


$169,900
About this home
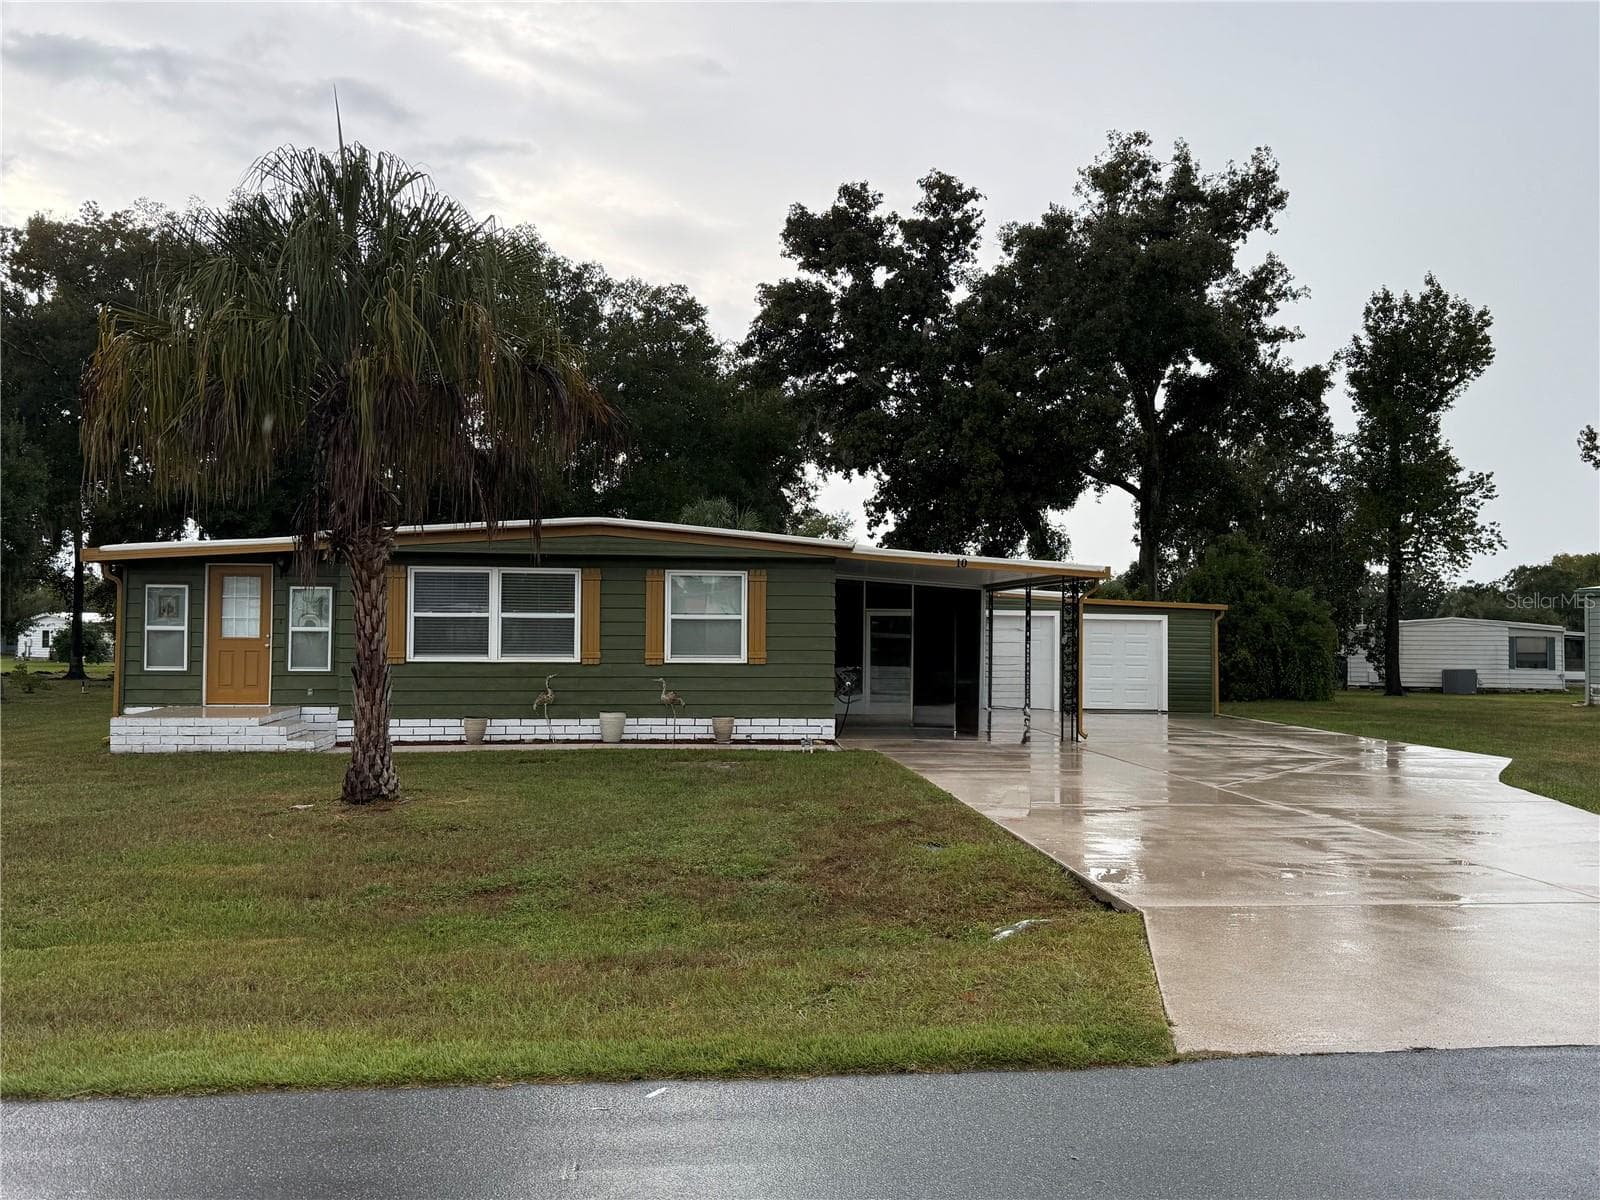
NO HOA! NOT A 55+ COMMUNITY! PRICE ADJUSTMENT! Beautifully remodeled 3-bedroom, 2-bath home situated on a quiet cul-de-sac just minutes from Brownwood Paddock Square in The Villages. This property has been thoughtfully updated throughout, offering a fresh, modern feel with new flooring, new interior paint, and numerous enhancements completed with exceptional care. The home features a desirable open floor plan that provides excellent flow between the living, dining, and kitchen areas, creating a bright and spacious environment ideal for both everyday living and entertaining. All rooms are generously sized, offering comfortable layouts and ample flexibility for furniture placement. A large, screened room extends the living space outdoors, perfect for relaxing, dining, or enjoying Florida’s beautiful weather year-round. The property also includes two substantial storage buildings one attached and one detached—providing outstanding utility for tools, hobbies, equipment, or additional storage needs. The partially fenced yard offers a safe and convenient area for furry friends, small, loved ones, or outdoor enjoyment. The cul-de-sac location adds privacy and reduced traffic, enhancing the peaceful setting. This home is ideally positioned just 2 minutes from Brownwood Town Square, offering quick access to shopping, dining, entertainment, medical offices, and recreational amenities. The new Super Walmart, multiple healthcare providers, restaurants, dancing venues, fishing spots, and scenic walking areas are all located nearby, making this an exceptional location for convenience and lifestyle. This property has been lovingly improved by the seller and is move-in ready. A standout opportunity in a highly desirable area—schedule your private showing today. -
Property details
- MLS
- Stellar MLS
- MLS #
- MFRG5109068
- Property type
- Manufactured Home
- Subdivision
- HERITAGE WOOD N LAKE ESTATES
- Status
- Active
- Days on market
- 154
- On market date
- March 4, 2026
- Stories
- N/A
- Total bathrooms
- 2
- Garage spaces
- N/A
- Parking spaces
- N/A
- Lot size
- 0.24 acres
Location
Get directions →Nearby schools
Within 10 miles. School directory data from the National Center for Education Statistics (NCES), accessed via the Urban Institute Education Data API. Local Score is calculated by INNOVATE Real Estate; where a state rating is shown, it comes from that state's own official school report card.
- Enrollment
- 845
- Student:teacher ratio
- 18.4:1
- District
- SUMTER
- Enrollment
- 792
- Student:teacher ratio
- 19.3:1
- District
- LAKE
- Enrollment
- 842
- Student:teacher ratio
- 17.5:1
- District
- SUMTER
Walkability
Blended score for WILDWOOD's center, calculated by INNOVATE Real Estate from two sources: the EPA's National Walkability Index (street network, transit, land-use mix) and Google Places amenity data (what's actually reachable on foot from this point). 60% EPA National Walkability Index + 40% nearby-amenity density (Google Places).
Market position
How this listing compares to current activity in WILDWOOD, from live MLS data.
Mortgage calculator
Estimate only - actual rate and payment depend on your lender, credit, and loan program.
Adjust tax / insurance estimates
Similar homes you might like

Data source: Listing information provided by Stellar MLS (mfrmls) via Trestle/CoreLogic. Last updated August 12, 2026.
Information herein deemed reliable but not guaranteed; all measurements, school assignments, HOA fees, taxes, and feature lists are approximate and should be independently verified. Equal Housing Opportunity.