
$167,800
About this home
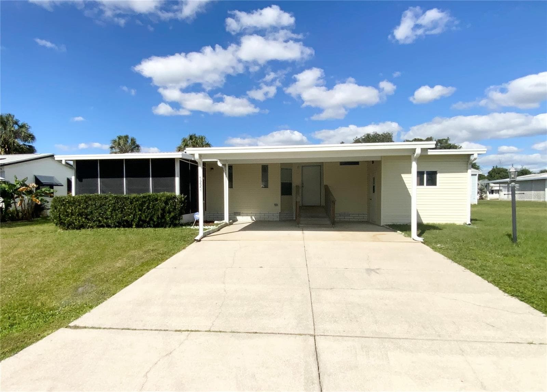
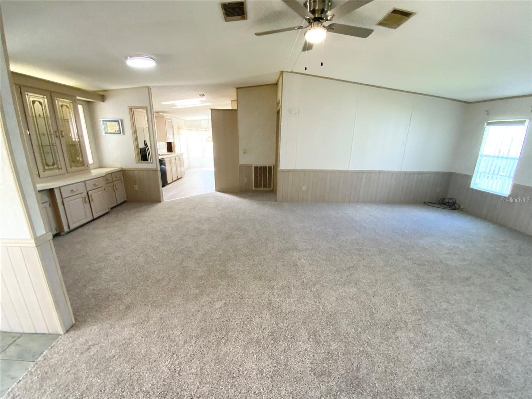
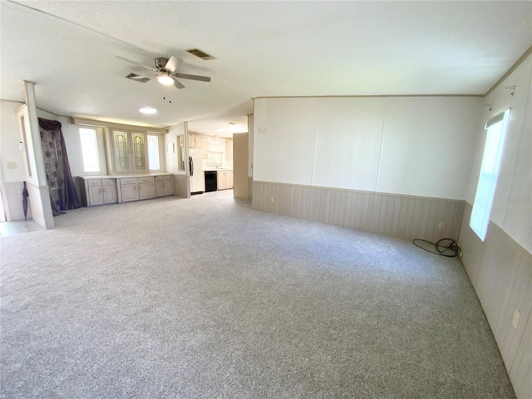
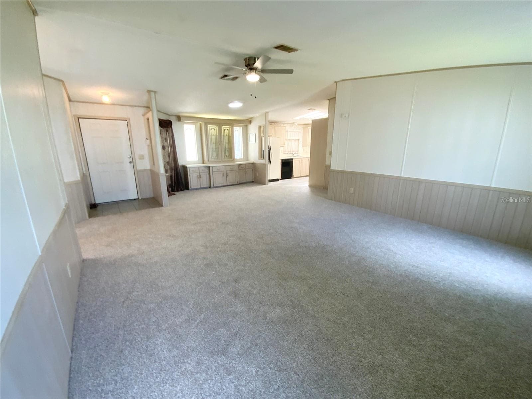
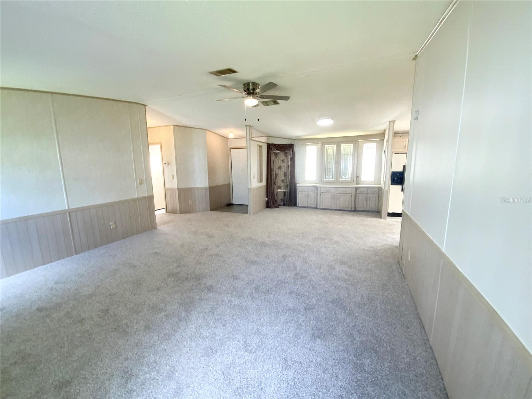
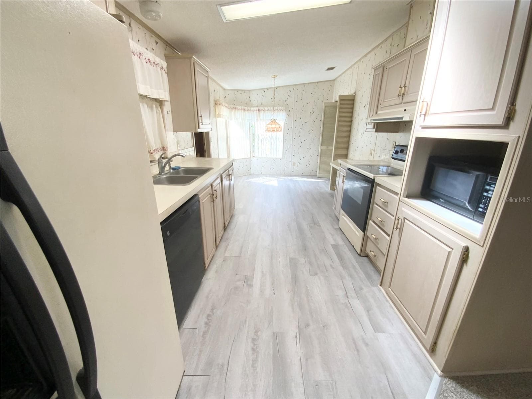
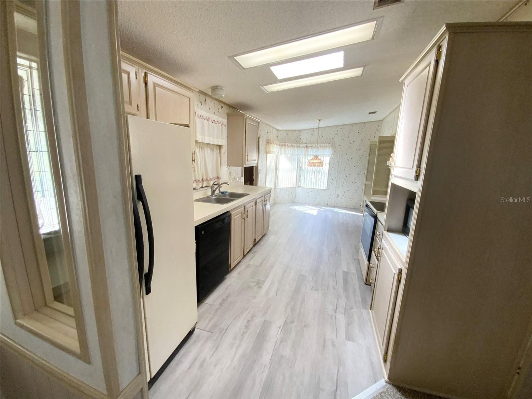
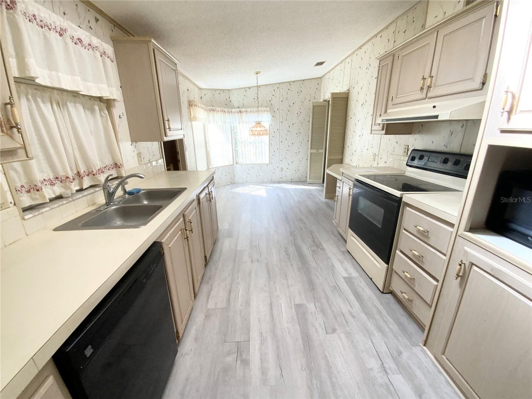
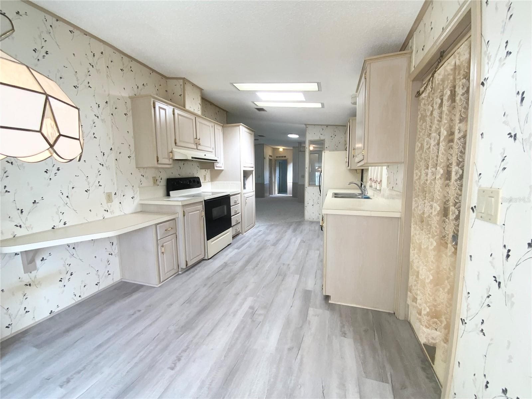
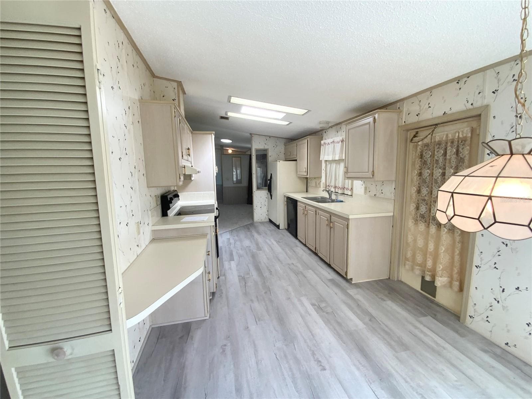
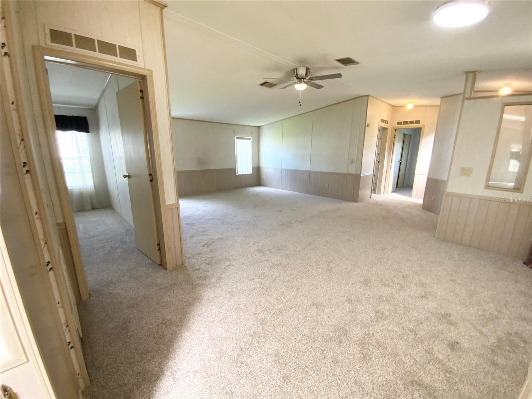
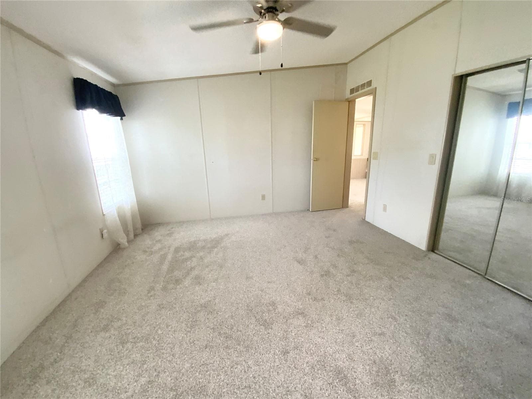
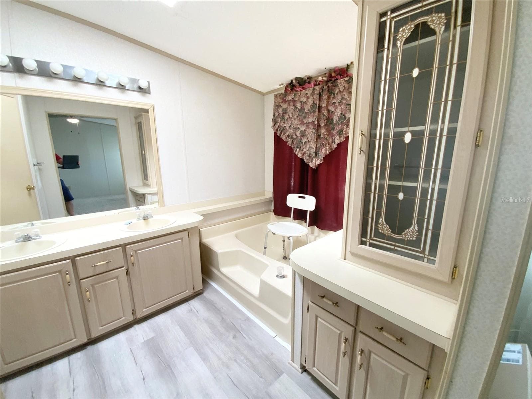
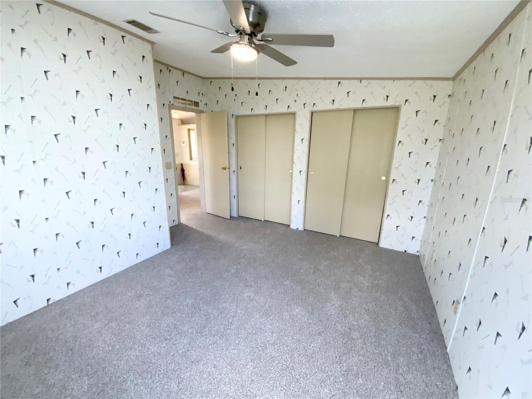
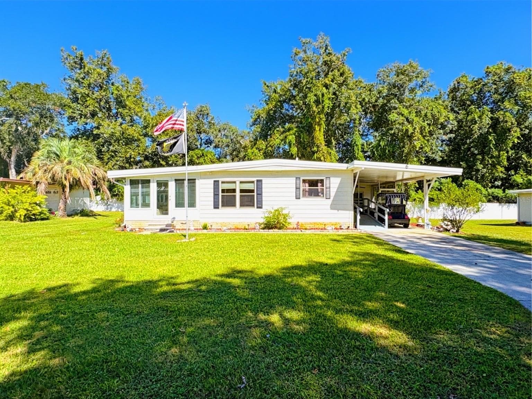
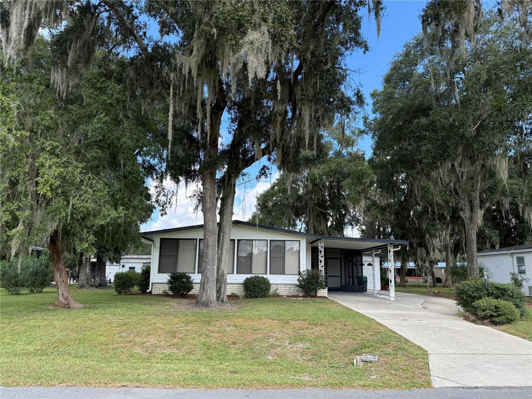
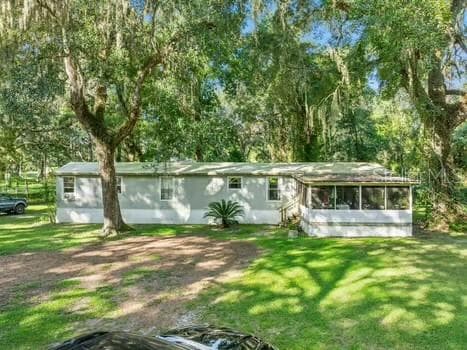
* LOCATION * LOCATION * WELCOME TO WILDWOOD JUST OUTSIDE THE VILLAGES OFF HIGHWAY 44 TO A COMMUNITY WITH NO HOA OR AGE REQUIREMENTS- An affordable peaceful community as close to The Villages as you can get with NO HOA, or 55+ Restrictions. Literally across the street. This spacious Manufactured Home presents the perfect blend of Comfort and Convenience for those seeking an Active and Social Lifestyle in the Sunshine State next to The Villages. Embrace easy living in this 3 bedroom, 2 Bath residence which boasts a thoughtful layout designed with relaxation and entertainment in mind. As you step inside, you'll be greeted by the living room where vaulted ceilings and Brand New Carpet creates an inviting & soothing atmosphere. Enjoy Natural light from the Skylights; providing a tranquil space to unwind. The neutral colors throughout the home offers an easy atmosphere to decorate. Enjoy the eat-in kitchen, with an abundance of cabinetry and A Counter Bar seating that make both cooking and hosting a pleasure. Each bedroom provides access to a bathroom, with the Master Suite featuring built-in cabinets for added storage. The private bathroom has a large tub & separate stand alone shower. The 2nd Bedroom is spacious and it & the 3rd Bedroom shares access with the hallway bath. There's an attached covered patio / screen-enclosed area, offer a several options for privacy & relaxation. The shaded carport and additional outdoor shed. The home is Located just off County Road 44; close to all the amenities surrounding The Villages including shops, dining, golf courses, and antique malls, nail salons, campgrounds, Brownwood Paddock Square in The Villages for free nightly entertainment and more. Don't miss out on the opportunity to join a community where the good life is all around you. Call today to schedule a showing! The snowbirds are coming soon. Get a head start before they get here by scooping up this great Home.
Property details
- MLS
- Stellar MLS
- MLS #
- MFRG5119357
- Property type
- Manufactured Home
- Subdivision
- HERITAGE WOOD N LAKES ESTATES
- Status
- Active
- Days on market
- N/A
- On market date
- October 22, 2026
- Stories
- N/A
- Total bathrooms
- 2
- Garage spaces
- N/A
- Parking spaces
- N/A
- Lot size
- 0.12 acres
Location
Get directions →Nearby schools
Within 10 miles. School directory data from the National Center for Education Statistics (NCES), accessed via the Urban Institute Education Data API. Local Score is calculated by INNOVATE Real Estate; where a state rating is shown, it comes from that state's own official school report card.
- Enrollment
- 845
- Student:teacher ratio
- 18.4:1
- District
- SUMTER
- Enrollment
- 792
- Student:teacher ratio
- 19.3:1
- District
- LAKE
- Enrollment
- 842
- Student:teacher ratio
- 17.5:1
- District
- SUMTER
Walkability
Blended score for WILDWOOD's center, calculated by INNOVATE Real Estate from two sources: the EPA's National Walkability Index (street network, transit, land-use mix) and Google Places amenity data (what's actually reachable on foot from this point). 60% EPA National Walkability Index + 40% nearby-amenity density (Google Places).
Market position
How this listing compares to current activity in WILDWOOD, from live MLS data.
Mortgage calculator
Estimate only - actual rate and payment depend on your lender, credit, and loan program.
Adjust tax / insurance estimates
Similar homes you might like

Data source: Listing information provided by Stellar MLS (mfrmls) via Trestle/CoreLogic. Last updated 1 days ago.
Information herein deemed reliable but not guaranteed; all measurements, school assignments, HOA fees, taxes, and feature lists are approximate and should be independently verified. Equal Housing Opportunity.