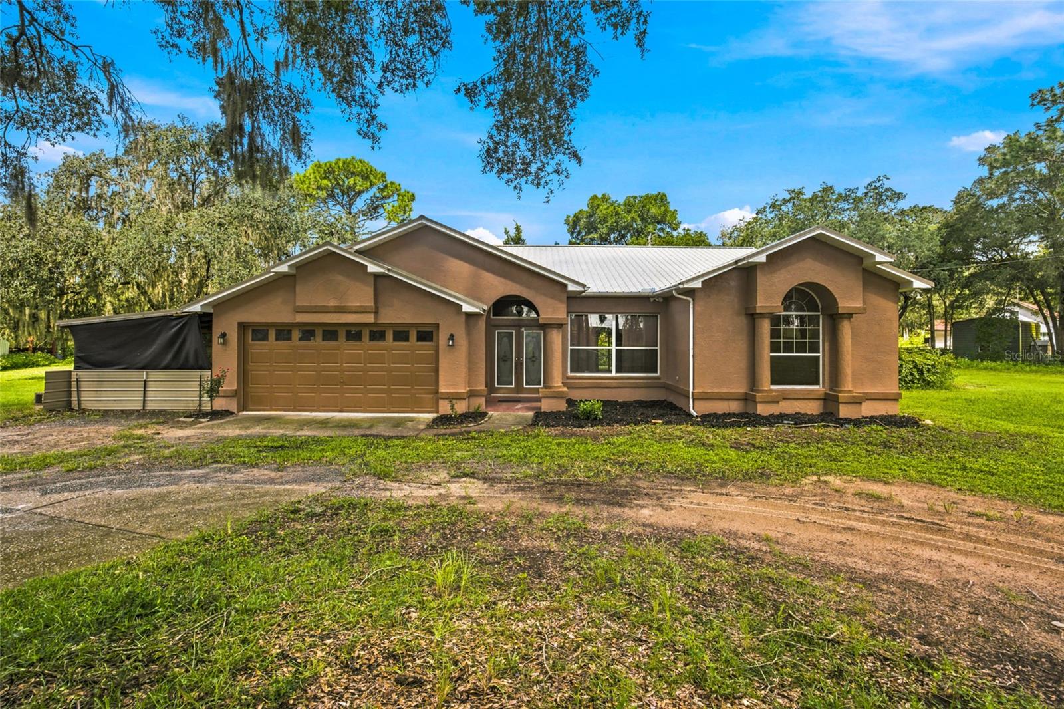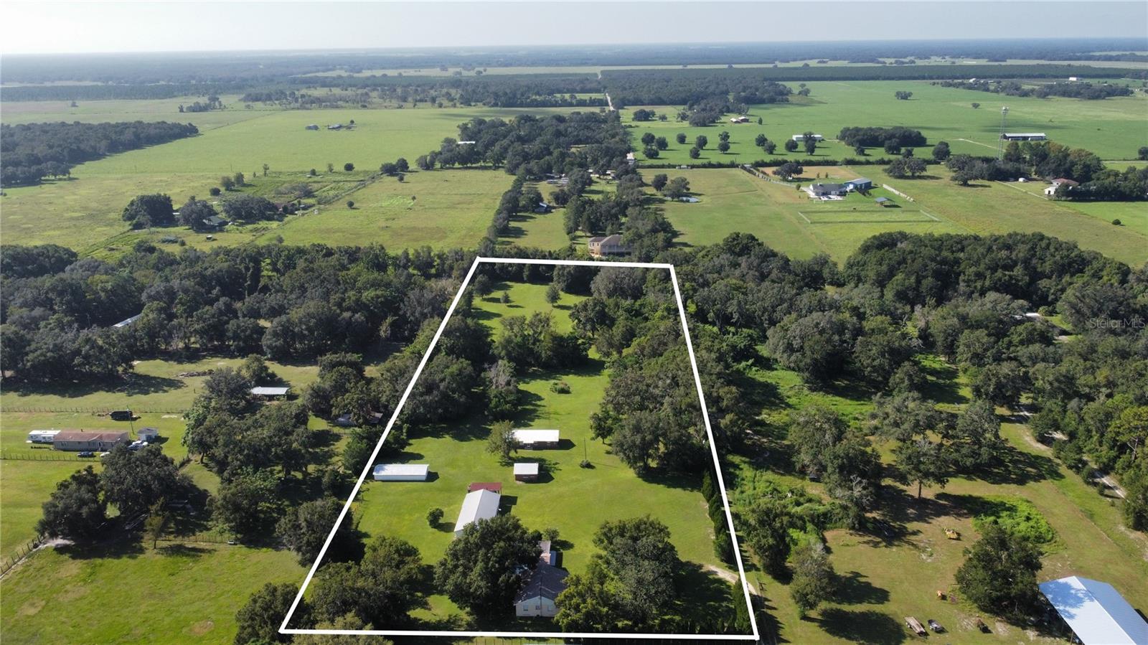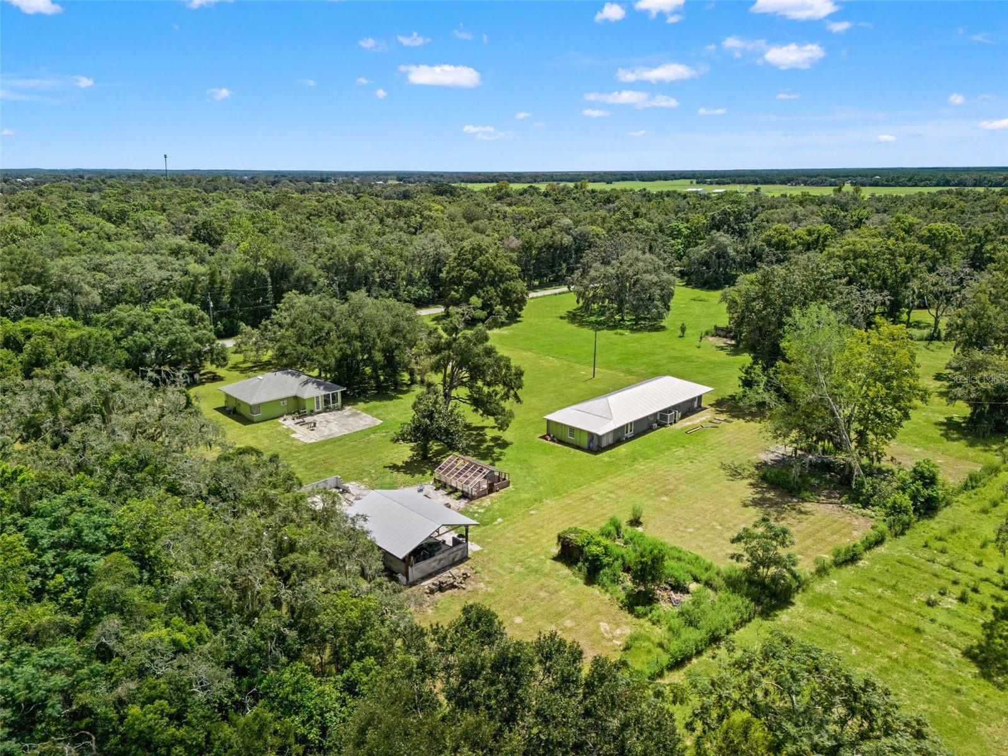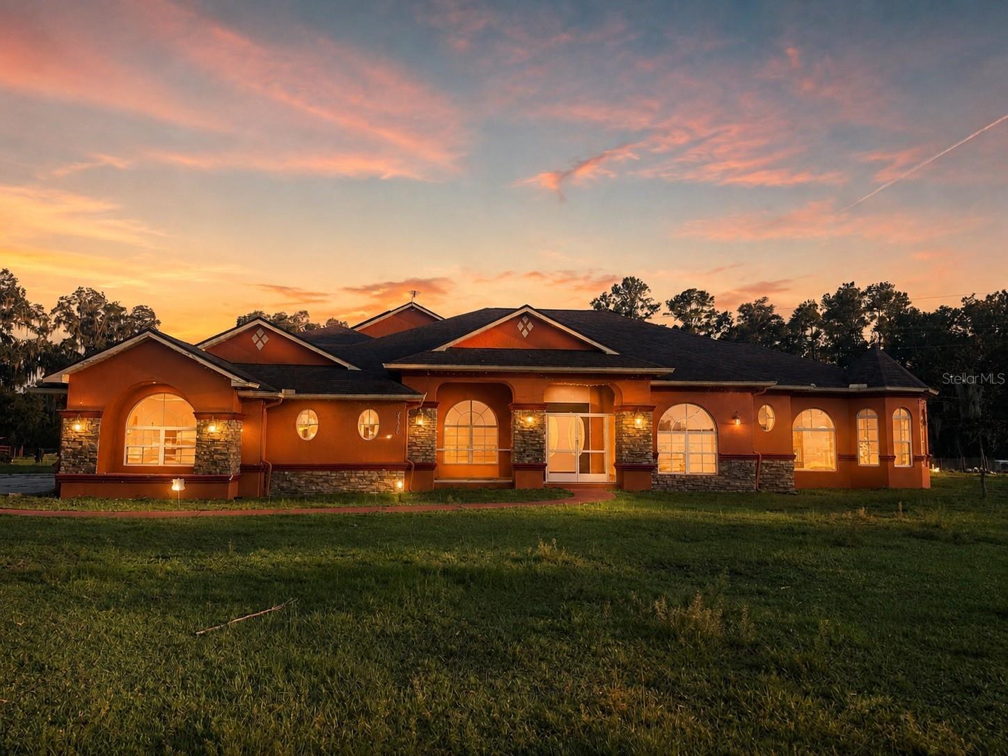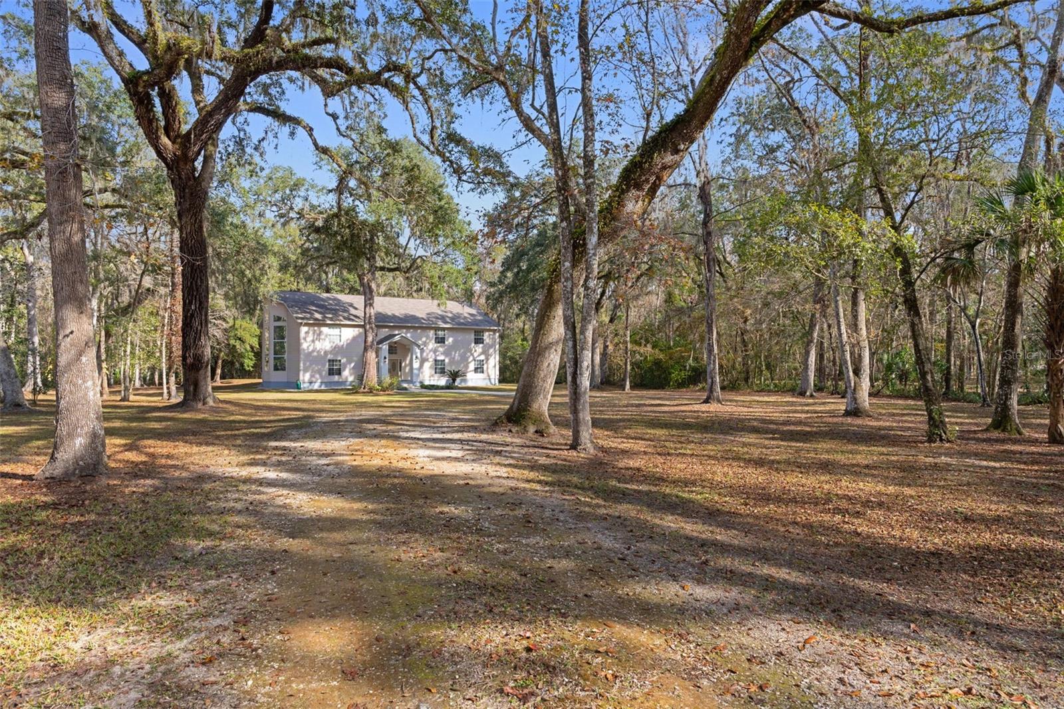
Single Family Residence at 5248 NEFF LAKE RD, BROOKSVILLE
Virtually Staged - Living Room - 5248 NEFF LAKE RD, BROOKSVILLE
Virtually Staged - Bay Window Sitting Area - 5248 NEFF LAKE RD, BROOKSVILLE
Virtually Staged - Fireplace sitting area - 5248 NEFF LAKE RD, BROOKSVILLE
Virtually Staged - Primary Bedroom - 5248 NEFF LAKE RD, BROOKSVILLE
Virtually Staged - Loft as Office - 5248 NEFF LAKE RD, BROOKSVILLE
Virtually Staged - Loft as gym - 5248 NEFF LAKE RD, BROOKSVILLE
Virtually Staged - Primary Closet - 5248 NEFF LAKE RD, BROOKSVILLE
Virtually Staged - Dining Room - 5248 NEFF LAKE RD, BROOKSVILLE
Virtually Staged - Kitchen - 5248 NEFF LAKE RD, BROOKSVILLE
Virtually Staged - Bedroom 2 - 5248 NEFF LAKE RD, BROOKSVILLE
Virtually Staged - Bedroom 3 - 5248 NEFF LAKE RD, BROOKSVILLE
Virtually Staged - Bedroom 4 - 5248 NEFF LAKE RD, BROOKSVILLE
2400sf Detached Garage - 5248 NEFF LAKE RD, BROOKSVILLE
Single Family Residence at 5248 NEFF LAKE RD, BROOKSVILLE, photo 15 of 93
Single Family Residence at 5248 NEFF LAKE RD, BROOKSVILLE, photo 16 of 93
Single Family Residence at 5248 NEFF LAKE RD, BROOKSVILLE, photo 17 of 93
Single Family Residence at 5248 NEFF LAKE RD, BROOKSVILLE, photo 18 of 93
Single Family Residence at 5248 NEFF LAKE RD, BROOKSVILLE, photo 19 of 93
Single Family Residence at 5248 NEFF LAKE RD, BROOKSVILLE, photo 20 of 93
Single Family Residence at 5248 NEFF LAKE RD, BROOKSVILLE, photo 21 of 93
Single Family Residence at 5248 NEFF LAKE RD, BROOKSVILLE, photo 22 of 93
Single Family Residence at 5248 NEFF LAKE RD, BROOKSVILLE, photo 23 of 93
Single Family Residence at 5248 NEFF LAKE RD, BROOKSVILLE, photo 24 of 93
Single Family Residence at 5248 NEFF LAKE RD, BROOKSVILLE, photo 25 of 93
Single Family Residence at 5248 NEFF LAKE RD, BROOKSVILLE, photo 26 of 93
Single Family Residence at 5248 NEFF LAKE RD, BROOKSVILLE, photo 27 of 93
Single Family Residence at 5248 NEFF LAKE RD, BROOKSVILLE, photo 28 of 93
Single Family Residence at 5248 NEFF LAKE RD, BROOKSVILLE, photo 29 of 93
Single Family Residence at 5248 NEFF LAKE RD, BROOKSVILLE, photo 30 of 93
Single Family Residence at 5248 NEFF LAKE RD, BROOKSVILLE, photo 31 of 93
Single Family Residence at 5248 NEFF LAKE RD, BROOKSVILLE, photo 32 of 93
Single Family Residence at 5248 NEFF LAKE RD, BROOKSVILLE, photo 33 of 93
Single Family Residence at 5248 NEFF LAKE RD, BROOKSVILLE, photo 34 of 93
Single Family Residence at 5248 NEFF LAKE RD, BROOKSVILLE, photo 35 of 93
Single Family Residence at 5248 NEFF LAKE RD, BROOKSVILLE, photo 36 of 93
Single Family Residence at 5248 NEFF LAKE RD, BROOKSVILLE, photo 37 of 93
Single Family Residence at 5248 NEFF LAKE RD, BROOKSVILLE, photo 38 of 93
Single Family Residence at 5248 NEFF LAKE RD, BROOKSVILLE, photo 39 of 93
Single Family Residence at 5248 NEFF LAKE RD, BROOKSVILLE, photo 40 of 93
Single Family Residence at 5248 NEFF LAKE RD, BROOKSVILLE, photo 41 of 93
Single Family Residence at 5248 NEFF LAKE RD, BROOKSVILLE, photo 42 of 93
Single Family Residence at 5248 NEFF LAKE RD, BROOKSVILLE, photo 43 of 93
Single Family Residence at 5248 NEFF LAKE RD, BROOKSVILLE, photo 44 of 93
Single Family Residence at 5248 NEFF LAKE RD, BROOKSVILLE, photo 45 of 93
Single Family Residence at 5248 NEFF LAKE RD, BROOKSVILLE, photo 46 of 93
Single Family Residence at 5248 NEFF LAKE RD, BROOKSVILLE, photo 47 of 93
Single Family Residence at 5248 NEFF LAKE RD, BROOKSVILLE, photo 48 of 93
Single Family Residence at 5248 NEFF LAKE RD, BROOKSVILLE, photo 49 of 93
Single Family Residence at 5248 NEFF LAKE RD, BROOKSVILLE, photo 50 of 93
Single Family Residence at 5248 NEFF LAKE RD, BROOKSVILLE, photo 51 of 93
Single Family Residence at 5248 NEFF LAKE RD, BROOKSVILLE, photo 52 of 93
Single Family Residence at 5248 NEFF LAKE RD, BROOKSVILLE, photo 53 of 93
Single Family Residence at 5248 NEFF LAKE RD, BROOKSVILLE, photo 54 of 93
Single Family Residence at 5248 NEFF LAKE RD, BROOKSVILLE, photo 55 of 93
Single Family Residence at 5248 NEFF LAKE RD, BROOKSVILLE, photo 56 of 93
Single Family Residence at 5248 NEFF LAKE RD, BROOKSVILLE, photo 57 of 93
Single Family Residence at 5248 NEFF LAKE RD, BROOKSVILLE, photo 58 of 93
Single Family Residence at 5248 NEFF LAKE RD, BROOKSVILLE, photo 59 of 93
Single Family Residence at 5248 NEFF LAKE RD, BROOKSVILLE, photo 60 of 93
Single Family Residence at 5248 NEFF LAKE RD, BROOKSVILLE, photo 61 of 93
Single Family Residence at 5248 NEFF LAKE RD, BROOKSVILLE, photo 62 of 93
Single Family Residence at 5248 NEFF LAKE RD, BROOKSVILLE, photo 63 of 93
Single Family Residence at 5248 NEFF LAKE RD, BROOKSVILLE, photo 64 of 93
Single Family Residence at 5248 NEFF LAKE RD, BROOKSVILLE, photo 65 of 93
Single Family Residence at 5248 NEFF LAKE RD, BROOKSVILLE, photo 66 of 93
Single Family Residence at 5248 NEFF LAKE RD, BROOKSVILLE, photo 67 of 93
Single Family Residence at 5248 NEFF LAKE RD, BROOKSVILLE, photo 68 of 93
Single Family Residence at 5248 NEFF LAKE RD, BROOKSVILLE, photo 69 of 93
Single Family Residence at 5248 NEFF LAKE RD, BROOKSVILLE, photo 70 of 93
Single Family Residence at 5248 NEFF LAKE RD, BROOKSVILLE, photo 71 of 93
Single Family Residence at 5248 NEFF LAKE RD, BROOKSVILLE, photo 72 of 93
Single Family Residence at 5248 NEFF LAKE RD, BROOKSVILLE, photo 73 of 93
Single Family Residence at 5248 NEFF LAKE RD, BROOKSVILLE, photo 74 of 93
Single Family Residence at 5248 NEFF LAKE RD, BROOKSVILLE, photo 75 of 93
Single Family Residence at 5248 NEFF LAKE RD, BROOKSVILLE, photo 76 of 93
Single Family Residence at 5248 NEFF LAKE RD, BROOKSVILLE, photo 77 of 93
Single Family Residence at 5248 NEFF LAKE RD, BROOKSVILLE, photo 78 of 93
Single Family Residence at 5248 NEFF LAKE RD, BROOKSVILLE, photo 79 of 93
Single Family Residence at 5248 NEFF LAKE RD, BROOKSVILLE, photo 80 of 93
Single Family Residence at 5248 NEFF LAKE RD, BROOKSVILLE, photo 81 of 93
Single Family Residence at 5248 NEFF LAKE RD, BROOKSVILLE, photo 82 of 93
Single Family Residence at 5248 NEFF LAKE RD, BROOKSVILLE, photo 83 of 93
Single Family Residence at 5248 NEFF LAKE RD, BROOKSVILLE, photo 84 of 93
Single Family Residence at 5248 NEFF LAKE RD, BROOKSVILLE, photo 85 of 93
Single Family Residence at 5248 NEFF LAKE RD, BROOKSVILLE, photo 86 of 93
Single Family Residence at 5248 NEFF LAKE RD, BROOKSVILLE, photo 87 of 93
Single Family Residence at 5248 NEFF LAKE RD, BROOKSVILLE, photo 88 of 93
Single Family Residence at 5248 NEFF LAKE RD, BROOKSVILLE, photo 89 of 93
Single Family Residence at 5248 NEFF LAKE RD, BROOKSVILLE, photo 90 of 93
Single Family Residence at 5248 NEFF LAKE RD, BROOKSVILLE, photo 91 of 93
Single Family Residence at 5248 NEFF LAKE RD, BROOKSVILLE, photo 92 of 93
Single Family Residence at 5248 NEFF LAKE RD, BROOKSVILLE, photo 93 of 93
93 photos

$999,000

5248 NEFF LAKE RD
BROOKSVILLE, FL 34601
Listed by Erik Weyant · KW REALTY ELITE PARTNERS
Bedrooms
4
Bathrooms
2.5
Living area
4,787 sqft
Year built
2001

About this home

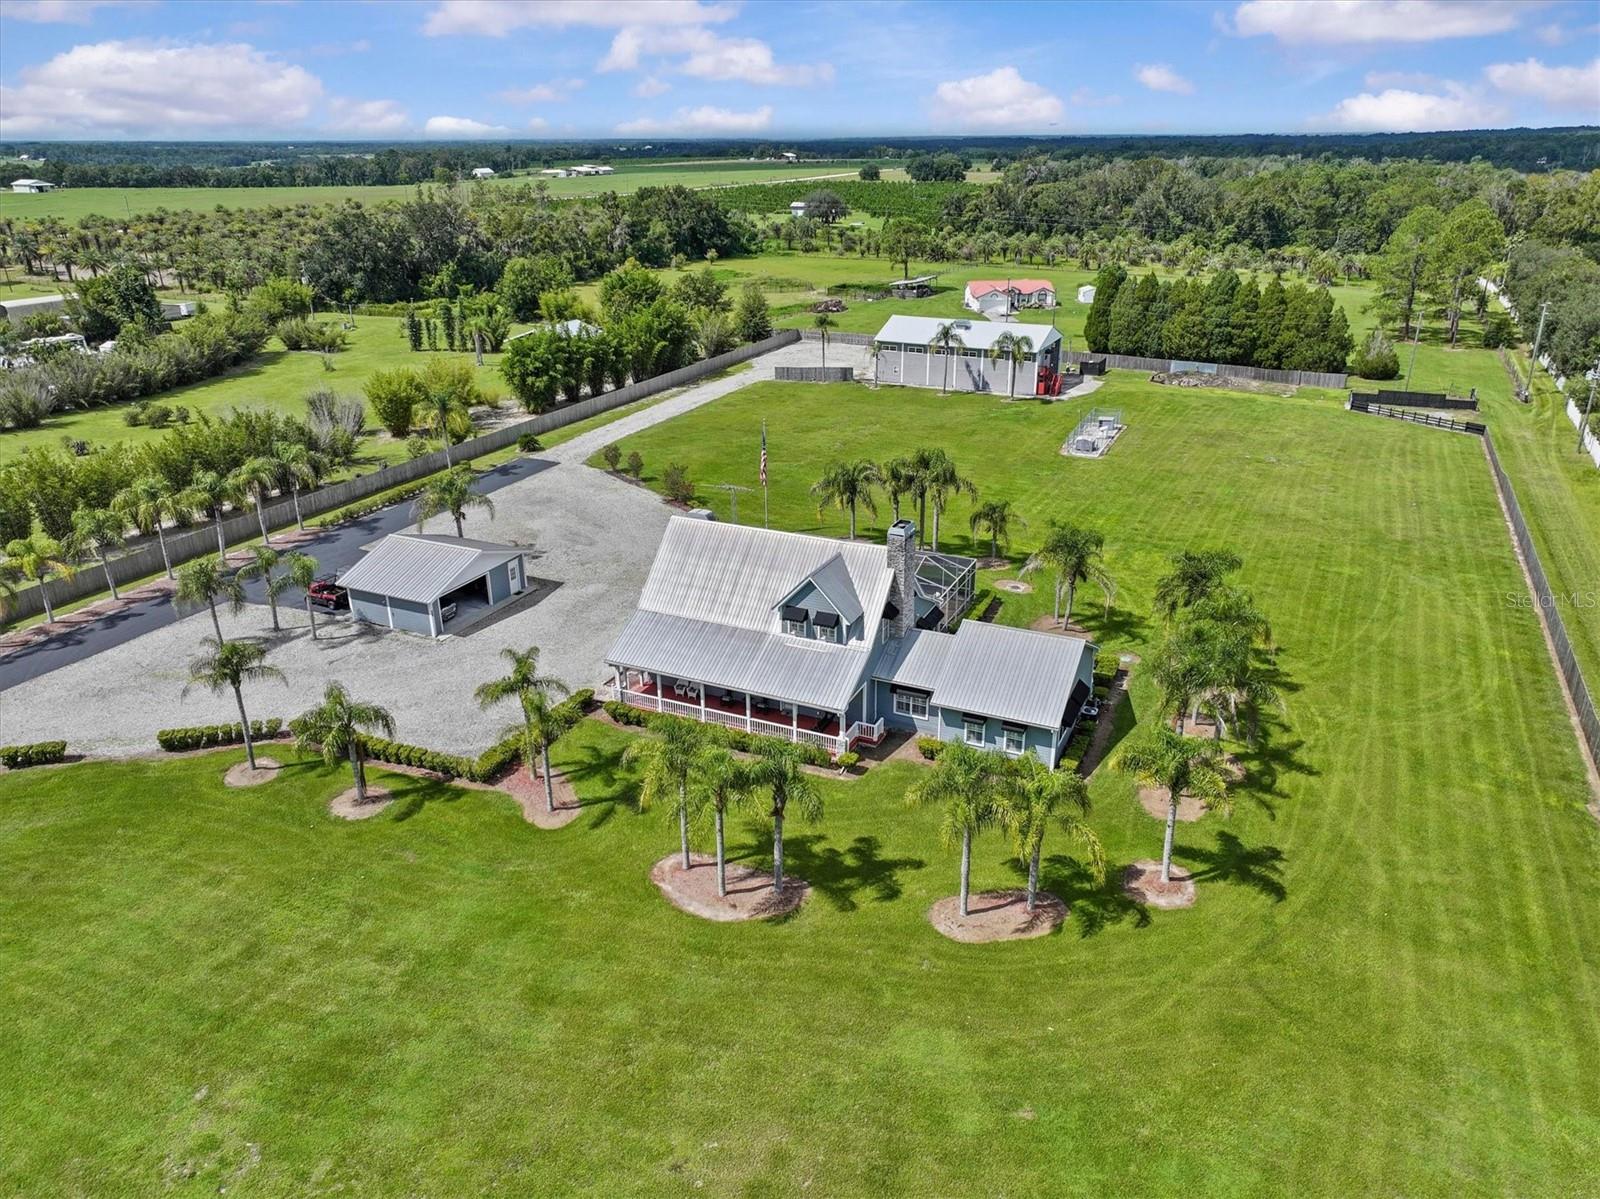
One or more photo(s) has been virtually staged. CUSTOM BUILT ESTATE WITH 4,787SF OF LIVING SPACE, 4.6 ACRES FULLY FENCED WITH AGRICULTURAL ZONING, BRING THE ANIMALS! 2400SF GARAGE/WORKSHOP! THIS PROPERTY HAS IT ALL! Welcome to a truly exceptional custom built estate in the desirable Neff Lake area of Brooksville, Florida. Unmatched functionality and versatility on 5 fully fenced acres beneath majestic grandfather oaks. Through the double front entry doors, you're greeted by soaring 26-foot ceilings, a dramatic grand staircase, and an expansive open-concept layout designed for flexibility, light, and scale. Engineered steel construction allows for wide, unobstructed living spaces, creating a home that feels both grand and inviting. The main living area is anchored by a stunning 26-foot stone gas fireplace and framed by massive west-facing bay windows, capturing breathtaking sunset views across the property. The kitchen is designed for both everyday living and entertaining, featuring cherry wood cabinetry, granite countertops, double convection ovens, an induction cooktop, vented microwave exhaust, and a large walk-in pantry. A true wet bar with sink and refrigerator adds a dedicated entertaining space that flows seamlessly into the living and dining areas. The nearly 1000sf upstairs primary suite offers a private retreat overlooking the living space below, complete with an office or gym area, oversized walk-in closet, and a spa-like bathroom featuring a Jacuzzi tub, extra-height vanity, and an oversized walk-in shower with three shower heads. A laundry chute provides convenient access to the laundry room below. With 4 bedrooms, 2.5 bathrooms, this home offers generously sized bedrooms and abundant storage. Built with double-pane windows and exceptional insulation, the home delivers impressive energy efficiency for its size. The 2,400-square-foot detached garage is a rare standout, constructed on an 8-inch monolithic slab, reinforced footers, and rated for 150-mph wind loads. Features include 16-foot interior clearance, 12' x 12' electric roll-up doors on both ends, water and power throughout, a full bathroom, 80-gallon air compressor with plumbed air lines, and two-post lift-ready foundation. Plumbing and electrical are already in place for future expansion to add a garage onto the main home. Outdoors, the 4.6-acre fully fenced property offers privacy, open space, and flexibility, enhanced by a 20x60 pole barn with a 10x20 enclosed equipment area. Zoned agricultural, this property welcomes animals and equipment, all while being just minutes from I-75 and SR-50 for easy access throughout Central Florida. A rare opportunity to own a thoughtfully designed estate combining scale, efficiency, open-concept living, and exceptional garage space in one of Brooksville's most beautiful settings!

Highlights

Fireplace

Property details

MLS
Stellar MLS
MLS #
MFRW7881737
Property type
Single Family Residence
Subdivision
WILLIAM LANE - CLASS 1 SUB
Status
Active
Days on market
88
On market date
January 12, 2026
Stories
N/A
Total bathrooms
2.5
Garage spaces
12
Parking spaces
N/A
Lot size
4.6 acres
Loading map…

Nearby schools

Within 10 miles. School directory data from the National Center for Education Statistics (NCES), accessed via the Urban Institute Education Data API. Local Score is calculated by INNOVATE Real Estate; where a state rating is shown, it comes from that state's own official school report card.

Elementary
EASTSIDE ELEMENTARY SCHOOL
2.15 mi away · Grades -1-5
Nearest school -- attendance-zone data not available here
3.0
Local Score (student-teacher ratio only (preliminary -- will incorporate state test-score data once available)) -- not an official state rating
Enrollment
685
Student:teacher ratio
16.7:1
District
HERNANDO
MiddleCharter
BROOKSVILLE ENGINEERING SCIENCE AND TECHNOLOGY (B.E.S.T.) A
4.42 mi away · Grades 6-8
Nearest school -- attendance-zone data not available here
5.0
Local Score (student-teacher ratio only (preliminary -- will incorporate state test-score data once available)) -- not an official state rating
Enrollment
72
Student:teacher ratio
12.0:1
District
HERNANDO
High
HERNANDO HIGH SCHOOL
5.42 mi away · Grades 6-12
Nearest school -- attendance-zone data not available here
2.0
Local Score (student-teacher ratio only (preliminary -- will incorporate state test-score data once available)) -- not an official state rating
Enrollment
1,189
Student:teacher ratio
19.8:1
District
HERNANDO

Walkability

Blended score for BROOKSVILLE's center, calculated by INNOVATE Real Estate from two sources: the EPA's National Walkability Index (street network, transit, land-use mix) and Google Places amenity data (what's actually reachable on foot from this point). EPA National Walkability Index only -- nearby-amenity data not cached yet for this area.

21
Car-dependent
out of 100
EPA National Walkability Index
4.2 / 20 -- Least walkable

Market position

How this listing compares to current activity in BROOKSVILLE, from live MLS data.

On the market 88 days -- 27 fewer days than BROOKSVILLE's current average of 115 days.
For reference, the median list price across 921 active listings in BROOKSVILLE right now is $305,000.

Mortgage calculator

Estimate only - actual rate and payment depend on your lender, credit, and loan program.

$
%
%
Adjust tax / insurance estimates
% / yr
$
/mo
Est. monthly payment
$6,166/mo
$199,800 down
$799,200 loan
Principal & interest$5,184
Property tax (est.)$833
Home insurance (est.)$150

Similar homes you might like

Data source: Listing information provided by Stellar MLS (mfrmls) via Trestle/CoreLogic. Last updated April 10, 2026.

Information herein deemed reliable but not guaranteed; all measurements, school assignments, HOA fees, taxes, and feature lists are approximate and should be independently verified. Equal Housing Opportunity.