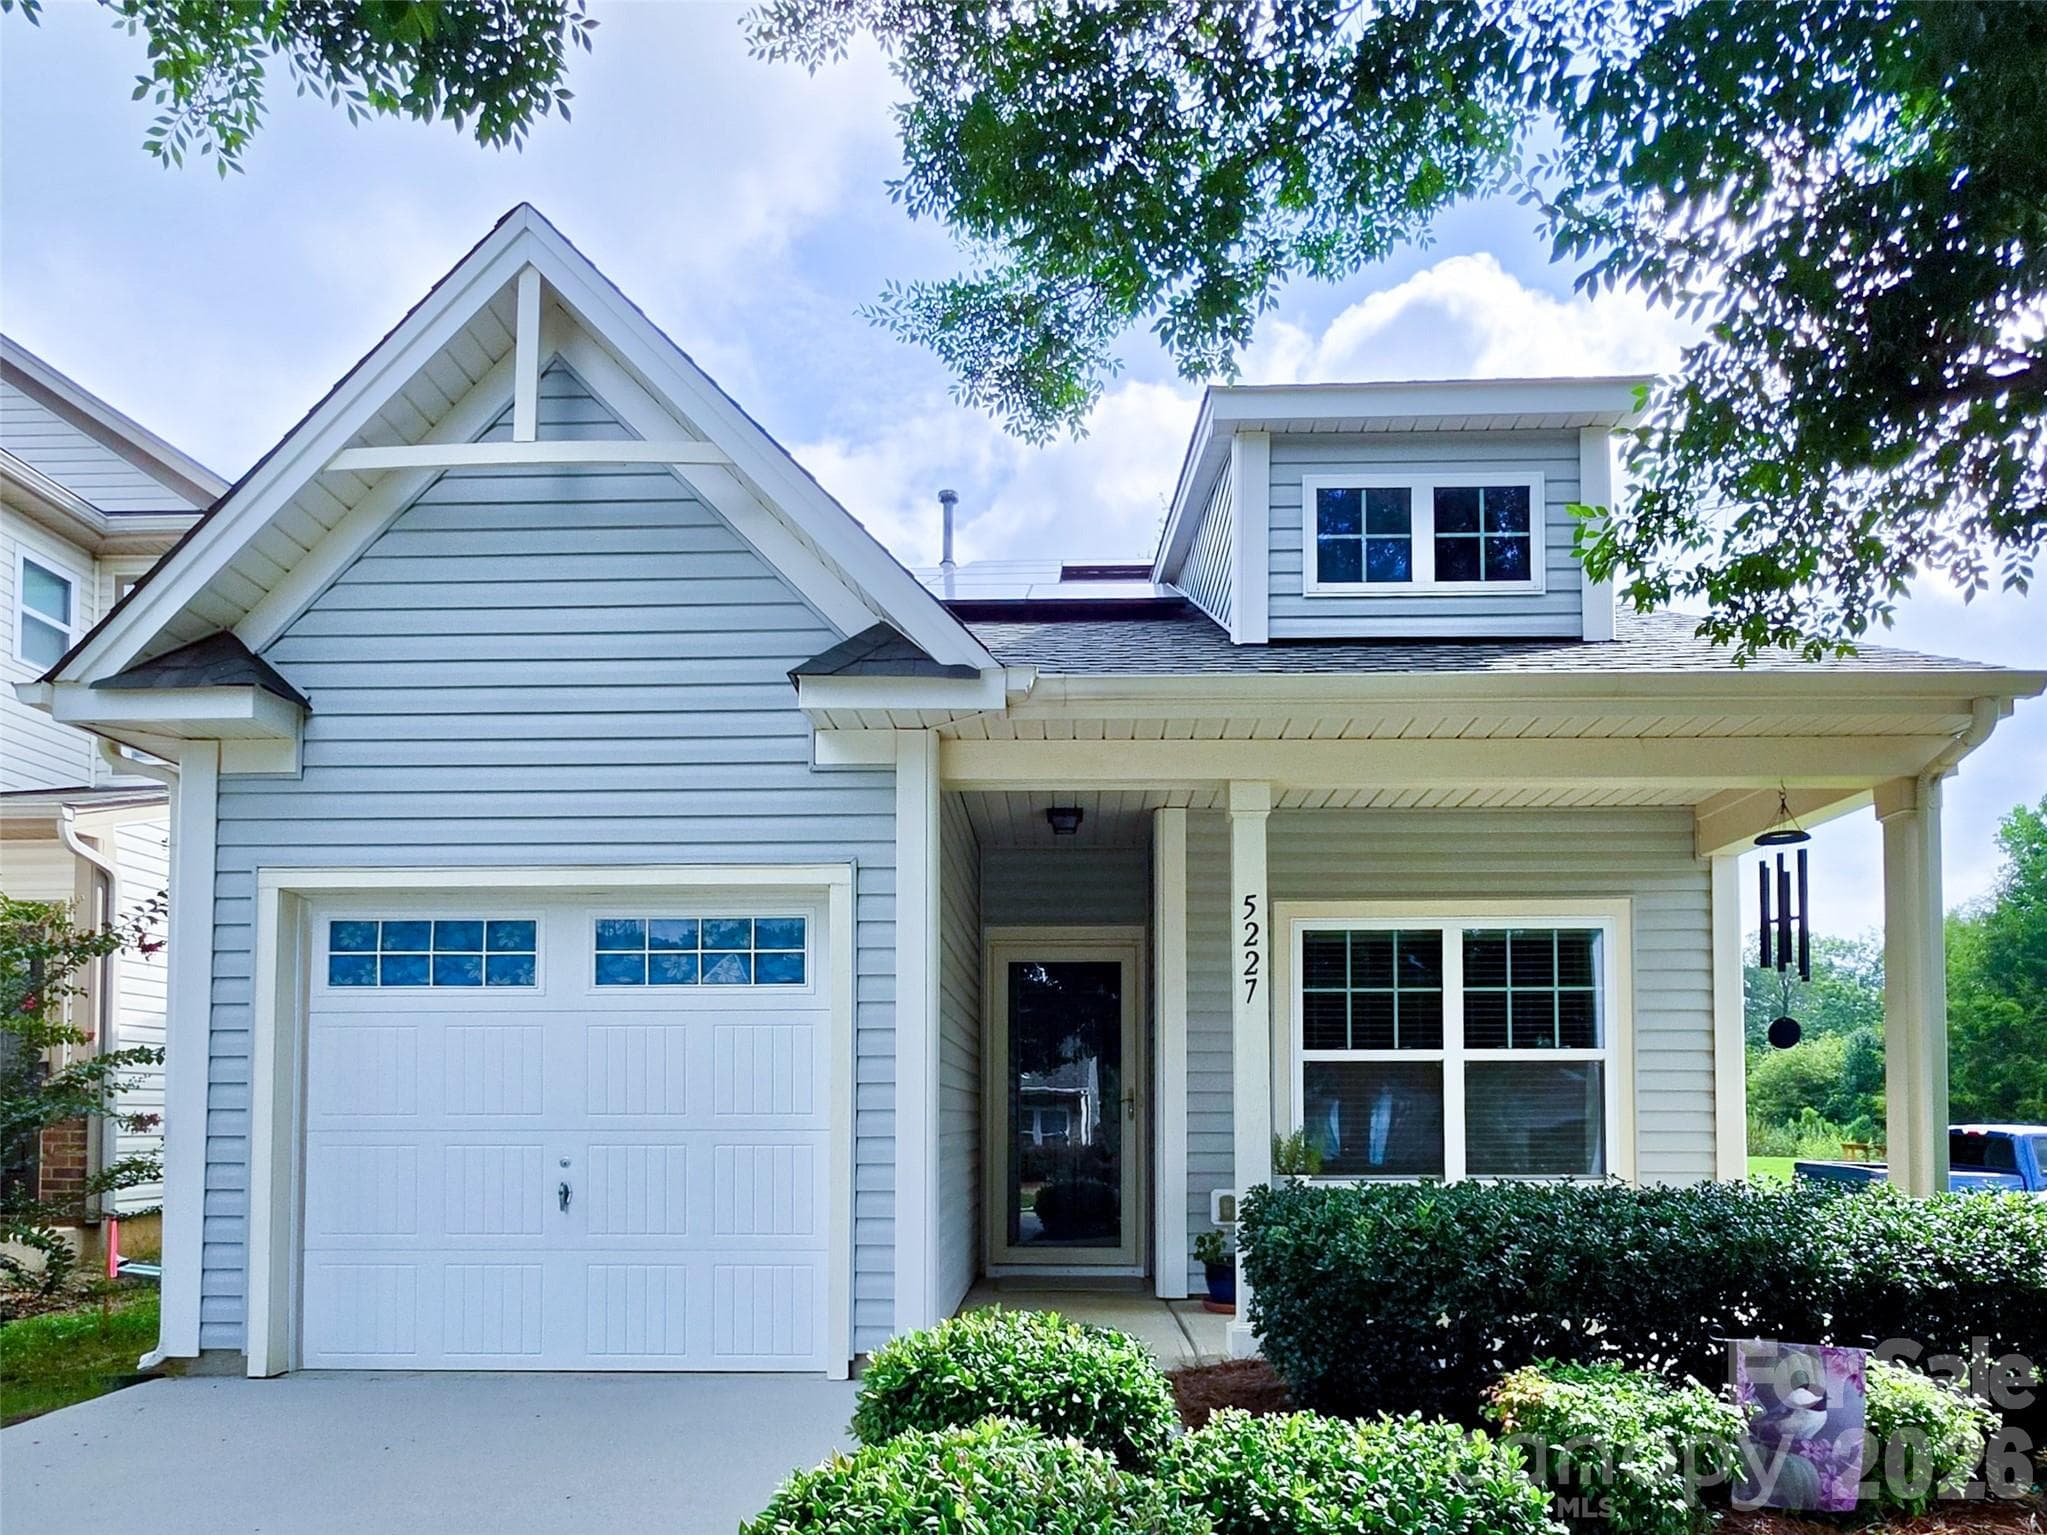






Front of House (Summer) - 5227 Crystal Lakes Drive, Rock Hill
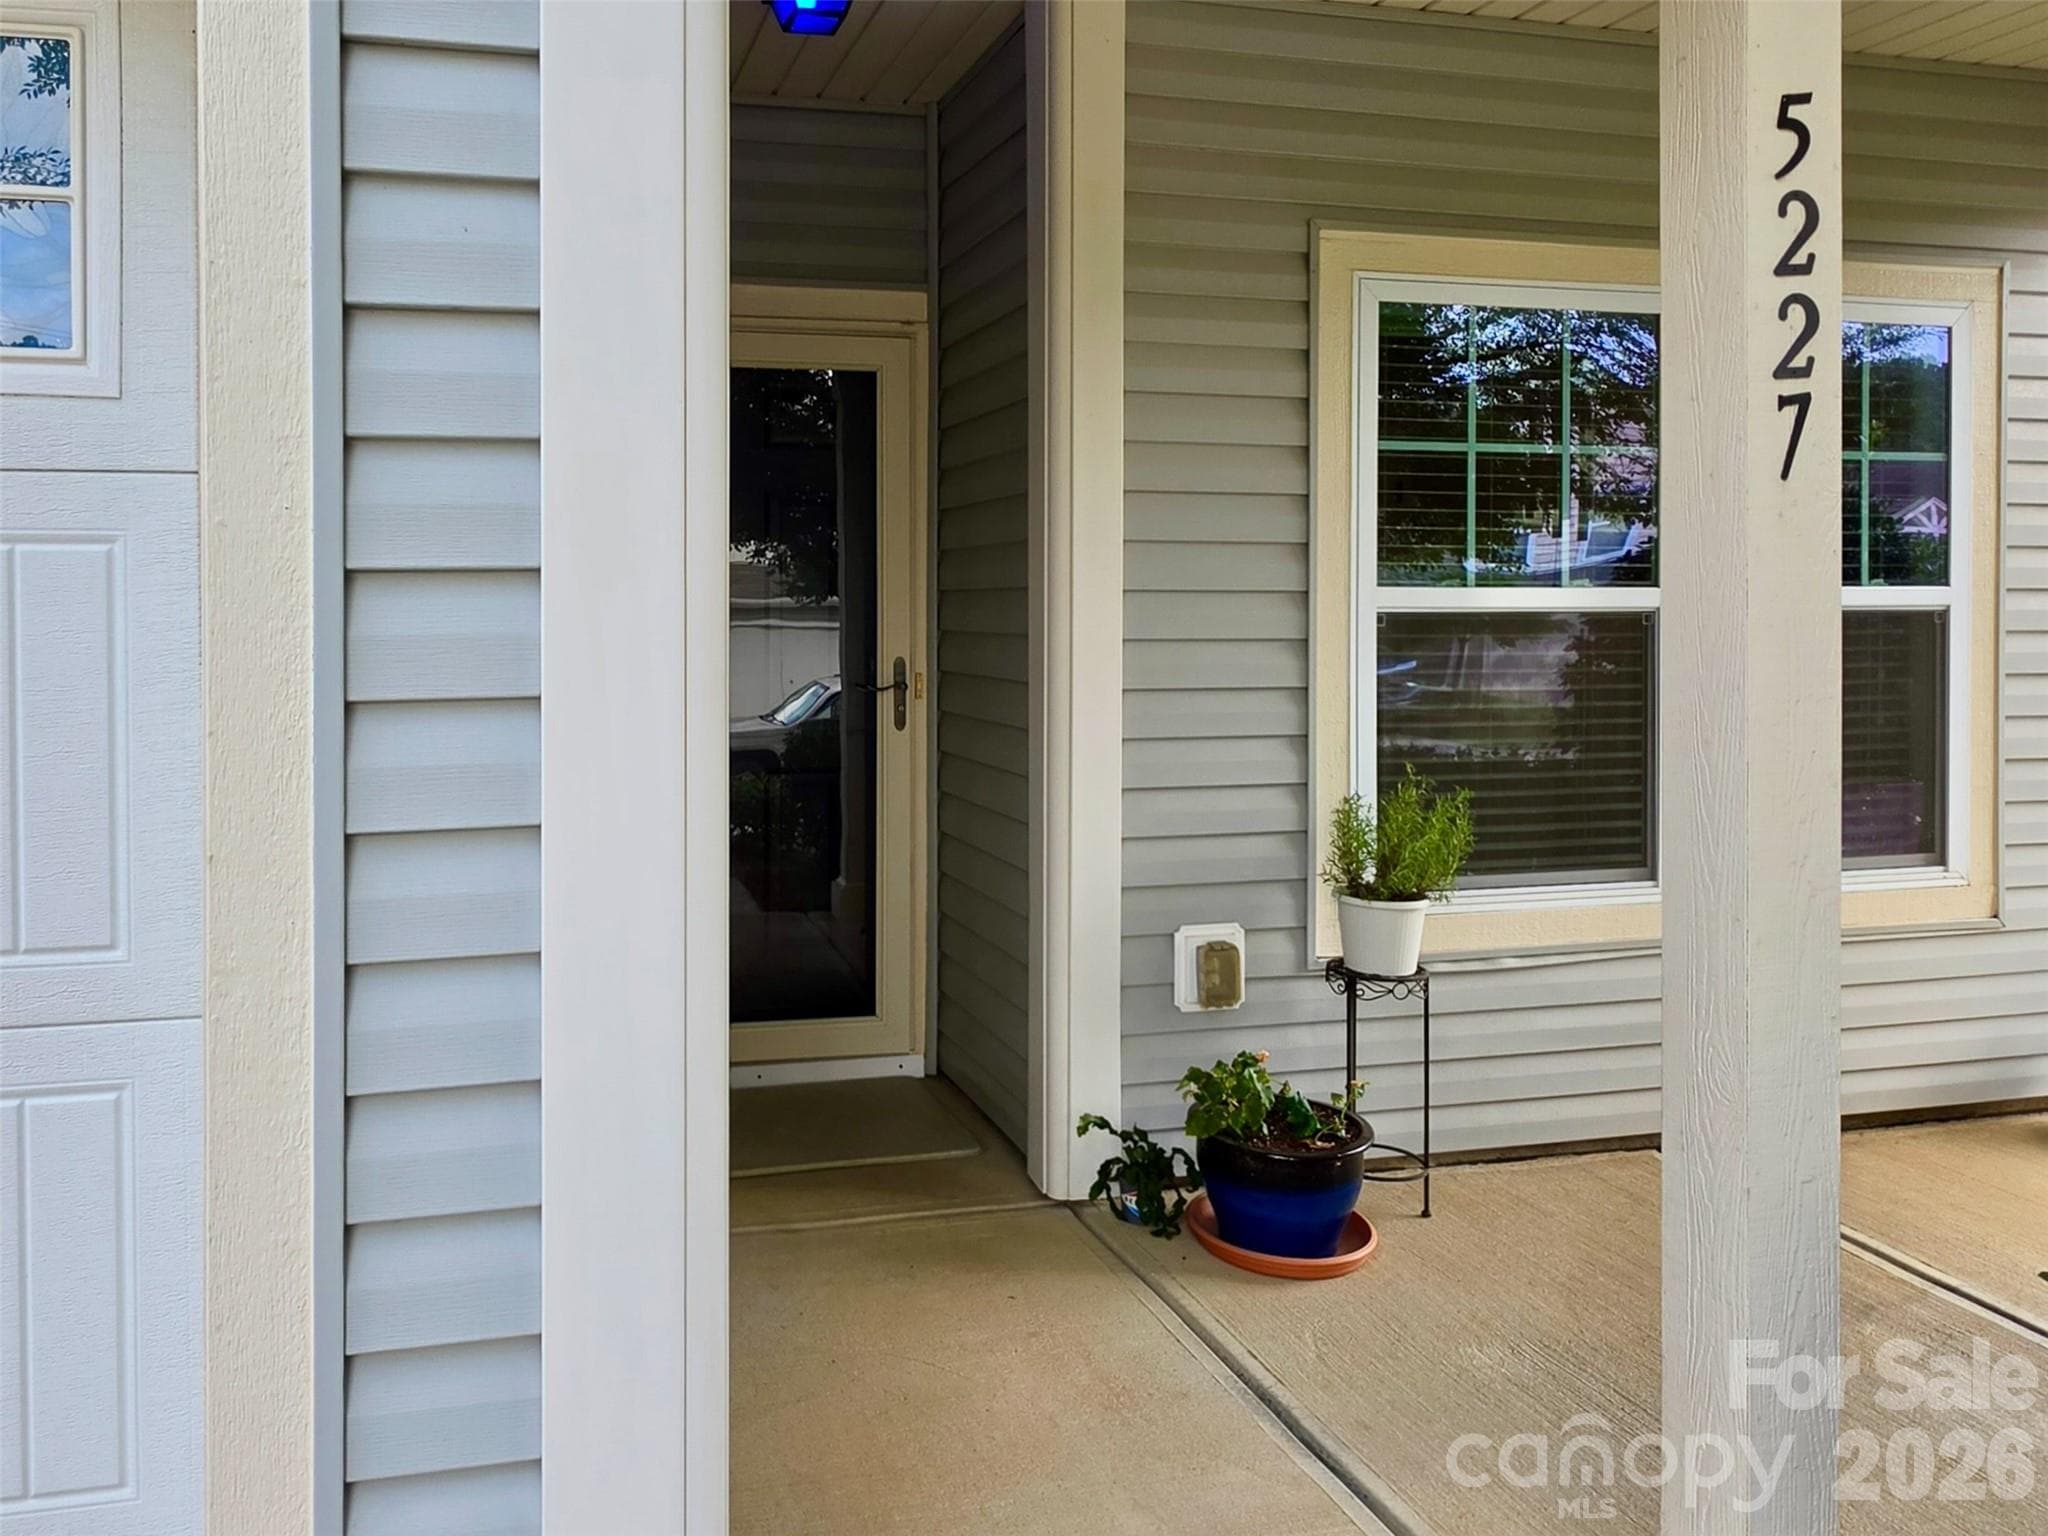
Front Porch - 5227 Crystal Lakes Drive, Rock Hill
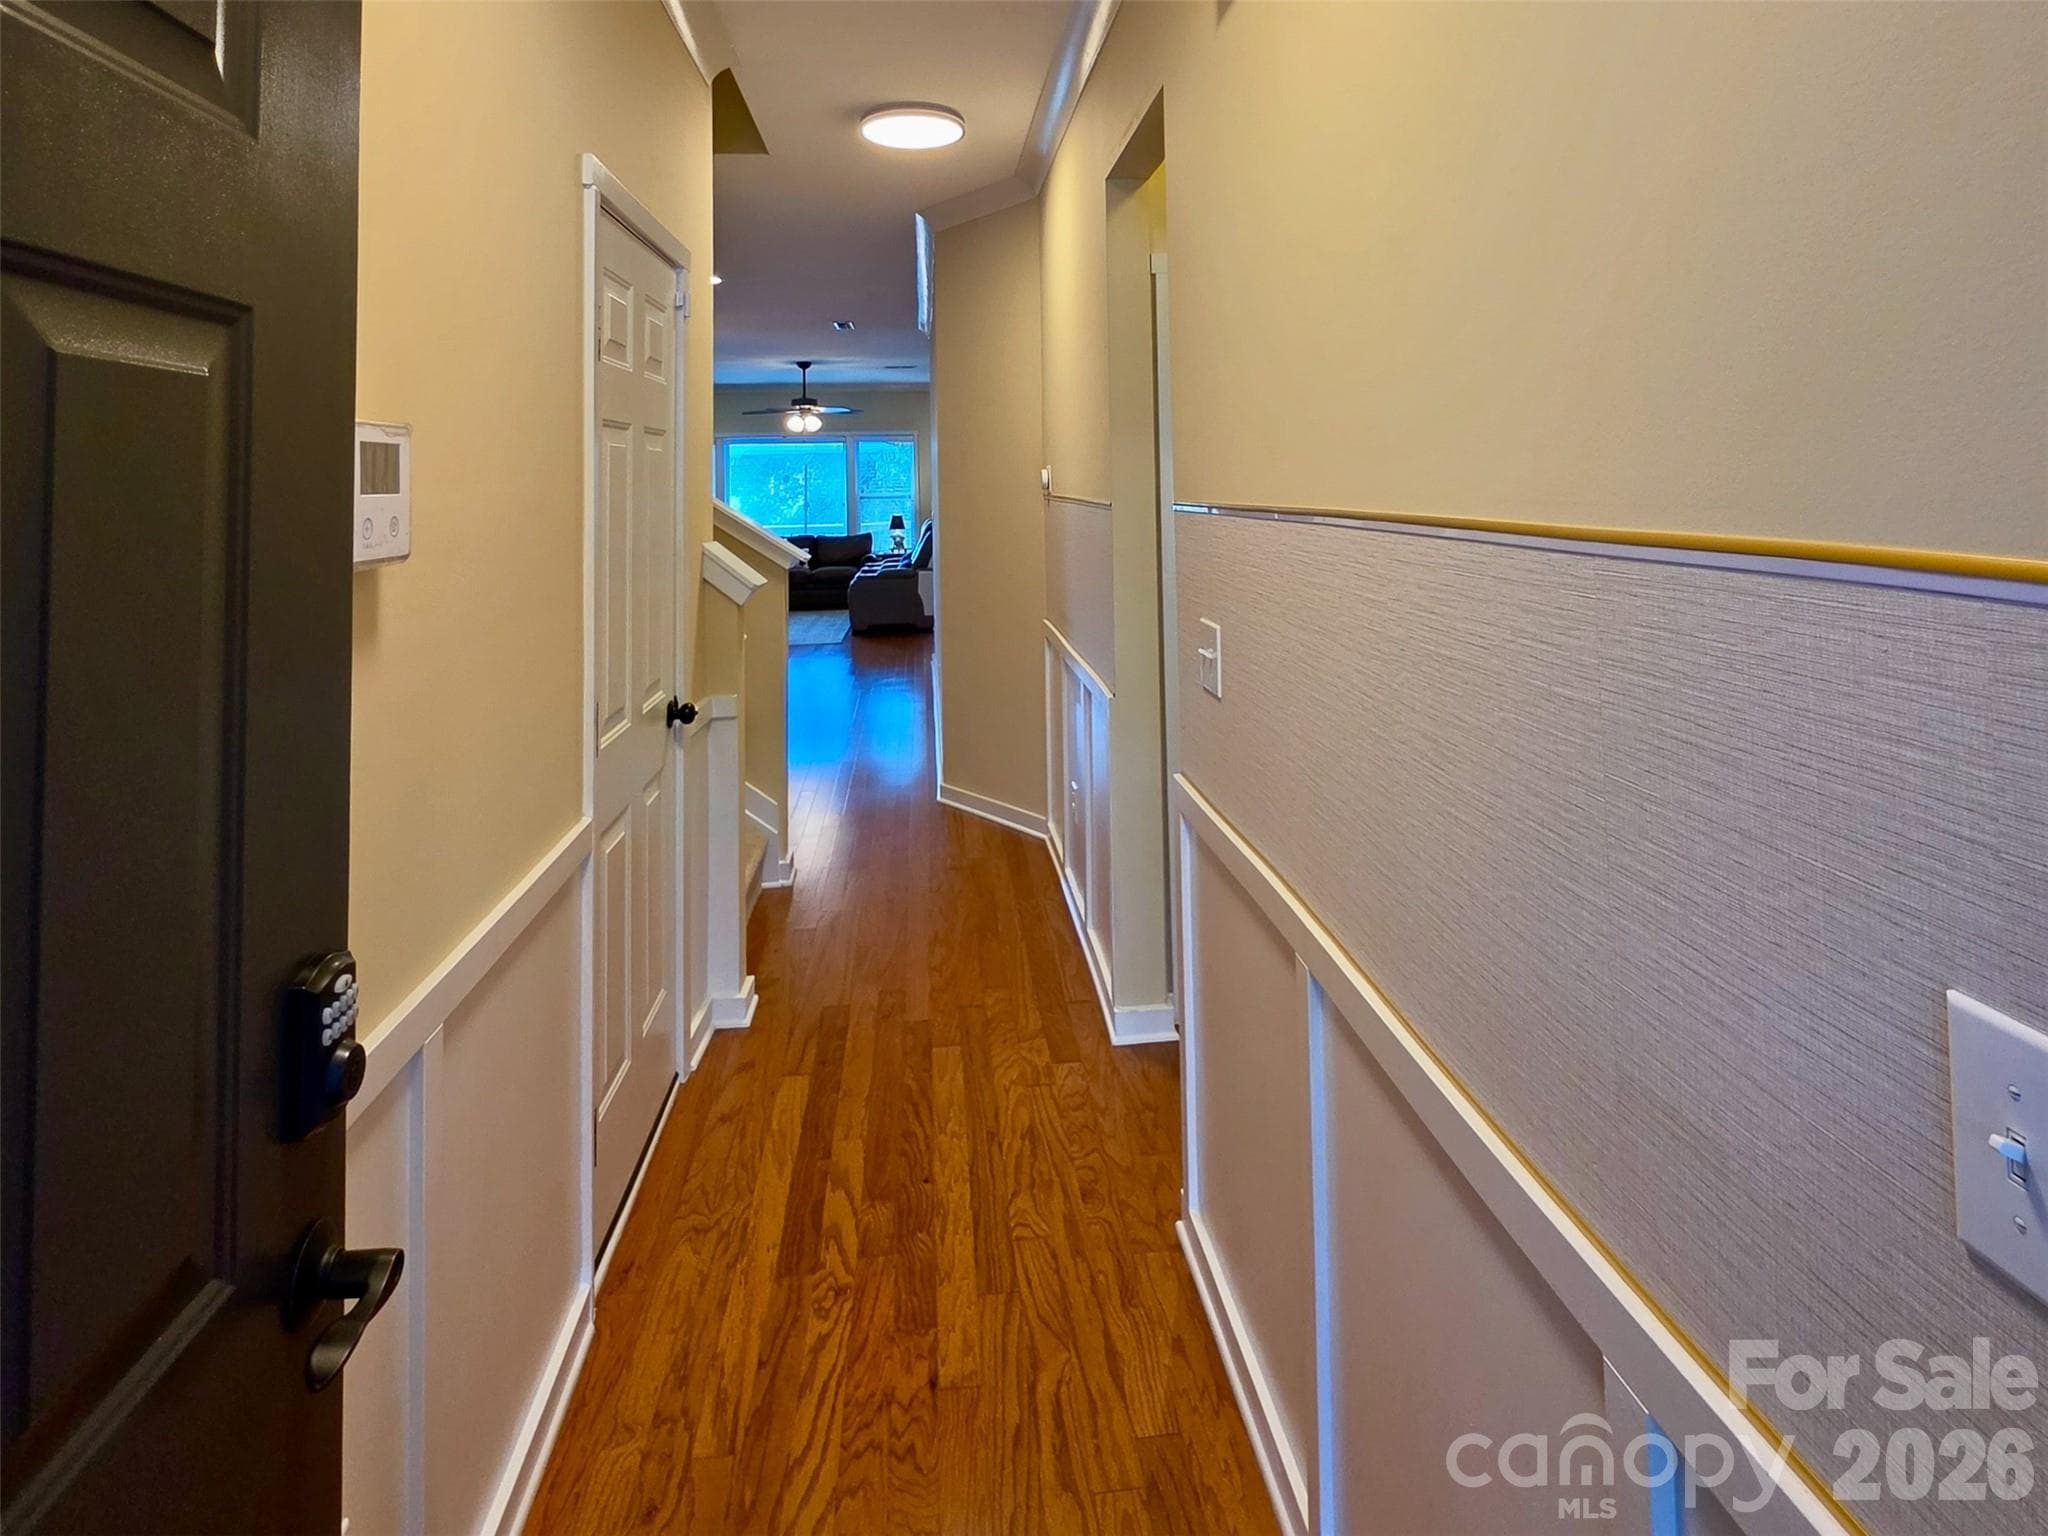
Entry Foyer - 5227 Crystal Lakes Drive, Rock Hill
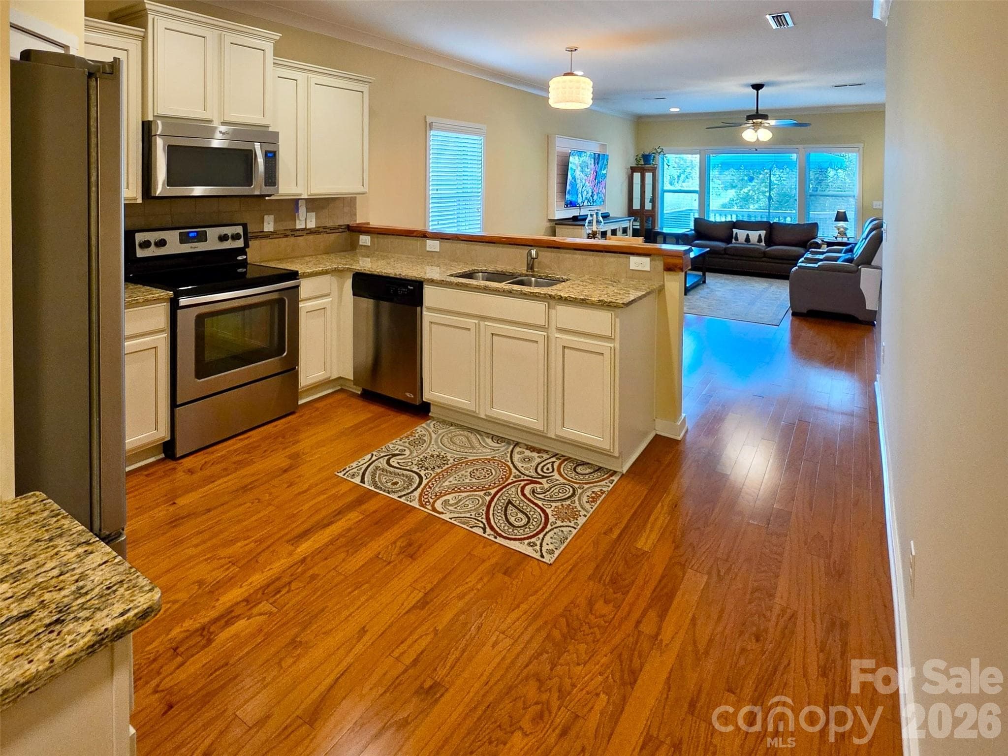
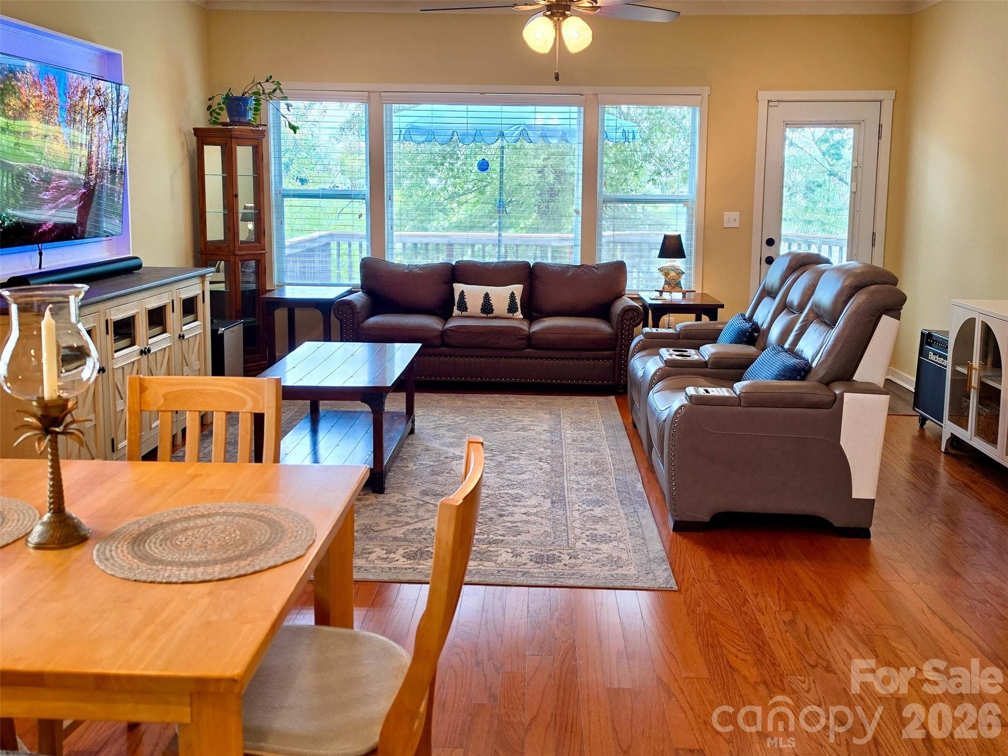
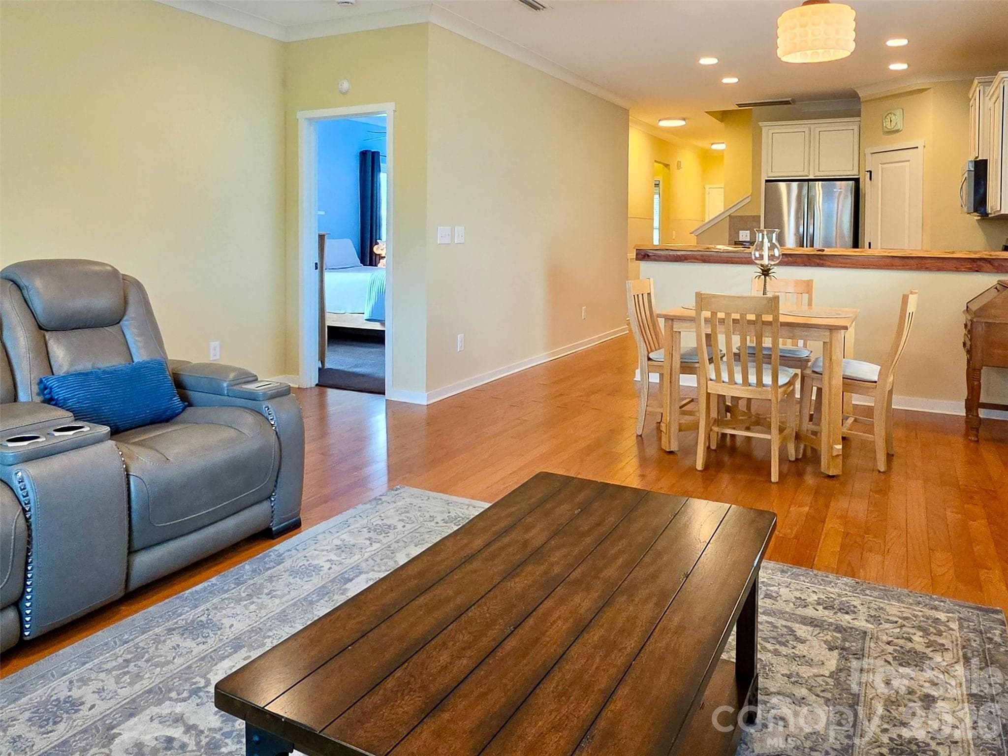
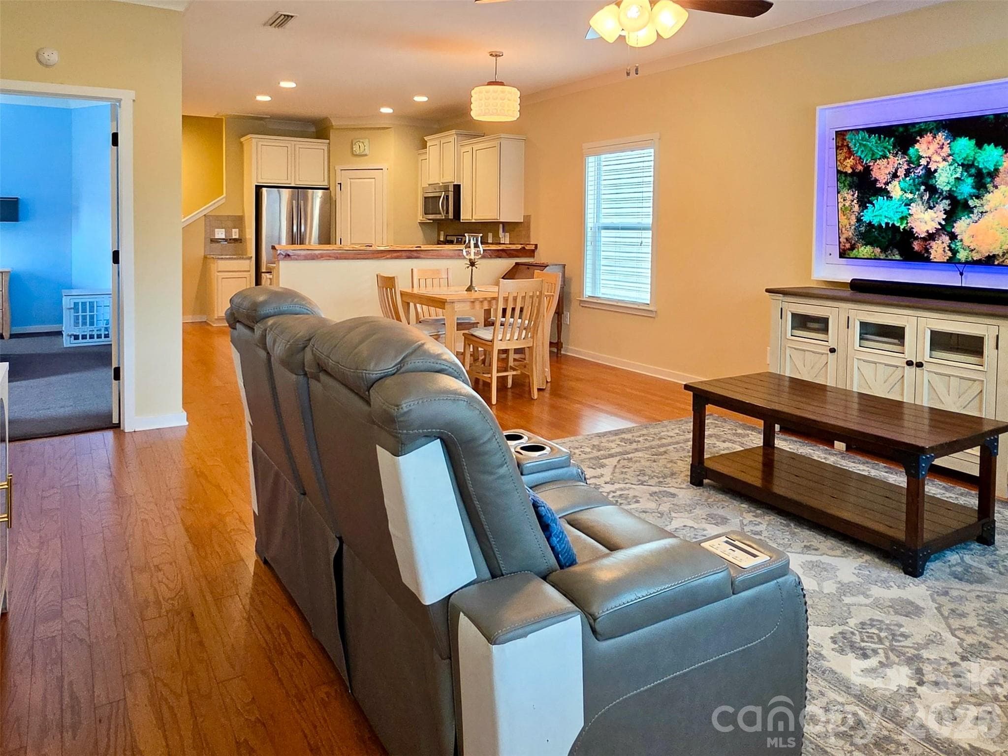
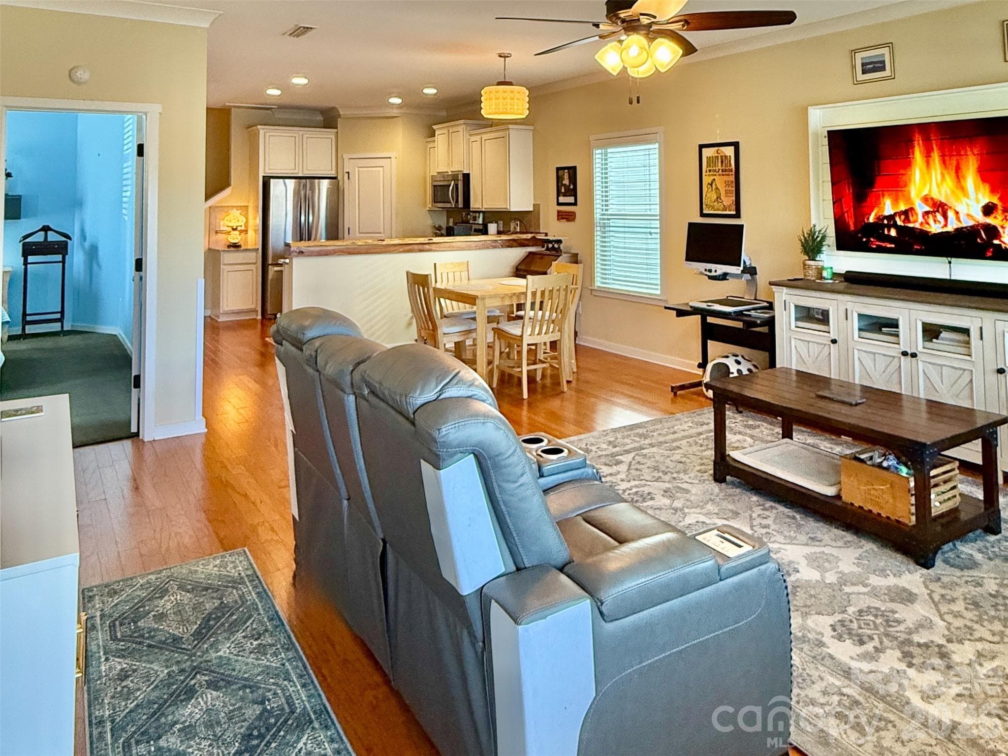
Open Floor Plan - 5227 Crystal Lakes Drive, Rock Hill
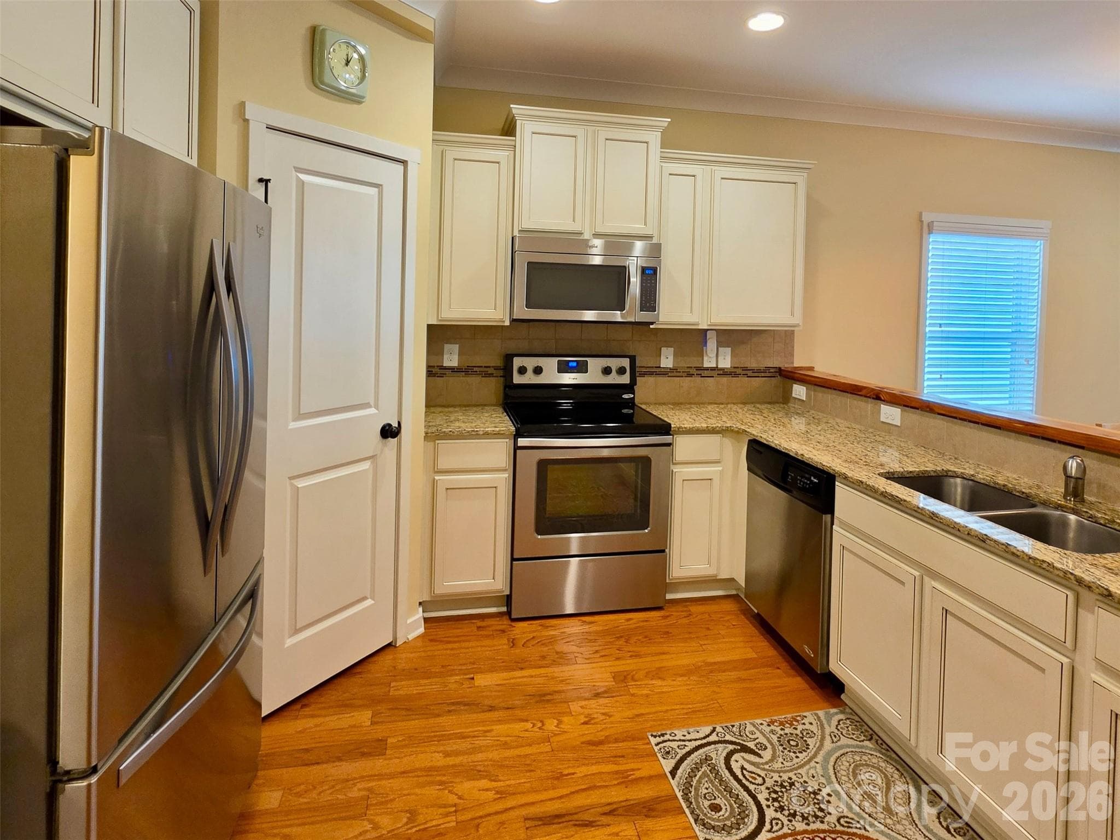
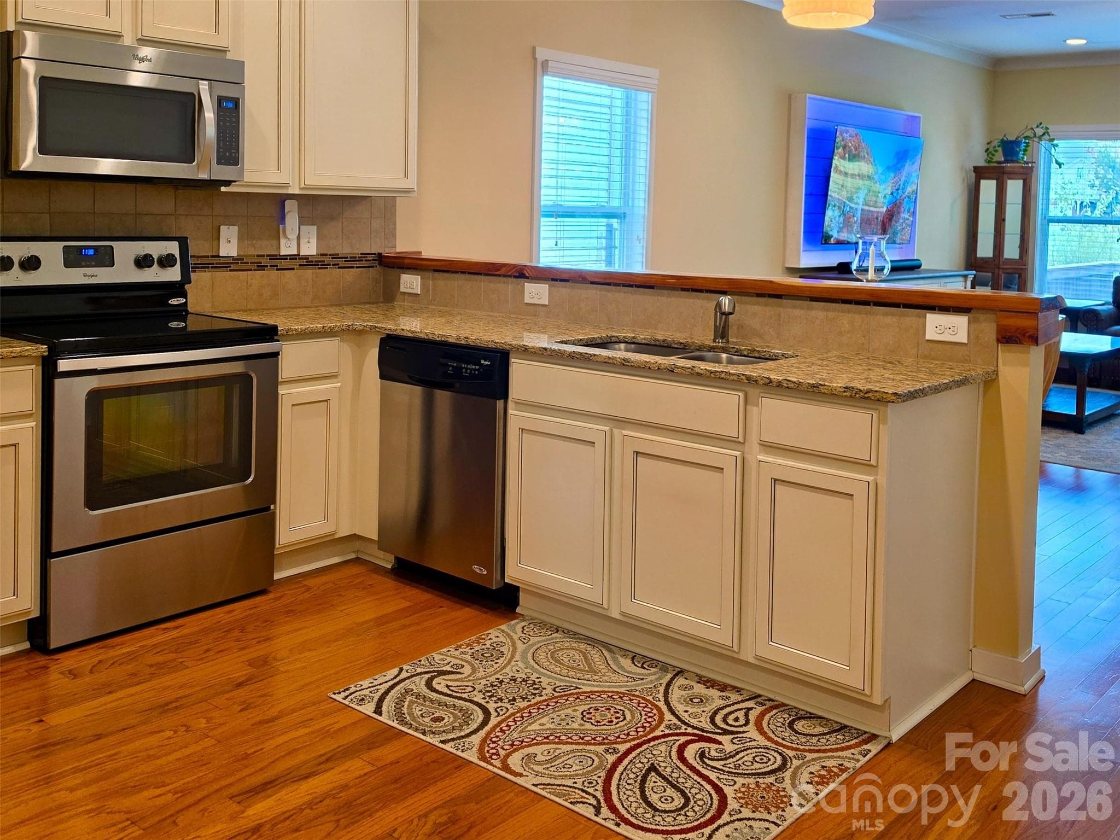
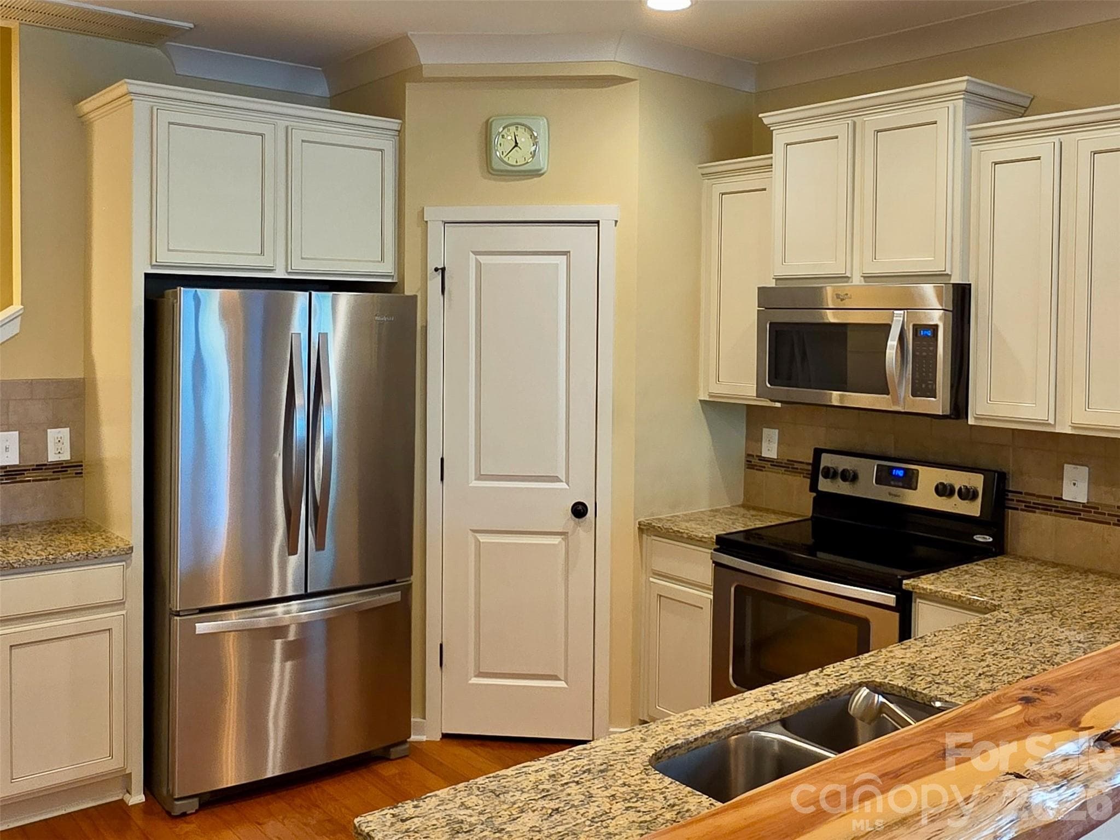
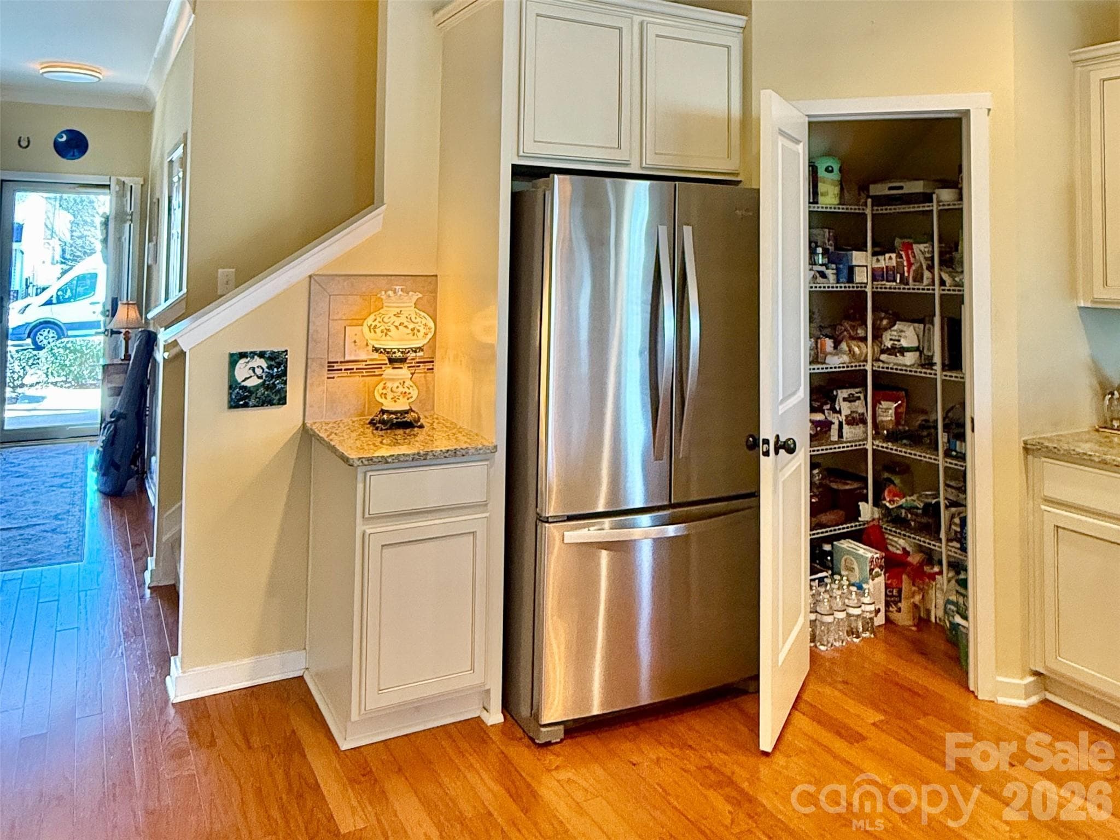
Kitchen w Stainless Steel Appliances - 5227 Crystal Lakes Drive, Rock Hill
Granite Countertops-Kitchen - 5227 Crystal Lakes Drive, Rock Hill
Custom Live Edge Cedar Bartop - 5227 Crystal Lakes Drive, Rock Hill
Kitchen Pantry - 5227 Crystal Lakes Drive, Rock Hill
Open Floor Plan w Dining Area - 5227 Crystal Lakes Drive, Rock Hill
Living Room - 5227 Crystal Lakes Drive, Rock Hill
Spacious Living Room - 5227 Crystal Lakes Drive, Rock Hill
Open Floor Plan (Staged) - 5227 Crystal Lakes Drive, Rock Hill
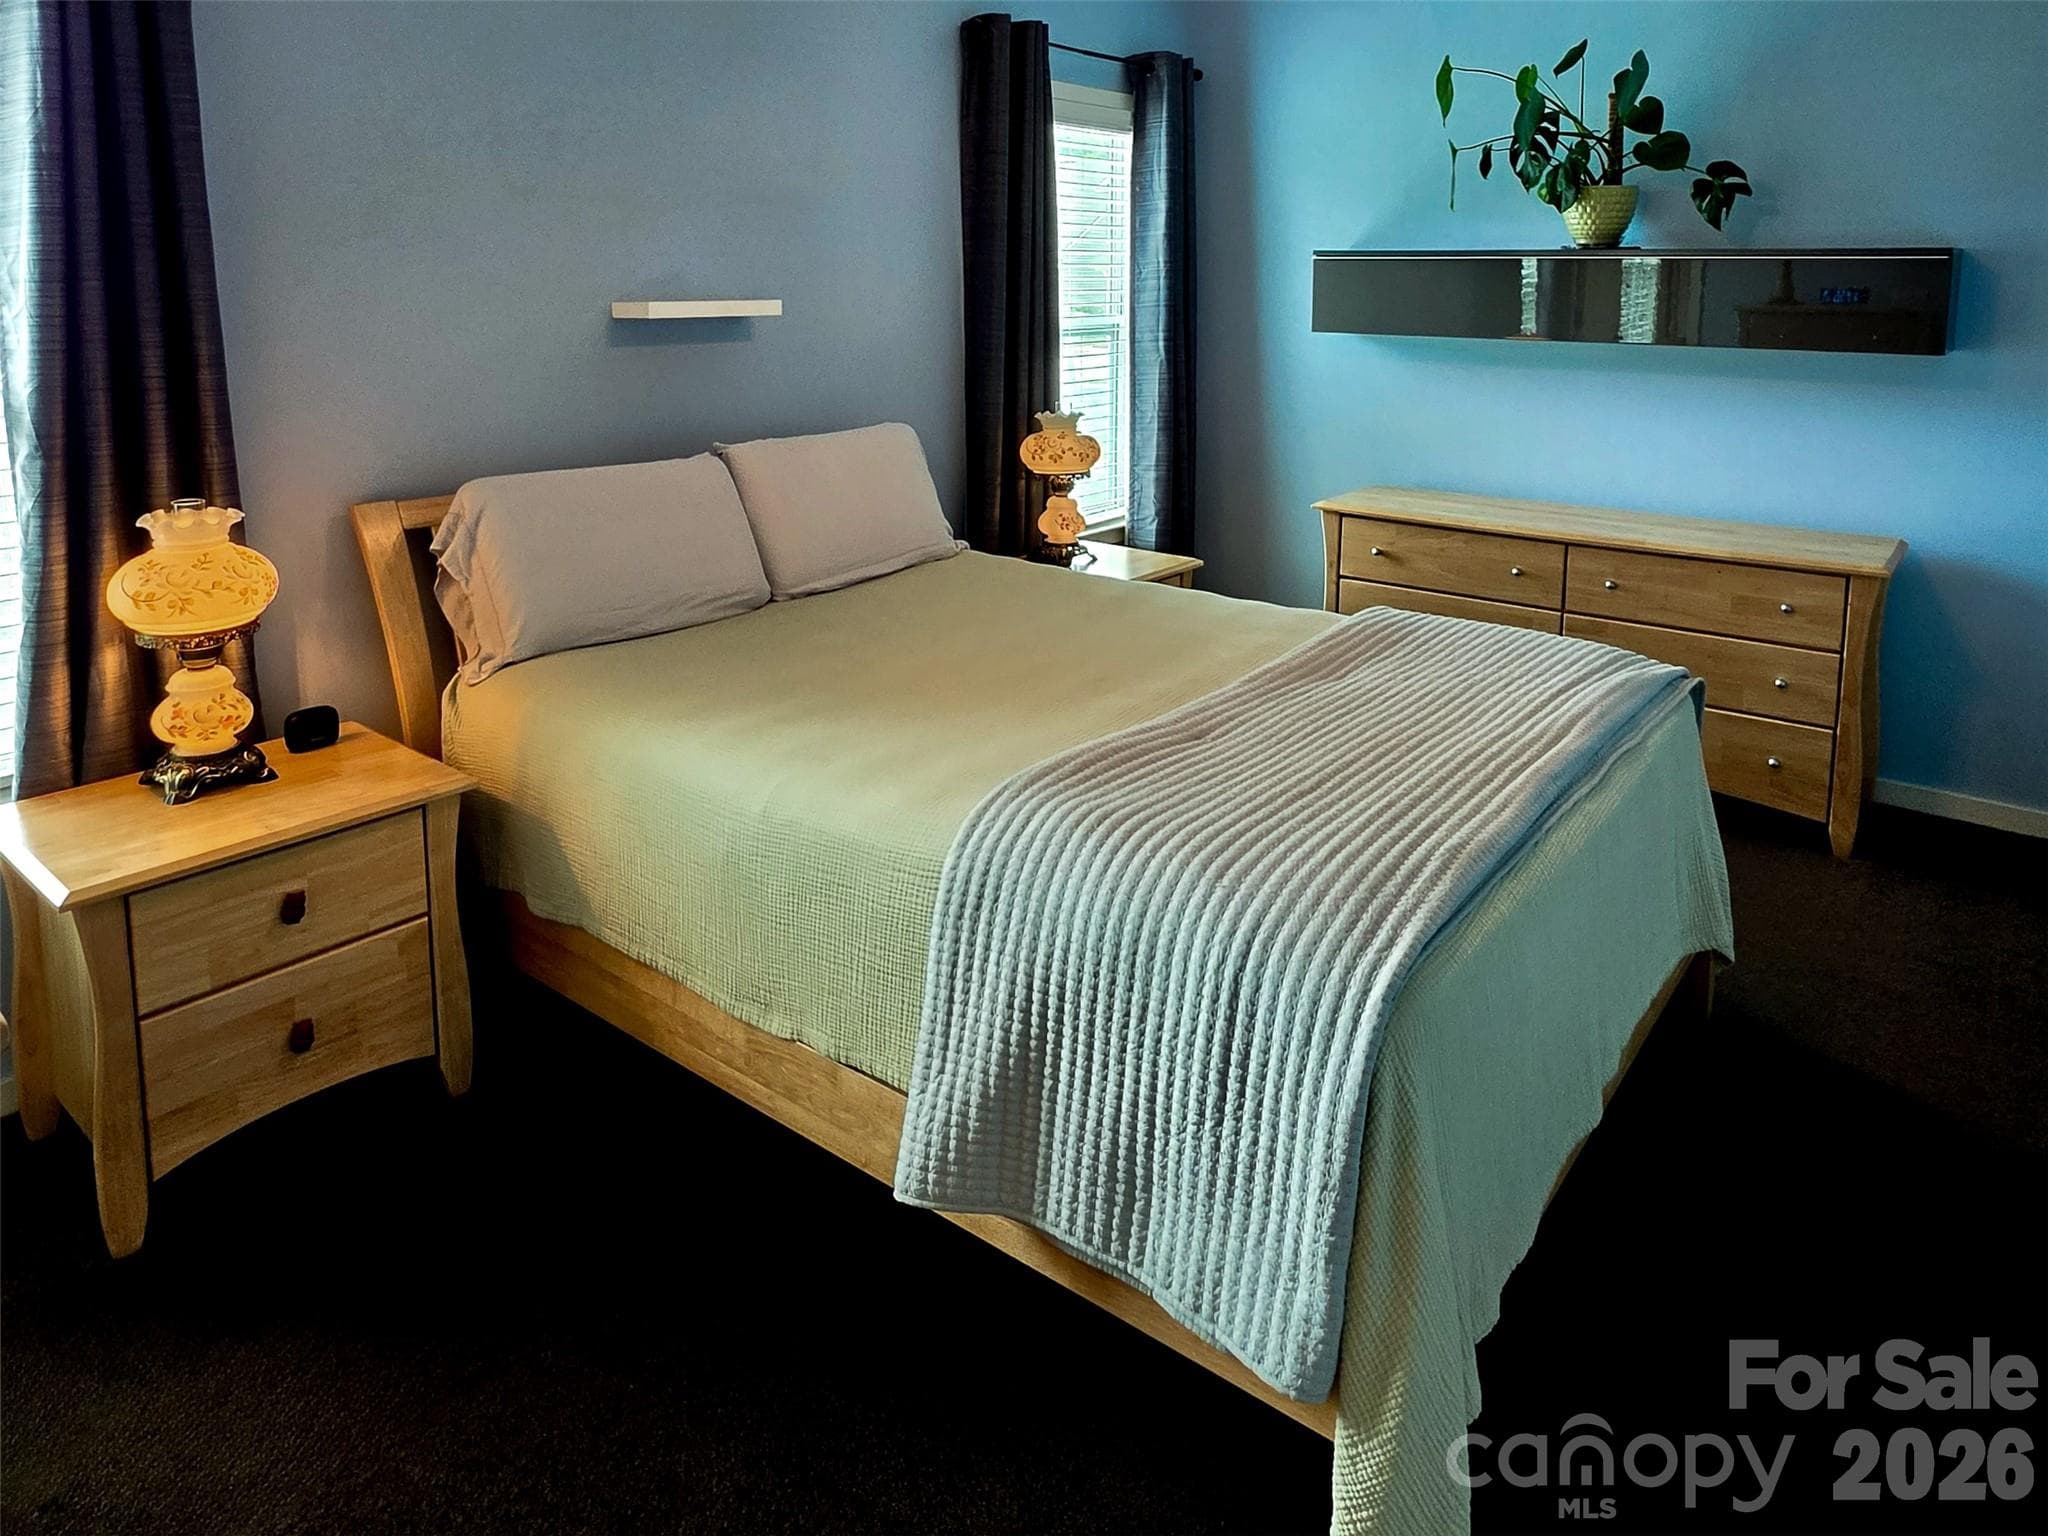
Primary Bedroom - 5227 Crystal Lakes Drive, Rock Hill
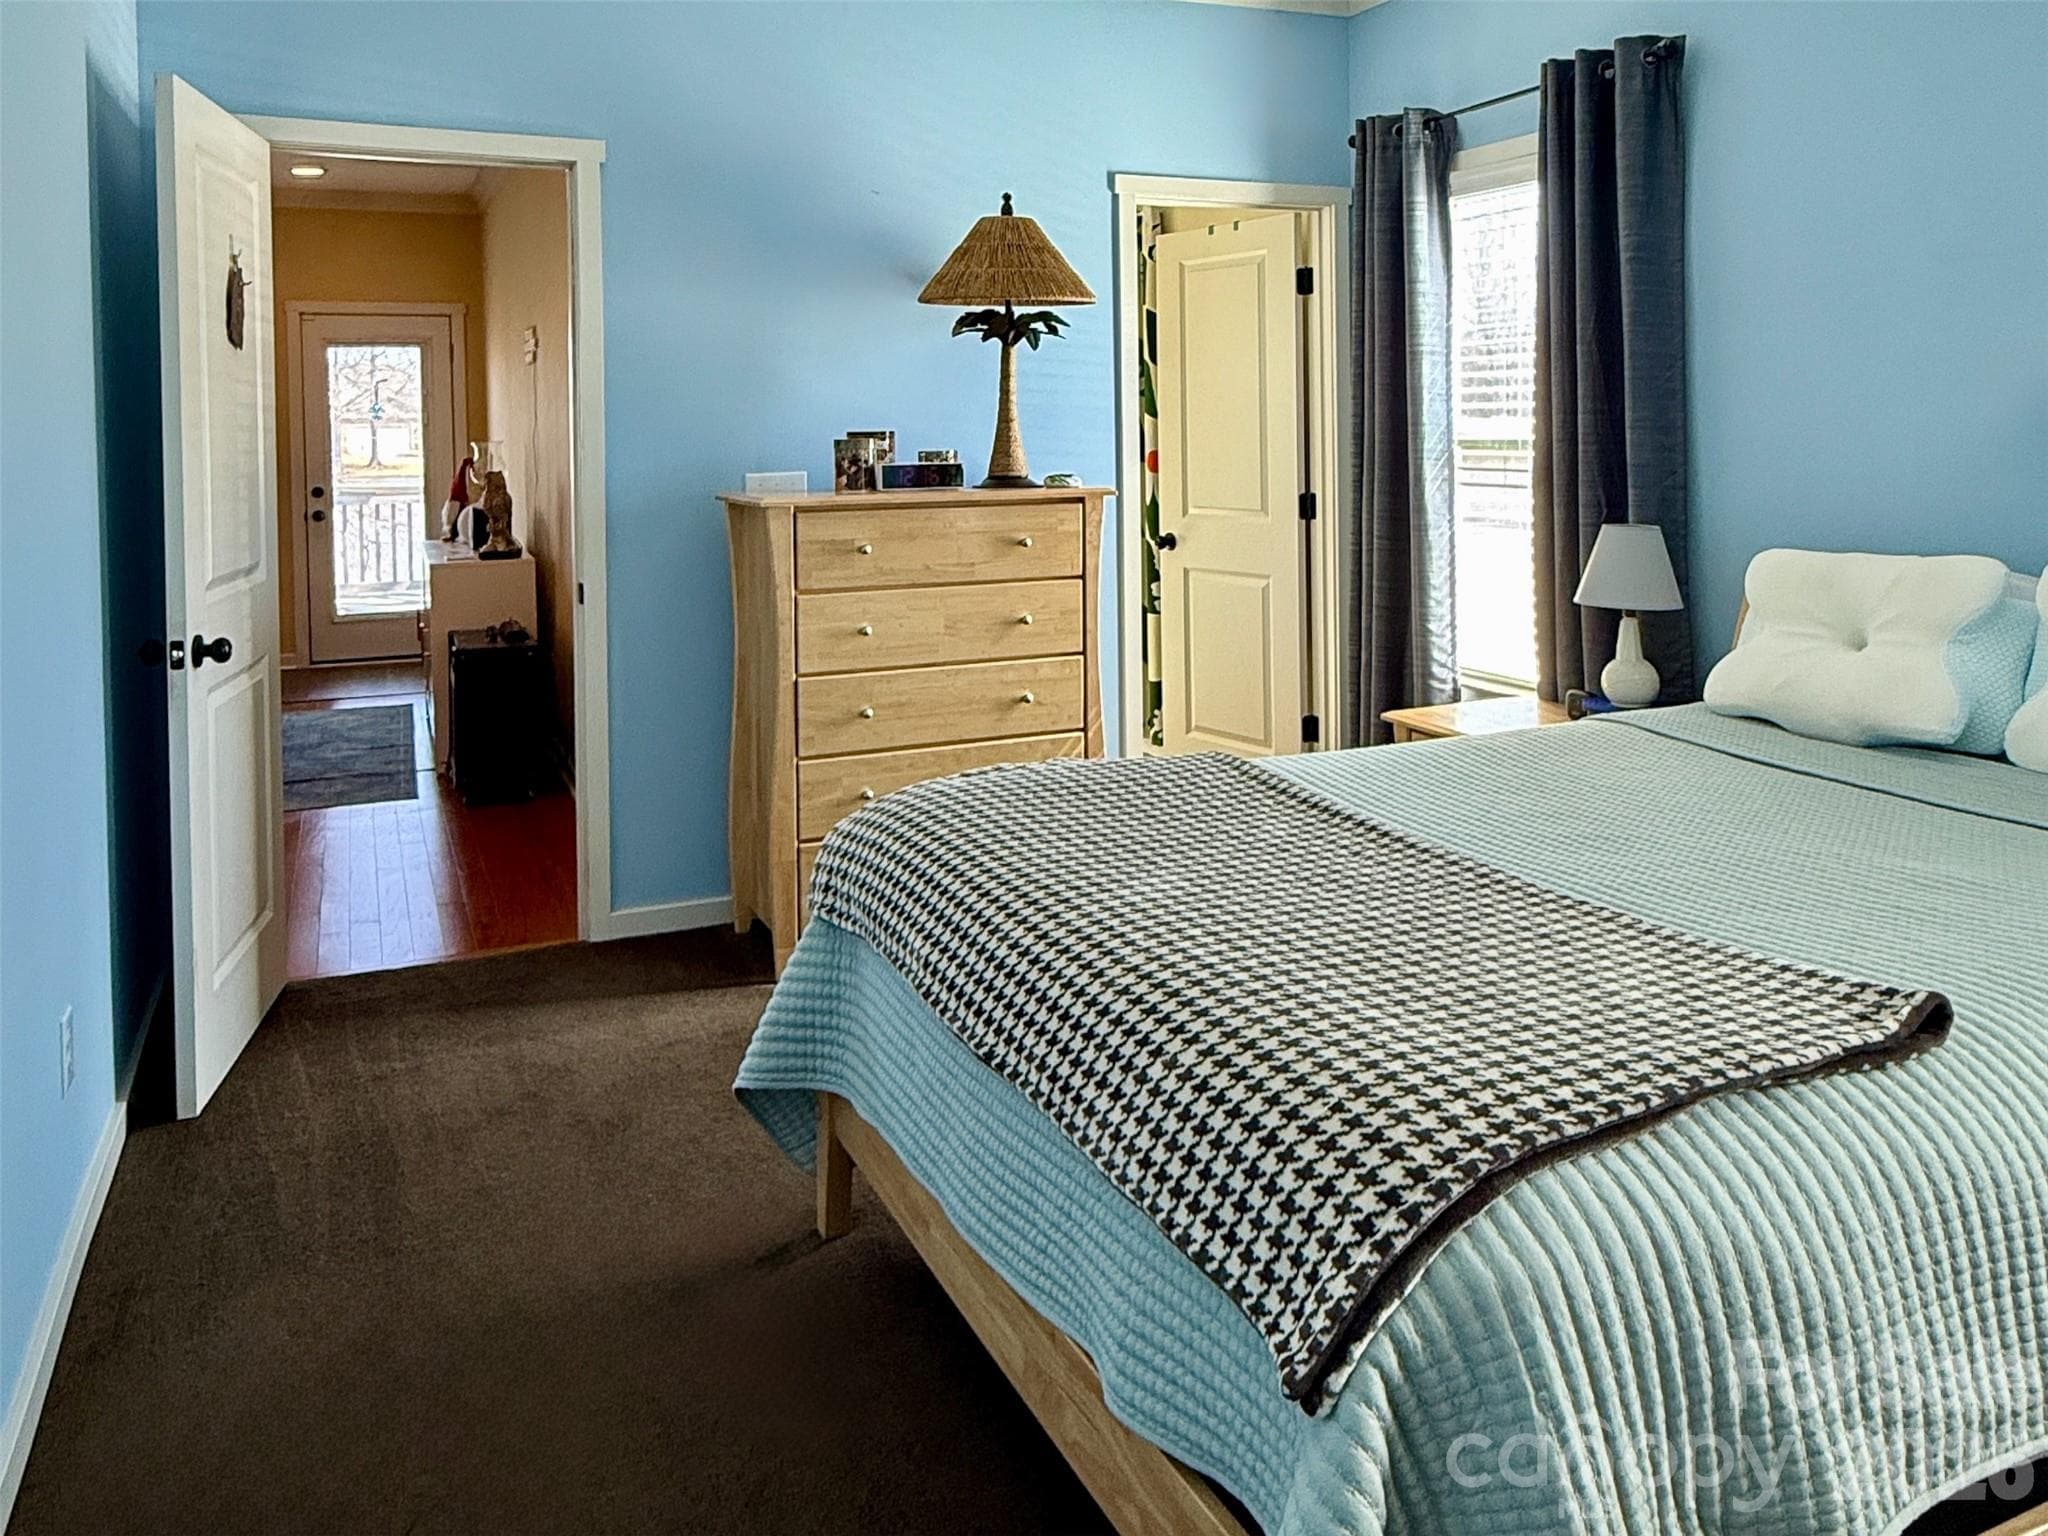
Primary Bedroom 2 - 5227 Crystal Lakes Drive, Rock Hill
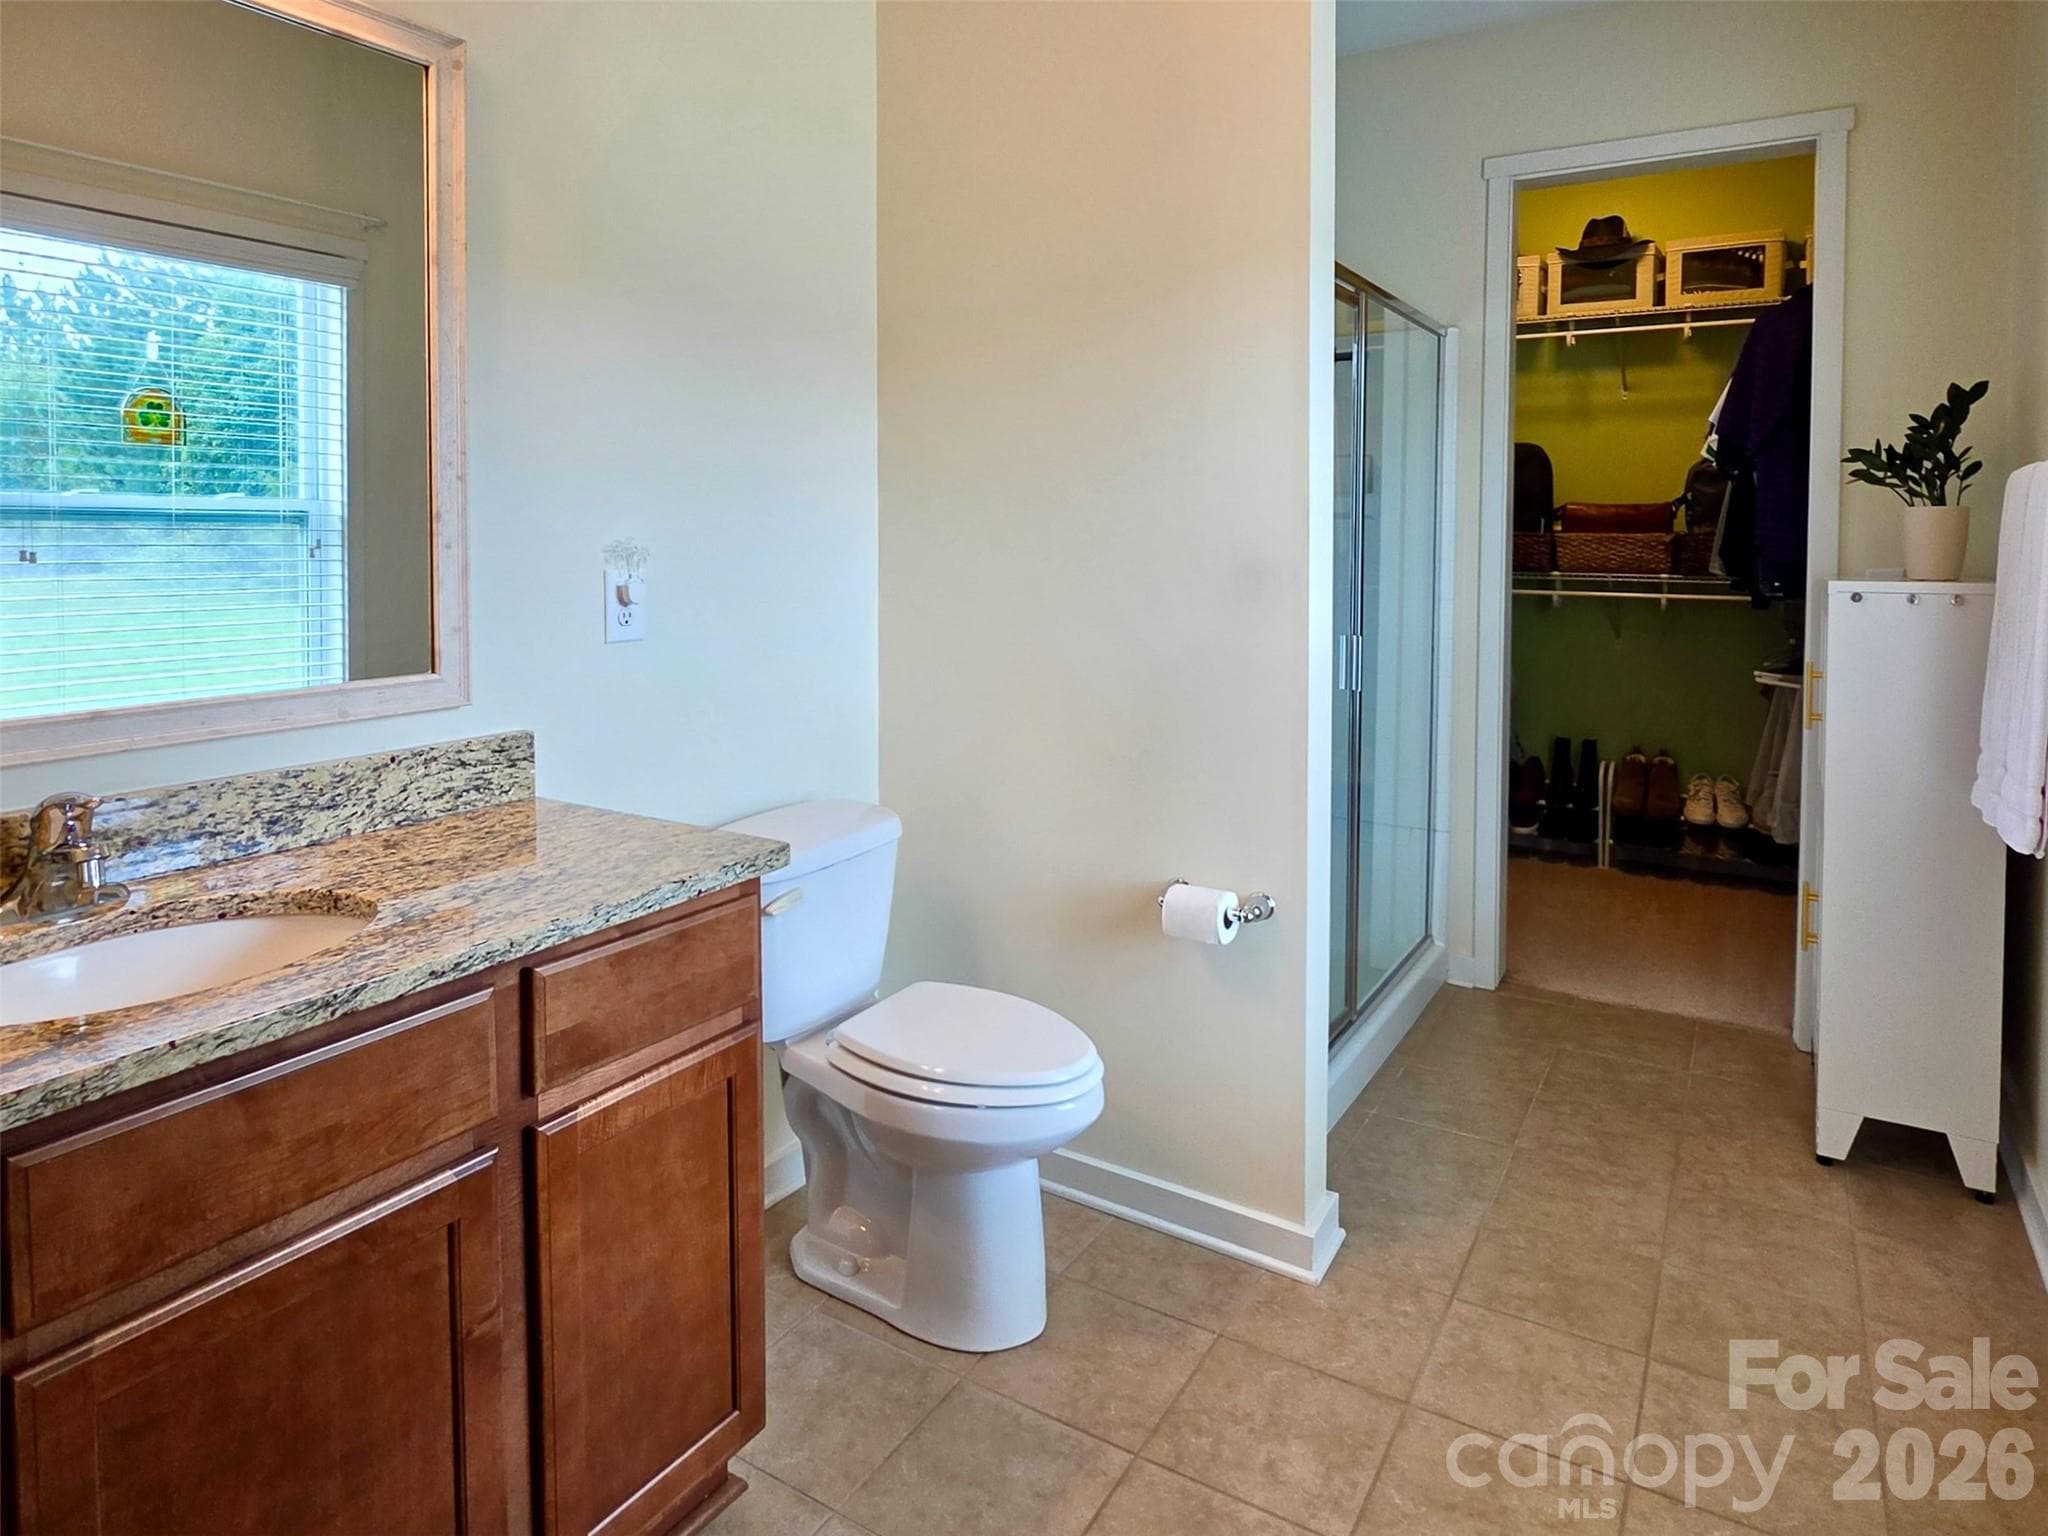
Primary Bathroom w Seated Shower and Walk-In Closet - 5227 Crystal Lakes Drive, Rock Hill
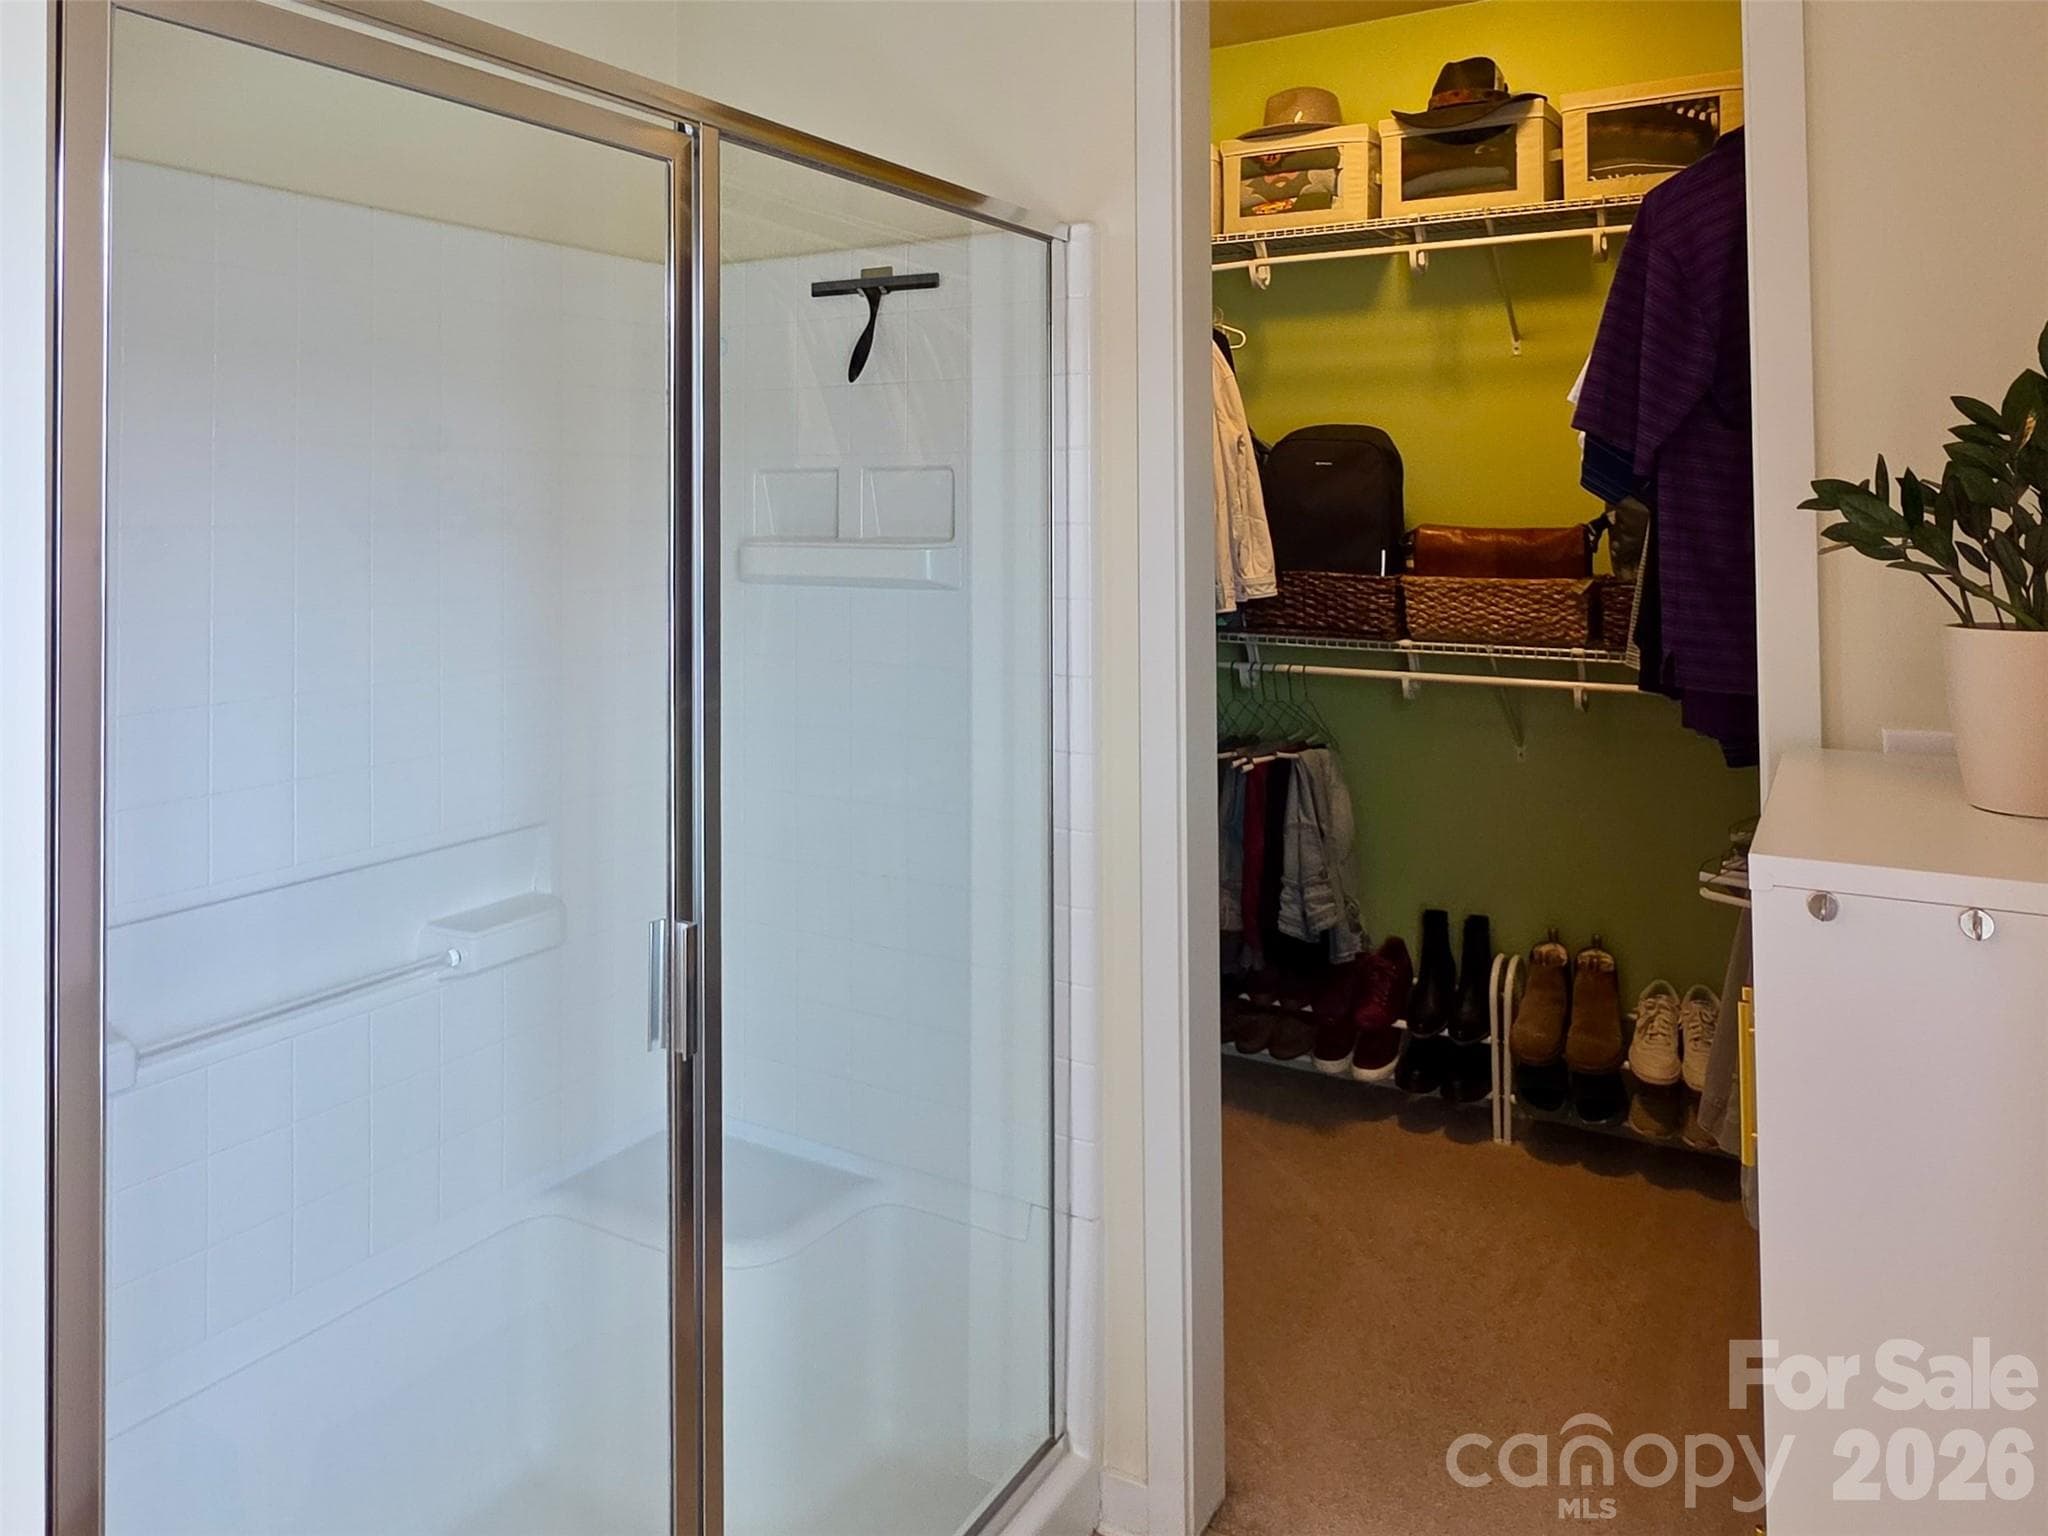
Seated Shower-Primary En Suite - 5227 Crystal Lakes Drive, Rock Hill
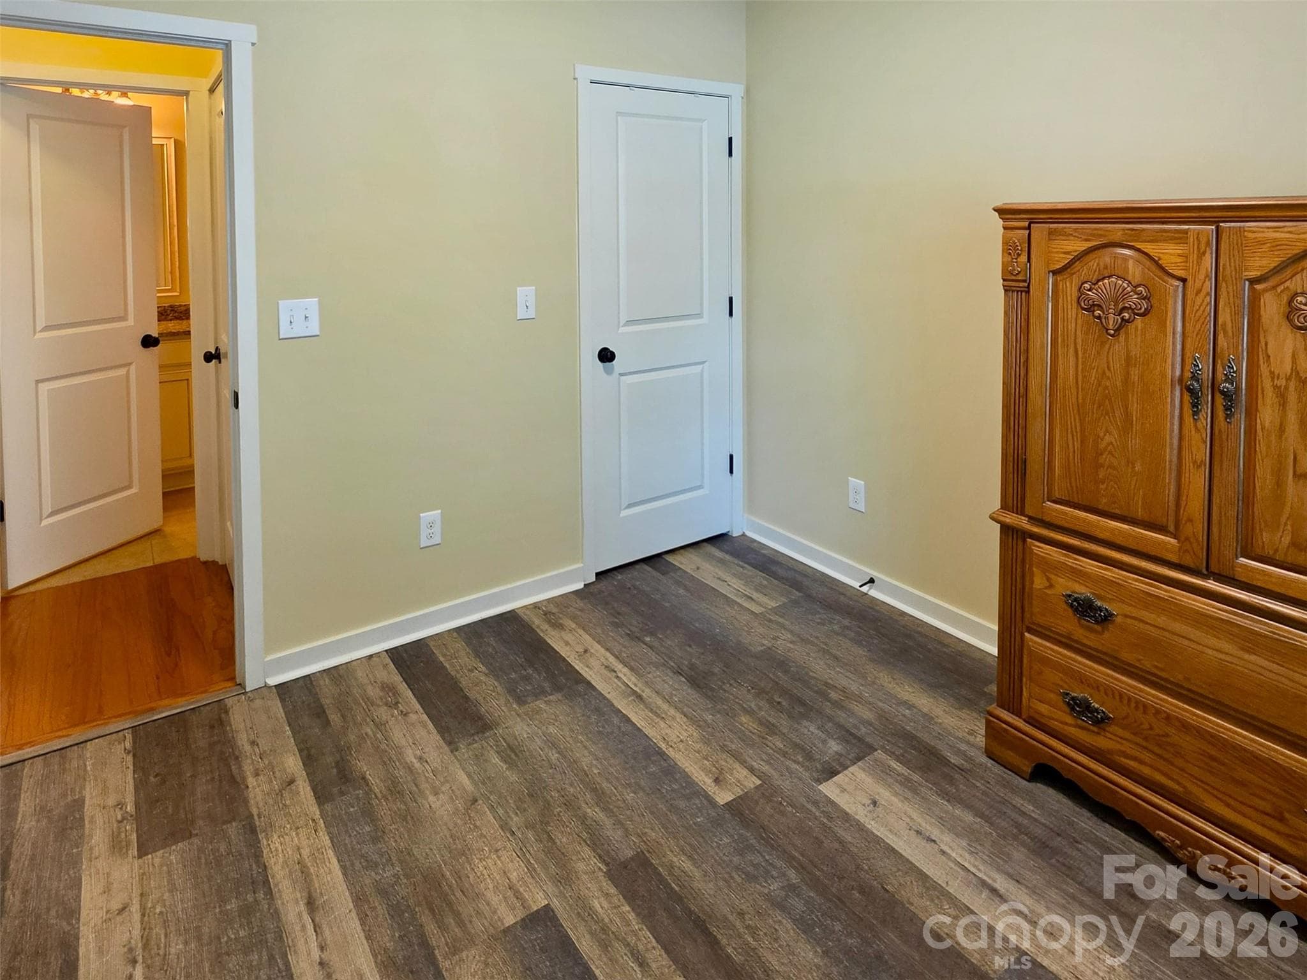
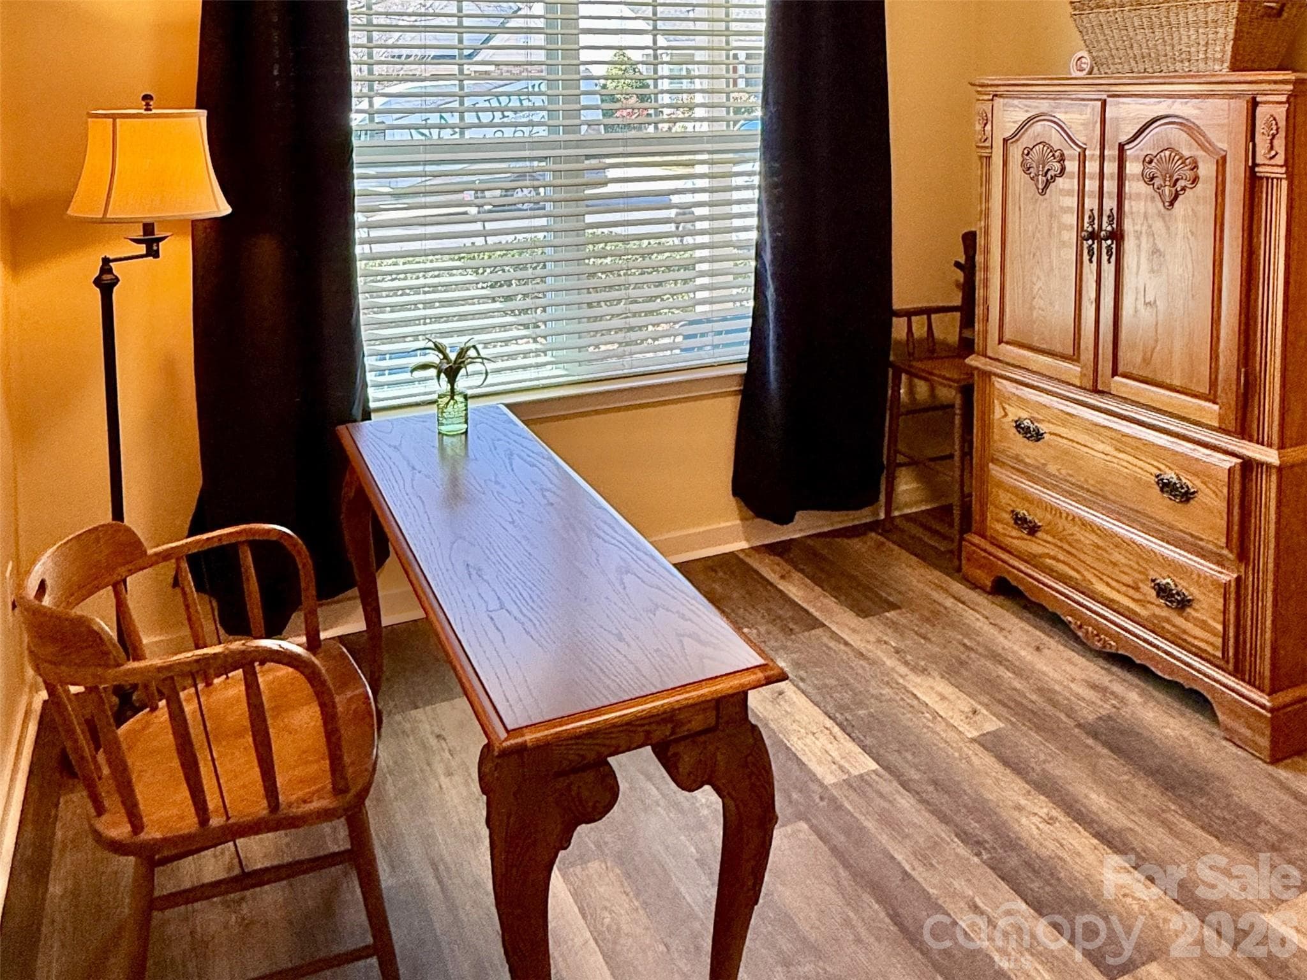
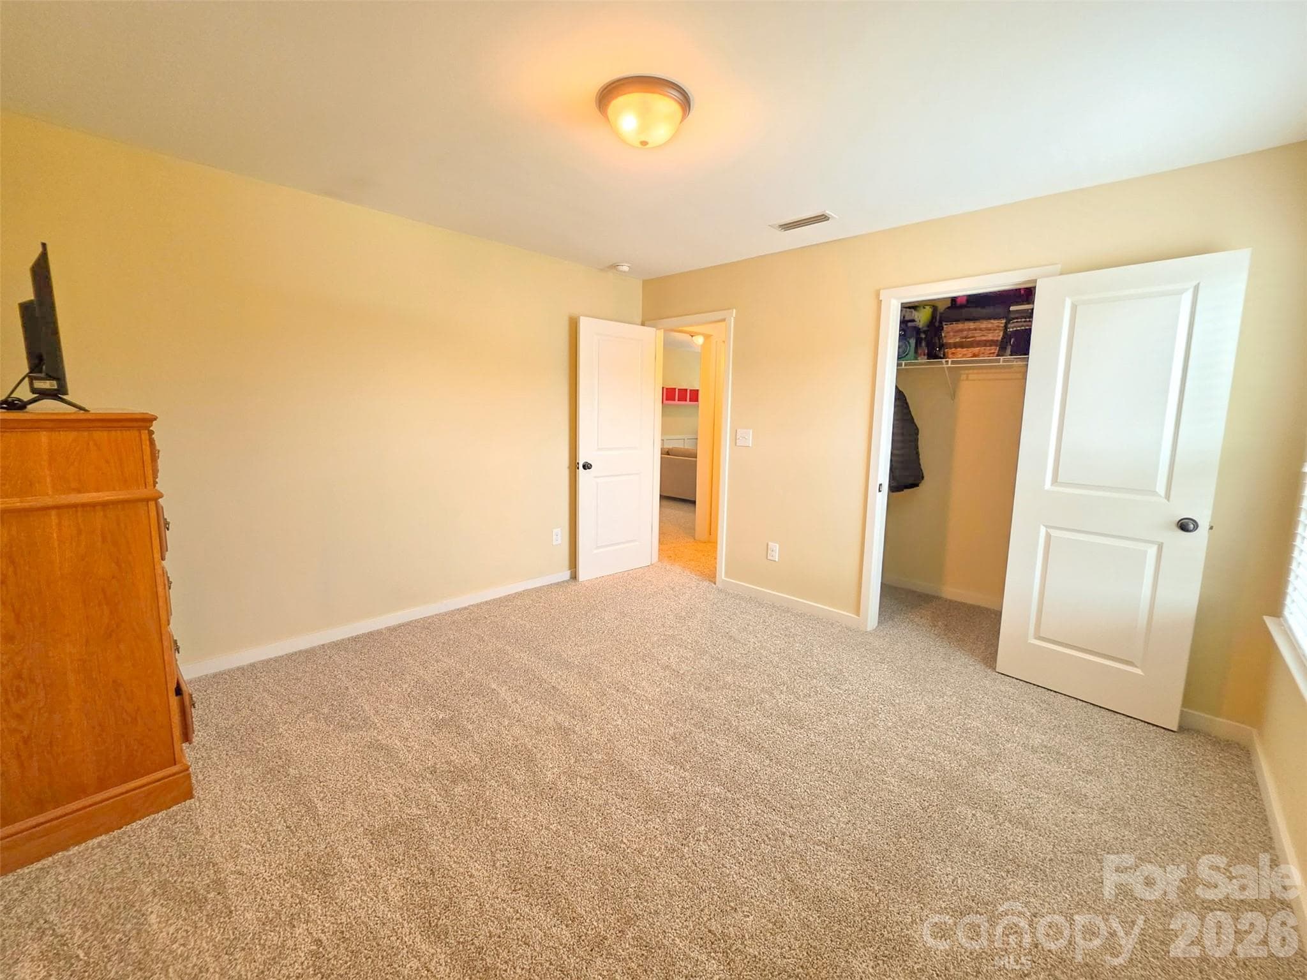
Bedroom 2 - 5227 Crystal Lakes Drive, Rock Hill
Private Bedroom 2 (Staged) - 5227 Crystal Lakes Drive, Rock Hill
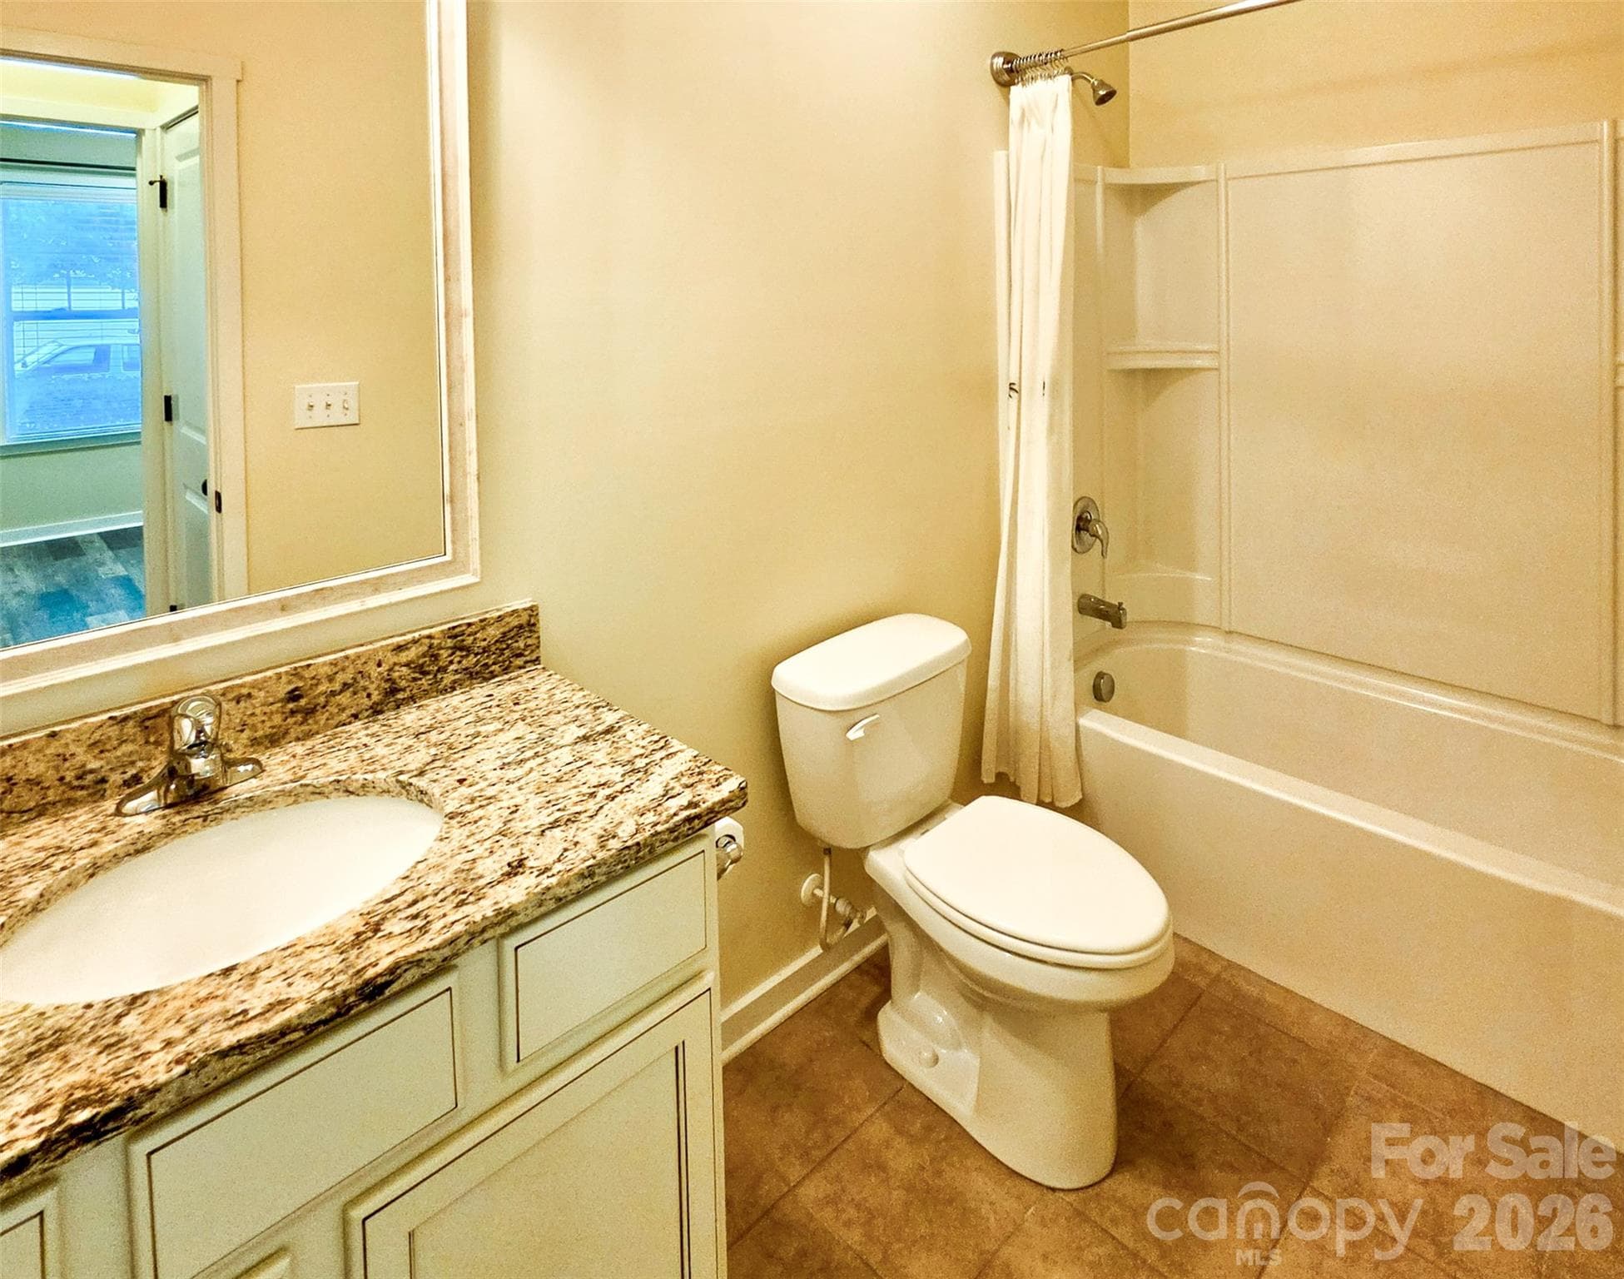
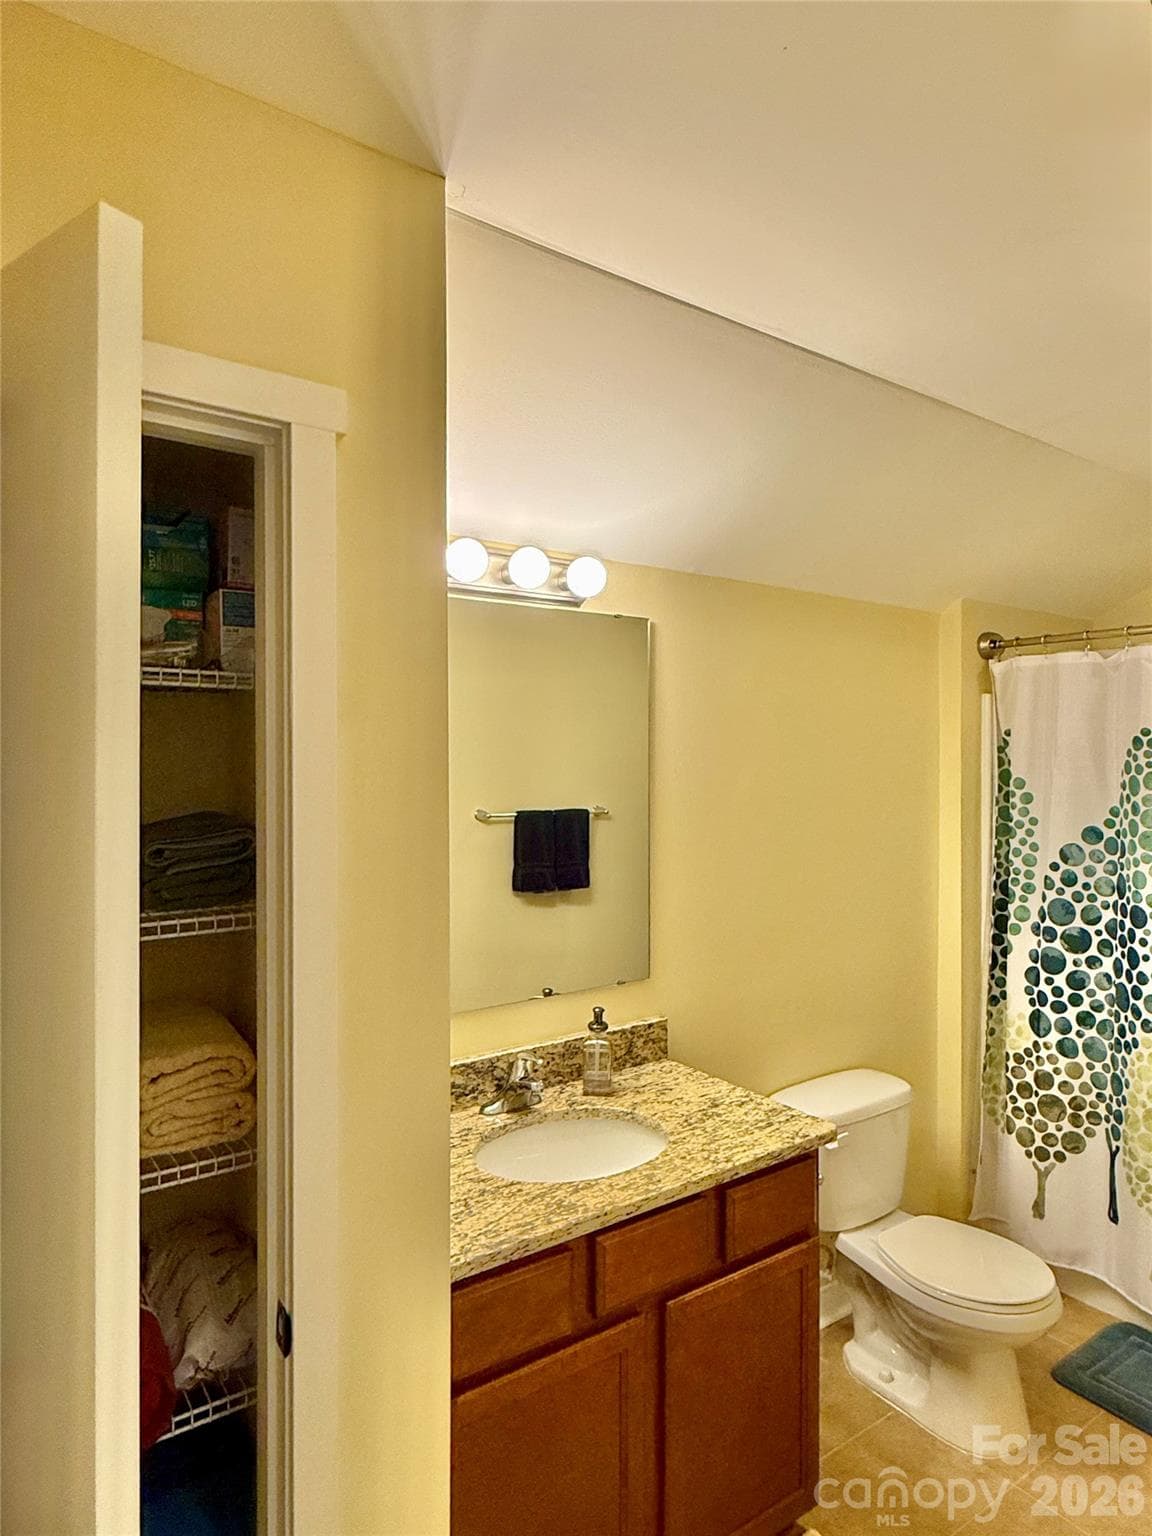
Private Bathroom 2 w Granite Countertop Vanity - 5227 Crystal Lakes Drive, Rock Hill
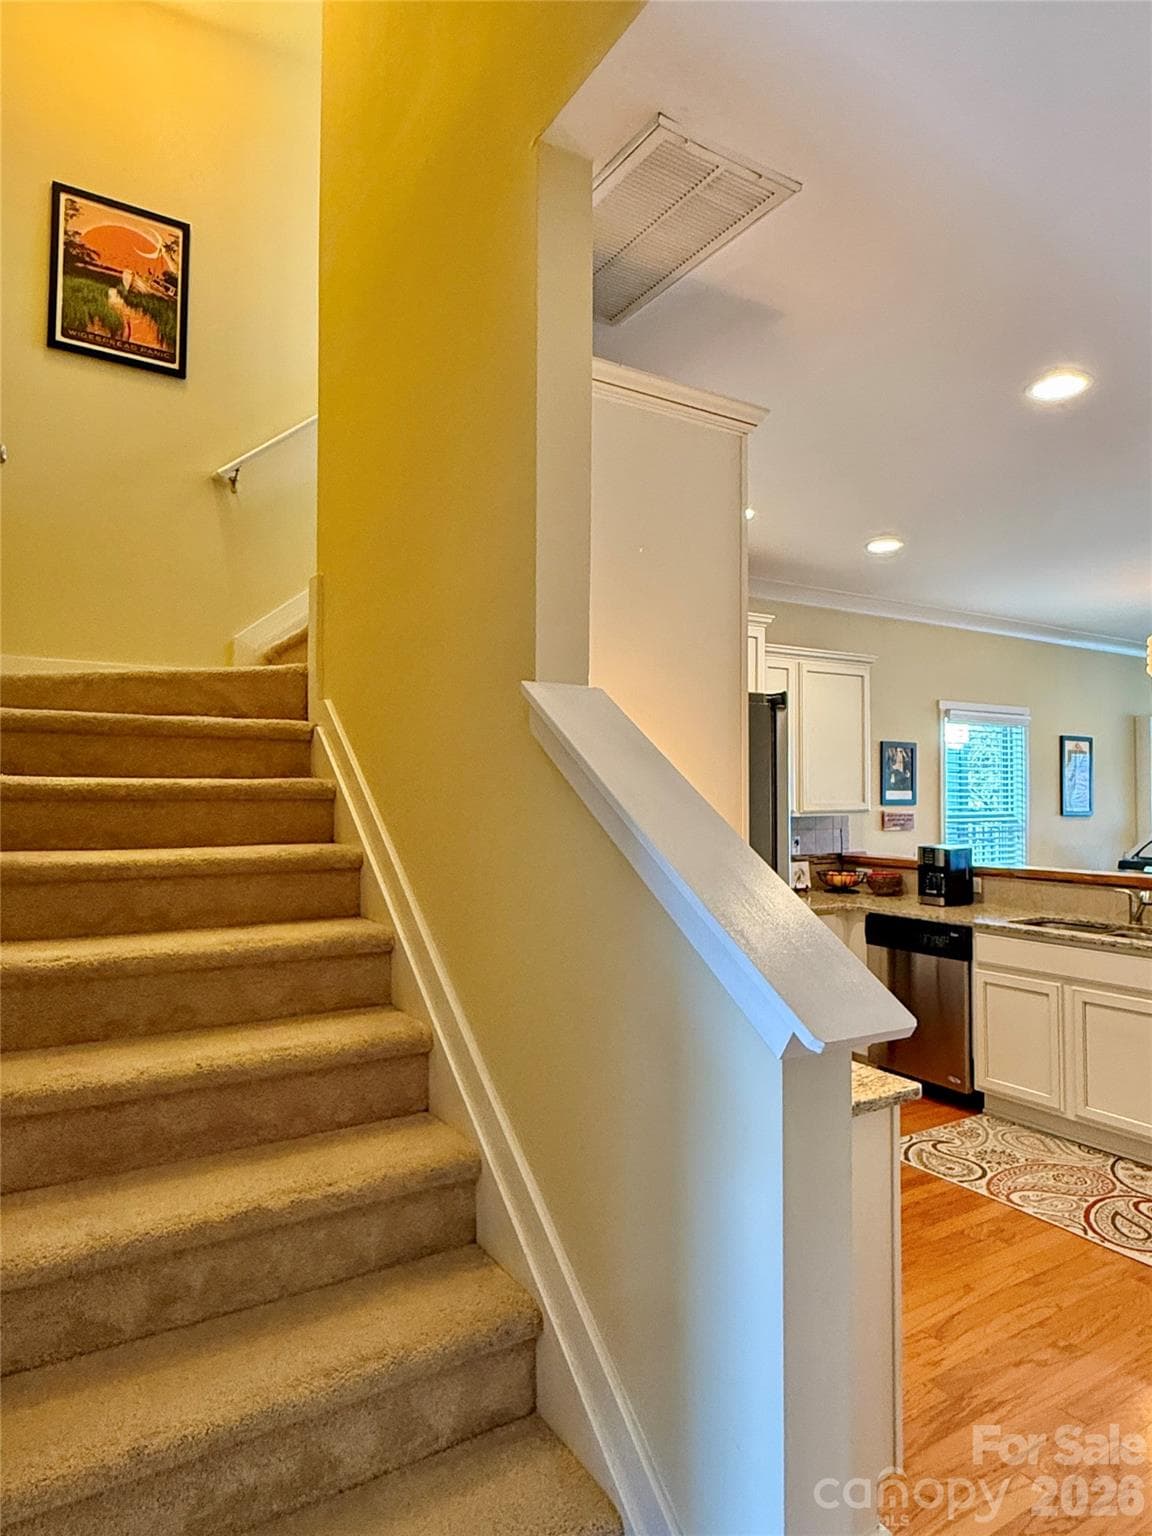
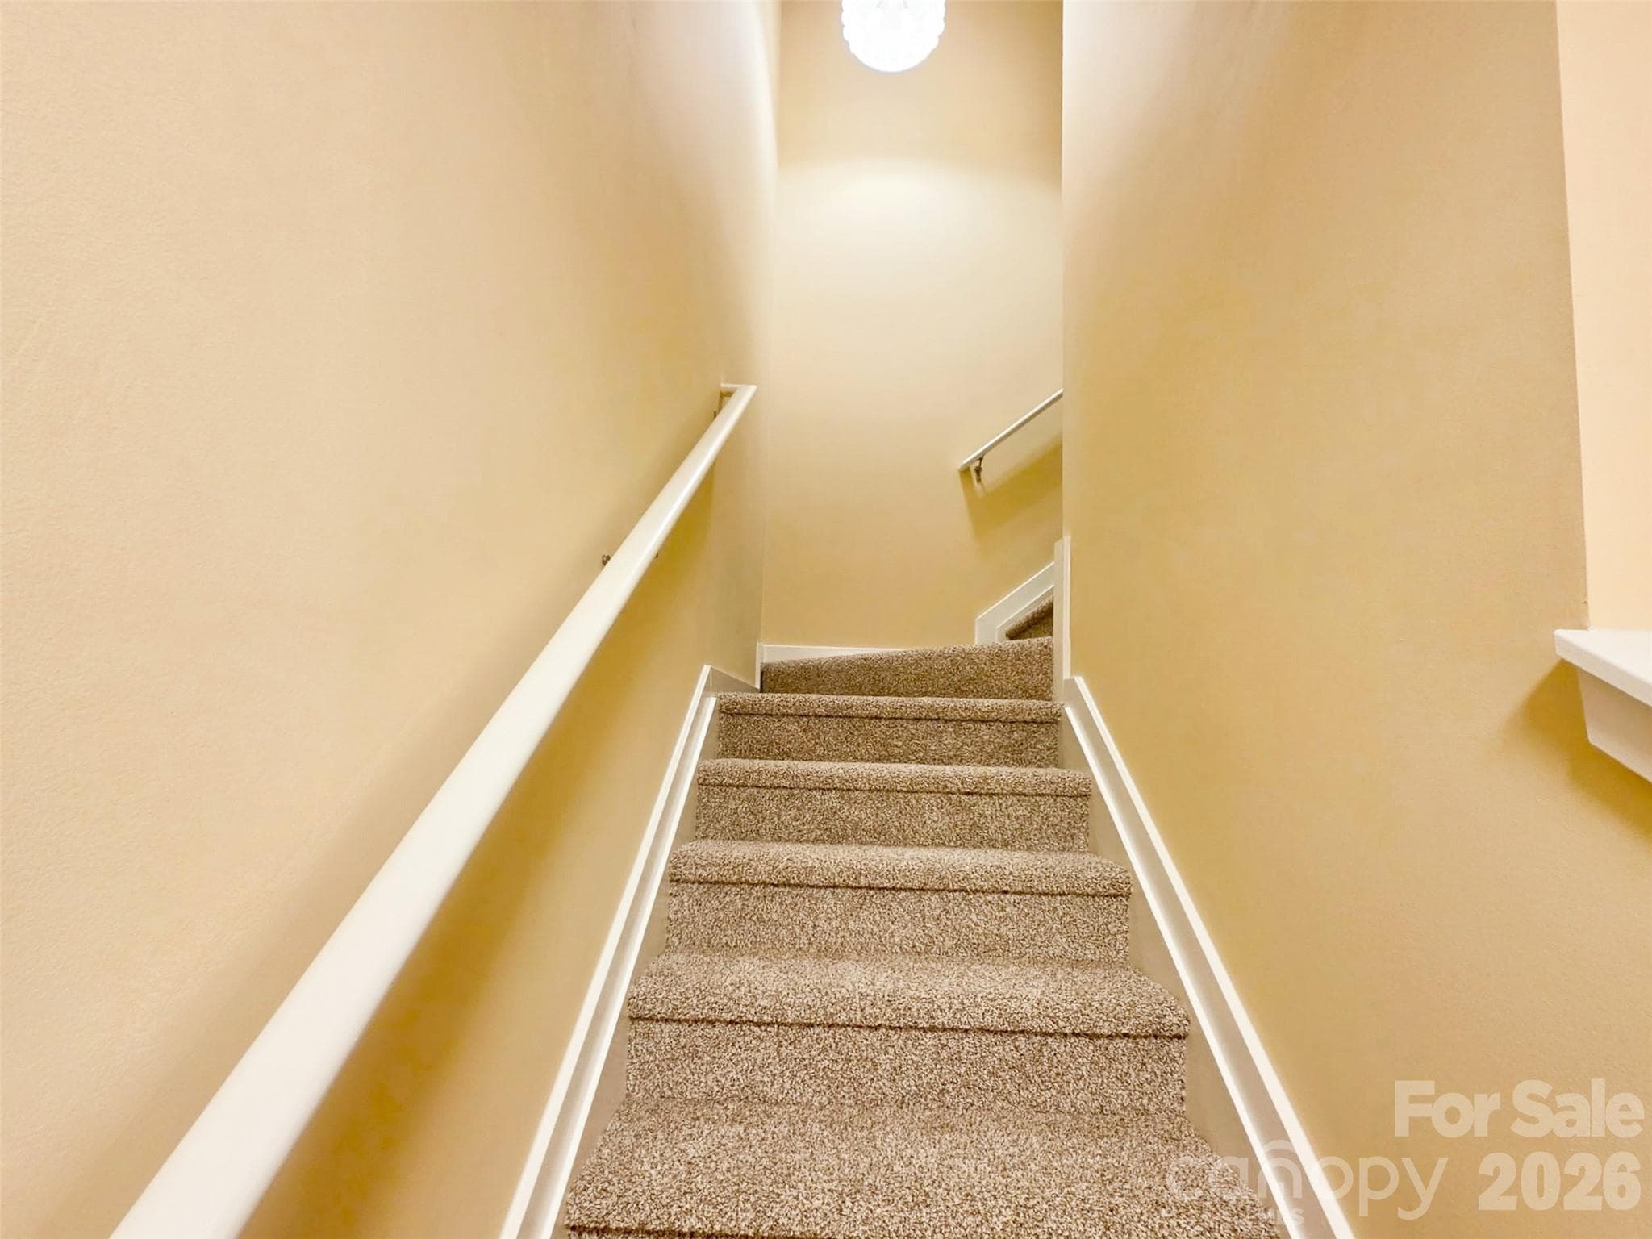
Stairwell - 5227 Crystal Lakes Drive, Rock Hill
Stairs - 5227 Crystal Lakes Drive, Rock Hill
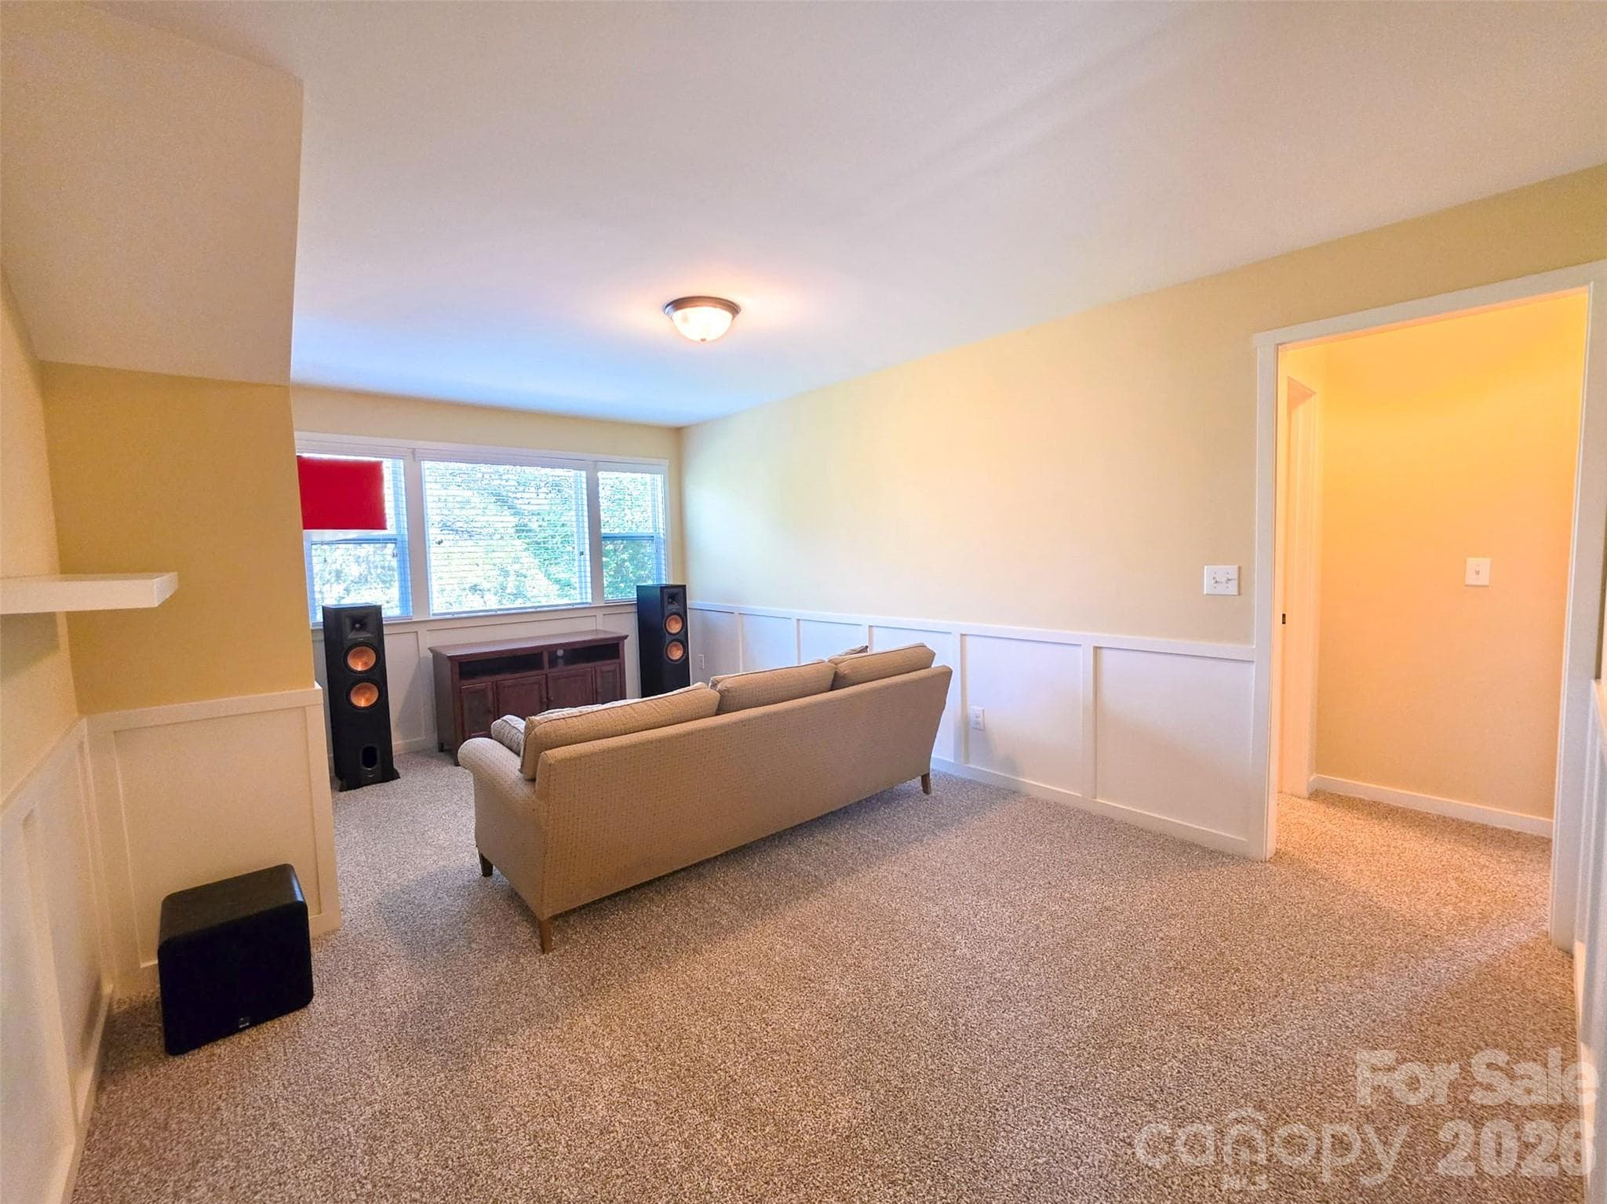
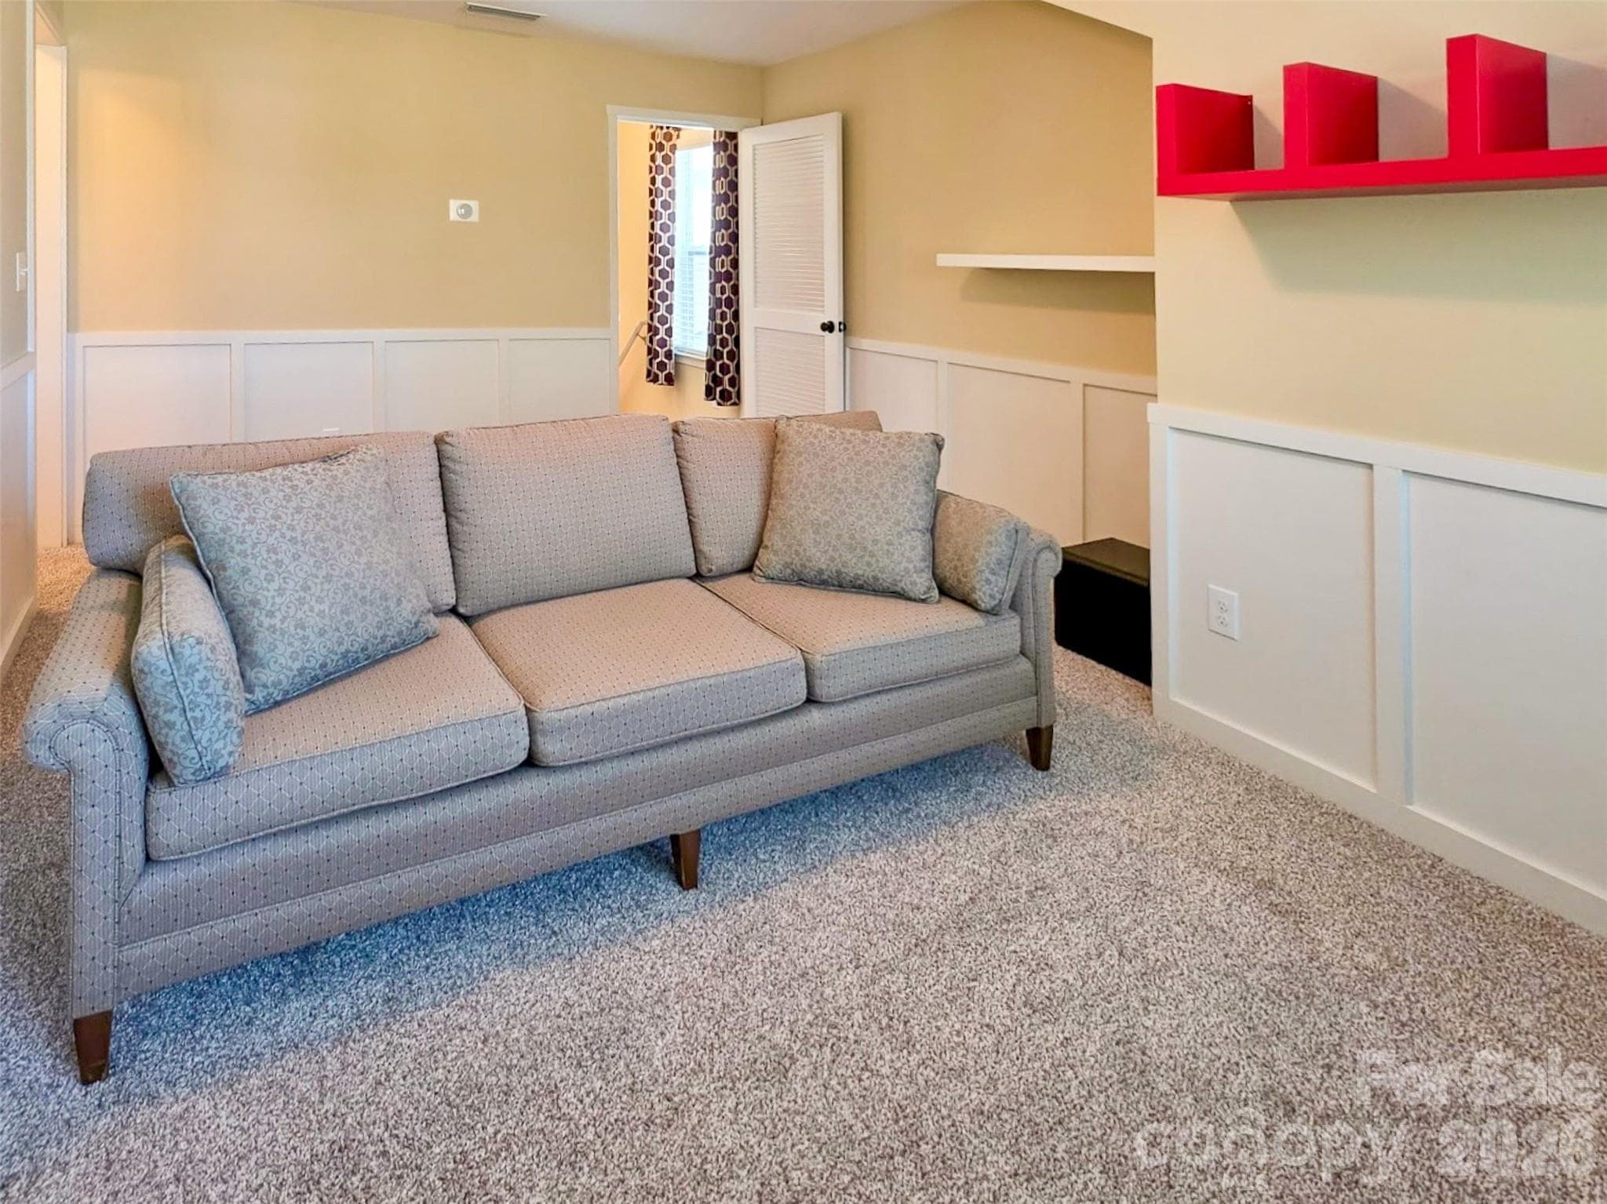
Spacious & Private Loft Flex Space - 5227 Crystal Lakes Drive, Rock Hill
Loft - 5227 Crystal Lakes Drive, Rock Hill
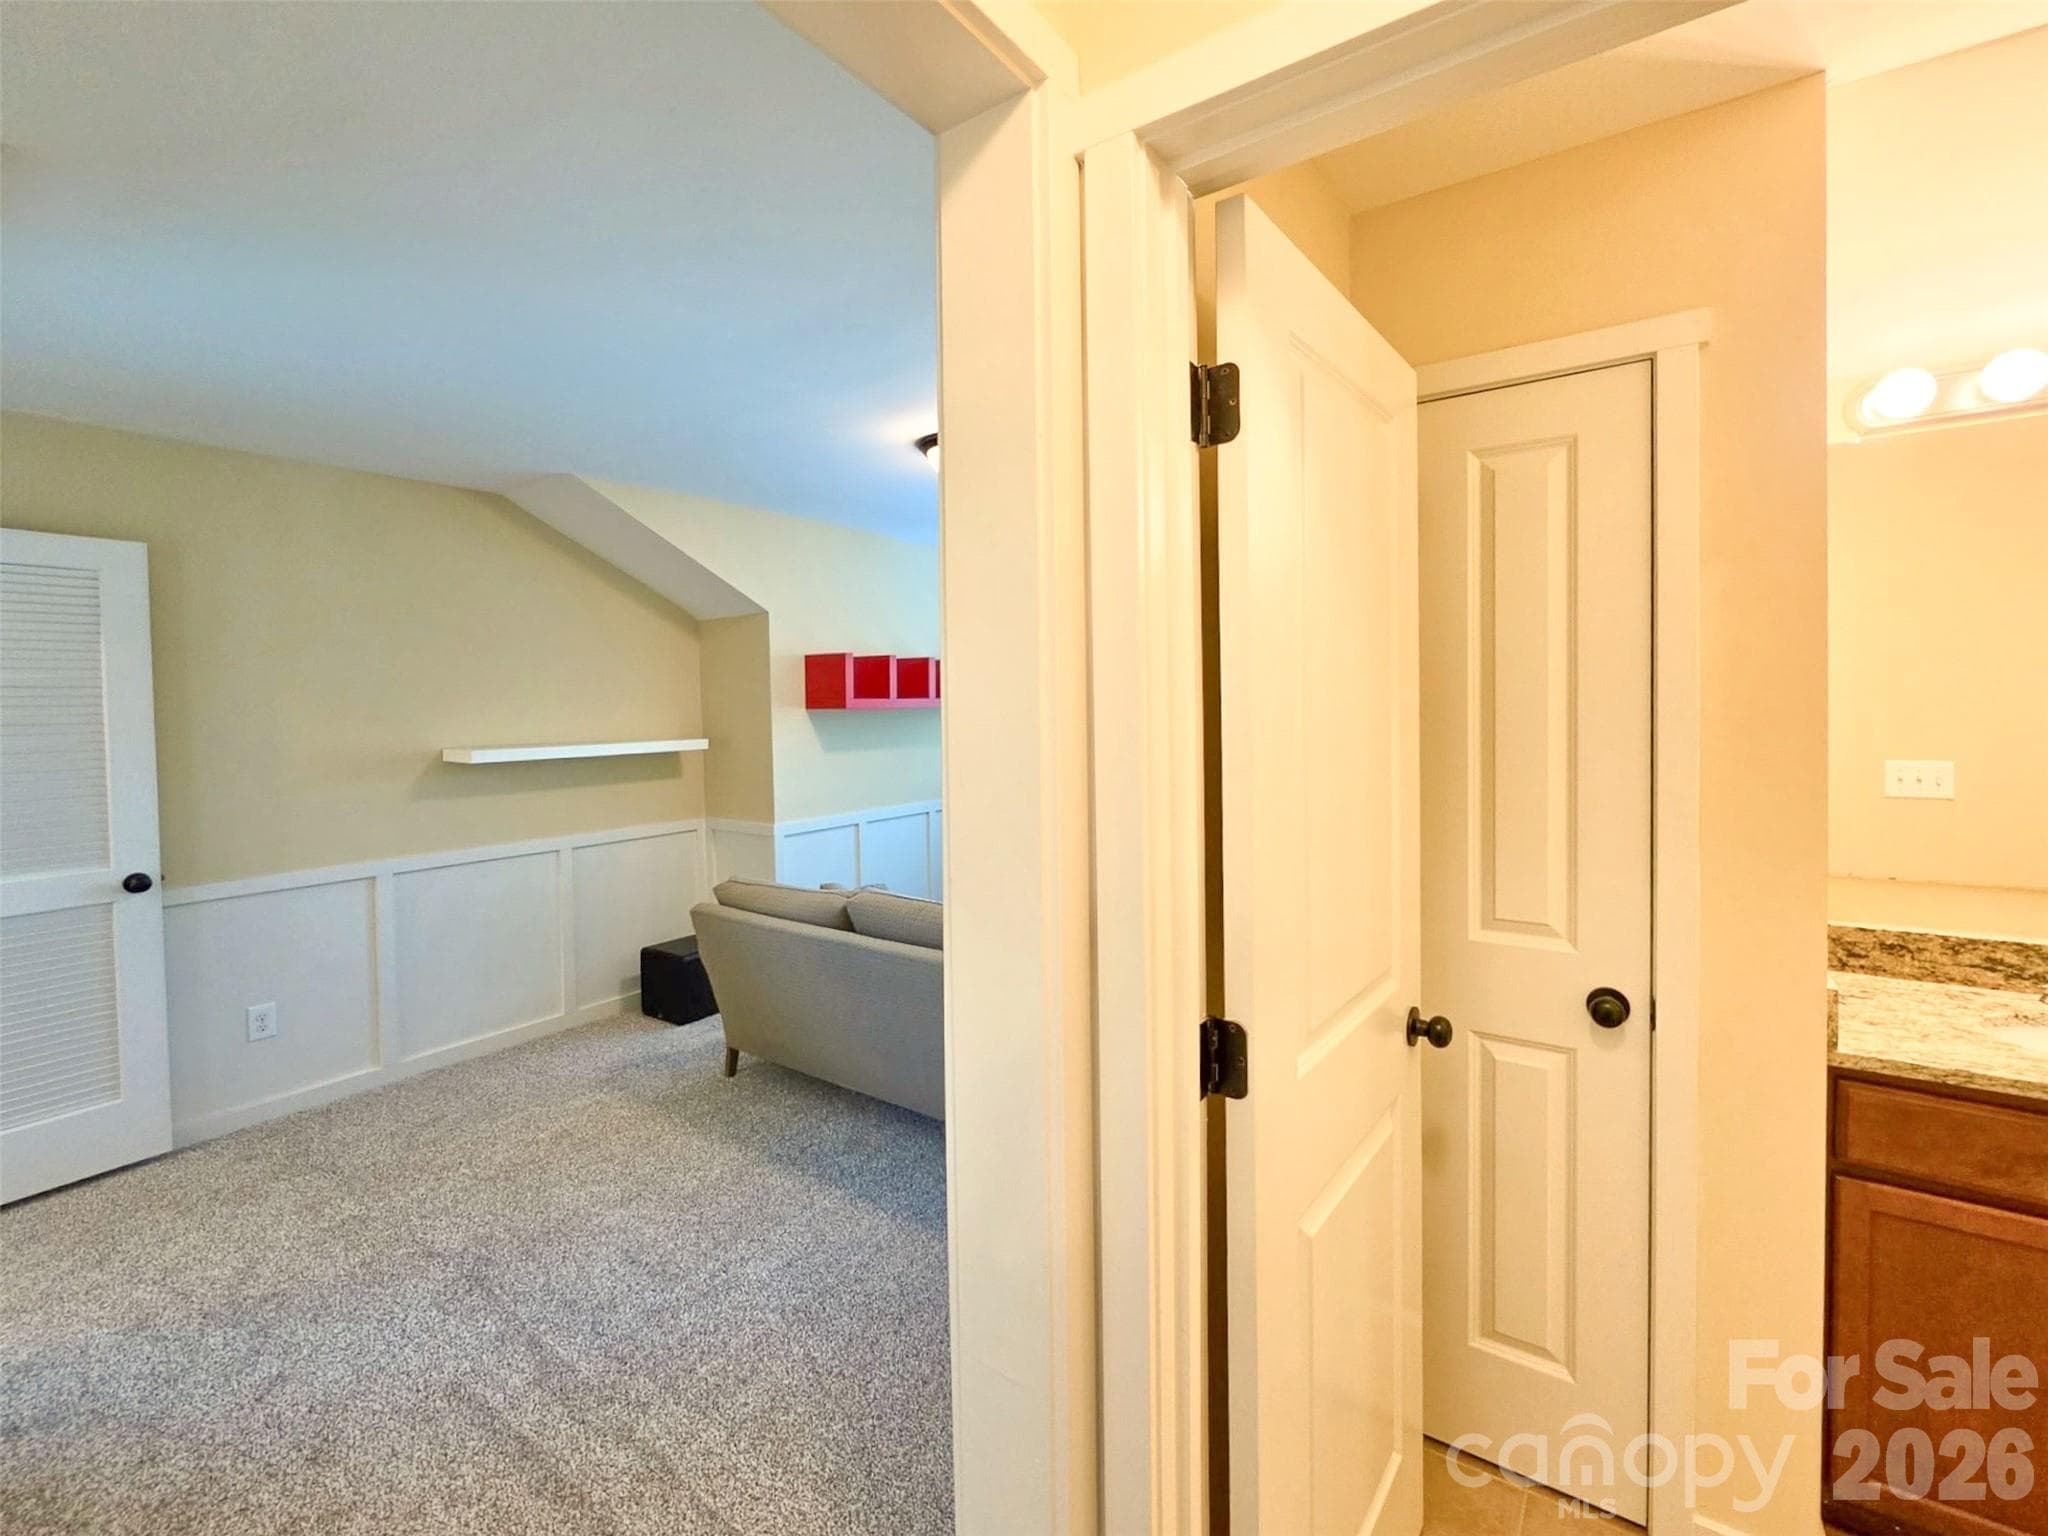
Loft and Private Bathroom - 5227 Crystal Lakes Drive, Rock Hill
Private Loft Bathroom 3 - 5227 Crystal Lakes Drive, Rock Hill
Private Third Bedroom - 5227 Crystal Lakes Drive, Rock Hill
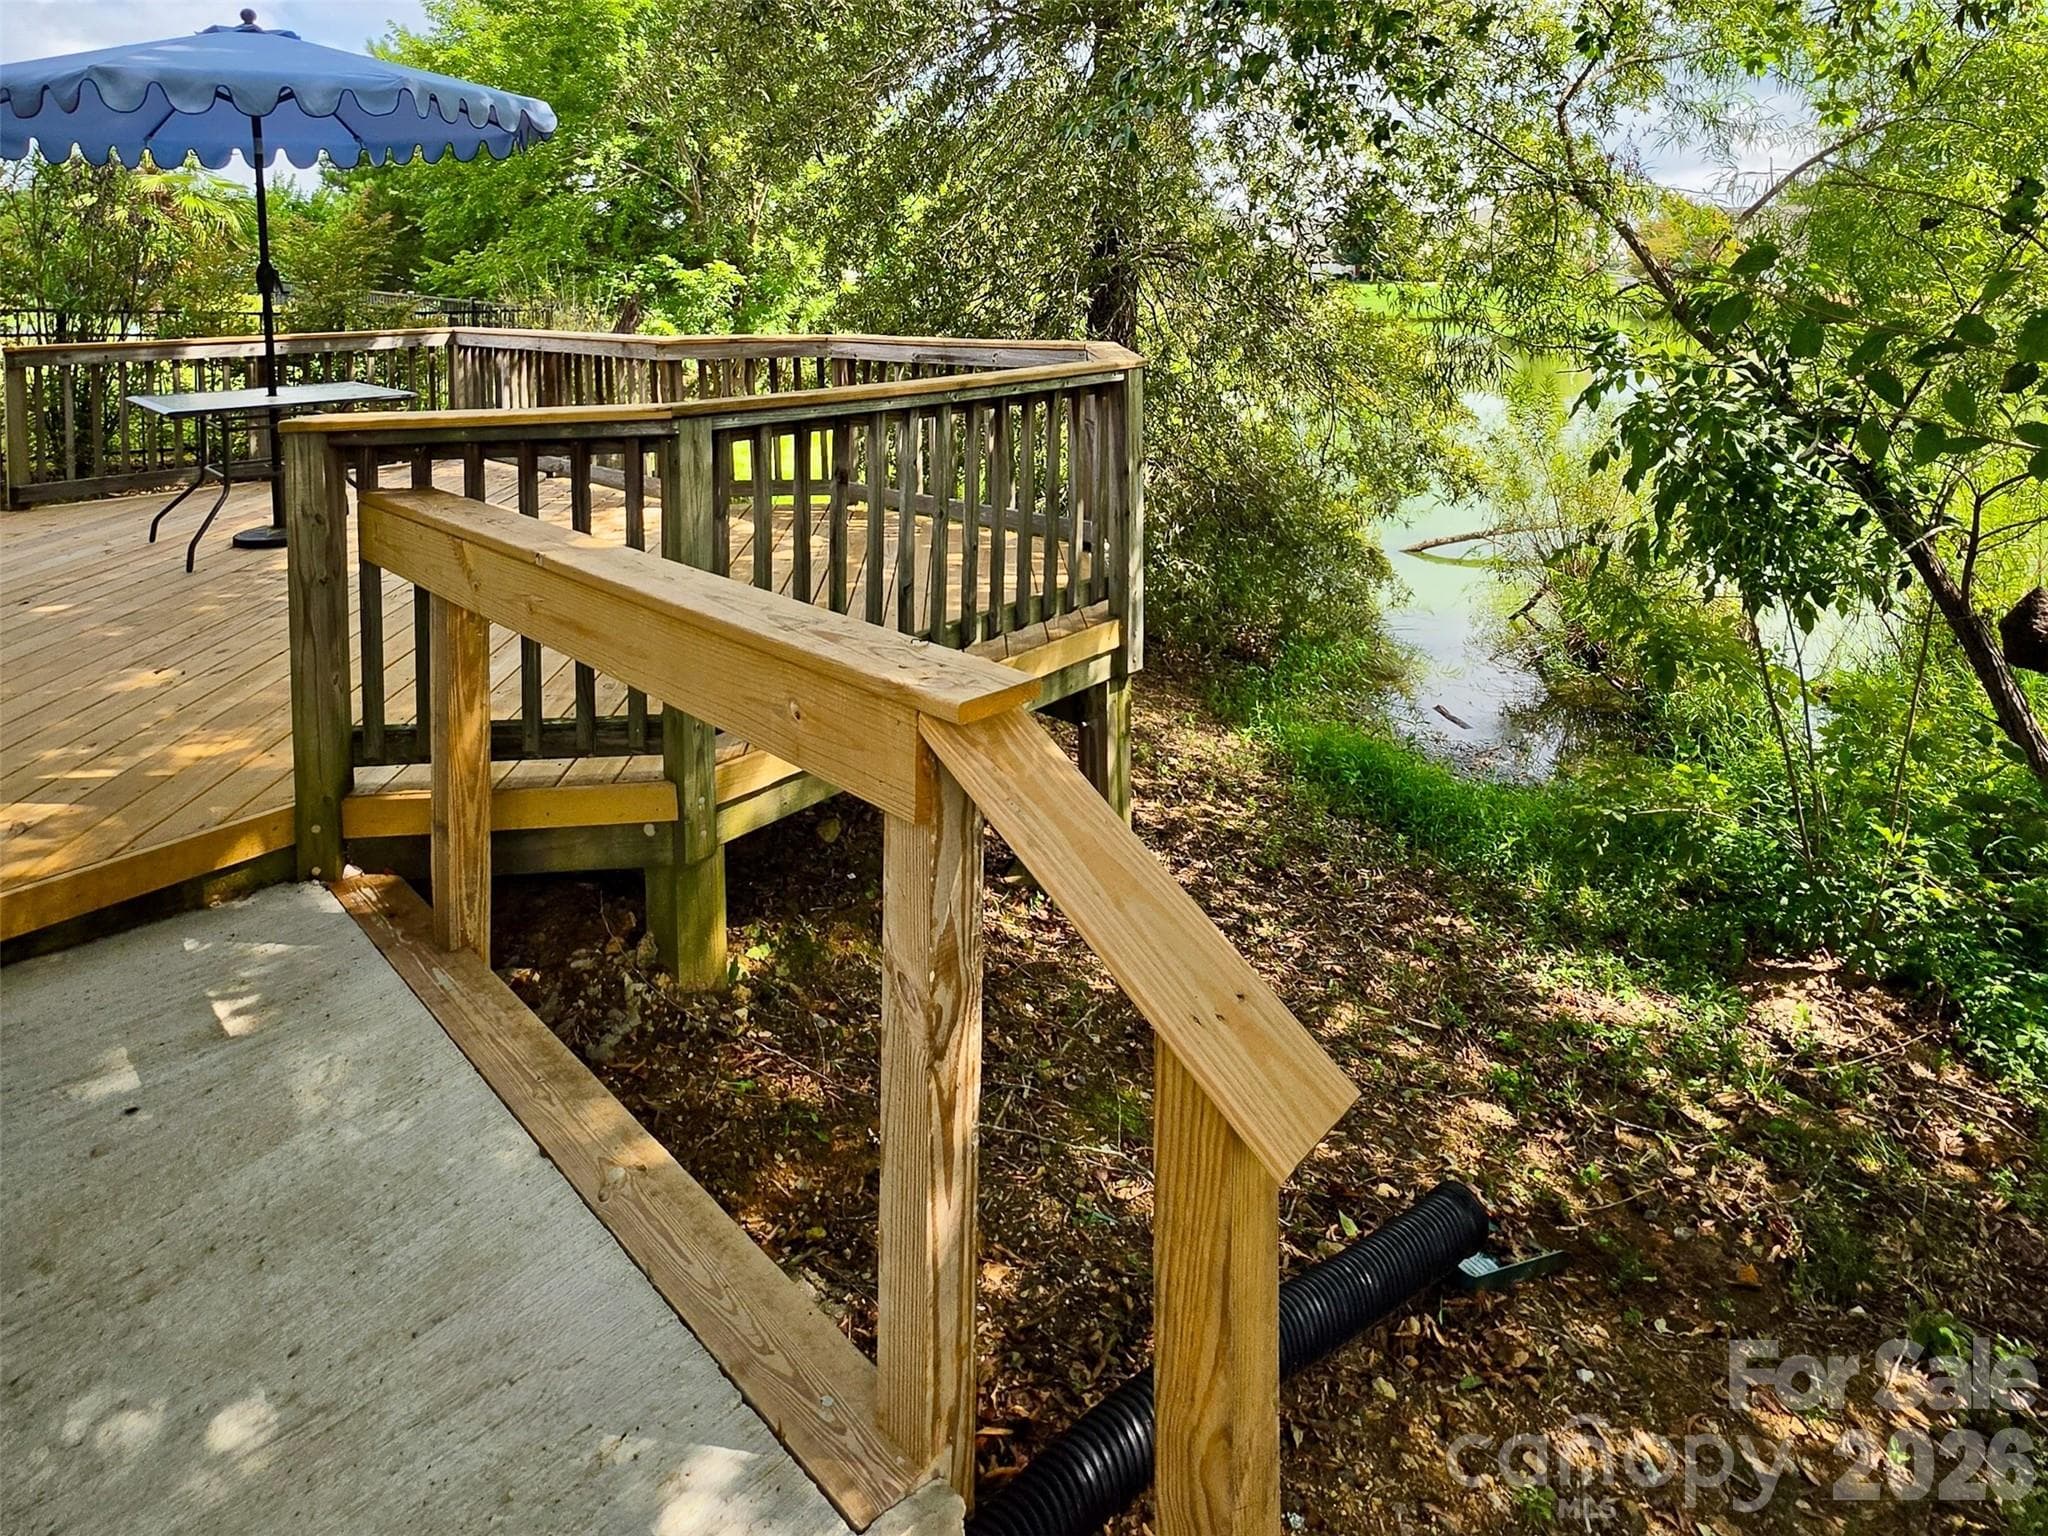
Back Deck with Concrete Step - 5227 Crystal Lakes Drive, Rock Hill
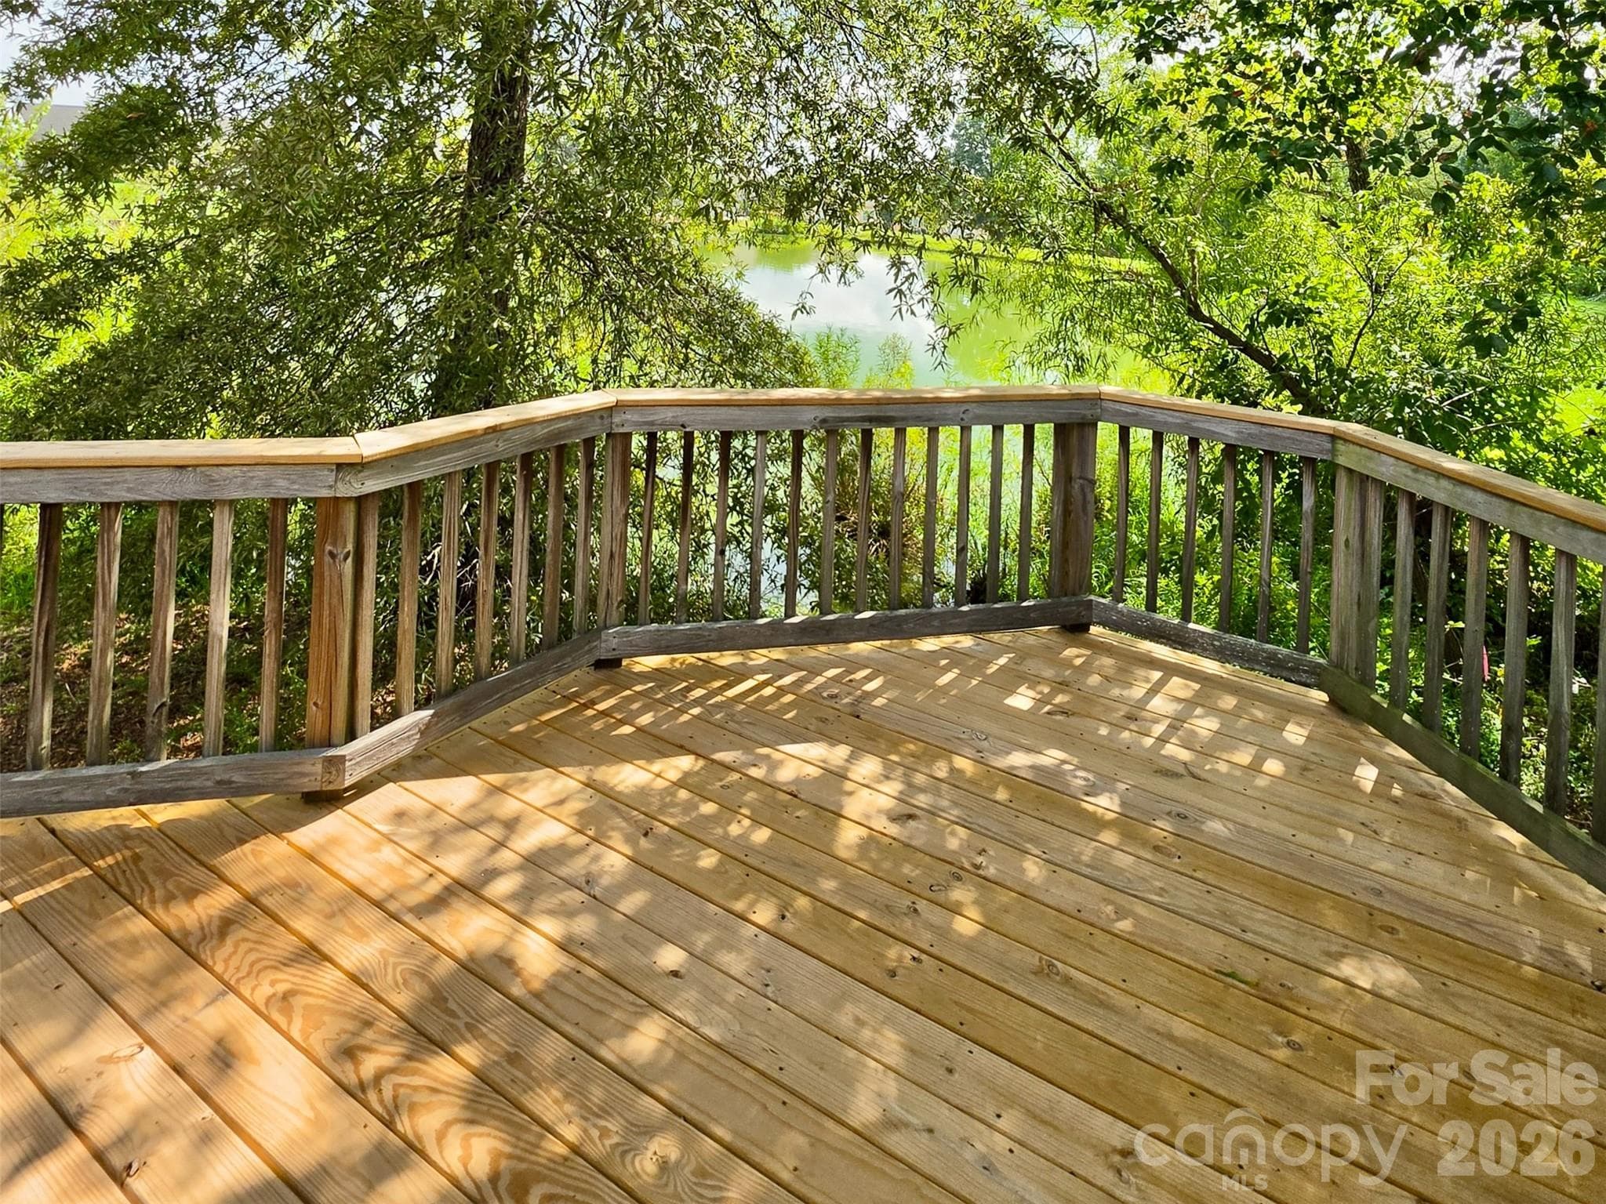
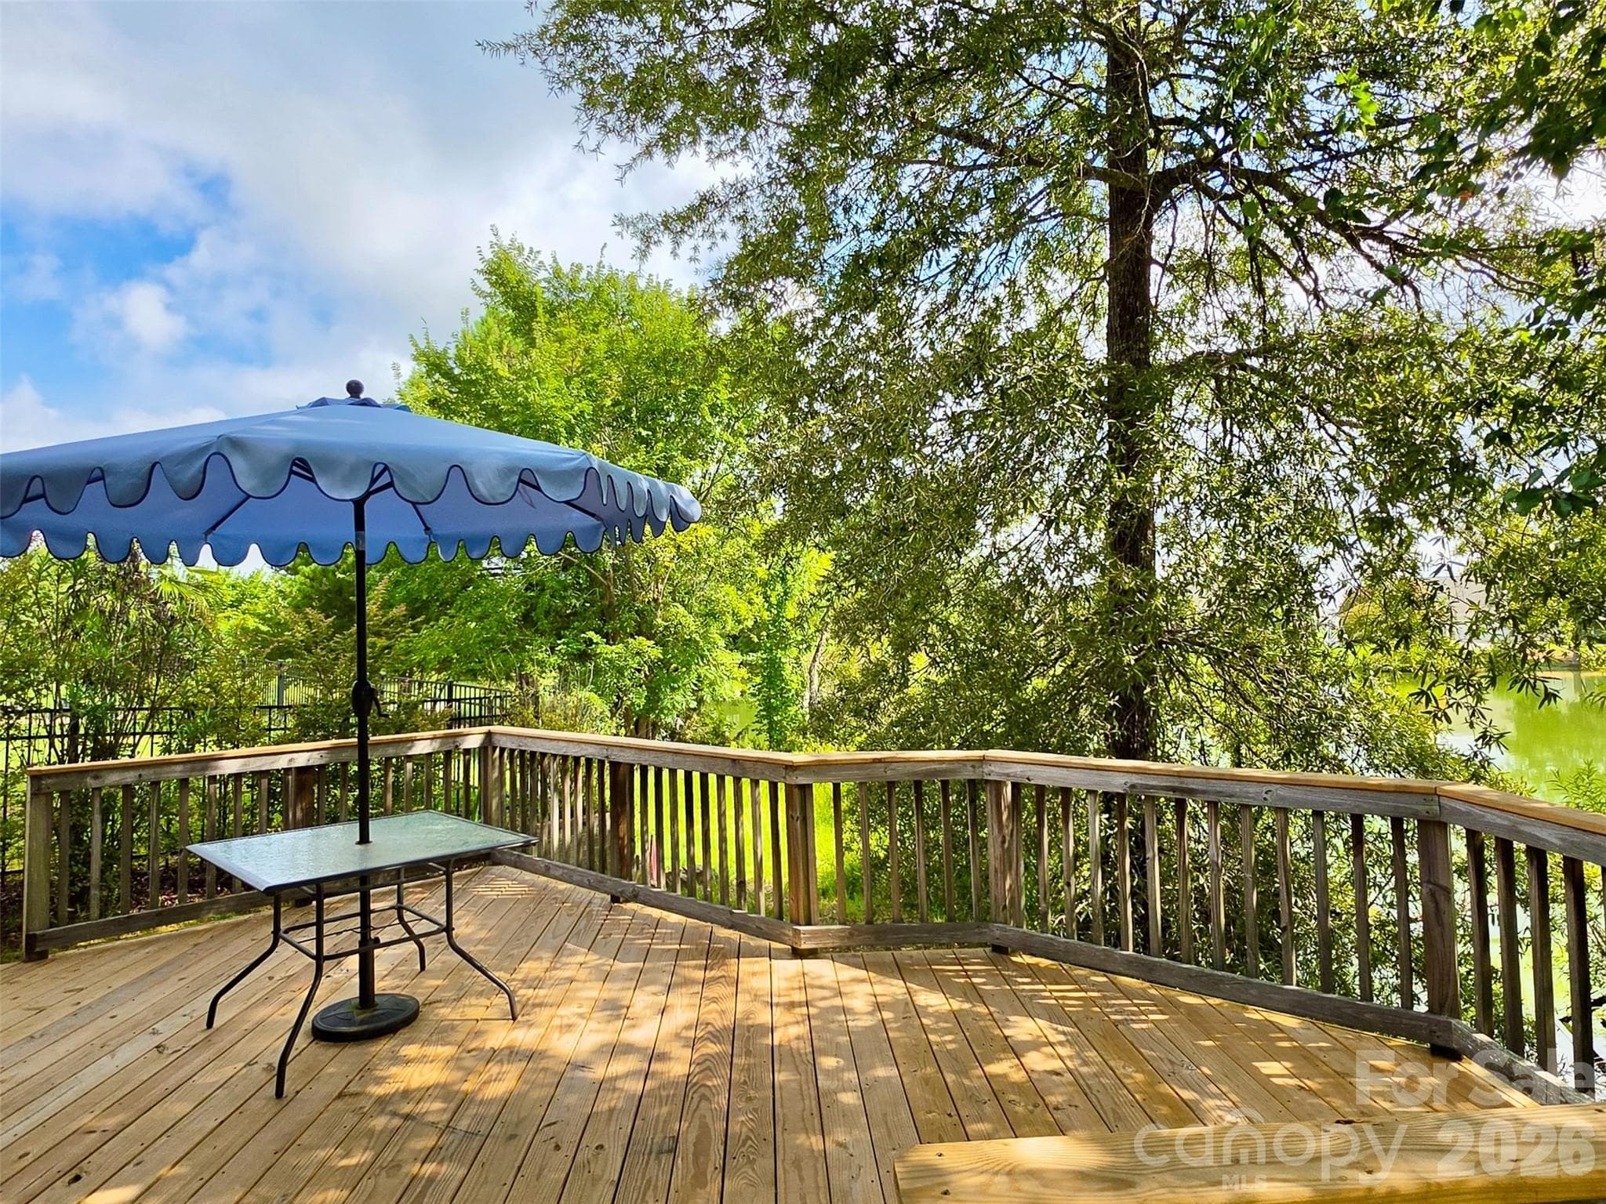
Back Deck with Pond View (Summer) - 5227 Crystal Lakes Drive, Rock Hill
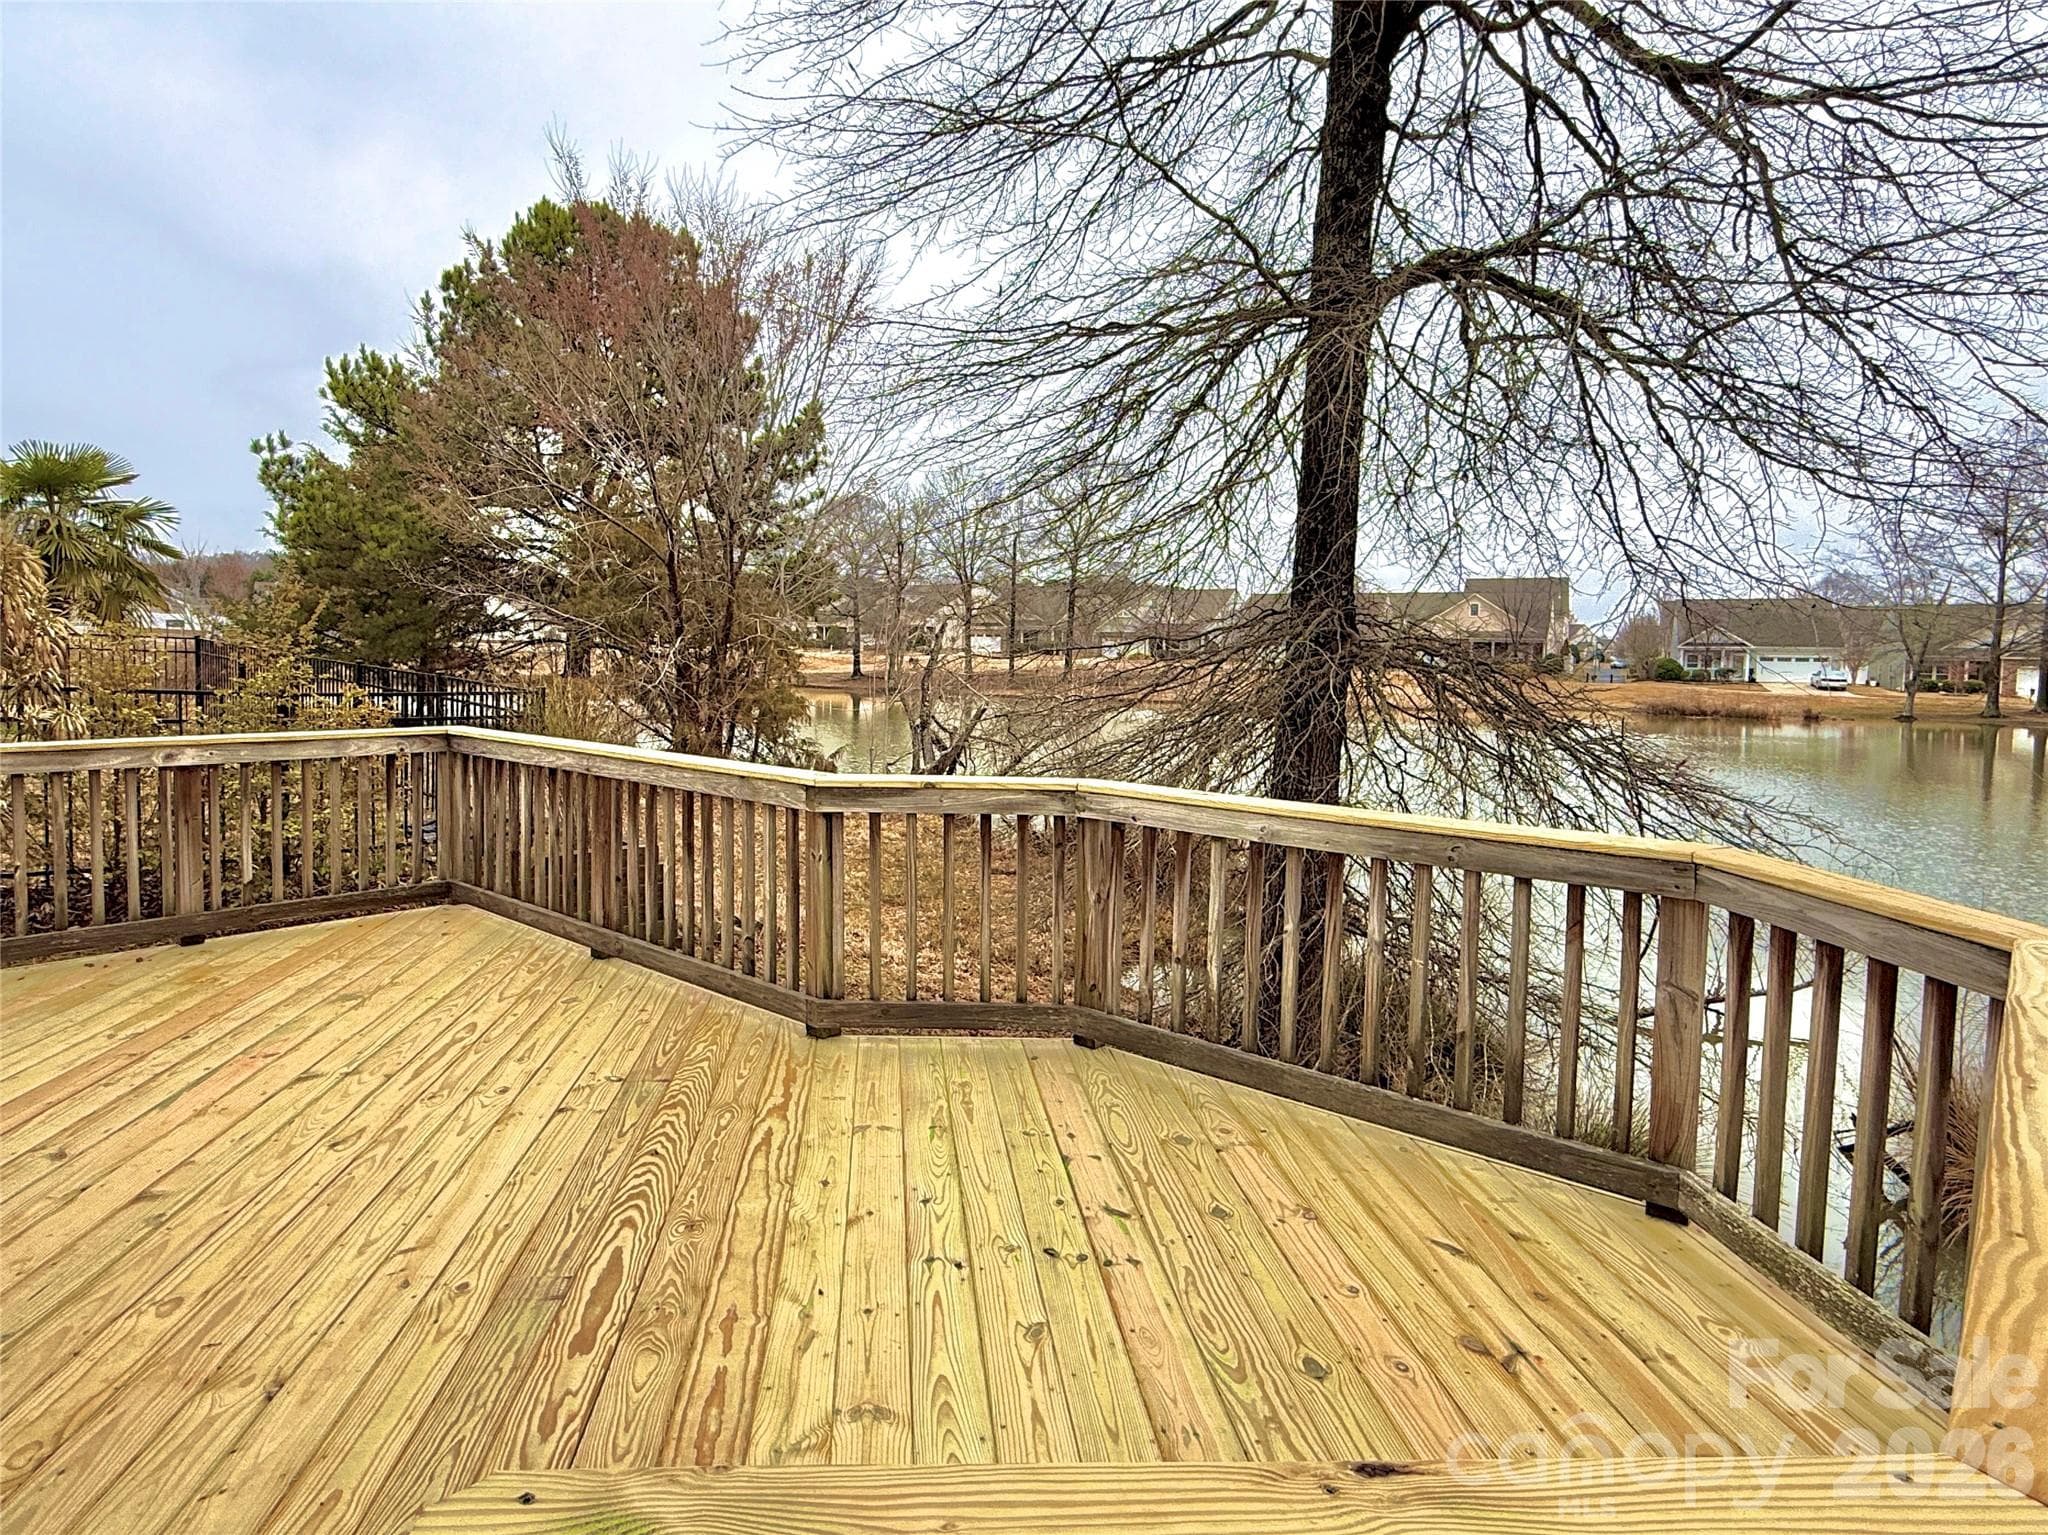
Back Deck with Pond View (Winter) - 5227 Crystal Lakes Drive, Rock Hill
Back Deck with Pond View (Summer) - 5227 Crystal Lakes Drive, Rock Hill
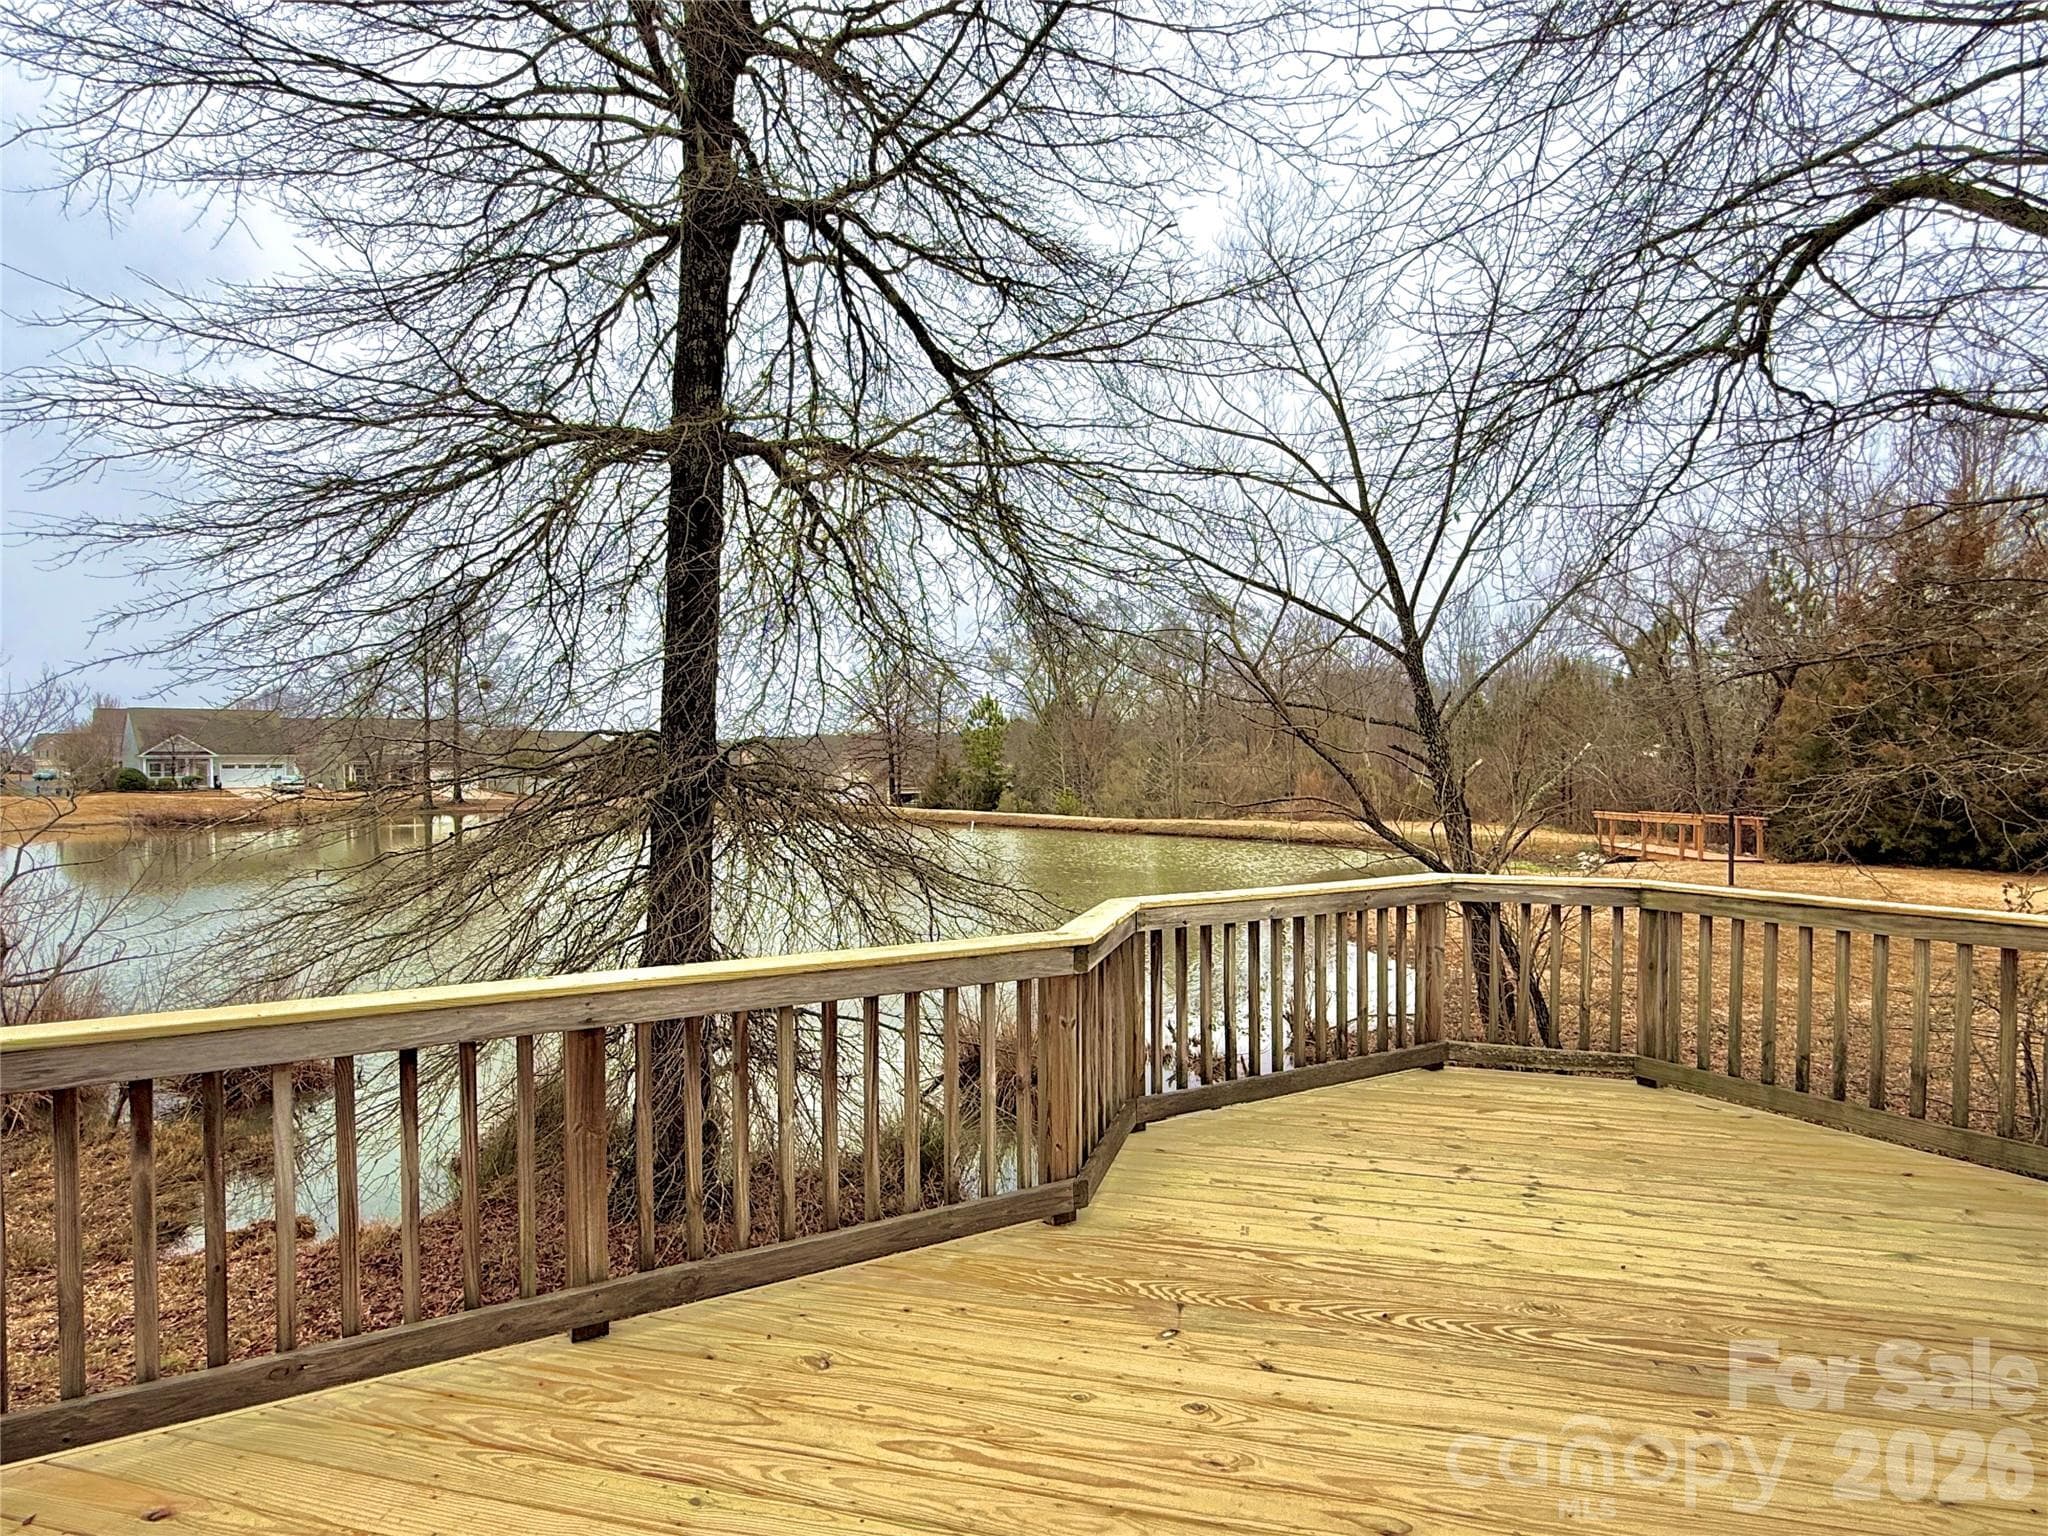
Back Deck with Pond View (Winter) - 5227 Crystal Lakes Drive, Rock Hill
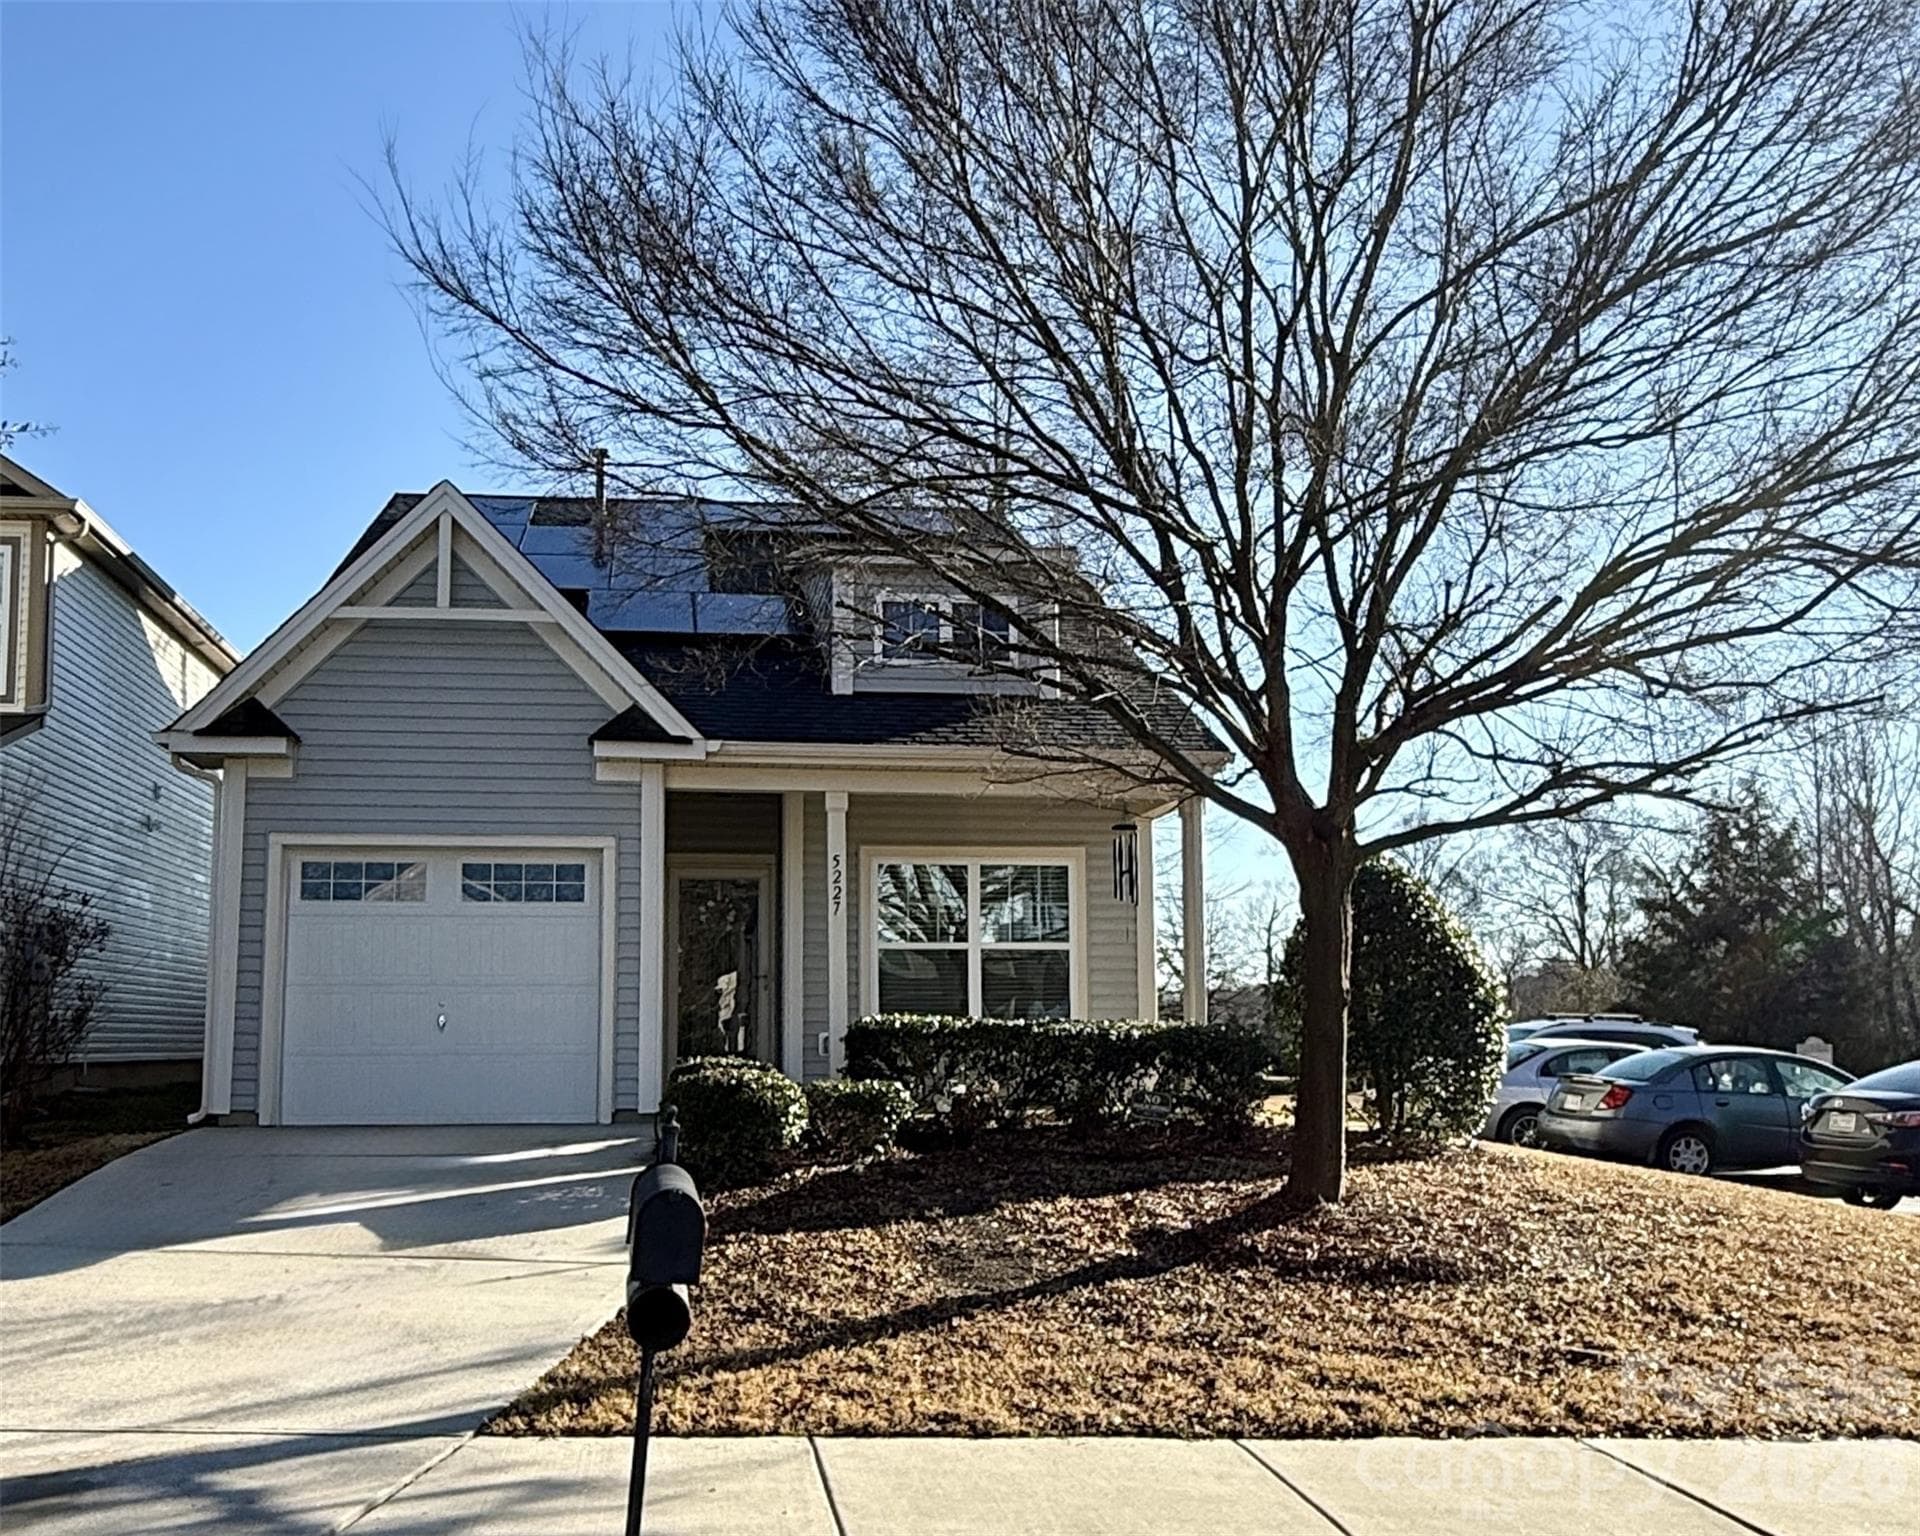
Front (Winter) - 5227 Crystal Lakes Drive, Rock Hill
Turtles in Back Yard/Pond - 5227 Crystal Lakes Drive, Rock Hill
Bird Watching at the Pond - 5227 Crystal Lakes Drive, Rock Hill
Gaggle of Geese by the Pond - 5227 Crystal Lakes Drive, Rock Hill
Mallard Duck in Pond - 5227 Crystal Lakes Drive, Rock Hill
Hooded Merganser on the Pond - 5227 Crystal Lakes Drive, Rock Hill
Blue Heron in the Pond - 5227 Crystal Lakes Drive, Rock Hill
38 photos

$339,999

5227 Crystal Lakes Drive
Rock Hill, SC 29732
Listed by Candice Faulkenberry · Catawba Realty LLC
Bedrooms
3
Bathrooms
3
Living area
1,806 sqft
Year built
2013

About this home

Energy efficient pond-view cottage in the highly desirable Newport area of Rock Hill, SC! This turn-key, move-in ready, 3-bedroom, 3-bathroom single-family home features an open floor plan, fresh paint throughout, and engineered hardwood floors in the main living area. Main-level living at its finest with the primary bedroom on main. Primary has new premium carpet with memory foam padding. En suite bathroom features a seated shower, granite vanity top, and spacious walk-in closet. Second main-floor bedroom has an adjacent full bathroom. Kitchen equipped with stainless steel appliances, premium granite countertops, a full pantry, and a striking custom live-edge cedar bar top. Private upstairs loft serves as a perfect flex-space, bonus room, home office, or secondary living area. Third bedroom and full bath upstairs, offering an ideal setup for guests or multigenerational living. Energy Efficiency with paid-off solar panels, providing substantial monthly energy savings with Duke Energy. Additional interior upgrades: 9-foot ceilings, elegant crown molding, updated energy-efficient lighting, ceramic floor tile, and insulated windows. Attached 1-car garage also has additional storage capability. Neighborhood parking lot is conveniently located if additional parking is needed. Enjoy your outdoor living space while relaxing on your spacious back deck with a front-row view of the peaceful neighborhood pond or enjoy the neighborhood trail. Enjoy low-maintenance living with optional lawn care, available through the HOA. Don't miss this energy efficient Rock Hill gem—schedule your home tour today!

Property details

MLS
Canopy MLS
MLS #
CAR4338532
Property type
Single Family Residence
Subdivision
Newport Lakes
Status
Active
Days on market
237
On market date
February 28, 2026
Stories
N/A
Total bathrooms
3
Garage spaces
1
Parking spaces
N/A
Lot size
N/A
Loading map…

Nearby schools

Within 10 miles. School directory data from the National Center for Education Statistics (NCES), accessed via the Urban Institute Education Data API. Local Score is calculated by INNOVATE Real Estate; where a state rating is shown, it comes from that state's own official school report card.

Elementary
Mount Gallant Elementary
2.3 mi away · Grades 0-5
Zoned school (attendance boundary, 2015-16 data)
3.0
Local Score (student-teacher ratio only (preliminary -- will incorporate state test-score data once available)) -- not an official state rating
Enrollment
520
Student:teacher ratio
16.3:1
District
York 03
Middle
Dutchman Creek Middle
2.02 mi away · Grades 6-8
Zoned school (attendance boundary, 2015-16 data)
3.0
Local Score (student-teacher ratio only (preliminary -- will incorporate state test-score data once available)) -- not an official state rating
Enrollment
947
Student:teacher ratio
16.6:1
District
York 03
High
Northwestern High
3.1 mi away · Grades 9-12
Zoned school (attendance boundary, 2015-16 data)
3.0
Local Score (student-teacher ratio only (preliminary -- will incorporate state test-score data once available)) -- not an official state rating
Enrollment
1,739
Student:teacher ratio
16.6:1
District
York 03

Walkability

Blended score for Rock Hill's center, calculated by INNOVATE Real Estate from two sources: the EPA's National Walkability Index (street network, transit, land-use mix) and Google Places amenity data (what's actually reachable on foot from this point). 60% EPA National Walkability Index + 40% nearby-amenity density (Google Places).

40
Car-dependent
out of 100
EPA National Walkability Index
8.2 / 20 -- Below average walkable
Google Places amenity density
38 / 100
Restaurants & cafes9
Grocery stores2
Parks0
Schools0
Transit stops0
Pharmacies1

Market position

How this listing compares to current activity in Rock Hill, from live MLS data.

On the market 237 days -- 165 more days than Rock Hill's current average of 72 days.
For reference, the median list price across 566 active listings in Rock Hill right now is $347,750.

Mortgage calculator

Estimate only - actual rate and payment depend on your lender, credit, and loan program.

$
%
%
Adjust tax / insurance estimates
% / yr
$
/mo
Est. monthly payment
$2,198/mo
$68,000 down
$271,999 loan
Principal & interest$1,764
Property tax (est.)$283
Home insurance (est.)$150

Similar homes you might like

Data source: Listing information provided by Canopy MLS (carolina) via Trestle/CoreLogic. Last updated 2 days ago.

Information herein deemed reliable but not guaranteed; all measurements, school assignments, HOA fees, taxes, and feature lists are approximate and should be independently verified. Equal Housing Opportunity.