


$384,000
About this home
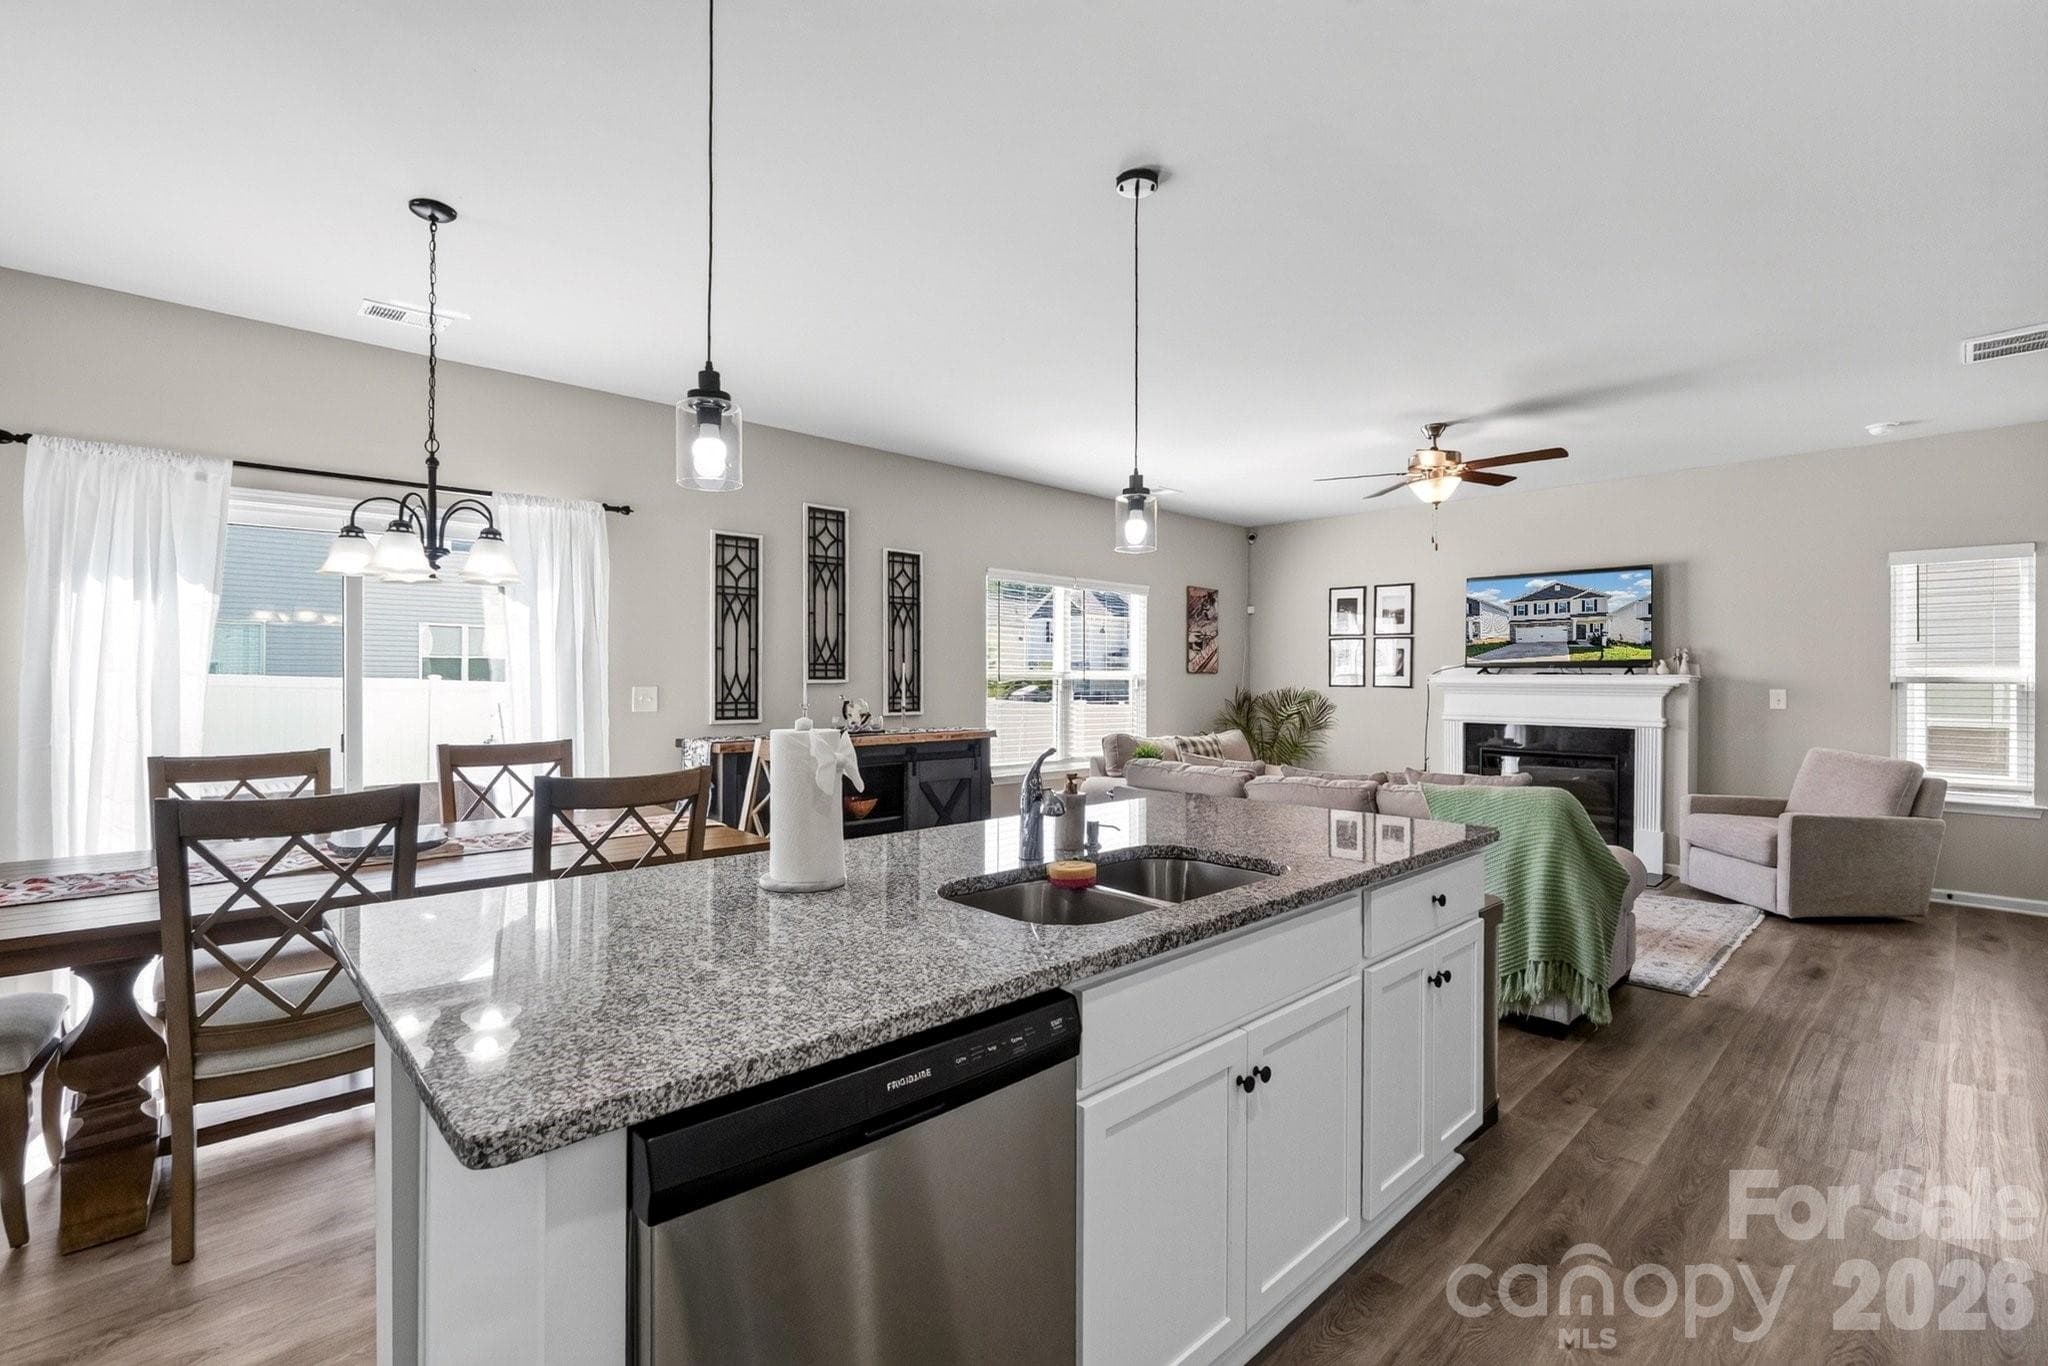
Welcome to this beautifully maintained, nearly new home where thoughtful custom upgrades and an open, light-filled floor plan create the perfect blend of style and comfort. Step inside to a welcoming foyer featuring a custom beadboard accent wall and designer wallpaper, setting the tone for the attention to detail found throughout the home. The spacious main living area offers an inviting family room with an electric fireplace, abundant natural light, and two-inch faux wood blinds on every window. The well-appointed kitchen is designed for both everyday living and entertaining, featuring stainless steel appliances, granite countertops, a classic subway tile backsplash, white castled cabinetry, and ample workspace. The pantry has been upgraded with custom built-in shelving, maximizing storage and organization. Throughout much of the home, builder-grade lighting has been replaced with stylish, modern fixtures that add warmth and character. Upstairs, a versatile loft provides the perfect space for a media room, home office, playroom, or homework area. The generously sized laundry room makes household chores more convenient. The thoughtfully designed floor plan places the two secondary bedrooms away from the private primary suite. They share a full bathroom with a large vanity and a tub/shower combination, conveniently located off the loft. The spacious primary suite easily accommodates a king-size bed and features a large walk-in closet, dual vanities, and a walk-in shower, creating a comfortable private retreat. Outside, enjoy an expanded patio overlooking a flat, fully fenced backyard that's ideal for relaxing, entertaining, or pets and play. Electric vehicle? No problem! This home has an EV outlet installed in the two-car garage. To make homeownership even more attainable, this property may qualify for down payment assistance programs, first-time homebuyer incentives, and up to 1% in lender credits when using the preferred lender. Don't miss the opportunity to own this move-in-ready home with designer upgrades, functional living spaces, and exceptional value.
Highlights
Property details
- MLS
- Canopy MLS
- MLS #
- CAR4411383
- Property type
- Single Family Residence
- Subdivision
- Stoneygreen
- Status
- Active
- Days on market
- 33
- On market date
- August 10, 2026
- Stories
- N/A
- Total bathrooms
- 2.5
- Garage spaces
- 2
- Parking spaces
- N/A
- Lot size
- N/A
Location
Get directions →Nearby schools
Within 10 miles. School directory data from the National Center for Education Statistics (NCES), accessed via the Urban Institute Education Data API. Local Score is calculated by INNOVATE Real Estate; where a state rating is shown, it comes from that state's own official school report card.
- Enrollment
- 915
- Student:teacher ratio
- 17.3:1
- District
- Charlotte-Mecklenburg Schools
- Enrollment
- 1,041
- Student:teacher ratio
- 17.6:1
- District
- Charlotte-Mecklenburg Schools
- Enrollment
- 166
- Student:teacher ratio
- 41.5:1
- District
- Charlotte-Mecklenburg Schools
Walkability
Blended score for Charlotte's center, calculated by INNOVATE Real Estate from two sources: the EPA's National Walkability Index (street network, transit, land-use mix) and Google Places amenity data (what's actually reachable on foot from this point). EPA National Walkability Index only -- nearby-amenity data not cached yet for this area.
Market position
How this listing compares to current activity in Charlotte, from live MLS data.
Mortgage calculator
Estimate only - actual rate and payment depend on your lender, credit, and loan program.
Adjust tax / insurance estimates
Similar homes you might like





Data source: Listing information provided by Canopy MLS (carolina) via Trestle/CoreLogic. Last updated September 12, 2026.
Information herein deemed reliable but not guaranteed; all measurements, school assignments, HOA fees, taxes, and feature lists are approximate and should be independently verified. Equal Housing Opportunity.