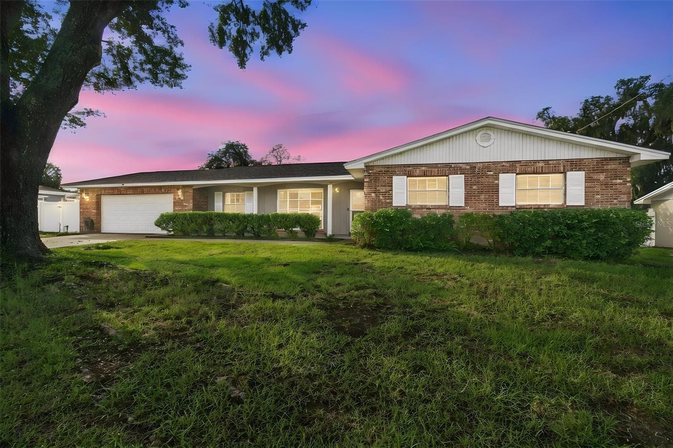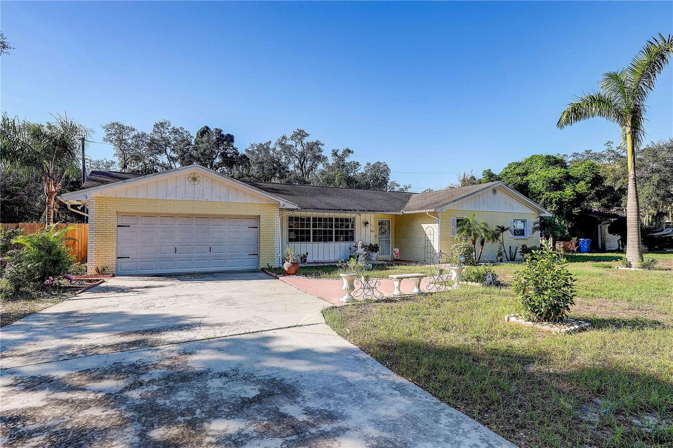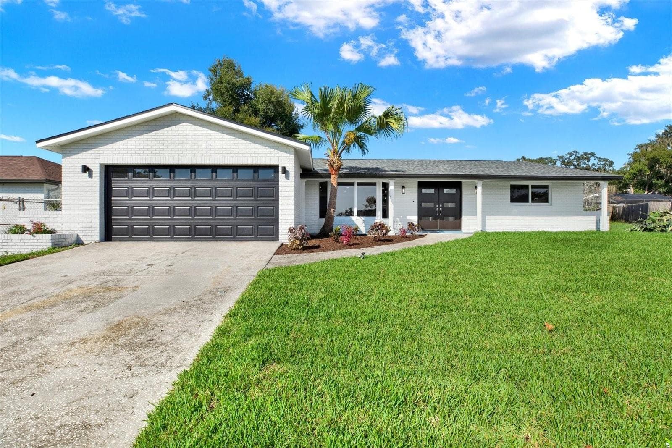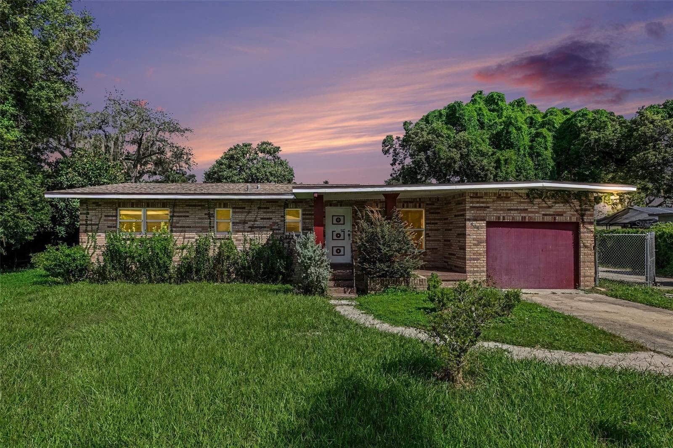
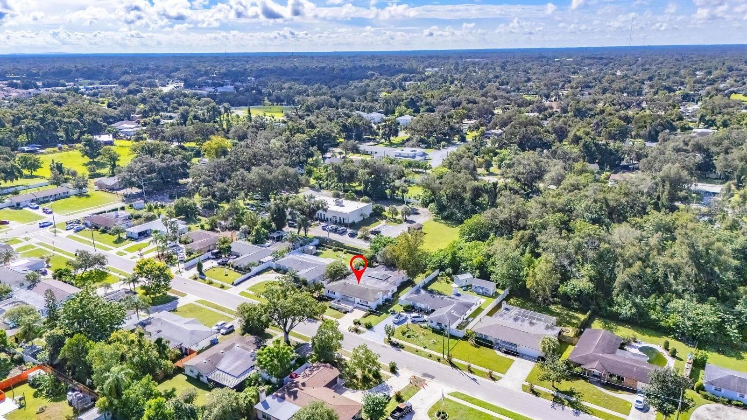
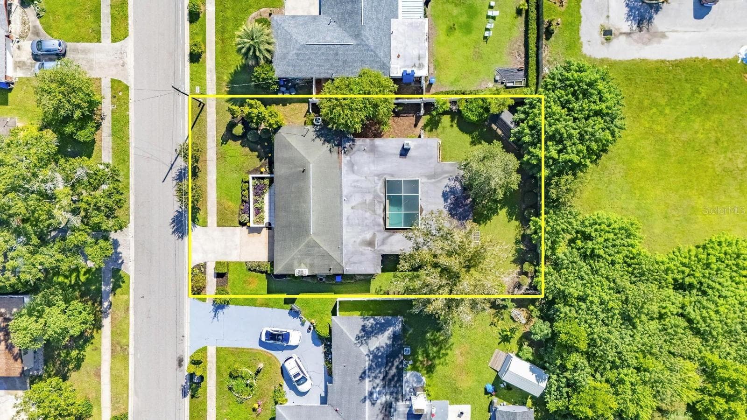
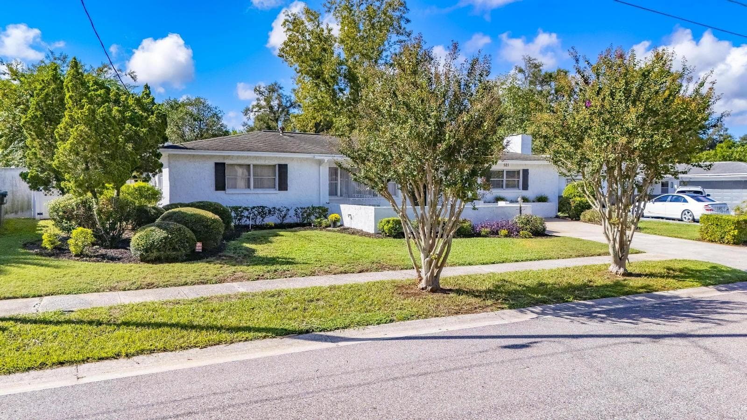
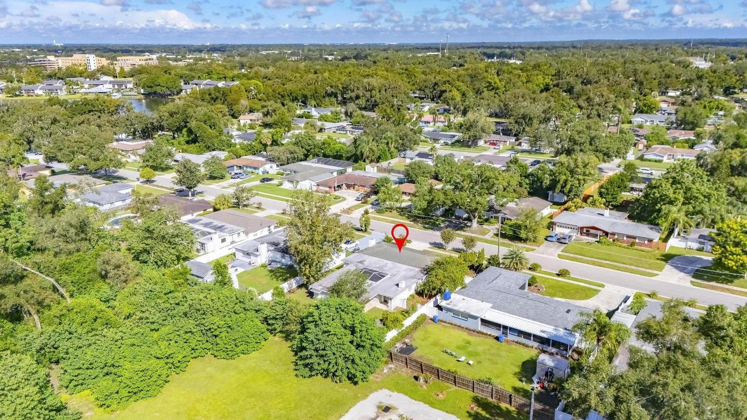
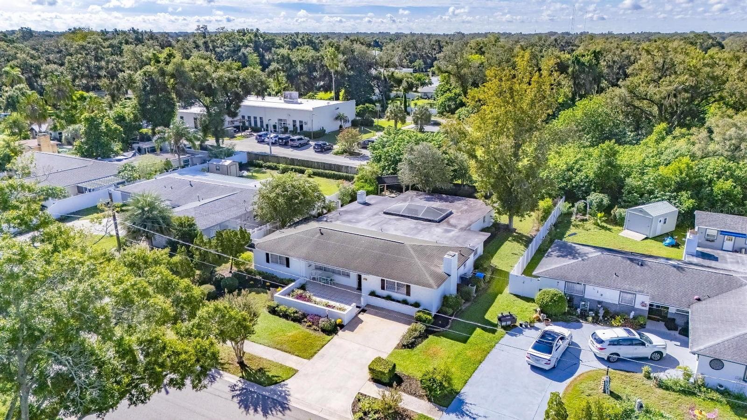
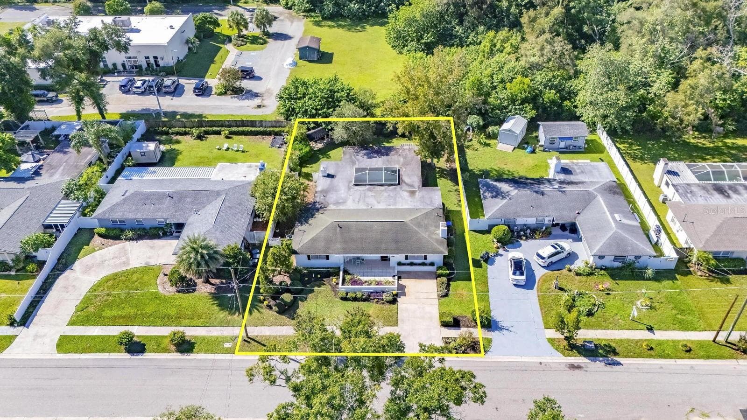
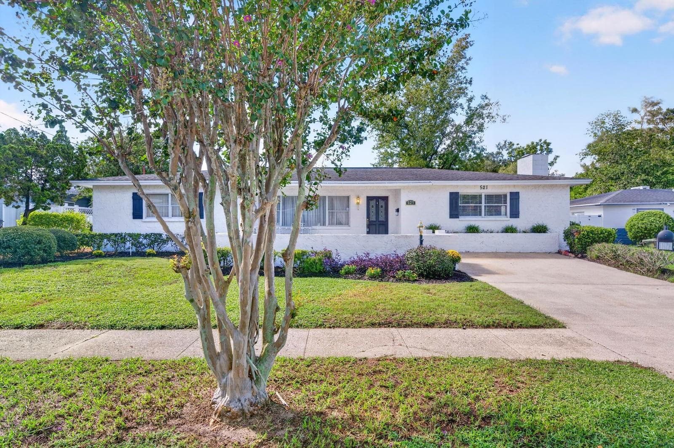
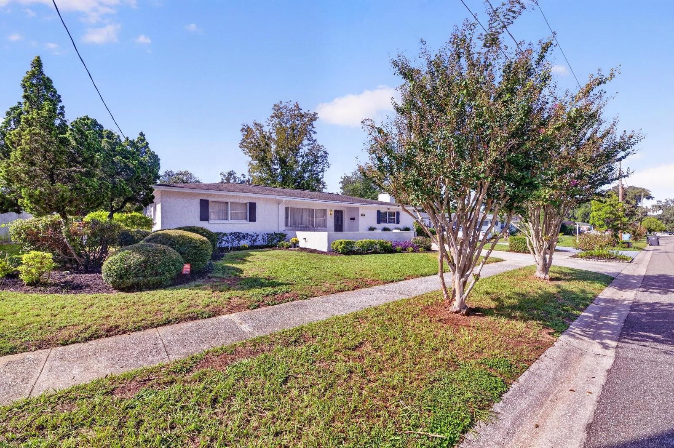
LOOK!..at ALL the EXTRAS!! - 521 S LARRY CIR, BRANDON
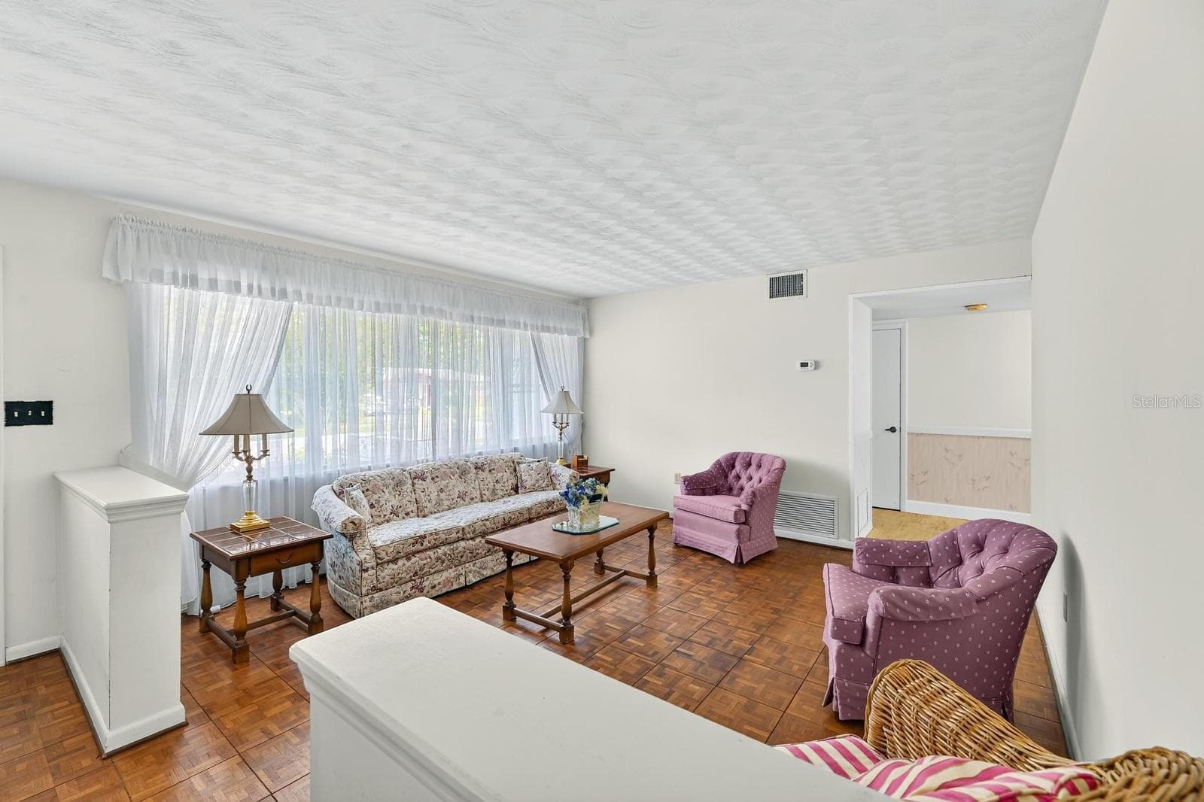
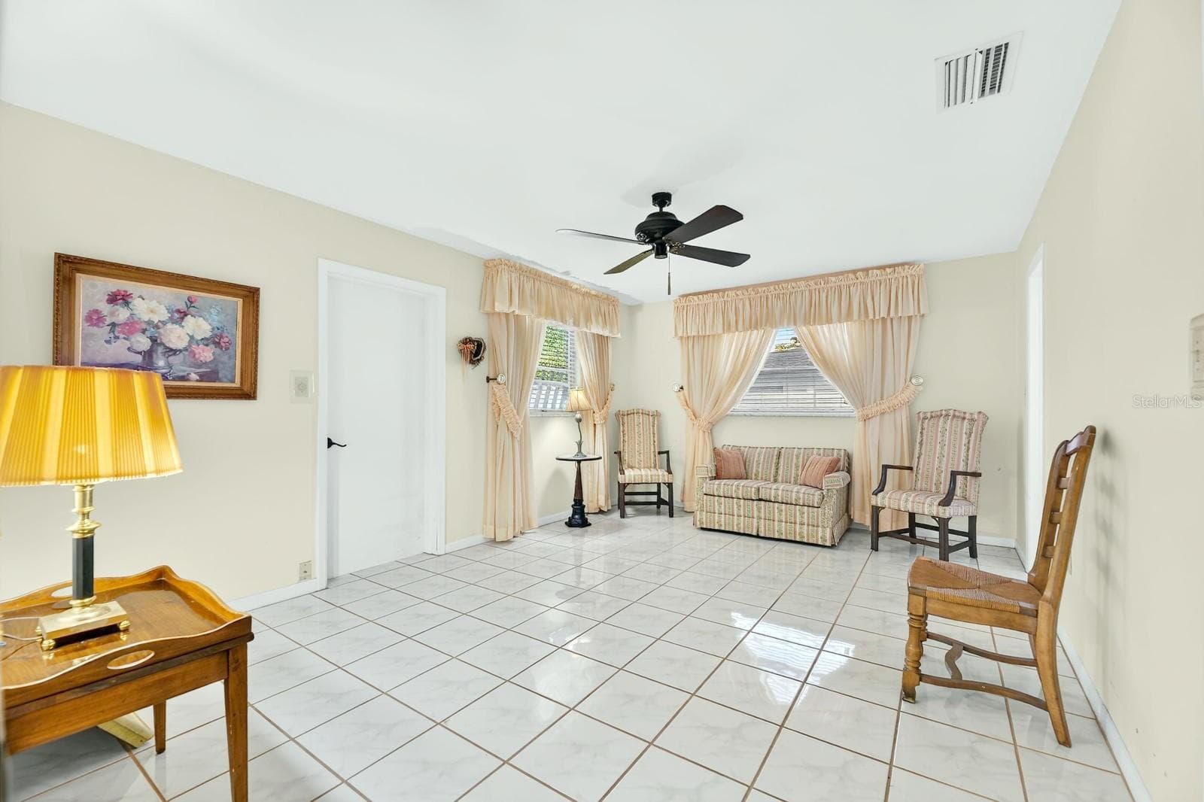
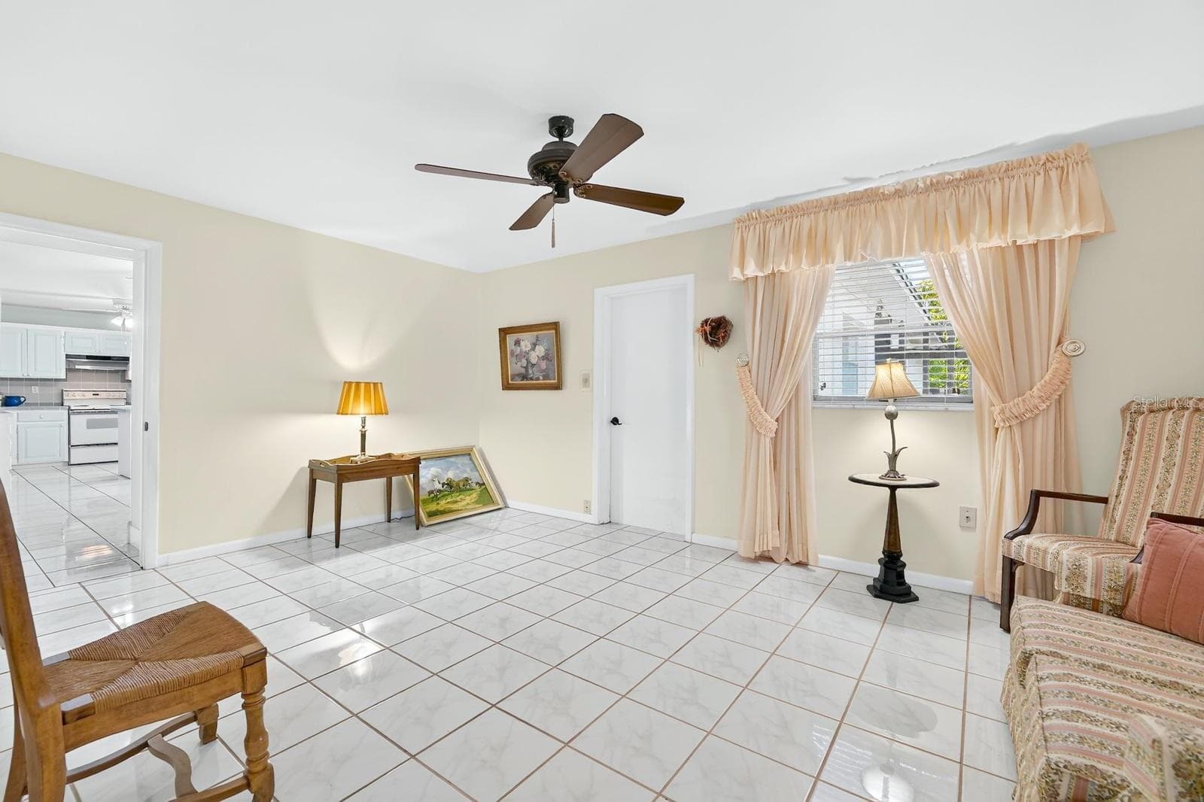
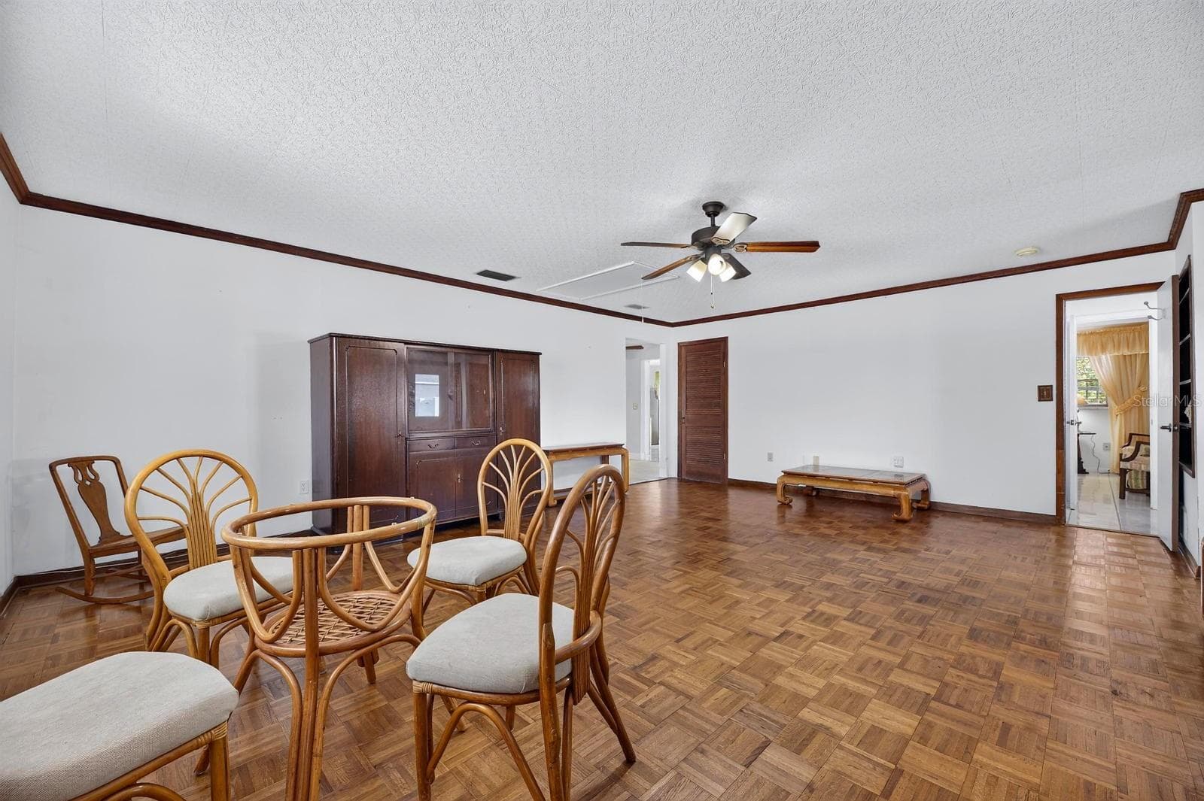
Living Room - 521 S LARRY CIR, BRANDON
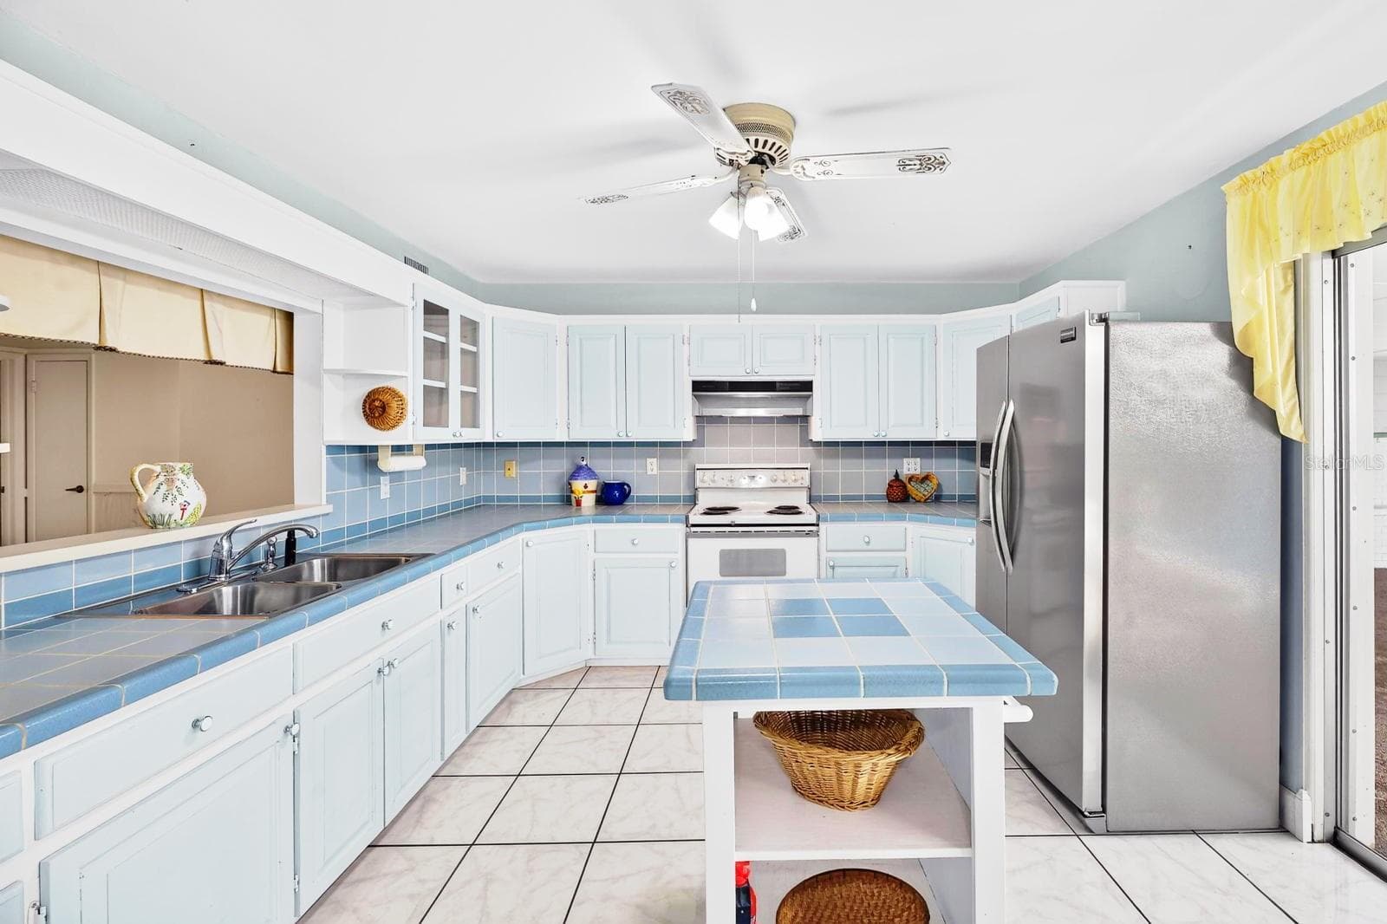
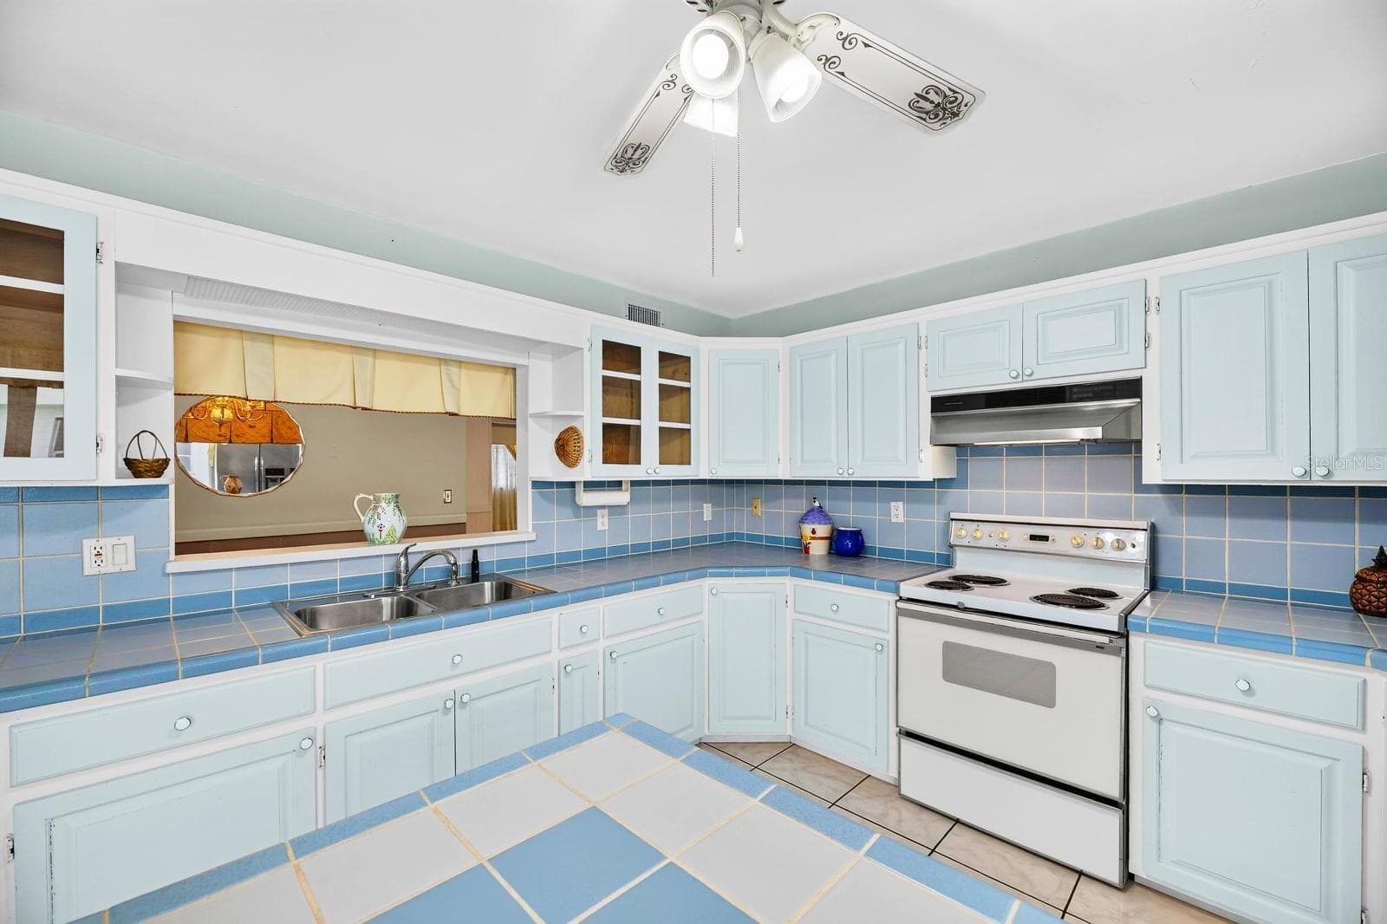
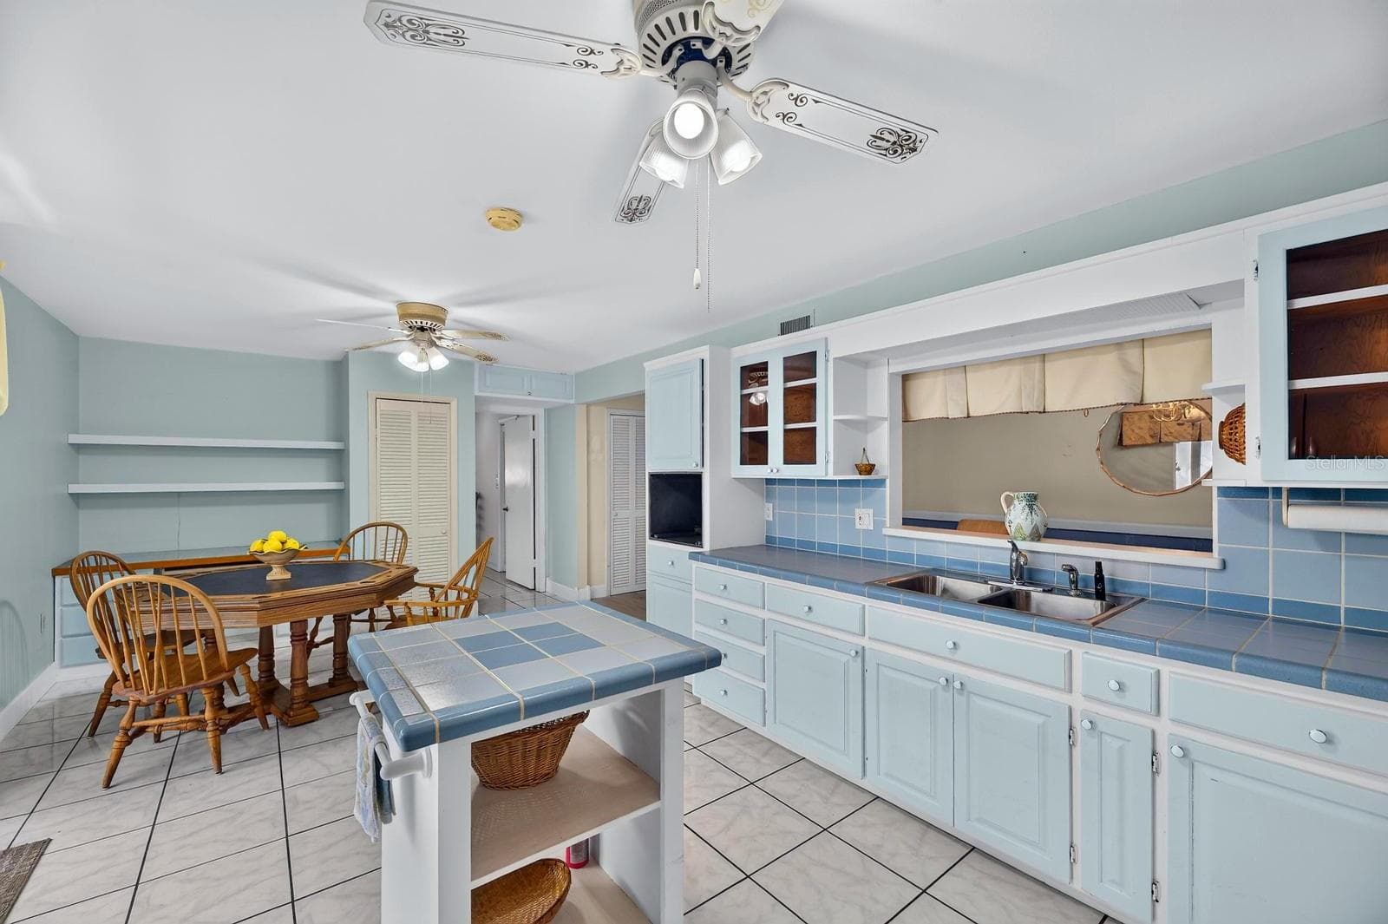
Kitchen - 521 S LARRY CIR, BRANDON
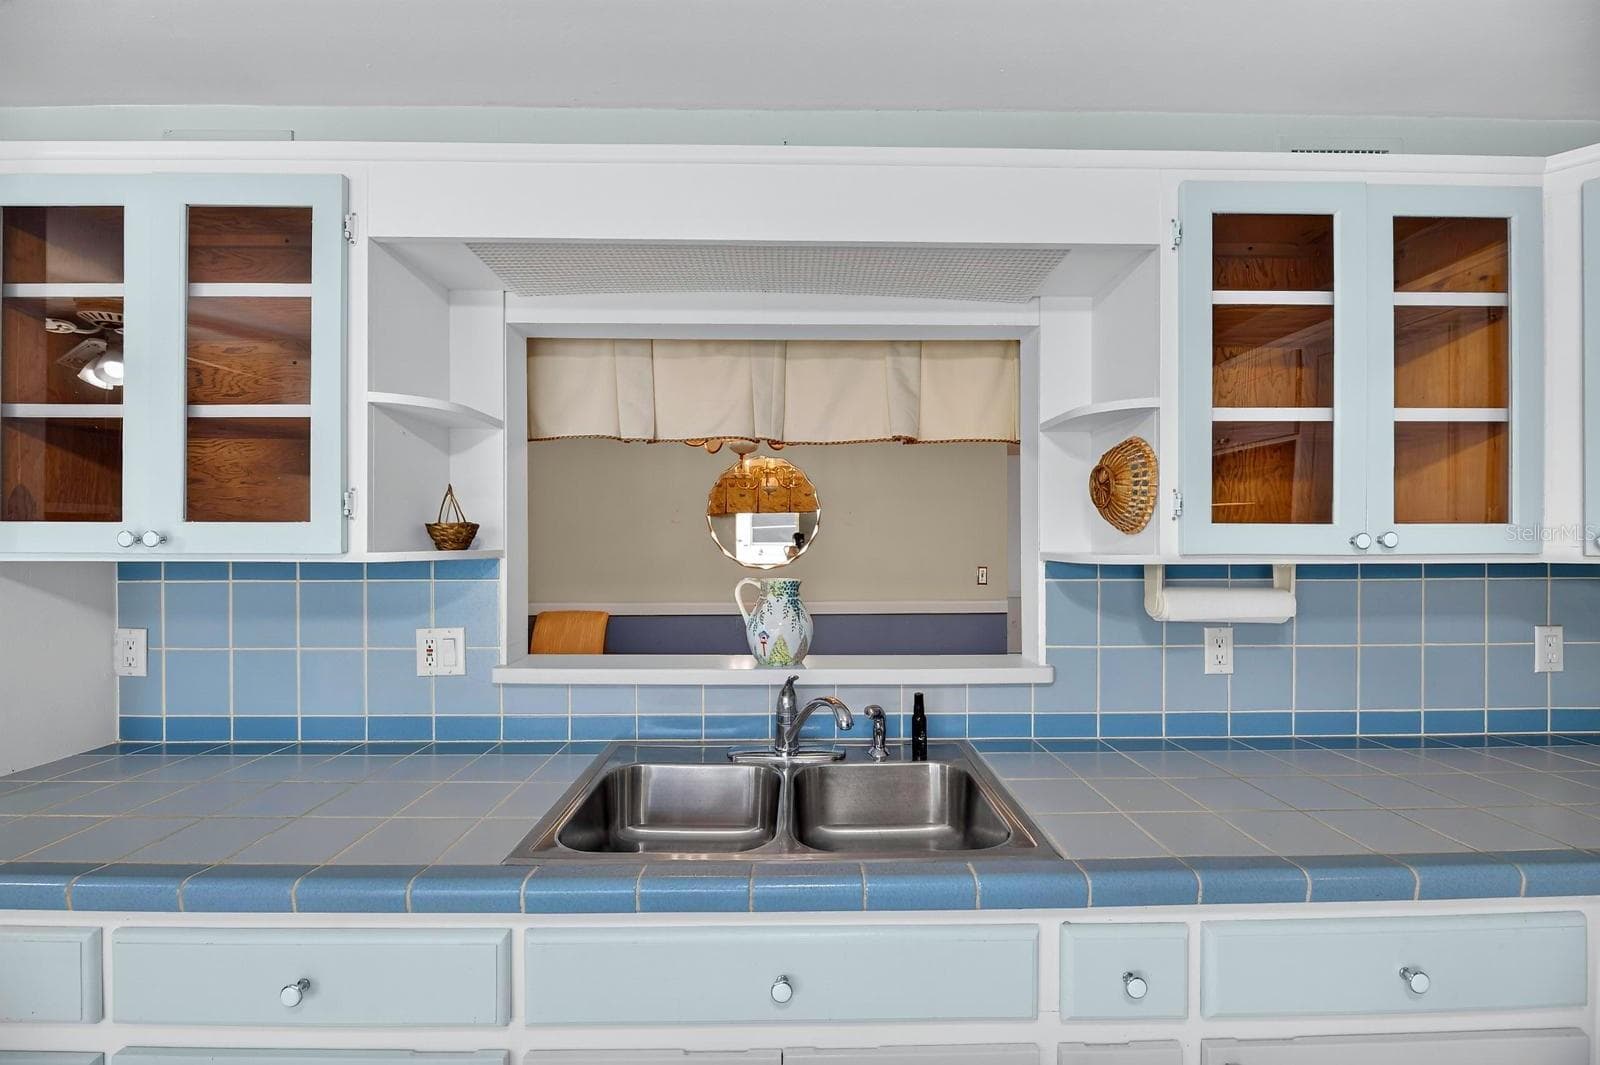
Lots of Cabinet Space - 521 S LARRY CIR, BRANDON
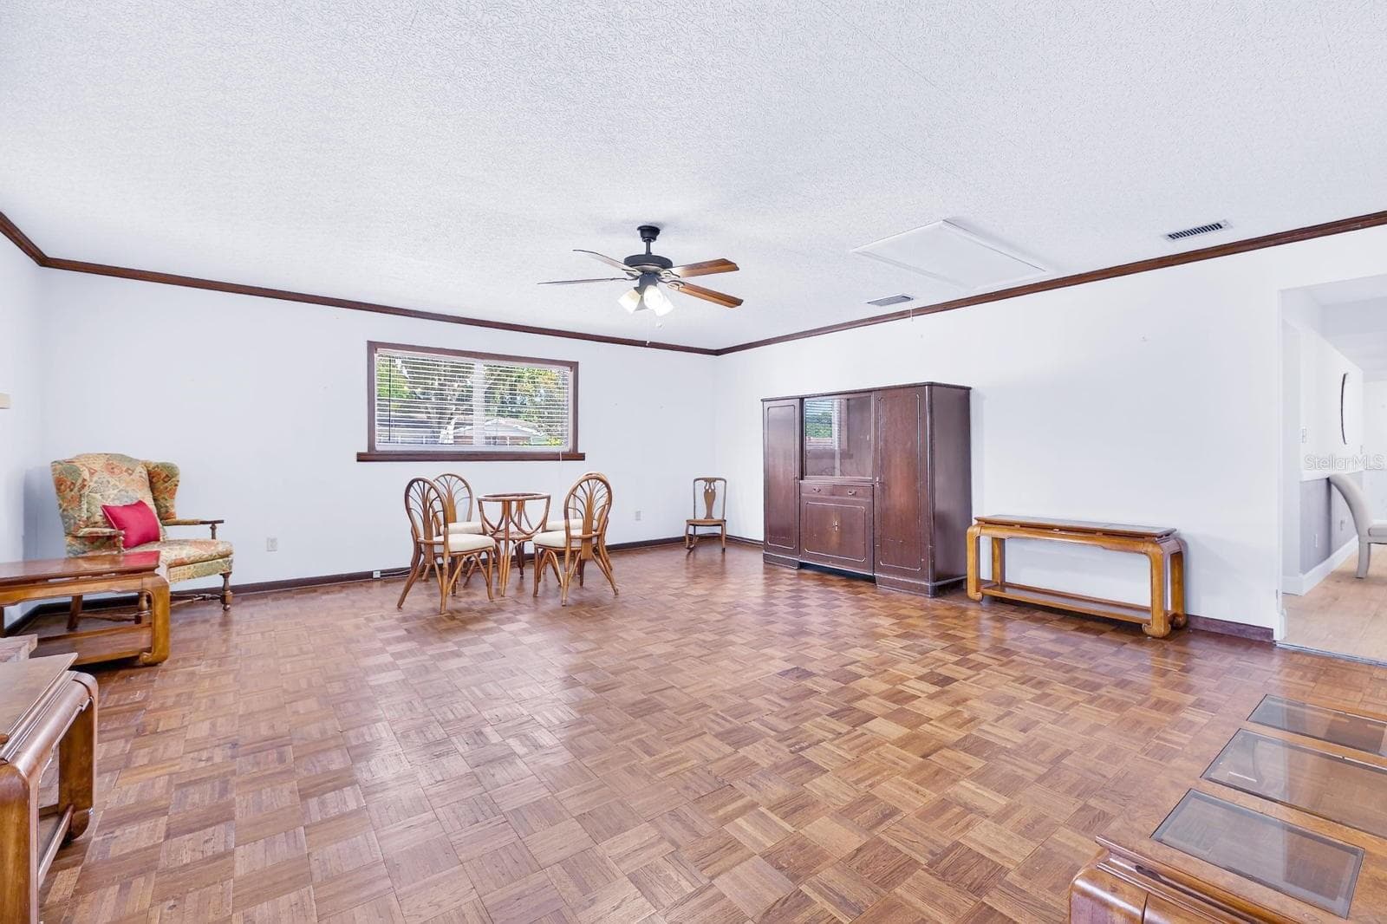
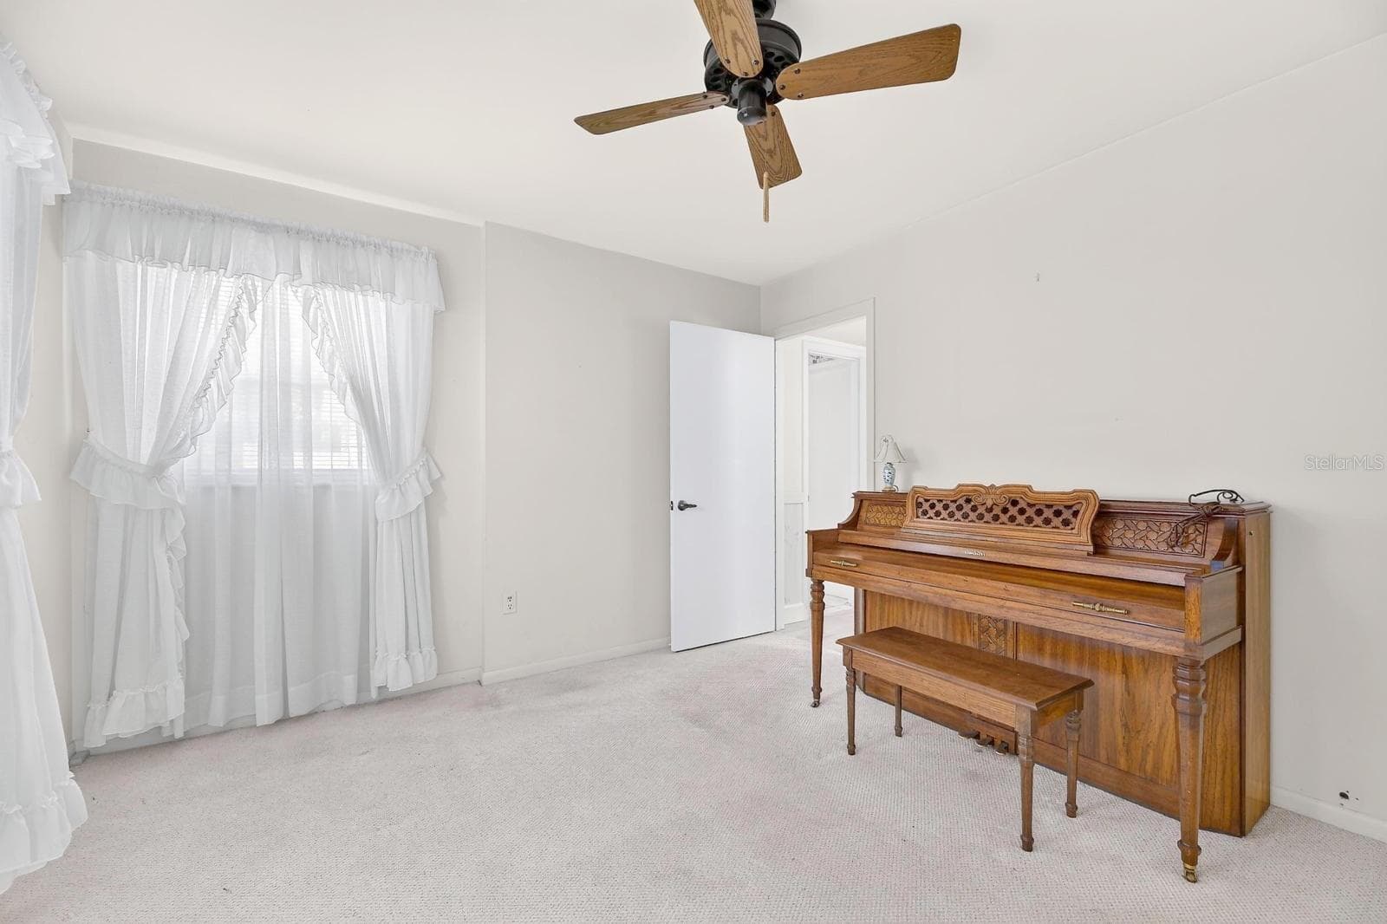
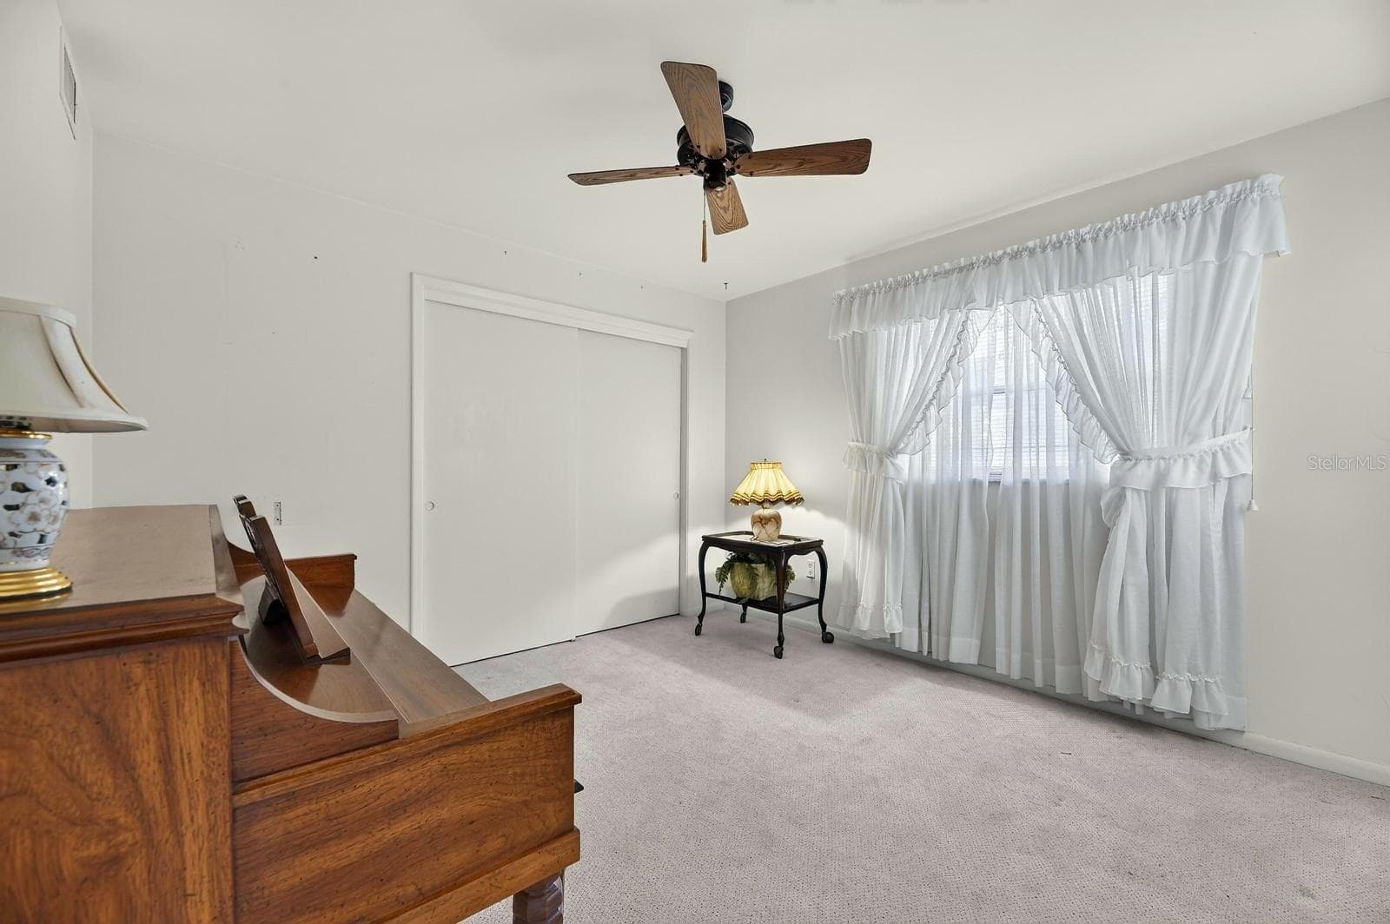
Bonus Room - 521 S LARRY CIR, BRANDON
or 4th Bedroom - 521 S LARRY CIR, BRANDON
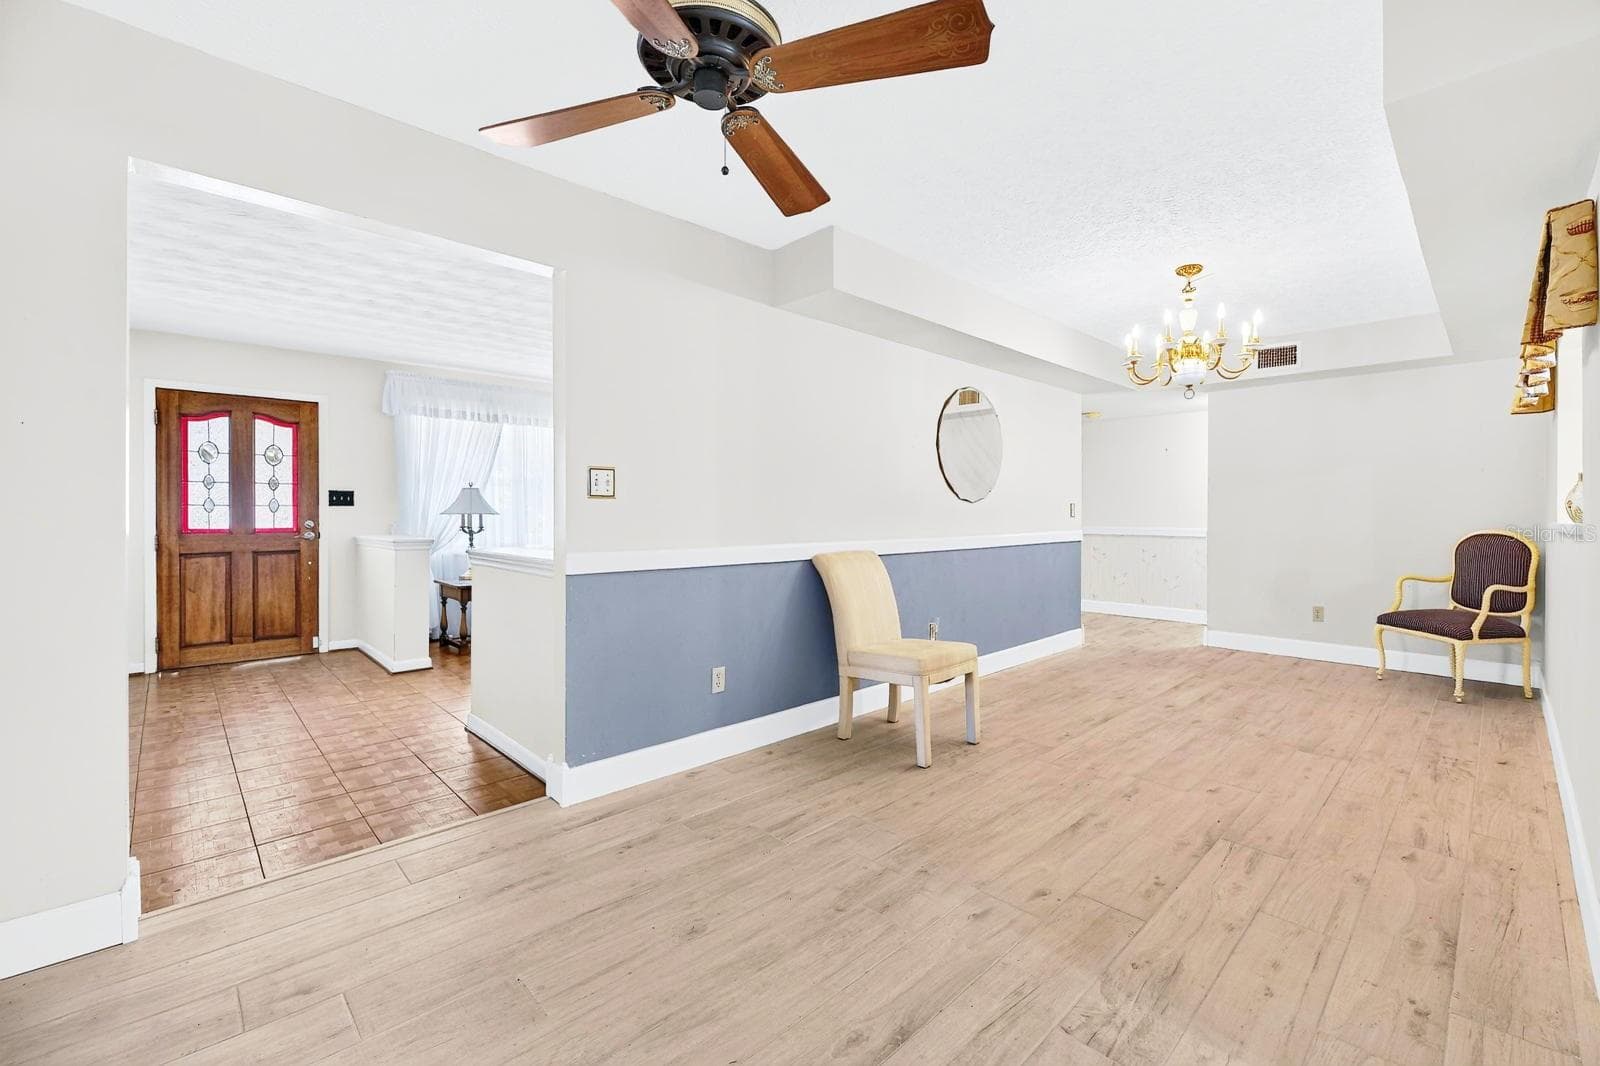
Dining Room - 521 S LARRY CIR, BRANDON
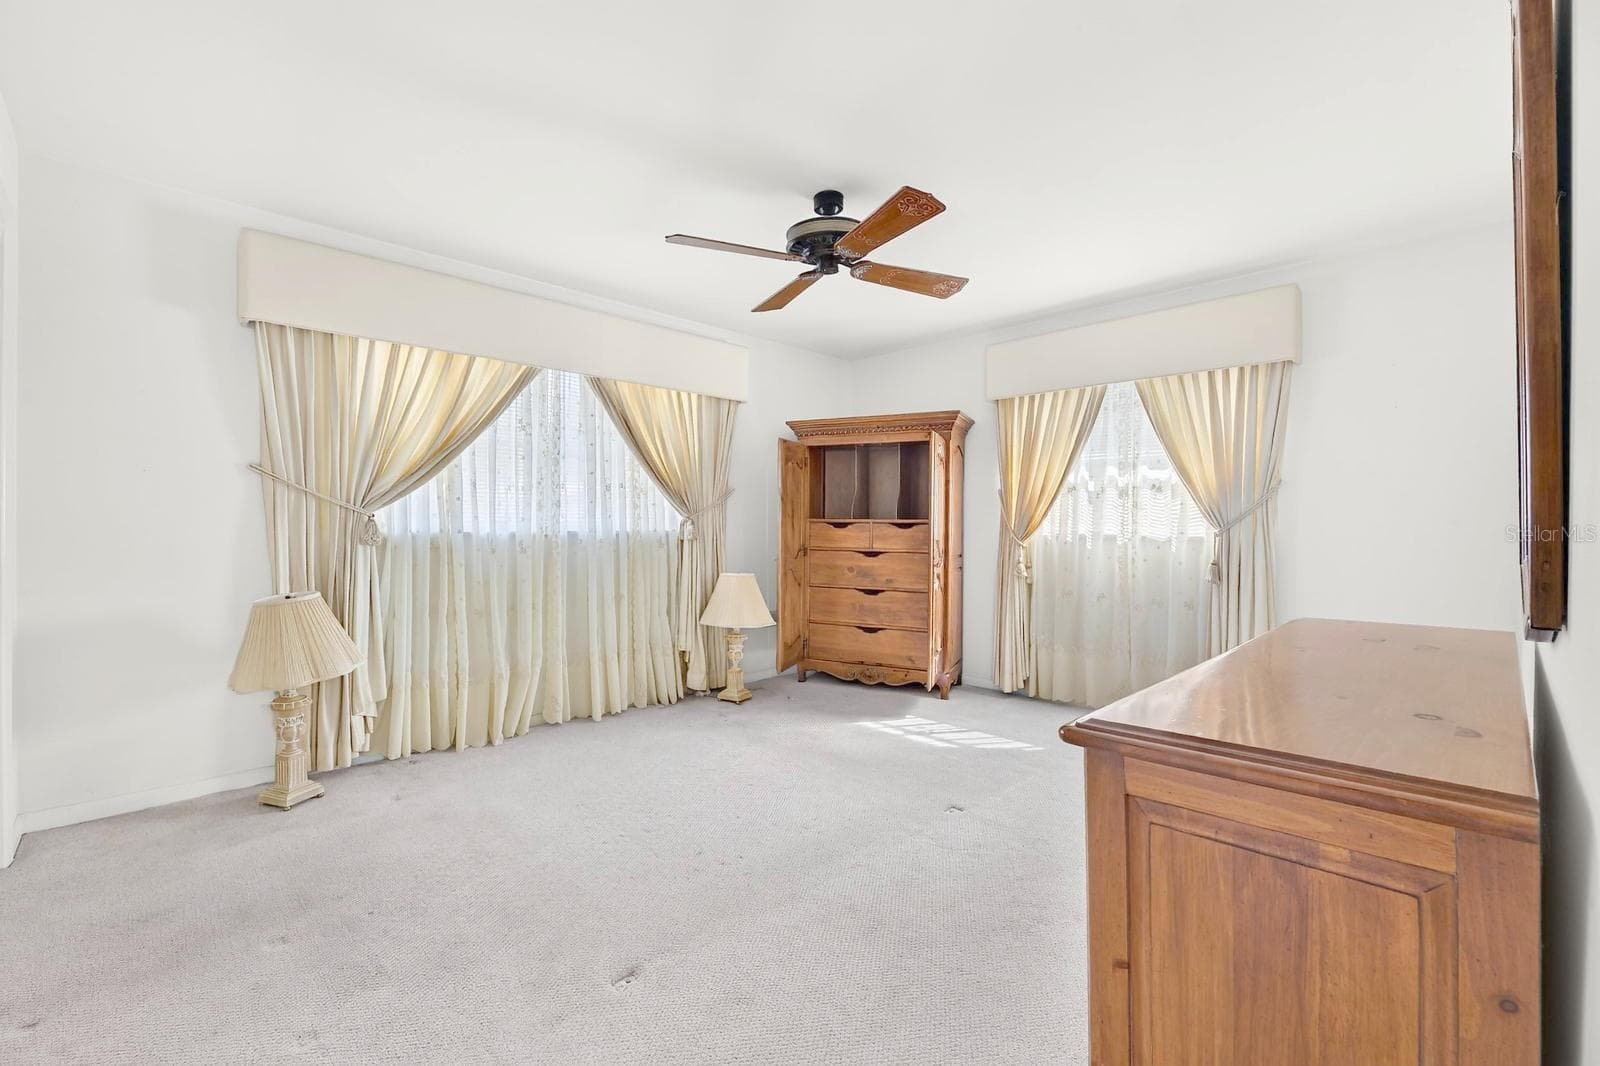
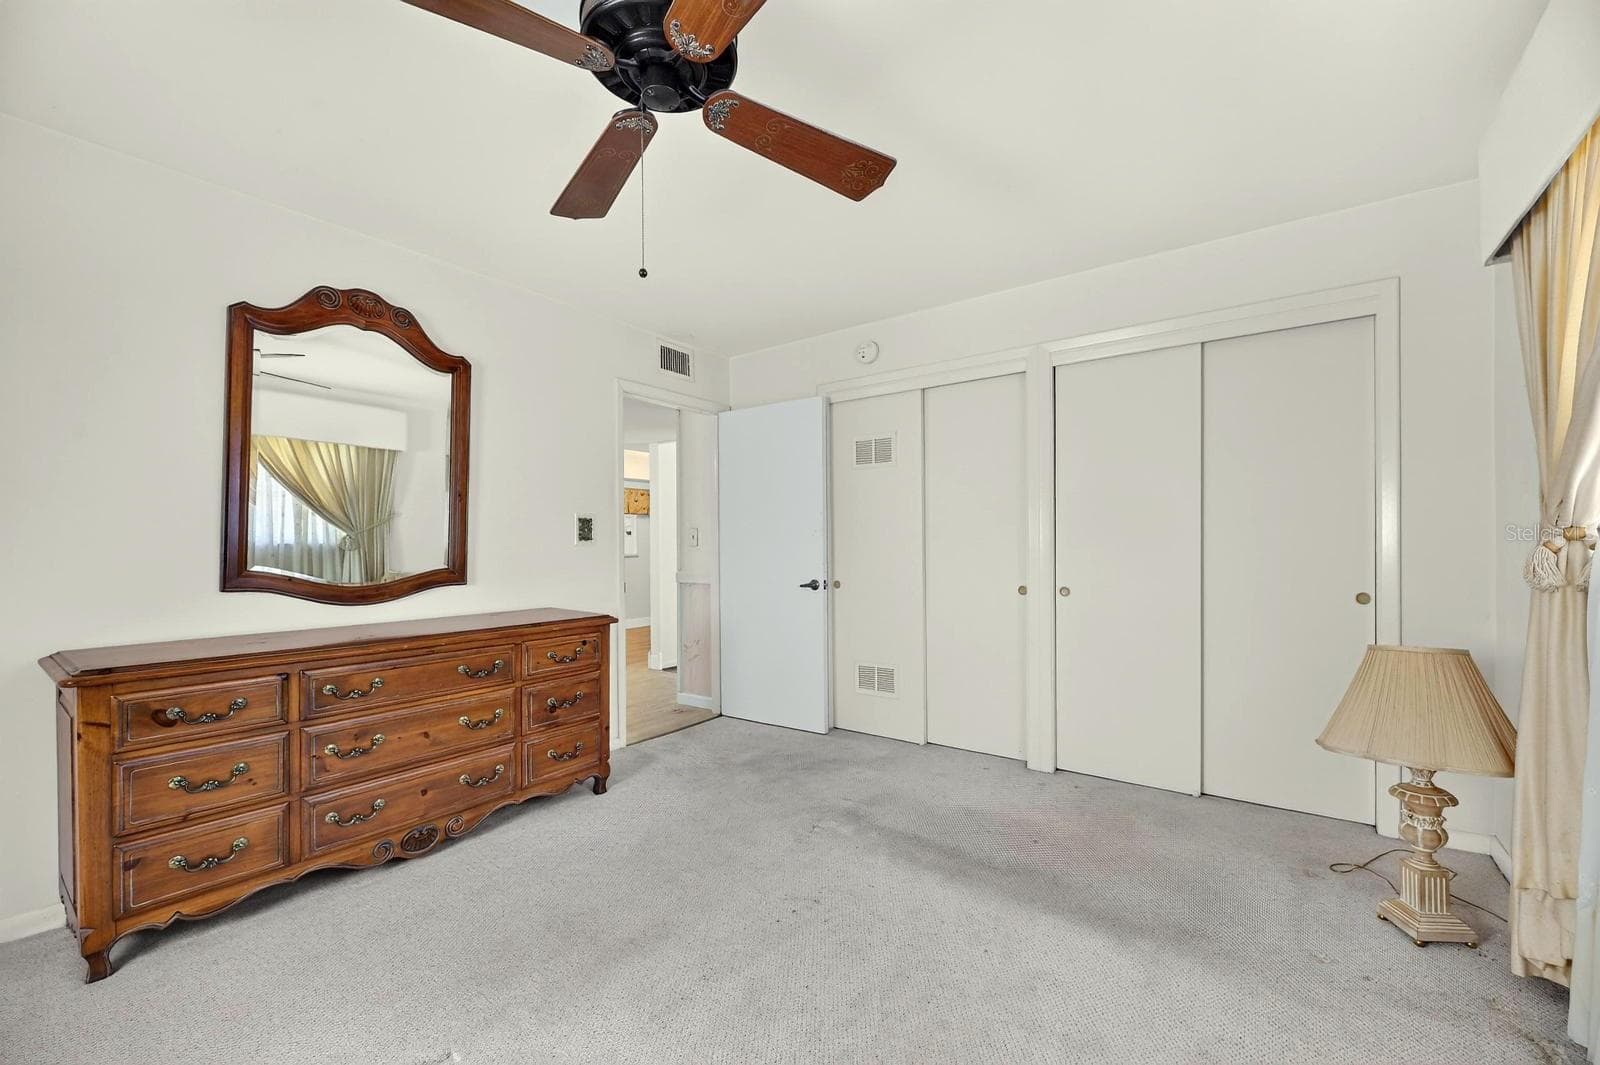
Poolside Master Suite - 521 S LARRY CIR, BRANDON
Master Suite - 521 S LARRY CIR, BRANDON
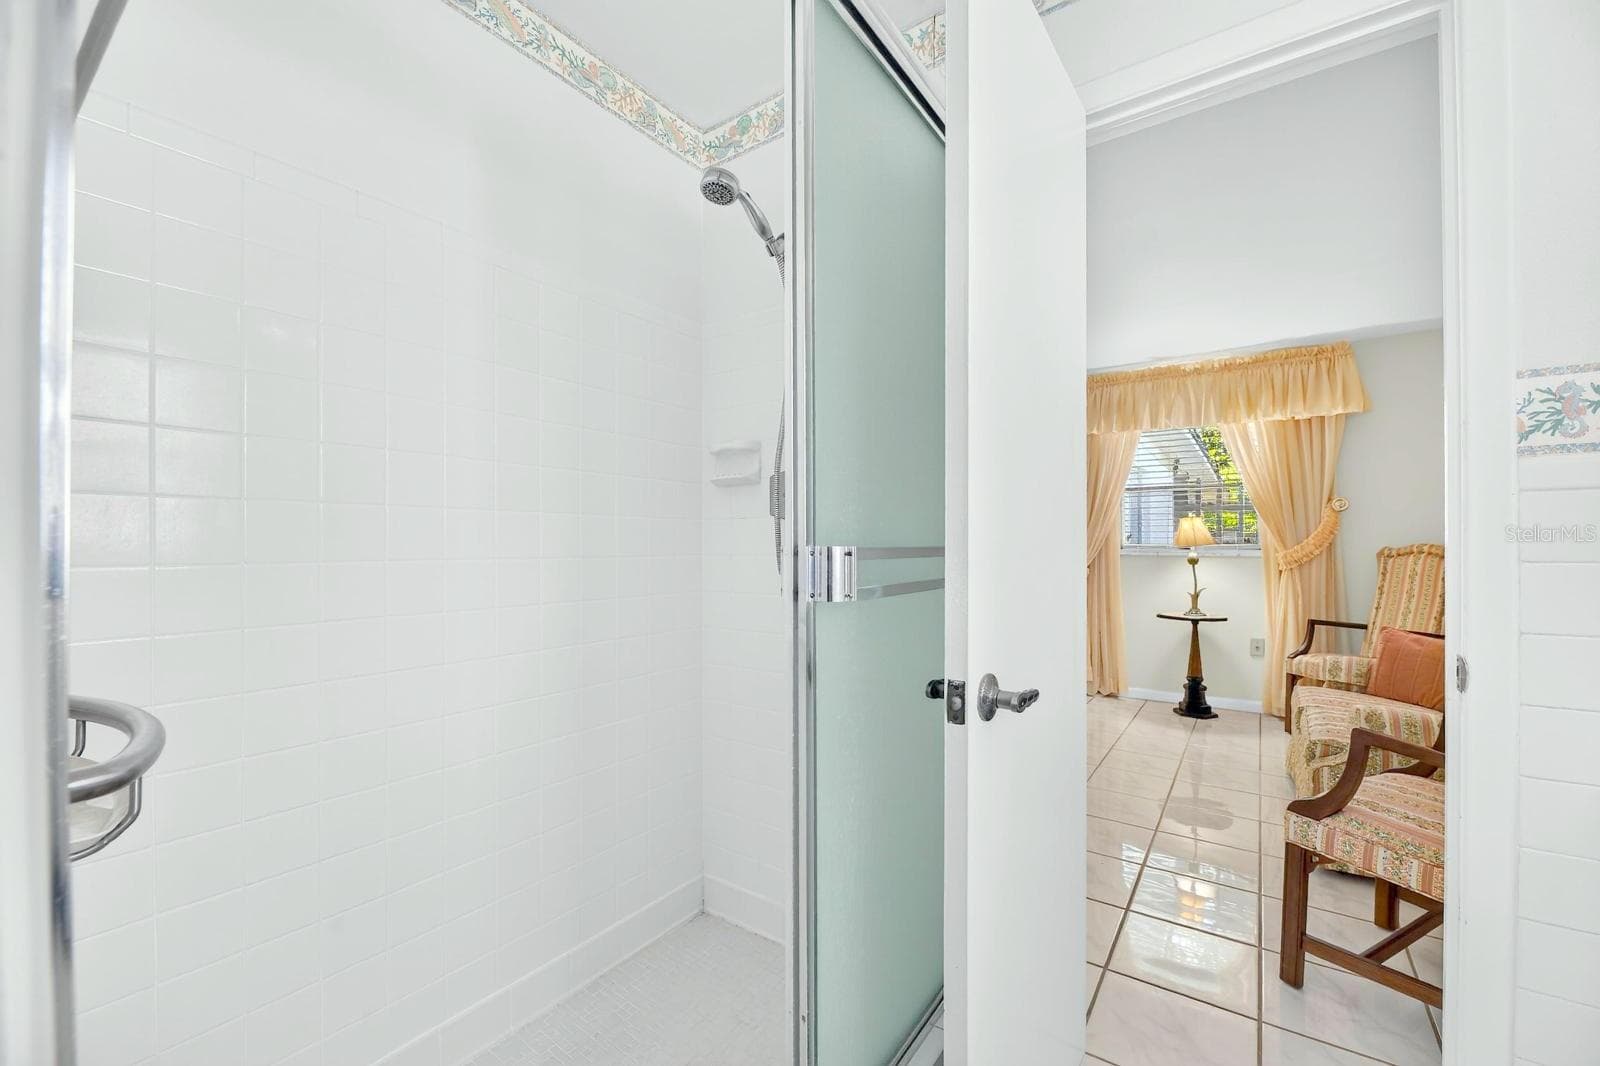
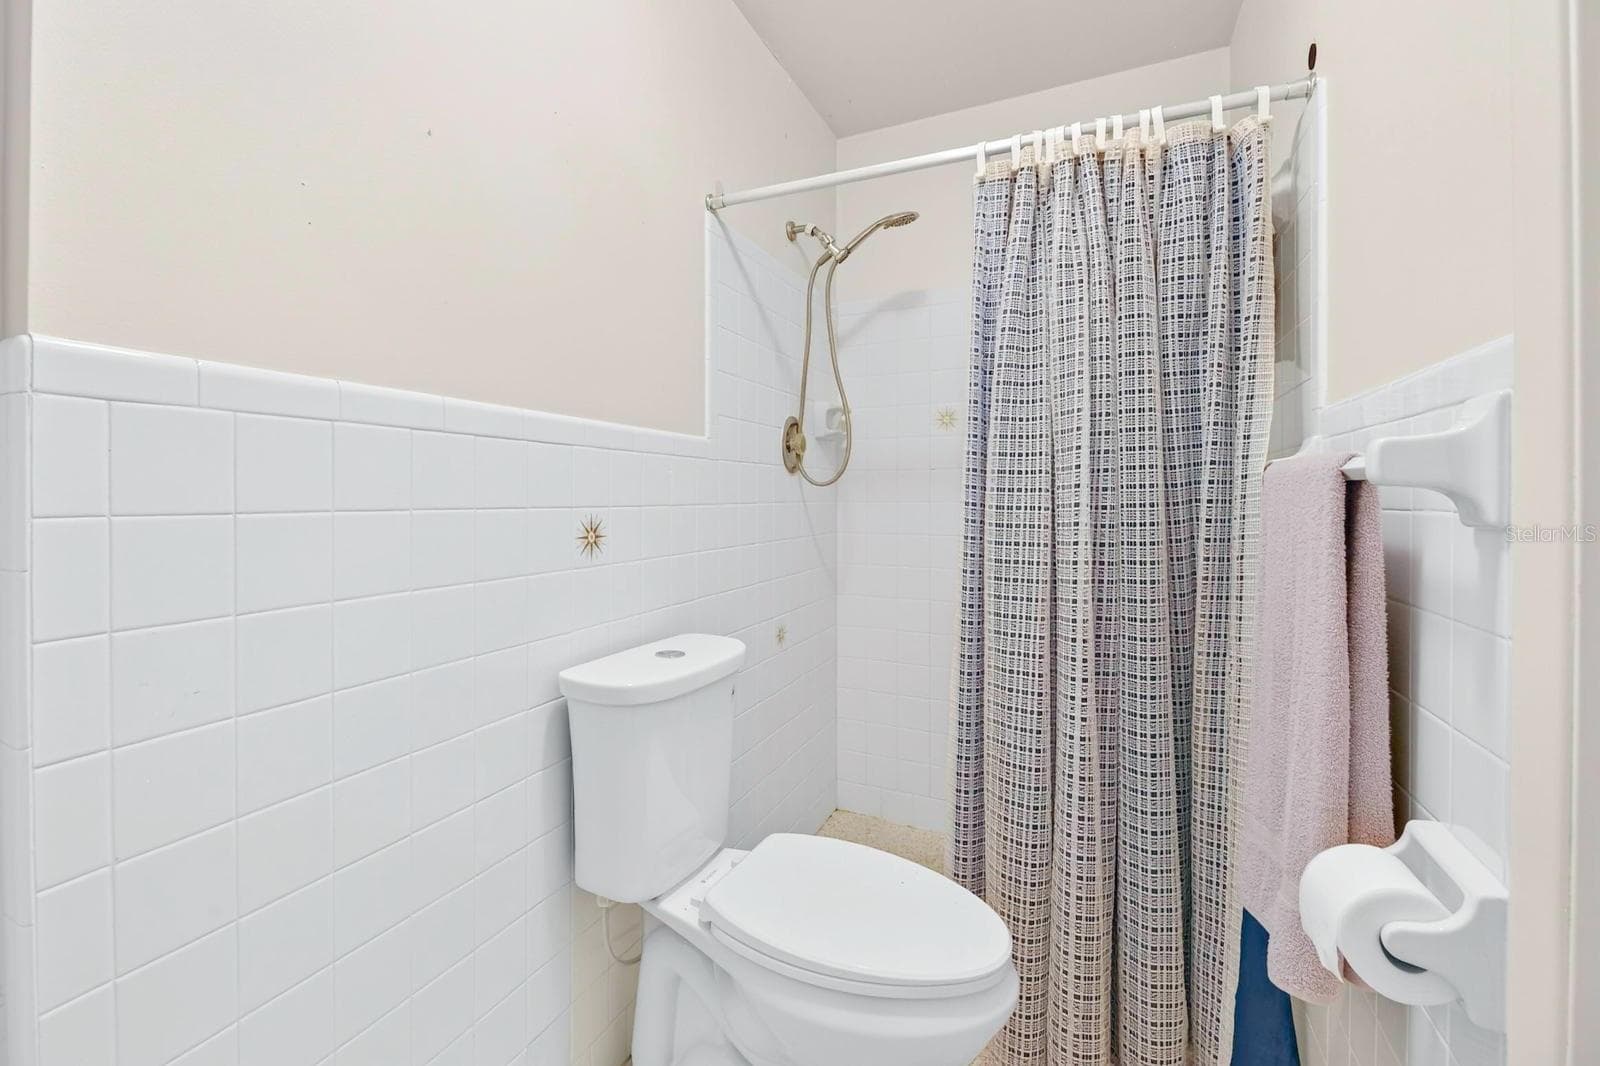
Master Bathroom - 521 S LARRY CIR, BRANDON
With Shower - 521 S LARRY CIR, BRANDON
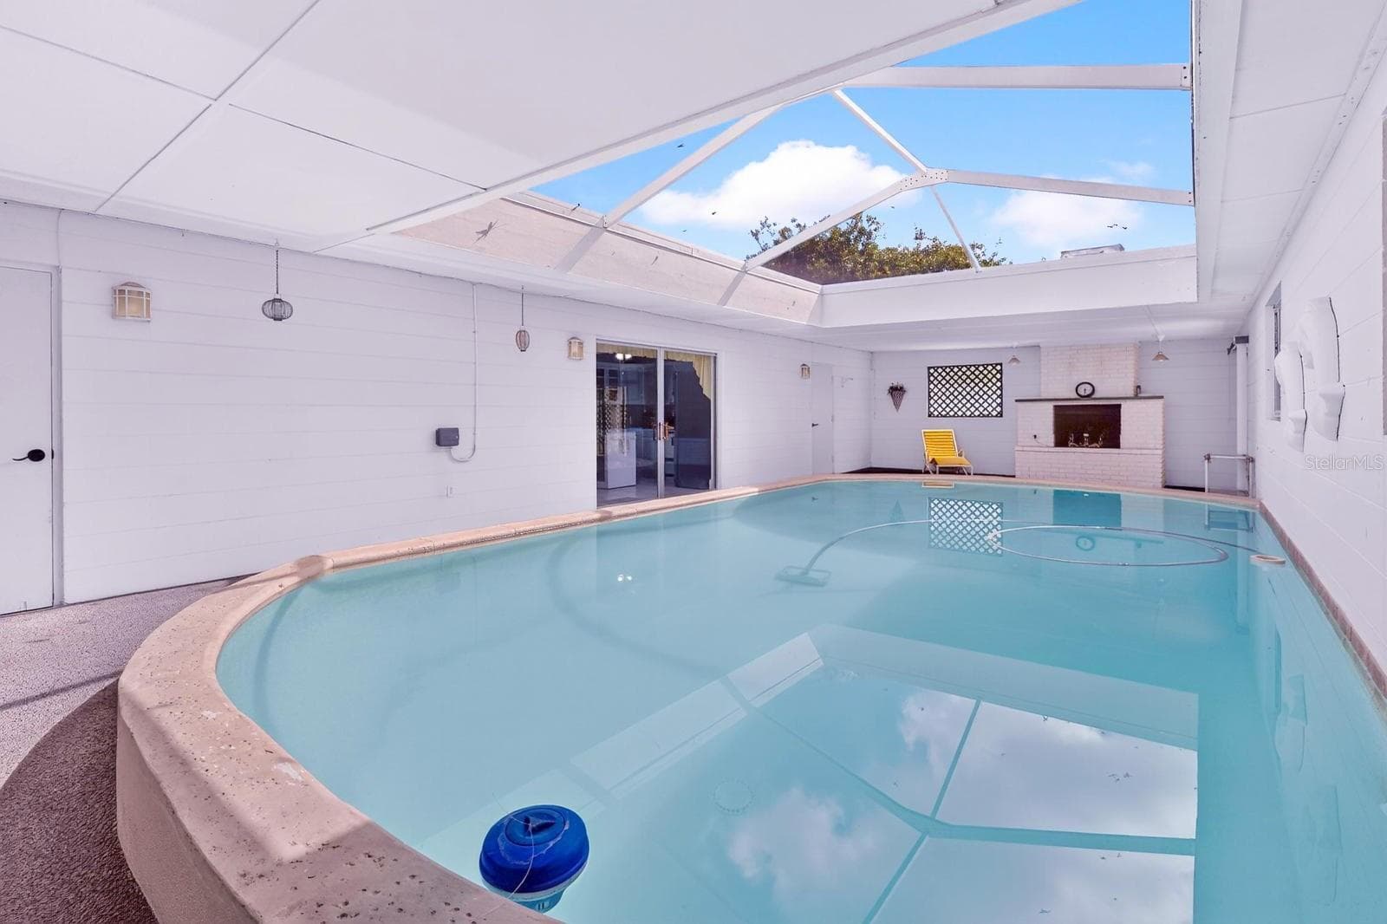
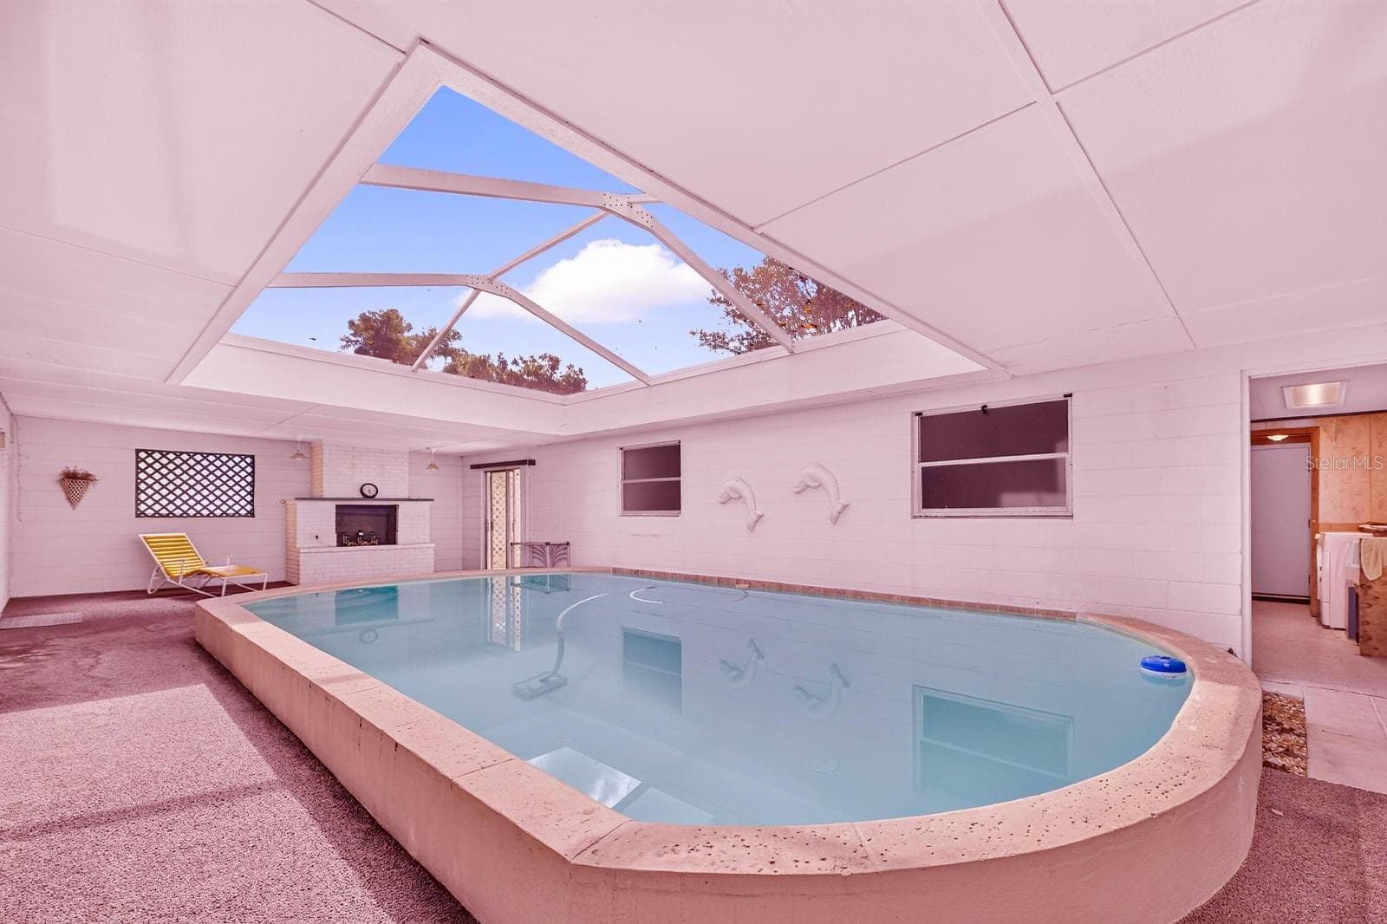
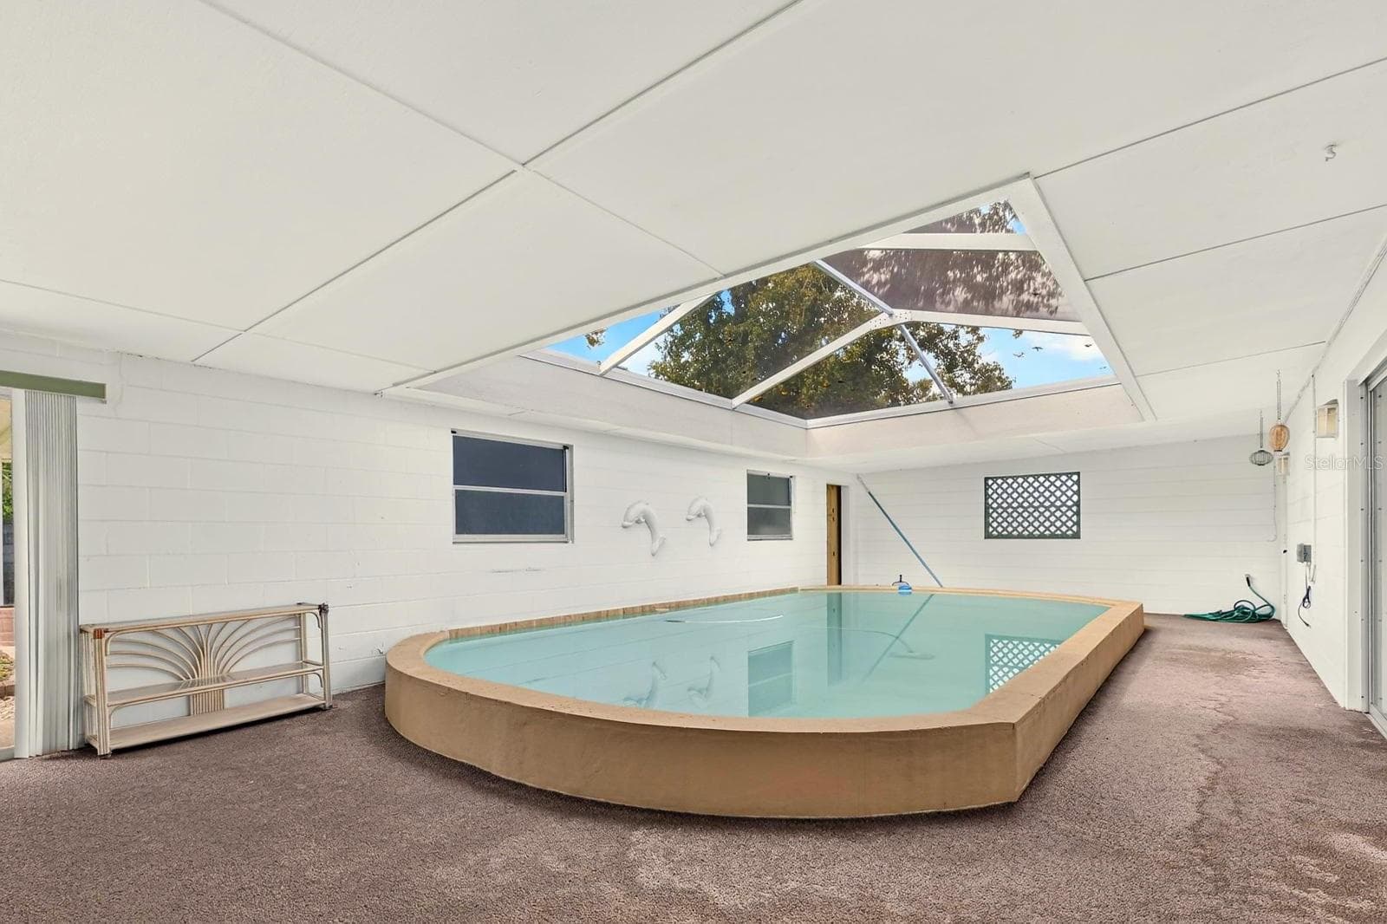
Semi Enclosed Pool - 521 S LARRY CIR, BRANDON
Large - 521 S LARRY CIR, BRANDON
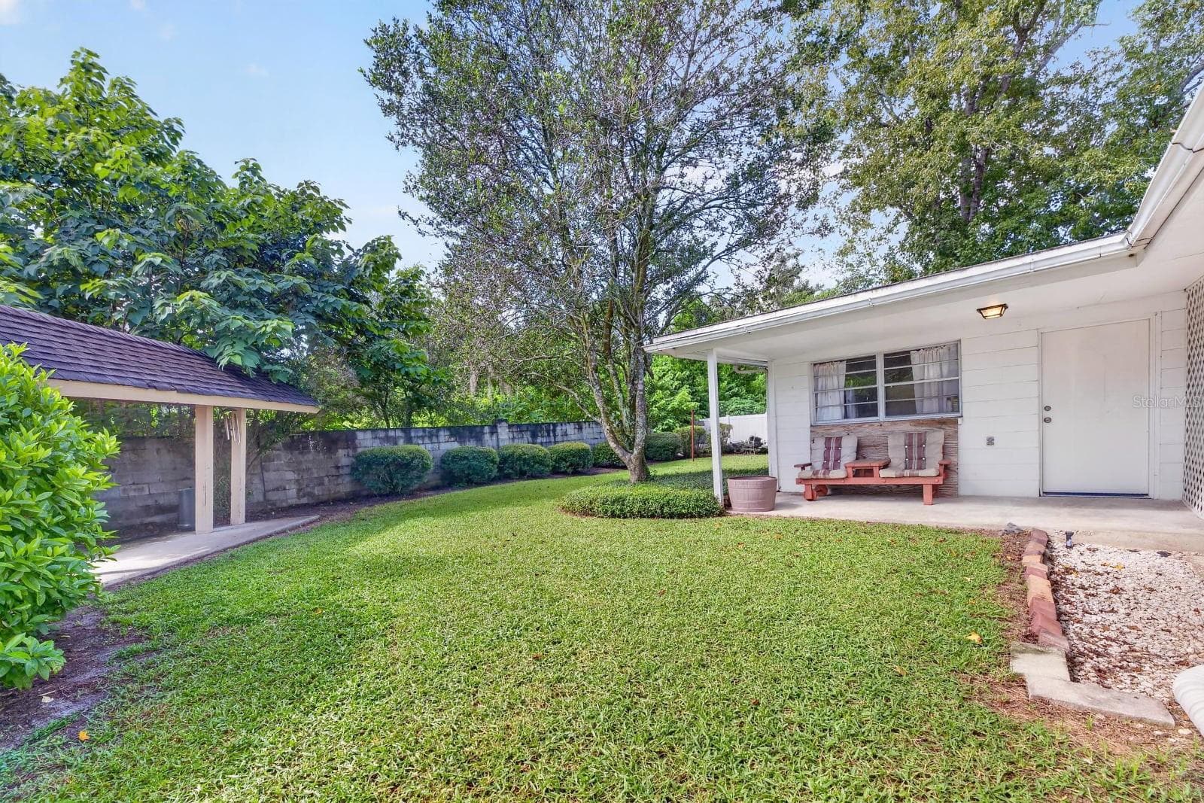
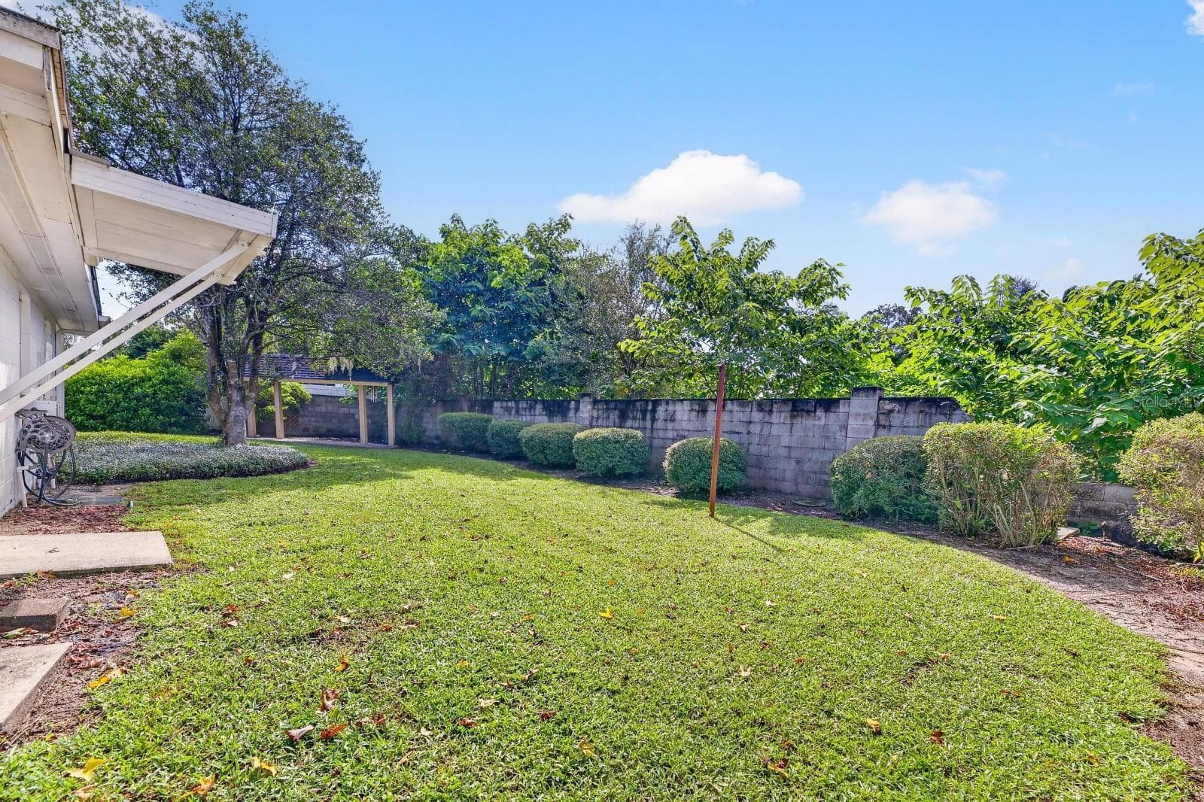
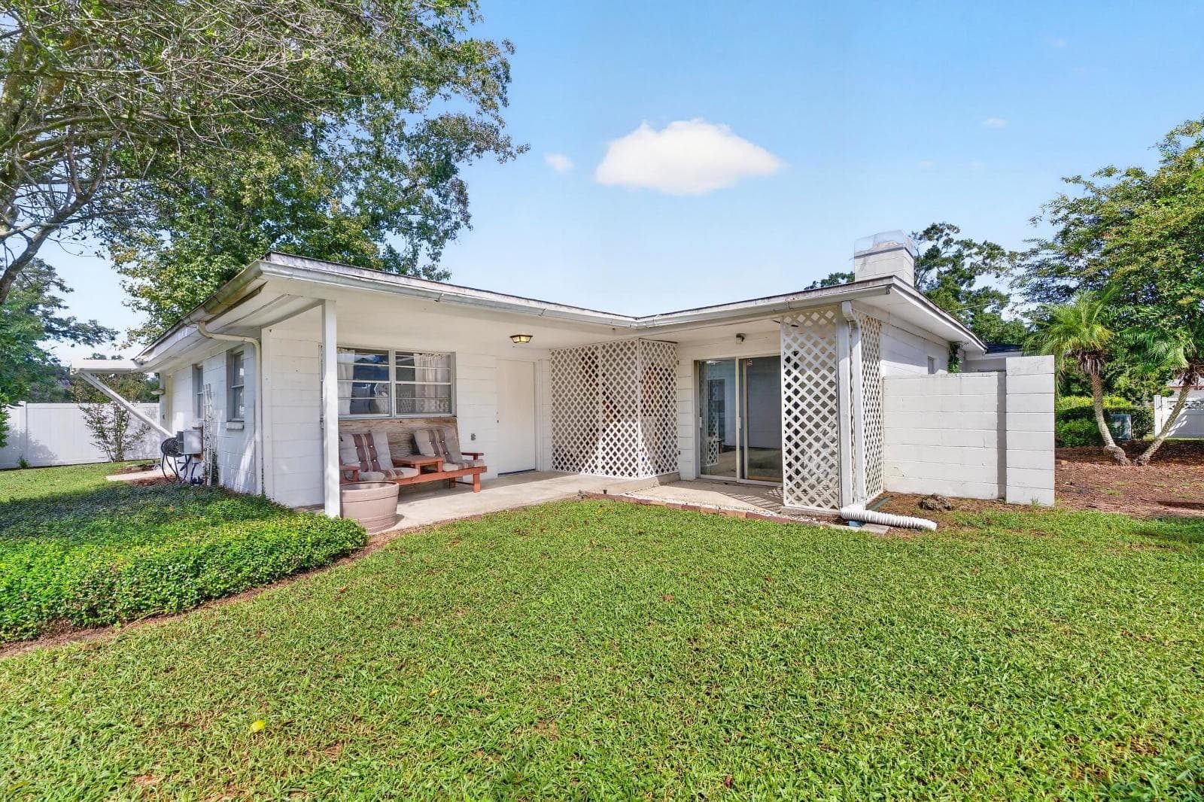
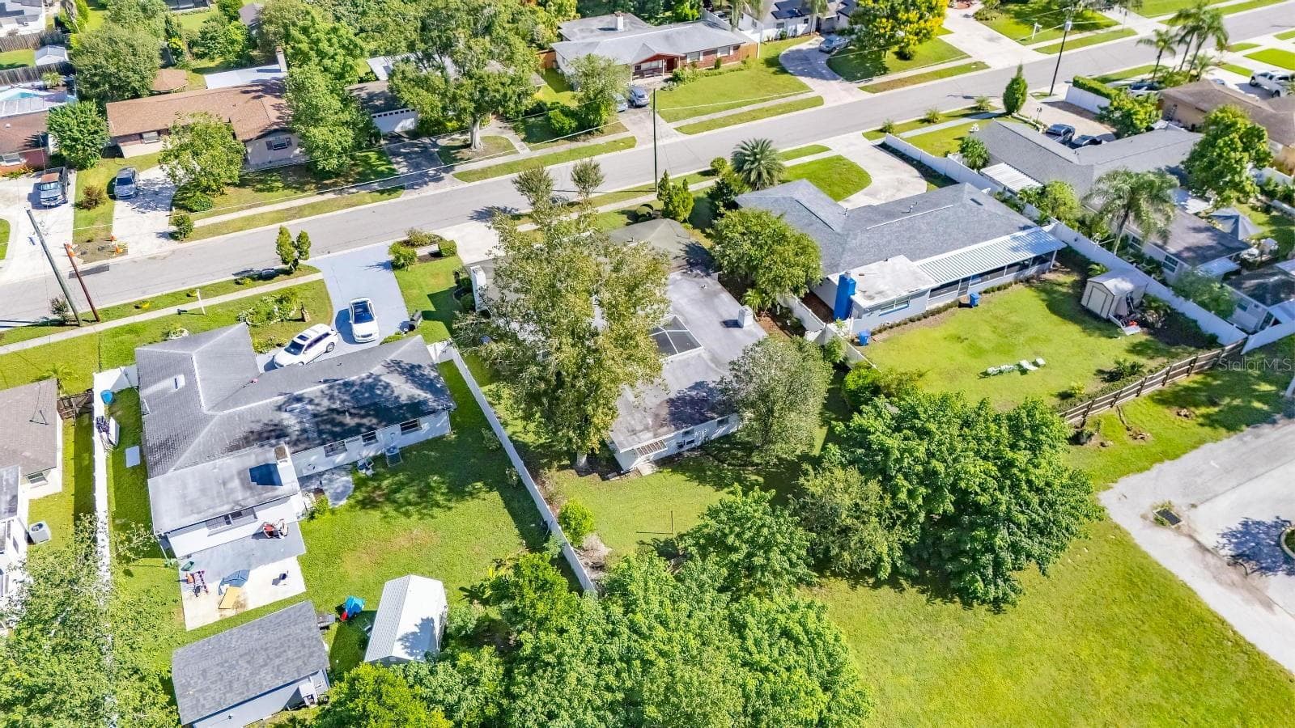
Backyard - 521 S LARRY CIR, BRANDON
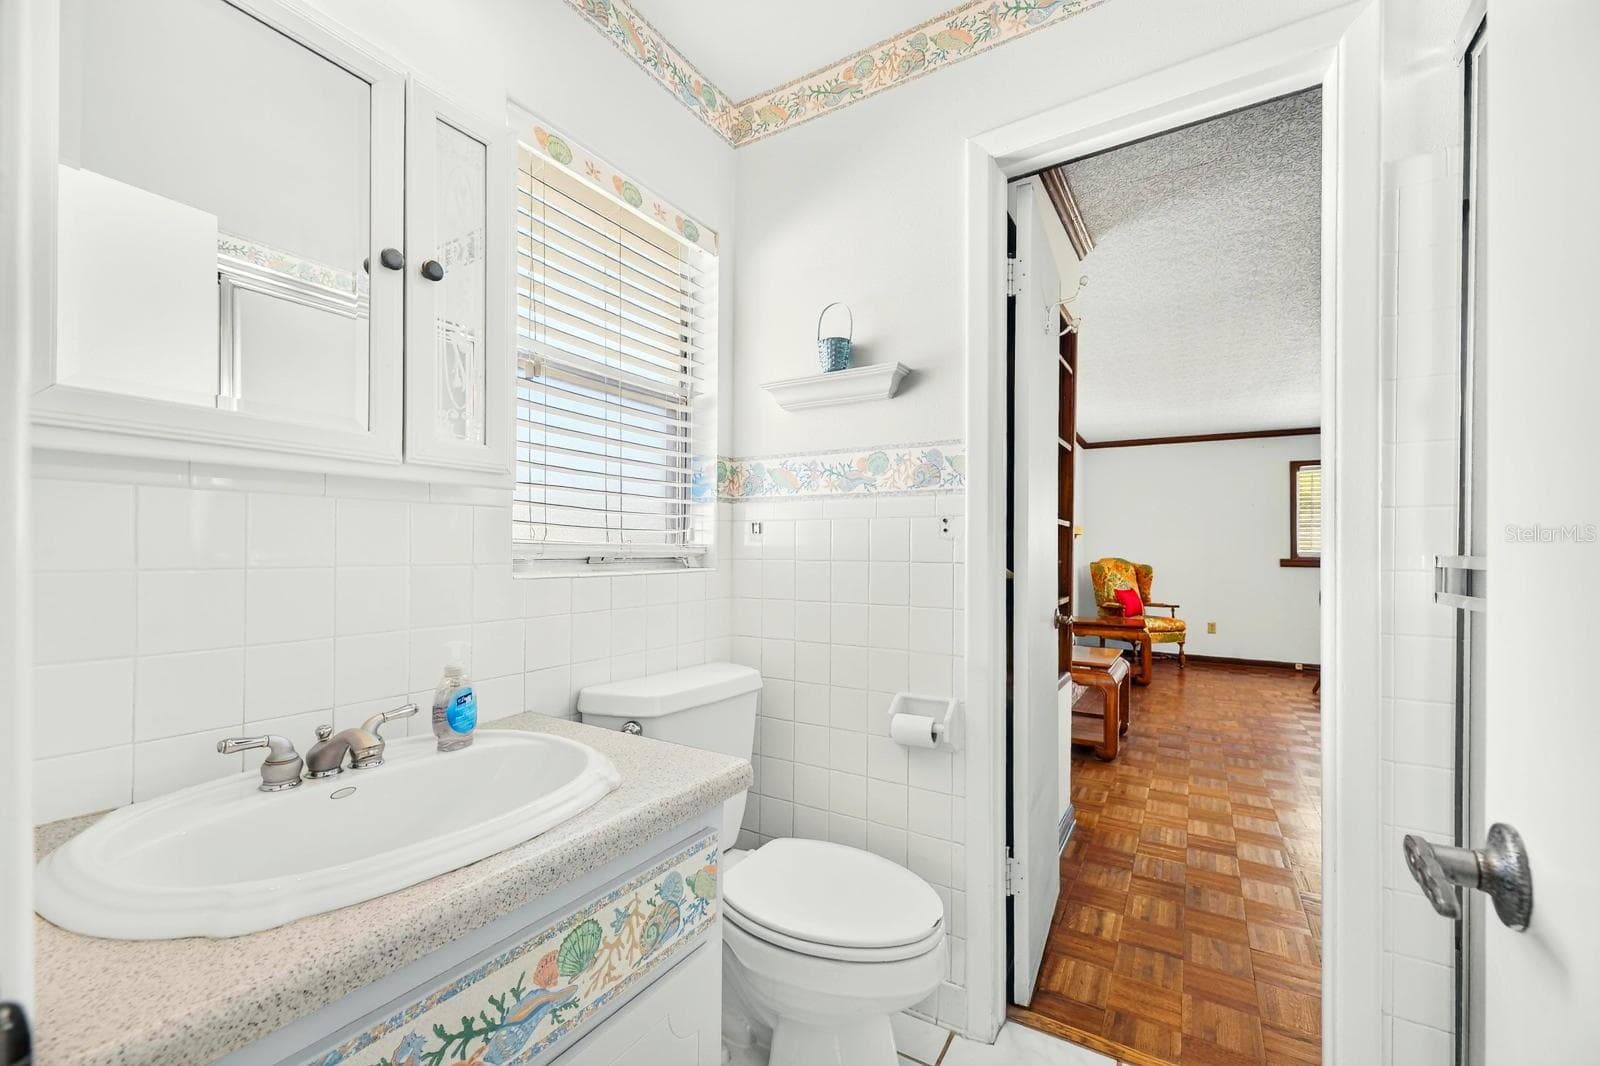
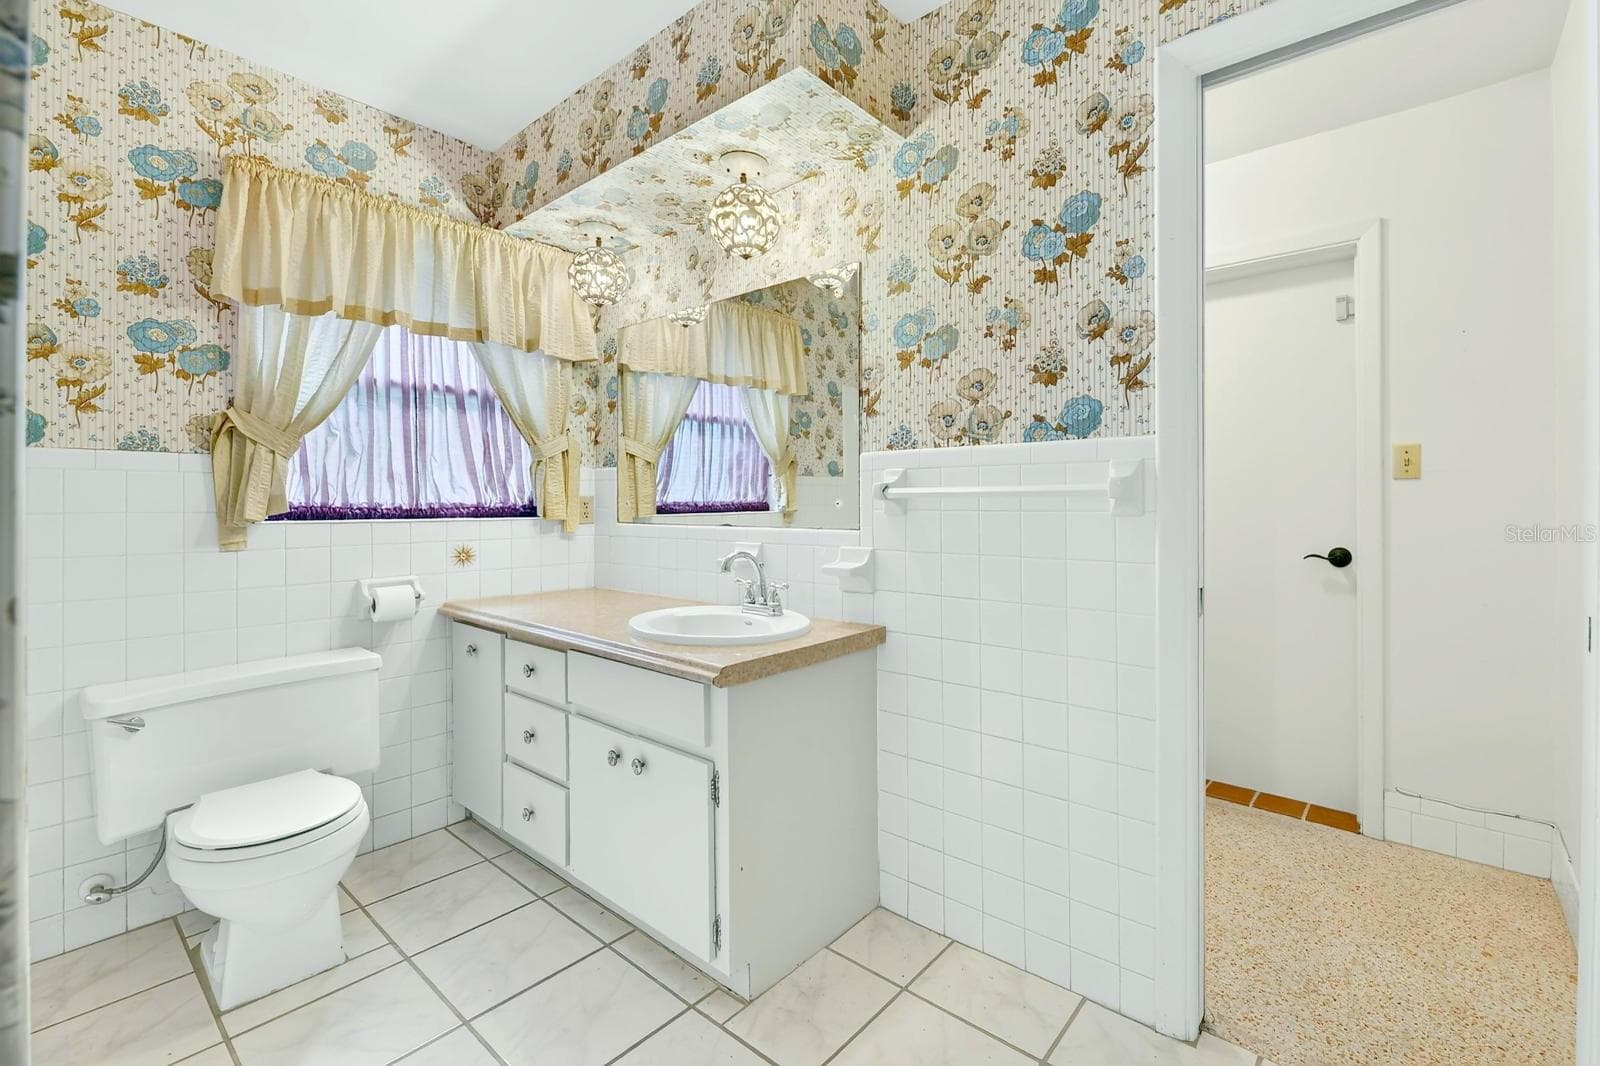
Pool Bath - 521 S LARRY CIR, BRANDON
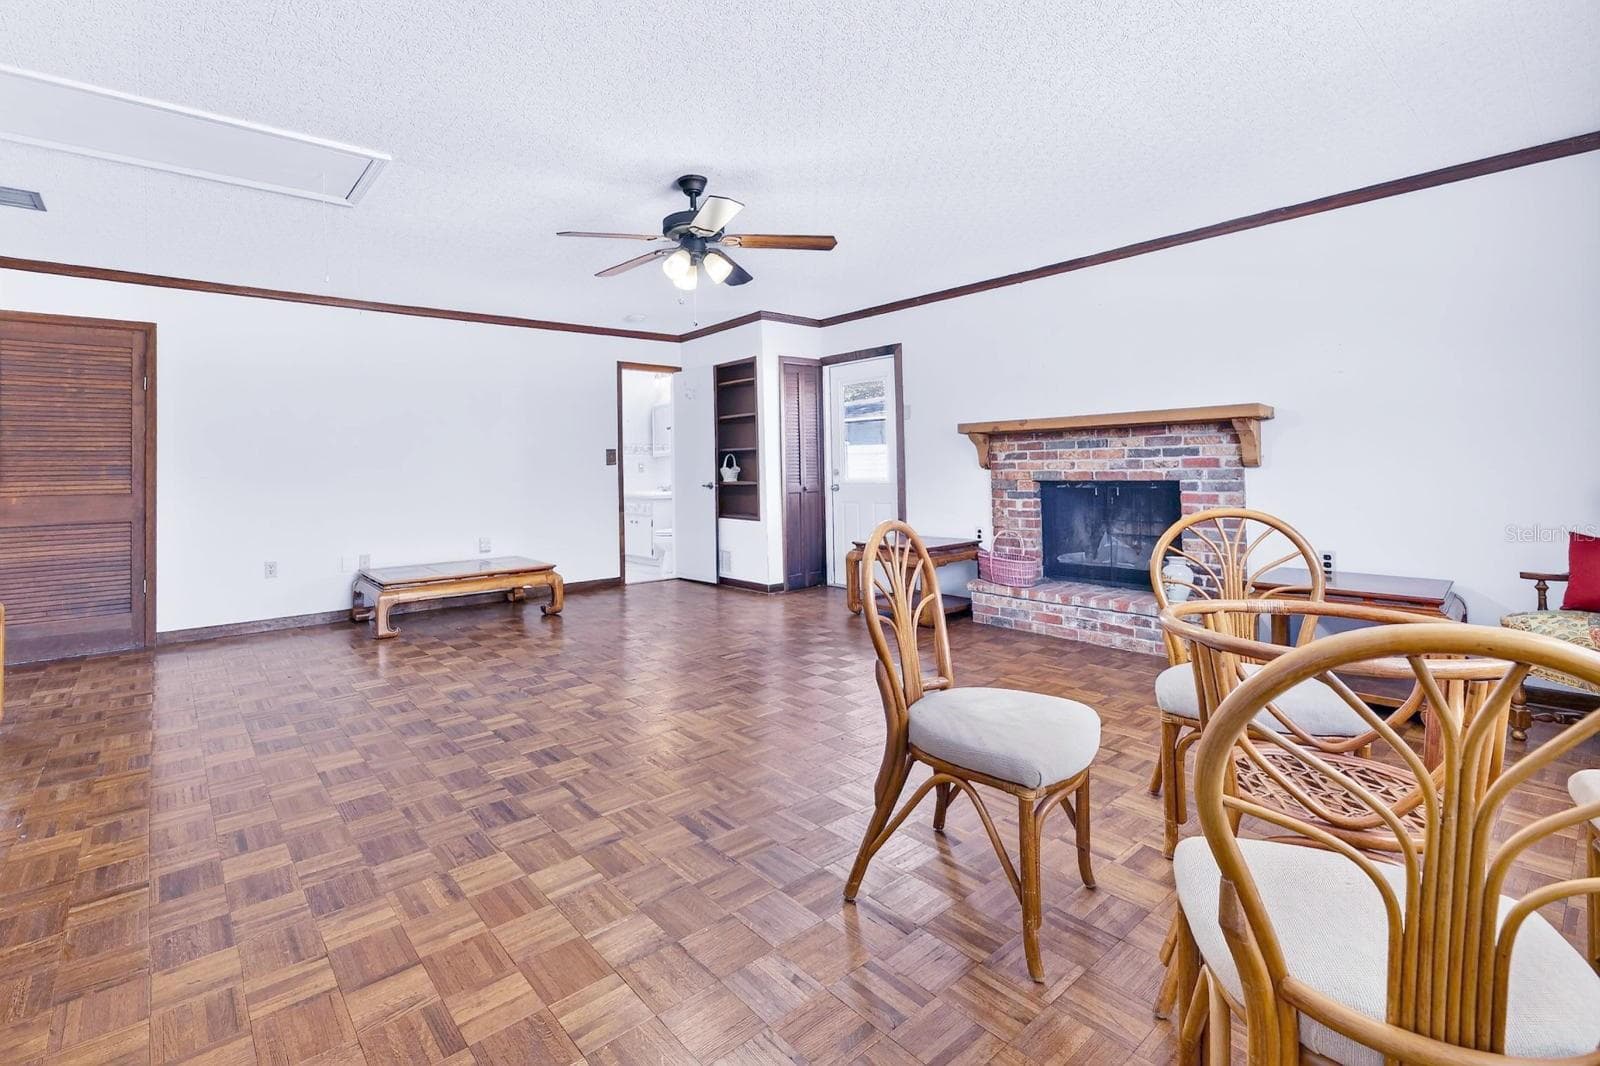
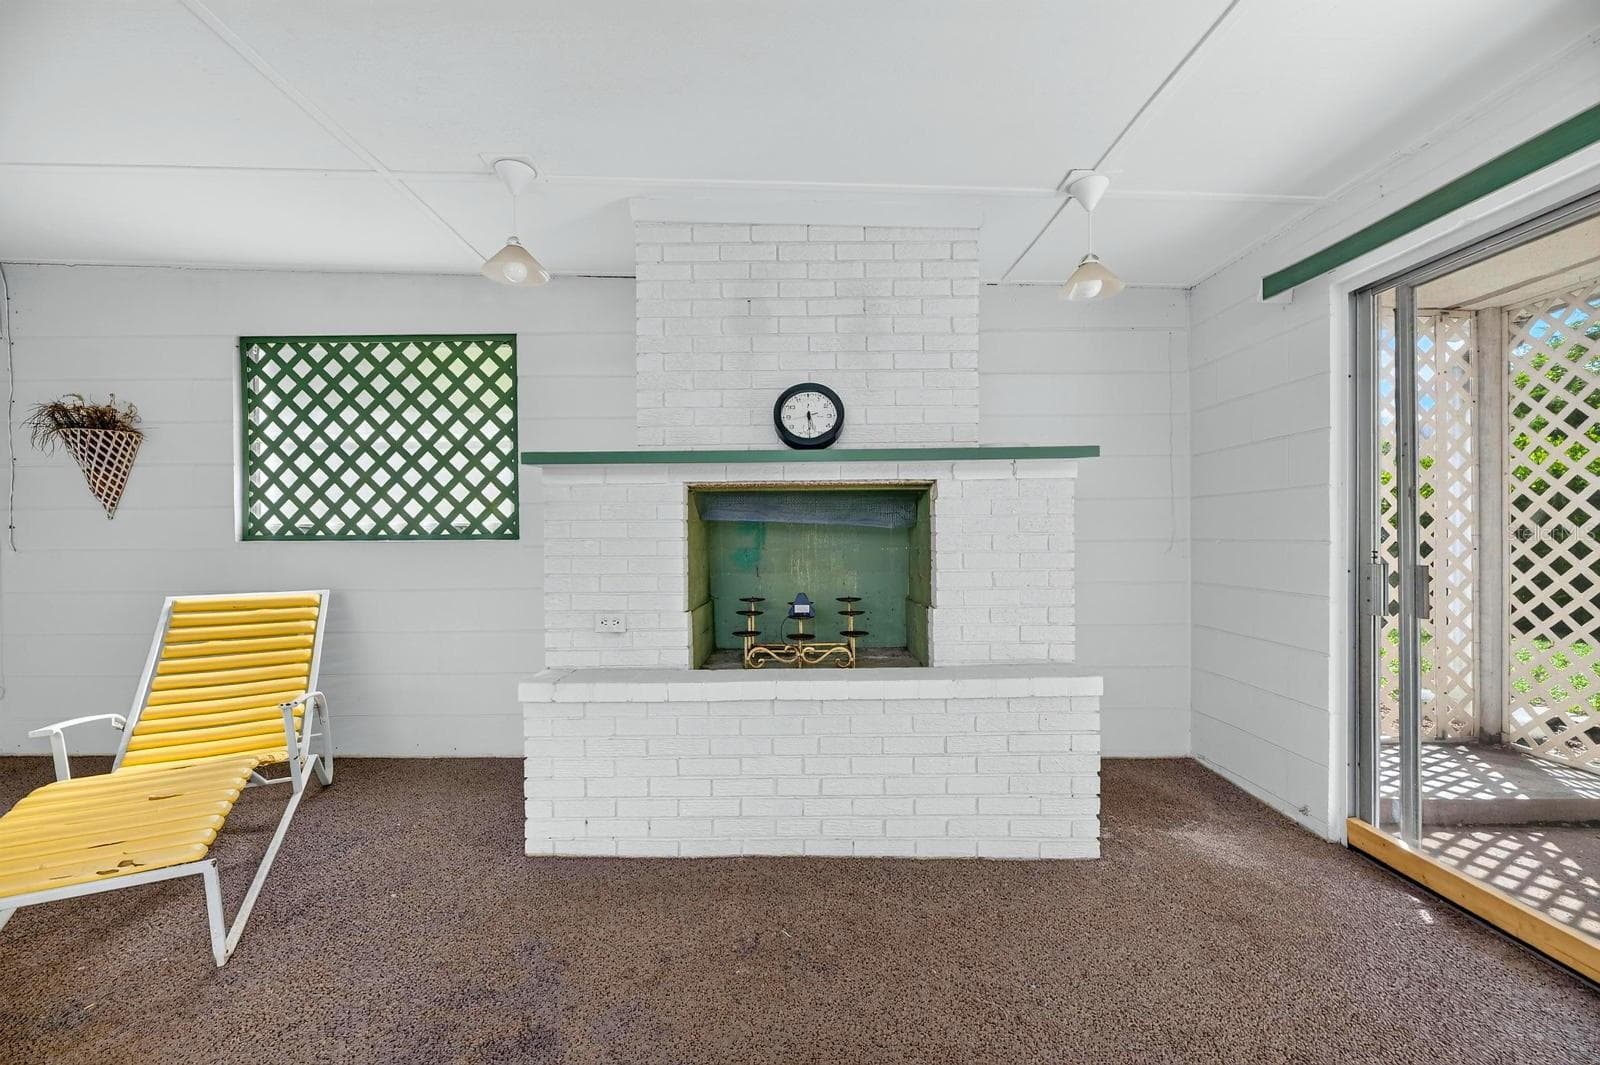
Pool Room with Fireplace - 521 S LARRY CIR, BRANDON
Bedroom 2 - 521 S LARRY CIR, BRANDON
Bedroom 3 - 521 S LARRY CIR, BRANDON
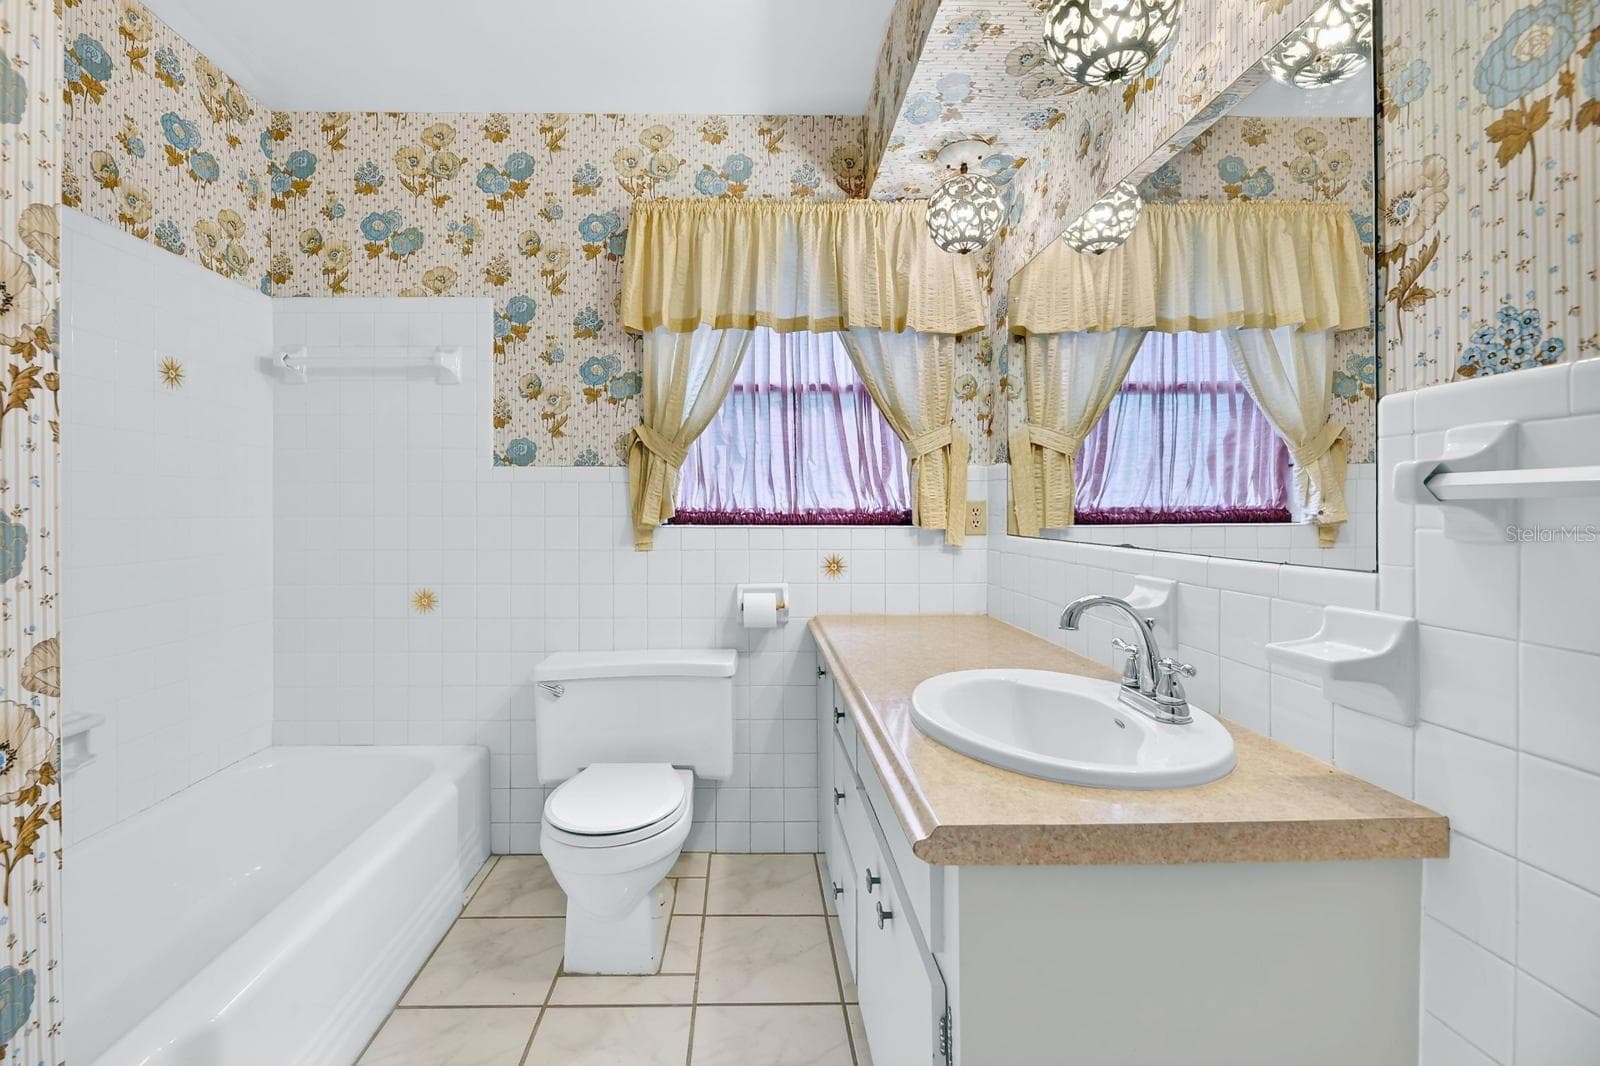
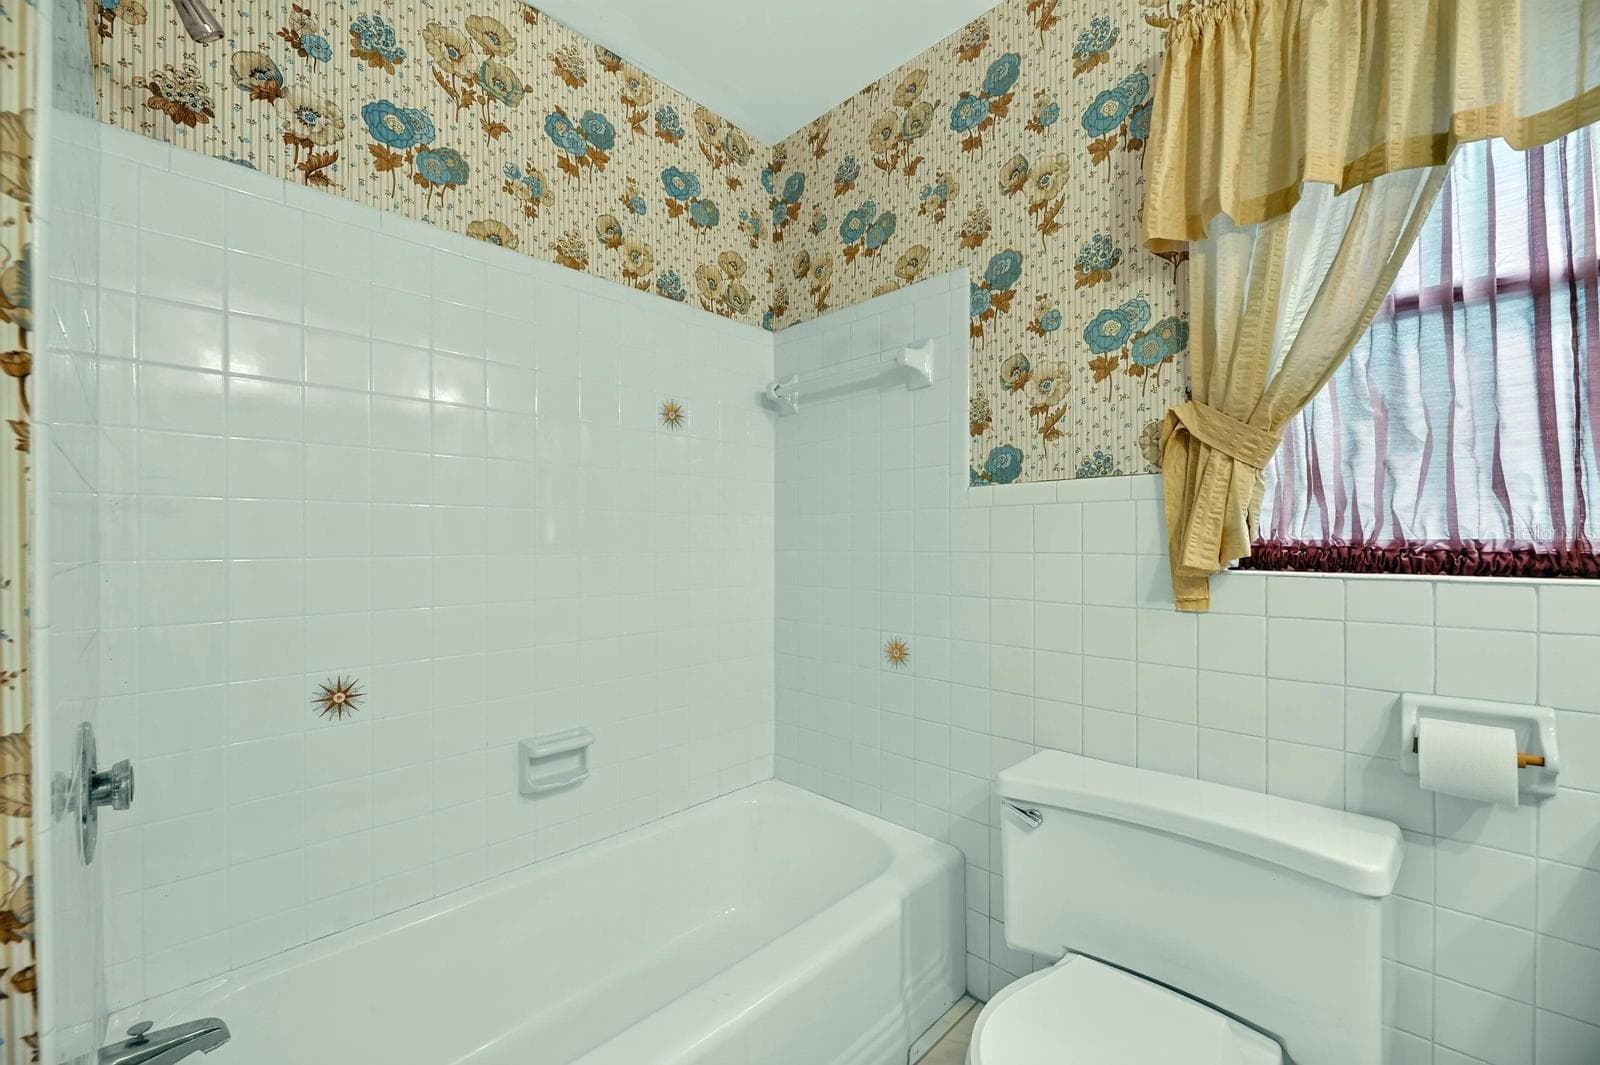
2nd Bathroom - 521 S LARRY CIR, BRANDON
with Tub - 521 S LARRY CIR, BRANDON
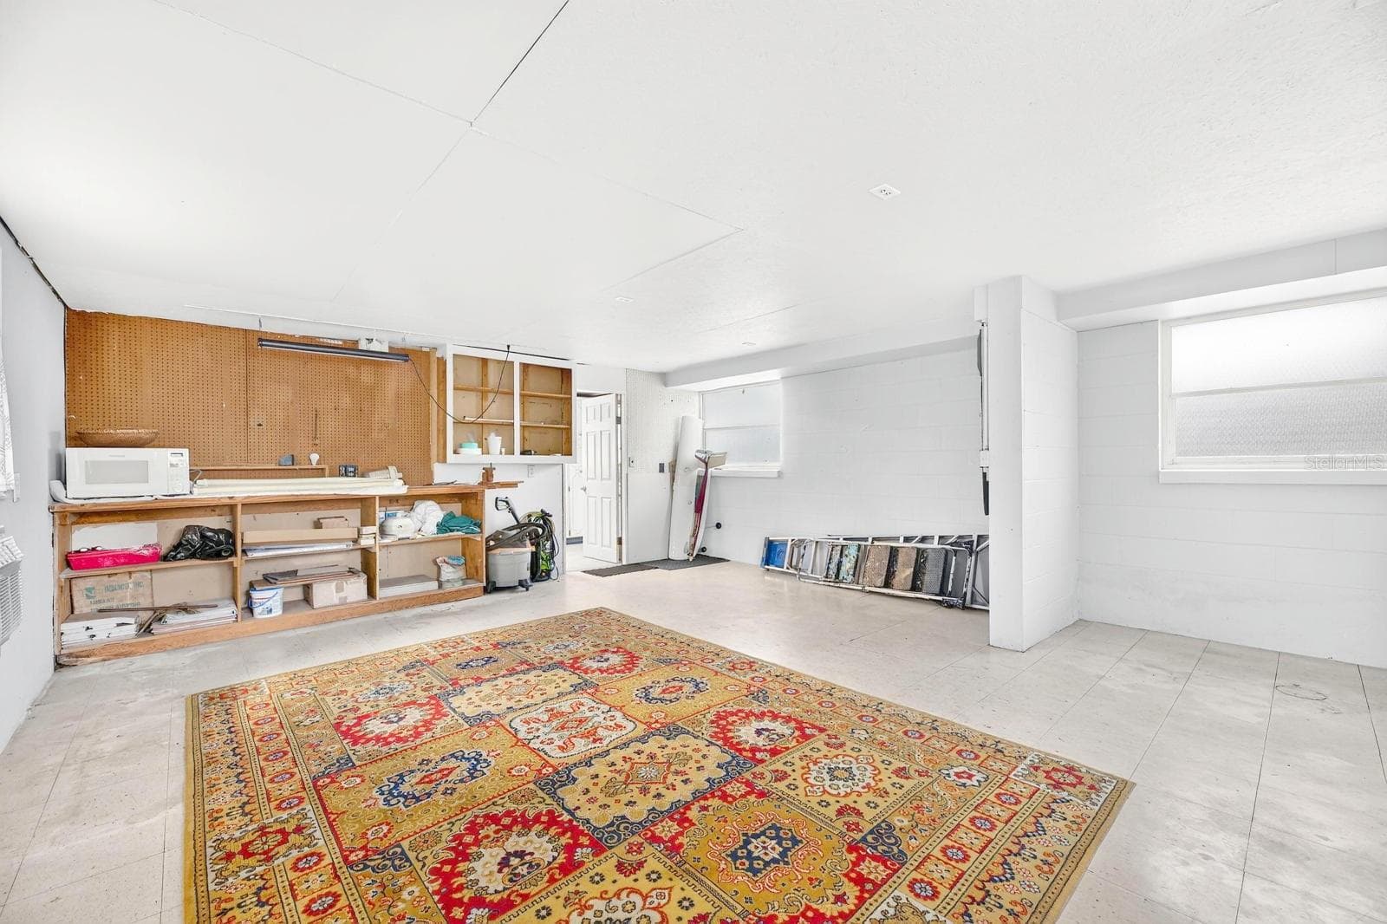
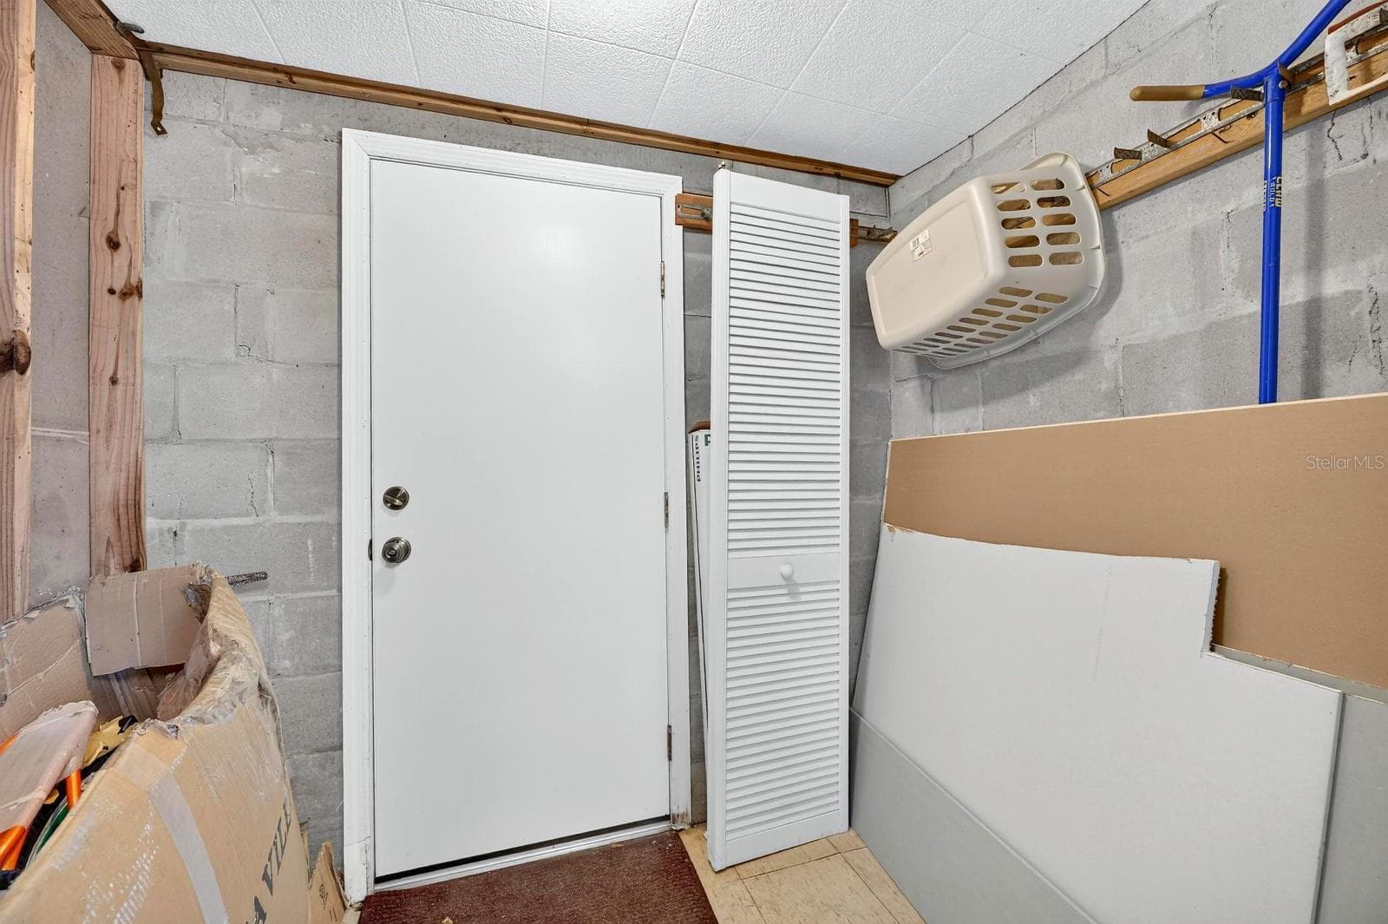
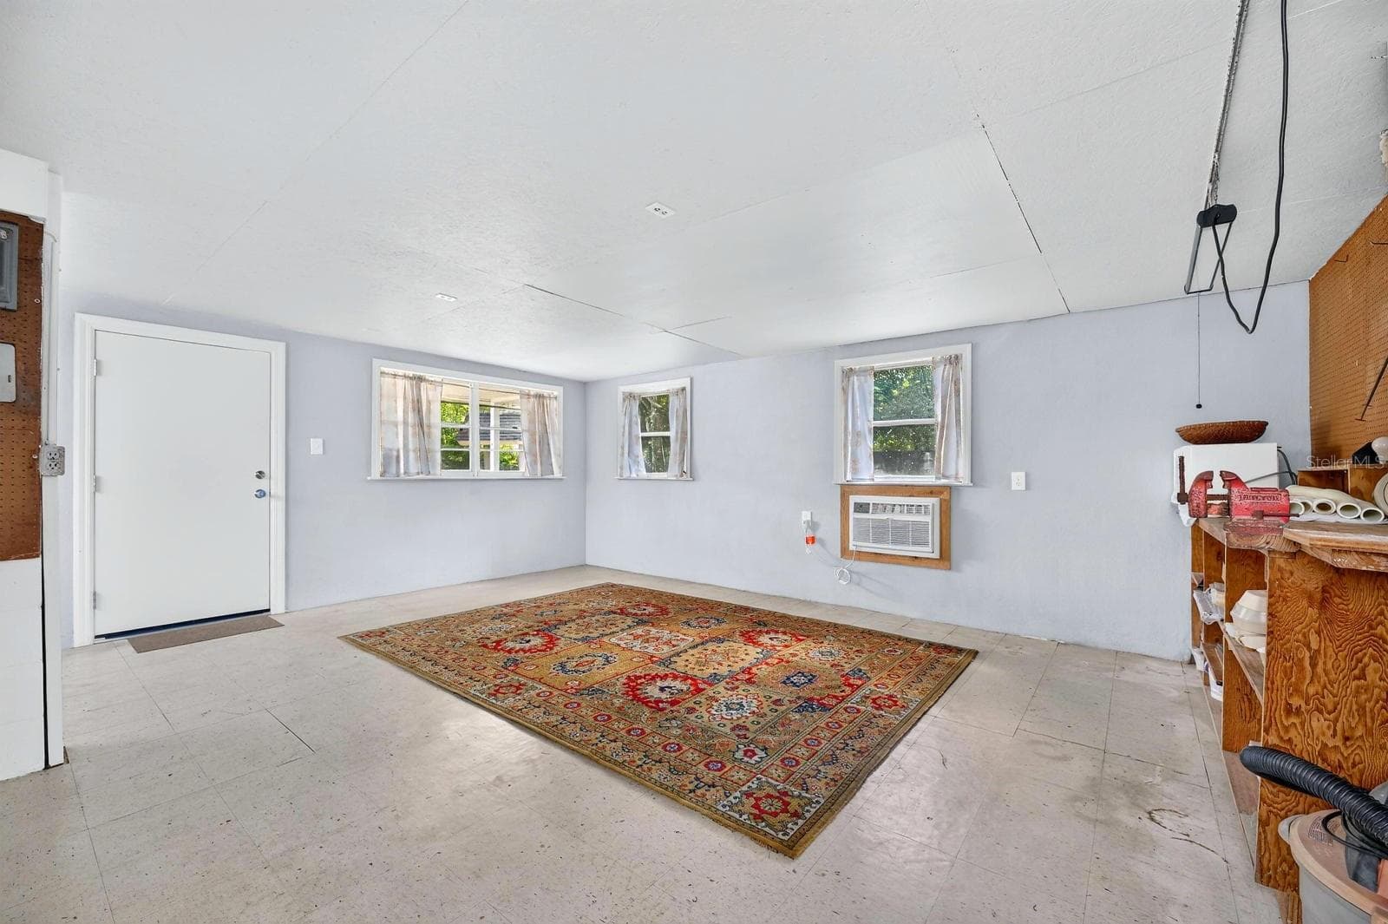
Large Air-Conditioned Workshop - 521 S LARRY CIR, BRANDON
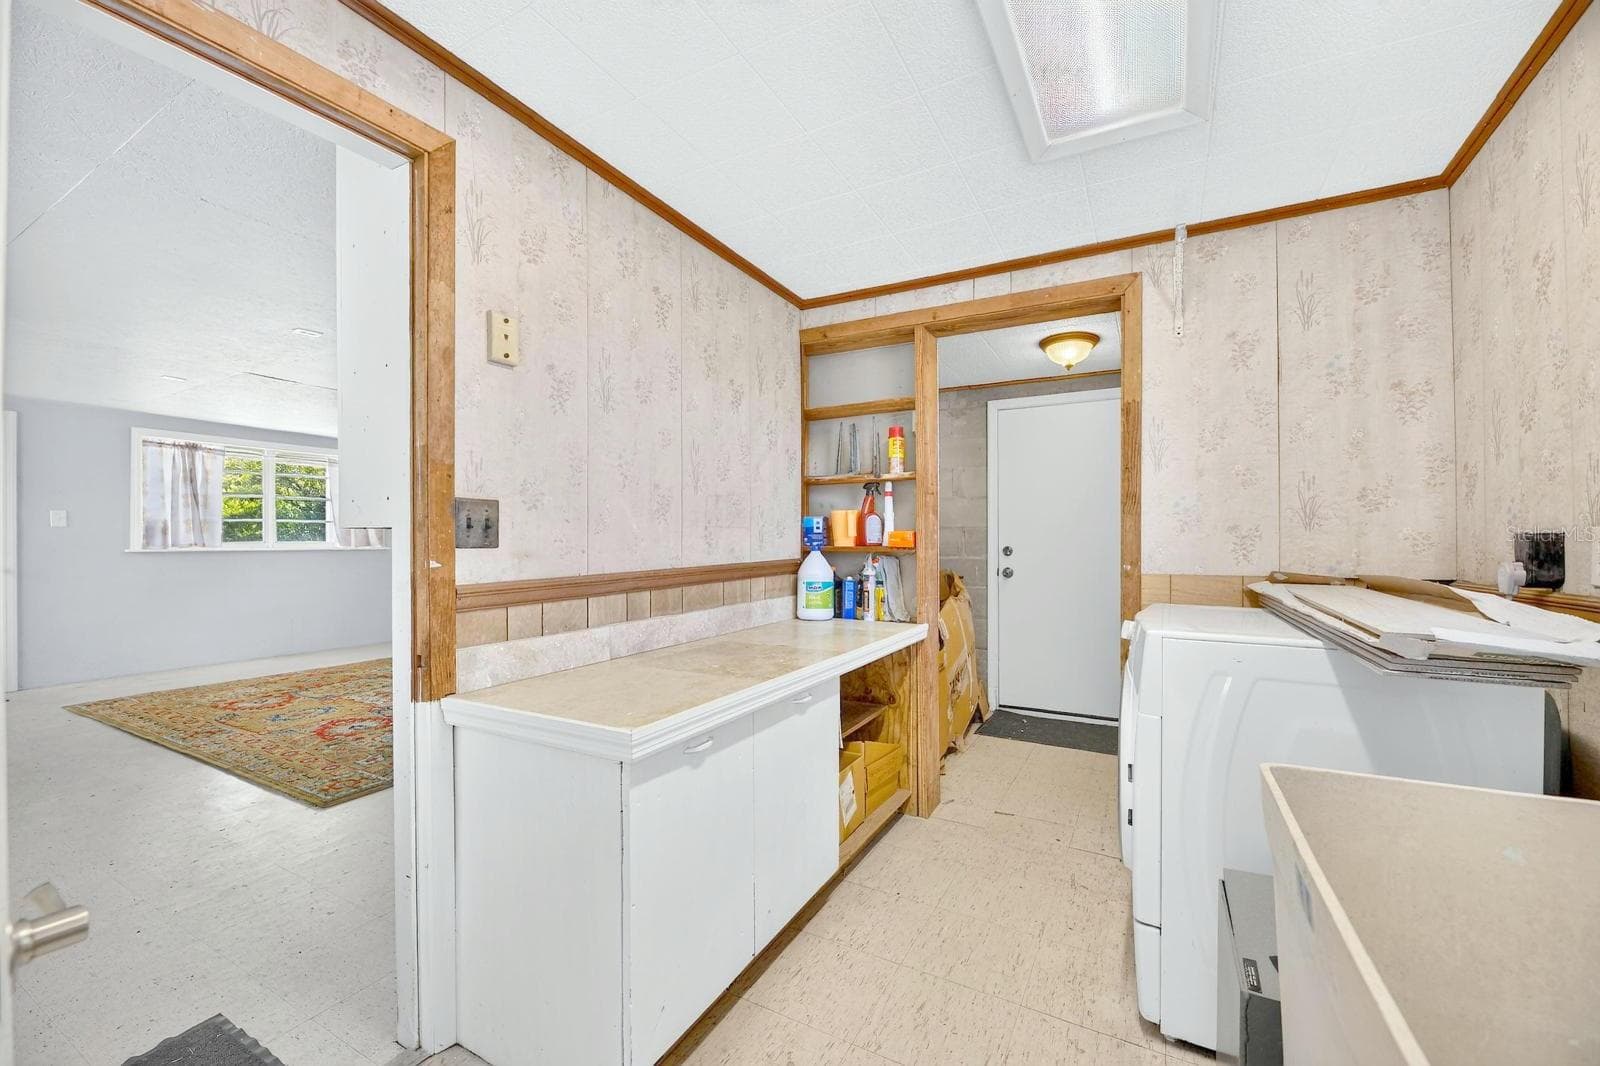
Laundry Room - 521 S LARRY CIR, BRANDON
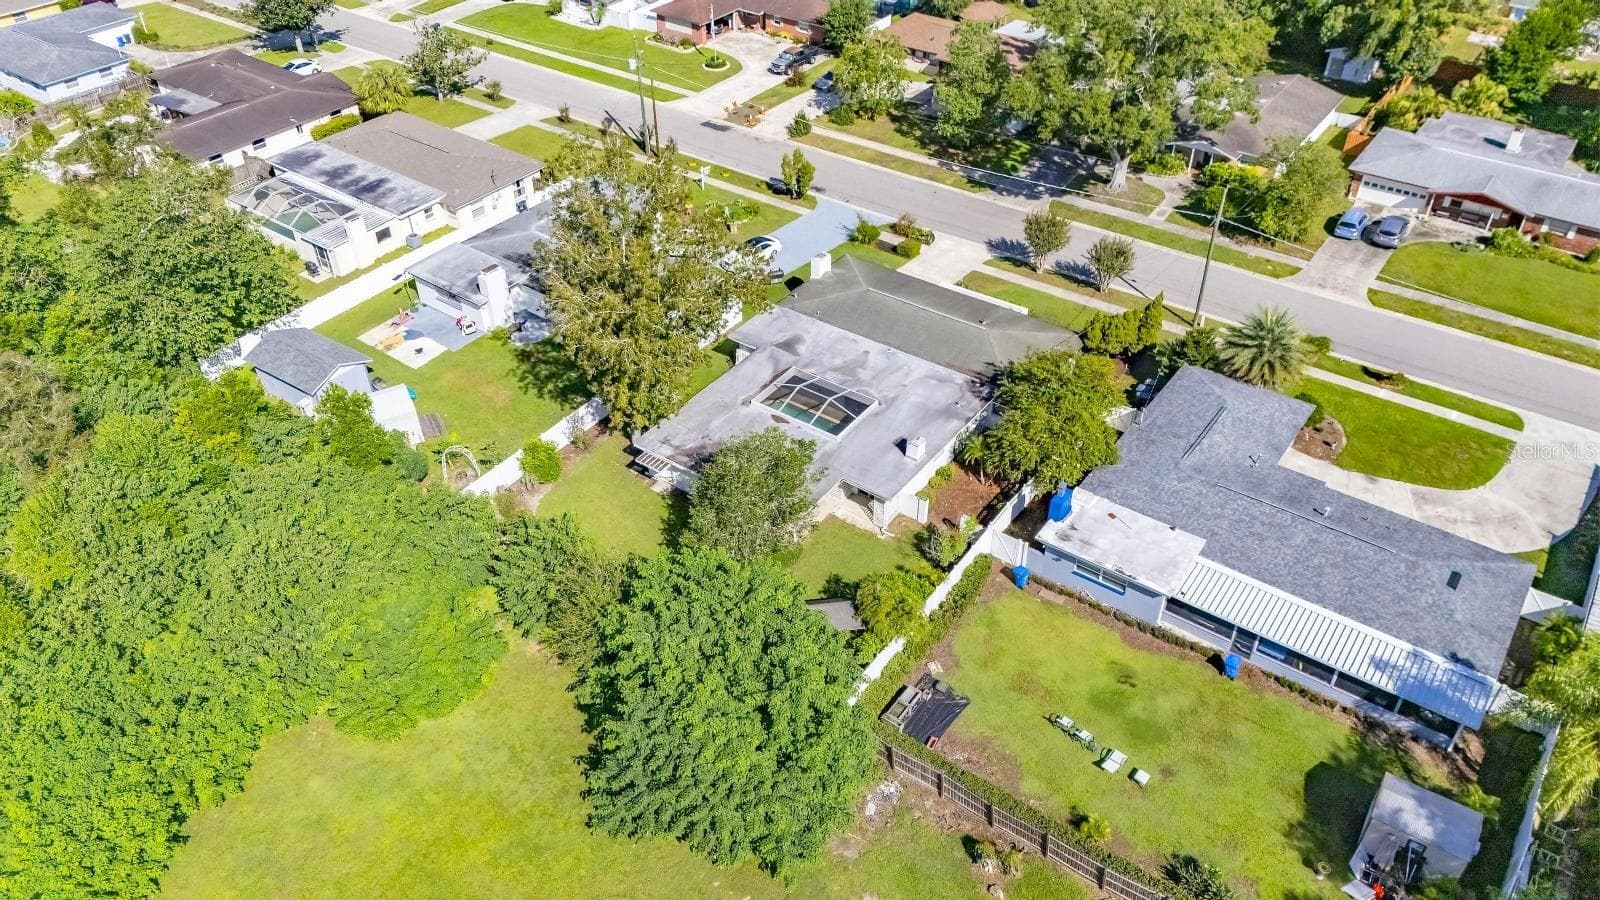
Back Yard - 521 S LARRY CIR, BRANDON
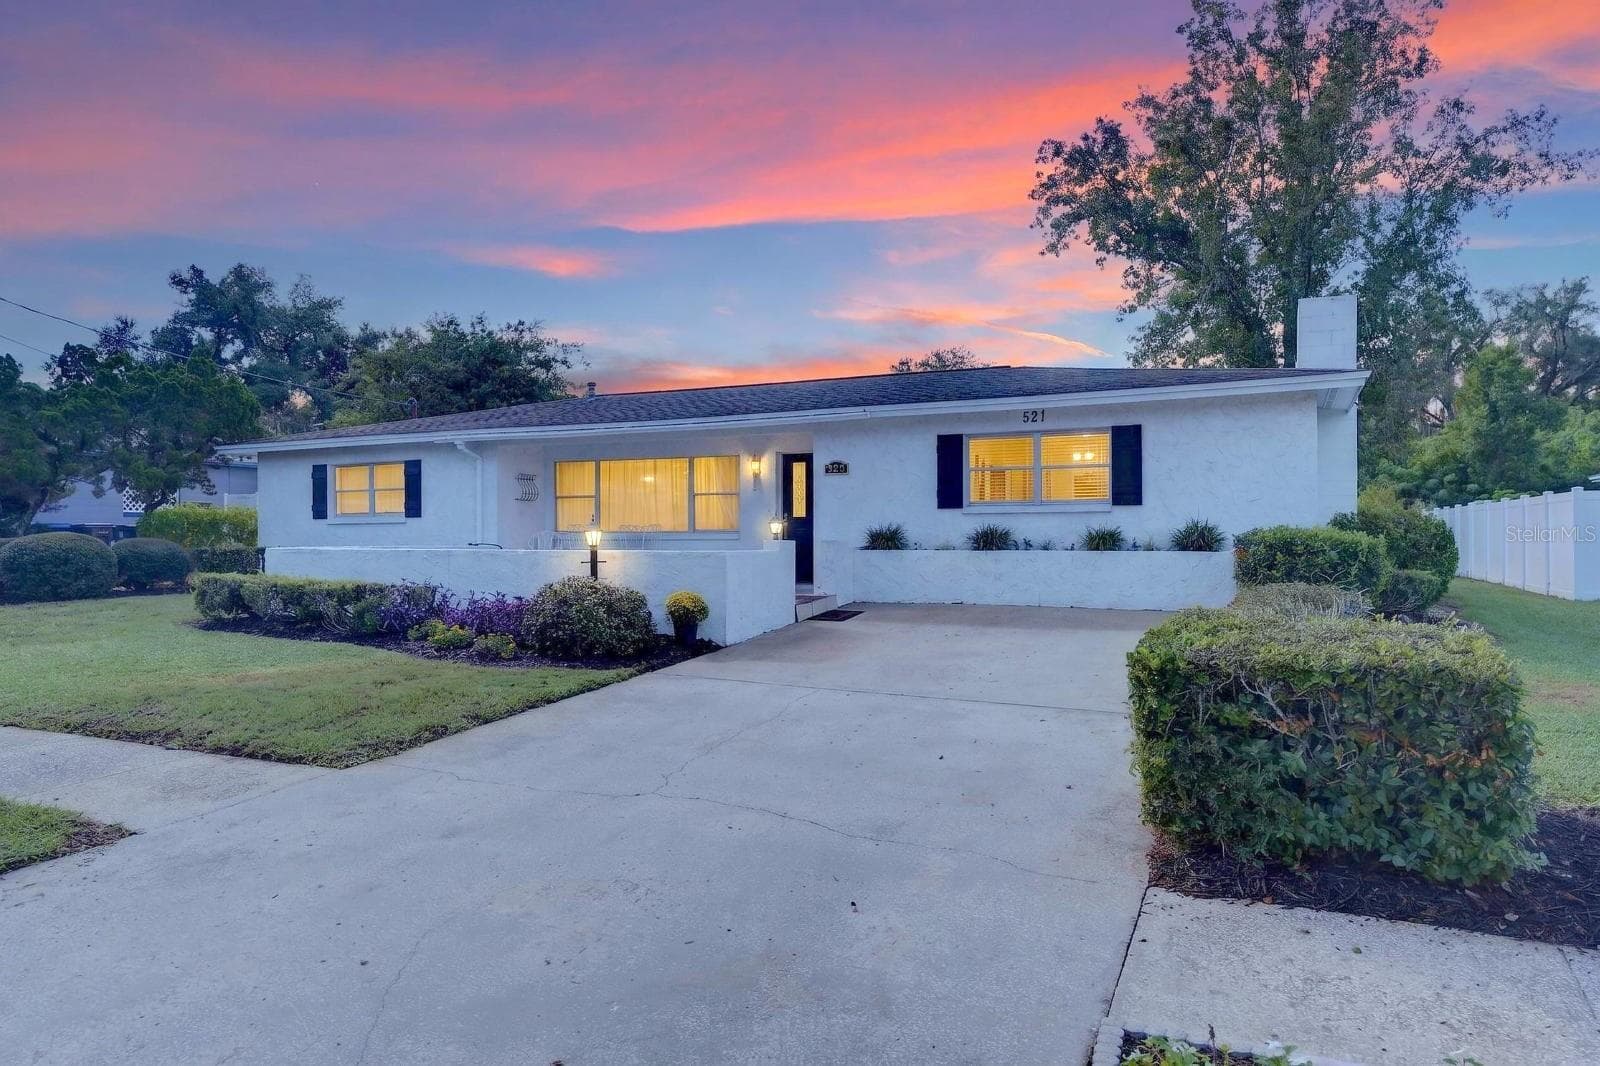
You are Home! - 521 S LARRY CIR, BRANDON
Extra Storage - 521 S LARRY CIR, BRANDON
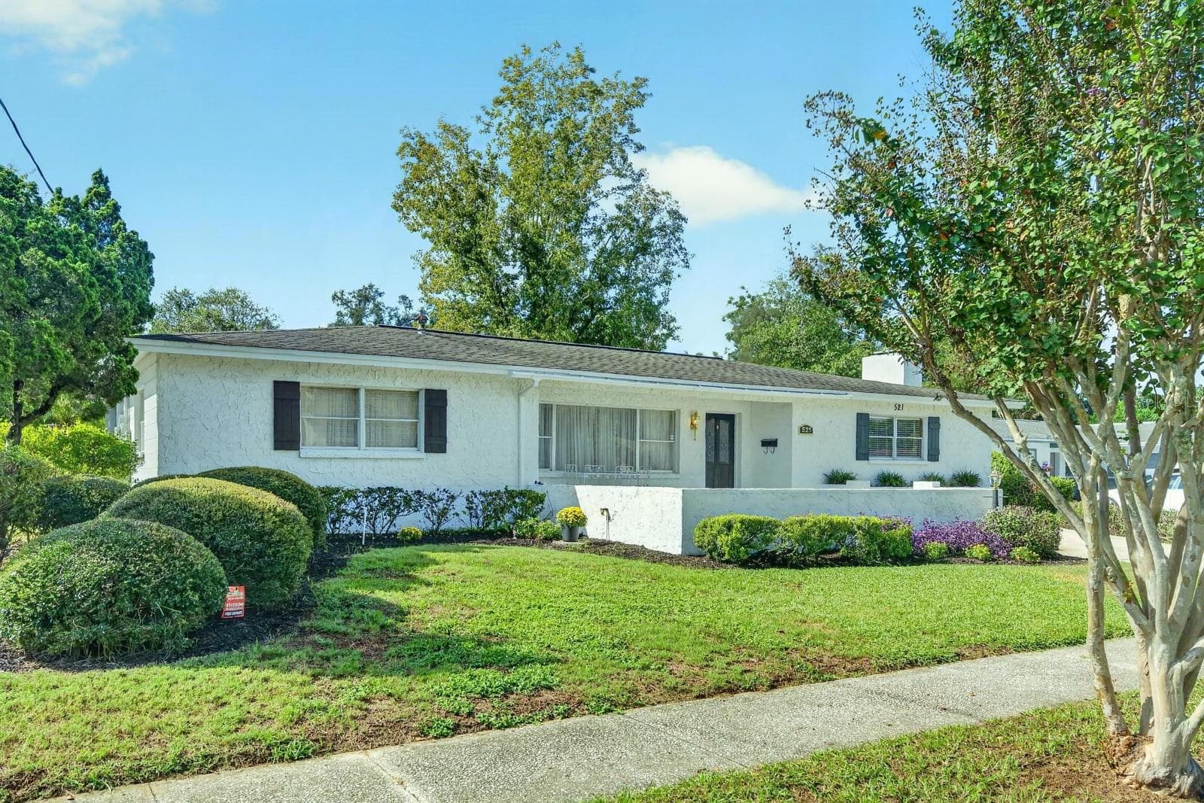
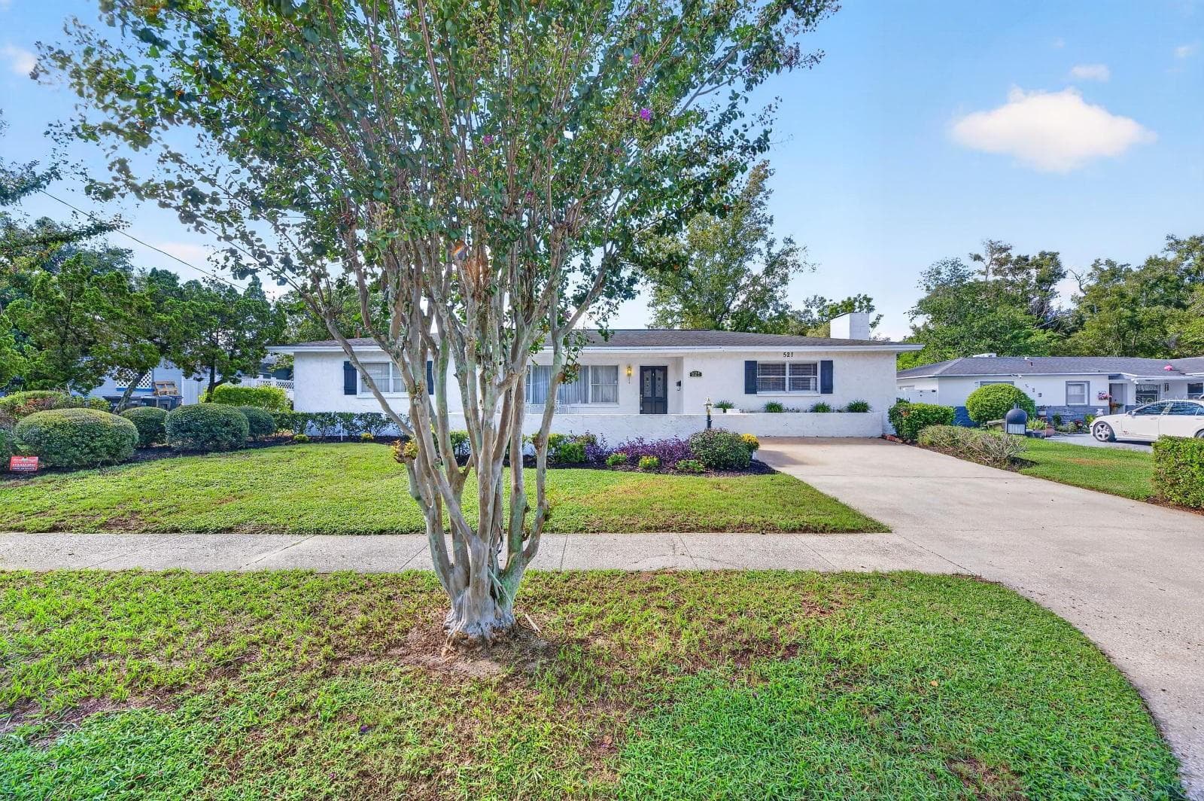
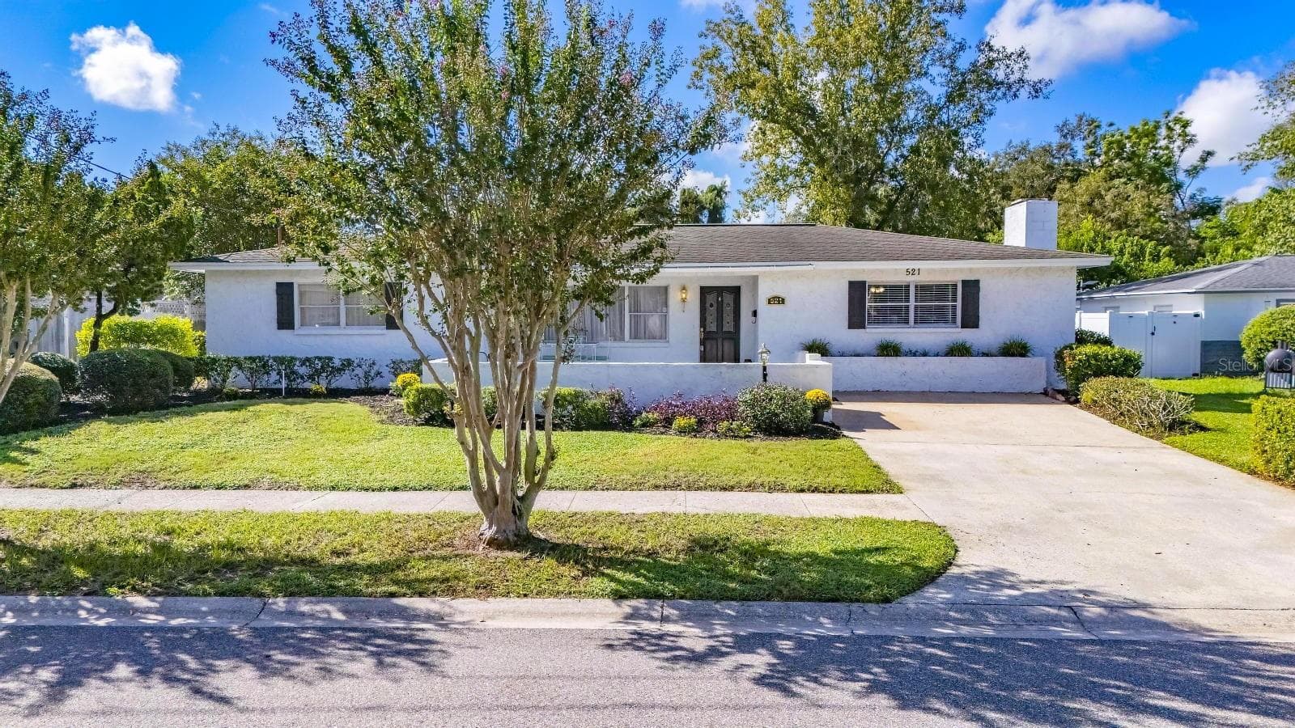
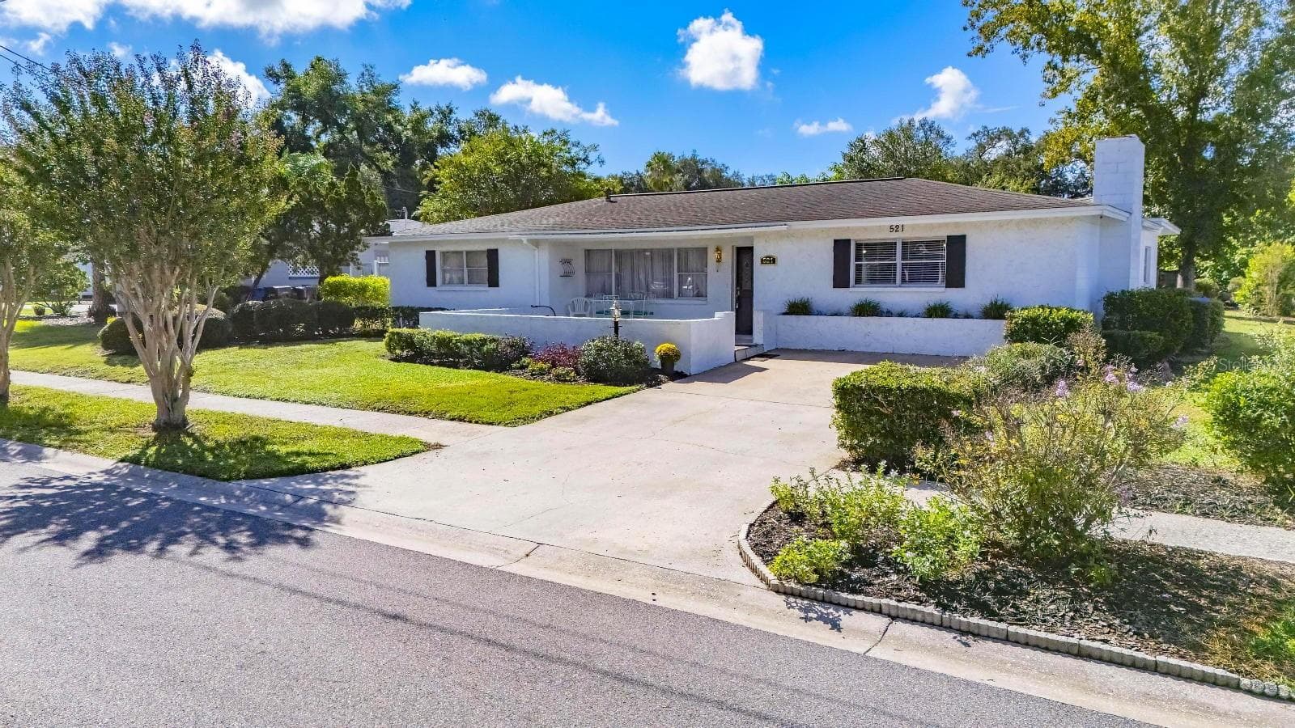
Front - 521 S LARRY CIR, BRANDON
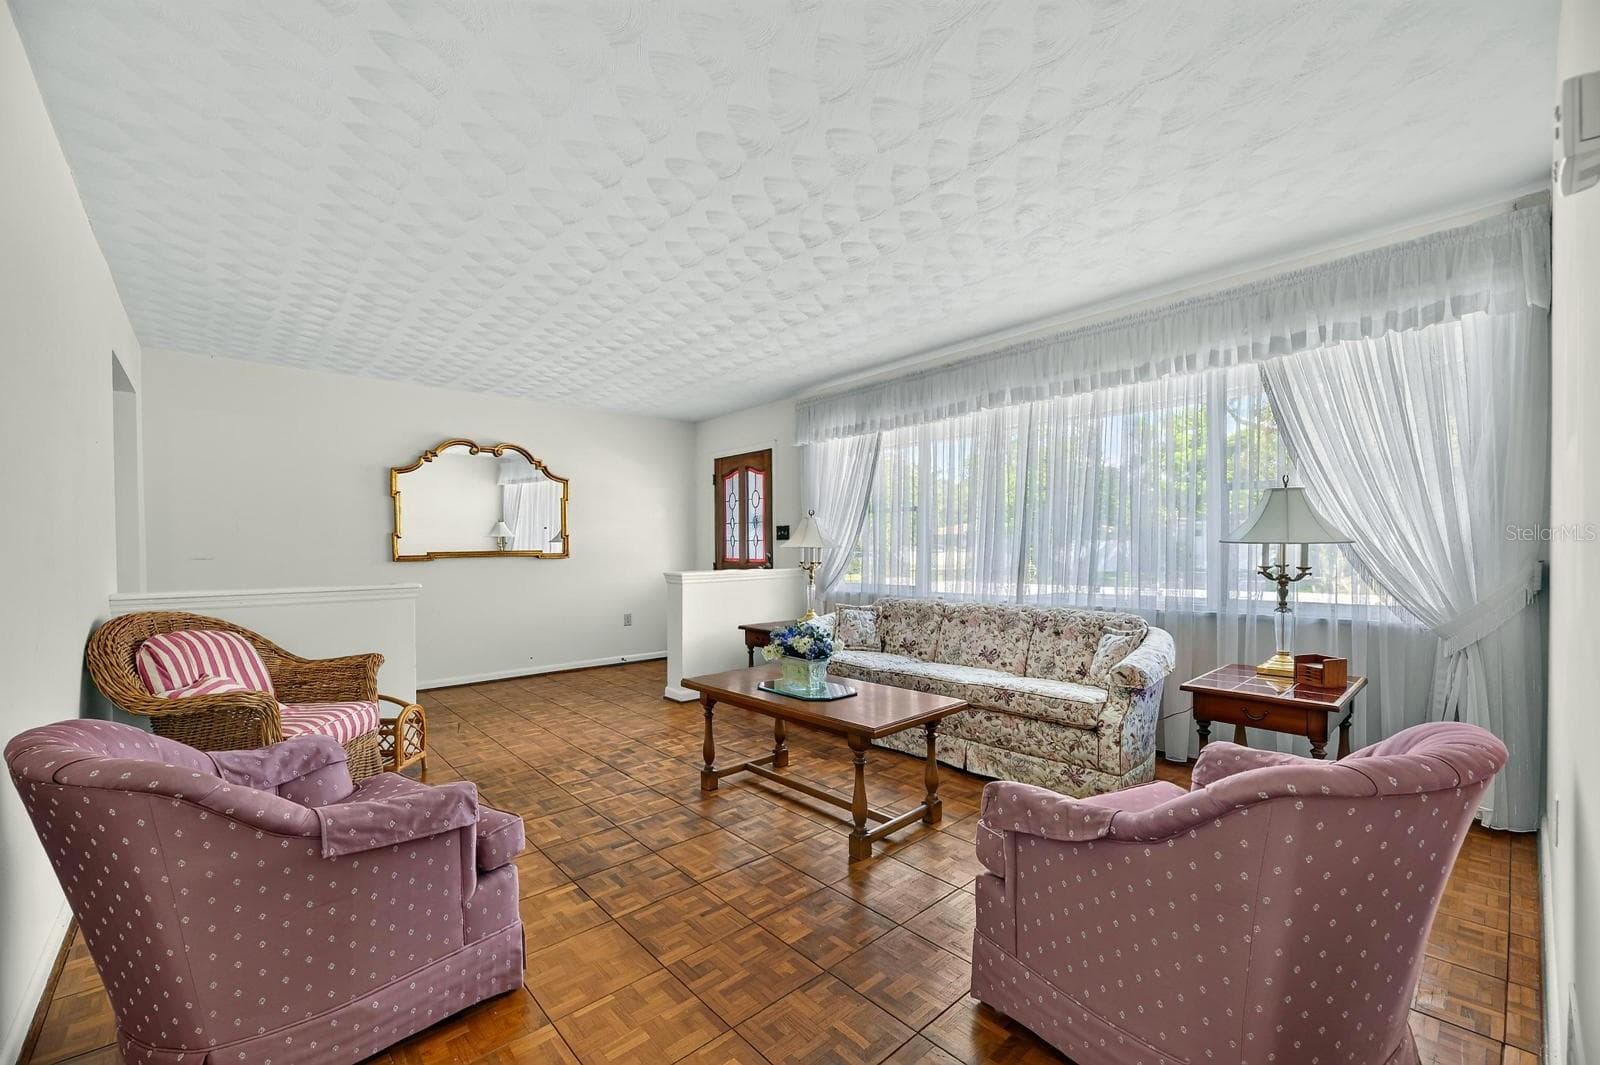
Living Room - 521 S LARRY CIR, BRANDON
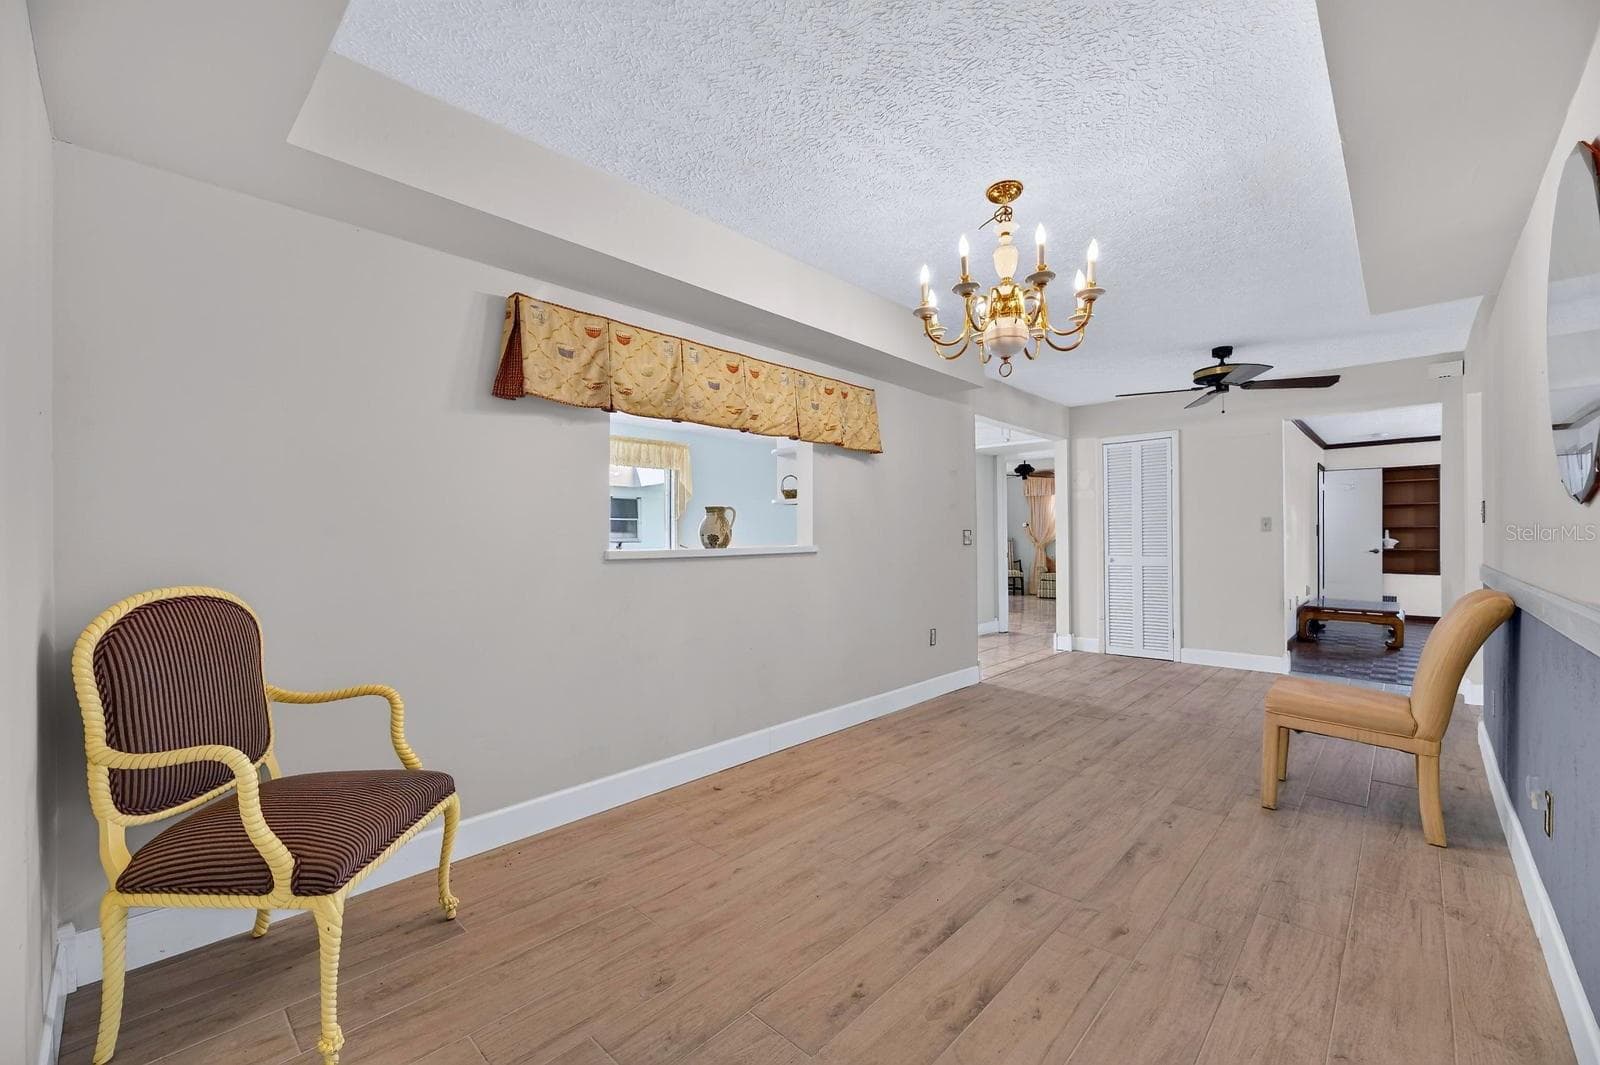
Dining Room - 521 S LARRY CIR, BRANDON
Bonus Room/4th Bedroom - 521 S LARRY CIR, BRANDON
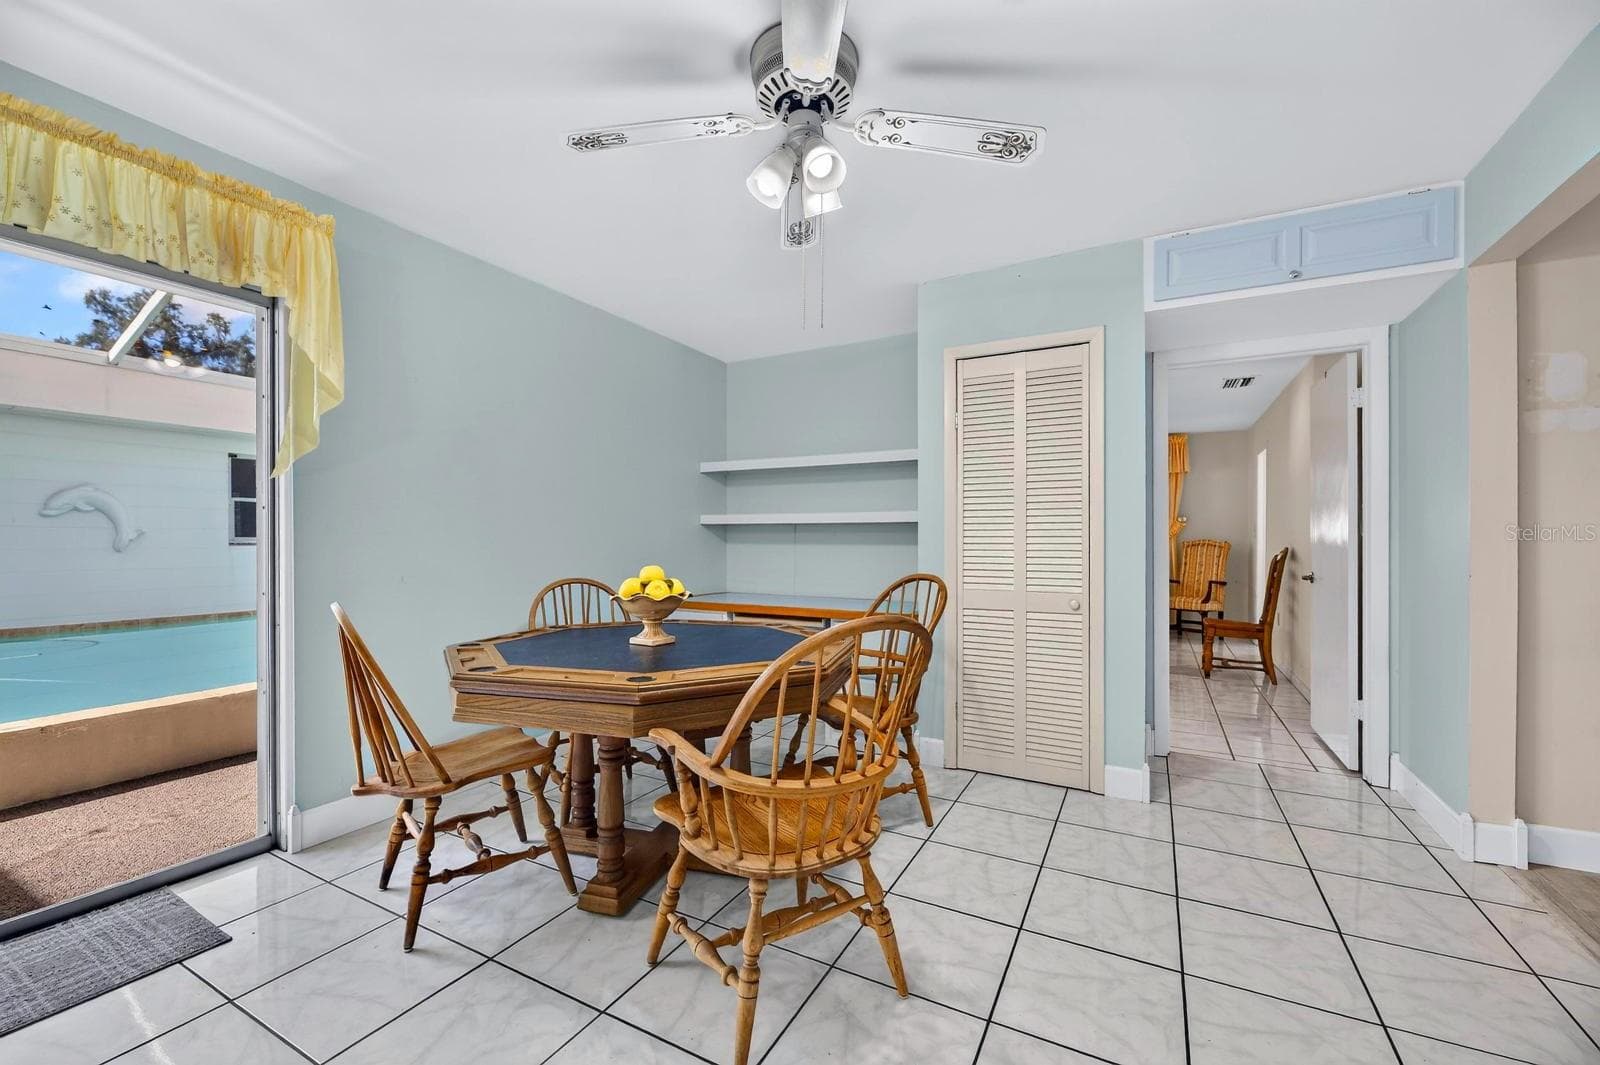
Dinette - 521 S LARRY CIR, BRANDON
Kitchen - 521 S LARRY CIR, BRANDON
Pass-Thru to Dining Room - 521 S LARRY CIR, BRANDON
Bedroom 2 - 521 S LARRY CIR, BRANDON
Bedroom 3 - 521 S LARRY CIR, BRANDON
2nd Bathroom - 521 S LARRY CIR, BRANDON
Front - 521 S LARRY CIR, BRANDON
Indoor/Outdoor Lanai/Pool - 521 S LARRY CIR, BRANDON
Lanai Fireplace - 521 S LARRY CIR, BRANDON
Work Shop - 521 S LARRY CIR, BRANDON
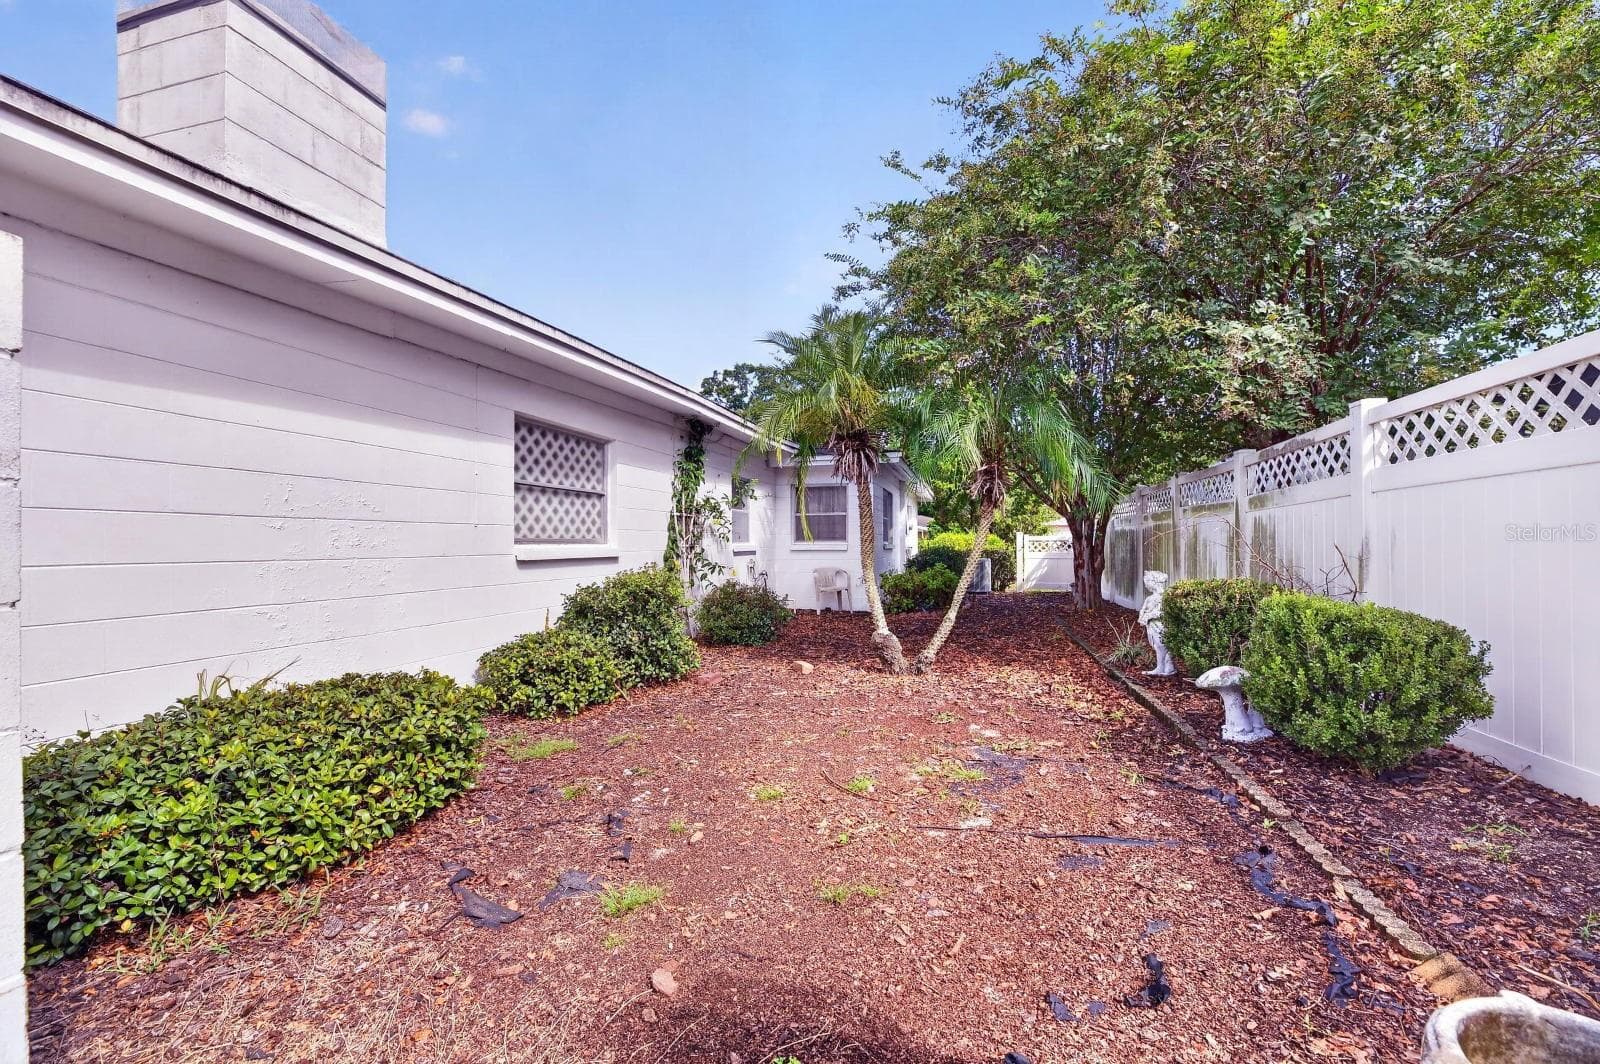
Side Garden - 521 S LARRY CIR, BRANDON
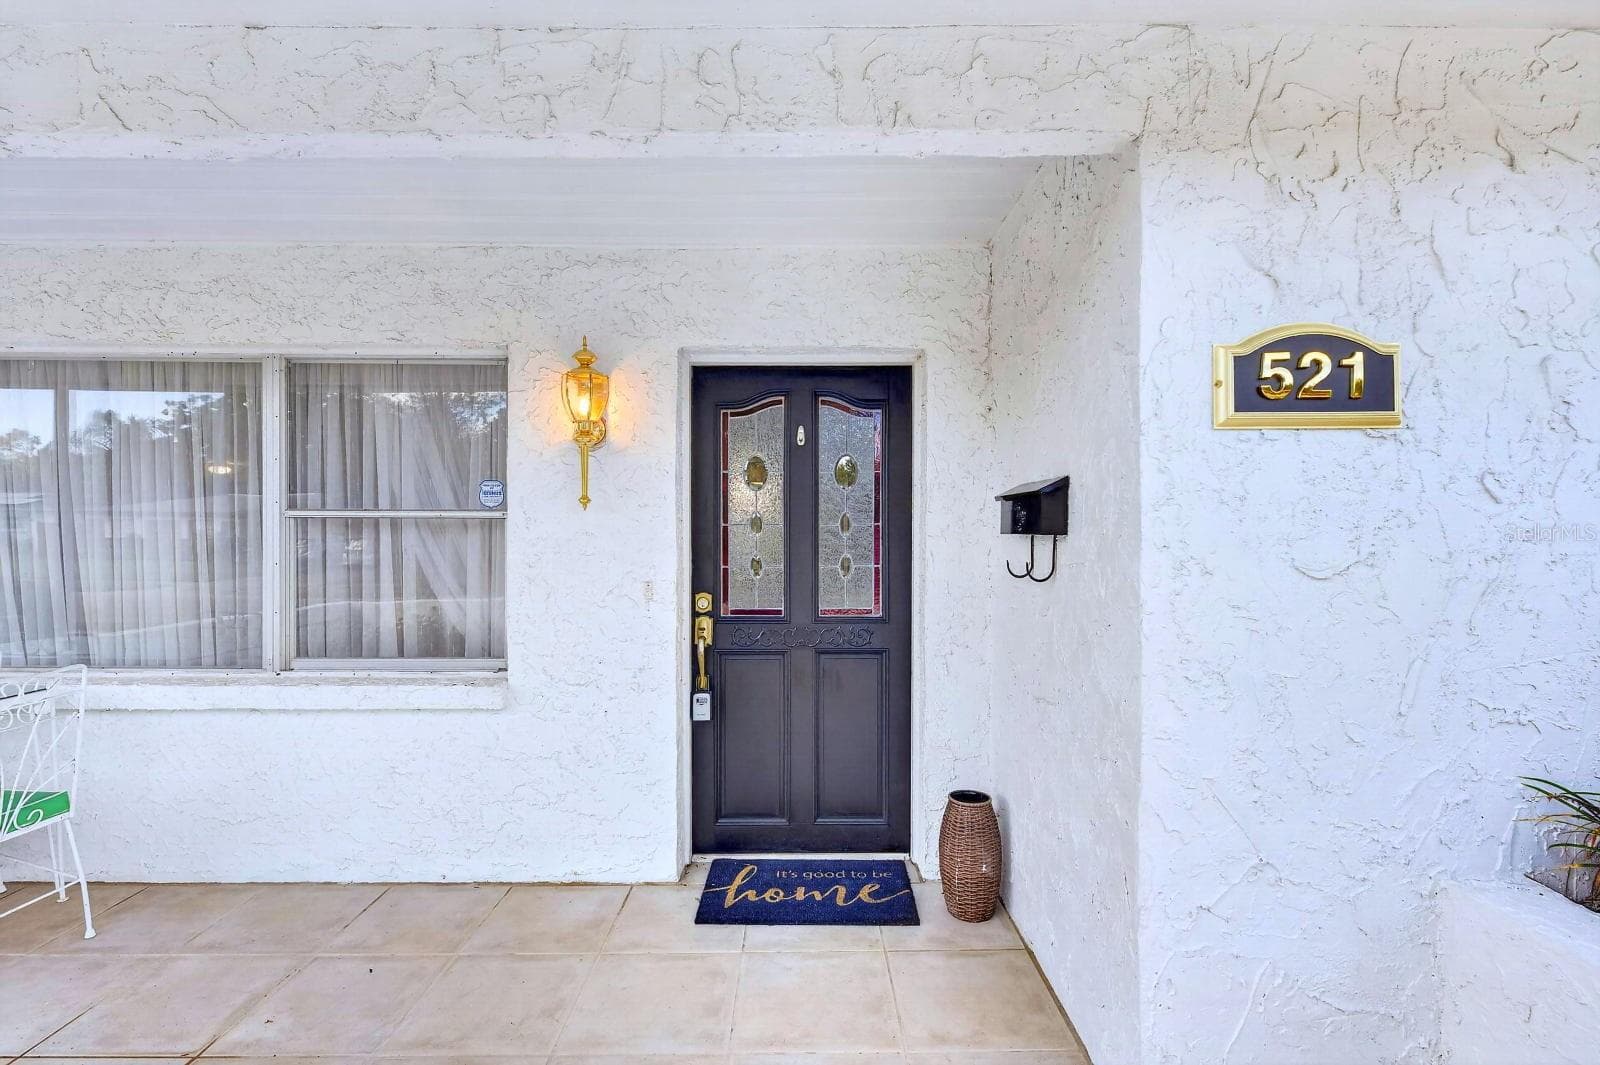
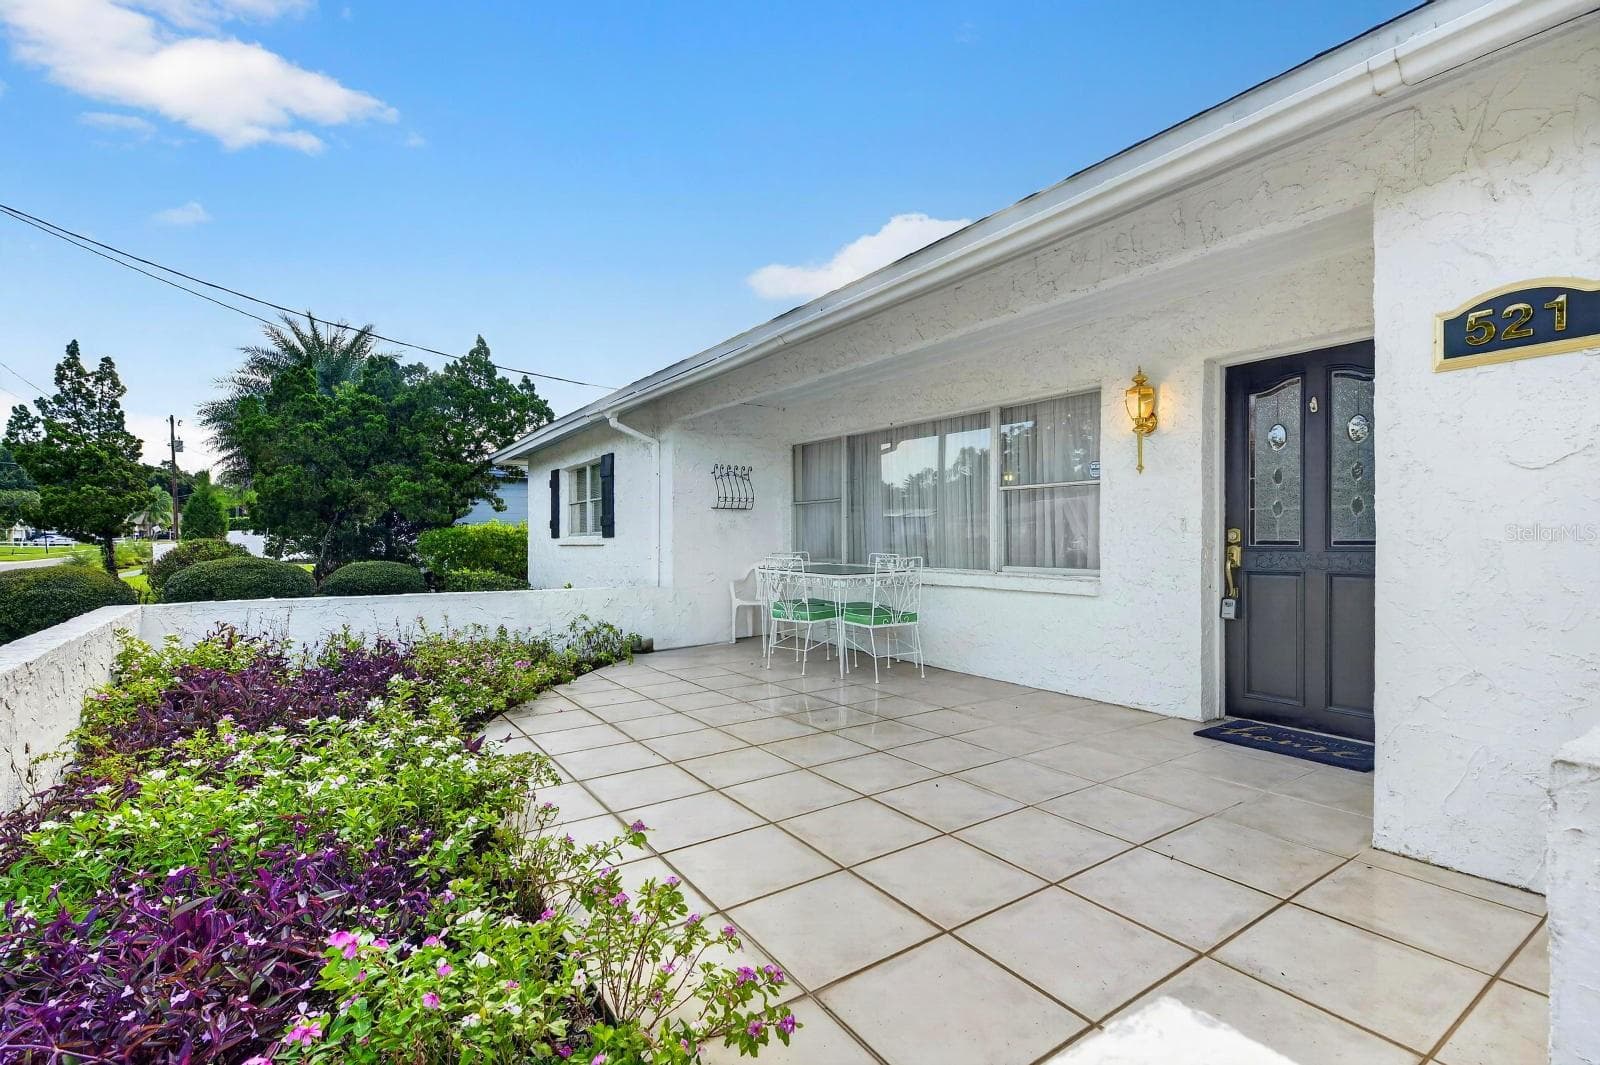
Front Porch - 521 S LARRY CIR, BRANDON
Single Family Residence at 521 S LARRY CIR, BRANDON, photo 42 of 56
Single Family Residence at 521 S LARRY CIR, BRANDON, photo 43 of 56
Single Family Residence at 521 S LARRY CIR, BRANDON, photo 44 of 56
Single Family Residence at 521 S LARRY CIR, BRANDON, photo 45 of 56
Single Family Residence at 521 S LARRY CIR, BRANDON, photo 46 of 56
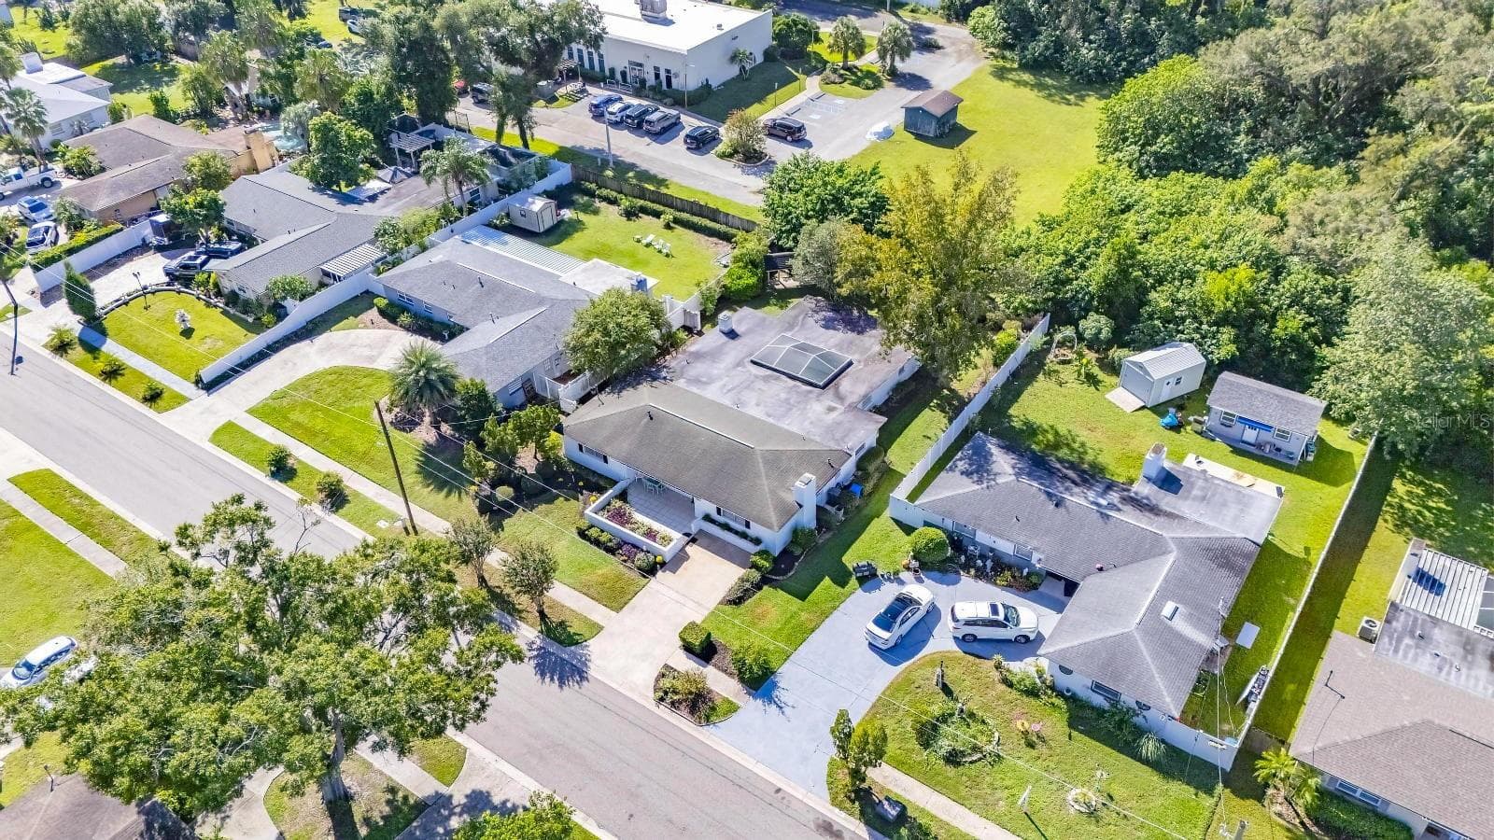
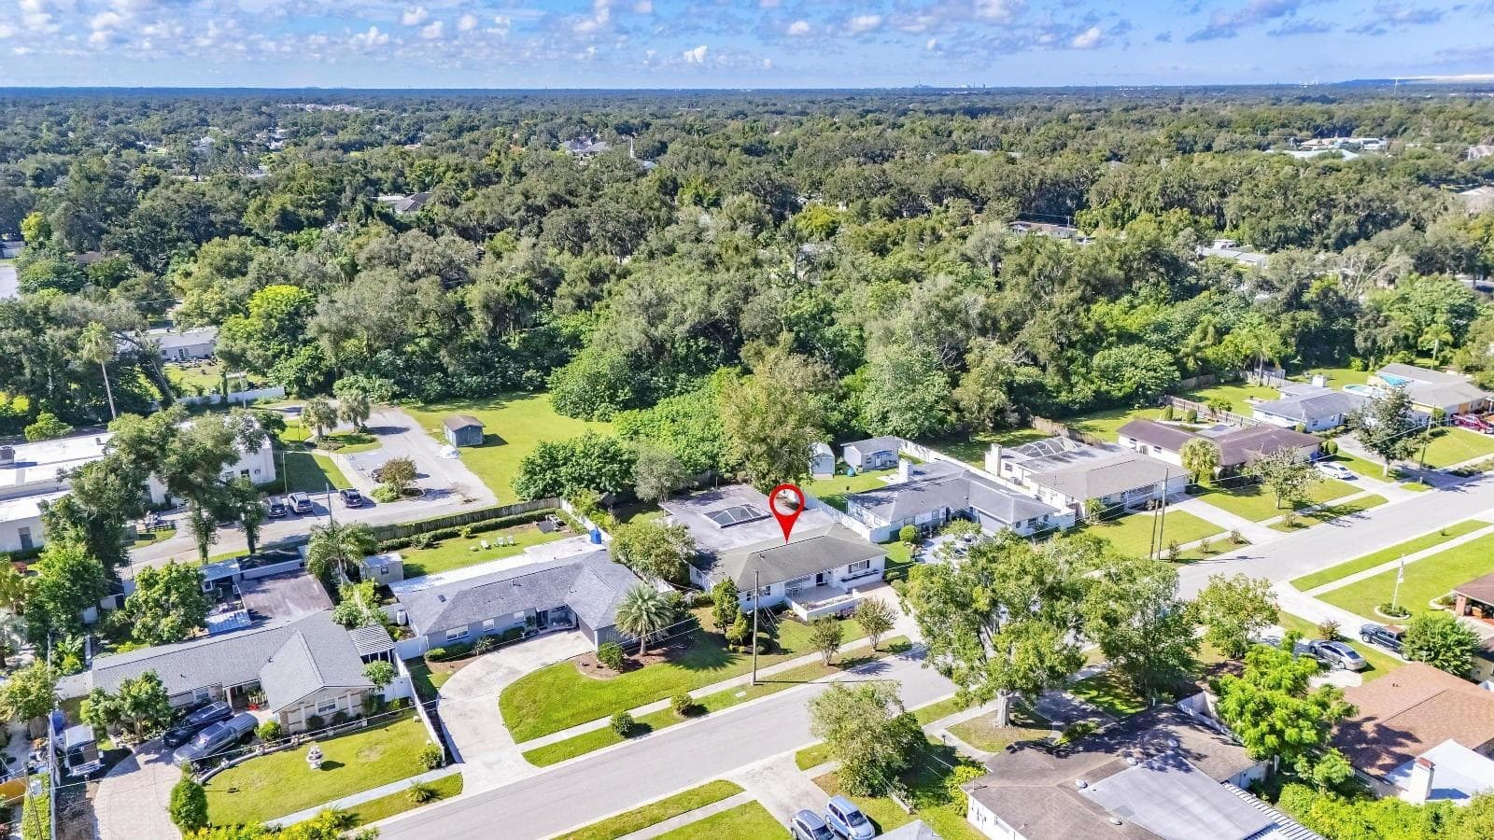
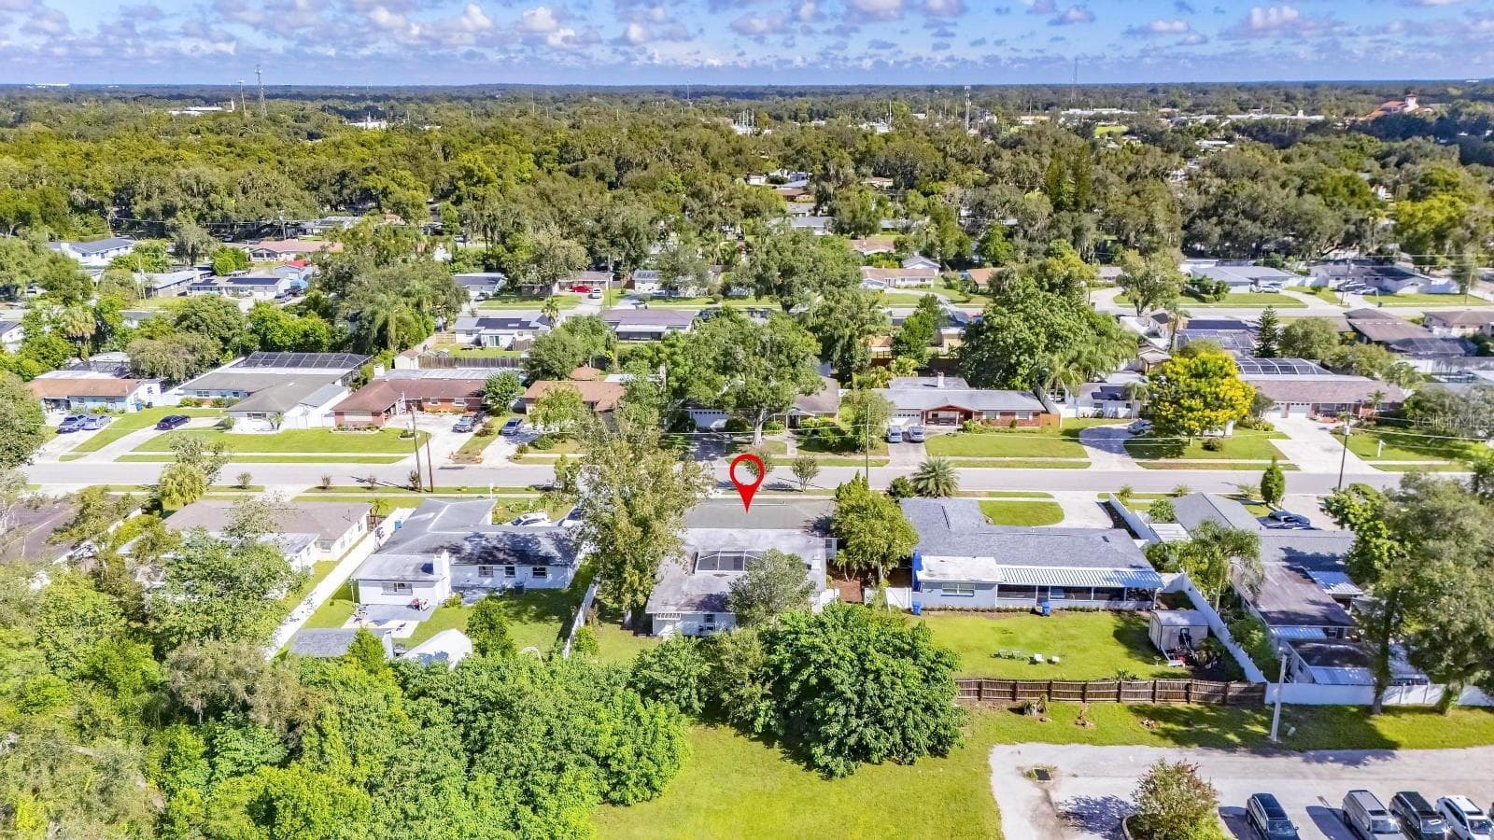
Street View - 521 S LARRY CIR, BRANDON
Single Family Residence at 521 S LARRY CIR, BRANDON, photo 48 of 56
Single Family Residence at 521 S LARRY CIR, BRANDON, photo 49 of 56
Single Family Residence at 521 S LARRY CIR, BRANDON, photo 50 of 56
Single Family Residence at 521 S LARRY CIR, BRANDON, photo 51 of 56
Single Family Residence at 521 S LARRY CIR, BRANDON, photo 52 of 56
Single Family Residence at 521 S LARRY CIR, BRANDON, photo 53 of 56
Single Family Residence at 521 S LARRY CIR, BRANDON, photo 54 of 56
Single Family Residence at 521 S LARRY CIR, BRANDON, photo 55 of 56
Single Family Residence at 521 S LARRY CIR, BRANDON, photo 56 of 56
56 photos

$419,000

521 S LARRY CIR
BRANDON, FL 33511
Listed by Lawrence W. Bartow, P.A · KELLER WILLIAMS SUBURBAN TAMPA
Bedrooms
4
Bathrooms
2.5
Living area
2,589 sqft
Year built
1963

About this home

** A HOME OF LOVE, JOY, LAUGHTER & COMFORT **PLUS it's..Another MY-DREAMS-WILL-COME-TRUE! DOUBLE-BONUS Property &... a WONDERFUL MARRIAGE of a – CENTRAL -- LOCATION Close to GOOD SCHOOLS, Shopping, Parks, Recreation, Golf, Boating, Tennis, Fishing, Hospitals & Commuter Routes Giving you Easy Access to Routes going to Tampa, USF, MacDill AFB, Plant City and New Tampa.**A Newer Style Home in Excellent Condition with Numerous Upgrades, Options, Extras & Warm Touches**3,952 Total Enjoyment SF under roof with 2,589 SF Air Conditioned/Heated Living Area **Split Bedroom Plan**Oversized .26 ACRE + Lot and Graced by Friendly Neighbors nearby**Poolside Designers Eat-In Kitchen features a Range and Cozy Dinette...Plus more than 42 Kitchen Cabinets Drawers & Doors!**The Indoor/Outdoor Pool Patio will be the PERFECT PLACE for Yummy Cookouts and Relaxing Family Fun!**The Grand Entry Foyer opens to Soaring Ceilings and the Light and Bright Open Floor Plan.**The Formal Dining/Living Rooms are Perfect for Elegant Parties, Entertaining Friends, and Enjoying the Relaxing Florida Lifestyle! **4 Generous Bedrooms & 3 Bathrooms (2 Full & 1 Half Baths)**Generous Master Bedroom Suite boasts a Stadium Size Large Walk-In Closet and an adjoining Master Bathroom with Shower...So Soothing and Relaxing after a Hard Day!**Large 19x19 Air-Conditioned/Heated Workshop with Plenty of space for all your tools and crafts**Newer AC Compressor ($3,500) and Roof (2020) Plus Ceiling Fans, and Much More**All this & MUCH, MUCH MORE offer you Many Years of Love, Laughter, Joy & Comfort -Right Here!...Hurry!!

Highlights

Private poolFireplace

Property details

MLS
Stellar MLS
MLS #
MFRTB8552085
Property type
Single Family Residence
Subdivision
BRANDON LAKE PARK SUB
Status
Active
Days on market
17
On market date
September 25, 2026
Stories
N/A
Total bathrooms
2.5
Garage spaces
N/A
Parking spaces
N/A
Lot size
0.26 acres
Loading map…

Nearby schools

Within 10 miles. School directory data from the National Center for Education Statistics (NCES), accessed via the Urban Institute Education Data API. Local Score is calculated by INNOVATE Real Estate; where a state rating is shown, it comes from that state's own official school report card.

Elementary
YATES ELEMENTARY SCHOOL
0.93 mi away · Grades -1-5
Nearest school -- attendance-zone data not available here
3.0
Local Score (student-teacher ratio only (preliminary -- will incorporate state test-score data once available)) -- not an official state rating
Enrollment
605
Student:teacher ratio
16.4:1
District
HILLSBOROUGH
Middle
MCLANE MIDDLE SCHOOL
1.24 mi away · Grades 6-8
Nearest school -- attendance-zone data not available here
2.0
Local Score (student-teacher ratio only (preliminary -- will incorporate state test-score data once available)) -- not an official state rating
Enrollment
807
Student:teacher ratio
19.7:1
District
HILLSBOROUGH
High
BRANDON HIGH SCHOOL
1.65 mi away · Grades 9-12
Nearest school -- attendance-zone data not available here
2.0
Local Score (student-teacher ratio only (preliminary -- will incorporate state test-score data once available)) -- not an official state rating
Enrollment
1,597
Student:teacher ratio
19.0:1
District
HILLSBOROUGH

Walkability

Blended score for BRANDON's center, calculated by INNOVATE Real Estate from two sources: the EPA's National Walkability Index (street network, transit, land-use mix) and Google Places amenity data (what's actually reachable on foot from this point). 60% EPA National Walkability Index + 40% nearby-amenity density (Google Places).

67
Walkable
out of 100
EPA National Walkability Index
9.0 / 20 -- Below average walkable
Google Places amenity density
100 / 100
Restaurants & cafes20
Grocery stores13
Parks5
Schools20
Transit stops20
Pharmacies14

Market position

How this listing compares to current activity in BRANDON, from live MLS data.

On the market 17 days -- 68 fewer days than BRANDON's current average of 85 days.
For reference, the median list price across 478 active listings in BRANDON right now is $325,200.

Mortgage calculator

Estimate only - actual rate and payment depend on your lender, credit, and loan program.

$
%
%
Adjust tax / insurance estimates
% / yr
$
/mo
Est. monthly payment
$2,673/mo
$83,800 down
$335,200 loan
Principal & interest$2,174
Property tax (est.)$349
Home insurance (est.)$150

Similar homes you might like

Data source: Listing information provided by Stellar MLS (mfrmls) via Trestle/CoreLogic. Last updated 2 days ago.

Information herein deemed reliable but not guaranteed; all measurements, school assignments, HOA fees, taxes, and feature lists are approximate and should be independently verified. Equal Housing Opportunity.