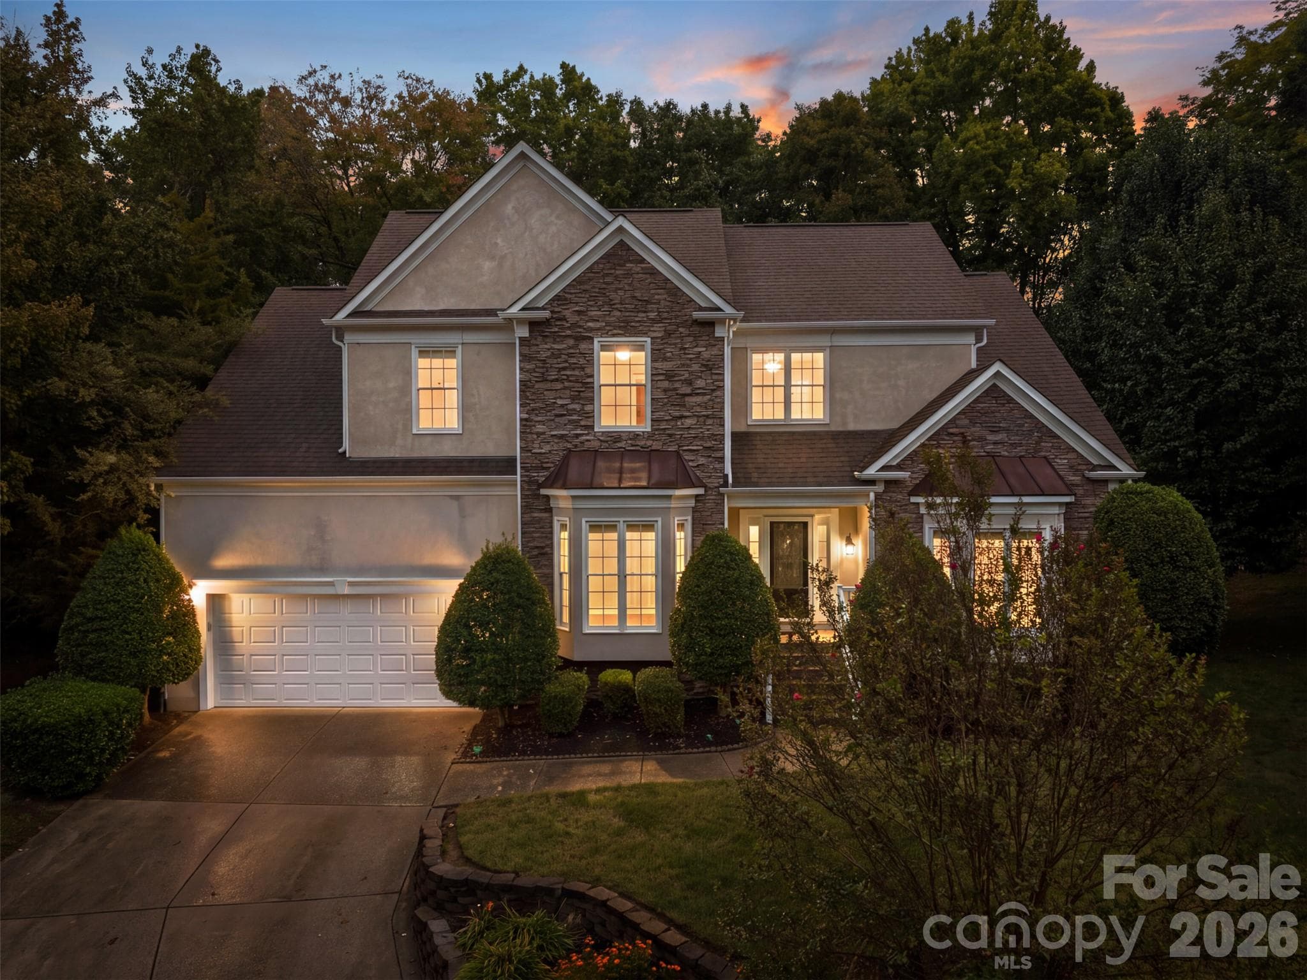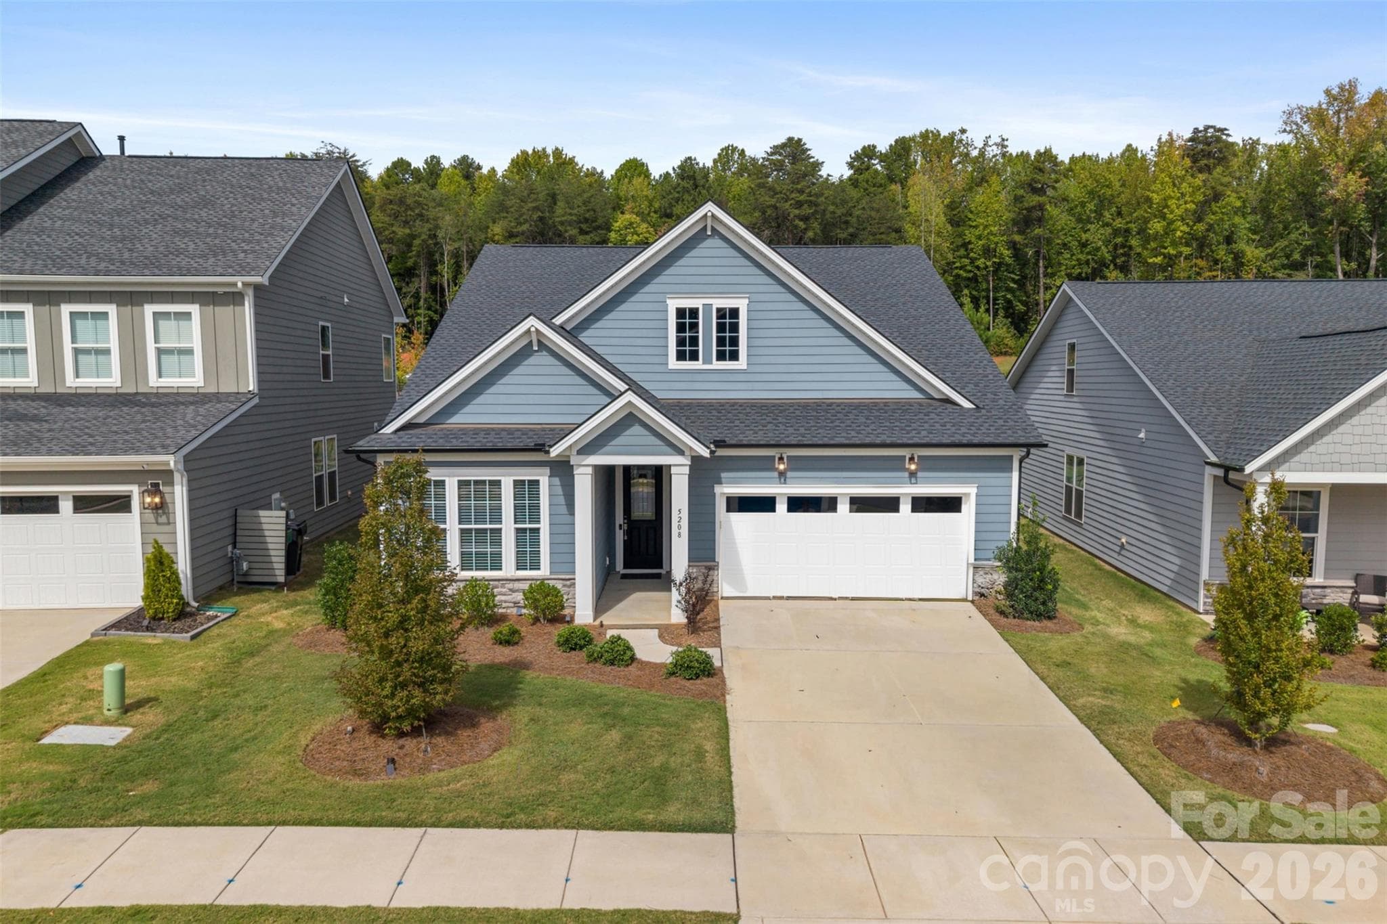
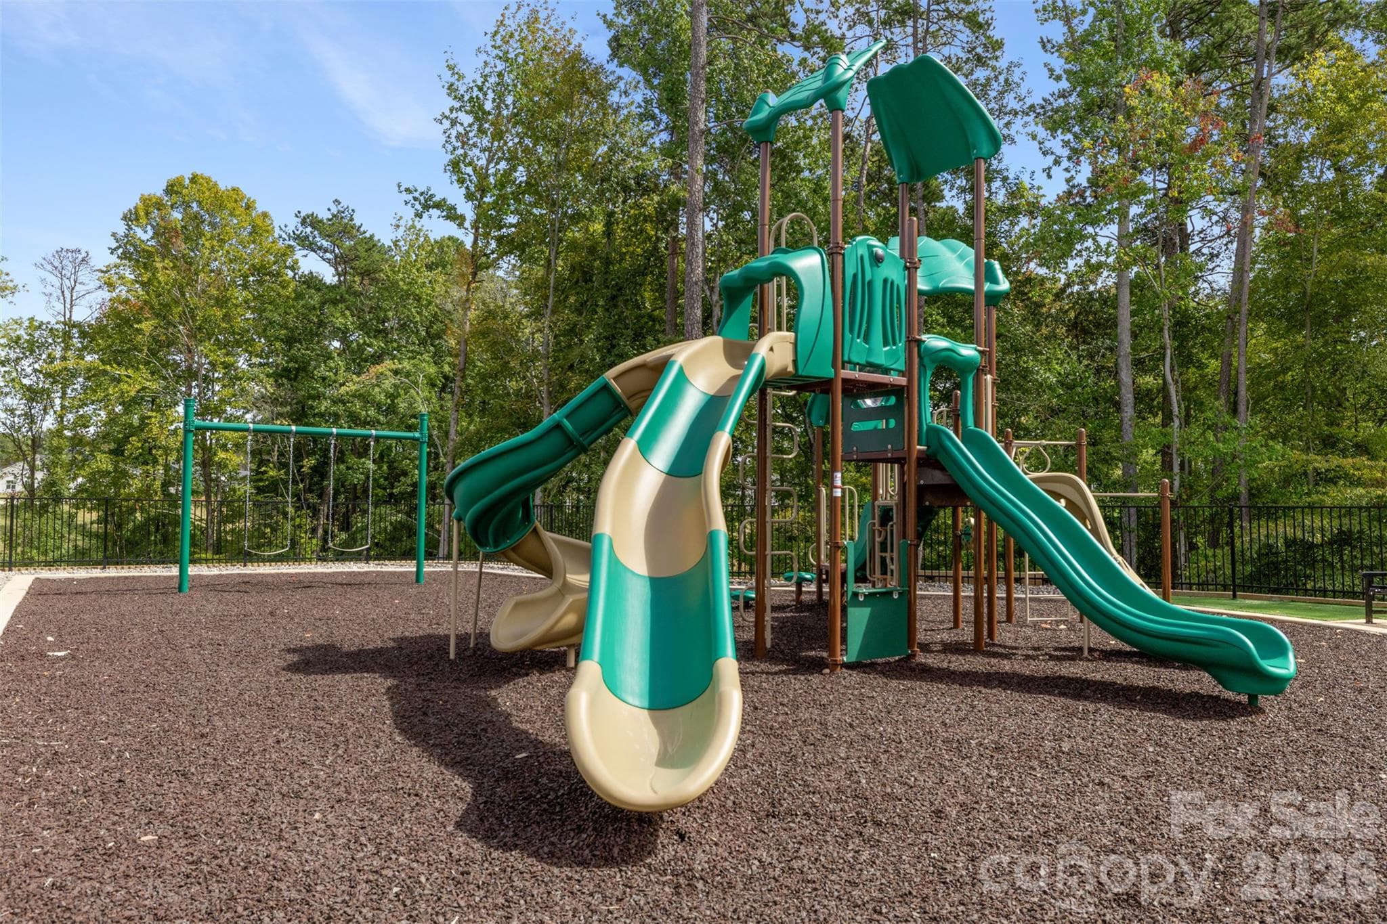
Single Family Residence at 5208 Glenwalk Drive, Charlotte
Single Family Residence at 5208 Glenwalk Drive, Charlotte, photo 2 of 48
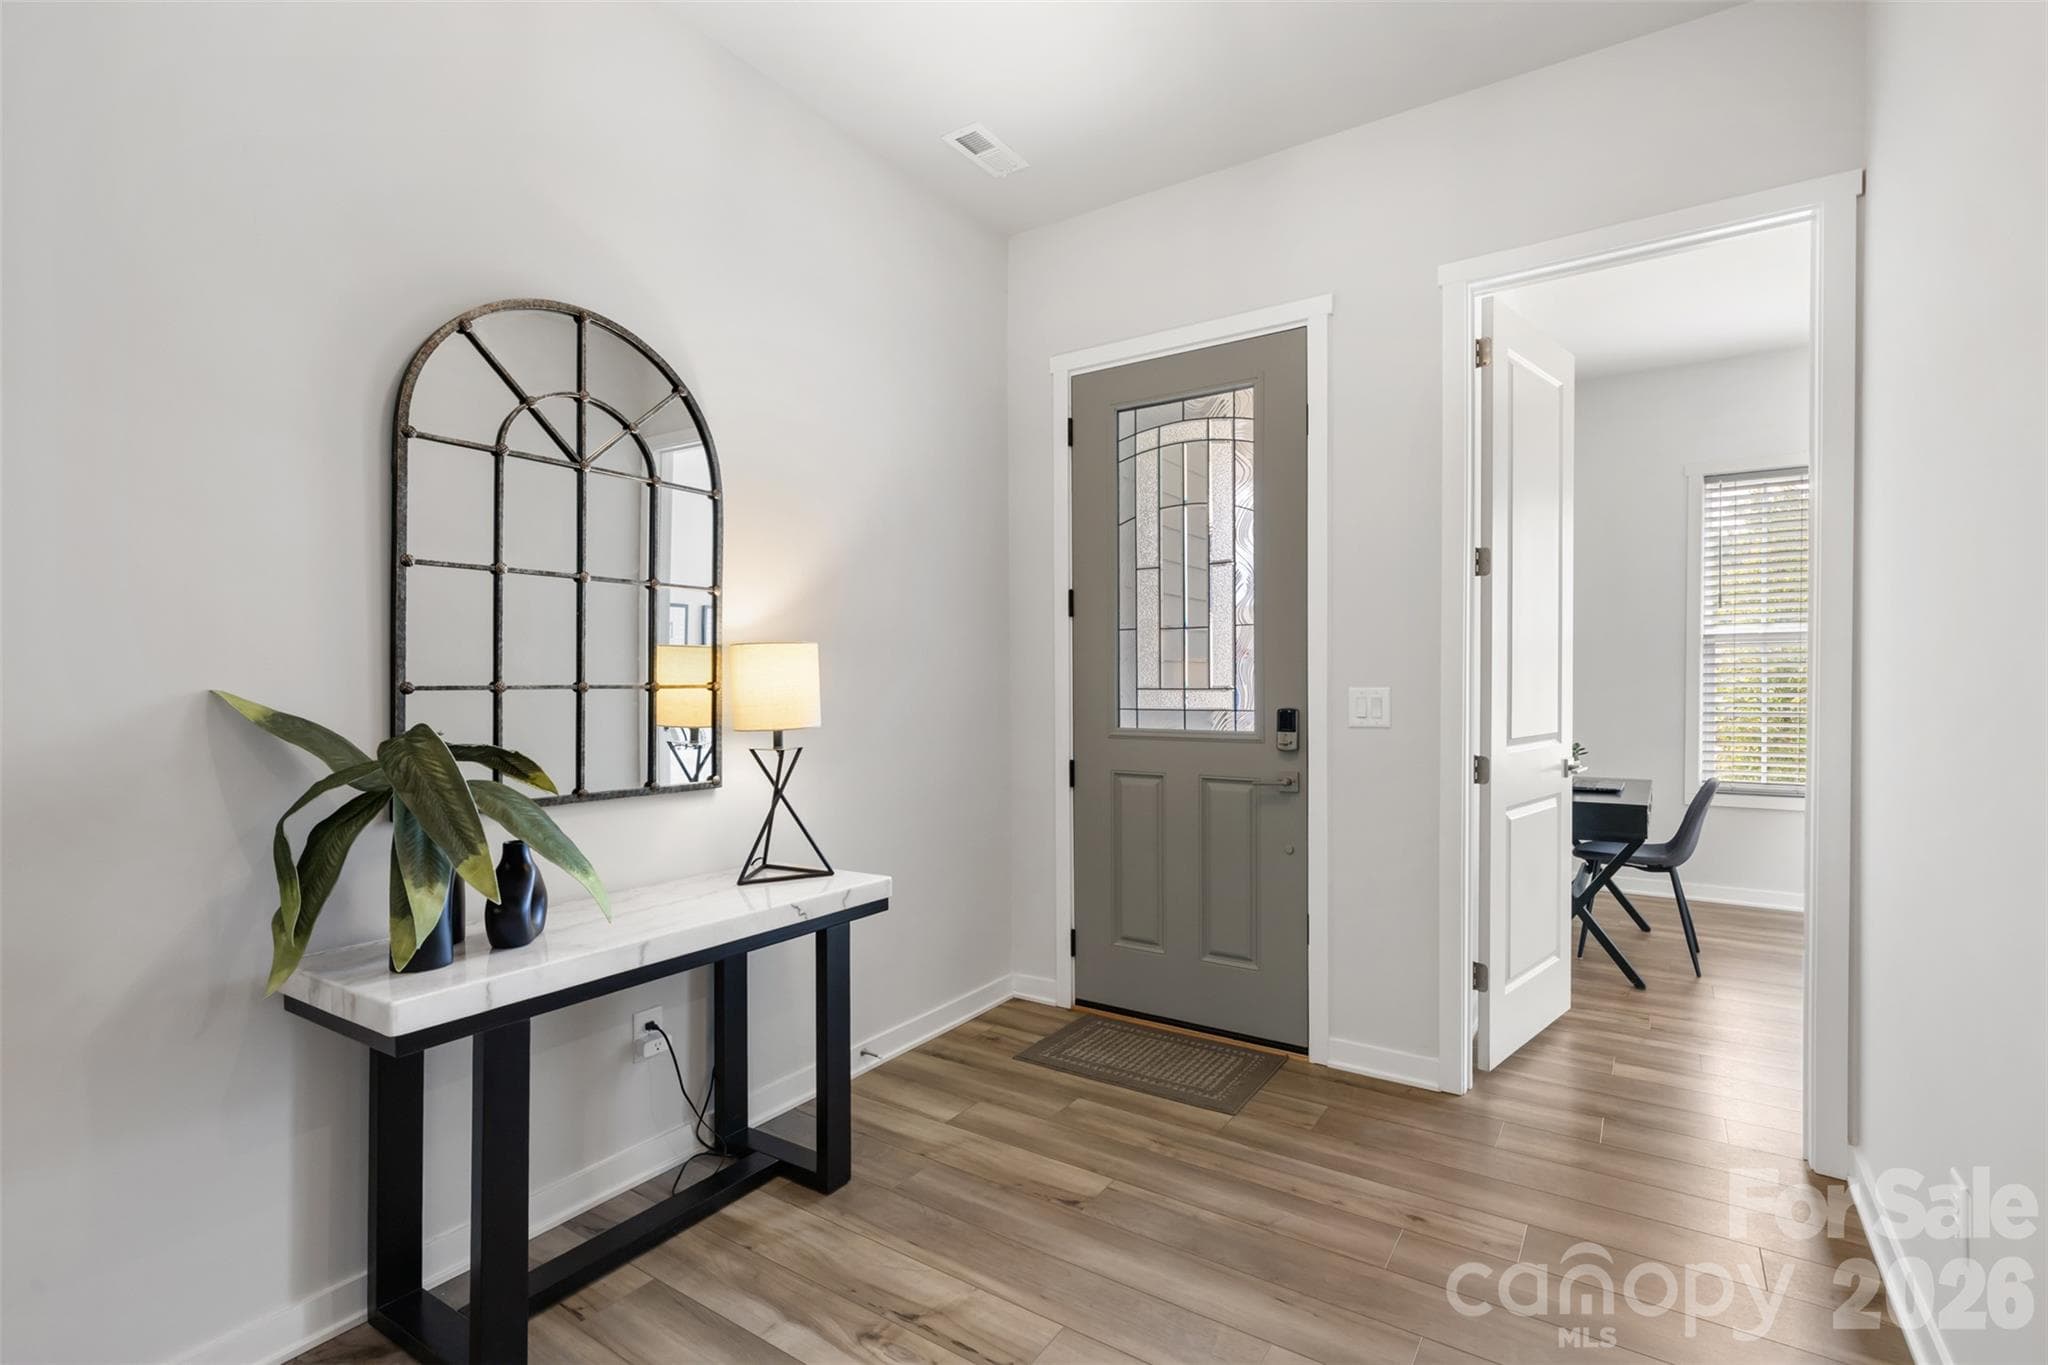
Single Family Residence at 5208 Glenwalk Drive, Charlotte, photo 3 of 48
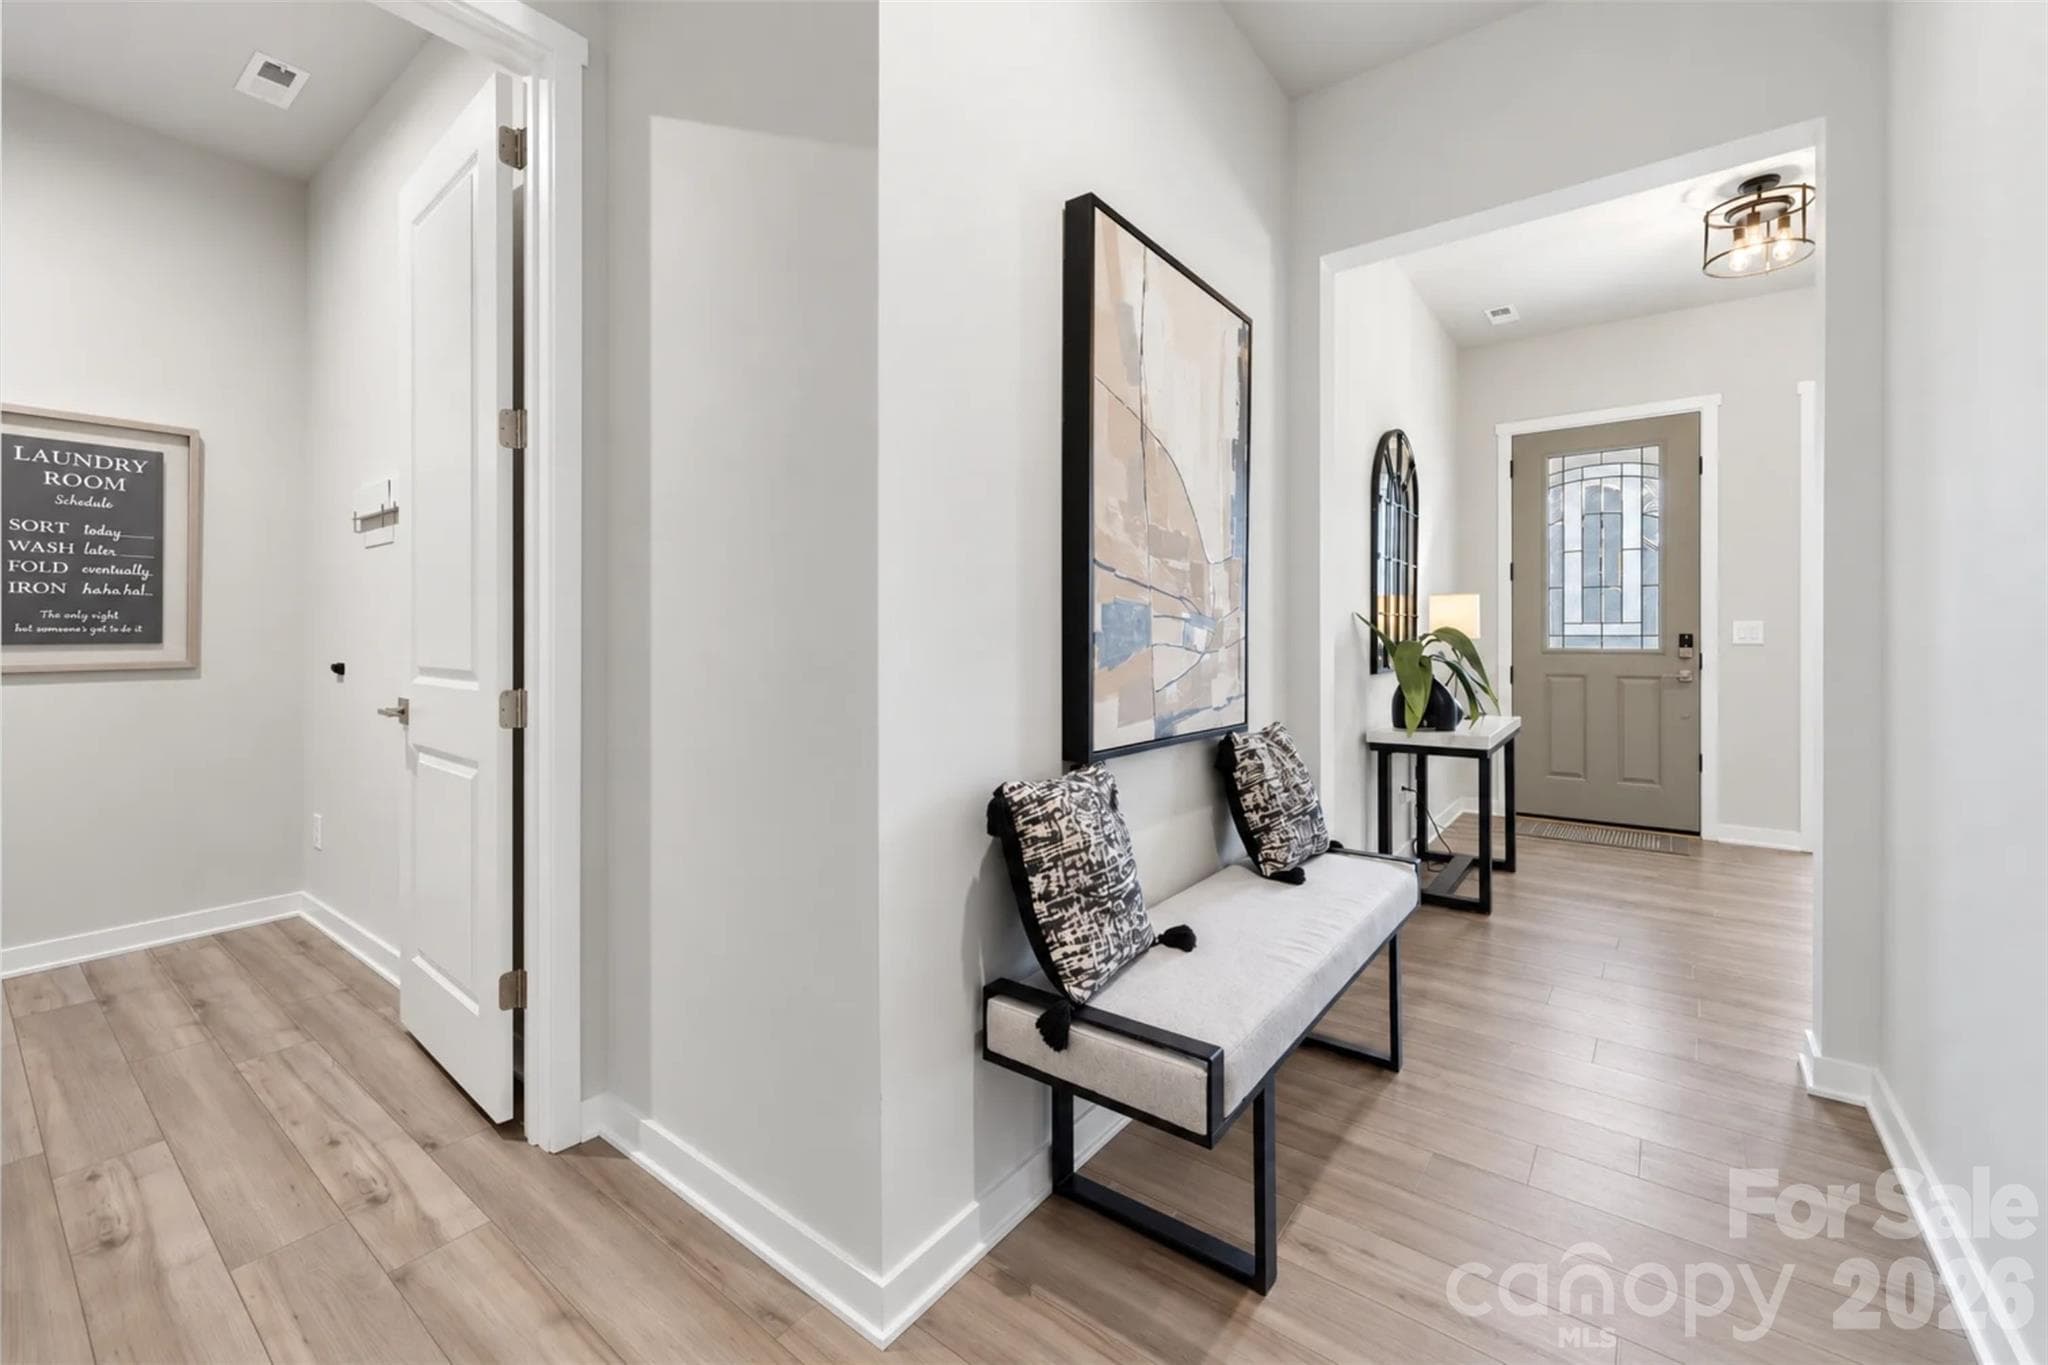
Single Family Residence at 5208 Glenwalk Drive, Charlotte, photo 4 of 48
Single Family Residence at 5208 Glenwalk Drive, Charlotte, photo 5 of 48
Single Family Residence at 5208 Glenwalk Drive, Charlotte, photo 6 of 48
Single Family Residence at 5208 Glenwalk Drive, Charlotte, photo 7 of 48
Single Family Residence at 5208 Glenwalk Drive, Charlotte, photo 8 of 48
Single Family Residence at 5208 Glenwalk Drive, Charlotte, photo 9 of 48
Single Family Residence at 5208 Glenwalk Drive, Charlotte, photo 10 of 48
Single Family Residence at 5208 Glenwalk Drive, Charlotte, photo 11 of 48
Single Family Residence at 5208 Glenwalk Drive, Charlotte, photo 12 of 48
Single Family Residence at 5208 Glenwalk Drive, Charlotte, photo 13 of 48
Single Family Residence at 5208 Glenwalk Drive, Charlotte, photo 14 of 48
Single Family Residence at 5208 Glenwalk Drive, Charlotte, photo 15 of 48
Single Family Residence at 5208 Glenwalk Drive, Charlotte, photo 16 of 48
Single Family Residence at 5208 Glenwalk Drive, Charlotte, photo 17 of 48
Single Family Residence at 5208 Glenwalk Drive, Charlotte, photo 18 of 48
Single Family Residence at 5208 Glenwalk Drive, Charlotte, photo 19 of 48
Single Family Residence at 5208 Glenwalk Drive, Charlotte, photo 20 of 48
Single Family Residence at 5208 Glenwalk Drive, Charlotte, photo 21 of 48
Single Family Residence at 5208 Glenwalk Drive, Charlotte, photo 22 of 48
Single Family Residence at 5208 Glenwalk Drive, Charlotte, photo 23 of 48
Single Family Residence at 5208 Glenwalk Drive, Charlotte, photo 24 of 48
Single Family Residence at 5208 Glenwalk Drive, Charlotte, photo 25 of 48
Single Family Residence at 5208 Glenwalk Drive, Charlotte, photo 26 of 48
Single Family Residence at 5208 Glenwalk Drive, Charlotte, photo 27 of 48
Single Family Residence at 5208 Glenwalk Drive, Charlotte, photo 28 of 48
Single Family Residence at 5208 Glenwalk Drive, Charlotte, photo 29 of 48
Single Family Residence at 5208 Glenwalk Drive, Charlotte, photo 30 of 48
Single Family Residence at 5208 Glenwalk Drive, Charlotte, photo 31 of 48
Single Family Residence at 5208 Glenwalk Drive, Charlotte, photo 32 of 48
Single Family Residence at 5208 Glenwalk Drive, Charlotte, photo 33 of 48
Single Family Residence at 5208 Glenwalk Drive, Charlotte, photo 34 of 48
Single Family Residence at 5208 Glenwalk Drive, Charlotte, photo 35 of 48
Single Family Residence at 5208 Glenwalk Drive, Charlotte, photo 36 of 48
Single Family Residence at 5208 Glenwalk Drive, Charlotte, photo 37 of 48
Single Family Residence at 5208 Glenwalk Drive, Charlotte, photo 38 of 48
Single Family Residence at 5208 Glenwalk Drive, Charlotte, photo 39 of 48
Single Family Residence at 5208 Glenwalk Drive, Charlotte, photo 40 of 48
Single Family Residence at 5208 Glenwalk Drive, Charlotte, photo 41 of 48
Single Family Residence at 5208 Glenwalk Drive, Charlotte, photo 42 of 48
Single Family Residence at 5208 Glenwalk Drive, Charlotte, photo 43 of 48
Single Family Residence at 5208 Glenwalk Drive, Charlotte, photo 44 of 48
Single Family Residence at 5208 Glenwalk Drive, Charlotte, photo 45 of 48
Single Family Residence at 5208 Glenwalk Drive, Charlotte, photo 46 of 48
Single Family Residence at 5208 Glenwalk Drive, Charlotte, photo 47 of 48
Single Family Residence at 5208 Glenwalk Drive, Charlotte, photo 48 of 48
48 photos

$550,000

5208 Glenwalk Drive
Charlotte, NC 28269
Listed by Amy Baker · Howard Hanna Allen Tate Huntersville
Bedrooms
3
Bathrooms
2
Living area
1,826 sqft
Year built
2024

About this home

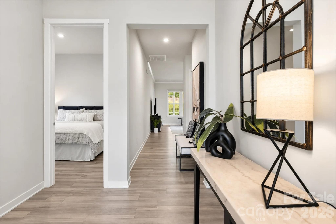
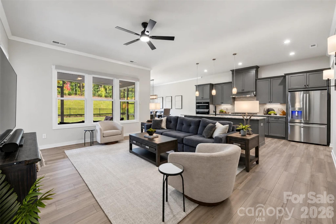
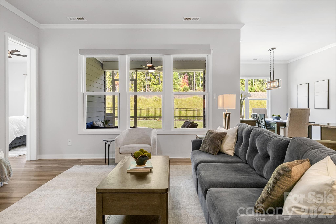
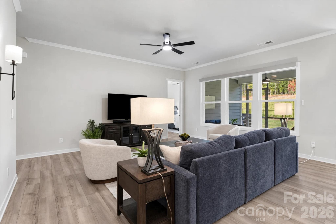
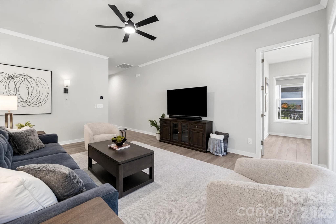
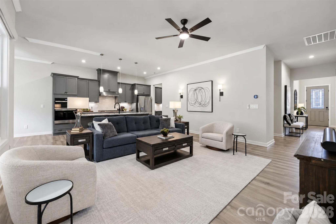
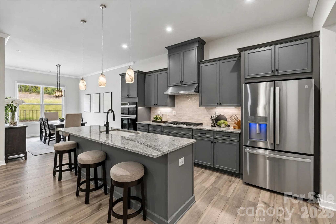
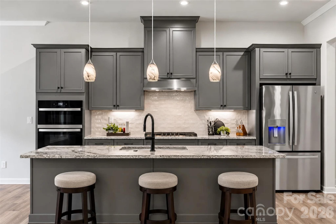
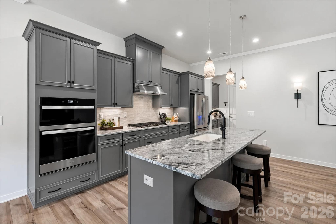
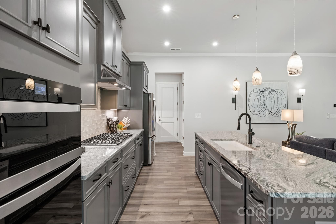
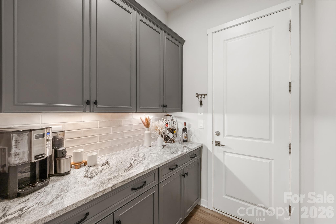
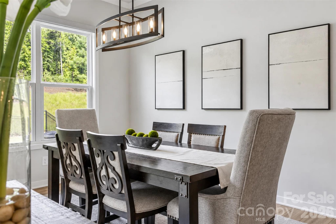
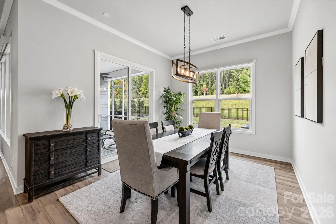
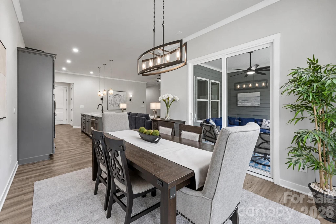
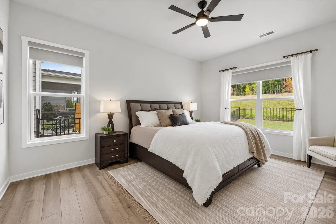
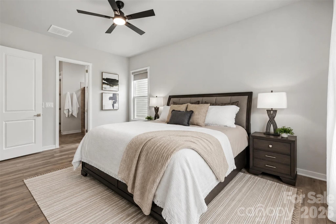
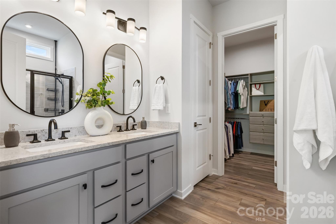
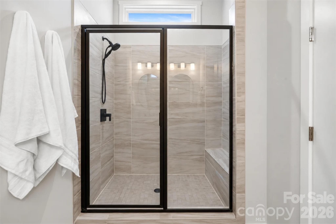
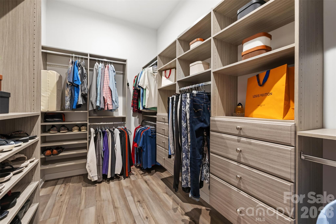
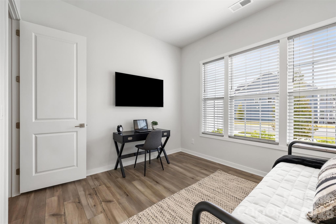
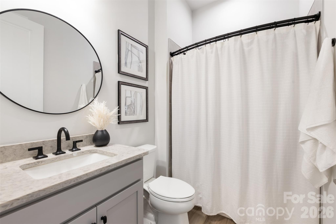
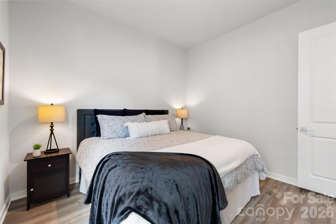
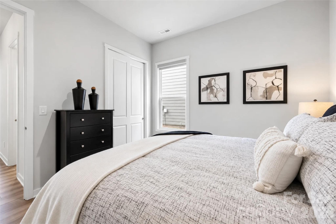
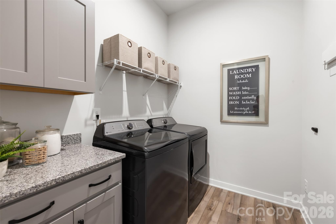
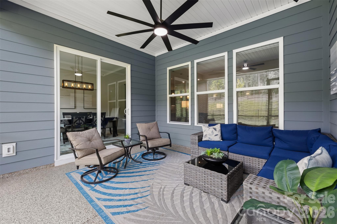
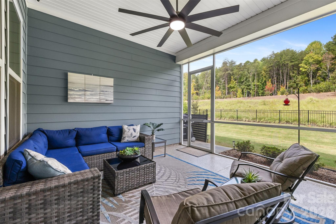
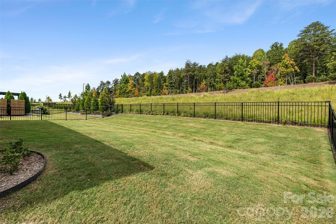
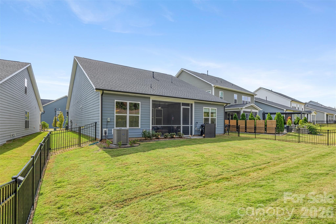
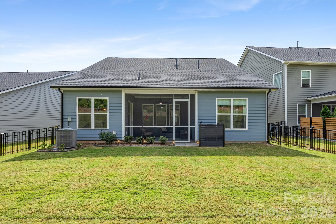
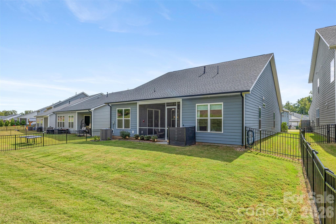
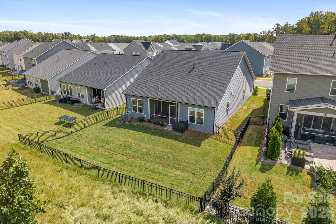
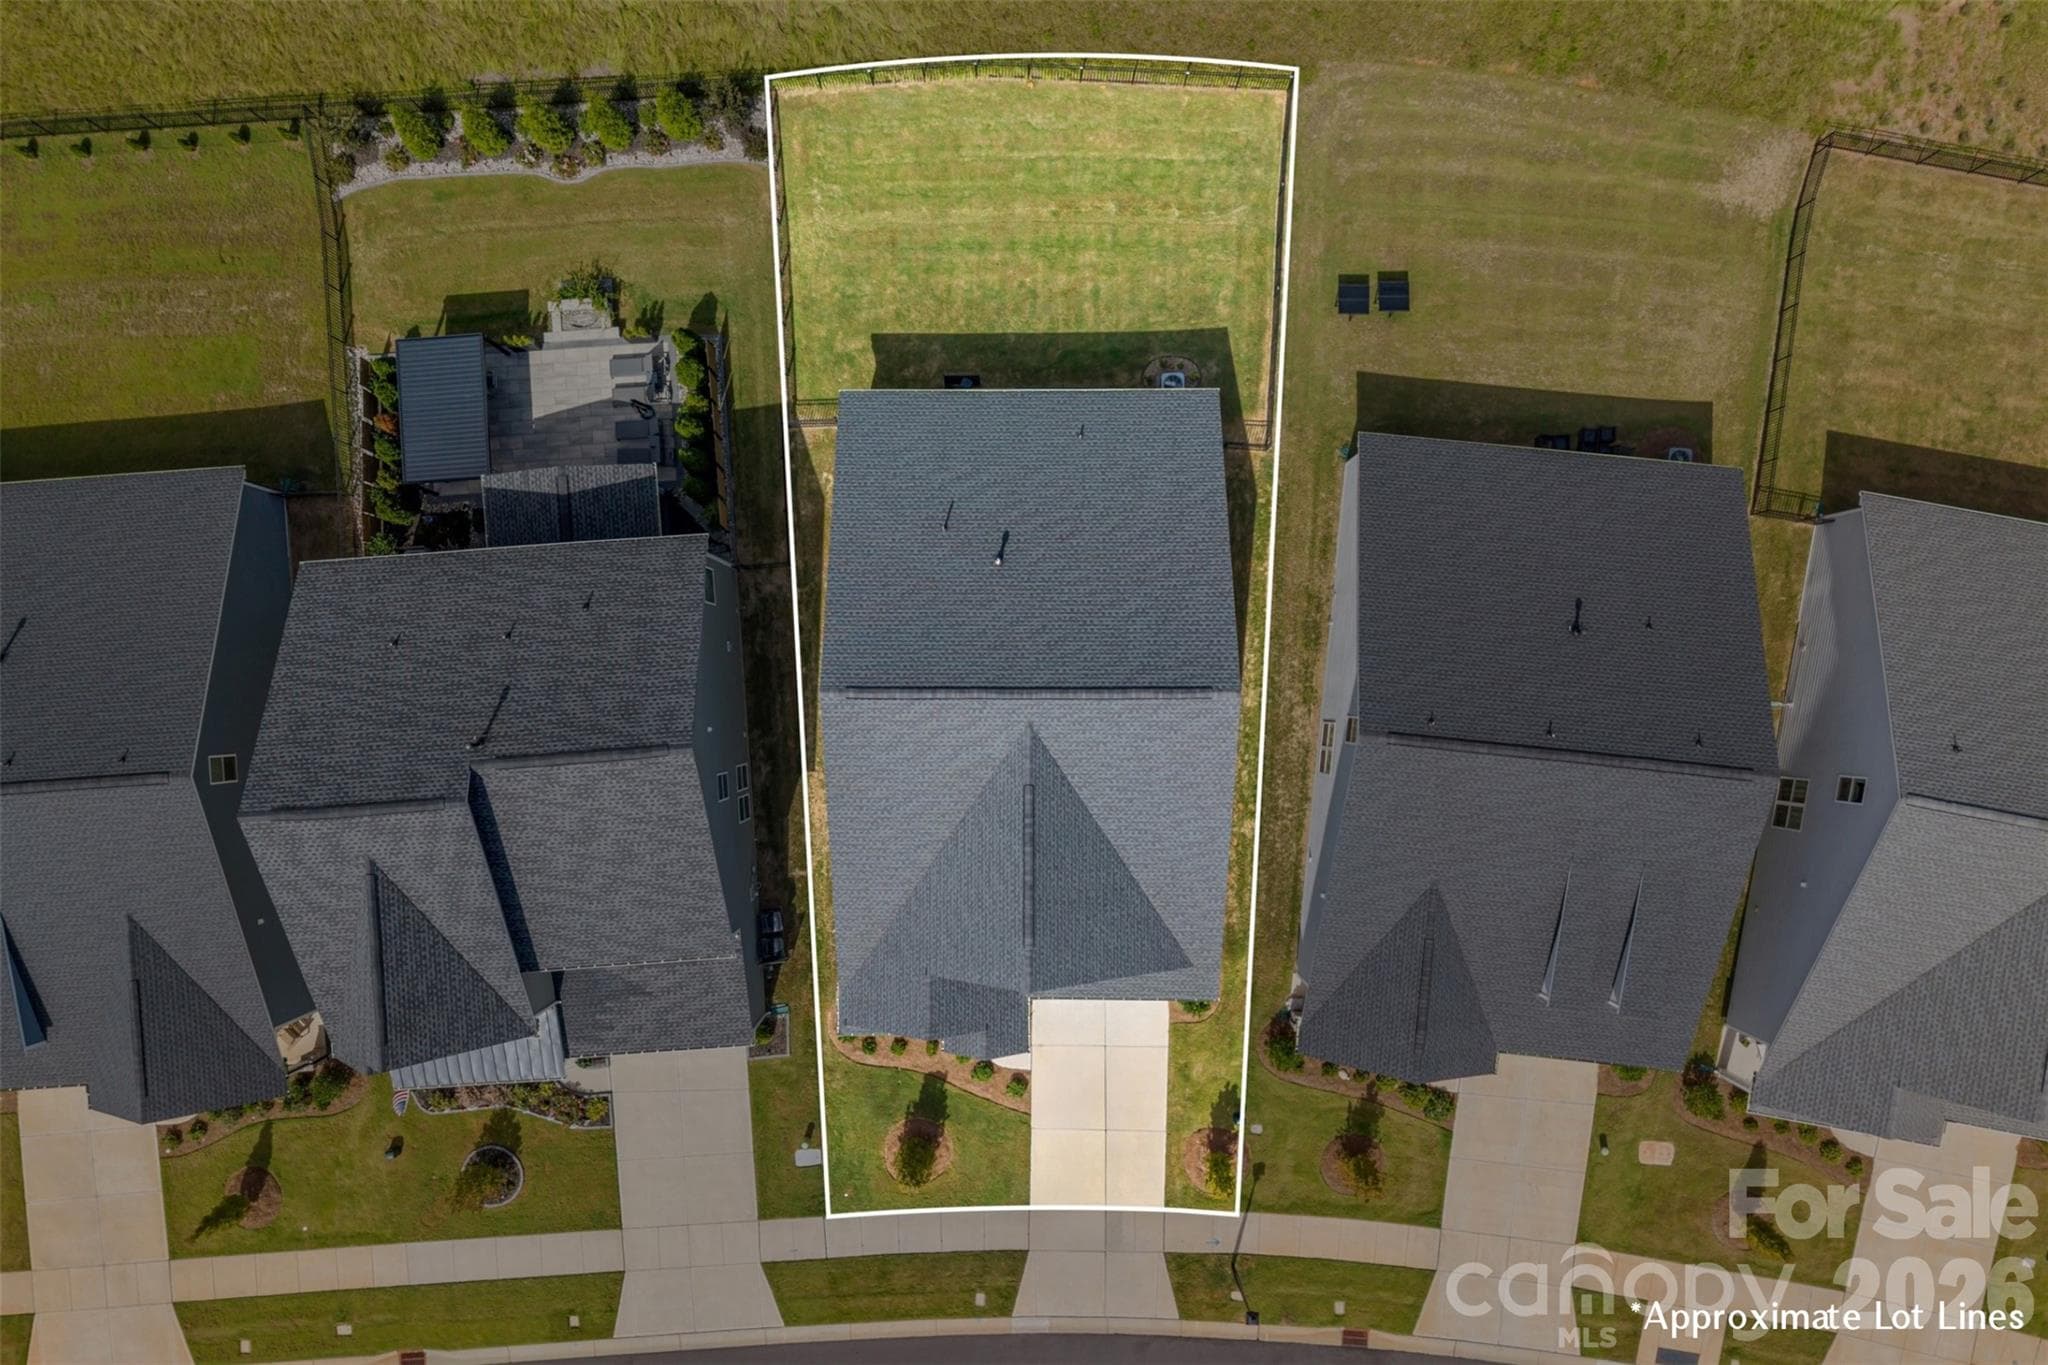
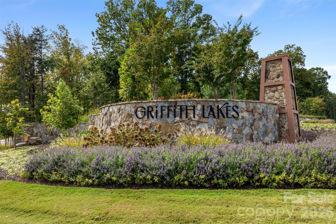
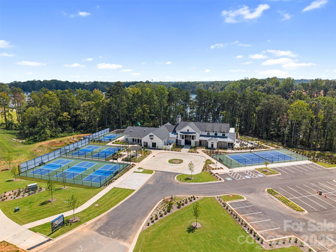
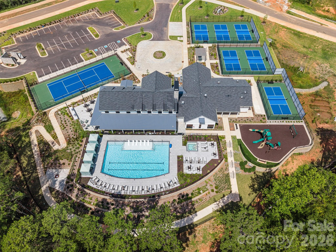
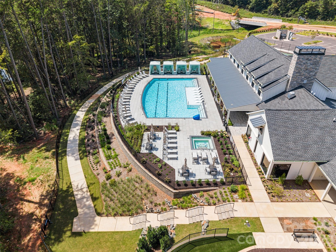
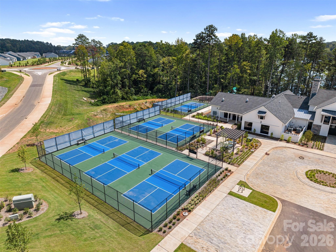
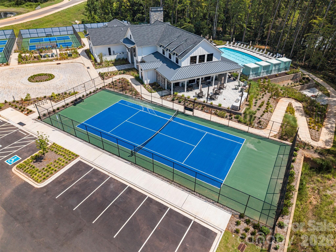
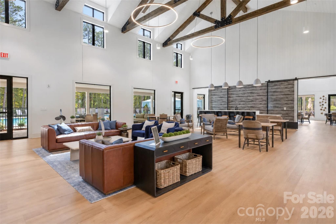
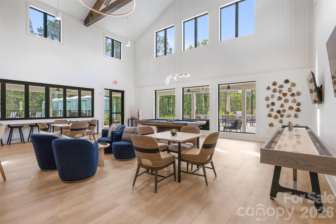
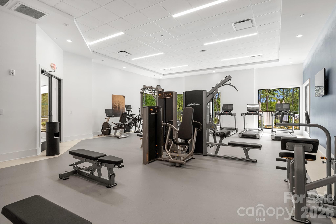
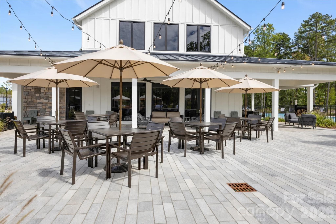
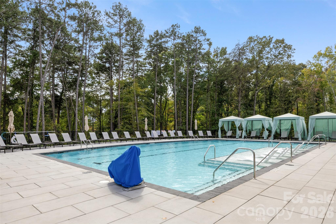
Don’t wait to build when everything you’re looking for is already here! Welcome to Griffith Lakes, one of North Charlotte’s premier new construction communities. Toll Brothers craftsmanship, beautiful design & resort-style living come together in this thoughtfully finished, single-story home. Contemporary lighting, a coordinated color palette & custom window blinds give every space a polished, cohesive feel. The kitchen is as inviting as it is impressive, with stylish grey cabinetry, gorgeous stone counters, a gas cooktop & sleek wall oven. The generously sized island invites guests to pull up a seat & settle in while something delicious comes together. The adjoining dining area sets the scene for conversations that linger long after the plates are cleared. A separate butler’s pantry offers extra storage & a dedicated space for your very own gourmet coffee bar. Expansive great room windows frame the greenery outside, filling the space with natural light & bringing a sense of calm to the home’s modern design. The covered, screened porch offers its own kind of escape, whether it’s still mornings with a favorite book or a glass of wine as the evening sun slips below the horizon. A fully fenced backyard offers a secure space for four-legged family members & a sunny spot for raised garden beds under the warm Carolina sun. The primary suite is equally inviting, with a beautifully appointed bath featuring an oversized tiled shower & built-in bench. An expansive walk-in closet with custom organizers, drawers & dedicated shoe storage brings a little extra luxury to the art of getting dressed. Griffith Lakes brings a resort-inspired lifestyle that’s truly something special. Start the day with a walk along scenic trails, spend afternoons lounging by the pool or challenge a neighbor to a friendly game of pickleball. The spectacular clubhouse offers beautiful spaces to gather, while the fitness center, tennis courts, lake access & kayak launch provide even more ways to stay active. Whether you’re drawn to the natural surroundings, opportunities to connect with neighbors or simply having so much to enjoy close to home, Griffith Lakes offers a refreshing take on community living.

Property details

MLS
Canopy MLS
MLS #
CAR4428602
Property type
Single Family Residence
Subdivision
Griffith Lakes
Status
Active
Days on market
12
On market date
October 8, 2026
Stories
N/A
Total bathrooms
2
Garage spaces
2
Parking spaces
N/A
Lot size
N/A
Loading map…

Nearby schools

Within 10 miles. School directory data from the National Center for Education Statistics (NCES), accessed via the Urban Institute Education Data API. Local Score is calculated by INNOVATE Real Estate; where a state rating is shown, it comes from that state's own official school report card.

Elementary
David Cox Road Elementary
0.89 mi away · Grades -1-5
Zoned school (attendance boundary, 2015-16 data)
2.3
Local Score (state rating (2025) blended 70/30 with student-teacher ratio) -- not an official state rating
State rating: D (2025)
Enrollment
697
Student:teacher ratio
16.6:1
District
Charlotte-Mecklenburg Schools
Middle
Ridge Road Middle
4.33 mi away · Grades 6-8
Zoned school (attendance boundary, 2015-16 data)
2.3
Local Score (state rating (2025) blended 70/30 with student-teacher ratio) -- not an official state rating
State rating: D (2025)
Enrollment
1,113
Student:teacher ratio
17.4:1
District
Charlotte-Mecklenburg Schools
High
Cato Middle College High School
6.41 mi away · Grades 11-13
Zoned school (attendance boundary, 2015-16 data)
3.8
Local Score (state rating (2025) blended 70/30 with student-teacher ratio) -- not an official state rating
State rating: A (2025)
Enrollment
166
Student:teacher ratio
41.5:1
District
Charlotte-Mecklenburg Schools

Walkability

Blended score for Charlotte's center, calculated by INNOVATE Real Estate from two sources: the EPA's National Walkability Index (street network, transit, land-use mix) and Google Places amenity data (what's actually reachable on foot from this point). 60% EPA National Walkability Index + 40% nearby-amenity density (Google Places).

62
Walkable
out of 100
EPA National Walkability Index
11.2 / 20 -- Above average walkable
Google Places amenity density
70 / 100
Restaurants & cafes13
Grocery stores3
Parks1
Schools1
Transit stops13
Pharmacies1

Market position

How this listing compares to current activity in Charlotte, from live MLS data.

On the market 12 days -- 56 fewer days than Charlotte's current average of 68 days.
For reference, the median list price across 5,694 active listings in Charlotte right now is $359,940.

Mortgage calculator

Estimate only - actual rate and payment depend on your lender, credit, and loan program.

$
%
%
Adjust tax / insurance estimates
% / yr
$
/mo
Est. monthly payment
$3,462/mo
$110,000 down
$440,000 loan
Principal & interest$2,854
Property tax (est.)$458
Home insurance (est.)$150

Similar homes you might like

Data source: Listing information provided by Canopy MLS (carolina) via Trestle/CoreLogic. Last updated 5 days ago.

Information herein deemed reliable but not guaranteed; all measurements, school assignments, HOA fees, taxes, and feature lists are approximate and should be independently verified. Equal Housing Opportunity.