
$569,000
About this home
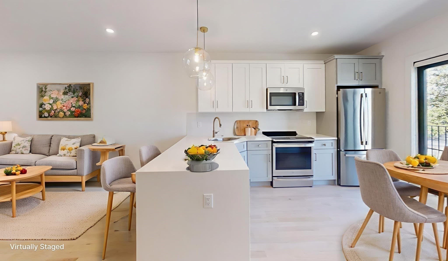
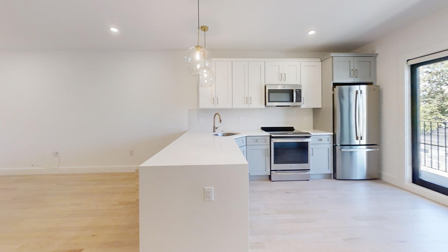
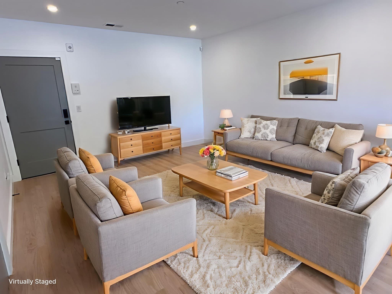
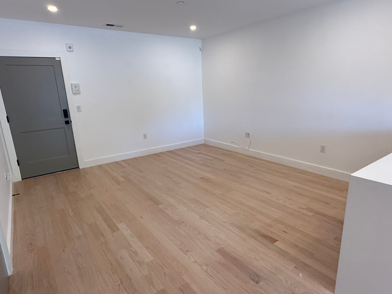
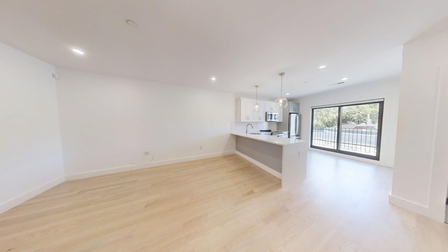
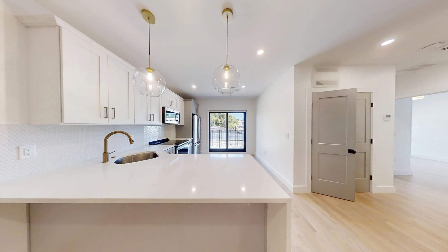
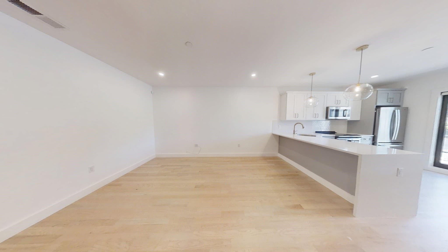
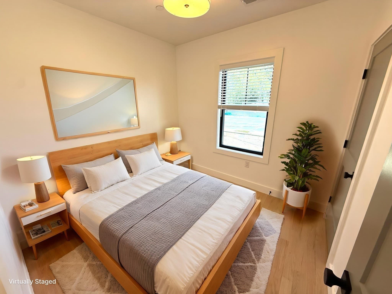
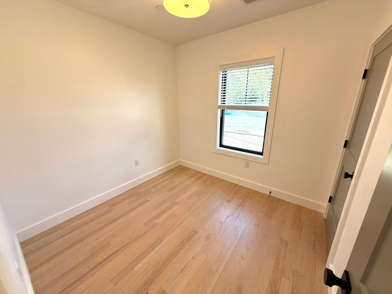
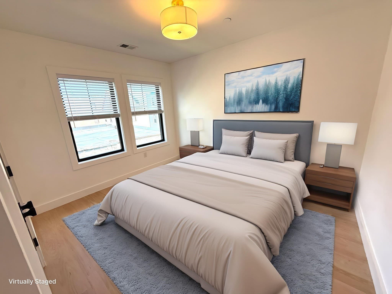
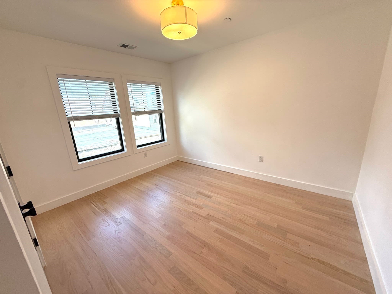
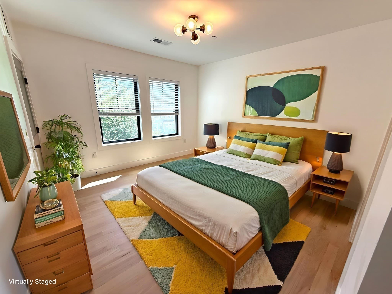
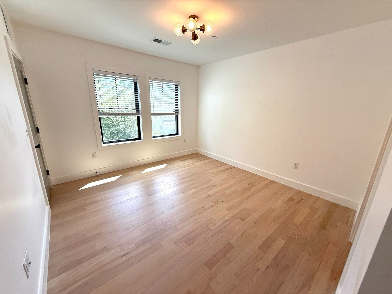
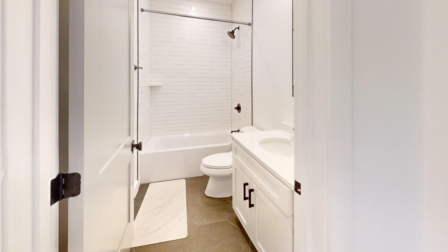
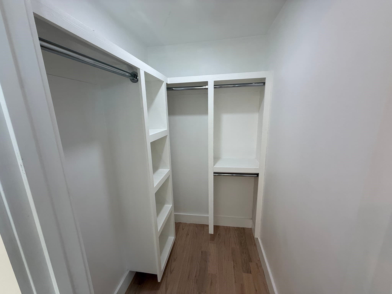
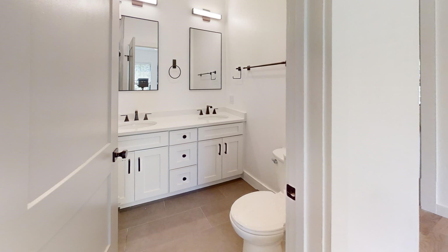
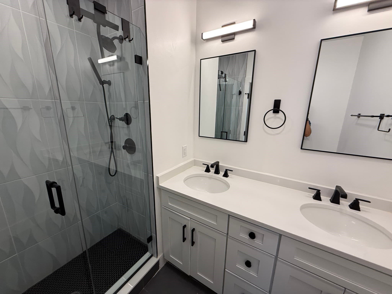
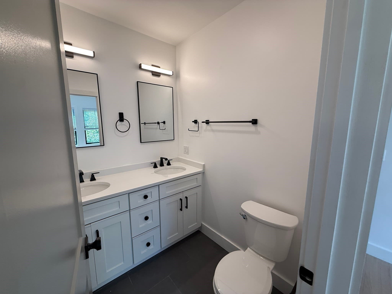
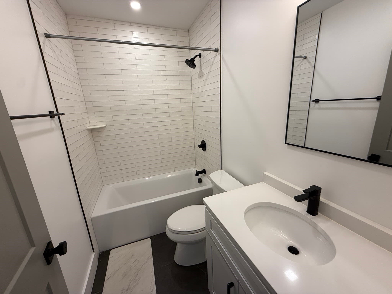
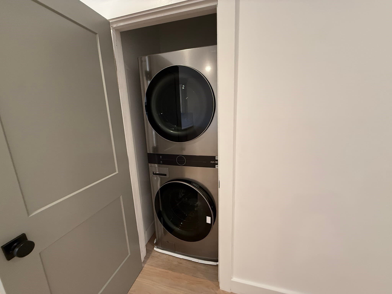
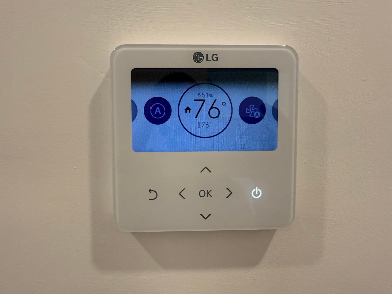
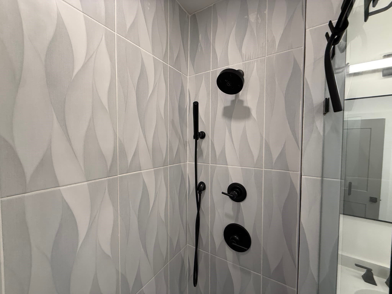
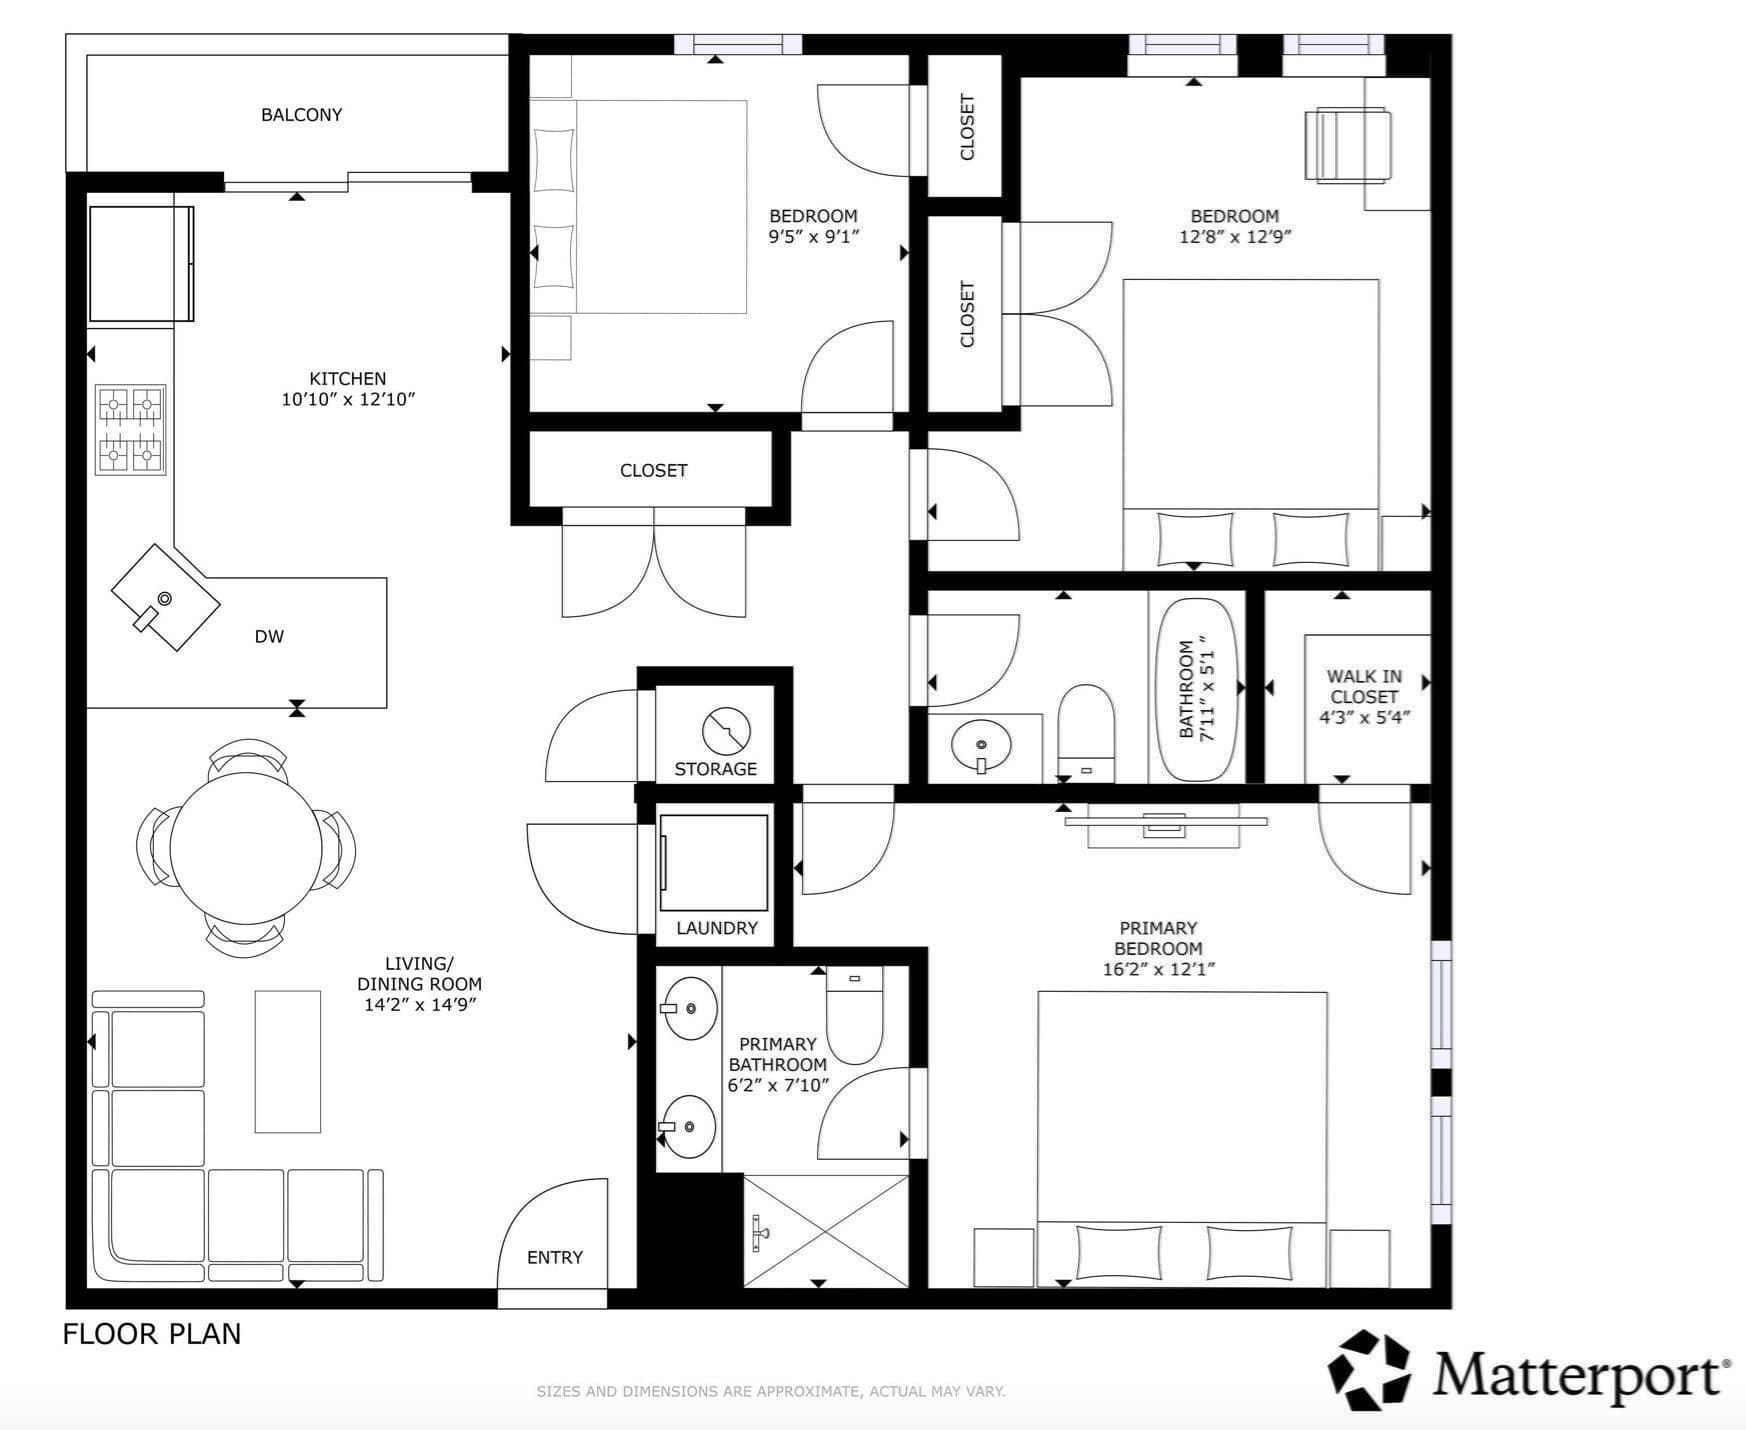
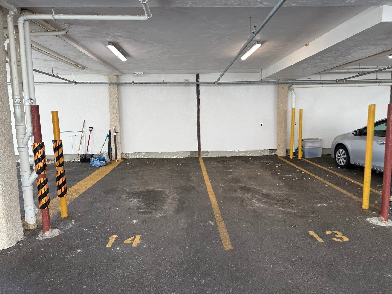
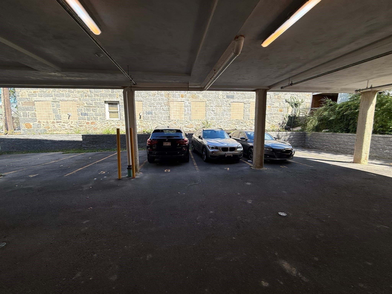
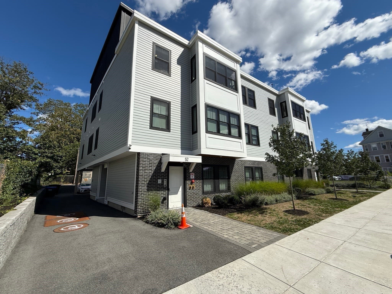
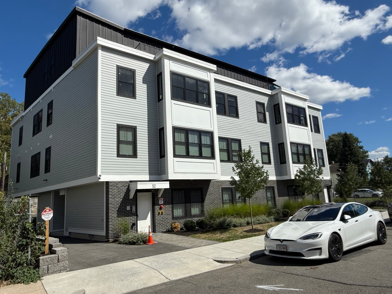
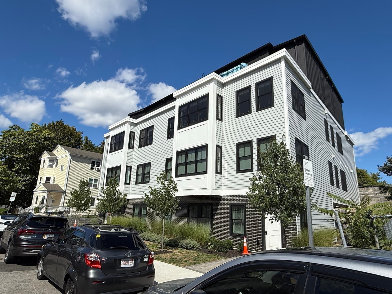
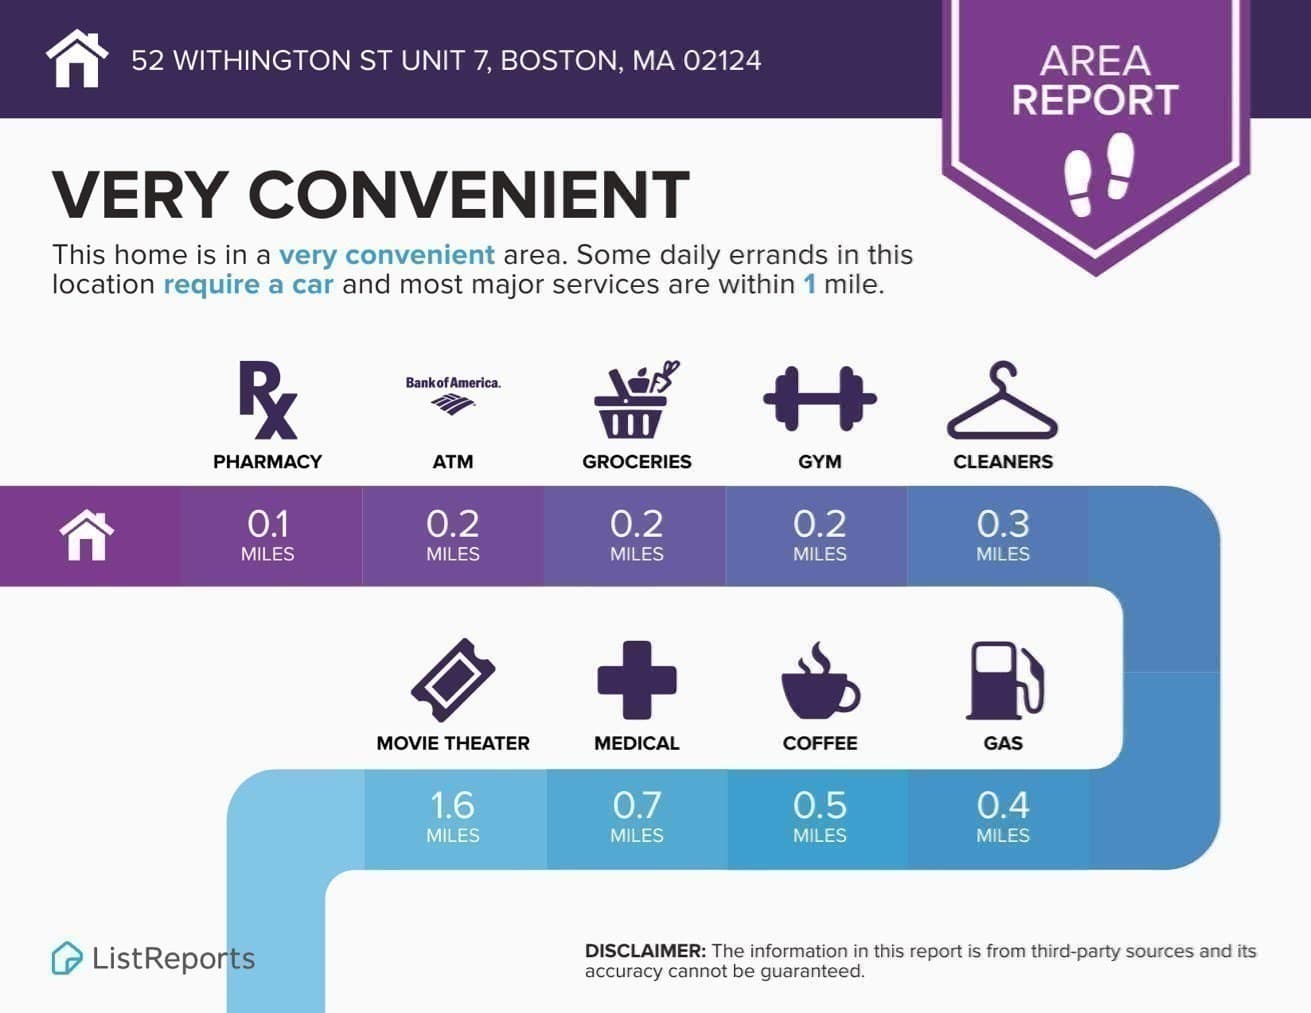
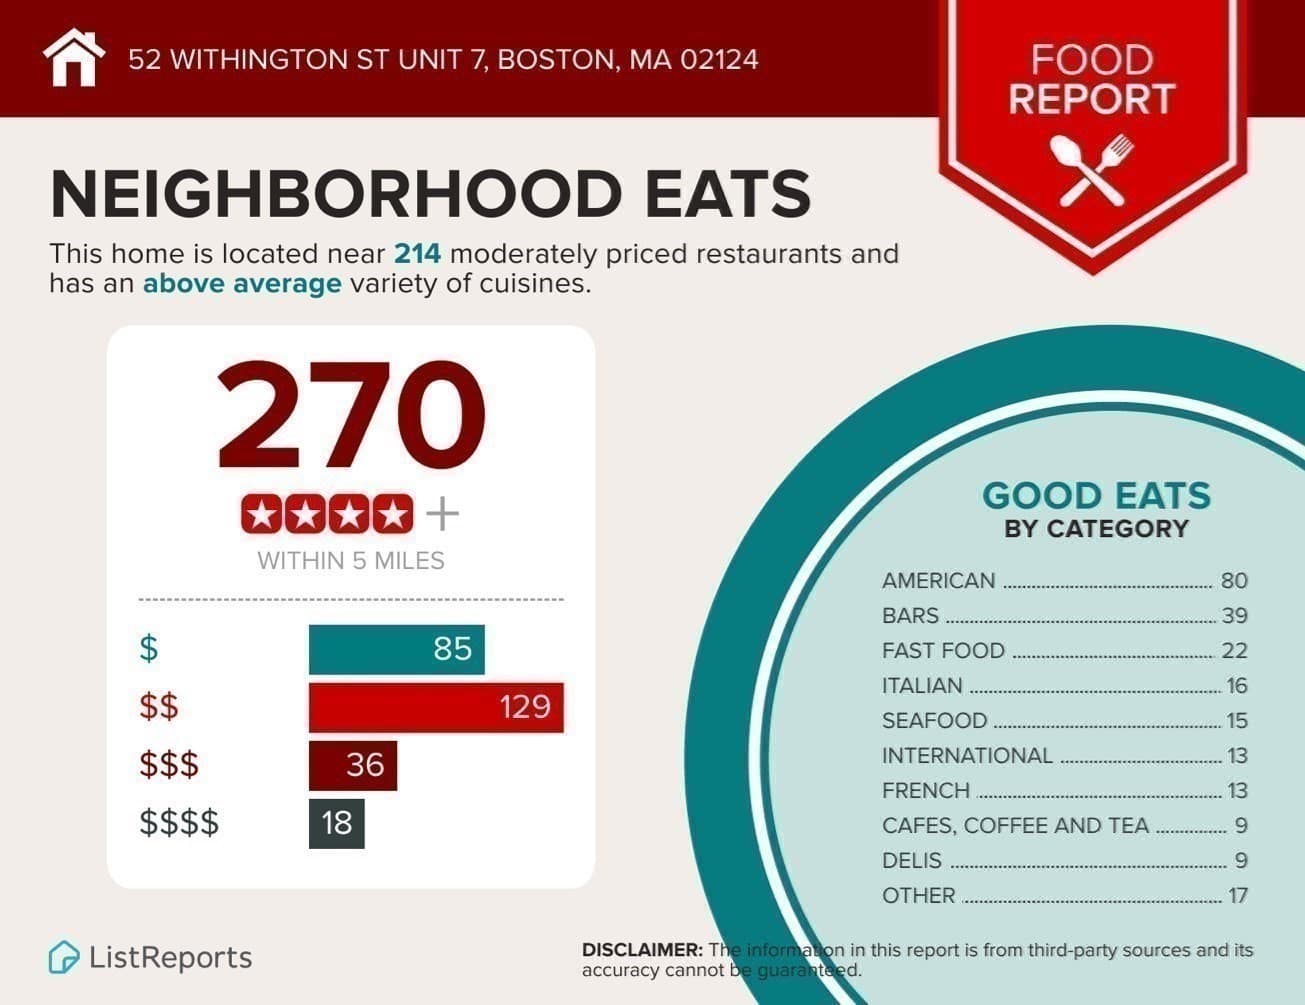
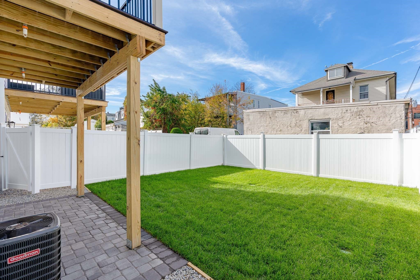
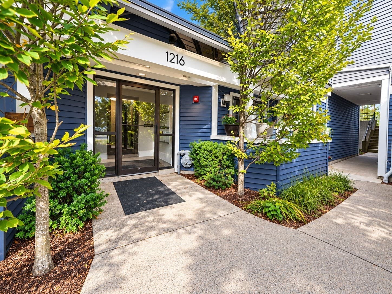
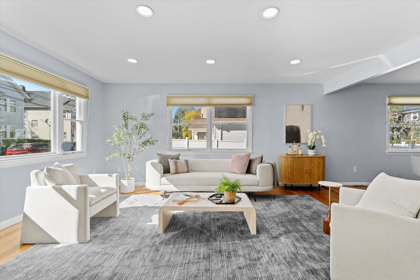
For the Sophisticated Urbanite: Experience pristine modern living in this stunning 3-bedroom, 2-bathroom rear corner condo. Built from the ground up in 2023, this 1,010-square-foot sanctuary offers the ultimate peace of mind combined with sleek, contemporary design. The seamless, open-concept floor plan is anchored by a chic designer kitchen featuring a quartz peninsula, two-tone shaker cabinetry, and a premium stainless steel appliance package. Entertain with ease, or let the living space flow directly out to your private balcony—the perfect spot for morning coffee or evening mocktails. Retreat to the secluded primary suite, complete with a generous walk-in closet and an en-suite bath boasting a double vanity and a spa-like shower. Two additional bedrooms and a second full bath provide highly versatile space for guests, a home office, or a growing family. Enjoy year-round comfort and smart savings with a high-efficiency heat pump, a programmable thermostat, and the convenience of in-unit laundry inside this 3rd-floor walkup. Perfectly positioned for the true city commuter, this haven is equidistant to the Shawmut and Ashmont Red Line T stations, whisking you to Downtown Crossing in roughly 17 minutes, or Kendall/MIT and Harvard in just 30 minutes. Spend your weekends exploring neighborhood culinary staples like American Provisions, Tavolo Ristorante, Via Cannuccia, and Ripple Cafe. The ultimate urban luxury completes this package: rare, 2-car covered off-street parking. Pet-friendly and perfectly appointed, this is your ideal launchpad for Boston life.
Property details
- MLS
- MLS Property Information Network
- MLS #
- 73541001
- Property type
- Condominium
- Subdivision
- N/A
- Status
- Active
- Days on market
- 122
- On market date
- June 24, 2026
- Stories
- 1
- Total bathrooms
- 2
- Garage spaces
- 2
- Parking spaces
- 2
- Lot size
- N/A
Location
Get directions →Nearby schools
Within 10 miles. School directory data from the National Center for Education Statistics (NCES), accessed via the Urban Institute Education Data API. Local Score is calculated by INNOVATE Real Estate; where a state rating is shown, it comes from that state's own official school report card.
- Enrollment
- 175
- Student:teacher ratio
- 11.7:1
- District
- Boston
- Enrollment
- 138
- Student:teacher ratio
- 6.9:1
- District
- Helen Y. Davis Leadership Academy Charter Public (District)
- Enrollment
- 888
- Student:teacher ratio
- 11.2:1
- District
- Boston
Walkability
Blended score for Boston's center, calculated by INNOVATE Real Estate from two sources: the EPA's National Walkability Index (street network, transit, land-use mix) and Google Places amenity data (what's actually reachable on foot from this point). 60% EPA National Walkability Index + 40% nearby-amenity density (Google Places).
Market position
How this listing compares to current activity in Boston, from live MLS data.
Mortgage calculator
Estimate only - actual rate and payment depend on your lender, credit, and loan program.
Adjust tax / insurance estimates
Similar homes you might like
Data source: Listing information provided by MLS Property Information Network via Trestle/CoreLogic. Last updated 3 days ago.
Information herein deemed reliable but not guaranteed; all measurements, school assignments, HOA fees, taxes, and feature lists are approximate and should be independently verified. Equal Housing Opportunity.