






$710,000
About this home
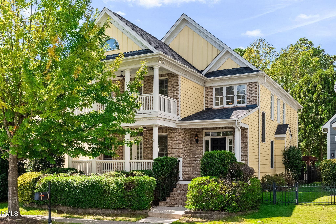
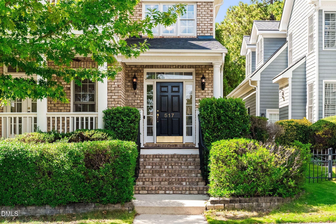
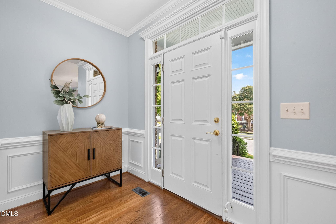
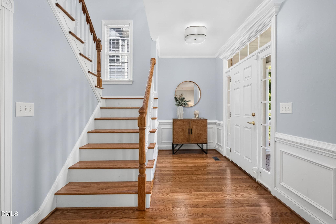
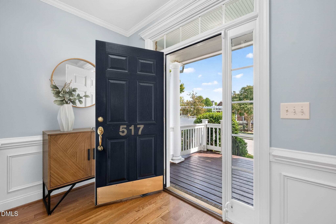
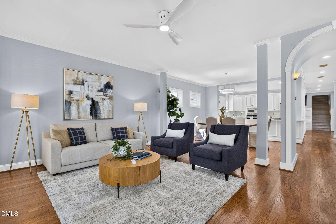
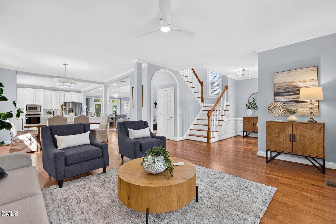
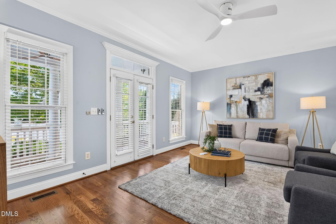
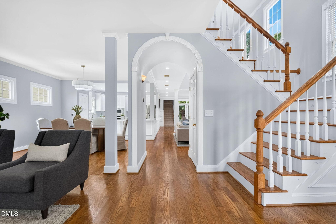
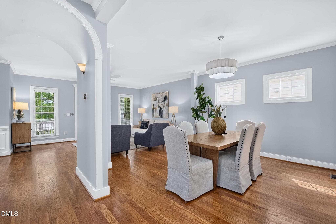
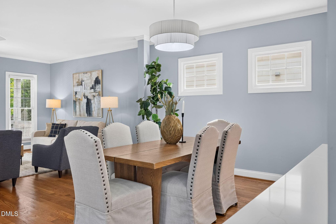
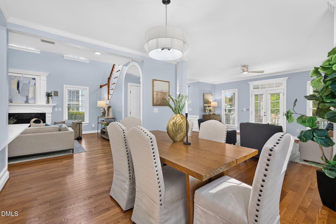
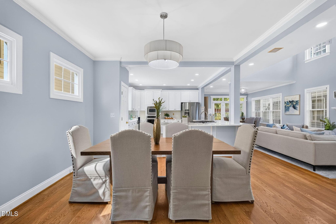
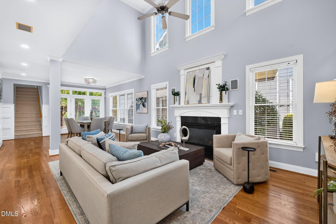
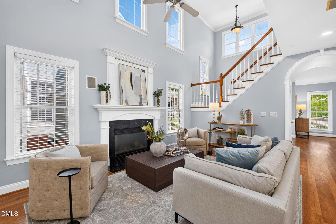
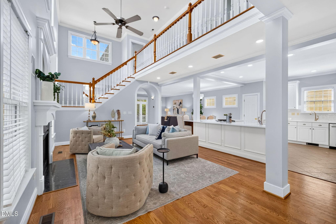
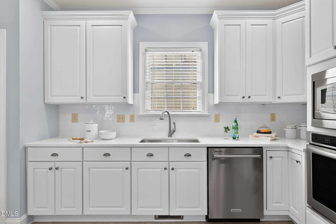
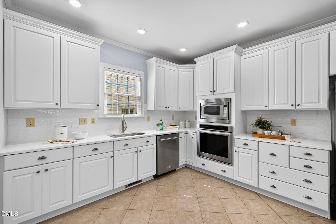
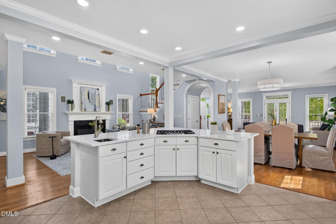
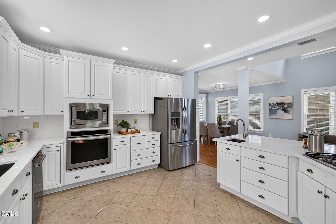
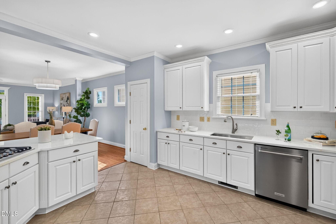
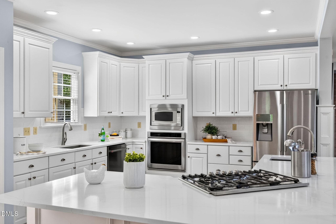
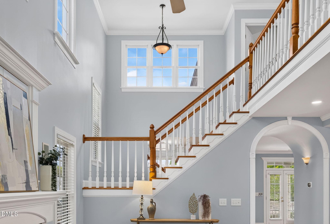
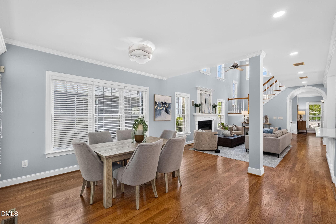
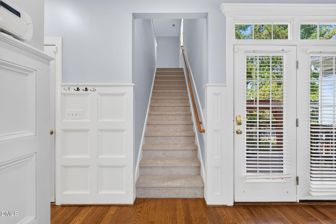
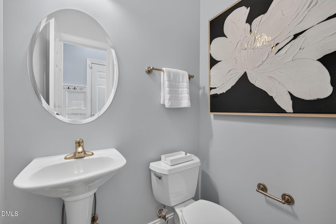
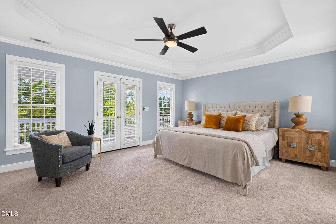
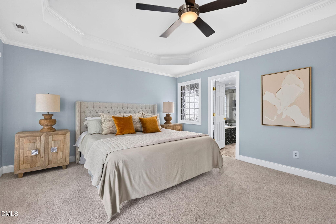
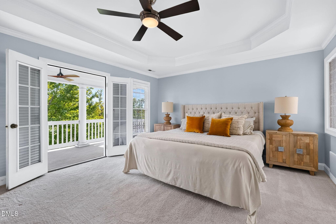
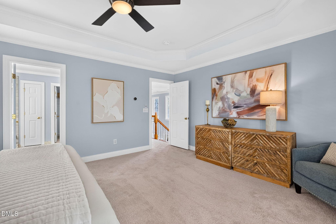
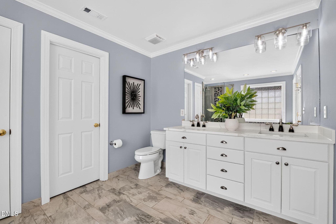
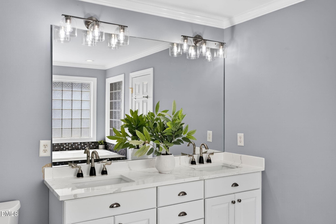
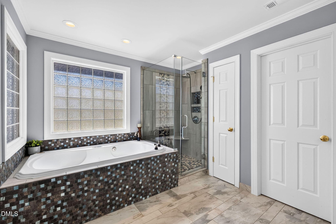
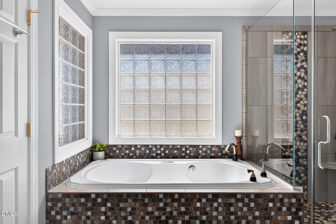
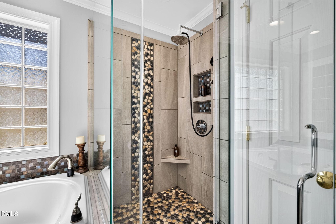
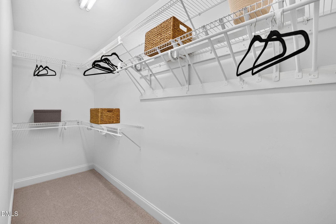
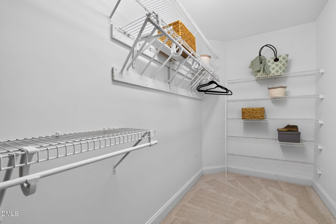
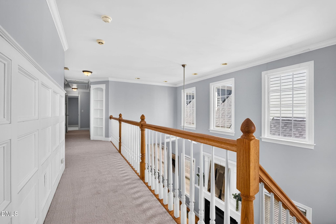
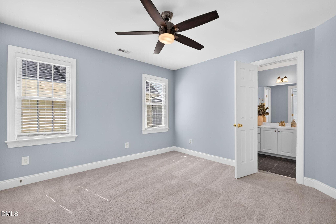
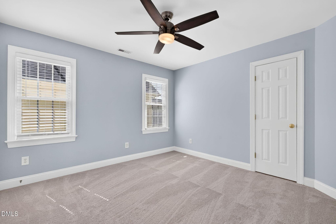
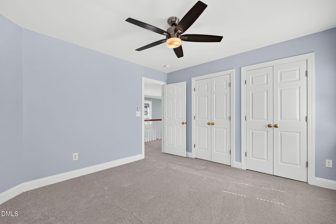
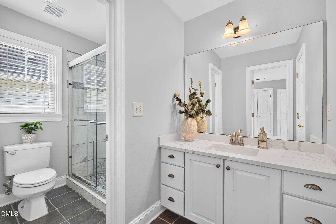
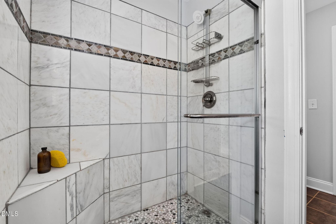
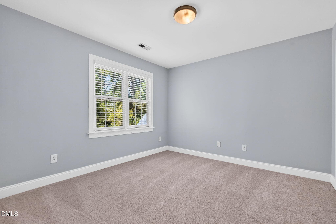
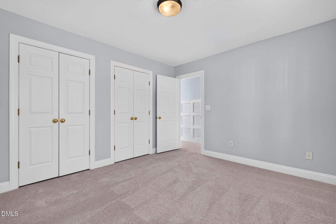
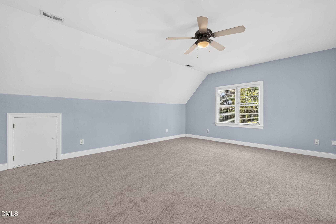
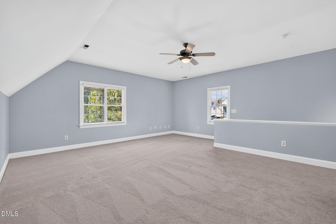
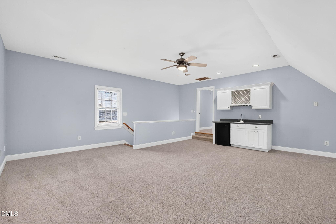
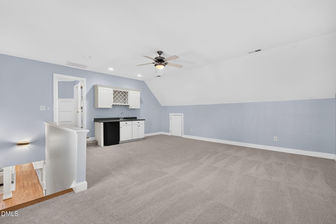
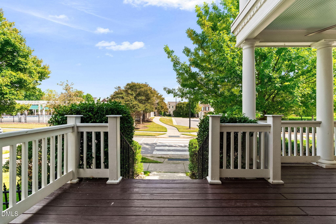
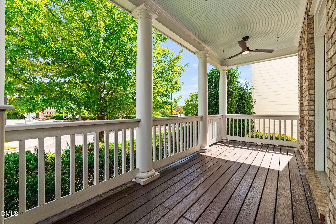
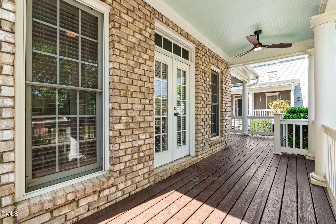
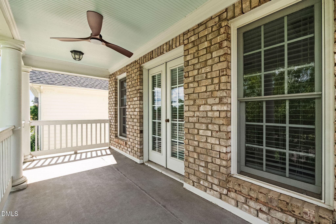
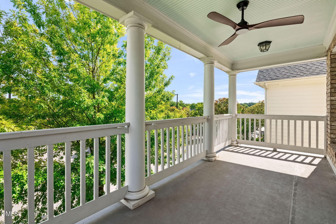
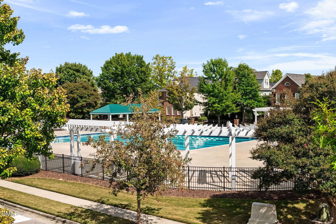
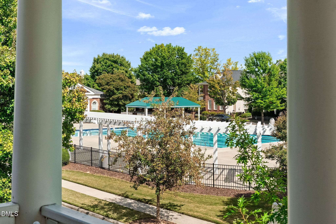
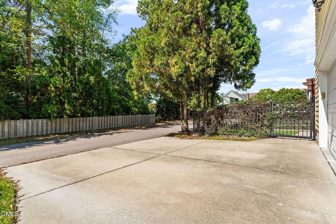
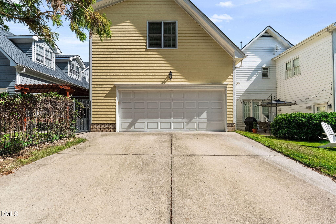
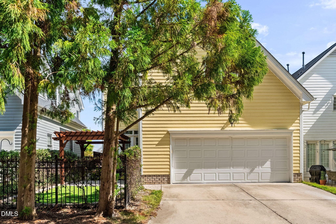
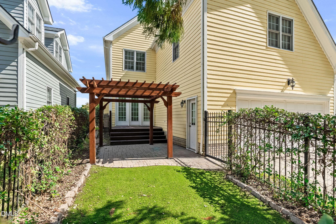
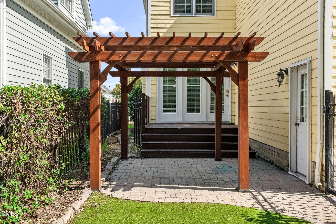
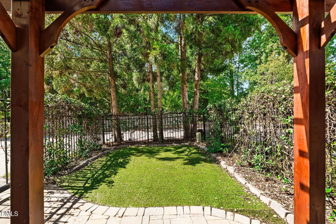
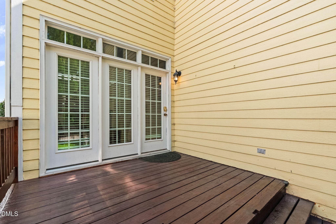
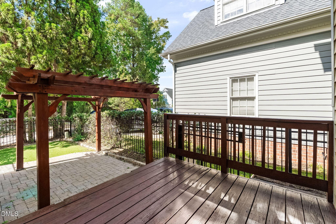
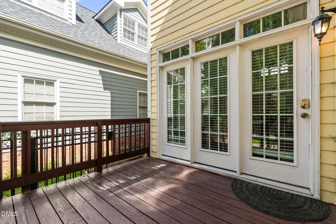
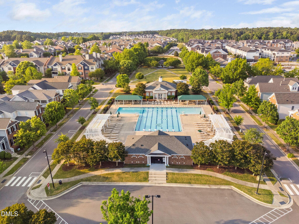
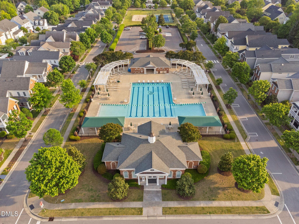
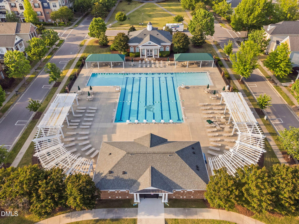
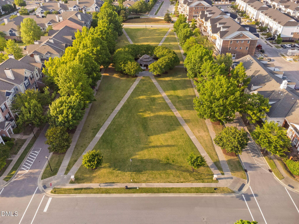
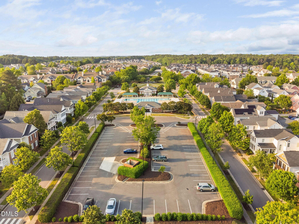
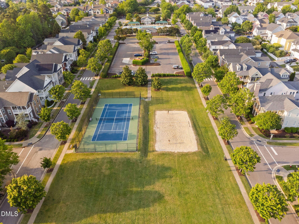
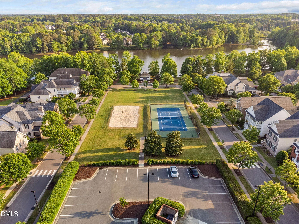
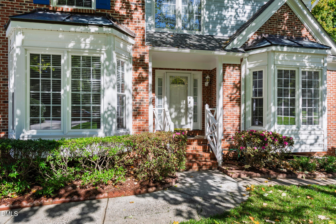
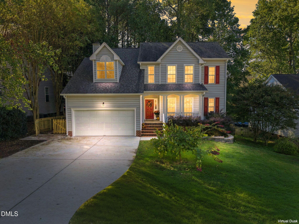
Welcome to this beautifully appointed Charleston-style home in sought-after Carpenter Village, where timeless Southern charm meets thoughtful custom design. Double rocking-chair porches welcome you home and overlook the picturesque neighborhood setting, with the community pool just a stone's throw away and the neighborhood lake across the street. Inside, an inviting open floor plan features hardwood floors throughout the main level, an expansive living room, and a spacious family room highlighted by an open railing overlooking the second-story hallway. The stunning updated kitchen is designed for both everyday living and entertaining, featuring new quartz countertops and backsplash, a huge center island, maple cabinetry, stainless steel appliances, and a gas stove. Exceptional custom wood moldings add distinctive architectural character throughout the home, from the foyer and kitchen island to the upper hallway. The private primary suite is a true retreat, featuring a tray ceiling and a private balcony porch with ceiling fans—perfect for morning coffee while enjoying the peaceful neighborhood views. The spa-inspired primary bath offers a jetted tub, separate shower, dual vanities with white cabinetry, and a generous walk-in closet. A spectacularly updated secondary bath features a quartz countertop and stylish finishes. An oversized bonus room with wet bar, wine rack, and convenient rear staircase provides exceptional flexibility for entertaining, a media room, home office, or additional living space. Fresh neutral interior paint, all-new carpeting, and updated lighting throughout create a beautifully refreshed and move-in-ready feel. Outdoor living is equally inviting, with a large rear deck overlooking a beautiful cobblestone patio and wooden pergola—perfect for al fresco dining, quiet evenings, or entertaining family and friends. The wrought-iron fenced yard adds both charm and privacy. Additional highlights include a finished and freshly painted oversized garage, dual-zone heating and air with programmable thermostats, and an on-demand water heater. Enjoy the exceptional lifestyle of Carpenter Village with a community pool, tennis courts, volleyball courts, playgrounds, and scenic walking trails surrounding the neighborhood lake. Ideally located near shopping, dining, West Cary Library, Cary Tennis Park, Research Triangle Park, and Raleigh-Durham International Airport. A rare combination of Southern elegance, custom craftsmanship, beautifully updated interiors, exceptional outdoor living, and an unbeatable location just steps from the community pool
Highlights
Property details
- MLS
- Doorify MLS
- MLS #
- 10195803
- Property type
- Single Family Residence
- Subdivision
- Carpenter Village
- Status
- Active
- Days on market
- 20
- On market date
- October 1, 2026
- Stories
- N/A
- Total bathrooms
- 2.5
- Garage spaces
- 2
- Parking spaces
- N/A
- Lot size
- 0.11 acres
Location
Get directions →Nearby schools
Within 10 miles. School directory data from the National Center for Education Statistics (NCES), accessed via the Urban Institute Education Data API. Local Score is calculated by INNOVATE Real Estate; where a state rating is shown, it comes from that state's own official school report card.
- Enrollment
- 720
- Student:teacher ratio
- 13.8:1
- District
- Wake County Schools
- Enrollment
- 921
- Student:teacher ratio
- 11.2:1
- District
- Wake County Schools
- Enrollment
- 2,070
- Student:teacher ratio
- 19.3:1
- District
- Wake County Schools
Walkability
Blended score for Cary's center, calculated by INNOVATE Real Estate from two sources: the EPA's National Walkability Index (street network, transit, land-use mix) and Google Places amenity data (what's actually reachable on foot from this point). 60% EPA National Walkability Index + 40% nearby-amenity density (Google Places).
Market position
How this listing compares to current activity in Cary, from live MLS data.
Mortgage calculator
Estimate only - actual rate and payment depend on your lender, credit, and loan program.
Adjust tax / insurance estimates
Similar homes you might like
Data source: Listing information provided by Doorify MLS via Trestle/CoreLogic. Last updated 4 days ago.
Information herein deemed reliable but not guaranteed; all measurements, school assignments, HOA fees, taxes, and feature lists are approximate and should be independently verified. Equal Housing Opportunity.