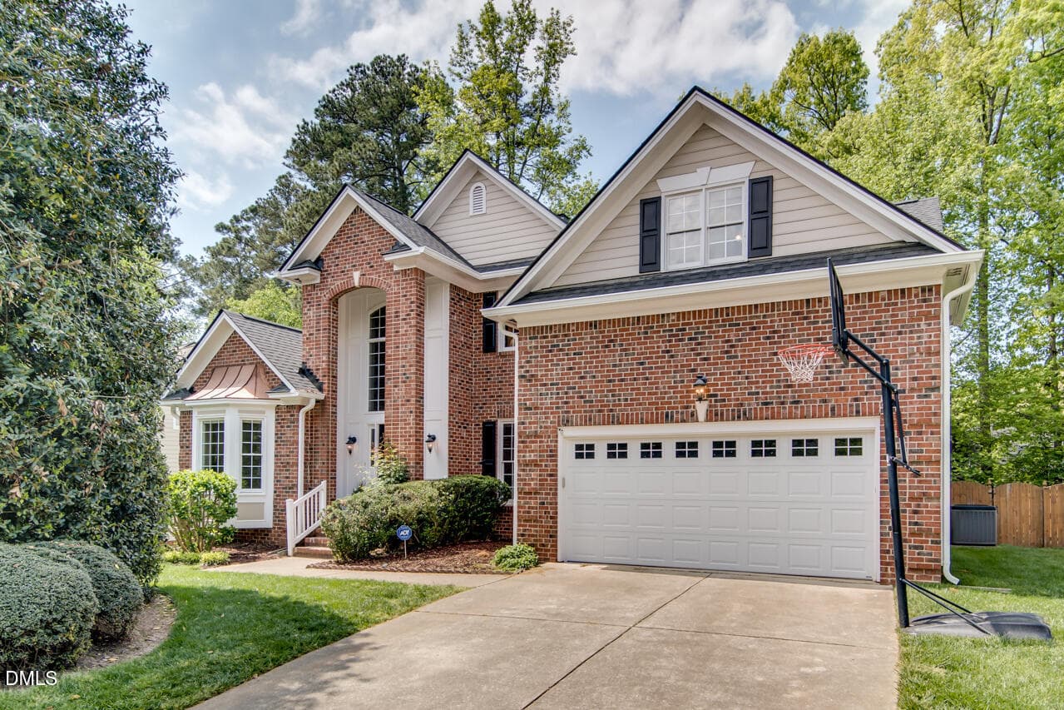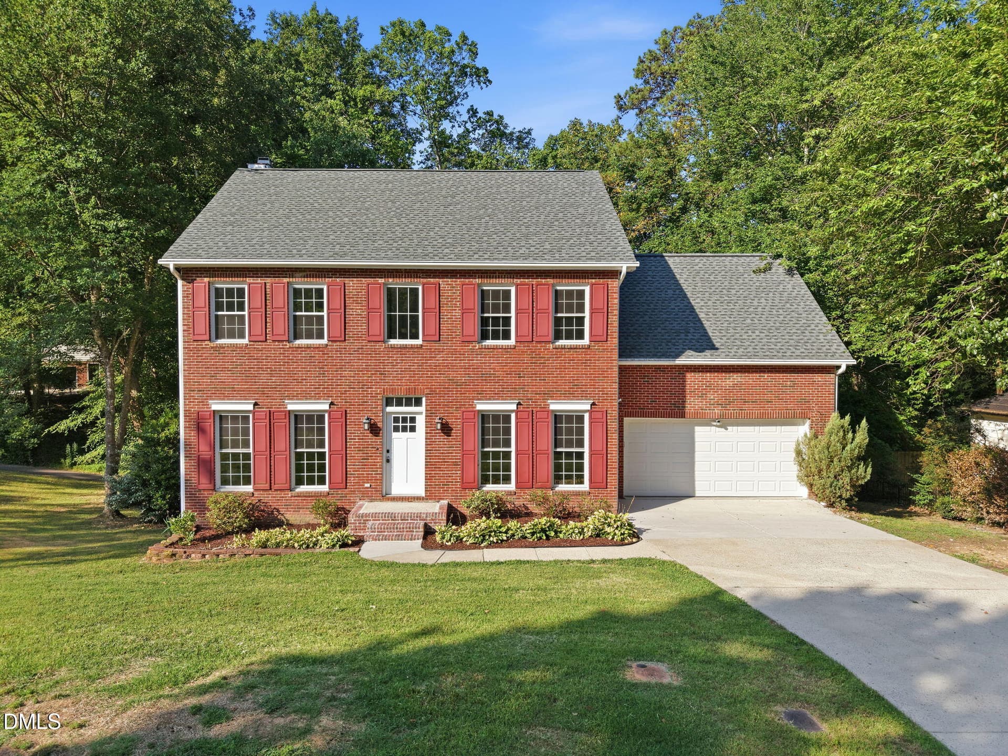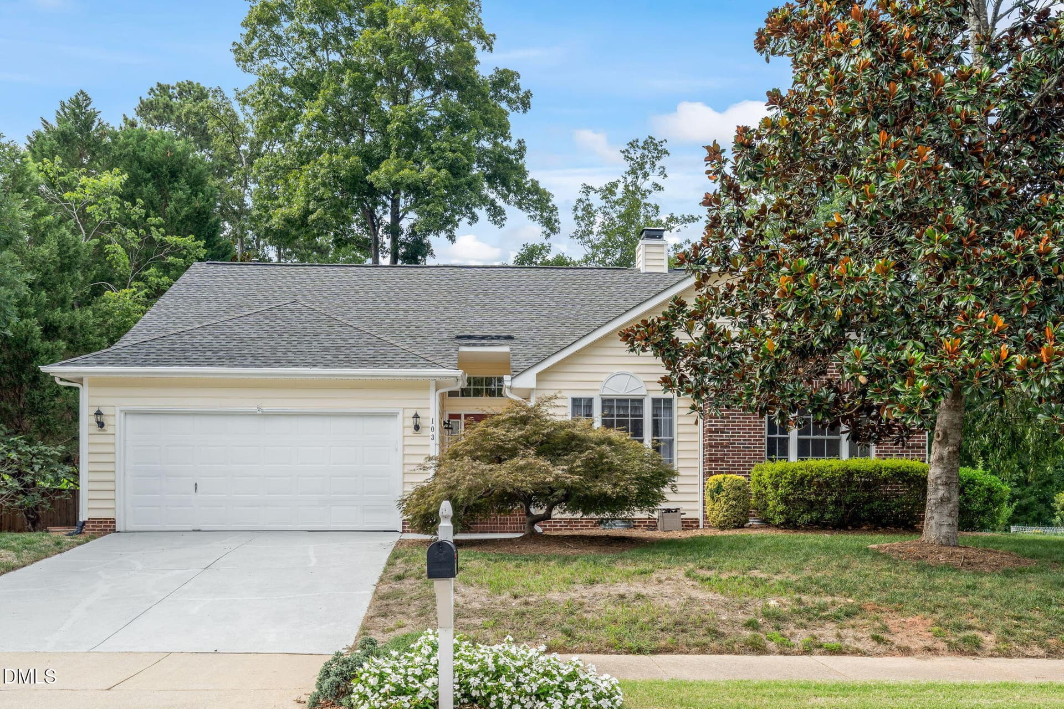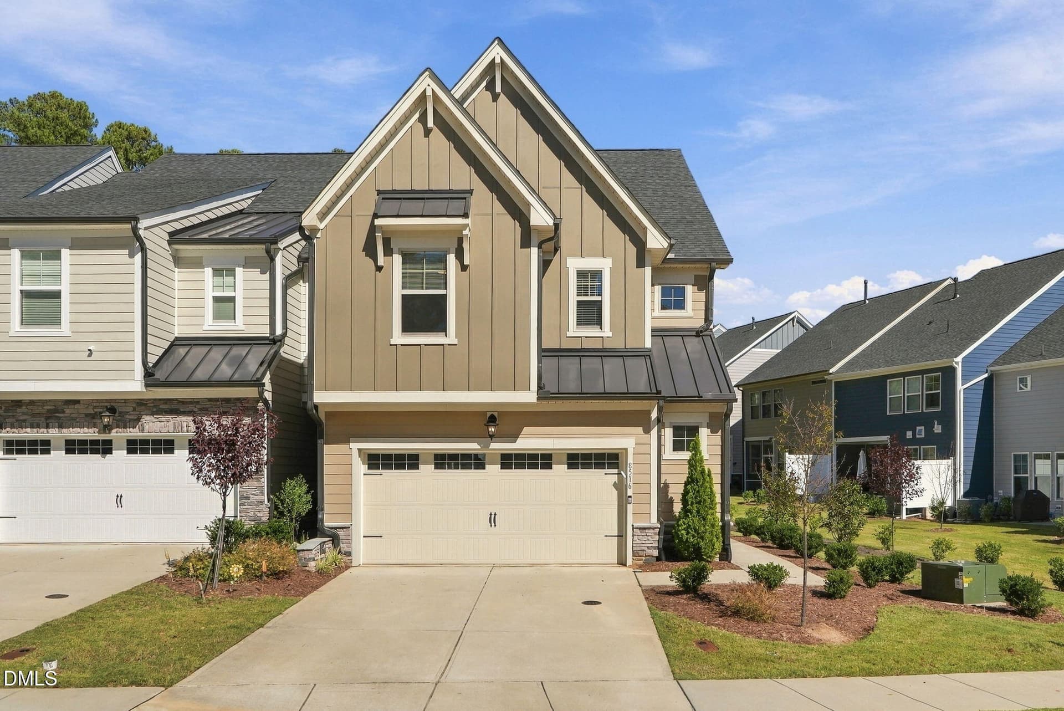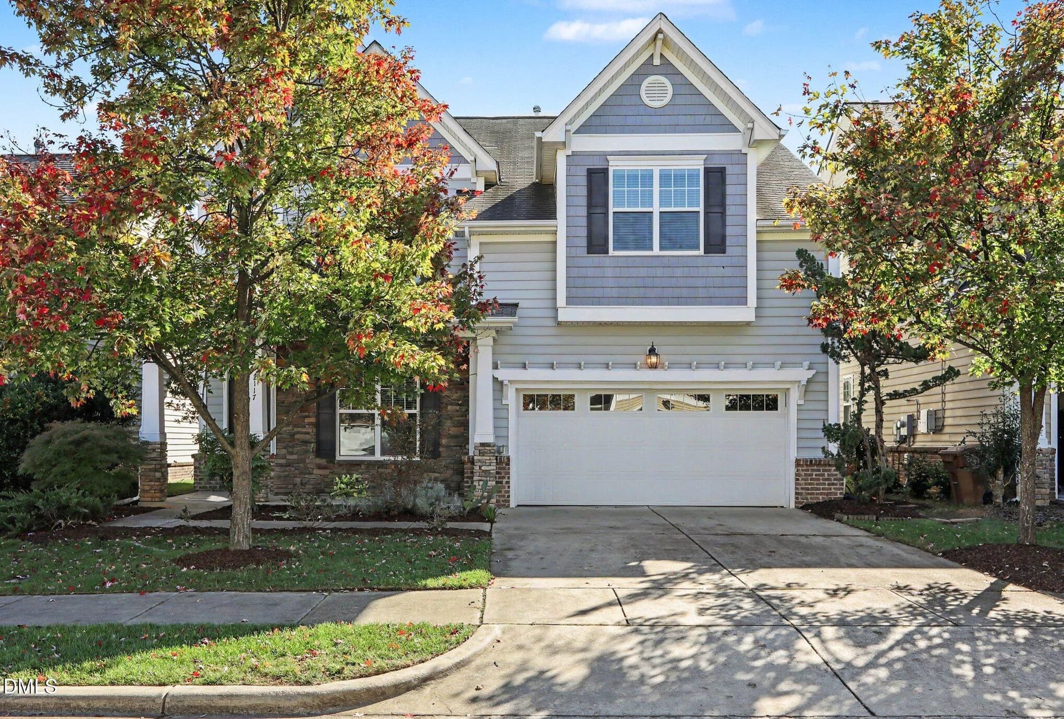
Welcome Home! - 2117 Royal Berry Court, Cary, NC 27511
Front Entry - 2117 Royal Berry Court, Cary, NC 27511
Office/Dining - 2117 Royal Berry Court, Cary, NC 27511
Family Room - 2117 Royal Berry Court, Cary, NC 27511
Kitchen - 2117 Royal Berry Court, Cary, NC 27511
Breakfast Area/Keeping Room - 2117 Royal Berry Court, Cary, NC 27511
Breakfast Area - 2117 Royal Berry Court, Cary, NC 27511
Keeping Room - 2117 Royal Berry Court, Cary, NC 27511
Half Bath - 2117 Royal Berry Court, Cary, NC 27511
First Floor - 2117 Royal Berry Court, Cary, NC 27511
Primary Bedroom - 2117 Royal Berry Court, Cary, NC 27511
Primary Bathroom - 2117 Royal Berry Court, Cary, NC 27511
Primary Closet - 2117 Royal Berry Court, Cary, NC 27511
Bedroom 2 - 2117 Royal Berry Court, Cary, NC 27511
Laundry Room - 2117 Royal Berry Court, Cary, NC 27511
Bedroom 3 - 2117 Royal Berry Court, Cary, NC 27511
Full Bathroom 2 - 2117 Royal Berry Court, Cary, NC 27511
Loft - 2117 Royal Berry Court, Cary, NC 27511
Second Floor - 2117 Royal Berry Court, Cary, NC 27511
Custom Paver Patio - 2117 Royal Berry Court, Cary, NC 27511
Covered Patio - 2117 Royal Berry Court, Cary, NC 27511
Custom Firepit - 2117 Royal Berry Court, Cary, NC 27511
Fenced back yard - 2117 Royal Berry Court, Cary, NC 27511
Custom Patio - 2117 Royal Berry Court, Cary, NC 27511
Backyard - 2117 Royal Berry Court, Cary, NC 27511
Aerial View - 2117 Royal Berry Court, Cary, NC 27511
Front Exterior - 2117 Royal Berry Court, Cary, NC 27511
Welcome Home! - 2117 Royal Berry Court, Cary, NC 27511
Foyer - 2117 Royal Berry Court, Cary, NC 27511
Dining/Office - 2117 Royal Berry Court, Cary, NC 27511
Family Room - 2117 Royal Berry Court, Cary, NC 27511
Breakfast Area - 2117 Royal Berry Court, Cary, NC 27511
Breakfast Area/Keeping Room - 2117 Royal Berry Court, Cary, NC 27511
Keeping Room - 2117 Royal Berry Court, Cary, NC 27511
Kitchen/Breakfast Room - 2117 Royal Berry Court, Cary, NC 27511
Breakfast Area/Keeping Room - 2117 Royal Berry Court, Cary, NC 27511
Primary Bedroom - 2117 Royal Berry Court, Cary, NC 27511
Bedroom 2 - 2117 Royal Berry Court, Cary, NC 27511
Bedroom 3 - 2117 Royal Berry Court, Cary, NC 27511
Loft - 2117 Royal Berry Court, Cary, NC 27511
60 photos

$639,900

2117 Royal Berry Court, Cary, NC 27511
Cary, NC 27511
Listed by Jennifer Coleman · Coldwell Banker Advantage
Bedrooms
3
Bathrooms
2.5
Living area
N/A
Year built
2009

About this home

A versatile floor plan, inviting outdoor gathering spaces, and convenient access to Downtown Cary make this Laurel Park home a wonderful place to enjoy both busy weekdays and relaxing weekends. Beyond its welcoming covered front porch, the home offers something especially useful: an open kitchen and family room for gathering, with a breakfast nook and adjoining keeping room that create an inviting central gathering area, plus a generous upstairs loft that adds another whole area for recreation, hobbies, or everyday living. Inside, the entry foyer introduces a formal dining room that can just as easily serve as a dedicated home office. The family room is anchored by a stone gas-log fireplace and opens into the kitchen, where granite countertops, a pantry, and a breakfast nook keep cooking and conversation close together. Just off the breakfast area, the separate keeping room gives the main floor added flexibility, while direct backyard access makes it easy to carry gatherings outdoors. Upstairs, all three bedrooms are joined by a spacious open loft, two full bathrooms, and a conveniently located laundry room. The primary suite features a bathroom remodeled in 2018 with a double vanity, walk-in shower, and separate water closet. Custom closets added throughout the home in 2017 bring extra function to the bedroom level and beyond. Out back, the fenced yard features a paver patio with a covered area and a separate paver patio grill area with a gas fire pit, creating distinct spaces for outdoor dining, relaxation, and entertaining. Improvements include HVAC replacement in 2019, a natural gas water heater installed that same year, new luxury vinyl plank flooring and carpet, and a powder room remodel in 2023. Fresh interior painting throughout the home and some replacement windows installed as needed in 2026 add to the improvements. The attached two-car garage includes a Tesla EV charger installed in 2023. The location adds another layer of appeal, with Downtown Cary Park and its surrounding restaurants, shops, and events, plus convenient access to The Fresh Market, Trader Joe's, Costco in Apex, Waverly Place, Crossroads Plaza, and Fenton.

Highlights

Fireplace

Property details

MLS
Doorify MLS
MLS #
10199630
Property type
Single Family Residence
Subdivision
Laurel Park
Status
Active
Days on market
4
On market date
October 22, 2026
Stories
N/A
Total bathrooms
2.5
Garage spaces
2
Parking spaces
N/A
Lot size
0.13 acres
Loading map…

Nearby schools

Within 10 miles. School directory data from the National Center for Education Statistics (NCES), accessed via the Urban Institute Education Data API. Local Score is calculated by INNOVATE Real Estate; where a state rating is shown, it comes from that state's own official school report card.

Elementary
Laurel Park Elementary
0.15 mi away · Grades -1-5
Zoned school (attendance boundary, 2015-16 data)
4.0
Local Score (state rating (2025) blended 70/30 with student-teacher ratio) -- not an official state rating
State rating: B (2025)
Enrollment
831
Student:teacher ratio
14.3:1
District
Wake County Schools
Middle
Salem Middle
1.24 mi away · Grades 6-8
Zoned school (attendance boundary, 2015-16 data)
4.0
Local Score (state rating (2025) blended 70/30 with student-teacher ratio) -- not an official state rating
State rating: B (2025)
Enrollment
1,066
Student:teacher ratio
13.2:1
District
Wake County Schools
High
Apex High
1.01 mi away · Grades 9-12
Zoned school (attendance boundary, 2015-16 data)
3.4
Local Score (state rating (2025) blended 70/30 with student-teacher ratio) -- not an official state rating
State rating: B (2025)
Enrollment
2,413
Student:teacher ratio
19.8:1
District
Wake County Schools

Walkability

Blended score for Cary's center, calculated by INNOVATE Real Estate from two sources: the EPA's National Walkability Index (street network, transit, land-use mix) and Google Places amenity data (what's actually reachable on foot from this point). 60% EPA National Walkability Index + 40% nearby-amenity density (Google Places).

57
Somewhat walkable
out of 100
EPA National Walkability Index
5.7 / 20 -- Least walkable
Google Places amenity density
100 / 100
Restaurants & cafes20
Grocery stores4
Parks4
Schools14
Transit stops5
Pharmacies4

Market position

How this listing compares to current activity in Cary, from live MLS data.

On the market 4 days -- 69 fewer days than Cary's current average of 73 days.
For reference, the median list price across 579 active listings in Cary right now is $495,000.

Mortgage calculator

Estimate only - actual rate and payment depend on your lender, credit, and loan program.

$
%
%
Adjust tax / insurance estimates
% / yr
$
/mo
Est. monthly payment
$4,004/mo
$127,980 down
$511,920 loan
Principal & interest$3,320
Property tax (est.)$533
Home insurance (est.)$150

Similar homes you might like

Data source: Listing information provided by Doorify MLS via Trestle/CoreLogic. Last updated 2 days ago.

Information herein deemed reliable but not guaranteed; all measurements, school assignments, HOA fees, taxes, and feature lists are approximate and should be independently verified. Equal Housing Opportunity.