


$799,900
- Bedrooms
- 3
- Bathrooms
- 3.5
- Living area
- N/A
- Year built
- 2025
Highlights
- Property type
- Single Family Residence
- Lot size
- 0.95 acres
- On market
- 197 days
- Fireplace
- New construction
About this home
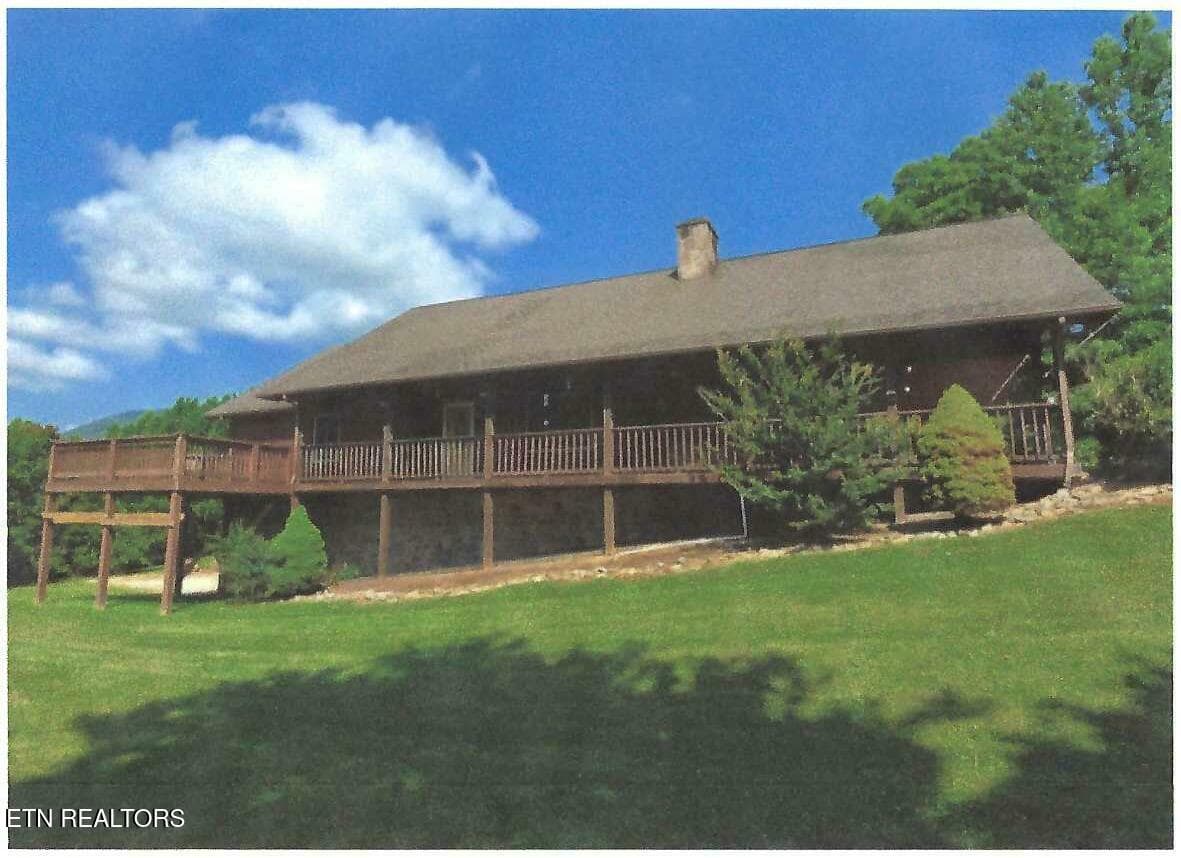
NEW CONSTRUCTION STR OPPORTUNITY! Third-party vacation rental projection estimates annual gross rental revenue of approximately $87,800-$114,140. LISTED UNDER APPRAISED VALUE! SELLER OFFERING A FURNITURE CREDIT WITH AN ACCEPTABLE OFFER! Escape to this beautiful 3-bedroom, 3.5-bath cabin offering approximately 3,270 square feet of finished living space in a peaceful, private wooded setting. Built in 2025 and situated on approximately 0.95 acres, this property combines luxury, functionality, and exceptional short-term rental potential. The main level features an inviting living area and a spacious primary suite with a luxurious en-suite bathroom. The stunning wet room includes a soaking tub and walk-in shower, while the primary bedroom provides access to both a private balcony and the main deck. A dedicated laundry room and convenient half bath complete the main level. Upstairs, two generously sized bedrooms each feature their own private en-suite bathrooms, providing comfort and privacy for guests. The spacious loft overlooks the main living area and offers flexible space for relaxing, entertaining, or additional sleeping accommodations. The finished walkout basement is designed for entertainment, featuring a theater room and game room--ideal for hosting family and friends or maximizing the cabin's short-term rental appeal. Multiple covered decks extend the living space outdoors. The expansive lower-level deck features a hot tub and plenty of room for outdoor seating. Just behind the cabin, a flat outdoor area offers the perfect setting for a fire pit and additional gathering space. Whether you are searching for a private Smoky Mountain getaway, a full-time residence, or an investment property, this cabin offers incredible versatility and potential. A furniture credit is available with an acceptable offer, allowing the buyer to create a furnished, rental-ready retreat. Investors interested in expanding their portfolio may also inquire about purchasing this property together with 772 Lloyd Huskey Road in Gatlinburg. Contact the listing agent for furniture-credit and package-purchase details. Disclaimer: Some photographs include virtual staging for illustrative purposes. Furniture and decorative items depicted in virtually staged photographs are not currently included with the property.
Property details
- MLS
- East Tennessee REALTORS® MLS
- MLS #
- 1336536
- Property type
- Single Family Residence
- Subdivision
- Riversong
- Status
- Active
- Days on market
- 197
- On market date
- April 13, 2026
- Stories
- N/A
- Total bathrooms
- 3.5
- Garage spaces
- N/A
- Parking spaces
- N/A
- Lot size
- 0.95 acres
Location
Get directions →Nearby schools
Within 10 miles. School directory data from the National Center for Education Statistics (NCES), accessed via the Urban Institute Education Data API. Local Score is calculated by INNOVATE Real Estate; where a state rating is shown, it comes from that state's own official school report card.
- Enrollment
- 314
- Student:teacher ratio
- 17.4:1
- District
- Sevier County
- Enrollment
- 410
- Student:teacher ratio
- 12.4:1
- District
- Sevier County
- Enrollment
- 2
- Student:teacher ratio
- 0.7:1
- District
- Sevier County
Walkability
Blended score for Sevierville's center, calculated by INNOVATE Real Estate from two sources: the EPA's National Walkability Index (street network, transit, land-use mix) and Google Places amenity data (what's actually reachable on foot from this point). 60% EPA National Walkability Index + 40% nearby-amenity density (Google Places).
Market position
How this listing compares to current activity in Sevierville, from live MLS data.
Mortgage calculator
Estimate only - actual rate and payment depend on your lender, credit, and loan program.
Adjust tax / insurance estimates
Similar homes you might like




Data source: Listing information provided by East Tennessee REALTORS® MLS. Last updated 13 days ago.
Information herein deemed reliable but not guaranteed; all measurements, school assignments, HOA fees, taxes, and feature lists are approximate and should be independently verified. Equal Housing Opportunity.