Pocono Home - Indoor Pool & Lake View! - 5161 Classic Drive, Tobyhanna, PA 18466
4 Season Home w/ Jacuzzi. - 5161 Classic Drive, Tobyhanna, PA 18466
Floor Plans - 3 Levels - 5161 Classic Drive, Tobyhanna, PA 18466
Expansive Entertaining - 5161 Classic Drive, Tobyhanna, PA 18466
Enclosed Pool House w/ Jacuzzi & Bar - 5161 Classic Drive, Tobyhanna, PA 18466
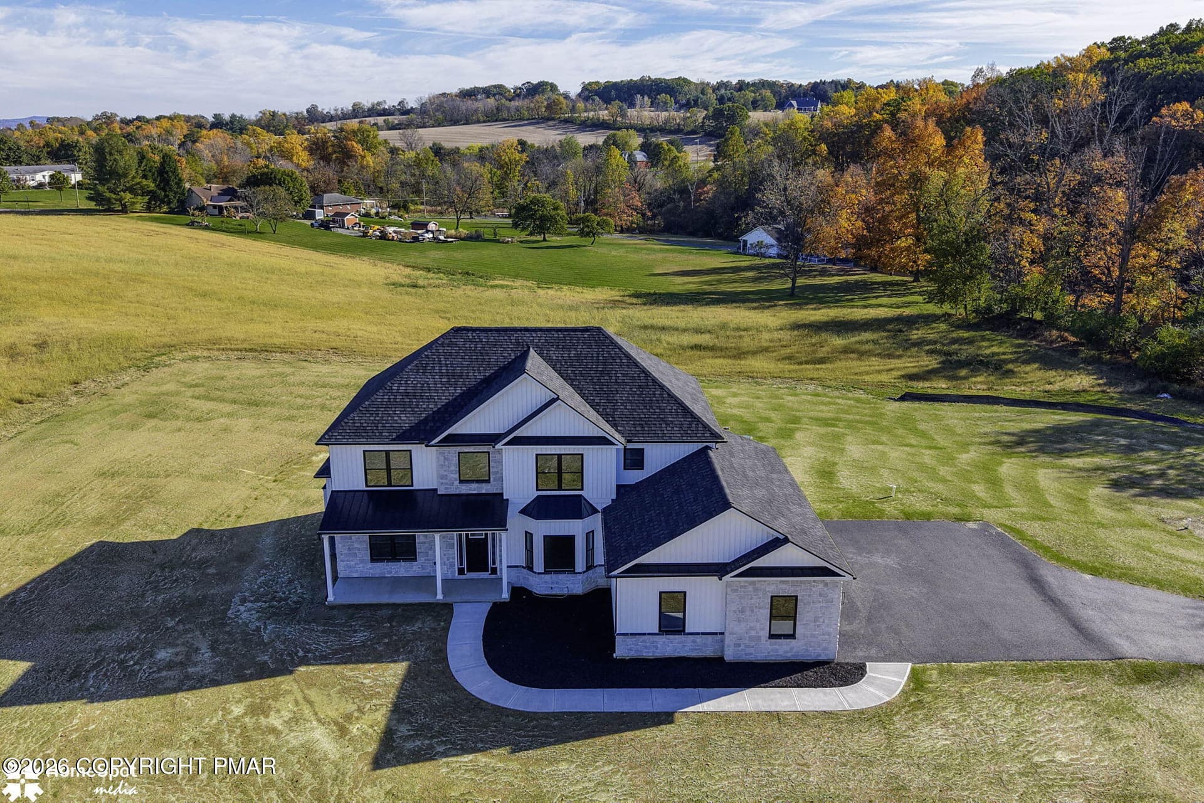
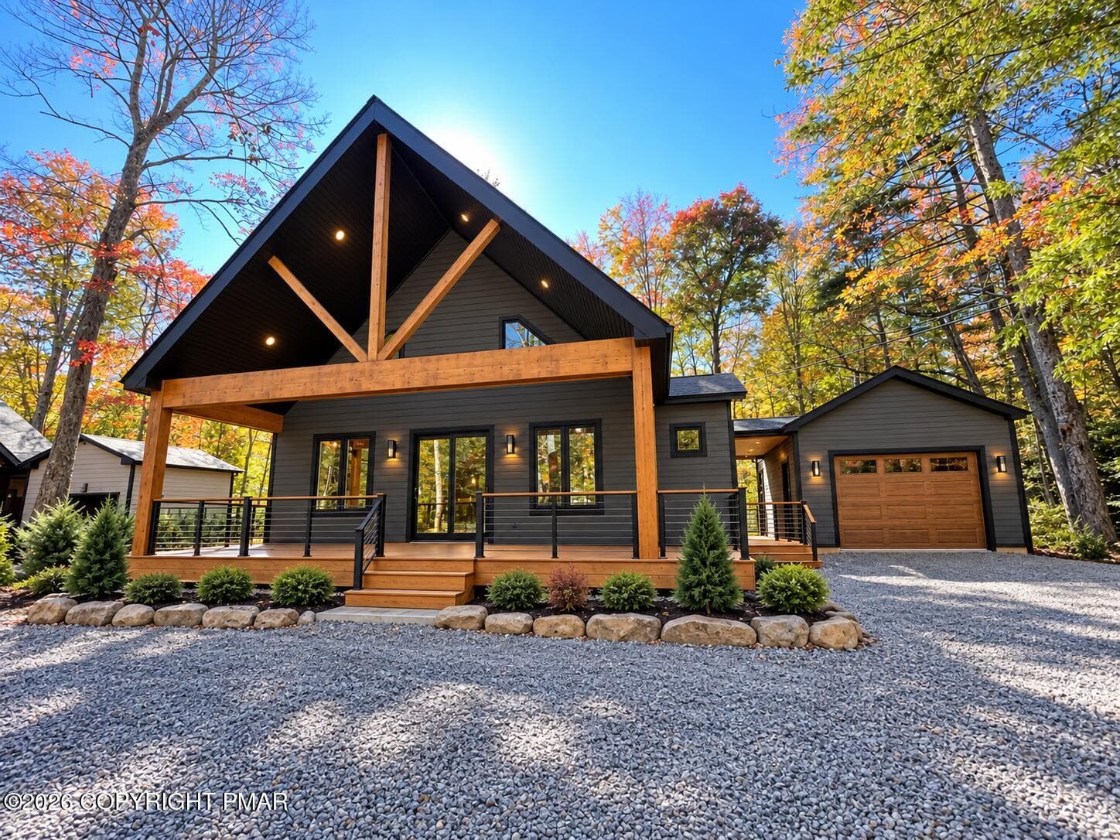
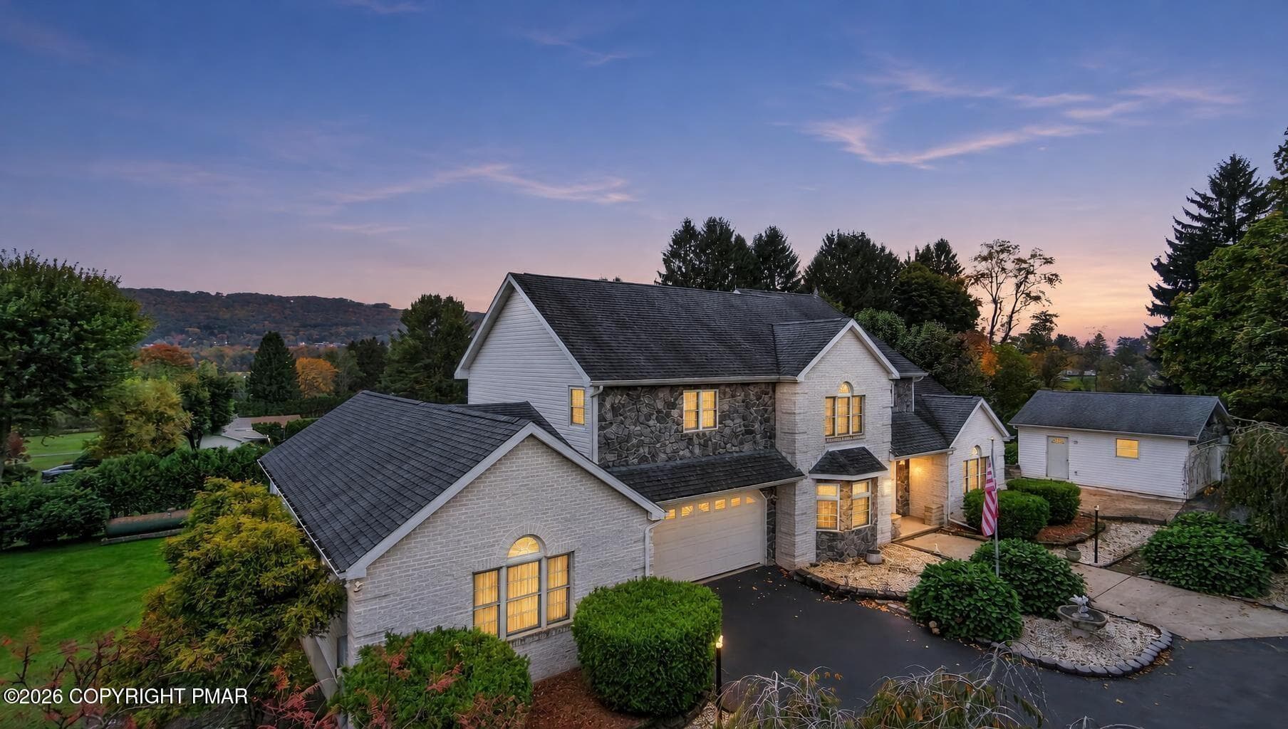
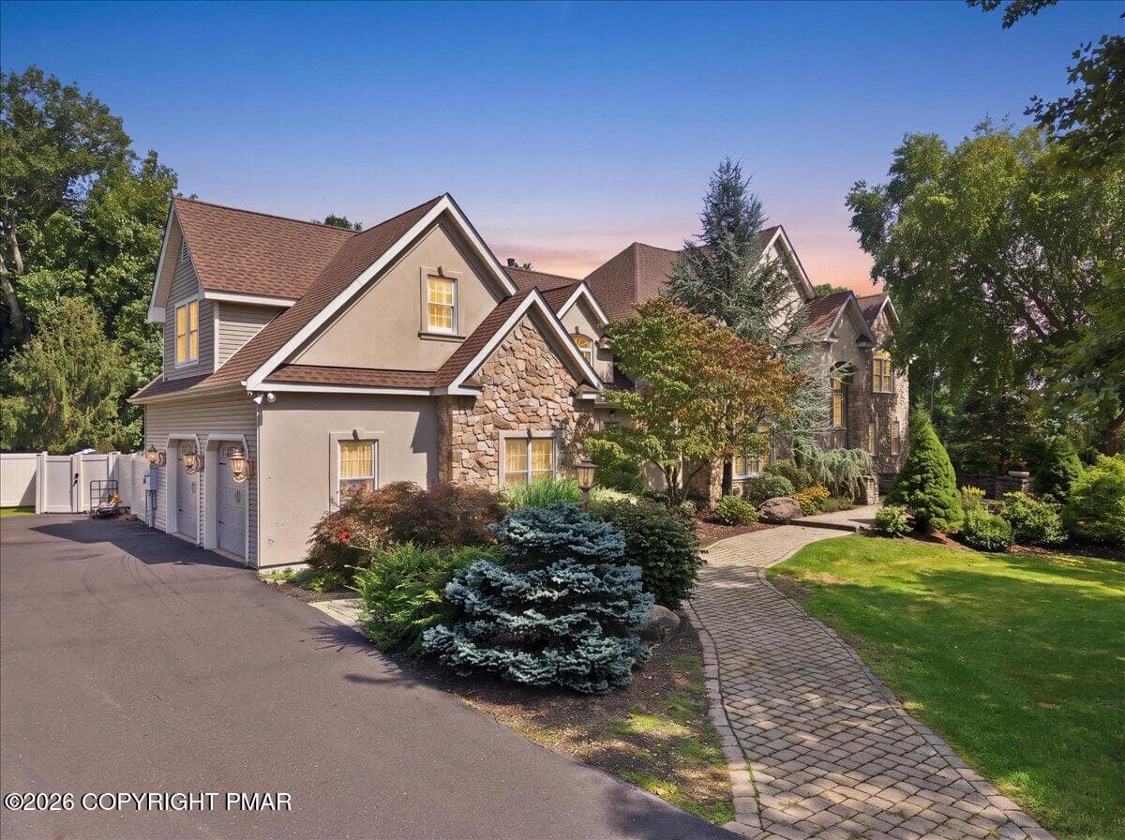
Pocono Contemporary w/ Circular Driveway - 5161 Classic Drive, Tobyhanna, PA 18466
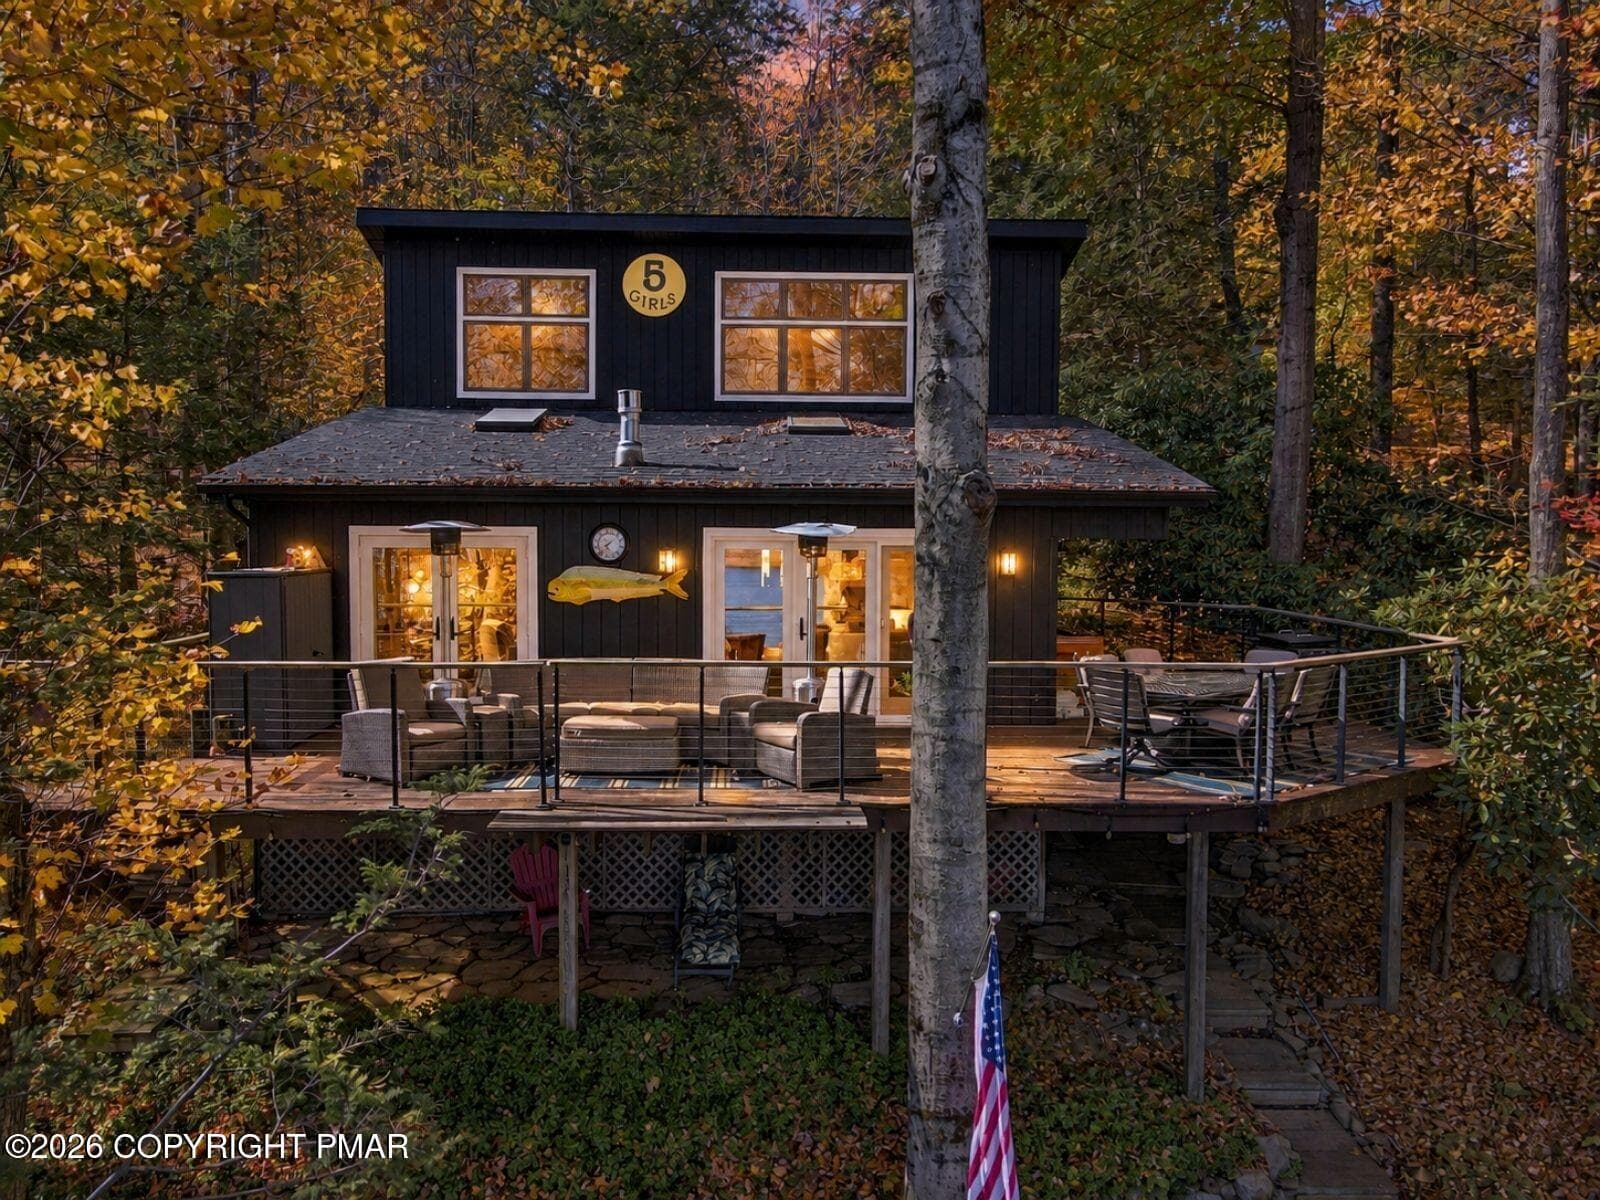
Front Entry Deck w/ Seasonal Lake View - 5161 Classic Drive, Tobyhanna, PA 18466
Entertaining Area From Pool House - 5161 Classic Drive, Tobyhanna, PA 18466
Tree-Lined Fire Pit on .55 Acre Lot - 5161 Classic Drive, Tobyhanna, PA 18466
Lake View From House w/ Beach Access - 5161 Classic Drive, Tobyhanna, PA 18466
Family Room w/ Hardwood Flooring - 5161 Classic Drive, Tobyhanna, PA 18466
Vaulted Ceiling w/ Skylights - 5161 Classic Drive, Tobyhanna, PA 18466
Family Room w/ Seasonal Lake View - 5161 Classic Drive, Tobyhanna, PA 18466
Spacious Breakfast Nook & Bar Seating - 5161 Classic Drive, Tobyhanna, PA 18466
Galley Kitchen w/ Expanded Cabinets - 5161 Classic Drive, Tobyhanna, PA 18466
Granite Counters & Cherry Cabinets - 5161 Classic Drive, Tobyhanna, PA 18466
Stainless Steel Appliances - 5161 Classic Drive, Tobyhanna, PA 18466
Open Concept Kitchen & Dining Area - 5161 Classic Drive, Tobyhanna, PA 18466
Dining Room w/ Walls of Windows - 5161 Classic Drive, Tobyhanna, PA 18466
Sliding Glass Doors To Deck - 5161 Classic Drive, Tobyhanna, PA 18466
Open Living & Dining Areas - 5161 Classic Drive, Tobyhanna, PA 18466
Dining Room To Breakfast Nook - 5161 Classic Drive, Tobyhanna, PA 18466
Den w/ Seasonal Lake View - 5161 Classic Drive, Tobyhanna, PA 18466
Elegant Electric Fireplace - 5161 Classic Drive, Tobyhanna, PA 18466
Den w/ Electric Fireplace - 5161 Classic Drive, Tobyhanna, PA 18466
Exceptional Natural Lighting - 5161 Classic Drive, Tobyhanna, PA 18466
Rear View Of Home & Entertaining Space - 5161 Classic Drive, Tobyhanna, PA 18466
Tree-Lined Exterior Setting - 5161 Classic Drive, Tobyhanna, PA 18466
Spacious Living Room - 5161 Classic Drive, Tobyhanna, PA 18466
Living Room w/ Hardwood Floors - 5161 Classic Drive, Tobyhanna, PA 18466
Main First Floor Bathroom - 5161 Classic Drive, Tobyhanna, PA 18466
Tiled Shower w/ Custom Niches - 5161 Classic Drive, Tobyhanna, PA 18466
1st Floor Full Bath - 5161 Classic Drive, Tobyhanna, PA 18466
Custom Tiled Pool Deck - 5161 Classic Drive, Tobyhanna, PA 18466
One-Of-A-Kind Pocono Oasis - 5161 Classic Drive, Tobyhanna, PA 18466
Dusk View - 5161 Classic Drive, Tobyhanna, PA 18466
Jacuzzi w/ Custom Tile Surround - 5161 Classic Drive, Tobyhanna, PA 18466
Pool House w/ B ar & Sliding Glass Doors - 5161 Classic Drive, Tobyhanna, PA 18466
Extravagant Entertaining Space - 5161 Classic Drive, Tobyhanna, PA 18466
Custom Wet Bar w/ Bar Top Seating - 5161 Classic Drive, Tobyhanna, PA 18466
Tiled Theater Area w/ Deck Access - 5161 Classic Drive, Tobyhanna, PA 18466
Pool House Theater w/ Deck Access - 5161 Classic Drive, Tobyhanna, PA 18466
Smart Home Control Panel - 5161 Classic Drive, Tobyhanna, PA 18466
Living Room To 2nd Story Bedrooms - 5161 Classic Drive, Tobyhanna, PA 18466
Cozy & Inviting County Family Room - 5161 Classic Drive, Tobyhanna, PA 18466
Staircase & Hall To Primary Bedroom - 5161 Classic Drive, Tobyhanna, PA 18466
Primary Bedroom w/ Private Deck - 5161 Classic Drive, Tobyhanna, PA 18466
Spacious Primary Bedroom - 5161 Classic Drive, Tobyhanna, PA 18466
Bedroom w/ Vaulted Ceilings & Deck - 5161 Classic Drive, Tobyhanna, PA 18466
Private Deck Off Primary Bedroom - 5161 Classic Drive, Tobyhanna, PA 18466
View From Bedroom Deck - 5161 Classic Drive, Tobyhanna, PA 18466
Hall To Bedrooms & Bathroom - 5161 Classic Drive, Tobyhanna, PA 18466
2nd Floor Main Bathroom - 5161 Classic Drive, Tobyhanna, PA 18466
2nd Floor Main Full Bath - 5161 Classic Drive, Tobyhanna, PA 18466
Bedroom 3 w/ Double Beds - 5161 Classic Drive, Tobyhanna, PA 18466
Spacious 3nd Bedroom - 5161 Classic Drive, Tobyhanna, PA 18466
4th Bedroom w/ Bunk Beds - 5161 Classic Drive, Tobyhanna, PA 18466
Bedroom 4 w/ Deck View - 5161 Classic Drive, Tobyhanna, PA 18466
Bedroom 4 - 5161 Classic Drive, Tobyhanna, PA 18466
Bedroom 2 w/ Sitting Area & Wood Floors - 5161 Classic Drive, Tobyhanna, PA 18466
Bedroom 2 w/ Sunken Bed Space - 5161 Classic Drive, Tobyhanna, PA 18466
Finished Lower Level Entertaining Space - 5161 Classic Drive, Tobyhanna, PA 18466
Year Round Entertaining - 5161 Classic Drive, Tobyhanna, PA 18466
Expansive Game Room - 5161 Classic Drive, Tobyhanna, PA 18466
Expansive Tiered Decking - 5161 Classic Drive, Tobyhanna, PA 18466
Paved Circular Driveway - 5161 Classic Drive, Tobyhanna, PA 18466
Inground Pool Across The Street - 5161 Classic Drive, Tobyhanna, PA 18466
Lake Carobeth Beach Across The Street - 5161 Classic Drive, Tobyhanna, PA 18466
Largest Lake In The Community - 5161 Classic Drive, Tobyhanna, PA 18466
Fire-Pit w/ Pool Access - 5161 Classic Drive, Tobyhanna, PA 18466
Finished Basement w/ Walk Up Access - 5161 Classic Drive, Tobyhanna, PA 18466
1st Floor w/ Pool House - 5161 Classic Drive, Tobyhanna, PA 18466
2nd Floor Bedrooms & Bathroom - 5161 Classic Drive, Tobyhanna, PA 18466
Well-Lit Pocono Contemporary - 5161 Classic Drive, Tobyhanna, PA 18466
74 photos

$925,000

5161 Classic Drive, Tobyhanna, PA 18466
Tobyhanna, PA 18466
Listed by Jessica Keller · Keller Williams Real Estate - Stroudsburg
Bedrooms
4
Bathrooms
2
Living area
N/A
Year built
1987

About this home

Exceptional Short-Term Rental Investment Opportunity With Current Permit For Up To 12 Guests! This Rare Pocono Contemporary Has Demonstrated Strong Historical Vacation Rental Performance, Averaging More Than $237,000 In Annual Gross Rental Revenue Over The Past Six Years Through Airbnb And VRBO Platforms Alone. Buyers Should Conduct Their Own Independent Due Diligence Regarding Future Rental Performance. Designed For Year-Round Enjoyment, This One-Of-A-Kind Retreat Features A Private Indoor Pool House Complete With Jacuzzi, Wet Bar, Theater Area, And Expansive Entertaining Space Rarely Found In The Pocono Mountains. Situated On A Private .55-Acre Tree-Lined Lot With Seasonal Lake Views, The Property Also Enjoys Beach Access To Lake Carobeth And Access To The Community's Inground Outdoor Pool Located Directly Across The Street. The Main Home Offers Vaulted Ceilings With Skylights, Walls Of Windows, Hardwood Flooring, Granite Countertops, Cherry Cabinetry, Stainless Steel Appliances, And Exceptional Natural Lighting Throughout. Open Living And Dining Areas Create Inviting Gathering Spaces While Multiple Decks Extend Living And Entertaining Outdoors. Guests Will Appreciate The Spacious Bedrooms, Game Room, Smart Home Features, Fire Pit Area, Circular Driveway, And Extensive Tiered Decking. The Enclosed Indoor Pool House Provides A Four-Season Destination Regardless Of Weather, Making It Ideal For Family Vacations, Group Getaways, And Repeat Visitors. Combining Resort-Style Amenities, Lake Access, Community Pool Access, Privacy, And Proven Guest Appeal, This Well-Appointed Pocono Oasis Offers A Rare Opportunity To Own A Fully Permitted Short-Term Rental In One Of The Region's Most Popular Vacation Destinations.

Highlights

Fireplace

Property details

MLS
Pocono Mountains Association of REALTORS®
MLS #
PM-141847
Property type
Single Family Residence
Subdivision
A Pocono Country Place
Status
Active
Days on market
18
On market date
October 9, 2026
Stories
N/A
Total bathrooms
2
Garage spaces
N/A
Parking spaces
N/A
Lot size
0.55 acres
Loading map…

Nearby schools

Within 10 miles. School directory data from the National Center for Education Statistics (NCES), accessed via the Urban Institute Education Data API. Local Score is calculated by INNOVATE Real Estate; where a state rating is shown, it comes from that state's own official school report card.

Elementary
Clear Run Intrmd Sch
3.25 mi away · Grades 3-6
Nearest school -- attendance-zone data not available here
5.0
Local Score (student-teacher ratio only (preliminary -- will incorporate state test-score data once available)) -- not an official state rating
Enrollment
973
Student:teacher ratio
10.7:1
District
Pocono Mountain SD
Middle
Pocono Mountain West JHS
7.02 mi away · Grades 7-8
Nearest school -- attendance-zone data not available here
5.0
Local Score (student-teacher ratio only (preliminary -- will incorporate state test-score data once available)) -- not an official state rating
Enrollment
738
Student:teacher ratio
10.1:1
District
Pocono Mountain SD
HighCharter
Evergreen Community CS
5.38 mi away · Grades 6-12
Nearest school -- attendance-zone data not available here
5.0
Local Score (student-teacher ratio only (preliminary -- will incorporate state test-score data once available)) -- not an official state rating
Enrollment
101
Student:teacher ratio
9.2:1
District
Evergreen Community CS

Walkability

Blended score for Tobyhanna's center, calculated by INNOVATE Real Estate from two sources: the EPA's National Walkability Index (street network, transit, land-use mix) and Google Places amenity data (what's actually reachable on foot from this point). EPA National Walkability Index only -- nearby-amenity data not cached yet for this area.

47
Somewhat walkable
out of 100
EPA National Walkability Index
9.3 / 20 -- Below average walkable

Market position

How this listing compares to current activity in Tobyhanna, from live MLS data.

On the market 18 days -- 88 fewer days than Tobyhanna's current average of 106 days.
For reference, the median list price across 315 active listings in Tobyhanna right now is $255,000.

Mortgage calculator

Estimate only - actual rate and payment depend on your lender, credit, and loan program.

$
%
%
Adjust tax / insurance estimates
% / yr
$
/mo
Est. monthly payment
$5,720/mo
$185,000 down
$740,000 loan
Principal & interest$4,800
Property tax (est.)$771
Home insurance (est.)$150

Similar homes you might like

Data source: Listing information provided by Pocono Mountains Association of REALTORS® via Trestle/CoreLogic. Last updated 1 days ago.

Information herein deemed reliable but not guaranteed; all measurements, school assignments, HOA fees, taxes, and feature lists are approximate and should be independently verified. Equal Housing Opportunity.