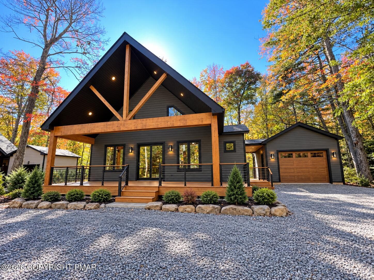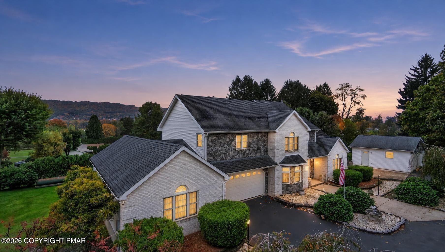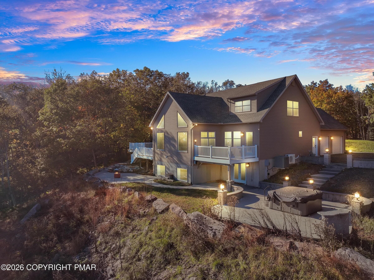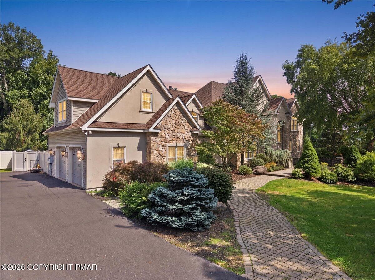
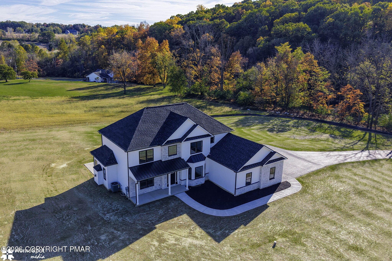
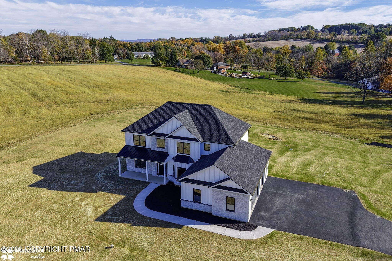
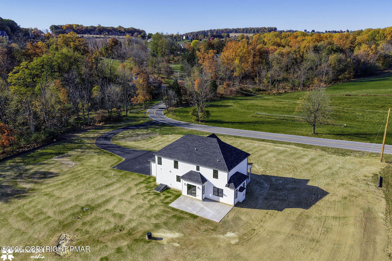
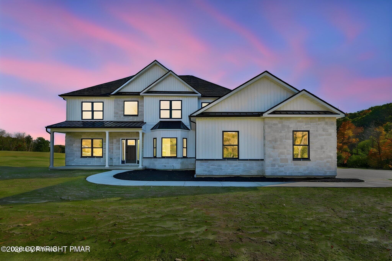
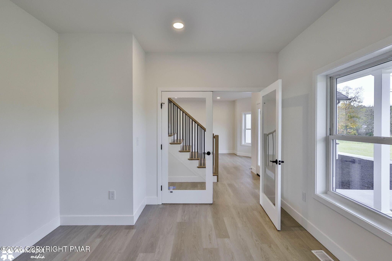
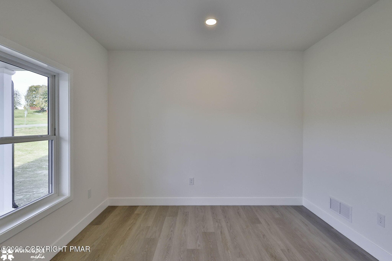
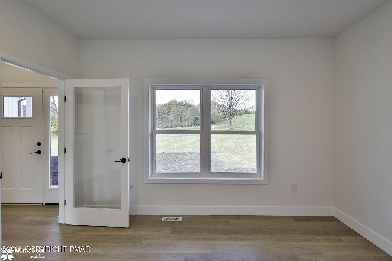
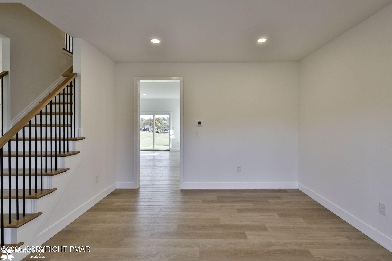
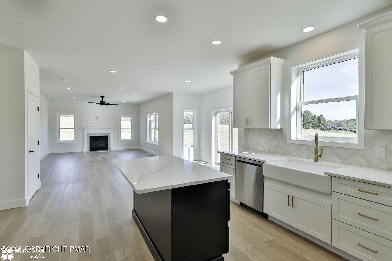
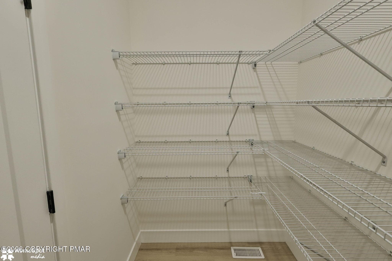
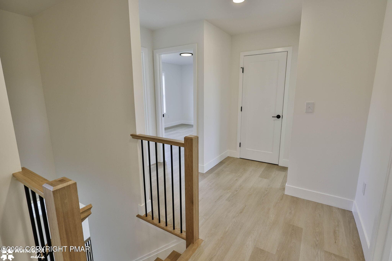
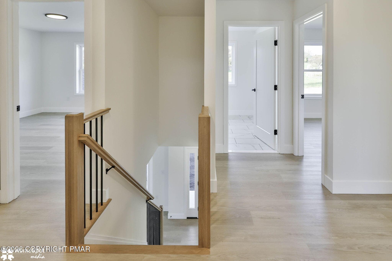
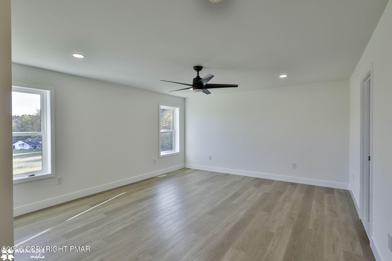
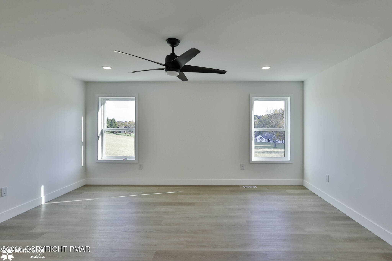
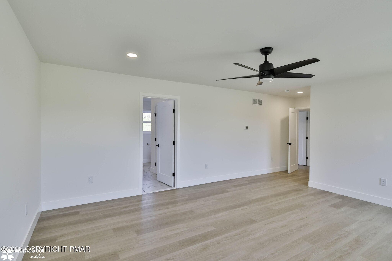
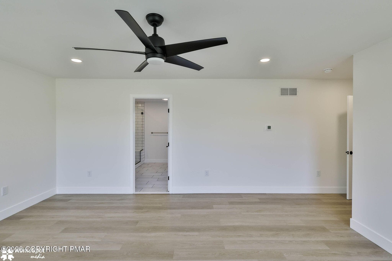
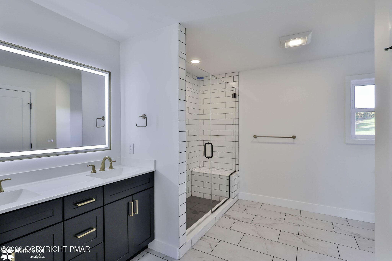
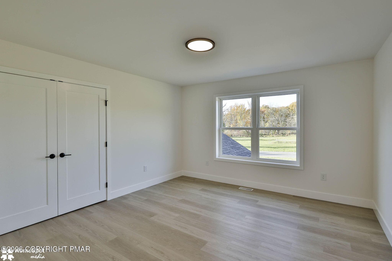
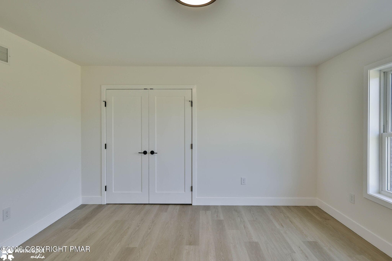
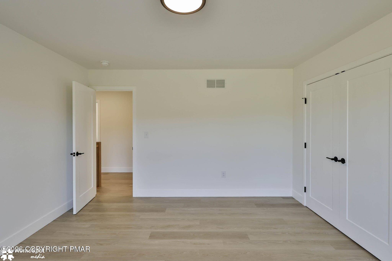
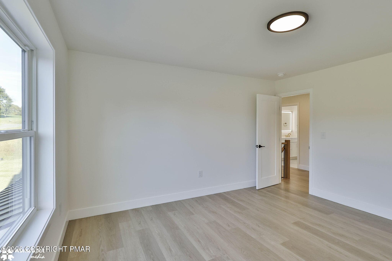
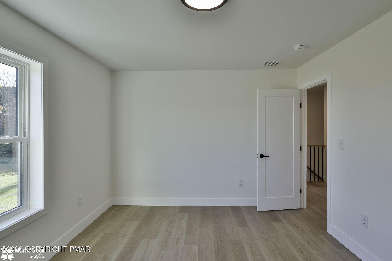
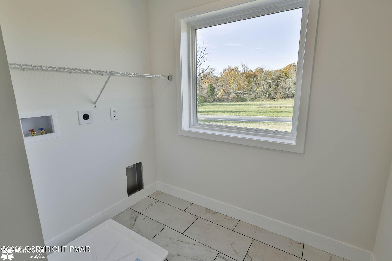
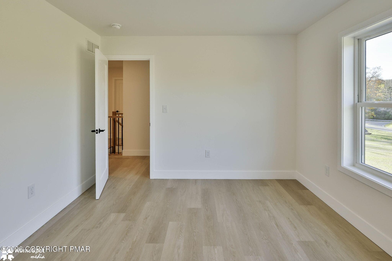
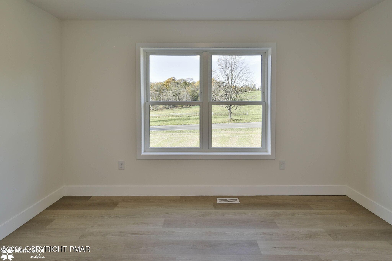
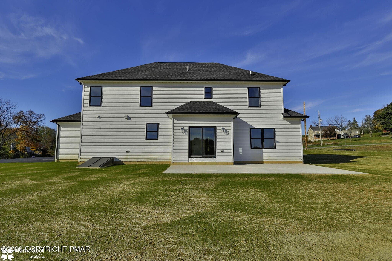
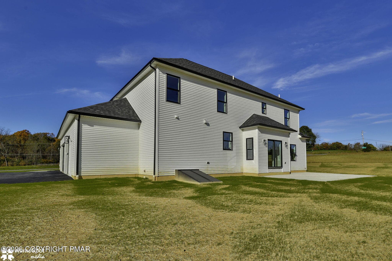
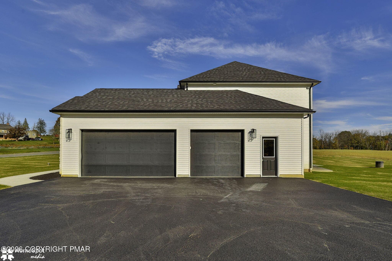
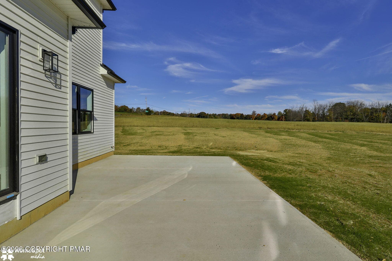
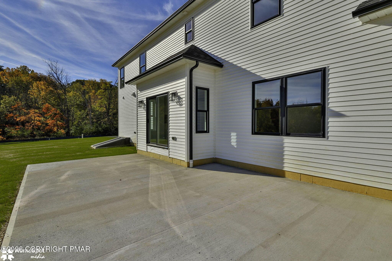
HSM (5 of 93) - 2805 Whitetail Deer Drive, Bath, PA 18014
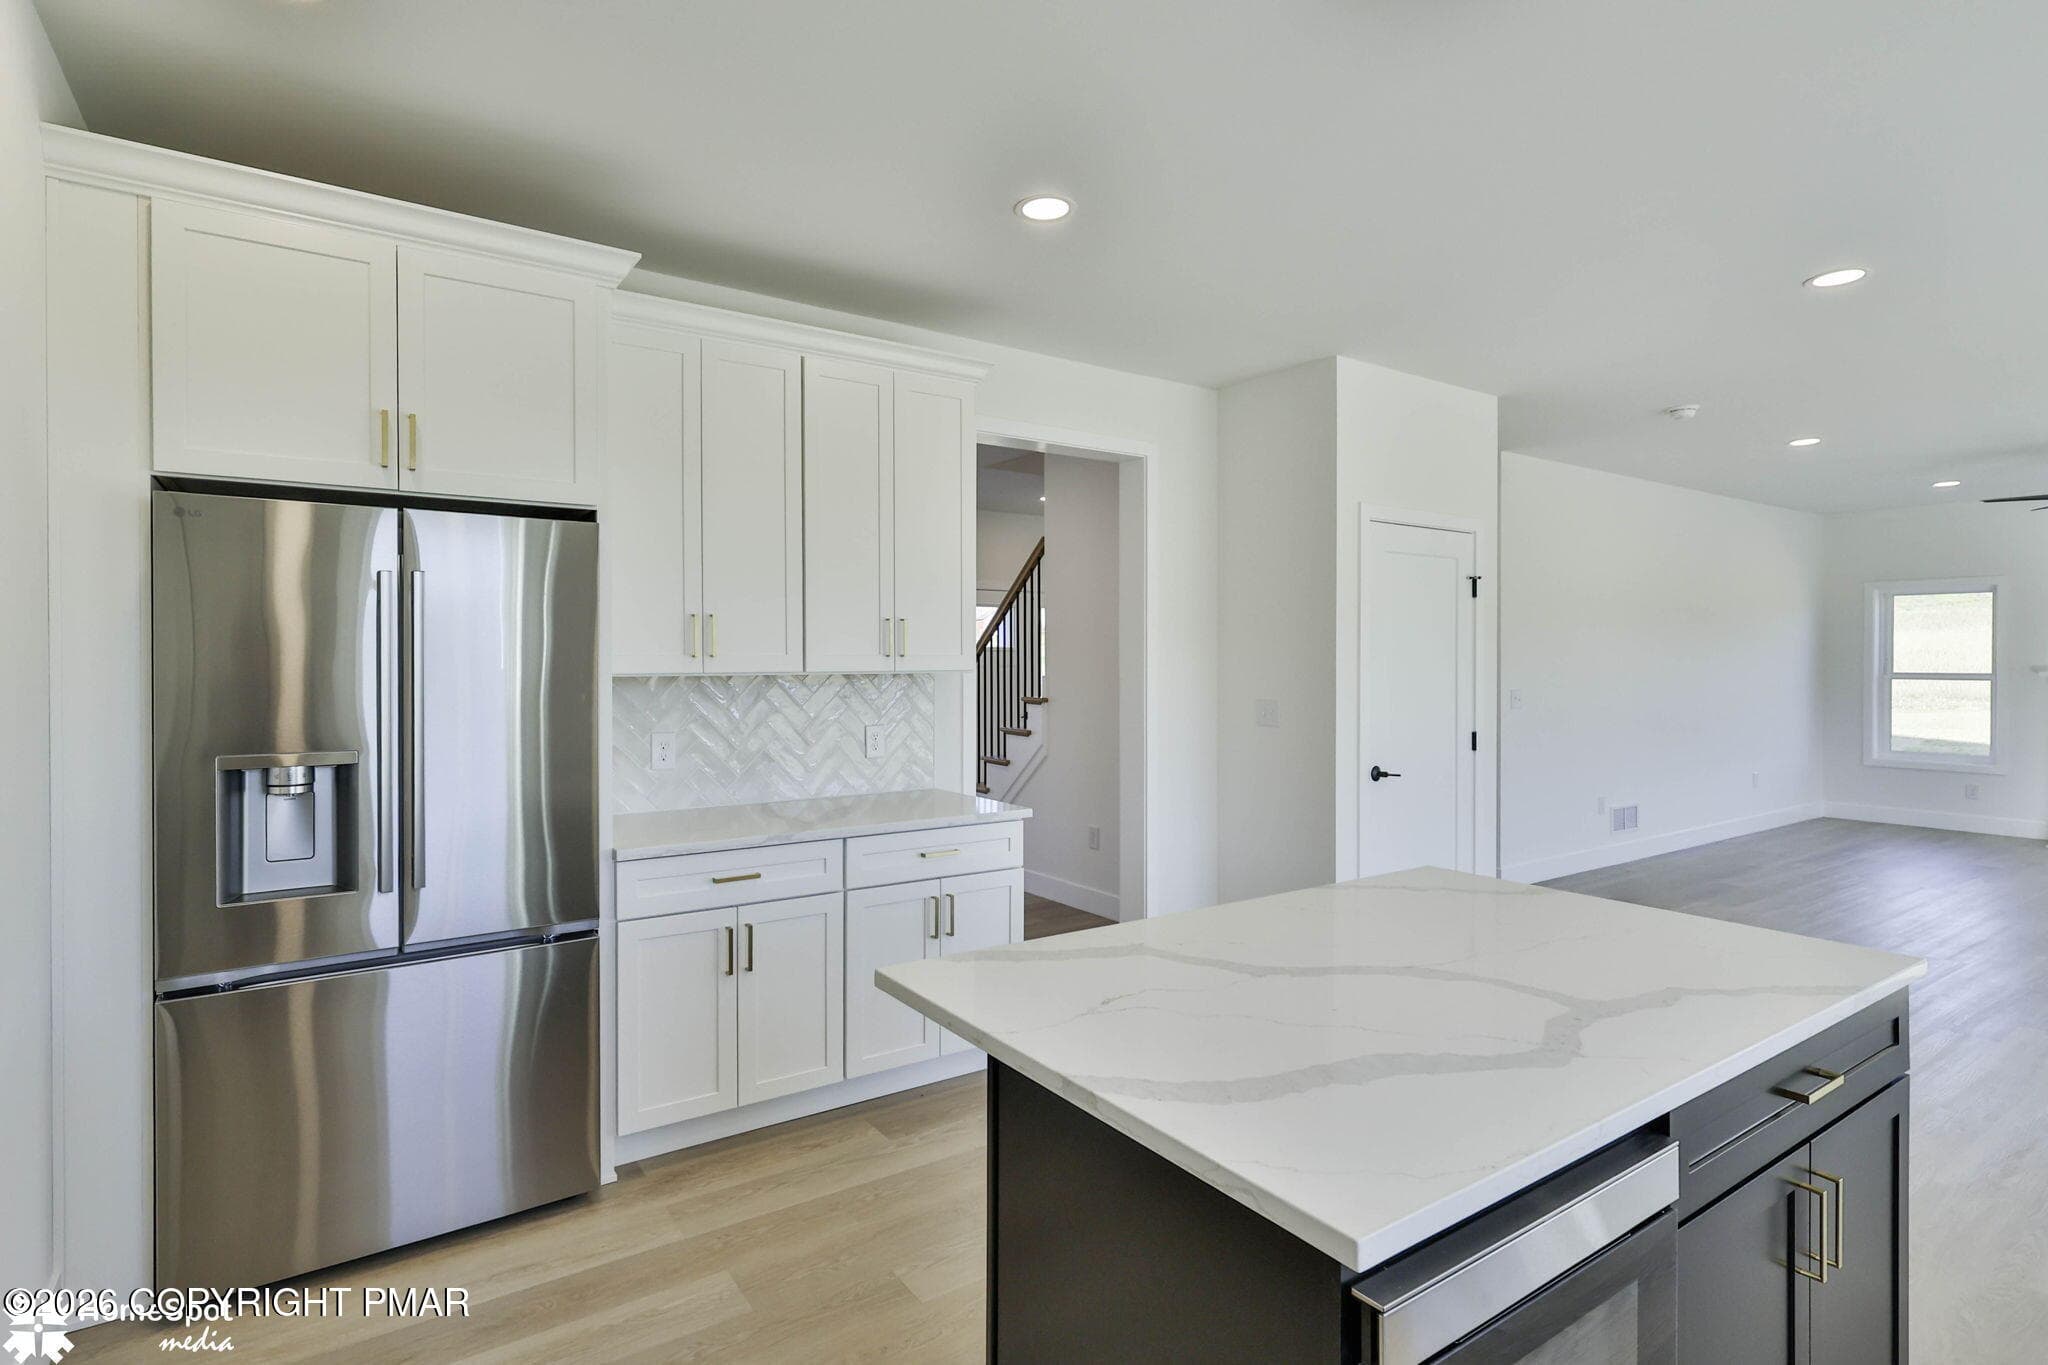
HSM (4 of 93) - 2805 Whitetail Deer Drive, Bath, PA 18014
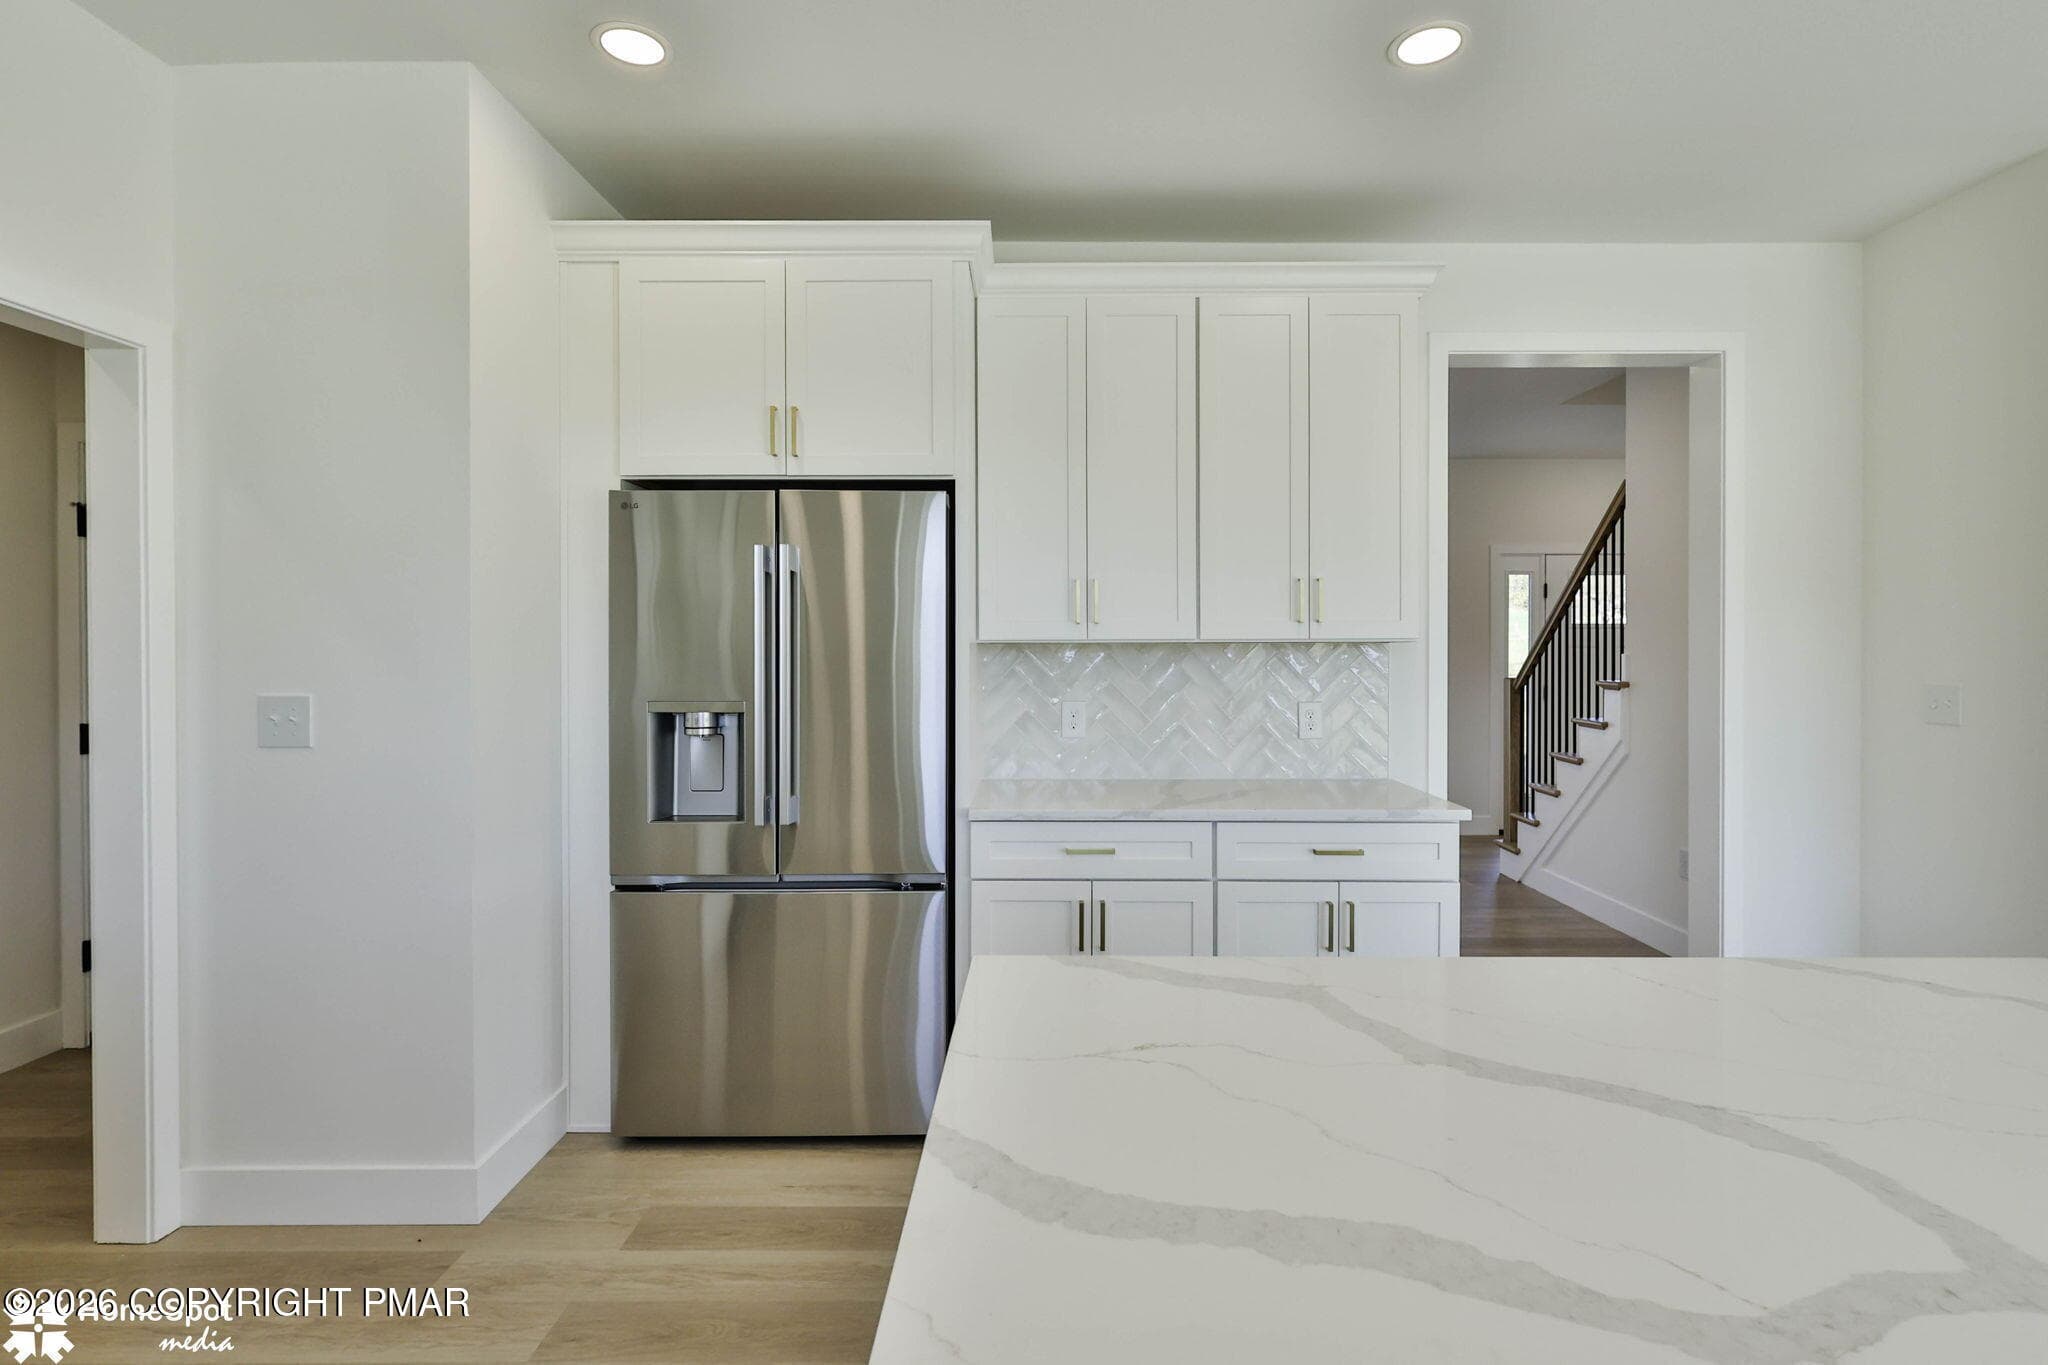
HSM (6 of 93) - 2805 Whitetail Deer Drive, Bath, PA 18014
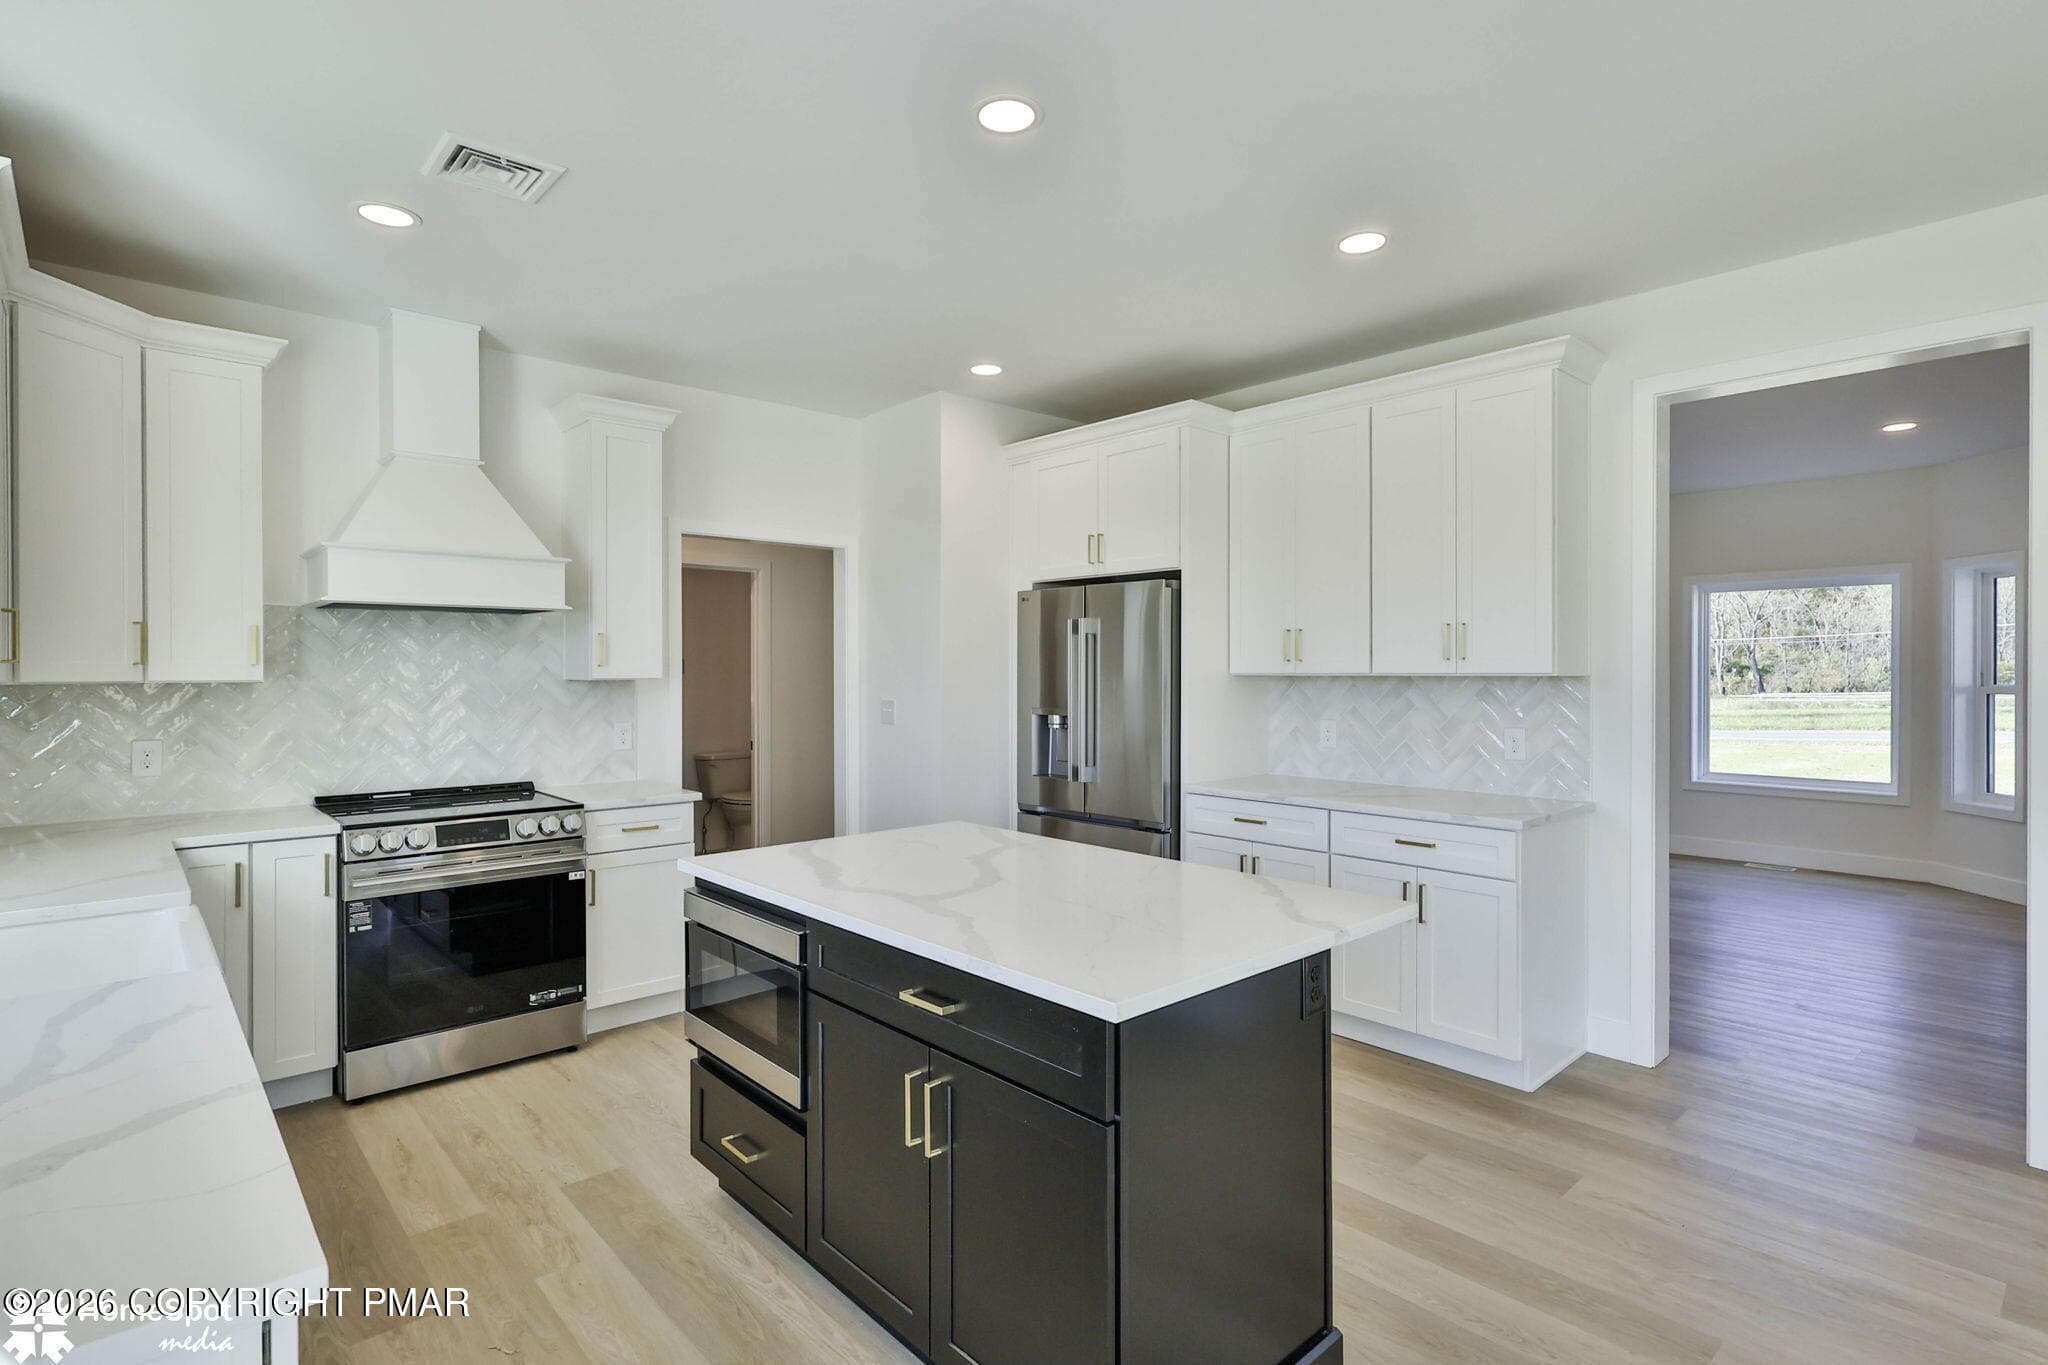
HSM (13 of 93) - 2805 Whitetail Deer Drive, Bath, PA 18014
HSM (16 of 93) - Copy day to dusk - 2805 Whitetail Deer Drive, Bath, PA 18014
HSM (17 of 93) - 2805 Whitetail Deer Drive, Bath, PA 18014
HSM (18 of 93) - 2805 Whitetail Deer Drive, Bath, PA 18014
HSM (23 of 93) - 2805 Whitetail Deer Drive, Bath, PA 18014
HSM (24 of 93) - 2805 Whitetail Deer Drive, Bath, PA 18014
HSM (28 of 93) - 2805 Whitetail Deer Drive, Bath, PA 18014
HSM (26 of 93) - 2805 Whitetail Deer Drive, Bath, PA 18014
HSM (27 of 93) - 2805 Whitetail Deer Drive, Bath, PA 18014
HSM (32 of 93) - 2805 Whitetail Deer Drive, Bath, PA 18014
HSM (33 of 93) - 2805 Whitetail Deer Drive, Bath, PA 18014
HSM (35 of 93) - 2805 Whitetail Deer Drive, Bath, PA 18014
HSM (36 of 93) - 2805 Whitetail Deer Drive, Bath, PA 18014
HSM (37 of 93) - 2805 Whitetail Deer Drive, Bath, PA 18014
HSM (38 of 93) - 2805 Whitetail Deer Drive, Bath, PA 18014
HSM (40 of 93) - 2805 Whitetail Deer Drive, Bath, PA 18014
HSM (41 of 93) - 2805 Whitetail Deer Drive, Bath, PA 18014
HSM (42 of 93) - 2805 Whitetail Deer Drive, Bath, PA 18014
HSM (43 of 93) - 2805 Whitetail Deer Drive, Bath, PA 18014
HSM (44 of 93) - 2805 Whitetail Deer Drive, Bath, PA 18014
HSM (45 of 93) - 2805 Whitetail Deer Drive, Bath, PA 18014
HSM (46 of 93) - 2805 Whitetail Deer Drive, Bath, PA 18014
HSM (47 of 93) - 2805 Whitetail Deer Drive, Bath, PA 18014
HSM (48 of 93) - 2805 Whitetail Deer Drive, Bath, PA 18014
HSM (49 of 93) - 2805 Whitetail Deer Drive, Bath, PA 18014
HSM (50 of 93) - 2805 Whitetail Deer Drive, Bath, PA 18014
HSM (51 of 93) - 2805 Whitetail Deer Drive, Bath, PA 18014
HSM (52 of 93) - 2805 Whitetail Deer Drive, Bath, PA 18014
HSM (53 of 93) - 2805 Whitetail Deer Drive, Bath, PA 18014
HSM (54 of 93) - 2805 Whitetail Deer Drive, Bath, PA 18014
HSM (55 of 93) - 2805 Whitetail Deer Drive, Bath, PA 18014
HSM (56 of 93) - 2805 Whitetail Deer Drive, Bath, PA 18014
HSM (57 of 93) - 2805 Whitetail Deer Drive, Bath, PA 18014
HSM (58 of 93) - 2805 Whitetail Deer Drive, Bath, PA 18014
HSM (60 of 93) - 2805 Whitetail Deer Drive, Bath, PA 18014
HSM (61 of 93) - 2805 Whitetail Deer Drive, Bath, PA 18014
HSM (63 of 93) - 2805 Whitetail Deer Drive, Bath, PA 18014
HSM (64 of 93) - 2805 Whitetail Deer Drive, Bath, PA 18014
HSM (65 of 93) - 2805 Whitetail Deer Drive, Bath, PA 18014
HSM (66 of 93) - 2805 Whitetail Deer Drive, Bath, PA 18014
HSM (67 of 93) - 2805 Whitetail Deer Drive, Bath, PA 18014
HSM (68 of 93) - 2805 Whitetail Deer Drive, Bath, PA 18014
HSM (69 of 93) - 2805 Whitetail Deer Drive, Bath, PA 18014
HSM (70 of 93) - 2805 Whitetail Deer Drive, Bath, PA 18014
HSM (71 of 93) - 2805 Whitetail Deer Drive, Bath, PA 18014
HSM (72 of 93) - 2805 Whitetail Deer Drive, Bath, PA 18014
HSM (73 of 93) - 2805 Whitetail Deer Drive, Bath, PA 18014
HSM (74 of 93) - 2805 Whitetail Deer Drive, Bath, PA 18014
HSM (75 of 93) - 2805 Whitetail Deer Drive, Bath, PA 18014
HSM (76 of 93) - 2805 Whitetail Deer Drive, Bath, PA 18014
HSM (77 of 93) - 2805 Whitetail Deer Drive, Bath, PA 18014
HSM (78 of 93) - 2805 Whitetail Deer Drive, Bath, PA 18014
HSM (79 of 93) - 2805 Whitetail Deer Drive, Bath, PA 18014
HSM (82 of 93) - 2805 Whitetail Deer Drive, Bath, PA 18014
HSM (81 of 93) - 2805 Whitetail Deer Drive, Bath, PA 18014
HSM (90 of 93) - 2805 Whitetail Deer Drive, Bath, PA 18014
HSM (91 of 93) - 2805 Whitetail Deer Drive, Bath, PA 18014
HSM (92 of 93) - 2805 Whitetail Deer Drive, Bath, PA 18014
HSM (93 of 93) - 2805 Whitetail Deer Drive, Bath, PA 18014
HSM (86 of 93) - 2805 Whitetail Deer Drive, Bath, PA 18014
HSM (87 of 93) - 2805 Whitetail Deer Drive, Bath, PA 18014
HSM (88 of 93) - 2805 Whitetail Deer Drive, Bath, PA 18014
65 photos

$875,000

2805 Whitetail Deer Drive, Bath, PA 18014
Bath, PA 18014
Listed by Jennifer L Schimmel · Keller Williams Real Estate - Northampton Co
Bedrooms
4
Bathrooms
2.5
Living area
N/A
Year built
2026

About this home

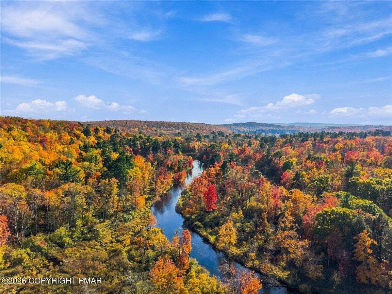
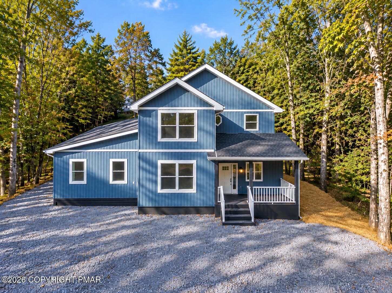
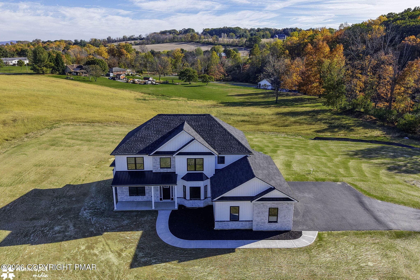
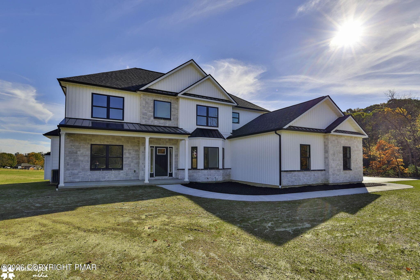
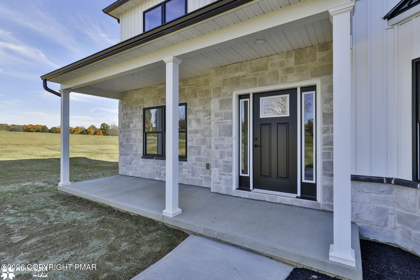
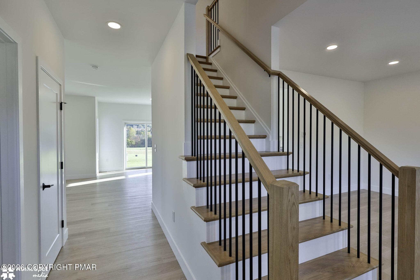
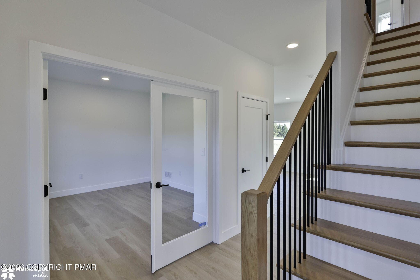
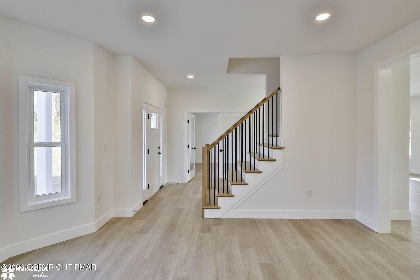
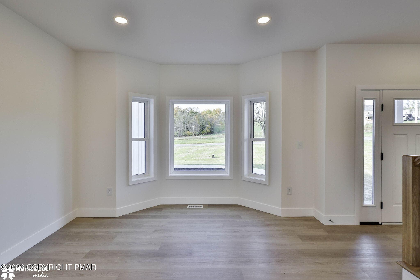
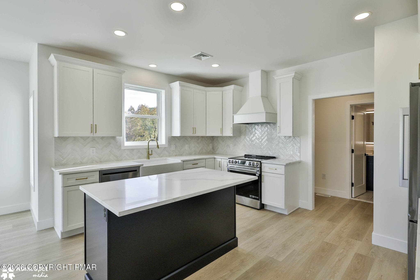
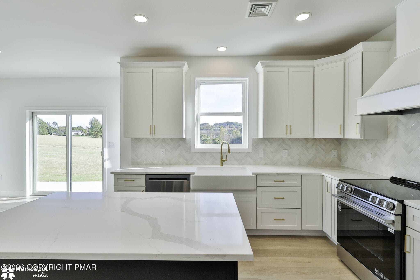
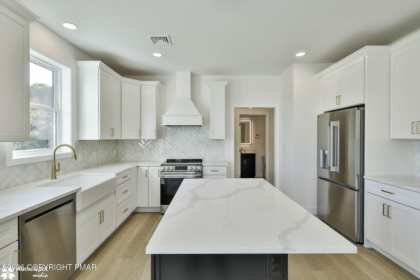
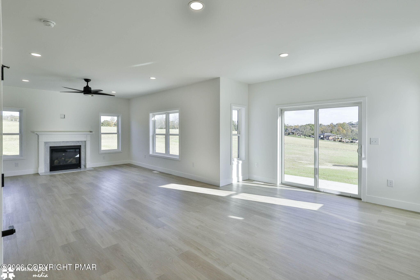
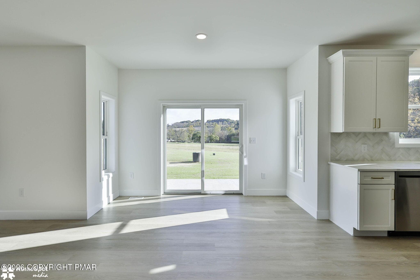
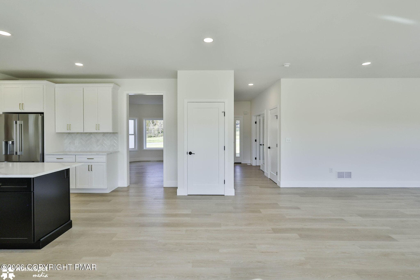
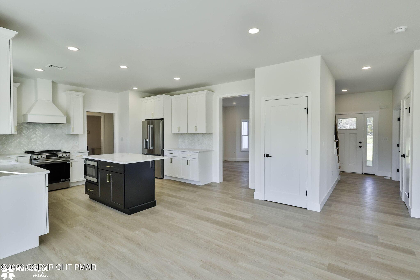
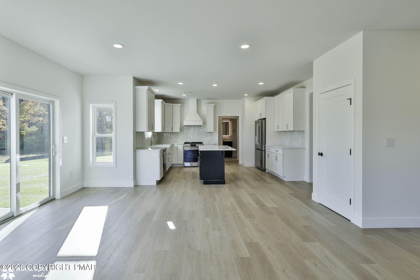
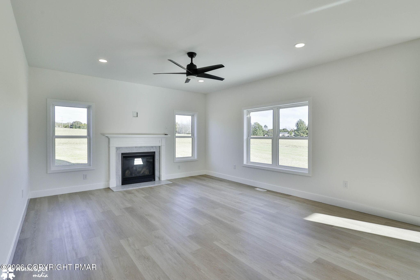
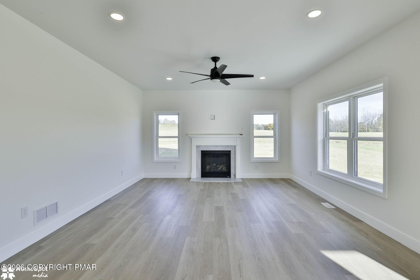
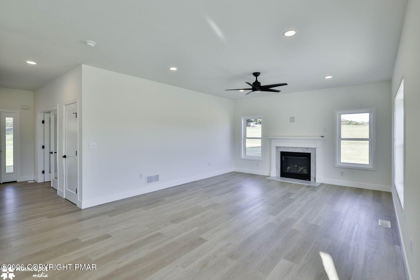
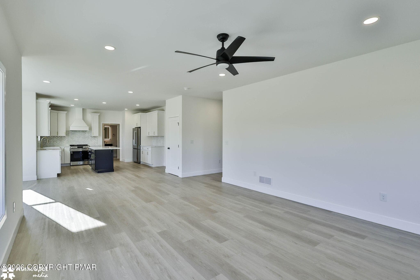
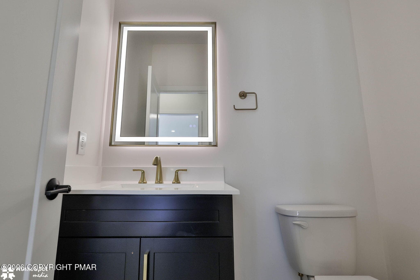
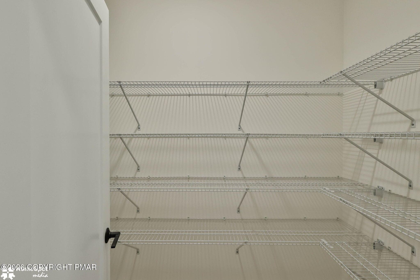
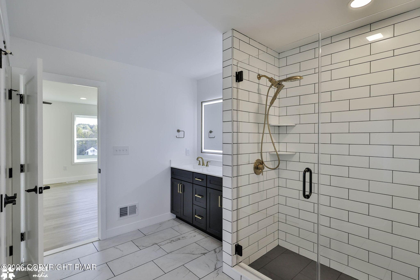
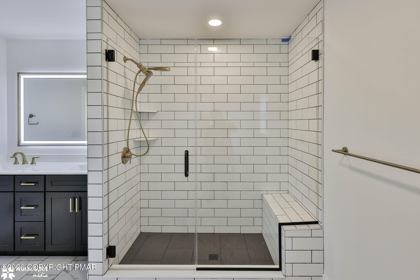
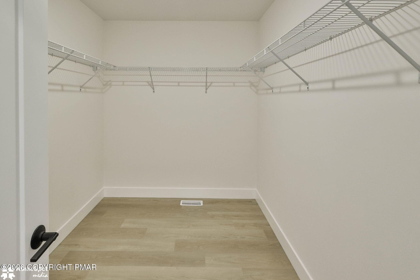
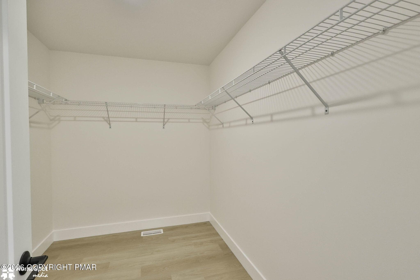
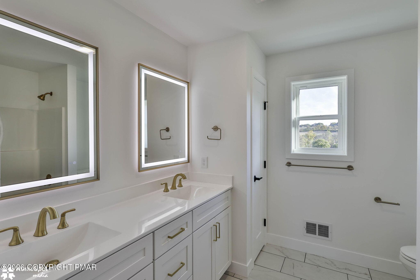
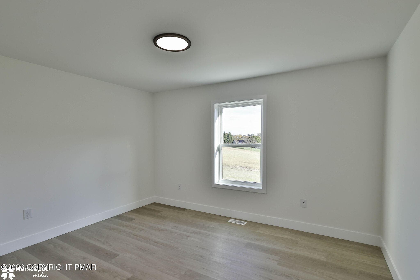
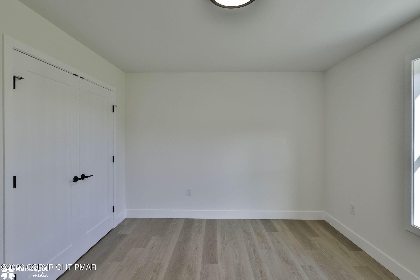
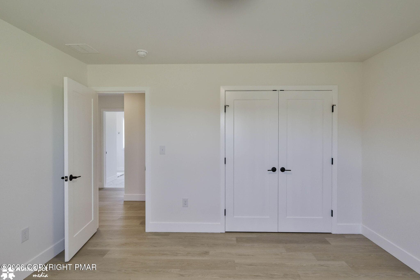
Refined Estate Amid the Scenic Beauty of Moore Township! Welcome to 2805 Whitetail Deer Road, where sophisticated design, modern elegance, and peaceful country surroundings come together in perfect harmony. Nestled on 1.4 acres this exceptional residence offers four spacious bedrooms, two-and-a-half baths, and 3 car garage with small workshop. NO HOA or Condo Fees. Surrounded by picturesque landscapes, rolling farmland, and the timeless beauty of the countryside, this home offers a tranquil setting without sacrificing modern convenience. The open-concept floor plan creates an effortless flow between living, dining, and entertaining spaces, complemented by an impressive selection of upscale finishes and meticulous attention to detail. At the heart of the home, a beautifully appointed kitchen showcases custom cabinetry, elegant quartz countertops, a distinctive custom backsplash, and stainless steel appliances. Resilient flooring combines durability with contemporary style, while recessed lighting throughout enhances the home's bright, inviting atmosphere. Expansive family room, dining room and first floor office provide the functionality and space for everyday living. Step outside to the patio, an ideal setting for outdoor dining, entertaining guests, or simply unwinding while enjoying the serenity of the surrounding countryside. The expansive full basement, offers outstanding potential for additional living space, recreation, or a customized retreat. Primary suite offers elegance and relaxation with an on suite full bath showcasing the custom tile shower, seamless glass shower door and double vanities. Gracious walk in closet offers plenty of storage. Ideally situated near Southmoore Golf Course and a variety of outdoor recreational opportunities, this property embraces the charm of country living while remaining conveniently connected to everyday amenities.

Highlights

Fireplace

Property details

MLS
Pocono Mountains Association of REALTORS®
MLS #
PM-145910
Property type
Single Family Residence
Subdivision
None
Status
Active
Days on market
1
On market date
October 24, 2026
Stories
N/A
Total bathrooms
2.5
Garage spaces
3
Parking spaces
N/A
Lot size
1.4 acres
Loading map…

Nearby schools

Within 10 miles. School directory data from the National Center for Education Statistics (NCES), accessed via the Urban Institute Education Data API. Local Score is calculated by INNOVATE Real Estate; where a state rating is shown, it comes from that state's own official school report card.

Elementary
Moore El Sch
2.08 mi away · Grades 0-5
Nearest school -- attendance-zone data not available here
5.0
Local Score (student-teacher ratio only (preliminary -- will incorporate state test-score data once available)) -- not an official state rating
Enrollment
372
Student:teacher ratio
11.3:1
District
Northampton Area SD
Middle
Northampton Area MS
5.58 mi away · Grades 6-8
Nearest school -- attendance-zone data not available here
3.0
Local Score (student-teacher ratio only (preliminary -- will incorporate state test-score data once available)) -- not an official state rating
Enrollment
1,298
Student:teacher ratio
16.6:1
District
Northampton Area SD
High
Catasauqua SHS
5.42 mi away · Grades 9-12
Nearest school -- attendance-zone data not available here
4.0
Local Score (student-teacher ratio only (preliminary -- will incorporate state test-score data once available)) -- not an official state rating
Enrollment
498
Student:teacher ratio
14.6:1
District
Catasauqua Area SD

Walkability

Blended score for Bath's center, calculated by INNOVATE Real Estate from two sources: the EPA's National Walkability Index (street network, transit, land-use mix) and Google Places amenity data (what's actually reachable on foot from this point). EPA National Walkability Index only -- nearby-amenity data not cached yet for this area.

18
Very car-dependent
out of 100
EPA National Walkability Index
3.7 / 20 -- Least walkable

Mortgage calculator

Estimate only - actual rate and payment depend on your lender, credit, and loan program.

$
%
%
Adjust tax / insurance estimates
% / yr
$
/mo
Est. monthly payment
$5,419/mo
$175,000 down
$700,000 loan
Principal & interest$4,540
Property tax (est.)$729
Home insurance (est.)$150

Similar homes you might like

Data source: Listing information provided by Pocono Mountains Association of REALTORS® via Trestle/CoreLogic. Last updated 2 days ago.

Information herein deemed reliable but not guaranteed; all measurements, school assignments, HOA fees, taxes, and feature lists are approximate and should be independently verified. Equal Housing Opportunity.