
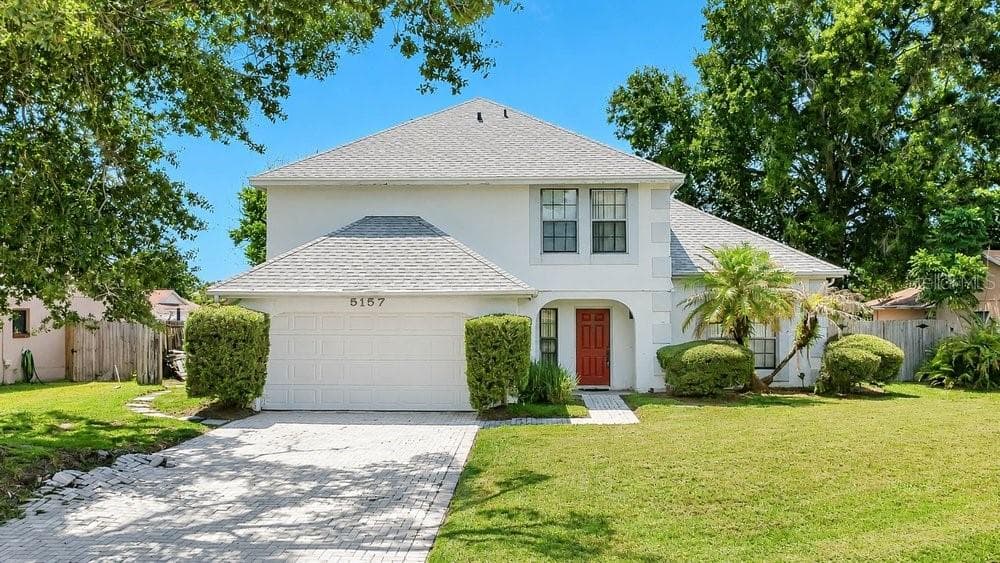


$456,900
About this home
Welcome home to this beautifully refreshed 3 or 4-bedroom, 2 and a half bath residence nestled in the sought-after, well-established community of Wood Green. Offering a versatile split-bedroom floor plan, generous indoor and outdoor living spaces, fresh neutral finishes, and a spectacular backyard, this inviting home combines comfort, flexibility, and an incredibly convenient Orlando location. From the moment you arrive, you'll appreciate the home's attractive landscaping and welcoming curb appeal. Recent attention to the property, including fresh paint, professionally cleaned carpeting, and exterior pressure washing, gives the home a crisp, refreshed appearance and provides a wonderful neutral canvas ready for your own personal style. Step inside to discover a light and welcoming interior enhanced by soft, neutral colors designed to complement virtually any décor. The spacious formal living area offers plenty of room for entertaining and flows naturally toward the home's wonderful outdoor living spaces. The flexible floor plan provides three bedrooms plus an additional loft that can easily function as a fourth bedroom, home office, den, playroom, or hobby space. At the heart of the home, the kitchen overlooks the family room, creating an open and comfortable gathering space where everyone can stay connected. Whether you're preparing a casual weeknight dinner, enjoying morning coffee, or entertaining friends and family, this fun layout makes everyday living easy. Florida living truly shines when you step outside to the spacious screened lanai, a wonderful extension of the home's living area. Imagine relaxing with your morning coffee, enjoying dinner outdoors, hosting weekend barbecues, or simply unwinding at the end of the day while enjoying the privacy of your own backyard. Beyond the lanai is an impressively large backyard surrounded by established landscaping, offering plenty of room for outdoor activities, pets, gardening, entertaining, or simply enjoying the Florida sunshine. Adding even more value and versatility is the large backyard storage shed, providing an abundance of space for lawn equipment, bicycles, tools, holiday decorations, hobbies, and all those extras you want conveniently stored yet easily accessible. The desirable split-bedroom design provides added privacy, while the home's spacious living areas offer flexibility for today's changing lifestyles. Fresh paint, neutral tones, cleaned carpeting, pressure-washed exterior areas, mature landscaping, and the generous outdoor spaces help make this property feel refreshed and ready for its next chapter. And when it comes to location, Wood Green delivers outstanding convenience. Tucked within a quiet, established neighborhood yet centrally located, the home offers easy access to major highways and roadways, making travel throughout Central Florida remarkably convenient. Orlando International Airport is just minutes away, while nearby Barber Park provides wonderful opportunities for recreation, sports, walking, outdoor activities, and enjoying the Florida lifestyle. With its 3 or 4-bedroom flexibility, 2 baths, split floor plan, neutral interior, fresh paint, spacious screened lanai, beautiful landscaping, oversized backyard, large storage shed, and convenient location, this Wood Green home offers tremendous versatility and plenty of room to make it your own. Come discover the space, flexibility, and possibilities this wonderful home has to offer!
Property details
- MLS
- Stellar MLS
- MLS #
- MFRO6429216
- Property type
- Single Family Residence
- Subdivision
- WOOD GREEN
- Status
- Active
- Days on market
- 45
- On market date
- August 14, 2026
- Stories
- N/A
- Total bathrooms
- 2.5
- Garage spaces
- 2
- Parking spaces
- N/A
- Lot size
- 0.23 acres
Location
Get directions →Nearby schools
Within 10 miles. School directory data from the National Center for Education Statistics (NCES), accessed via the Urban Institute Education Data API. Local Score is calculated by INNOVATE Real Estate; where a state rating is shown, it comes from that state's own official school report card.
- Enrollment
- 465
- Student:teacher ratio
- 15.5:1
- District
- ORANGE
- Enrollment
- 635
- Student:teacher ratio
- 16.7:1
- District
- ORANGE
- Enrollment
- 173
- Student:teacher ratio
- 11.5:1
- District
- ORANGE
Walkability
Blended score for ORLANDO's center, calculated by INNOVATE Real Estate from two sources: the EPA's National Walkability Index (street network, transit, land-use mix) and Google Places amenity data (what's actually reachable on foot from this point). 60% EPA National Walkability Index + 40% nearby-amenity density (Google Places).
Market position
How this listing compares to current activity in ORLANDO, from live MLS data.
Mortgage calculator
Estimate only - actual rate and payment depend on your lender, credit, and loan program.
Adjust tax / insurance estimates
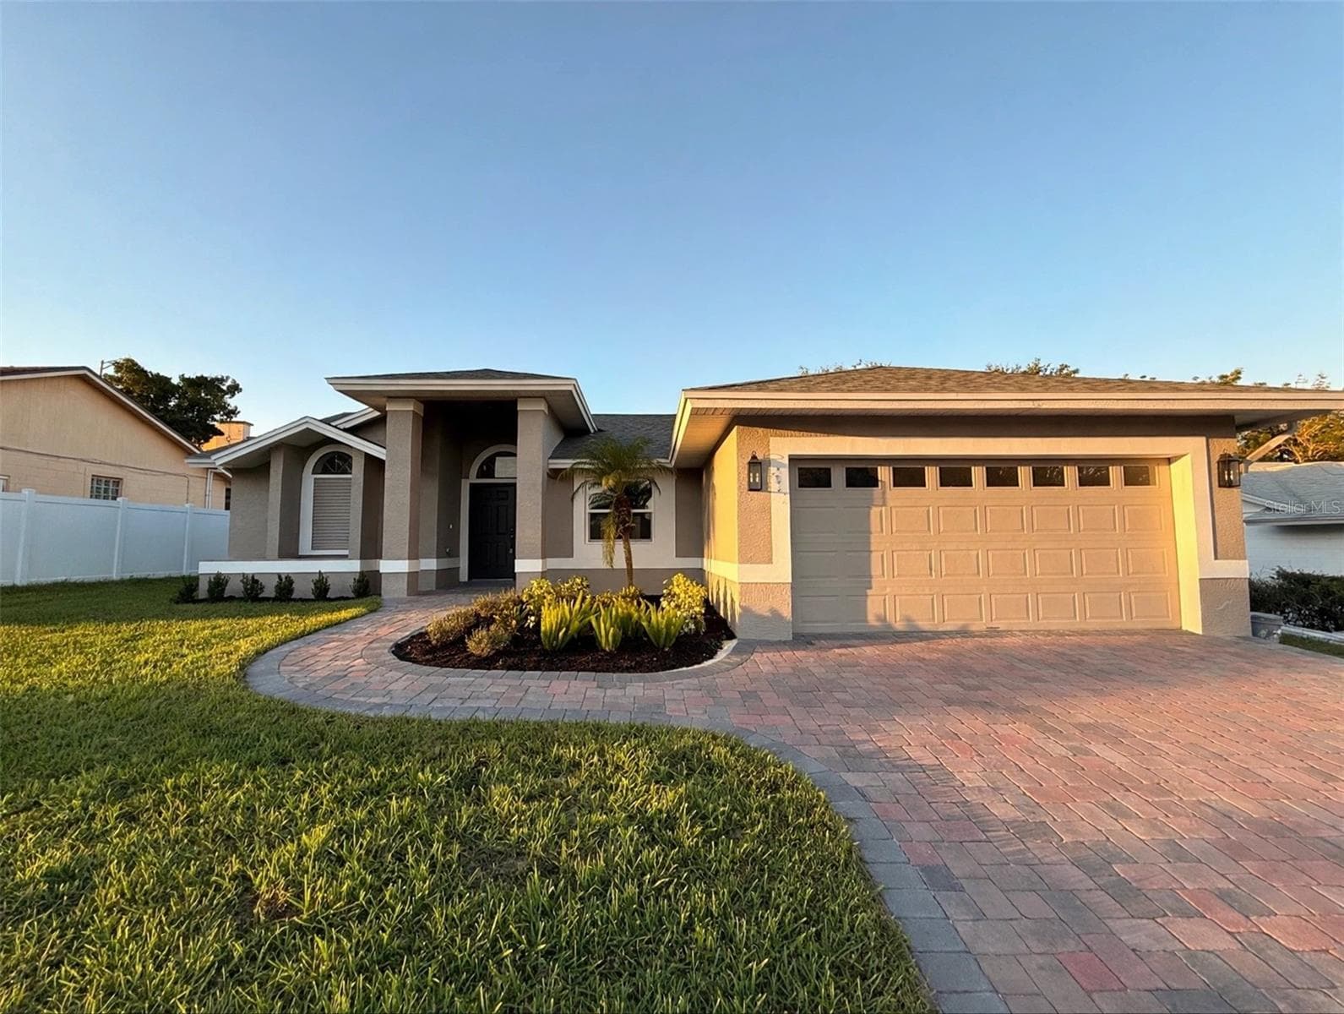
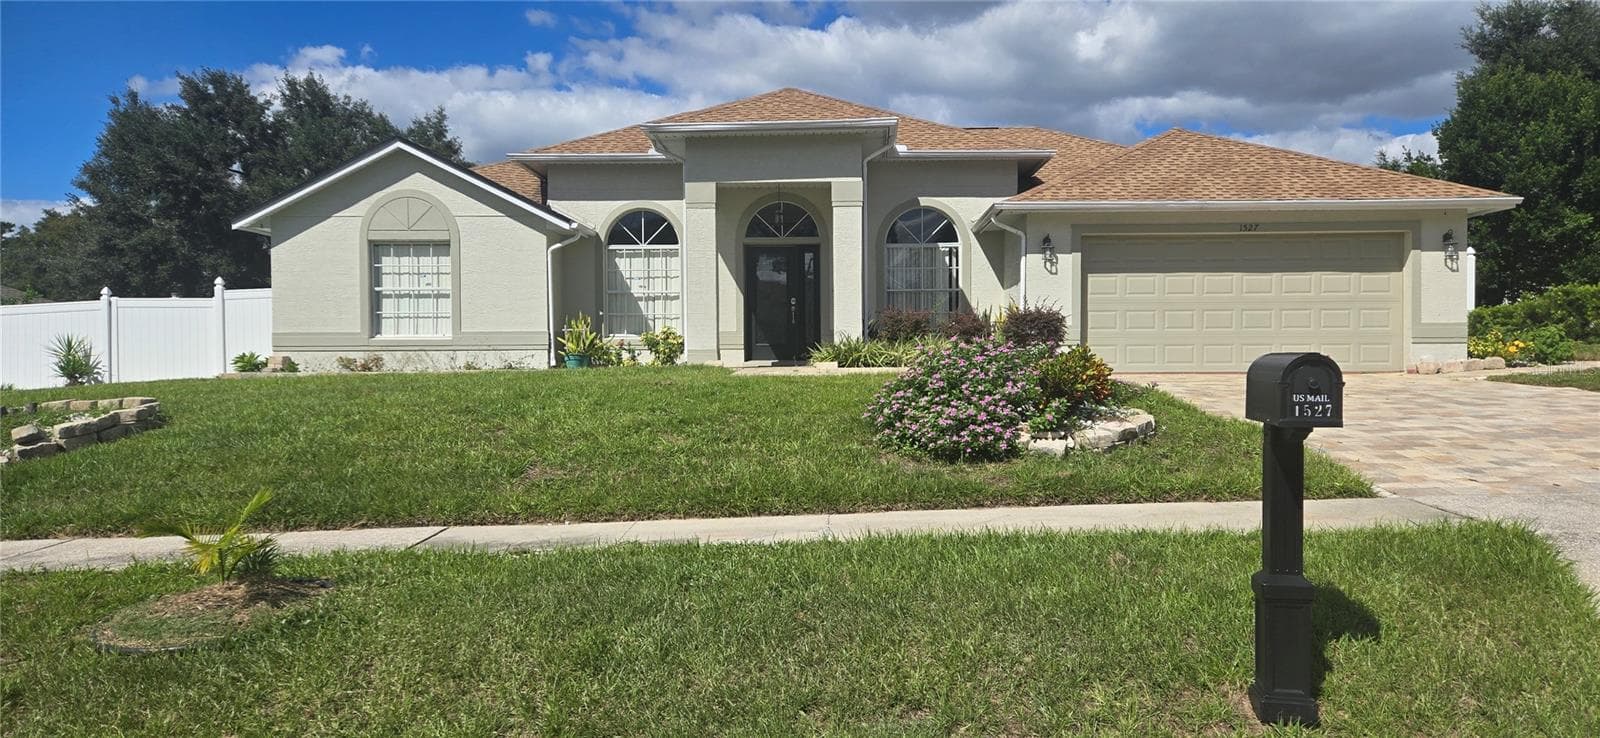
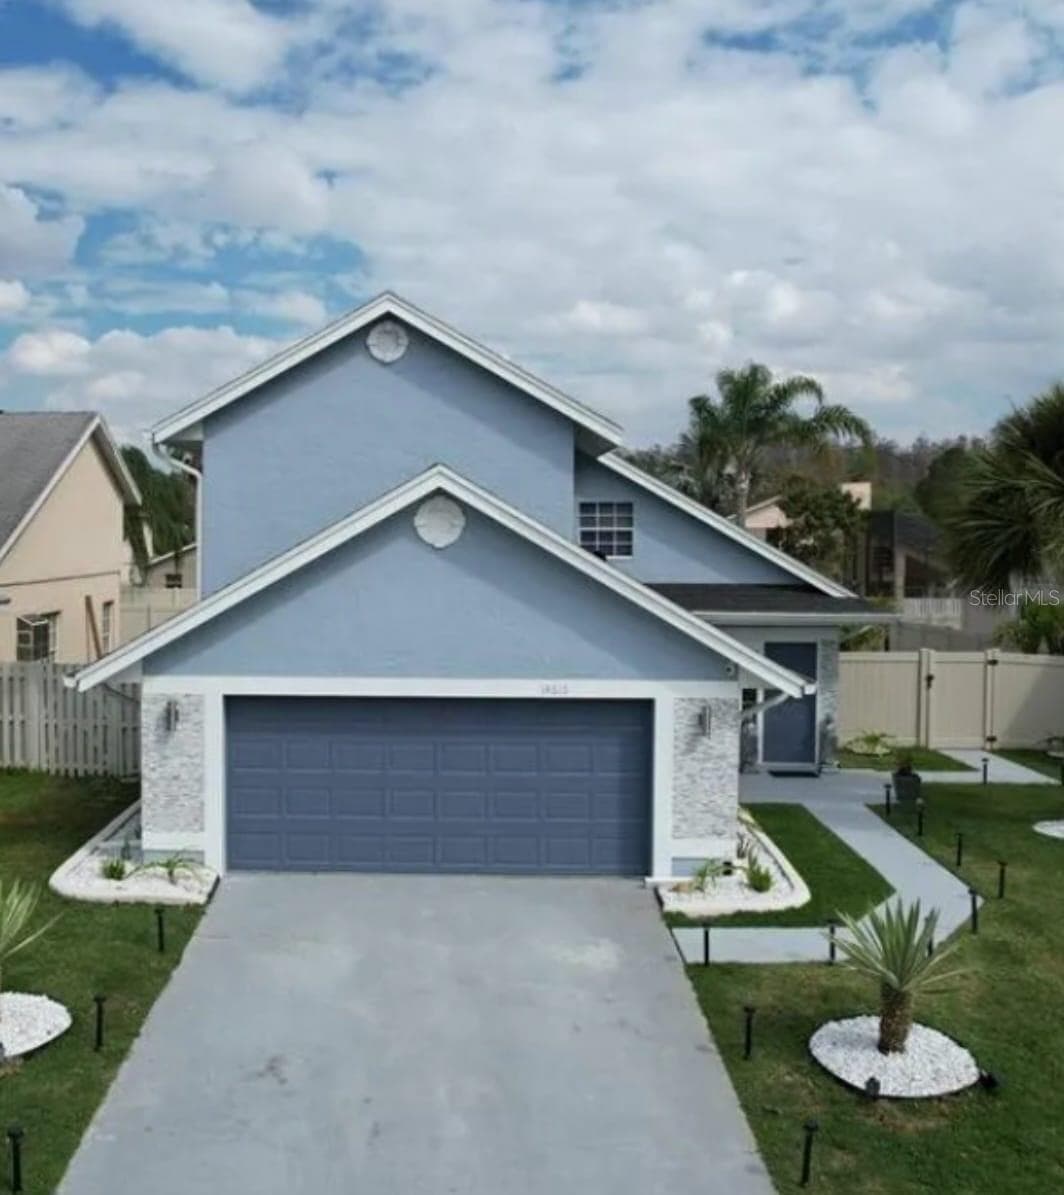
Similar homes you might like





Data source: Listing information provided by Stellar MLS (mfrmls) via Trestle/CoreLogic. Last updated 24 days ago.
Information herein deemed reliable but not guaranteed; all measurements, school assignments, HOA fees, taxes, and feature lists are approximate and should be independently verified. Equal Housing Opportunity.