


$3,250,000
About this home
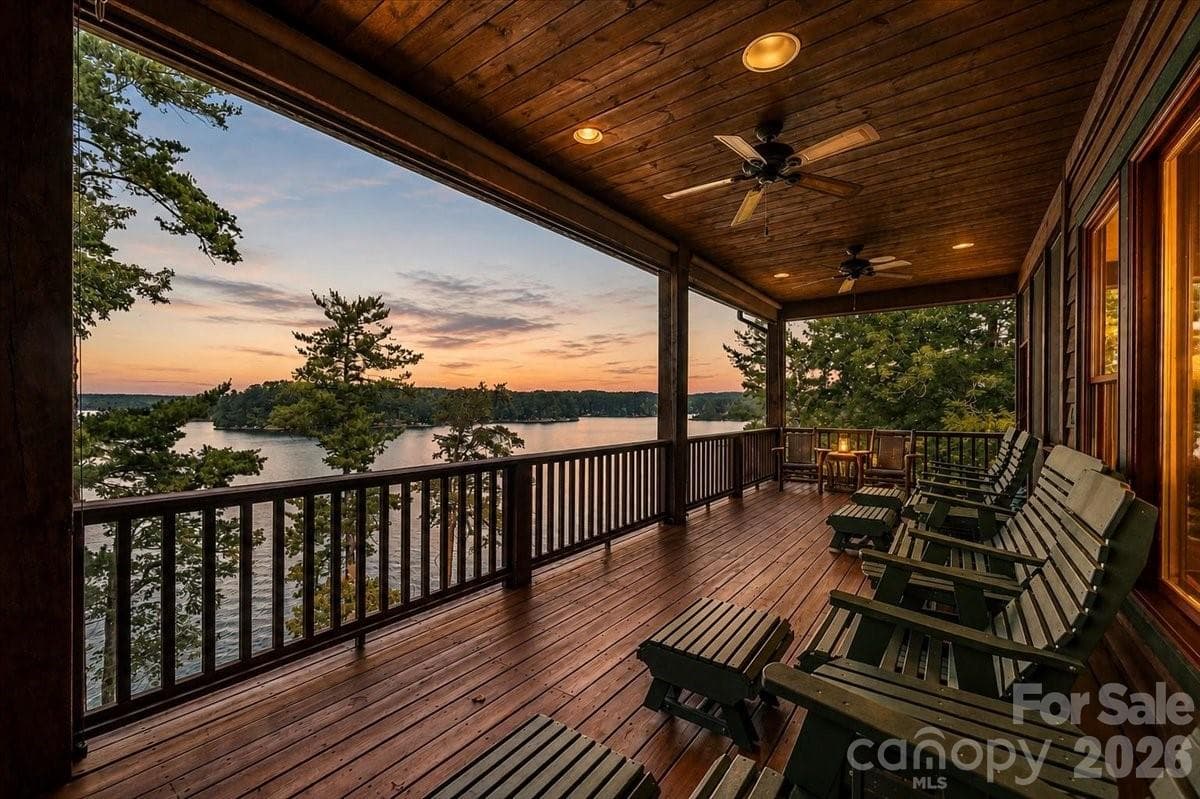
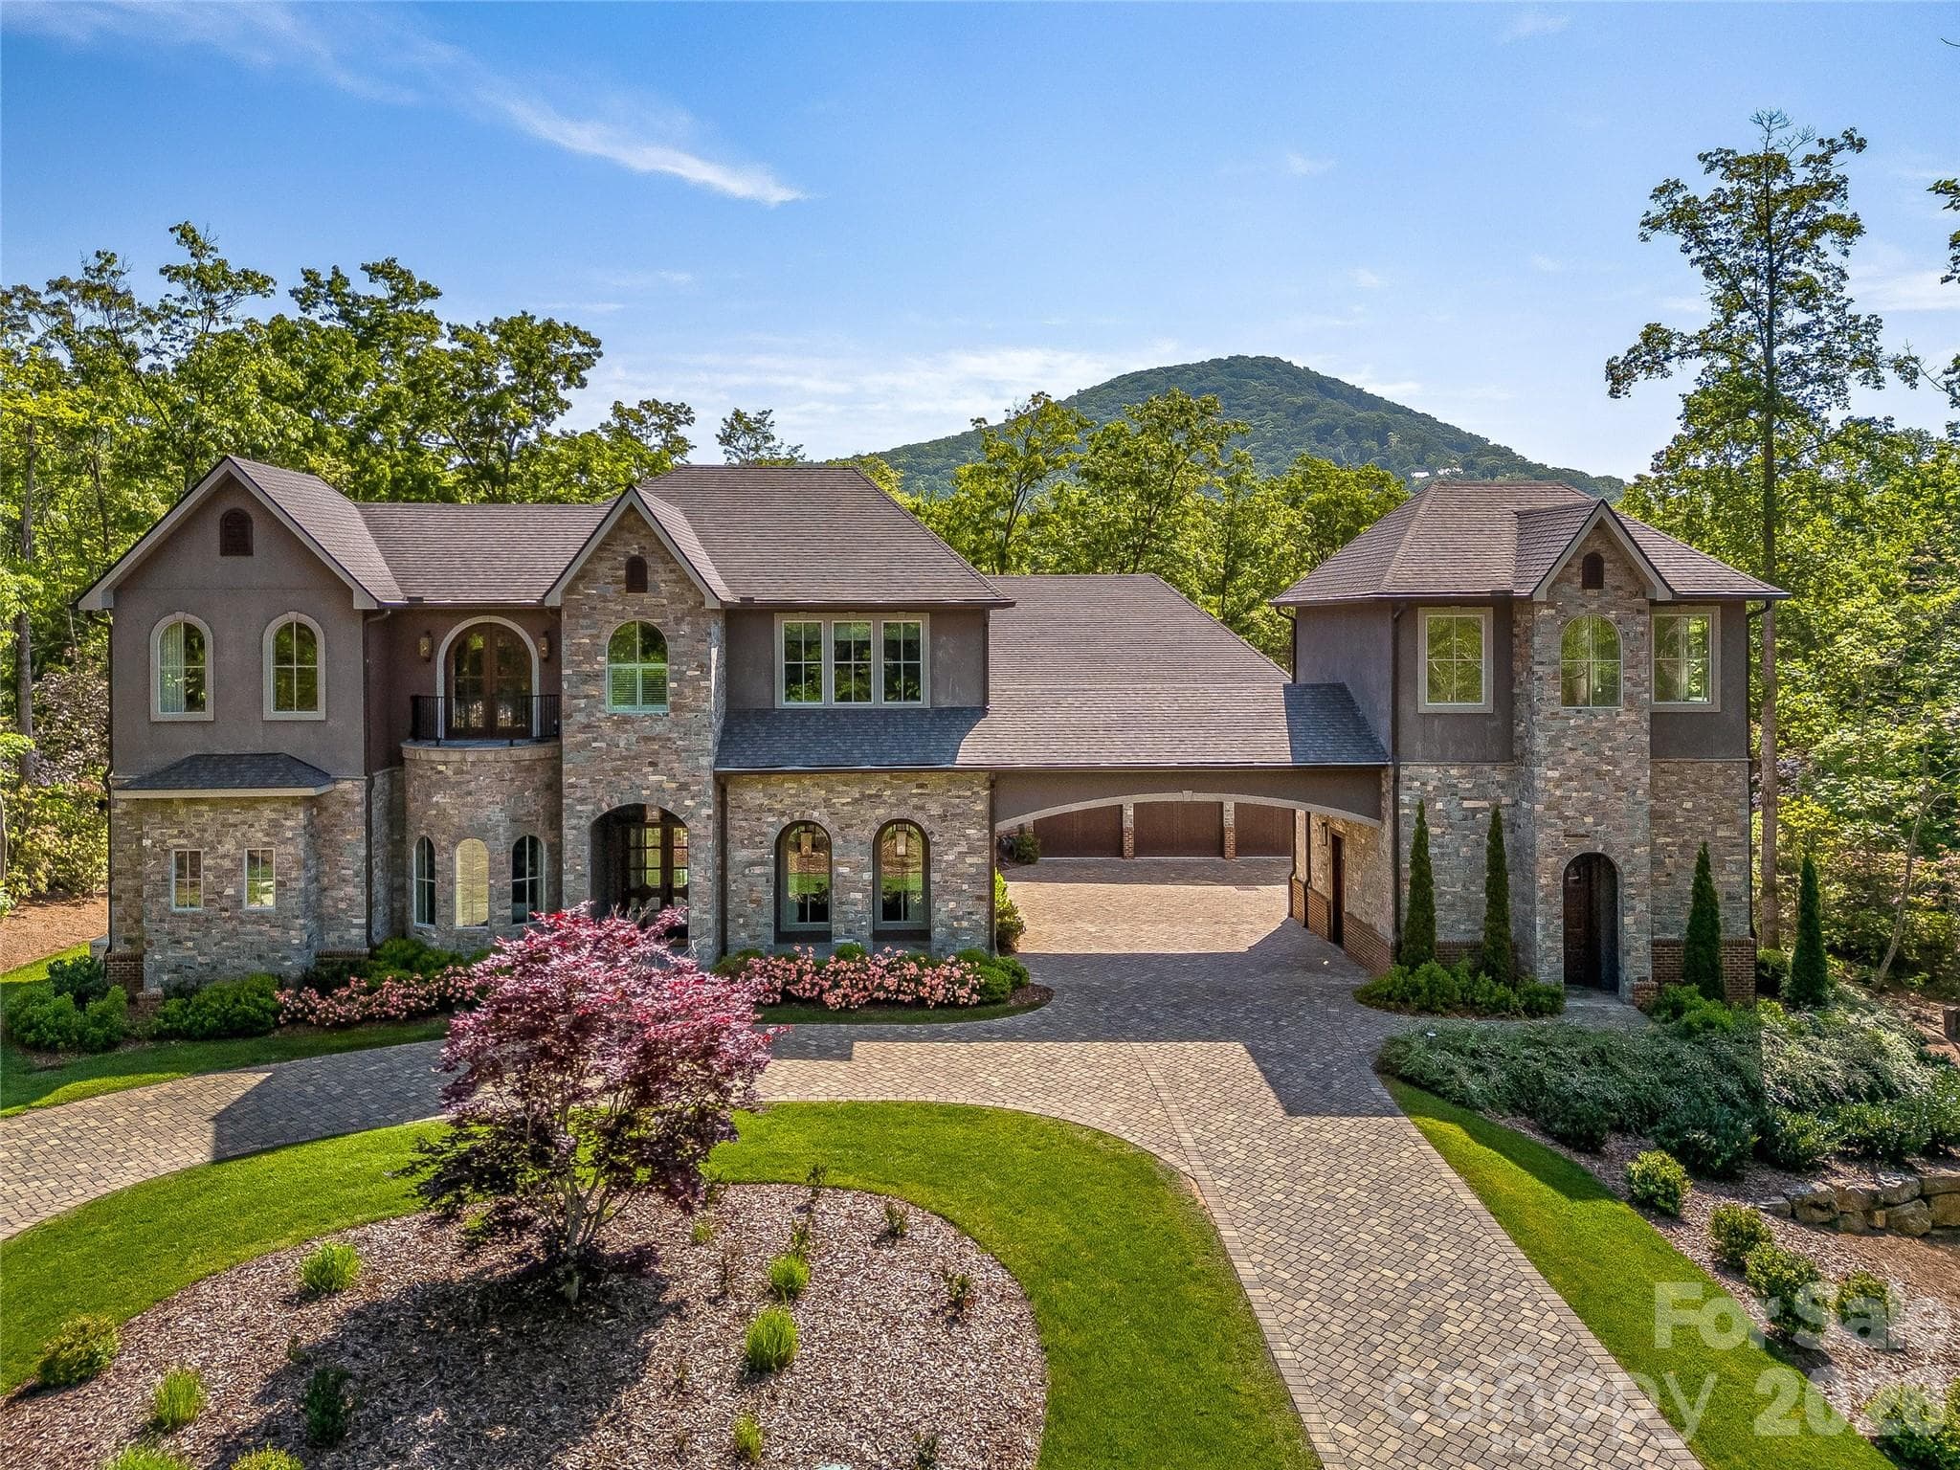
Some homes offer a view. This Southpointe waterfront retreat offers a panorama so broad, natural, and uninterrupted that it becomes the defining experience of the property. From the moment you enter, Lake James fills the windows and the mountain horizon stretches far beyond the water. Instead of looking across at neighboring homes, the eye travels over open lake, the forested shoreline of Lake James State Park, and layer after layer of Blue Ridge peaks. Only the slightest glimpse of another house may be visible, allowing the setting to feel private and almost untouched. The panorama encompasses many of Western North Carolina's most recognizable landmarks, including Mt. Mitchell and the Seven Sisters, Dobson's Knob, Wiseman's View, Shortoff Mountain, and, in the far distance, Grandfather Mountain. Set on a hidden drive at the end of a quiet cul de sac, the home was designed to keep this landscape in constant view. Expansive windows and glass doors frame the water from the great room, dining area, kitchen, primary suite, and outdoor living spaces. Step onto the covered porch, screened porch, wraparound deck, or open deck and the panorama widens further. These spaces offer front row seating for mist rising from the lake, clouds gathering around Mt. Mitchell, and distant mountains fading from deep green to blue. Whether enjoying coffee at sunrise, dinner outdoors, or a quiet evening, the setting feels more like a private overlook than a neighborhood home. Inside, approximately 6,085 square feet provides the scale to host family and friends while preserving the warmth of a mountain lake retreat. The great room features soaring wood ceilings, exposed beams, rich wood floors, and a dramatic stone fireplace, all positioned to complement rather than compete with the view. The open kitchen offers a large island, generous cabinetry, gas cooking, wall oven, warming drawer, beverage and wine refrigerators, and a walk in pantry. The adjoining dining area makes the lake and mountains the backdrop for every gathering. The main level primary suite offers privacy, convenience, and a peaceful place to wake to water and mountain scenery. Two upper level bedrooms and a full bath provide comfortable guest accommodations. The daylight walkout lower level includes three additional bedrooms, two full baths, one half bath, a den, second kitchen, wet bar, play room, laundry, and storage. With six bedrooms, four full baths, and two half baths, everyone can gather comfortably while still finding a quiet place of their own. The journey to the waterfront is part of the experience. Leaving the house, you pass an outdoor shower before following a smooth, gentle path with a hand railing toward the lake. Along the way, a covered gazebo offers a wonderful place to pause, sit, and take in the remarkable view across the water, state park, and mountains. Continue to the shoreline, where a floating dock, covered structure, and boat lift make it easy to enjoy boating, swimming, paddling, and exploring Lake James. At the end of the day, return to the gazebo or porch and watch the mountains transform as the light moves across the protected shoreline and distant ridgelines. This is more than a spacious Lake James waterfront home. It is a rare vantage point where the lake, state park, and an extraordinary collection of mountain landmarks come together in one sweeping view. For buyers seeking privacy, natural beauty, and a landscape that feels almost entirely free of development, 5140 Beech Bluff Drive offers a perspective that must be experienced in person. Home is being sold fully furnished.
Highlights
Property details
- MLS
- Canopy MLS
- MLS #
- CAR4420970
- Property type
- Single Family Residence
- Subdivision
- Southpointe
- Status
- Active
- Days on market
- 18
- On market date
- September 3, 2026
- Stories
- N/A
- Total bathrooms
- 5
- Garage spaces
- 2
- Parking spaces
- N/A
- Lot size
- N/A
Location
Get directions →Nearby schools
Within 10 miles. School directory data from the National Center for Education Statistics (NCES), accessed via the Urban Institute Education Data API. Local Score is calculated by INNOVATE Real Estate; where a state rating is shown, it comes from that state's own official school report card.
- Enrollment
- 329
- Student:teacher ratio
- 14.3:1
- District
- Burke County Schools
- Enrollment
- 560
- Student:teacher ratio
- 16.5:1
- District
- Burke County Schools
- Enrollment
- 128
- Student:teacher ratio
- 42.7:1
- District
- Burke County Schools
Walkability
Blended score for Morganton's center, calculated by INNOVATE Real Estate from two sources: the EPA's National Walkability Index (street network, transit, land-use mix) and Google Places amenity data (what's actually reachable on foot from this point). 60% EPA National Walkability Index + 40% nearby-amenity density (Google Places).
Market position
How this listing compares to current activity in Morganton, from live MLS data.
Mortgage calculator
Estimate only - actual rate and payment depend on your lender, credit, and loan program.
Adjust tax / insurance estimates
Similar homes you might like
Data source: Listing information provided by Canopy MLS (carolina) via Trestle/CoreLogic. Last updated September 21, 2026.
Information herein deemed reliable but not guaranteed; all measurements, school assignments, HOA fees, taxes, and feature lists are approximate and should be independently verified. Equal Housing Opportunity.