
$1,125,000
About this home
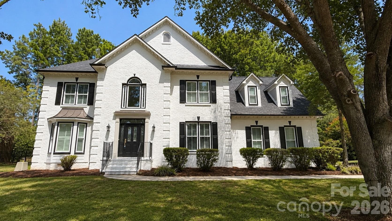
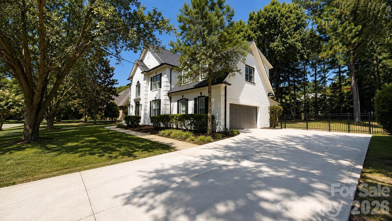
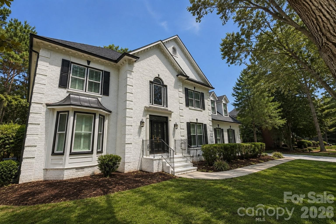
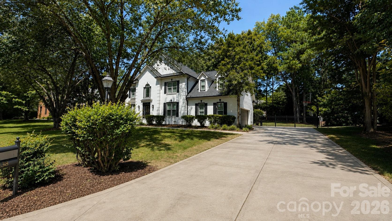
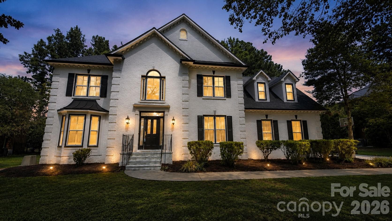
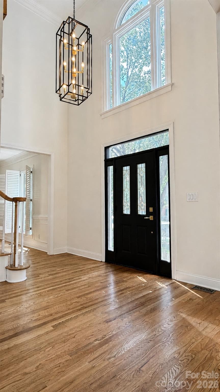
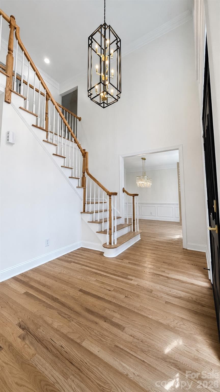
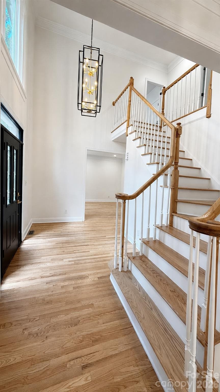
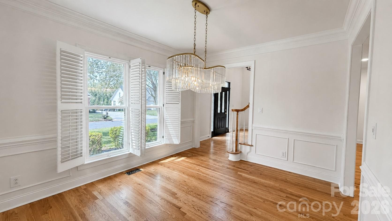
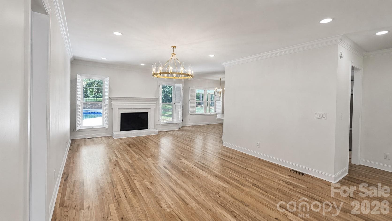
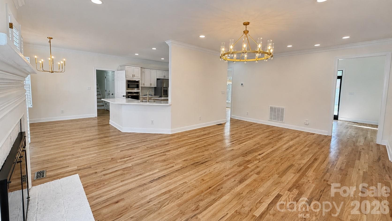
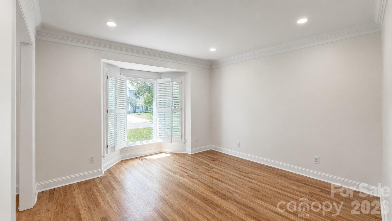
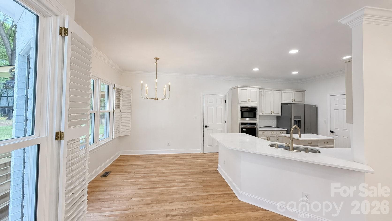
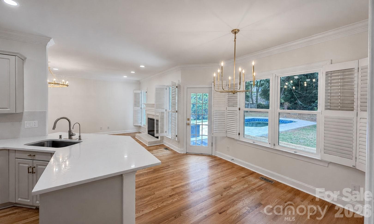
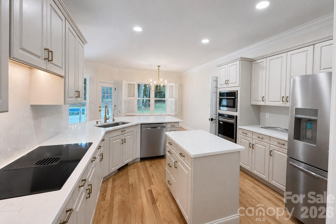
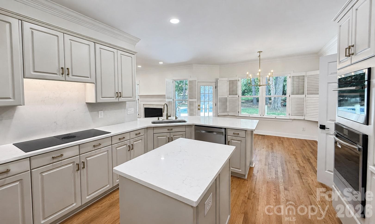
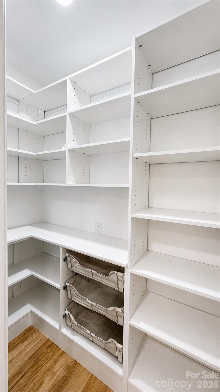
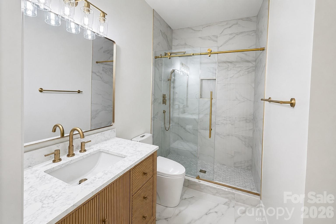
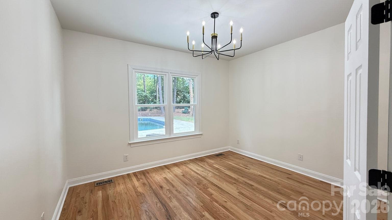
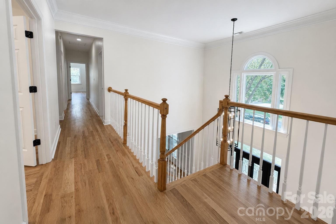
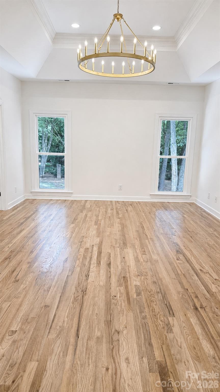
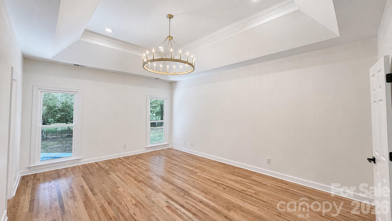
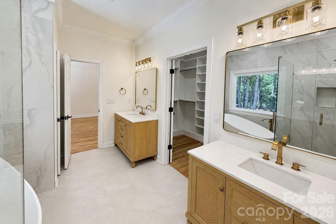
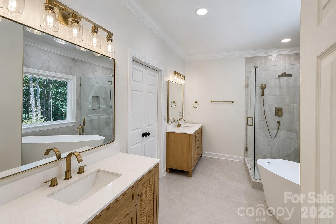
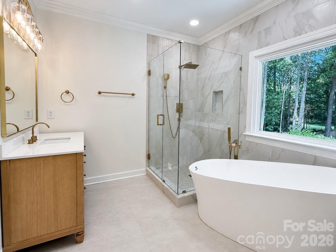
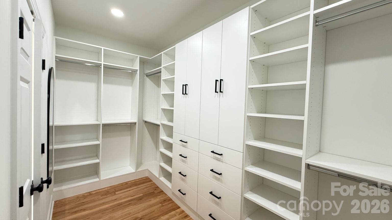
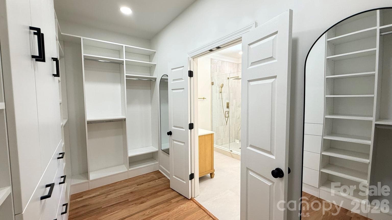
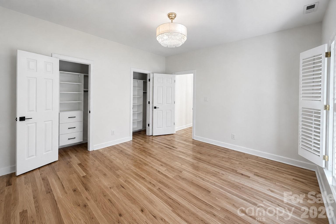
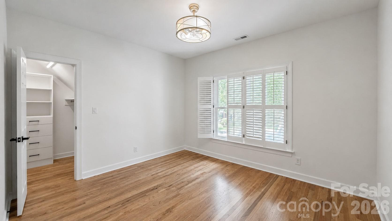
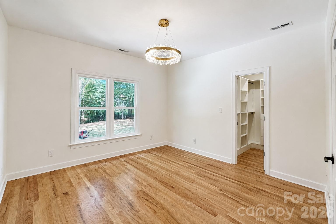
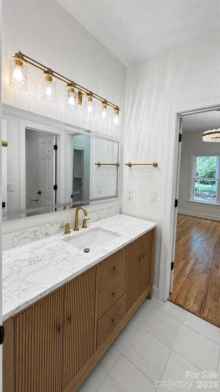
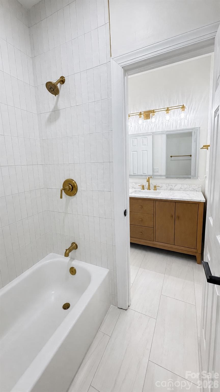
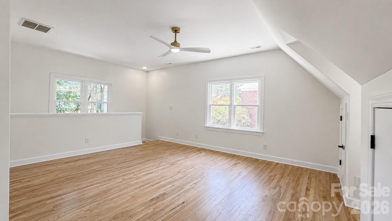
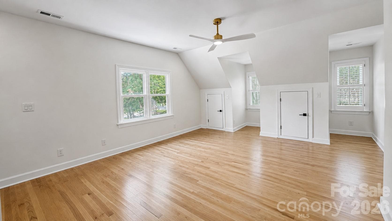
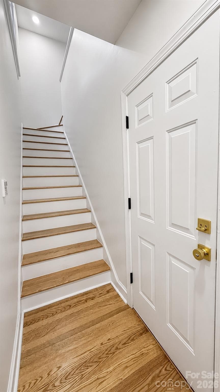
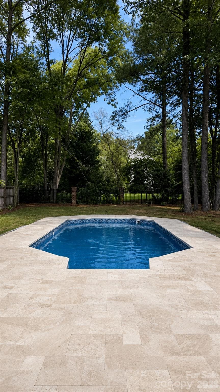
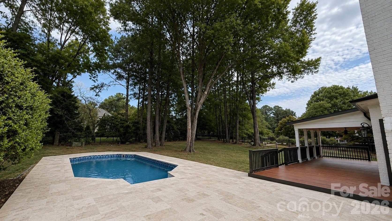
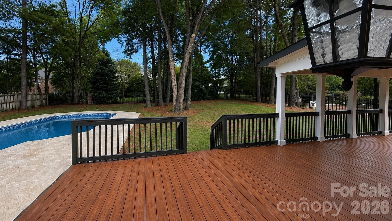
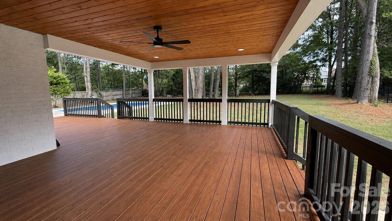
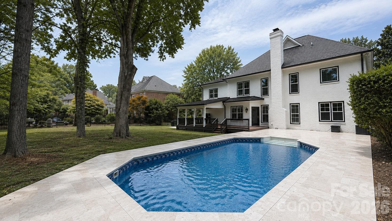
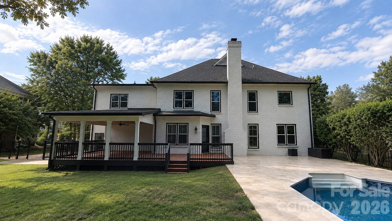
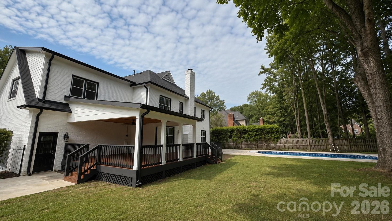
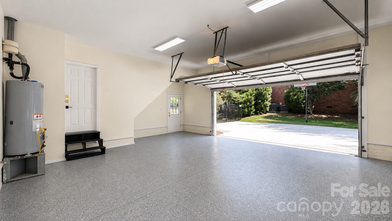
THE ONLY THING LEFT TO DO IS MOVE IN. Offered at $1,125,000, and the seller will contribute up to $20,000 toward your 2-1 rate buydown, which lowers your interest rate for your first two years. PLUS a one-year home warranty for added peace of mind! Available only on contracts accepted by October 30, 2026. Tour the other homes for sale nearby, then tour this one. The difference is the renovation. This full-brick residence has been thoughtfully renovated from top to bottom, from the roof to the crawlspace and from the kitchen to the pool, so its next owner moves into a finished home rather than a project list. NEW IN 2026: - New roof (architectural shingle) - All new windows with lifetime warranty - Kitchen: new white quartz countertops, new stainless appliances including a downdraft induction cooktop, refinished cabinetry, a center island, and a walk-in pantry - Every bathroom fully renovated: new vanities, toilets, showers, and tile - New hardwood flooring and new stairs - New covered porch and new deck - Pool renewed: new liner, new pump and filter, framed by a new white marble terrace - New expanded driveway - Fresh SW paint throughout, interior and exterior - New custom closet systems in every bedroom - New HVAC condensers (furnaces from 2020 and 2024) - Newly encapsulated crawlspace with new dehumidifier - All-new light fixtures, inside and out - New metal-fenced backyard, mature trees professionally trimmed - Under-roof eave storage spaces finished, with lighting - New epoxy floor in the side-load 2-car garage - New water heater ALSO: A recent professional survey and professional square-footage measurement. Sewer line replaced in 2023, in-ground irrigation, a security system, and keypad garage entry. THE RESIDENCE: 5 bedrooms, 3 full baths, and 3,459 professionally measured square feet on a private 0.44-acre lot. Formal dining, a living room with gas fireplace, a dedicated home office, and a main-level bedroom suite. Upstairs are the primary suite, a bonus room, and a laundry room, connected to the main floor by a second staircase. It’s a layout that gives everyone their own space to work, host, and unwind. THE ADDRESS: Providence Crossing is one of South Charlotte’s most sought-after neighborhoods. This home sits on a quiet street next to Providence Country Club, is zoned for highly rated schools, and is minutes from Waverly’s shopping and dining, premier grocers, Life Time Fitness, Ballantyne, and I-485. The renovation is done, the rate help is ready, the windows carry a lifetime warranty, and a one-year home warranty is included. The buydown offer ends October 30. Schedule your private showing today.
Highlights
Property details
- MLS
- Canopy MLS
- MLS #
- CAR4412248
- Property type
- Single Family Residence
- Subdivision
- Providence Crossing
- Status
- Active
- Days on market
- 54
- On market date
- August 27, 2026
- Stories
- N/A
- Total bathrooms
- 3
- Garage spaces
- 2
- Parking spaces
- N/A
- Lot size
- N/A
Location
Get directions →Nearby schools
Within 10 miles. School directory data from the National Center for Education Statistics (NCES), accessed via the Urban Institute Education Data API. Local Score is calculated by INNOVATE Real Estate; where a state rating is shown, it comes from that state's own official school report card.
- Enrollment
- 572
- Student:teacher ratio
- 14.3:1
- District
- Charlotte-Mecklenburg Schools
- Enrollment
- 1,262
- Student:teacher ratio
- 17.5:1
- District
- Charlotte-Mecklenburg Schools
- Enrollment
- 3,494
- Student:teacher ratio
- 21.3:1
- District
- Charlotte-Mecklenburg Schools
Walkability
Blended score for Charlotte's center, calculated by INNOVATE Real Estate from two sources: the EPA's National Walkability Index (street network, transit, land-use mix) and Google Places amenity data (what's actually reachable on foot from this point). 60% EPA National Walkability Index + 40% nearby-amenity density (Google Places).
Market position
How this listing compares to current activity in Charlotte, from live MLS data.
Mortgage calculator
Estimate only - actual rate and payment depend on your lender, credit, and loan program.
Adjust tax / insurance estimates
Similar homes you might like

Data source: Listing information provided by Canopy MLS (carolina) via Trestle/CoreLogic. Last updated 3 days ago.
Information herein deemed reliable but not guaranteed; all measurements, school assignments, HOA fees, taxes, and feature lists are approximate and should be independently verified. Equal Housing Opportunity.