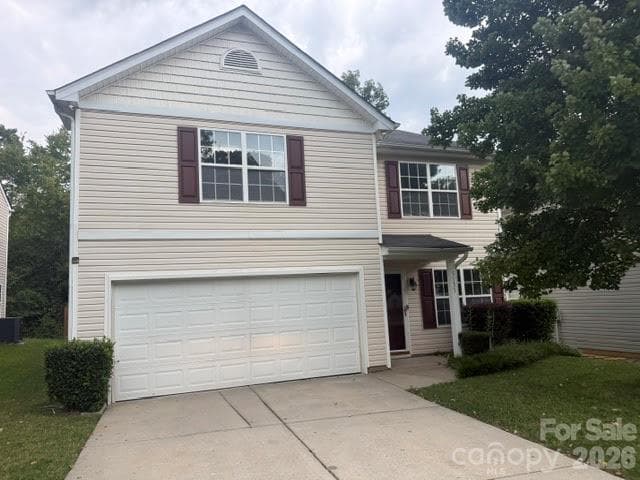
Welcome Home -Front Exterior - 5135 Raspberry Knoll Drive, Charlotte
Welcome Home -Front Exterior    2 Car Garage & Long Driveway - 5135 Raspberry Knoll Drive, Charlotte
Welcome Home -Front Exterior View - 5135 Raspberry Knoll Drive, Charlotte
Large Living Room w/ Fireplace - 5135 Raspberry Knoll Drive, Charlotte
Living Room w/ Fireplace, & view of Formal Dining Room & stairs to 2nd Level - 5135 Raspberry Knoll Drive, Charlotte
Formal Dining Room with Hallway view to Kitchen - 5135 Raspberry Knoll Drive, Charlotte
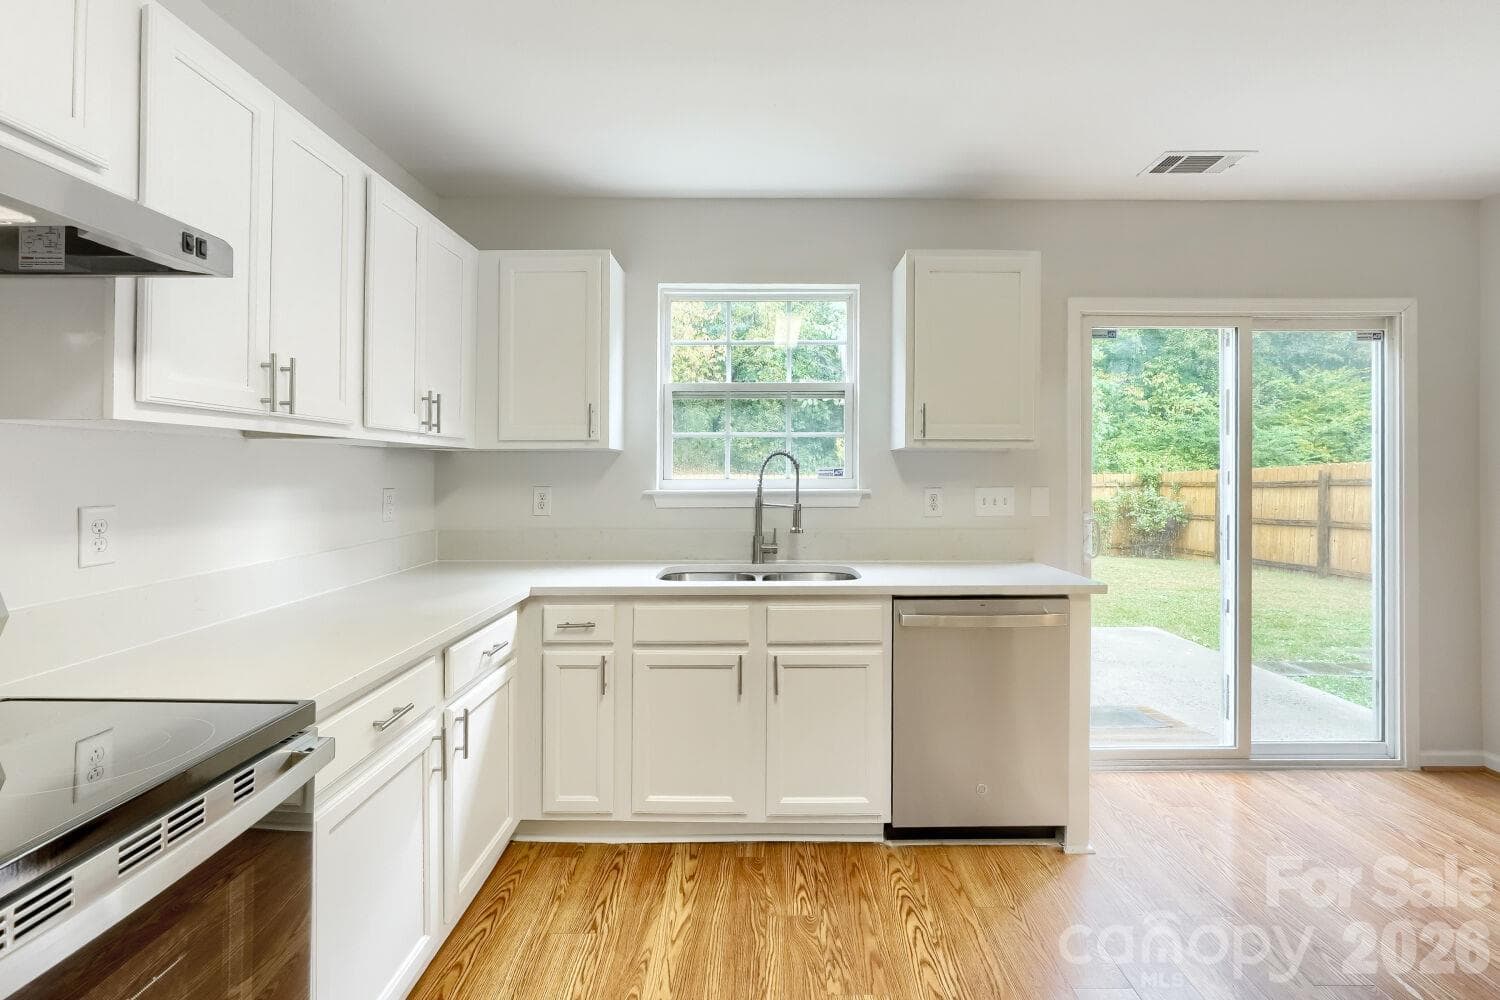
Kitchen with all New Stainless Steel Appliances, Lots of Cabinets & Counterspace - 5135 Raspberry Knoll Drive, Charlotte
Another view of the Large Kitchen with the Window over sink & view of fenced in backyard from Sliding Door - 5135 Raspberry Knoll Drive, Charlotte
Another view of the Large Kitchen with view of the kitchen door to the Garage, next to the door is a nice size pantry & the other door is to the 1/2 bath. - 5135 Raspberry Knoll Drive, Charlotte
Another view of the Large Kitchen with the view of fenced in backyard from the Sliding Glass Door-Making this a nice Eat-In-Kitchen area - 5135 Raspberry Knoll Drive, Charlotte
Another view of the fenced in backyard from the Sliding Glass Door -Making this a nice Eat-In-Kitchen area - 5135 Raspberry Knoll Drive, Charlotte
Half Bath on Main Level - 5135 Raspberry Knoll Drive, Charlotte
Large Primary suite on the Upper Level, New Carpet, Nice size Walk-In-Closet with shelving & ensuite bath with linen closet (view from the door to the room) - 5135 Raspberry Knoll Drive, Charlotte
Large Primary suite on the Upper Level, New Carpet, Nice size Walk-In-Closet with shelving & ensuite bath with linen closet (view from the back of room) - 5135 Raspberry Knoll Drive, Charlotte
Large Primary suite on the Upper Level, New Carpet, Nice size Walk-In-Closet with shelving (view from the right side back of room) - 5135 Raspberry Knoll Drive, Charlotte
Primary Bathroom with new LPV flooring with Linen closet, nice feature!! - 5135 Raspberry Knoll Drive, Charlotte
Primary Bathroom with new LPV flooring with view of Linen closet & bath tub/shower combination - 5135 Raspberry Knoll Drive, Charlotte
Primary Suite Walk-In-Closet with shelving - 5135 Raspberry Knoll Drive, Charlotte
Large Bedroom 2 on the Upper Level, New Carpet & Nice size closet with Ceiling Fan - 5135 Raspberry Knoll Drive, Charlotte
Bedroom 3 on the Upper Level, New Carpet & with Ceiling Fan - 5135 Raspberry Knoll Drive, Charlotte
Bedroom 4 on the Upper Level, New Carpet - 5135 Raspberry Knoll Drive, Charlotte
Bathroom 2 on Upper Level with Walk-In-Shower - 5135 Raspberry Knoll Drive, Charlotte
Laundry Room on Upper Level with Washer & Dryer & Linen Closet right across from the Laundry Room - 5135 Raspberry Knoll Drive, Charlotte
2 Car Garage with Shelving & Utility Sink & Garage Door opener & 2 remotes - 5135 Raspberry Knoll Drive, Charlotte
Fenced in Backyard with patio - 5135 Raspberry Knoll Drive, Charlotte
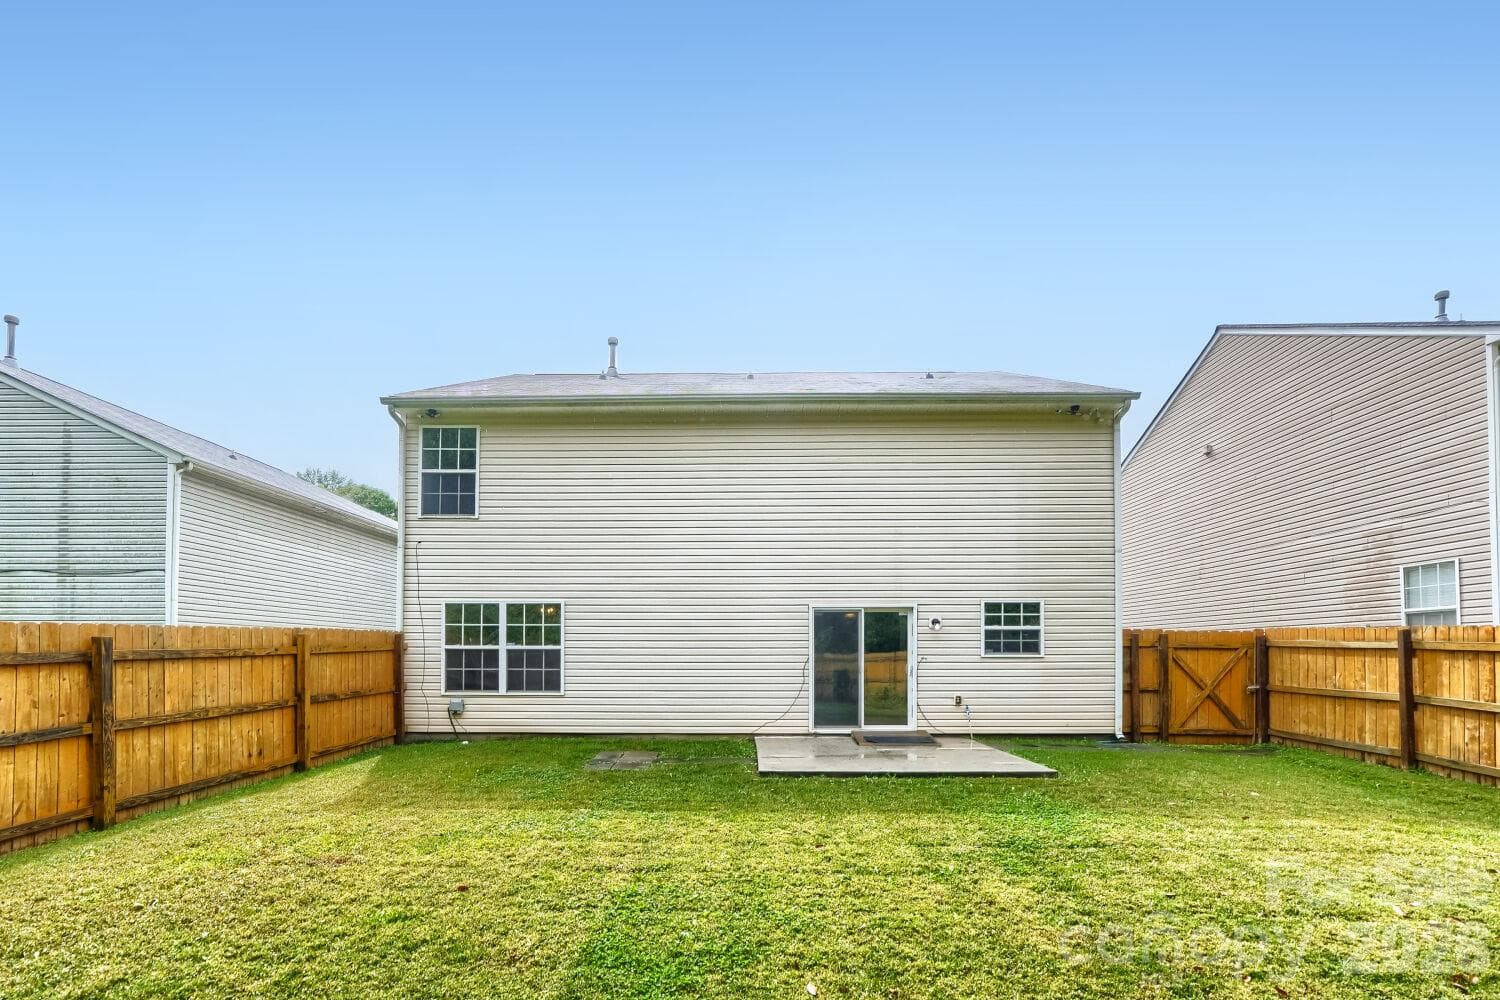
Rear view of the house & Large fenced in back yard - 5135 Raspberry Knoll Drive, Charlotte
Rear view of the Large fenced in back yard - 5135 Raspberry Knoll Drive, Charlotte
29 photos

$399,000

5135 Raspberry Knoll Drive
Charlotte, NC 28208
Listed by Sue Glaze · Berkshire Hathaway HomeServices Elite Properties
Bedrooms
4
Bathrooms
2.5
Living area
1,943 sqft
Year built
2006

About this home

Fresh, spacious and ready for its next chapter. This 4-bedroom, 2.5-bath Mulberry Pond home combines a generous floor plan with brand-new 2026 updates, including HVAC, Stainless-steel appliances, fresh interior paint and new upstairs flooring. Add a large eat-in kitchen, spacious family room with gas fireplace, oversized primary suite, abundant storage and a private fenced backyard—and you have a home worth seeing in person. Step inside to a welcoming living/family room where the gas fireplace and mantel create a comfortable focal point for relaxing or entertaining. The large eat-in kitchen offers white cabinetry, white-and-gray countertops, a pantry and additional storage near the stairs. A sliding glass door fills the space with natural light and offers a lovely view of the wooded backyard while providing direct access to the patio—perfect for grilling, dining outdoors or simply enjoying the privacy of your fenced yard. A separate dining room adds even more flexibility for everyday meals and special occasions. Upstairs, the oversized primary suite provides room to truly spread out, comfortably accommodating a king-size bed, large dresser, desk and additional furnishings without feeling cramped. The primary bath features a tub/shower combination and linen closet, while the walk-in primary closet includes custom shelving for organized storage. Three additional bedrooms offer flexibility for family, guests, a home office or hobbies. Convenience is built into the layout with an upstairs laundry closet featuring double doors, included washer and dryer, plus a linen closet nearby. Custom shelving in the bedroom closets and thoughtful storage throughout the home help keep everything organized. Outside, the large, level, fenced backyard backs to a wooded area, creating a private setting with plenty of room for outdoor entertaining, play or relaxation. The attached 2-car garage adds even more storage and functionality with shelving on both sides, a utility sink, garage-door opener, two remotes and additional room for storage or a workspace. Conveniently located near I-85, I-277 and I-77 with easy access to Uptown Charlotte and surrounding destinations. Vacant and ready for its next owner—schedule your showing through ShowingTime and come experience the space, updates and versatility of 5135 Raspberry Knoll Dr for yourself.

Highlights

Fireplace

Property details

MLS
Canopy MLS
MLS #
CAR4432090
Property type
Single Family Residence
Subdivision
Mulberry Pond
Status
Active
Days on market
1
On market date
October 7, 2026
Stories
N/A
Total bathrooms
2.5
Garage spaces
2
Parking spaces
N/A
Lot size
N/A
Loading map…

Nearby schools

Within 10 miles. School directory data from the National Center for Education Statistics (NCES), accessed via the Urban Institute Education Data API. Local Score is calculated by INNOVATE Real Estate; where a state rating is shown, it comes from that state's own official school report card.

Elementary
Allenbrook Elementary
0.61 mi away · Grades -1-5
Zoned school (attendance boundary, 2015-16 data)
4.0
Local Score (state rating (2025) blended 70/30 with student-teacher ratio) -- not an official state rating
State rating: B (2025)
Enrollment
242
Student:teacher ratio
12.7:1
District
Charlotte-Mecklenburg Schools
Middle
Whitewater Middle
4.7 mi away · Grades 6-8
Zoned school (attendance boundary, 2015-16 data)
3.0
Local Score (state rating (2025) blended 70/30 with student-teacher ratio) -- not an official state rating
State rating: C (2025)
Enrollment
748
Student:teacher ratio
15.9:1
District
Charlotte-Mecklenburg Schools
High
Cato Middle College High School
10.57 mi away · Grades 11-13
Zoned school (attendance boundary, 2015-16 data)
3.8
Local Score (state rating (2025) blended 70/30 with student-teacher ratio) -- not an official state rating
State rating: A (2025)
Enrollment
166
Student:teacher ratio
41.5:1
District
Charlotte-Mecklenburg Schools

Walkability

Blended score for Charlotte's center, calculated by INNOVATE Real Estate from two sources: the EPA's National Walkability Index (street network, transit, land-use mix) and Google Places amenity data (what's actually reachable on foot from this point). 60% EPA National Walkability Index + 40% nearby-amenity density (Google Places).

65
Walkable
out of 100
EPA National Walkability Index
11.7 / 20 -- Above average walkable
Google Places amenity density
75 / 100
Restaurants & cafes6
Grocery stores4
Parks4
Schools6
Transit stops20
Pharmacies0

Market position

How this listing compares to current activity in Charlotte, from live MLS data.

On the market 1 days -- 68 fewer days than Charlotte's current average of 69 days.
For reference, the median list price across 5,609 active listings in Charlotte right now is $359,900.

Mortgage calculator

Estimate only - actual rate and payment depend on your lender, credit, and loan program.

$
%
%
Adjust tax / insurance estimates
% / yr
$
/mo
Est. monthly payment
$2,553/mo
$79,800 down
$319,200 loan
Principal & interest$2,070
Property tax (est.)$333
Home insurance (est.)$150

Similar homes you might like

Data source: Listing information provided by Canopy MLS (carolina) via Trestle/CoreLogic. Last updated 15 days ago.

Information herein deemed reliable but not guaranteed; all measurements, school assignments, HOA fees, taxes, and feature lists are approximate and should be independently verified. Equal Housing Opportunity.