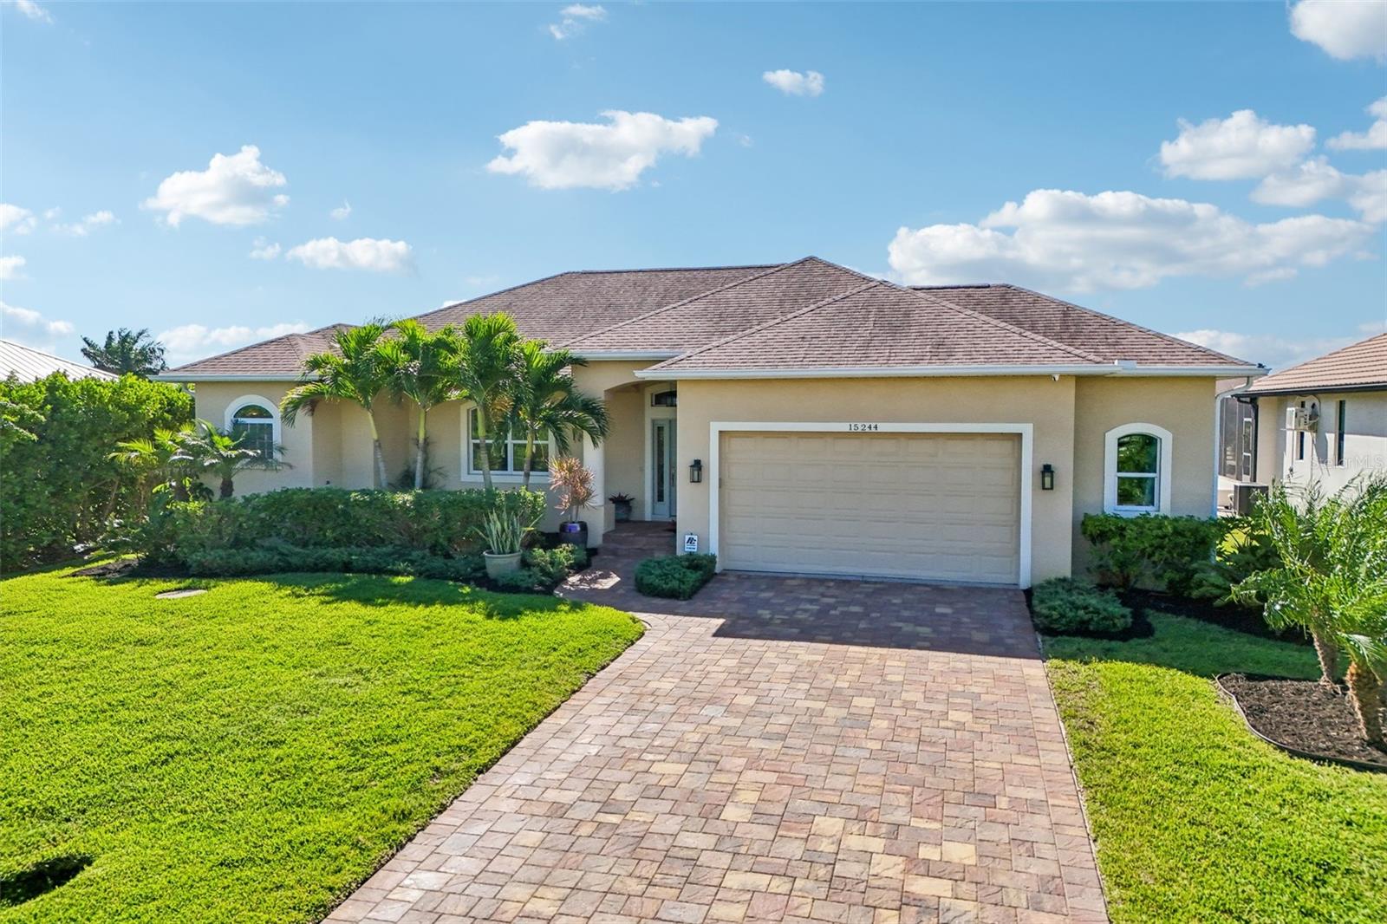
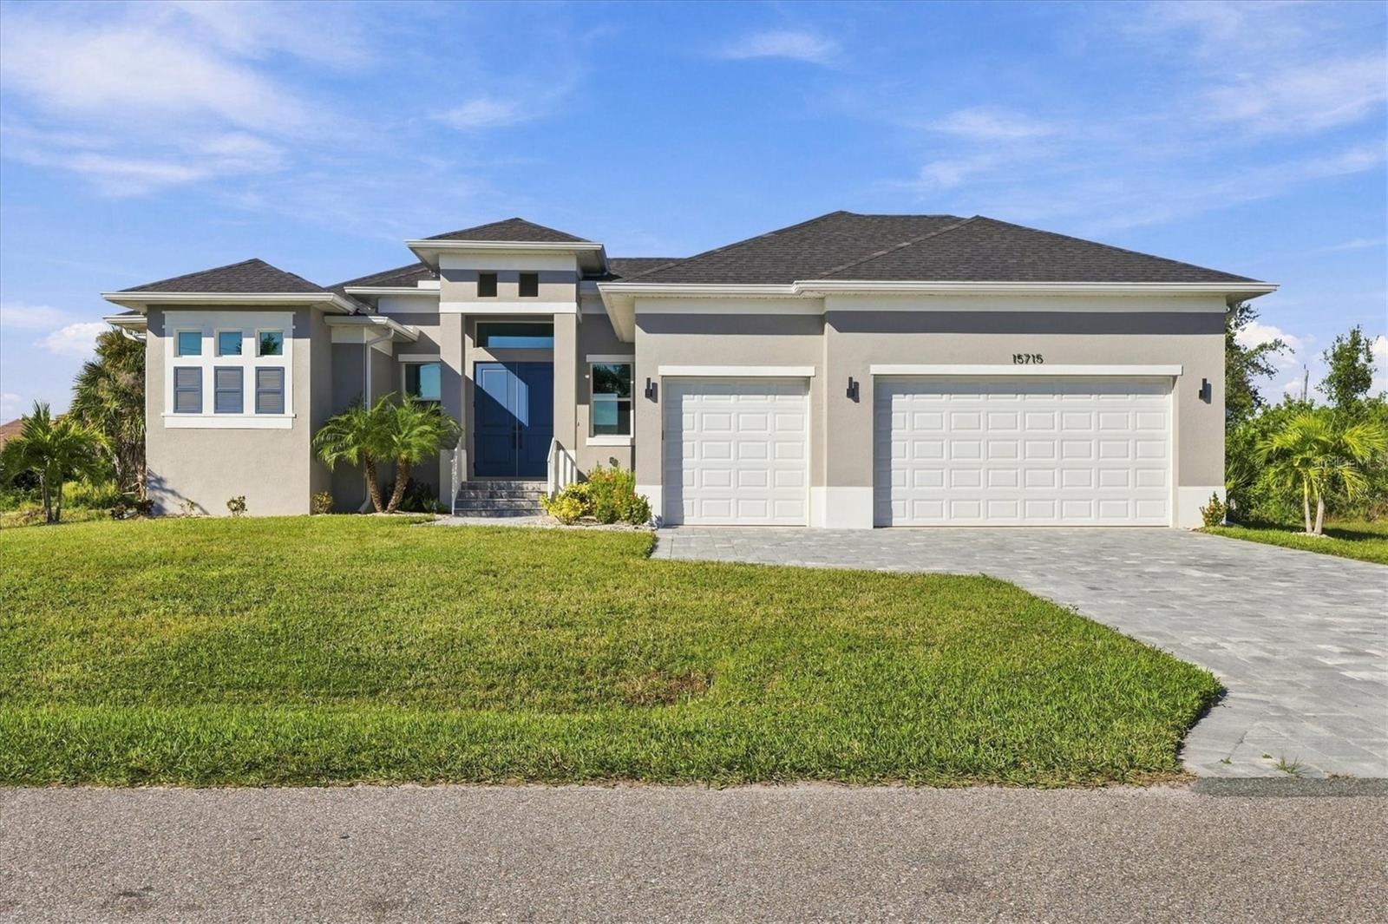
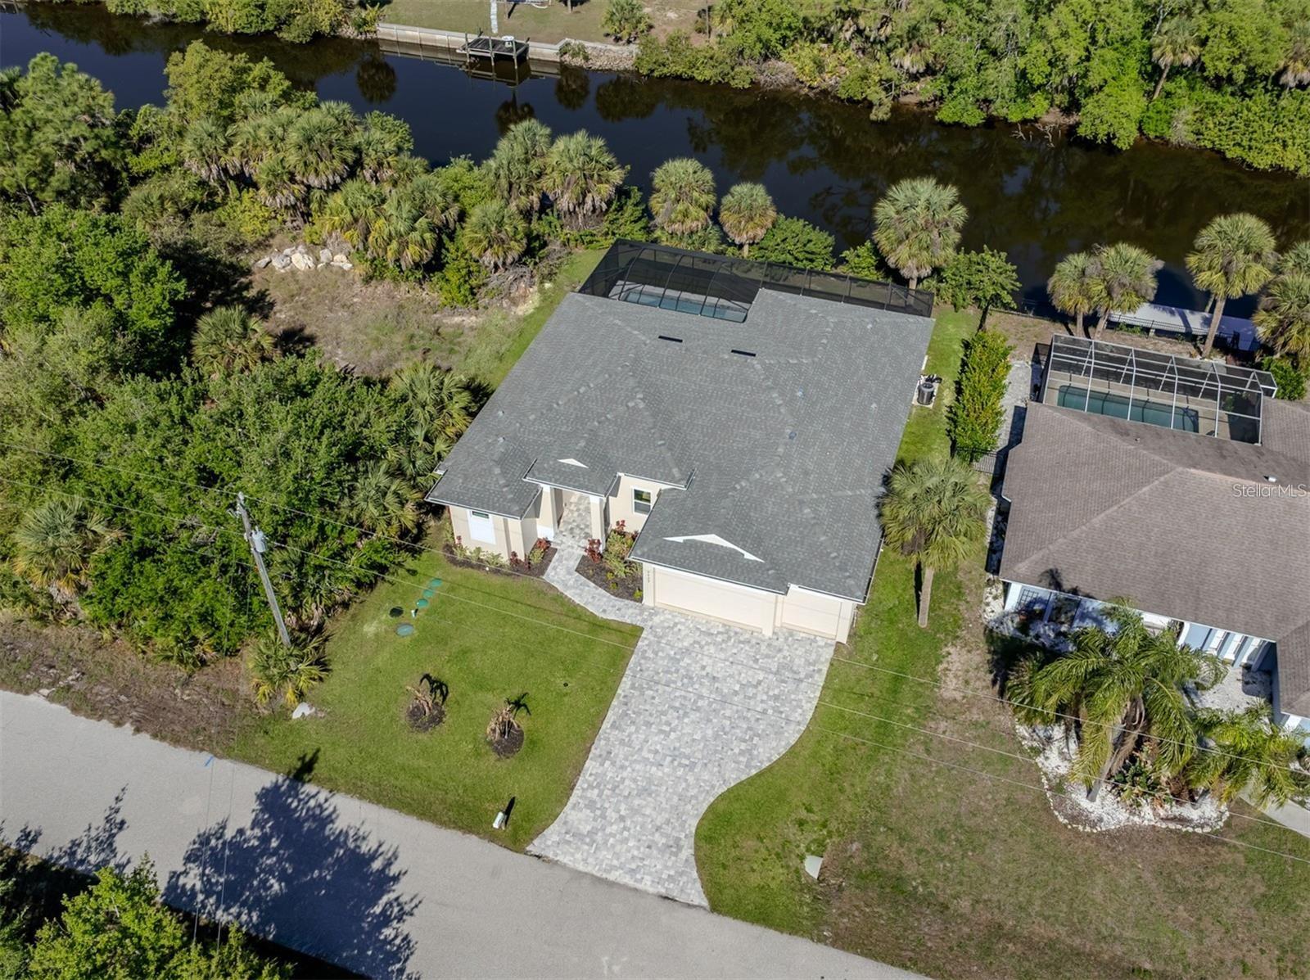
Single Family Residence at 5133 LATHAM TER, PORT CHARLOTTE
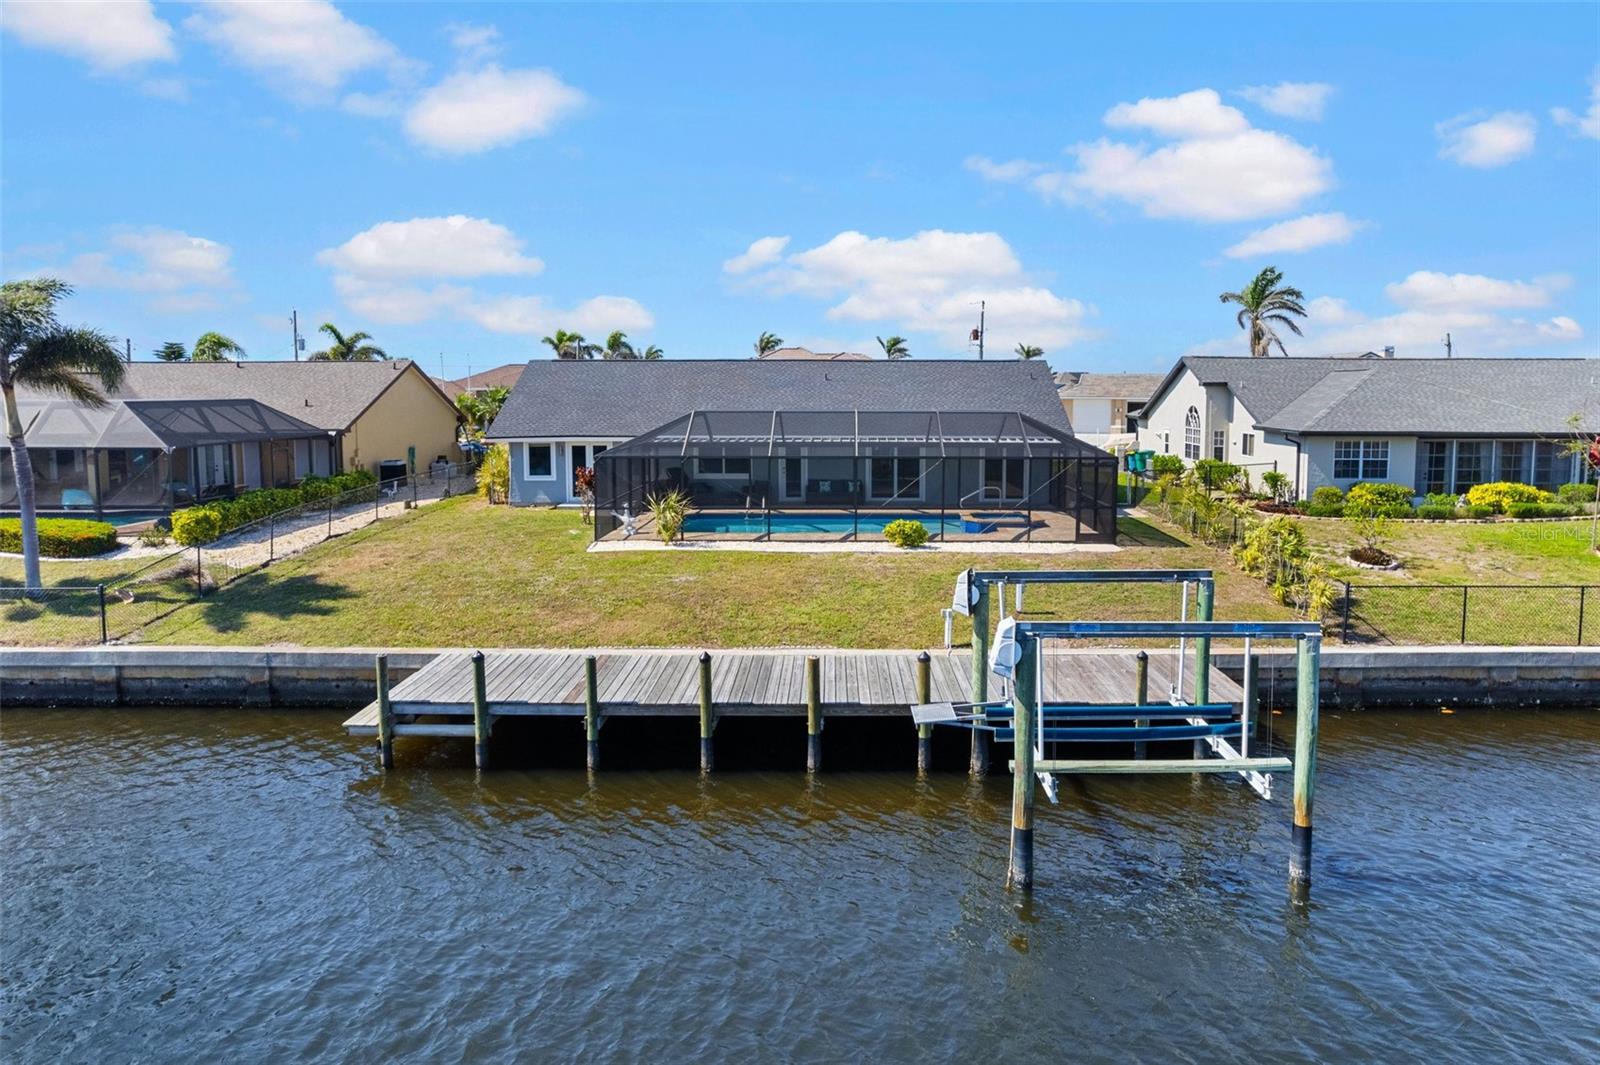
Single Family Residence at 5133 LATHAM TER, PORT CHARLOTTE, photo 2 of 87
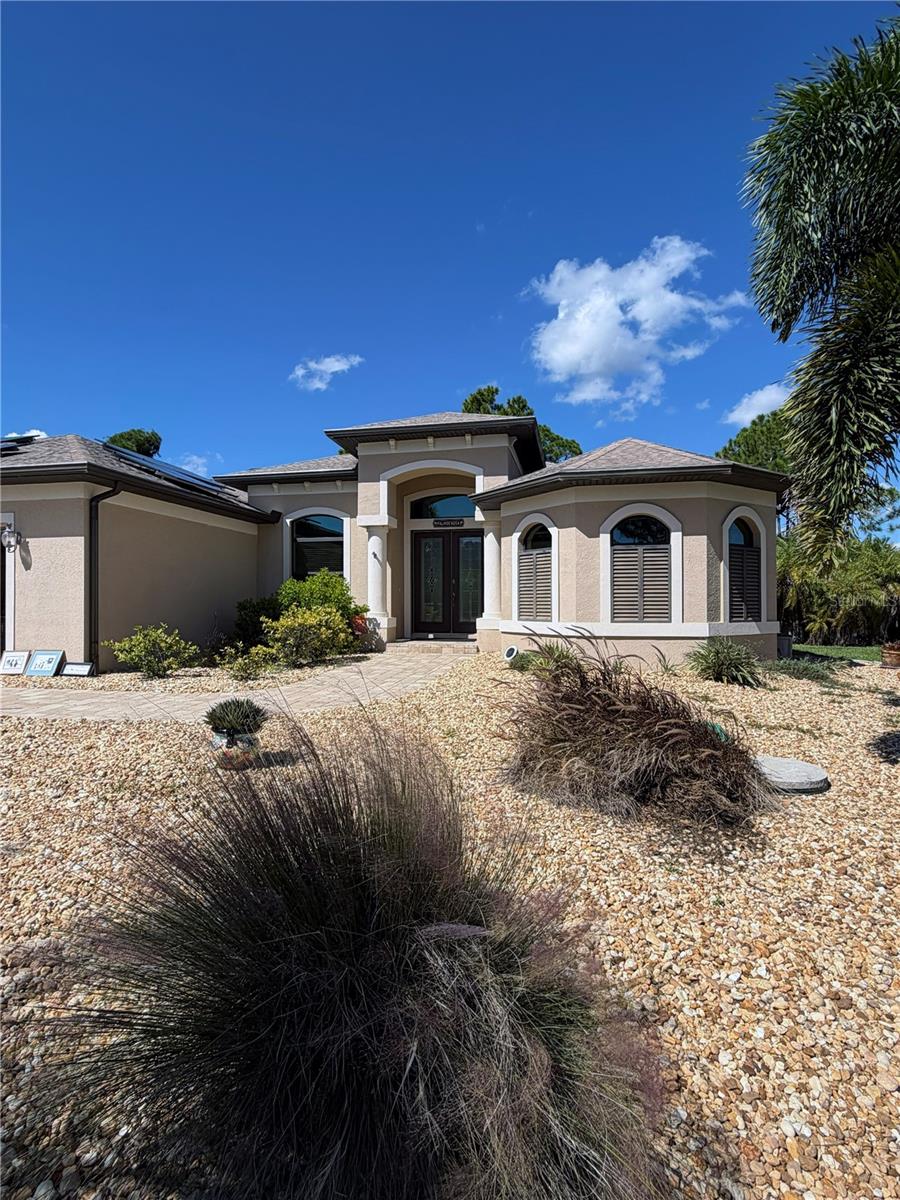
Single Family Residence at 5133 LATHAM TER, PORT CHARLOTTE, photo 3 of 87
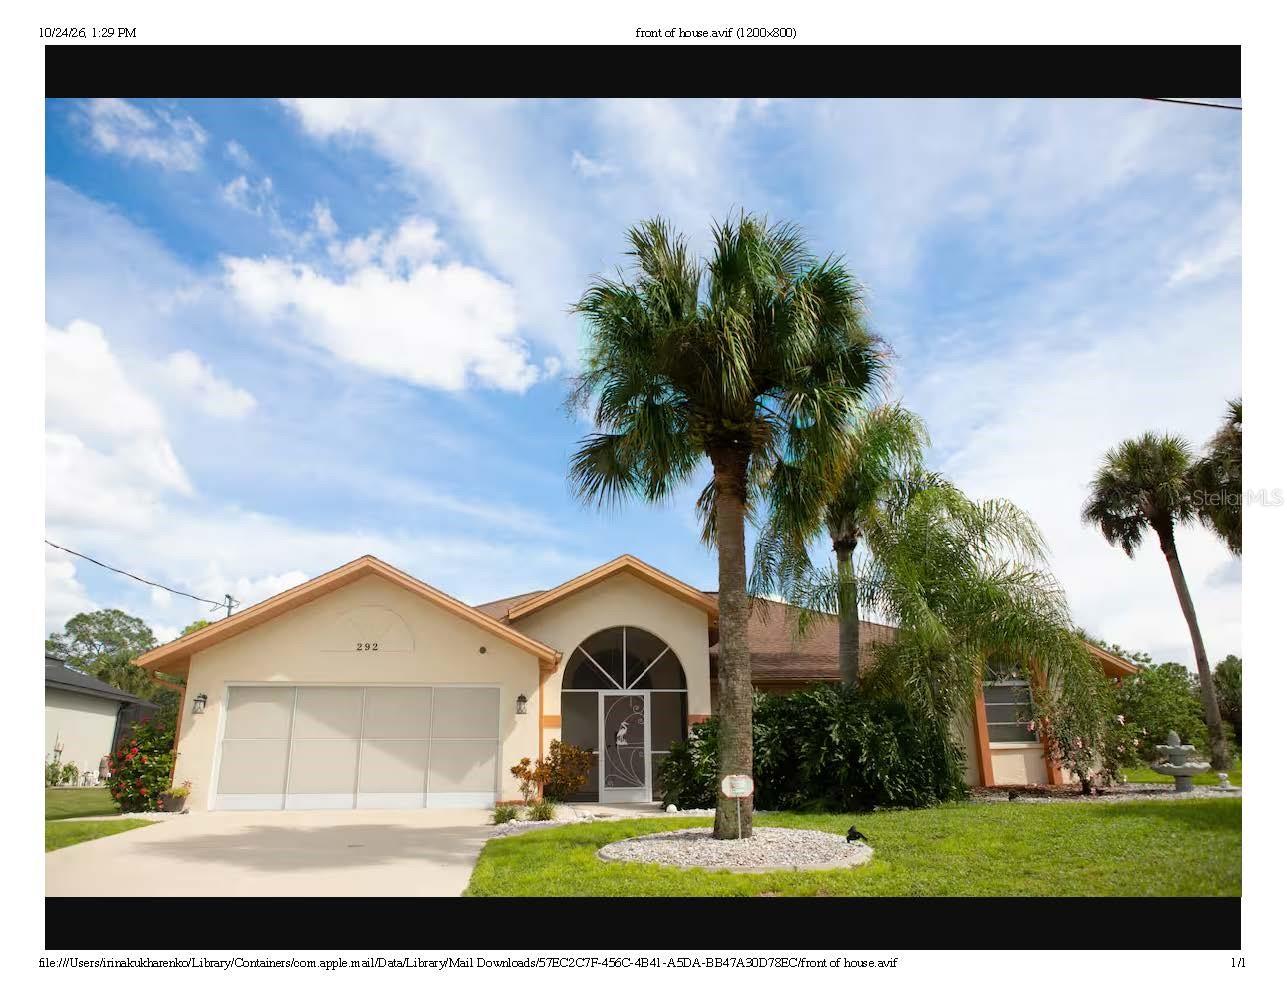
Single Family Residence at 5133 LATHAM TER, PORT CHARLOTTE, photo 4 of 87
Single Family Residence at 5133 LATHAM TER, PORT CHARLOTTE, photo 5 of 87
Single Family Residence at 5133 LATHAM TER, PORT CHARLOTTE, photo 6 of 87
Single Family Residence at 5133 LATHAM TER, PORT CHARLOTTE, photo 7 of 87
Single Family Residence at 5133 LATHAM TER, PORT CHARLOTTE, photo 8 of 87
Single Family Residence at 5133 LATHAM TER, PORT CHARLOTTE, photo 9 of 87
Single Family Residence at 5133 LATHAM TER, PORT CHARLOTTE, photo 10 of 87
Single Family Residence at 5133 LATHAM TER, PORT CHARLOTTE, photo 11 of 87
Single Family Residence at 5133 LATHAM TER, PORT CHARLOTTE, photo 12 of 87
Single Family Residence at 5133 LATHAM TER, PORT CHARLOTTE, photo 13 of 87
Single Family Residence at 5133 LATHAM TER, PORT CHARLOTTE, photo 14 of 87
Single Family Residence at 5133 LATHAM TER, PORT CHARLOTTE, photo 15 of 87
Single Family Residence at 5133 LATHAM TER, PORT CHARLOTTE, photo 16 of 87
Single Family Residence at 5133 LATHAM TER, PORT CHARLOTTE, photo 17 of 87
Single Family Residence at 5133 LATHAM TER, PORT CHARLOTTE, photo 18 of 87
Single Family Residence at 5133 LATHAM TER, PORT CHARLOTTE, photo 19 of 87
Single Family Residence at 5133 LATHAM TER, PORT CHARLOTTE, photo 20 of 87
Single Family Residence at 5133 LATHAM TER, PORT CHARLOTTE, photo 21 of 87
Single Family Residence at 5133 LATHAM TER, PORT CHARLOTTE, photo 22 of 87
Single Family Residence at 5133 LATHAM TER, PORT CHARLOTTE, photo 23 of 87
Single Family Residence at 5133 LATHAM TER, PORT CHARLOTTE, photo 24 of 87
Single Family Residence at 5133 LATHAM TER, PORT CHARLOTTE, photo 25 of 87
Single Family Residence at 5133 LATHAM TER, PORT CHARLOTTE, photo 26 of 87
Single Family Residence at 5133 LATHAM TER, PORT CHARLOTTE, photo 27 of 87
Single Family Residence at 5133 LATHAM TER, PORT CHARLOTTE, photo 28 of 87
Single Family Residence at 5133 LATHAM TER, PORT CHARLOTTE, photo 29 of 87
Single Family Residence at 5133 LATHAM TER, PORT CHARLOTTE, photo 30 of 87
Single Family Residence at 5133 LATHAM TER, PORT CHARLOTTE, photo 31 of 87
Single Family Residence at 5133 LATHAM TER, PORT CHARLOTTE, photo 32 of 87
Single Family Residence at 5133 LATHAM TER, PORT CHARLOTTE, photo 33 of 87
Single Family Residence at 5133 LATHAM TER, PORT CHARLOTTE, photo 34 of 87
Single Family Residence at 5133 LATHAM TER, PORT CHARLOTTE, photo 35 of 87
Single Family Residence at 5133 LATHAM TER, PORT CHARLOTTE, photo 36 of 87
Single Family Residence at 5133 LATHAM TER, PORT CHARLOTTE, photo 37 of 87
Single Family Residence at 5133 LATHAM TER, PORT CHARLOTTE, photo 38 of 87
Single Family Residence at 5133 LATHAM TER, PORT CHARLOTTE, photo 39 of 87
Single Family Residence at 5133 LATHAM TER, PORT CHARLOTTE, photo 40 of 87
Single Family Residence at 5133 LATHAM TER, PORT CHARLOTTE, photo 41 of 87
Single Family Residence at 5133 LATHAM TER, PORT CHARLOTTE, photo 42 of 87
Single Family Residence at 5133 LATHAM TER, PORT CHARLOTTE, photo 43 of 87
Single Family Residence at 5133 LATHAM TER, PORT CHARLOTTE, photo 44 of 87
Single Family Residence at 5133 LATHAM TER, PORT CHARLOTTE, photo 45 of 87
Single Family Residence at 5133 LATHAM TER, PORT CHARLOTTE, photo 46 of 87
Single Family Residence at 5133 LATHAM TER, PORT CHARLOTTE, photo 47 of 87
Single Family Residence at 5133 LATHAM TER, PORT CHARLOTTE, photo 48 of 87
Single Family Residence at 5133 LATHAM TER, PORT CHARLOTTE, photo 49 of 87
Single Family Residence at 5133 LATHAM TER, PORT CHARLOTTE, photo 50 of 87
Single Family Residence at 5133 LATHAM TER, PORT CHARLOTTE, photo 51 of 87
Single Family Residence at 5133 LATHAM TER, PORT CHARLOTTE, photo 52 of 87
Single Family Residence at 5133 LATHAM TER, PORT CHARLOTTE, photo 53 of 87
Single Family Residence at 5133 LATHAM TER, PORT CHARLOTTE, photo 54 of 87
Single Family Residence at 5133 LATHAM TER, PORT CHARLOTTE, photo 55 of 87
Single Family Residence at 5133 LATHAM TER, PORT CHARLOTTE, photo 56 of 87
Single Family Residence at 5133 LATHAM TER, PORT CHARLOTTE, photo 57 of 87
Single Family Residence at 5133 LATHAM TER, PORT CHARLOTTE, photo 58 of 87
Single Family Residence at 5133 LATHAM TER, PORT CHARLOTTE, photo 59 of 87
Single Family Residence at 5133 LATHAM TER, PORT CHARLOTTE, photo 60 of 87
Single Family Residence at 5133 LATHAM TER, PORT CHARLOTTE, photo 61 of 87
Single Family Residence at 5133 LATHAM TER, PORT CHARLOTTE, photo 62 of 87
Single Family Residence at 5133 LATHAM TER, PORT CHARLOTTE, photo 63 of 87
Single Family Residence at 5133 LATHAM TER, PORT CHARLOTTE, photo 64 of 87
Single Family Residence at 5133 LATHAM TER, PORT CHARLOTTE, photo 65 of 87
Single Family Residence at 5133 LATHAM TER, PORT CHARLOTTE, photo 66 of 87
Single Family Residence at 5133 LATHAM TER, PORT CHARLOTTE, photo 67 of 87
Single Family Residence at 5133 LATHAM TER, PORT CHARLOTTE, photo 68 of 87
Single Family Residence at 5133 LATHAM TER, PORT CHARLOTTE, photo 69 of 87
Single Family Residence at 5133 LATHAM TER, PORT CHARLOTTE, photo 70 of 87
Single Family Residence at 5133 LATHAM TER, PORT CHARLOTTE, photo 71 of 87
Single Family Residence at 5133 LATHAM TER, PORT CHARLOTTE, photo 72 of 87
Single Family Residence at 5133 LATHAM TER, PORT CHARLOTTE, photo 73 of 87
Single Family Residence at 5133 LATHAM TER, PORT CHARLOTTE, photo 74 of 87
Single Family Residence at 5133 LATHAM TER, PORT CHARLOTTE, photo 75 of 87
Single Family Residence at 5133 LATHAM TER, PORT CHARLOTTE, photo 76 of 87
Single Family Residence at 5133 LATHAM TER, PORT CHARLOTTE, photo 77 of 87
Single Family Residence at 5133 LATHAM TER, PORT CHARLOTTE, photo 78 of 87
Single Family Residence at 5133 LATHAM TER, PORT CHARLOTTE, photo 79 of 87
Single Family Residence at 5133 LATHAM TER, PORT CHARLOTTE, photo 80 of 87
Single Family Residence at 5133 LATHAM TER, PORT CHARLOTTE, photo 81 of 87
Single Family Residence at 5133 LATHAM TER, PORT CHARLOTTE, photo 82 of 87
Single Family Residence at 5133 LATHAM TER, PORT CHARLOTTE, photo 83 of 87
Single Family Residence at 5133 LATHAM TER, PORT CHARLOTTE, photo 84 of 87
Single Family Residence at 5133 LATHAM TER, PORT CHARLOTTE, photo 85 of 87
Single Family Residence at 5133 LATHAM TER, PORT CHARLOTTE, photo 86 of 87
Single Family Residence at 5133 LATHAM TER, PORT CHARLOTTE, photo 87 of 87
87 photos

$684,000

5133 LATHAM TER
PORT CHARLOTTE, FL 33981
Listed by Bryan Jones · TREND REALTY
Bedrooms
3
Bathrooms
2
Living area
1,815 sqft
Year built
1995

About this home

STUNNING MOVE-IN READY HOME WITH DIRECT SALT WATER ACCESS! WELCOME TO THIS AMAZING FULLY FURNISHED 3 BEDROOM, 2 BATHROOM HOME LOCATED IN THE PREMIER STREETS OF GULF COVE! This freshly renovated gem is an absolute treasure. From the moment you step foot on the property, you will be enlightened with all the attention to detail throughout the property. Starting with a Brand New Concrete Seawall in 2025' and a Brand New 10 x 21 Boat Dock in 2026' , to the Brand New Roof, New Added Insulation, New Gutters, & New Soffits in 2023' to Brand New High efficiency impact windows & doors in 2025' all the way down to the Fresh Landscaping out front. Stepping inside you will be instantly captivated by the thoughtful designing that took place, textures that were included, and the color palette that was applied. The spacious main living area, featuring Brand New Windows & Slider Doors that seamlessly connects to an incredibly generous screened lanai leads you to a path to the expansive outdoor space offering ample room for outdoor entertaining and a dedicated sitting area, overlooking the Canal allowing you to fully embrace the Florida Lifestyle. The Brand New Fully Remodeled Kitchen is a chef's dream, flaunting high-end appliances, matching backsplash to the flooring, a large center island with a breakfast bar, and water views. Statement lighting with warm color palettes help make the dining table a grounding centerpiece rather than just a utility. As if this were not all enough already, this amazing waterfront home offers a split floor plan, lending two guest bedrooms and a guest washroom on one side and the ever so elegant Primary Bedroom & Bathroom on the other. This layout provides peace an tranquility all day long. When it comes time to relax and retreat to the Primary Suite you will be captivated by a space designed to feel like a private sanctuary that prioritizes both style and deep restoration. It features eye gazing water views which immediately turns the space into a wellness- focused retreat with a spa-inspired washroom transforming a functional space into a serene retreat including details such as a sitting area, dual sinks , and a walk-in shower flooded with natural light & views, spa-inspired, cozy nooks, layered textures and ambient glow to appeal to your senses. A well-designed primary suite walk-in closet functions as both a high-capacity storage hub and a private dressing sanctuary with built in shelving to help maximize every inch. Place frequently used items at eye level and off-season storage on high shelves. Adding a full-length mirror for that complete dressing room feel. Venturing across to the other end of the this brilliant layout you are welcomed by a catch-all room that has been transformed into a functional office space perfect for decluttering, turning a chaotic room into an organized calm atmosphere using intentional design. Taking a few steps further you will have the convenience of two spacious guest bedrooms with each having their own built in closets, New Windows, New Doors, New Trim & New Floors and New Lighting, separated by a newly remodeled guest bath offering a blend of spa-inspired luxury and smart space-saving functionality. Practicality meets precision in the over-sized garage as well, featuring stacked washer & dryer, mini fridge, utility sink and electric Hot water Heater. Schedule your private showing today and experience a residence that truly appeals to all the senses.

Property details

MLS
Stellar MLS
MLS #
MFRA4692290
Property type
Single Family Residence
Subdivision
PORT CHARLOTTE SEC 054
Status
Active
Days on market
78
On market date
May 13, 2026
Stories
N/A
Total bathrooms
2
Garage spaces
2
Parking spaces
N/A
Lot size
0.23 acres
Loading map…

Nearby schools

Within 10 miles. School directory data from the National Center for Education Statistics (NCES), accessed via the Urban Institute Education Data API. Local Score is calculated by INNOVATE Real Estate; where a state rating is shown, it comes from that state's own official school report card.

Elementary
MYAKKA RIVER ELEMENTARY SCHOOL
1.22 mi away · Grades -1-5
Nearest school -- attendance-zone data not available here
2.0
Local Score (student-teacher ratio only (preliminary -- will incorporate state test-score data once available)) -- not an official state rating
Enrollment
588
Student:teacher ratio
19.0:1
District
CHARLOTTE
Middle
L. A. AINGER MIDDLE SCHOOL
4.82 mi away · Grades 6-8
Nearest school -- attendance-zone data not available here
2.0
Local Score (student-teacher ratio only (preliminary -- will incorporate state test-score data once available)) -- not an official state rating
Enrollment
706
Student:teacher ratio
20.2:1
District
CHARLOTTE
High
PORT CHARLOTTE HIGH SCHOOL
5.7 mi away · Grades 9-12
Nearest school -- attendance-zone data not available here
2.0
Local Score (student-teacher ratio only (preliminary -- will incorporate state test-score data once available)) -- not an official state rating
Enrollment
1,559
Student:teacher ratio
20.8:1
District
CHARLOTTE

Walkability

Blended score for PORT CHARLOTTE's center, calculated by INNOVATE Real Estate from two sources: the EPA's National Walkability Index (street network, transit, land-use mix) and Google Places amenity data (what's actually reachable on foot from this point). 60% EPA National Walkability Index + 40% nearby-amenity density (Google Places).

23
Car-dependent
out of 100
EPA National Walkability Index
6.0 / 20 -- Below average walkable
Google Places amenity density
13 / 100
Restaurants & cafes1
Grocery stores0
Parks1
Schools1
Transit stops0
Pharmacies0

Market position

How this listing compares to current activity in PORT CHARLOTTE, from live MLS data.

On the market 78 days -- 122 fewer days than PORT CHARLOTTE's current average of 200 days.
For reference, the median list price across 5,256 active listings in PORT CHARLOTTE right now is $39,900.

Mortgage calculator

Estimate only - actual rate and payment depend on your lender, credit, and loan program.

$
%
%
Adjust tax / insurance estimates
% / yr
$
/mo
Est. monthly payment
$4,269/mo
$136,800 down
$547,200 loan
Principal & interest$3,549
Property tax (est.)$570
Home insurance (est.)$150

Similar homes you might like

Data source: Listing information provided by Stellar MLS (mfrmls) via Trestle/CoreLogic. Last updated July 30, 2026.

Information herein deemed reliable but not guaranteed; all measurements, school assignments, HOA fees, taxes, and feature lists are approximate and should be independently verified. Equal Housing Opportunity.