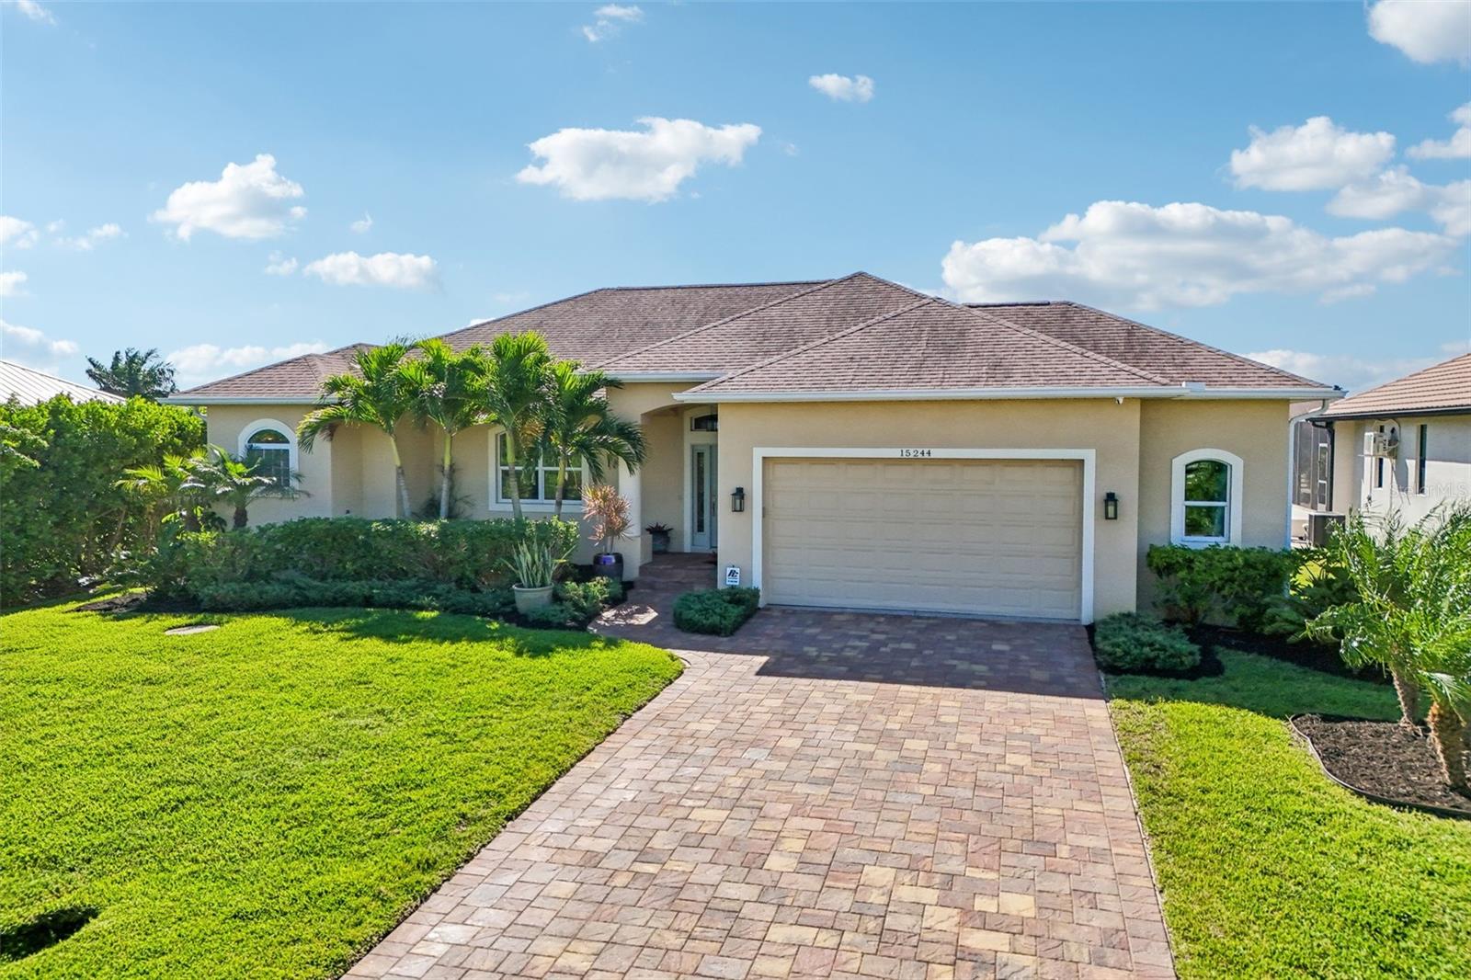
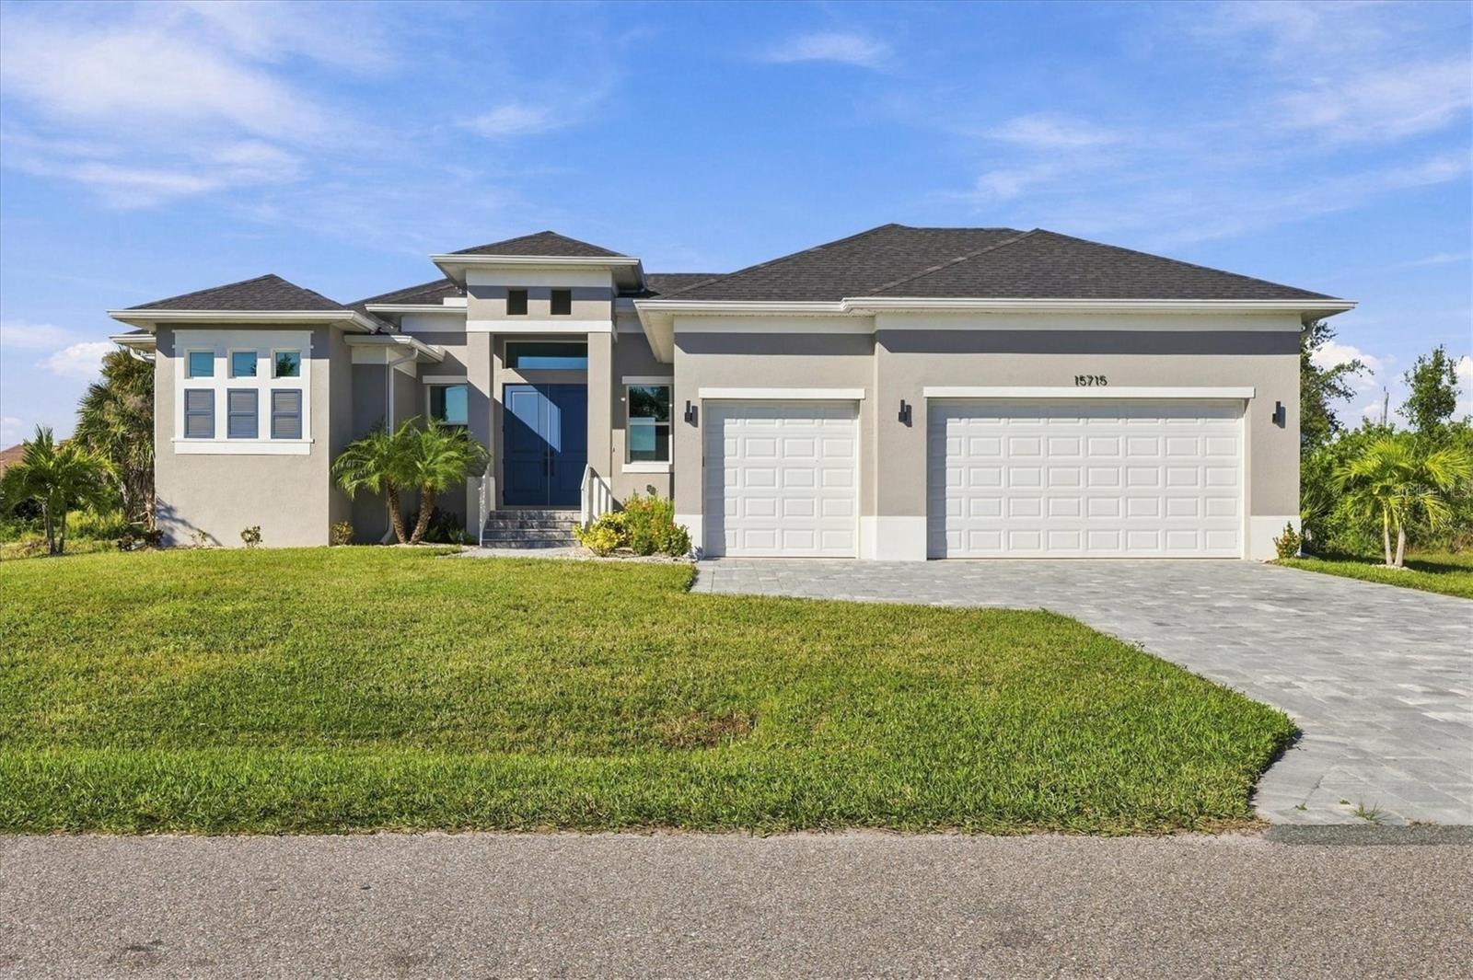
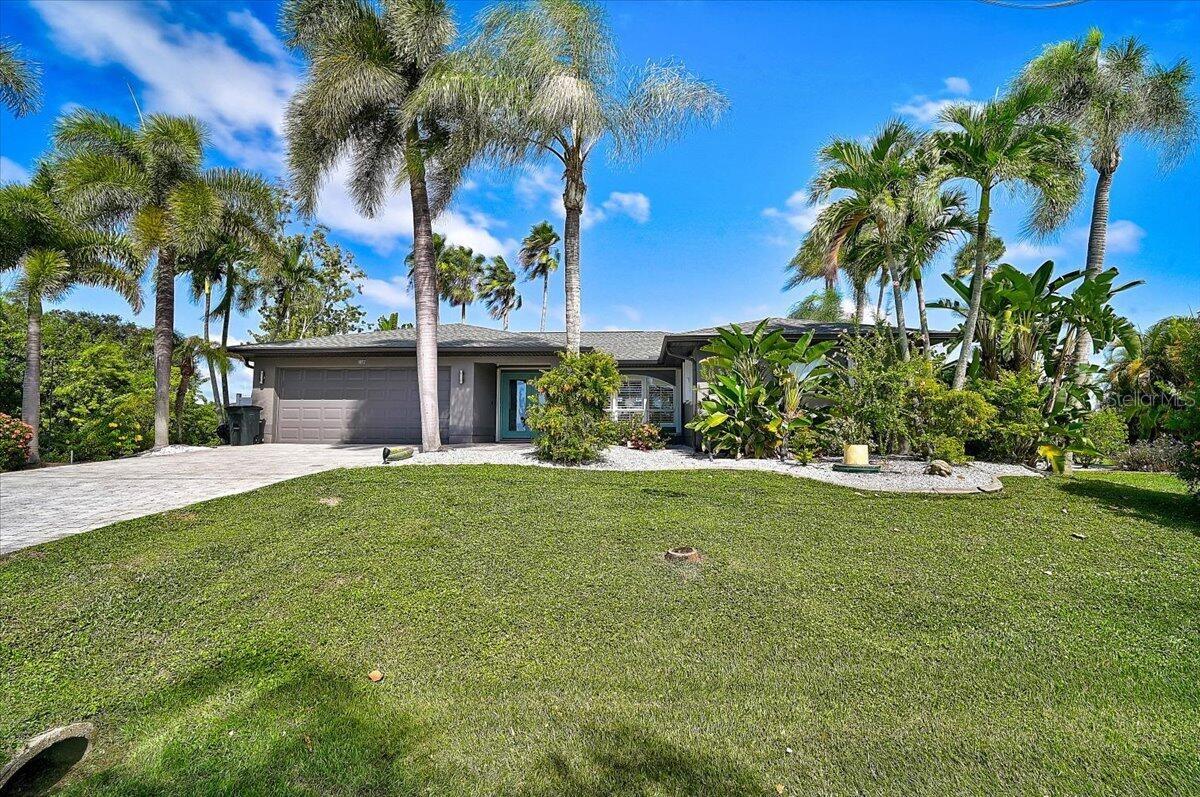
Front - 15208 HENNIPEN CIR, PORT CHARLOTTE
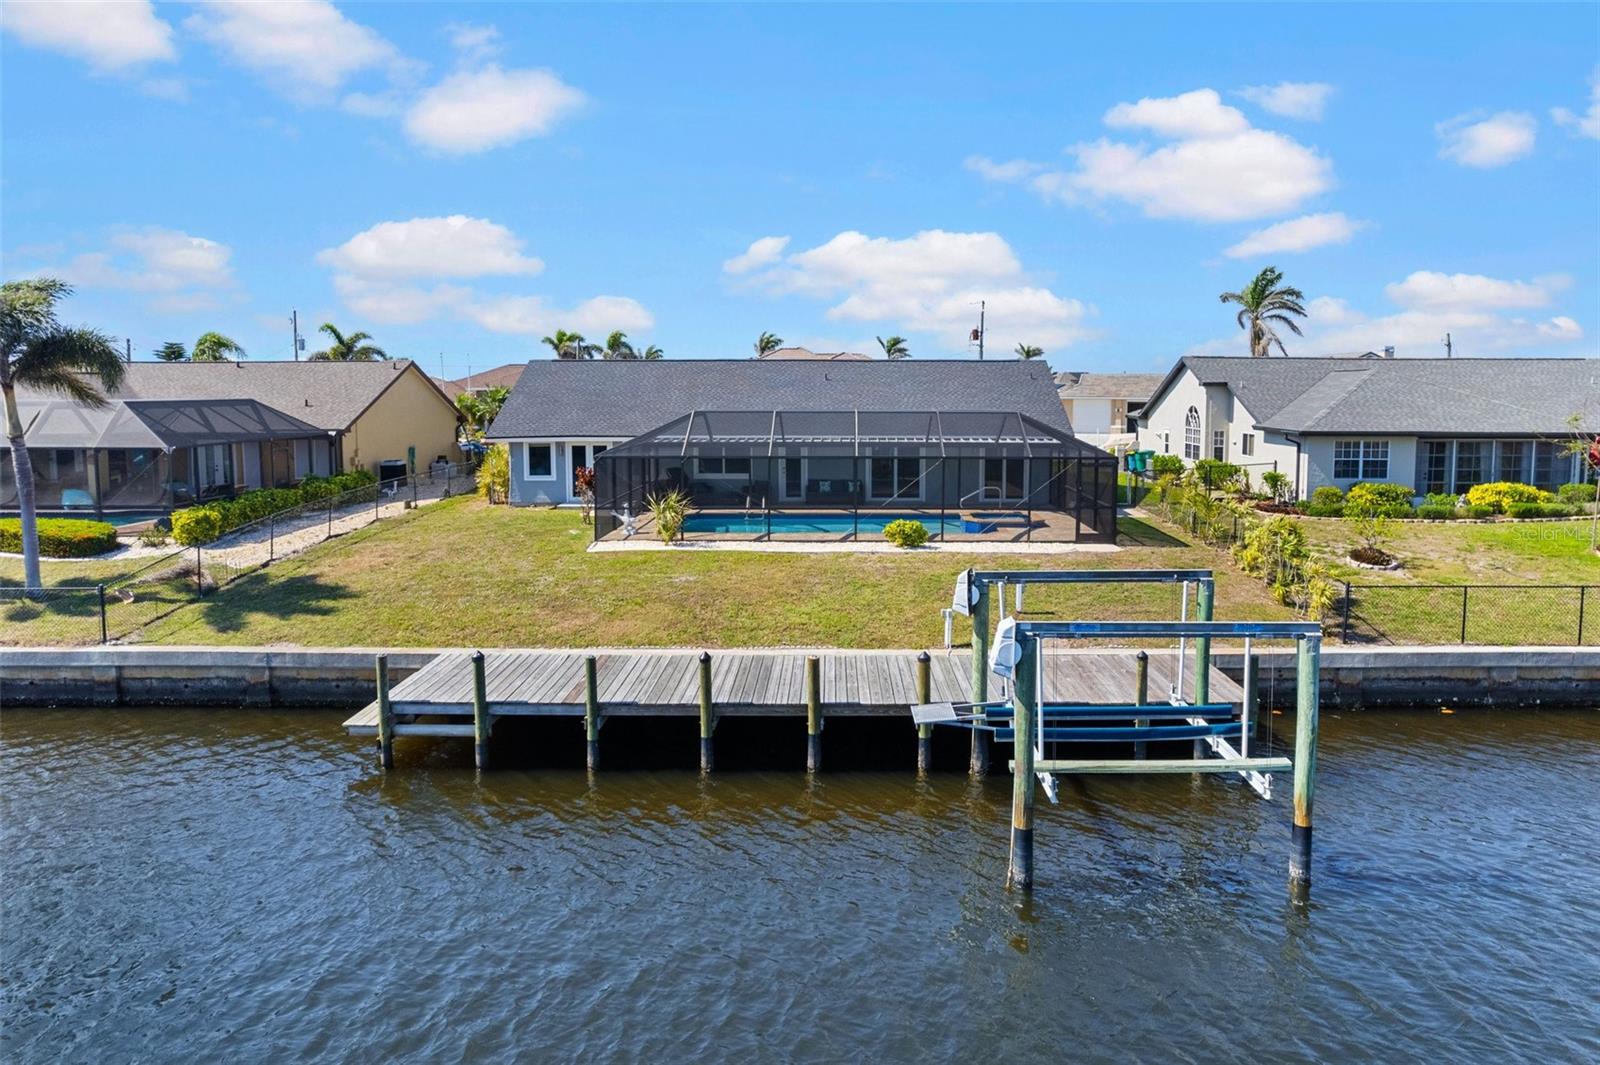
Lanai and Pool - 15208 HENNIPEN CIR, PORT CHARLOTTE
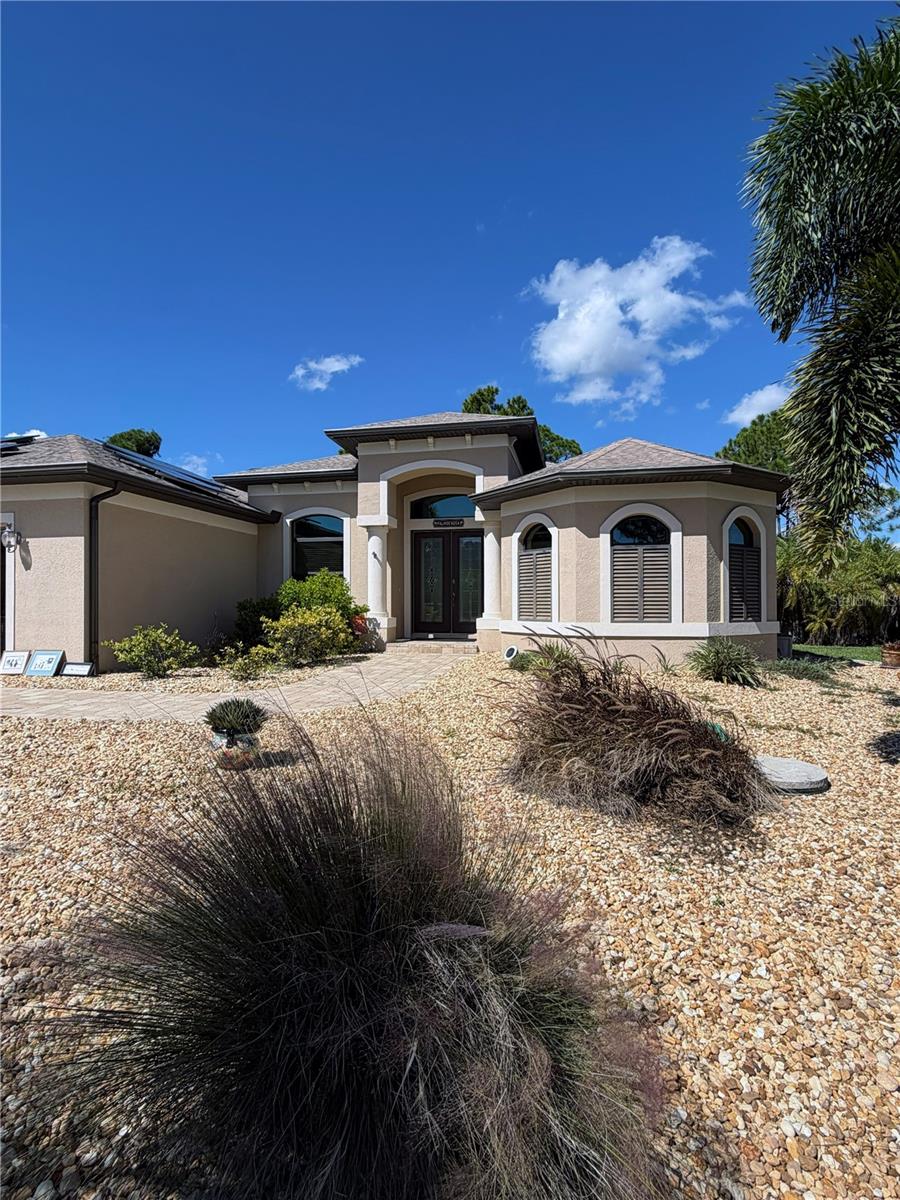
Front Entry - 15208 HENNIPEN CIR, PORT CHARLOTTE
Landscaped Front - 15208 HENNIPEN CIR, PORT CHARLOTTE
Double Front Doors - 15208 HENNIPEN CIR, PORT CHARLOTTE
Front Office - 15208 HENNIPEN CIR, PORT CHARLOTTE
Livingroom with Zero Corner Sliders - 15208 HENNIPEN CIR, PORT CHARLOTTE
Livingroom with Double Tray Ceiling - 15208 HENNIPEN CIR, PORT CHARLOTTE
Single Family Residence at 15208 HENNIPEN CIR, PORT CHARLOTTE, photo 9 of 52
Open Floorplan - 15208 HENNIPEN CIR, PORT CHARLOTTE
Nook/Dining - 15208 HENNIPEN CIR, PORT CHARLOTTE
Single Family Residence at 15208 HENNIPEN CIR, PORT CHARLOTTE, photo 12 of 52
Kitchen - 15208 HENNIPEN CIR, PORT CHARLOTTE
Kitchen Island - 15208 HENNIPEN CIR, PORT CHARLOTTE
Single Family Residence at 15208 HENNIPEN CIR, PORT CHARLOTTE, photo 15 of 52
Pantry with pull out shelves - 15208 HENNIPEN CIR, PORT CHARLOTTE
Owners Suite - 15208 HENNIPEN CIR, PORT CHARLOTTE
Single Family Residence at 15208 HENNIPEN CIR, PORT CHARLOTTE, photo 18 of 52
Owners Bath - 15208 HENNIPEN CIR, PORT CHARLOTTE
Dual Sinks walk thru shower - 15208 HENNIPEN CIR, PORT CHARLOTTE
Guest Bed 2 - 15208 HENNIPEN CIR, PORT CHARLOTTE
Guest Bath 2 with Pool Access - 15208 HENNIPEN CIR, PORT CHARLOTTE
Guest Bed 3 with Walk in closet - 15208 HENNIPEN CIR, PORT CHARLOTTE
Bed 3 Private Bath 3 - 15208 HENNIPEN CIR, PORT CHARLOTTE
Laundry Room with Sink and Cabinets - 15208 HENNIPEN CIR, PORT CHARLOTTE
Lanai with Hurricane Screen - 15208 HENNIPEN CIR, PORT CHARLOTTE
Pool and Spa - 15208 HENNIPEN CIR, PORT CHARLOTTE
Heated Salt water pool - 15208 HENNIPEN CIR, PORT CHARLOTTE
Full walkway to dock - 15208 HENNIPEN CIR, PORT CHARLOTTE
Dock and 10,000lb covered lift - 15208 HENNIPEN CIR, PORT CHARLOTTE
Single Family Residence at 15208 HENNIPEN CIR, PORT CHARLOTTE, photo 31 of 52
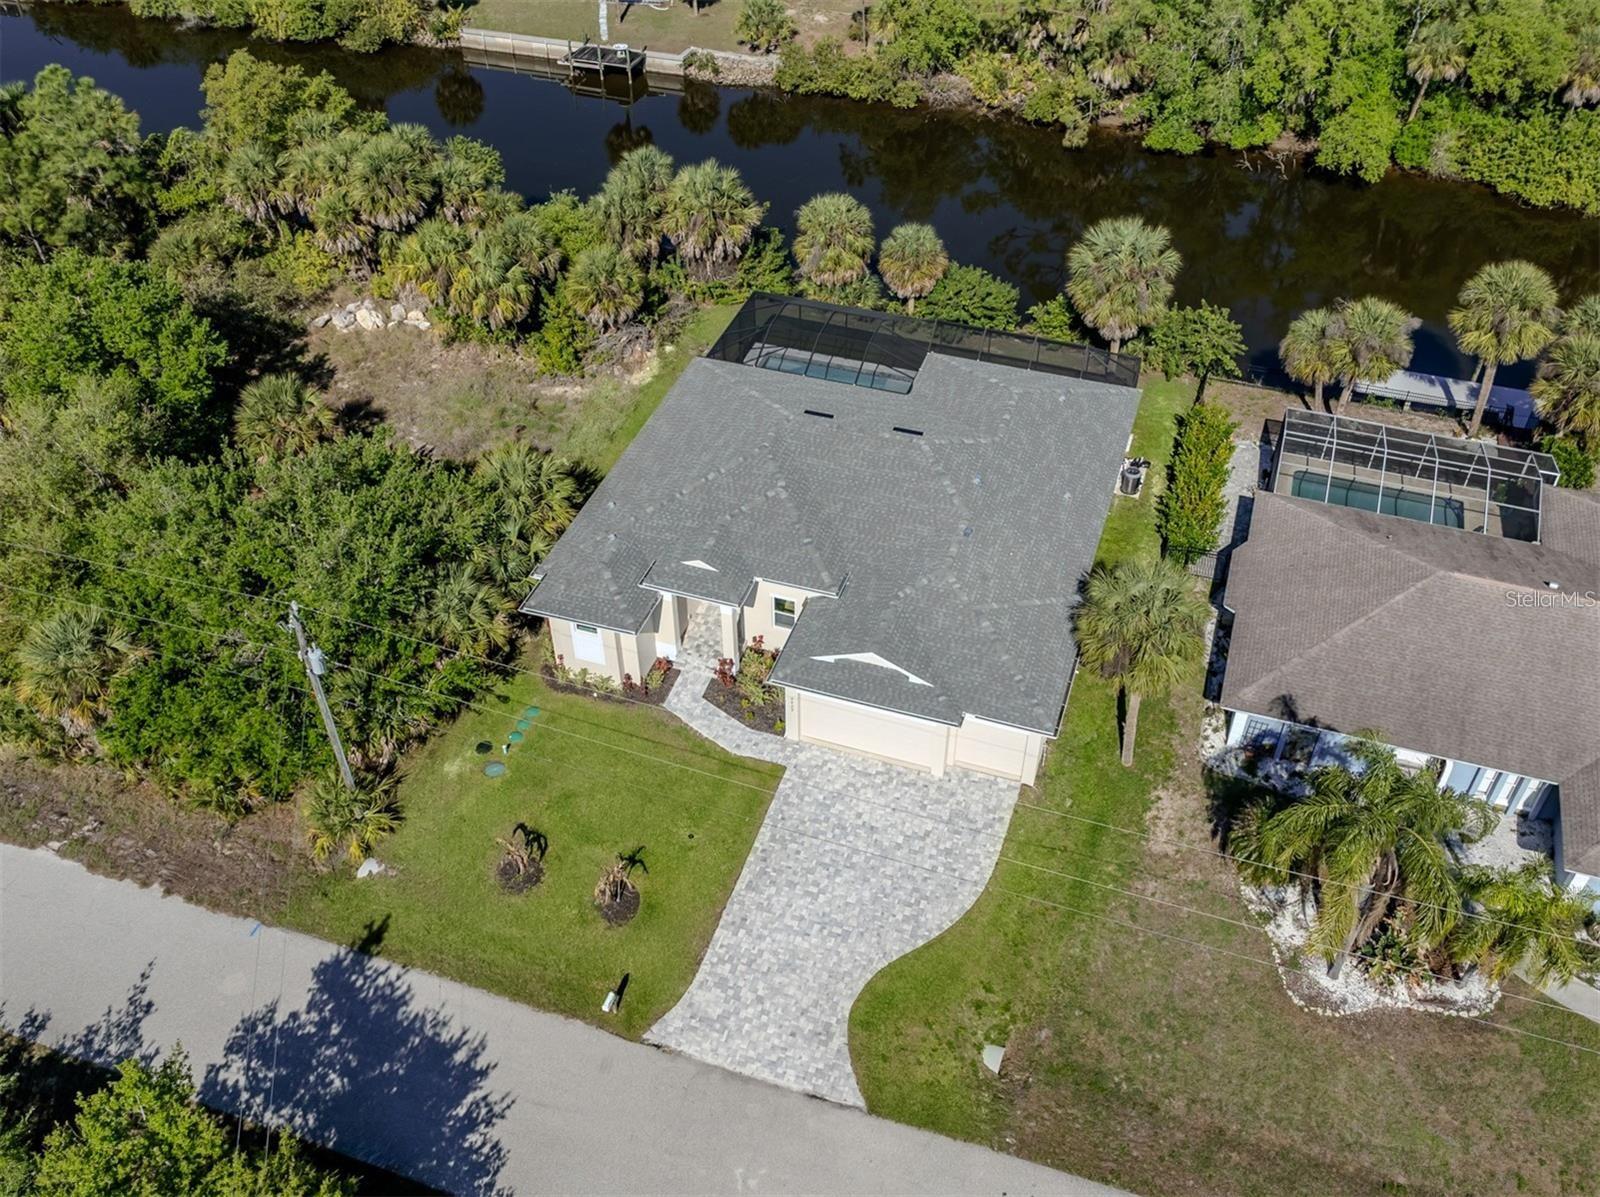
Rear - 15208 HENNIPEN CIR, PORT CHARLOTTE
Wide Canal View - 15208 HENNIPEN CIR, PORT CHARLOTTE
Back of home - 15208 HENNIPEN CIR, PORT CHARLOTTE
Overhead view - 15208 HENNIPEN CIR, PORT CHARLOTTE
Single Family Residence at 15208 HENNIPEN CIR, PORT CHARLOTTE, photo 36 of 52
Floorplan - 15208 HENNIPEN CIR, PORT CHARLOTTE
Single Family Residence at 15208 HENNIPEN CIR, PORT CHARLOTTE, photo 38 of 52
Single Family Residence at 15208 HENNIPEN CIR, PORT CHARLOTTE, photo 39 of 52
Park - 15208 HENNIPEN CIR, PORT CHARLOTTE
Pavillion - 15208 HENNIPEN CIR, PORT CHARLOTTE
Park - 15208 HENNIPEN CIR, PORT CHARLOTTE
park - 15208 HENNIPEN CIR, PORT CHARLOTTE
Ramp - 15208 HENNIPEN CIR, PORT CHARLOTTE
Pier - 15208 HENNIPEN CIR, PORT CHARLOTTE
Single Family Residence at 15208 HENNIPEN CIR, PORT CHARLOTTE, photo 47 of 52
Park - 15208 HENNIPEN CIR, PORT CHARLOTTE
Park with bathrooms and Pavillion - 15208 HENNIPEN CIR, PORT CHARLOTTE
Single Family Residence at 15208 HENNIPEN CIR, PORT CHARLOTTE, photo 50 of 52
Single Family Residence at 15208 HENNIPEN CIR, PORT CHARLOTTE, photo 51 of 52
Boat Ramp - 15208 HENNIPEN CIR, PORT CHARLOTTE
52 photos

$679,900

15208 HENNIPEN CIR
PORT CHARLOTTE, FL 33981
Listed by Anita Gross · PARADISE EXCLUSIVE REAL ESTATE
Bedrooms
3
Bathrooms
3
Living area
2,168 sqft
Year built
2018

About this home

First time on the market! Hard to find DM Dean Custom Floorplan that will satisfy all your needs. This 3Bedroom 3Bathroom Waterfront Home is Complete with Pool and Spa, Den/Office, Composite Dock with 10,000lb Covered Boat Lift and a 3 Car Garage. Lets break it down. Enter through the Double Leaded Glass Front Door, to your right is the Den/Office with built in Cabinets and 2 work areas. The Open Floor Plan Showcases the Great room with 14ft Double Tray Ceilings, Extensive Chef's Kitchen with 42inch cabinets, Large Island and Nook/Dining Area. Everything Flows out to the Lanai with Zero corner sliders that disappear leaving nothing but Pool and Water Views. Live your best life enjoying this outdoor area, great for entertaining or quite evening sunsets. True Florida Lifestyle if you are a boat/fishing enthusiast is to have your own dock and your boat outside on your own private lift. Back inside let's talk about conveniences, This home is a split floorplan with the Owners suite and Bathroom on one side of the home with 2 Walk-In closets, Double Sinks and a Roman Walk-thru Shower. On the guest side of the home is Bedroom #2 and Bath #2 that doubles as a pool bath with direct access to the pool area. The Real Plus is Bedroom #3 it really is just a smaller version of the Owners Suite, It has a Walk-in Closet and it's own Full Bathroom #3, Sliders that open to the Screened Pool area make this a true Retreat. We haven't touched on the Laundry Room with extensive cabinetry and the 3 Car Garage which round out this Amazing Property. Extras that usually get overlooked. Hurricane Impact windows and Doors throughout plus Hurricane Lanai Screen to protect furniture. Spray Foam Insulation in Attic, Extended Full size Driveway, Security System, Instant Recirculating Hot Water through whole House, 50amp RV/Generator Plug. New Roof 2023 New in 2024 Water Heater, Dishwasher A/C new in 2025 and so much more. Make an Appointment to See this Property.

Highlights

WaterfrontPrivate pool

Property details

MLS
Stellar MLS
MLS #
MFRD6149313
Property type
Single Family Residence
Subdivision
PORT CHARLOTTE SEC 082
Status
Active
Days on market
N/A
On market date
October 27, 2026
Stories
N/A
Total bathrooms
3
Garage spaces
3
Parking spaces
N/A
Lot size
0.23 acres
Loading map…

Nearby schools

Within 10 miles. School directory data from the National Center for Education Statistics (NCES), accessed via the Urban Institute Education Data API. Local Score is calculated by INNOVATE Real Estate; where a state rating is shown, it comes from that state's own official school report card.

Elementary
MYAKKA RIVER ELEMENTARY SCHOOL
4.47 mi away · Grades -1-5
Nearest school -- attendance-zone data not available here
2.0
Local Score (student-teacher ratio only (preliminary -- will incorporate state test-score data once available)) -- not an official state rating
Enrollment
588
Student:teacher ratio
19.0:1
District
CHARLOTTE
Middle
L. A. AINGER MIDDLE SCHOOL
5.46 mi away · Grades 6-8
Nearest school -- attendance-zone data not available here
2.0
Local Score (student-teacher ratio only (preliminary -- will incorporate state test-score data once available)) -- not an official state rating
Enrollment
706
Student:teacher ratio
20.2:1
District
CHARLOTTE
High
LEMON BAY HIGH SCHOOL
8.39 mi away · Grades 9-12
Nearest school -- attendance-zone data not available here
1.0
Local Score (student-teacher ratio only (preliminary -- will incorporate state test-score data once available)) -- not an official state rating
Enrollment
1,226
Student:teacher ratio
23.6:1
District
CHARLOTTE

Walkability

Blended score for PORT CHARLOTTE's center, calculated by INNOVATE Real Estate from two sources: the EPA's National Walkability Index (street network, transit, land-use mix) and Google Places amenity data (what's actually reachable on foot from this point). 60% EPA National Walkability Index + 40% nearby-amenity density (Google Places).

20
Very car-dependent
out of 100
EPA National Walkability Index
6.5 / 20 -- Below average walkable
Google Places amenity density
0 / 100
Restaurants & cafes0
Grocery stores0
Parks0
Schools0
Transit stops0
Pharmacies0

Market position

How this listing compares to current activity in PORT CHARLOTTE, from live MLS data.

On the market 0 days -- 200 fewer days than PORT CHARLOTTE's current average of 200 days.
For reference, the median list price across 5,256 active listings in PORT CHARLOTTE right now is $39,900.

Mortgage calculator

Estimate only - actual rate and payment depend on your lender, credit, and loan program.

$
%
%
Adjust tax / insurance estimates
% / yr
$
/mo
Est. monthly payment
$4,244/mo
$135,980 down
$543,920 loan
Principal & interest$3,528
Property tax (est.)$567
Home insurance (est.)$150

Similar homes you might like

Data source: Listing information provided by Stellar MLS (mfrmls) via Trestle/CoreLogic. Last updated 1 days ago.

Information herein deemed reliable but not guaranteed; all measurements, school assignments, HOA fees, taxes, and feature lists are approximate and should be independently verified. Equal Housing Opportunity.