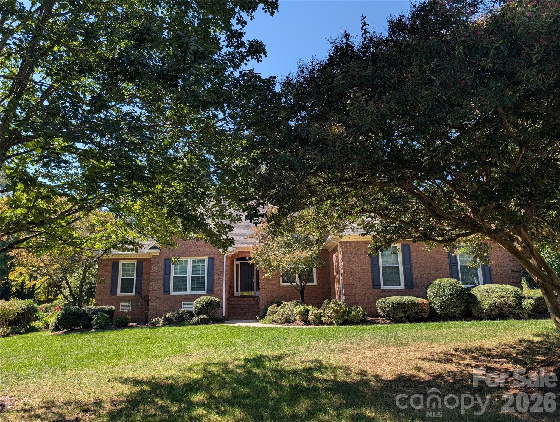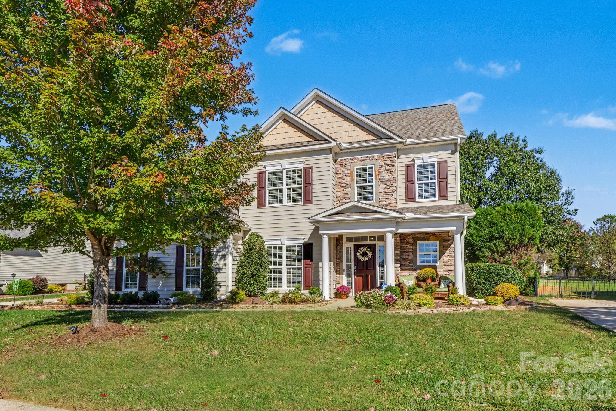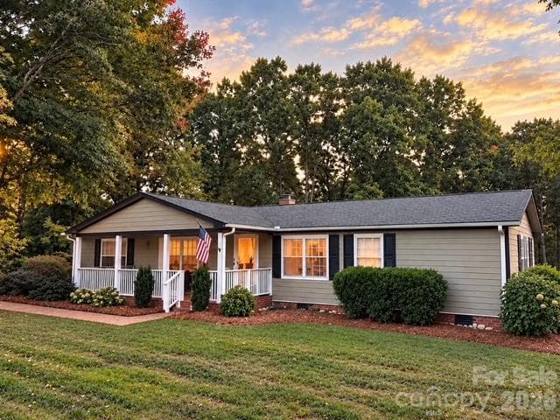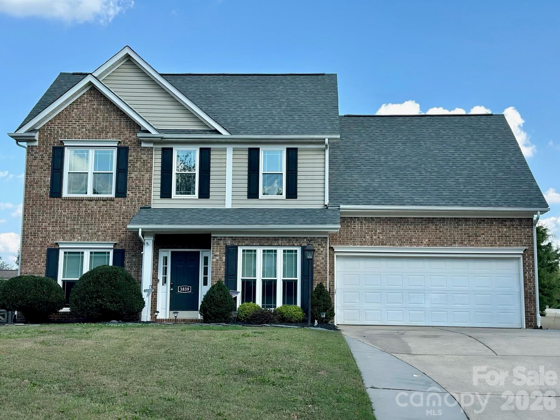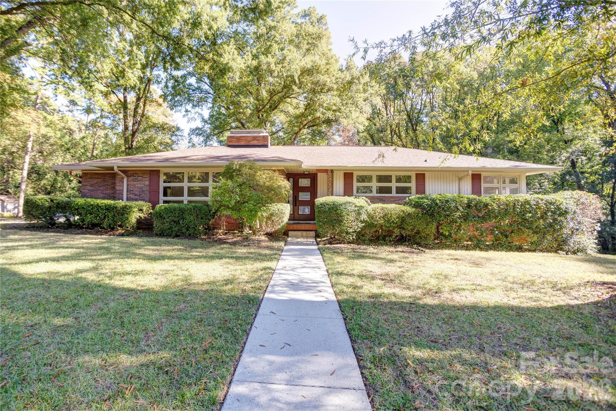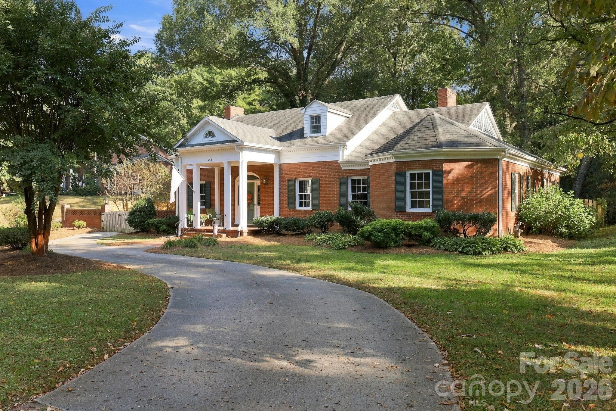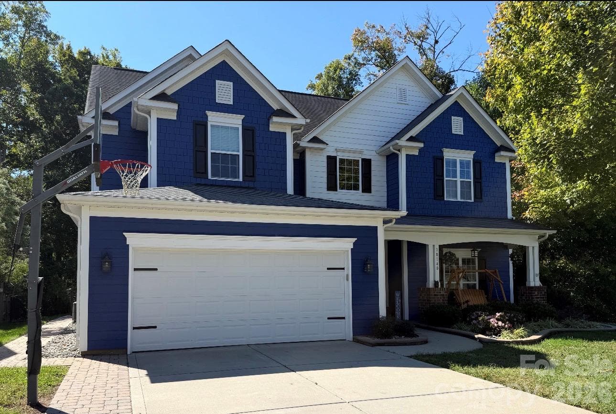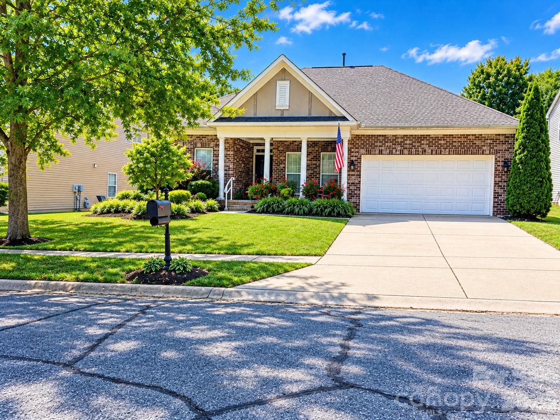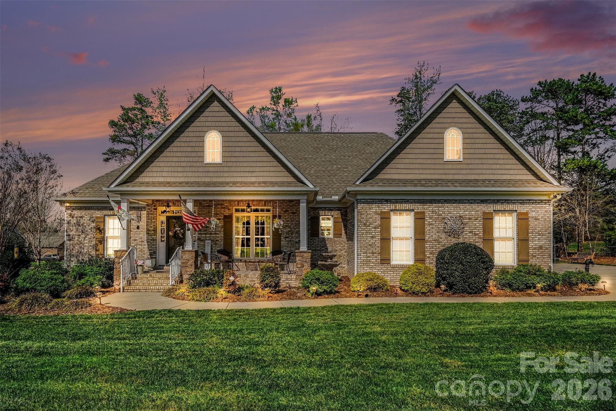
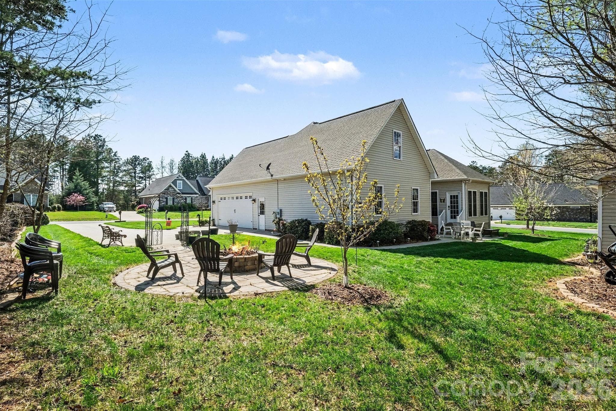
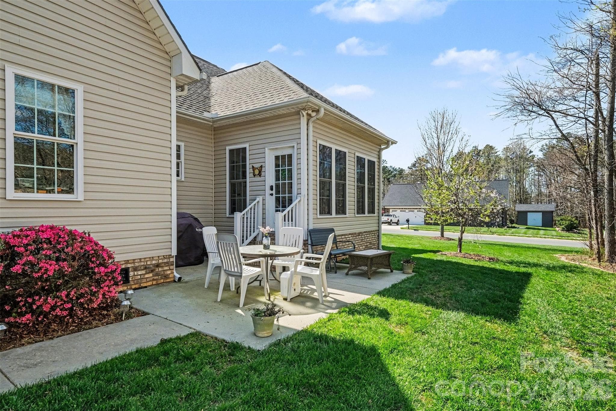
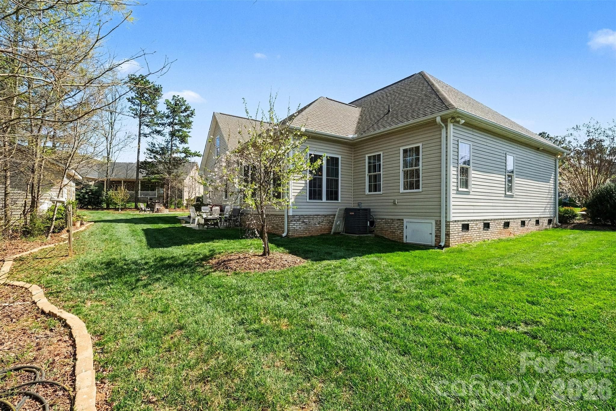
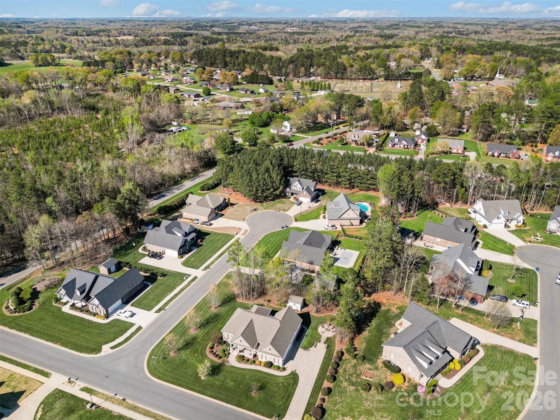
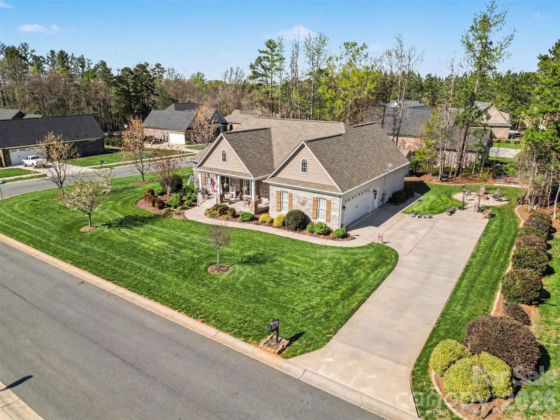
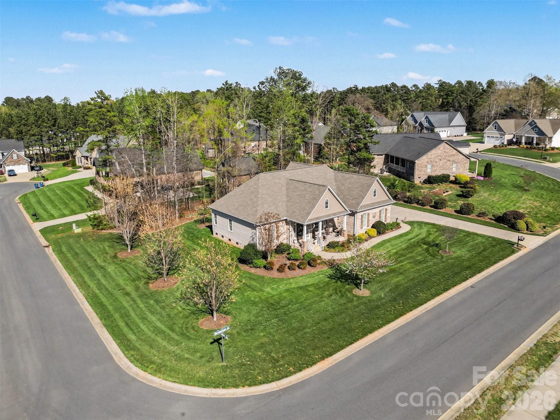
Welcome Home! - 5123 Beckenham Lane, Concord
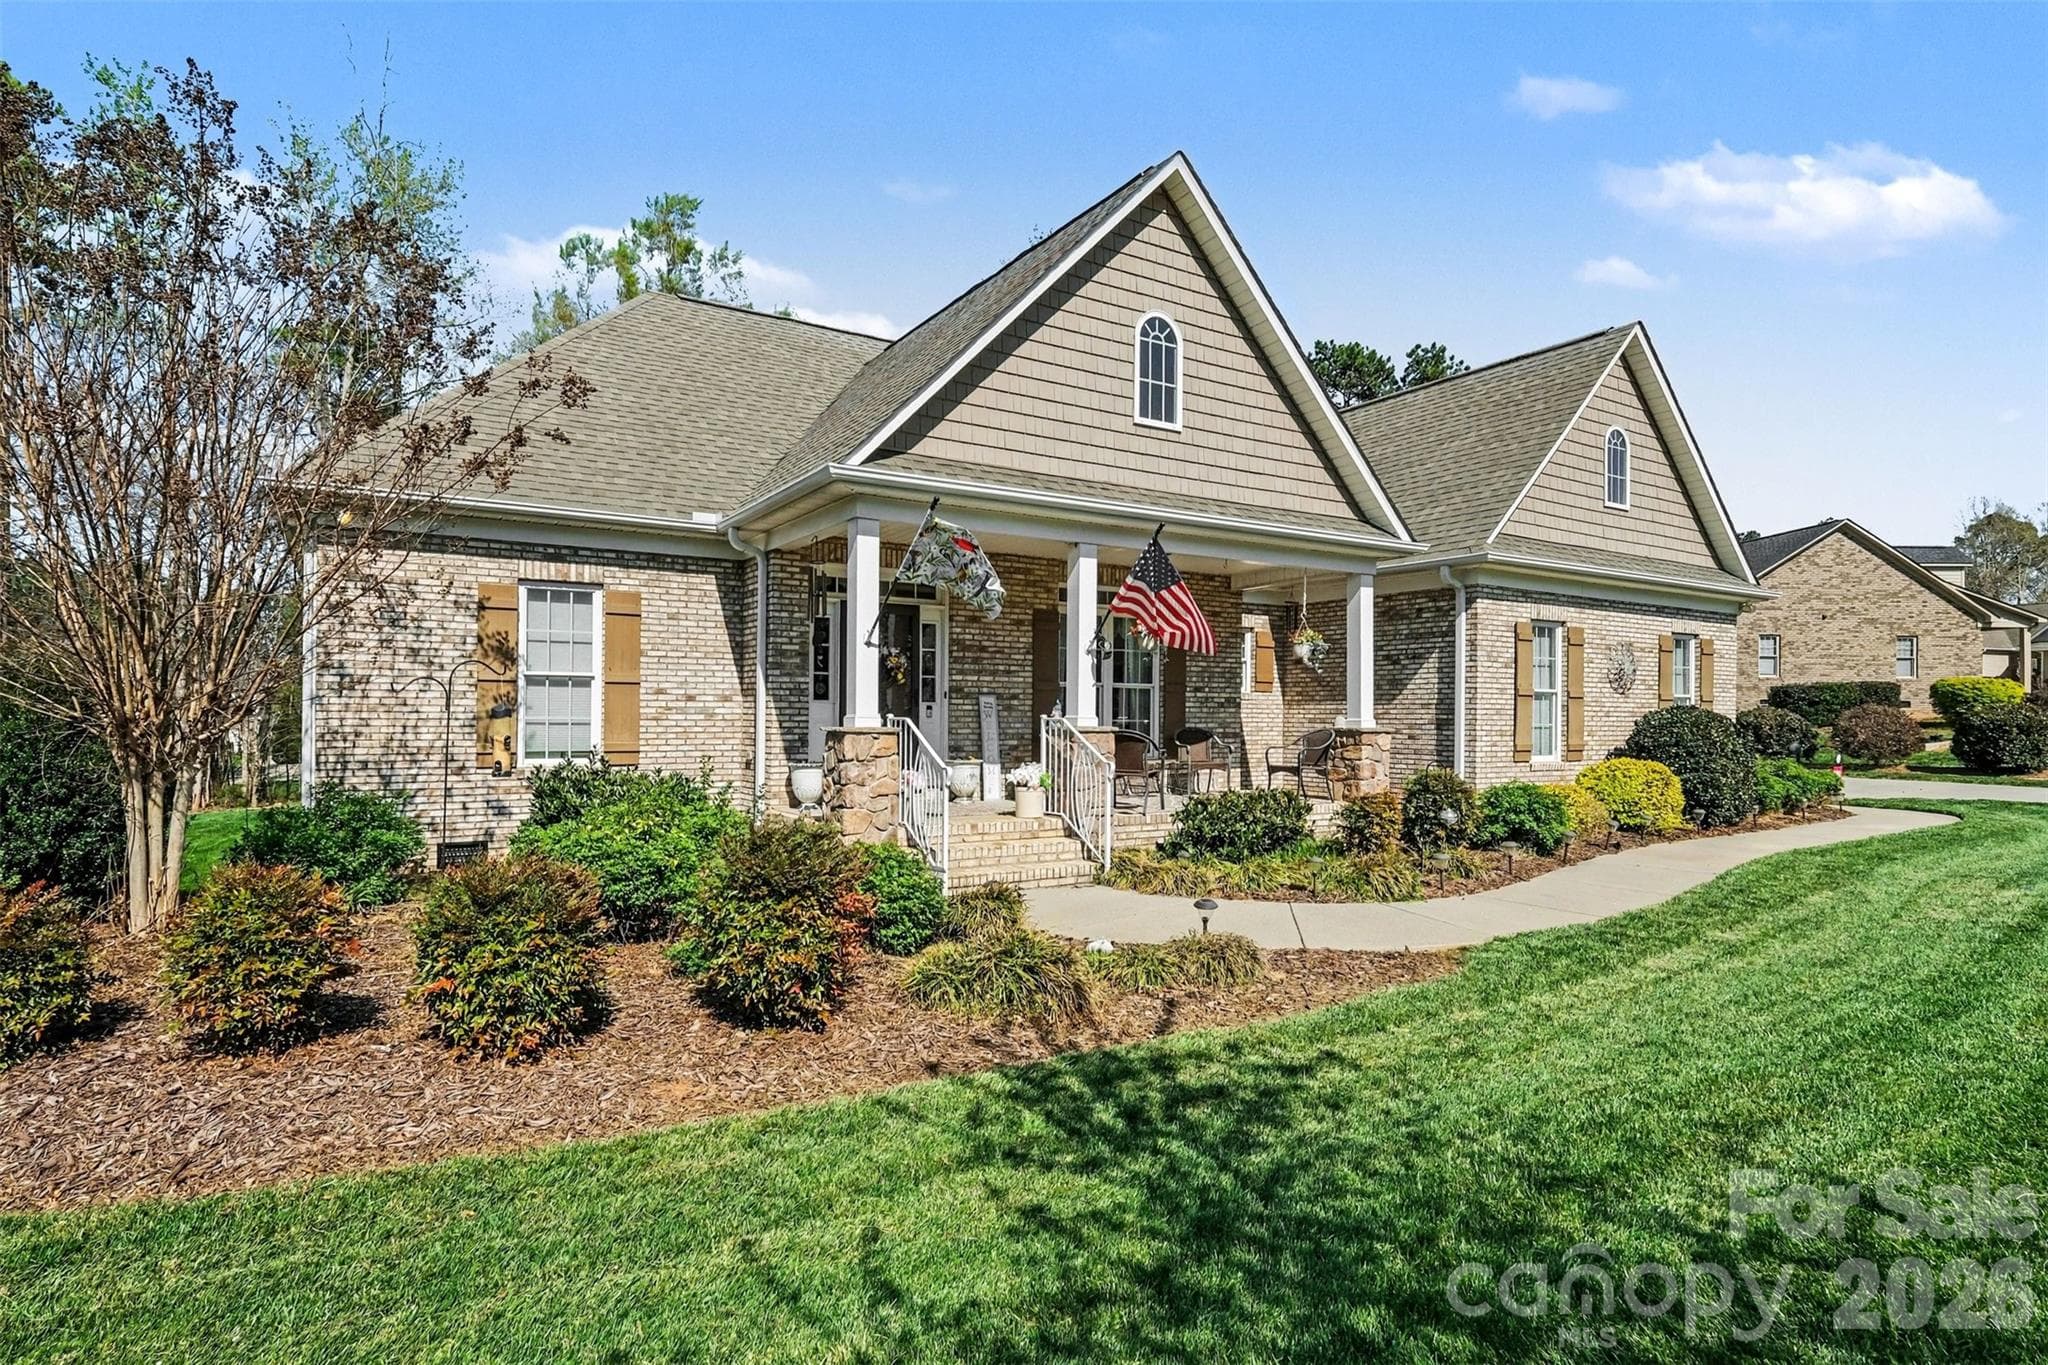
Single Family Residence at 5123 Beckenham Lane, Concord, photo 2 of 60
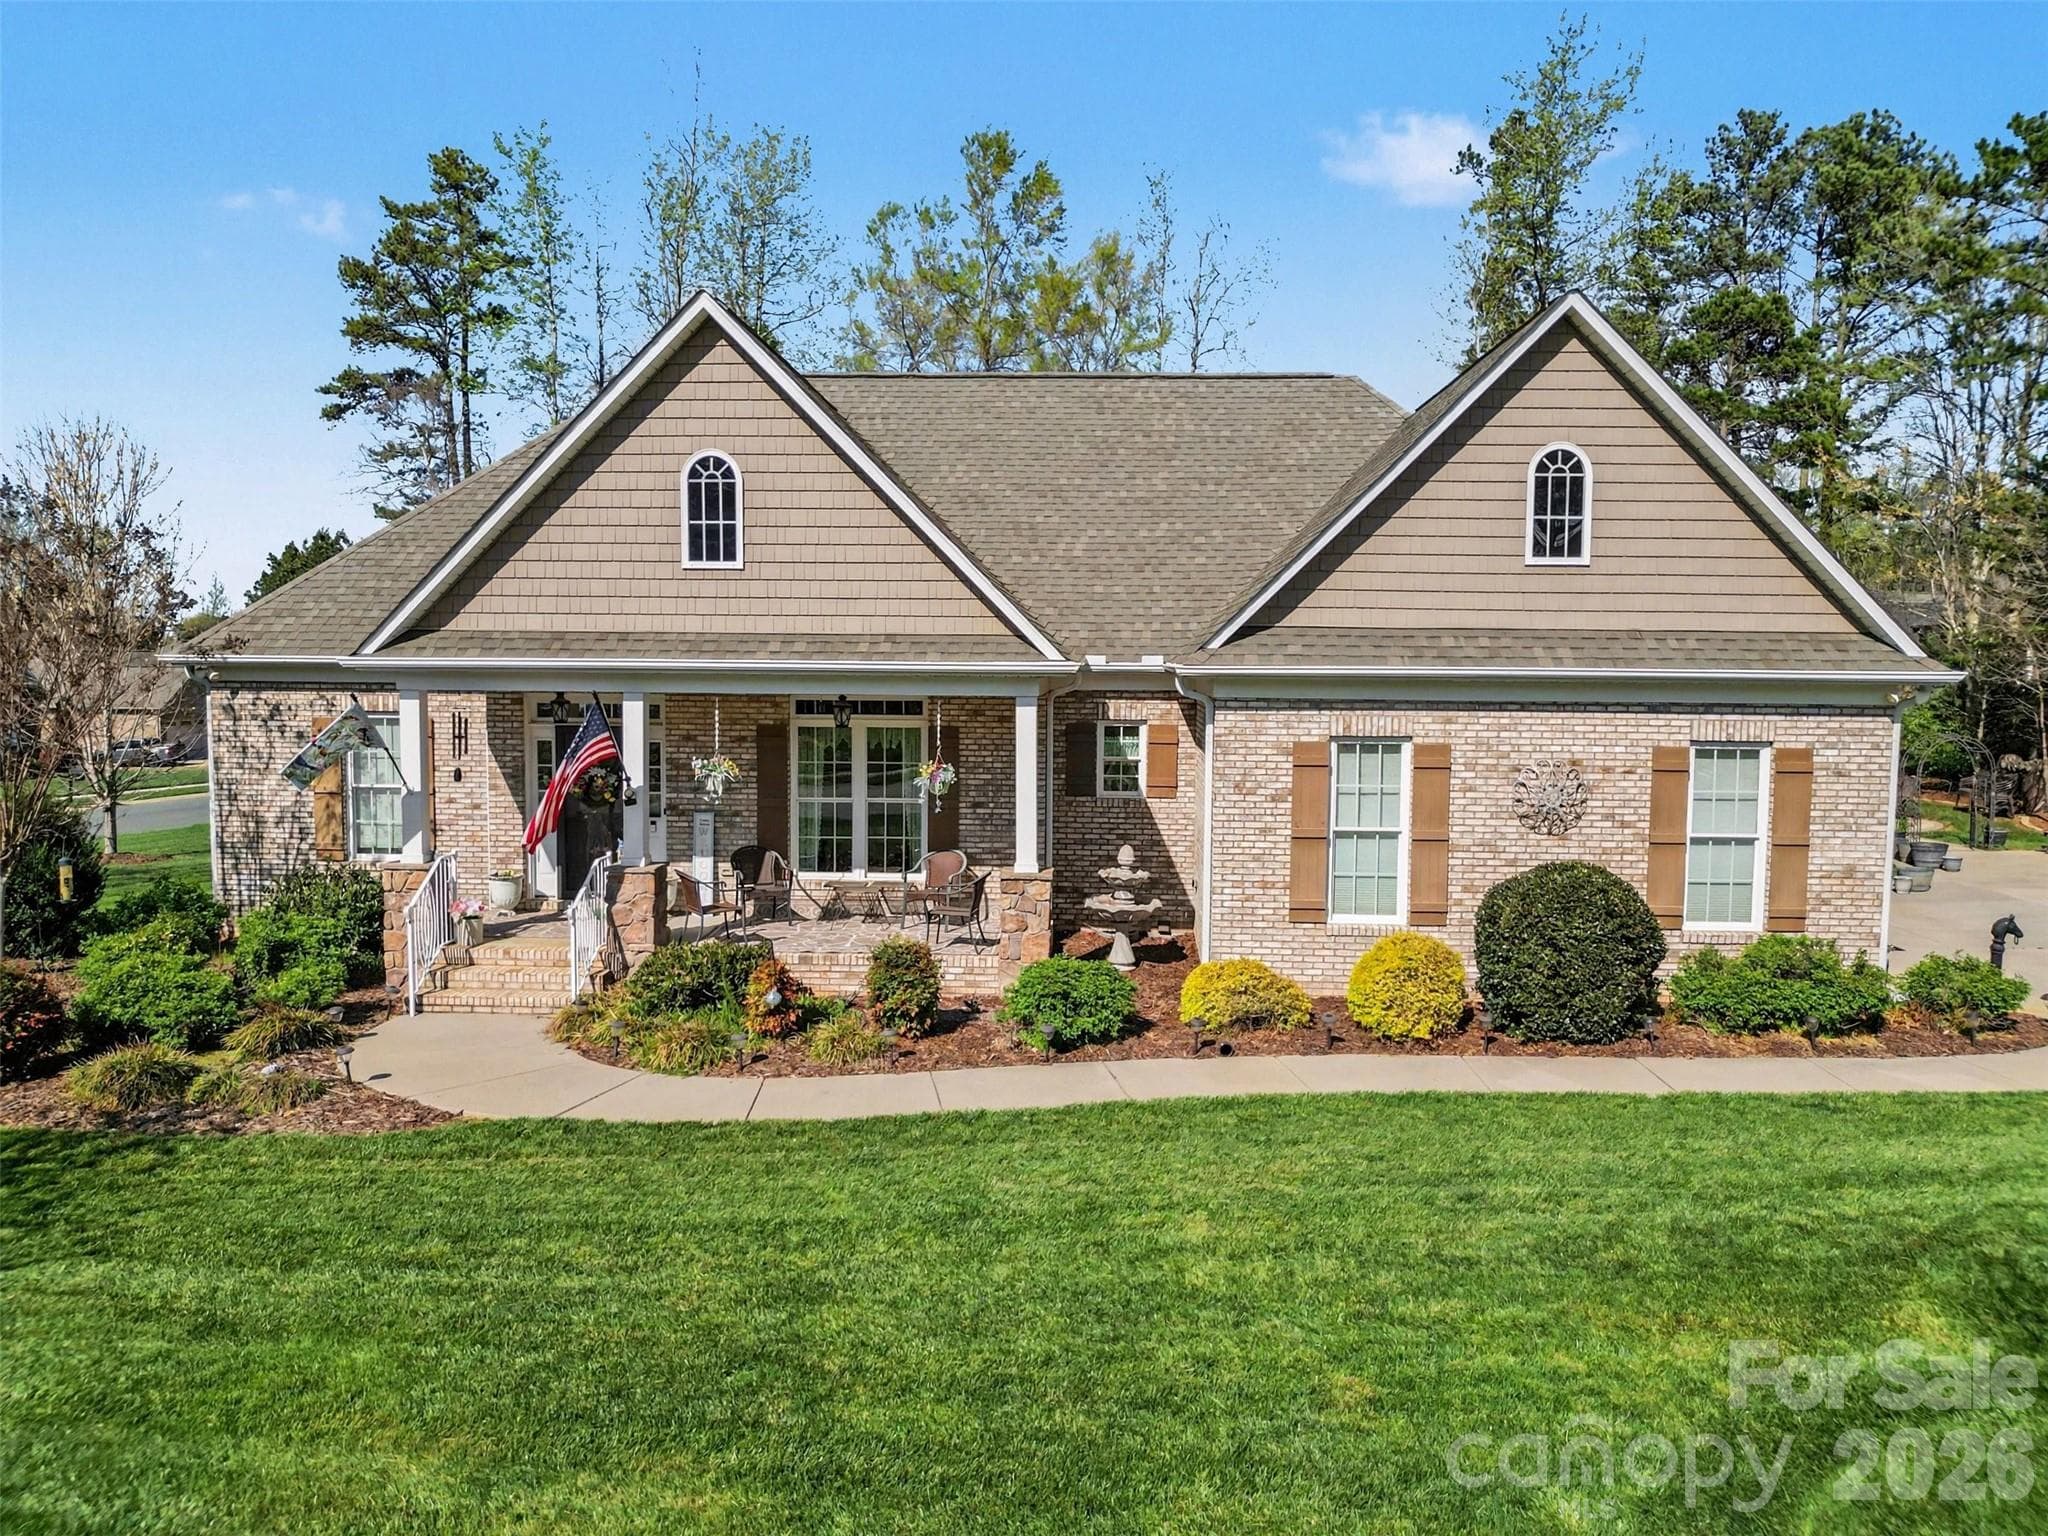
Single Family Residence at 5123 Beckenham Lane, Concord, photo 3 of 60
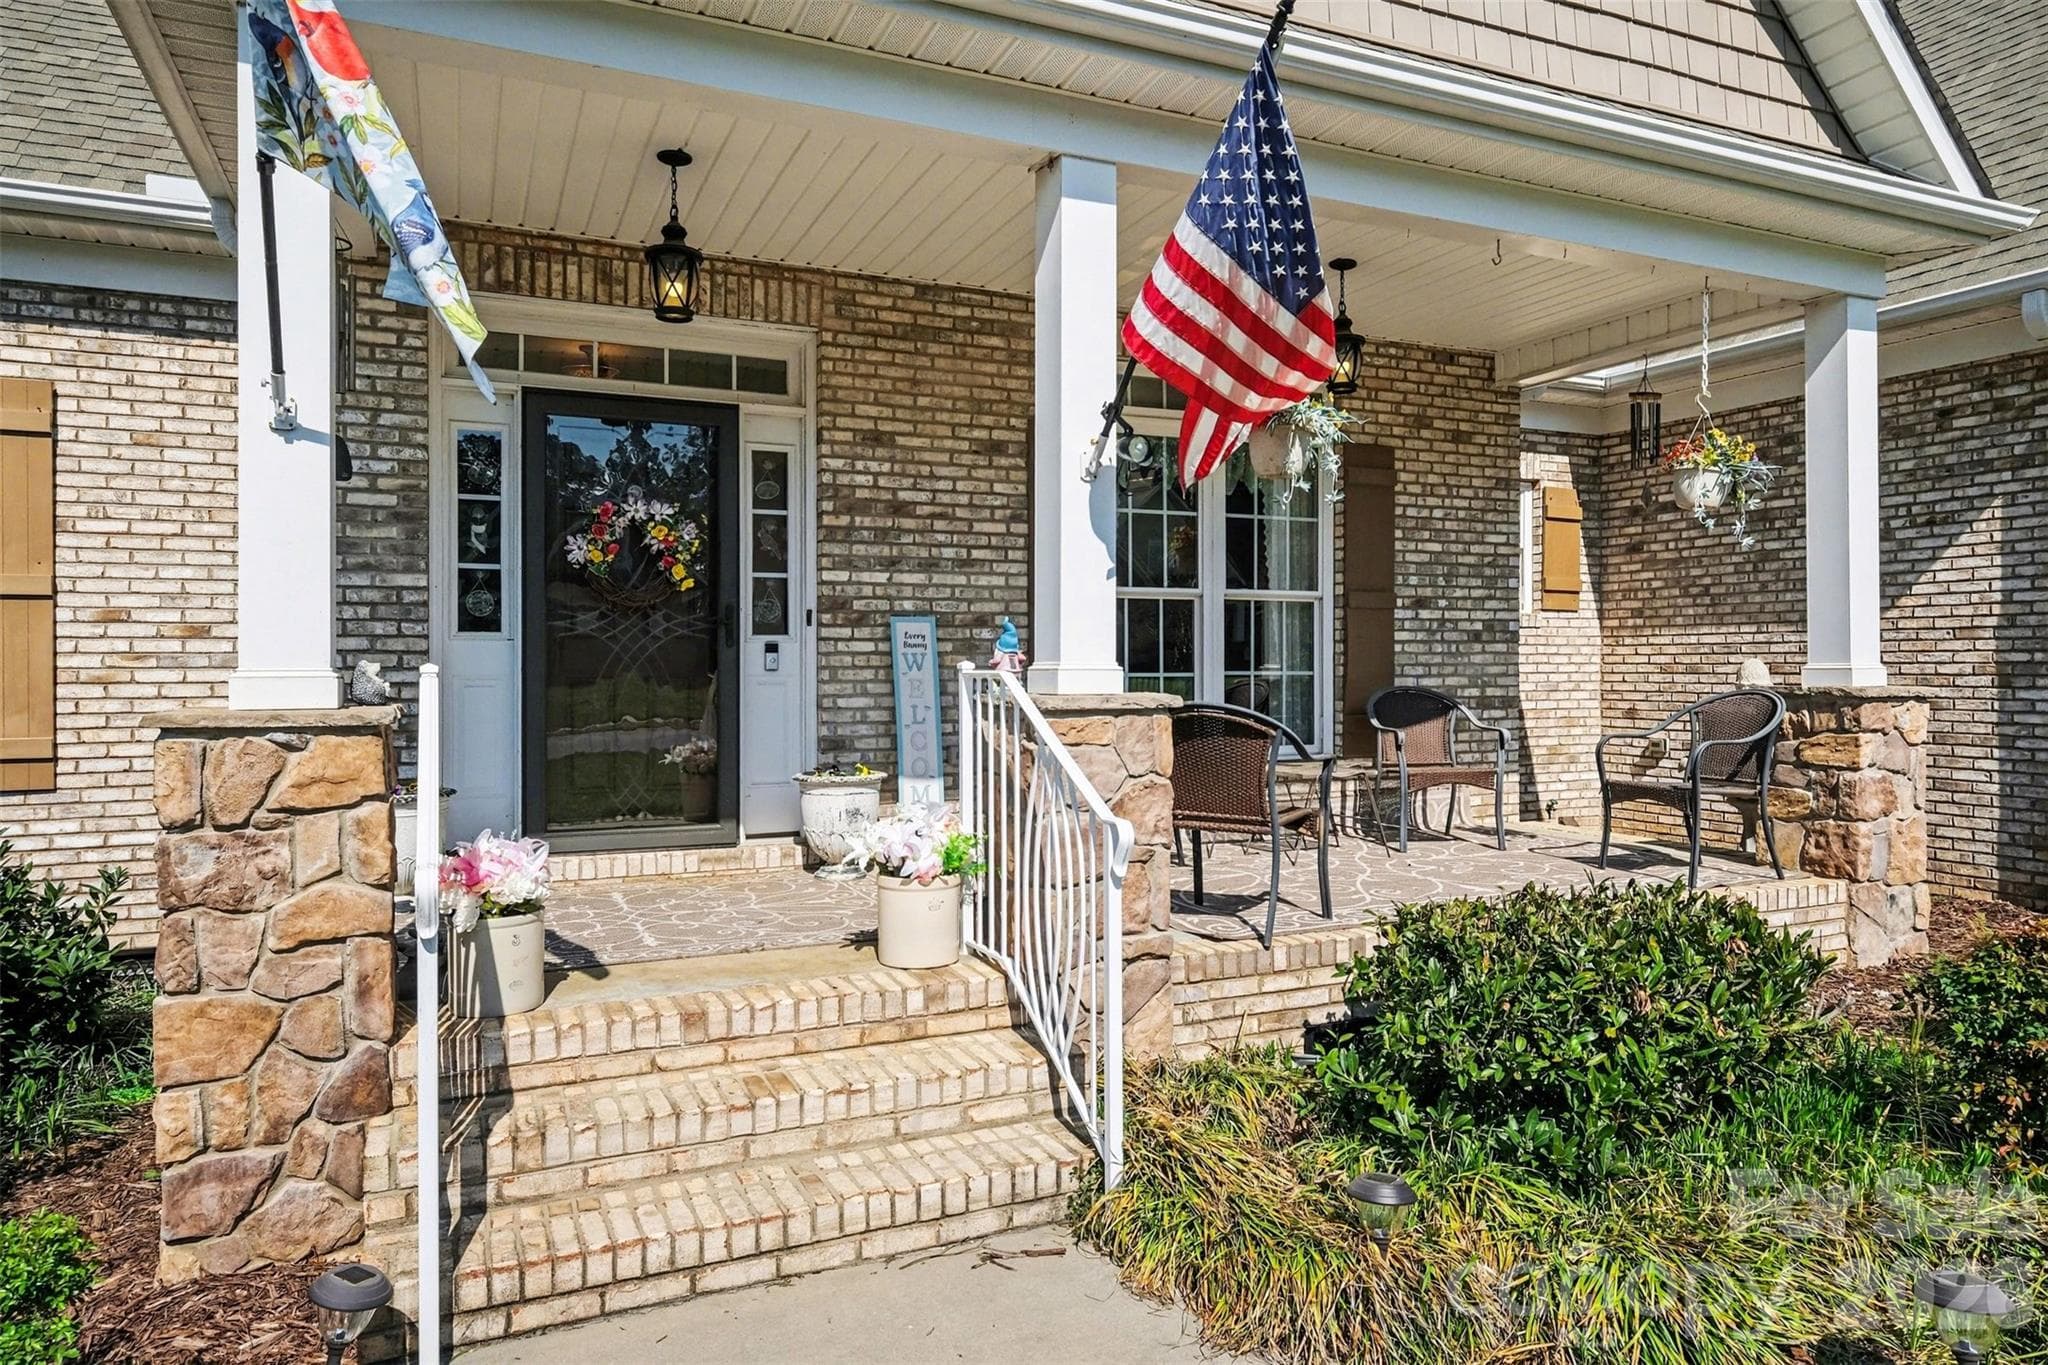
Large front porch - 5123 Beckenham Lane, Concord
Single Family Residence at 5123 Beckenham Lane, Concord, photo 5 of 60
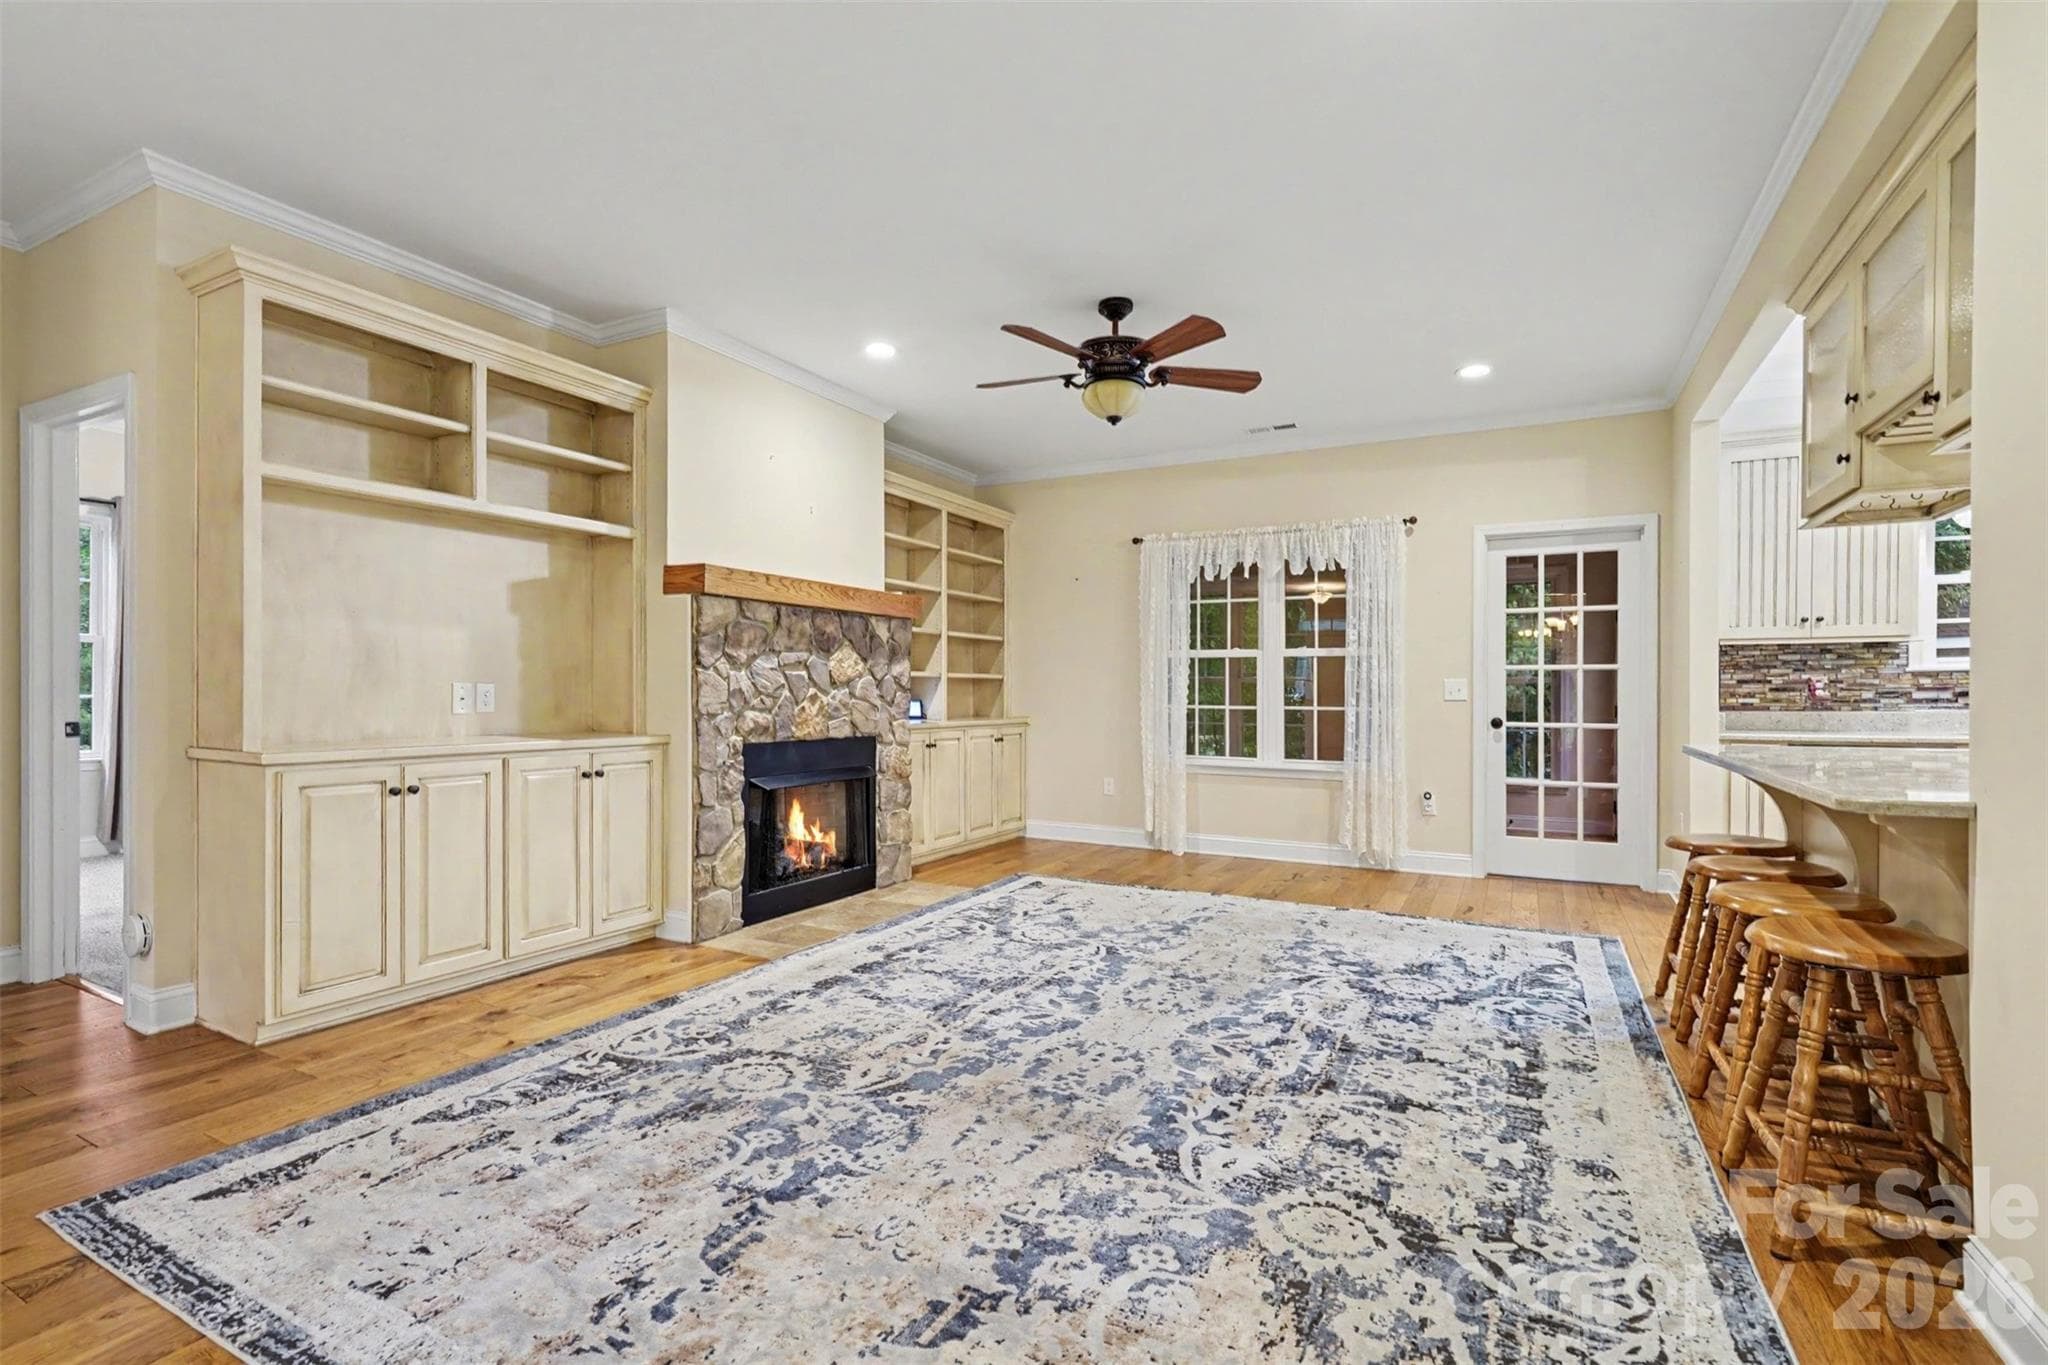
Living room with built ins on each side of gas fireplace - 5123 Beckenham Lane, Concord
Single Family Residence at 5123 Beckenham Lane, Concord, photo 7 of 60
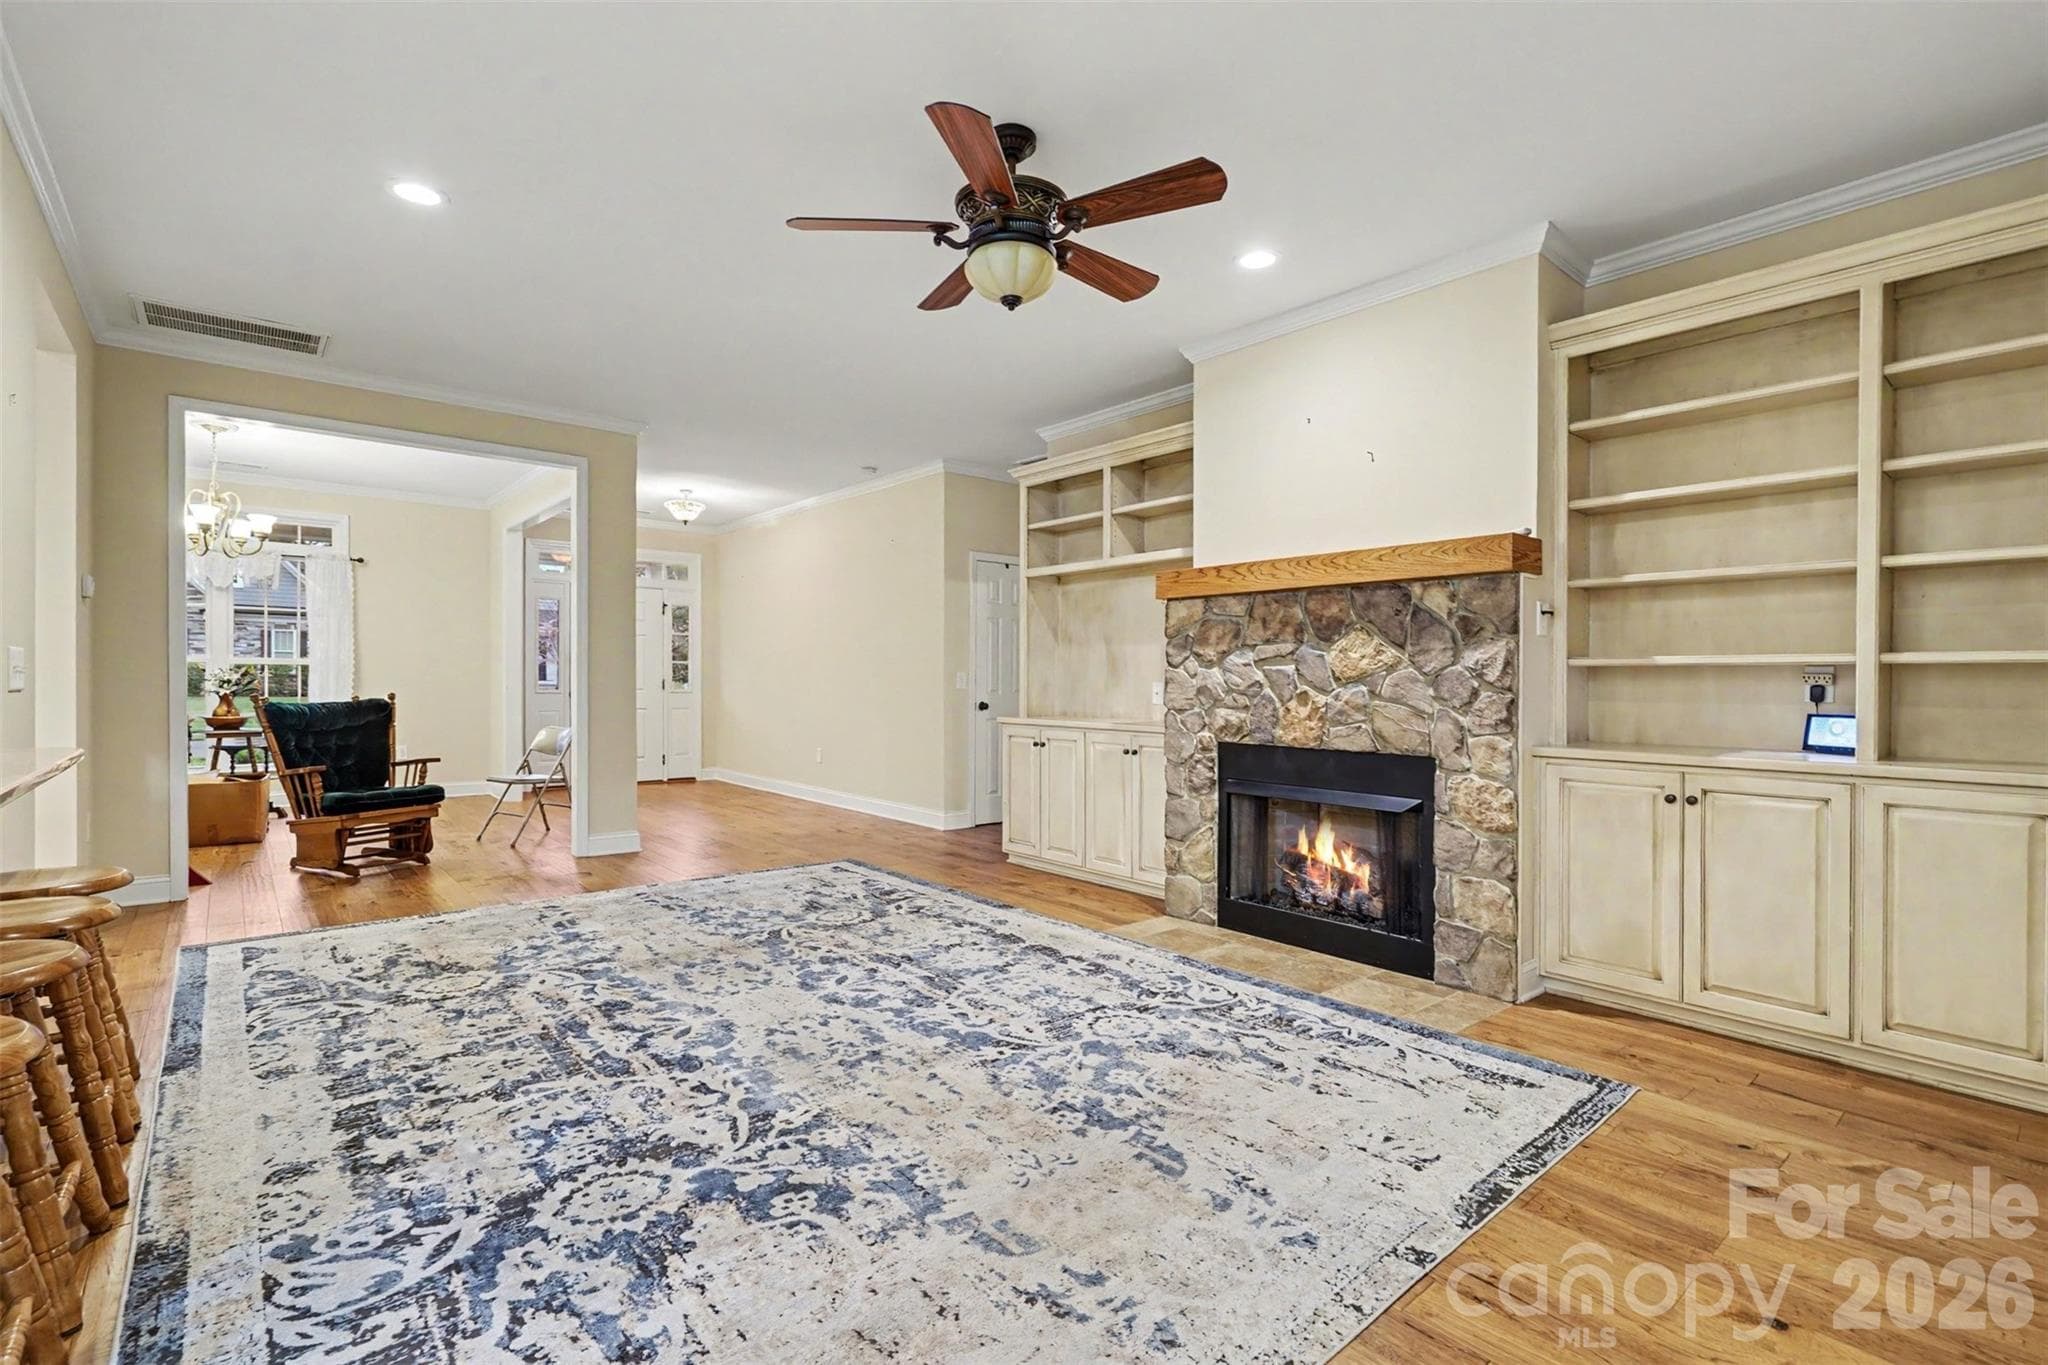
Living room facing dining room and foyer - 5123 Beckenham Lane, Concord
Single Family Residence at 5123 Beckenham Lane, Concord, photo 9 of 60
Single Family Residence at 5123 Beckenham Lane, Concord, photo 10 of 60
Single Family Residence at 5123 Beckenham Lane, Concord, photo 11 of 60
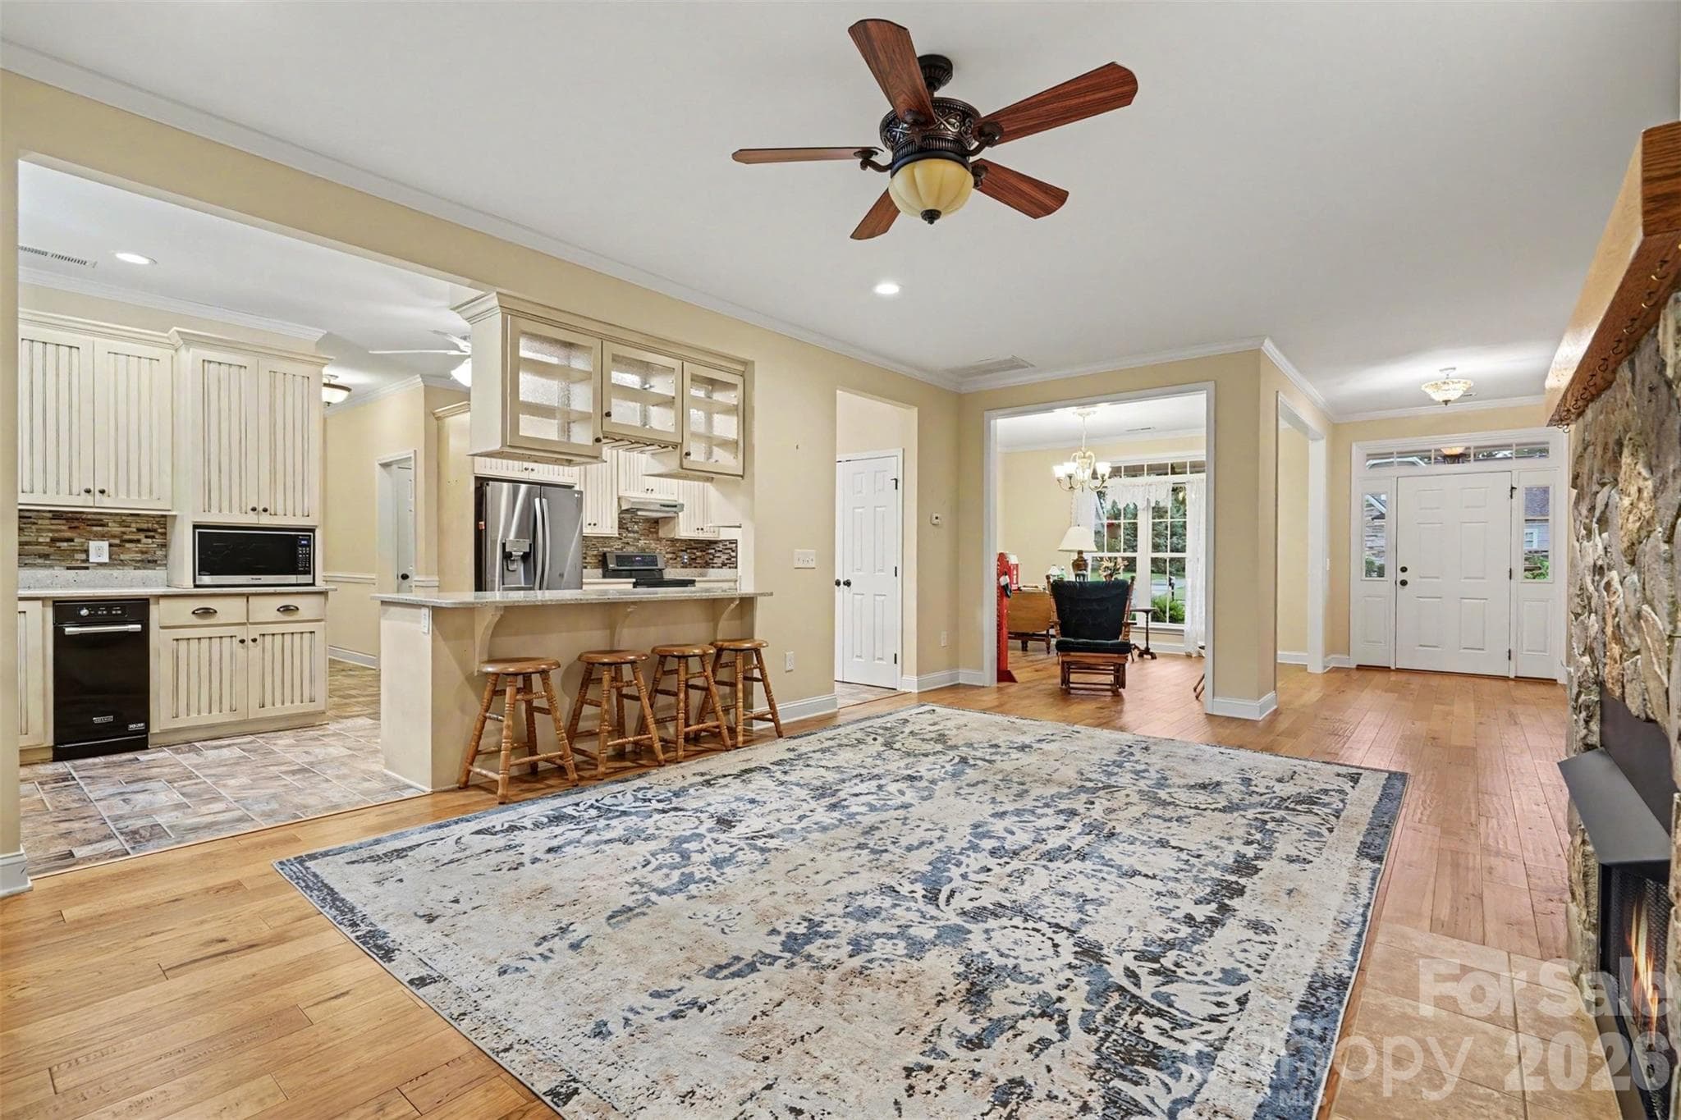
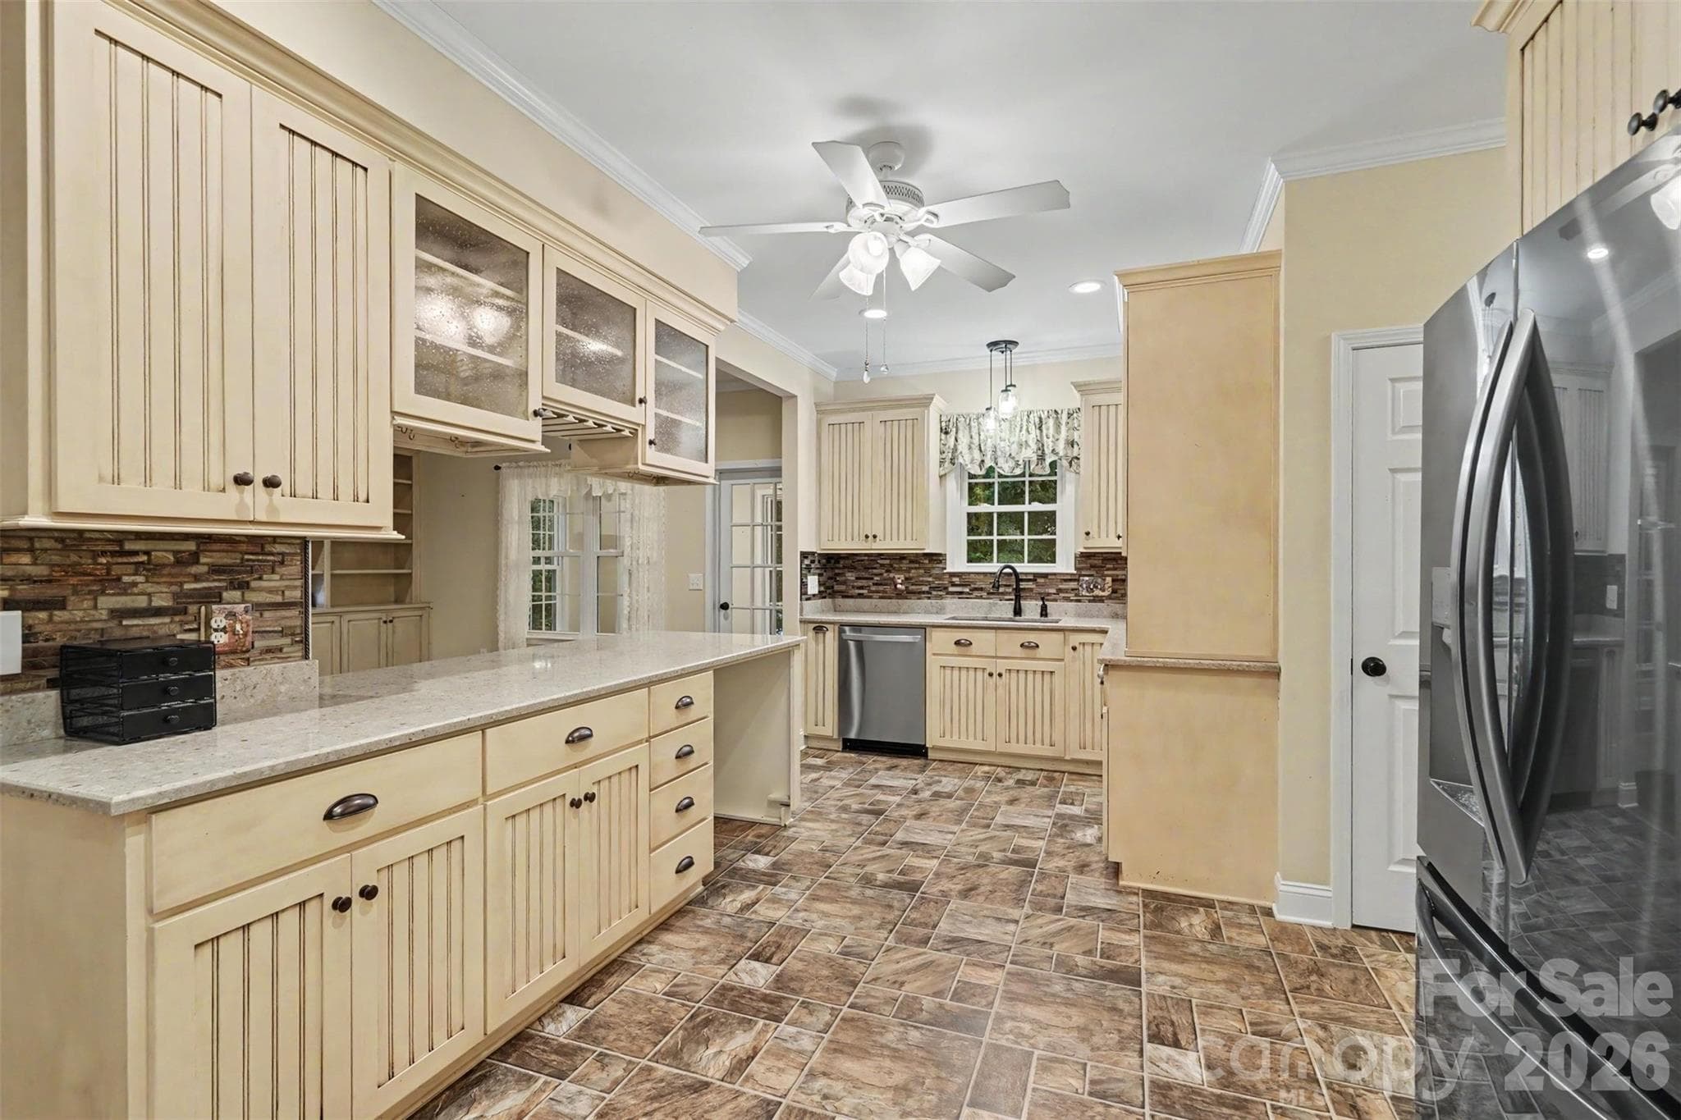
Kitchen view from living room - 5123 Beckenham Lane, Concord
Single Family Residence at 5123 Beckenham Lane, Concord, photo 13 of 60
Single Family Residence at 5123 Beckenham Lane, Concord, photo 14 of 60
Single Family Residence at 5123 Beckenham Lane, Concord, photo 15 of 60
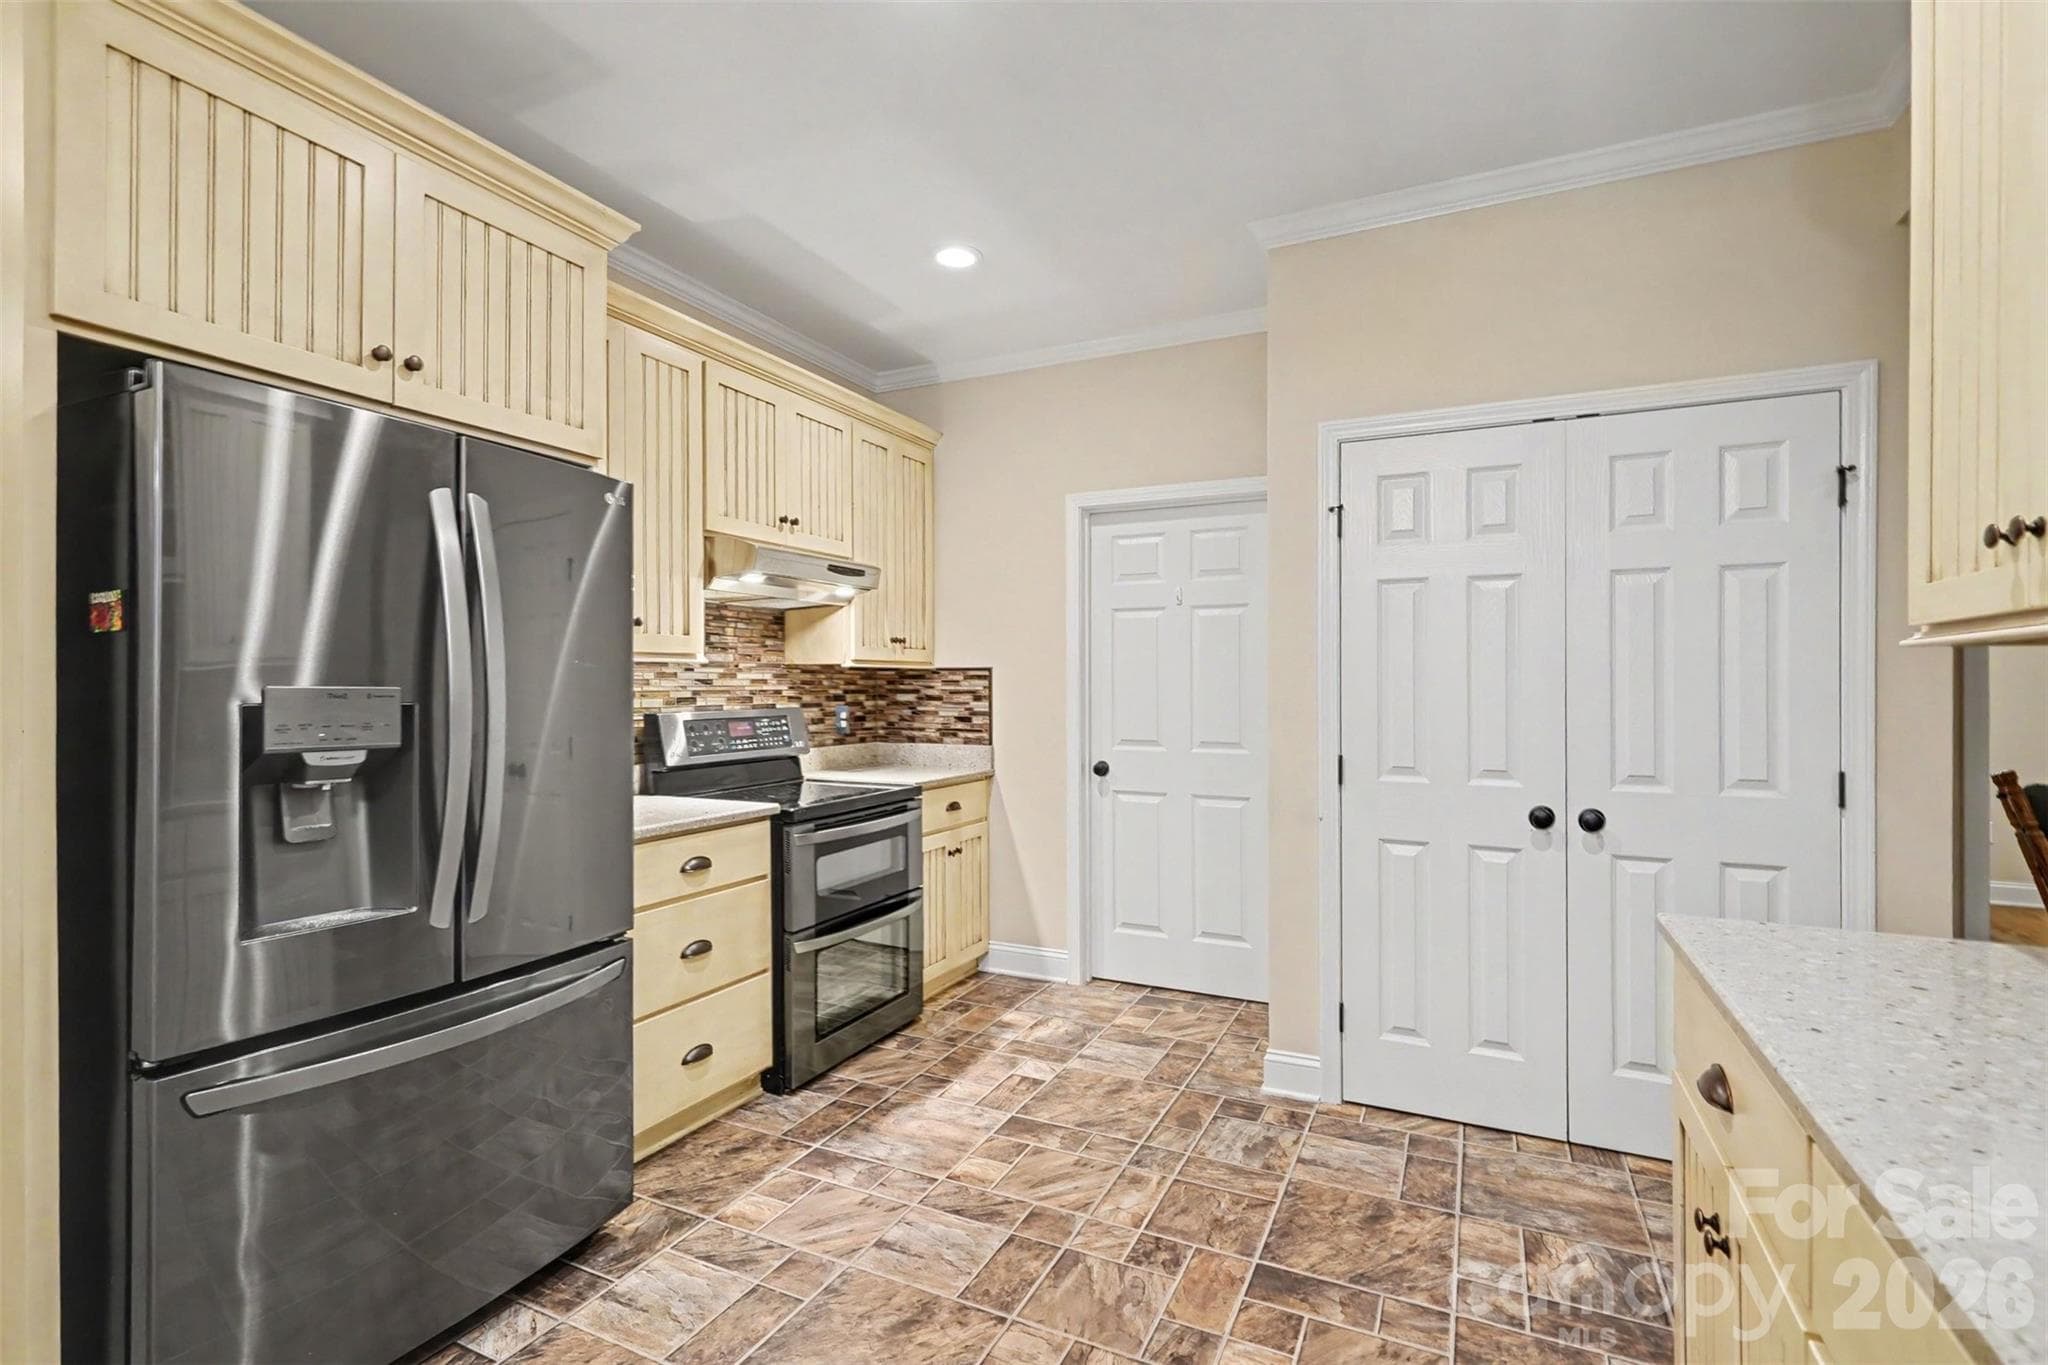
Double-door pantry. Single door leads to laundry room. - 5123 Beckenham Lane, Concord
Single Family Residence at 5123 Beckenham Lane, Concord, photo 17 of 60
Single Family Residence at 5123 Beckenham Lane, Concord, photo 18 of 60
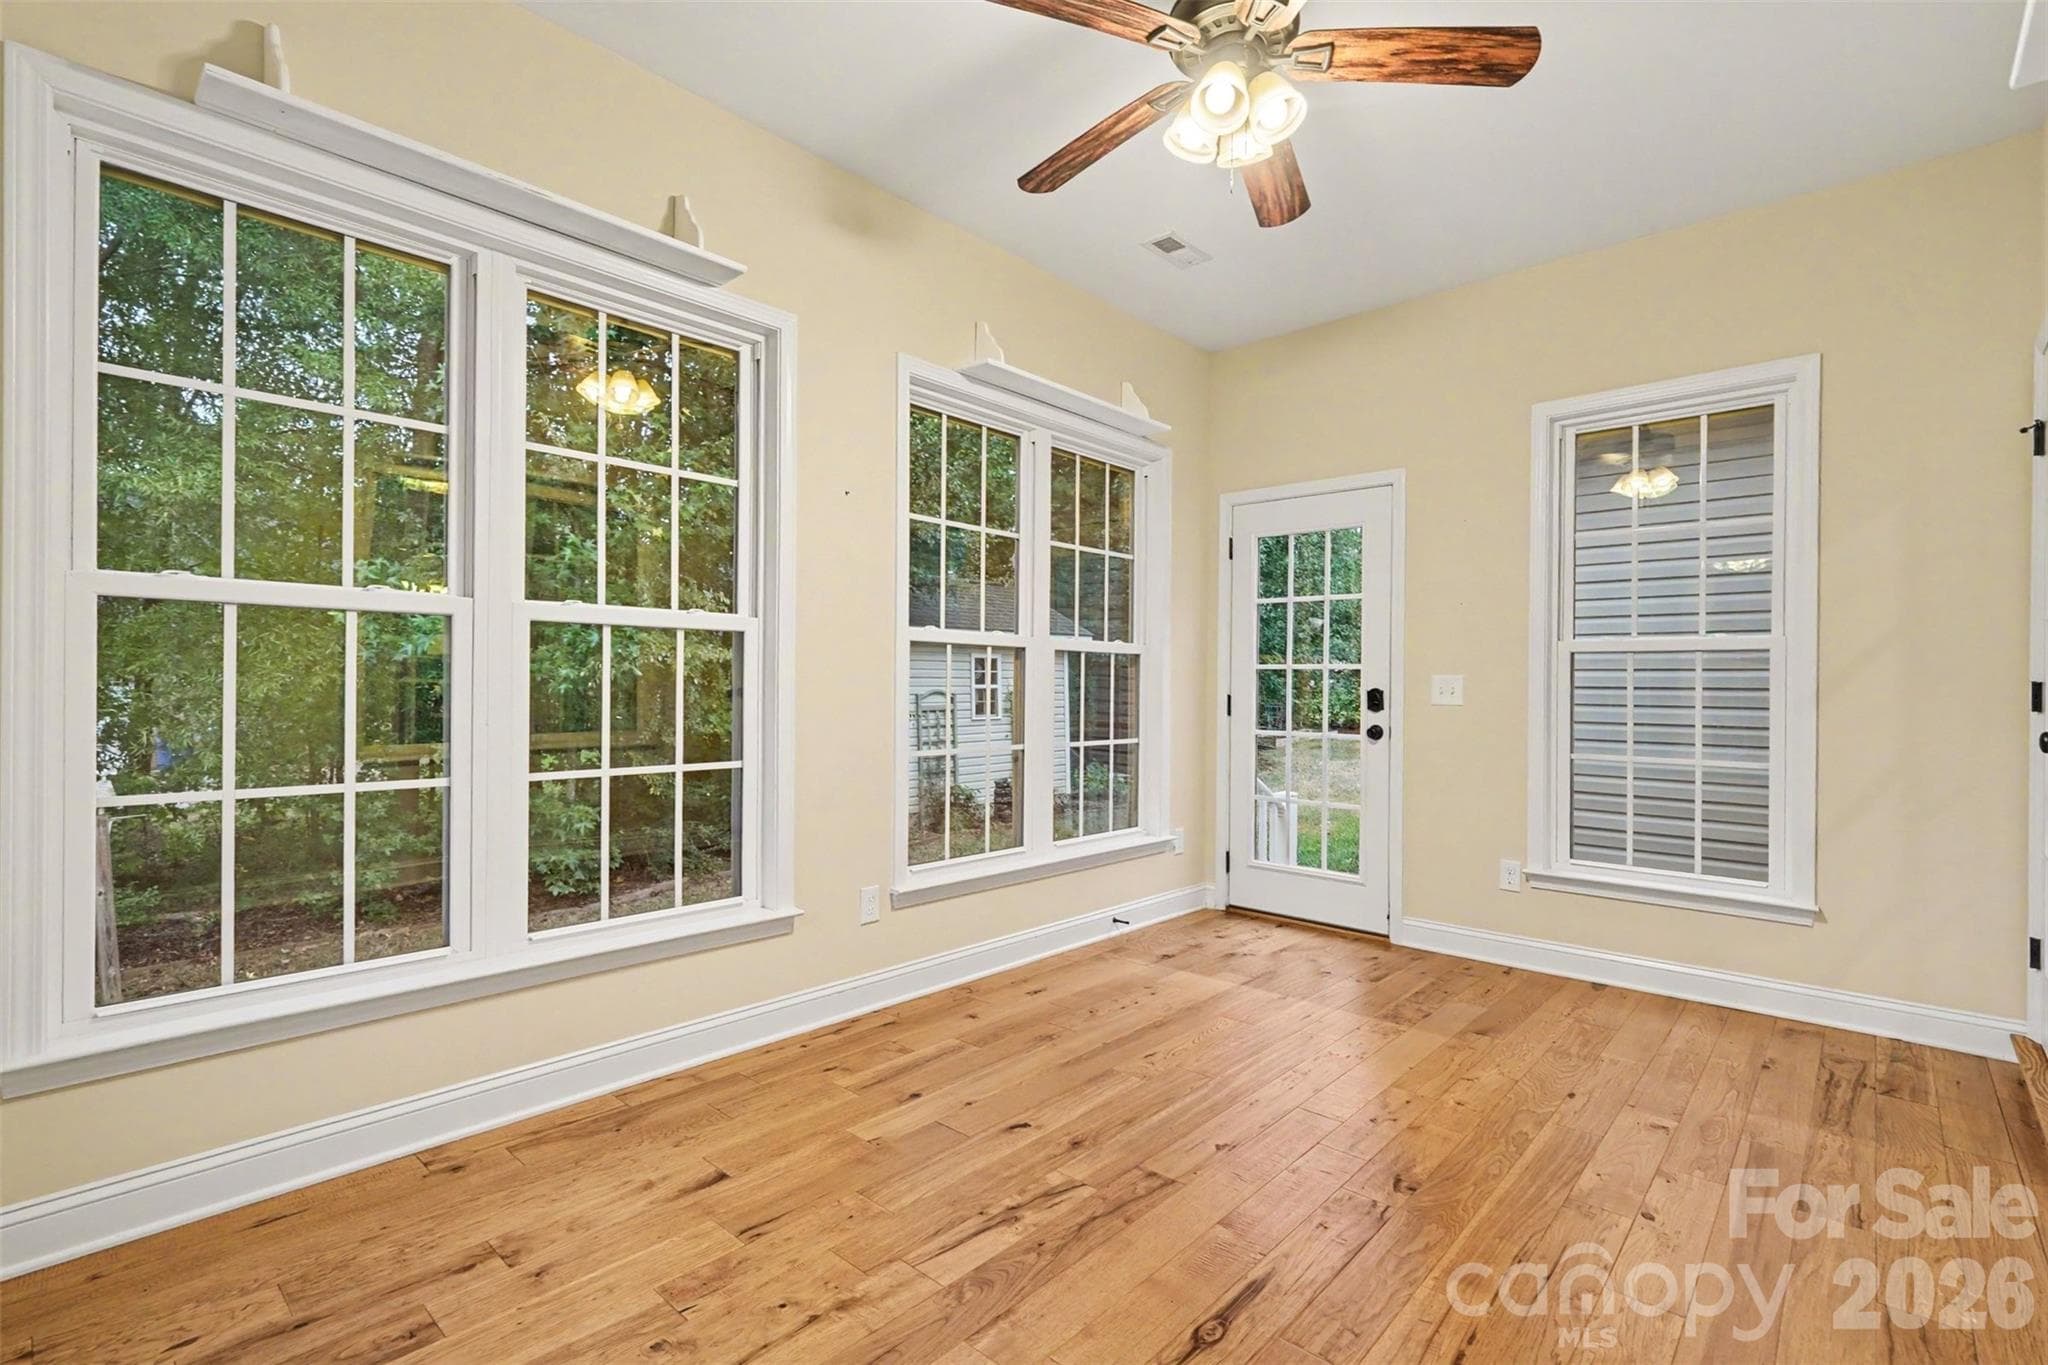
Sun room - 5123 Beckenham Lane, Concord
Single Family Residence at 5123 Beckenham Lane, Concord, photo 20 of 60
Sun room staged. - 5123 Beckenham Lane, Concord
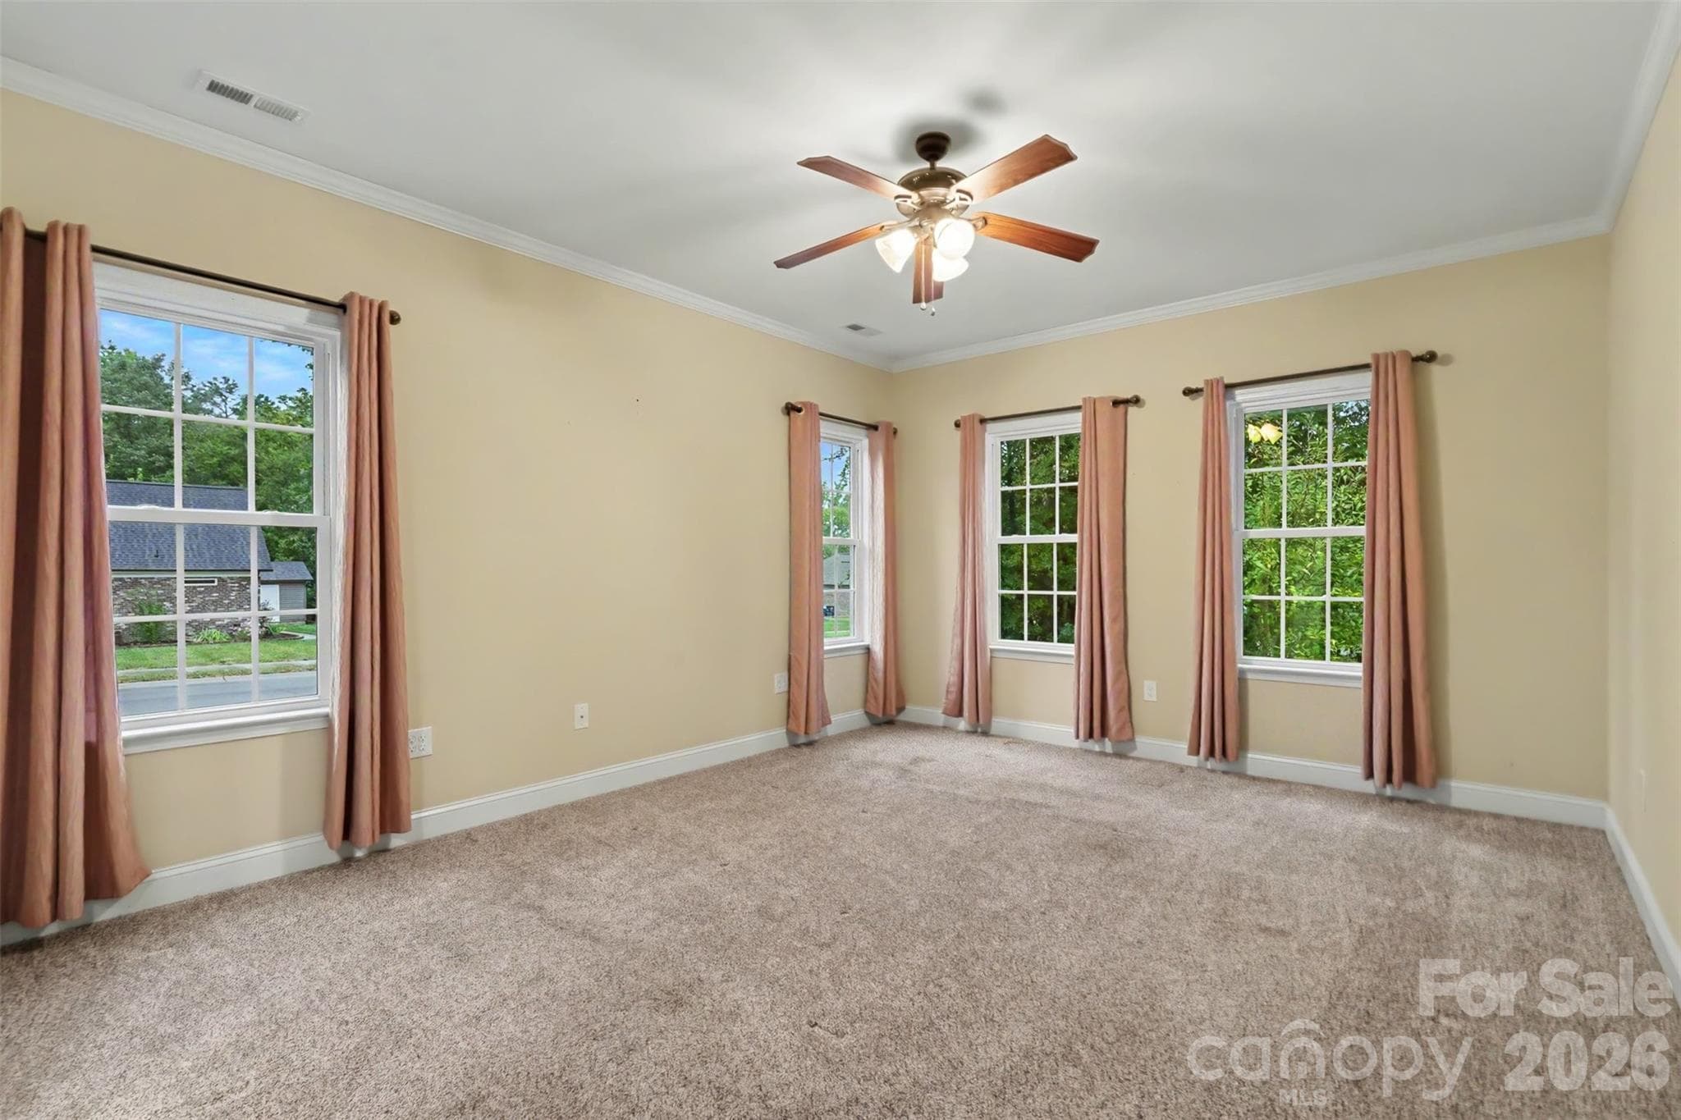
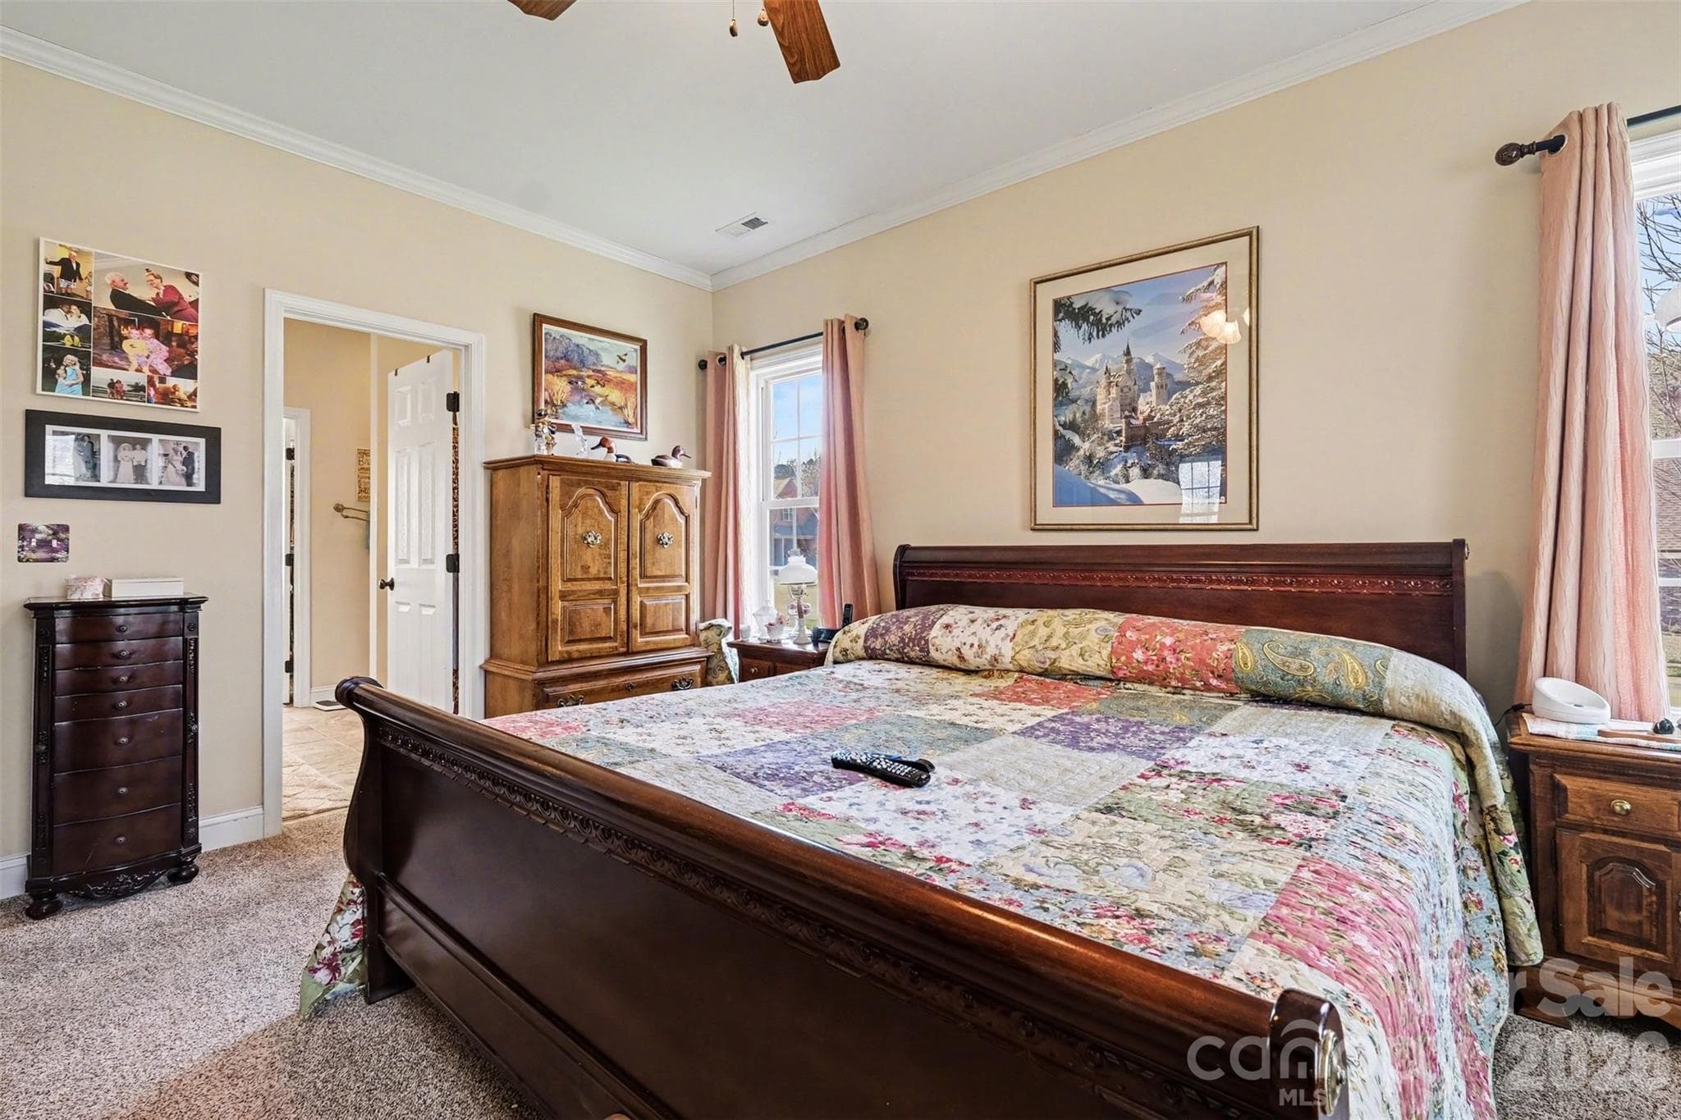
Primary Suite - 5123 Beckenham Lane, Concord
Single Family Residence at 5123 Beckenham Lane, Concord, photo 23 of 60
Single Family Residence at 5123 Beckenham Lane, Concord, photo 24 of 60
Single Family Residence at 5123 Beckenham Lane, Concord, photo 25 of 60
Single Family Residence at 5123 Beckenham Lane, Concord, photo 26 of 60
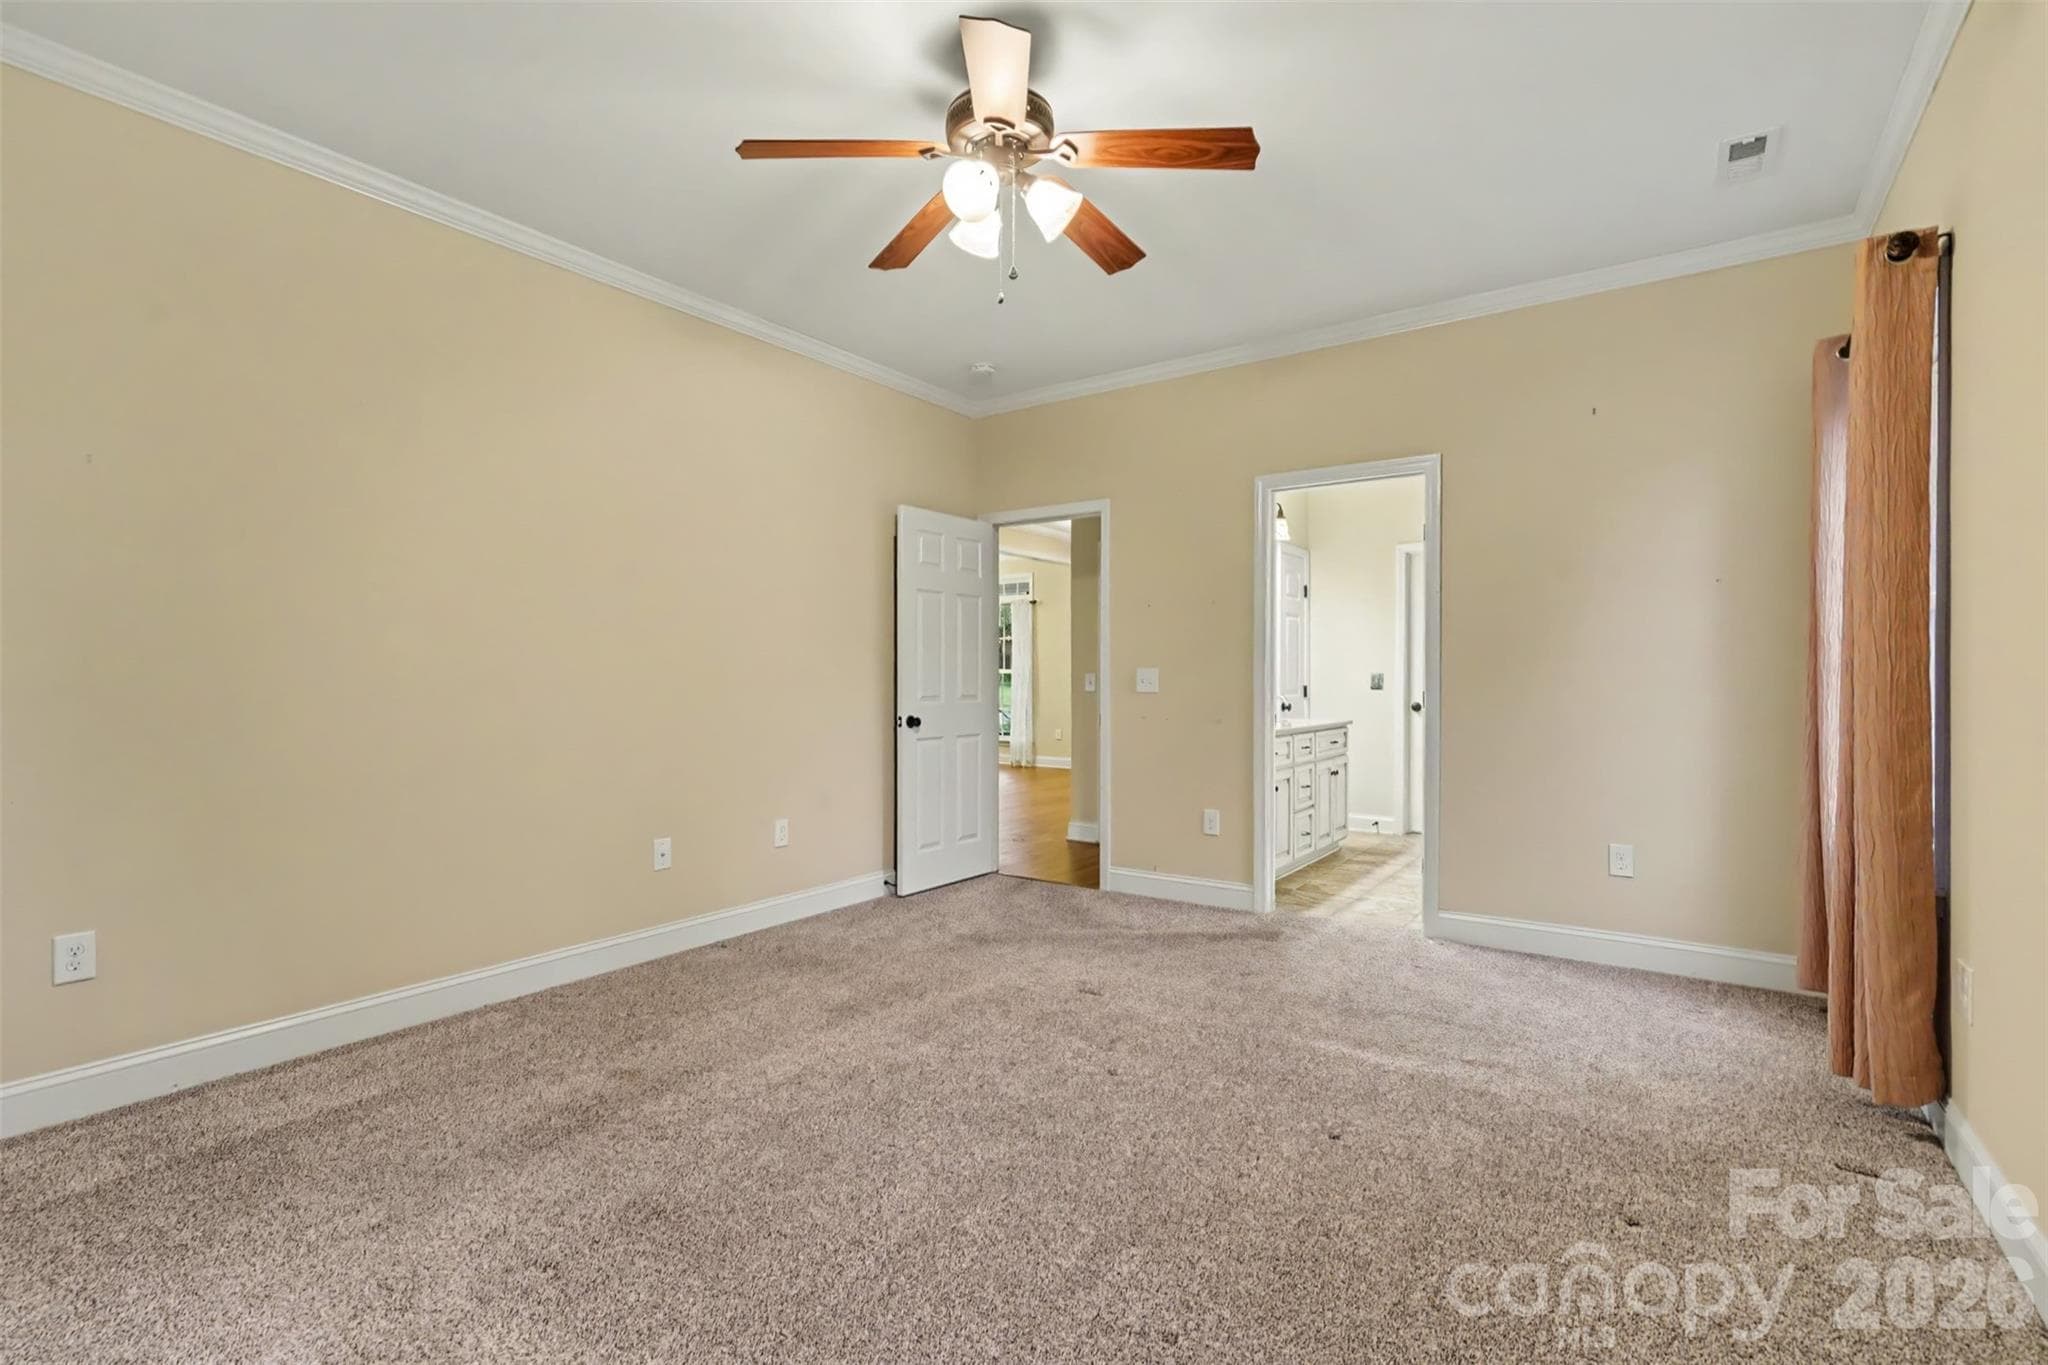
Primary suite - 5123 Beckenham Lane, Concord
Single Family Residence at 5123 Beckenham Lane, Concord, photo 28 of 60
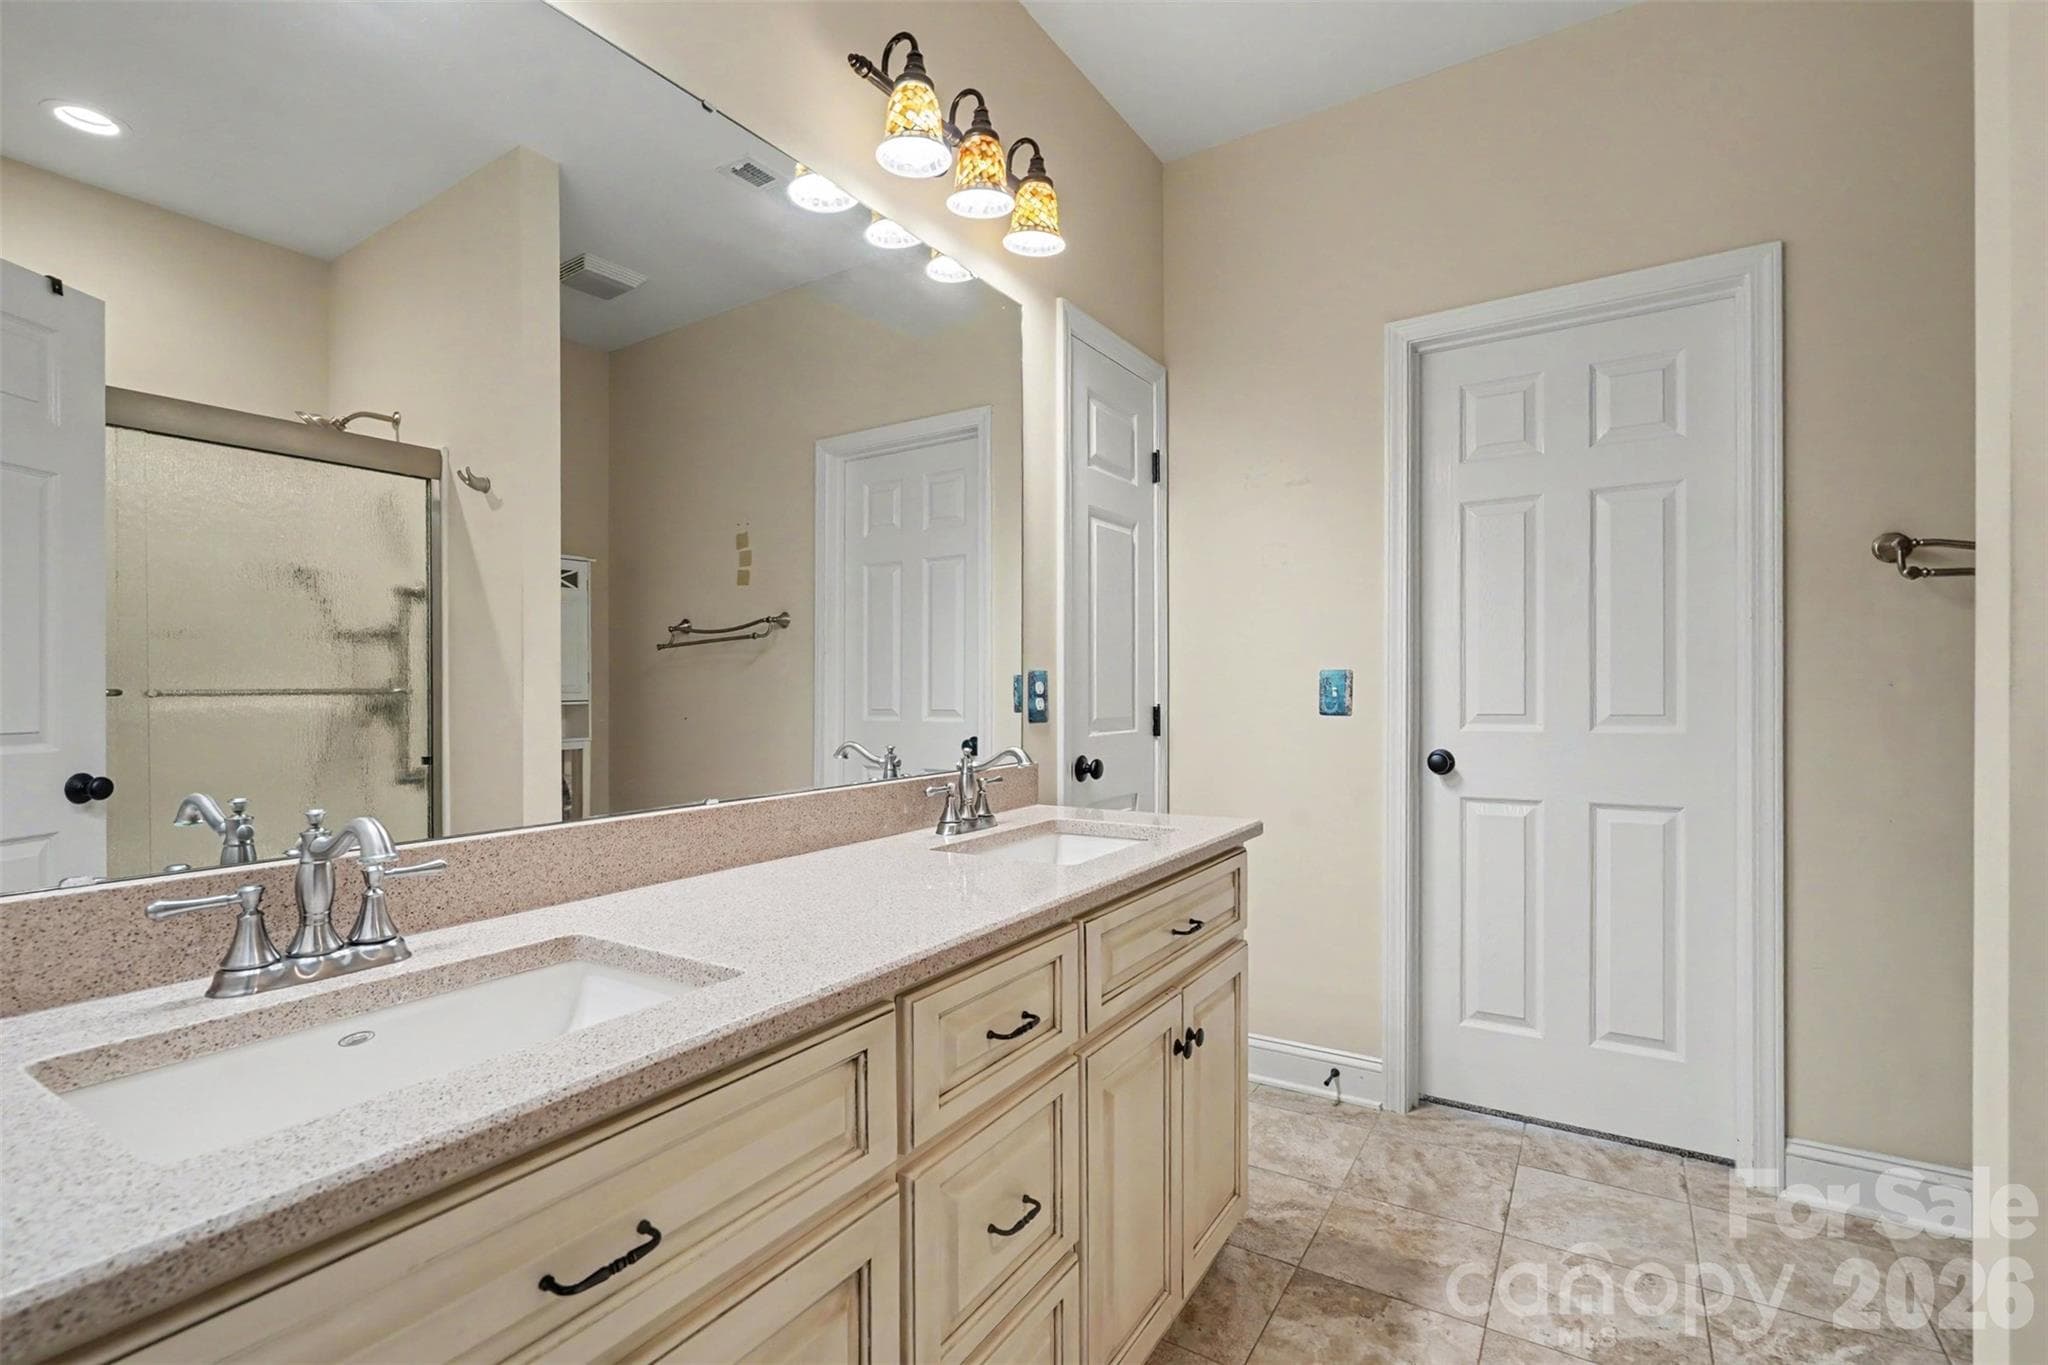
Primary Bathroom - 5123 Beckenham Lane, Concord
Single Family Residence at 5123 Beckenham Lane, Concord, photo 30 of 60
Single Family Residence at 5123 Beckenham Lane, Concord, photo 31 of 60
Single Family Residence at 5123 Beckenham Lane, Concord, photo 32 of 60
Single Family Residence at 5123 Beckenham Lane, Concord, photo 33 of 60
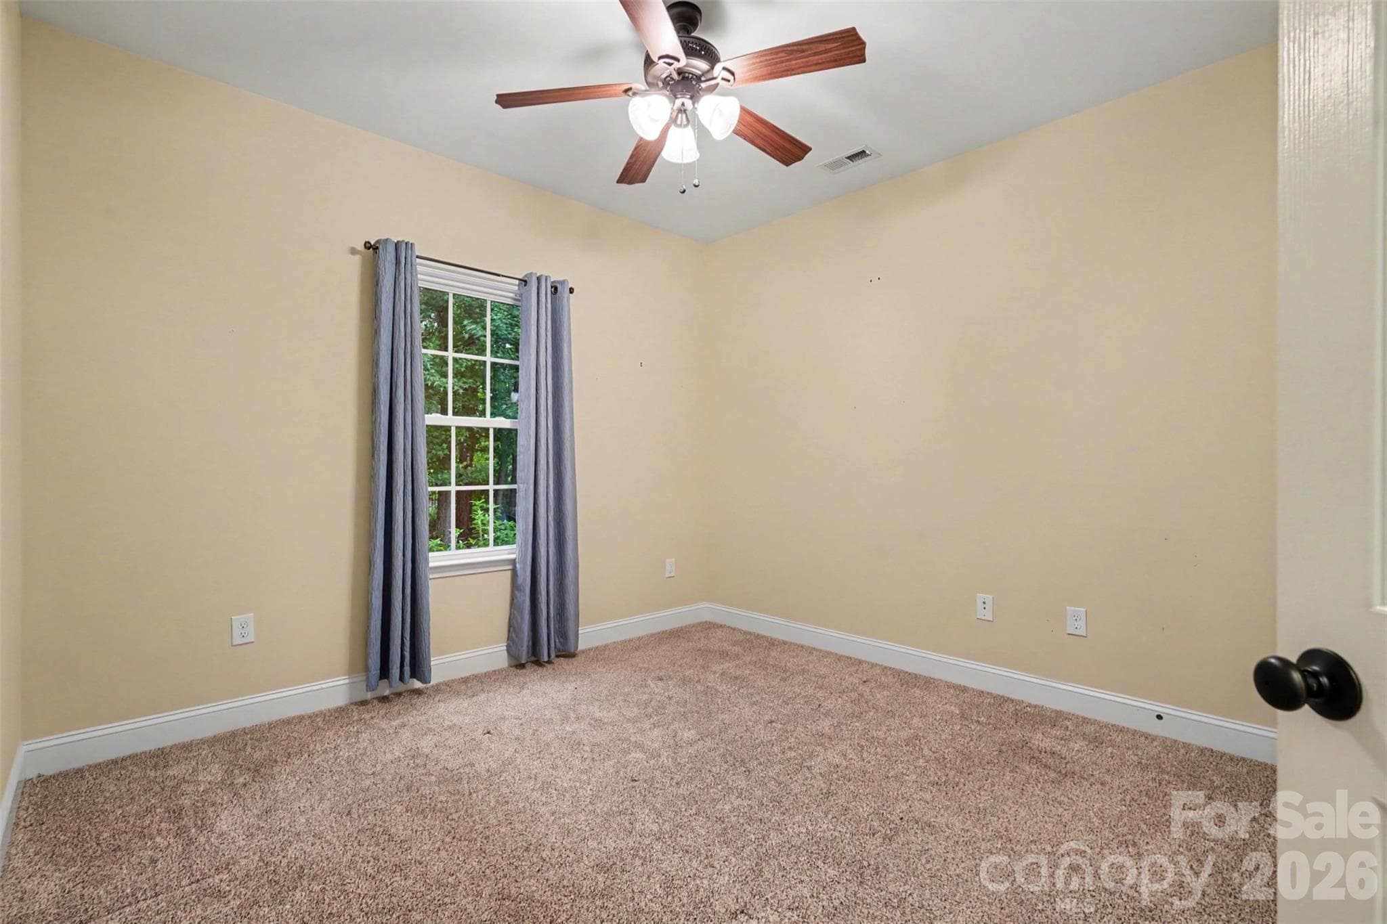
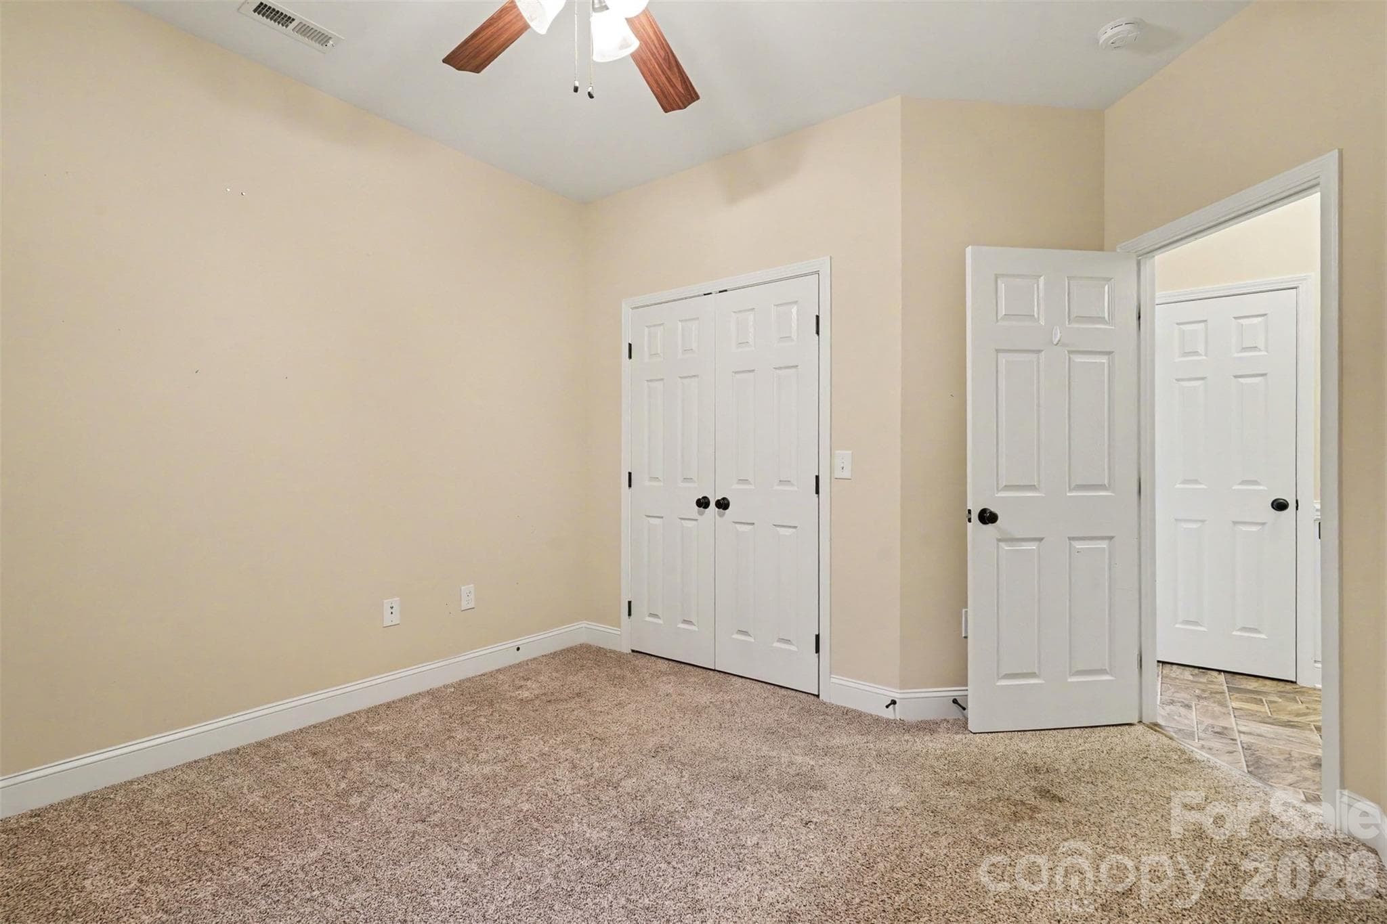
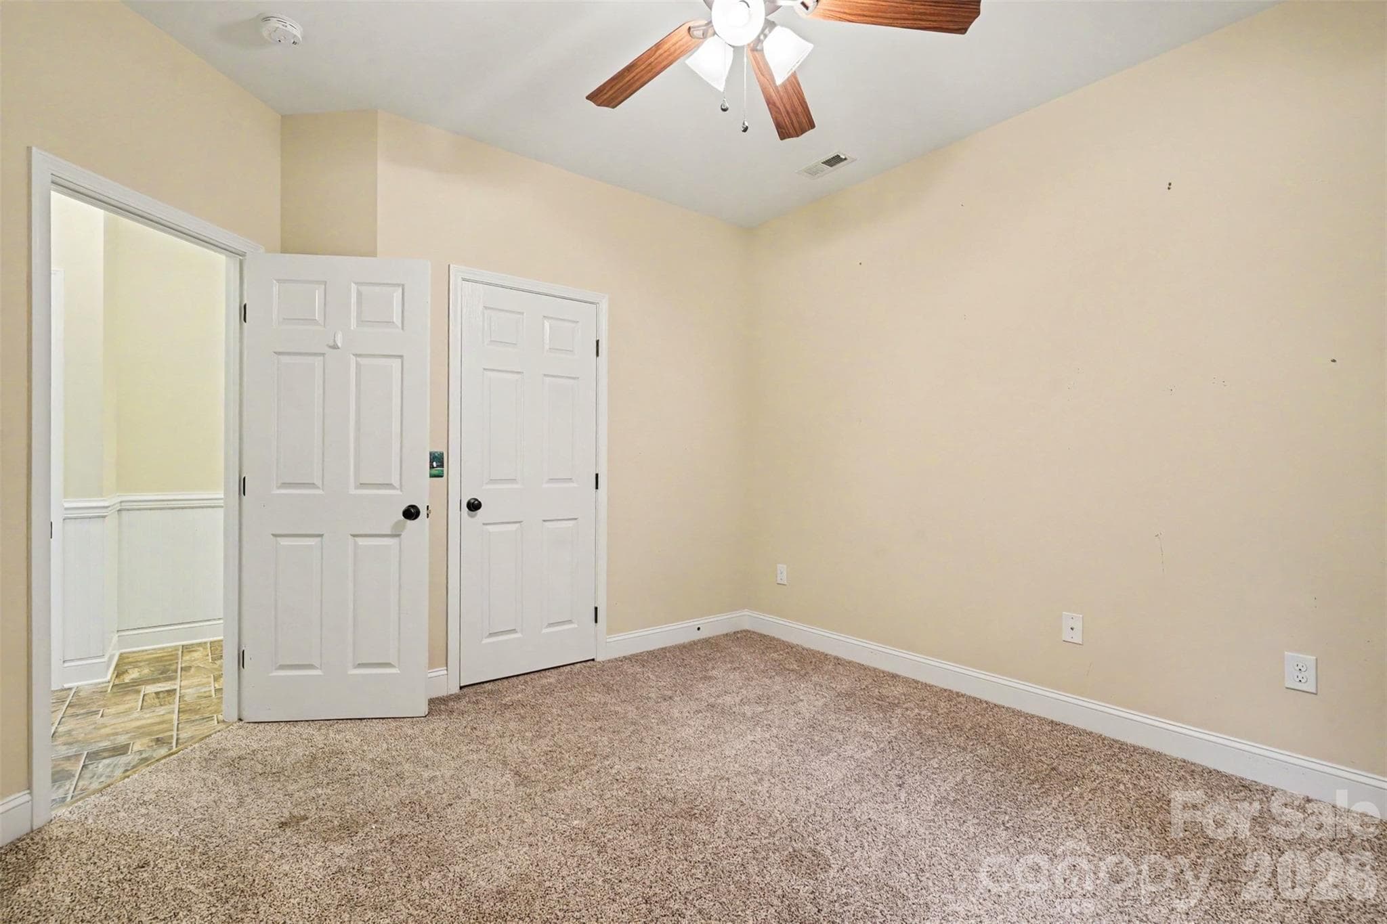
Bedroom 2 - 5123 Beckenham Lane, Concord
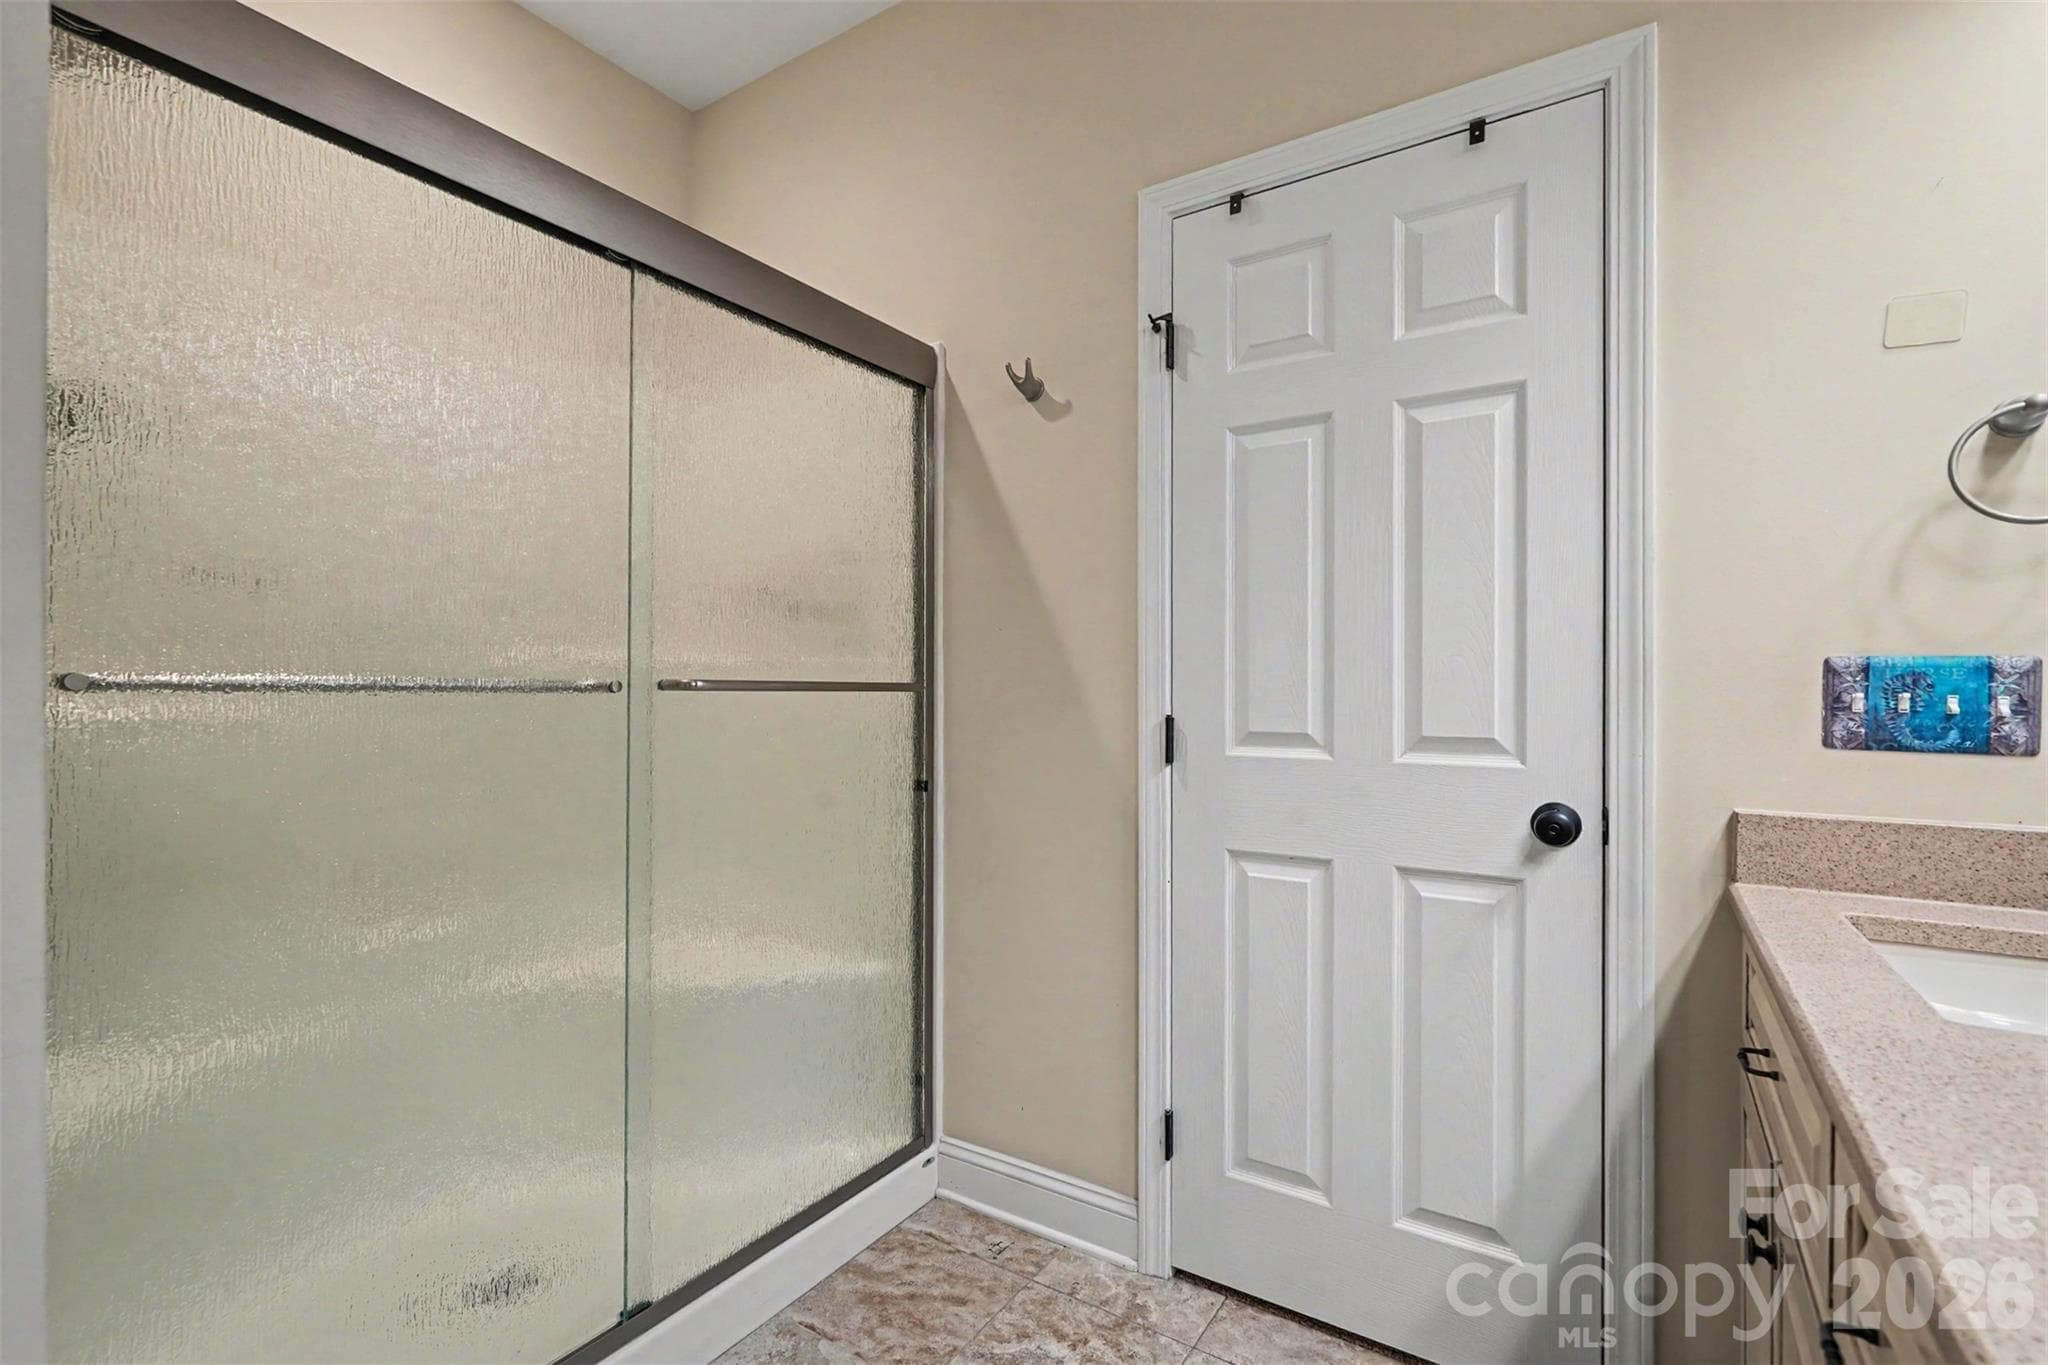
Step-in shower in primary suite. - 5123 Beckenham Lane, Concord
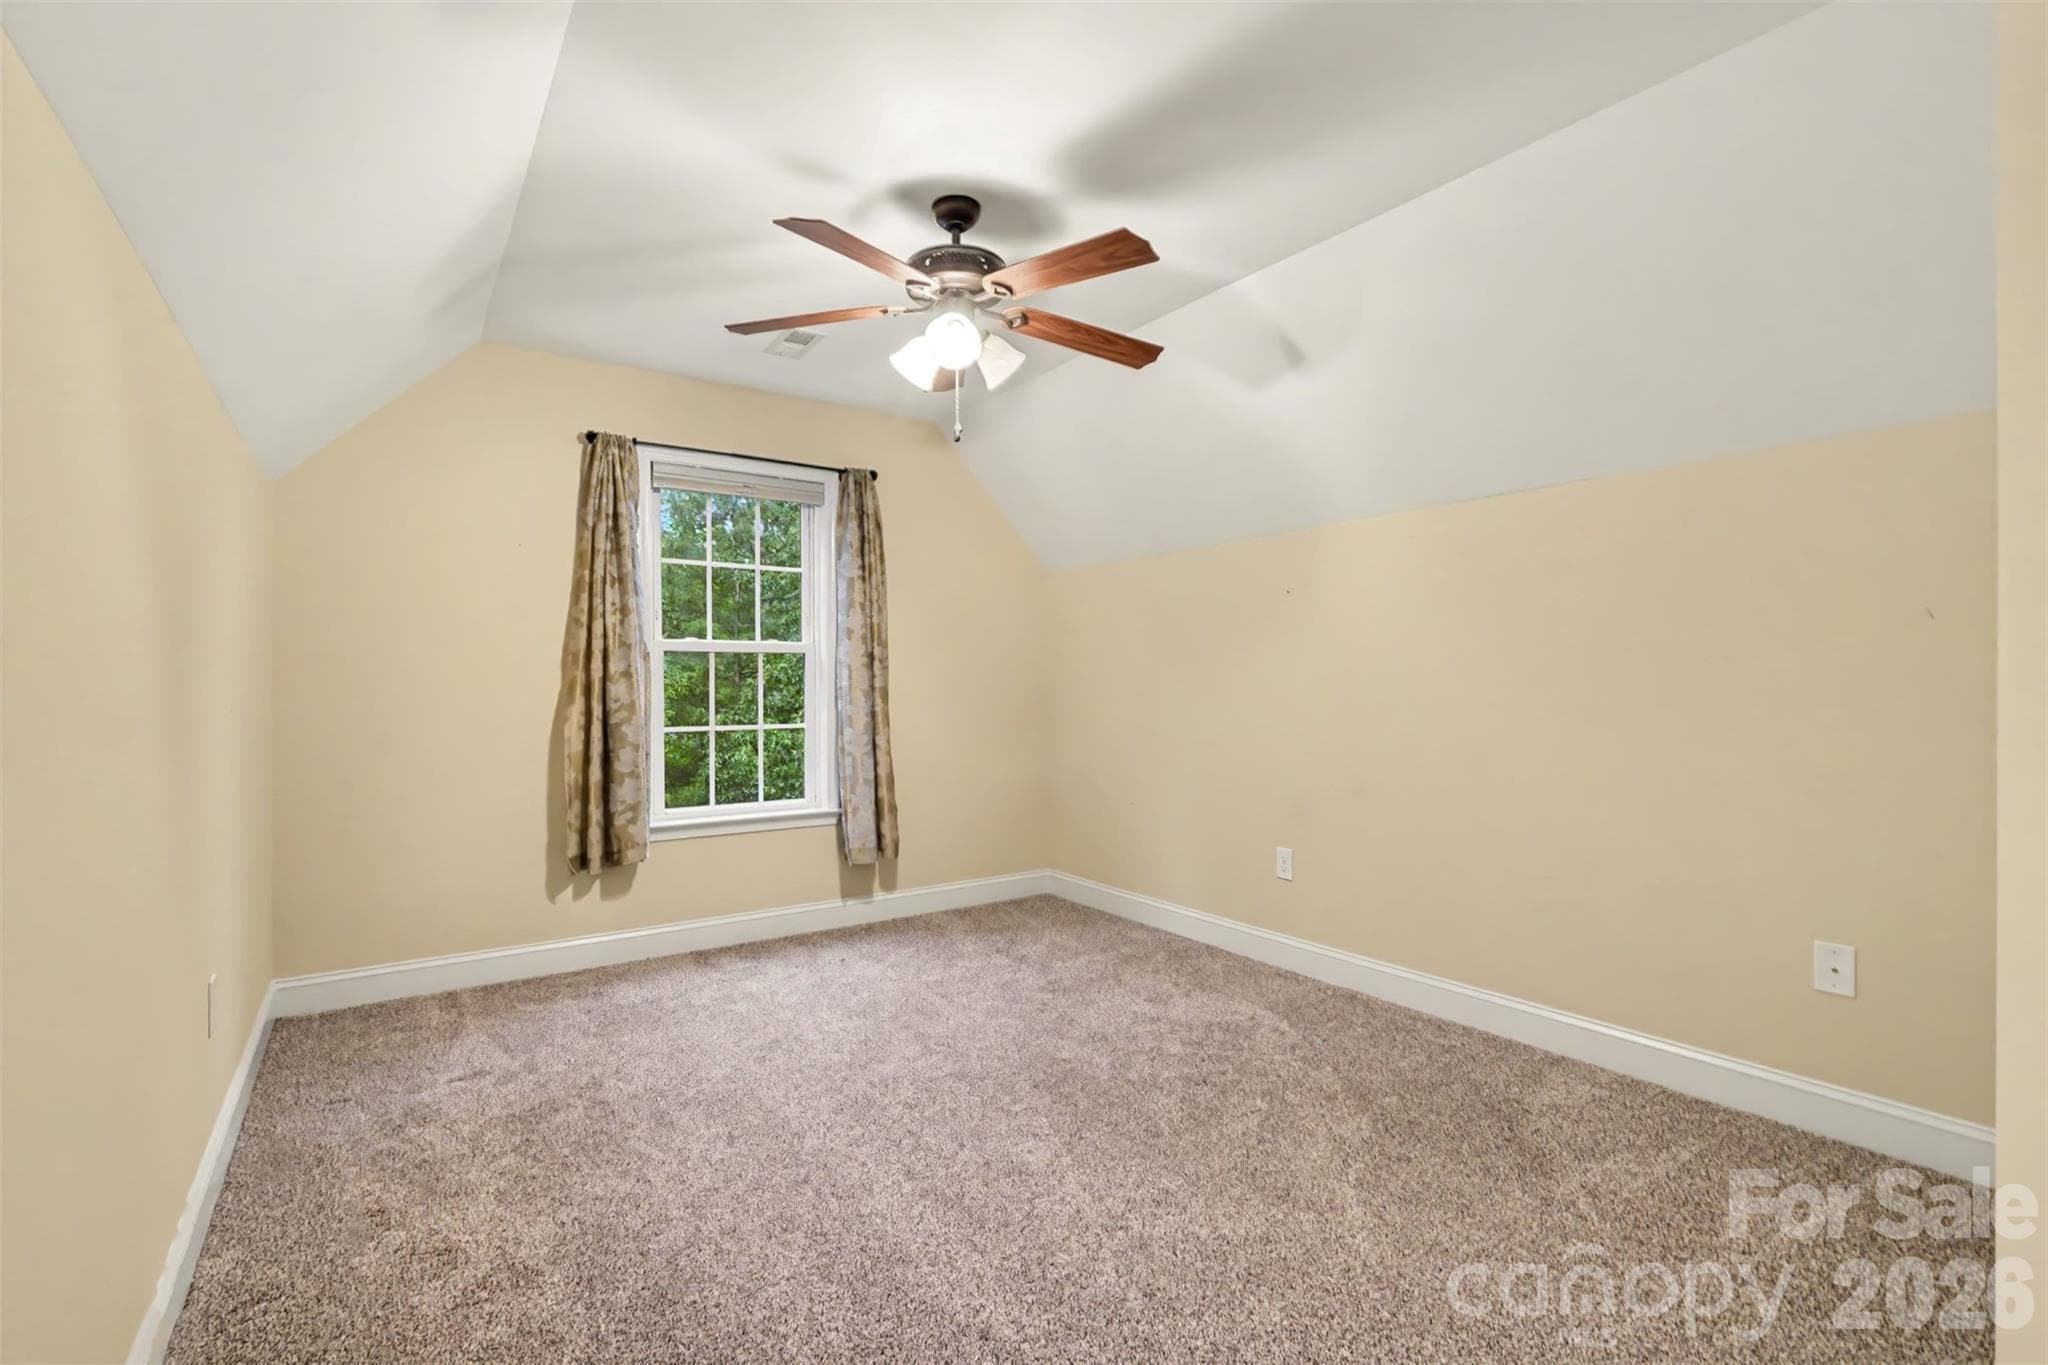
Bedroom 3 - 5123 Beckenham Lane, Concord
Single Family Residence at 5123 Beckenham Lane, Concord, photo 37 of 60
Single Family Residence at 5123 Beckenham Lane, Concord, photo 38 of 60
Single Family Residence at 5123 Beckenham Lane, Concord, photo 39 of 60
Single Family Residence at 5123 Beckenham Lane, Concord, photo 40 of 60
Single Family Residence at 5123 Beckenham Lane, Concord, photo 41 of 60
Single Family Residence at 5123 Beckenham Lane, Concord, photo 42 of 60
Bonus Room - 5123 Beckenham Lane, Concord
Single Family Residence at 5123 Beckenham Lane, Concord, photo 44 of 60
Single Family Residence at 5123 Beckenham Lane, Concord, photo 45 of 60
Single Family Residence at 5123 Beckenham Lane, Concord, photo 46 of 60
Single Family Residence at 5123 Beckenham Lane, Concord, photo 47 of 60
Single Family Residence at 5123 Beckenham Lane, Concord, photo 48 of 60
Single Family Residence at 5123 Beckenham Lane, Concord, photo 49 of 60
Single Family Residence at 5123 Beckenham Lane, Concord, photo 50 of 60
Single Family Residence at 5123 Beckenham Lane, Concord, photo 51 of 60
Single Family Residence at 5123 Beckenham Lane, Concord, photo 52 of 60
Single Family Residence at 5123 Beckenham Lane, Concord, photo 53 of 60
Single Family Residence at 5123 Beckenham Lane, Concord, photo 54 of 60
Single Family Residence at 5123 Beckenham Lane, Concord, photo 55 of 60
Single Family Residence at 5123 Beckenham Lane, Concord, photo 56 of 60
Single Family Residence at 5123 Beckenham Lane, Concord, photo 57 of 60
Single Family Residence at 5123 Beckenham Lane, Concord, photo 58 of 60
Single Family Residence at 5123 Beckenham Lane, Concord, photo 59 of 60
Single Family Residence at 5123 Beckenham Lane, Concord, photo 60 of 60
60 photos

$550,289

5123 Beckenham Lane
Concord, NC 28025
Listed by Bonnie McDonald · Bonnie S. McDonald Real Estate
Bedrooms
4
Bathrooms
2
Living area
2,472 sqft
Year built
2016

About this home

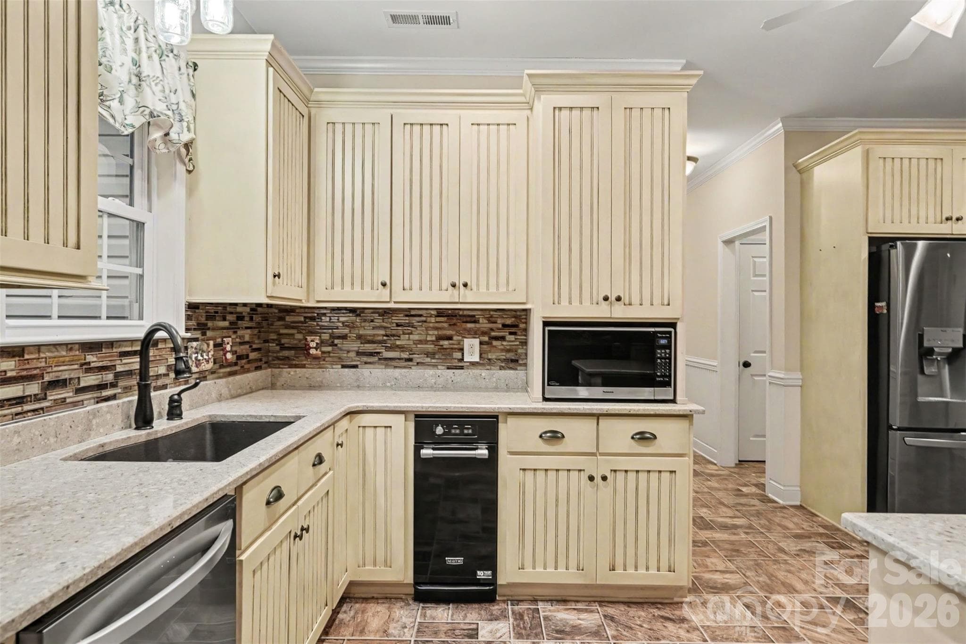
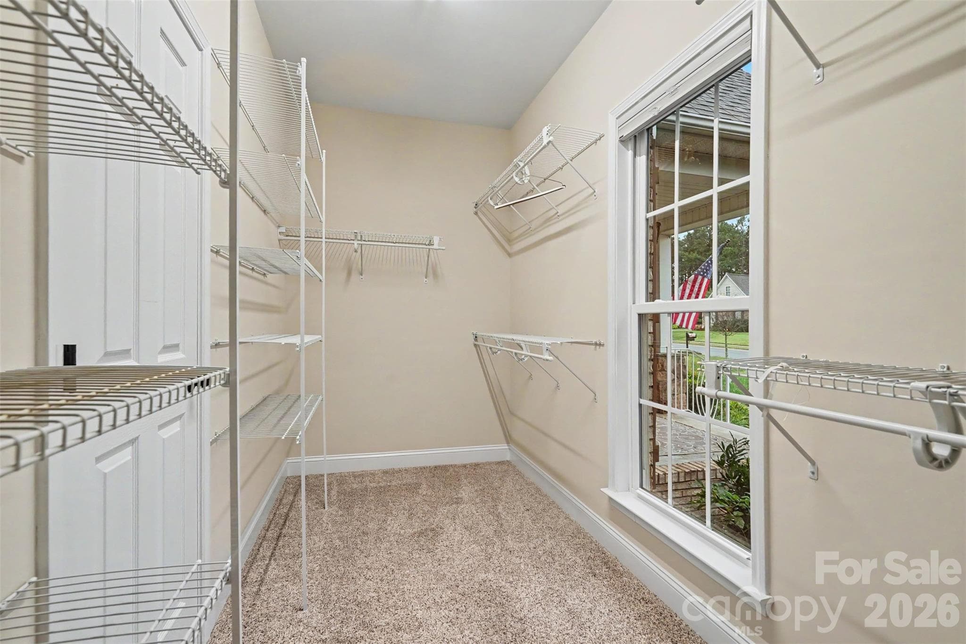
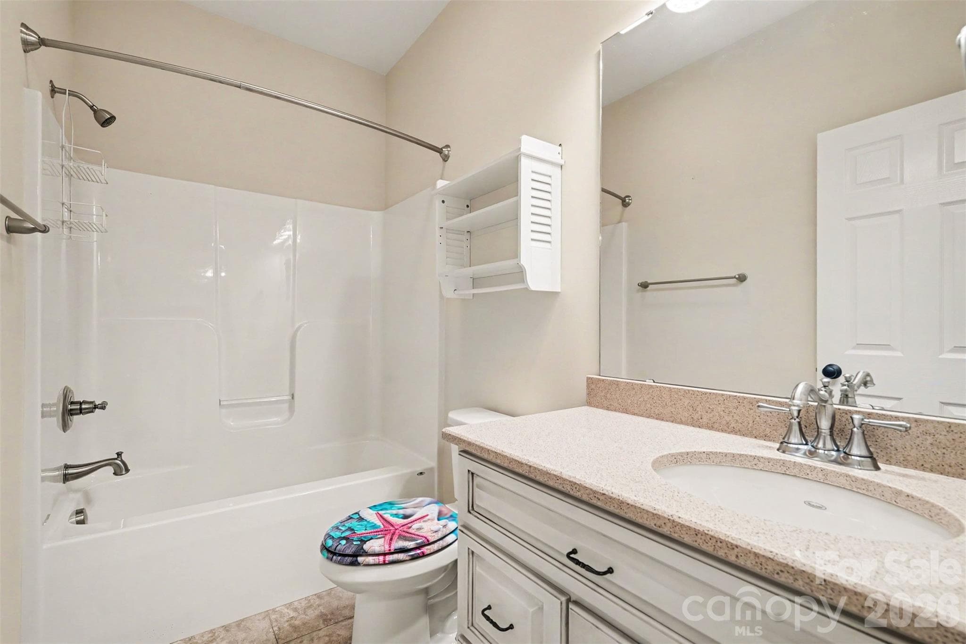
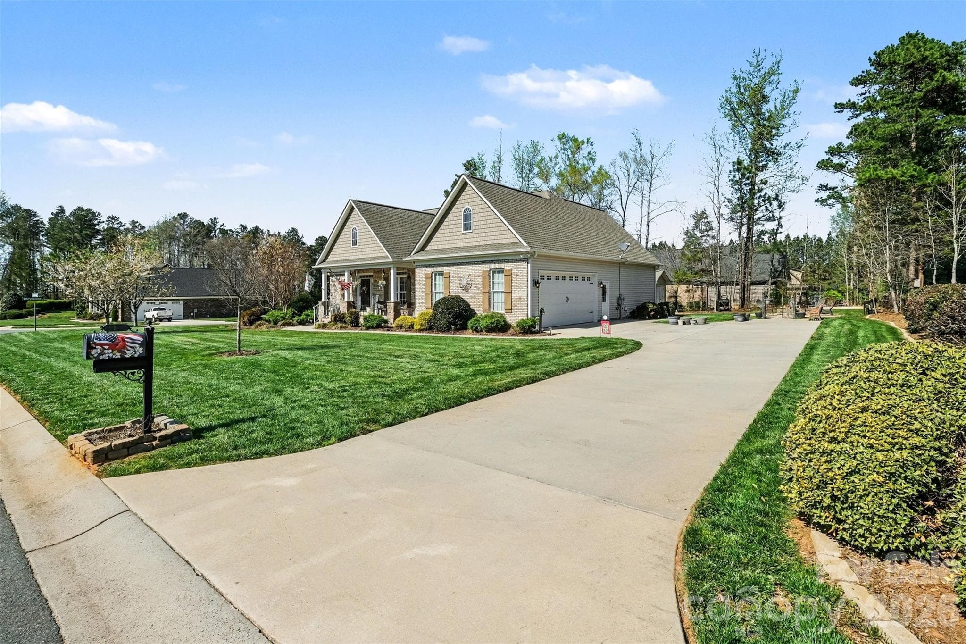
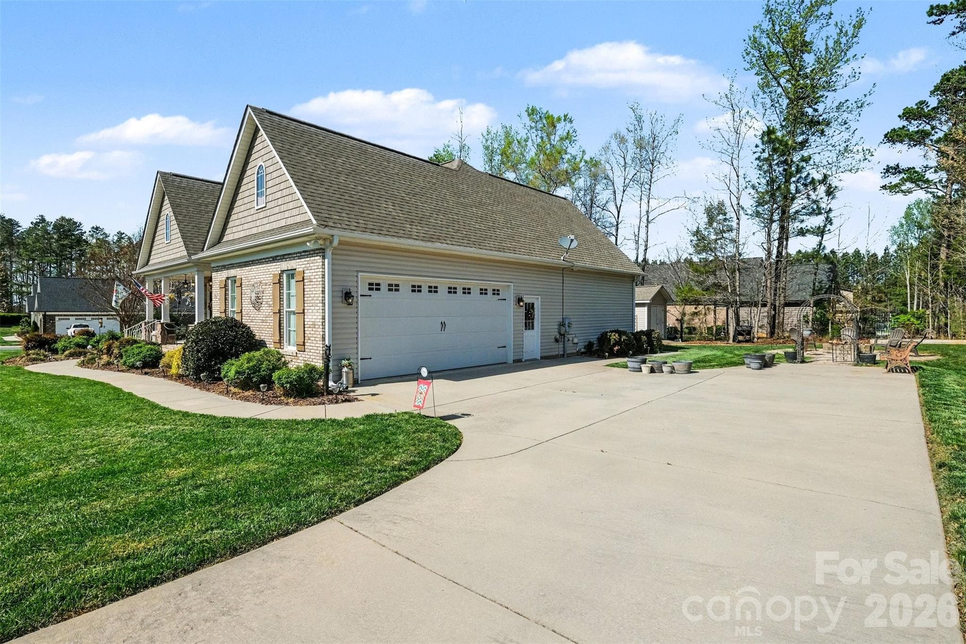
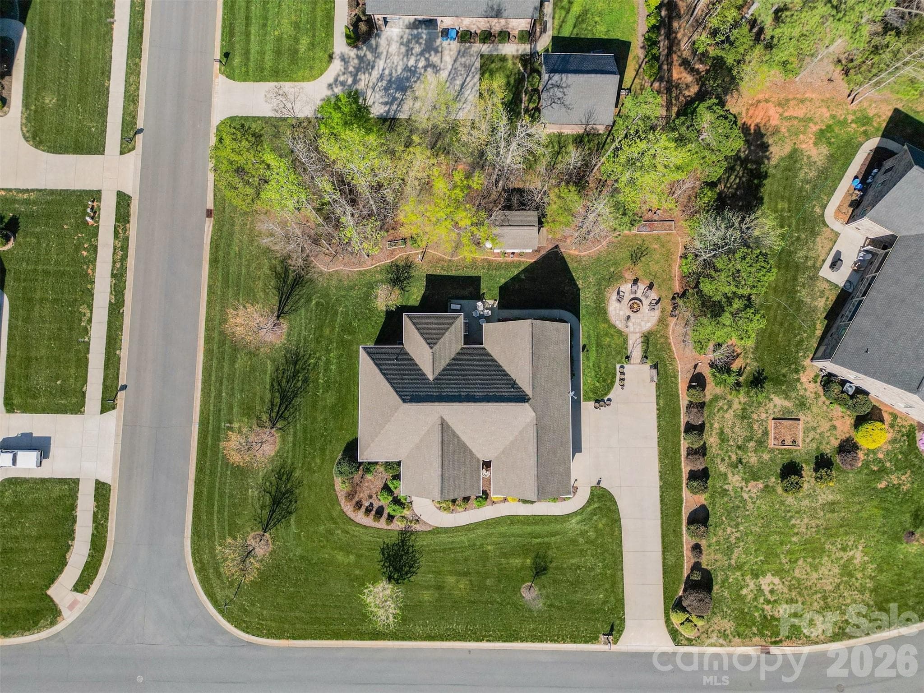
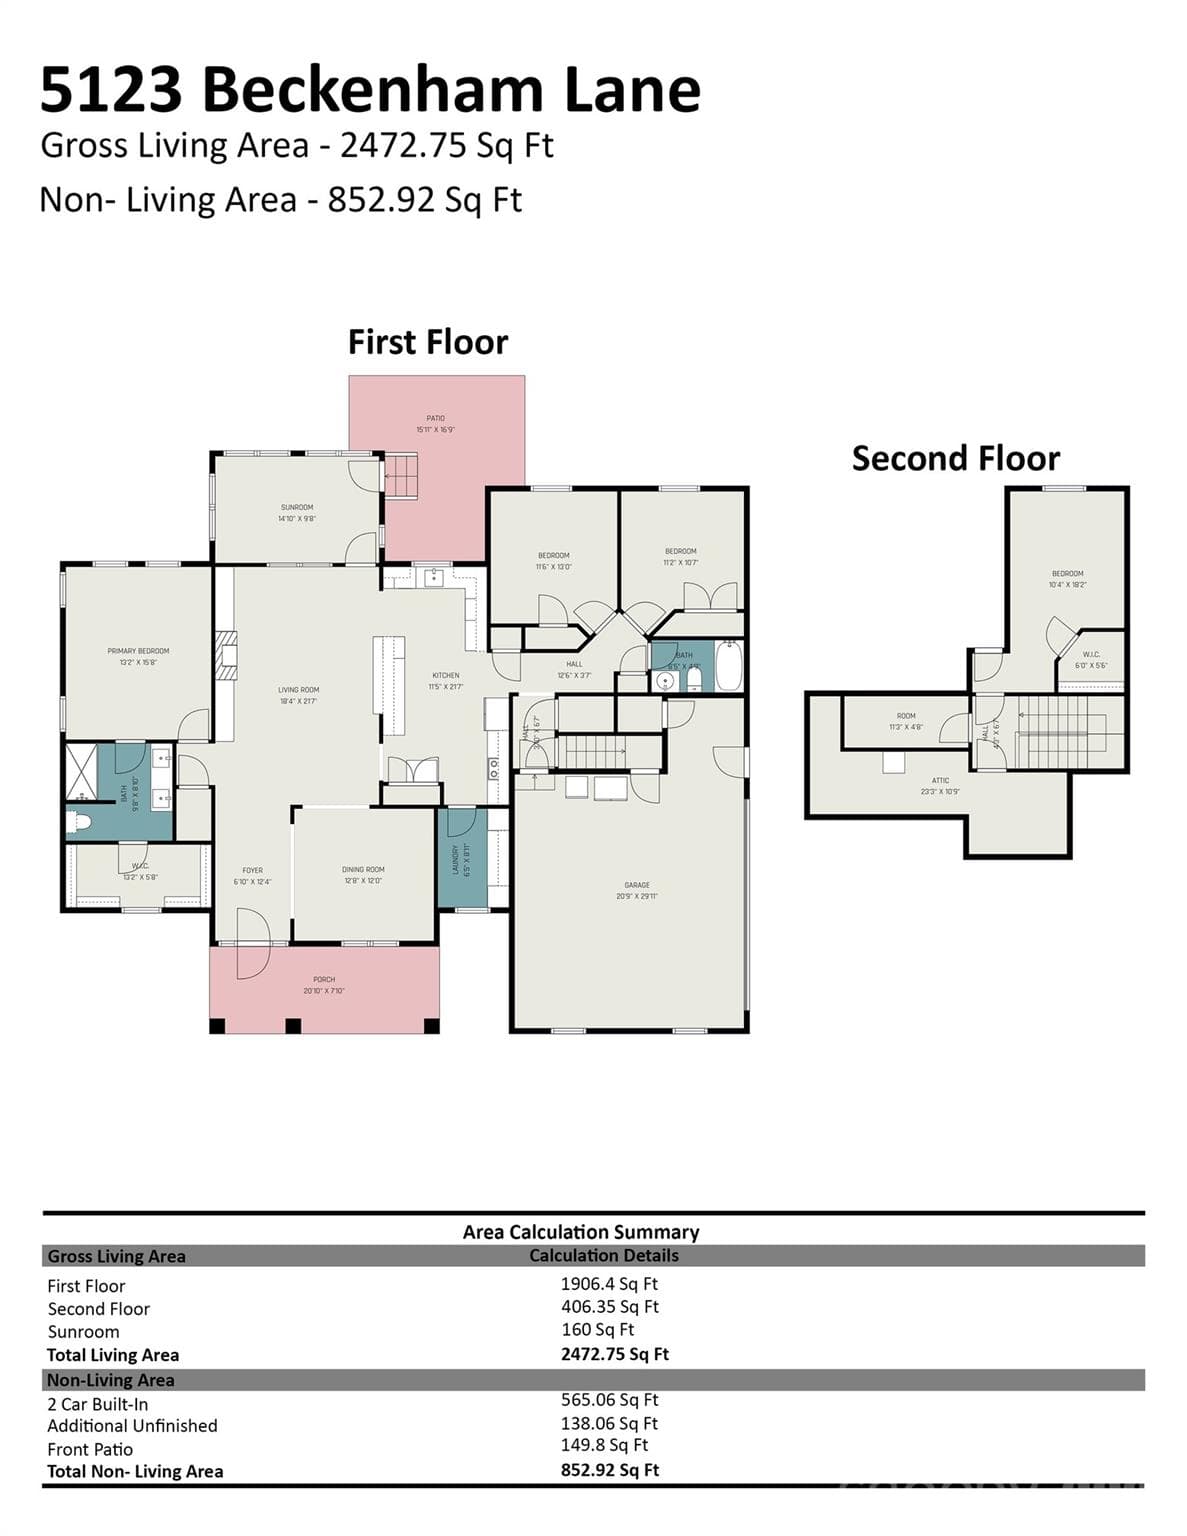
Original owner, this custom-built 2016 home by McDonald Homes, Inc., is beautifully situated on a .46-acre corner lot in a small, quiet neighborhood of 20 homes. This low-maintenance home features exterior gutter guards, an outbuilding, and a thoughtfully designed layout and quality finishes throughout. The spacious kitchen includes quartz countertops, tile backsplash, luxury vinyl flooring, and double ovens. An island with glass-door cabinetry and built-in stemware racks opens seamlessly to the living area, making the space ideal for everyday living and entertaining. The living room features built-in cabinetry and bookshelves flanking a stone-accented fireplace, creating a warm and inviting focal point. The split-bedroom floor plan provides privacy for the primary suite, which is separated from the secondary bedrooms and the stairwell leading to the fourth bedroom or bonus room. Hardwood floors enhance the living and dining areas, while carpeting adds comfort to the bedrooms. The primary suite includes a dual-sink vanity, large walk-in closet, and step-in shower with new solid glass doors (Dec 2025). Bathrooms feature Italian marble tile, adding an elegant touch. Recent updates include new dishwasher, garage door opener, and gas logs all replaced in October 2025, providing added peace of mind for the next owner. The upstairs does have plumbing for a full bath, but plumbing fixtures were never installed. Conveniently located near Hwy 49 for easy access to Charlotte, this home is also just 5–10 minutes from both downtown Concord and downtown Mount Pleasant and is situated in the Mount Pleasant Middle and High School district. Enjoy peaceful neighborhood living while remaining close to grocery shopping, fine and casual dining, and local amenities like the Carolina Thread Trail and McEachern Greenway.

Highlights

Fireplace

Property details

MLS
Canopy MLS
MLS #
CAR4355969
Property type
Single Family Residence
Subdivision
Beckenham
Status
Active
Days on market
166
On market date
March 24, 2026
Stories
N/A
Total bathrooms
2
Garage spaces
2
Parking spaces
N/A
Lot size
N/A
Loading map…

Nearby schools

Within 10 miles. School directory data from the National Center for Education Statistics (NCES), accessed via the Urban Institute Education Data API. Local Score is calculated by INNOVATE Real Estate; where a state rating is shown, it comes from that state's own official school report card.

Elementary
A T Allen Elementary
1.65 mi away · Grades 0-5
Zoned school (attendance boundary, 2015-16 data)
3.3
Local Score (state rating (2025) blended 70/30 with student-teacher ratio) -- not an official state rating
State rating: C (2025)
Enrollment
610
Student:teacher ratio
13.6:1
District
Cabarrus County Schools
Middle
Mount Pleasant Middle
2.33 mi away · Grades 6-8
Zoned school (attendance boundary, 2015-16 data)
3.3
Local Score (state rating (2025) blended 70/30 with student-teacher ratio) -- not an official state rating
State rating: C (2025)
Enrollment
658
Student:teacher ratio
14.6:1
District
Cabarrus County Schools
High
Cabarrus-Kannapolis Early Coll
10.38 mi away · Grades 9-13
Zoned school (attendance boundary, 2015-16 data)
3.8
Local Score (state rating (2025) blended 70/30 with student-teacher ratio) -- not an official state rating
State rating: A (2025)
Enrollment
240
Student:teacher ratio
30.0:1
District
Cabarrus County Schools

Walkability

Blended score for Concord's center, calculated by INNOVATE Real Estate from two sources: the EPA's National Walkability Index (street network, transit, land-use mix) and Google Places amenity data (what's actually reachable on foot from this point). 60% EPA National Walkability Index + 40% nearby-amenity density (Google Places).

10
Very car-dependent
out of 100
EPA National Walkability Index
3.2 / 20 -- Least walkable
Google Places amenity density
0 / 100
Restaurants & cafes0
Grocery stores0
Parks0
Schools0
Transit stops0
Pharmacies0

Market position

How this listing compares to current activity in Concord, from live MLS data.

On the market 166 days -- 96 more days than Concord's current average of 70 days.
For reference, the median list price across 646 active listings in Concord right now is $354,950.

Mortgage calculator

Estimate only - actual rate and payment depend on your lender, credit, and loan program.

$
%
%
Adjust tax / insurance estimates
% / yr
$
/mo
Est. monthly payment
$3,464/mo
$110,058 down
$440,231 loan
Principal & interest$2,855
Property tax (est.)$459
Home insurance (est.)$150

Similar homes you might like

Data source: Listing information provided by Canopy MLS (carolina) via Trestle/CoreLogic. Last updated 8 days ago.

Information herein deemed reliable but not guaranteed; all measurements, school assignments, HOA fees, taxes, and feature lists are approximate and should be independently verified. Equal Housing Opportunity.