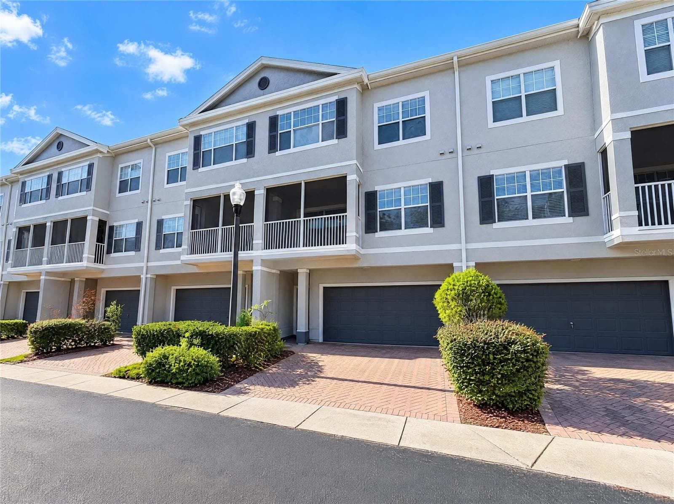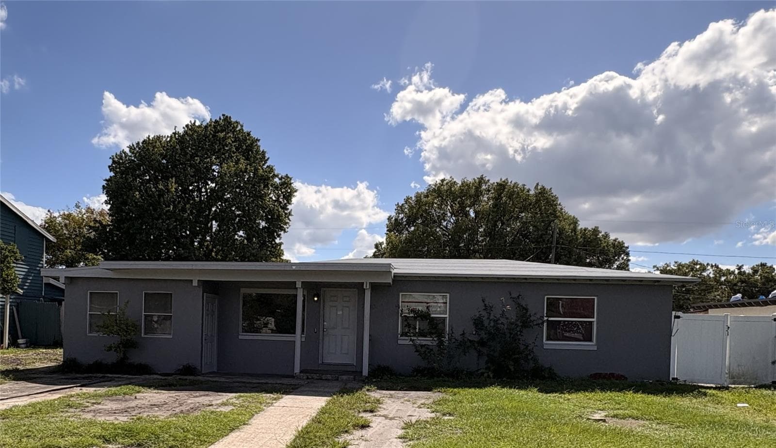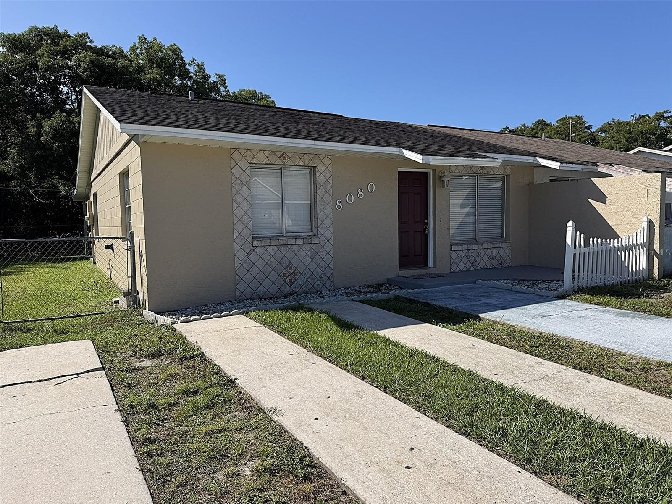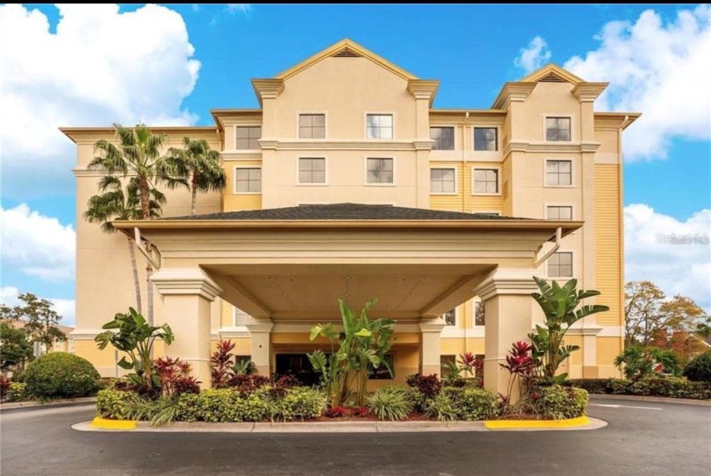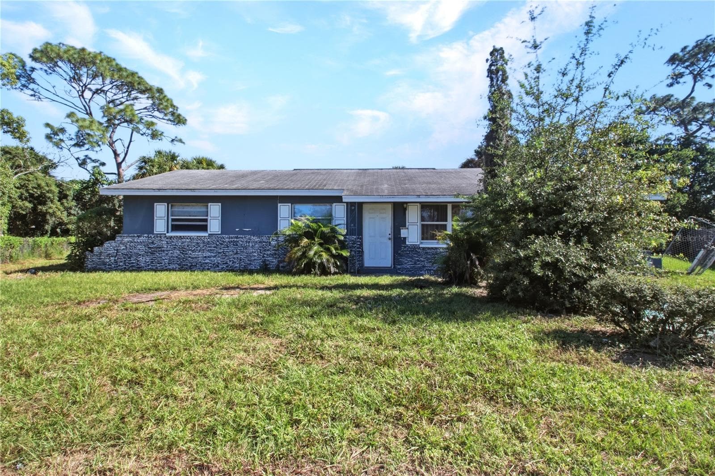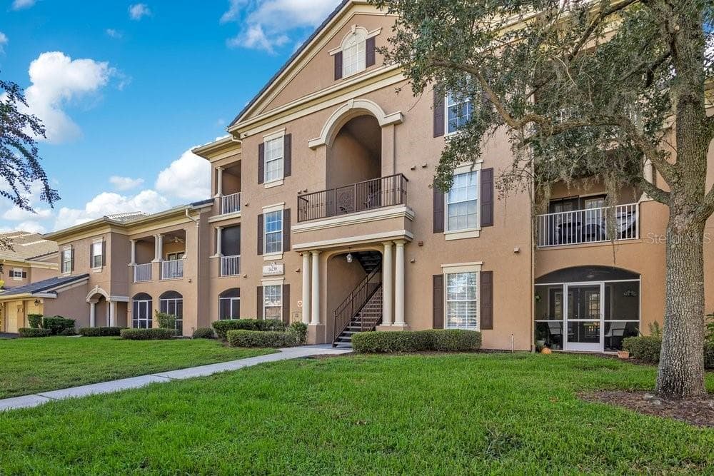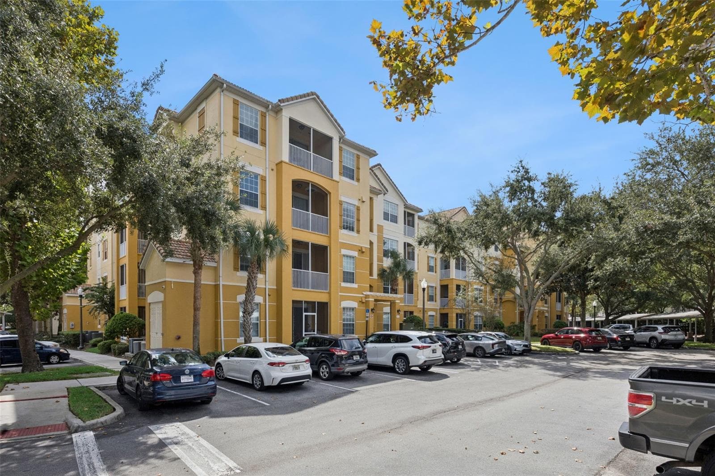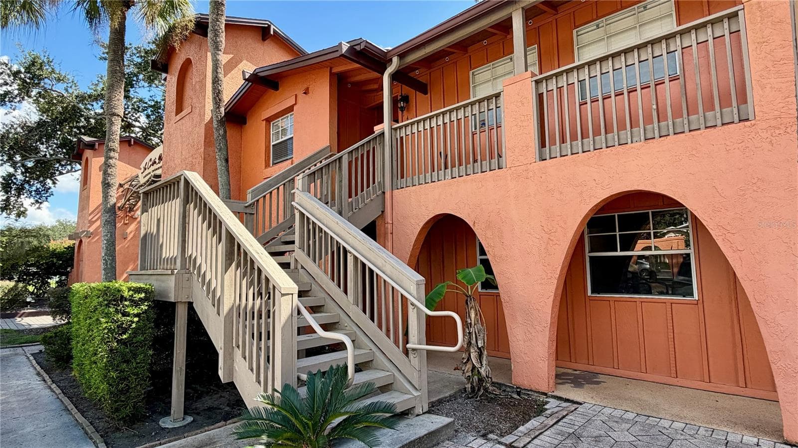
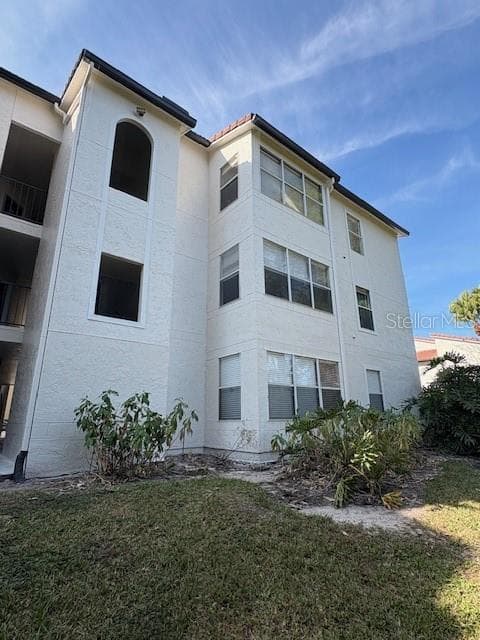
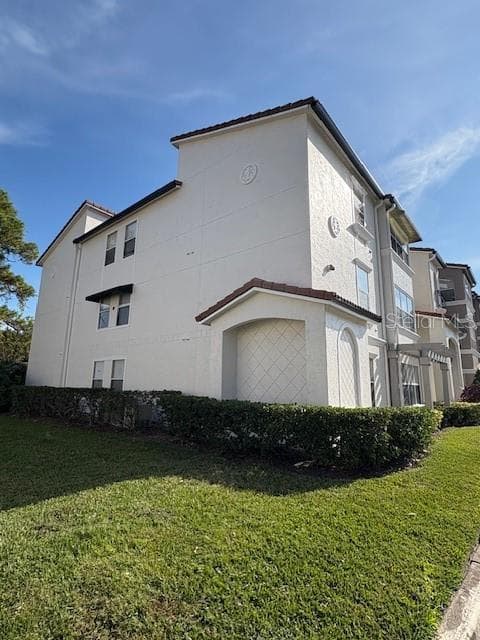
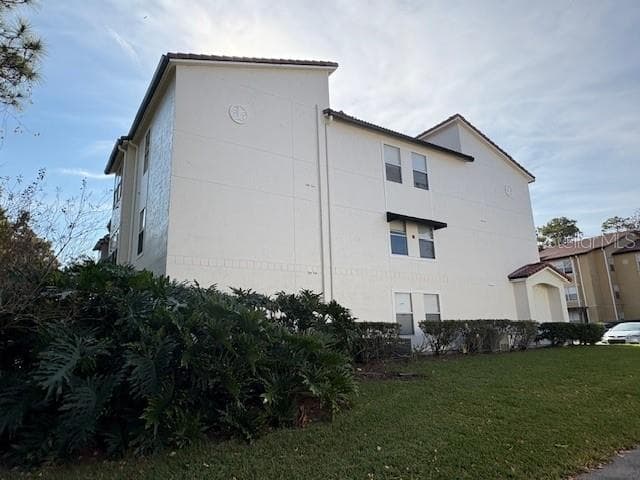
Condominium at 5120 CONROY RD #12, ORLANDO
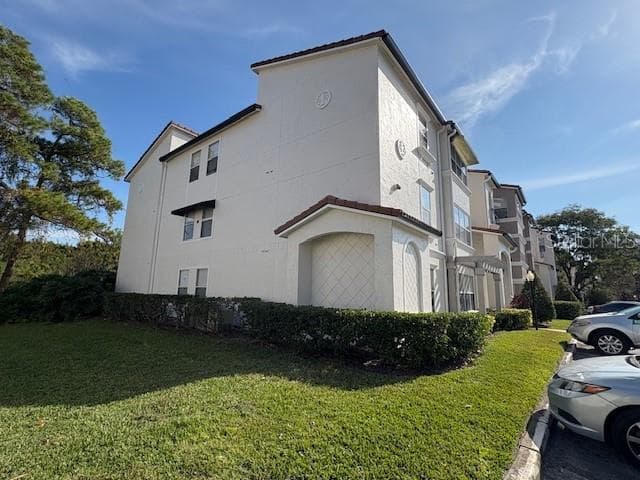
Condominium at 5120 CONROY RD #12, ORLANDO, photo 2 of 47
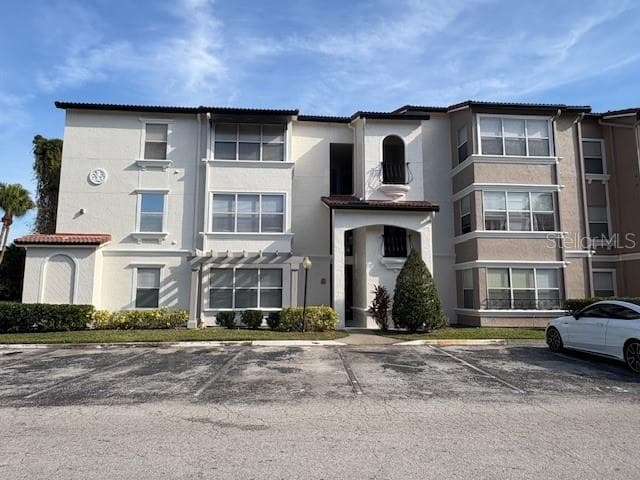
Ground Floor Bldg. 5120Unit #512 - 5120 CONROY RD #12, ORLANDO
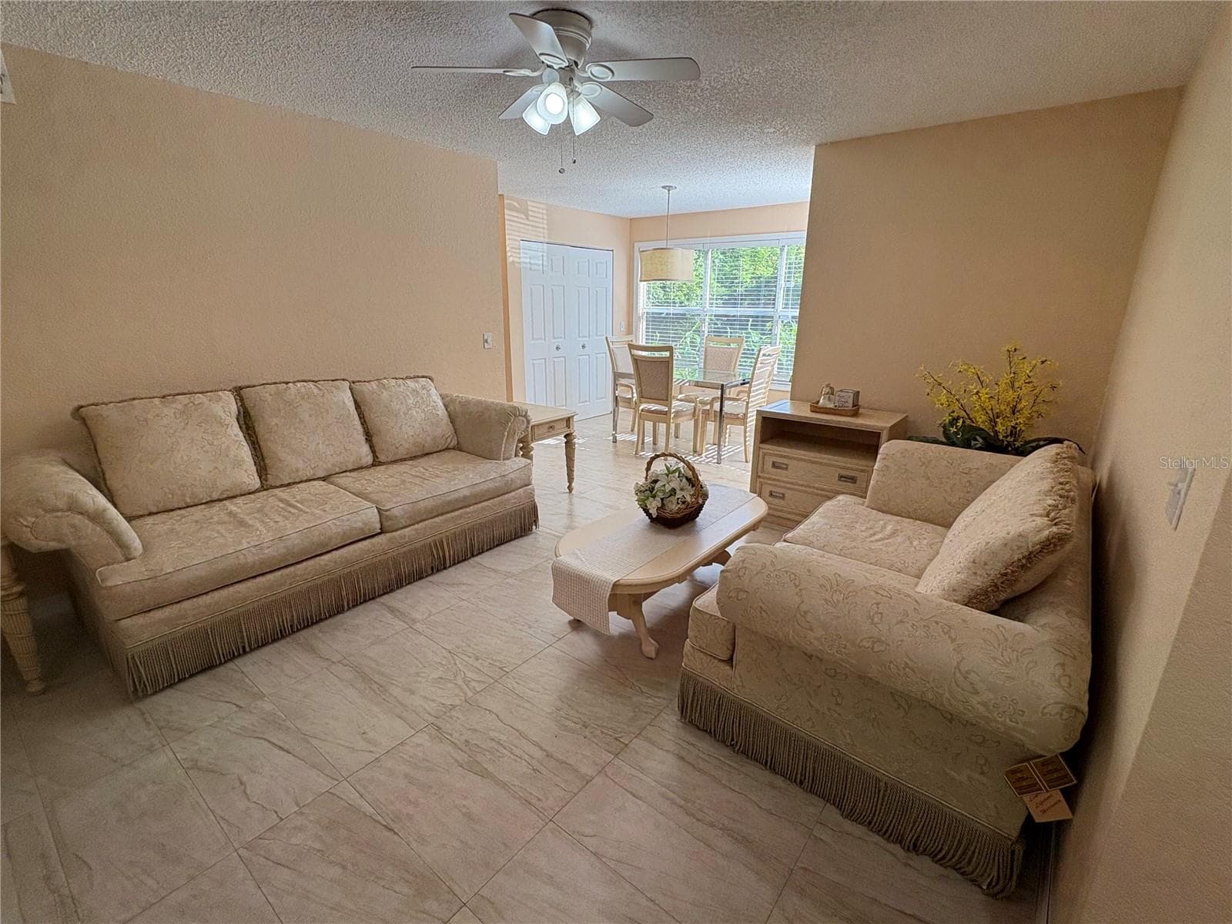
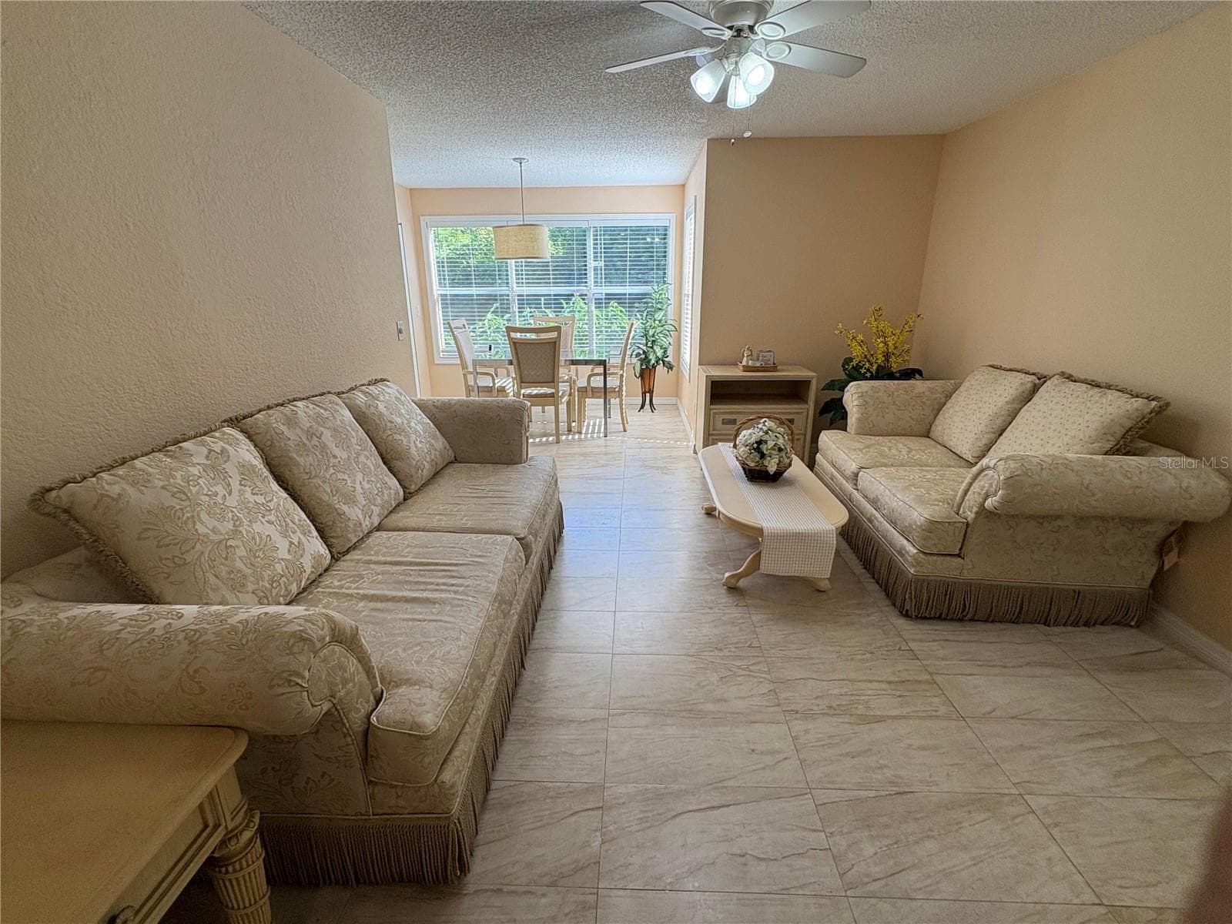
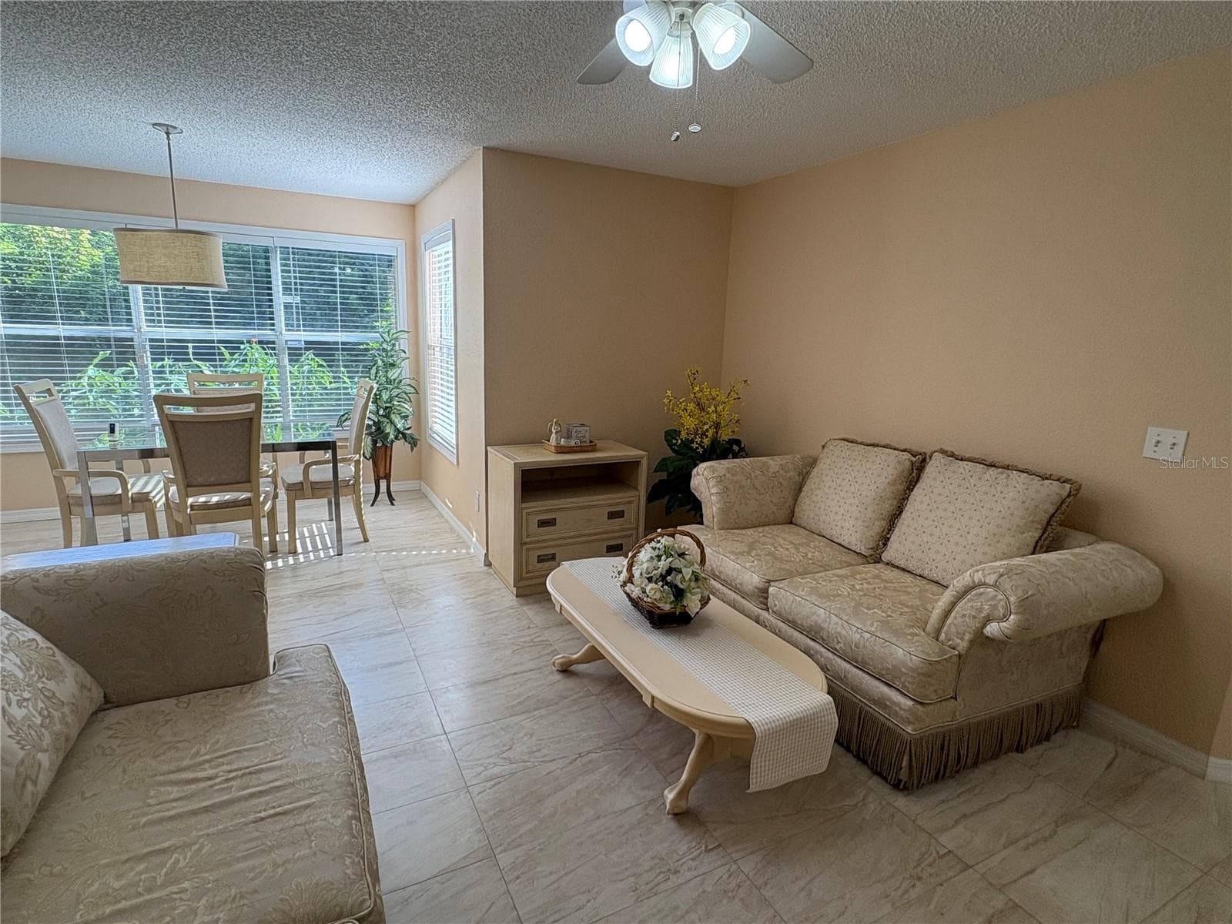
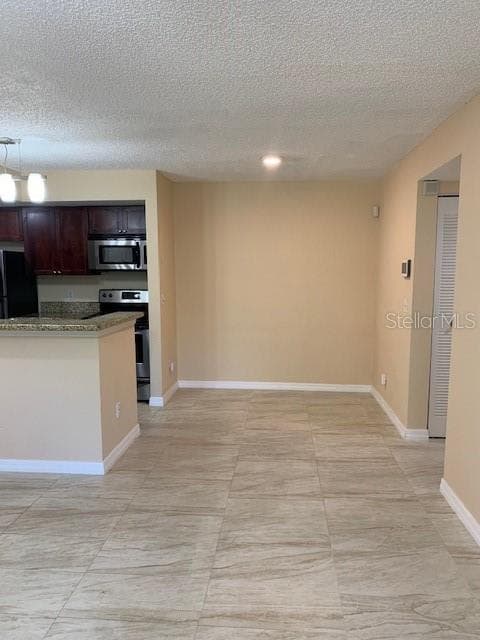
Living Area - 5120 CONROY RD #12, ORLANDO
Condominium at 5120 CONROY RD #12, ORLANDO, photo 5 of 47
Condominium at 5120 CONROY RD #12, ORLANDO, photo 6 of 47
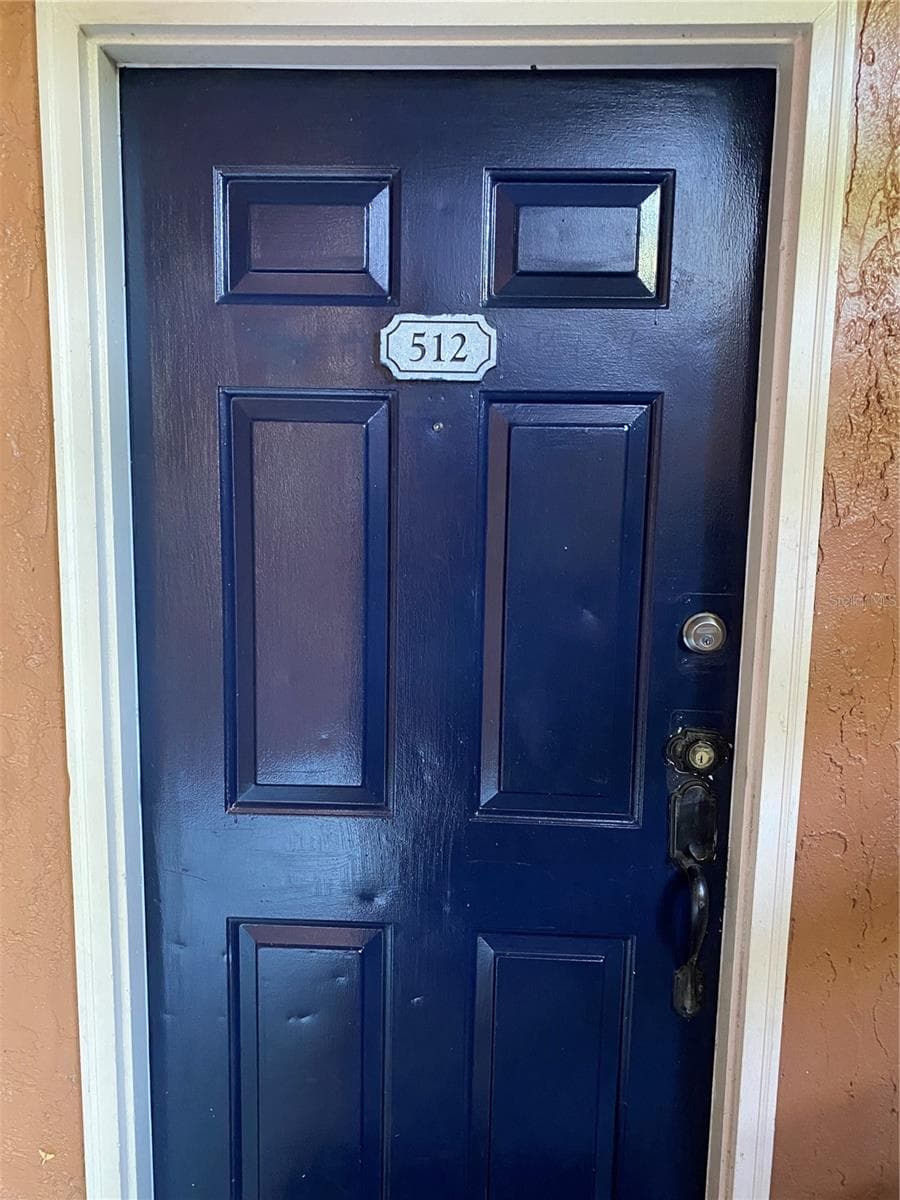
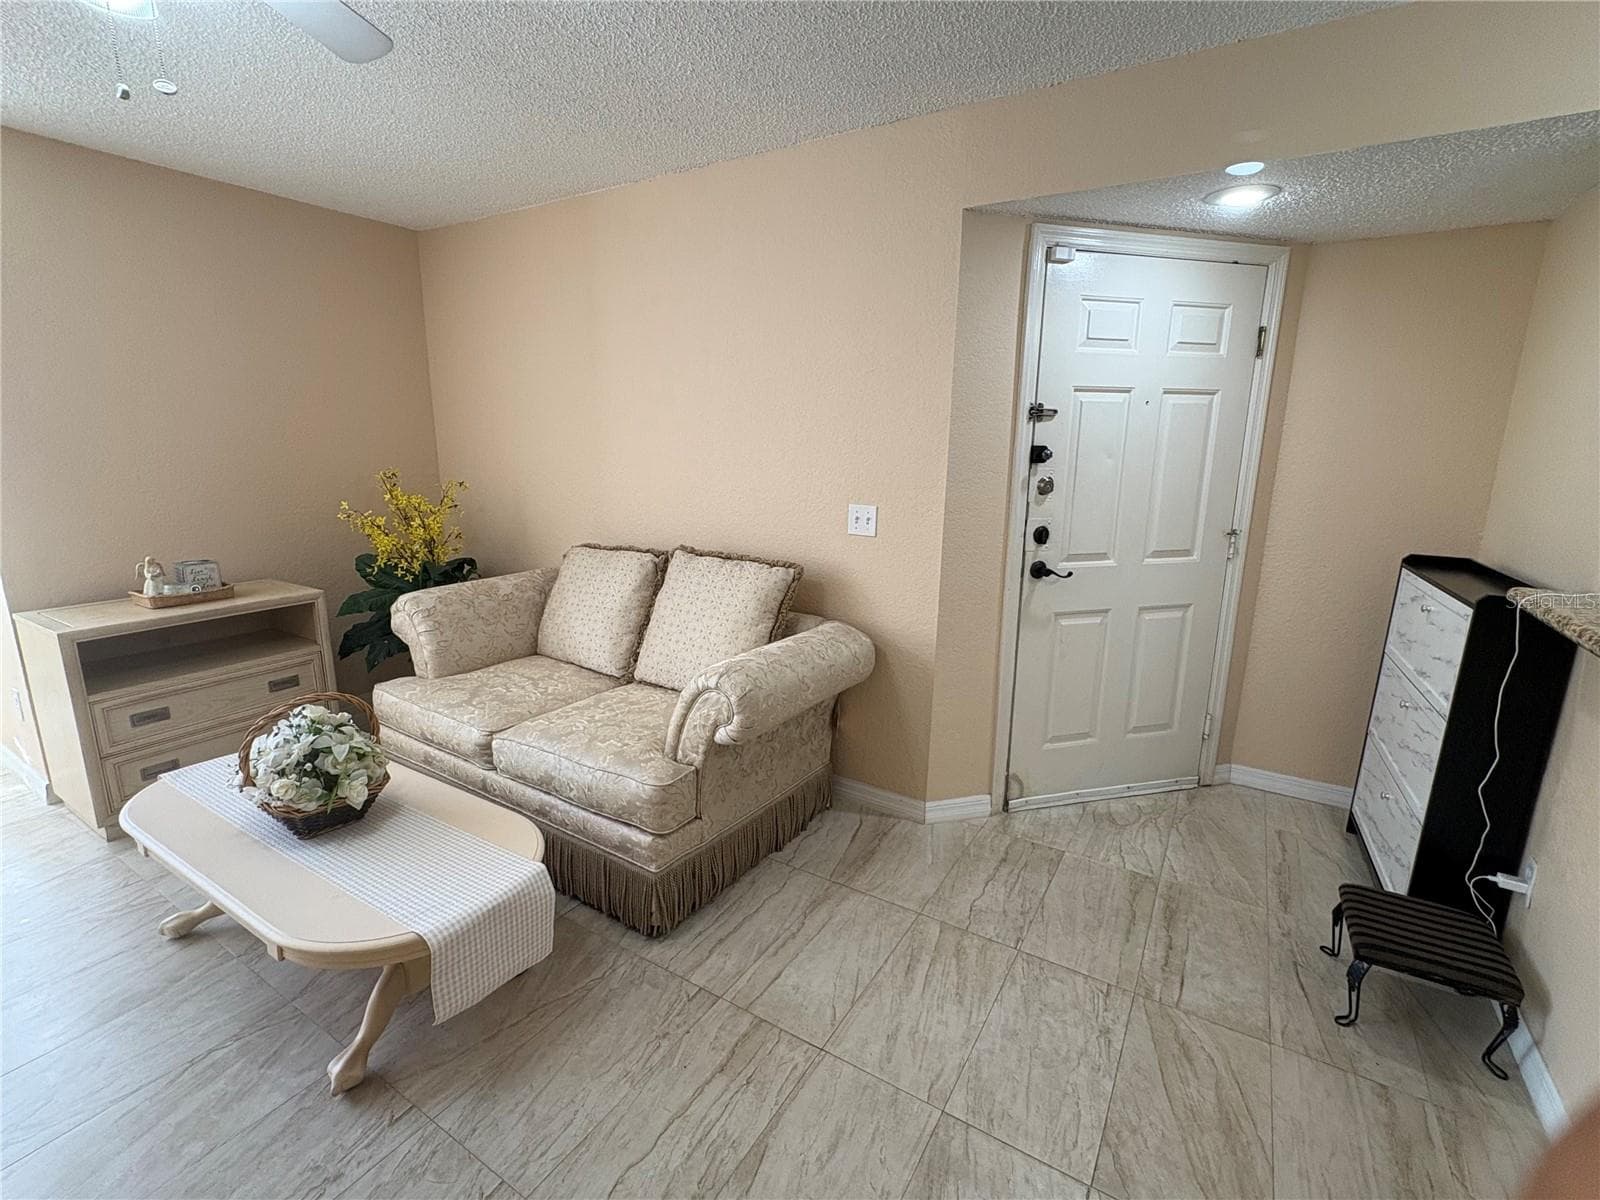
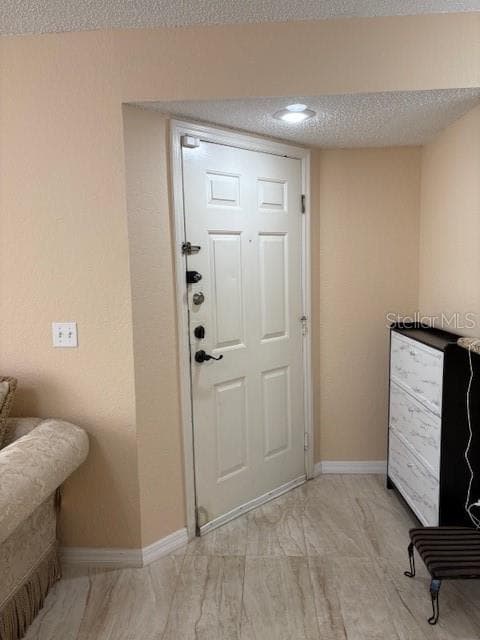
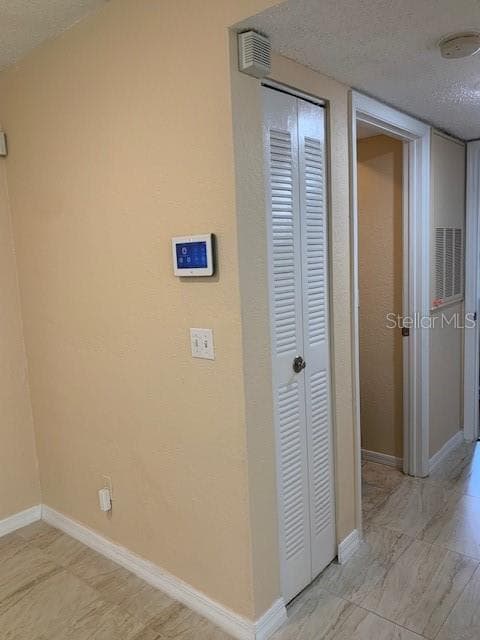
Entrance Door to Living Area - 5120 CONROY RD #12, ORLANDO
Condominium at 5120 CONROY RD #12, ORLANDO, photo 8 of 47
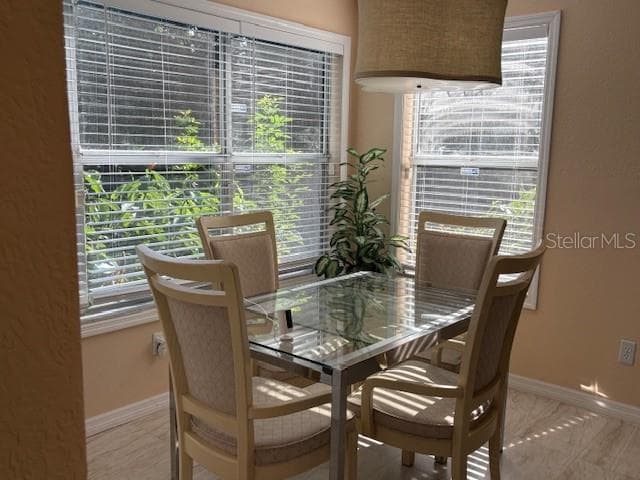
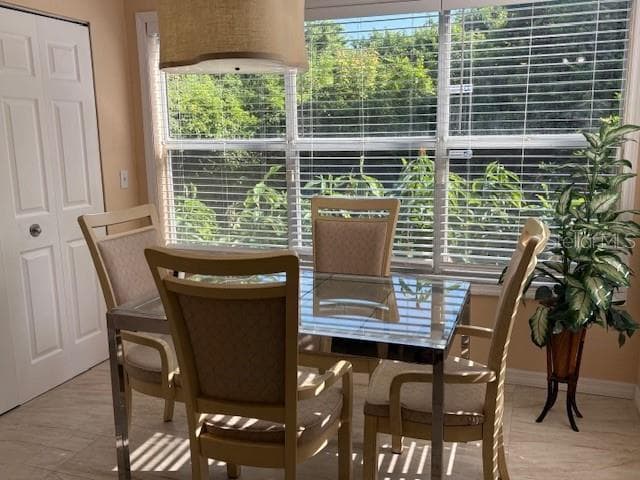
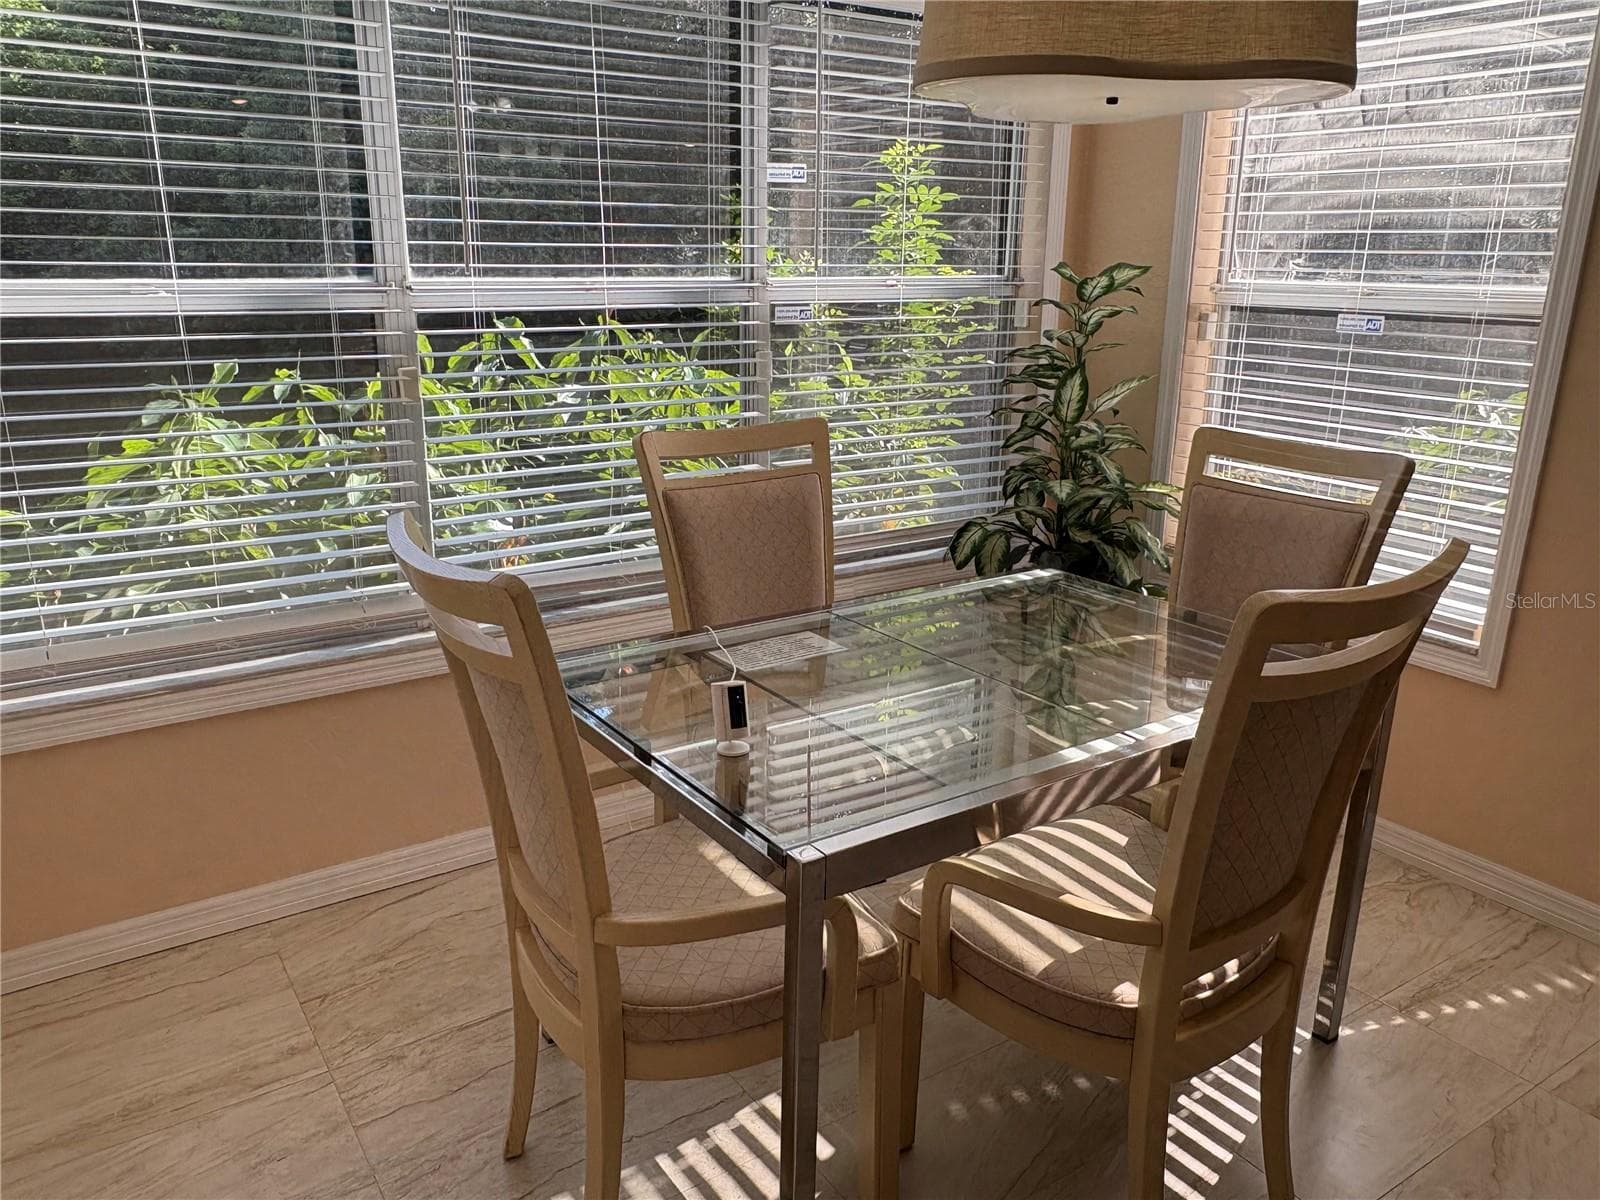
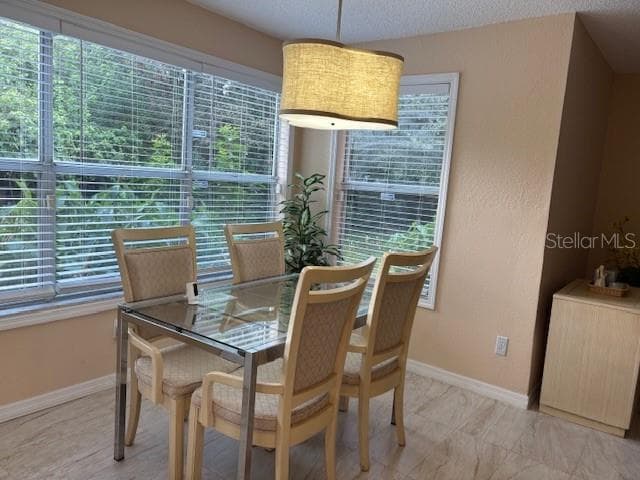
Sunroom/Dining - 5120 CONROY RD #12, ORLANDO
Sunroom with Forest Reserve View - 5120 CONROY RD #12, ORLANDO
Sunroom - 5120 CONROY RD #12, ORLANDO
Sunroom with Forest Reserve View - 5120 CONROY RD #12, ORLANDO
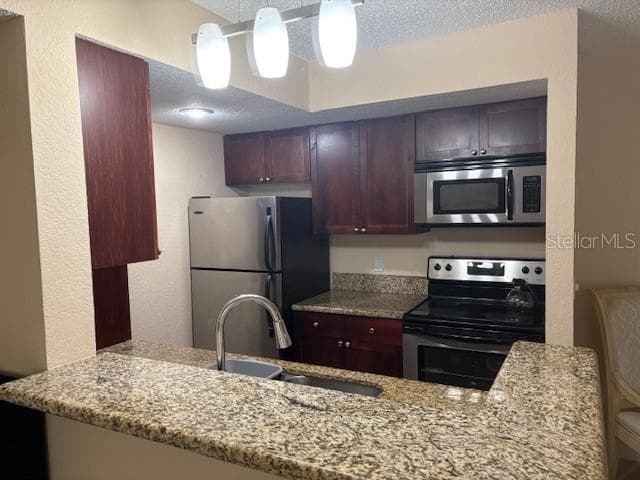
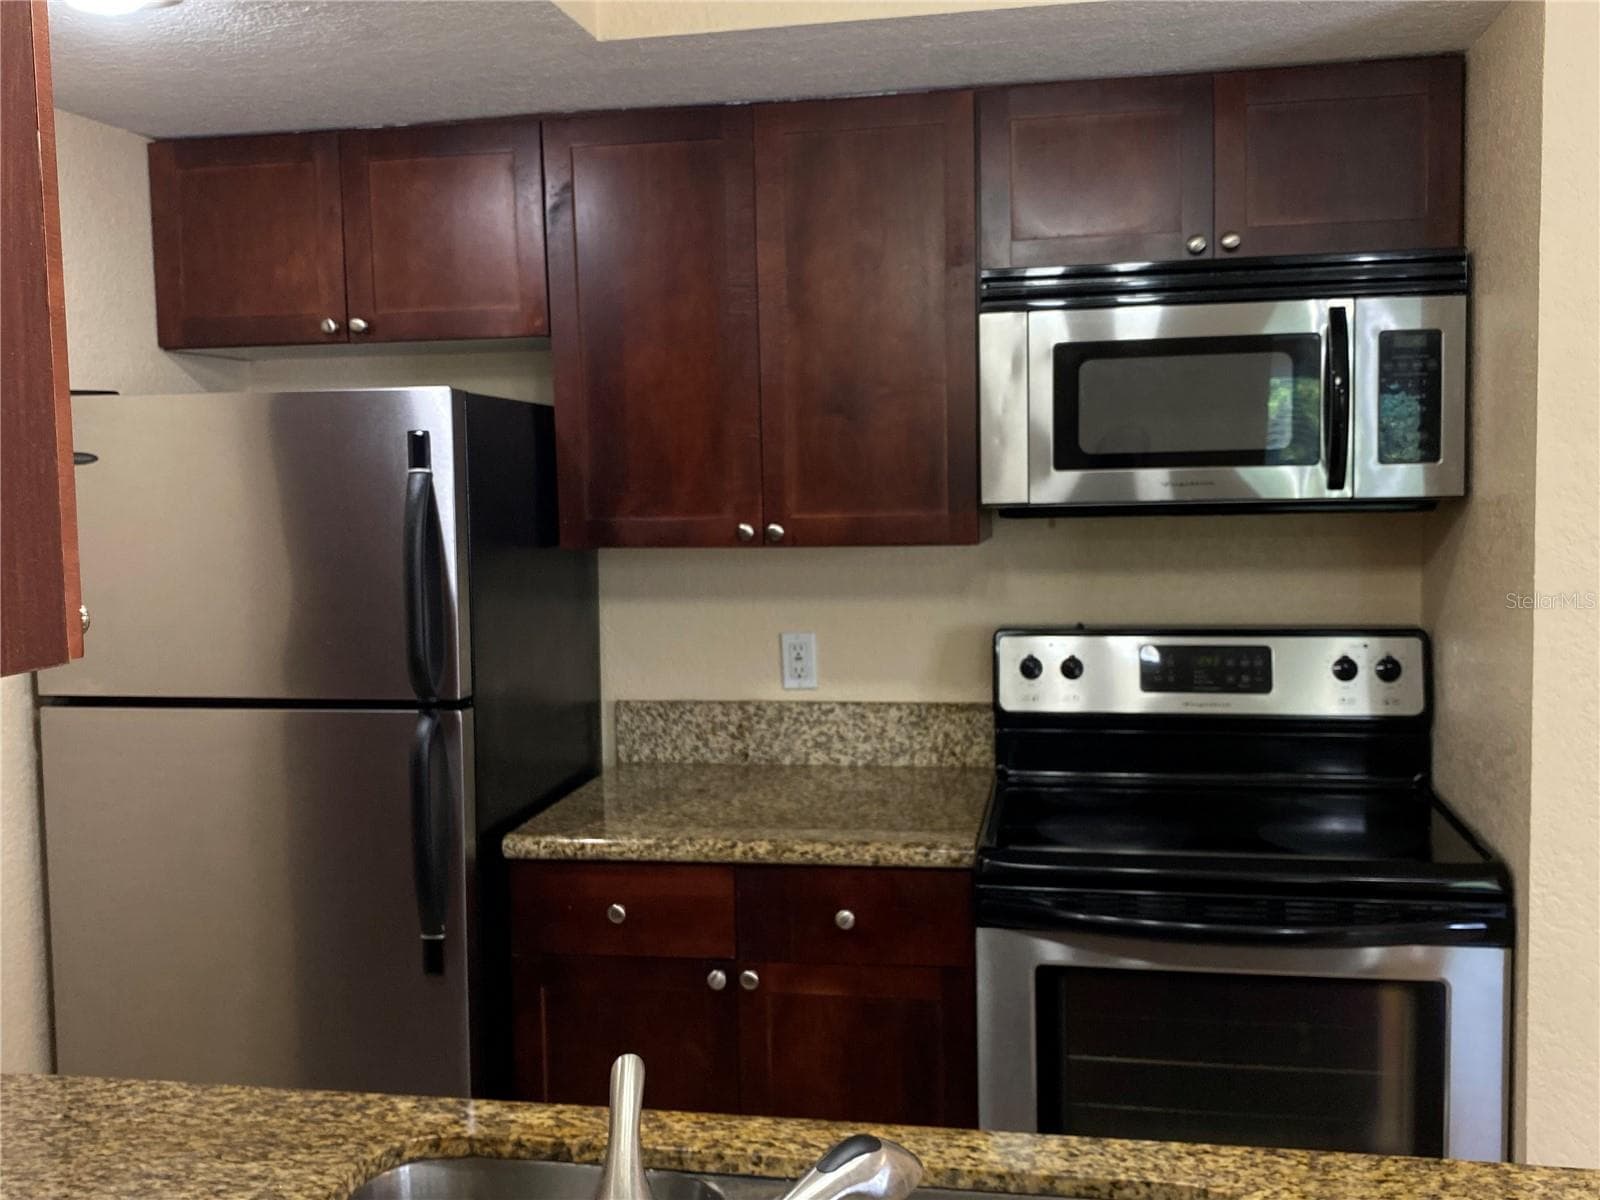
Kitchen with Granite Countertops - 5120 CONROY RD #12, ORLANDO
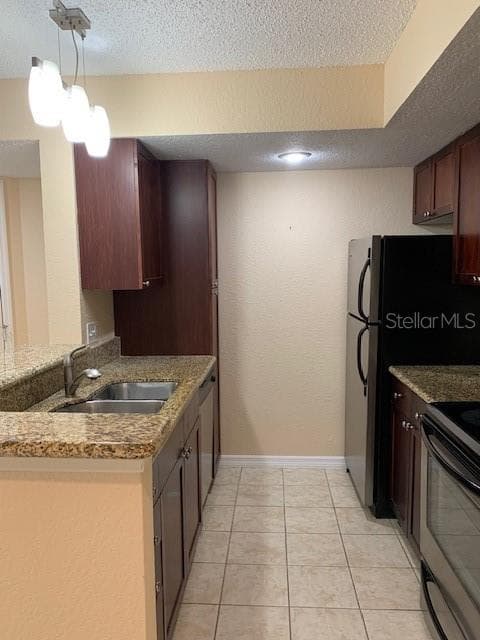
Kitchen - 5120 CONROY RD #12, ORLANDO
Condominium at 5120 CONROY RD #12, ORLANDO, photo 15 of 47
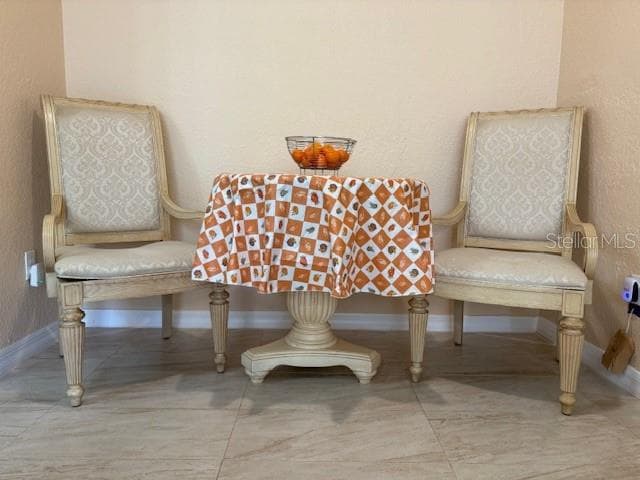
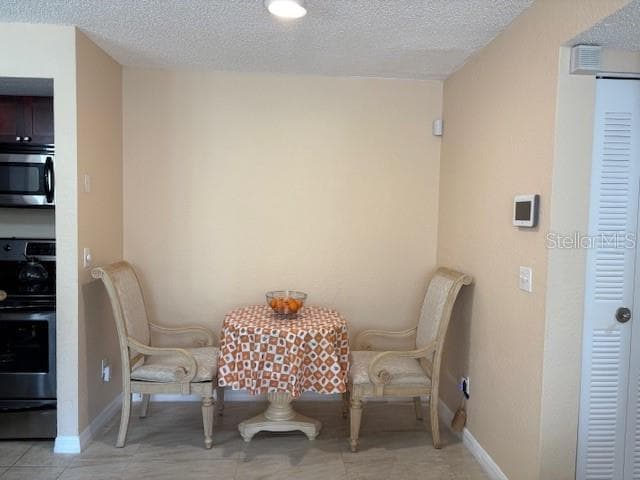
Breakfast Nook - 5120 CONROY RD #12, ORLANDO
Condominium at 5120 CONROY RD #12, ORLANDO, photo 17 of 47
Breakfast Nook - 5120 CONROY RD #12, ORLANDO
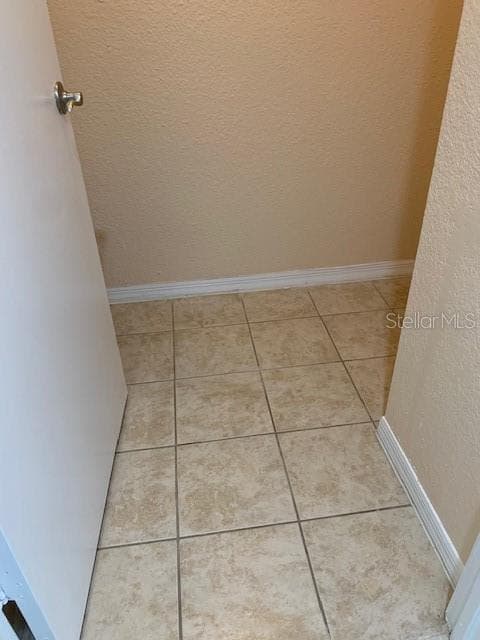
Pantry - 5120 CONROY RD #12, ORLANDO
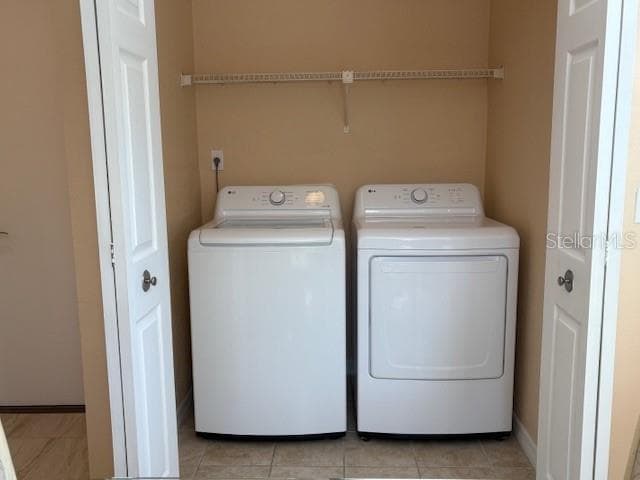
Washer & Dryer Closet - 5120 CONROY RD #12, ORLANDO
Extra Storage Room - 5120 CONROY RD #12, ORLANDO
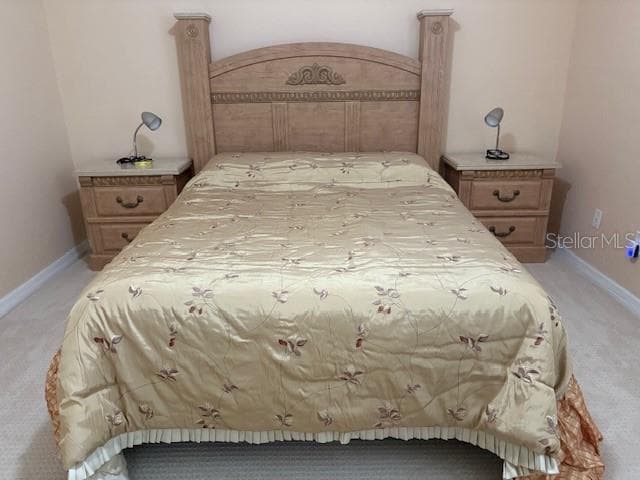
Primary Bedroom - 5120 CONROY RD #12, ORLANDO
Condominium at 5120 CONROY RD #12, ORLANDO, photo 23 of 47
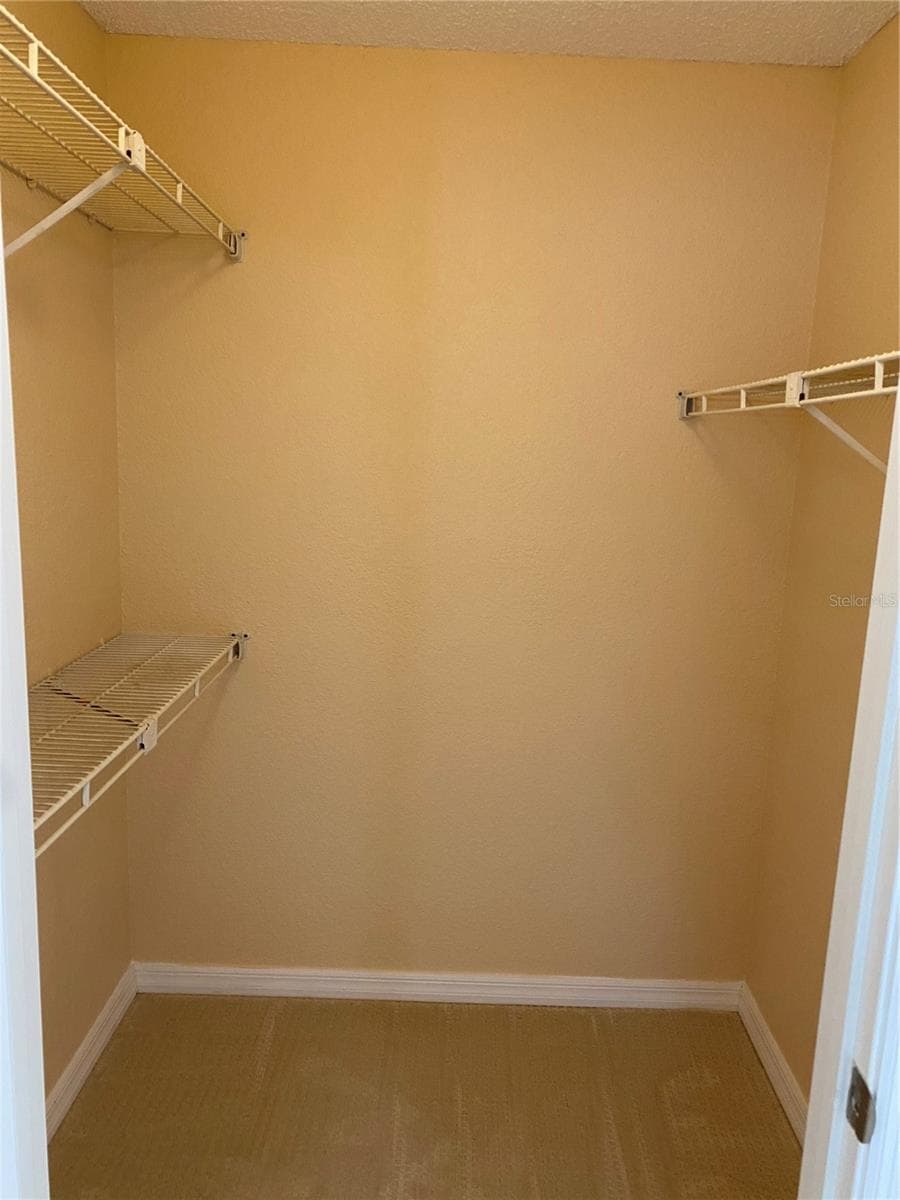
Walk-in Closet Primary Bedroom - 5120 CONROY RD #12, ORLANDO
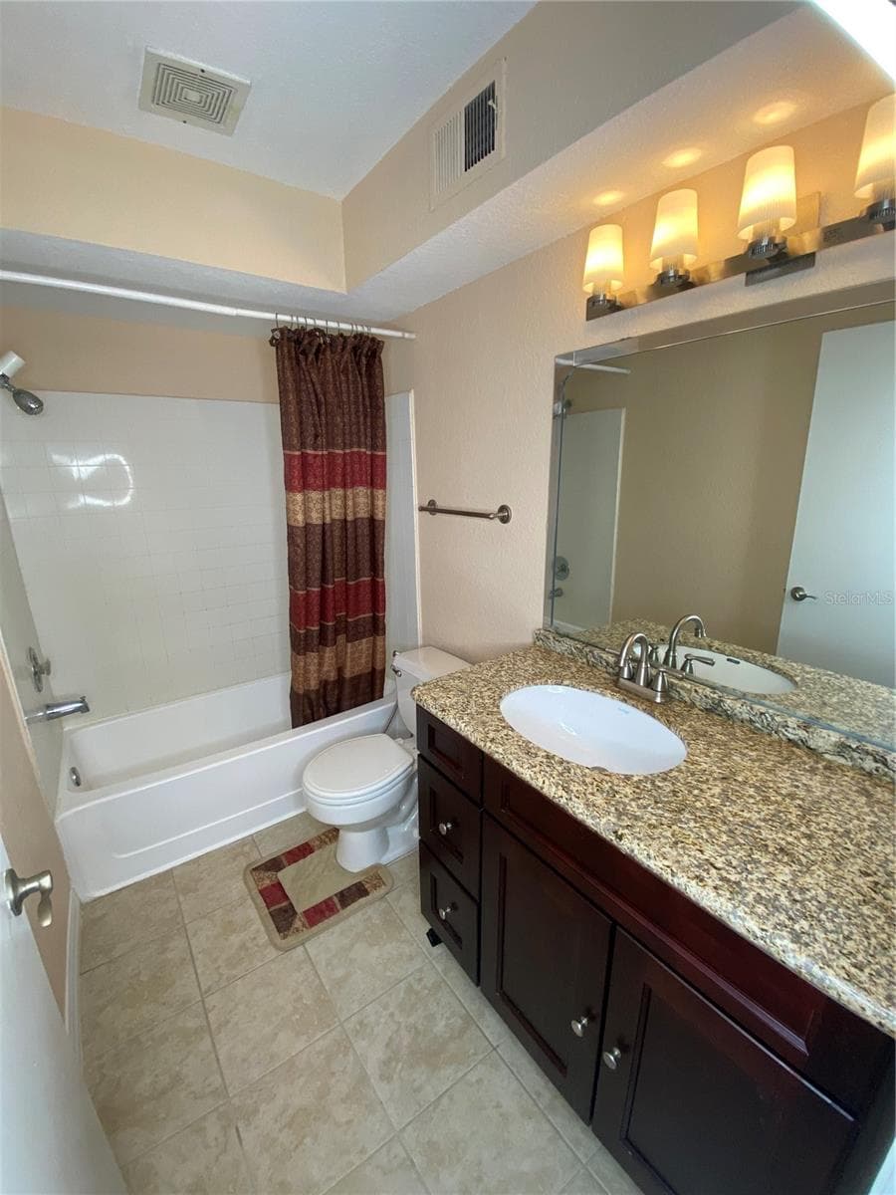
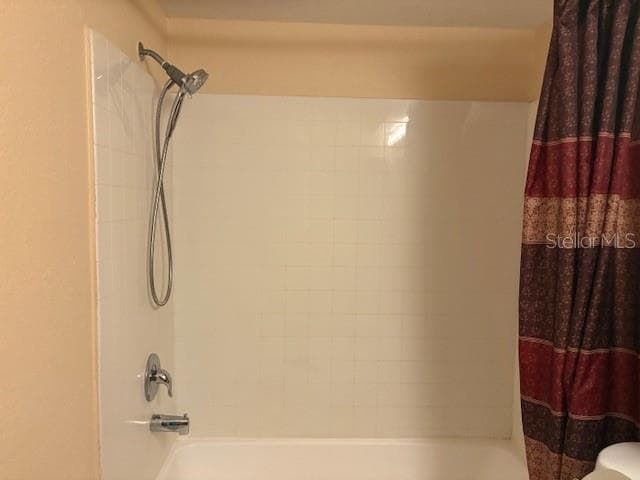
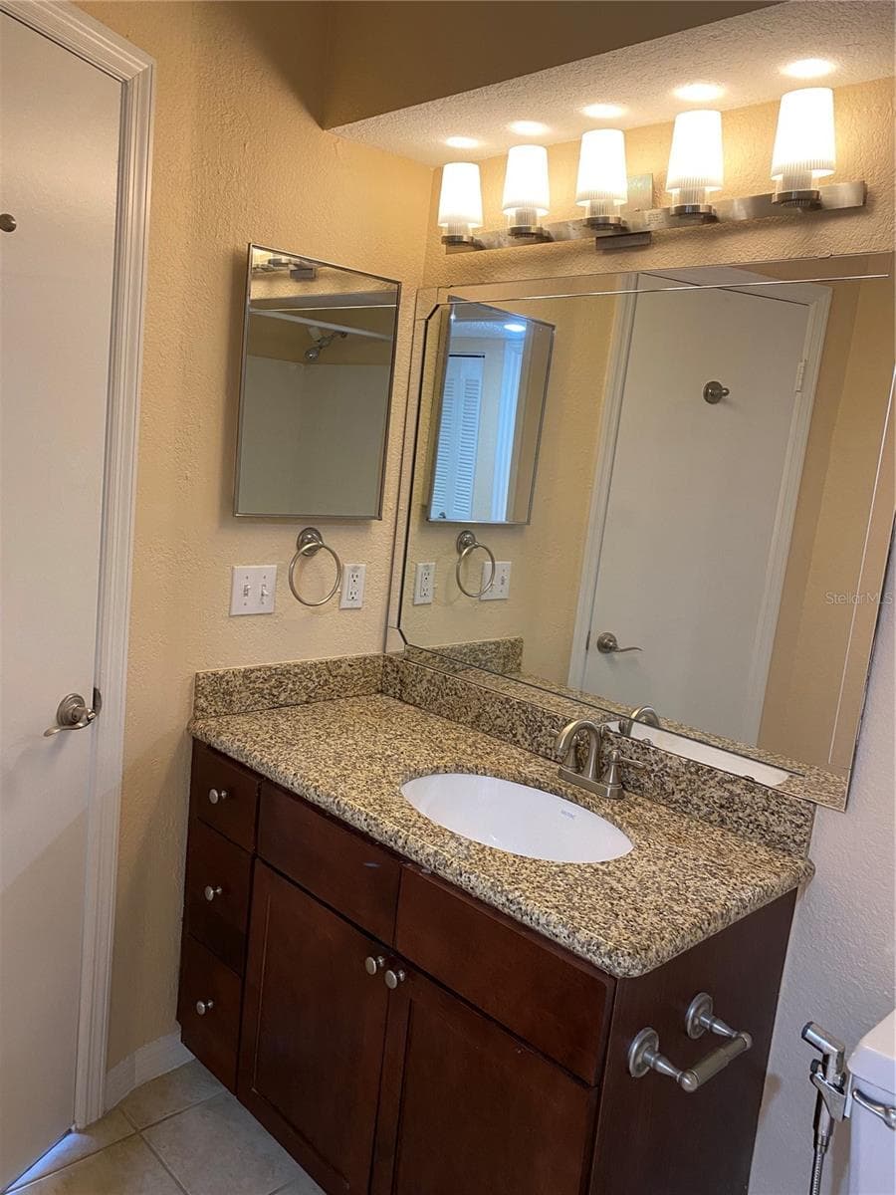
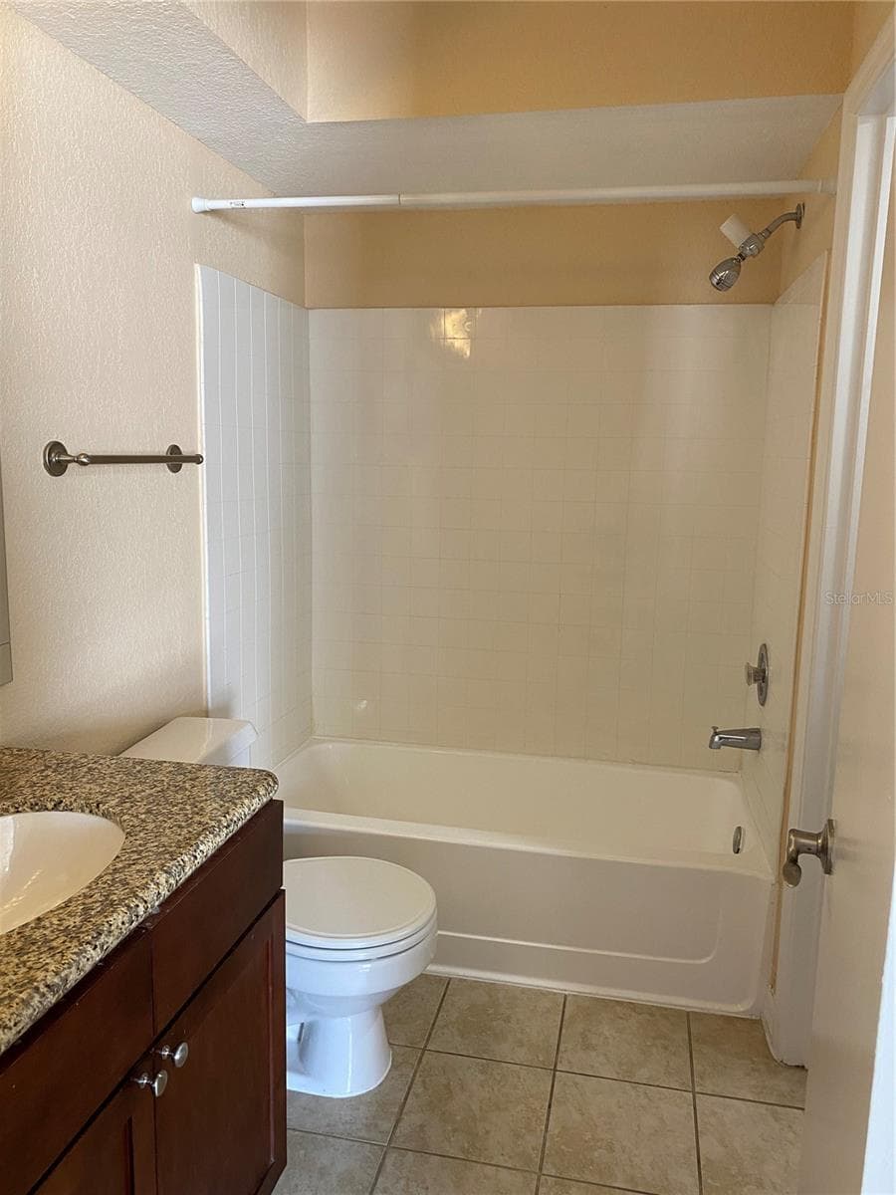
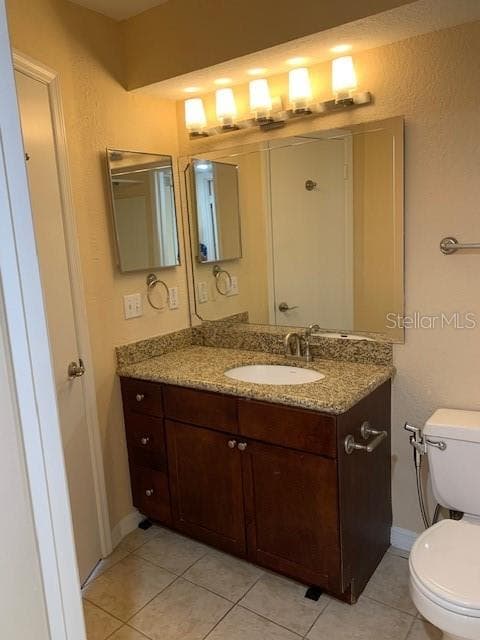
Primary Full bathroom - 5120 CONROY RD #12, ORLANDO
Condominium at 5120 CONROY RD #12, ORLANDO, photo 26 of 47
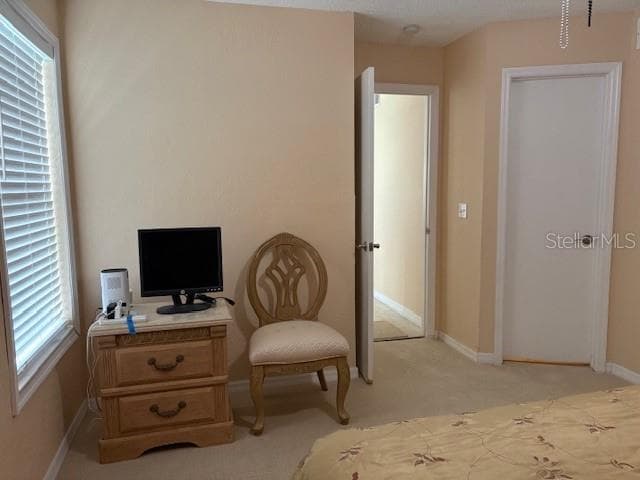
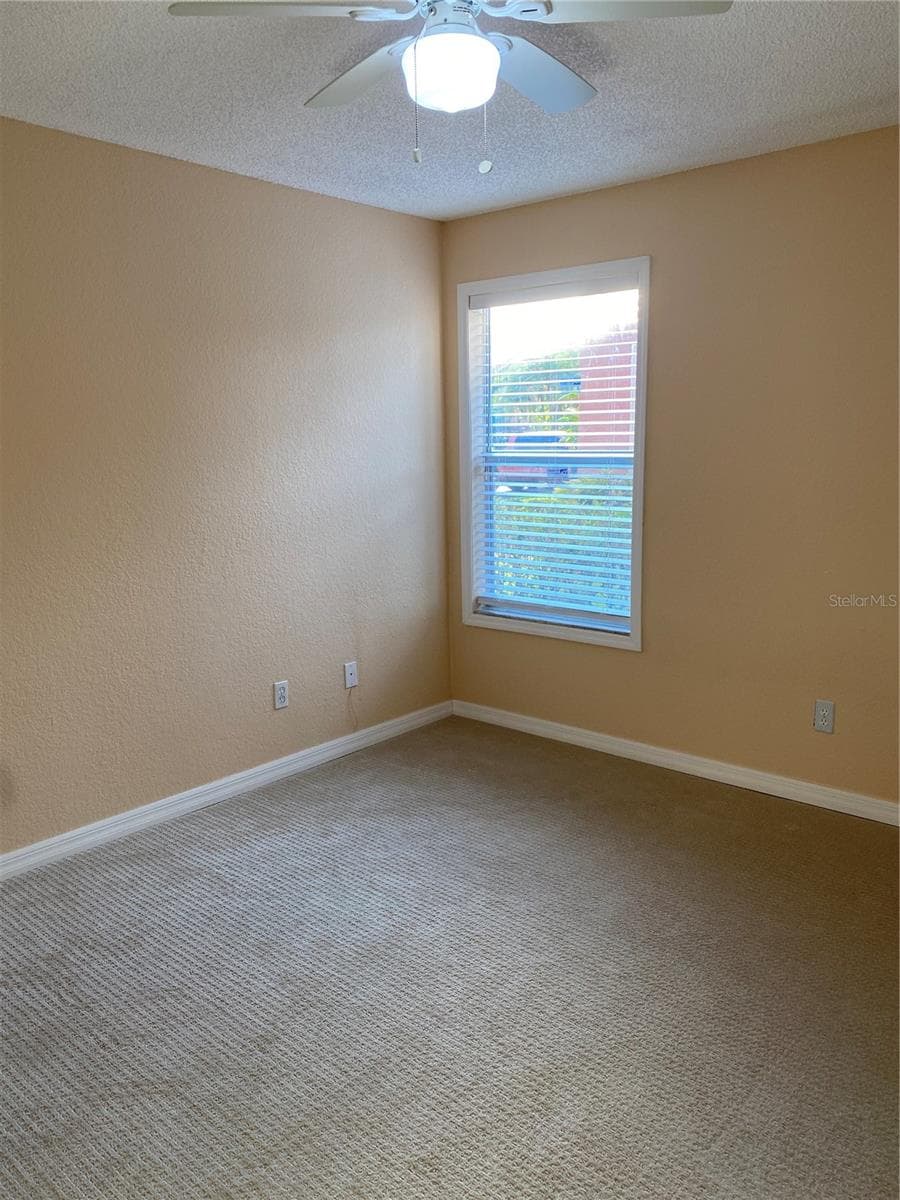
Bedroom 2 - 5120 CONROY RD #12, ORLANDO
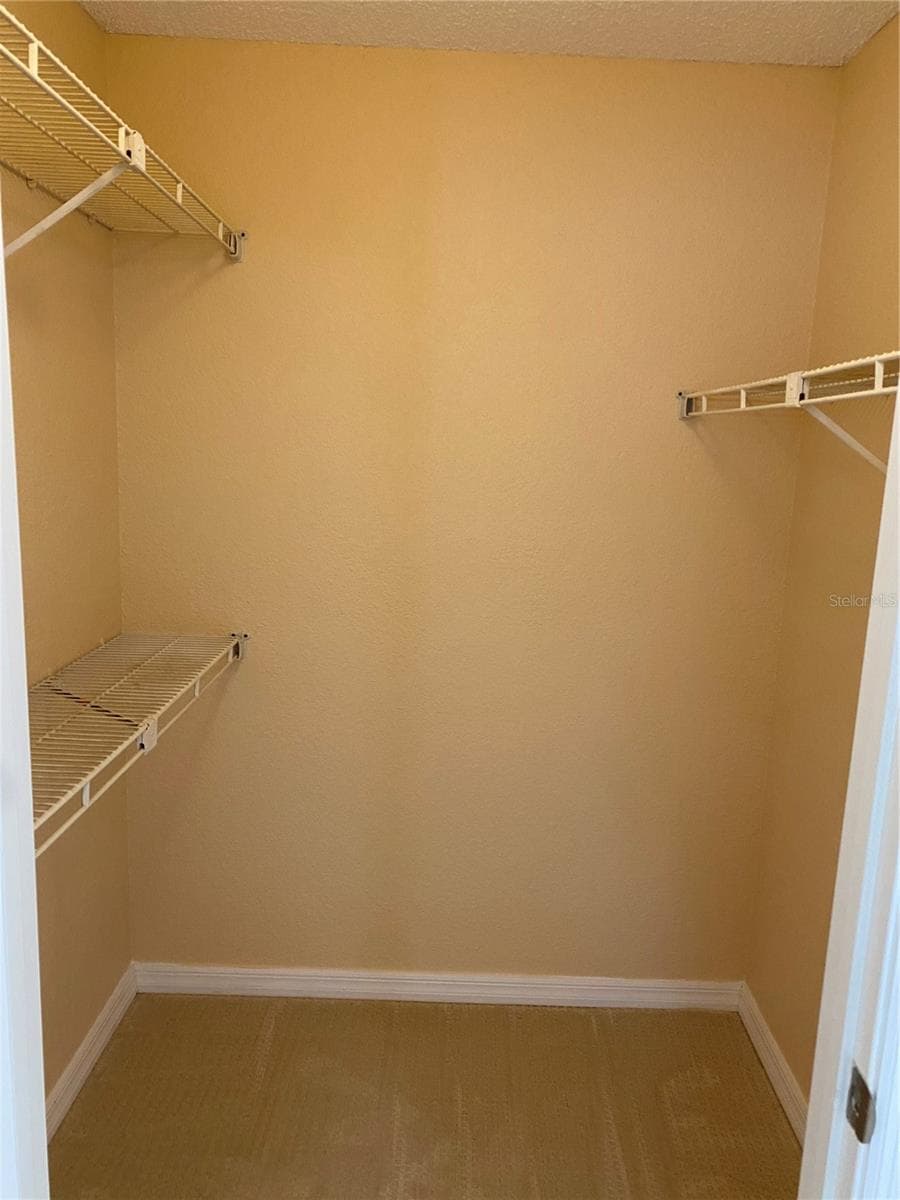
Walk-in closet 2 - 5120 CONROY RD #12, ORLANDO
Full bathroom 2 - 5120 CONROY RD #12, ORLANDO
Condominium at 5120 CONROY RD #12, ORLANDO, photo 31 of 47
Residences of Villa Medici - 5120 CONROY RD #12, ORLANDO
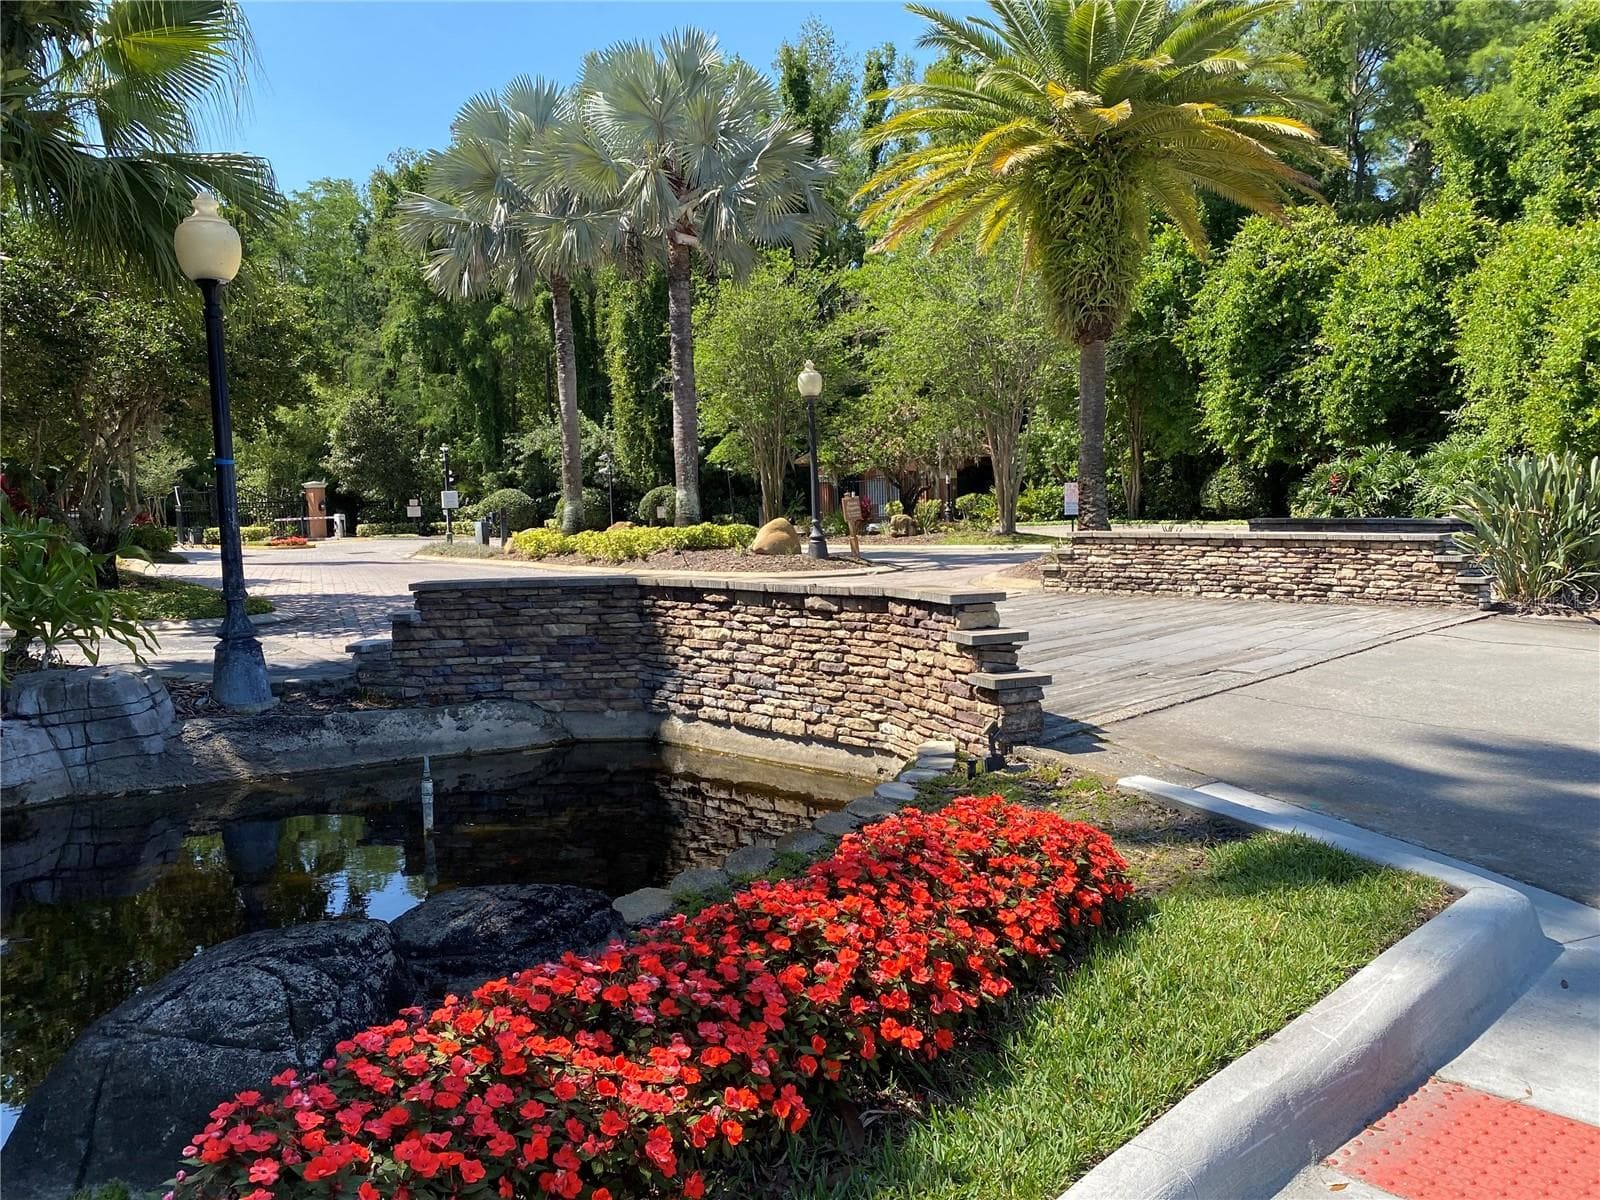
Entrance Gate Landscape - 5120 CONROY RD #12, ORLANDO
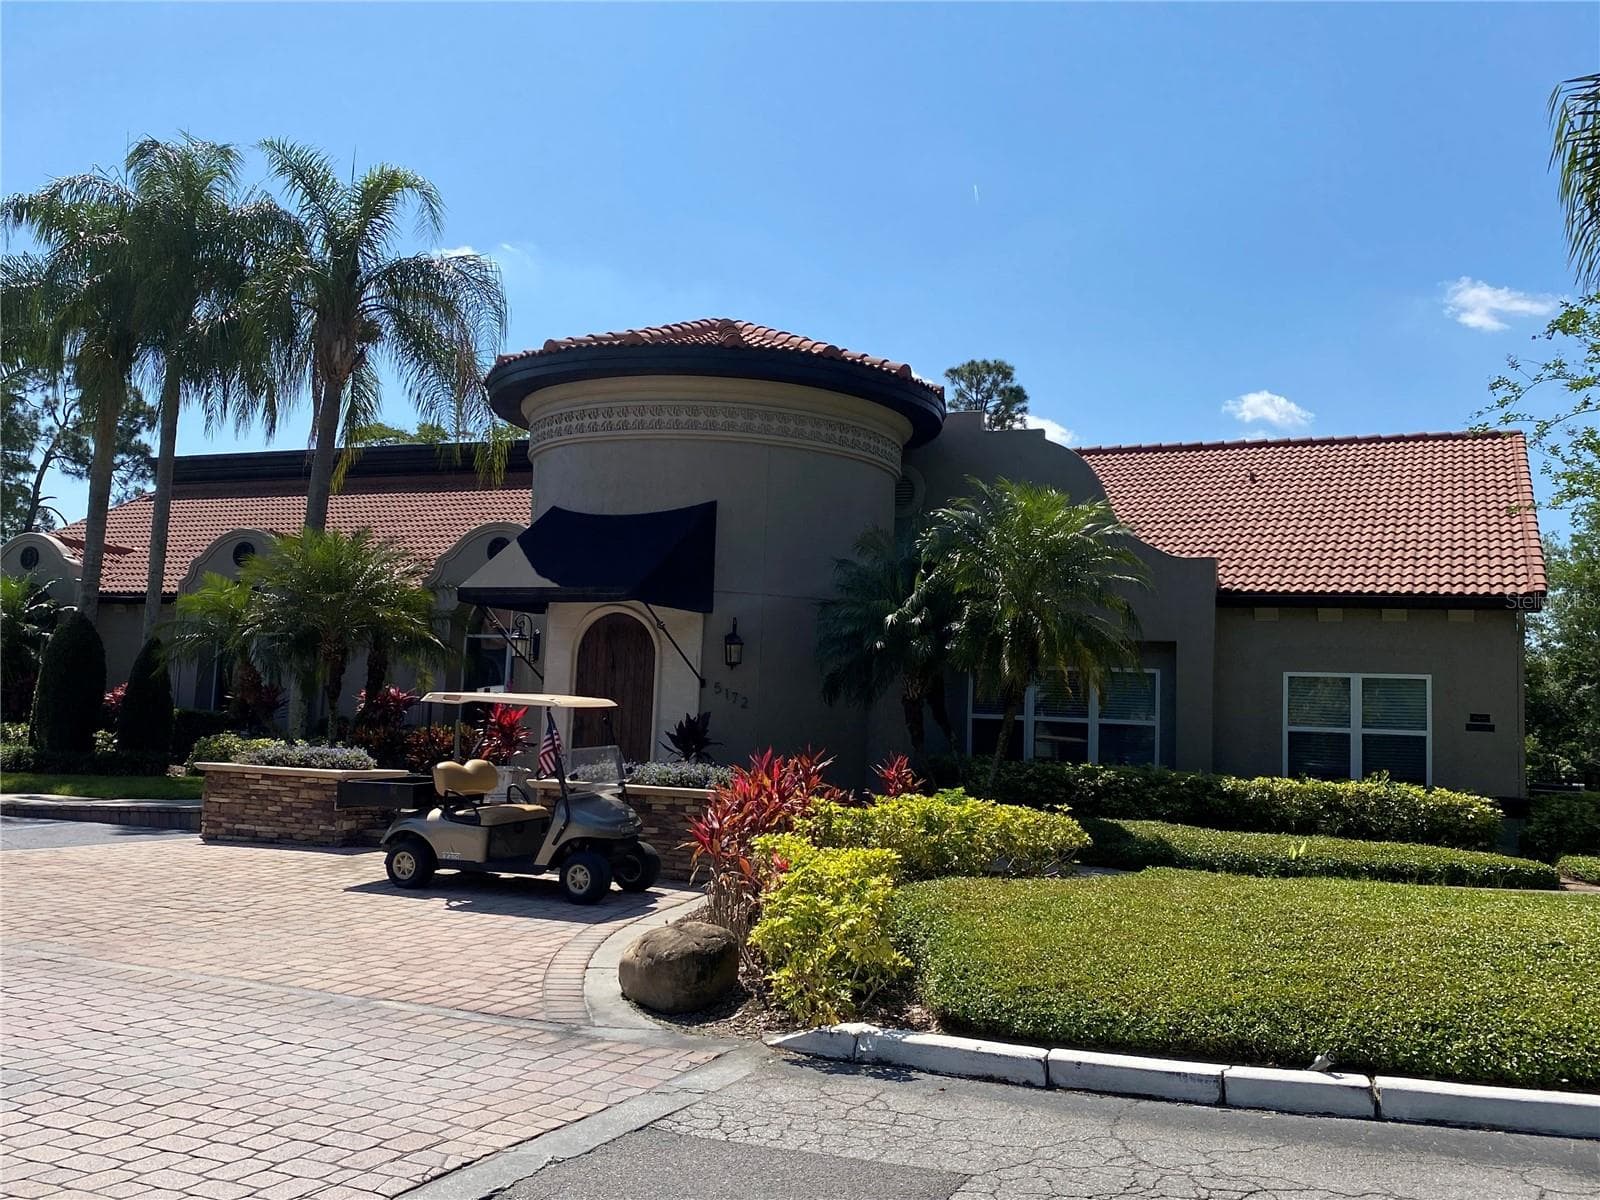
Clubhouse - 5120 CONROY RD #12, ORLANDO
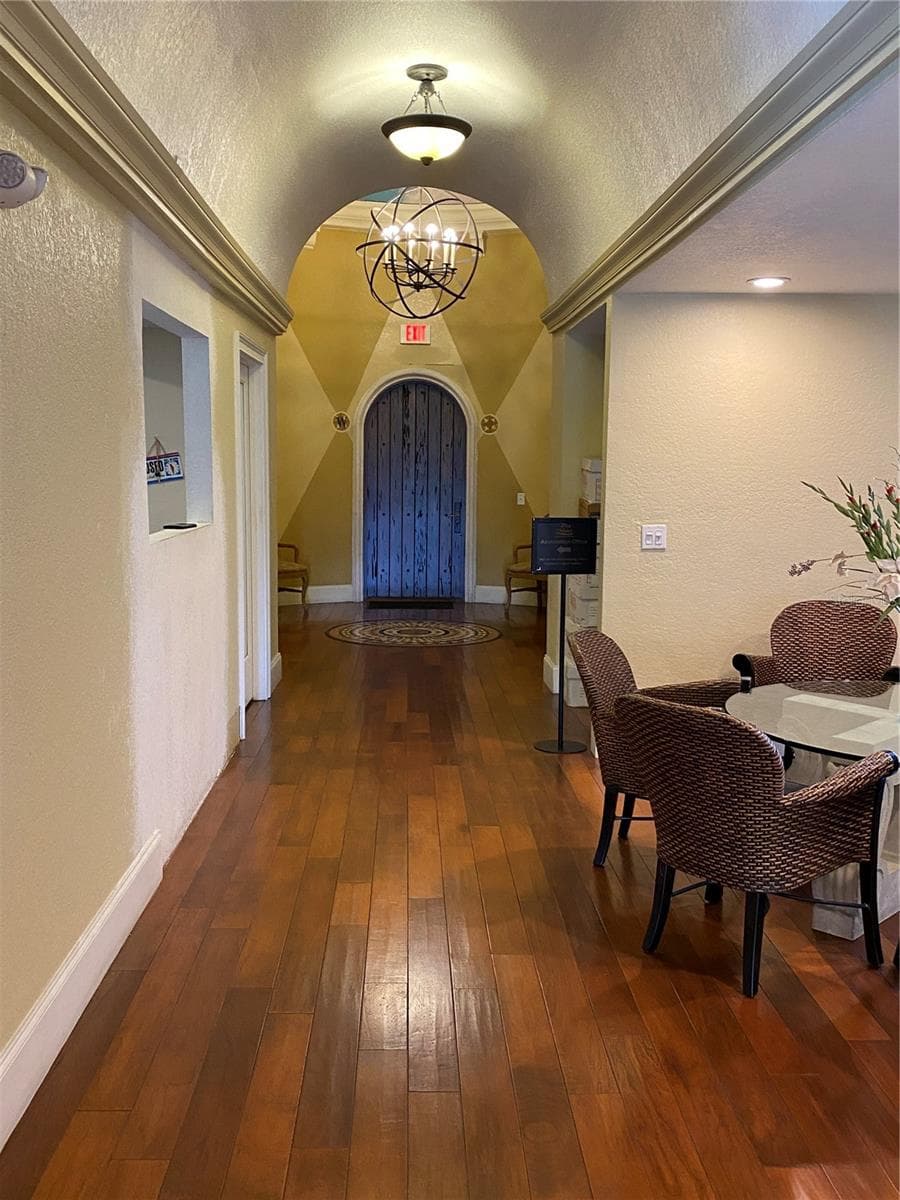
Clubhouse Receiving Area - 5120 CONROY RD #12, ORLANDO
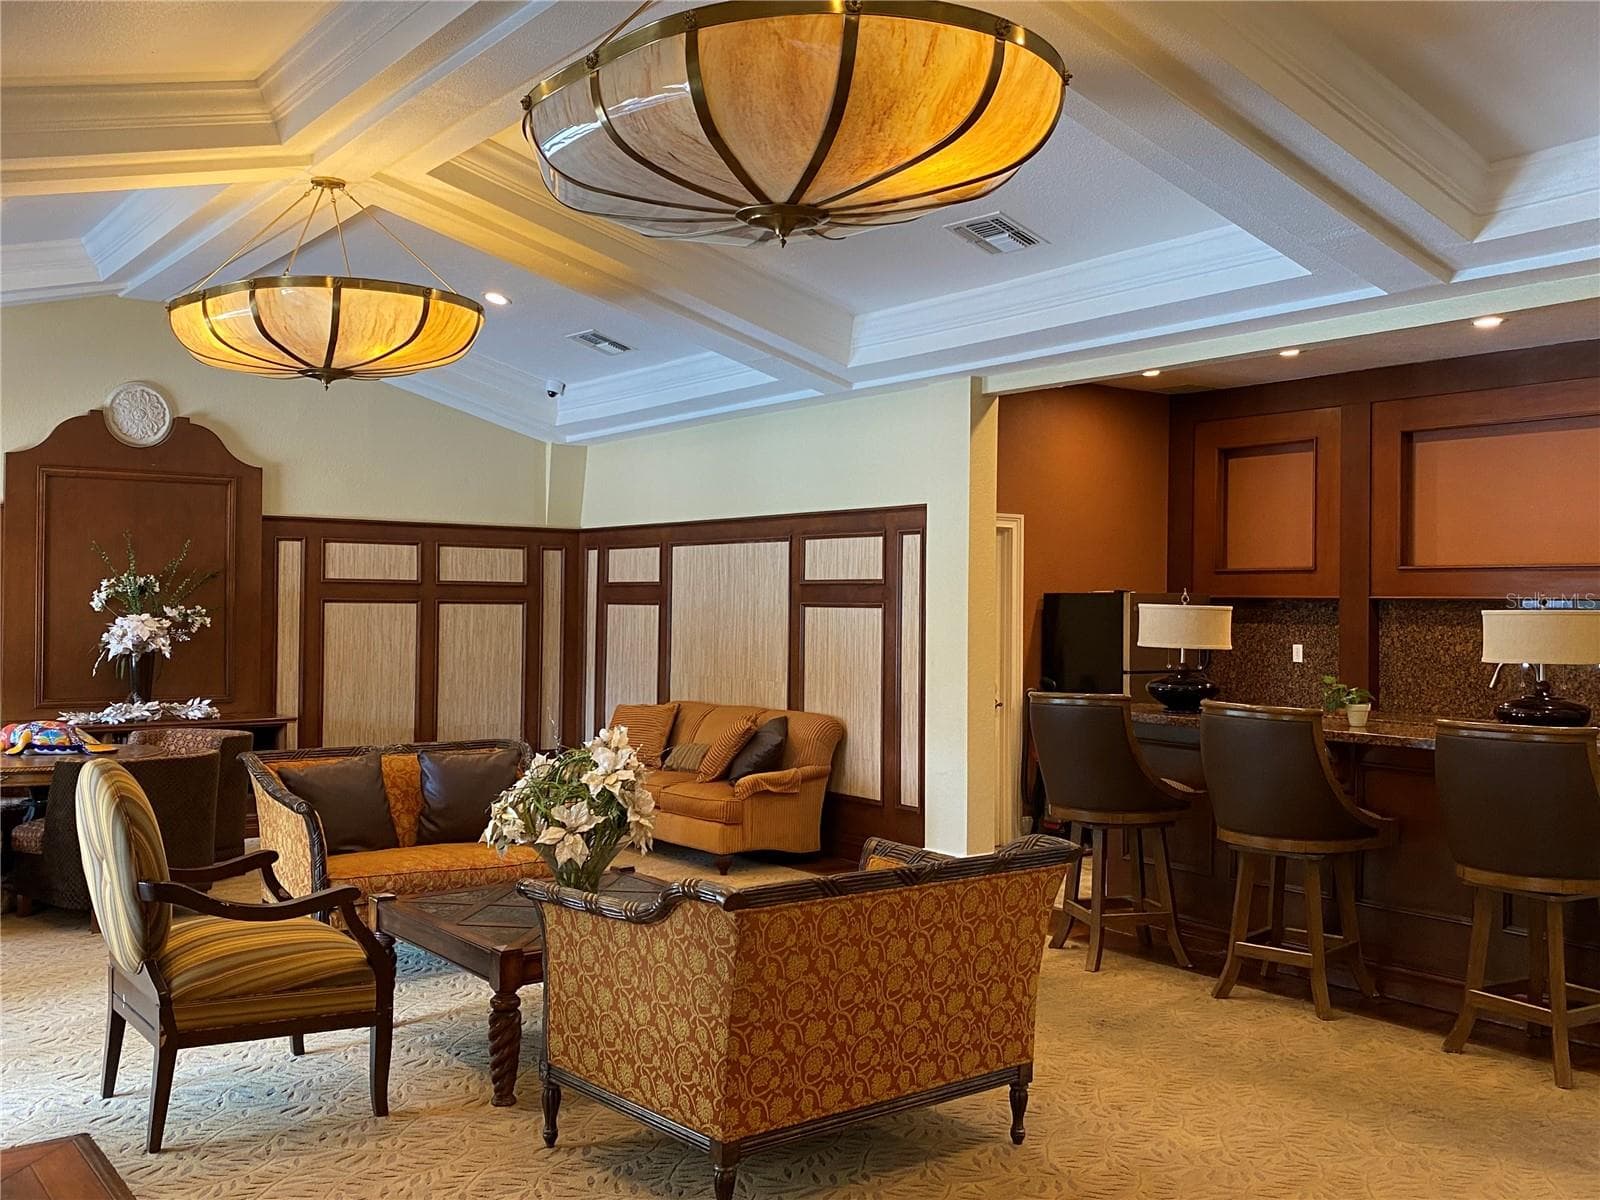
Clubhouse Function Room - 5120 CONROY RD #12, ORLANDO
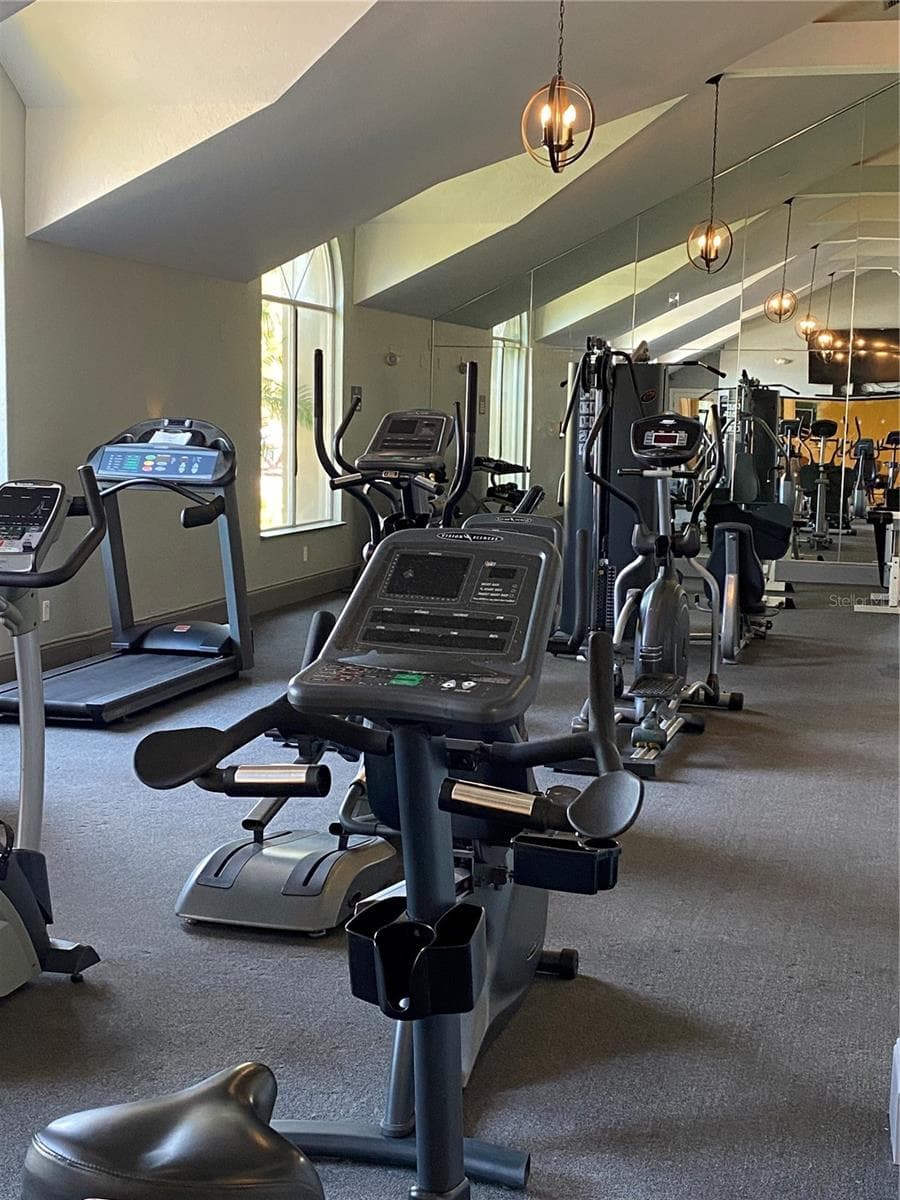
Fitness Gym - 5120 CONROY RD #12, ORLANDO
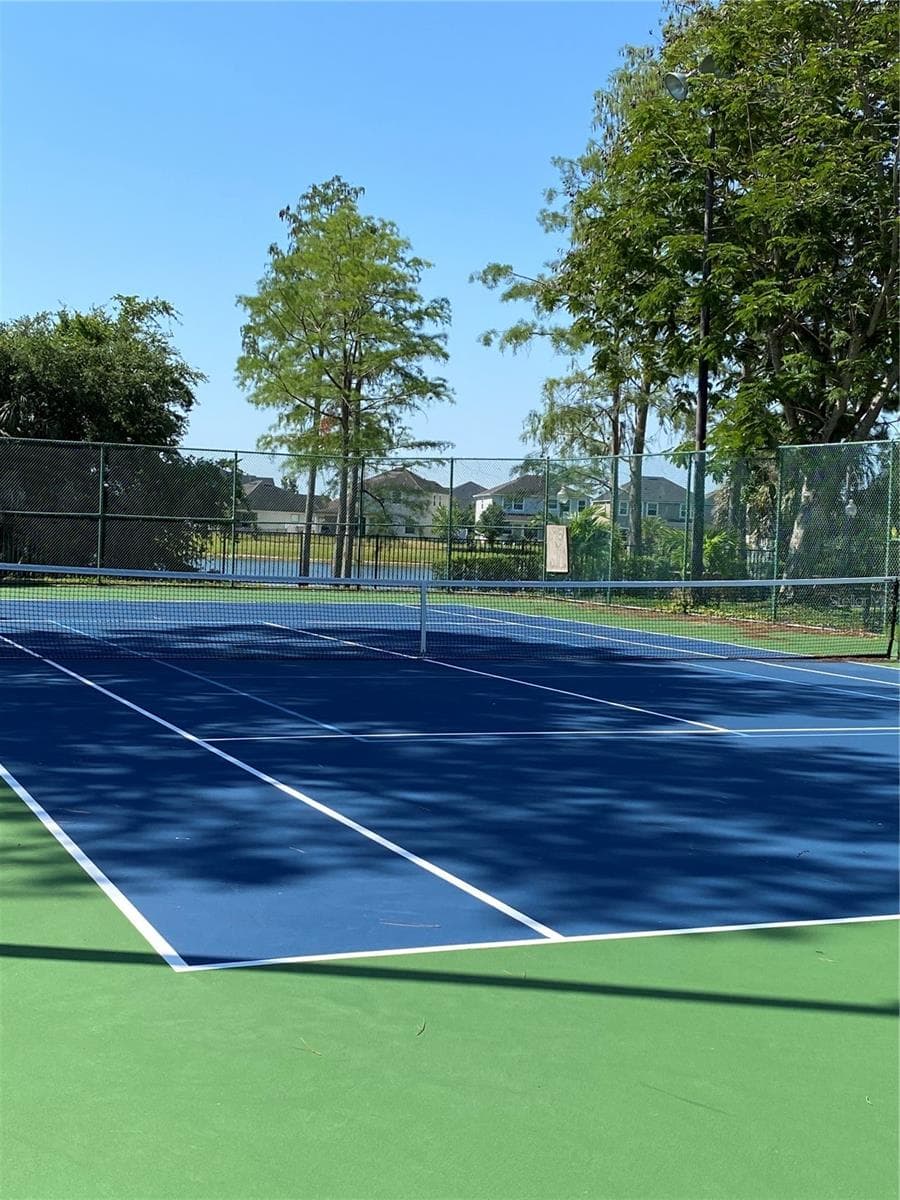
Tennis Court - 5120 CONROY RD #12, ORLANDO
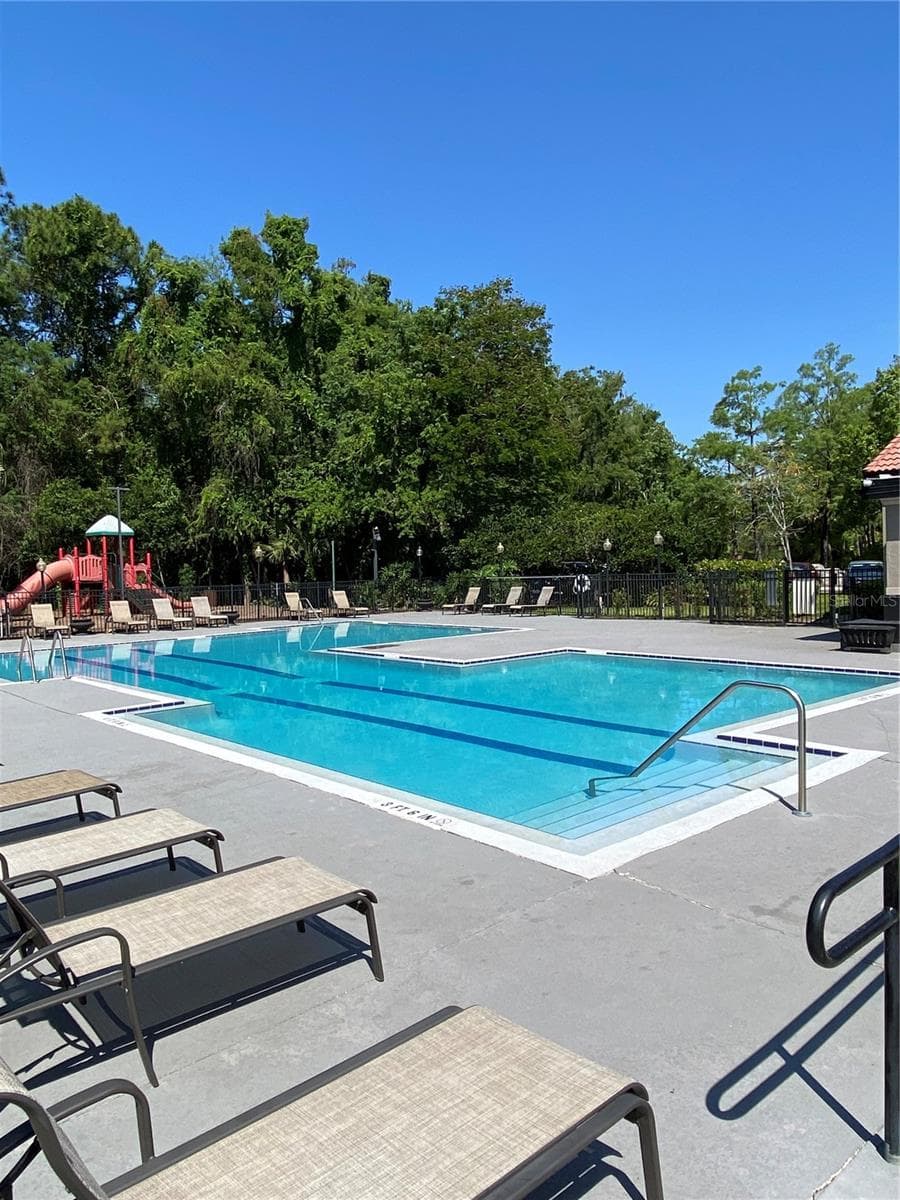
Swimming Pool 1 - 5120 CONROY RD #12, ORLANDO
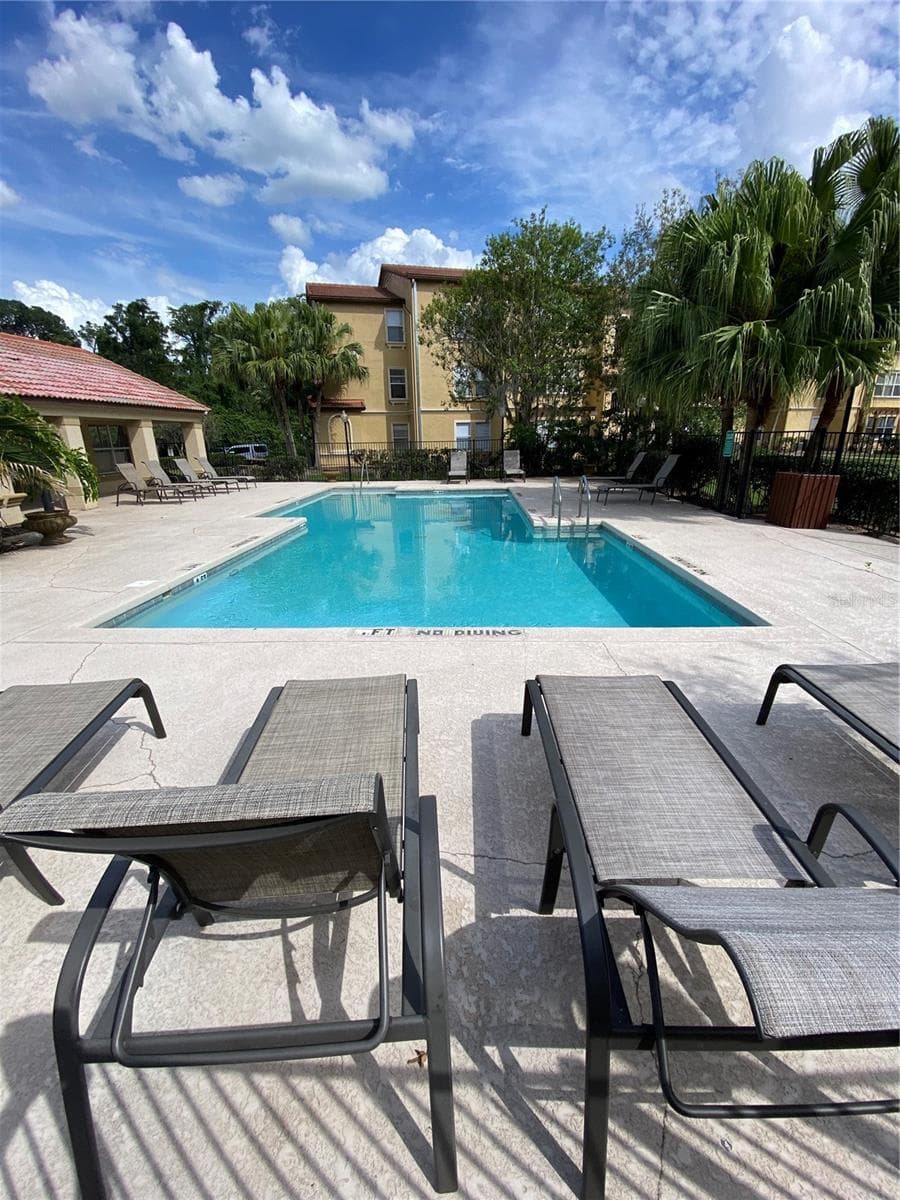
Swimming Pool 2 - 5120 CONROY RD #12, ORLANDO
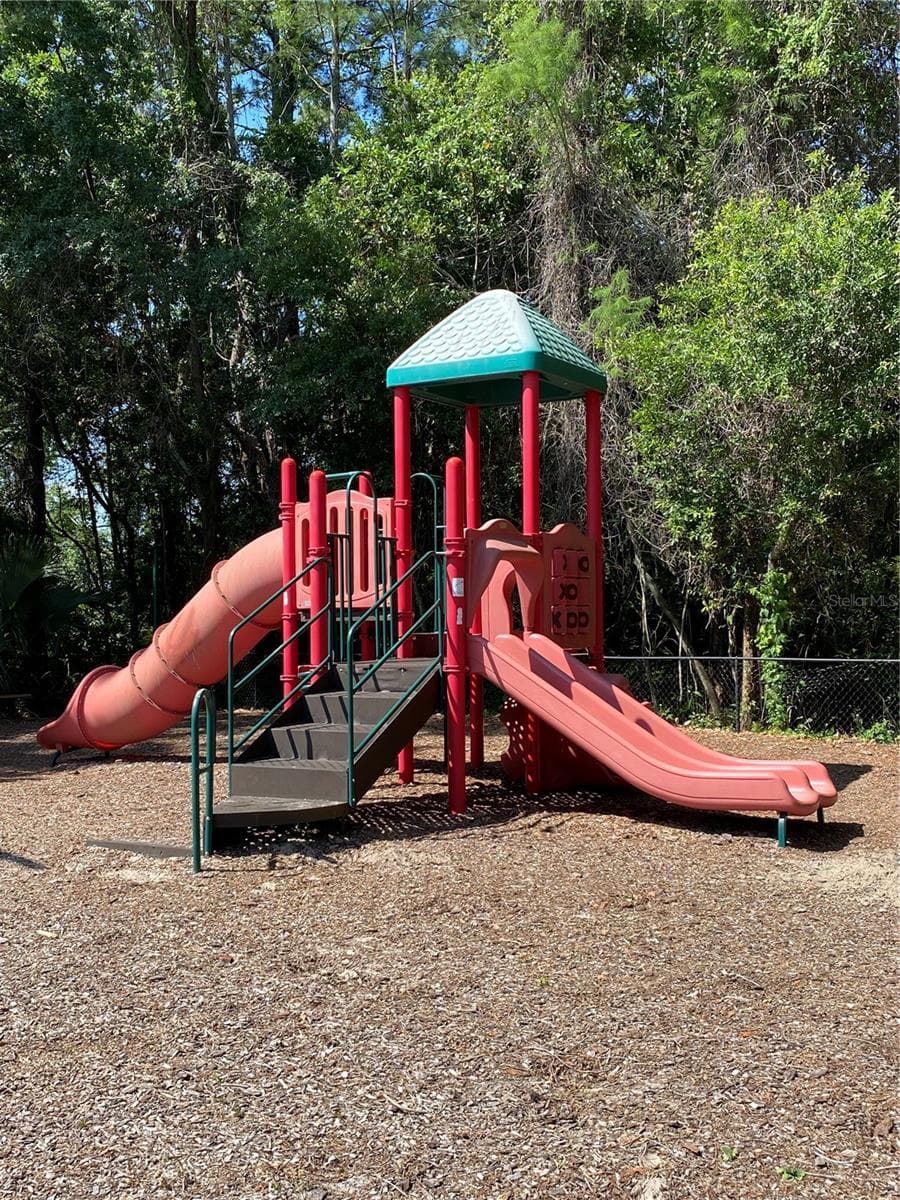
Playground - 5120 CONROY RD #12, ORLANDO
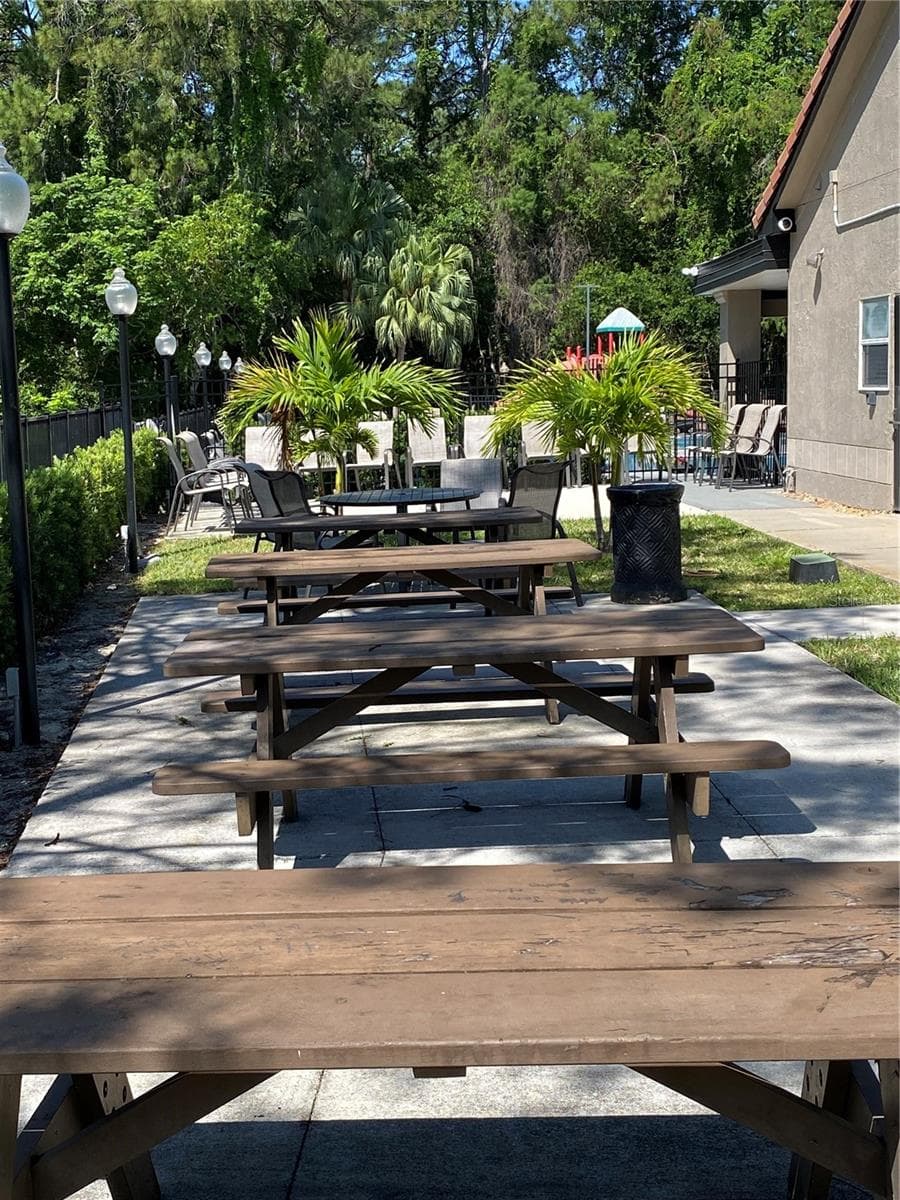
Grilling area - 5120 CONROY RD #12, ORLANDO
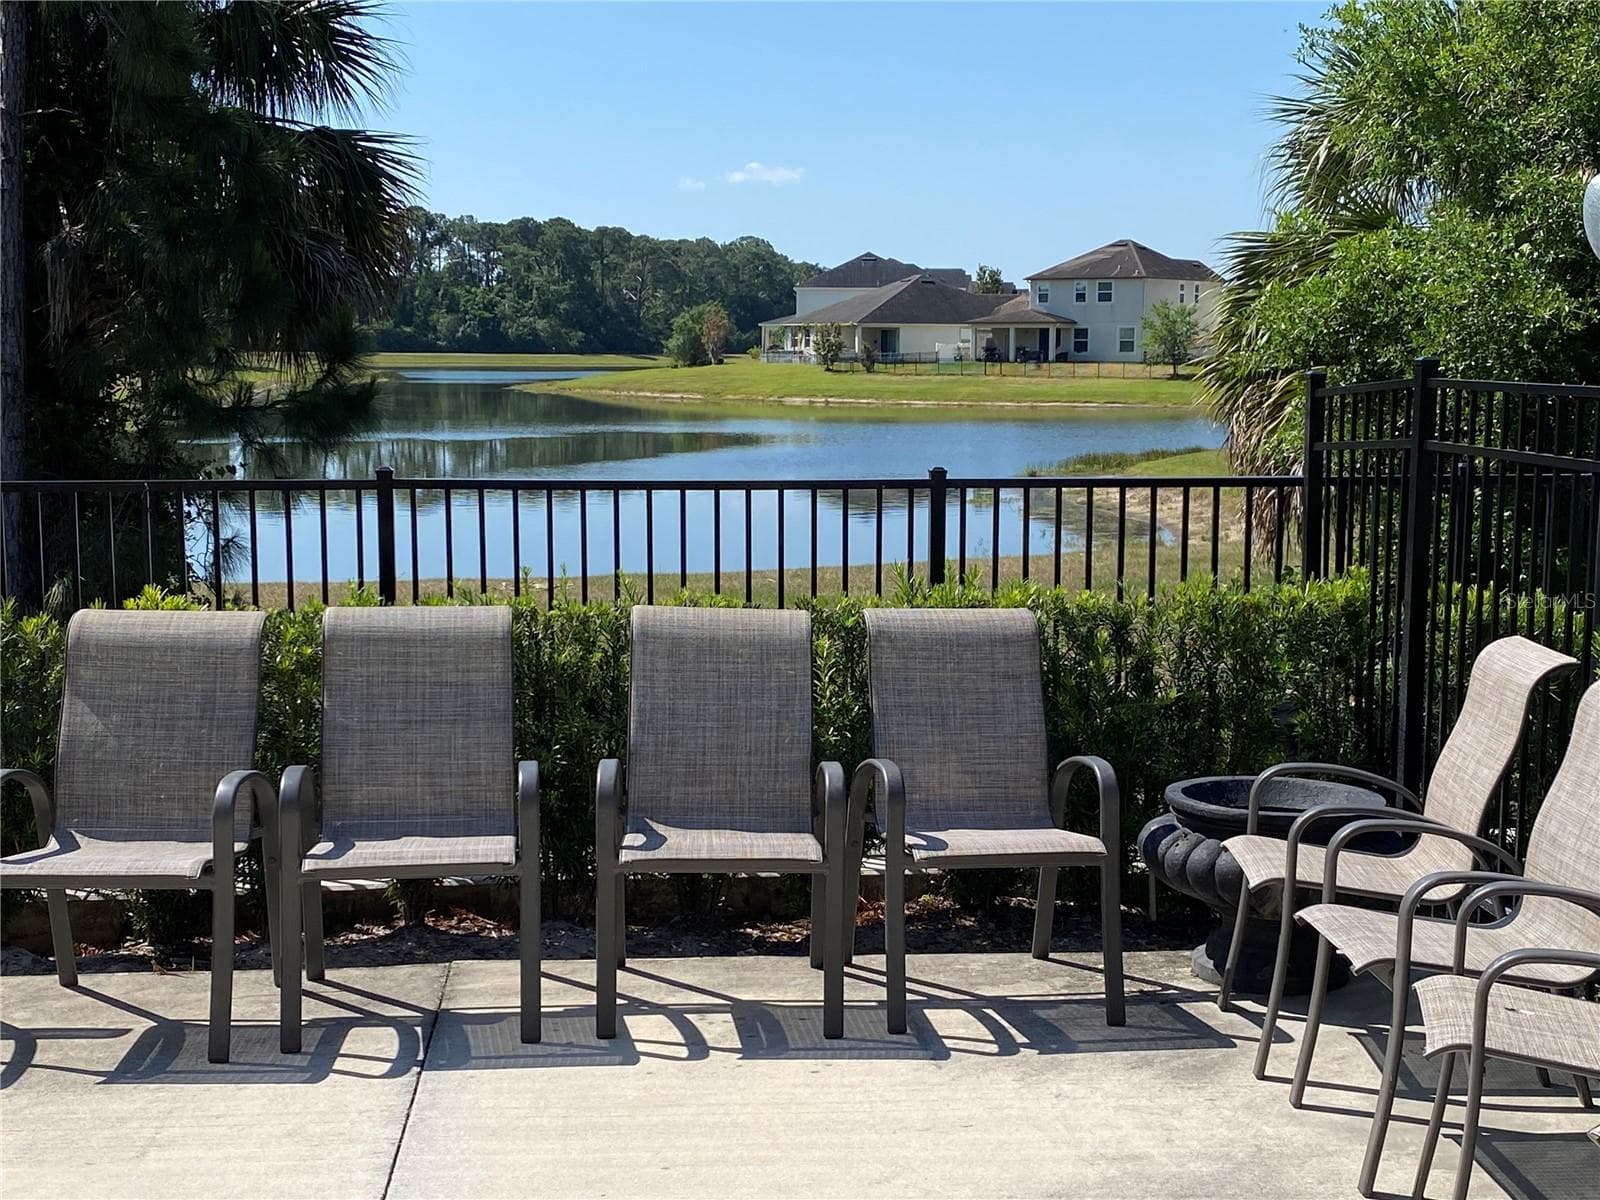
Walking Trail by the Lake - 5120 CONROY RD #12, ORLANDO
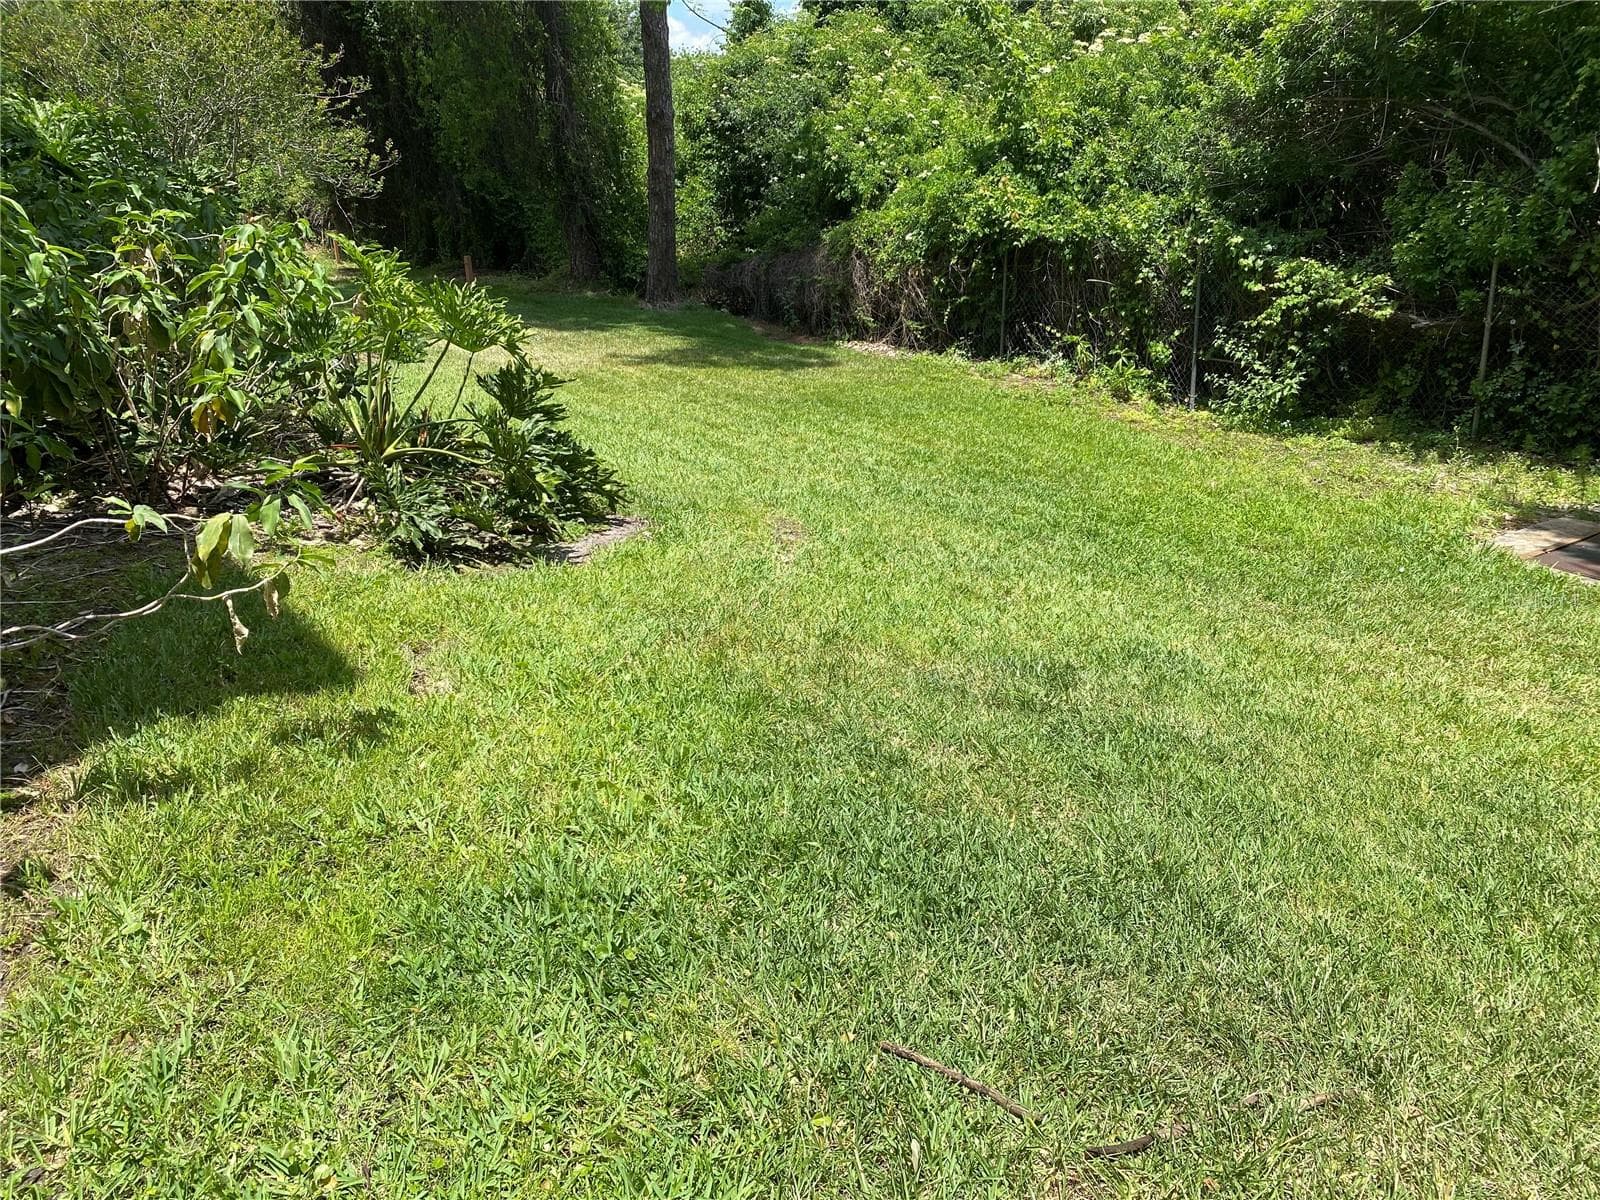
Back View with Forest Reservation - 5120 CONROY RD #12, ORLANDO
Condominium at 5120 CONROY RD #12, ORLANDO, photo 45 of 47
Condominium at 5120 CONROY RD #12, ORLANDO, photo 46 of 47
Condominium at 5120 CONROY RD #12, ORLANDO, photo 47 of 47
47 photos

$215,000

5120 CONROY RD #12
ORLANDO, FL 32811
Listed by Jose Amoroso
Bedrooms
2
Bathrooms
2
Living area
988 sqft
Year built
1988

About this home

Welcome to this amazing and fully upgraded move-in ready 2 bed/2 bath condo unit located right in the heart of Orlando, the City Beautiful. This charming home is perfect for buyers who don’t want to get locked into a high mortgage or investors as well. This unit is upgraded to its fullest interior remodel of pristine condition and boasts of almost everything NEW! Walls and ceilings are freshly painted, newly installed tile floors in living and dining areas, newly installed carpets in bedrooms attached with good sized walk-in closets. Bathrooms are newly installed with bath cabinets, new showers and brand new toilet bowl sets with bidets. Re- piping with PEX pipes was just recently done and the laundry closet is installed with brand new washer and dryer. All windows are fitted with new window blinds, baseboards and trims around the unit. Kitchen is fully equipped with energy efficient stainless steel appliances : refrigerator, electric stove and oven, microwave oven, dishwasher and disposal. All countertops are made of granite. A/C handler and air ducts are well maintained for cleanliness and the A/C itself is in excellent condition. This quite and gated community offers a fitness center, 2 swimming pools, playground, tennis and racquet ball courts and a grill area. It is also accessible to a walking trail by the lake perfect for an early morning walk. Included in the HOA is free water, exterior and ground maintenance . This condo offers a comfortable and easy living since it is strategically located in the heart of Orlando; conveniently located at 1-2 miles to I-4, tons of shopping malls, Millenia Mall, Costco, BJ’s, Universal Studios, Premium Outlets, restaurants, Disney amusement parks, ER facilities and many more. This unbeatable location and move-in ready home makes this property a must-see and a must-own.

Property details

MLS
Stellar MLS
MLS #
MFRO6337295
Property type
Condominium
Subdivision
RESIDENCES AT VILLA MEDICI CONDOMINIUM
Status
Active
Days on market
359
On market date
September 25, 2025
Stories
N/A
Total bathrooms
2
Garage spaces
N/A
Parking spaces
N/A
Lot size
0.21 acres
Loading map…

Nearby schools

Within 10 miles. School directory data from the National Center for Education Statistics (NCES), accessed via the Urban Institute Education Data API. Local Score is calculated by INNOVATE Real Estate; where a state rating is shown, it comes from that state's own official school report card.

Elementary
MILLENNIA ELEMENTARY
0.66 mi away · Grades -1-5
Nearest school -- attendance-zone data not available here
3.0
Local Score (student-teacher ratio only (preliminary -- will incorporate state test-score data once available)) -- not an official state rating
Enrollment
816
Student:teacher ratio
16.0:1
District
ORANGE
Middle
FLVS FULL TIME 6-8
2.11 mi away · Grades 6-8
Nearest school -- attendance-zone data not available here
1.0
Local Score (student-teacher ratio only (preliminary -- will incorporate state test-score data once available)) -- not an official state rating
Enrollment
2,987
Student:teacher ratio
26.0:1
District
FL VIRTUAL
High
ORANGE YOUTH ACADEMY
1.65 mi away · Grades 6-12
Nearest school -- attendance-zone data not available here
5.0
Local Score (student-teacher ratio only (preliminary -- will incorporate state test-score data once available)) -- not an official state rating
Enrollment
42
Student:teacher ratio
8.4:1
District
ORANGE

Walkability

Blended score for ORLANDO's center, calculated by INNOVATE Real Estate from two sources: the EPA's National Walkability Index (street network, transit, land-use mix) and Google Places amenity data (what's actually reachable on foot from this point). 60% EPA National Walkability Index + 40% nearby-amenity density (Google Places).

65
Walkable
out of 100
EPA National Walkability Index
8.8 / 20 -- Below average walkable
Google Places amenity density
95 / 100
Restaurants & cafes20
Grocery stores7
Parks2
Schools7
Transit stops20
Pharmacies5

Market position

How this listing compares to current activity in ORLANDO, from live MLS data.

On the market 359 days -- 253 more days than ORLANDO's current average of 106 days.
For reference, the median list price across 7,978 active listings in ORLANDO right now is $250,000.

Mortgage calculator

Estimate only - actual rate and payment depend on your lender, credit, and loan program.

$
%
%
Adjust tax / insurance estimates
% / yr
$
/mo
Est. monthly payment
$1,445/mo
$43,000 down
$172,000 loan
Principal & interest$1,116
Property tax (est.)$179
Home insurance (est.)$150

Similar homes you might like

Data source: Listing information provided by Stellar MLS (mfrmls) via Trestle/CoreLogic. Last updated September 19, 2026.

Information herein deemed reliable but not guaranteed; all measurements, school assignments, HOA fees, taxes, and feature lists are approximate and should be independently verified. Equal Housing Opportunity.