
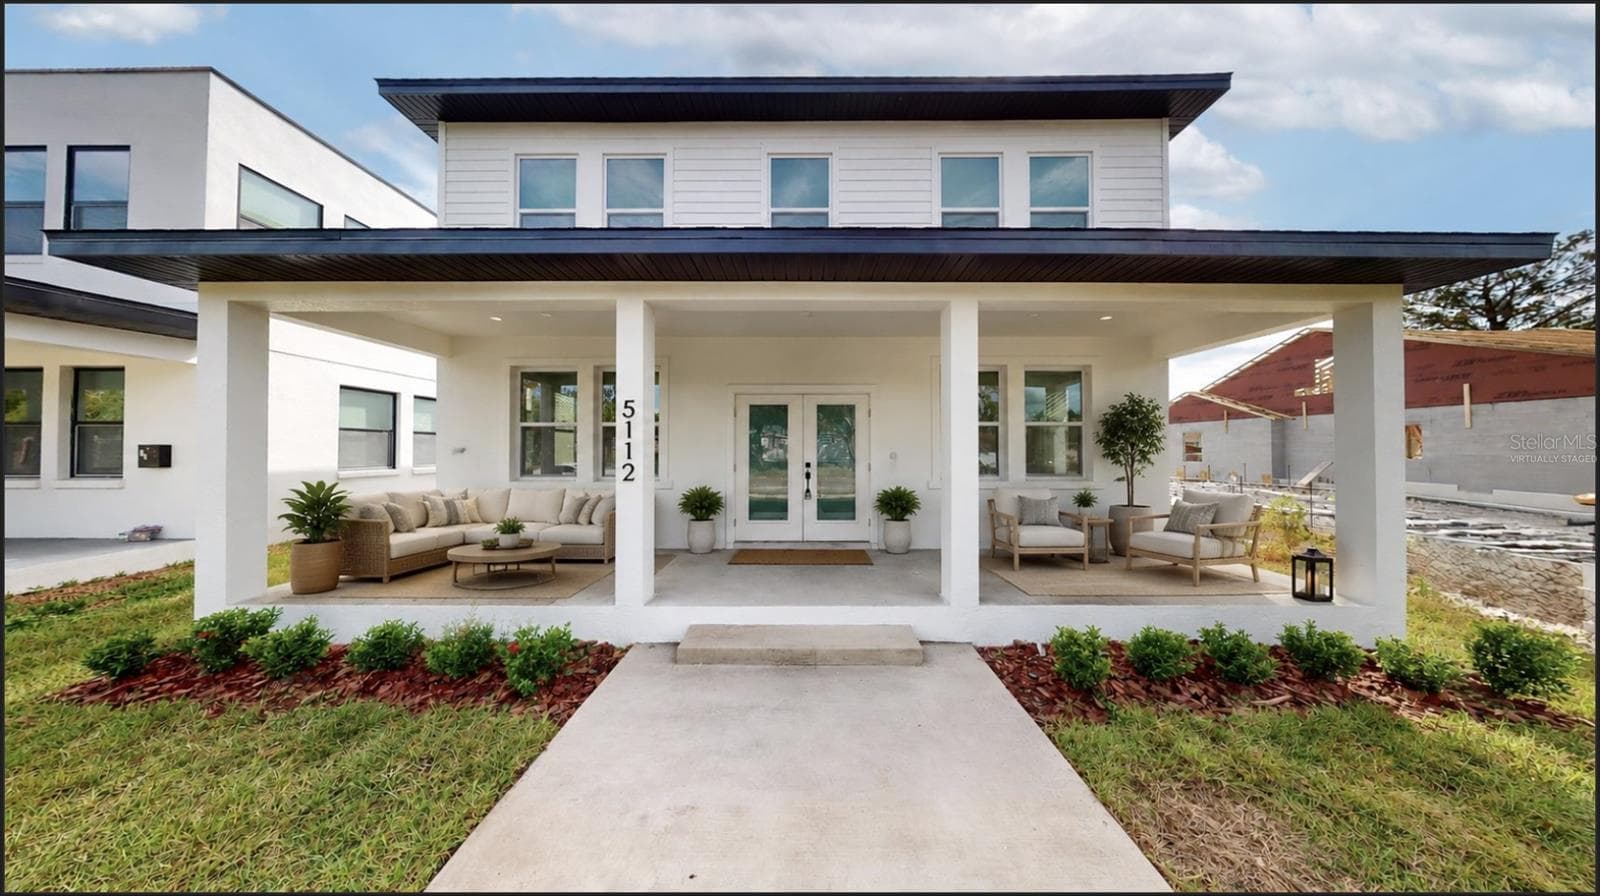


$899,000
About this home
Virtually Staged. Built new in 2024, 5112 3rd Ave North delivers a spacious two-story main home with 5 bedrooms, 3 full baths, and 2,380 sq ft of well-designed living space — alongside a 3 car detached garage with a second floor 2 Bedroom, 2 bath 737 sqft income-generating ADU. Inside the main house, the open-concept first floor connects a well-appointed kitchen — quartz counters, white shaker cabinets with matte black hardware, stainless steel appliances, subway tile backsplash, and a sleek wall-mounted range hood — to the dining and living areas, with light LVP flooring tying it all together. The first-floor bedroom works equally well as a home office. Upstairs, the primary suite features a walk-in closet and private bath, with three additional bedrooms rounding out the second floor. Every bathroom carries the same elevated finish level with marble-look tile, glass-enclosed showers, and matte black fixtures throughout. Behind the main house, a private yard separates the main residence from the detached garage structure along the alley — offering separation and privacy for both households. Above the 3-car garage sits a fully self-contained 2 bed / 2 bath ADU that mirrors the main home's finish quality — quartz surfaces, stainless appliances, and quality tile work throughout. Currently leased at $1,995/month, it provides immediate rental income from day one. Two dedicated parking spots off the alley serve the main house, with one additional spot reserved for the ADU. The main house is vacant and ready for immediate occupancy. The ADU is currently occupied with a tenant paying $1995 per month and features seperate electric and water meters.
Highlights
Property details
- MLS
- Stellar MLS
- MLS #
- MFRR4910919
- Property type
- Single Family Residence
- Subdivision
- OAK RIDGE 2
- Status
- Active
- Days on market
- 178
- On market date
- March 21, 2026
- Stories
- N/A
- Total bathrooms
- 5
- Garage spaces
- 3
- Parking spaces
- N/A
- Lot size
- 0.12 acres
Location
Get directions →Nearby schools
Within 10 miles. School directory data from the National Center for Education Statistics (NCES), accessed via the Urban Institute Education Data API. Local Score is calculated by INNOVATE Real Estate; where a state rating is shown, it comes from that state's own official school report card.
- Enrollment
- 340
- Student:teacher ratio
- 11.3:1
- District
- PINELLAS
- Enrollment
- 899
- Student:teacher ratio
- 19.5:1
- District
- PINELLAS
- Enrollment
- 124
- Student:teacher ratio
- 11.3:1
- District
- PINELLAS
Walkability
Blended score for ST PETERSBURG's center, calculated by INNOVATE Real Estate from two sources: the EPA's National Walkability Index (street network, transit, land-use mix) and Google Places amenity data (what's actually reachable on foot from this point). 60% EPA National Walkability Index + 40% nearby-amenity density (Google Places).
Market position
How this listing compares to current activity in ST PETERSBURG, from live MLS data.
Mortgage calculator
Estimate only - actual rate and payment depend on your lender, credit, and loan program.
Adjust tax / insurance estimates
Similar homes you might like


Data source: Listing information provided by Stellar MLS (mfrmls) via Trestle/CoreLogic. Last updated 21 days ago.
Information herein deemed reliable but not guaranteed; all measurements, school assignments, HOA fees, taxes, and feature lists are approximate and should be independently verified. Equal Housing Opportunity.