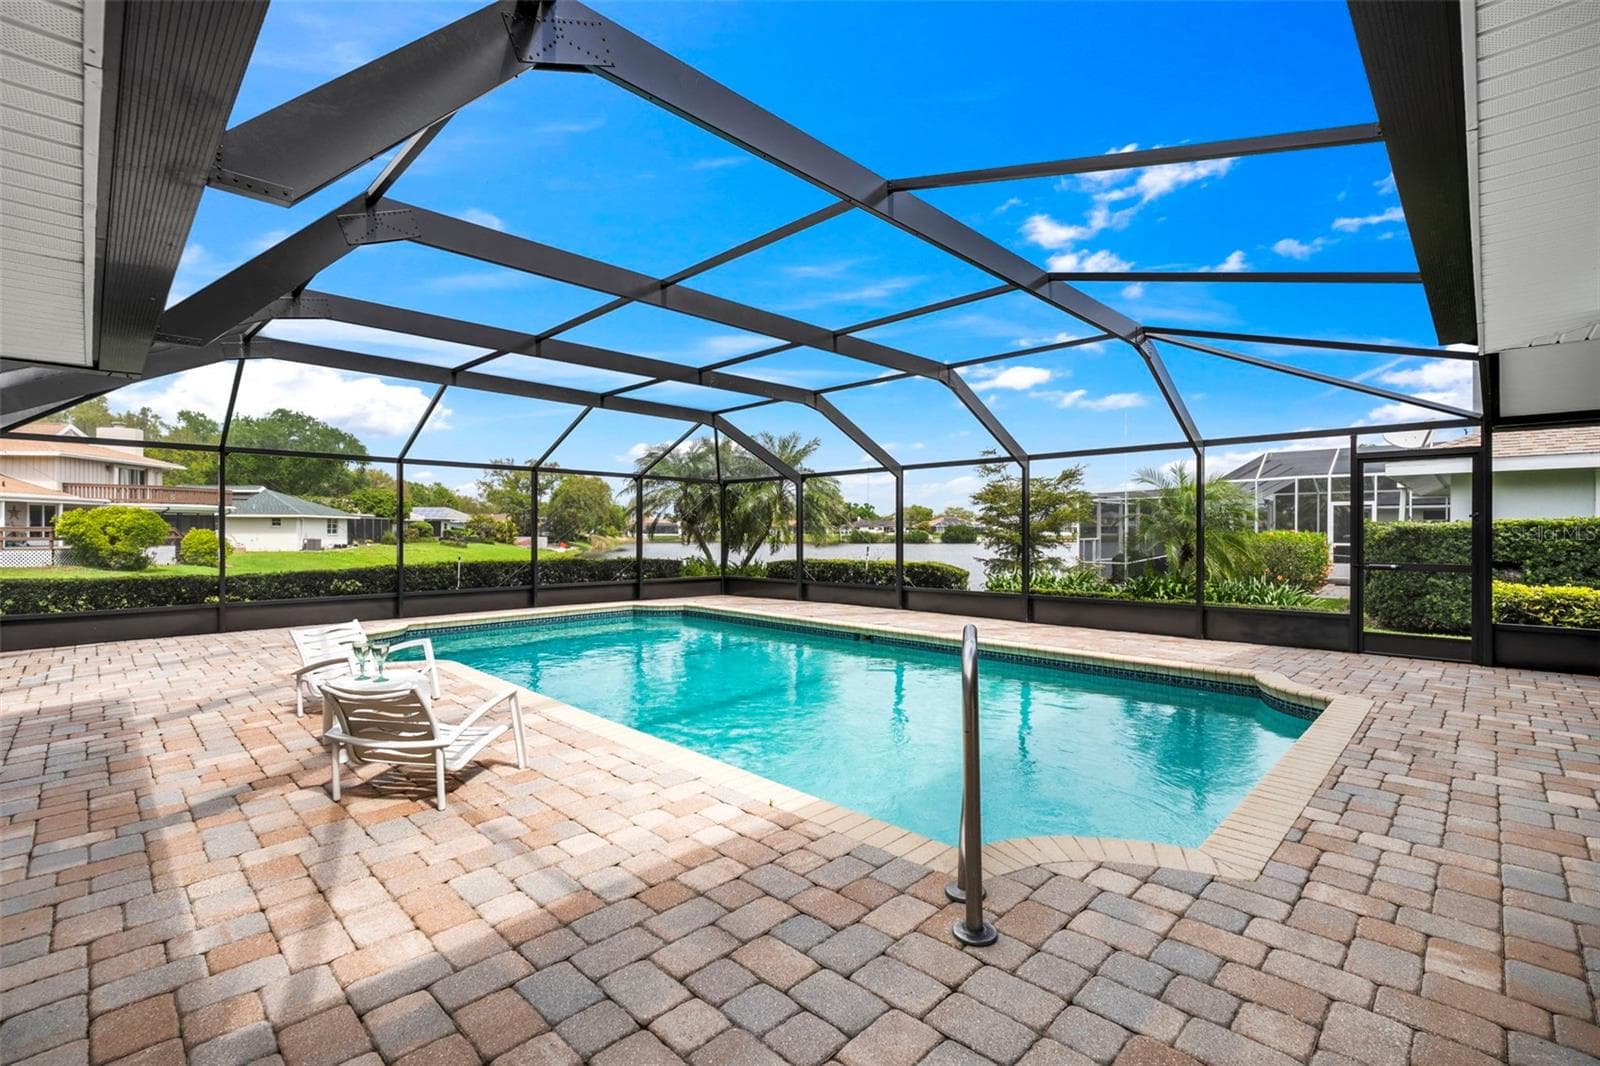
Lake Front Pool View - 511 RIVIERA BAY DR NE, ST PETERSBURG
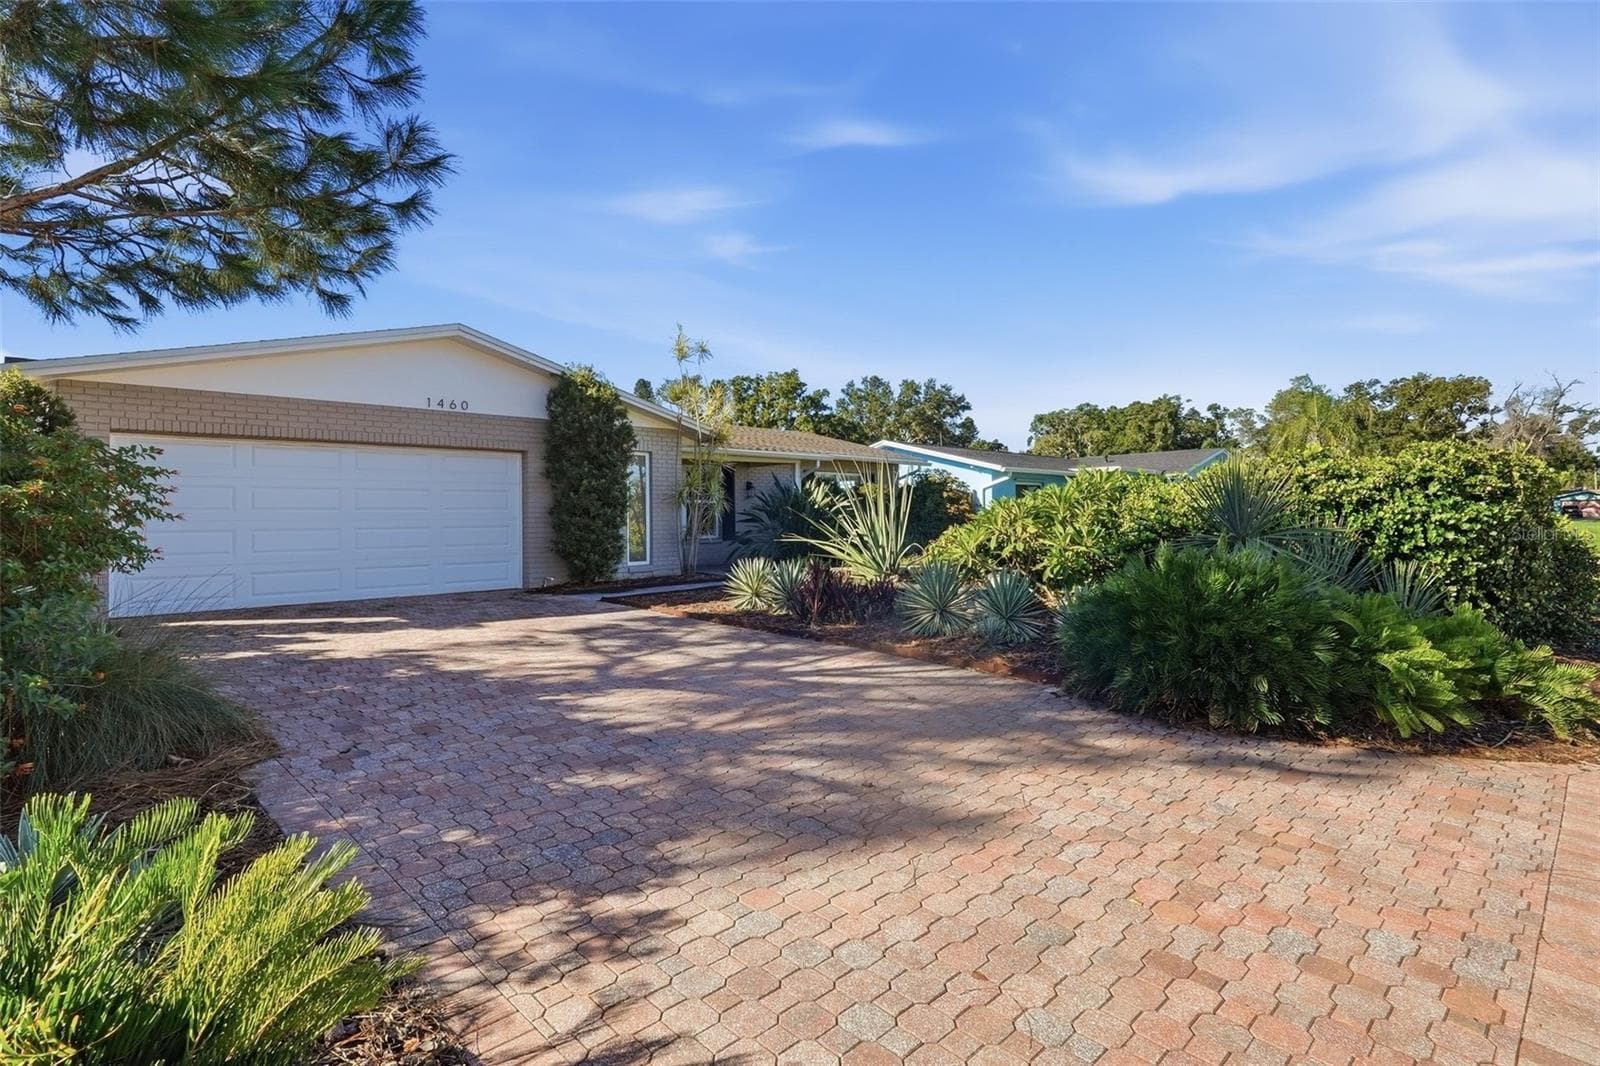
Front Elevation - 511 RIVIERA BAY DR NE, ST PETERSBURG
Living Room - 511 RIVIERA BAY DR NE, ST PETERSBURG
Dining Area - 511 RIVIERA BAY DR NE, ST PETERSBURG
Family Room - 511 RIVIERA BAY DR NE, ST PETERSBURG
Kitchen Area - 511 RIVIERA BAY DR NE, ST PETERSBURG
Living Room - 511 RIVIERA BAY DR NE, ST PETERSBURG
Dining Area - 511 RIVIERA BAY DR NE, ST PETERSBURG
Breakfast Bar - 511 RIVIERA BAY DR NE, ST PETERSBURG
Kitchen - 511 RIVIERA BAY DR NE, ST PETERSBURG
Family Room - 511 RIVIERA BAY DR NE, ST PETERSBURG
Eat-in Kitchen Area - 511 RIVIERA BAY DR NE, ST PETERSBURG
Primary Bedroom - 511 RIVIERA BAY DR NE, ST PETERSBURG
En Suite Bath - 511 RIVIERA BAY DR NE, ST PETERSBURG
Custom Vanity Area - 511 RIVIERA BAY DR NE, ST PETERSBURG
Primary Bathroom - 511 RIVIERA BAY DR NE, ST PETERSBURG
Walk-in Closet - 511 RIVIERA BAY DR NE, ST PETERSBURG
Laundry Room - 511 RIVIERA BAY DR NE, ST PETERSBURG
2nd Bedroom - 511 RIVIERA BAY DR NE, ST PETERSBURG
2nd Bathroom - 511 RIVIERA BAY DR NE, ST PETERSBURG
3rd Bedroom - 511 RIVIERA BAY DR NE, ST PETERSBURG
4th Bedroom - 511 RIVIERA BAY DR NE, ST PETERSBURG
Covered Lanai - 511 RIVIERA BAY DR NE, ST PETERSBURG
Pool Area - 511 RIVIERA BAY DR NE, ST PETERSBURG
Back Yard - 511 RIVIERA BAY DR NE, ST PETERSBURG
Side Yard - 511 RIVIERA BAY DR NE, ST PETERSBURG
Water View - 511 RIVIERA BAY DR NE, ST PETERSBURG
Side Yard - 511 RIVIERA BAY DR NE, ST PETERSBURG
Front Elevation - 511 RIVIERA BAY DR NE, ST PETERSBURG
Ariel View - 511 RIVIERA BAY DR NE, ST PETERSBURG
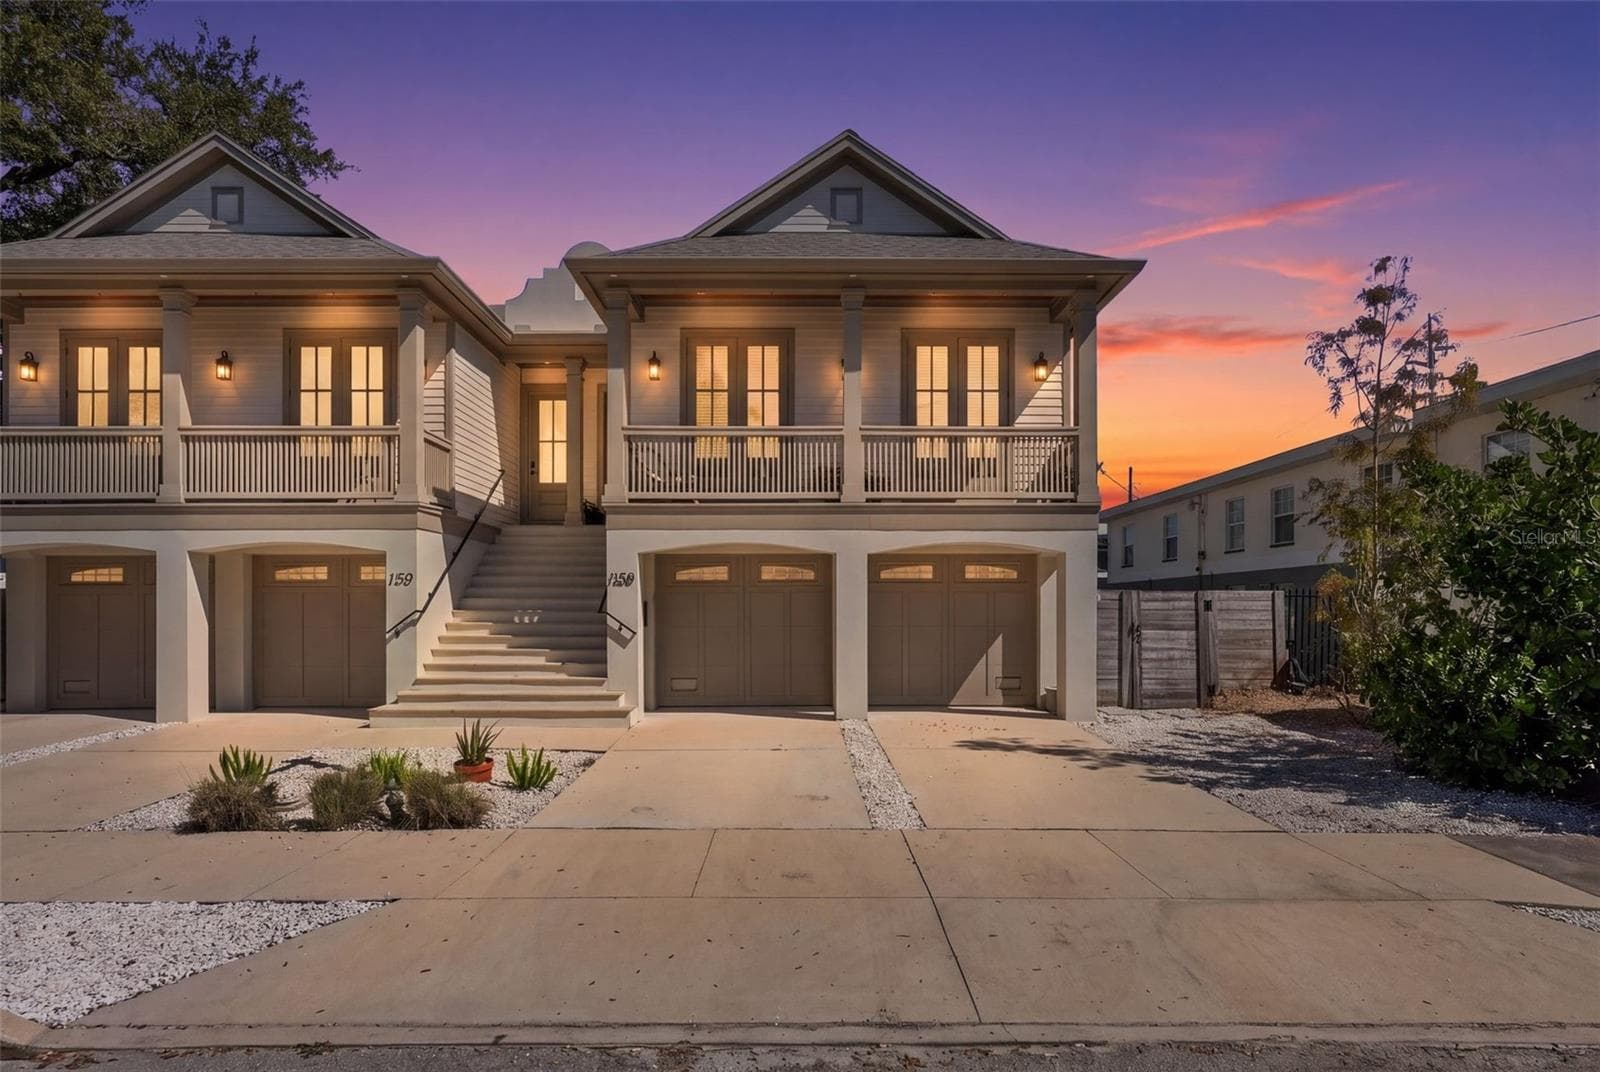
Twilight View - 511 RIVIERA BAY DR NE, ST PETERSBURG
Enclosed Pool with Pond View - 511 RIVIERA BAY DR NE, ST PETERSBURG
59 photos

$825,000

511 RIVIERA BAY DR NE
ST PETERSBURG, FL 33702
Listed by Laura Blackwell · COMPASS FLORIDA LLC
Bedrooms
4
Bathrooms
2
Living area
2,052 sqft
Year built
1975

About this home

Discover a rare gem in the sought-after waterfront community of Riviera Bay! This meticulously maintained 4-bedroom, 2-bath lakefront pool home offers tranquility, elegance, and a lifestyle of convenience—all without ever experiencing flooding. Step outside to your private oasis, featuring a spacious screen-enclosed pool area with a paver deck and a covered patio perfect for al fresco dining. The serene views of the pool and pond create a picturesque backdrop for relaxing or entertaining. Inside, the heart of the home is the bright and inviting kitchen, boasting white Diamond cabinets, a large breakfast bar, and an eat-in nook with stunning water views. Adjacent is a cozy family room, ideal for gatherings or unwinding. The split-plan primary suite offers a peaceful retreat with a custom vanity, walk-in shower, large walk-in closet, and direct access to the pool. Three generously sized guest bedrooms share a second bathroom that doubles as a convenient pool bath. Thoughtful updates include a 2021 roof, impact-rated doors, windows, and garage door, plus additional hurricane shutters. New HVAC (2021), recessed lighting, an oversized laundry room, exterior lighting, and a reclaimed water irrigation system add to the home’s appeal. Centrally located, you’re just minutes from Tampa, Clearwater, downtown St. Petersburg, top-notch shopping, and dining. Don’t miss this opportunity to make this stunning home your own—schedule your private showing today!

Highlights

Private pool

Property details

MLS
Stellar MLS
MLS #
MFRTB8486821
Property type
Single Family Residence
Subdivision
RIVIERA BAY
Status
Active
Days on market
147
On market date
March 14, 2026
Stories
N/A
Total bathrooms
2
Garage spaces
2
Parking spaces
N/A
Lot size
0.28 acres
Loading map…

Nearby schools

Within 10 miles. School directory data from the National Center for Education Statistics (NCES), accessed via the Urban Institute Education Data API. Local Score is calculated by INNOVATE Real Estate; where a state rating is shown, it comes from that state's own official school report card.

Elementary
SHORE ACRES ELEMENTARY SCHOOL
1.77 mi away · Grades -1-5
Nearest school -- attendance-zone data not available here
4.0
Local Score (student-teacher ratio only (preliminary -- will incorporate state test-score data once available)) -- not an official state rating
Enrollment
646
Student:teacher ratio
14.0:1
District
PINELLAS
Middle
MEADOWLAWN MIDDLE SCHOOL
2.24 mi away · Grades 6-8
Nearest school -- attendance-zone data not available here
2.0
Local Score (student-teacher ratio only (preliminary -- will incorporate state test-score data once available)) -- not an official state rating
Enrollment
885
Student:teacher ratio
20.1:1
District
PINELLAS
High
NORTHEAST HIGH SCHOOL
2.5 mi away · Grades 9-12
Nearest school -- attendance-zone data not available here
2.0
Local Score (student-teacher ratio only (preliminary -- will incorporate state test-score data once available)) -- not an official state rating
Enrollment
1,619
Student:teacher ratio
20.8:1
District
PINELLAS

Walkability

Blended score for ST PETERSBURG's center, calculated by INNOVATE Real Estate from two sources: the EPA's National Walkability Index (street network, transit, land-use mix) and Google Places amenity data (what's actually reachable on foot from this point). 60% EPA National Walkability Index + 40% nearby-amenity density (Google Places).

75
Walkable
out of 100
EPA National Walkability Index
12.2 / 20 -- Above average walkable
Google Places amenity density
95 / 100
Restaurants & cafes20
Grocery stores7
Parks2
Schools9
Transit stops20
Pharmacies7

Market position

How this listing compares to current activity in ST PETERSBURG, from live MLS data.

On the market 147 days -- 49 more days than ST PETERSBURG's current average of 98 days.
For reference, the median list price across 4,033 active listings in ST PETERSBURG right now is $339,000.

Mortgage calculator

Estimate only - actual rate and payment depend on your lender, credit, and loan program.

$
%
%
Adjust tax / insurance estimates
% / yr
$
/mo
Est. monthly payment
$5,118/mo
$165,000 down
$660,000 loan
Principal & interest$4,281
Property tax (est.)$688
Home insurance (est.)$150

Similar homes you might like

Data source: Listing information provided by Stellar MLS (mfrmls) via Trestle/CoreLogic. Last updated August 8, 2026.

Information herein deemed reliable but not guaranteed; all measurements, school assignments, HOA fees, taxes, and feature lists are approximate and should be independently verified. Equal Housing Opportunity.