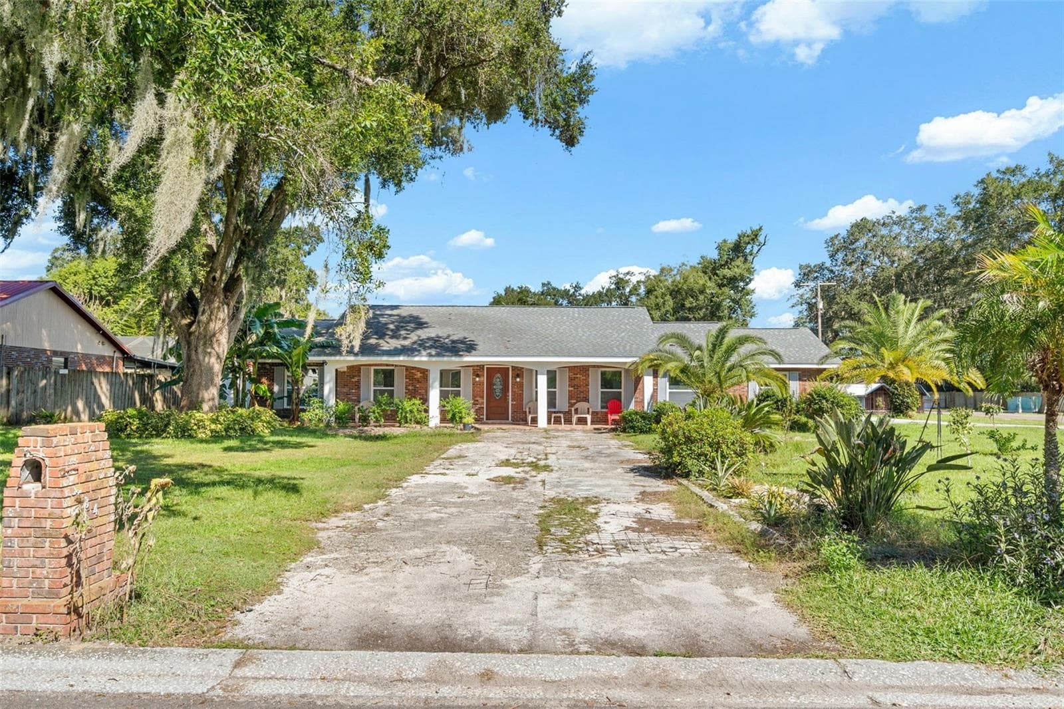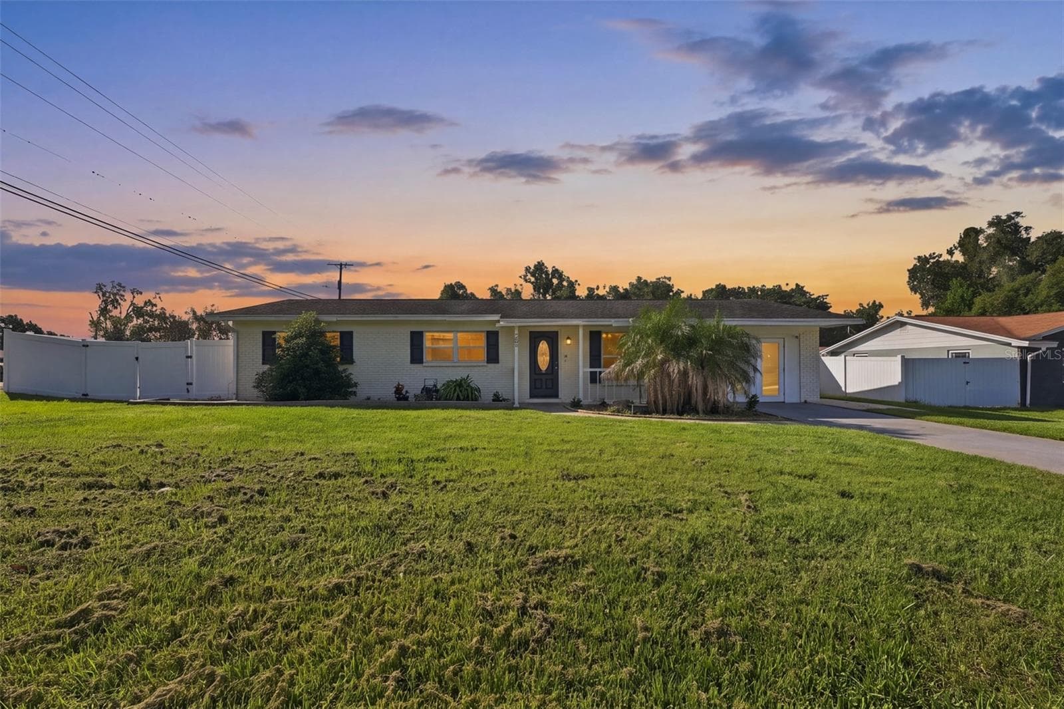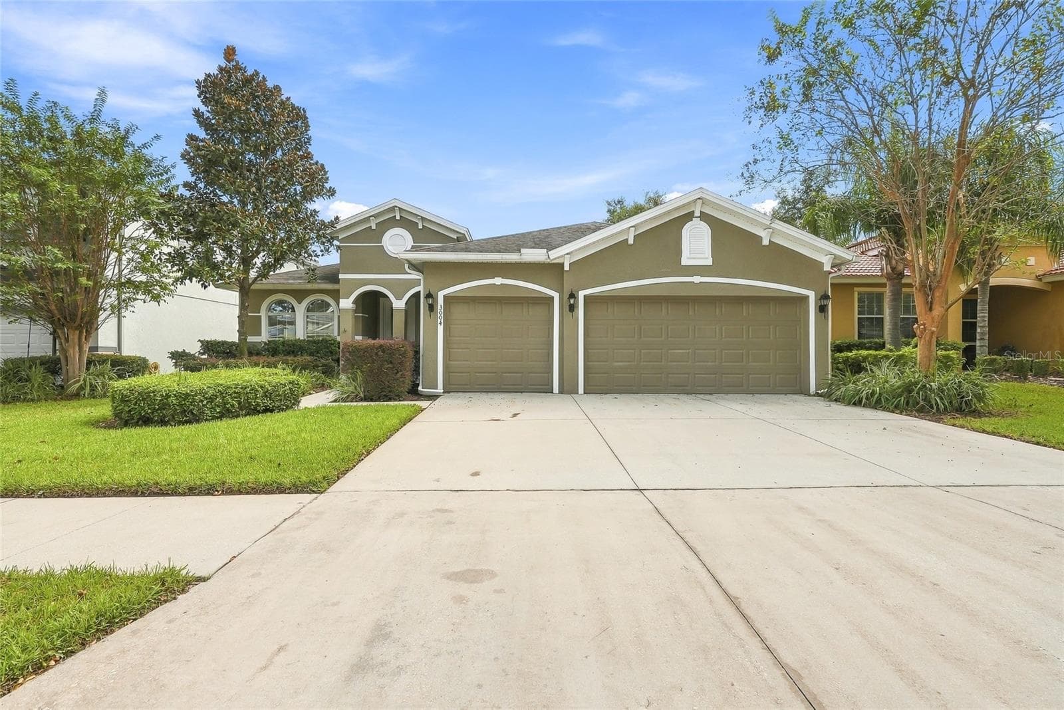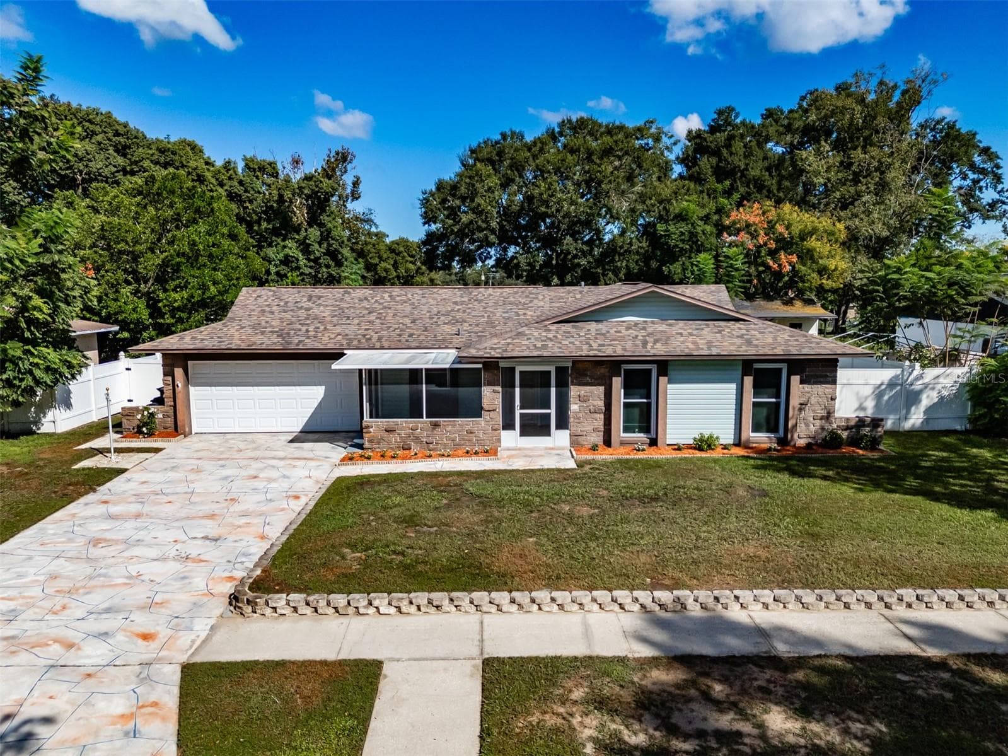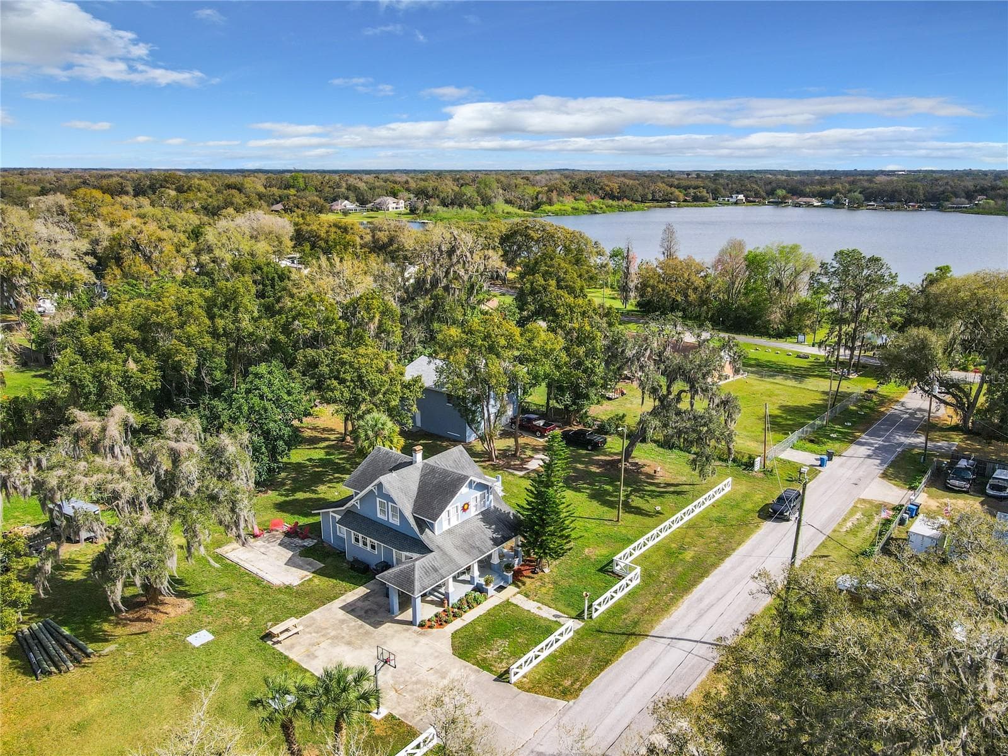
Single Family Residence at 510 TIGHE AVE, SEFFNER
Single Family Residence at 510 TIGHE AVE, SEFFNER, photo 2 of 48
Single Family Residence at 510 TIGHE AVE, SEFFNER, photo 3 of 48
Single Family Residence at 510 TIGHE AVE, SEFFNER, photo 4 of 48
Single Family Residence at 510 TIGHE AVE, SEFFNER, photo 5 of 48
Single Family Residence at 510 TIGHE AVE, SEFFNER, photo 6 of 48
Single Family Residence at 510 TIGHE AVE, SEFFNER, photo 7 of 48
Single Family Residence at 510 TIGHE AVE, SEFFNER, photo 8 of 48
Single Family Residence at 510 TIGHE AVE, SEFFNER, photo 9 of 48
Single Family Residence at 510 TIGHE AVE, SEFFNER, photo 10 of 48
Single Family Residence at 510 TIGHE AVE, SEFFNER, photo 11 of 48
Single Family Residence at 510 TIGHE AVE, SEFFNER, photo 12 of 48
Single Family Residence at 510 TIGHE AVE, SEFFNER, photo 13 of 48
Single Family Residence at 510 TIGHE AVE, SEFFNER, photo 14 of 48
Single Family Residence at 510 TIGHE AVE, SEFFNER, photo 15 of 48
Single Family Residence at 510 TIGHE AVE, SEFFNER, photo 16 of 48
Single Family Residence at 510 TIGHE AVE, SEFFNER, photo 17 of 48
Single Family Residence at 510 TIGHE AVE, SEFFNER, photo 18 of 48
Single Family Residence at 510 TIGHE AVE, SEFFNER, photo 19 of 48
Single Family Residence at 510 TIGHE AVE, SEFFNER, photo 20 of 48
Single Family Residence at 510 TIGHE AVE, SEFFNER, photo 21 of 48
Single Family Residence at 510 TIGHE AVE, SEFFNER, photo 22 of 48
Single Family Residence at 510 TIGHE AVE, SEFFNER, photo 23 of 48
Single Family Residence at 510 TIGHE AVE, SEFFNER, photo 24 of 48
Single Family Residence at 510 TIGHE AVE, SEFFNER, photo 25 of 48
Single Family Residence at 510 TIGHE AVE, SEFFNER, photo 26 of 48
Single Family Residence at 510 TIGHE AVE, SEFFNER, photo 27 of 48
Single Family Residence at 510 TIGHE AVE, SEFFNER, photo 28 of 48
Single Family Residence at 510 TIGHE AVE, SEFFNER, photo 29 of 48
Single Family Residence at 510 TIGHE AVE, SEFFNER, photo 30 of 48
Single Family Residence at 510 TIGHE AVE, SEFFNER, photo 31 of 48
Single Family Residence at 510 TIGHE AVE, SEFFNER, photo 32 of 48
Single Family Residence at 510 TIGHE AVE, SEFFNER, photo 33 of 48
Single Family Residence at 510 TIGHE AVE, SEFFNER, photo 34 of 48
Single Family Residence at 510 TIGHE AVE, SEFFNER, photo 35 of 48
Single Family Residence at 510 TIGHE AVE, SEFFNER, photo 36 of 48
Single Family Residence at 510 TIGHE AVE, SEFFNER, photo 37 of 48
Single Family Residence at 510 TIGHE AVE, SEFFNER, photo 38 of 48
Single Family Residence at 510 TIGHE AVE, SEFFNER, photo 39 of 48
Single Family Residence at 510 TIGHE AVE, SEFFNER, photo 40 of 48
Single Family Residence at 510 TIGHE AVE, SEFFNER, photo 41 of 48
Single Family Residence at 510 TIGHE AVE, SEFFNER, photo 42 of 48
Single Family Residence at 510 TIGHE AVE, SEFFNER, photo 43 of 48
Single Family Residence at 510 TIGHE AVE, SEFFNER, photo 44 of 48
Single Family Residence at 510 TIGHE AVE, SEFFNER, photo 45 of 48
Single Family Residence at 510 TIGHE AVE, SEFFNER, photo 46 of 48
Single Family Residence at 510 TIGHE AVE, SEFFNER, photo 47 of 48
Single Family Residence at 510 TIGHE AVE, SEFFNER, photo 48 of 48
48 photos

$450,000

510 TIGHE AVE
SEFFNER, FL 33584
Listed by Matt Young
Bedrooms
2
Bathrooms
1.5
Living area
1,543 sqft
Year built
1900

About this home

These three parcels have been re-combined, bringing this unique 1.11-acre property back together and offering an incredible **investor opportunity** with three parcels that can potentially be divided for additional single-family homes**, subject to applicable zoning, subdivision, and permitting requirements. This property offers a rare combination of space, character, and development potential. At the heart of the property is a meticulously preserved historic 2-bed, 1.5-bath home offering 1,543 square feet of living space. Full of charm and architectural character, the home combines historic details with comfortable living. The inviting open-concept living area features a fireplace, soaring ceilings, original windows, and a spacious kitchen bar—creating a warm setting for relaxing or entertaining. The bright and beautifully appointed kitchen features soft-close cabinets and drawers, complemented by high-end, glossy gray concrete countertops that wrap around three sides of the kitchen. Upstairs, the bedrooms exude a cozy, rustic feel, while the custom balcony provides a peaceful spot to take in views overlooking the public boat ramp and Lake Weeks. **Re-Added to the Property:** A 2,170-square-foot unfinished two-story structure offering endless possibilities. Finish it as a two-story loft, expansive workshop, detached garage, studio, or whatever best suits your needs. With more than an acre of land, there is plenty of room for boats, RVs, vehicles, equipment, and all your recreational toys. Located just a few yards from the Lake Weeks public boat ramp, this property is perfectly positioned for those who enjoy boating, fishing, and outdoor recreation. For investors and developers, the three-parcel configuration creates additional potential for future development, including the possibility of dividing the parcels for additional single-family homes, subject to zoning, land-use, subdivision, and permitting requirements. Whether you're looking for a historic home with character, additional space for hobbies and projects, or an investment property with potential for future development, this property offers a rare combination of location, acreage, flexibility, and opportunity. **Multiple parcels are being sold together as a package. Don't miss the opportunity to own this one-of-a-kind property with so much potential!**

Highlights

Fireplace

Property details

MLS
Stellar MLS
MLS #
MFRT3531926
Property type
Single Family Residence
Subdivision
SEFFNER PARK
Status
Active
Days on market
798
On market date
June 5, 2024
Stories
N/A
Total bathrooms
1.5
Garage spaces
N/A
Parking spaces
N/A
Lot size
1.11 acres
Loading map…

Nearby schools

Within 10 miles. School directory data from the National Center for Education Statistics (NCES), accessed via the Urban Institute Education Data API. Local Score is calculated by INNOVATE Real Estate; where a state rating is shown, it comes from that state's own official school report card.

Elementary
COLSON ELEMENTARY SCHOOL
0.43 mi away · Grades -1-5
Nearest school -- attendance-zone data not available here
4.0
Local Score (student-teacher ratio only (preliminary -- will incorporate state test-score data once available)) -- not an official state rating
Enrollment
655
Student:teacher ratio
14.9:1
District
HILLSBOROUGH
Middle
BURNETT MIDDLE SCHOOL
1.39 mi away · Grades 6-8
Nearest school -- attendance-zone data not available here
3.0
Local Score (student-teacher ratio only (preliminary -- will incorporate state test-score data once available)) -- not an official state rating
Enrollment
694
Student:teacher ratio
17.8:1
District
HILLSBOROUGH
High
BRANDON EPIC 3 CENTER
1.57 mi away · Grades 6-12
Nearest school -- attendance-zone data not available here
4.0
Local Score (student-teacher ratio only (preliminary -- will incorporate state test-score data once available)) -- not an official state rating
Enrollment
99
Student:teacher ratio
14.1:1
District
HILLSBOROUGH

Walkability

Blended score for SEFFNER's center, calculated by INNOVATE Real Estate from two sources: the EPA's National Walkability Index (street network, transit, land-use mix) and Google Places amenity data (what's actually reachable on foot from this point). 60% EPA National Walkability Index + 40% nearby-amenity density (Google Places).

19
Very car-dependent
out of 100
EPA National Walkability Index
5.2 / 20 -- Least walkable
Google Places amenity density
8 / 100
Restaurants & cafes1
Grocery stores0
Parks0
Schools0
Transit stops0
Pharmacies1

Market position

How this listing compares to current activity in SEFFNER, from live MLS data.

On the market 798 days -- 675 more days than SEFFNER's current average of 123 days.
For reference, the median list price across 179 active listings in SEFFNER right now is $390,000.

Mortgage calculator

Estimate only - actual rate and payment depend on your lender, credit, and loan program.

$
%
%
Adjust tax / insurance estimates
% / yr
$
/mo
Est. monthly payment
$2,860/mo
$90,000 down
$360,000 loan
Principal & interest$2,335
Property tax (est.)$375
Home insurance (est.)$150

Similar homes you might like

Data source: Listing information provided by Stellar MLS (mfrmls) via Trestle/CoreLogic. Last updated September 16, 2026.

Information herein deemed reliable but not guaranteed; all measurements, school assignments, HOA fees, taxes, and feature lists are approximate and should be independently verified. Equal Housing Opportunity.