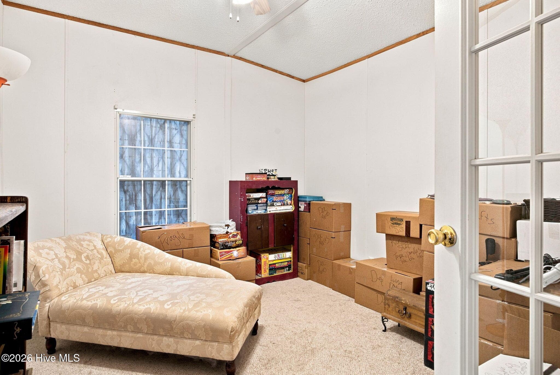
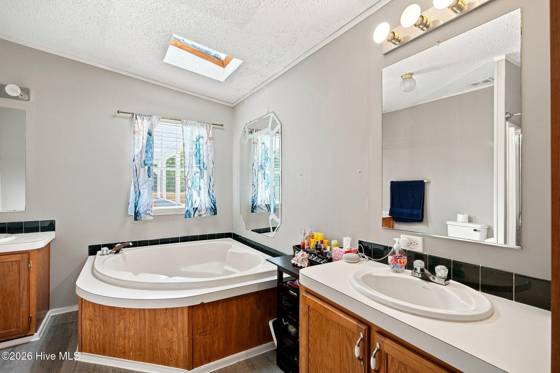
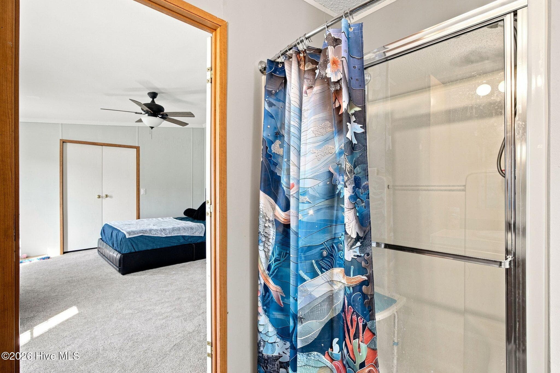
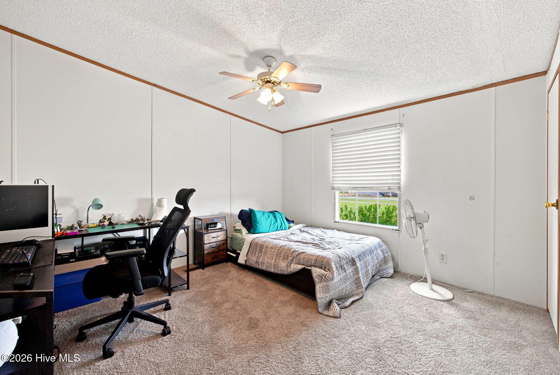
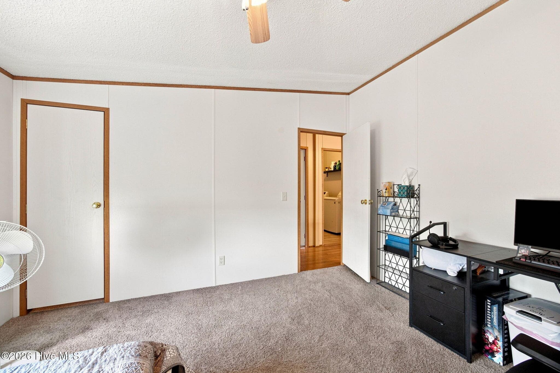
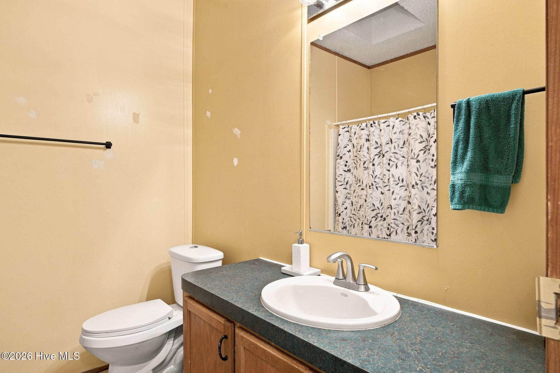
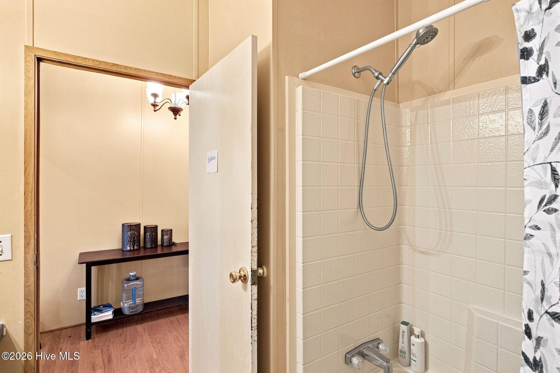
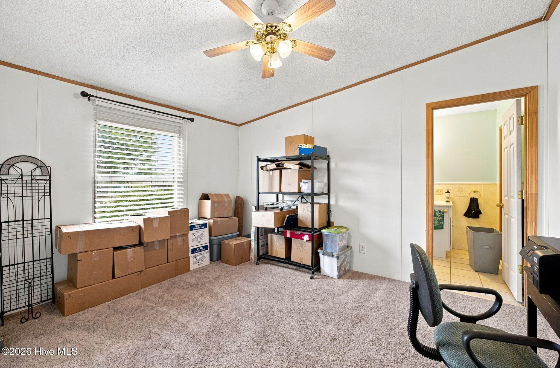
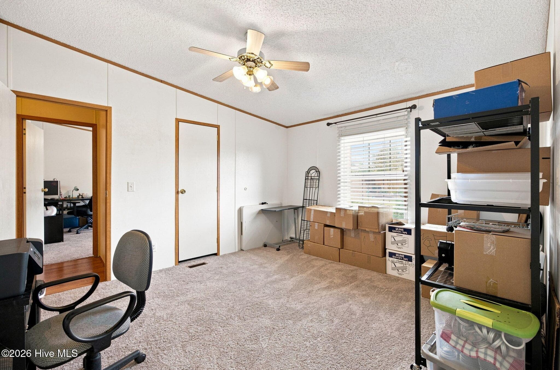
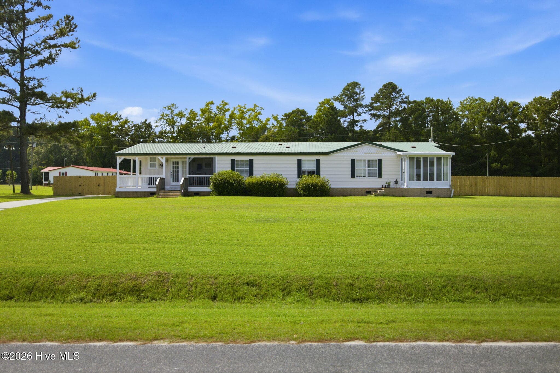
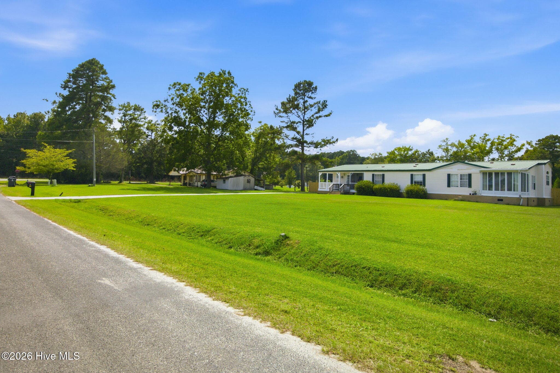
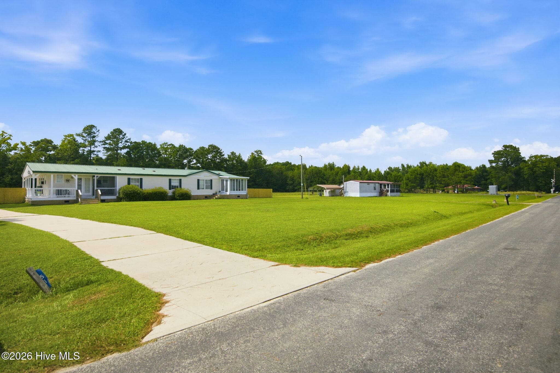
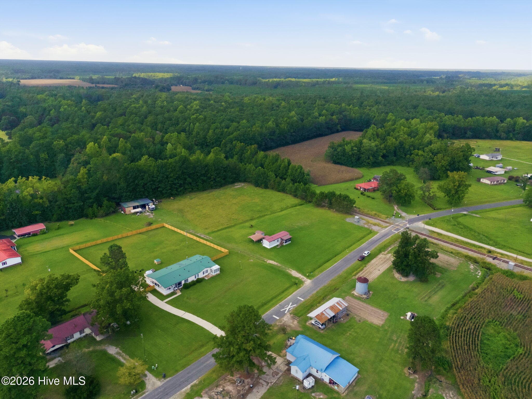
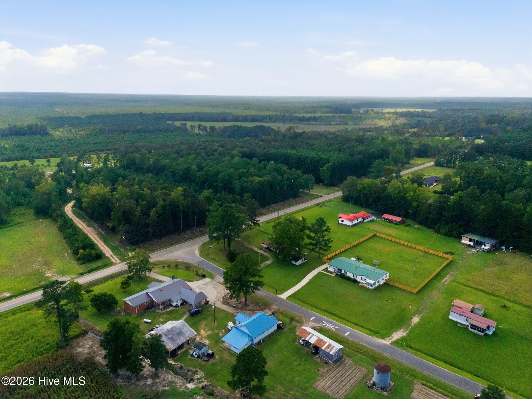
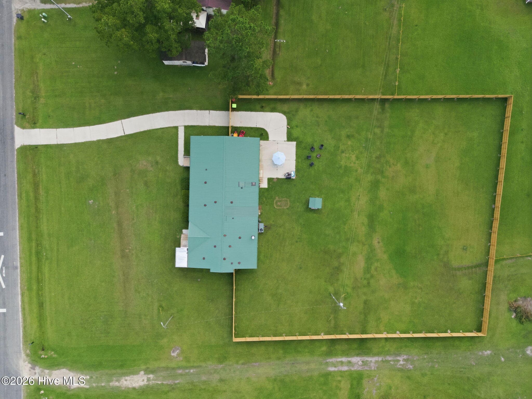
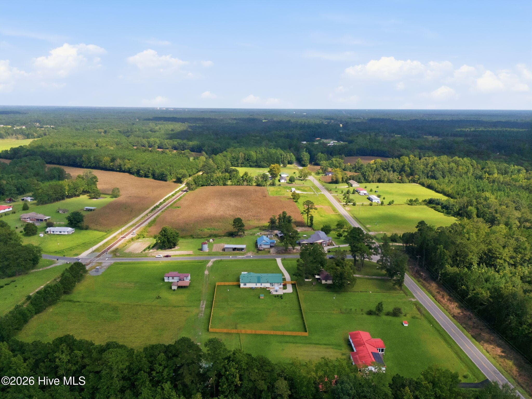
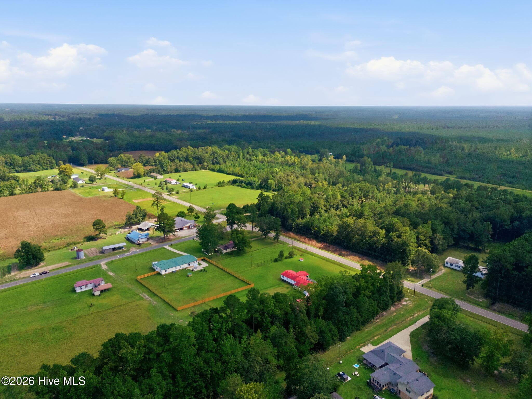
Manufactured Home at 51 Shaw Road, Riegelwood, NC 28456
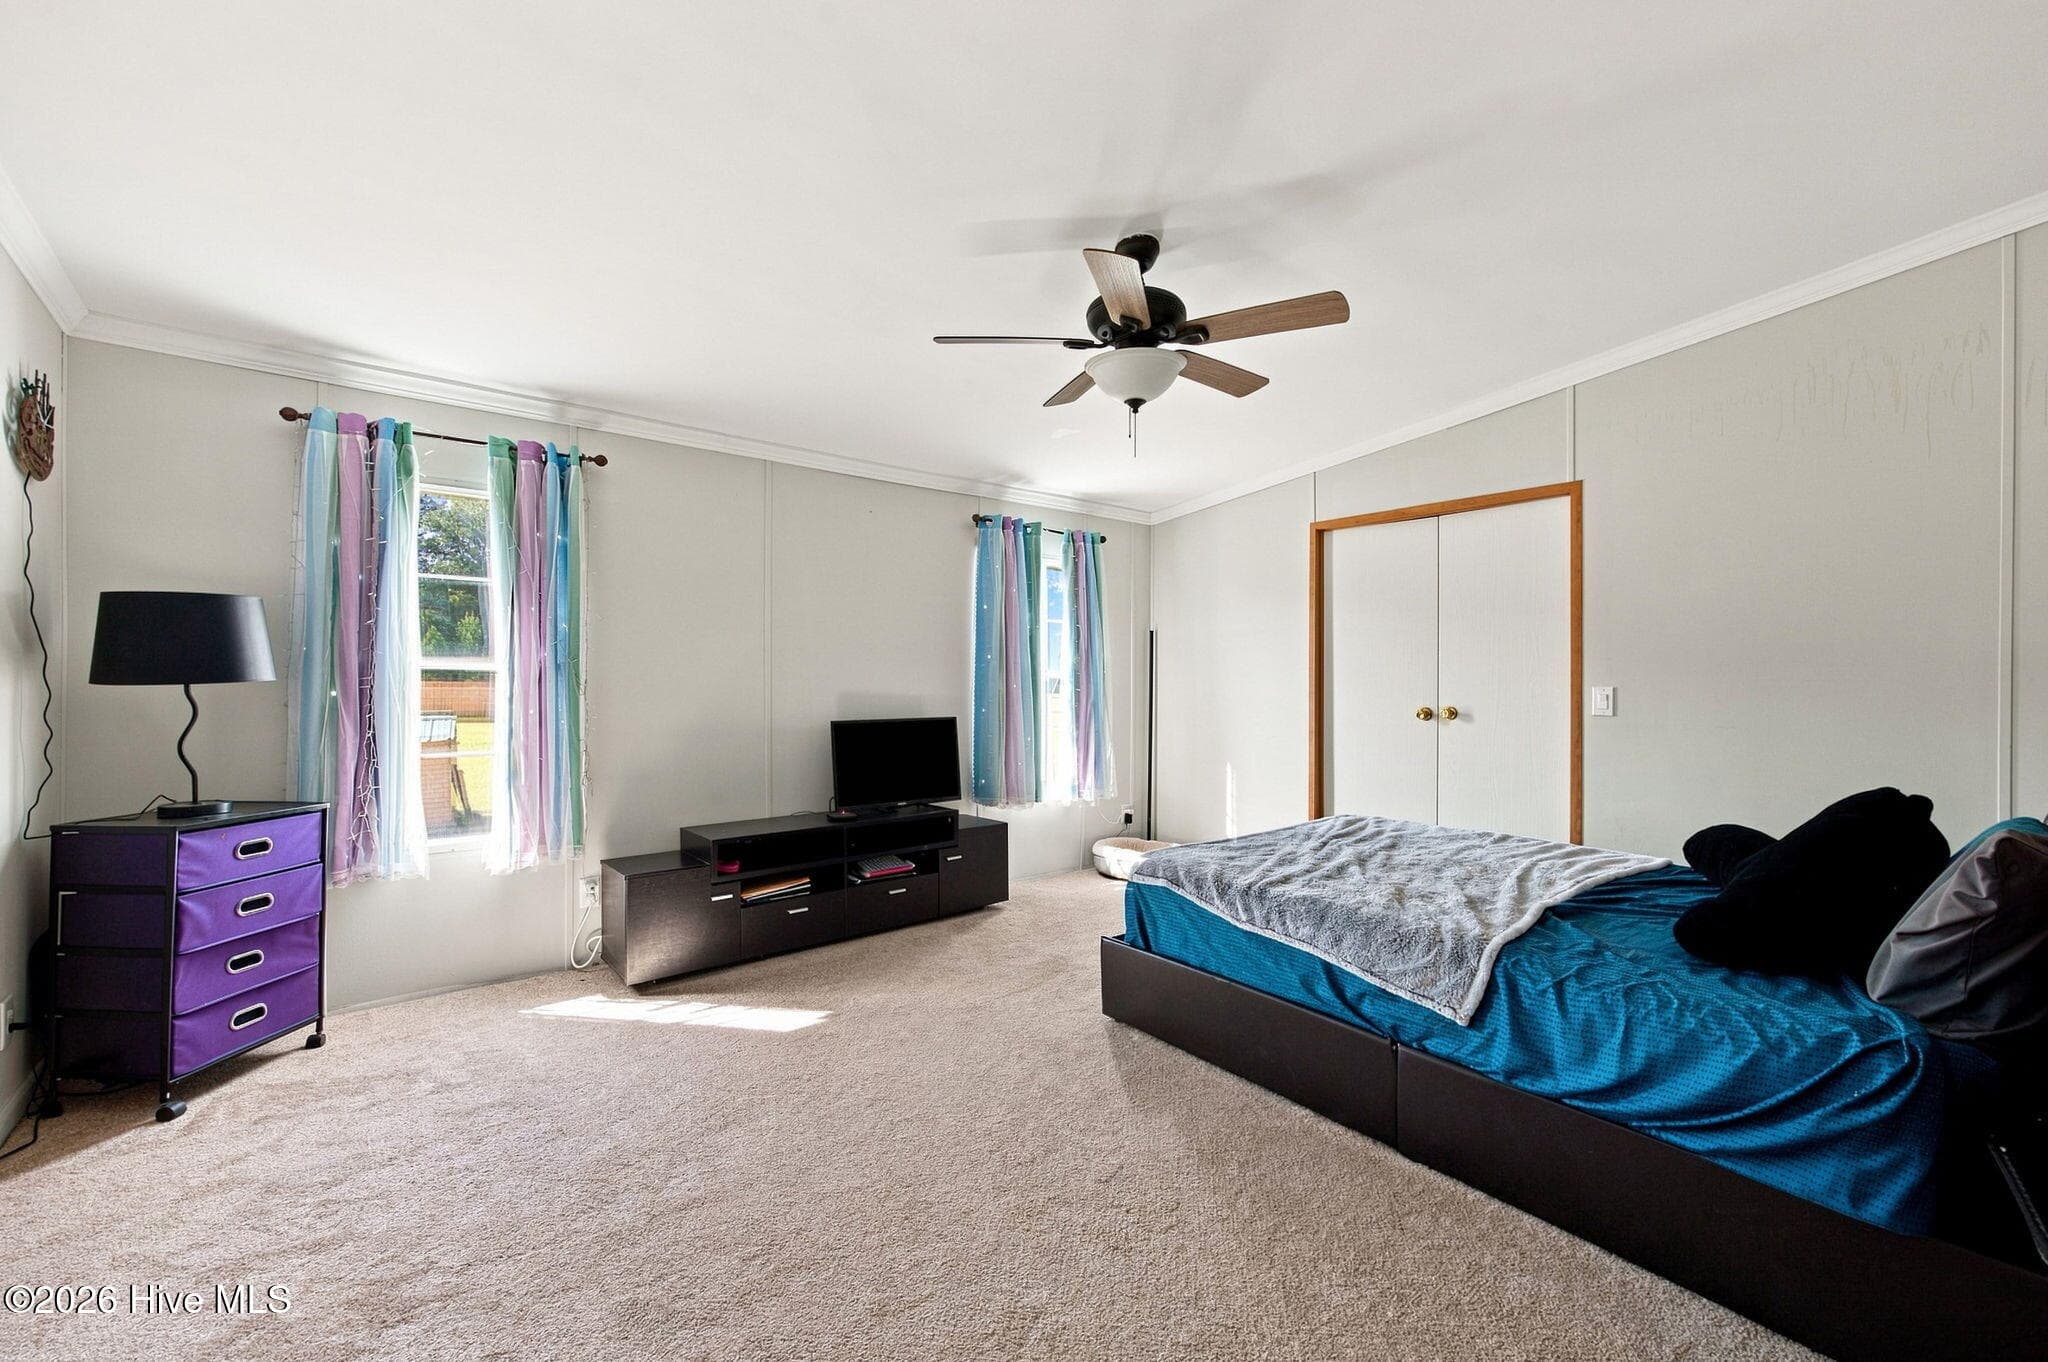
Manufactured Home at 51 Shaw Road, Riegelwood, NC 28456, photo 2 of 54
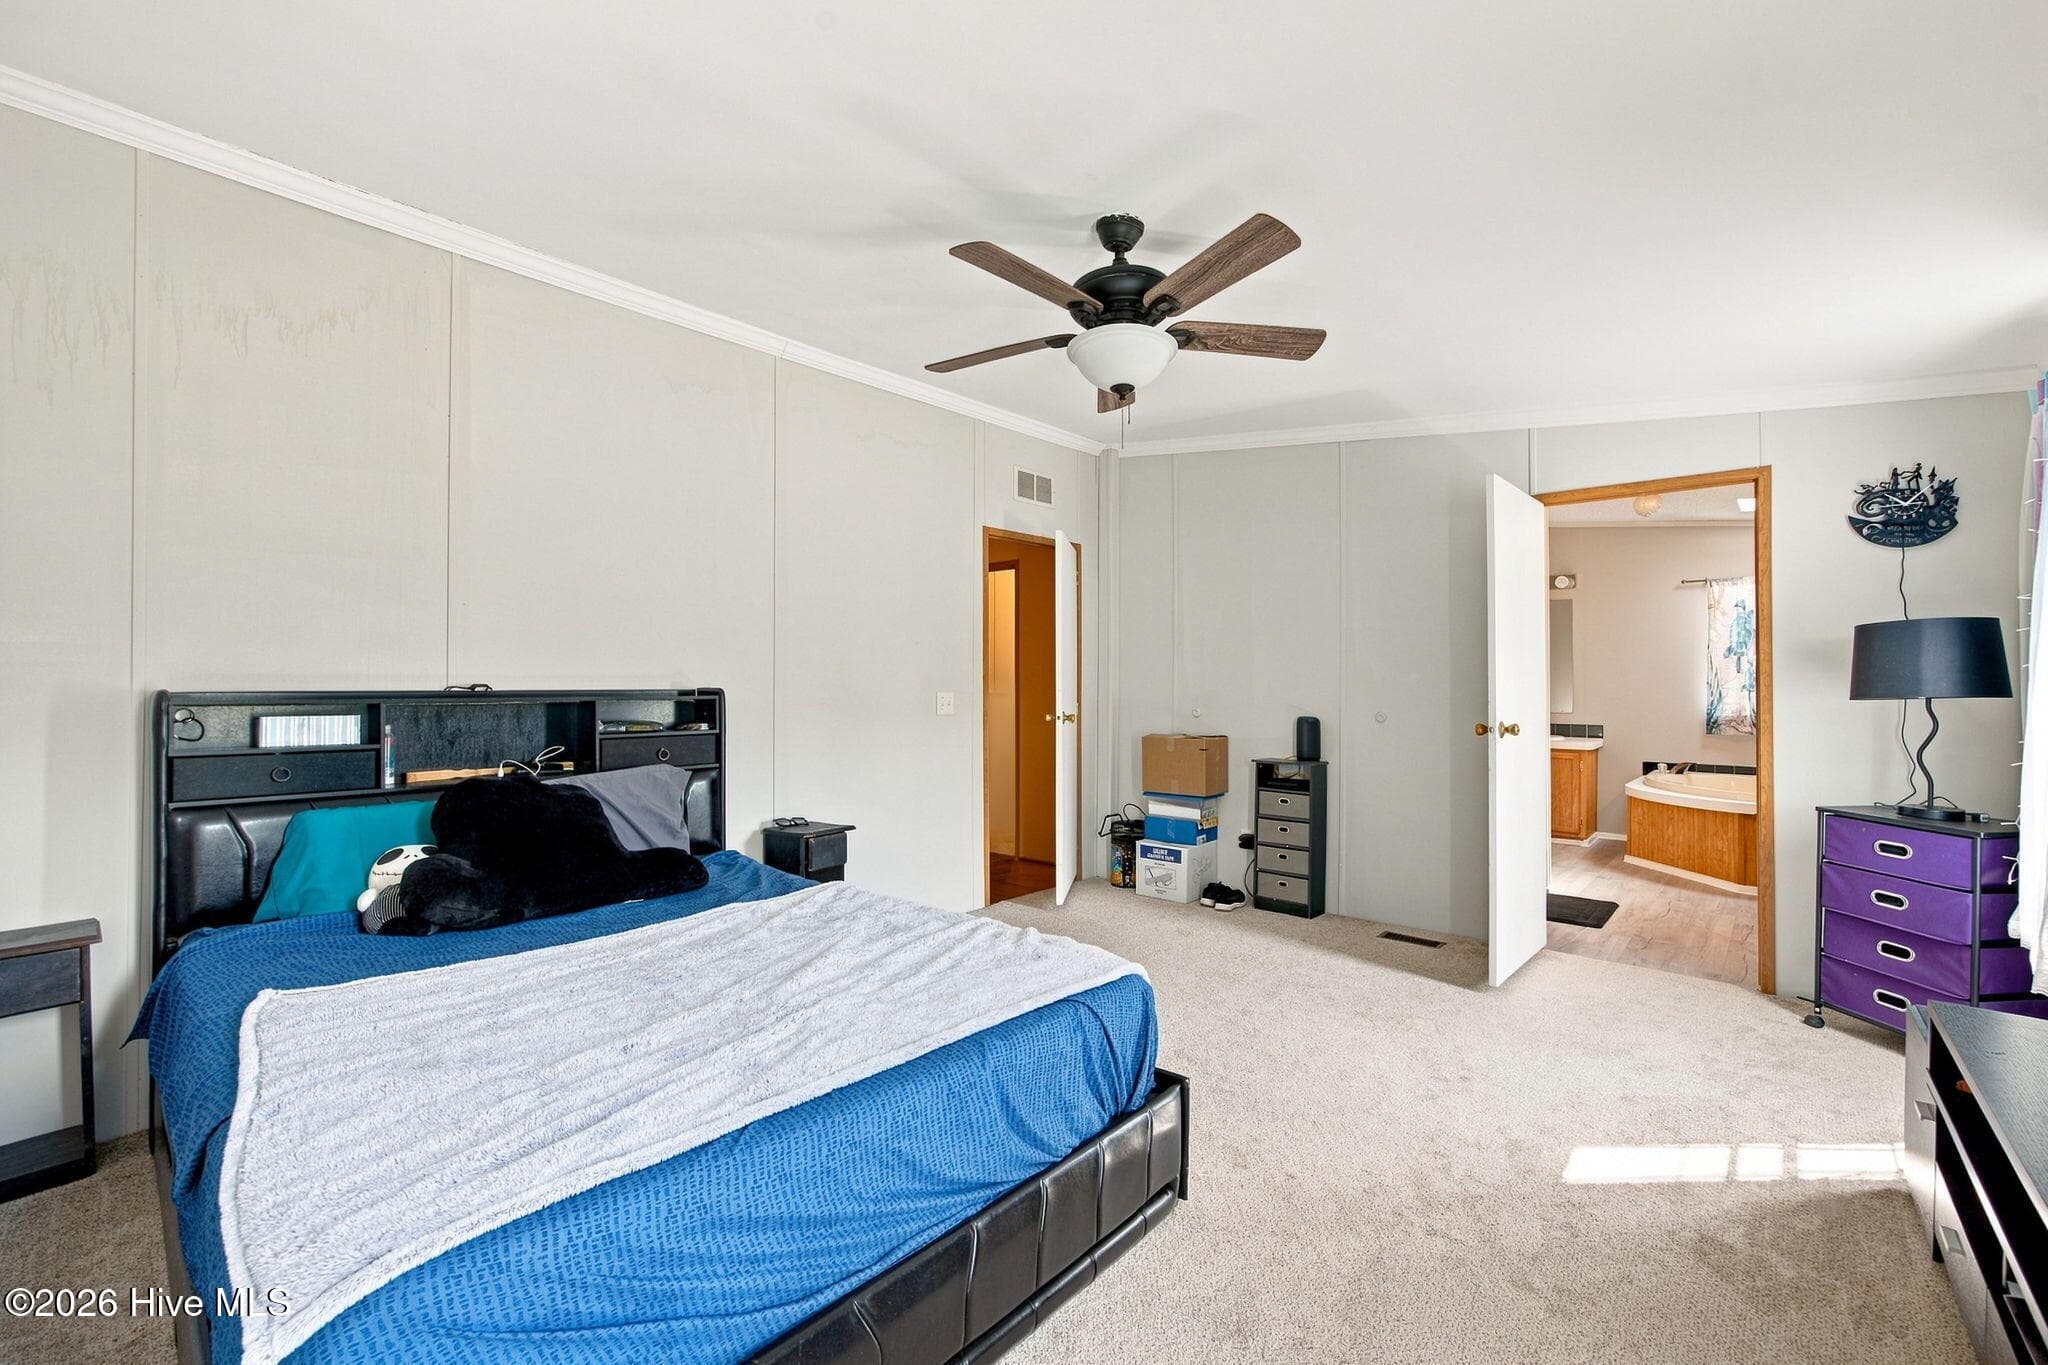
Manufactured Home at 51 Shaw Road, Riegelwood, NC 28456, photo 3 of 54
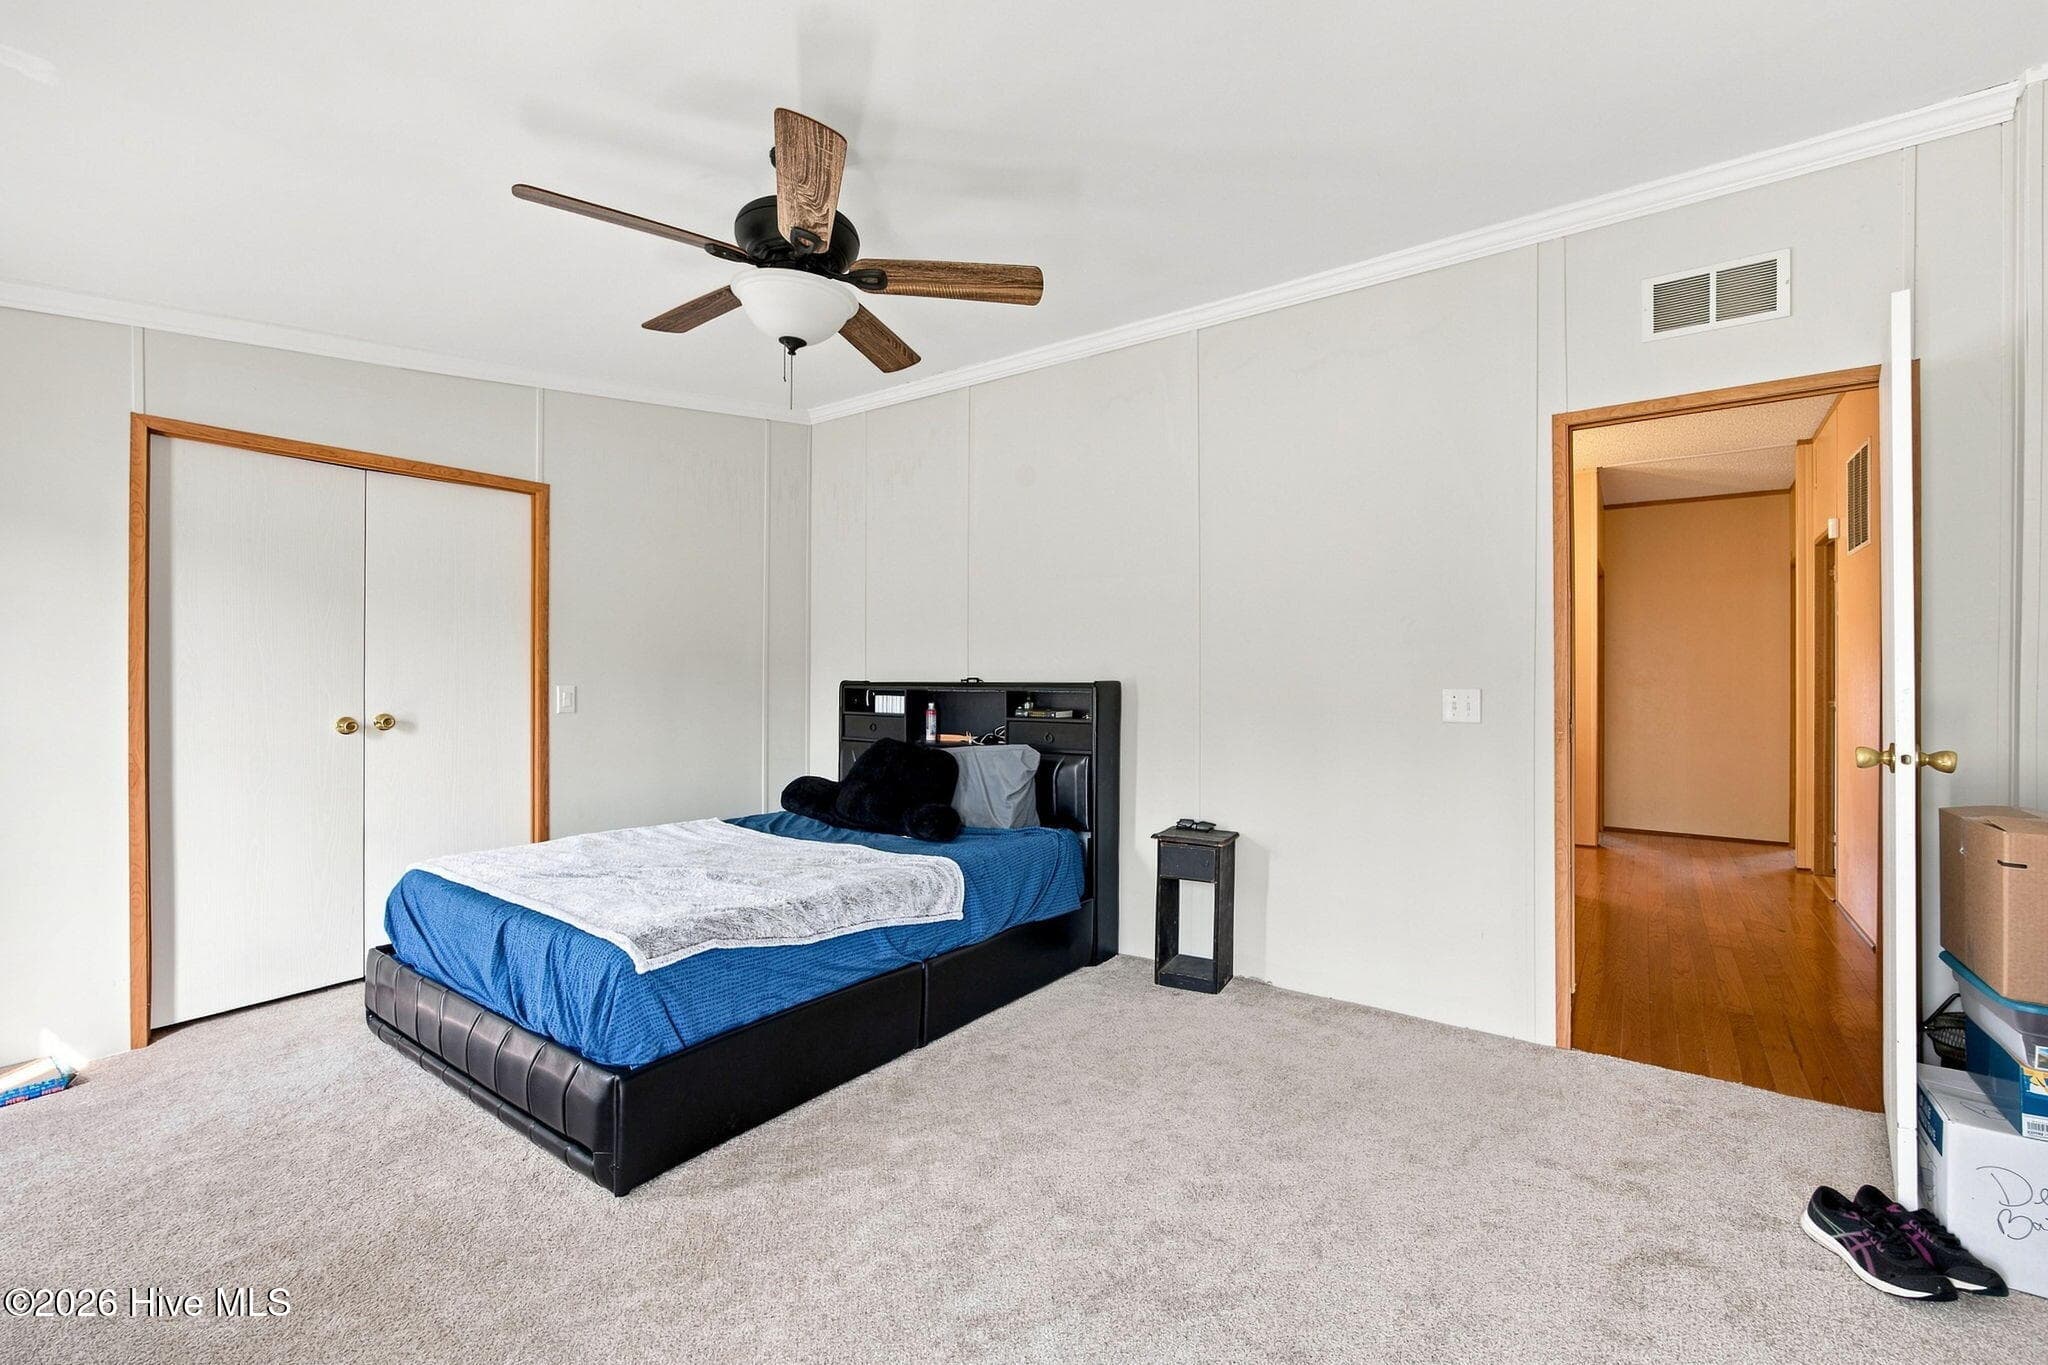
Manufactured Home at 51 Shaw Road, Riegelwood, NC 28456, photo 4 of 54
Manufactured Home at 51 Shaw Road, Riegelwood, NC 28456, photo 5 of 54
Manufactured Home at 51 Shaw Road, Riegelwood, NC 28456, photo 6 of 54
Manufactured Home at 51 Shaw Road, Riegelwood, NC 28456, photo 7 of 54
Manufactured Home at 51 Shaw Road, Riegelwood, NC 28456, photo 8 of 54
Manufactured Home at 51 Shaw Road, Riegelwood, NC 28456, photo 9 of 54
Manufactured Home at 51 Shaw Road, Riegelwood, NC 28456, photo 10 of 54
Manufactured Home at 51 Shaw Road, Riegelwood, NC 28456, photo 11 of 54
Manufactured Home at 51 Shaw Road, Riegelwood, NC 28456, photo 12 of 54
Manufactured Home at 51 Shaw Road, Riegelwood, NC 28456, photo 13 of 54
Manufactured Home at 51 Shaw Road, Riegelwood, NC 28456, photo 14 of 54
Manufactured Home at 51 Shaw Road, Riegelwood, NC 28456, photo 15 of 54
Manufactured Home at 51 Shaw Road, Riegelwood, NC 28456, photo 16 of 54
Manufactured Home at 51 Shaw Road, Riegelwood, NC 28456, photo 17 of 54
Manufactured Home at 51 Shaw Road, Riegelwood, NC 28456, photo 18 of 54
Manufactured Home at 51 Shaw Road, Riegelwood, NC 28456, photo 19 of 54
Manufactured Home at 51 Shaw Road, Riegelwood, NC 28456, photo 20 of 54
Manufactured Home at 51 Shaw Road, Riegelwood, NC 28456, photo 21 of 54
Manufactured Home at 51 Shaw Road, Riegelwood, NC 28456, photo 22 of 54
Manufactured Home at 51 Shaw Road, Riegelwood, NC 28456, photo 23 of 54
Manufactured Home at 51 Shaw Road, Riegelwood, NC 28456, photo 24 of 54
Manufactured Home at 51 Shaw Road, Riegelwood, NC 28456, photo 25 of 54
Manufactured Home at 51 Shaw Road, Riegelwood, NC 28456, photo 26 of 54
Manufactured Home at 51 Shaw Road, Riegelwood, NC 28456, photo 27 of 54
Manufactured Home at 51 Shaw Road, Riegelwood, NC 28456, photo 28 of 54
Manufactured Home at 51 Shaw Road, Riegelwood, NC 28456, photo 29 of 54
Manufactured Home at 51 Shaw Road, Riegelwood, NC 28456, photo 30 of 54
Manufactured Home at 51 Shaw Road, Riegelwood, NC 28456, photo 31 of 54
Manufactured Home at 51 Shaw Road, Riegelwood, NC 28456, photo 32 of 54
Manufactured Home at 51 Shaw Road, Riegelwood, NC 28456, photo 33 of 54
Manufactured Home at 51 Shaw Road, Riegelwood, NC 28456, photo 34 of 54
Manufactured Home at 51 Shaw Road, Riegelwood, NC 28456, photo 35 of 54
Manufactured Home at 51 Shaw Road, Riegelwood, NC 28456, photo 36 of 54
Manufactured Home at 51 Shaw Road, Riegelwood, NC 28456, photo 37 of 54
Manufactured Home at 51 Shaw Road, Riegelwood, NC 28456, photo 38 of 54
Manufactured Home at 51 Shaw Road, Riegelwood, NC 28456, photo 39 of 54
Manufactured Home at 51 Shaw Road, Riegelwood, NC 28456, photo 40 of 54
Manufactured Home at 51 Shaw Road, Riegelwood, NC 28456, photo 41 of 54
Manufactured Home at 51 Shaw Road, Riegelwood, NC 28456, photo 42 of 54
Manufactured Home at 51 Shaw Road, Riegelwood, NC 28456, photo 43 of 54
Manufactured Home at 51 Shaw Road, Riegelwood, NC 28456, photo 44 of 54
Manufactured Home at 51 Shaw Road, Riegelwood, NC 28456, photo 45 of 54
Manufactured Home at 51 Shaw Road, Riegelwood, NC 28456, photo 46 of 54
Manufactured Home at 51 Shaw Road, Riegelwood, NC 28456, photo 47 of 54
Manufactured Home at 51 Shaw Road, Riegelwood, NC 28456, photo 48 of 54
Manufactured Home at 51 Shaw Road, Riegelwood, NC 28456, photo 49 of 54
Manufactured Home at 51 Shaw Road, Riegelwood, NC 28456, photo 50 of 54
Manufactured Home at 51 Shaw Road, Riegelwood, NC 28456, photo 51 of 54
Manufactured Home at 51 Shaw Road, Riegelwood, NC 28456, photo 52 of 54
Manufactured Home at 51 Shaw Road, Riegelwood, NC 28456, photo 53 of 54
Manufactured Home at 51 Shaw Road, Riegelwood, NC 28456, photo 54 of 54
54 photos

$270,000

51 Shaw Road, Riegelwood, NC 28456
Riegelwood, NC 28456
Listed by Aimee Sposeep · REAL Broker LLC
Bedrooms
3
Bathrooms
3
Living area
2,914 sqft
Year built
2000

About this home

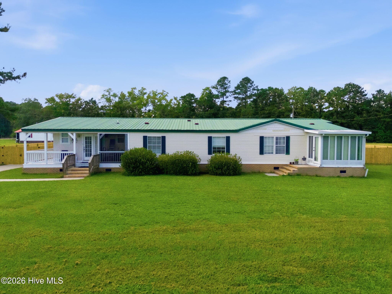
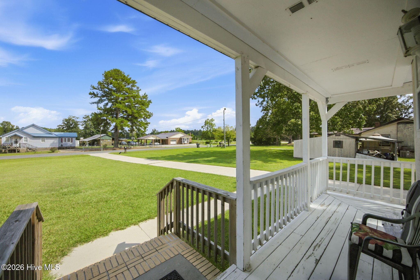
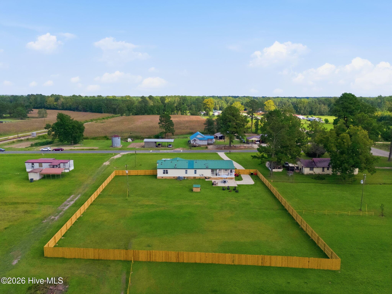
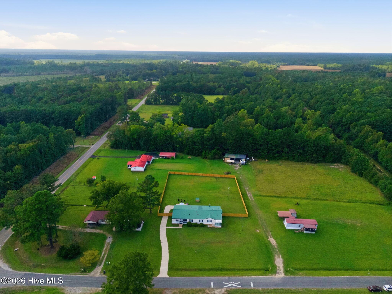
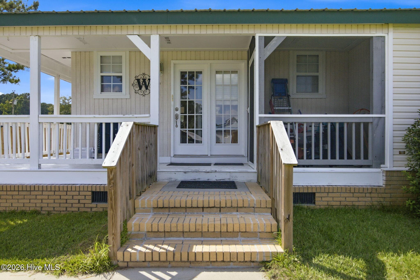
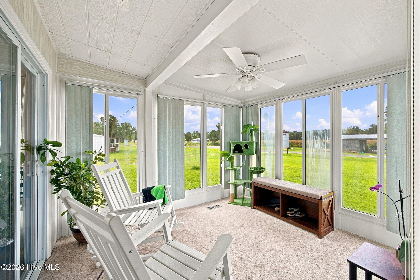
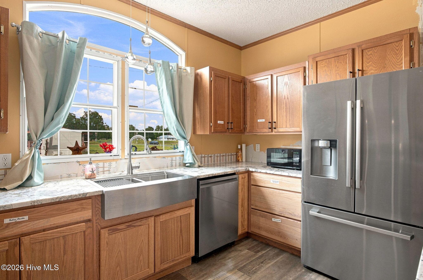
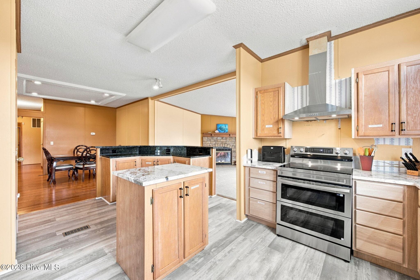
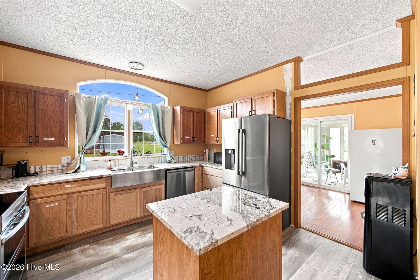
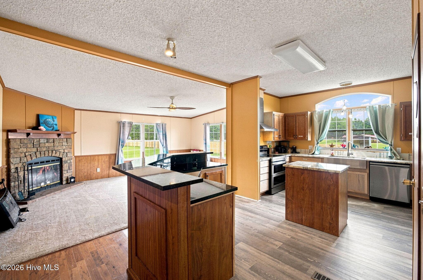
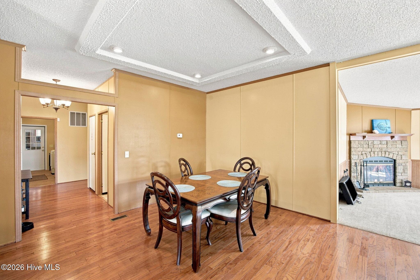
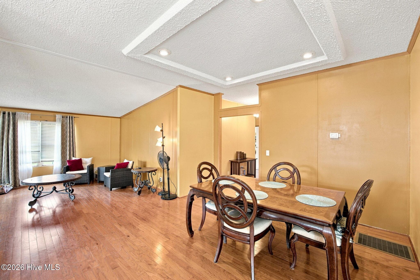
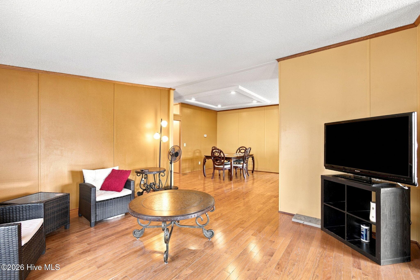
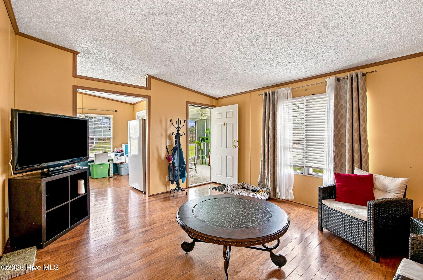
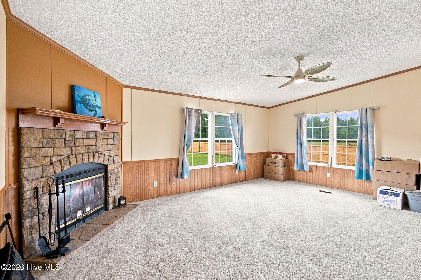
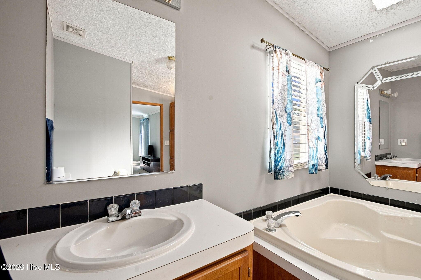
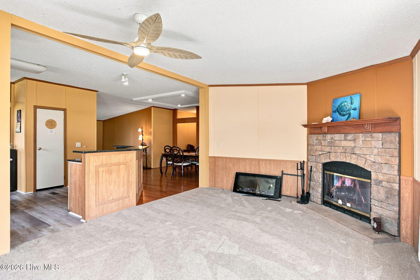
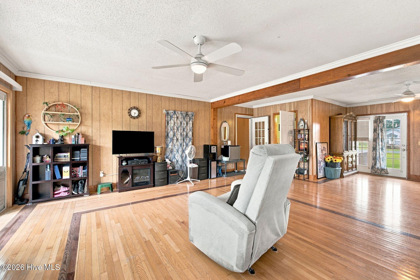
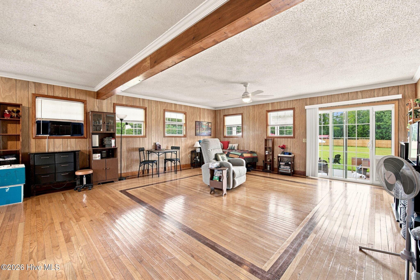
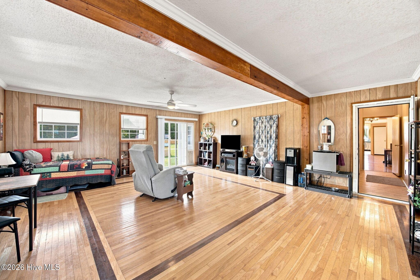
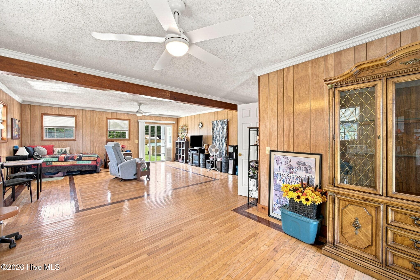
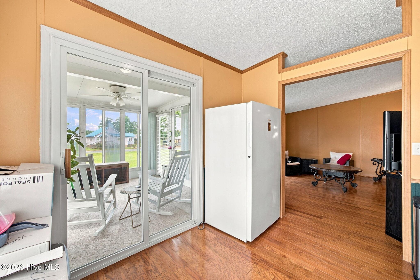
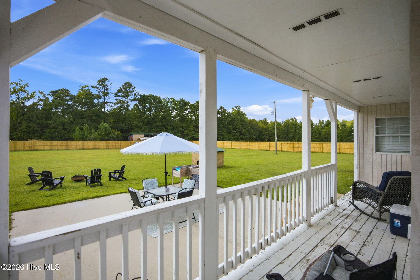
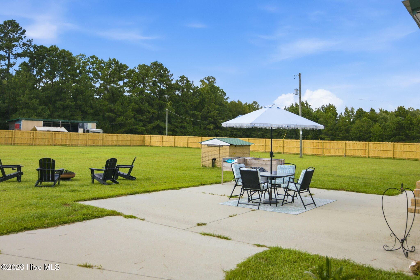
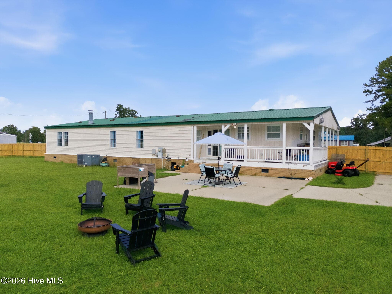
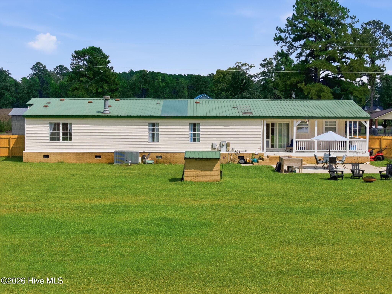
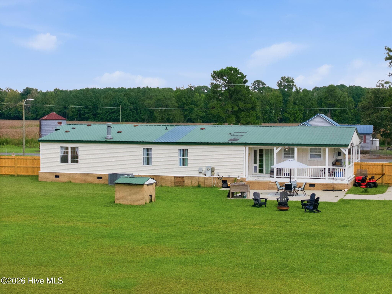
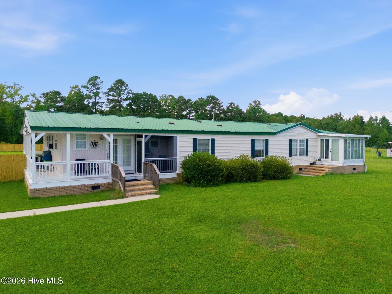
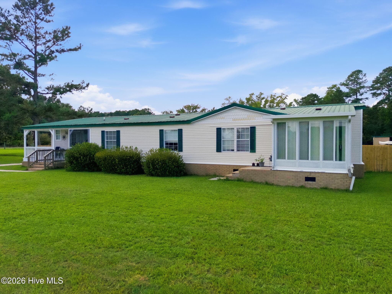
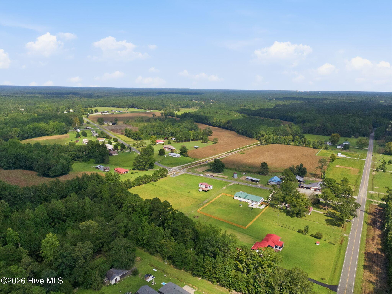
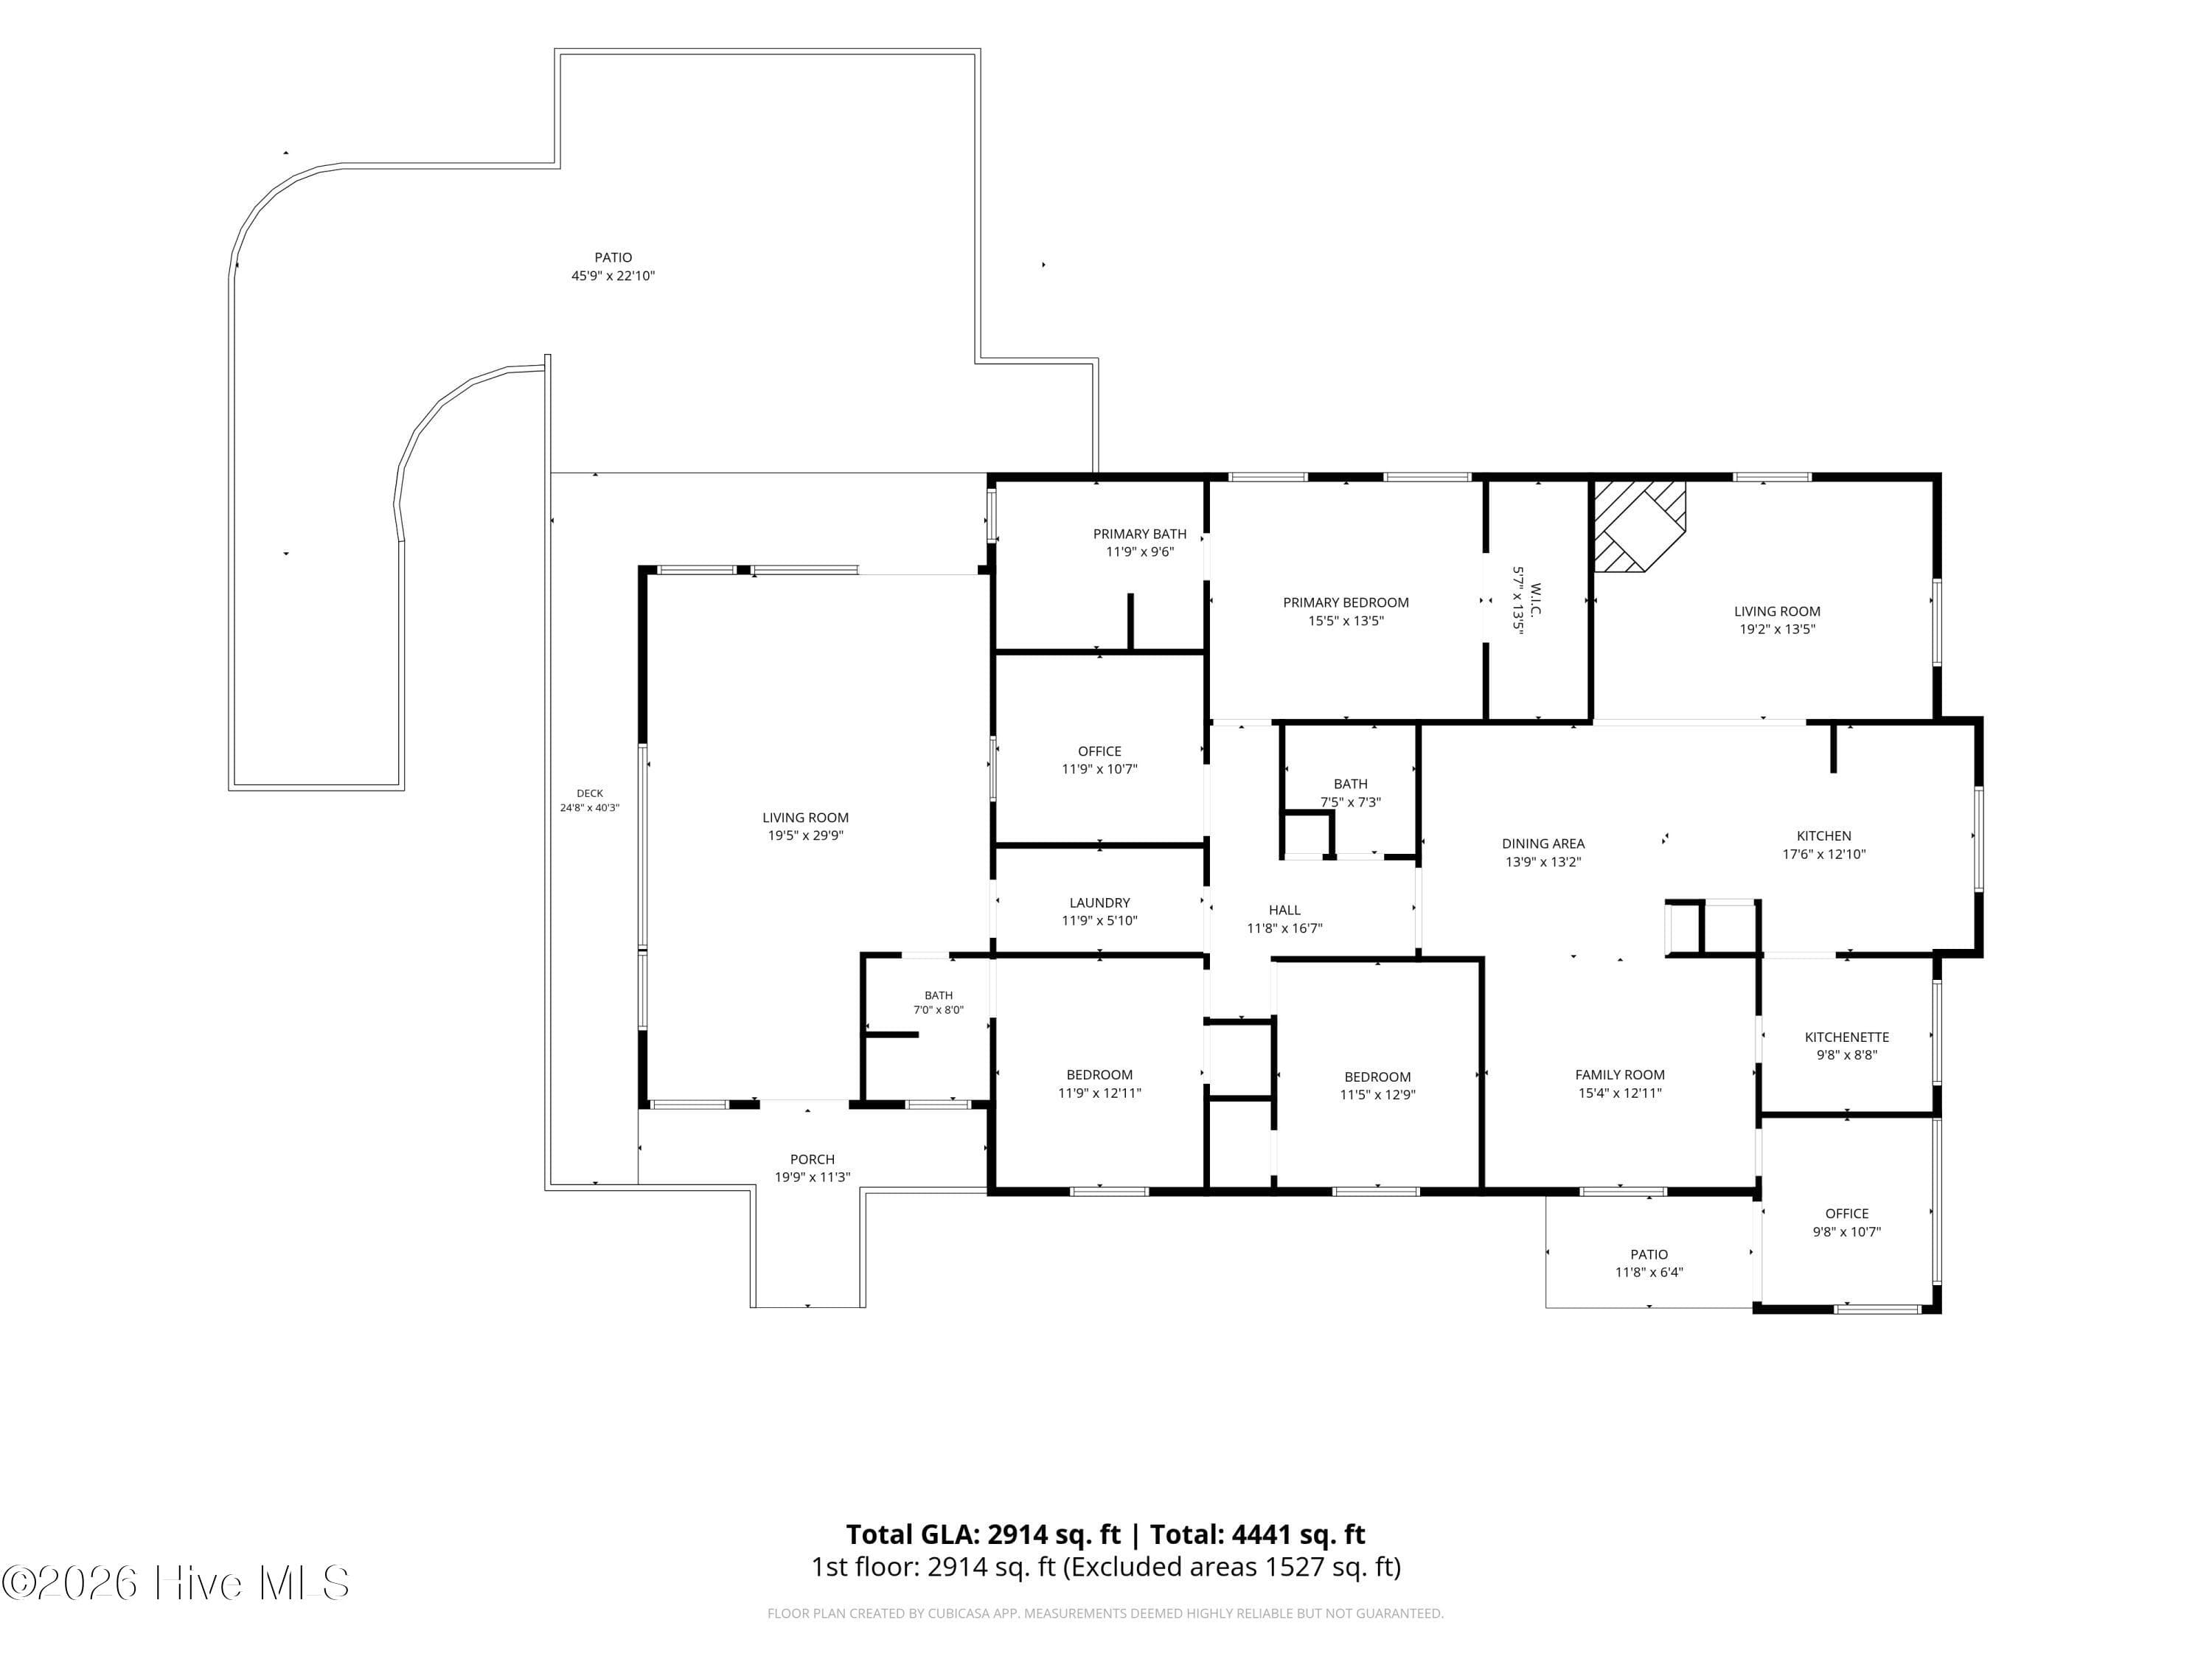
Incredible find! Over 2,900 square feet, attached en-suite unit, no HOA, and more than an acre with a massive fully fenced backyard in a beautiful setting. Enter into the incredibly spacious interior w/ tall ceilings, with two living rooms, a massive kitchen and multiple flex rooms giving you room to relax and spread out. The second living room opens into the sunroom, creating a comfortable space to enjoy your morning coffee, or simply unwind. The beautifully updated kitchen features new lower cabinets, new granite countertops, LVP flooring, and top of the line, smudge resistant stainless appliances and new oven hood that convey with extended warranties. The angled kitchen island adds extra seating and workspace, making it a great setup for large gatherings and entertaining. The oversized attached en suite has two separate entrances and full bath with a brand new hot water heater, while also connecting to the main home. Use it for guests, extended family, a private office, or a potential rental! The home also features a metal roof, hardwoods and LVP flooring, and many other updates! A massive fenced in yard - with a survey! -gives you over an acre of outdoor space without the restrictions of an HOA. Seller is also offering a $2,000 credit toward closing costs or additional kitchen upgrades as the backsplash is still in progress! Please allow at least 1 hour for showing requests.

Highlights

Fireplace

Property details

MLS
Hive MLS
MLS #
100599568
Property type
Manufactured Home
Subdivision
Not In Subdivision
Status
Active
Days on market
50
On market date
August 28, 2026
Stories
N/A
Total bathrooms
3
Garage spaces
N/A
Parking spaces
N/A
Lot size
1.01 acres
Loading map…

Nearby schools

Within 10 miles. School directory data from the National Center for Education Statistics (NCES), accessed via the Urban Institute Education Data API. Local Score is calculated by INNOVATE Real Estate; where a state rating is shown, it comes from that state's own official school report card.

Elementary
Acme Delco Elementary
2.67 mi away · Grades -1-6
Nearest school -- attendance-zone data not available here
2.6
Local Score (state rating (2025) blended 70/30 with student-teacher ratio) -- not an official state rating
State rating: D (2025)
Enrollment
313
Student:teacher ratio
14.2:1
District
Columbus County Schools
Middle
None found nearby
High
None found nearby

Walkability

Blended score for Riegelwood's center, calculated by INNOVATE Real Estate from two sources: the EPA's National Walkability Index (street network, transit, land-use mix) and Google Places amenity data (what's actually reachable on foot from this point). EPA National Walkability Index only -- nearby-amenity data not cached yet for this area.

21
Car-dependent
out of 100
EPA National Walkability Index
4.2 / 20 -- Least walkable

Mortgage calculator

Estimate only - actual rate and payment depend on your lender, credit, and loan program.

$
%
%
Adjust tax / insurance estimates
% / yr
$
/mo
Est. monthly payment
$1,776/mo
$54,000 down
$216,000 loan
Principal & interest$1,401
Property tax (est.)$225
Home insurance (est.)$150

Similar homes you might like

Data source: Listing information provided by Hive MLS via Trestle/CoreLogic. Last updated 9 days ago.

Information herein deemed reliable but not guaranteed; all measurements, school assignments, HOA fees, taxes, and feature lists are approximate and should be independently verified. Equal Housing Opportunity.