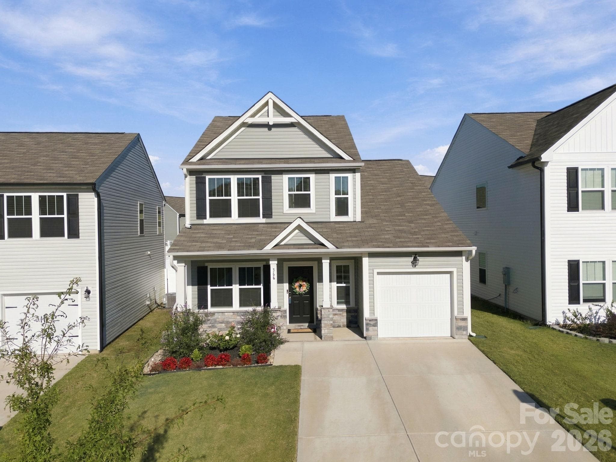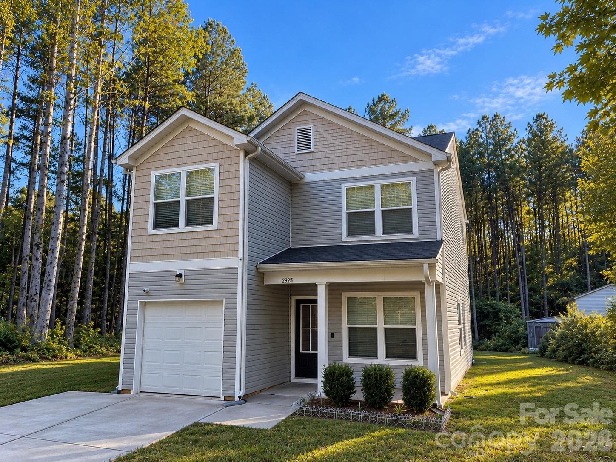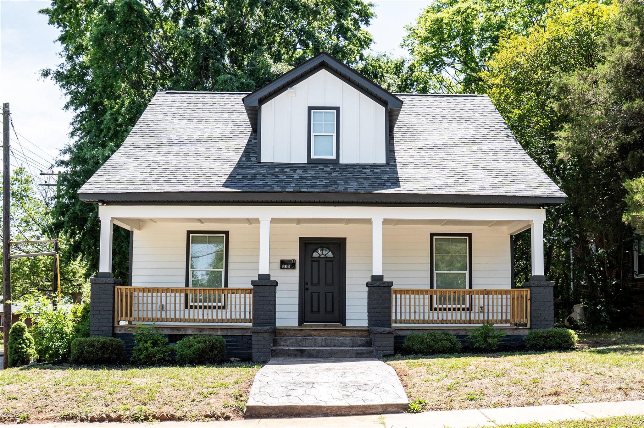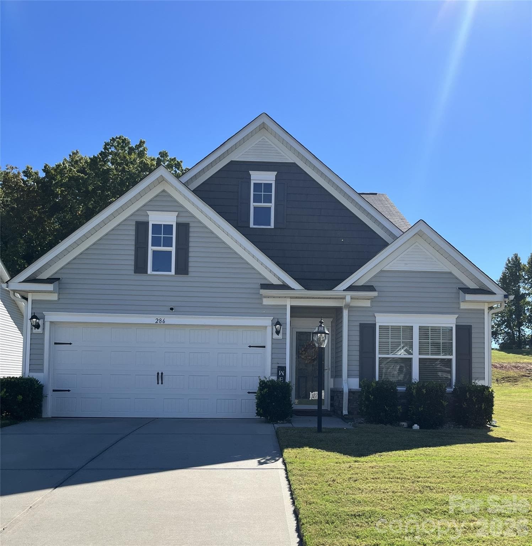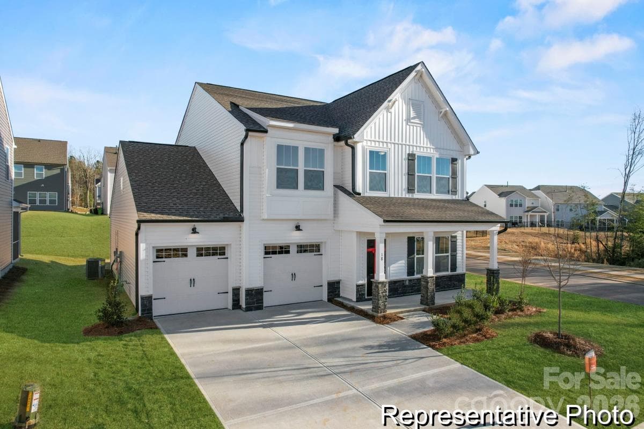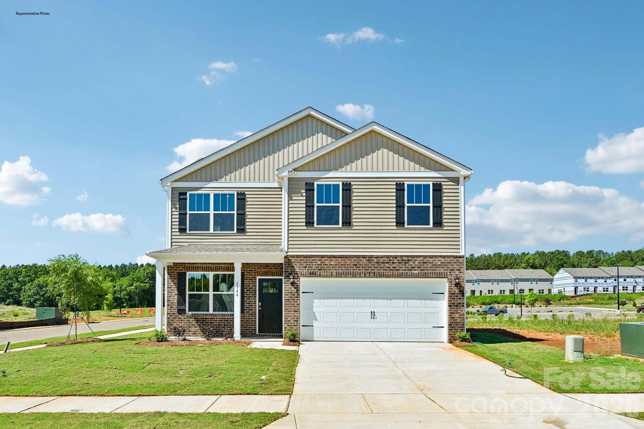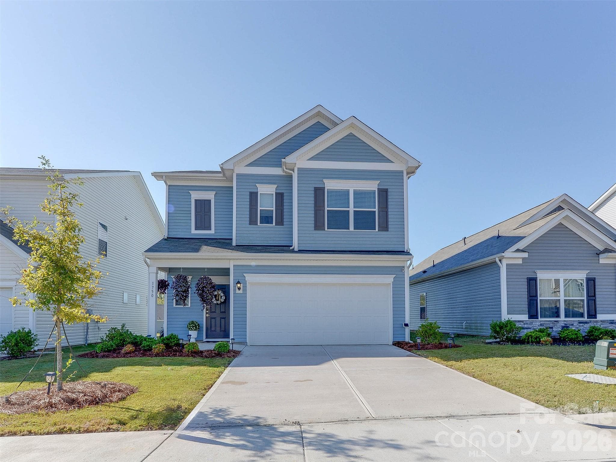
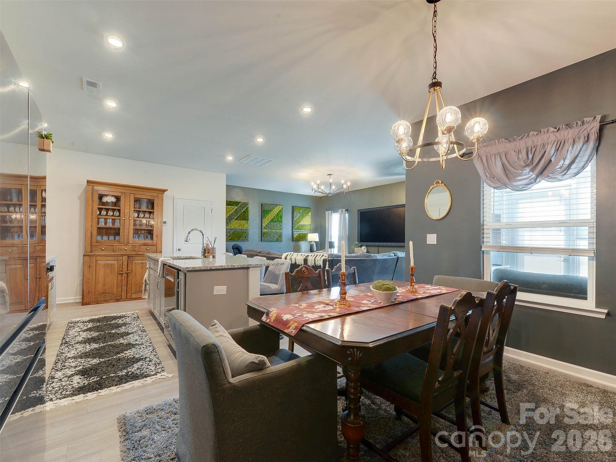
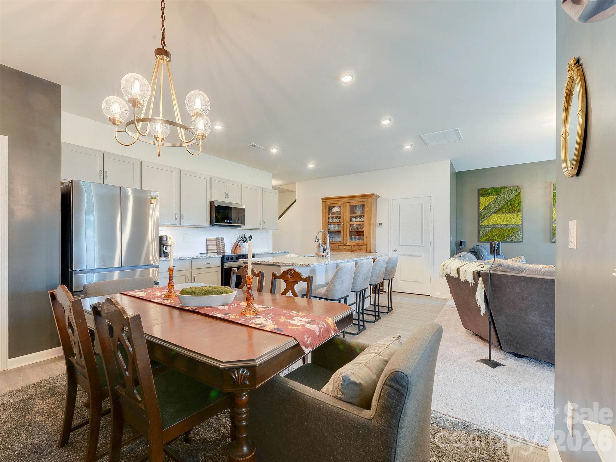
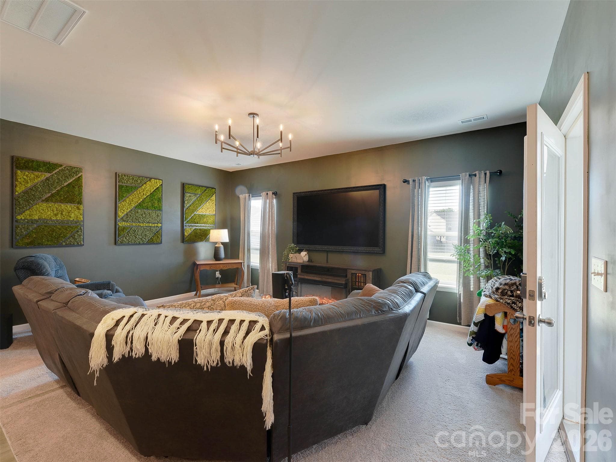
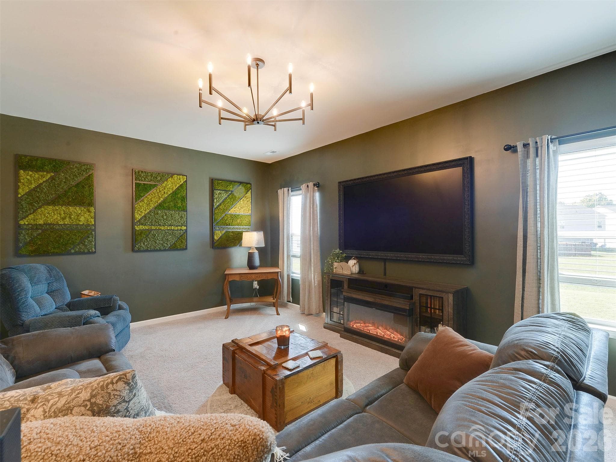
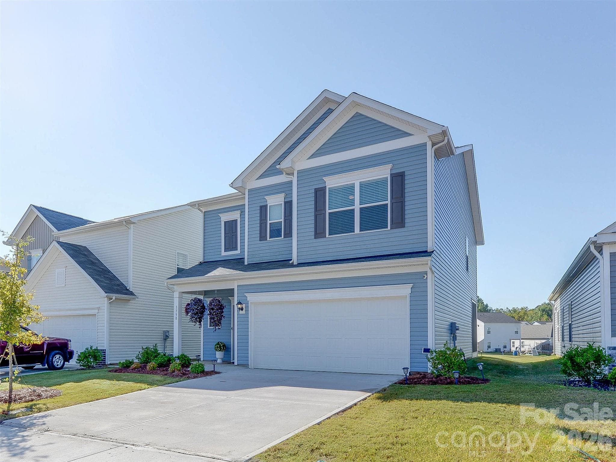
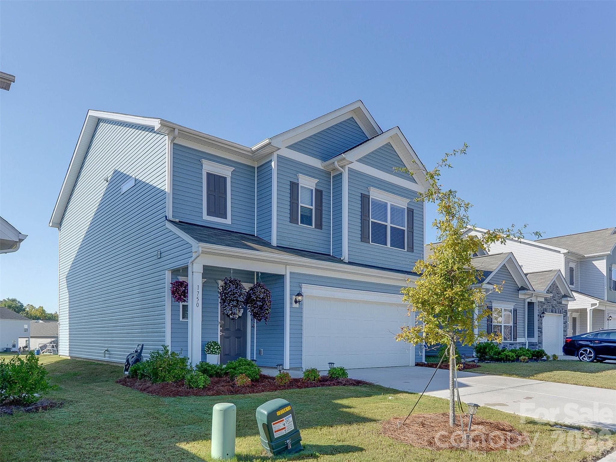
Single Family Residence at 1750 Troon Drive, Salisbury
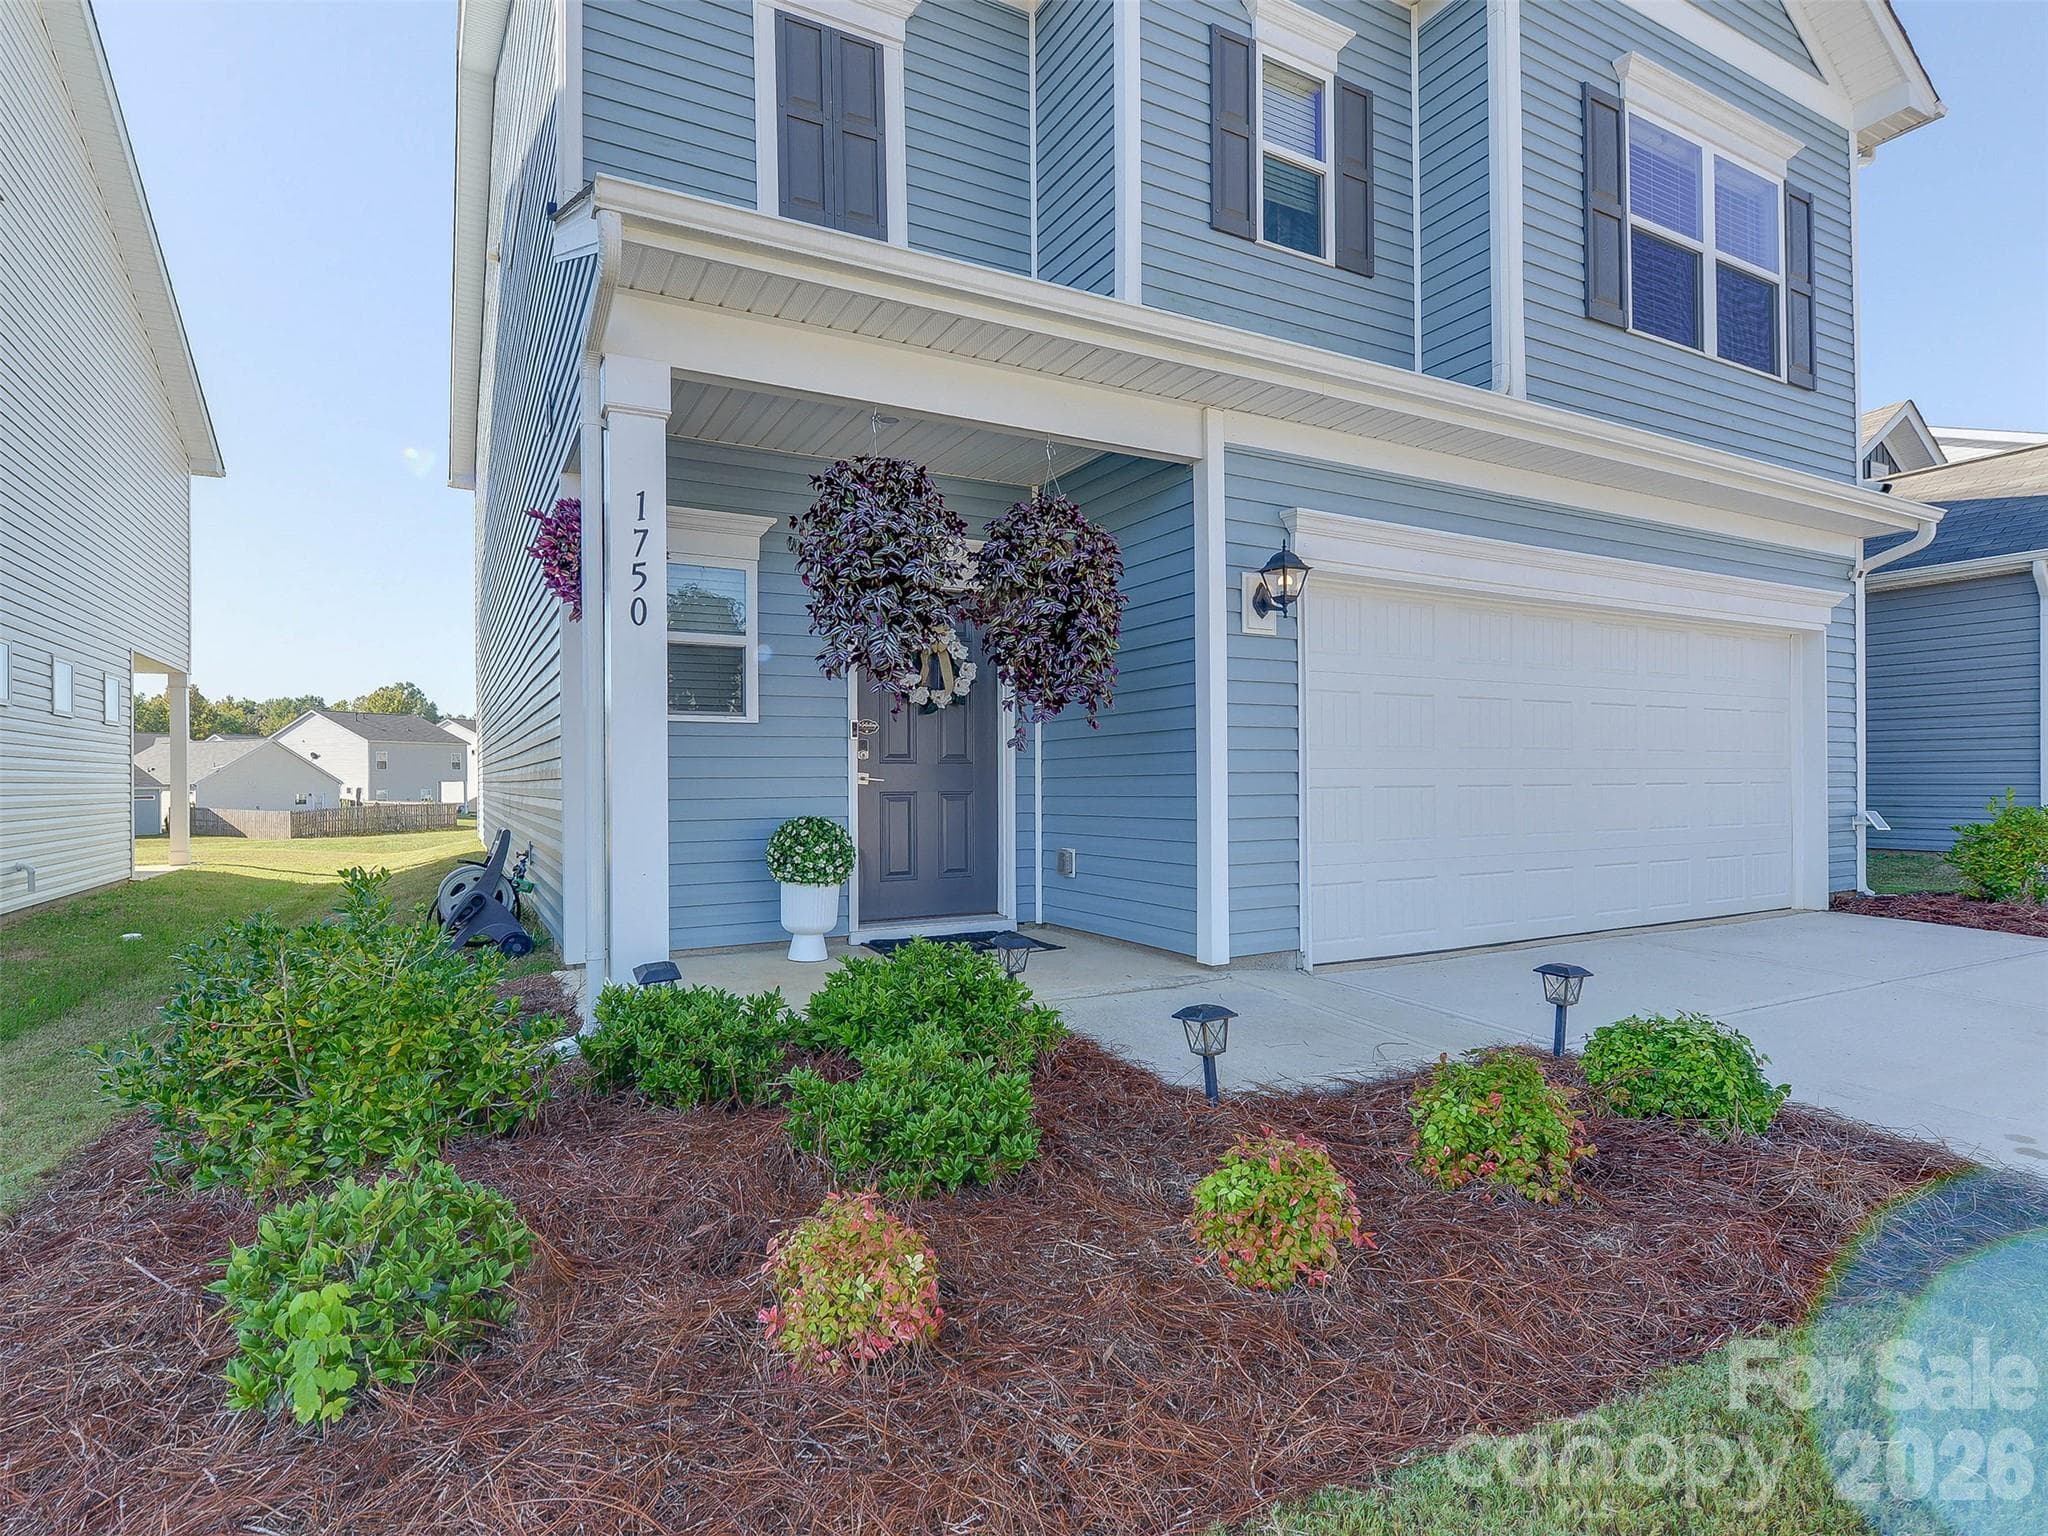
Single Family Residence at 1750 Troon Drive, Salisbury, photo 2 of 48
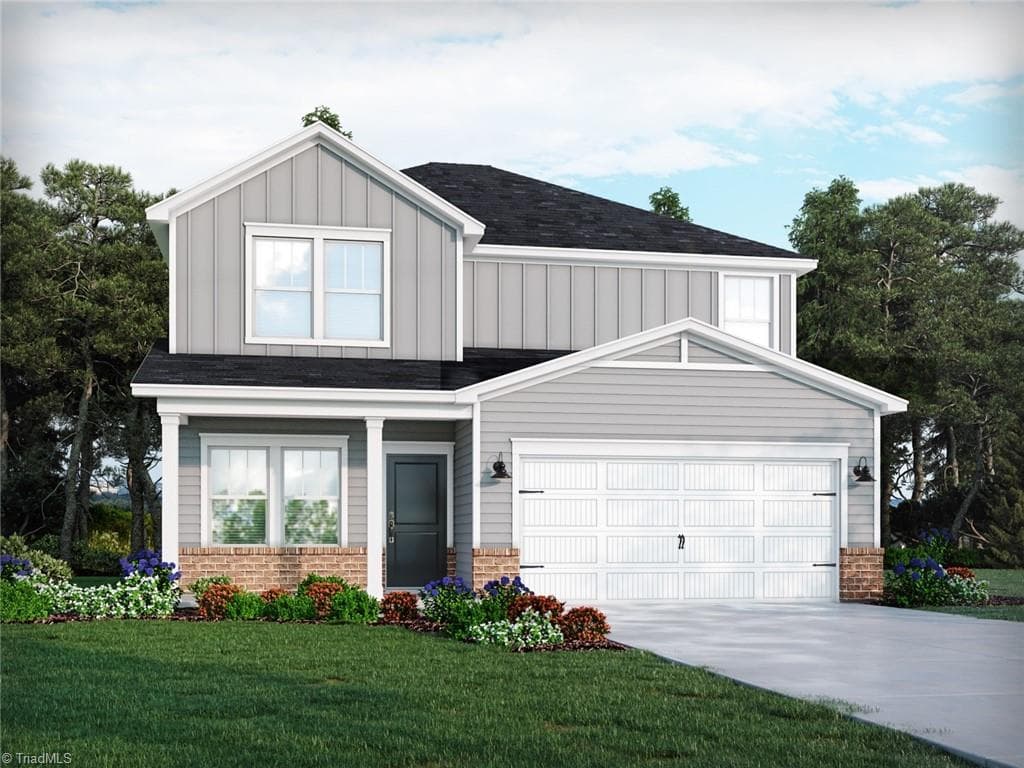
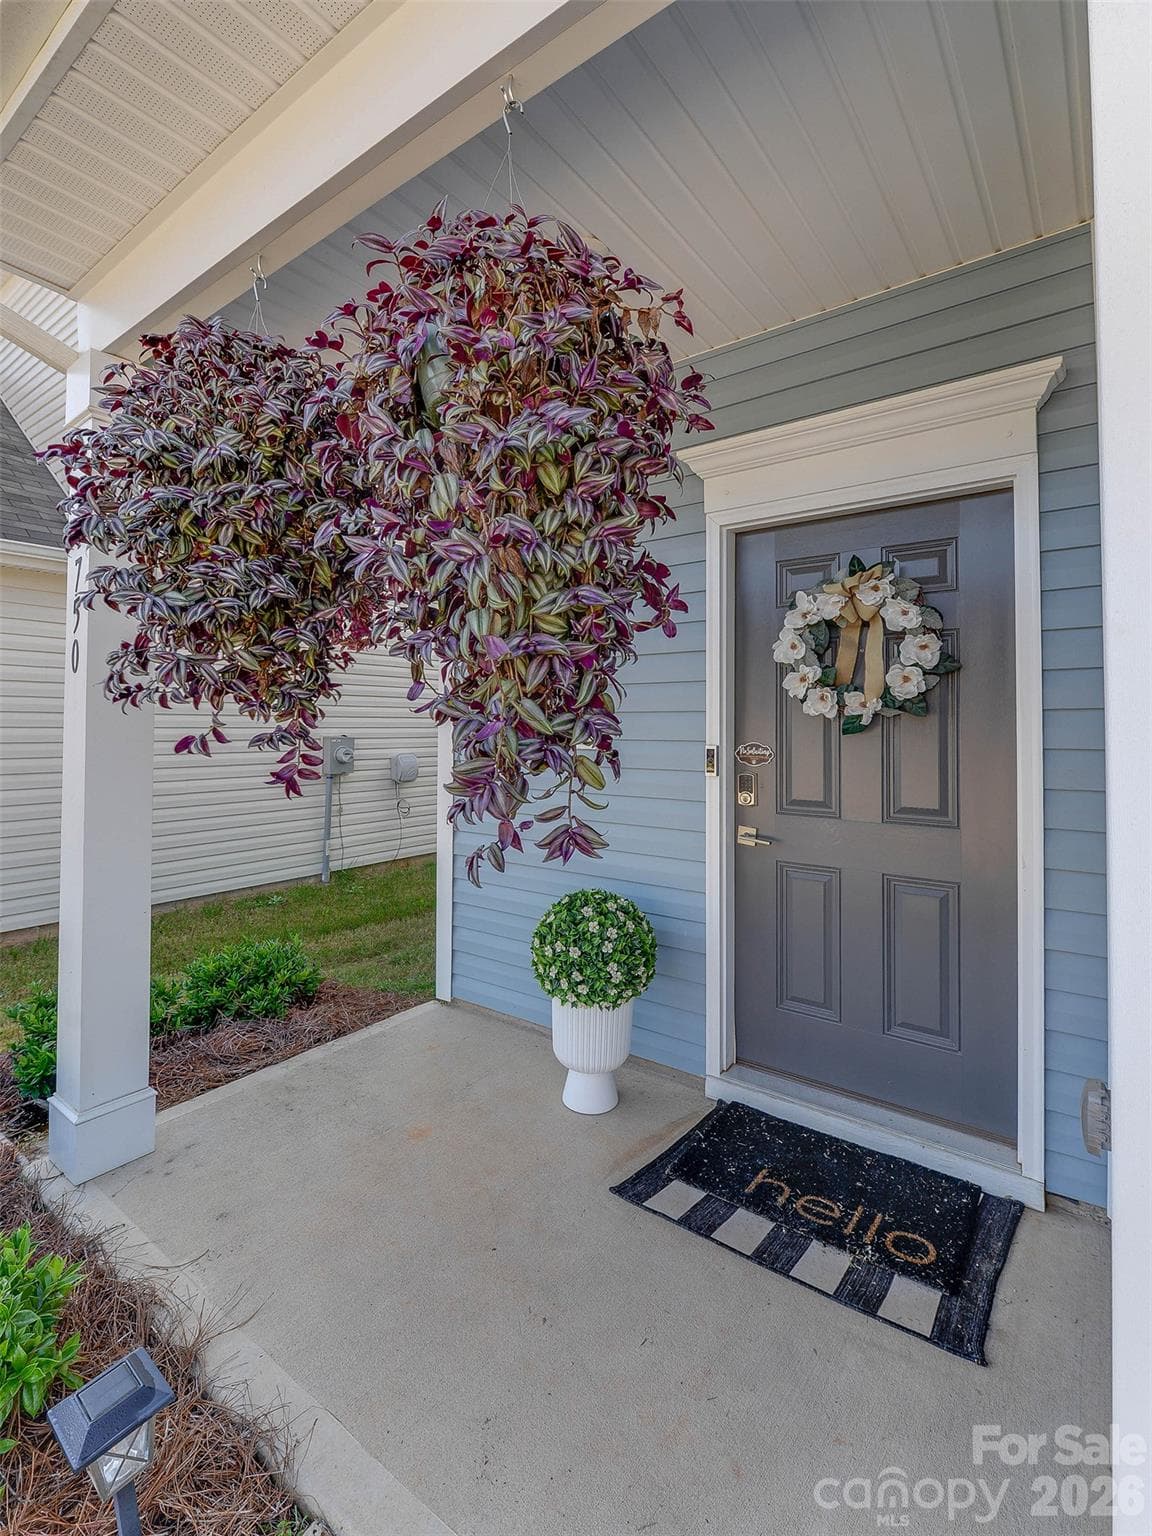
Single Family Residence at 1750 Troon Drive, Salisbury, photo 3 of 48
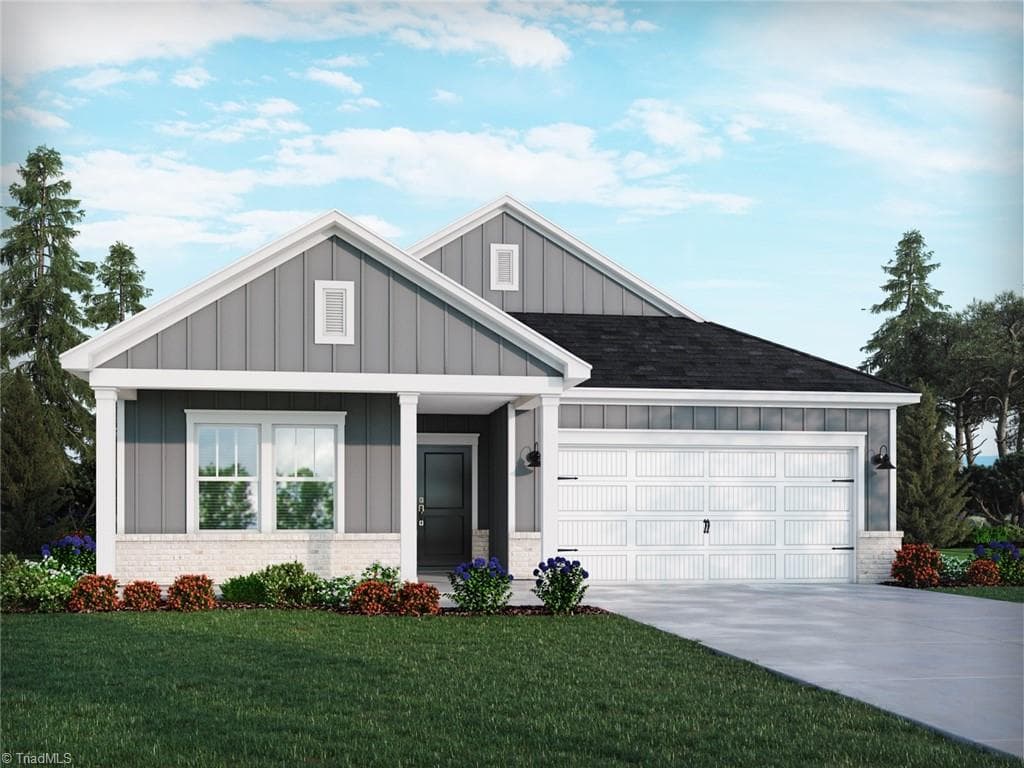
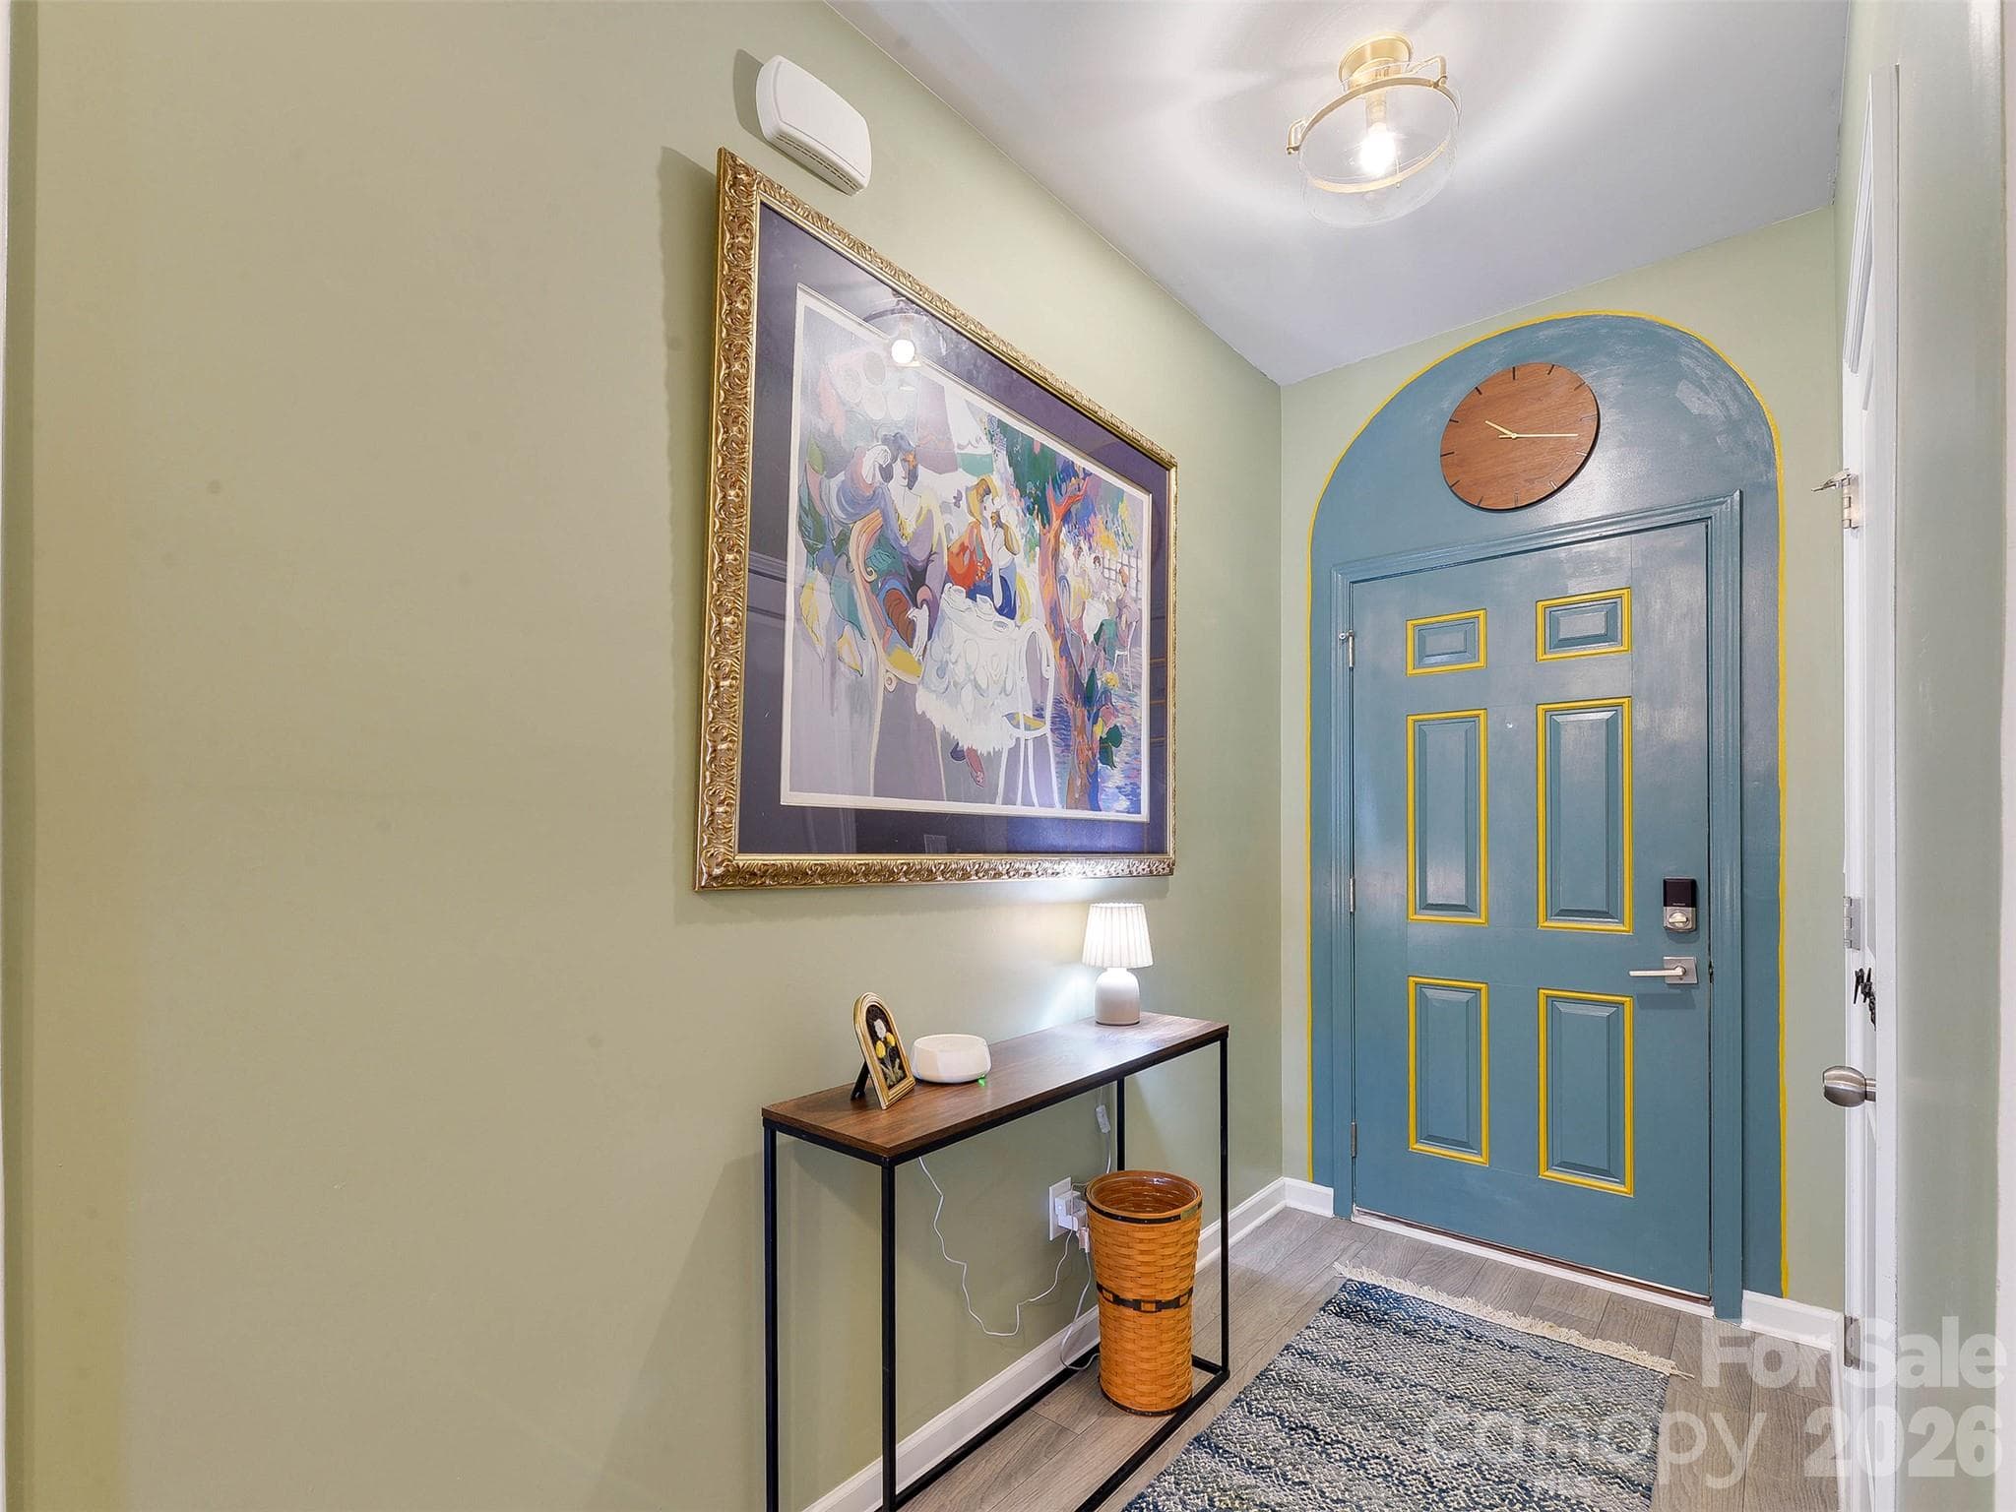
Single Family Residence at 1750 Troon Drive, Salisbury, photo 4 of 48
Single Family Residence at 1750 Troon Drive, Salisbury, photo 5 of 48
Single Family Residence at 1750 Troon Drive, Salisbury, photo 6 of 48
Single Family Residence at 1750 Troon Drive, Salisbury, photo 7 of 48
Single Family Residence at 1750 Troon Drive, Salisbury, photo 8 of 48
Single Family Residence at 1750 Troon Drive, Salisbury, photo 9 of 48
Single Family Residence at 1750 Troon Drive, Salisbury, photo 10 of 48
Single Family Residence at 1750 Troon Drive, Salisbury, photo 11 of 48
Single Family Residence at 1750 Troon Drive, Salisbury, photo 12 of 48
Single Family Residence at 1750 Troon Drive, Salisbury, photo 13 of 48
Single Family Residence at 1750 Troon Drive, Salisbury, photo 14 of 48
Single Family Residence at 1750 Troon Drive, Salisbury, photo 15 of 48
Single Family Residence at 1750 Troon Drive, Salisbury, photo 16 of 48
Single Family Residence at 1750 Troon Drive, Salisbury, photo 17 of 48
Single Family Residence at 1750 Troon Drive, Salisbury, photo 18 of 48
Single Family Residence at 1750 Troon Drive, Salisbury, photo 19 of 48
Single Family Residence at 1750 Troon Drive, Salisbury, photo 20 of 48
Single Family Residence at 1750 Troon Drive, Salisbury, photo 21 of 48
Single Family Residence at 1750 Troon Drive, Salisbury, photo 22 of 48
Single Family Residence at 1750 Troon Drive, Salisbury, photo 23 of 48
Single Family Residence at 1750 Troon Drive, Salisbury, photo 24 of 48
Single Family Residence at 1750 Troon Drive, Salisbury, photo 25 of 48
Single Family Residence at 1750 Troon Drive, Salisbury, photo 26 of 48
Single Family Residence at 1750 Troon Drive, Salisbury, photo 27 of 48
Single Family Residence at 1750 Troon Drive, Salisbury, photo 28 of 48
Single Family Residence at 1750 Troon Drive, Salisbury, photo 29 of 48
Single Family Residence at 1750 Troon Drive, Salisbury, photo 30 of 48
Single Family Residence at 1750 Troon Drive, Salisbury, photo 31 of 48
Single Family Residence at 1750 Troon Drive, Salisbury, photo 32 of 48
Single Family Residence at 1750 Troon Drive, Salisbury, photo 33 of 48
Single Family Residence at 1750 Troon Drive, Salisbury, photo 34 of 48
Single Family Residence at 1750 Troon Drive, Salisbury, photo 35 of 48
Single Family Residence at 1750 Troon Drive, Salisbury, photo 36 of 48
Single Family Residence at 1750 Troon Drive, Salisbury, photo 37 of 48
Single Family Residence at 1750 Troon Drive, Salisbury, photo 38 of 48
Single Family Residence at 1750 Troon Drive, Salisbury, photo 39 of 48
Single Family Residence at 1750 Troon Drive, Salisbury, photo 40 of 48
Single Family Residence at 1750 Troon Drive, Salisbury, photo 41 of 48
Single Family Residence at 1750 Troon Drive, Salisbury, photo 42 of 48
Single Family Residence at 1750 Troon Drive, Salisbury, photo 43 of 48
Single Family Residence at 1750 Troon Drive, Salisbury, photo 44 of 48
Single Family Residence at 1750 Troon Drive, Salisbury, photo 45 of 48
Single Family Residence at 1750 Troon Drive, Salisbury, photo 46 of 48
Single Family Residence at 1750 Troon Drive, Salisbury, photo 47 of 48
Single Family Residence at 1750 Troon Drive, Salisbury, photo 48 of 48
48 photos

$315,000

1750 Troon Drive
Salisbury, NC 28144
Listed by Kyle Frey · My Townhome
Bedrooms
4
Bathrooms
2.5
Living area
2,050 sqft
Year built
2024

About this home

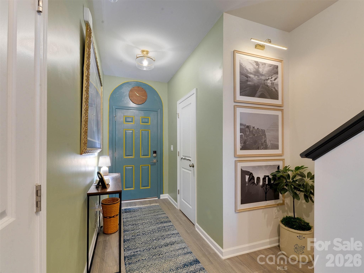
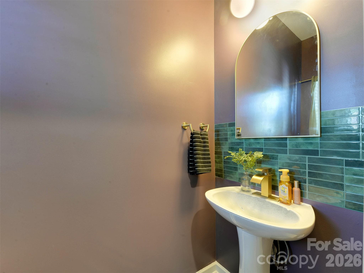
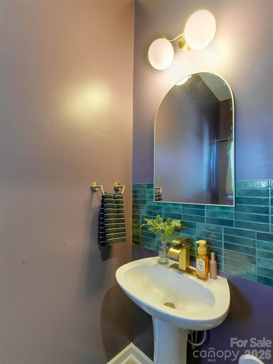
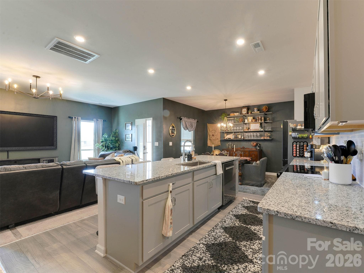
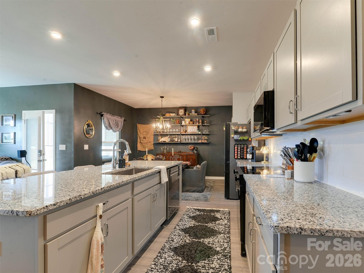
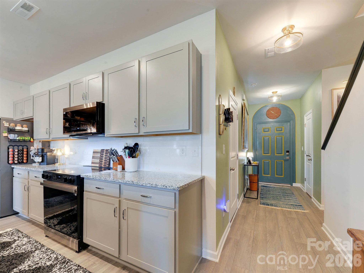
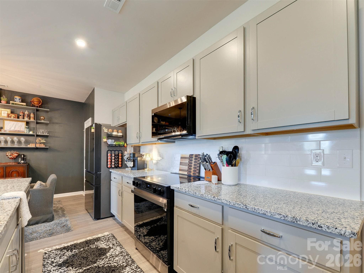
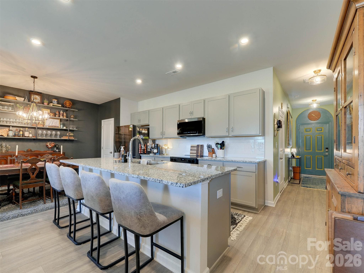
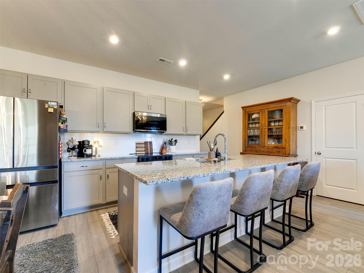
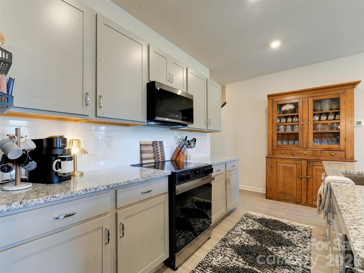
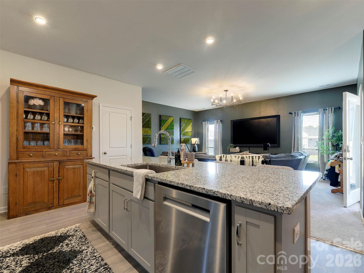
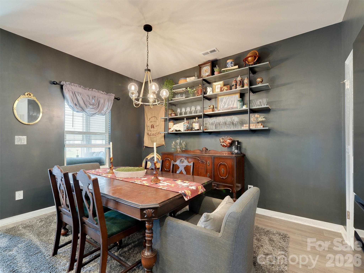
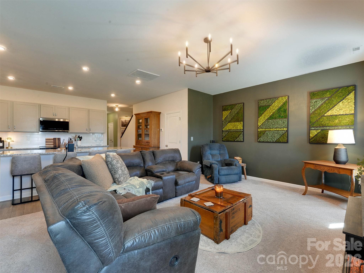
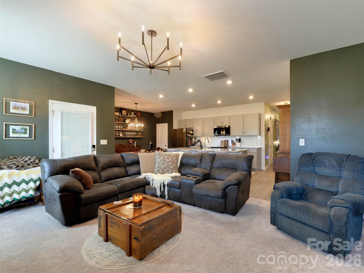
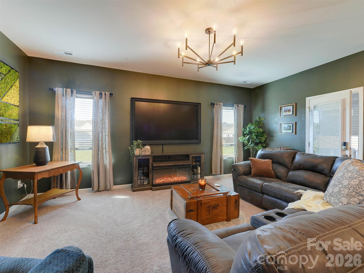
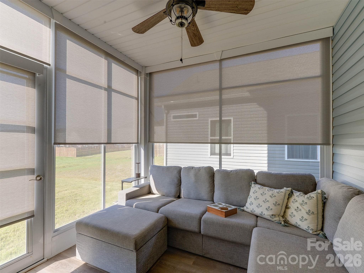
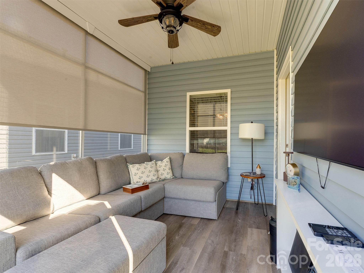
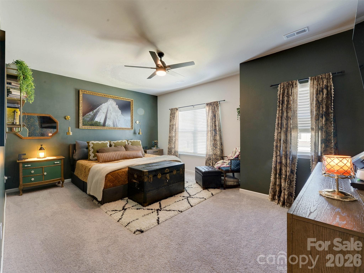
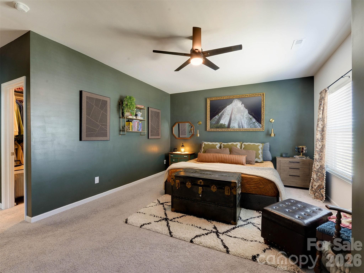
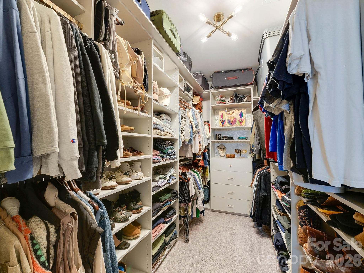
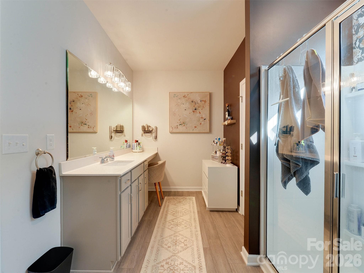
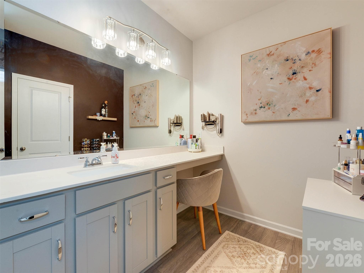
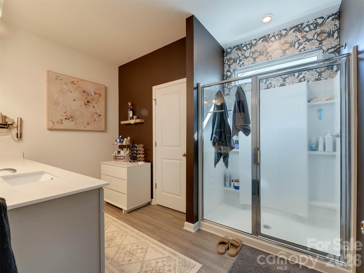
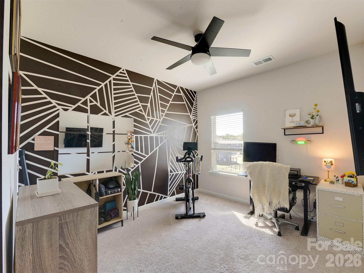
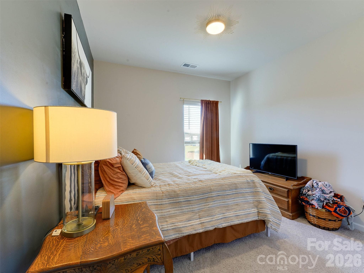
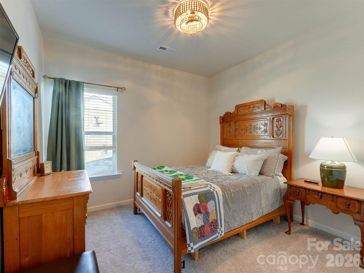
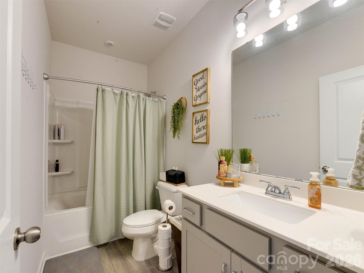
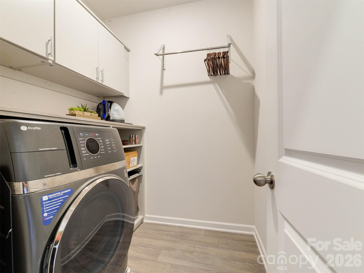
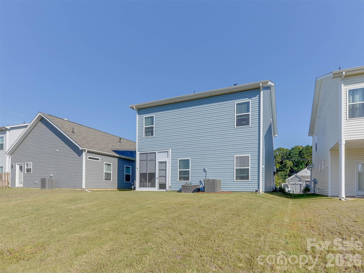
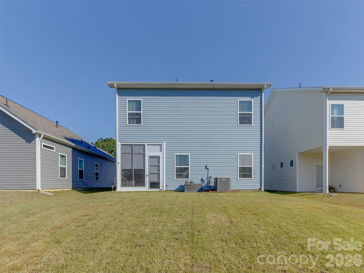
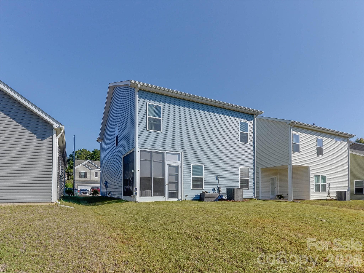
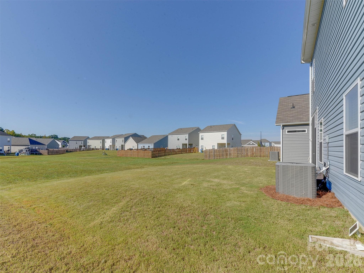
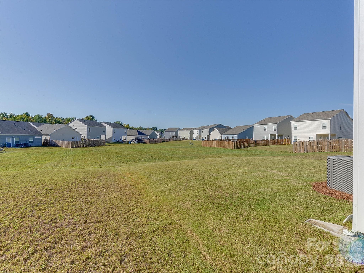
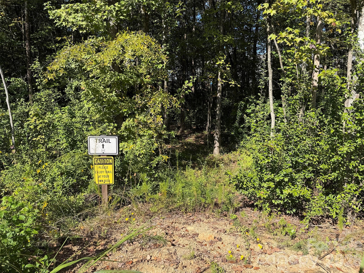
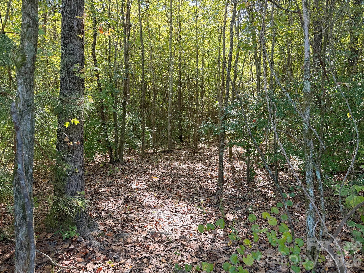
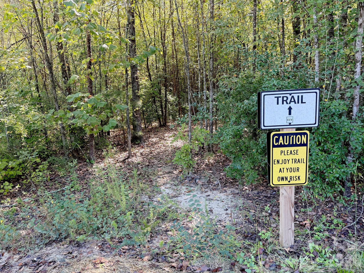
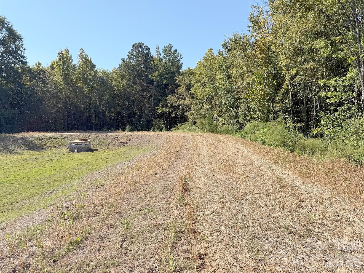
Welcome home to this stunning home tucked in near the Country Club of Salisbury (private club but multiple membership options). This newer community has it all so close to everything but this specially chosen lot feels far from the neighbors as the back opens to the large community open space. As you walk into the home you will notice the well curated paint colors and design. This isn't the white on white design most builders are delivering! Walking through the home you pass the tucked away half bath and stairs to get to the cook's kitchen. These owners upgraded the appliances to newer Samsung appliances and a quiet Bosch dishwasher. All of this overlooks the dining room and the living room which makes it great for entertaining. The porch was enclosed to make a great sun room for plants, an extra living room or even a home office. All of this overlooks the HOA maintained green space! Heading upstairs are the three great guest bedrooms and well designed guest bath. Also upstairs is the large laundry complete with a modern all-in-one washer/dryer that conveys. Upgrades include replacing the builder grade lighting and the primary closet with a closet system. The primary bedroom is large and has multiple layout options. There is room for a sitting area or reading nook all connected to the large en-suite bath. The bath has dual vanities, a walk in shower and great lighting! Other items of note are the custom blinds, the large garage is wired for an electric car, custom pantry and so much more! All of this just minutes to downtown Salisbury (6 min drive), I-85 (9 min drive), High Rock Lake (20 min) and so many more outdoor activities. Nearby access to the Greenway and a walking trail around the community. Take a look today!

Property details

MLS
Canopy MLS
MLS #
CAR4427441
Property type
Single Family Residence
Subdivision
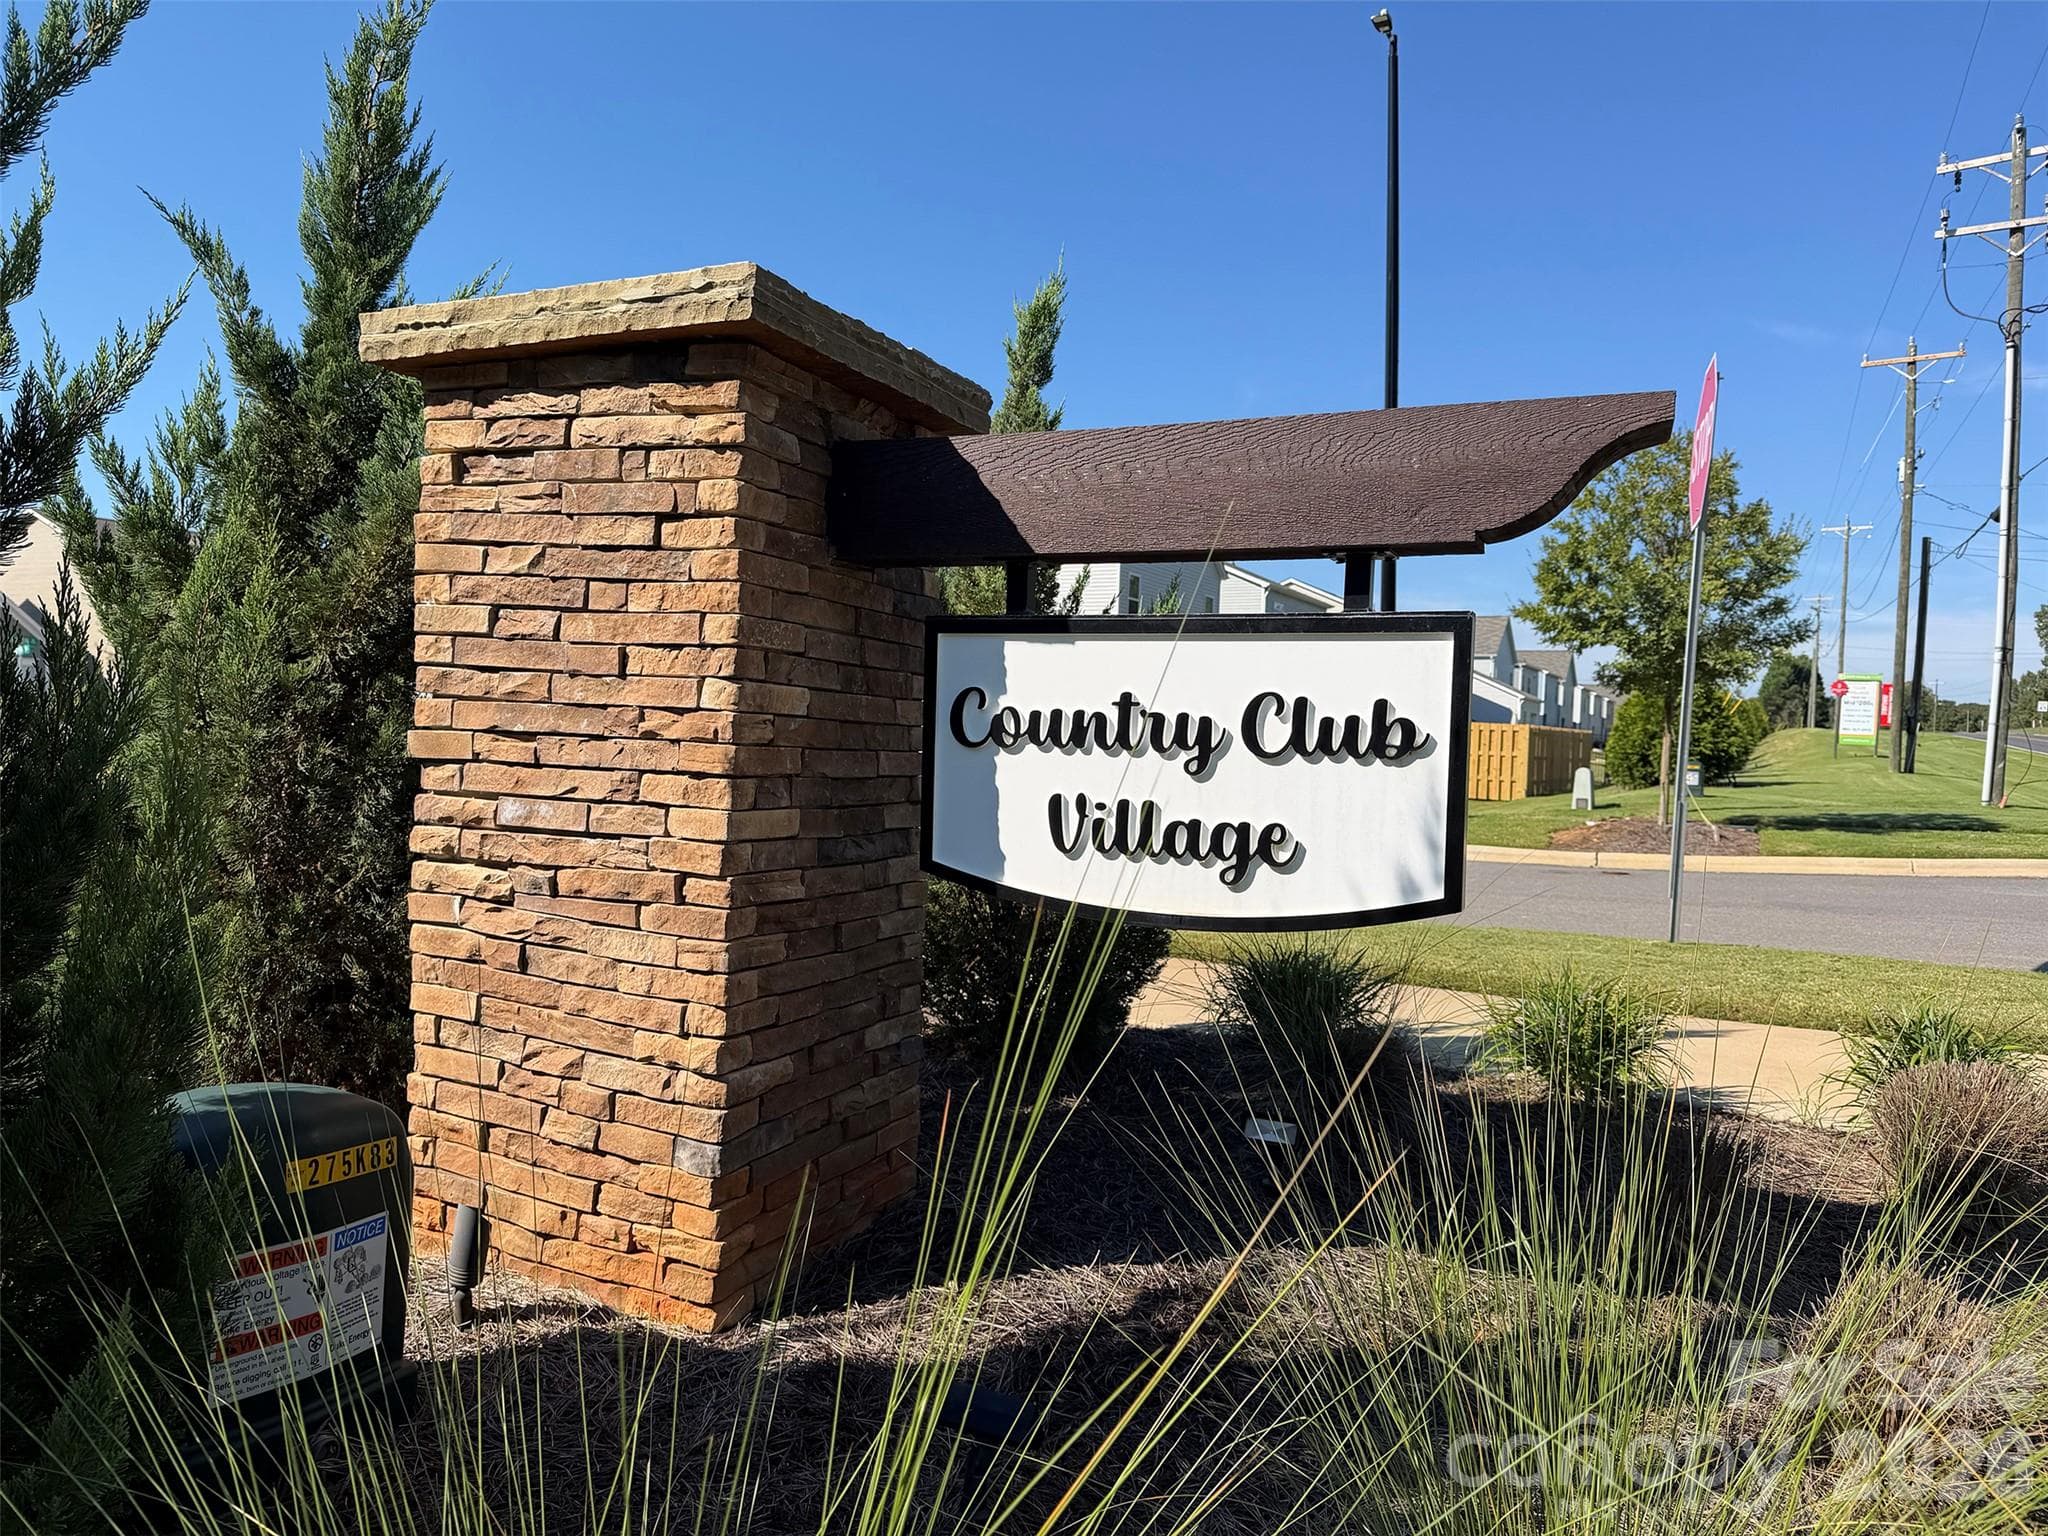
Country Club Village
Status
Active
Days on market
N/A
On market date
October 22, 2026
Stories
N/A
Total bathrooms
2.5
Garage spaces
2
Parking spaces
N/A
Lot size
N/A
Loading map…

Nearby schools

Within 10 miles. School directory data from the National Center for Education Statistics (NCES), accessed via the Urban Institute Education Data API. Local Score is calculated by INNOVATE Real Estate; where a state rating is shown, it comes from that state's own official school report card.

Elementary
North Rowan Elementary
2.15 mi away · Grades -1-5
Zoned school (attendance boundary, 2015-16 data)
1.9
Local Score (state rating (2025) blended 70/30 with student-teacher ratio) -- not an official state rating
State rating: F (2025)
Enrollment
400
Student:teacher ratio
12.9:1
District
Rowan-Salisbury Schools
Middle
North Rowan Middle
2.03 mi away · Grades 6-8
Zoned school (attendance boundary, 2015-16 data)
2.3
Local Score (state rating (2025) blended 70/30 with student-teacher ratio) -- not an official state rating
State rating: D (2025)
Enrollment
476
Student:teacher ratio
15.4:1
District
Rowan-Salisbury Schools
High
North Rowan High
1.91 mi away · Grades 9-12
Zoned school (attendance boundary, 2015-16 data)
2.6
Local Score (state rating (2025) blended 70/30 with student-teacher ratio) -- not an official state rating
State rating: D (2025)
Enrollment
559
Student:teacher ratio
14.7:1
District
Rowan-Salisbury Schools

Walkability

Blended score for Salisbury's center, calculated by INNOVATE Real Estate from two sources: the EPA's National Walkability Index (street network, transit, land-use mix) and Google Places amenity data (what's actually reachable on foot from this point). 60% EPA National Walkability Index + 40% nearby-amenity density (Google Places).

13
Very car-dependent
out of 100
EPA National Walkability Index
4.3 / 20 -- Least walkable
Google Places amenity density
0 / 100
Restaurants & cafes0
Grocery stores0
Parks0
Schools0
Transit stops0
Pharmacies0

Market position

How this listing compares to current activity in Salisbury, from live MLS data.

On the market 0 days -- 98 fewer days than Salisbury's current average of 98 days.
For reference, the median list price across 585 active listings in Salisbury right now is $319,900.

Mortgage calculator

Estimate only - actual rate and payment depend on your lender, credit, and loan program.

$
%
%
Adjust tax / insurance estimates
% / yr
$
/mo
Est. monthly payment
$2,047/mo
$63,000 down
$252,000 loan
Principal & interest$1,634
Property tax (est.)$263
Home insurance (est.)$150

Similar homes you might like

Data source: Listing information provided by Canopy MLS (carolina) via Trestle/CoreLogic. Last updated 1 days ago.

Information herein deemed reliable but not guaranteed; all measurements, school assignments, HOA fees, taxes, and feature lists are approximate and should be independently verified. Equal Housing Opportunity.