
$675,000
About this home
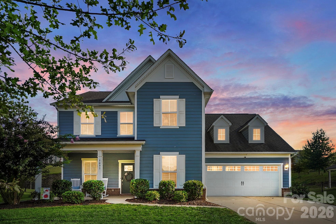
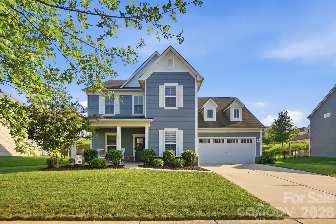
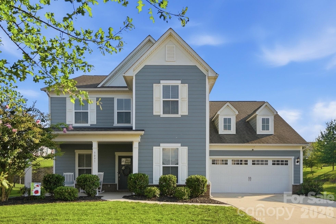
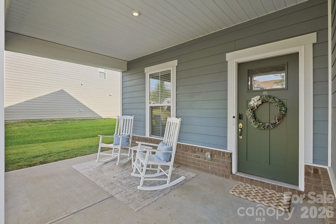
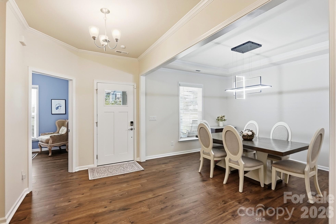
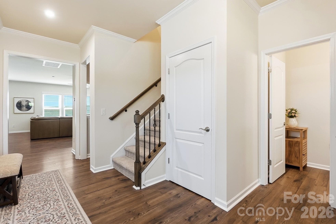
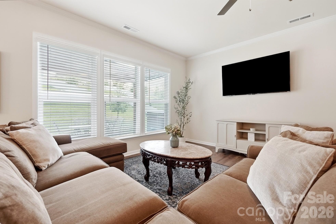
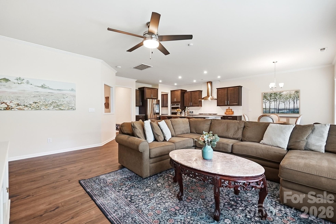
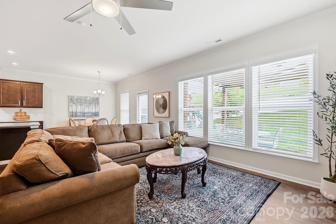
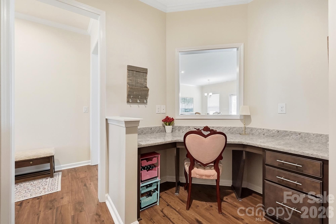
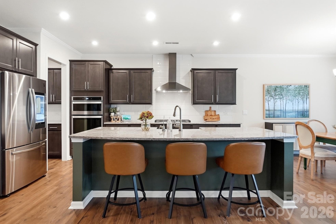
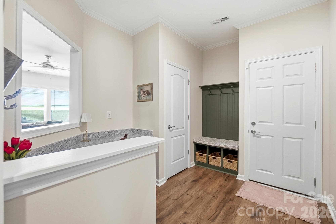
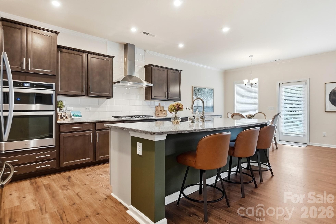
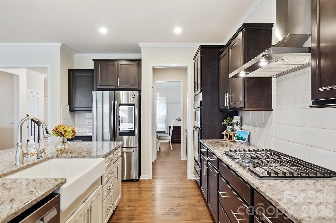
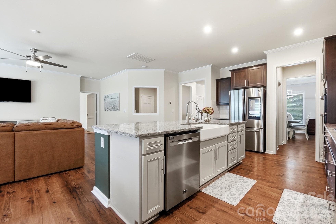
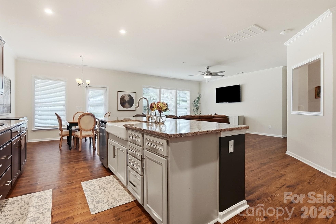
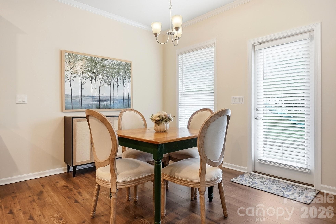
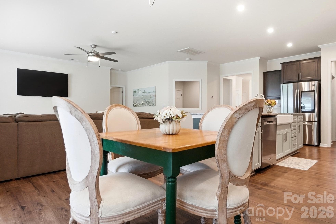
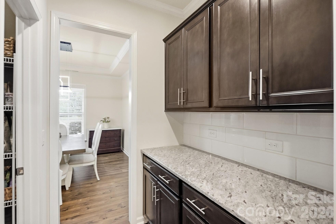
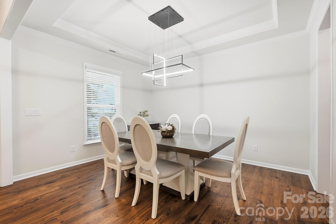
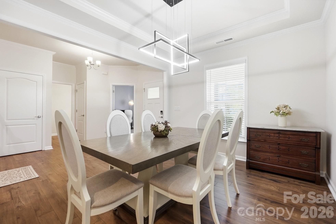
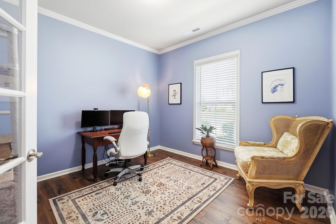
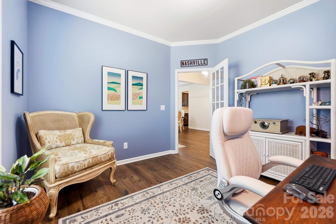
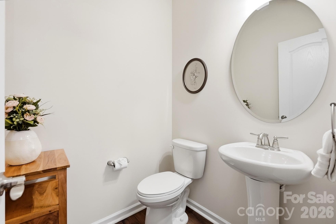
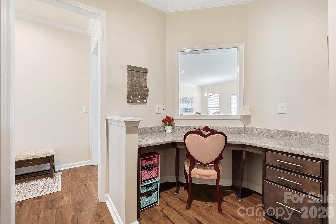
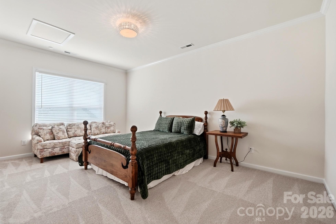
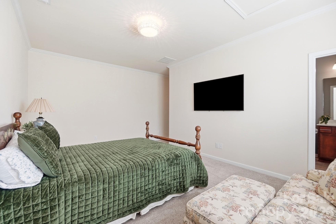
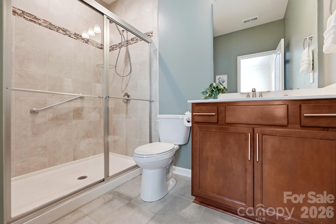
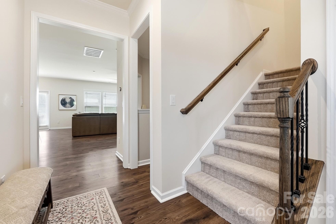
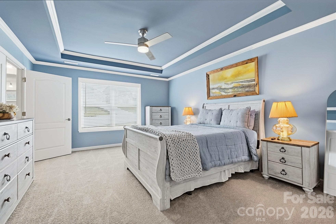
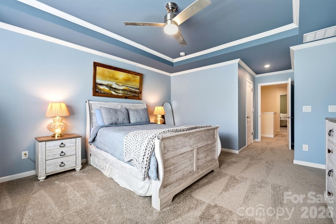
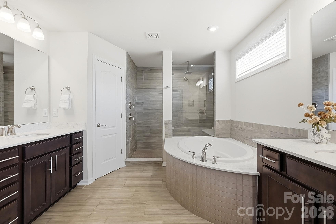
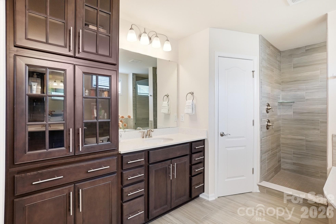
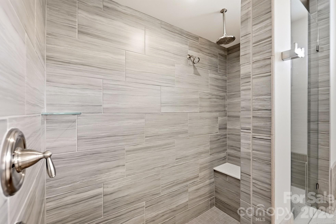
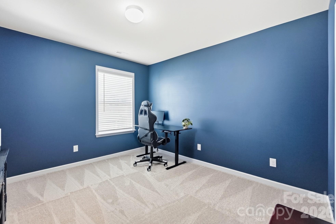
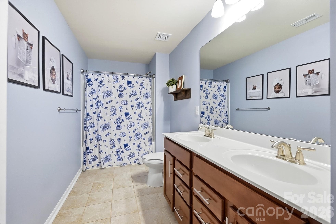
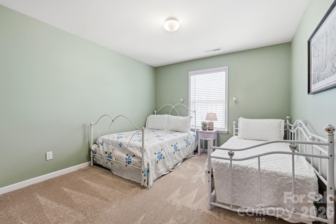
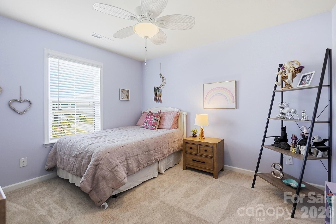
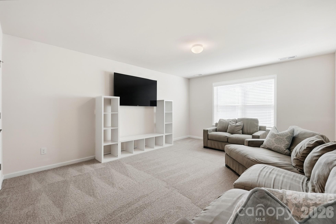
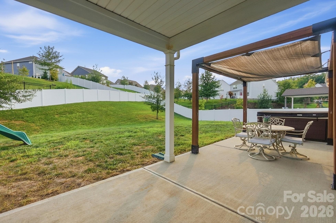
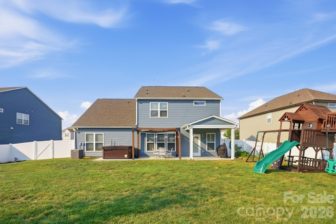
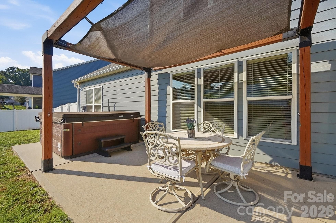
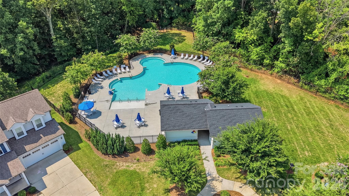
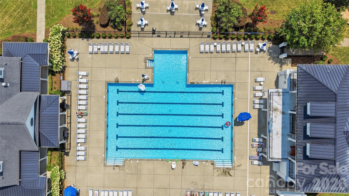
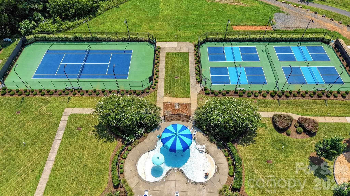
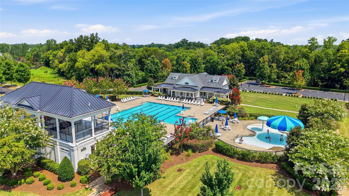
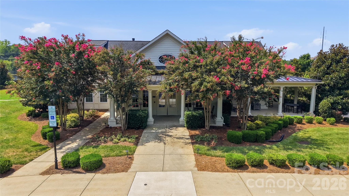
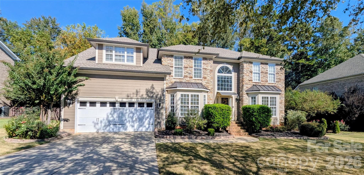
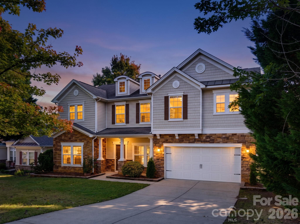
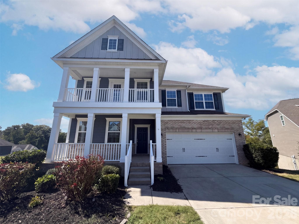
Come in, settle in, and picture the possibilities. With five bedrooms, 3.5 baths, and flexible spaces across two levels, this inviting home makes room for everyday life, weekend gatherings, overnight guests, and everything in between. A main-level bedroom with an en-suite bath offers a comfortable option for guests or multigenerational living. Nearby, a drop zone and planning station help keep daily routines organized, while a dedicated office gives you a quiet place to focus. In the heart of the home, the open living and breakfast areas flow easily into the kitchen, where a generous island with a sunken farmhouse sink makes meal prep and conversation feel like part of the same moment. A butler’s pantry connects the kitchen to the dining room—handy for serving guests or keeping favorite snacks close by. Upstairs, a spacious loft is ready to become your media room, workout space, hobby area, or favorite place to unwind. The primary suite feels like a retreat, with tray ceilings, crown molding, and a spa-inspired bath featuring a tile-surround shower, soaking tub, and dual vanities. Three additional bedrooms offer generous space and walk-in closets, and brand-new carpet adds a fresh feel throughout. The backyard extends the living space outdoors, with a covered patio, custom pergola, hot tub, fenced yard, and in-ground irrigation. Add in a two-car attached garage, water filtration and softener systems, and an architectural-shingle roof, and you’ll find thoughtful features inside and out. Enjoy community amenities including a clubhouse, two outdoor pools, dog park, playground, tennis courts, sidewalks, and walking trails. With convenient access to I-77 and I-485, you’re connected to Charlotte while still having a welcoming place to come home to.
Property details
- MLS
- Canopy MLS
- MLS #
- CAR4421716
- Property type
- Single Family Residence
- Subdivision
- Mccullough
- Status
- Active
- Days on market
- 46
- On market date
- September 4, 2026
- Stories
- N/A
- Total bathrooms
- 3.5
- Garage spaces
- 2
- Parking spaces
- N/A
- Lot size
- N/A
Location
Get directions →Nearby schools
Within 10 miles. School directory data from the National Center for Education Statistics (NCES), accessed via the Urban Institute Education Data API. Local Score is calculated by INNOVATE Real Estate; where a state rating is shown, it comes from that state's own official school report card.
- Enrollment
- 784
- Student:teacher ratio
- 12.1:1
- District
- York 04
- Enrollment
- 695
- Student:teacher ratio
- 13.1:1
- District
- York 04
- Enrollment
- 1,813
- Student:teacher ratio
- 15.0:1
- District
- York 04
Walkability
Blended score for Fort Mill's center, calculated by INNOVATE Real Estate from two sources: the EPA's National Walkability Index (street network, transit, land-use mix) and Google Places amenity data (what's actually reachable on foot from this point). 60% EPA National Walkability Index + 40% nearby-amenity density (Google Places).
Market position
How this listing compares to current activity in Fort Mill, from live MLS data.
Mortgage calculator
Estimate only - actual rate and payment depend on your lender, credit, and loan program.
Adjust tax / insurance estimates
Similar homes you might like

Data source: Listing information provided by Canopy MLS (carolina) via Trestle/CoreLogic. Last updated 3 days ago.
Information herein deemed reliable but not guaranteed; all measurements, school assignments, HOA fees, taxes, and feature lists are approximate and should be independently verified. Equal Housing Opportunity.