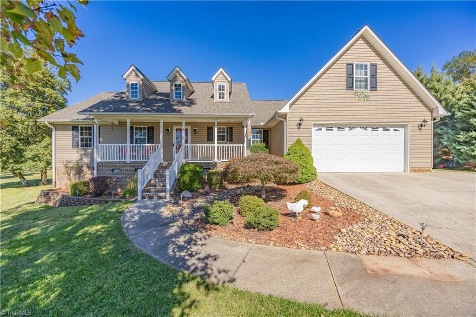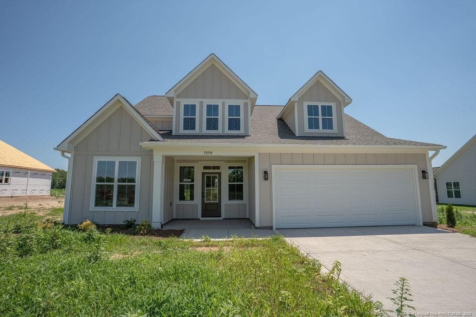
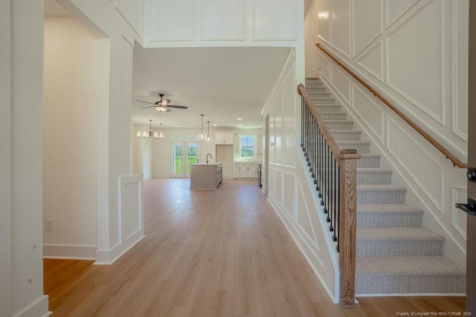
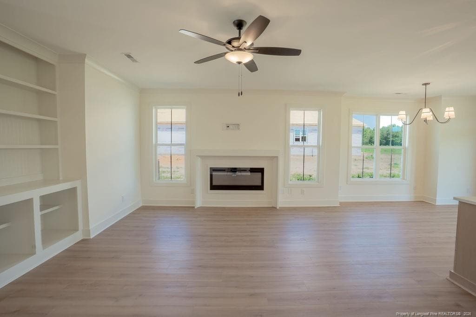
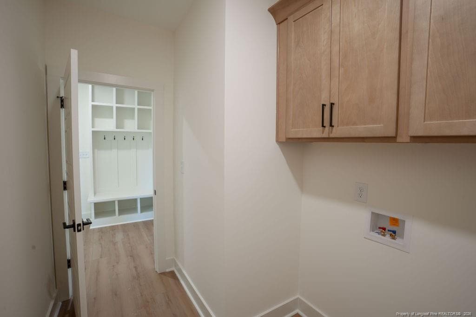
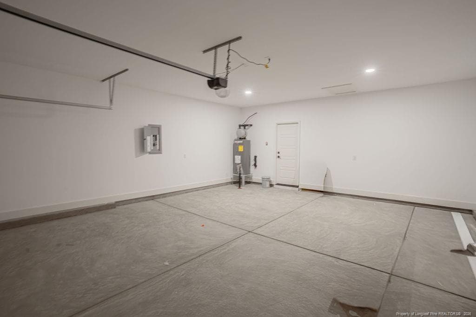
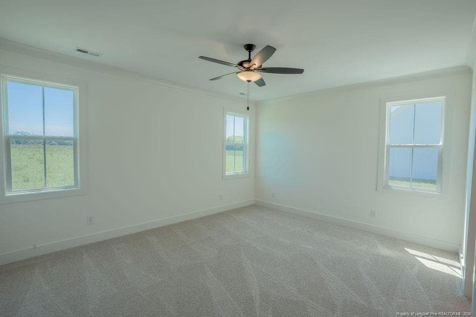
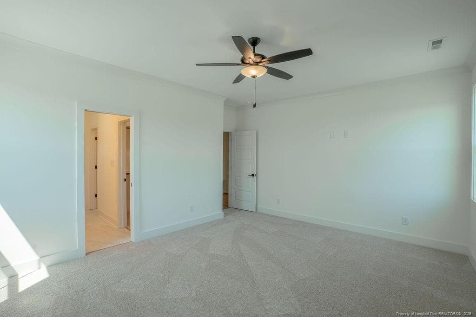
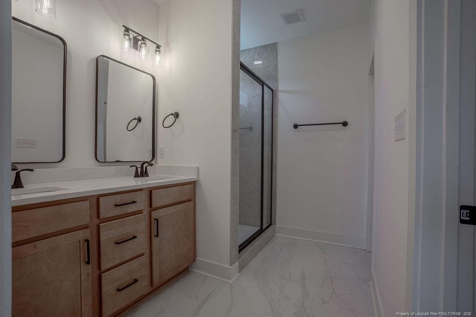
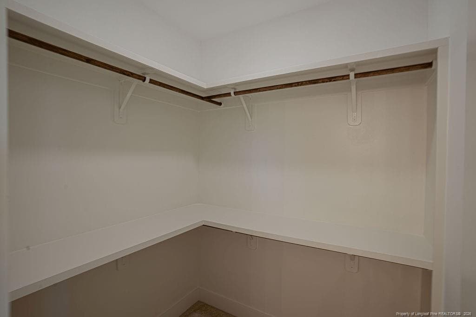
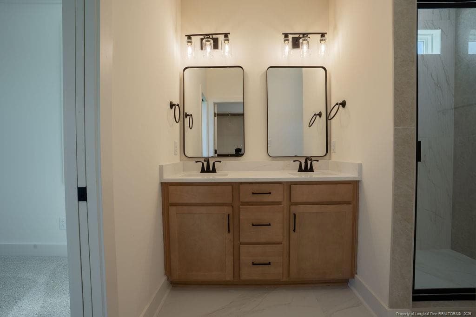
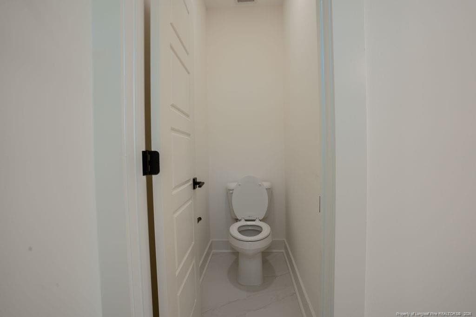
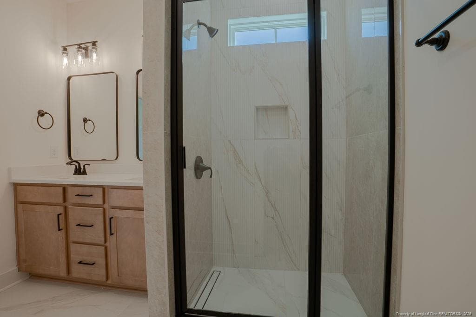
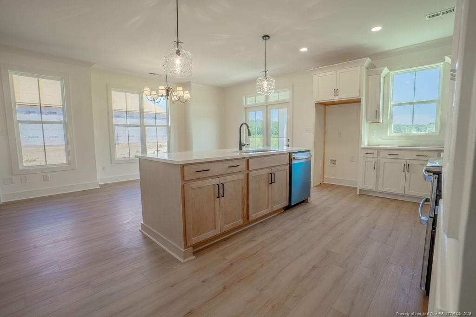
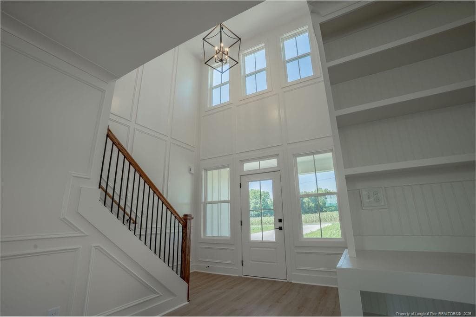
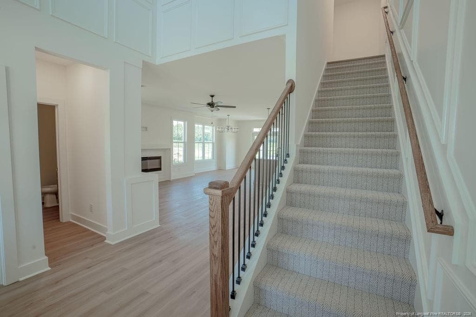
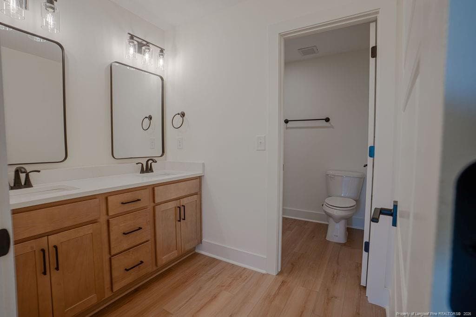
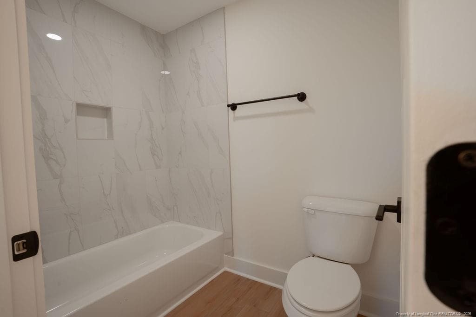
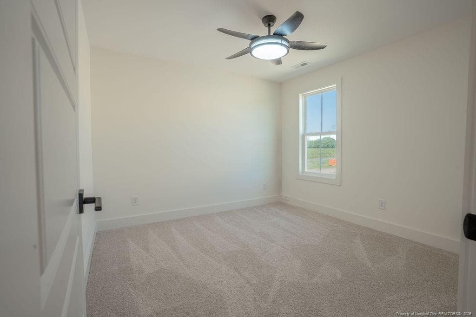
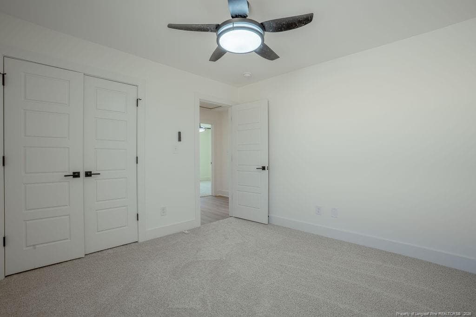
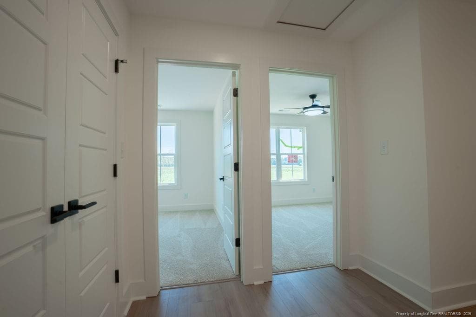
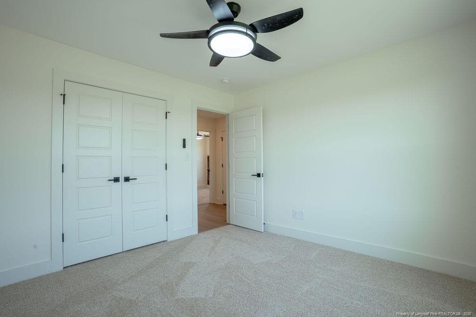
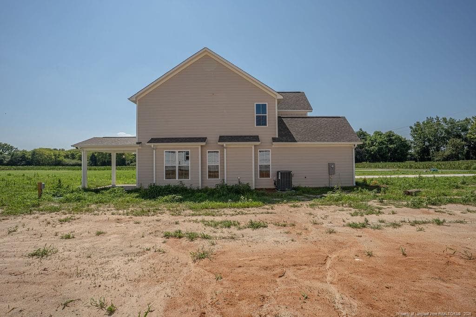
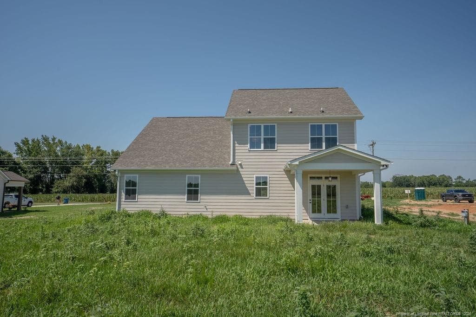
Photo 1 - 5090 Ross West Road, Godwin, NC 28334
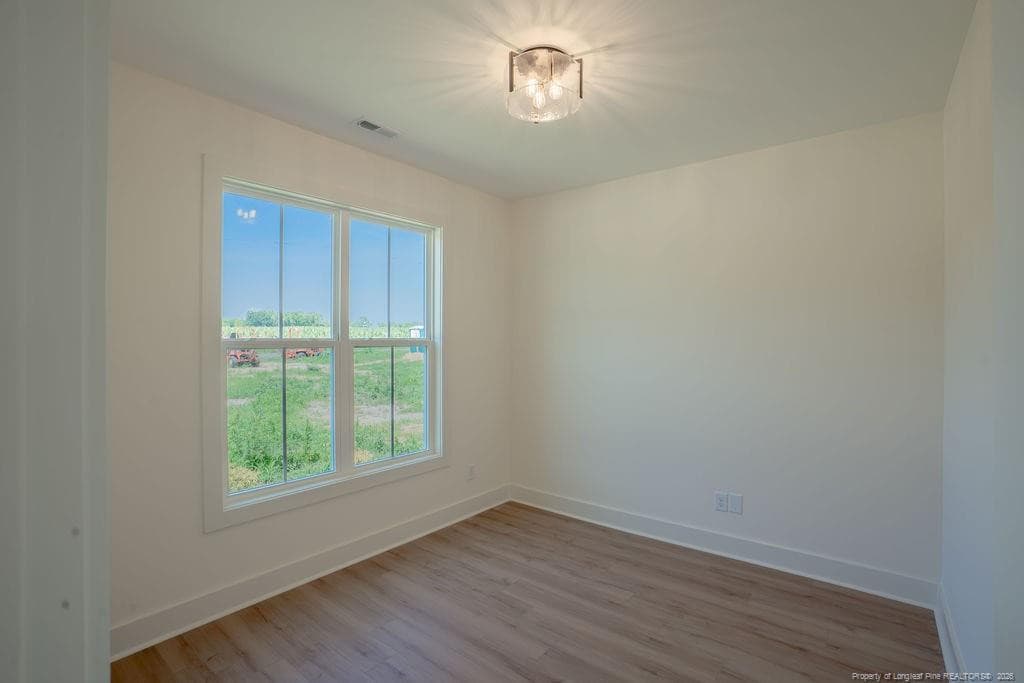
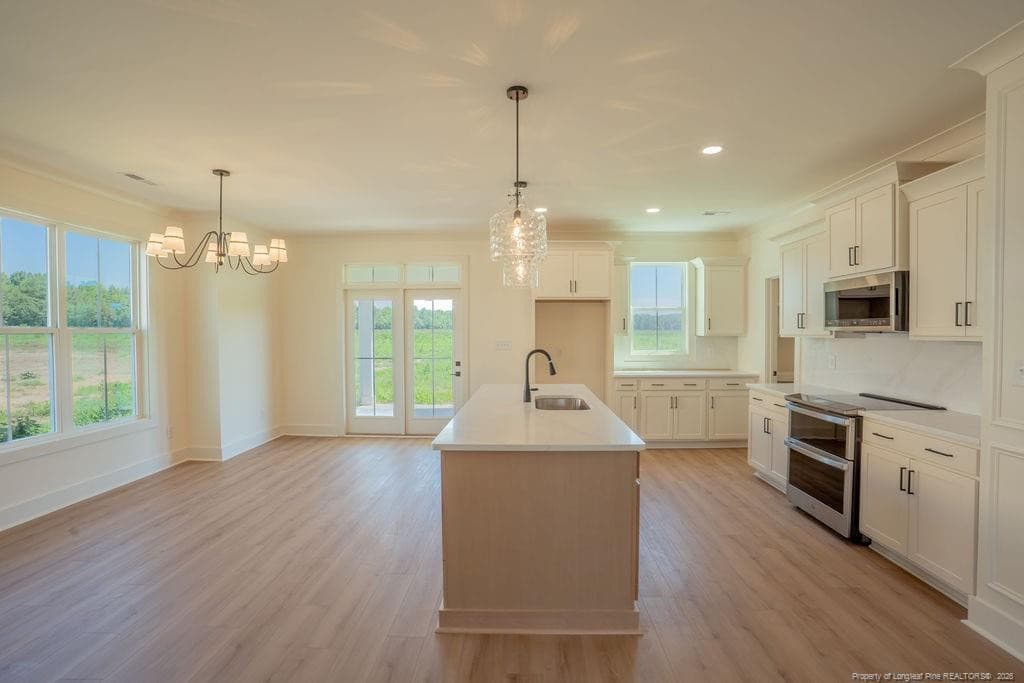
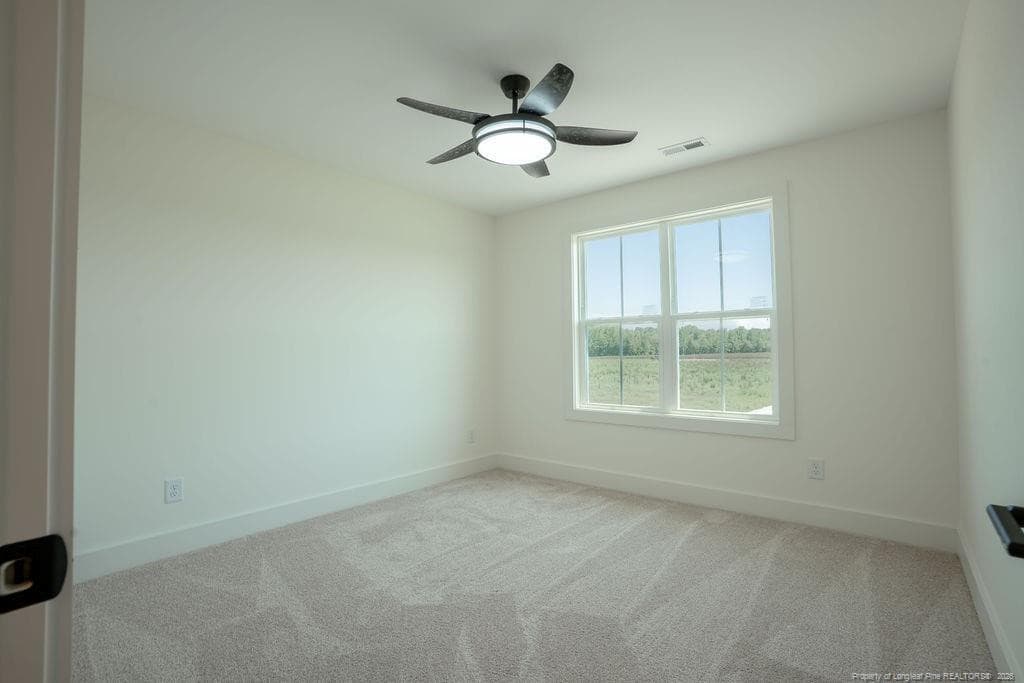
Photo 2 - 5090 Ross West Road, Godwin, NC 28334
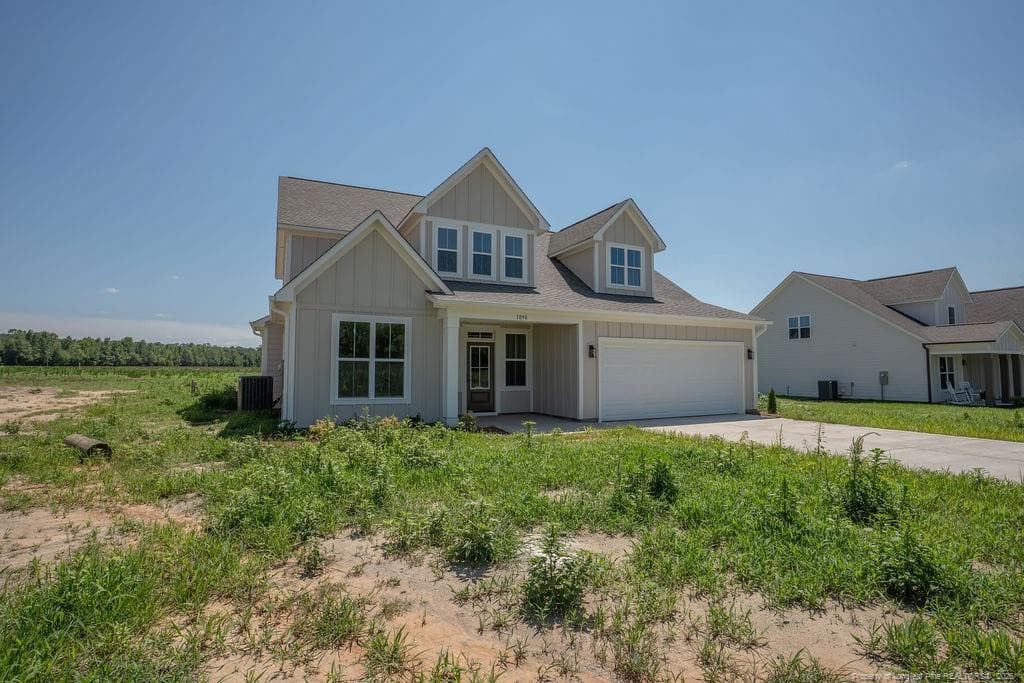
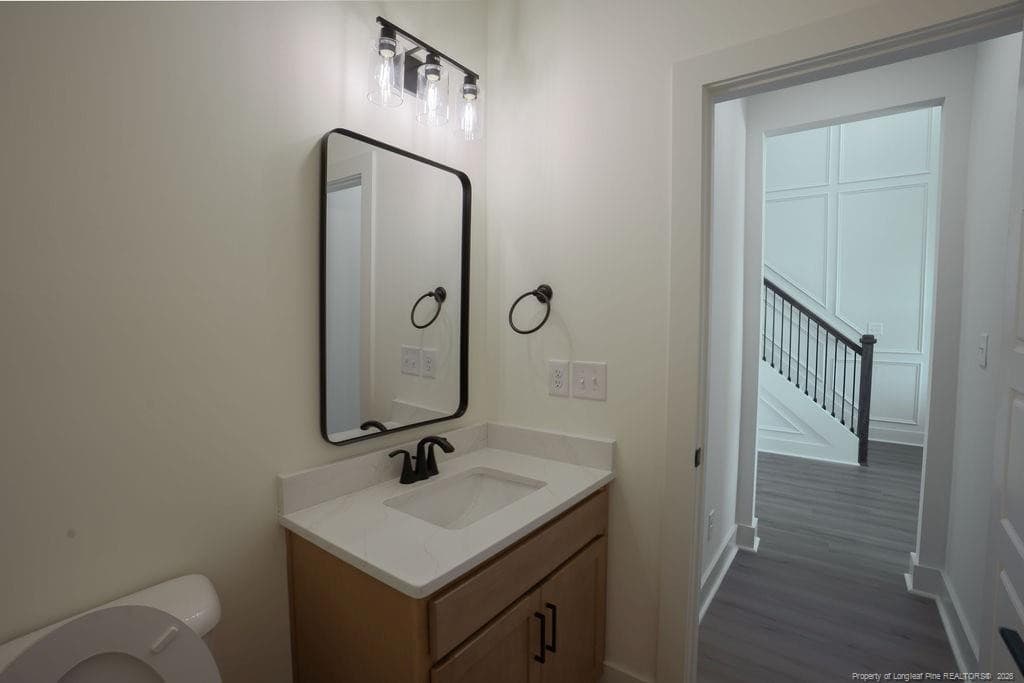
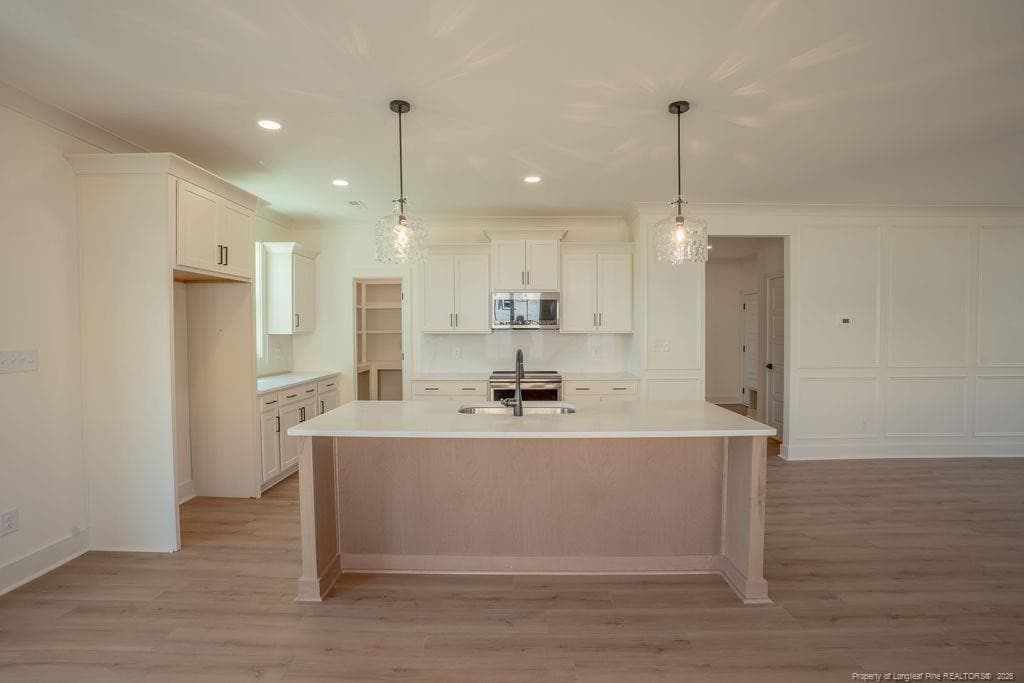
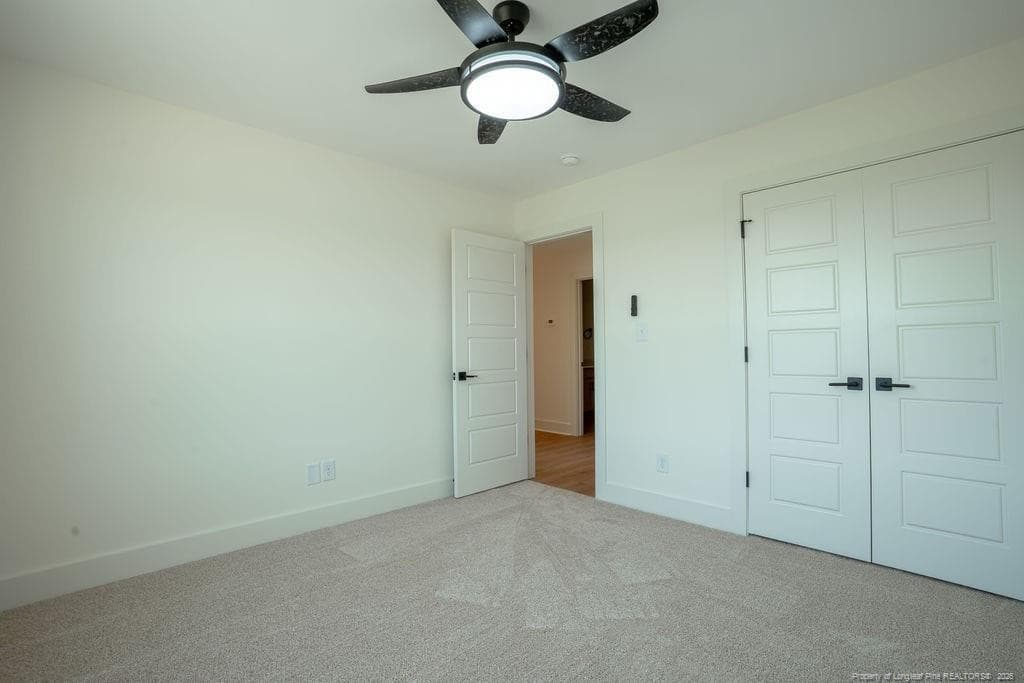
Photo 3 - 5090 Ross West Road, Godwin, NC 28334
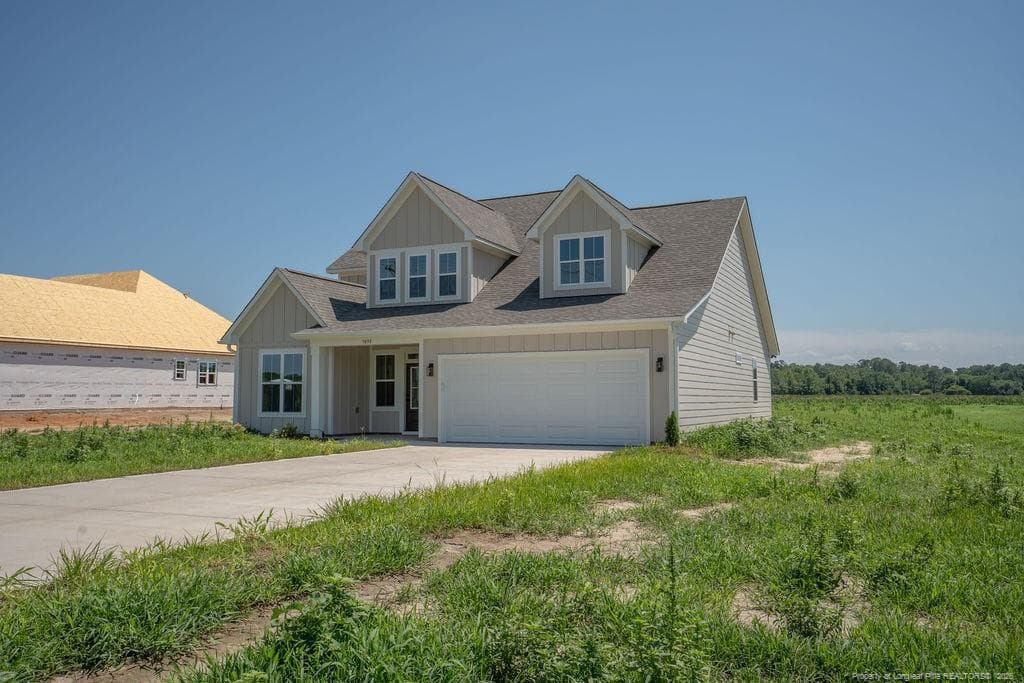
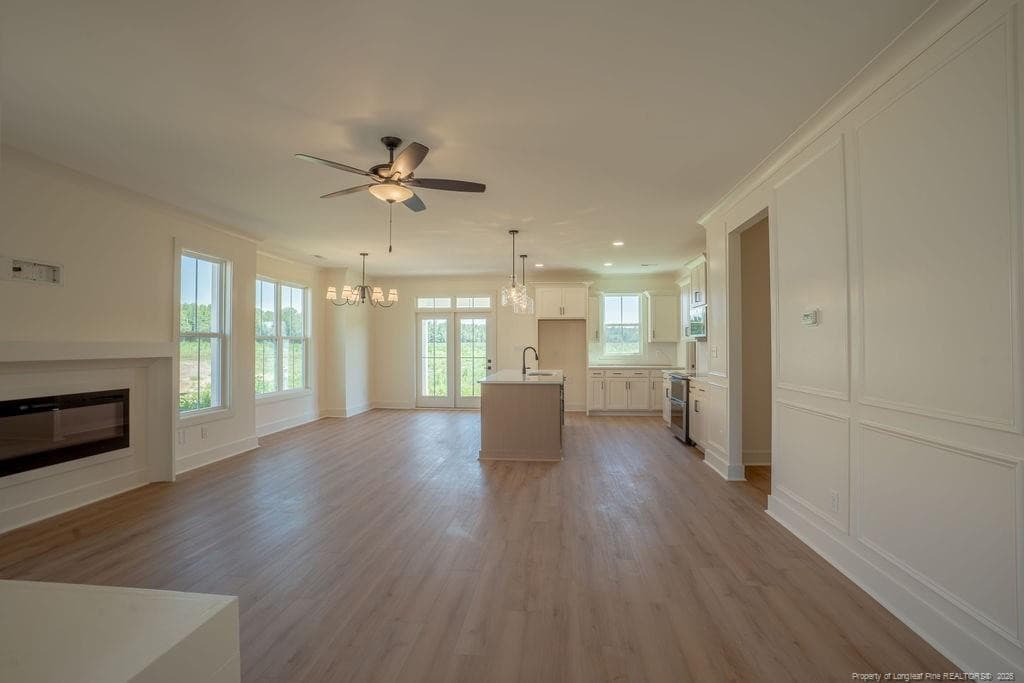
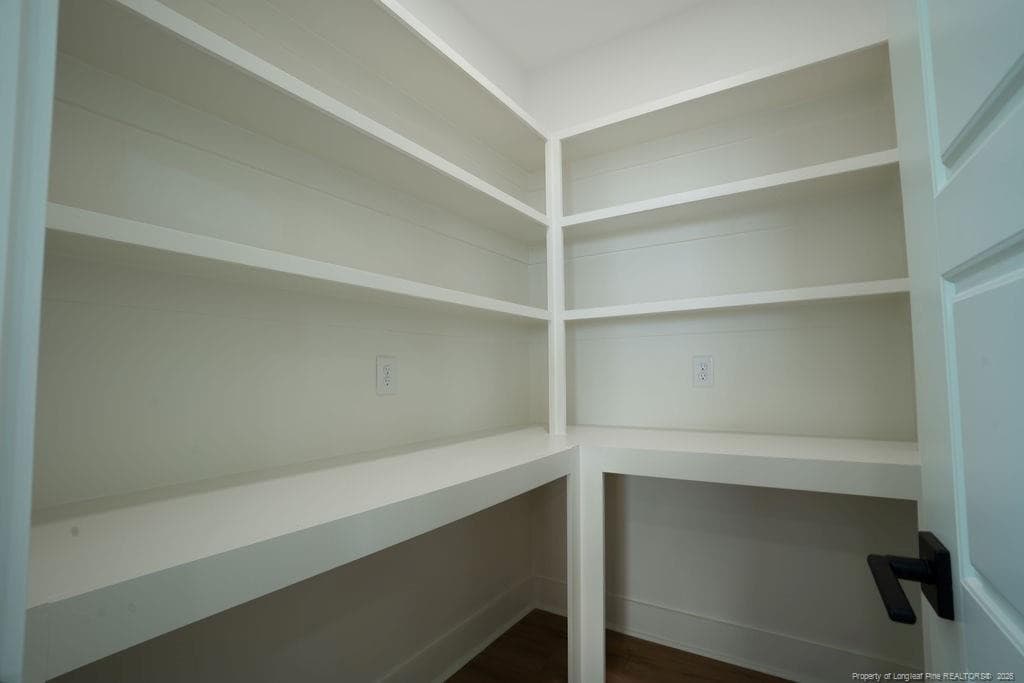
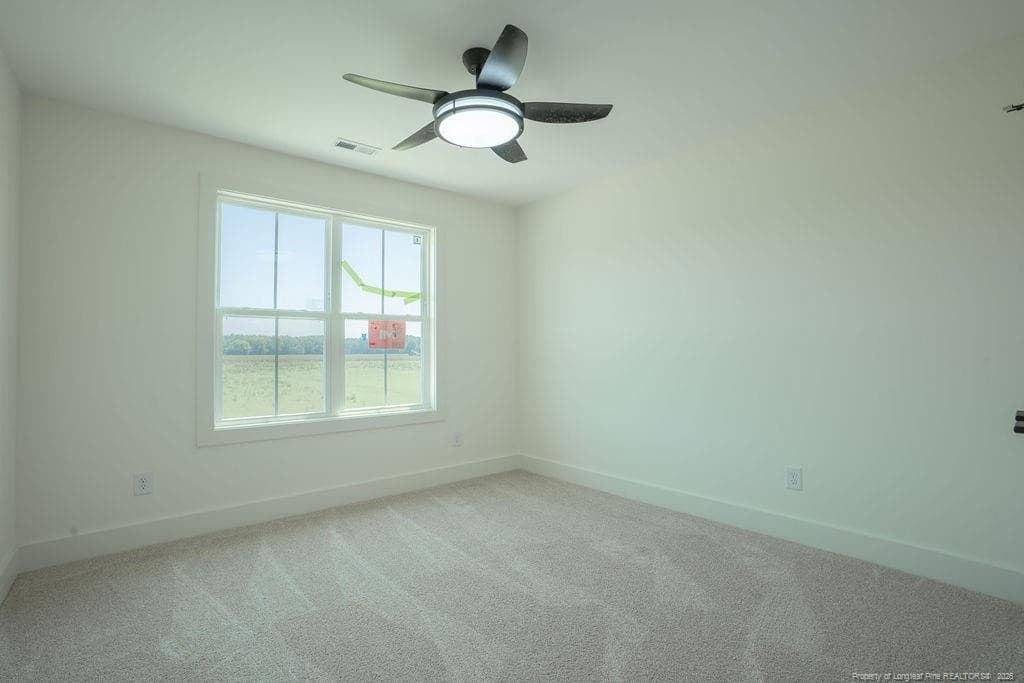
Photo 4 - 5090 Ross West Road, Godwin, NC 28334
Photo 5 - 5090 Ross West Road, Godwin, NC 28334
Photo 6 - 5090 Ross West Road, Godwin, NC 28334
Photo 7 - 5090 Ross West Road, Godwin, NC 28334
Photo 8 - 5090 Ross West Road, Godwin, NC 28334
Photo 9 - 5090 Ross West Road, Godwin, NC 28334
Photo 10 - 5090 Ross West Road, Godwin, NC 28334
Photo 11 - 5090 Ross West Road, Godwin, NC 28334
Photo 12 - 5090 Ross West Road, Godwin, NC 28334
Photo 13 - 5090 Ross West Road, Godwin, NC 28334
Photo 14 - 5090 Ross West Road, Godwin, NC 28334
Photo 15 - 5090 Ross West Road, Godwin, NC 28334
Photo 16 - 5090 Ross West Road, Godwin, NC 28334
Photo 17 - 5090 Ross West Road, Godwin, NC 28334
Photo 18 - 5090 Ross West Road, Godwin, NC 28334
Photo 19 - 5090 Ross West Road, Godwin, NC 28334
Photo 20 - 5090 Ross West Road, Godwin, NC 28334
Photo 21 - 5090 Ross West Road, Godwin, NC 28334
Photo 22 - 5090 Ross West Road, Godwin, NC 28334
Photo 23 - 5090 Ross West Road, Godwin, NC 28334
Photo 24 - 5090 Ross West Road, Godwin, NC 28334
Photo 25 - 5090 Ross West Road, Godwin, NC 28334
Photo 26 - 5090 Ross West Road, Godwin, NC 28334
Photo 27 - 5090 Ross West Road, Godwin, NC 28334
Photo 28 - 5090 Ross West Road, Godwin, NC 28334
Photo 29 - 5090 Ross West Road, Godwin, NC 28334
Photo 30 - 5090 Ross West Road, Godwin, NC 28334
Photo 31 - 5090 Ross West Road, Godwin, NC 28334
Photo 32 - 5090 Ross West Road, Godwin, NC 28334
Photo 33 - 5090 Ross West Road, Godwin, NC 28334
Photo 34 - 5090 Ross West Road, Godwin, NC 28334
Photo 35 - 5090 Ross West Road, Godwin, NC 28334
Photo 36 - 5090 Ross West Road, Godwin, NC 28334
Photo 37 - 5090 Ross West Road, Godwin, NC 28334
Photo 38 - 5090 Ross West Road, Godwin, NC 28334
38 photos

$426,800

5090 Ross West Road, Godwin, NC 28334
Godwin, NC 28334
Listed by LONGLEAF TEAM POWERED BY LONGLEAF PROPERTIES · LONGLEAF PROPERTIES OF SANDHILLS LLC.
Bedrooms
4
Bathrooms
2.5
Living area
N/A
Year built
2026

About this home

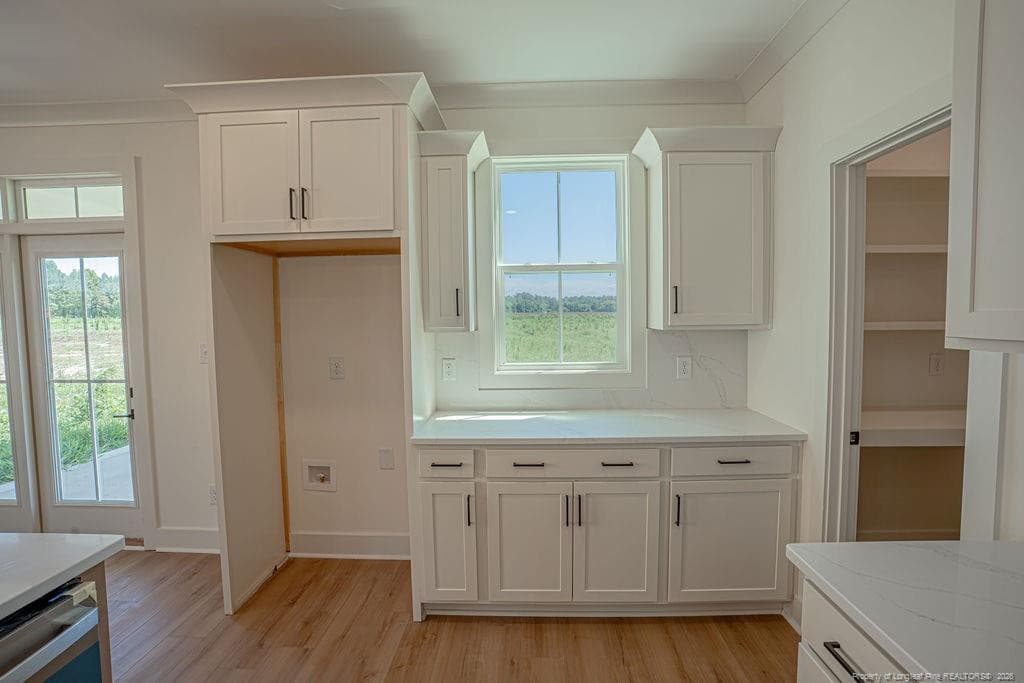
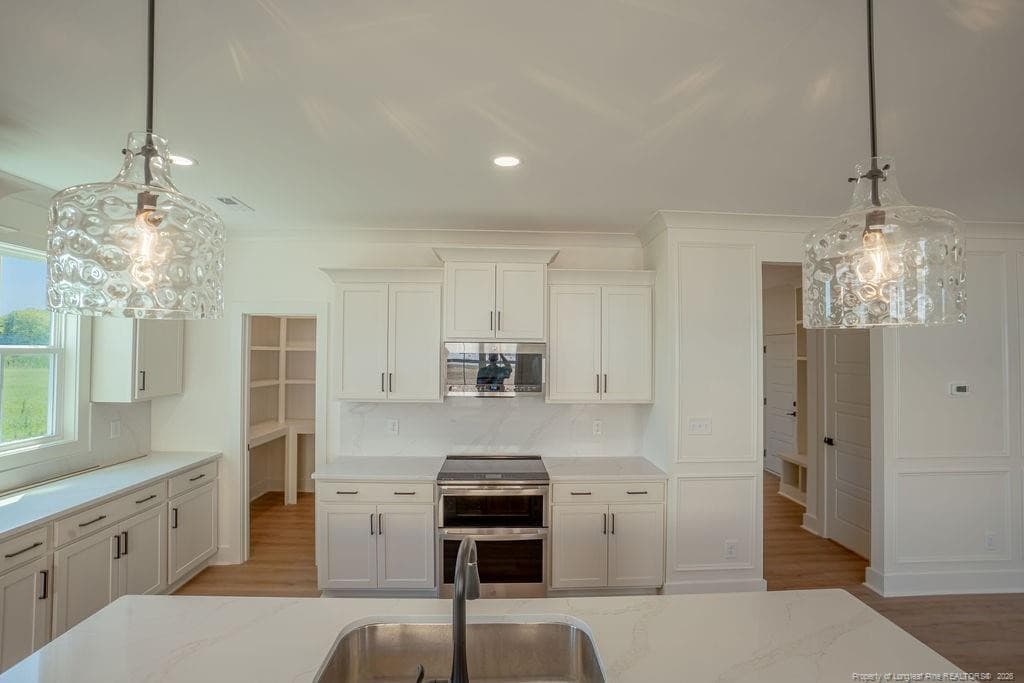
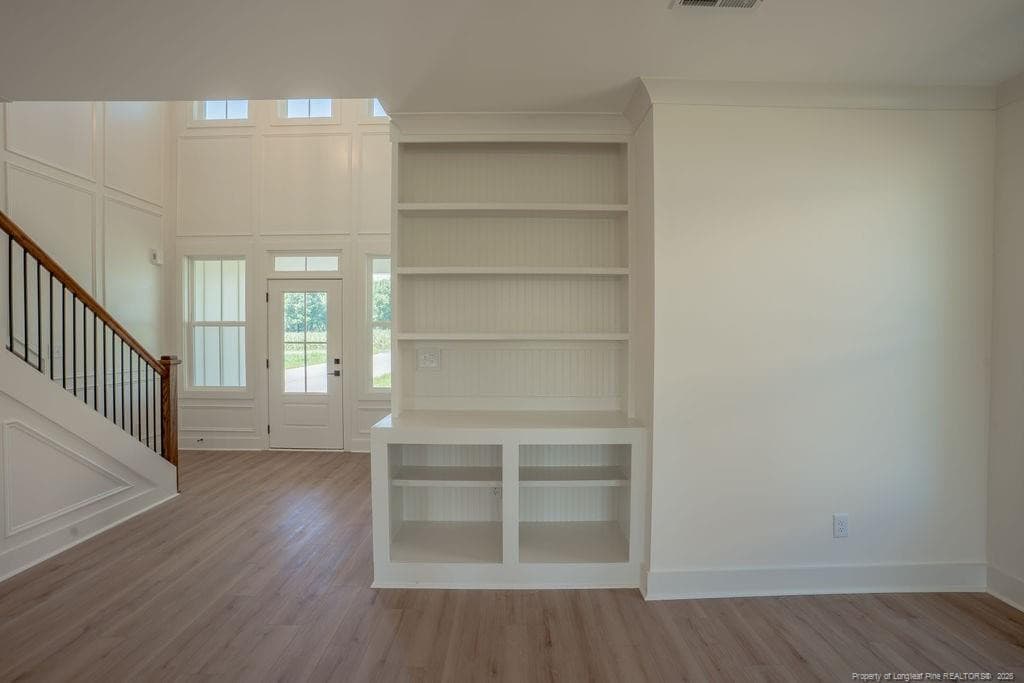
If you’ve been searching for a true 4-bedroom home with a dedicated office or flex space, your search ends here. Nestled on a spacious one acre lot, this property offers the room and flexibility today’s buyers are looking for. The thoughtfully designed layout features a main level primary suite for added convenience and privacy, with three additional bedrooms located upstairs. The open concept living area seamlessly connects the living room, dining space, and kitchen, perfect for both everyday living and effortless entertaining. Step outside to an expansive backyard with endless possibilities, whether you envision outdoor living spaces, a garden, or future additions like a pool or workshop. With its versatile floor plan, generous interior space, and room to grow outdoors, this home strikes the perfect balance of comfort and functionality ready for you to make it your own. Take advantage of a 1% lender credit on the loan amount when using the preferred lender, Christy Strickland with Atlantic Bay Mortgage (910-574-2105).

Highlights

New construction

Property details

MLS
Doorify MLS
MLS #
LP759172
Property type
Single Family Residence
Subdivision
West Meadows
Status
Active
Days on market
213
On market date
March 19, 2026
Stories
N/A
Total bathrooms
2.5
Garage spaces
2
Parking spaces
N/A
Lot size
1.01 acres

Mortgage calculator

Estimate only - actual rate and payment depend on your lender, credit, and loan program.

$
%
%
Adjust tax / insurance estimates
% / yr
$
/mo
Est. monthly payment
$2,720/mo
$85,360 down
$341,440 loan
Principal & interest$2,215
Property tax (est.)$356
Home insurance (est.)$150

Similar homes you might like

Data source: Listing information provided by Doorify MLS via Trestle/CoreLogic. Last updated 9 days ago.

Information herein deemed reliable but not guaranteed; all measurements, school assignments, HOA fees, taxes, and feature lists are approximate and should be independently verified. Equal Housing Opportunity.