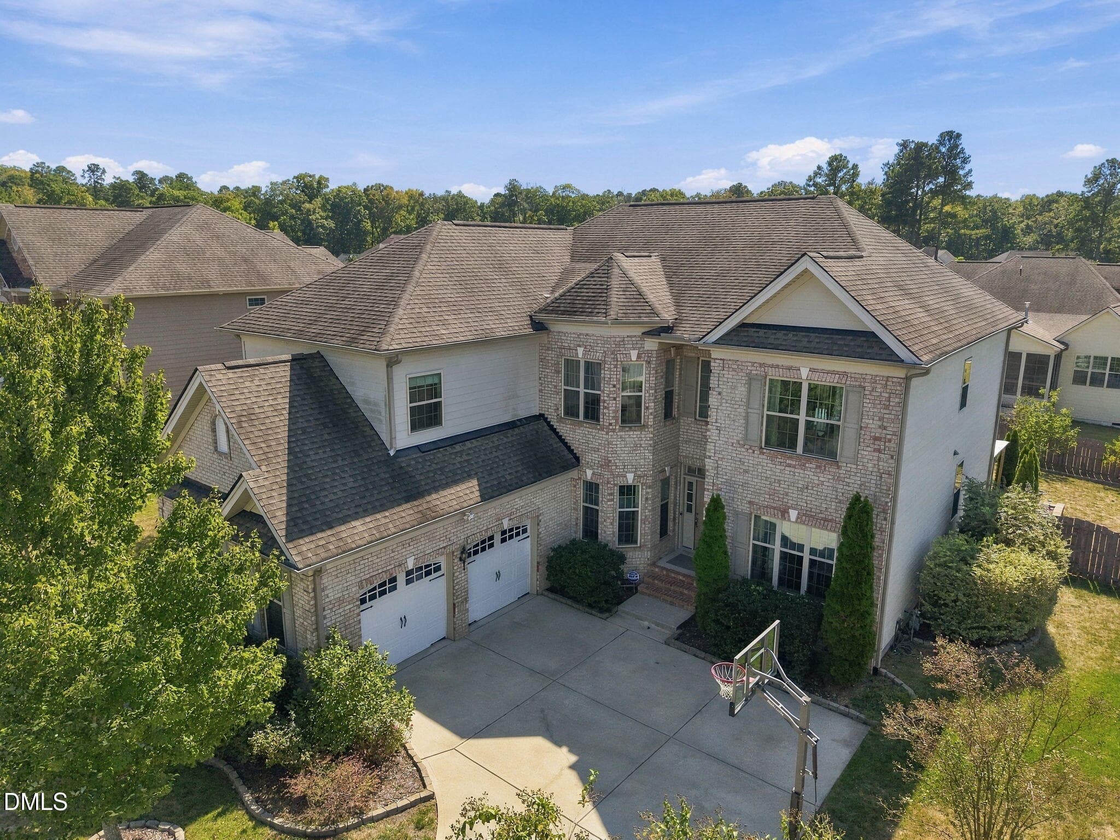
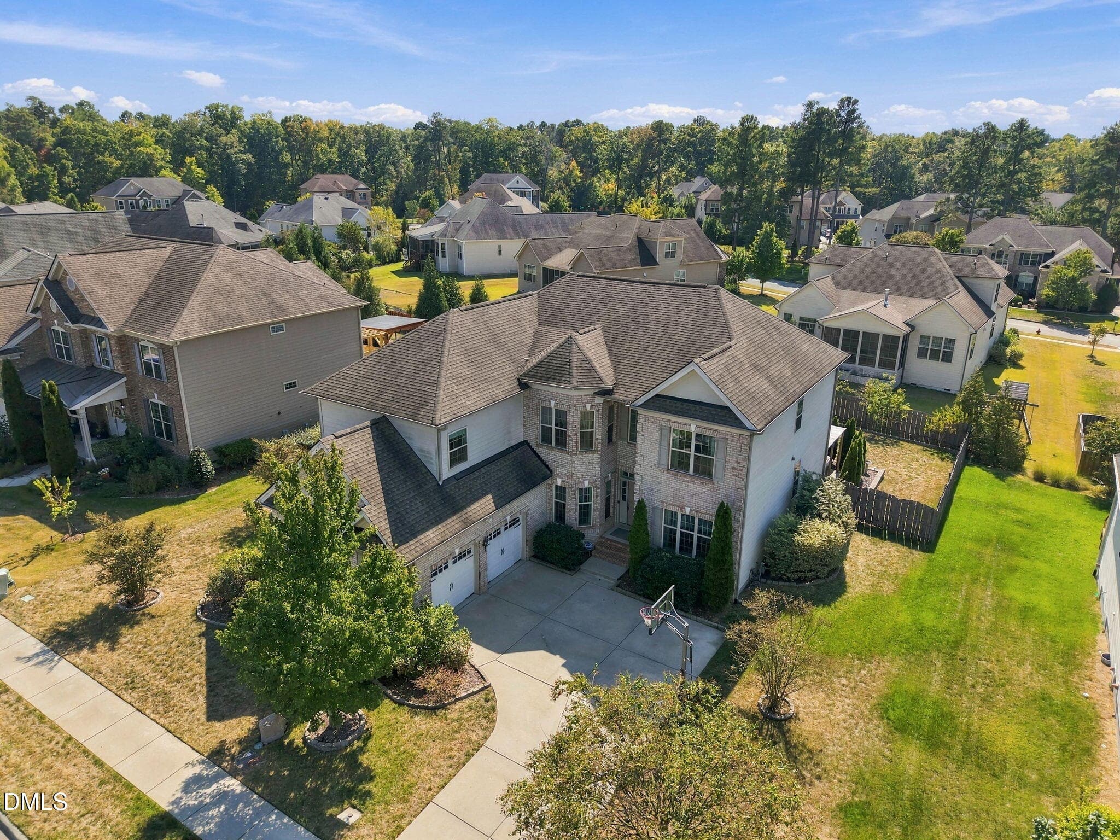
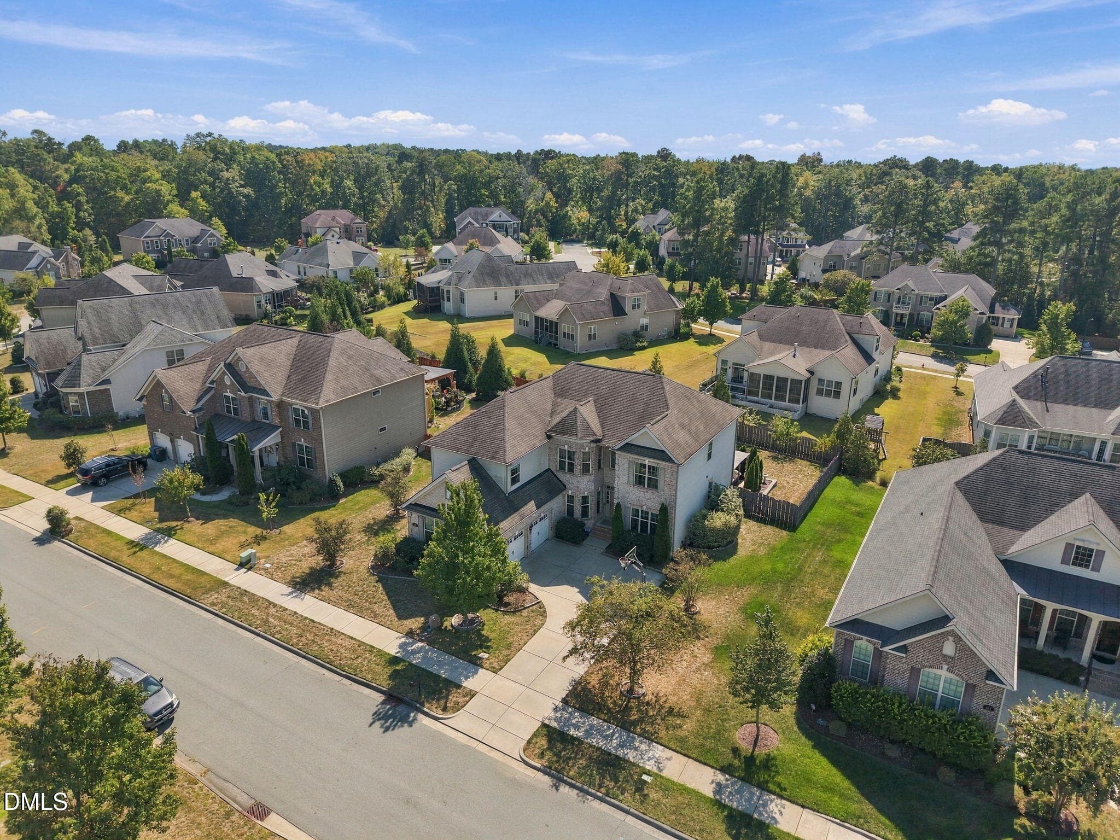
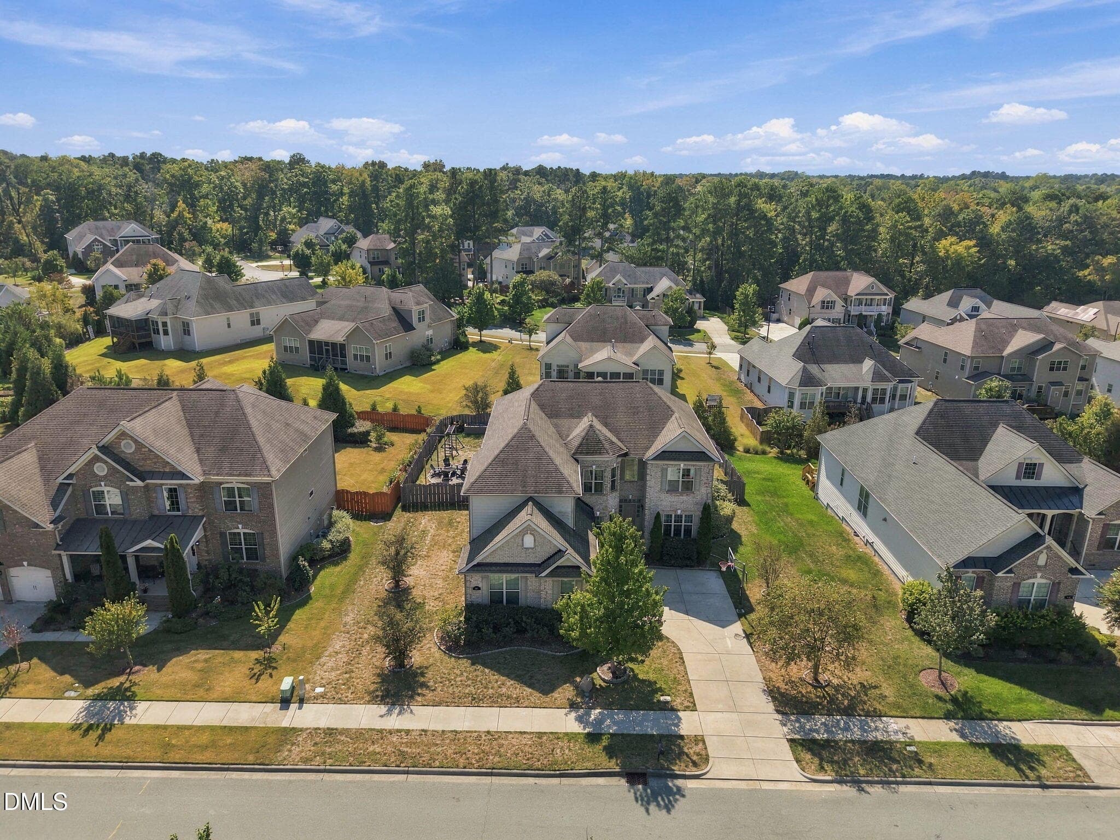
FirstPhoto-improved - 507 Swift Creek Crossing, Durham, NC 27713
89-web-or-mls-IMG_0994_Edit - 507 Swift Creek Crossing, Durham, NC 27713
91-web-or-mls-IMG_0996 - 507 Swift Creek Crossing, Durham, NC 27713
56-web-or-mls-IMG_0891 - 507 Swift Creek Crossing, Durham, NC 27713
55-web-or-mls-IMG_0888 - 507 Swift Creek Crossing, Durham, NC 27713
Sunlit Luxury Living Room - 507 Swift Creek Crossing, Durham, NC 27713
Sunlit Luxury Living Room2 - 507 Swift Creek Crossing, Durham, NC 27713
48-web-or-mls-IMG_0867 - 507 Swift Creek Crossing, Durham, NC 27713
54-web-or-mls-IMG_0885 - 507 Swift Creek Crossing, Durham, NC 27713
Gold-framed abstract art above the sofa- - 507 Swift Creek Crossing, Durham, NC 27713
76-web-or-mls-IMG_0978 - 507 Swift Creek Crossing, Durham, NC 27713
33-web-or-mls-IMG_0821_Edit - 507 Swift Creek Crossing, Durham, NC 27713
34-web-or-mls-IMG_0824 - 507 Swift Creek Crossing, Durham, NC 27713
35-web-or-mls-IMG_0827 - 507 Swift Creek Crossing, Durham, NC 27713
37-web-or-mls-IMG_0833 - 507 Swift Creek Crossing, Durham, NC 27713
36-web-or-mls-IMG_0830 - 507 Swift Creek Crossing, Durham, NC 27713
38-web-or-mls-IMG_0836 - 507 Swift Creek Crossing, Durham, NC 27713
39-web-or-mls-IMG_0839 - 507 Swift Creek Crossing, Durham, NC 27713
42-web-or-mls-IMG_0848 - 507 Swift Creek Crossing, Durham, NC 27713
40-web-or-mls-IMG_0842 - 507 Swift Creek Crossing, Durham, NC 27713
41-web-or-mls-IMG_0845 - 507 Swift Creek Crossing, Durham, NC 27713
58-web-or-mls-IMG_0897 - 507 Swift Creek Crossing, Durham, NC 27713
62-web-or-mls-IMG_0918 - 507 Swift Creek Crossing, Durham, NC 27713
63-web-or-mls-IMG_0921 - 507 Swift Creek Crossing, Durham, NC 27713
69-web-or-mls-IMG_0936 - 507 Swift Creek Crossing, Durham, NC 27713
57-web-or-mls-IMG_0894_edit - 507 Swift Creek Crossing, Durham, NC 27713
59-web-or-mls-IMG_0903 - 507 Swift Creek Crossing, Durham, NC 27713
60-web-or-mls-IMG_0906 - 507 Swift Creek Crossing, Durham, NC 27713
65-web-or-mls-IMG_0927_Edit - 507 Swift Creek Crossing, Durham, NC 27713
66-web-or-mls-IMG_0930 - 507 Swift Creek Crossing, Durham, NC 27713
55-web-or-mls-IMG_0888 - 507 Swift Creek Crossing, Durham, NC 27713
14-web-or-mls-IMG_0755 - 507 Swift Creek Crossing, Durham, NC 27713
72-web-or-mls-IMG_0966 - 507 Swift Creek Crossing, Durham, NC 27713
15-web-or-mls-IMG_0758 - 507 Swift Creek Crossing, Durham, NC 27713
71-web-or-mls-IMG_0960 - 507 Swift Creek Crossing, Durham, NC 27713
1F217CB5-E9D9-4E99-A24B-E263AB2D8350 - 507 Swift Creek Crossing, Durham, NC 27713
70-web-or-mls-IMG_0939_Edit - 507 Swift Creek Crossing, Durham, NC 27713
17-web-or-mls-IMG_0773 - 507 Swift Creek Crossing, Durham, NC 27713
75-web-or-mls-IMG_0975_Edit - 507 Swift Creek Crossing, Durham, NC 27713
16-web-or-mls-IMG_0761 - 507 Swift Creek Crossing, Durham, NC 27713
73-web-or-mls-IMG_0969_Edit - 507 Swift Creek Crossing, Durham, NC 27713
20-web-or-mls-IMG_0782 - 507 Swift Creek Crossing, Durham, NC 27713
21-web-or-mls-IMG_0785 - 507 Swift Creek Crossing, Durham, NC 27713
13-web-or-mls-IMG_0752 - 507 Swift Creek Crossing, Durham, NC 27713
29-web-or-mls-IMG_0809 - 507 Swift Creek Crossing, Durham, NC 27713
30-web-or-mls-IMG_0812 - 507 Swift Creek Crossing, Durham, NC 27713
27-web-or-mls-IMG_0803_Edit - 507 Swift Creek Crossing, Durham, NC 27713
31-web-or-mls-IMG_0815 - 507 Swift Creek Crossing, Durham, NC 27713
44-web-or-mls-IMG_0854 - 507 Swift Creek Crossing, Durham, NC 27713
45-web-or-mls-IMG_0857_Edit - 507 Swift Creek Crossing, Durham, NC 27713
46-web-or-mls-IMG_0863_Edit - 507 Swift Creek Crossing, Durham, NC 27713
47-web-or-mls-IMG_0865 - 507 Swift Creek Crossing, Durham, NC 27713
77-web-or-mls-IMG_0981 - 507 Swift Creek Crossing, Durham, NC 27713
78-web-or-mls-IMG_0982_Edit - 507 Swift Creek Crossing, Durham, NC 27713
79-web-or-mls-IMG_0983 - 507 Swift Creek Crossing, Durham, NC 27713
80-web-or-mls-IMG_0984 - 507 Swift Creek Crossing, Durham, NC 27713
81-web-or-mls-IMG_0985 - 507 Swift Creek Crossing, Durham, NC 27713
82-web-or-mls-IMG_0986 - 507 Swift Creek Crossing, Durham, NC 27713
83-web-or-mls-IMG_0987 - 507 Swift Creek Crossing, Durham, NC 27713
85-web-or-mls-IMG_0989 - 507 Swift Creek Crossing, Durham, NC 27713
86-web-or-mls-IMG_0990 - 507 Swift Creek Crossing, Durham, NC 27713
87-web-or-mls-IMG_0991 - 507 Swift Creek Crossing, Durham, NC 27713
88-web-or-mls-IMG_0992 - 507 Swift Creek Crossing, Durham, NC 27713
1-web-or-mls-DJI_20260929040859_0802_D - 507 Swift Creek Crossing, Durham, NC 27713
2-web-or-mls-DJI_20260929040936_0804_D - 507 Swift Creek Crossing, Durham, NC 27713
3-web-or-mls-DJI_20260929041006_0806_D_E - 507 Swift Creek Crossing, Durham, NC 27713
90-web-or-mls-IMG_0995 - 507 Swift Creek Crossing, Durham, NC 27713
5-web-or-mls-DJI_20260929041047_0809_D - 507 Swift Creek Crossing, Durham, NC 27713
6-web-or-mls-DJI_20260929041115_0811_D - 507 Swift Creek Crossing, Durham, NC 27713
7-web-or-mls-DJI_20260929041140_0813_D - 507 Swift Creek Crossing, Durham, NC 27713
8-web-or-mls-DJI_20260929041203_0815_D - 507 Swift Creek Crossing, Durham, NC 27713
9-web-or-mls-DJI_20260929041230_0817_D - 507 Swift Creek Crossing, Durham, NC 27713
10-web-or-mls-DJI_20260929041328_0820_D - 507 Swift Creek Crossing, Durham, NC 27713
11-web-or-mls-DJI_20260929041347_0821_D - 507 Swift Creek Crossing, Durham, NC 27713
12-web-or-mls-DJI_20260929041426_0823_D - 507 Swift Creek Crossing, Durham, NC 27713
20260328183706017988000000-o - 507 Swift Creek Crossing, Durham, NC 27713
20260328183706837625000000-o - 507 Swift Creek Crossing, Durham, NC 27713
20260328183616717602000000-o - 507 Swift Creek Crossing, Durham, NC 27713
20260328183617668251000000-o - 507 Swift Creek Crossing, Durham, NC 27713
20260328183618567058000000-o - 507 Swift Creek Crossing, Durham, NC 27713
20260328183620363388000000-o - 507 Swift Creek Crossing, Durham, NC 27713
81 photos

$929,000

507 Swift Creek Crossing, Durham, NC 27713
Durham, NC 27713
Listed by Patricia Owen · Compass -- Chapel Hill - Durham
Bedrooms
4
Bathrooms
2.5
Living area
N/A
Year built
2015

About this home

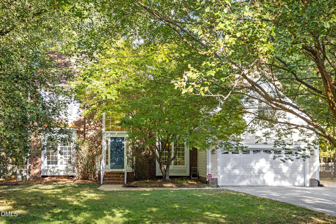
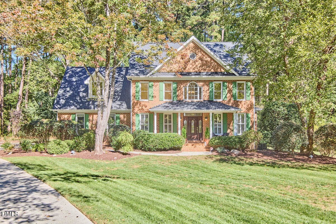
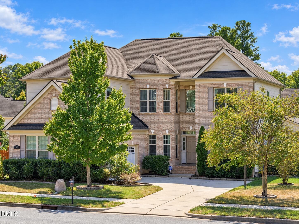
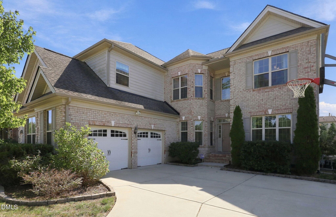
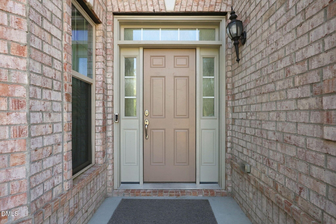
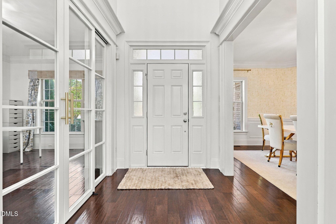
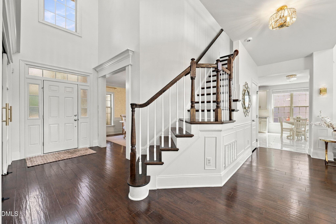
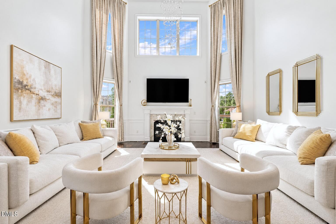
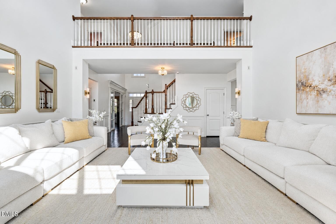
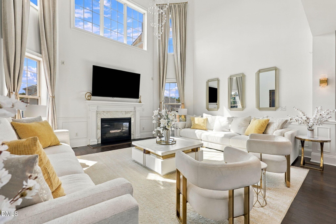
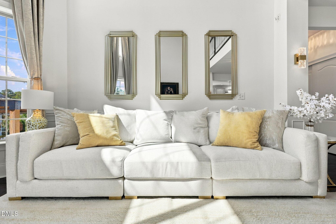
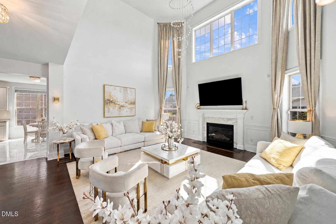
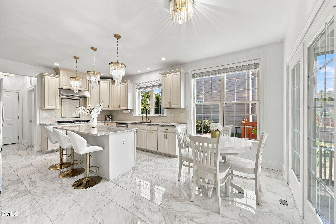
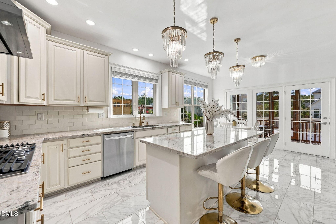
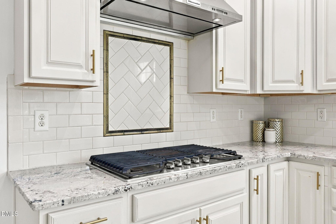
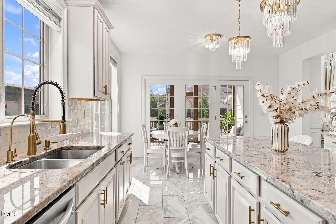
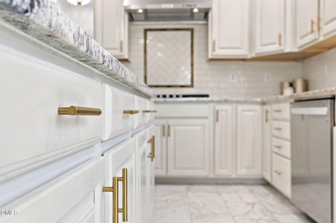
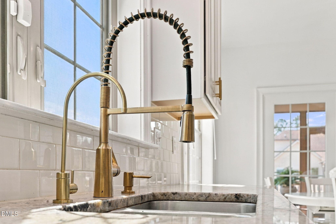
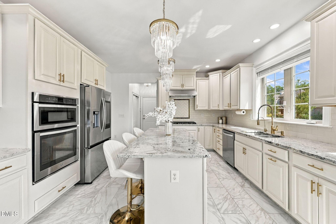
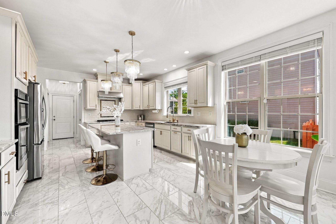
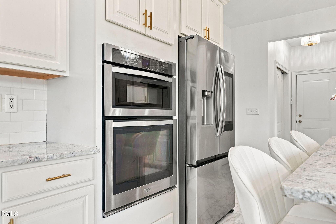
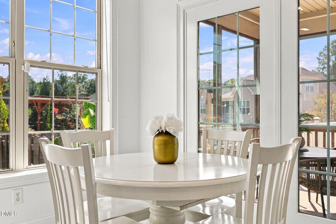
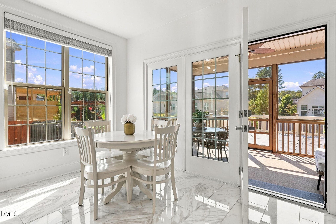
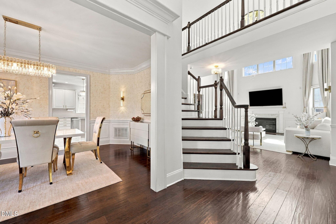
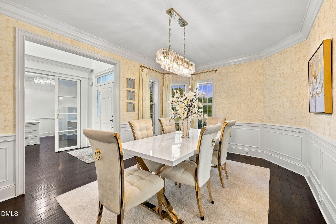
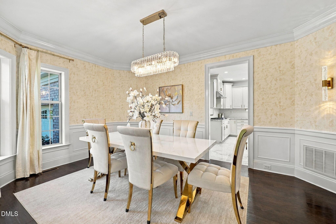
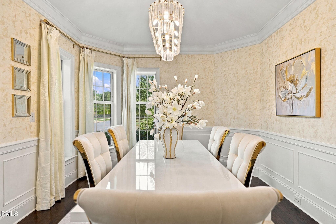
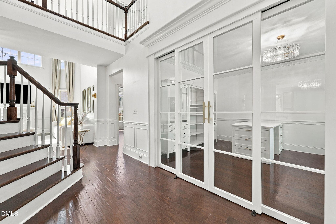
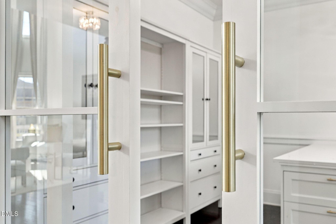
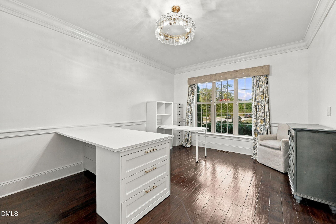
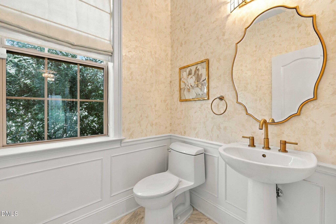
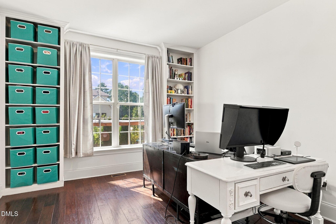
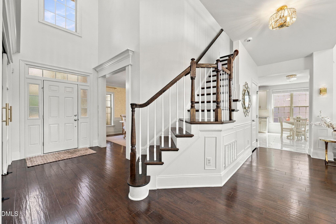
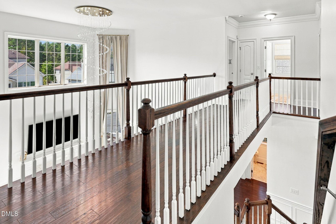
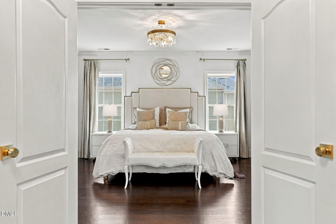
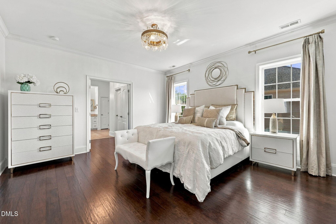
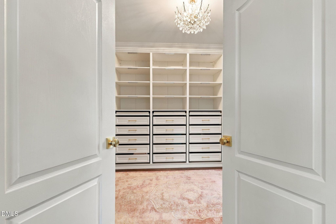
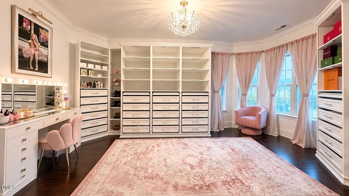
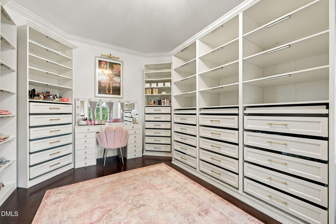
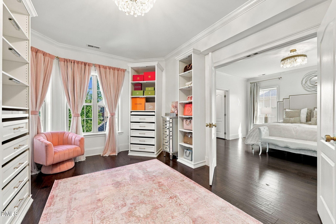
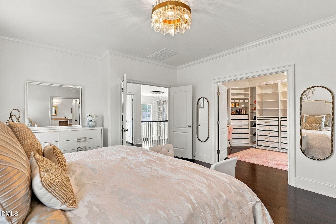
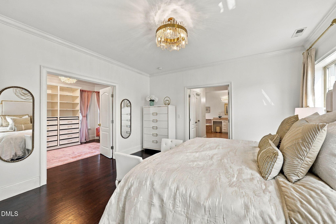
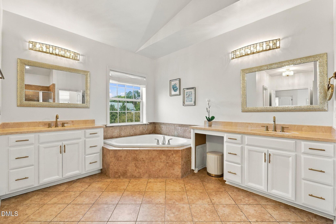
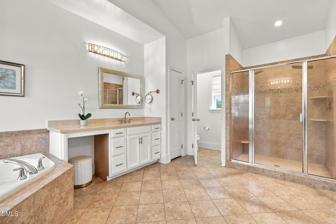
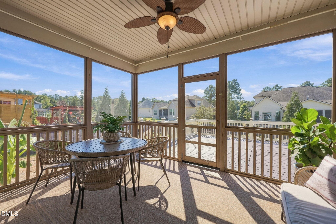
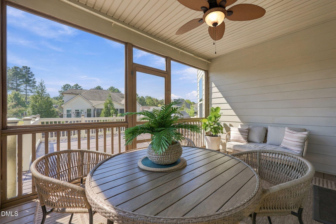
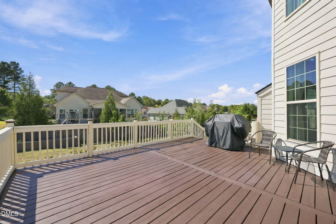
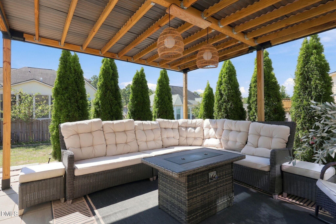
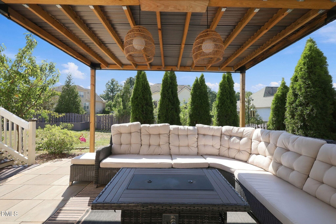
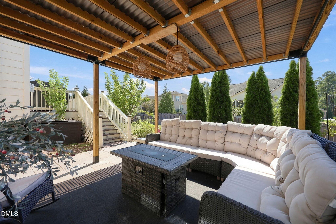
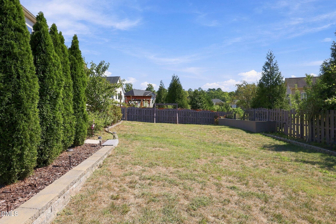
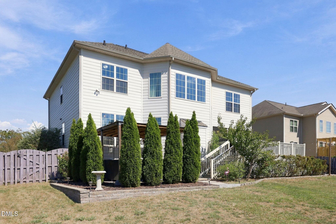
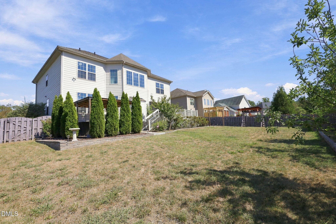
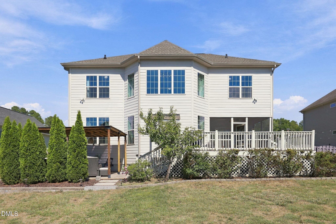
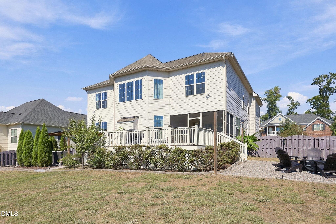
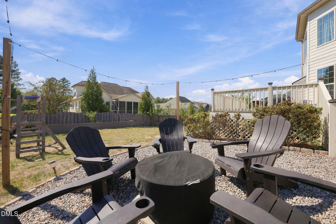
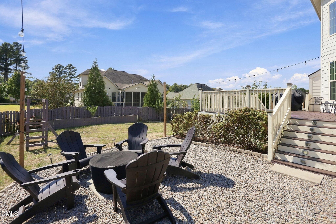
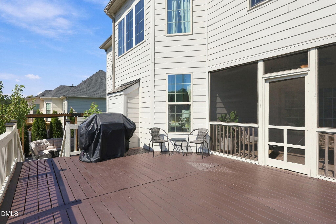
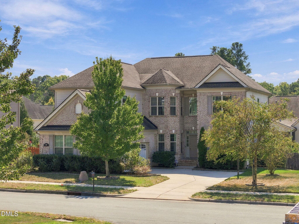
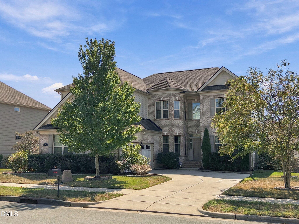
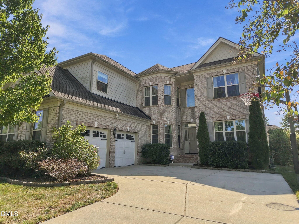
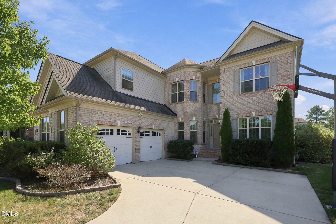
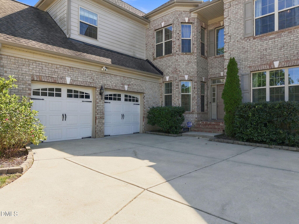
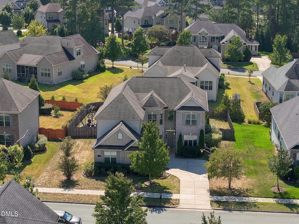
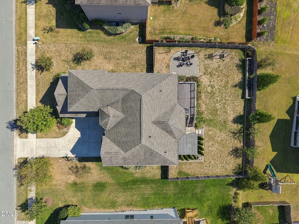
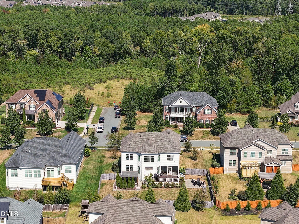
Spacious refined luxury in the heart of Durham's sought-after neighborhood, The Hills at Southpoint. Combining timeless architectural elegance with modern, high-end finishes, this exceptional home offers an incredible layout designed for both effortless daily living and grand-scale entertaining. Architectural Grandeur & Curb Appeal - The home makes an immediate statement with its beautiful brick facade, rich accents, deep two-car garage with separate bay entries, and an expansive concrete driveway complete with a built-in basketball hoop. Step inside the grand entryway to find a striking two-story foyer featuring rich dark hardwood flooring, detailed wainscoting, intricate crown molding, and a sweeping staircase. Gourmet Chef's Kitchen - Designed for culinary enthusiast, the chef's kitchen boasts crisp white, full-height cabinetry with brushed gold hardware, pristine marble-patterned tiled flooring, and premium stainless steel appliances—including built-in microwave and oven, a built-in gas cooktop with a custom range hood, and a stainless steel dishwasher. At the center sits an expansive island with granite countertop illuminated by tiered crystal chandelier pendants with bar seating, which flows effortlessly into a sunlit breakfast dining area surrounded by oversized windows. Soaring Living Spaces - The open floor plan leads into a dramatic two-story great room anchored by a gas fireplace with a classic mantel. Double-height stacked windows framed by custom floor-length drapery wash the room in natural light, creating a bright and airy backdrop for relaxation or entertaining guests. Thoughtfully designed for both everyday living and entertaining, this home offers an abundance of spacious, flexible living areas. In addition to the generous main living spaces, you'll find a dedicated home office with built-in shelving, a separate craft/hobby room, and an elegant formal dining room—providing plenty of room to work, create, gather, and unwind without sacrificing comfort. Each room is generously sized, giving the home an open, comfortable feel throughout. Luxurious Primary Suite & Dressing Room - Retreat to a luxurious primary suite with a bespoke walk-in closet in addition to generous dual closets. Outfitted with custom floor-to-ceiling built-in shelving with gold-accented hardware, dedicated shoe displays, and an integrated makeup vanity, this space delivers a refined and thoughtful daily convenience. Premier Outdoor Living & Prime Location - Indoor-outdoor living is seamless thanks to an equally impressive outdoor living space, offering multiple areas for relaxing and entertaining. Enjoy a screened-in porch, an oversized deck, a shaded paved lounge area, and a dedicated firepit space—creating options for gathering in every season. The backyard also features raised garden beds and established fruit trees, adding both charm and functionality to this beautifully designed outdoor retreat. Situated just minutes from The Streets at Southpoint, convenient to Duke, UNC, Research Triangle Park (RTP), RDU International Airport and major commuter routes, this home offers the ultimate blend of suburban serenity and urban convenience.

Highlights

Fireplace

Property details

MLS
Doorify MLS
MLS #
10196496
Property type
Single Family Residence
Subdivision
The Hills at Southpoint
Status
Active
Days on market
16
On market date
October 3, 2026
Stories
N/A
Total bathrooms
2.5
Garage spaces
2
Parking spaces
N/A
Lot size
0.29 acres
Loading map…

Nearby schools

Within 10 miles. School directory data from the National Center for Education Statistics (NCES), accessed via the Urban Institute Education Data API. Local Score is calculated by INNOVATE Real Estate; where a state rating is shown, it comes from that state's own official school report card.

Elementary
Creekside Elementary
4.52 mi away · Grades 0-5
Zoned school (attendance boundary, 2015-16 data)
2.6
Local Score (state rating (2025) blended 70/30 with student-teacher ratio) -- not an official state rating
State rating: D (2025)
Enrollment
788
Student:teacher ratio
14.3:1
District
Durham Public Schools
Middle
Rogers-Herr Middle
6.34 mi away · Grades 6-8
Zoned school (attendance boundary, 2015-16 data)
4.0
Local Score (state rating (2025) blended 70/30 with student-teacher ratio) -- not an official state rating
State rating: B (2025)
Enrollment
642
Student:teacher ratio
14.9:1
District
Durham Public Schools
High
C E Jordan High
3.15 mi away · Grades 9-12
Zoned school (attendance boundary, 2015-16 data)
3.0
Local Score (state rating (2025) blended 70/30 with student-teacher ratio) -- not an official state rating
State rating: C (2025)
Enrollment
1,939
Student:teacher ratio
17.6:1
District
Durham Public Schools

Walkability

Blended score for Durham's center, calculated by INNOVATE Real Estate from two sources: the EPA's National Walkability Index (street network, transit, land-use mix) and Google Places amenity data (what's actually reachable on foot from this point). 60% EPA National Walkability Index + 40% nearby-amenity density (Google Places).

32
Car-dependent
out of 100
EPA National Walkability Index
6.7 / 20 -- Below average walkable
Google Places amenity density
30 / 100
Restaurants & cafes0
Grocery stores0
Parks3
Schools6
Transit stops0
Pharmacies0

Market position

How this listing compares to current activity in Durham, from live MLS data.

On the market 16 days -- 77 fewer days than Durham's current average of 93 days.
For reference, the median list price across 1,784 active listings in Durham right now is $377,000.

Mortgage calculator

Estimate only - actual rate and payment depend on your lender, credit, and loan program.

$
%
%
Adjust tax / insurance estimates
% / yr
$
/mo
Est. monthly payment
$5,745/mo
$185,800 down
$743,200 loan
Principal & interest$4,820
Property tax (est.)$774
Home insurance (est.)$150

Similar homes you might like

Data source: Listing information provided by Doorify MLS via Trestle/CoreLogic. Last updated 6 days ago.

Information herein deemed reliable but not guaranteed; all measurements, school assignments, HOA fees, taxes, and feature lists are approximate and should be independently verified. Equal Housing Opportunity.