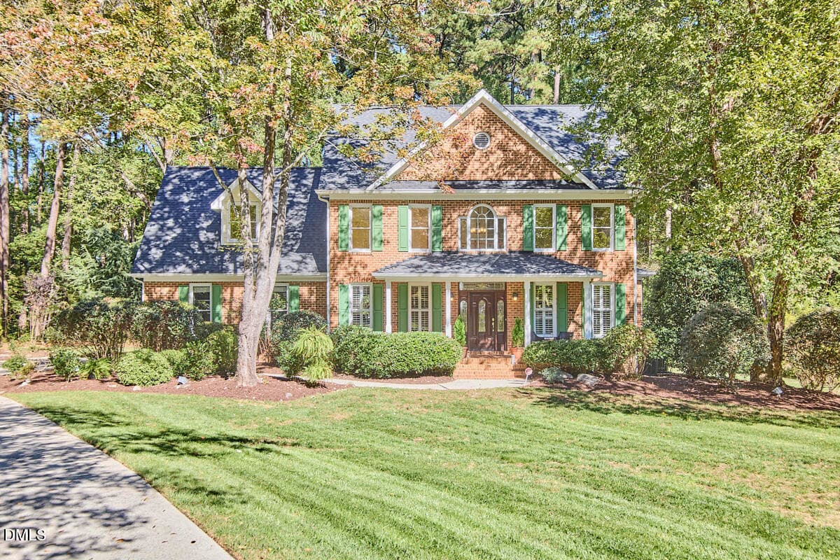
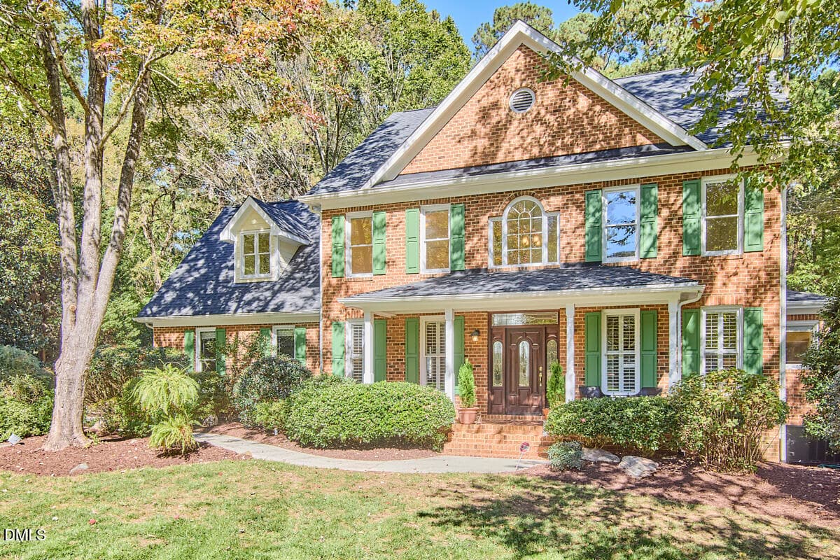
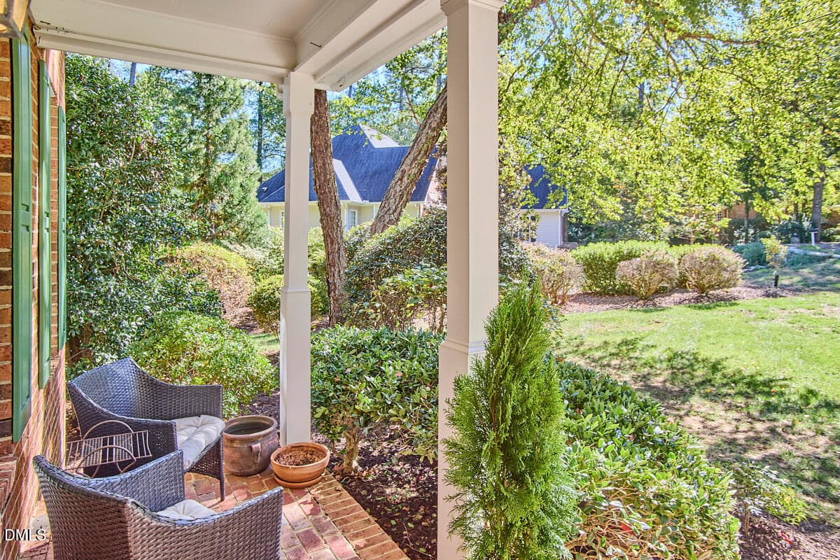
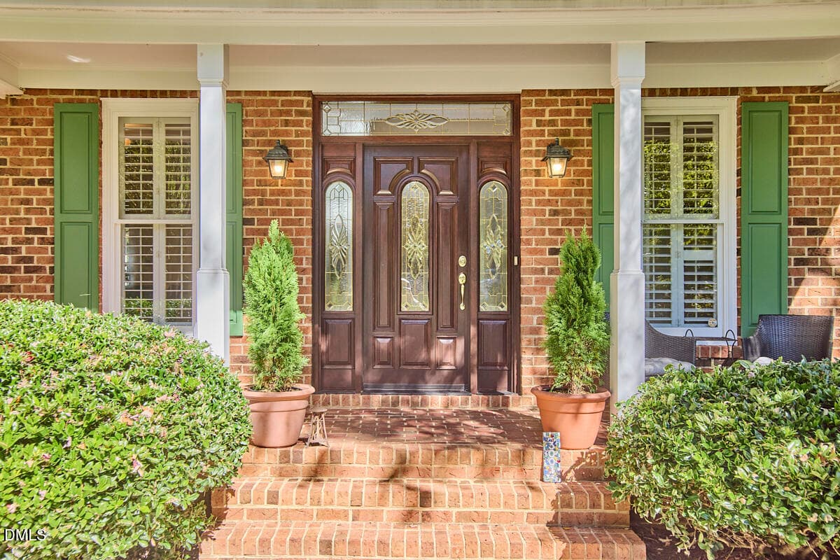
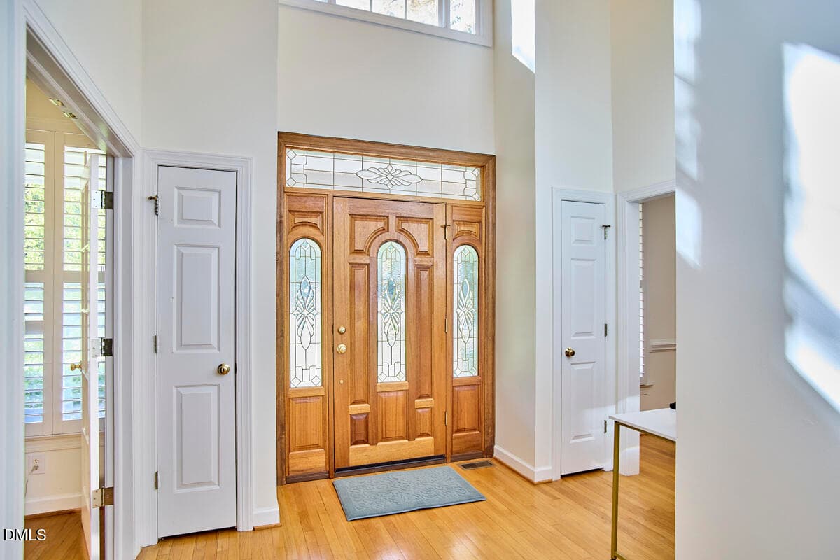
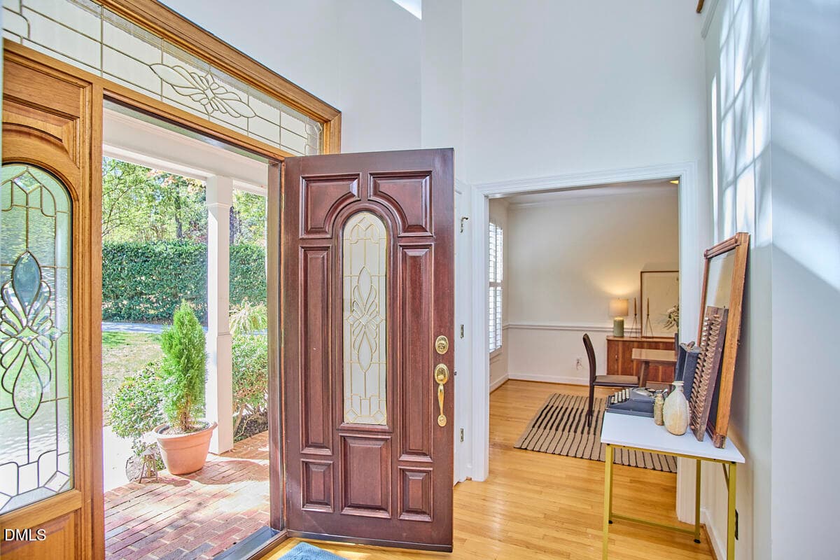
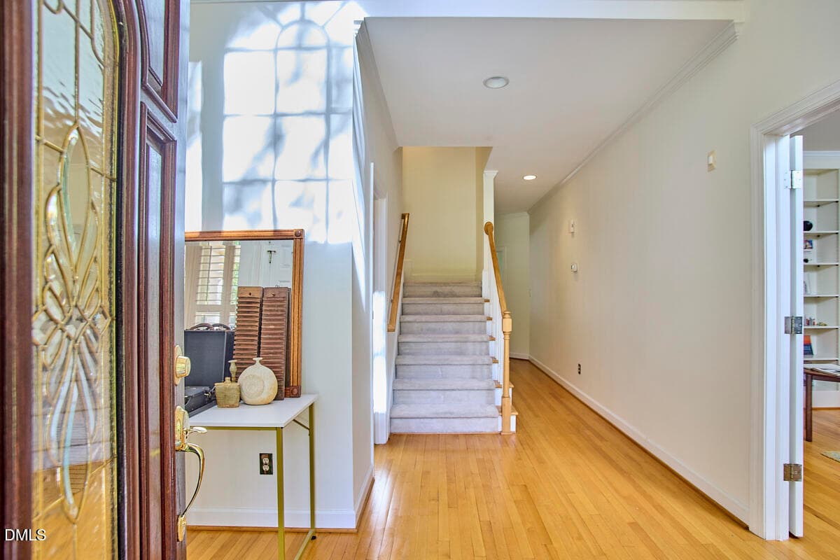
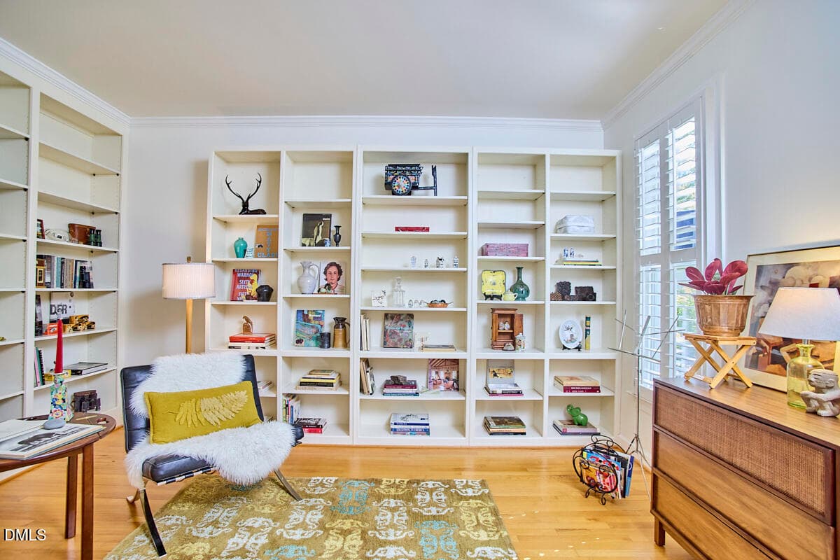
004 - 3001 Wild Meadow Drive, Durham, NC 27705
007 - 3001 Wild Meadow Drive, Durham, NC 27705
010 - 3001 Wild Meadow Drive, Durham, NC 27705
008 - 3001 Wild Meadow Drive, Durham, NC 27705
012 - 3001 Wild Meadow Drive, Durham, NC 27705
015 - 3001 Wild Meadow Drive, Durham, NC 27705
021 - 3001 Wild Meadow Drive, Durham, NC 27705
016 - 3001 Wild Meadow Drive, Durham, NC 27705
046 - 3001 Wild Meadow Drive, Durham, NC 27705
048 - 3001 Wild Meadow Drive, Durham, NC 27705
050 - 3001 Wild Meadow Drive, Durham, NC 27705
051 - 3001 Wild Meadow Drive, Durham, NC 27705
025 - 3001 Wild Meadow Drive, Durham, NC 27705
027 - 3001 Wild Meadow Drive, Durham, NC 27705
031 - 3001 Wild Meadow Drive, Durham, NC 27705
042 - 3001 Wild Meadow Drive, Durham, NC 27705
065 - 3001 Wild Meadow Drive, Durham, NC 27705
064 - 3001 Wild Meadow Drive, Durham, NC 27705
066 - 3001 Wild Meadow Drive, Durham, NC 27705
038 - 3001 Wild Meadow Drive, Durham, NC 27705
034 - 3001 Wild Meadow Drive, Durham, NC 27705
060 - 3001 Wild Meadow Drive, Durham, NC 27705
062 - 3001 Wild Meadow Drive, Durham, NC 27705
057 - 3001 Wild Meadow Drive, Durham, NC 27705
084 - 3001 Wild Meadow Drive, Durham, NC 27705
085 - 3001 Wild Meadow Drive, Durham, NC 27705
086 - 3001 Wild Meadow Drive, Durham, NC 27705
087 - 3001 Wild Meadow Drive, Durham, NC 27705
088 - 3001 Wild Meadow Drive, Durham, NC 27705
090 - 3001 Wild Meadow Drive, Durham, NC 27705
091 - 3001 Wild Meadow Drive, Durham, NC 27705
092 - 3001 Wild Meadow Drive, Durham, NC 27705
094 - 3001 Wild Meadow Drive, Durham, NC 27705
33 photos

$1,050,000

3001 Wild Meadow Drive, Durham, NC 27705
Durham, NC 27705
Listed by Jenny McMillan · Nest Realty of the Triangle
Bedrooms
4
Bathrooms
3.5
Living area
N/A
Year built
1994

About this home

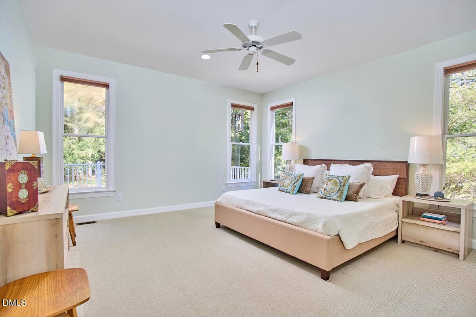
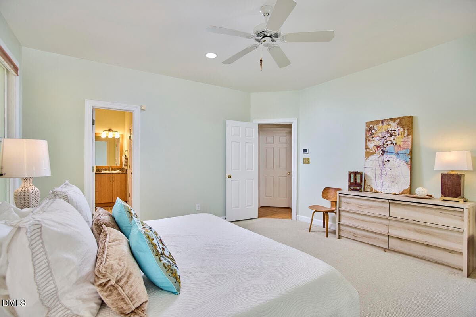
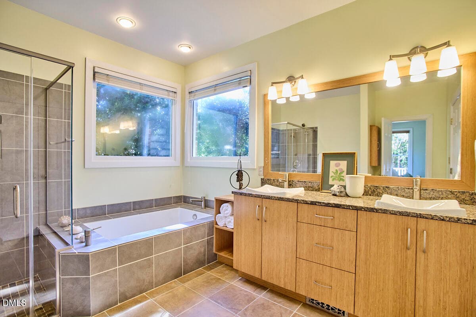
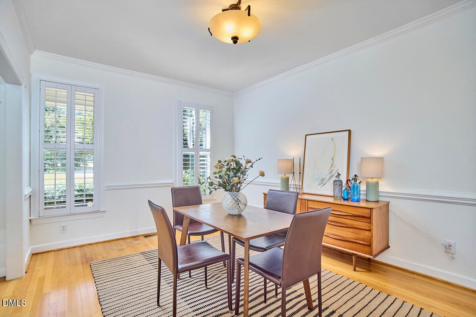
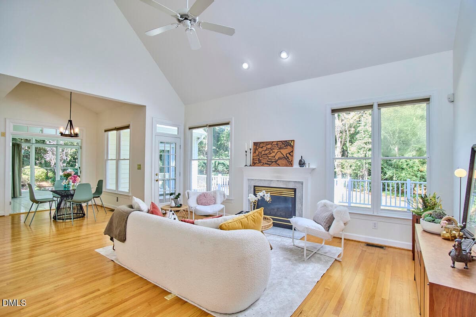
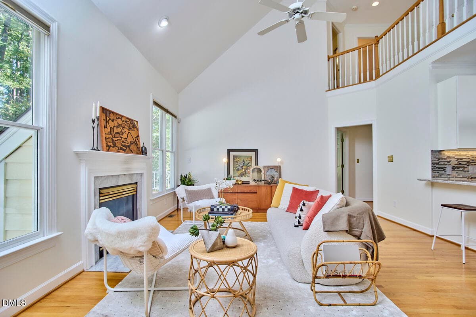
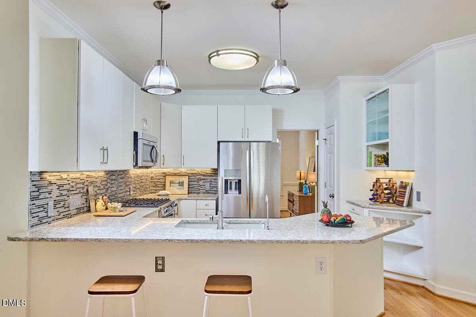
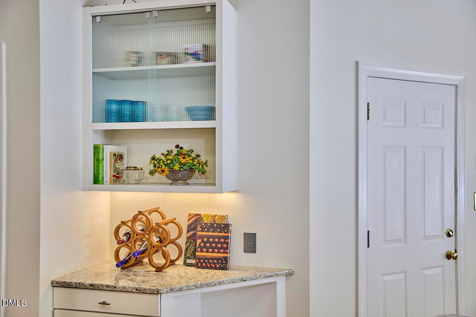
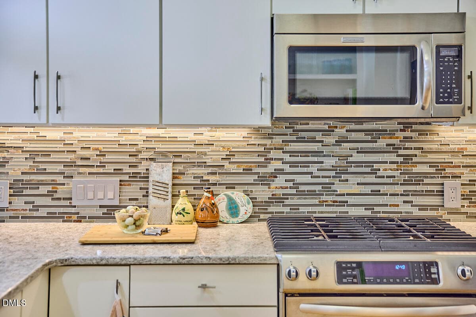
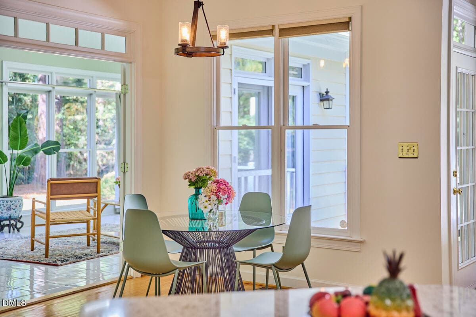
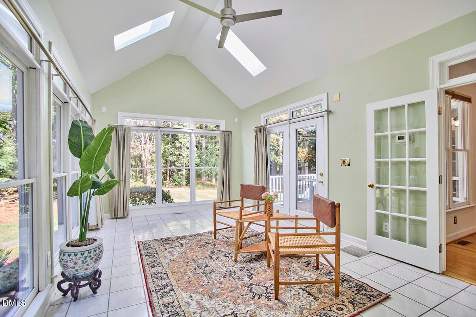
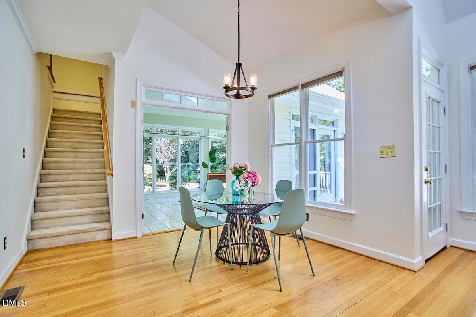
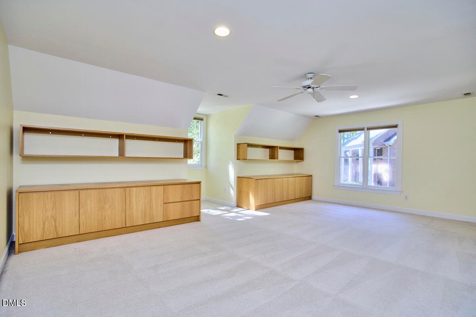
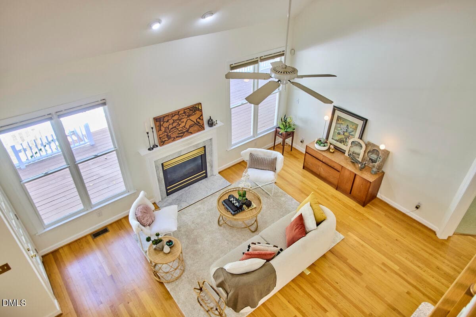
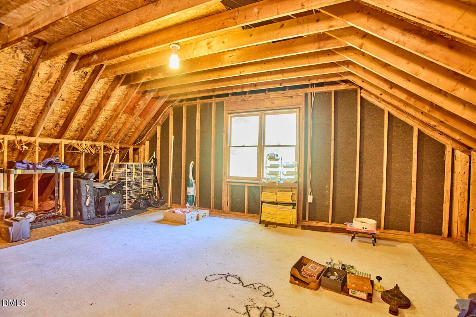
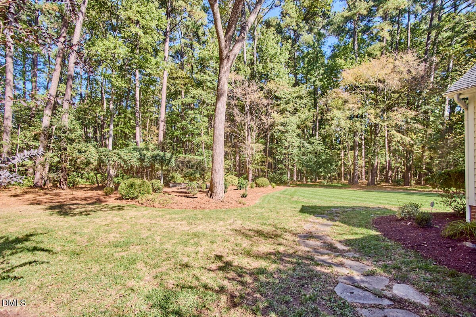
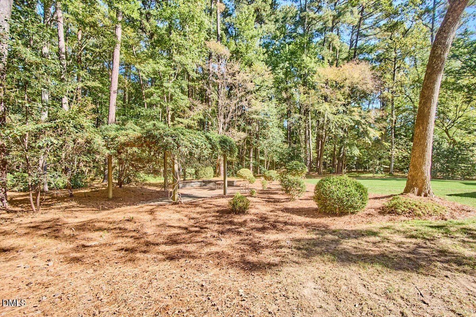
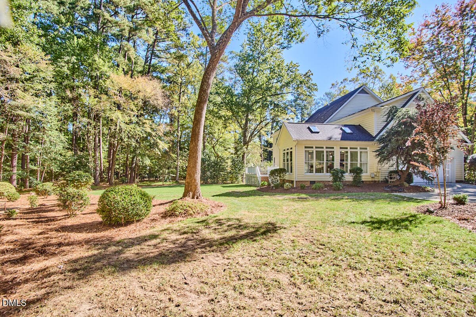
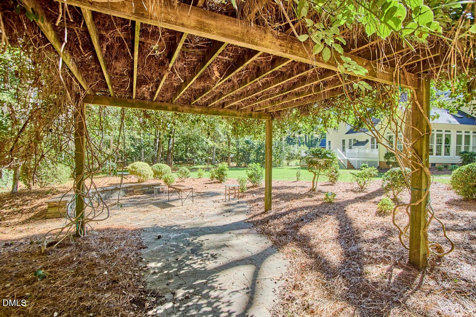
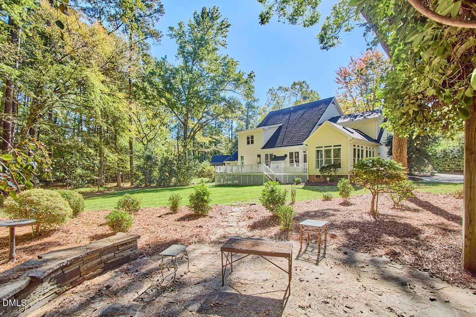
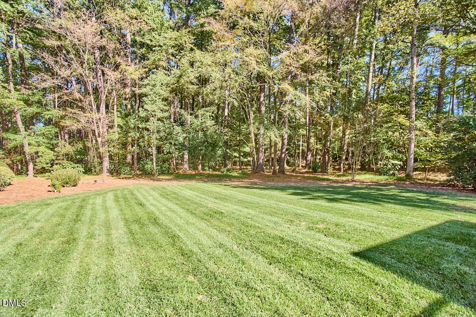
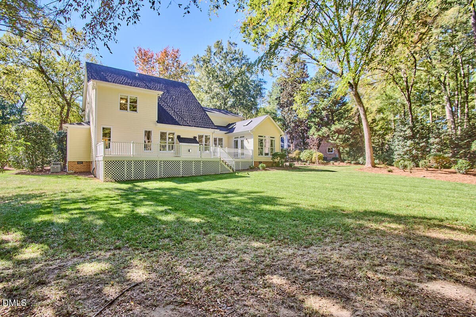
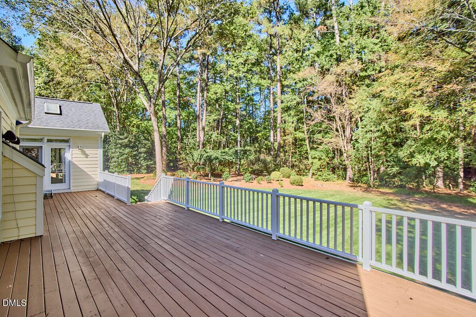
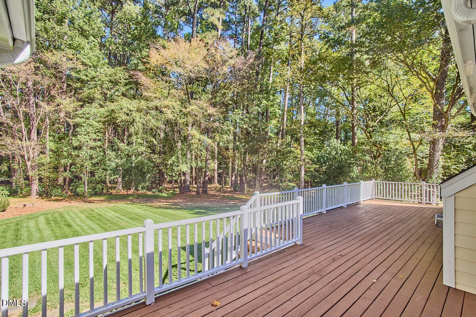
A feeling of space and abundance flowing in from high windows, flooding the room with light. Large windows look out on an oasis of plentiful plantings carefully tended with privacy on all sides. Effective floor plan offers flexible living with wall to wall bookcases in a french-doored library with shutter blinds. Multiple dining options in formal dining room, kitchen island, breakfast area, all connected with 2 story ceiling in living space. Sun room off living area has 360 degree windows. Hardwoods, tile, granite, immaculately cared for, sealed crawlspace, side entry garage and as much again upstairs. Craftsman quality built in cabinets in bonus room, walk up attic ready for finishing. Must come see to appreciate it all in covenient Croasdaile cul-de-sac. 50 year roof installed 12 years ago We will pay for reseeding dead grass before or at closing - waiting for water restrictions to be lifted. Broken window seals scheduled for replacement. New financing needed.

Highlights

Fireplace

Property details

MLS
Doorify MLS
MLS #
10199603
Property type
Single Family Residence
Subdivision
Croasdaile Farm
Status
Active
Days on market
3
On market date
October 22, 2026
Stories
N/A
Total bathrooms
3.5
Garage spaces
2
Parking spaces
N/A
Lot size
0.84 acres
Loading map…

Nearby schools

Within 10 miles. School directory data from the National Center for Education Statistics (NCES), accessed via the Urban Institute Education Data API. Local Score is calculated by INNOVATE Real Estate; where a state rating is shown, it comes from that state's own official school report card.

Elementary
Easley Elementary
2.44 mi away · Grades 0-5
Zoned school (attendance boundary, 2015-16 data)
4.0
Local Score (state rating (2025) blended 70/30 with student-teacher ratio) -- not an official state rating
State rating: B (2025)
Enrollment
461
Student:teacher ratio
12.8:1
District
Durham Public Schools
Middle
Brogden Middle
1.9 mi away · Grades 6-8
Zoned school (attendance boundary, 2015-16 data)
2.6
Local Score (state rating (2025) blended 70/30 with student-teacher ratio) -- not an official state rating
State rating: D (2025)
Enrollment
695
Student:teacher ratio
14.8:1
District
Durham Public Schools
High
City of Medicine Academy
2.05 mi away · Grades 9-12
Zoned school (attendance boundary, 2015-16 data)
4.7
Local Score (state rating (2025) blended 70/30 with student-teacher ratio) -- not an official state rating
State rating: A (2025)
Enrollment
352
Student:teacher ratio
14.1:1
District
Durham Public Schools

Walkability

Blended score for Durham's center, calculated by INNOVATE Real Estate from two sources: the EPA's National Walkability Index (street network, transit, land-use mix) and Google Places amenity data (what's actually reachable on foot from this point). 60% EPA National Walkability Index + 40% nearby-amenity density (Google Places).

48
Somewhat walkable
out of 100
EPA National Walkability Index
10.5 / 20 -- Below average walkable
Google Places amenity density
40 / 100
Restaurants & cafes2
Grocery stores1
Parks1
Schools2
Transit stops12
Pharmacies1

Market position

How this listing compares to current activity in Durham, from live MLS data.

On the market 3 days -- 91 fewer days than Durham's current average of 94 days.
For reference, the median list price across 1,786 active listings in Durham right now is $375,720.

Mortgage calculator

Estimate only - actual rate and payment depend on your lender, credit, and loan program.

$
%
%
Adjust tax / insurance estimates
% / yr
$
/mo
Est. monthly payment
$6,473/mo
$210,000 down
$840,000 loan
Principal & interest$5,448
Property tax (est.)$875
Home insurance (est.)$150

Similar homes you might like

Data source: Listing information provided by Doorify MLS via Trestle/CoreLogic. Last updated 20 hr ago.

Information herein deemed reliable but not guaranteed; all measurements, school assignments, HOA fees, taxes, and feature lists are approximate and should be independently verified. Equal Housing Opportunity.