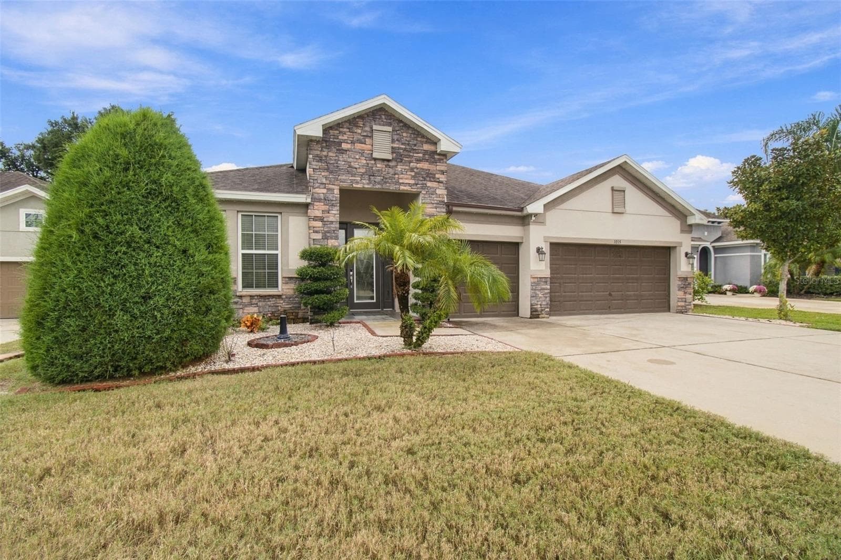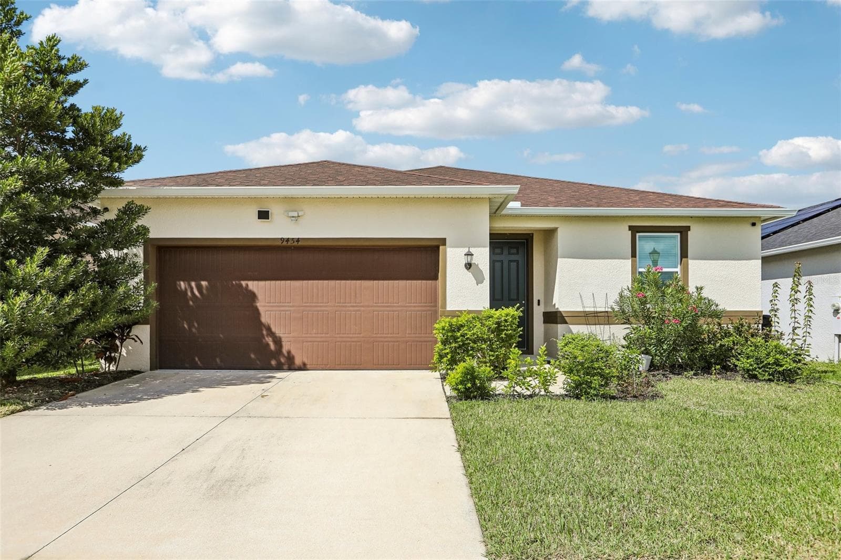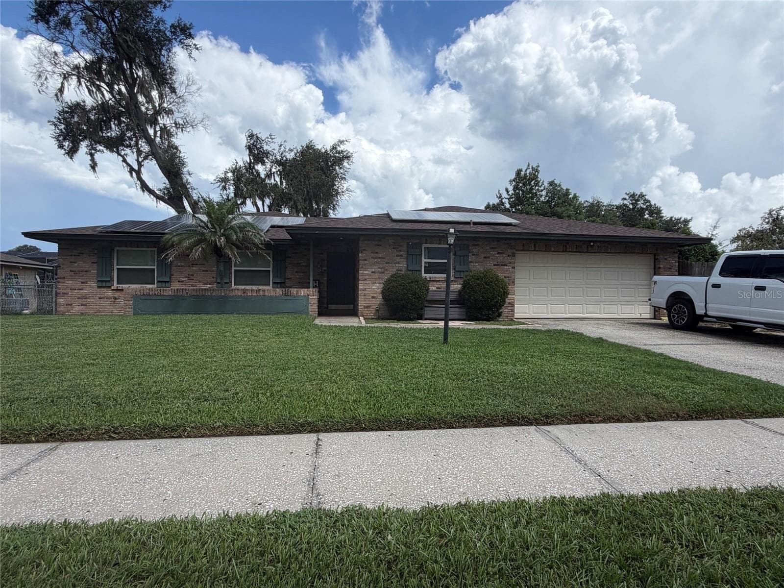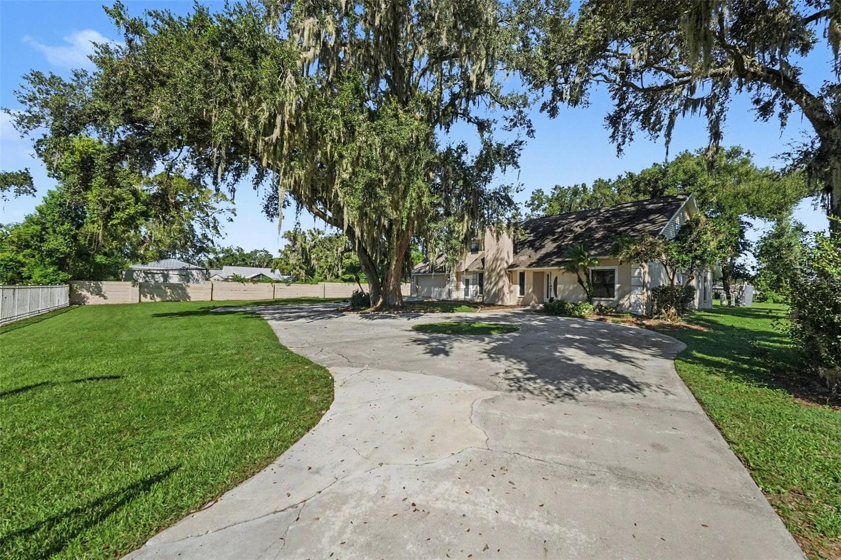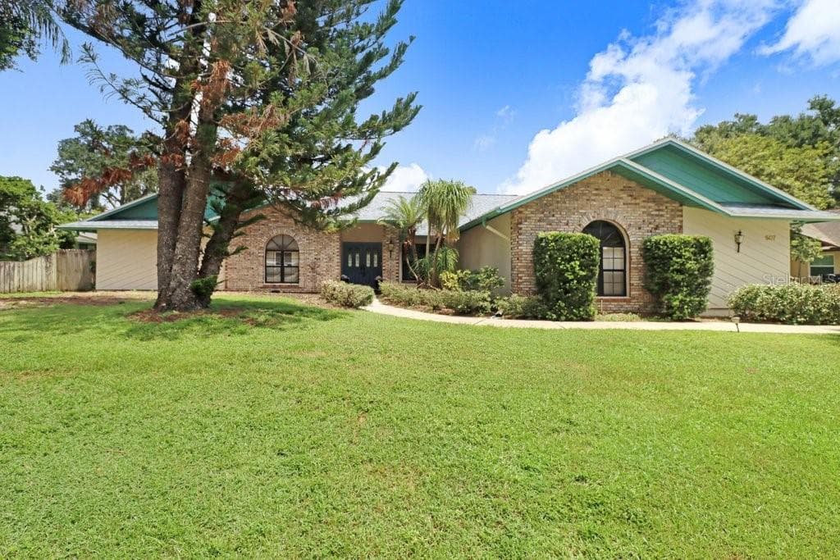
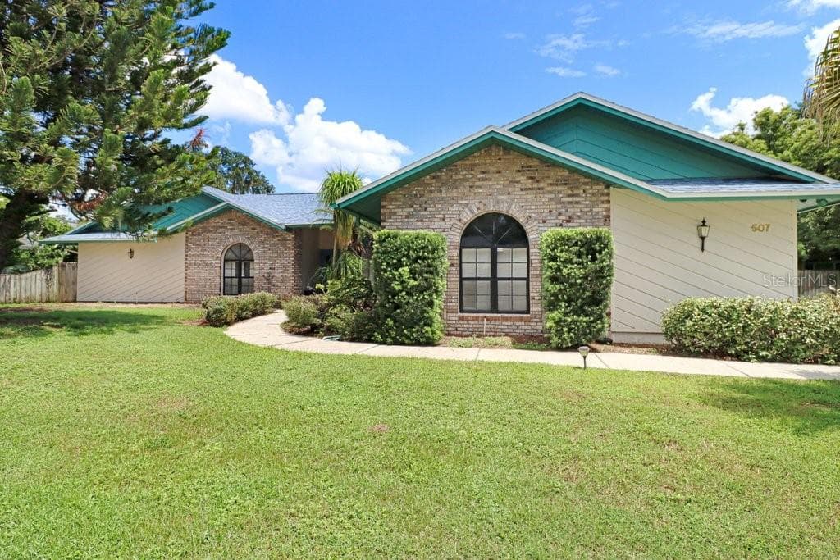
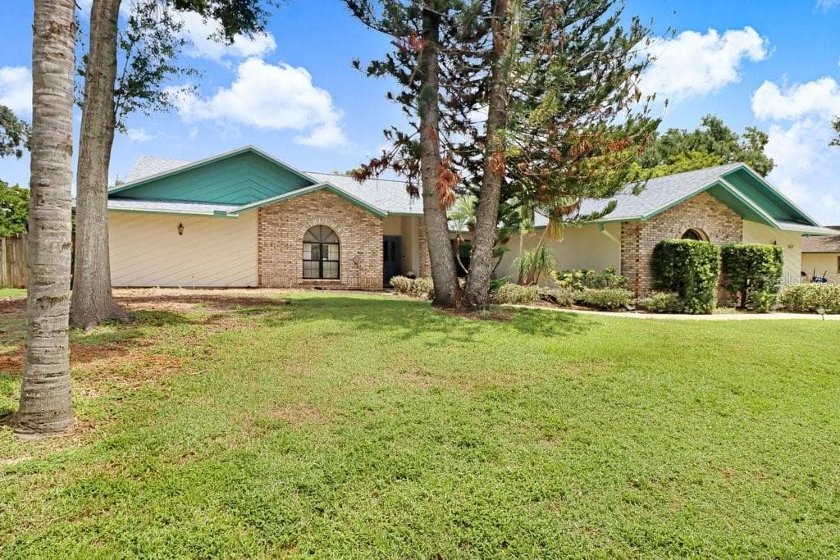
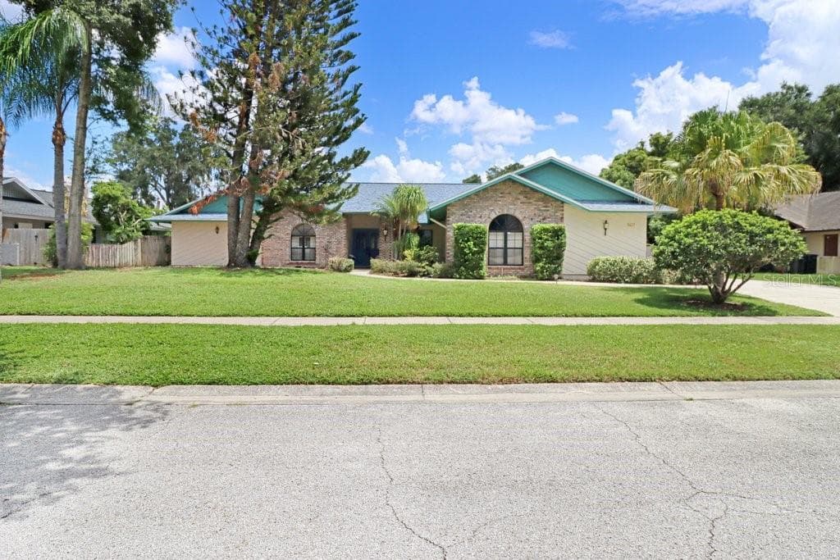
Welcome Home - 507 SPORTSMAN PARK DR, SEFFNER
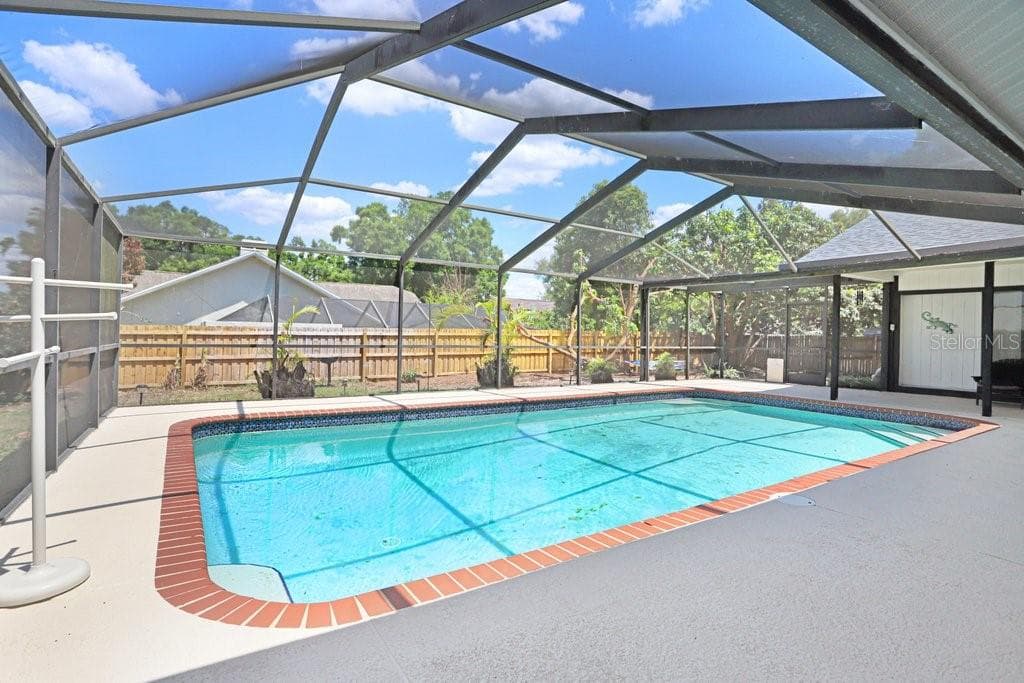
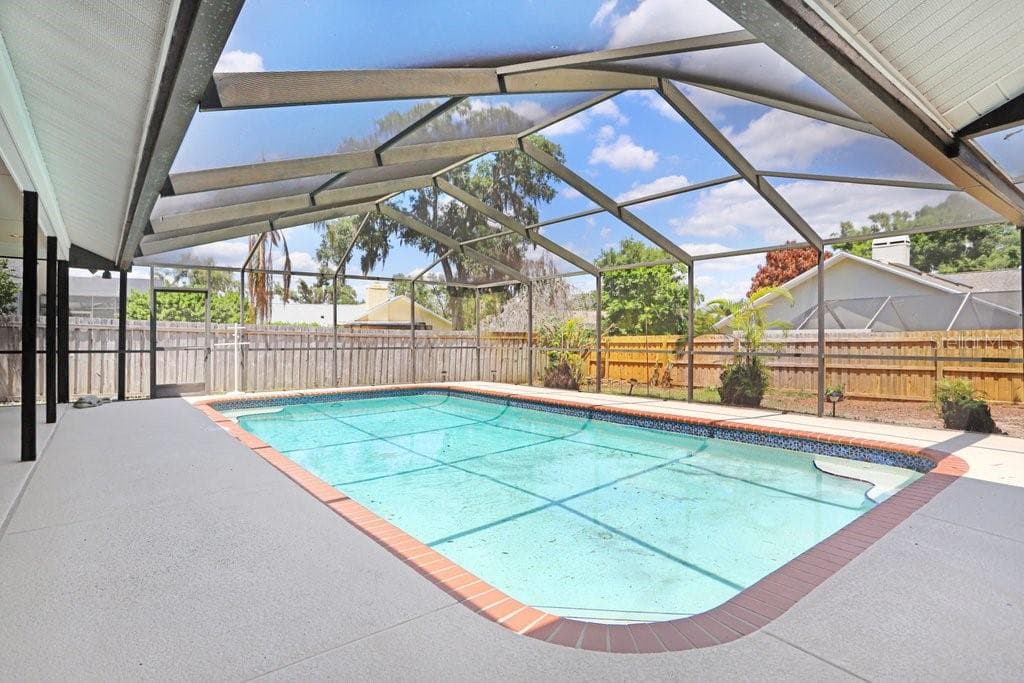
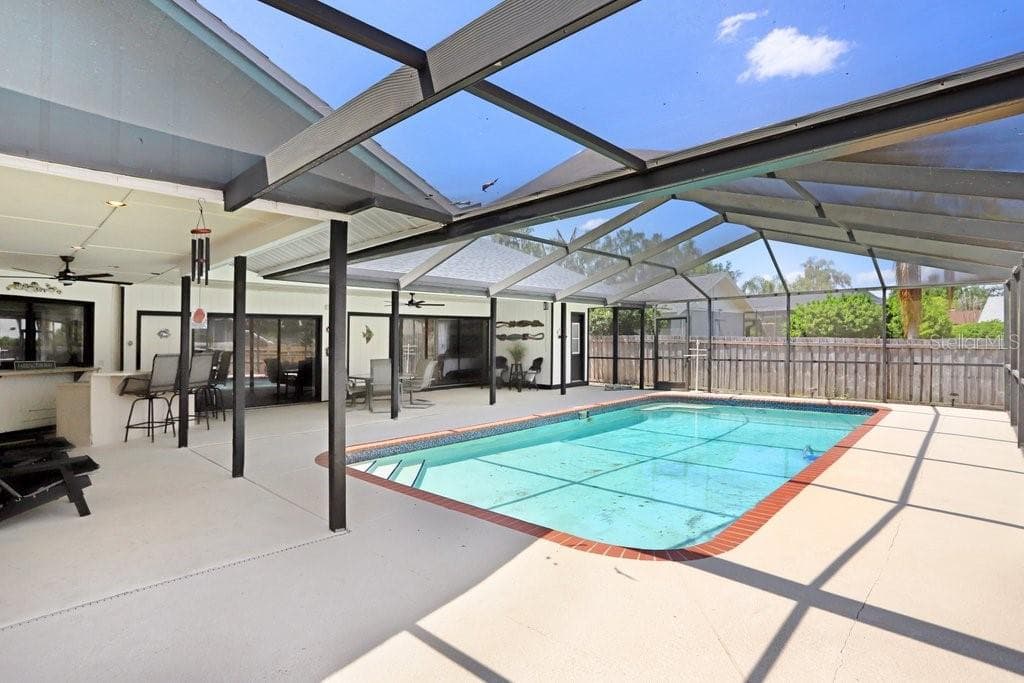
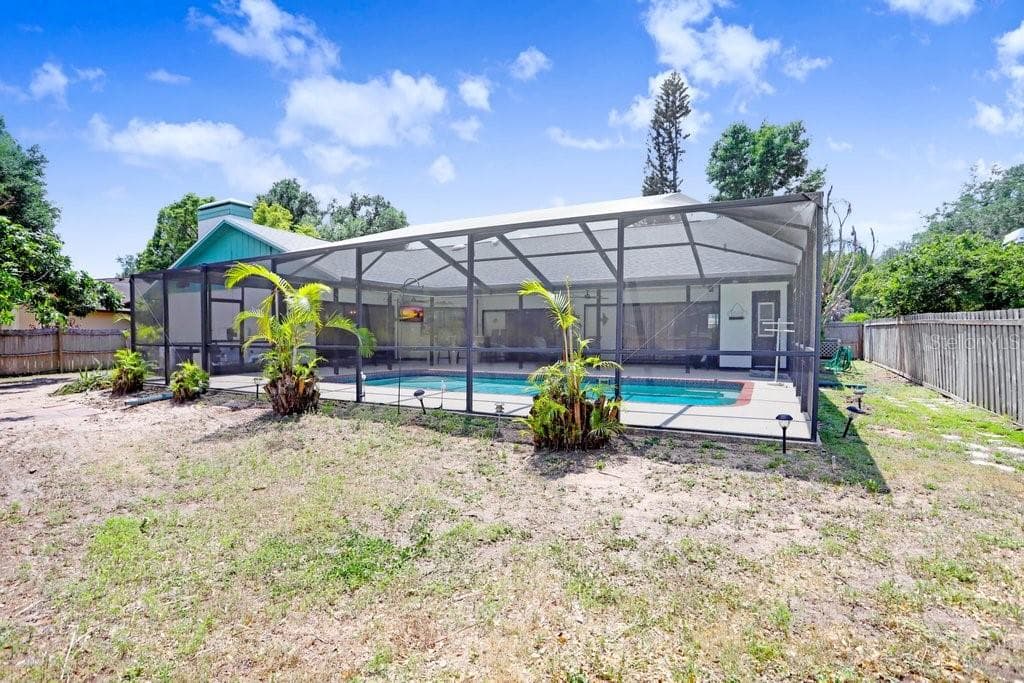
Pool and Screened lanai - 507 SPORTSMAN PARK DR, SEFFNER
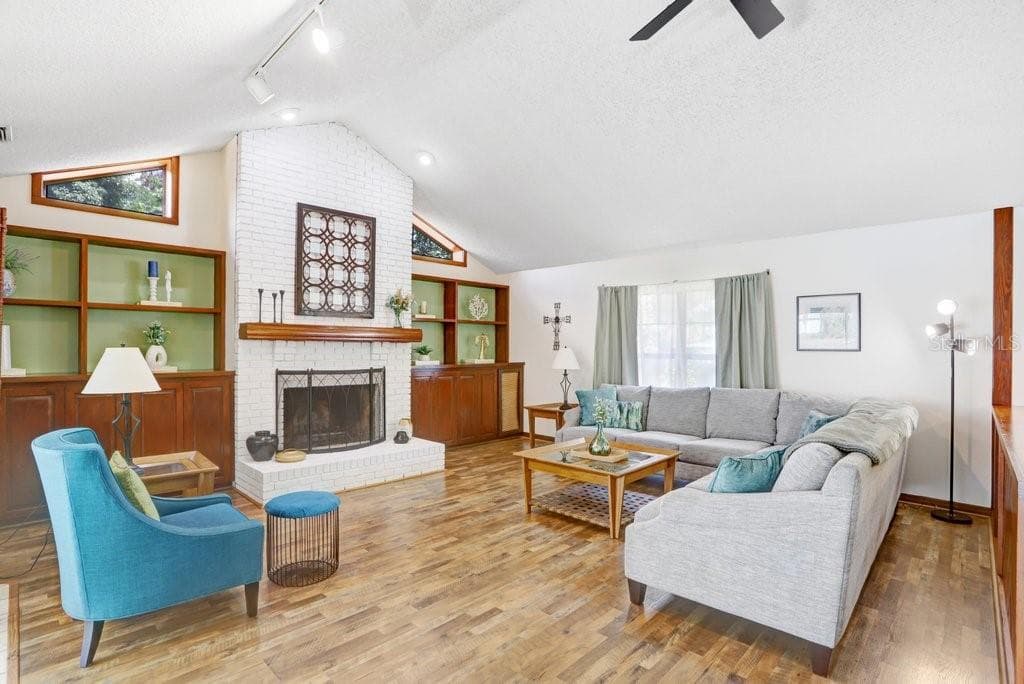
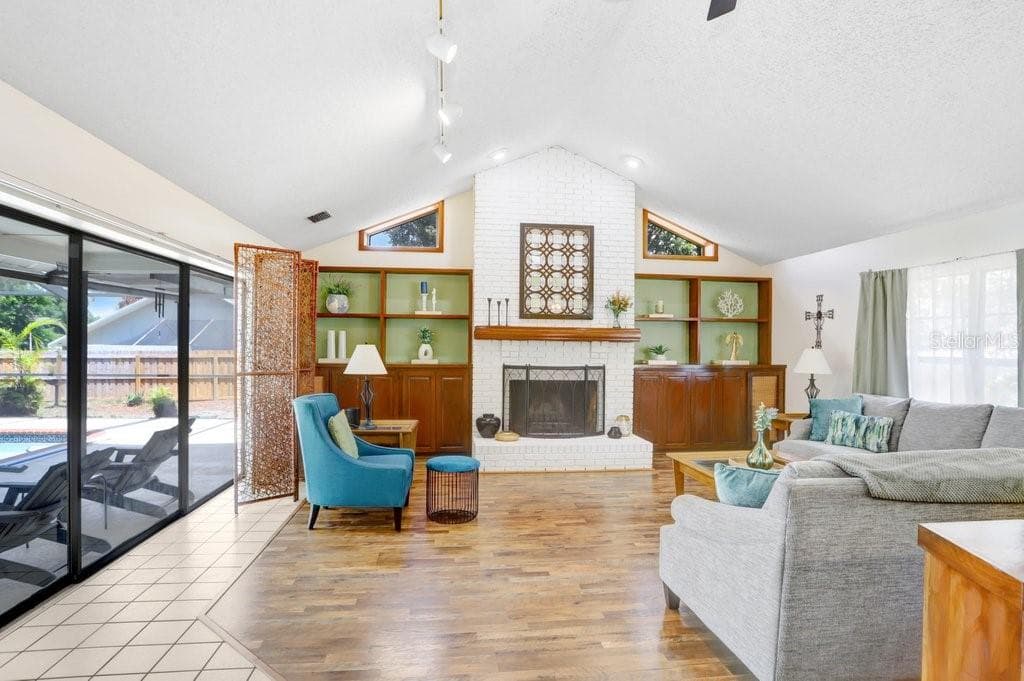
Family Room with Fireplace and Custom Built ins - 507 SPORTSMAN PARK DR, SEFFNER
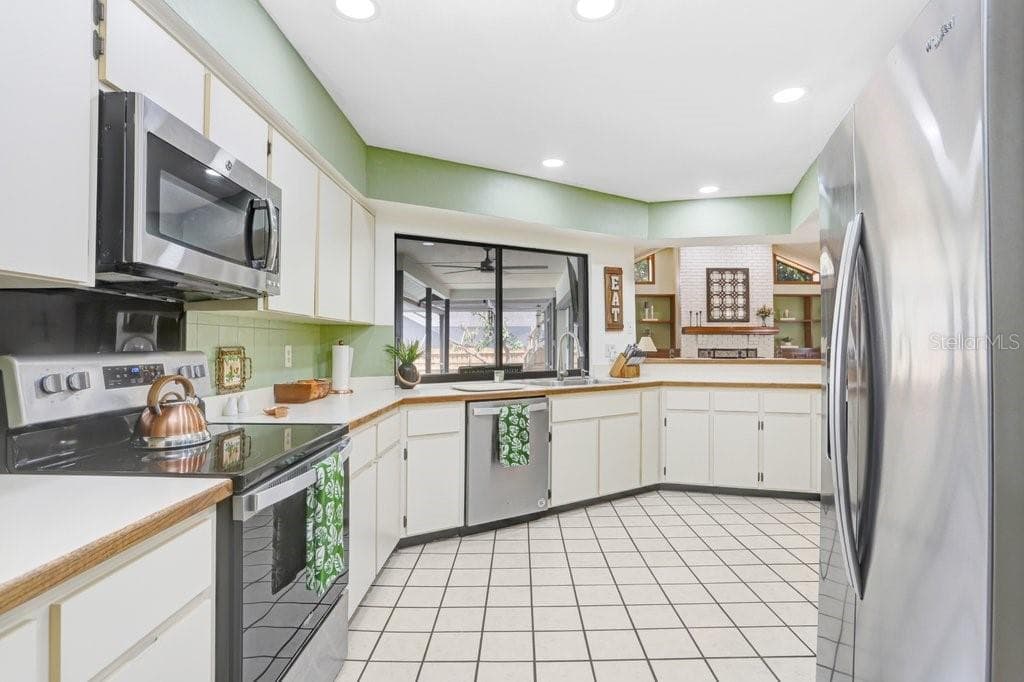
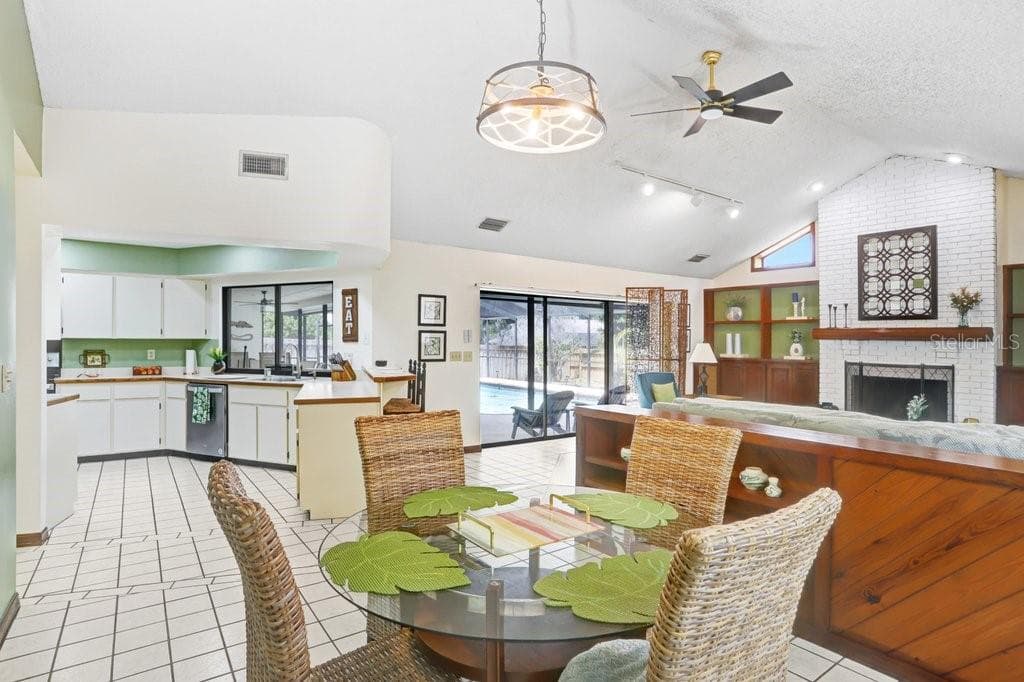
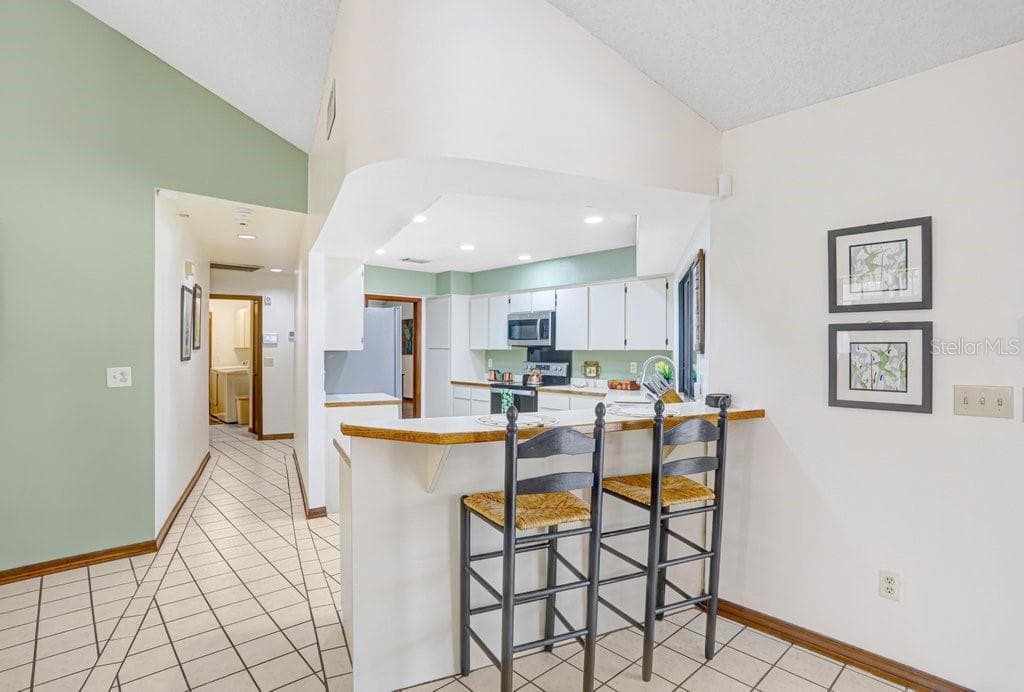
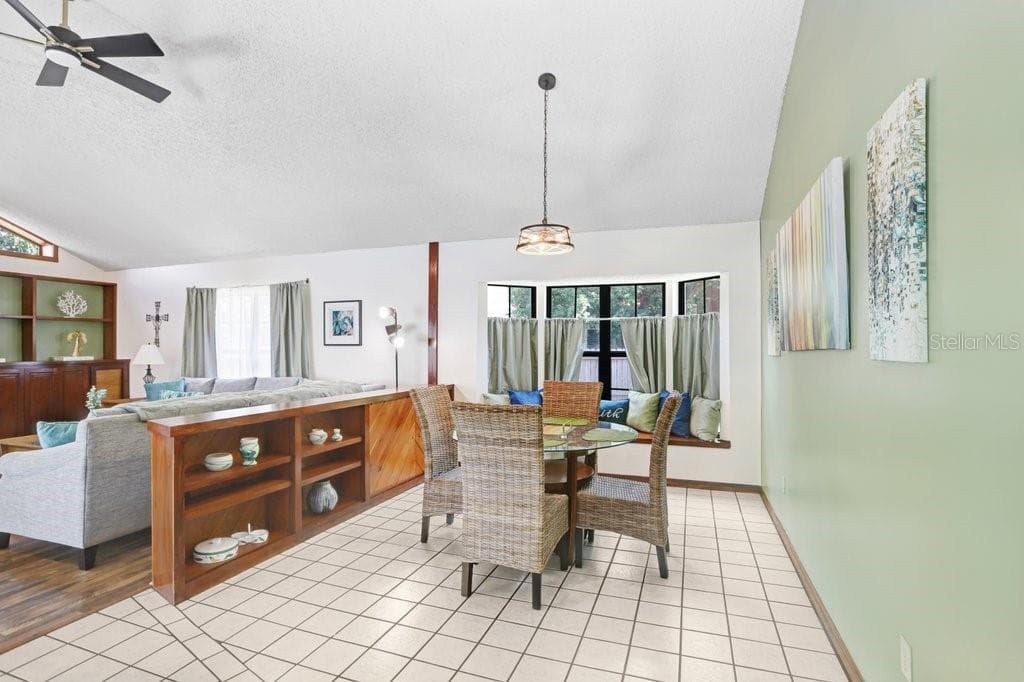
Kitchen connected to Family Room and Eat in Dining Space - 507 SPORTSMAN PARK DR, SEFFNER
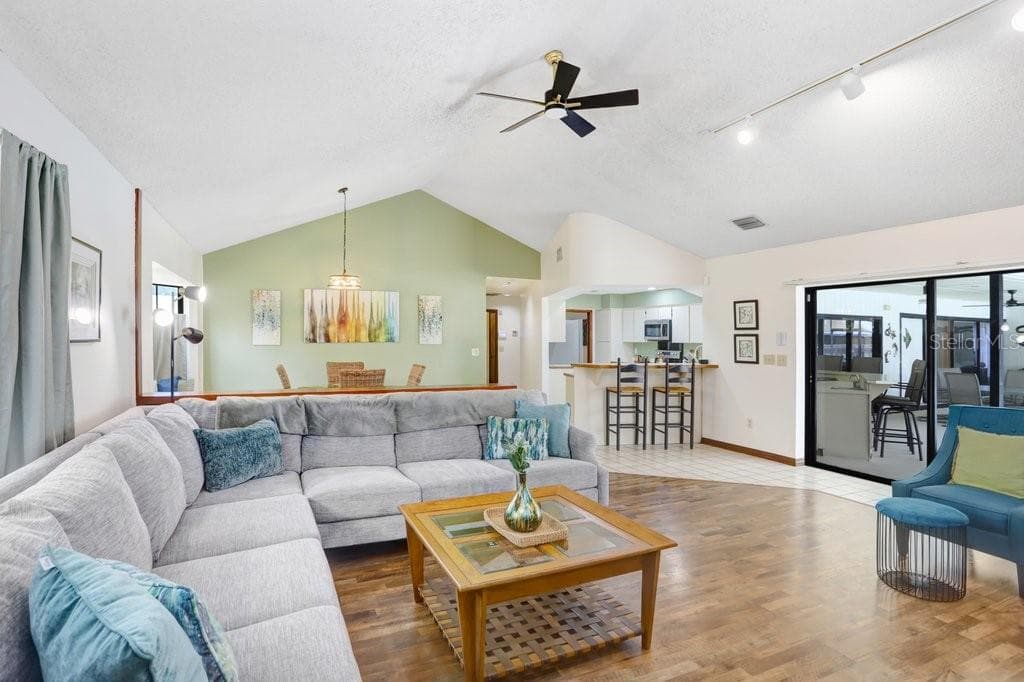
Great Room with Tons of Natural Light - 507 SPORTSMAN PARK DR, SEFFNER
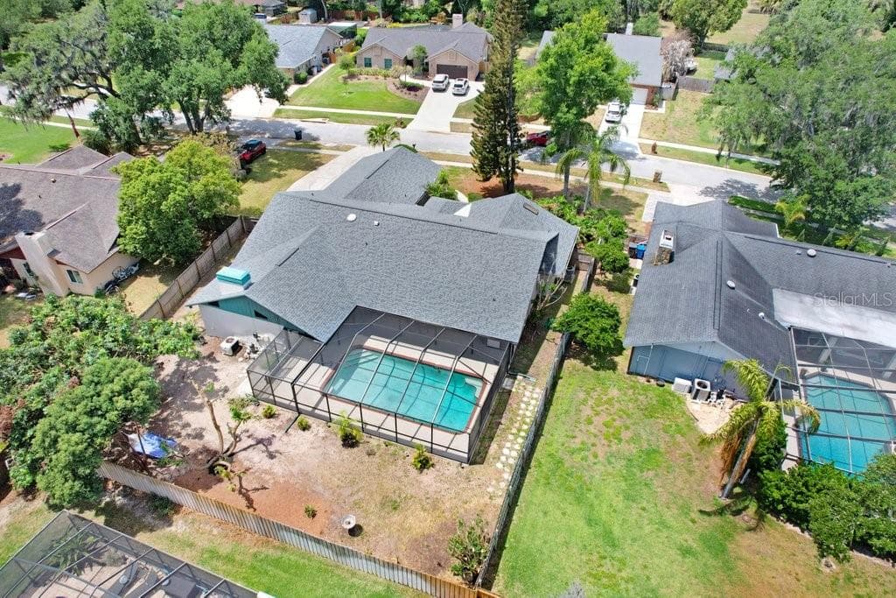
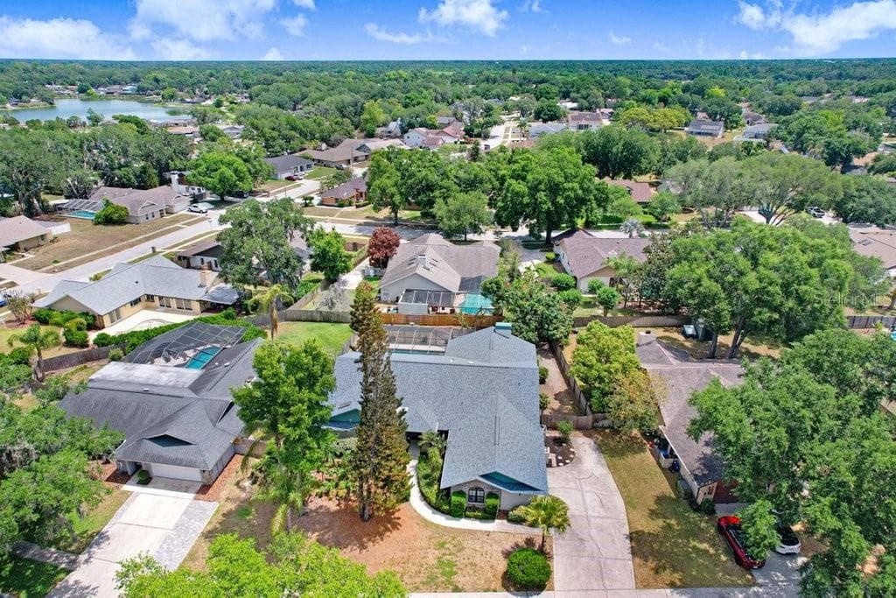
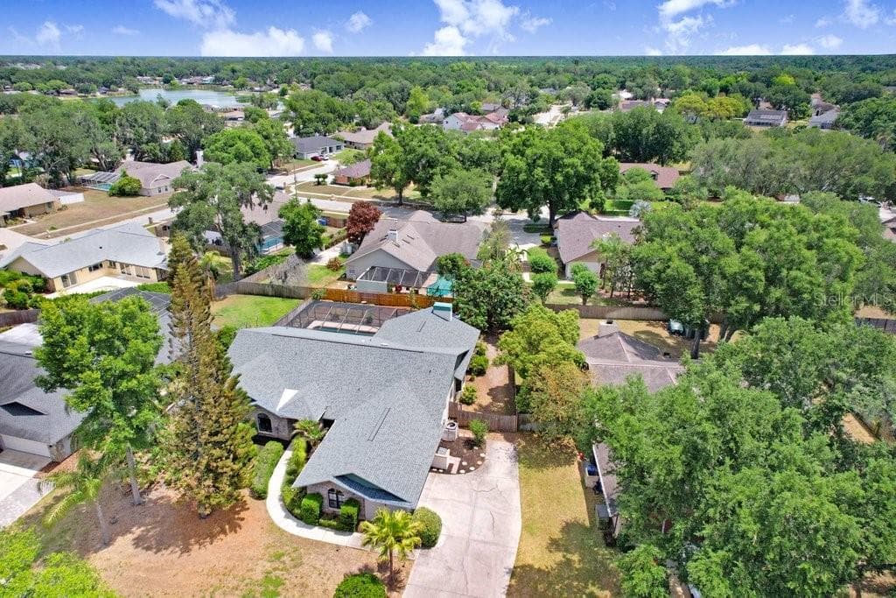
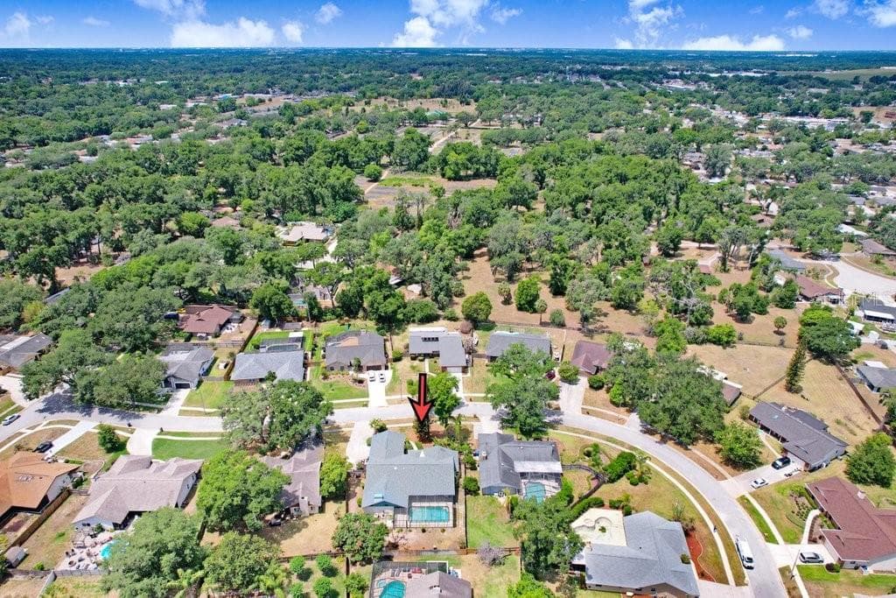
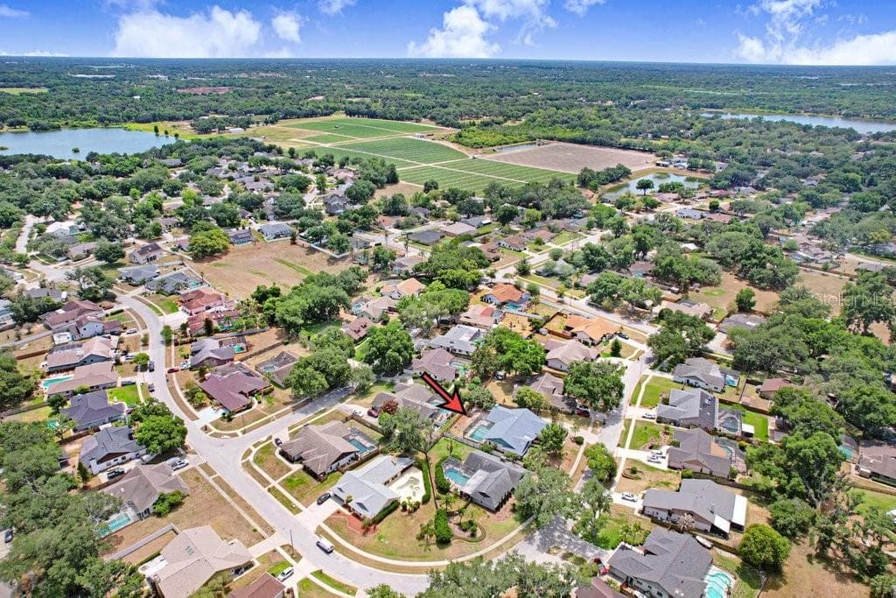
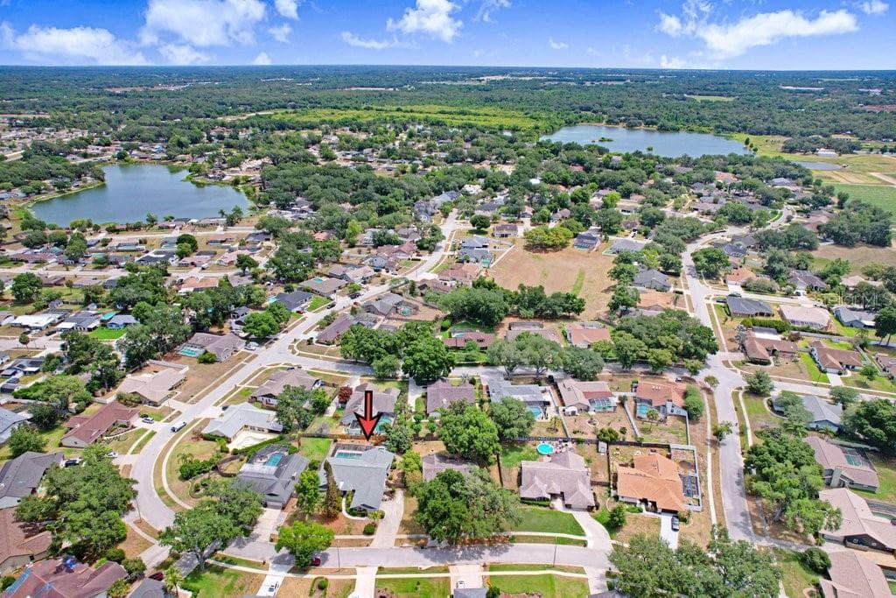
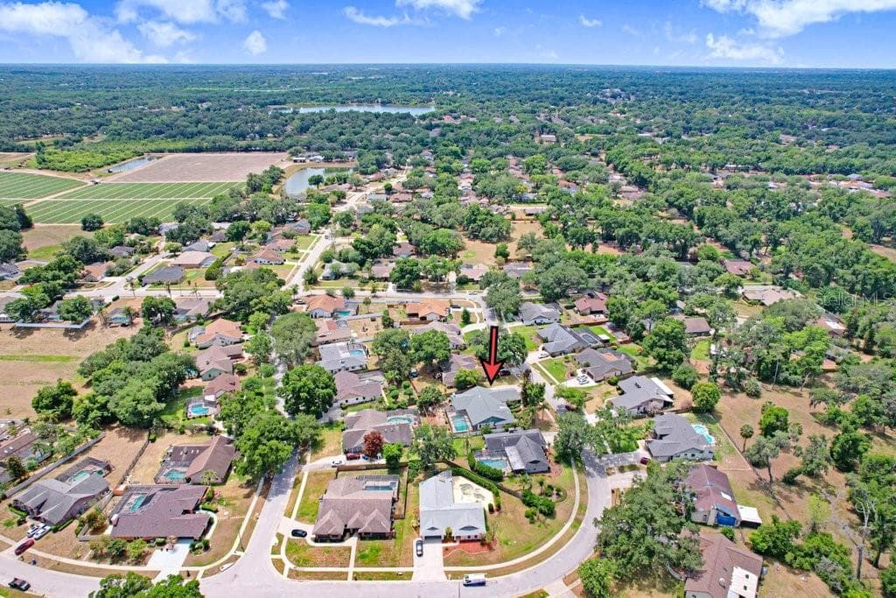
Aerial Photo with Large Lot - 507 SPORTSMAN PARK DR, SEFFNER
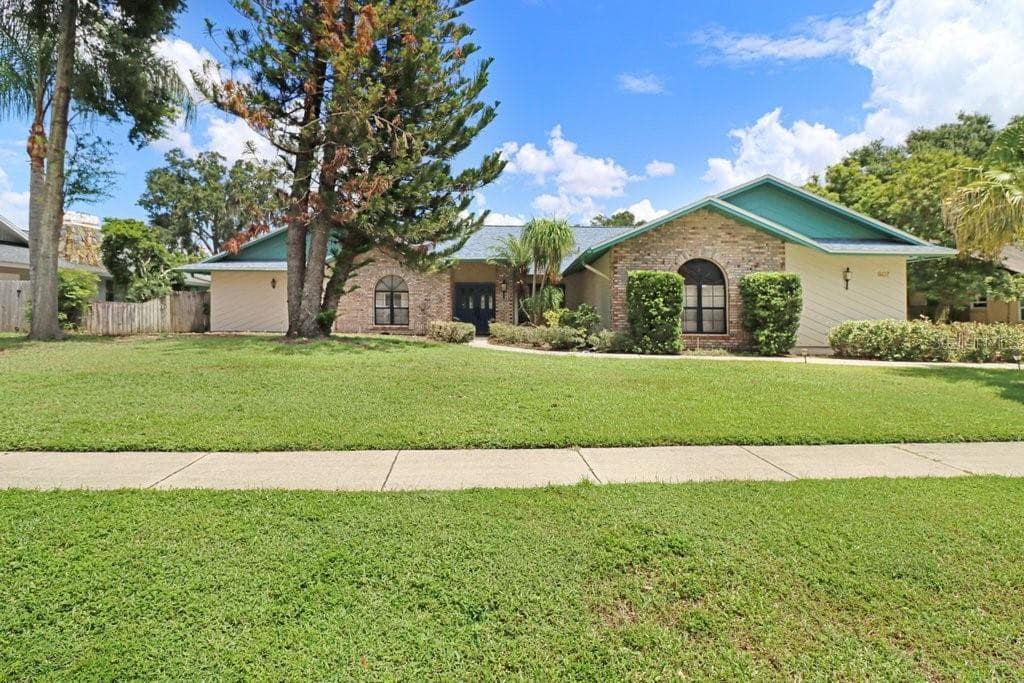
Frontal Elevation - 507 SPORTSMAN PARK DR, SEFFNER
Single Family Residence at 507 SPORTSMAN PARK DR, SEFFNER, photo 8 of 54
Single Family Residence at 507 SPORTSMAN PARK DR, SEFFNER, photo 9 of 54
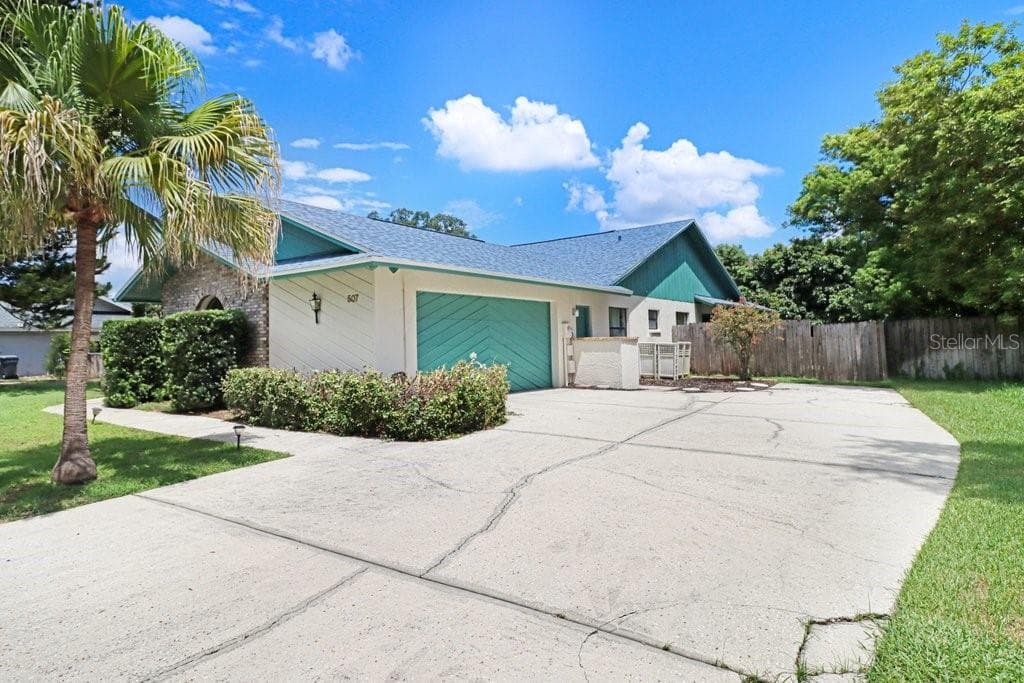
2 Car Garage - 507 SPORTSMAN PARK DR, SEFFNER
Single Family Residence at 507 SPORTSMAN PARK DR, SEFFNER, photo 11 of 54
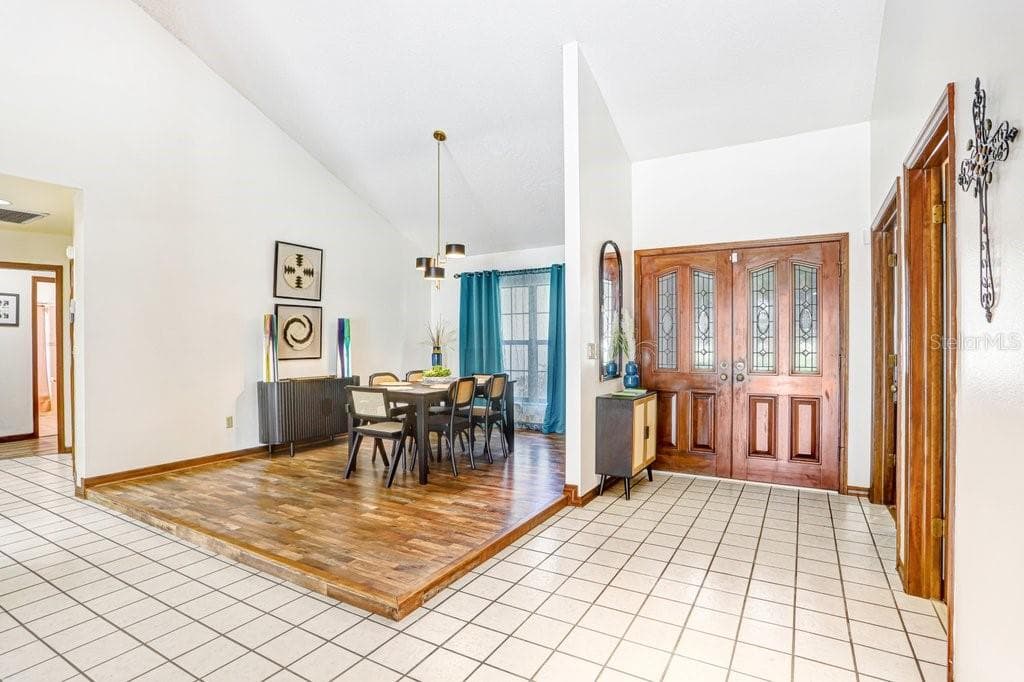
Foyer - 507 SPORTSMAN PARK DR, SEFFNER
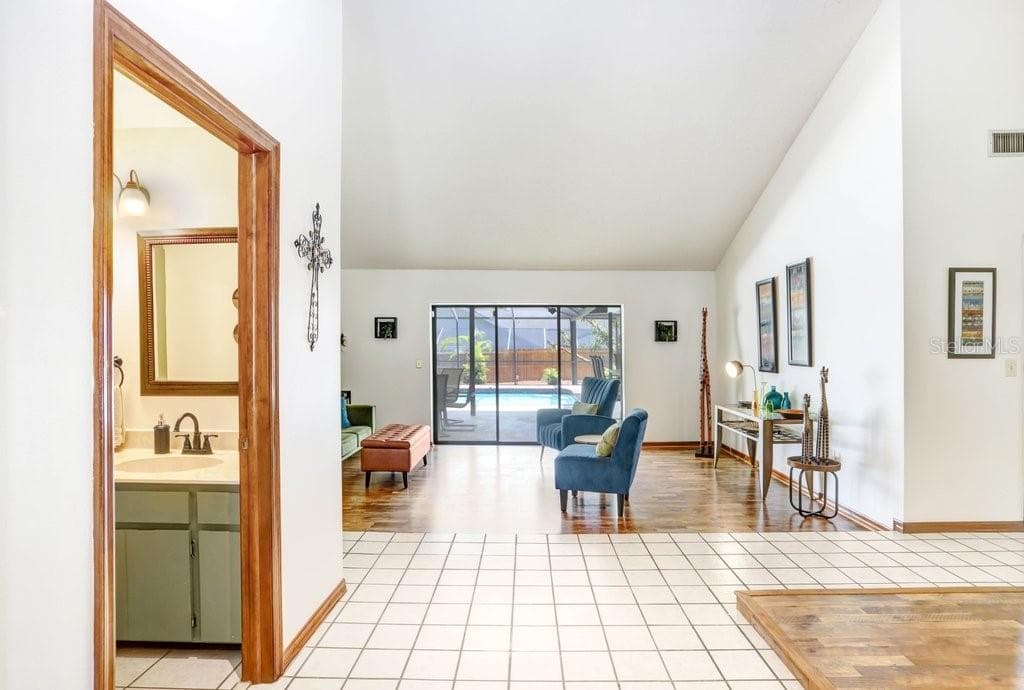
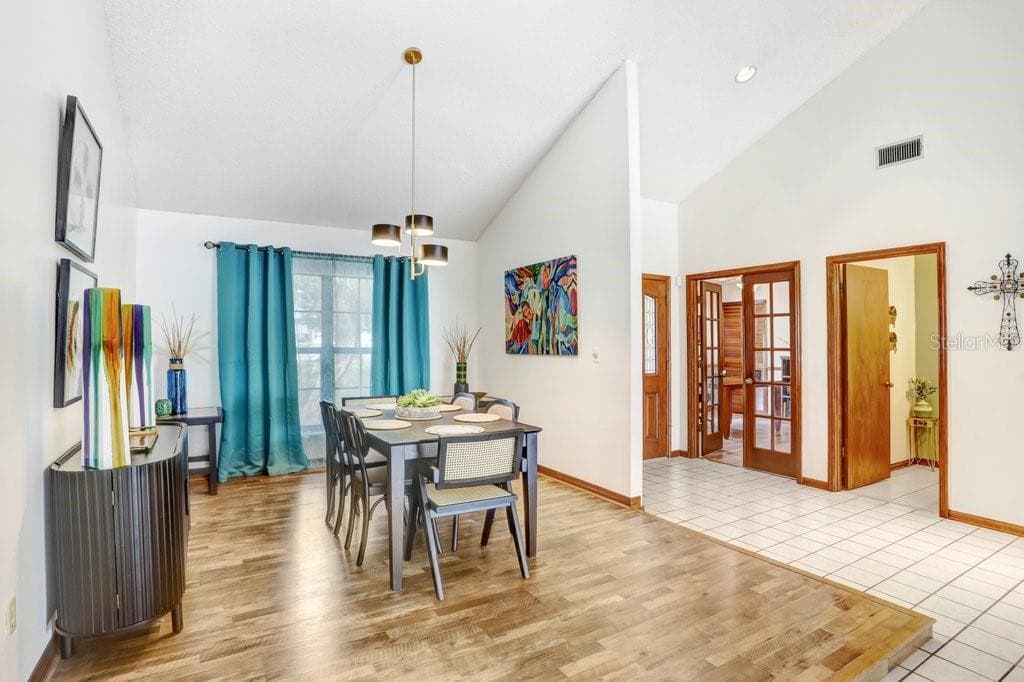
Foyer with Dining Room - 507 SPORTSMAN PARK DR, SEFFNER
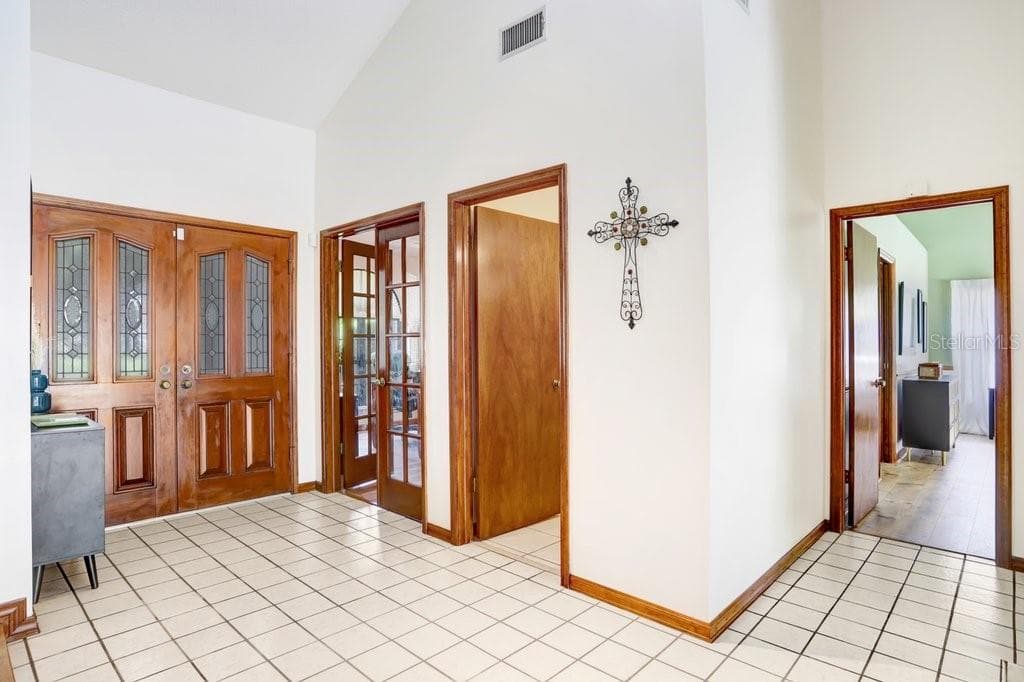
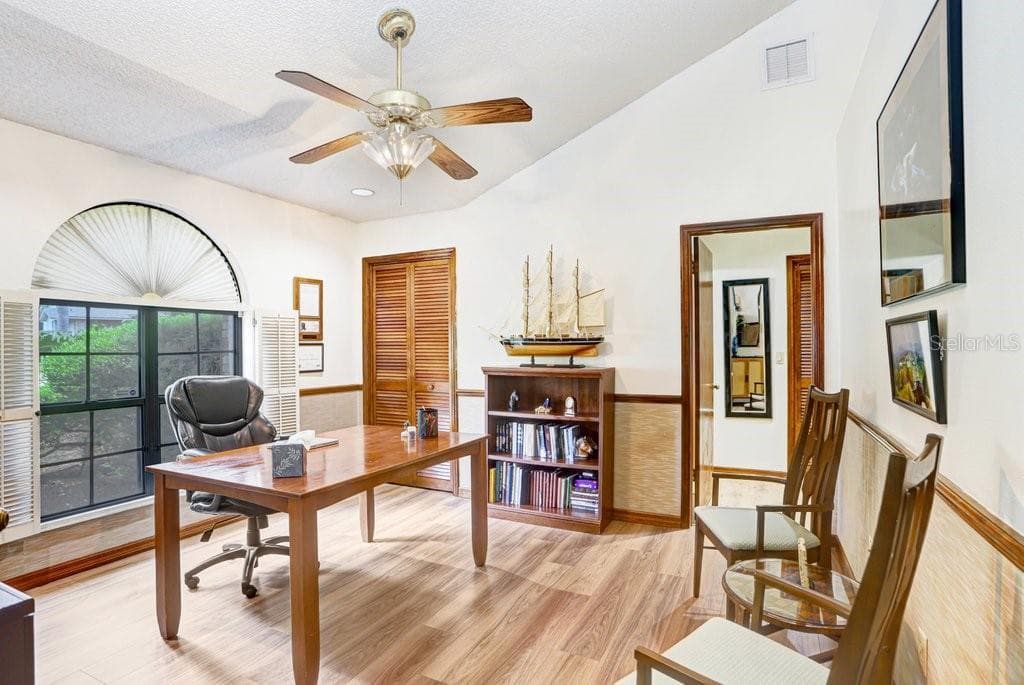
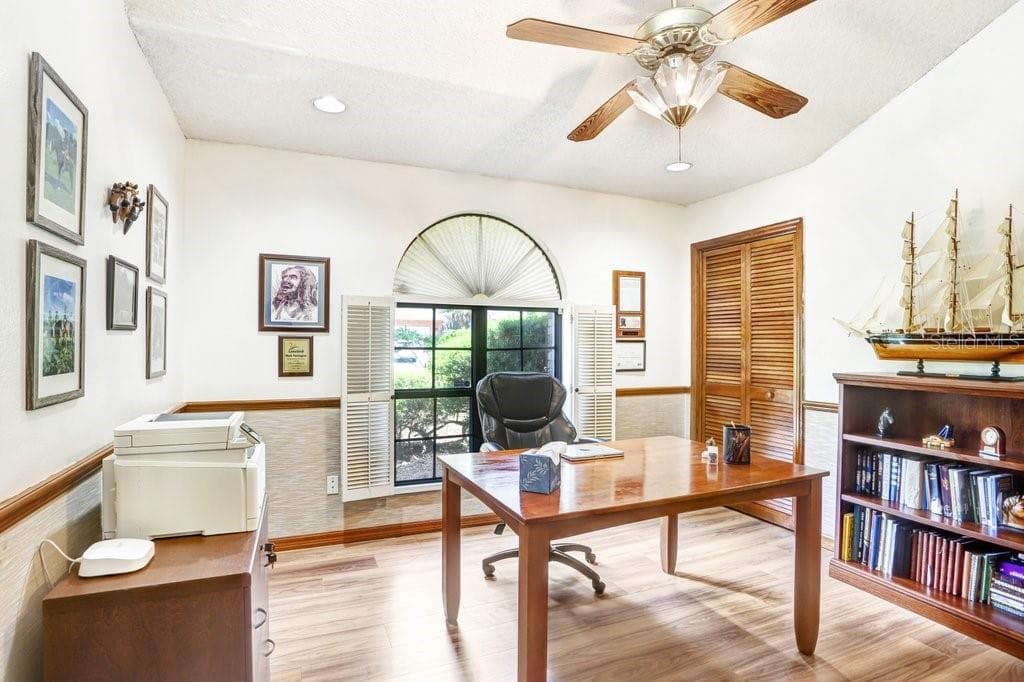
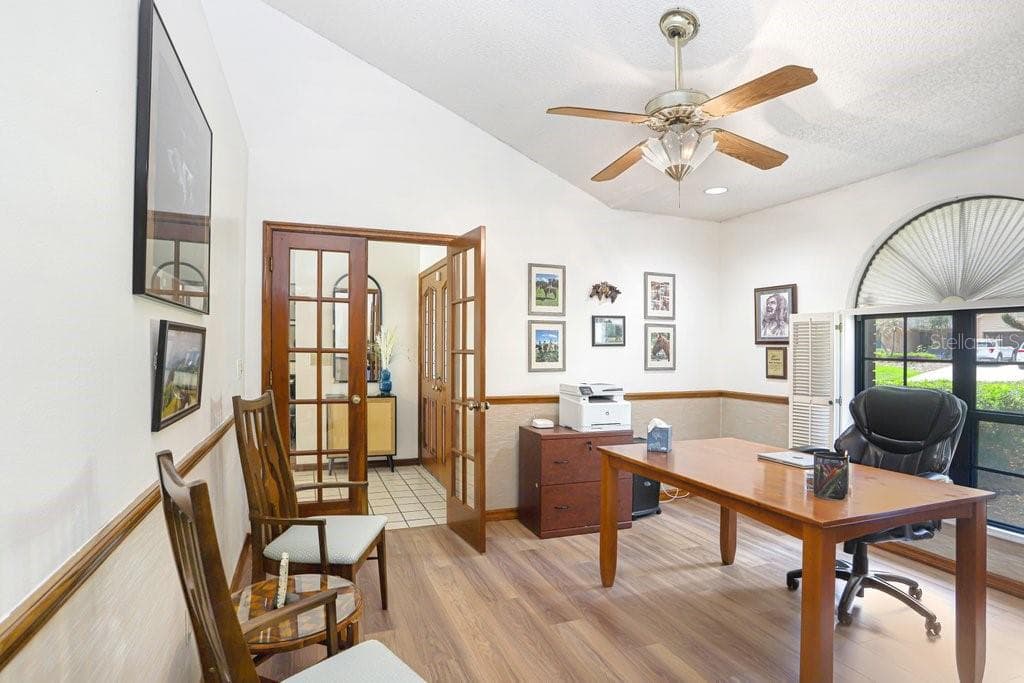
Foyer with Half Bath and 4th Bedroom/Office - 507 SPORTSMAN PARK DR, SEFFNER
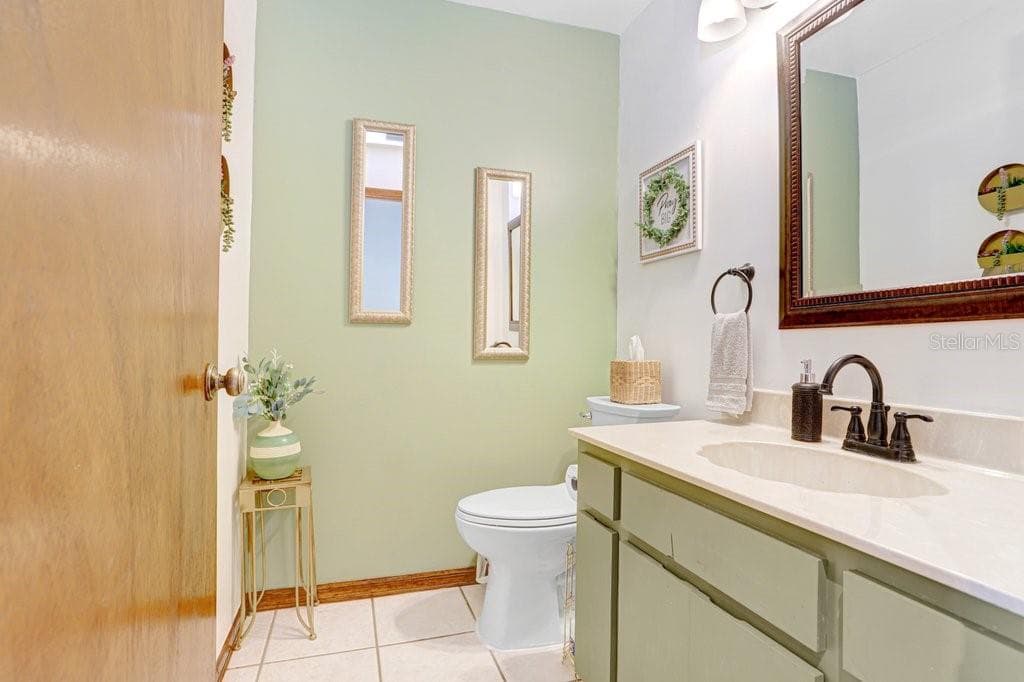
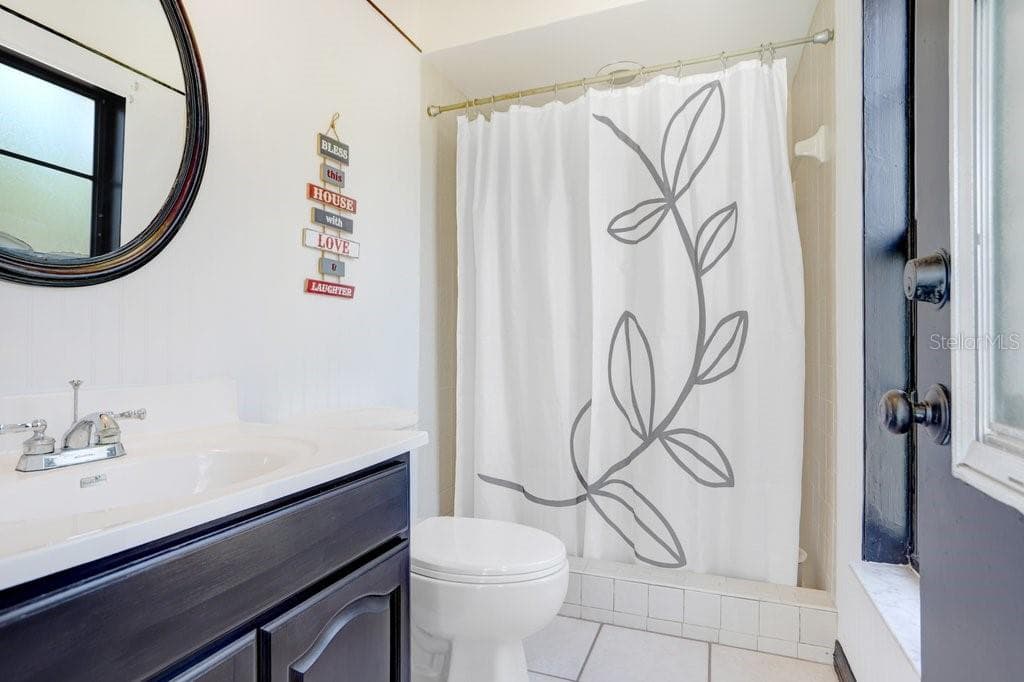
Half Bath off Foyer - 507 SPORTSMAN PARK DR, SEFFNER
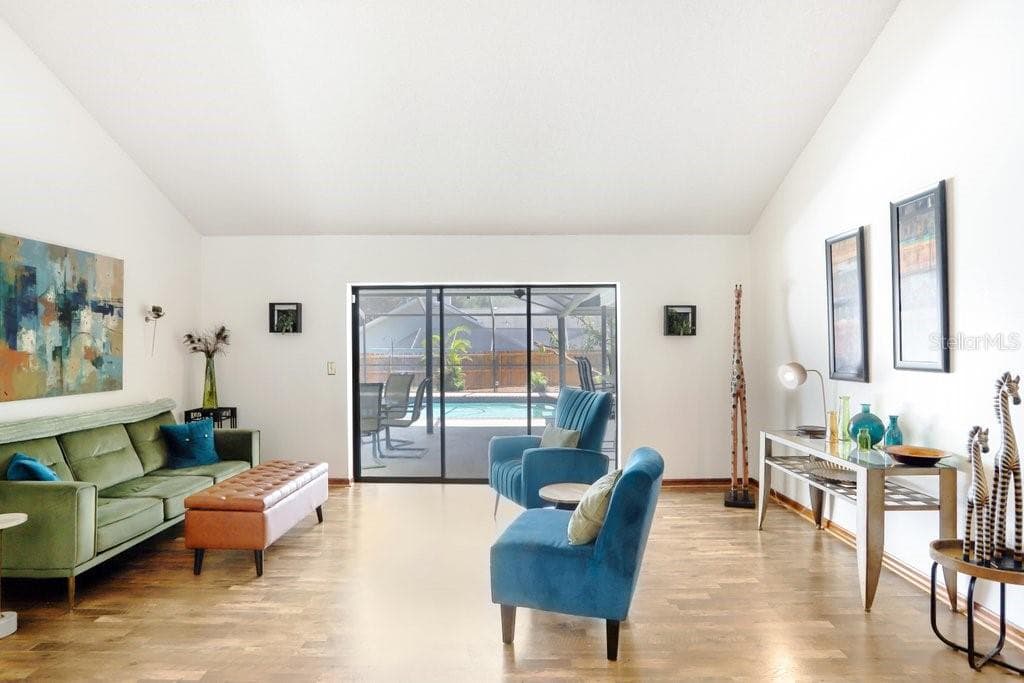
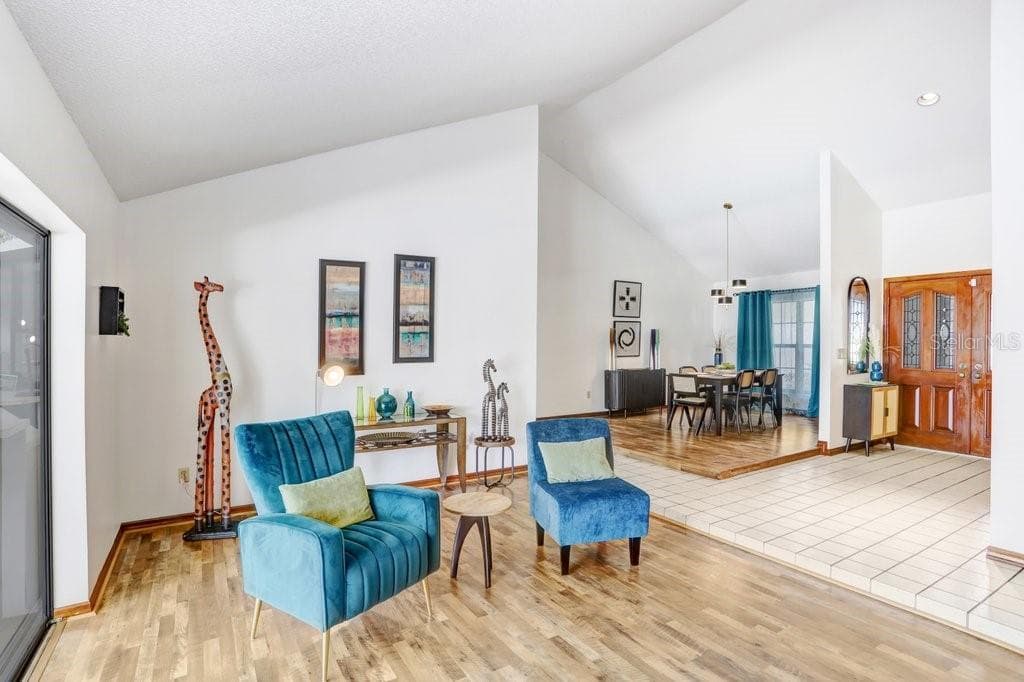
Living Room off Foyer - 507 SPORTSMAN PARK DR, SEFFNER
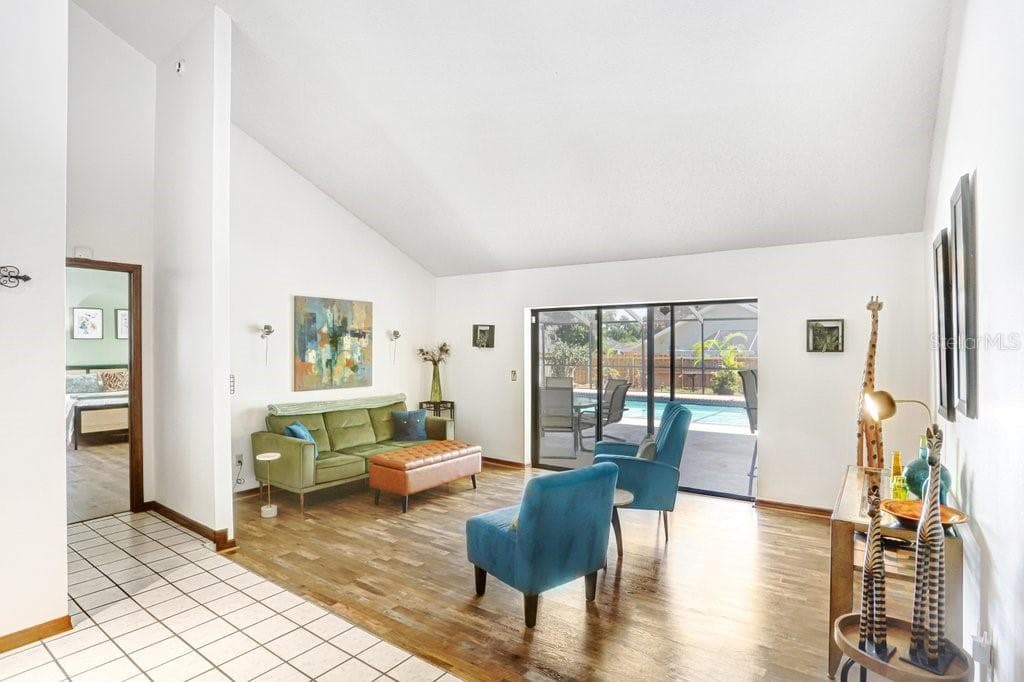
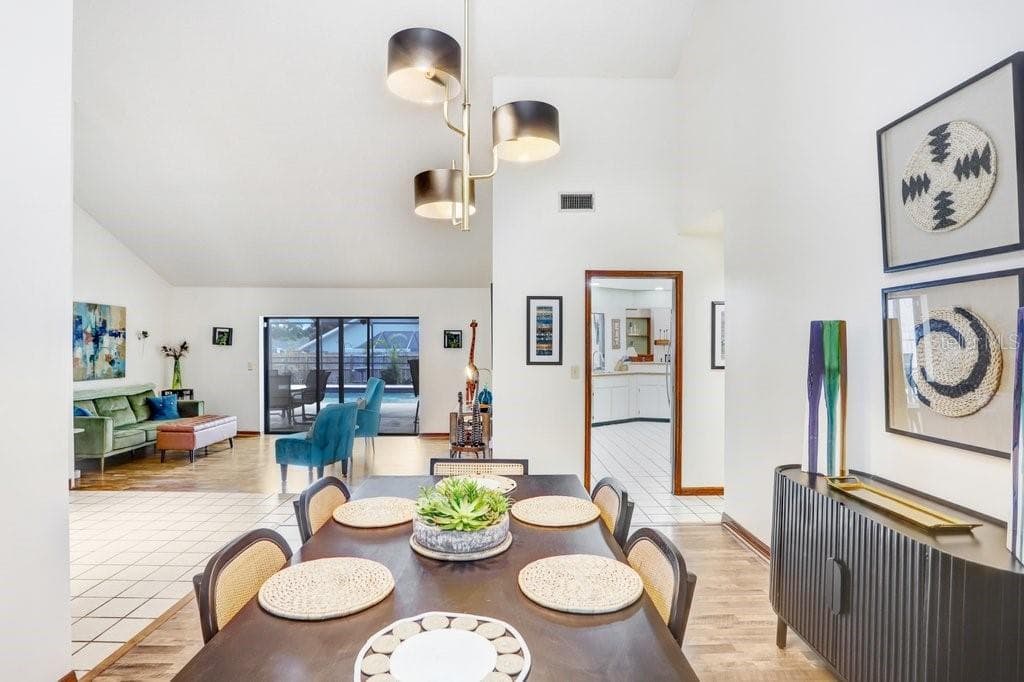
Living Room looking back to the Dining Room - 507 SPORTSMAN PARK DR, SEFFNER
Triple Pocket Sliders - 507 SPORTSMAN PARK DR, SEFFNER
Tons of Natural Light - 507 SPORTSMAN PARK DR, SEFFNER
Single Family Residence at 507 SPORTSMAN PARK DR, SEFFNER, photo 20 of 54
4th Bedroom/Office connected to Primary Bathroom - 507 SPORTSMAN PARK DR, SEFFNER
Single Family Residence at 507 SPORTSMAN PARK DR, SEFFNER, photo 22 of 54
Single Family Residence at 507 SPORTSMAN PARK DR, SEFFNER, photo 23 of 54
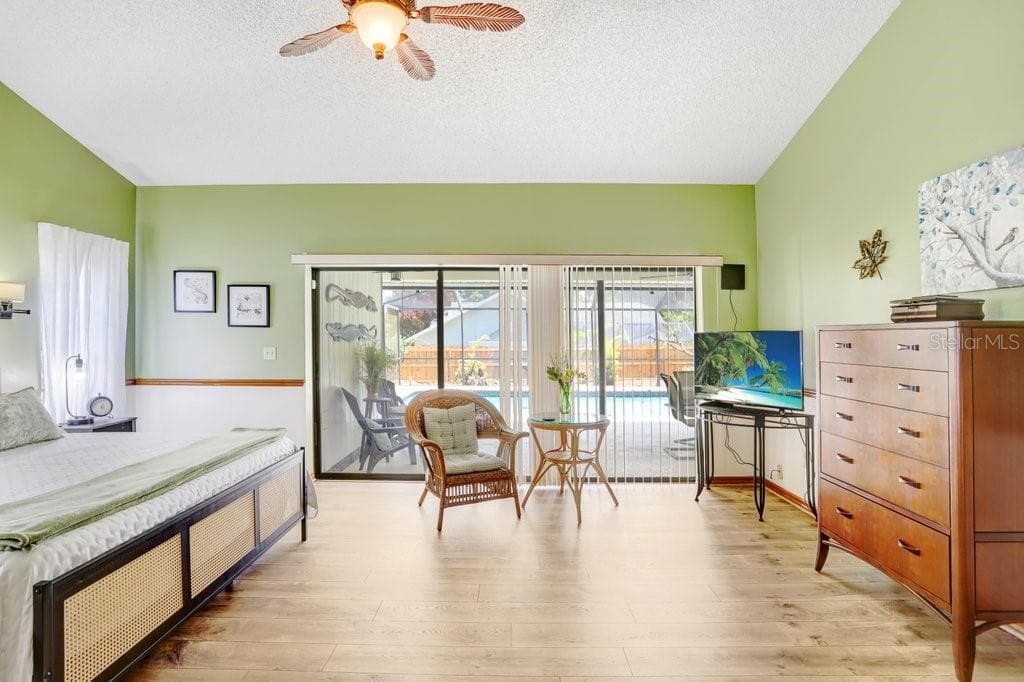
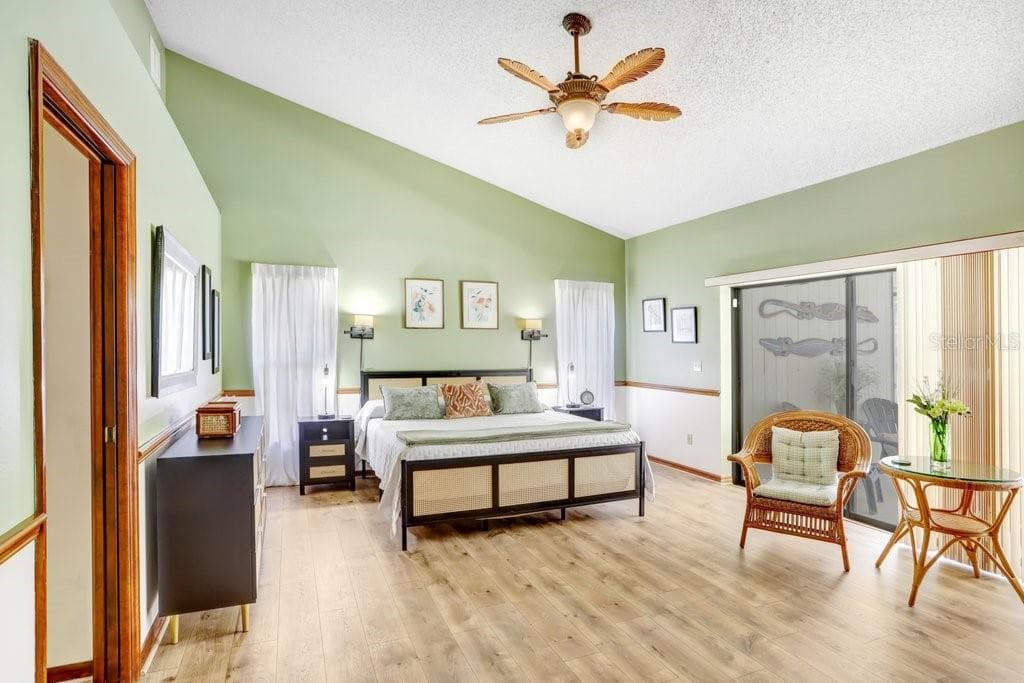
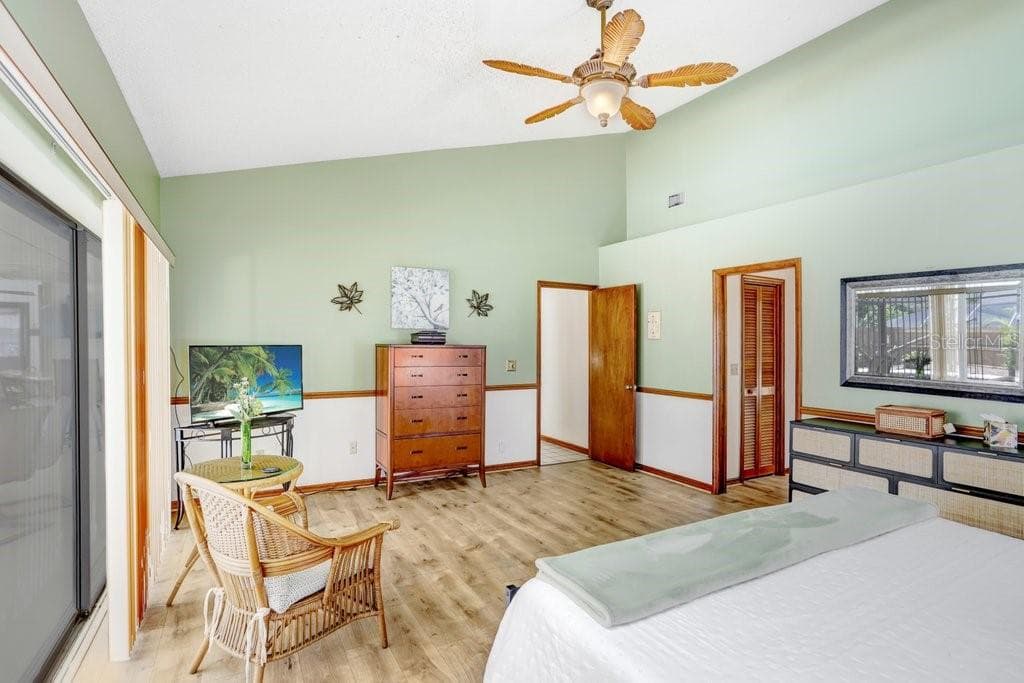
Primary Bedroom with Triple Pocket Sliders - 507 SPORTSMAN PARK DR, SEFFNER
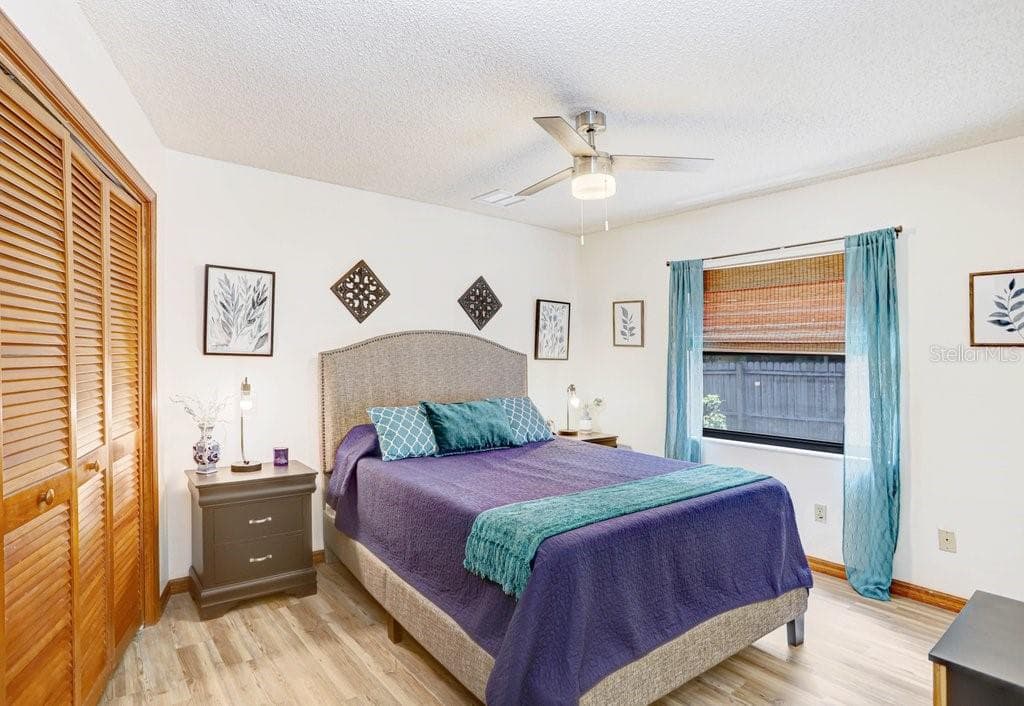
Primary Bedroom - 507 SPORTSMAN PARK DR, SEFFNER
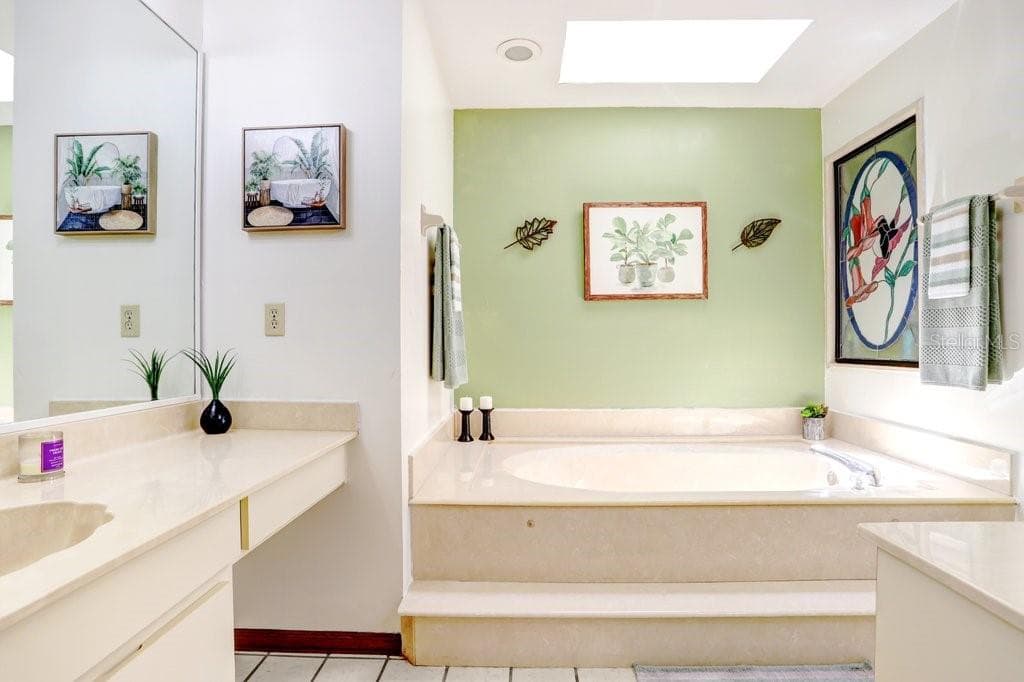
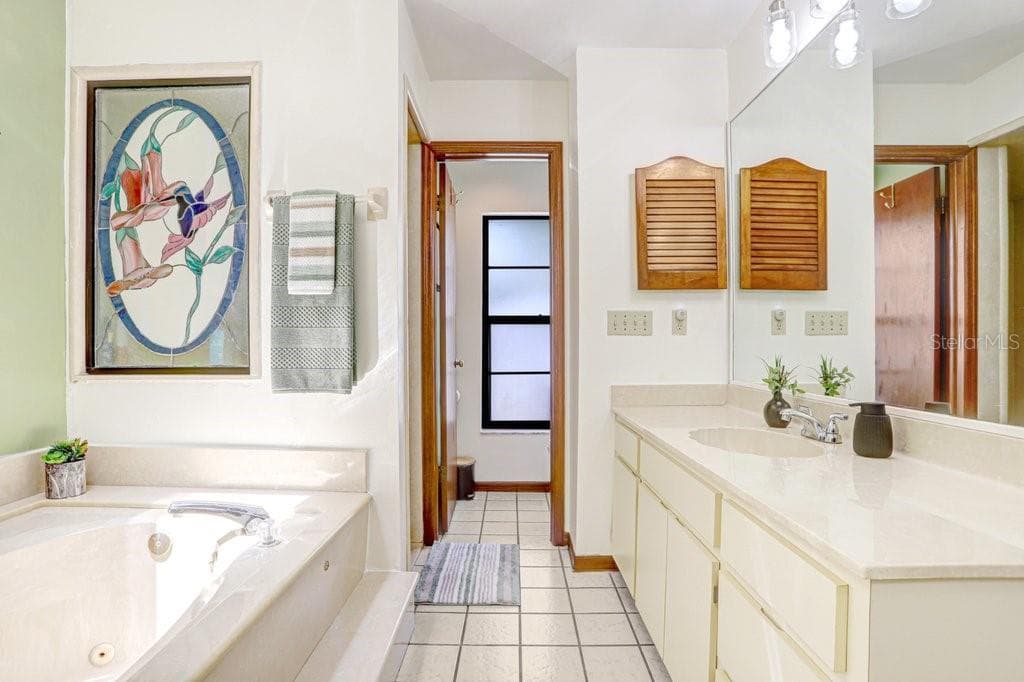
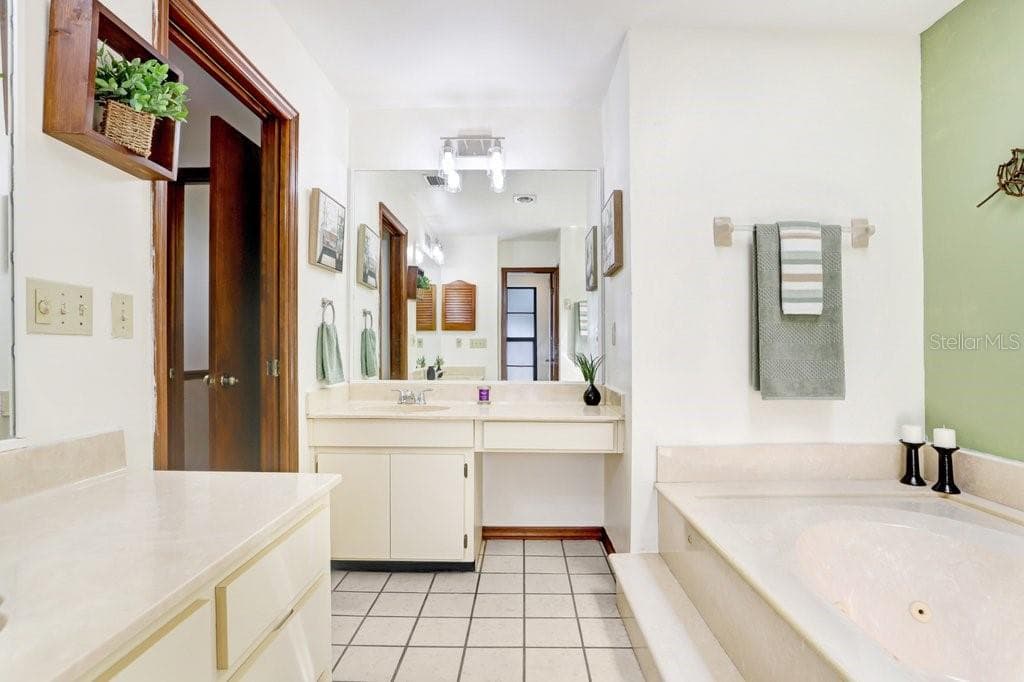
Primary Bathroom - 507 SPORTSMAN PARK DR, SEFFNER
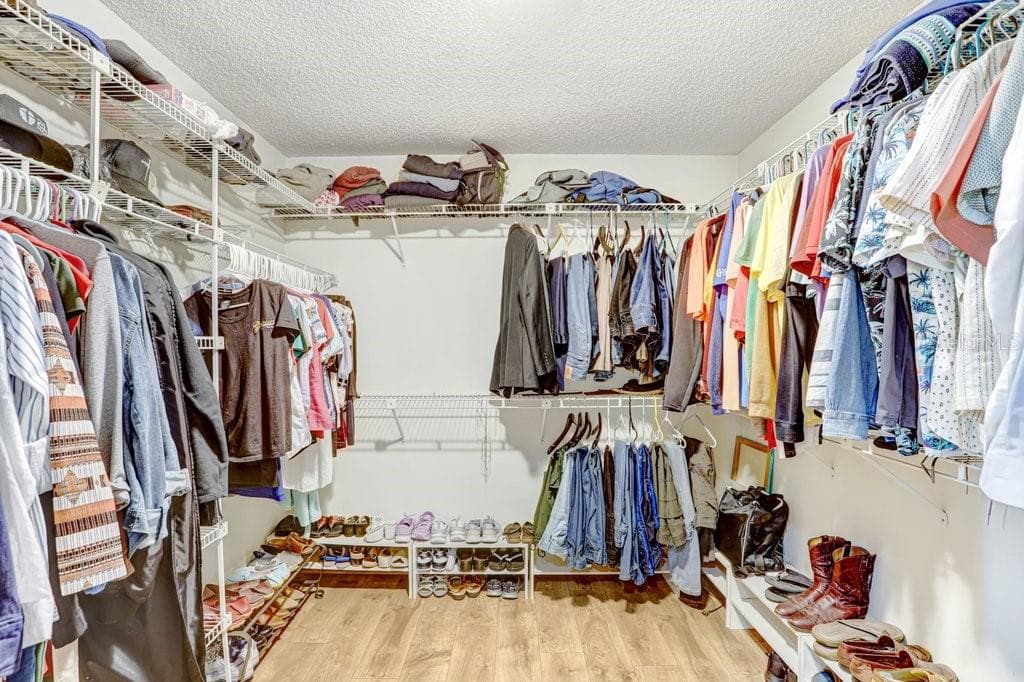
Large Walk in (1 of 2 closets in Primary) - 507 SPORTSMAN PARK DR, SEFFNER
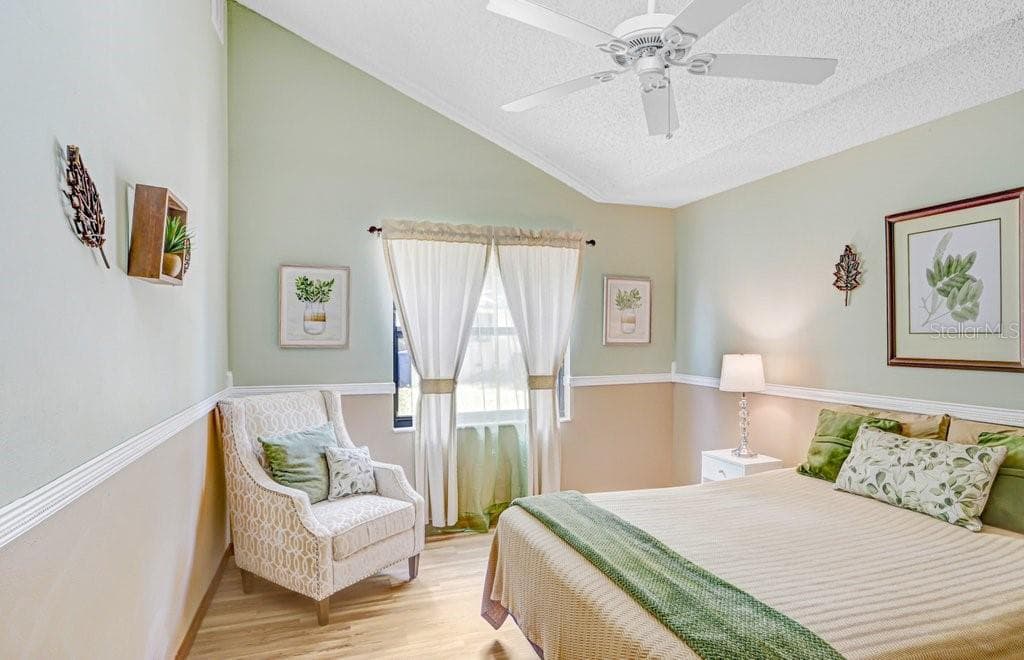
Bedroom 2 - 507 SPORTSMAN PARK DR, SEFFNER
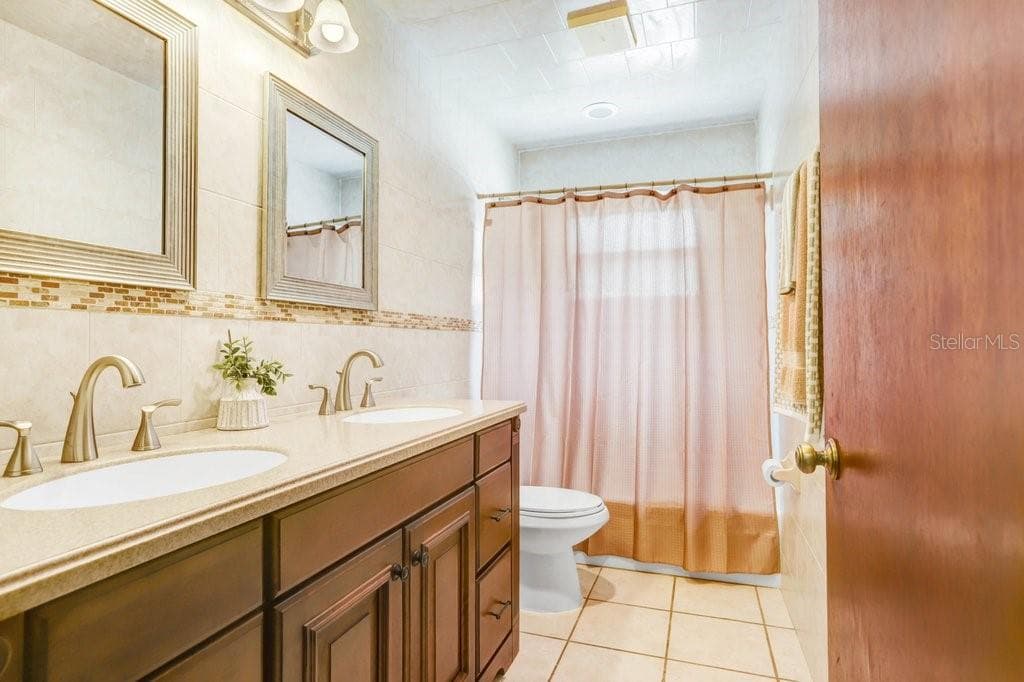
Hall Bath - 507 SPORTSMAN PARK DR, SEFFNER
Bedroom 3 - 507 SPORTSMAN PARK DR, SEFFNER
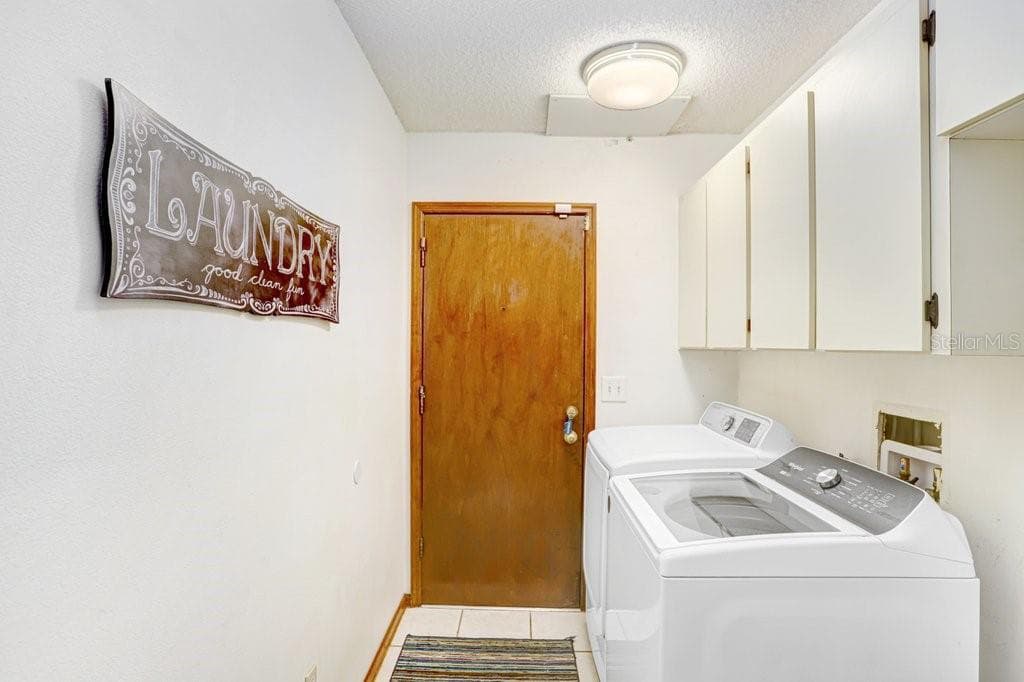
Laundry room - 507 SPORTSMAN PARK DR, SEFFNER
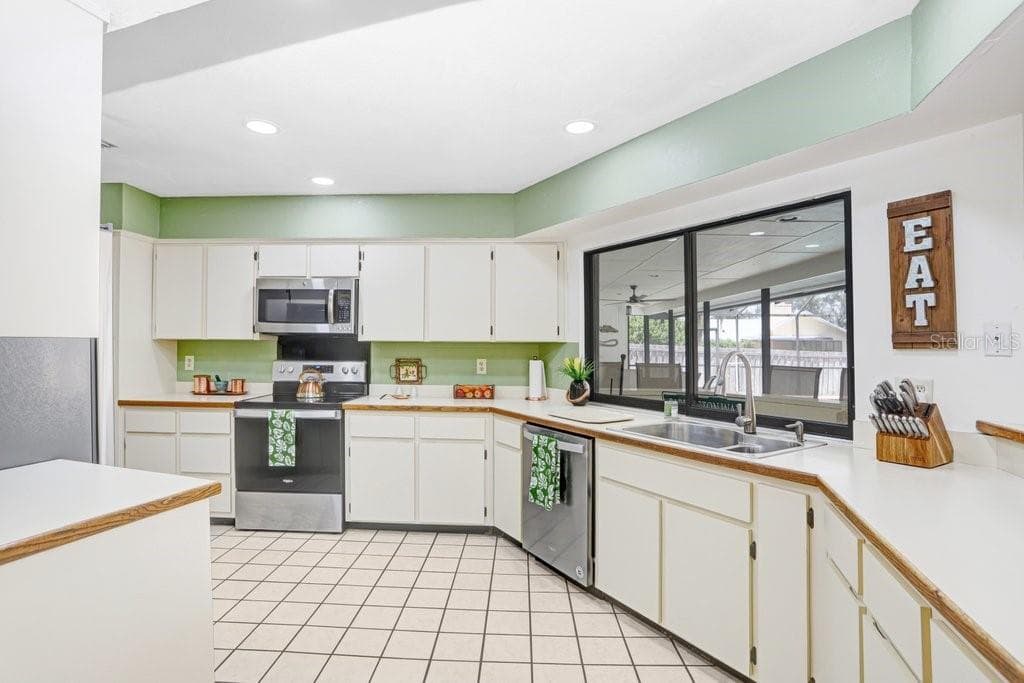
Kitchen - 507 SPORTSMAN PARK DR, SEFFNER
Eat in Dining Space in Great Room with Built in shelves - 507 SPORTSMAN PARK DR, SEFFNER
Family Room with Fireplace and Built ins - 507 SPORTSMAN PARK DR, SEFFNER
Great Room - 507 SPORTSMAN PARK DR, SEFFNER
Full Bath on Pool - 507 SPORTSMAN PARK DR, SEFFNER
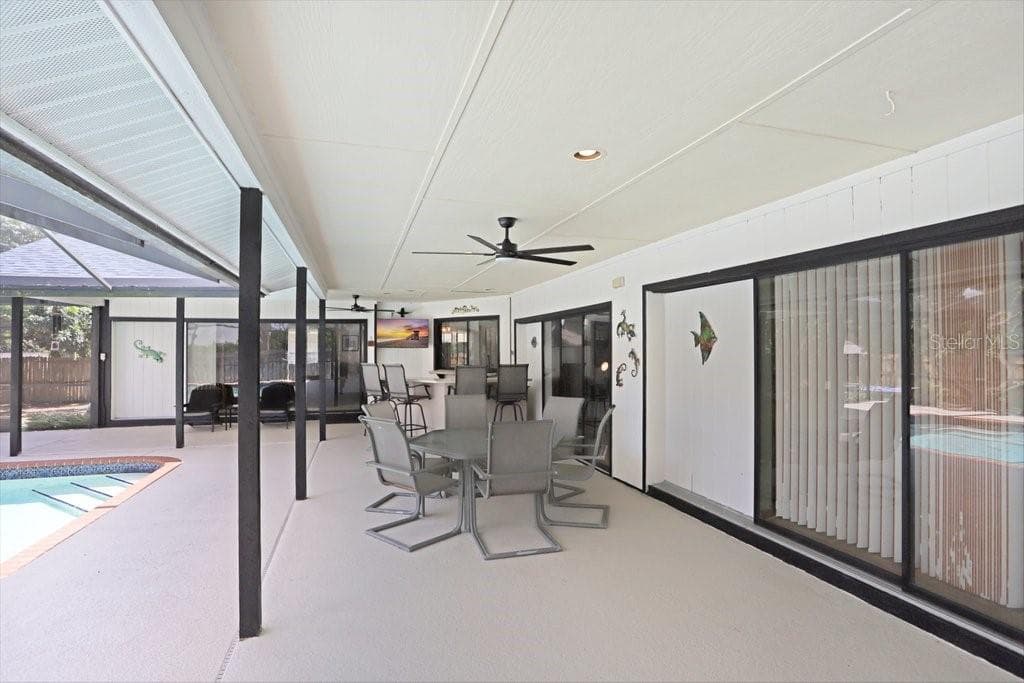
Screened Lanai with Pool - 507 SPORTSMAN PARK DR, SEFFNER
3 Sets of Sliders to open - 507 SPORTSMAN PARK DR, SEFFNER
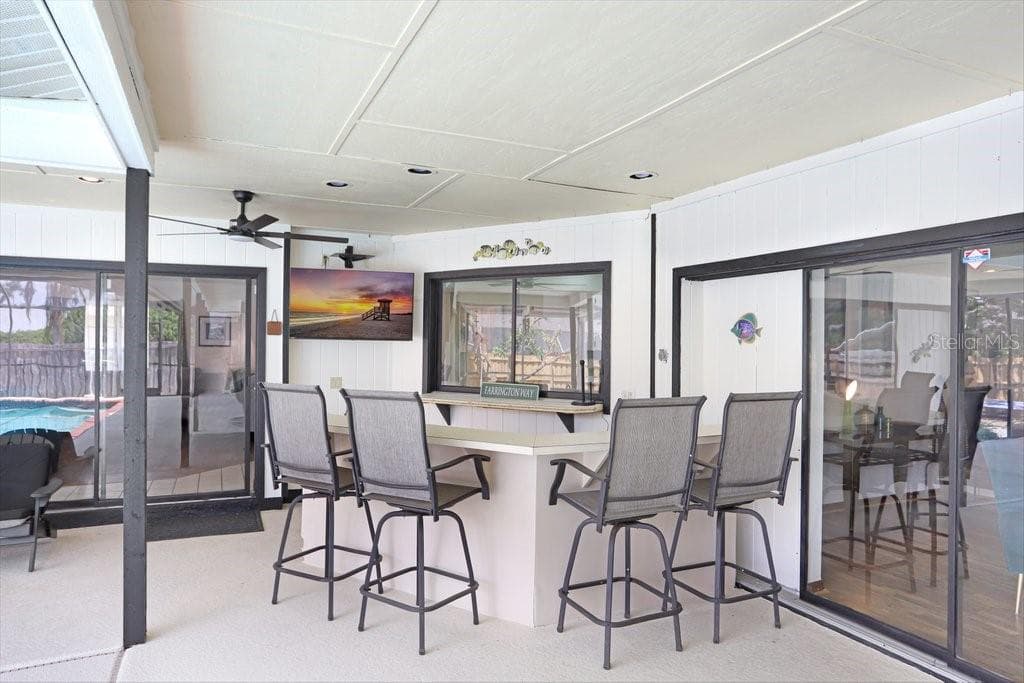
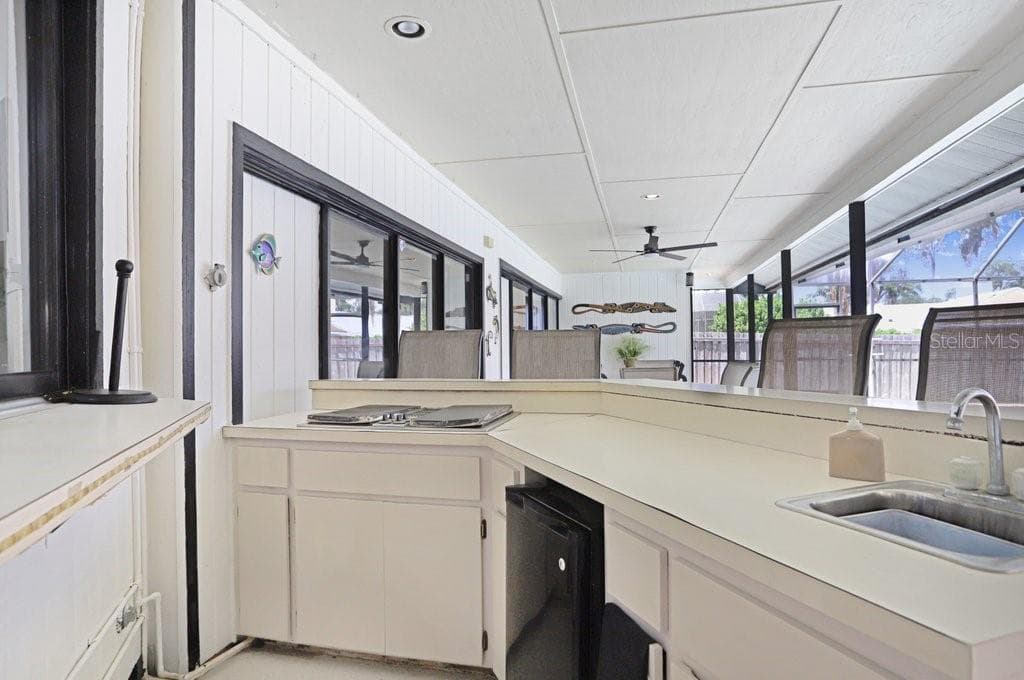
Outdoor Kitchen Space - 507 SPORTSMAN PARK DR, SEFFNER
Pool - 507 SPORTSMAN PARK DR, SEFFNER
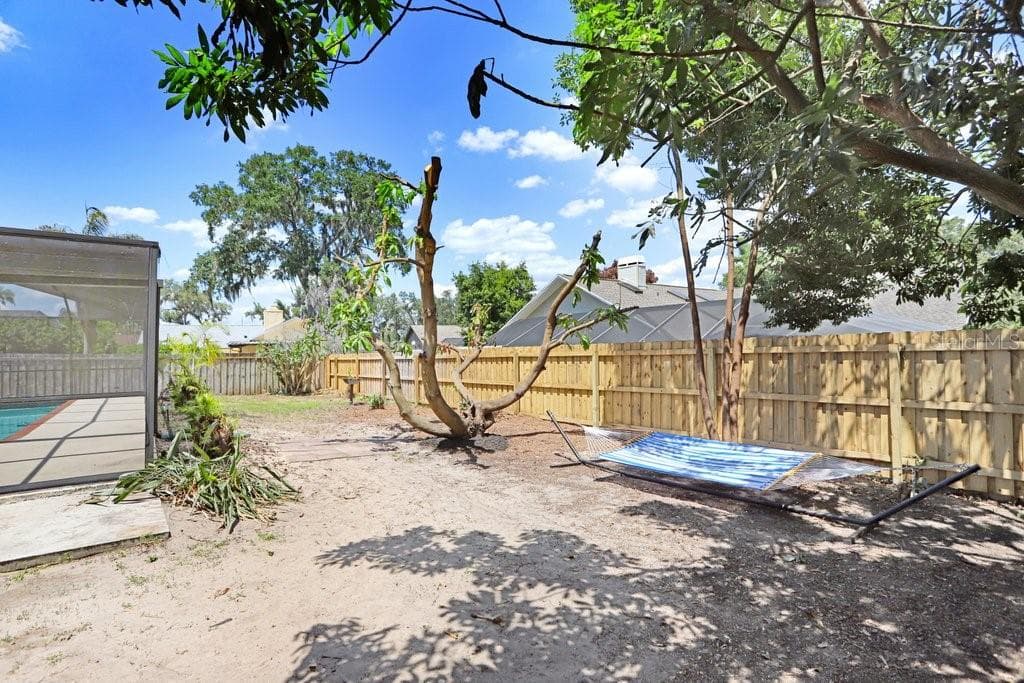
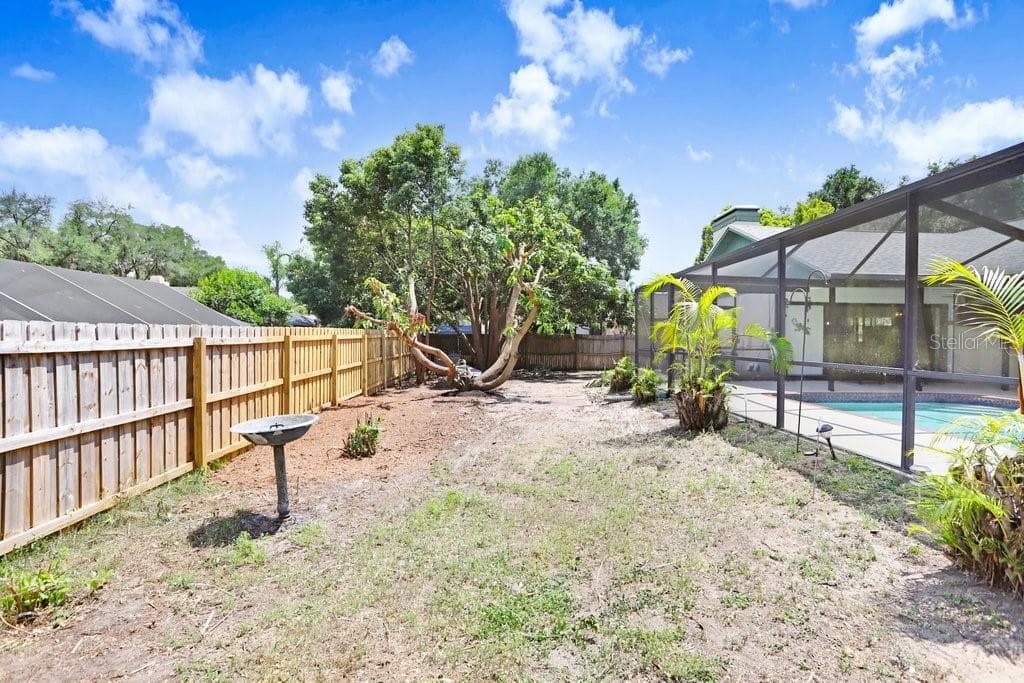
Backyard - 507 SPORTSMAN PARK DR, SEFFNER
Single Family Residence at 507 SPORTSMAN PARK DR, SEFFNER, photo 47 of 54
Single Family Residence at 507 SPORTSMAN PARK DR, SEFFNER, photo 48 of 54
Single Family Residence at 507 SPORTSMAN PARK DR, SEFFNER, photo 49 of 54
Single Family Residence at 507 SPORTSMAN PARK DR, SEFFNER, photo 50 of 54
Single Family Residence at 507 SPORTSMAN PARK DR, SEFFNER, photo 51 of 54
Single Family Residence at 507 SPORTSMAN PARK DR, SEFFNER, photo 52 of 54
Single Family Residence at 507 SPORTSMAN PARK DR, SEFFNER, photo 53 of 54
Single Family Residence at 507 SPORTSMAN PARK DR, SEFFNER, photo 54 of 54
54 photos

$475,000

507 SPORTSMAN PARK DR
SEFFNER, FL 33584
Listed by FLORIDA EXECUTIVE REALTY
Bedrooms
4
Bathrooms
3.5
Living area
2,817 sqft
Year built
1986

About this home

SELLERS OFFERING $4,500 CREDIT AT CLOSING TO BUYER CLOSING COSTS/ RATE BUY DOWN! Welcome to Hickory Hill, a beautiful, established community known for its stately homes, oversized lots, and prime location close to major roadways while still offering a peaceful, tucked-away feel. This MOVE-IN READY pool home offers the perfect blend of updates, space, and charm. Major improvements provide peace of mind, including a NEW ROOF (2025), exterior paint (2024), repiped plumbing (2024), and A/C ductwork replaced (2023). Septic and drainfield were replaced in 2009/2010. Step through the double front doors into a freshly painted interior (2025) featuring high ceilings, abundant natural light, and updated fans and lighting fixtures throughout. Just off the entry, you’ll find a private office with French doors, ABSOLUTELY perfect for working from home. The home offers both formal living and dining rooms, complete with pocket sliding doors leading out to the lanai, creating a seamless indoor-outdoor flow. A convenient half bath is located nearby for guests. The primary suite is privately situated at the front of the home and features high ceilings, direct lanai access, and an ensuite bathroom with a large walk-in closet plus an additional closet for extra storage. You’ll love the split bedroom floor plan, with two generously sized secondary bedrooms and guest bathroom with newer updates Step outside onto your freshly painted lanai, complete with a FULL Bathroom with shower. Salt water pool is regularly maintained and ready for you to jump in. Your backyard is surrounded by mature, easy-to-maintain landscaping, perfect for relaxing or entertaining year-round. The kitchen offers ample space and is ready for your personal touch, overlooking the family room and eat-in area, all highlighted by soaring ceilings, a charming fireplace, and custom built-in shelving creating a warm and inviting gathering space. Homes in Hickory Hill rarely become available and you don’t want to miss your opportunity to own in one of Seffner’s most desirable communities!

Highlights

Private poolFireplace

Property details

MLS
Stellar MLS
MLS #
MFRTB8500106
Property type
Single Family Residence
Subdivision
HICKORY HILL
Status
Active
Days on market
175
On market date
April 30, 2026
Stories
N/A
Total bathrooms
3.5
Garage spaces
2
Parking spaces
N/A
Lot size
0.34 acres
Loading map…

Nearby schools

Within 10 miles. School directory data from the National Center for Education Statistics (NCES), accessed via the Urban Institute Education Data API. Local Score is calculated by INNOVATE Real Estate; where a state rating is shown, it comes from that state's own official school report card.

Elementary
LOPEZ ELEMENTARY SCHOOL
0.56 mi away · Grades -1-5
Nearest school -- attendance-zone data not available here
4.0
Local Score (student-teacher ratio only (preliminary -- will incorporate state test-score data once available)) -- not an official state rating
Enrollment
543
Student:teacher ratio
14.3:1
District
HILLSBOROUGH
Middle
BURNETT MIDDLE SCHOOL
0.6 mi away · Grades 6-8
Nearest school -- attendance-zone data not available here
3.0
Local Score (student-teacher ratio only (preliminary -- will incorporate state test-score data once available)) -- not an official state rating
Enrollment
694
Student:teacher ratio
17.8:1
District
HILLSBOROUGH
High
BRANDON EPIC 3 CENTER
0.95 mi away · Grades 6-12
Nearest school -- attendance-zone data not available here
4.0
Local Score (student-teacher ratio only (preliminary -- will incorporate state test-score data once available)) -- not an official state rating
Enrollment
99
Student:teacher ratio
14.1:1
District
HILLSBOROUGH

Walkability

Blended score for SEFFNER's center, calculated by INNOVATE Real Estate from two sources: the EPA's National Walkability Index (street network, transit, land-use mix) and Google Places amenity data (what's actually reachable on foot from this point). 60% EPA National Walkability Index + 40% nearby-amenity density (Google Places).

29
Car-dependent
out of 100
EPA National Walkability Index
7.7 / 20 -- Below average walkable
Google Places amenity density
15 / 100
Restaurants & cafes0
Grocery stores1
Parks1
Schools1
Transit stops0
Pharmacies0

Market position

How this listing compares to current activity in SEFFNER, from live MLS data.

On the market 175 days -- 49 more days than SEFFNER's current average of 126 days.
For reference, the median list price across 175 active listings in SEFFNER right now is $390,000.

Mortgage calculator

Estimate only - actual rate and payment depend on your lender, credit, and loan program.

$
%
%
Adjust tax / insurance estimates
% / yr
$
/mo
Est. monthly payment
$3,011/mo
$95,000 down
$380,000 loan
Principal & interest$2,465
Property tax (est.)$396
Home insurance (est.)$150

Similar homes you might like

Data source: Listing information provided by Stellar MLS (mfrmls) via Trestle/CoreLogic. Last updated 1 days ago.

Information herein deemed reliable but not guaranteed; all measurements, school assignments, HOA fees, taxes, and feature lists are approximate and should be independently verified. Equal Housing Opportunity.