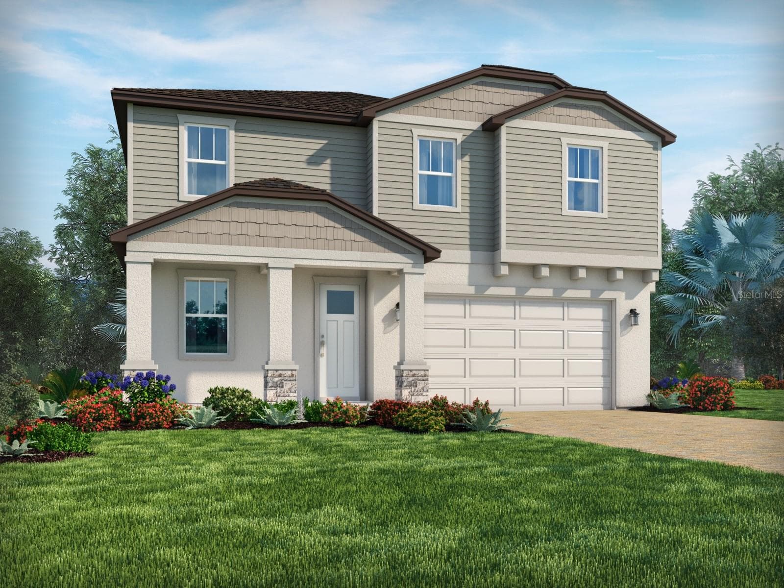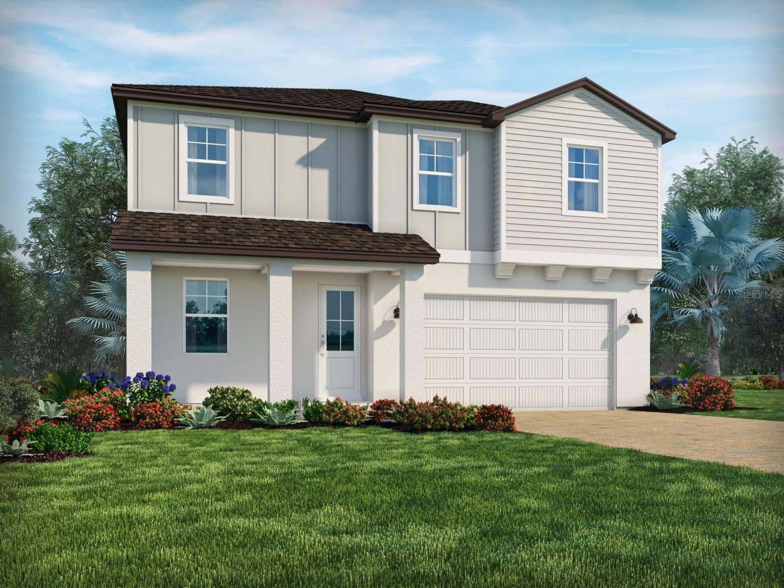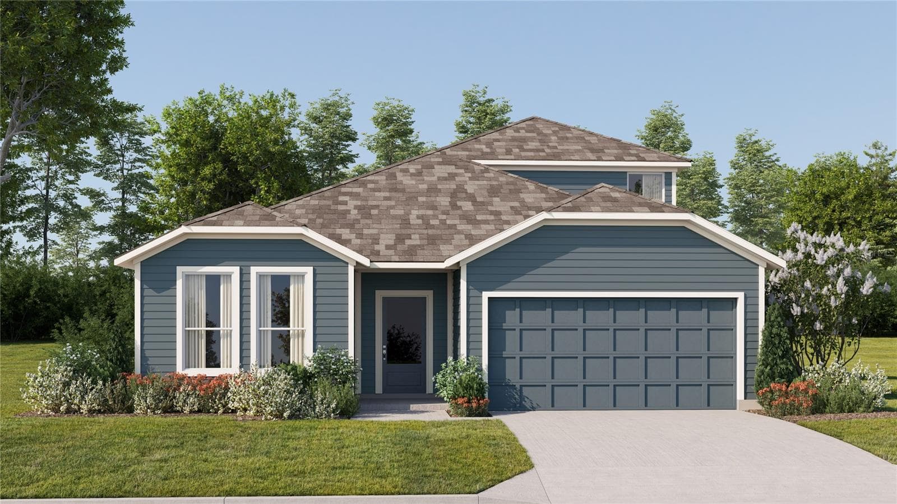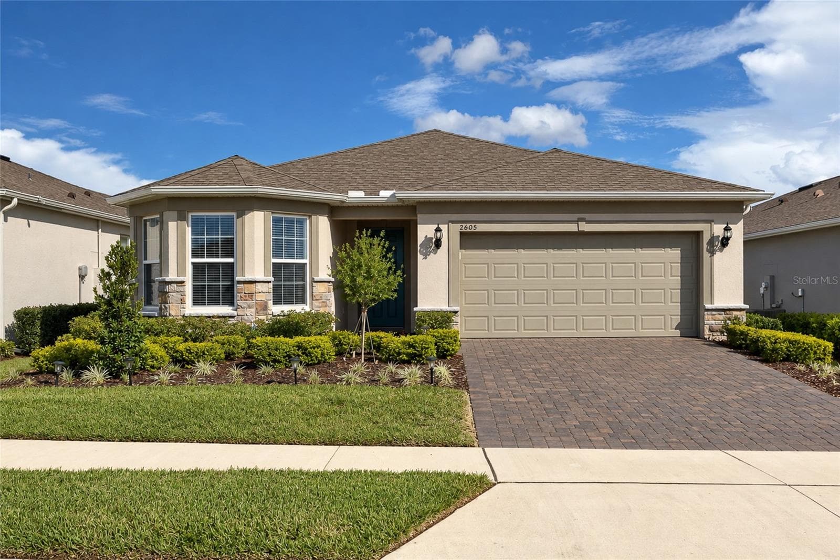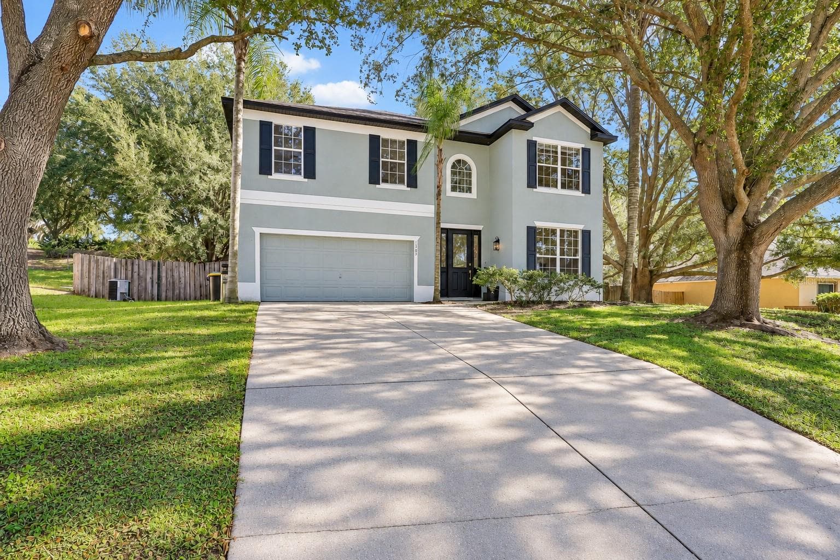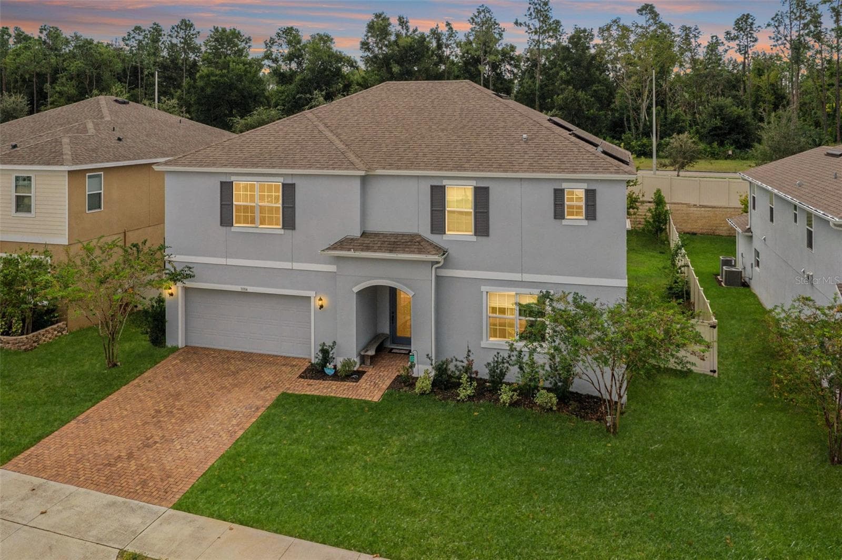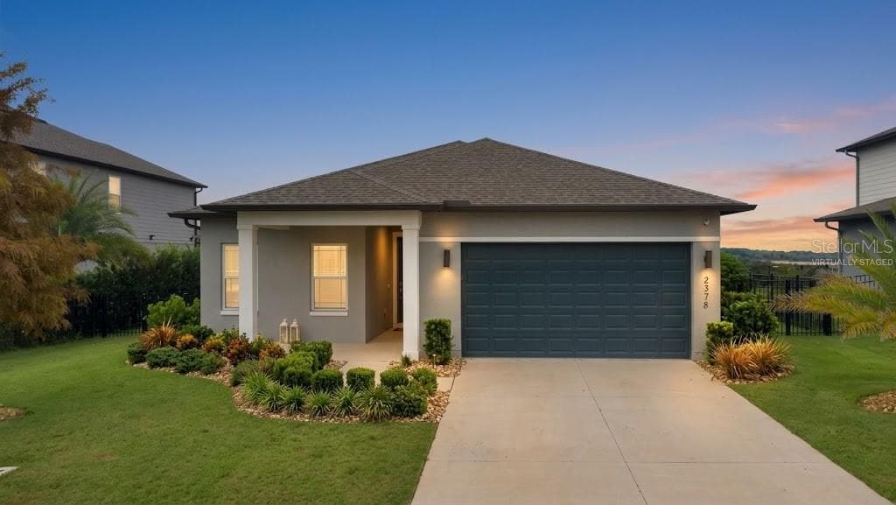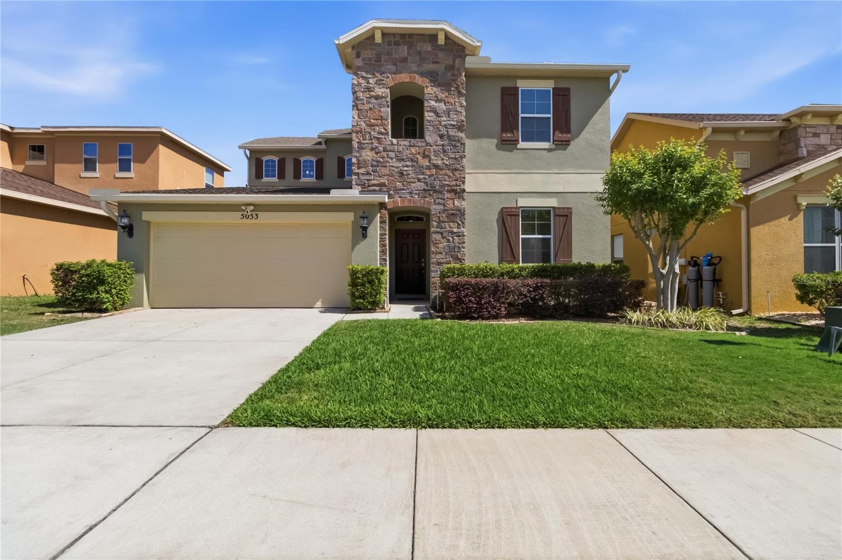
Single Family Residence at 5053 TORCHWOOD DR, MINNEOLA
Single Family Residence at 5053 TORCHWOOD DR, MINNEOLA, photo 2 of 35
Single Family Residence at 5053 TORCHWOOD DR, MINNEOLA, photo 3 of 35
Single Family Residence at 5053 TORCHWOOD DR, MINNEOLA, photo 4 of 35
Single Family Residence at 5053 TORCHWOOD DR, MINNEOLA, photo 5 of 35
Single Family Residence at 5053 TORCHWOOD DR, MINNEOLA, photo 6 of 35
Single Family Residence at 5053 TORCHWOOD DR, MINNEOLA, photo 7 of 35
Single Family Residence at 5053 TORCHWOOD DR, MINNEOLA, photo 8 of 35
Single Family Residence at 5053 TORCHWOOD DR, MINNEOLA, photo 9 of 35
Single Family Residence at 5053 TORCHWOOD DR, MINNEOLA, photo 10 of 35
Single Family Residence at 5053 TORCHWOOD DR, MINNEOLA, photo 11 of 35
Single Family Residence at 5053 TORCHWOOD DR, MINNEOLA, photo 12 of 35
Single Family Residence at 5053 TORCHWOOD DR, MINNEOLA, photo 13 of 35
Single Family Residence at 5053 TORCHWOOD DR, MINNEOLA, photo 14 of 35
Single Family Residence at 5053 TORCHWOOD DR, MINNEOLA, photo 15 of 35
Single Family Residence at 5053 TORCHWOOD DR, MINNEOLA, photo 16 of 35
Single Family Residence at 5053 TORCHWOOD DR, MINNEOLA, photo 17 of 35
Single Family Residence at 5053 TORCHWOOD DR, MINNEOLA, photo 18 of 35
Single Family Residence at 5053 TORCHWOOD DR, MINNEOLA, photo 19 of 35
Single Family Residence at 5053 TORCHWOOD DR, MINNEOLA, photo 20 of 35
Single Family Residence at 5053 TORCHWOOD DR, MINNEOLA, photo 21 of 35
Single Family Residence at 5053 TORCHWOOD DR, MINNEOLA, photo 22 of 35
Single Family Residence at 5053 TORCHWOOD DR, MINNEOLA, photo 23 of 35
Single Family Residence at 5053 TORCHWOOD DR, MINNEOLA, photo 24 of 35
Single Family Residence at 5053 TORCHWOOD DR, MINNEOLA, photo 25 of 35
Single Family Residence at 5053 TORCHWOOD DR, MINNEOLA, photo 26 of 35
Single Family Residence at 5053 TORCHWOOD DR, MINNEOLA, photo 27 of 35
Single Family Residence at 5053 TORCHWOOD DR, MINNEOLA, photo 28 of 35
Single Family Residence at 5053 TORCHWOOD DR, MINNEOLA, photo 29 of 35
Single Family Residence at 5053 TORCHWOOD DR, MINNEOLA, photo 30 of 35
Single Family Residence at 5053 TORCHWOOD DR, MINNEOLA, photo 31 of 35
Single Family Residence at 5053 TORCHWOOD DR, MINNEOLA, photo 32 of 35
Single Family Residence at 5053 TORCHWOOD DR, MINNEOLA, photo 33 of 35
Single Family Residence at 5053 TORCHWOOD DR, MINNEOLA, photo 34 of 35
Single Family Residence at 5053 TORCHWOOD DR, MINNEOLA, photo 35 of 35
35 photos

$548,900

5053 TORCHWOOD DR
MINNEOLA, FL 34715
Listed by REDFIN CORPORATION
Bedrooms
5
Bathrooms
3.5
Living area
3,203 sqft
Year built
2017

About this home

Seller to offer $5000 in concessions towards buyer and assumable loan possible. Welcome to a beautifully designed home in The Reserve at Minneola, offering 5 bedrooms, 3.5 bathrooms, and 3,203 square feet of thoughtfully planned living space. From the moment you step inside, you’re greeted by an elegant layout accented with architectural columns and an open, inviting feel. The spacious living room flows seamlessly into a versatile second living area, ideal for a formal dining space, game room, or entertaining area, complete with tray ceilings that add a refined touch. Further in, the family room connects effortlessly to the heart of the home—the kitchen. Designed for both everyday living and gatherings, it features a large center island with ample bar seating, stainless steel appliances, a built-in oven, walk-in pantry, and a cozy breakfast nook. Throughout the home, brand new carpeting adds a fresh, updated feel and enhances the comfort of every space. The primary suite, located on the main floor, offers tray ceilings and a well-appointed en suite bathroom with dual vanities, a soaking tub, and a separate walk-in shower. Upstairs, a generous loft provides flexible space for a media room, play area, or additional lounge, while the secondary bedrooms are comfortably sized. Step outside to a covered patio overlooking the backyard, perfect for relaxing or entertaining. The community also features a resort-style pool with swim lanes. Conveniently located near the Minneola Athletic Complex, shopping, dining, healthcare facilities, and golf courses, this home offers both comfort and accessibility in a sought-after setting. Mortgage savings may be available for buyers of this listing.

Property details

MLS
Stellar MLS
MLS #
MFRO6401455
Property type
Single Family Residence
Subdivision
RESERVE/MINNEOLA PH 3B
Status
Active
Days on market
126
On market date
April 23, 2026
Stories
N/A
Total bathrooms
3.5
Garage spaces
2
Parking spaces
N/A
Lot size
0.13 acres
Loading map…

Nearby schools

Within 10 miles. School directory data from the National Center for Education Statistics (NCES), accessed via the Urban Institute Education Data API. Local Score is calculated by INNOVATE Real Estate; where a state rating is shown, it comes from that state's own official school report card.

Elementary
GRASSY LAKE ELEMENTARY SCHOOL
0.3 mi away · Grades -1-5
Nearest school -- attendance-zone data not available here
3.0
Local Score (student-teacher ratio only (preliminary -- will incorporate state test-score data once available)) -- not an official state rating
Enrollment
1,205
Student:teacher ratio
16.5:1
District
LAKE
Middle
EAST RIDGE MIDDLE SCHOOL
3.45 mi away · Grades 6-8
Nearest school -- attendance-zone data not available here
2.0
Local Score (student-teacher ratio only (preliminary -- will incorporate state test-score data once available)) -- not an official state rating
Enrollment
1,203
Student:teacher ratio
19.4:1
District
LAKE
High
LAKE MINNEOLA HIGH SCHOOL
0.63 mi away · Grades 9-12
Nearest school -- attendance-zone data not available here
1.0
Local Score (student-teacher ratio only (preliminary -- will incorporate state test-score data once available)) -- not an official state rating
Enrollment
2,020
Student:teacher ratio
25.3:1
District
LAKE

Walkability

Blended score for MINNEOLA's center, calculated by INNOVATE Real Estate from two sources: the EPA's National Walkability Index (street network, transit, land-use mix) and Google Places amenity data (what's actually reachable on foot from this point). 60% EPA National Walkability Index + 40% nearby-amenity density (Google Places).

50
Somewhat walkable
out of 100
EPA National Walkability Index
8.3 / 20 -- Below average walkable
Google Places amenity density
63 / 100
Restaurants & cafes12
Grocery stores1
Parks1
Schools2
Transit stops1
Pharmacies3

Market position

How this listing compares to current activity in MINNEOLA, from live MLS data.

On the market 126 days -- 60 more days than MINNEOLA's current average of 66 days.
For reference, the median list price across 190 active listings in MINNEOLA right now is $484,990.

Mortgage calculator

Estimate only - actual rate and payment depend on your lender, credit, and loan program.

$
%
%
Adjust tax / insurance estimates
% / yr
$
/mo
Est. monthly payment
$3,456/mo
$109,780 down
$439,120 loan
Principal & interest$2,848
Property tax (est.)$457
Home insurance (est.)$150

Similar homes you might like

Data source: Listing information provided by Stellar MLS (mfrmls) via Trestle/CoreLogic. Last updated August 27, 2026.

Information herein deemed reliable but not guaranteed; all measurements, school assignments, HOA fees, taxes, and feature lists are approximate and should be independently verified. Equal Housing Opportunity.