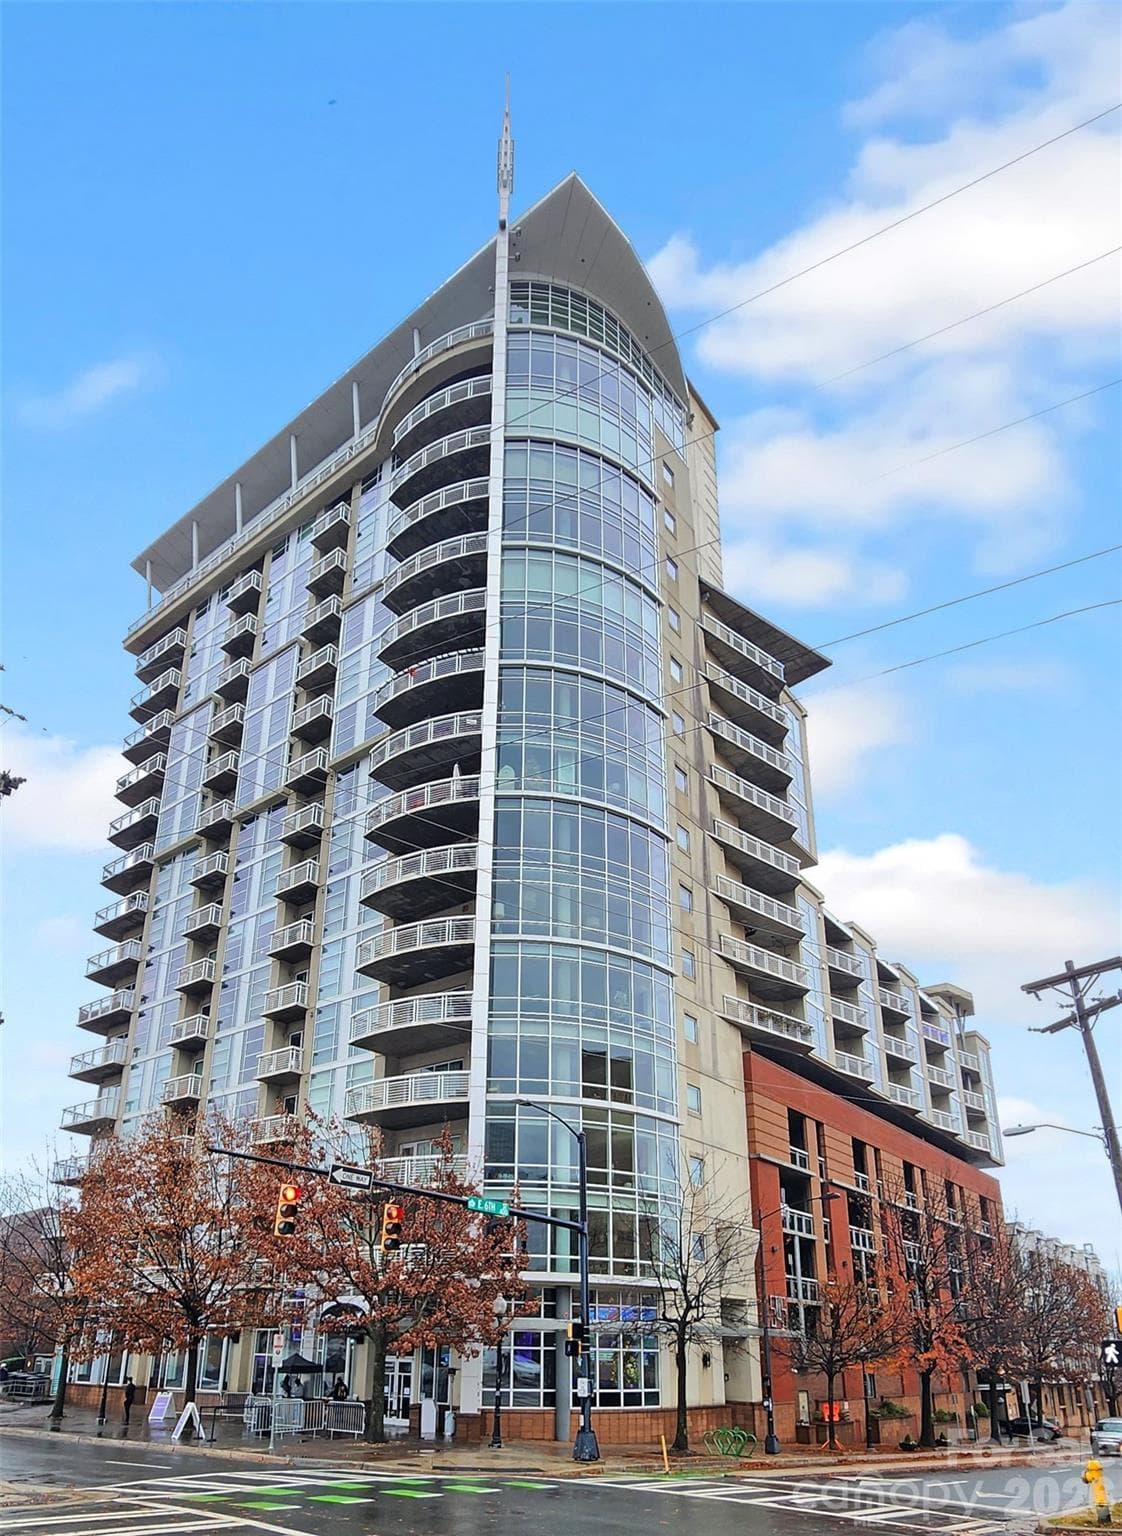
Beautiful High Rise with Gorgeous City Views and Restaurant/Bar on Main Level.  Located right across from Spectrum Center - 505 E 6th Street, Charlotte
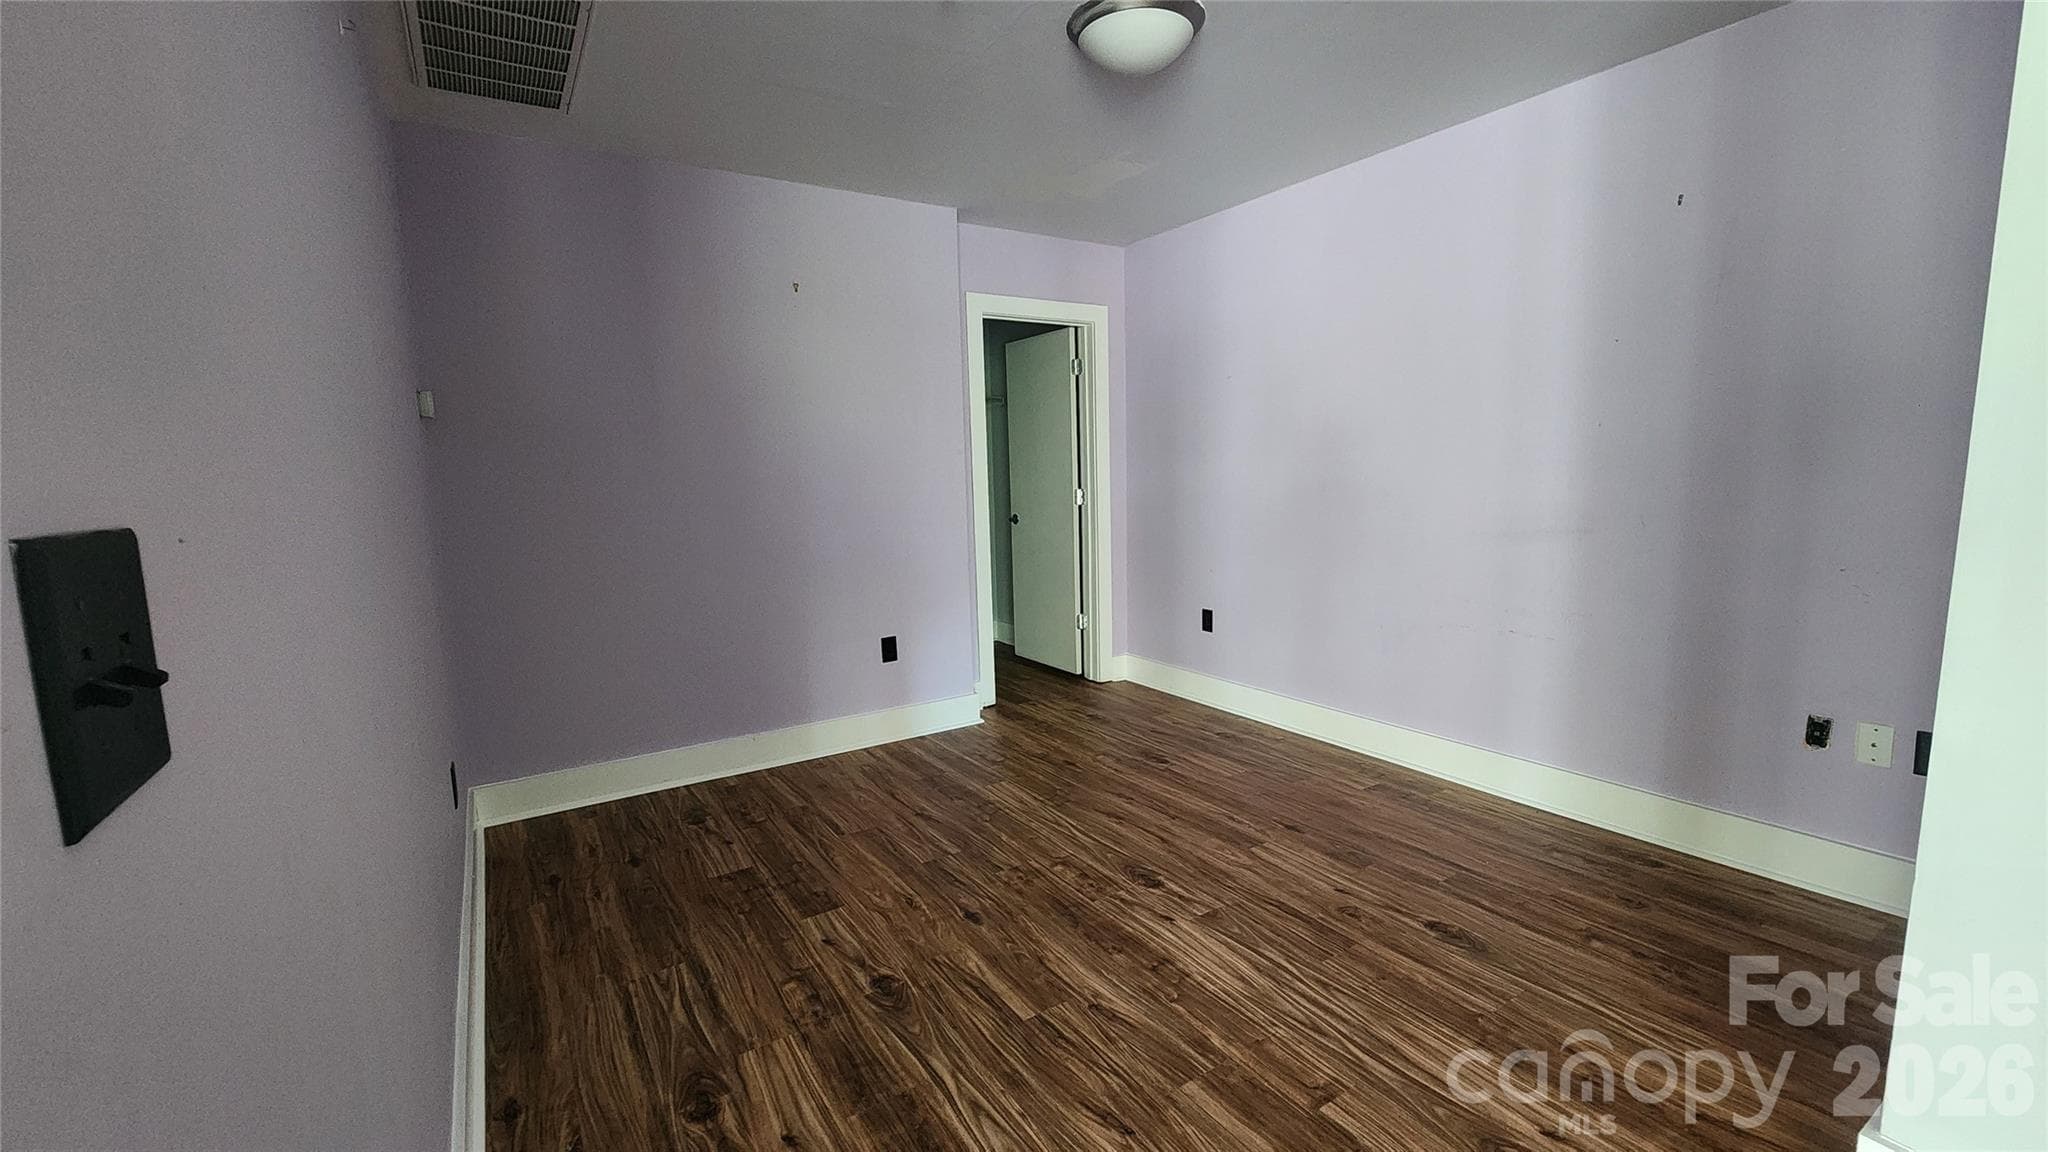
Office/Flex Space wit a walk in Closet - 505 E 6th Street, Charlotte
View of OPEN Floorplan Showing Beautiful Floor to Ceiling Windows and Hardwood Floors Throughout - 505 E 6th Street, Charlotte
Large OPEN Living Room Area featuring Floor to Ceiling Windows throughtout - 505 E 6th Street, Charlotte
Condominium at 505 E 6th Street, Charlotte, photo 5 of 22
Condominium at 505 E 6th Street, Charlotte, photo 6 of 22
Large OPEN Dining Room Area featuring Floor to Ceiling Windows throughtout - 505 E 6th Street, Charlotte
Condominium at 505 E 6th Street, Charlotte, photo 8 of 22
Awesome Skyline View from Corner of Dining Room Area - 505 E 6th Street, Charlotte
Chef Style KKitchen that allows Converstion with all other parts of unit - 505 E 6th Street, Charlotte
Chef Style Kitchen with Lagre Powered Island - 505 E 6th Street, Charlotte
Large Primary Bedroom with City View - 505 E 6th Street, Charlotte
Condominium at 505 E 6th Street, Charlotte, photo 13 of 22
Alternate Primary Bedroom View - 505 E 6th Street, Charlotte
Condominium at 505 E 6th Street, Charlotte, photo 15 of 22
Primary Bath featuring Dual Vanities - 505 E 6th Street, Charlotte
Stackable Washer and Dryer Located in Primary Closet - 505 E 6th Street, Charlotte
Bedroom #2 - 505 E 6th Street, Charlotte
Hall Full Bath - 505 E 6th Street, Charlotte
Large Covered Patio - 505 E 6th Street, Charlotte
Condominium at 505 E 6th Street, Charlotte, photo 21 of 22
2 Deeded Prking Spaces in a Secured/Gated Garage - 505 E 6th Street, Charlotte
22 photos

$429,500

505 E 6th Street
Charlotte, NC 28202
Listed by Allen Dargins · Keller Williams Unlimited
Bedrooms
2
Bathrooms
2
Living area
1,970 sqft
Year built
2006

About this home

MOTIVATED SELLER!! Move in Ready! INSTANT EQUITY!! Unit priced $160,000 below RECENT Sale of "like" Unit in building. This luxury corner unit in the heart of Uptown Charlotte offers unmatched value and style. Boasting over 1,900 sq ft, the expansive open floorplan is wrapped in floor-to-ceiling windows, flooding the space with natural light and offering stunning year-round views of the Charlotte skyline. The primary bedroom also features floor to ceiling windows providing skyline views. The OPEN layout allows you to separate spaces while still being a part of every conversation. Unit features New wood flooring throughout, ceiling fans, walk in closets, dual vanities and huge covered patio. Here are also 2 deeded parking spaces in the secure gated garage. An Amazon Hub is located in garage to assure the safe delivery of packages without you being there.

Property details

MLS
Canopy MLS
MLS #
CAR4352098
Property type
Condominium
Subdivision
Courtside
Status
Active
Days on market
187
On market date
March 1, 2026
Stories
N/A
Total bathrooms
2
Garage spaces
2
Parking spaces
N/A
Lot size
N/A
Loading map…

Nearby schools

Within 10 miles. School directory data from the National Center for Education Statistics (NCES), accessed via the Urban Institute Education Data API. Local Score is calculated by INNOVATE Real Estate; where a state rating is shown, it comes from that state's own official school report card.

Elementary
Dilworth Elementary School: Latta Campus
1.29 mi away · Grades 3-5
Zoned school (attendance boundary, 2015-16 data)
4.7
Local Score (state rating (2025) blended 70/30 with student-teacher ratio) -- not an official state rating
State rating: A (2025)
Enrollment
264
Student:teacher ratio
13.2:1
District
Charlotte-Mecklenburg Schools
Middle
Alexander Graham Middle
4.04 mi away · Grades 6-8
Zoned school (attendance boundary, 2015-16 data)
3.0
Local Score (state rating (2025) blended 70/30 with student-teacher ratio) -- not an official state rating
State rating: C (2025)
Enrollment
1,270
Student:teacher ratio
17.9:1
District
Charlotte-Mecklenburg Schools
High
Cato Middle College High School
6.54 mi away · Grades 11-13
Zoned school (attendance boundary, 2015-16 data)
3.8
Local Score (state rating (2025) blended 70/30 with student-teacher ratio) -- not an official state rating
State rating: A (2025)
Enrollment
166
Student:teacher ratio
41.5:1
District
Charlotte-Mecklenburg Schools

Walkability

Blended score for Charlotte's center, calculated by INNOVATE Real Estate from two sources: the EPA's National Walkability Index (street network, transit, land-use mix) and Google Places amenity data (what's actually reachable on foot from this point). 60% EPA National Walkability Index + 40% nearby-amenity density (Google Places).

90
Highly walkable
out of 100
EPA National Walkability Index
16.7 / 20 -- Most walkable
Google Places amenity density
100 / 100
Restaurants & cafes20
Grocery stores10
Parks20
Schools20
Transit stops20
Pharmacies9

Market position

How this listing compares to current activity in Charlotte, from live MLS data.

On the market 187 days -- 119 more days than Charlotte's current average of 68 days.
For reference, the median list price across 5,664 active listings in Charlotte right now is $359,900.

Mortgage calculator

Estimate only - actual rate and payment depend on your lender, credit, and loan program.

$
%
%
Adjust tax / insurance estimates
% / yr
$
/mo
Est. monthly payment
$2,736/mo
$85,900 down
$343,600 loan
Principal & interest$2,229
Property tax (est.)$358
Home insurance (est.)$150

Similar homes you might like

Data source: Listing information provided by Canopy MLS (carolina) via Trestle/CoreLogic. Last updated September 4, 2026.

Information herein deemed reliable but not guaranteed; all measurements, school assignments, HOA fees, taxes, and feature lists are approximate and should be independently verified. Equal Housing Opportunity.