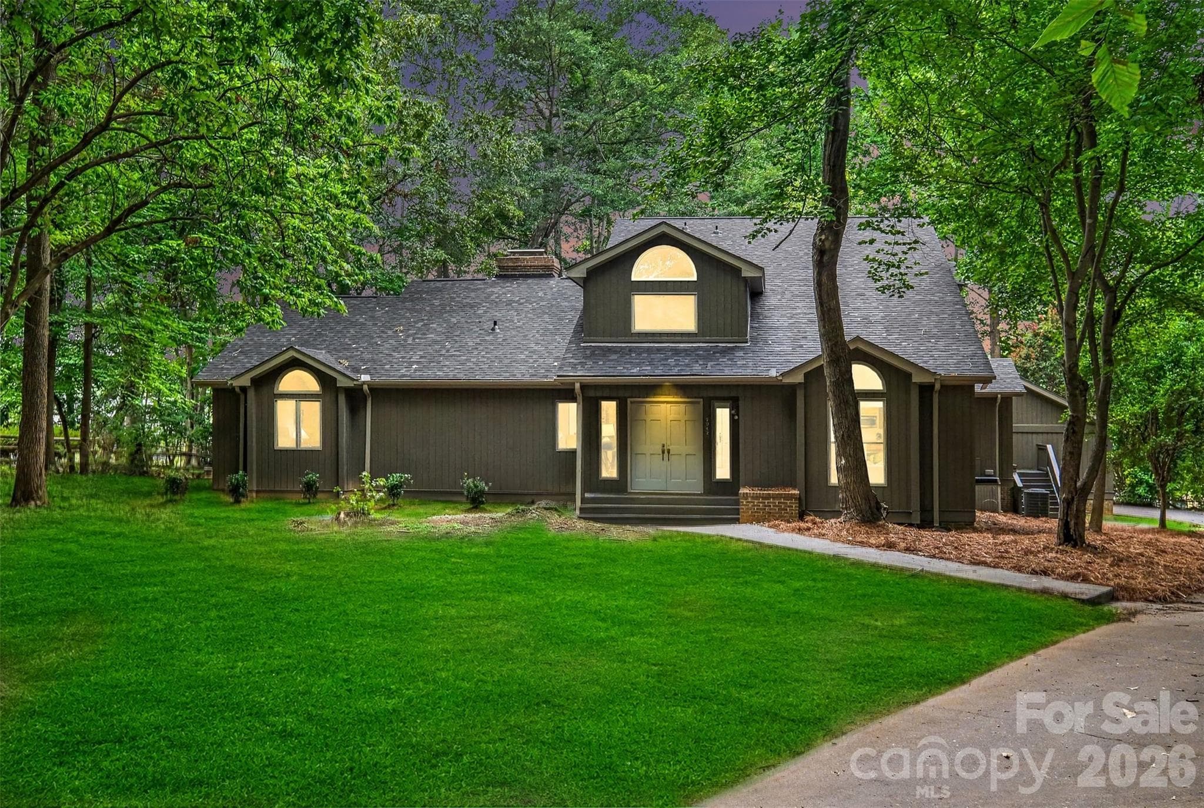
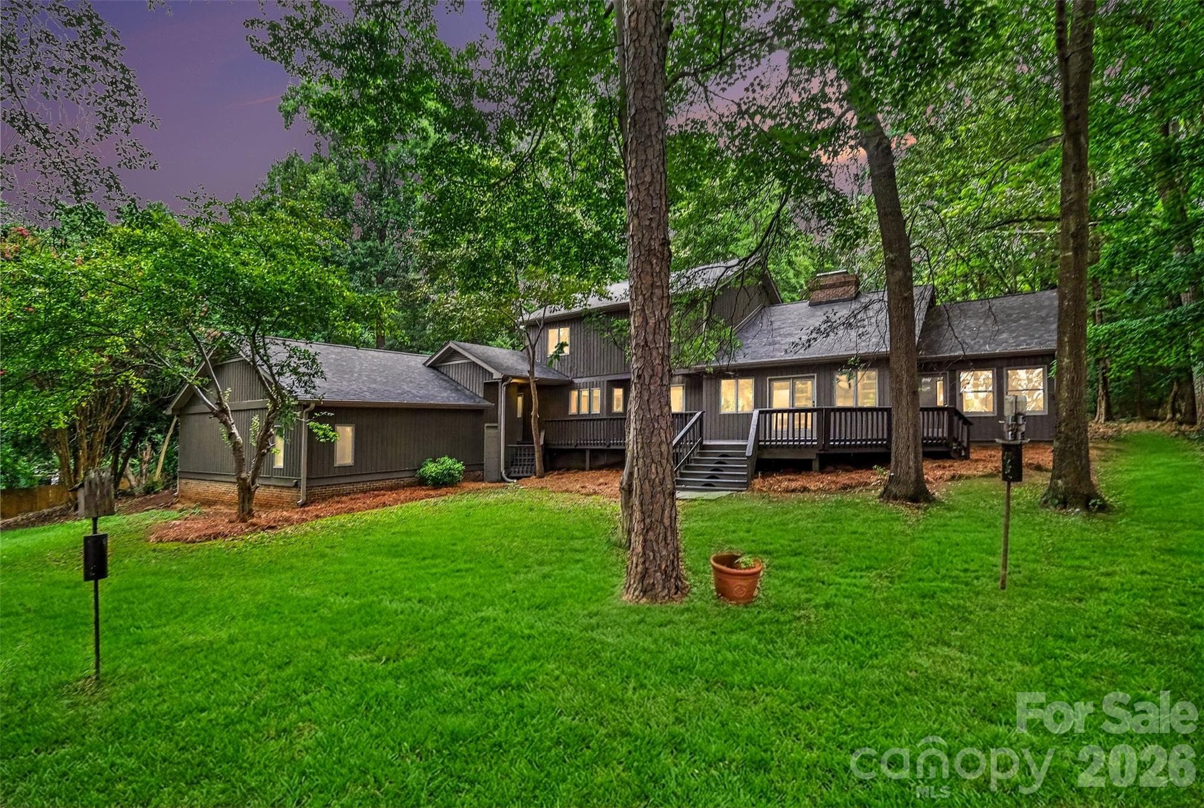
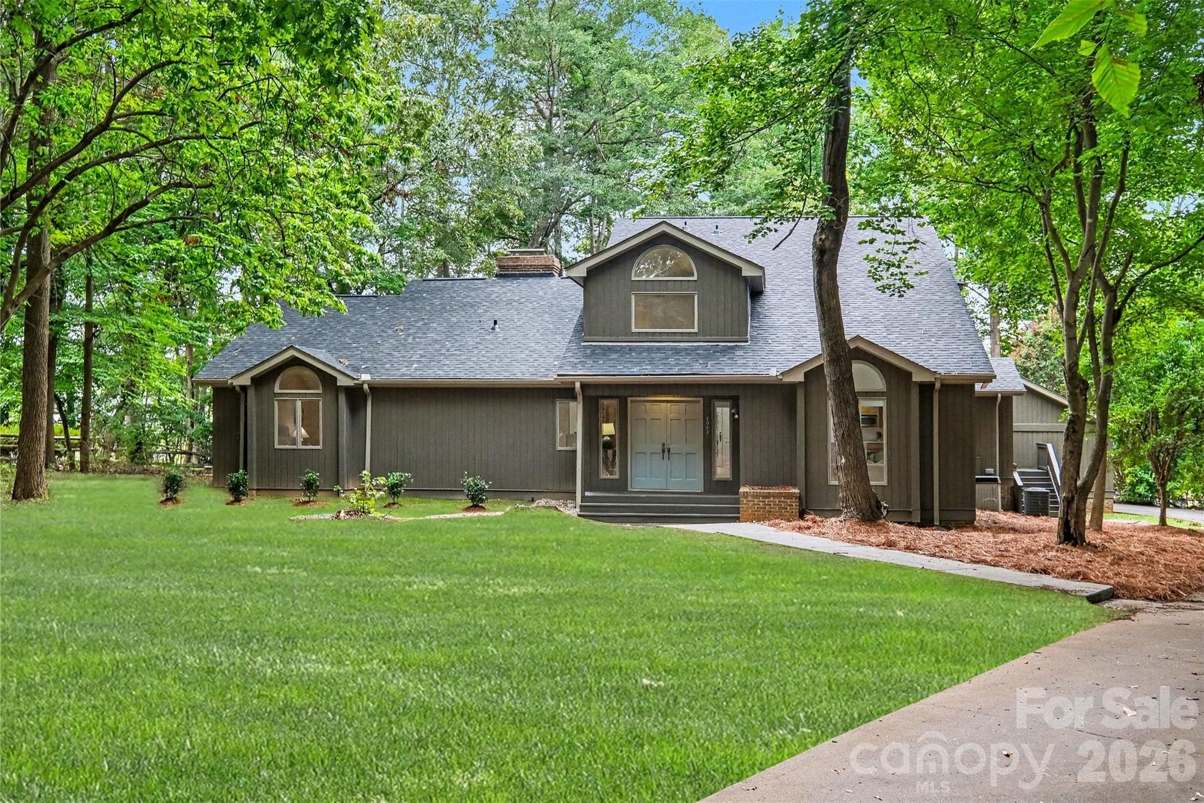



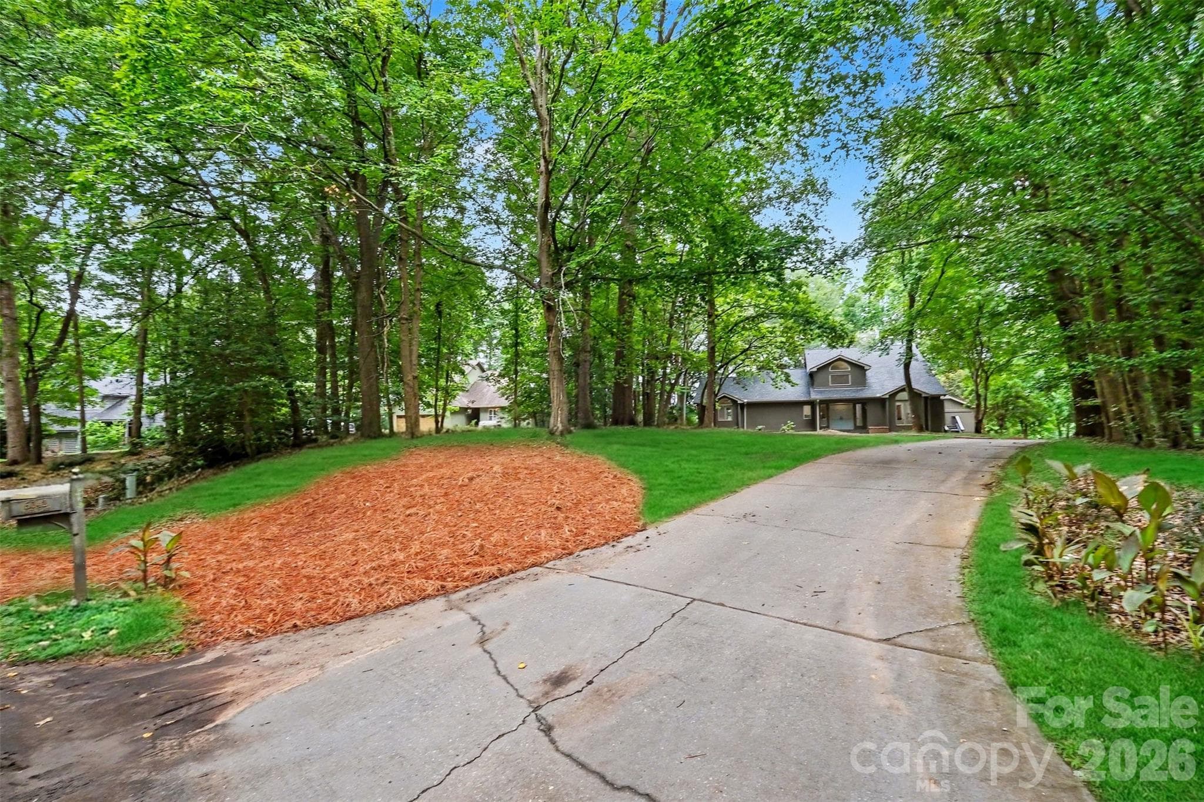
Your fabulous new home on the shores of Lake Wylie. - 5042 Marci Lane, Belmont
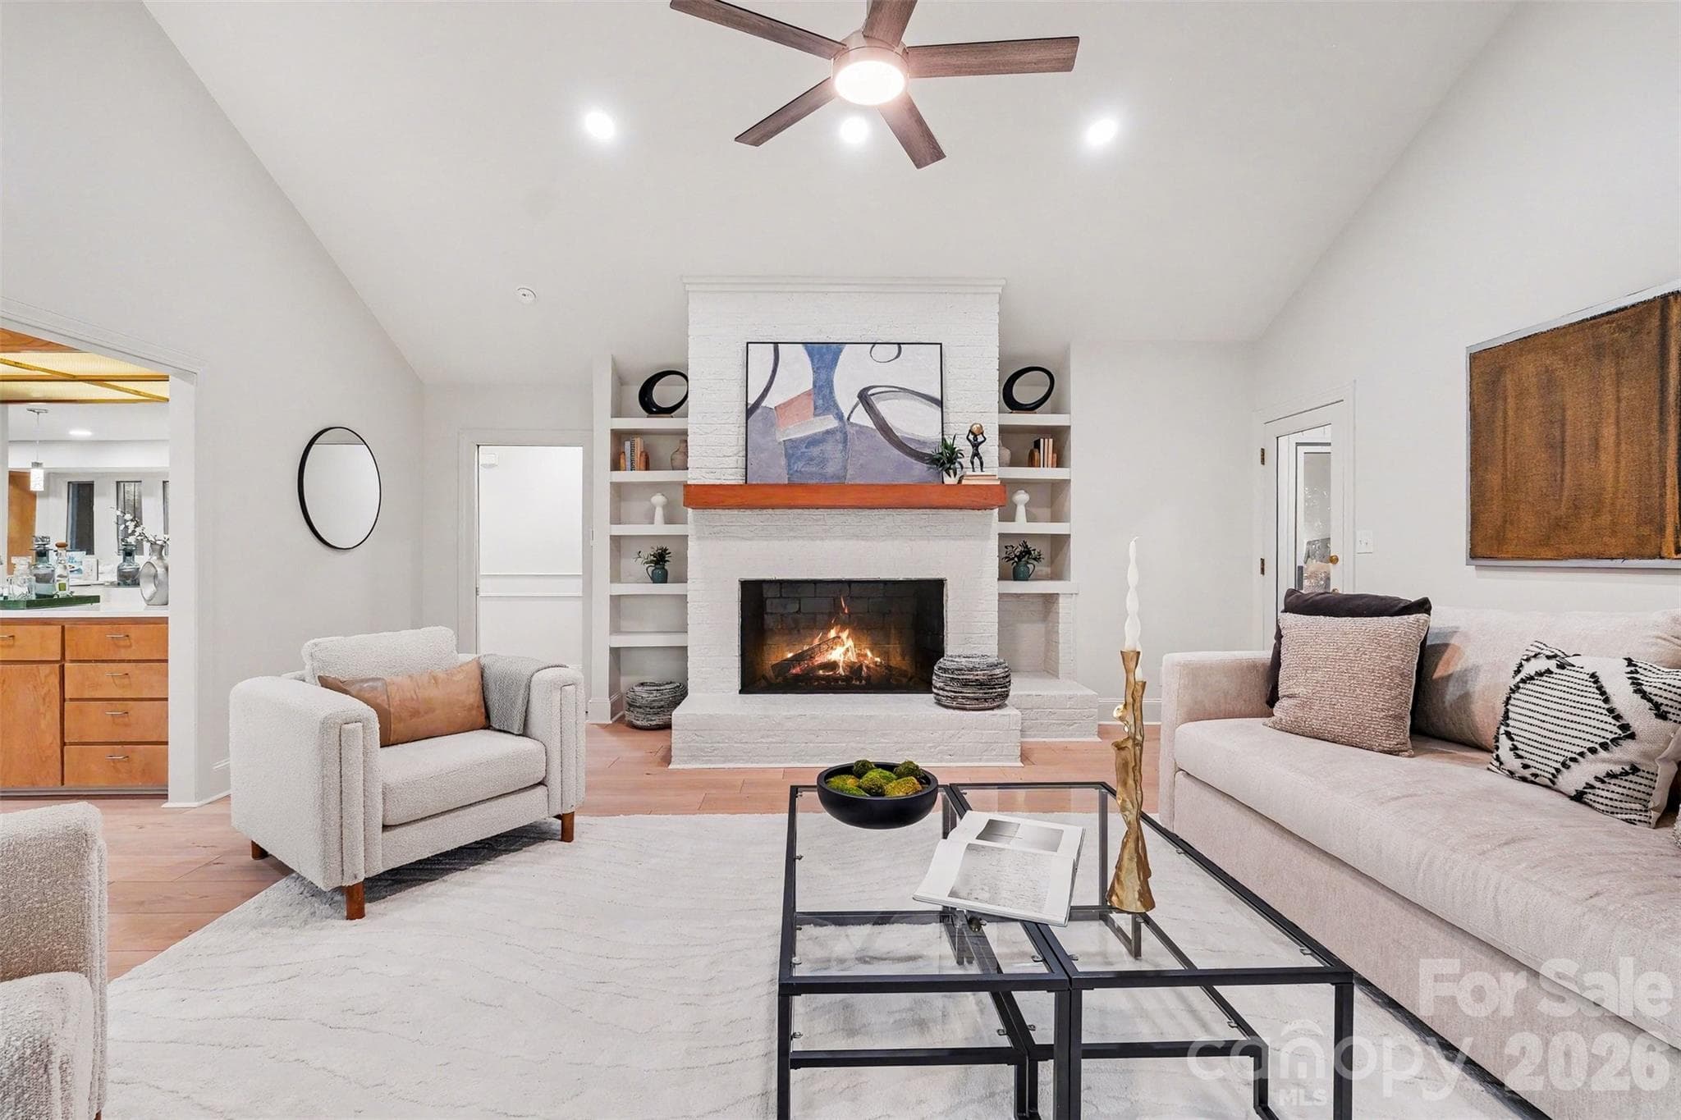
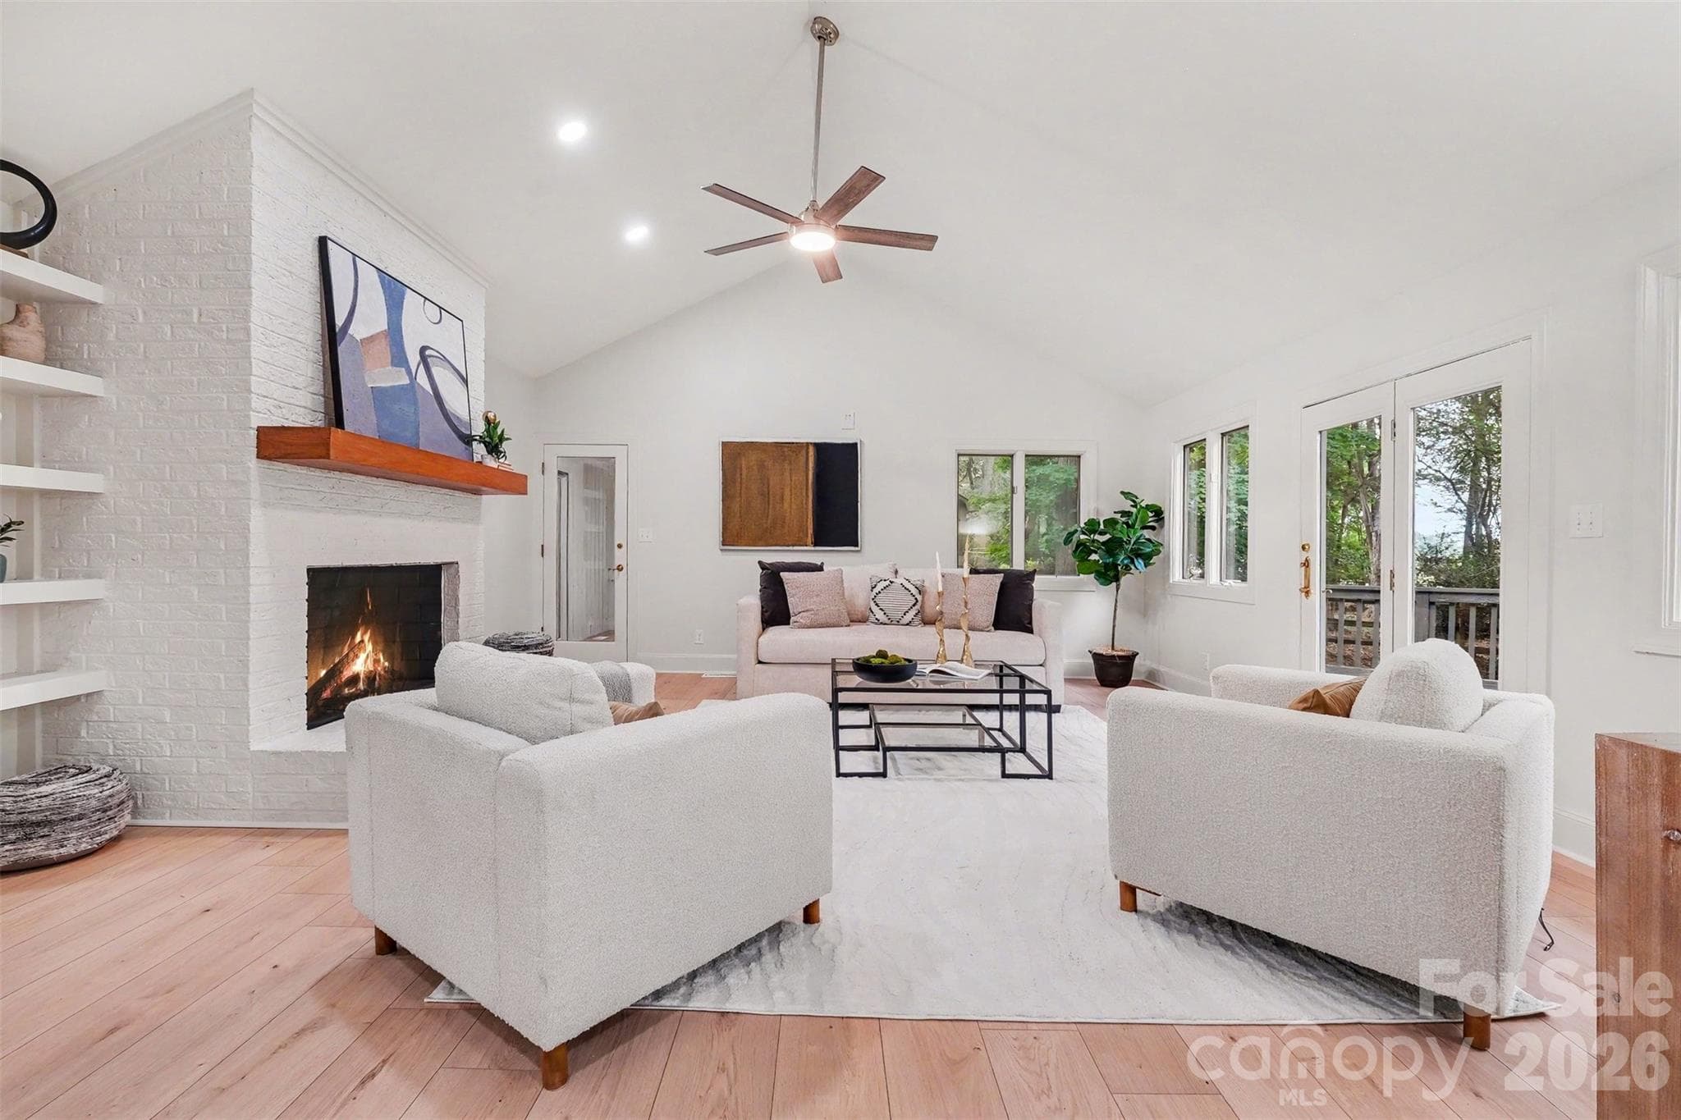
Plenty of room for the family to spread out in your new 20x20 great room with wood-burning fireplace. - 5042 Marci Lane, Belmont
Family movie nights will be special around the fireplace. - 5042 Marci Lane, Belmont
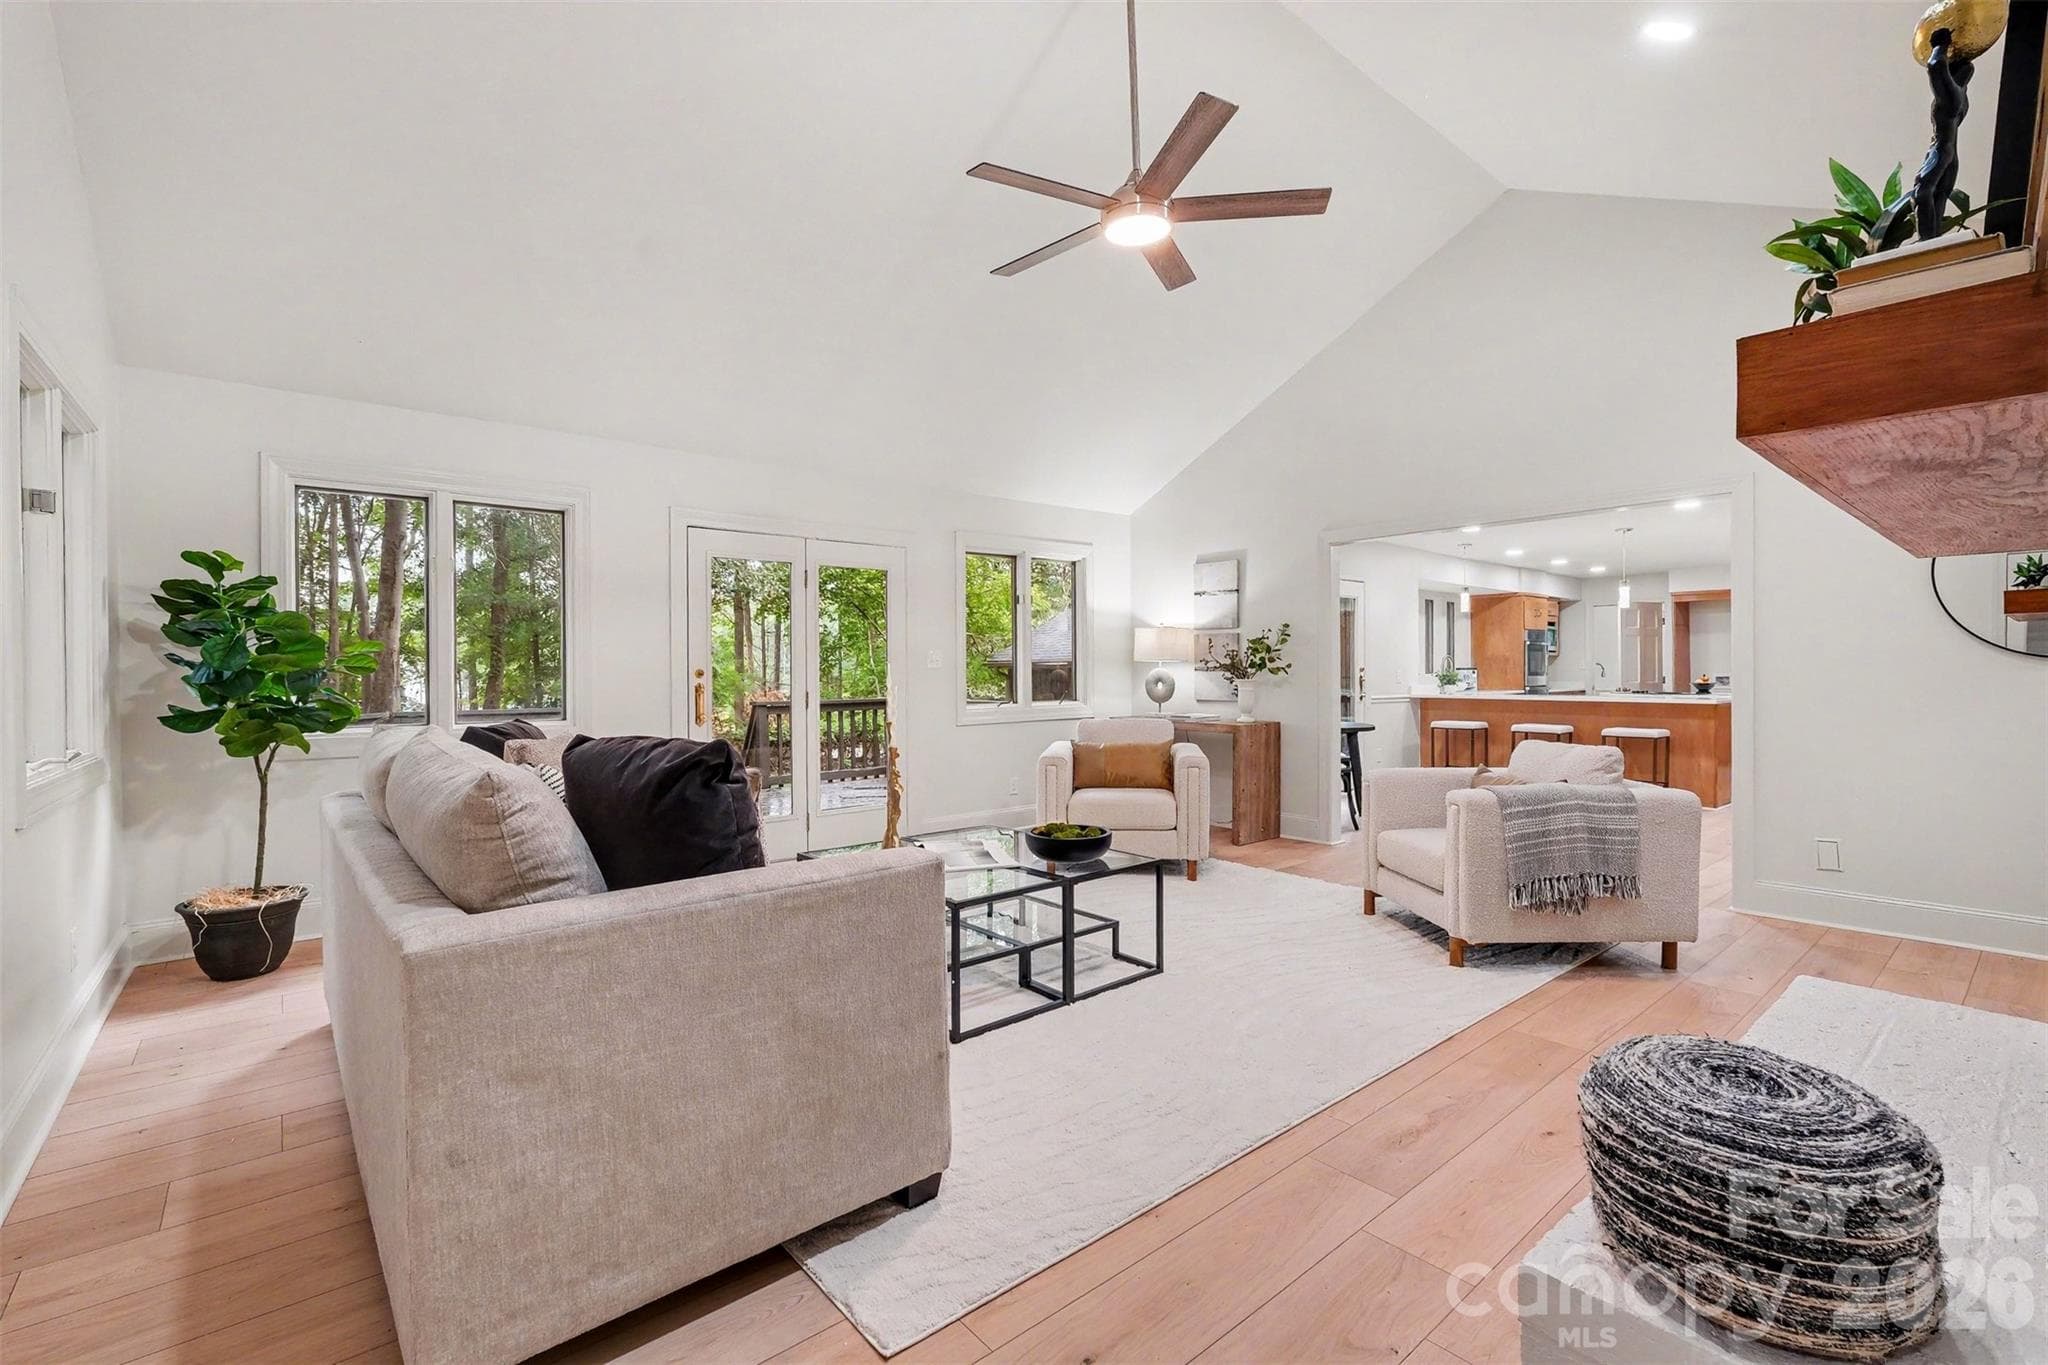
Entertaining a breeze here as the great room opens to the kitchen in one direction and to a large deck in another. - 5042 Marci Lane, Belmont
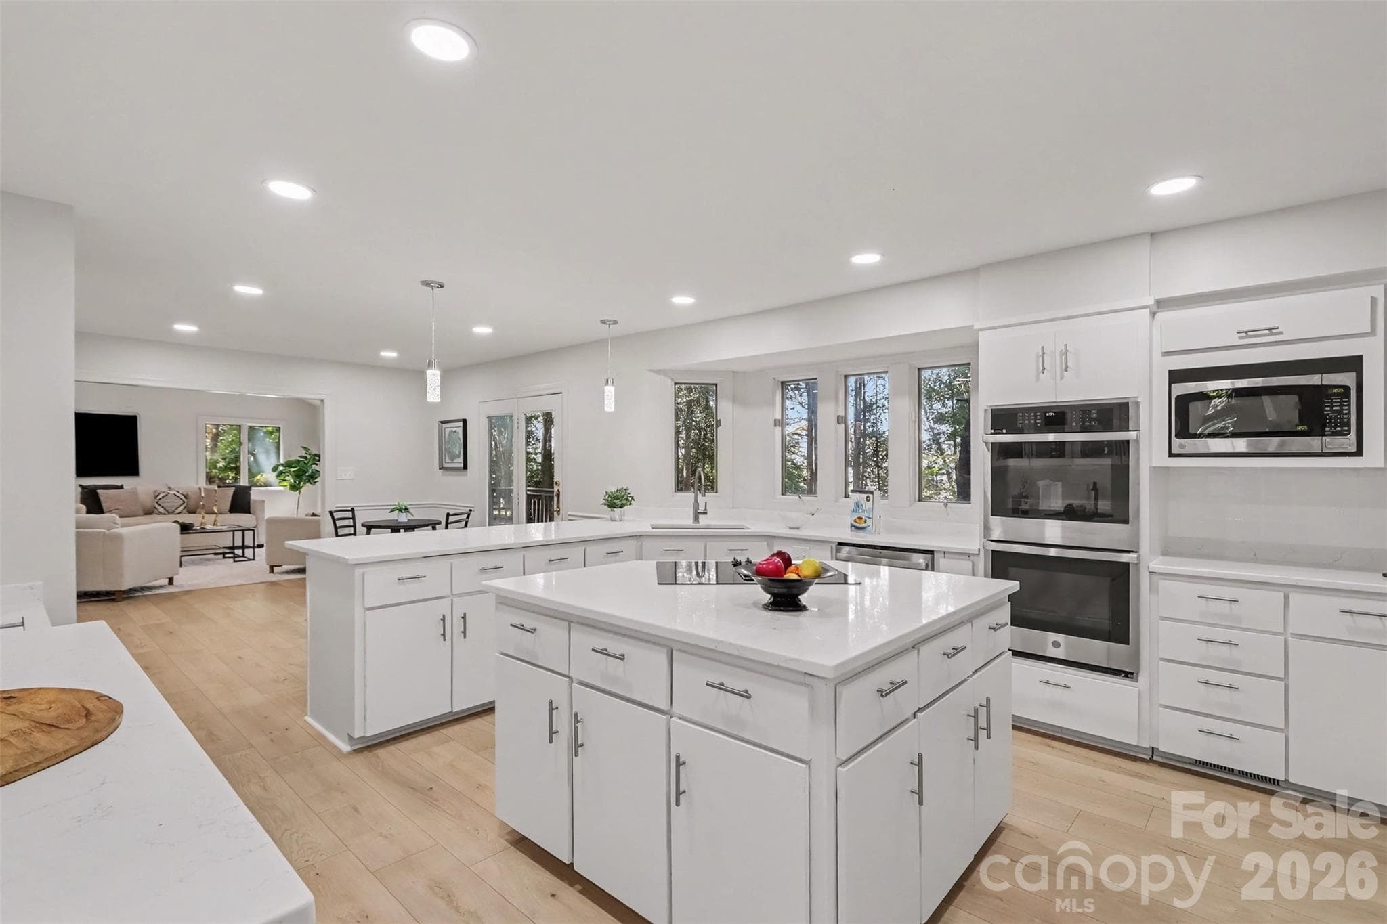
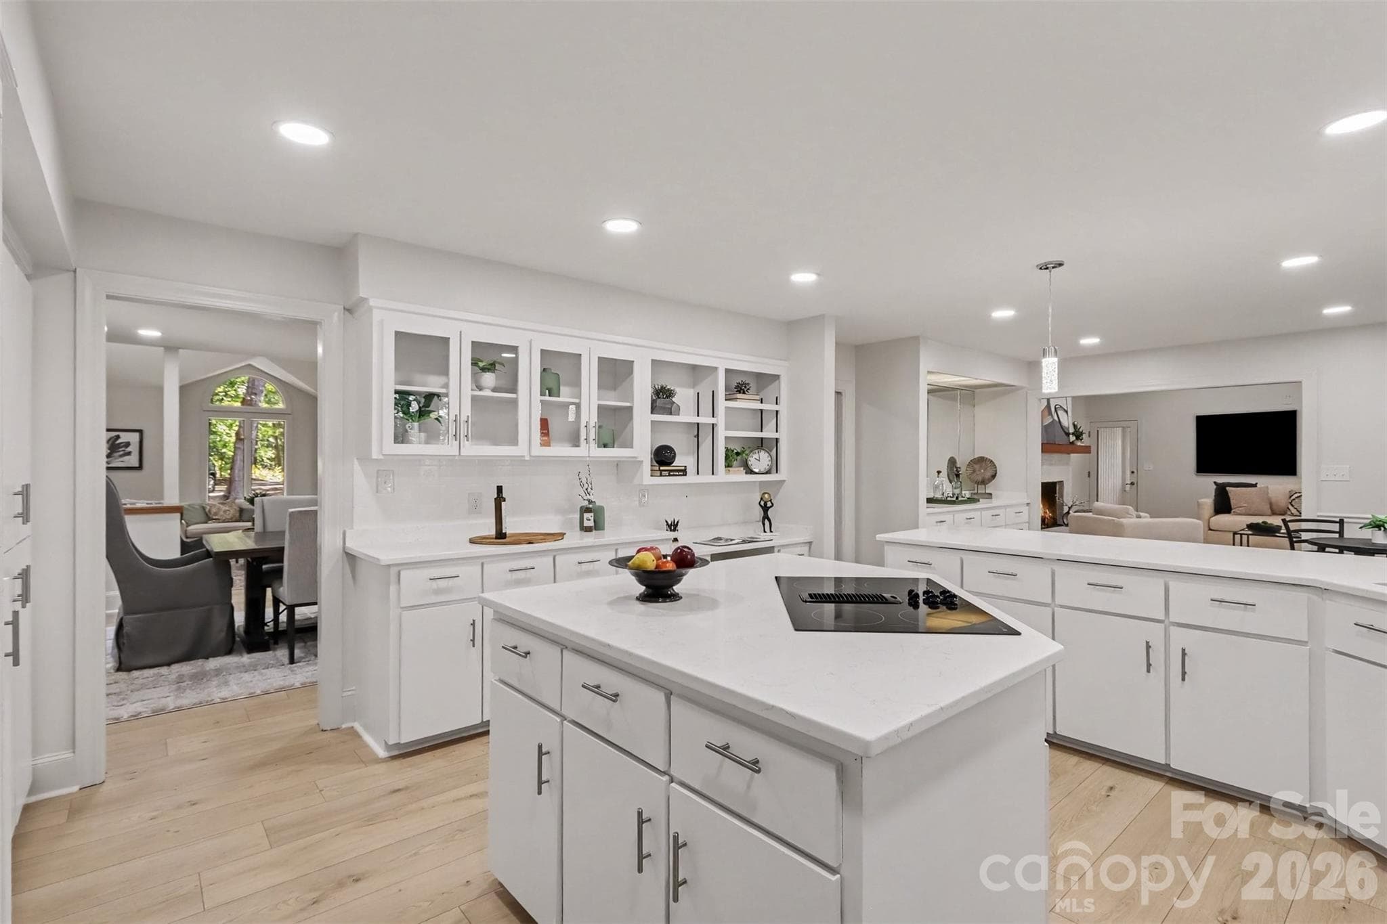
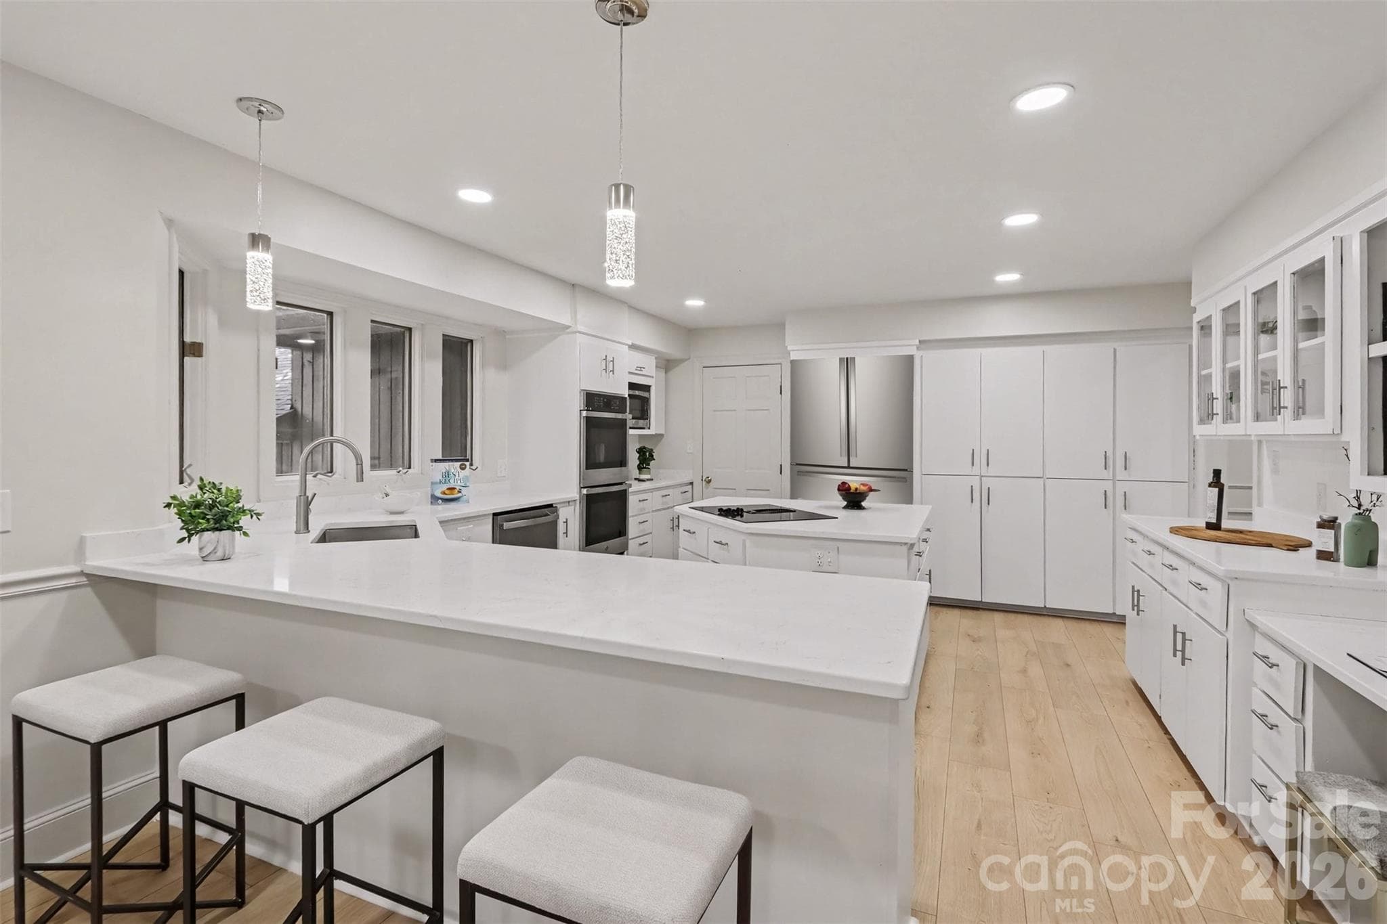
Let's talk about this new kitchen -- HUGE island, new quartz countertops and new appliances, including a double-wall oven. - 5042 Marci Lane, Belmont
Have you noticed how the light beams off the new floors on the main? - 5042 Marci Lane, Belmont
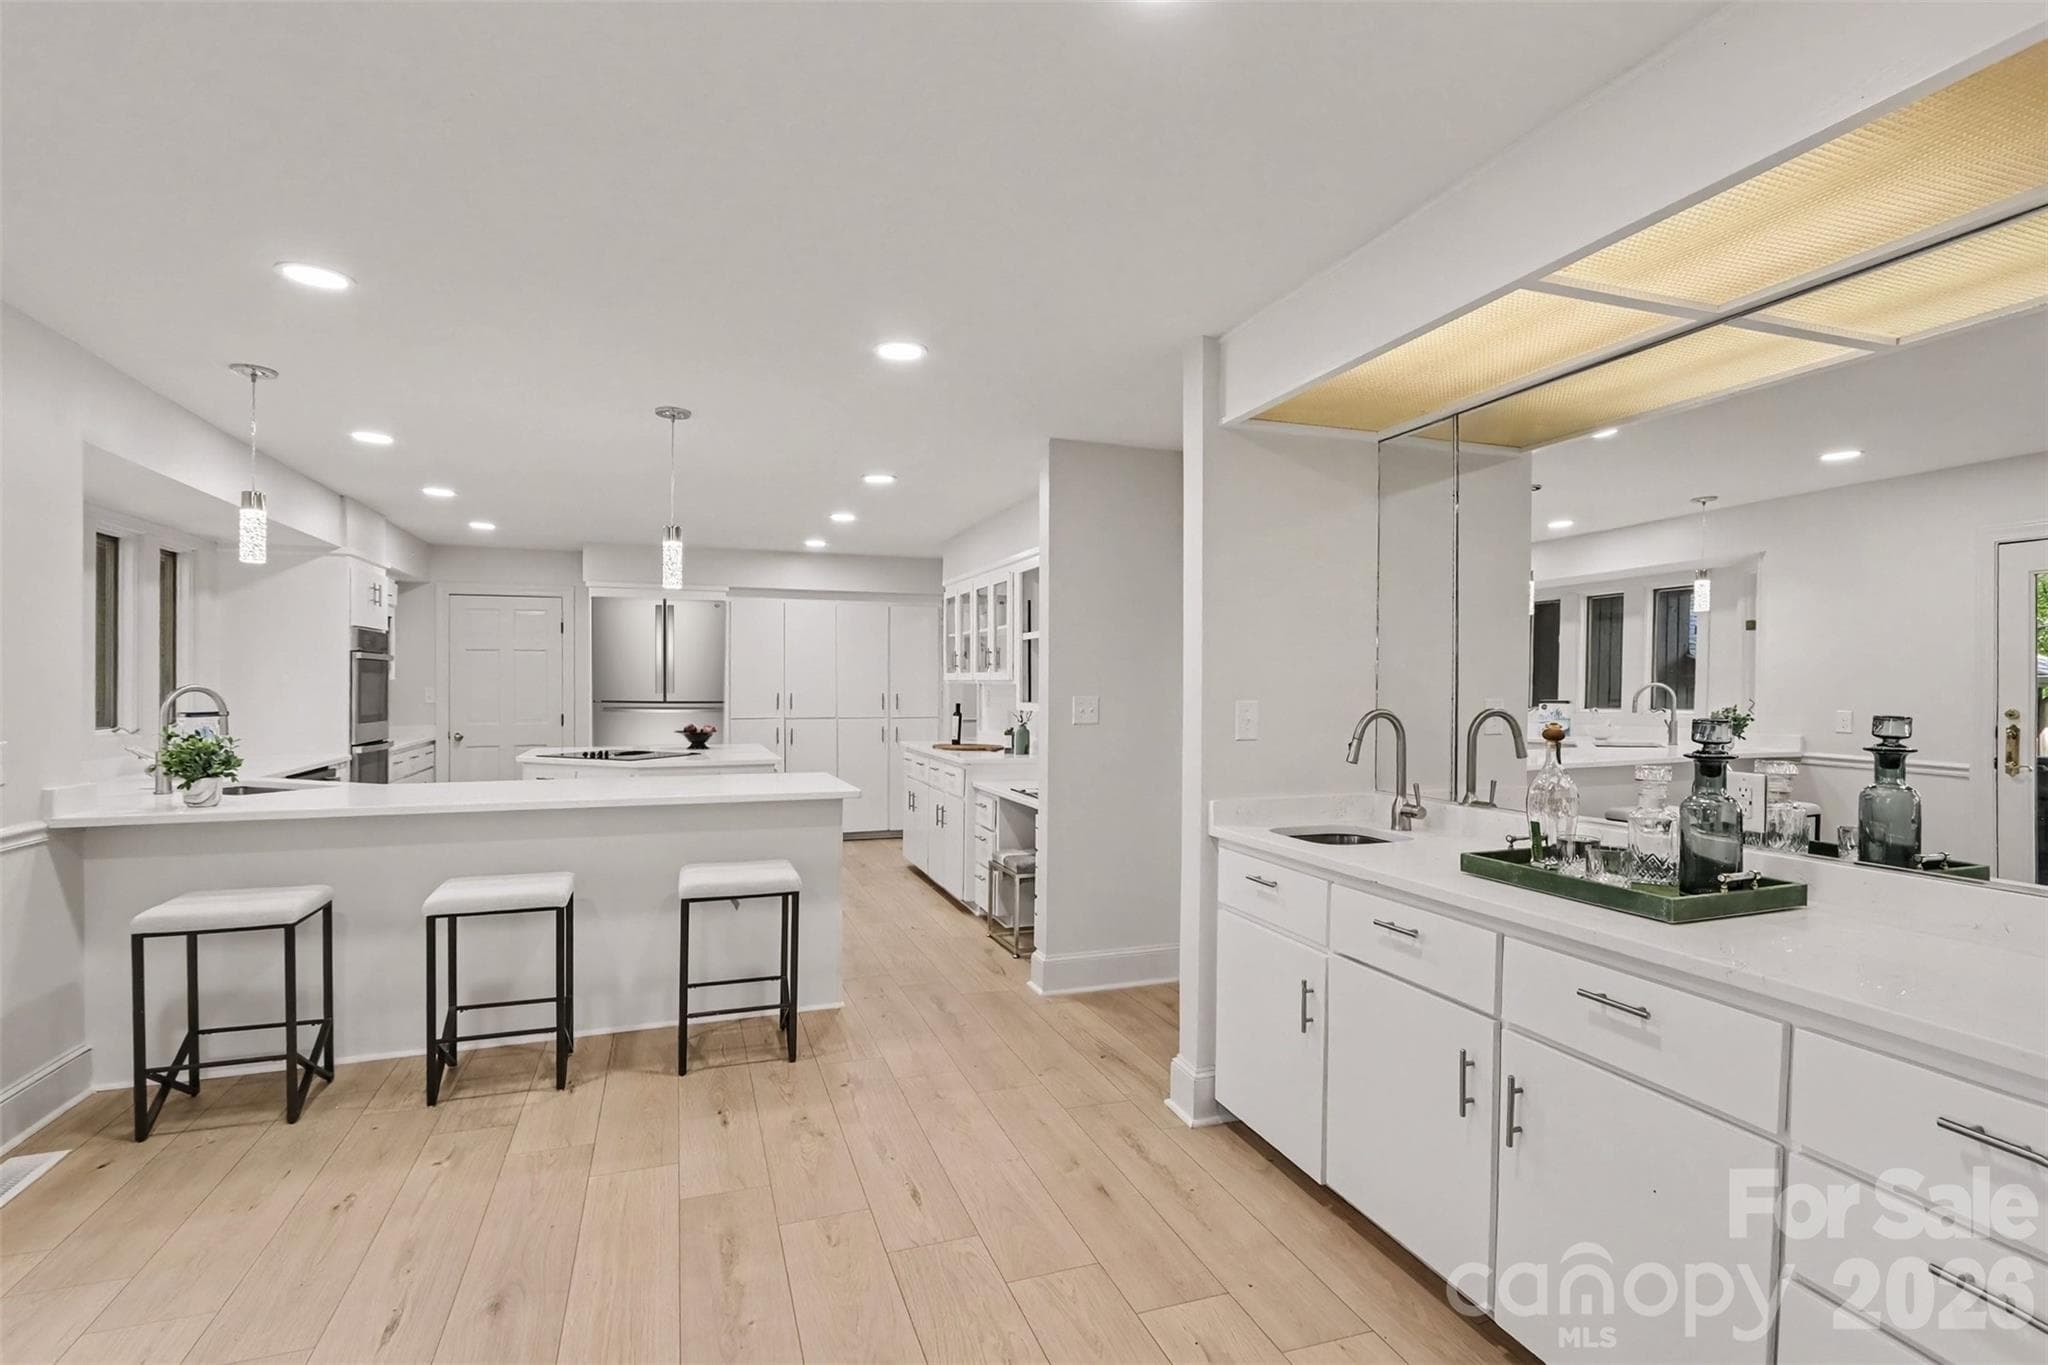
Yes, your new kitchen has a breakfast bar for the kiddos. - 5042 Marci Lane, Belmont
Cocktails, anyone/everyone!?! Check out your new wet bar that bridges the kitchen and the great room. - 5042 Marci Lane, Belmont
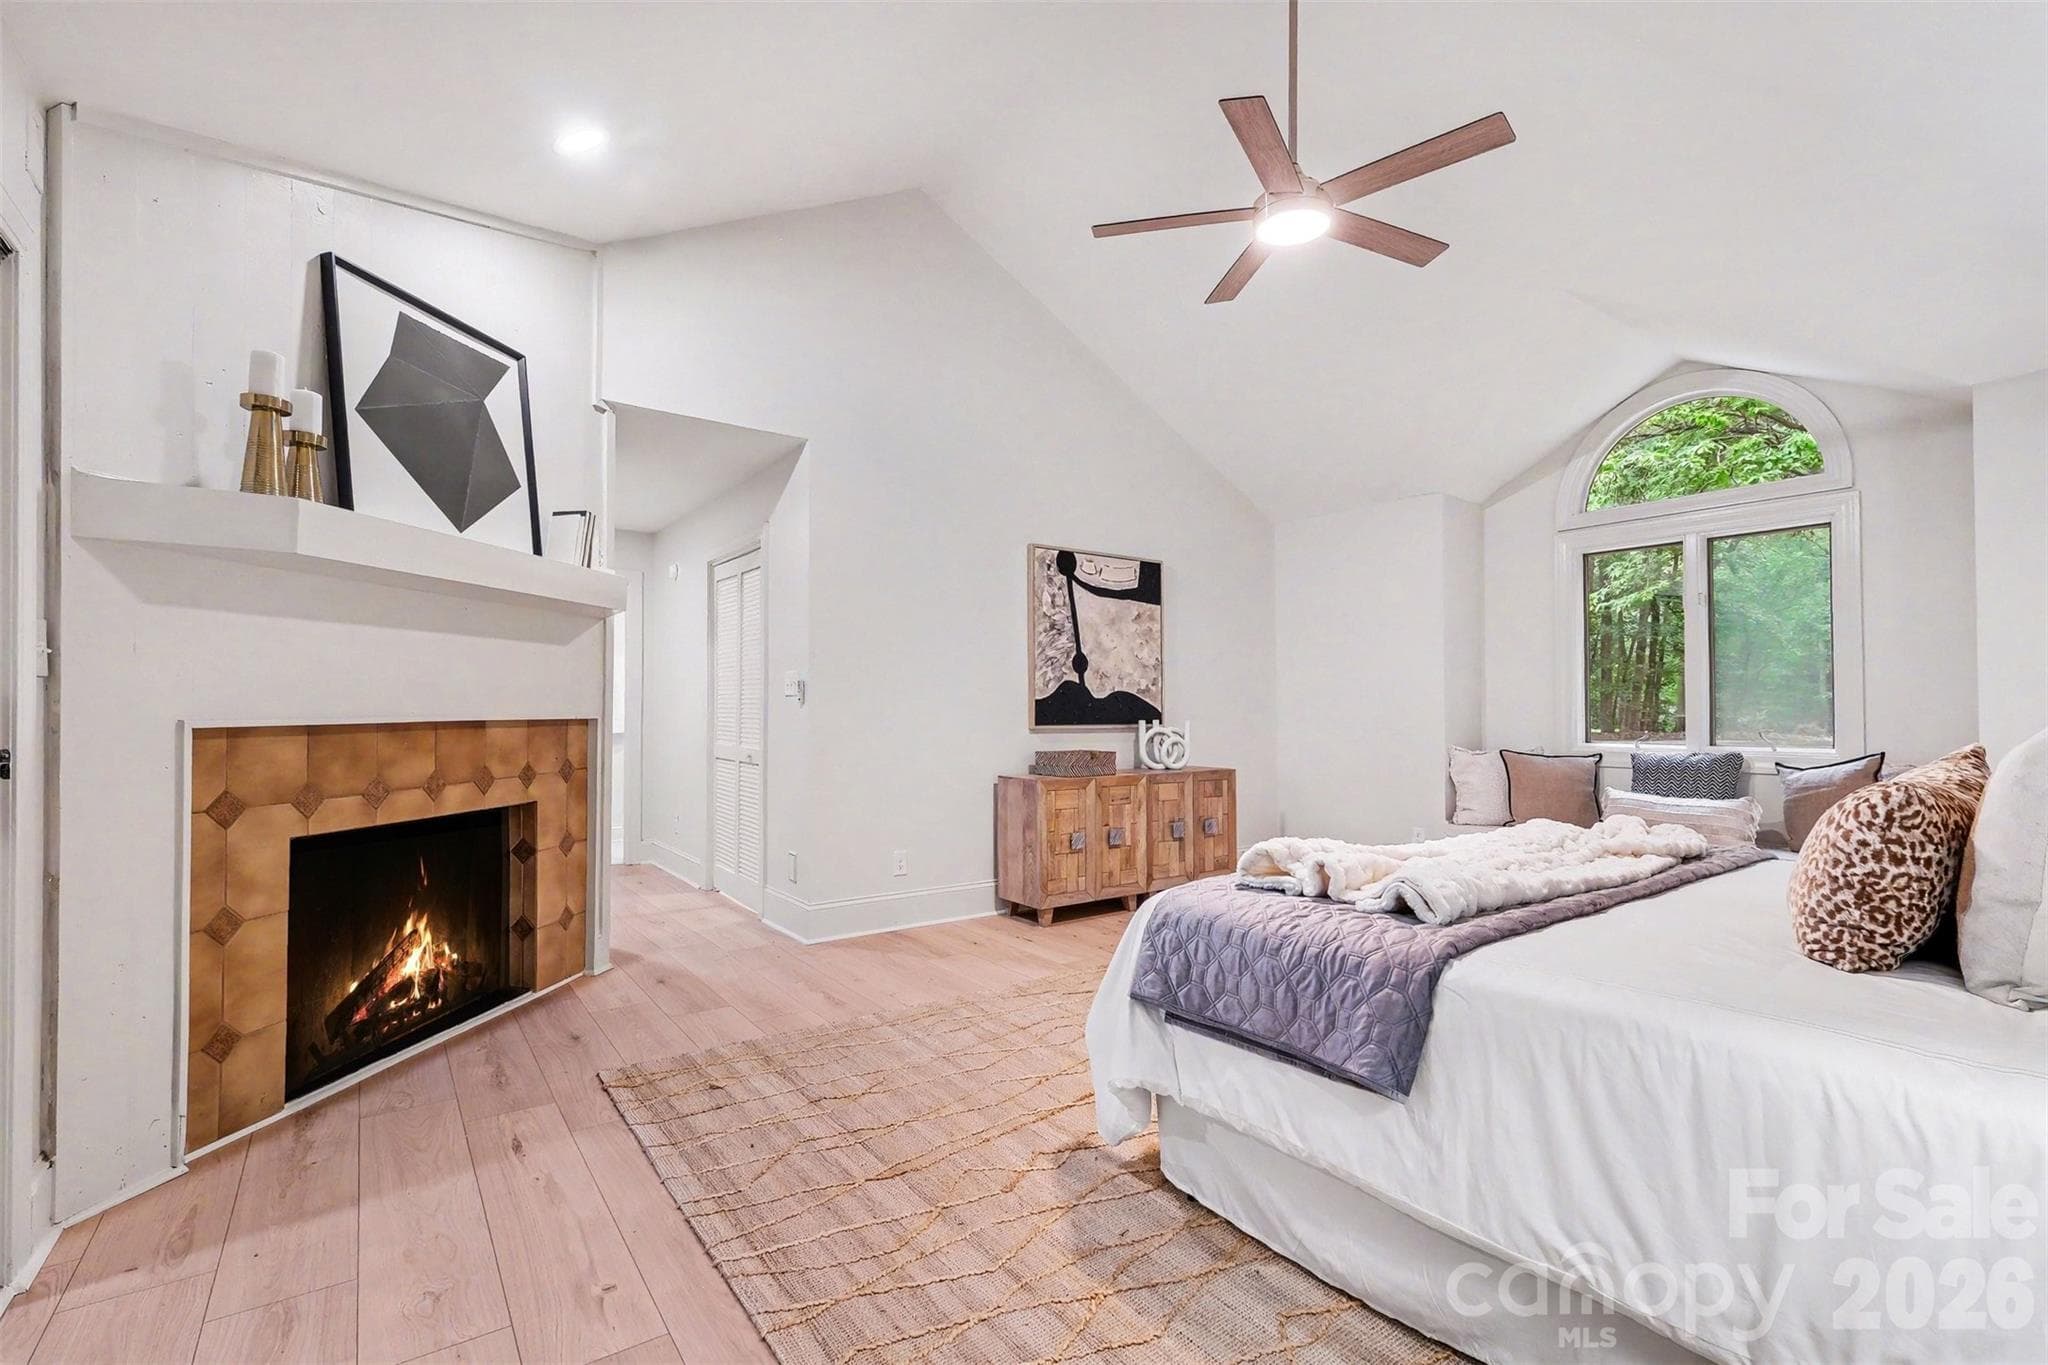
Yes, your new owners' bedroom on the MAIN has a wood-burning fireplace. - 5042 Marci Lane, Belmont
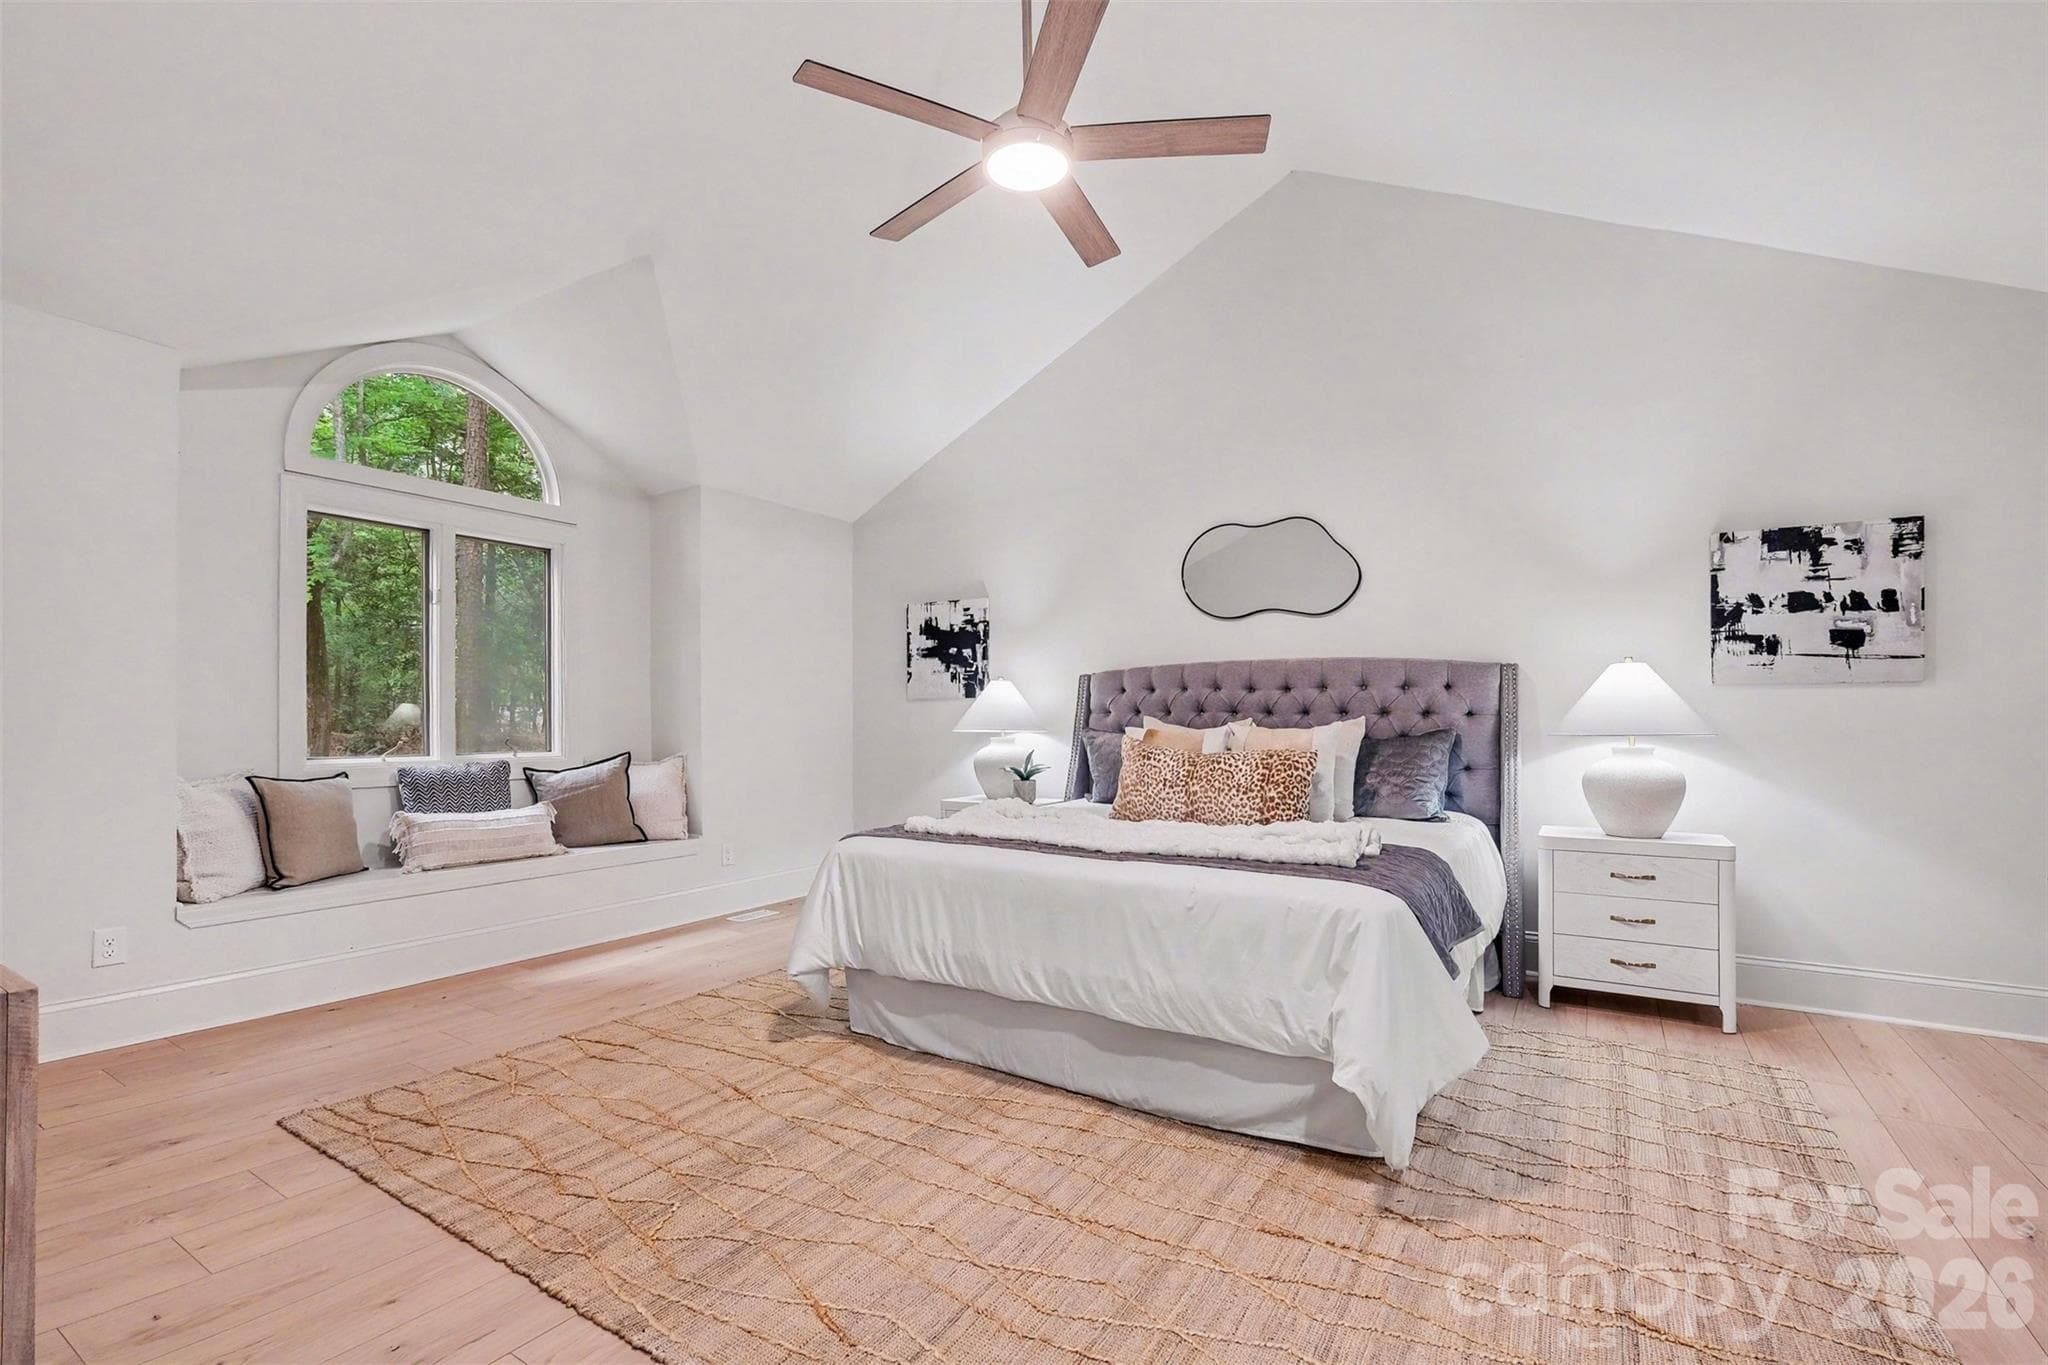
Your new owners' suite (oasis!?!) is huge at 19 1/2 feet by 15 1/2 feet and feels even larger thanks to the vaulted ceilings. - 5042 Marci Lane, Belmont
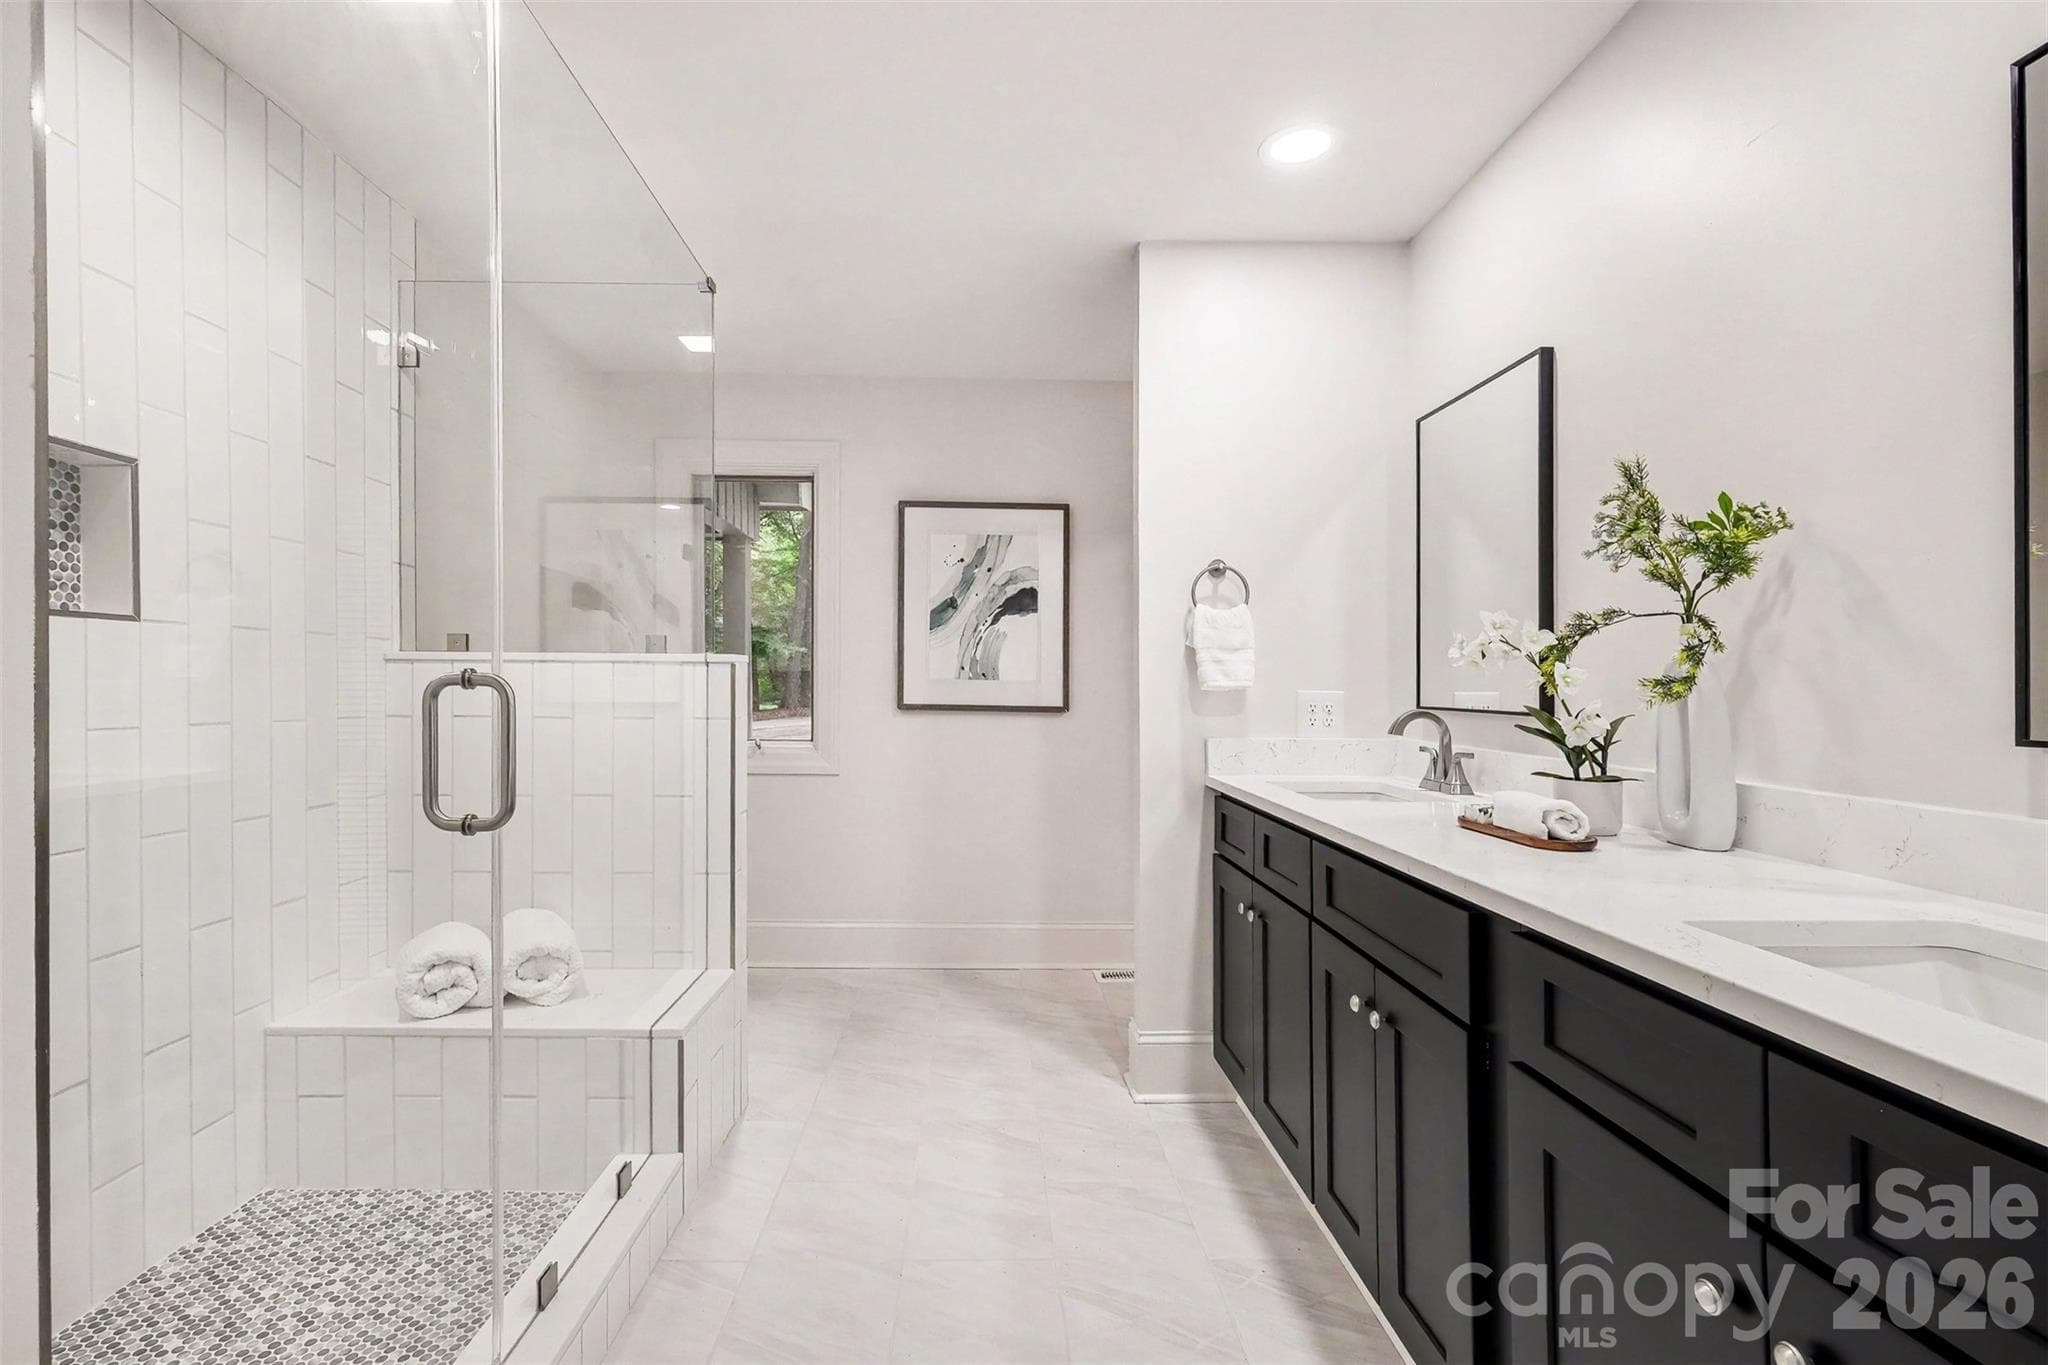
Your new owners' bath. Getting ready every morning will be a treat in this space. - 5042 Marci Lane, Belmont
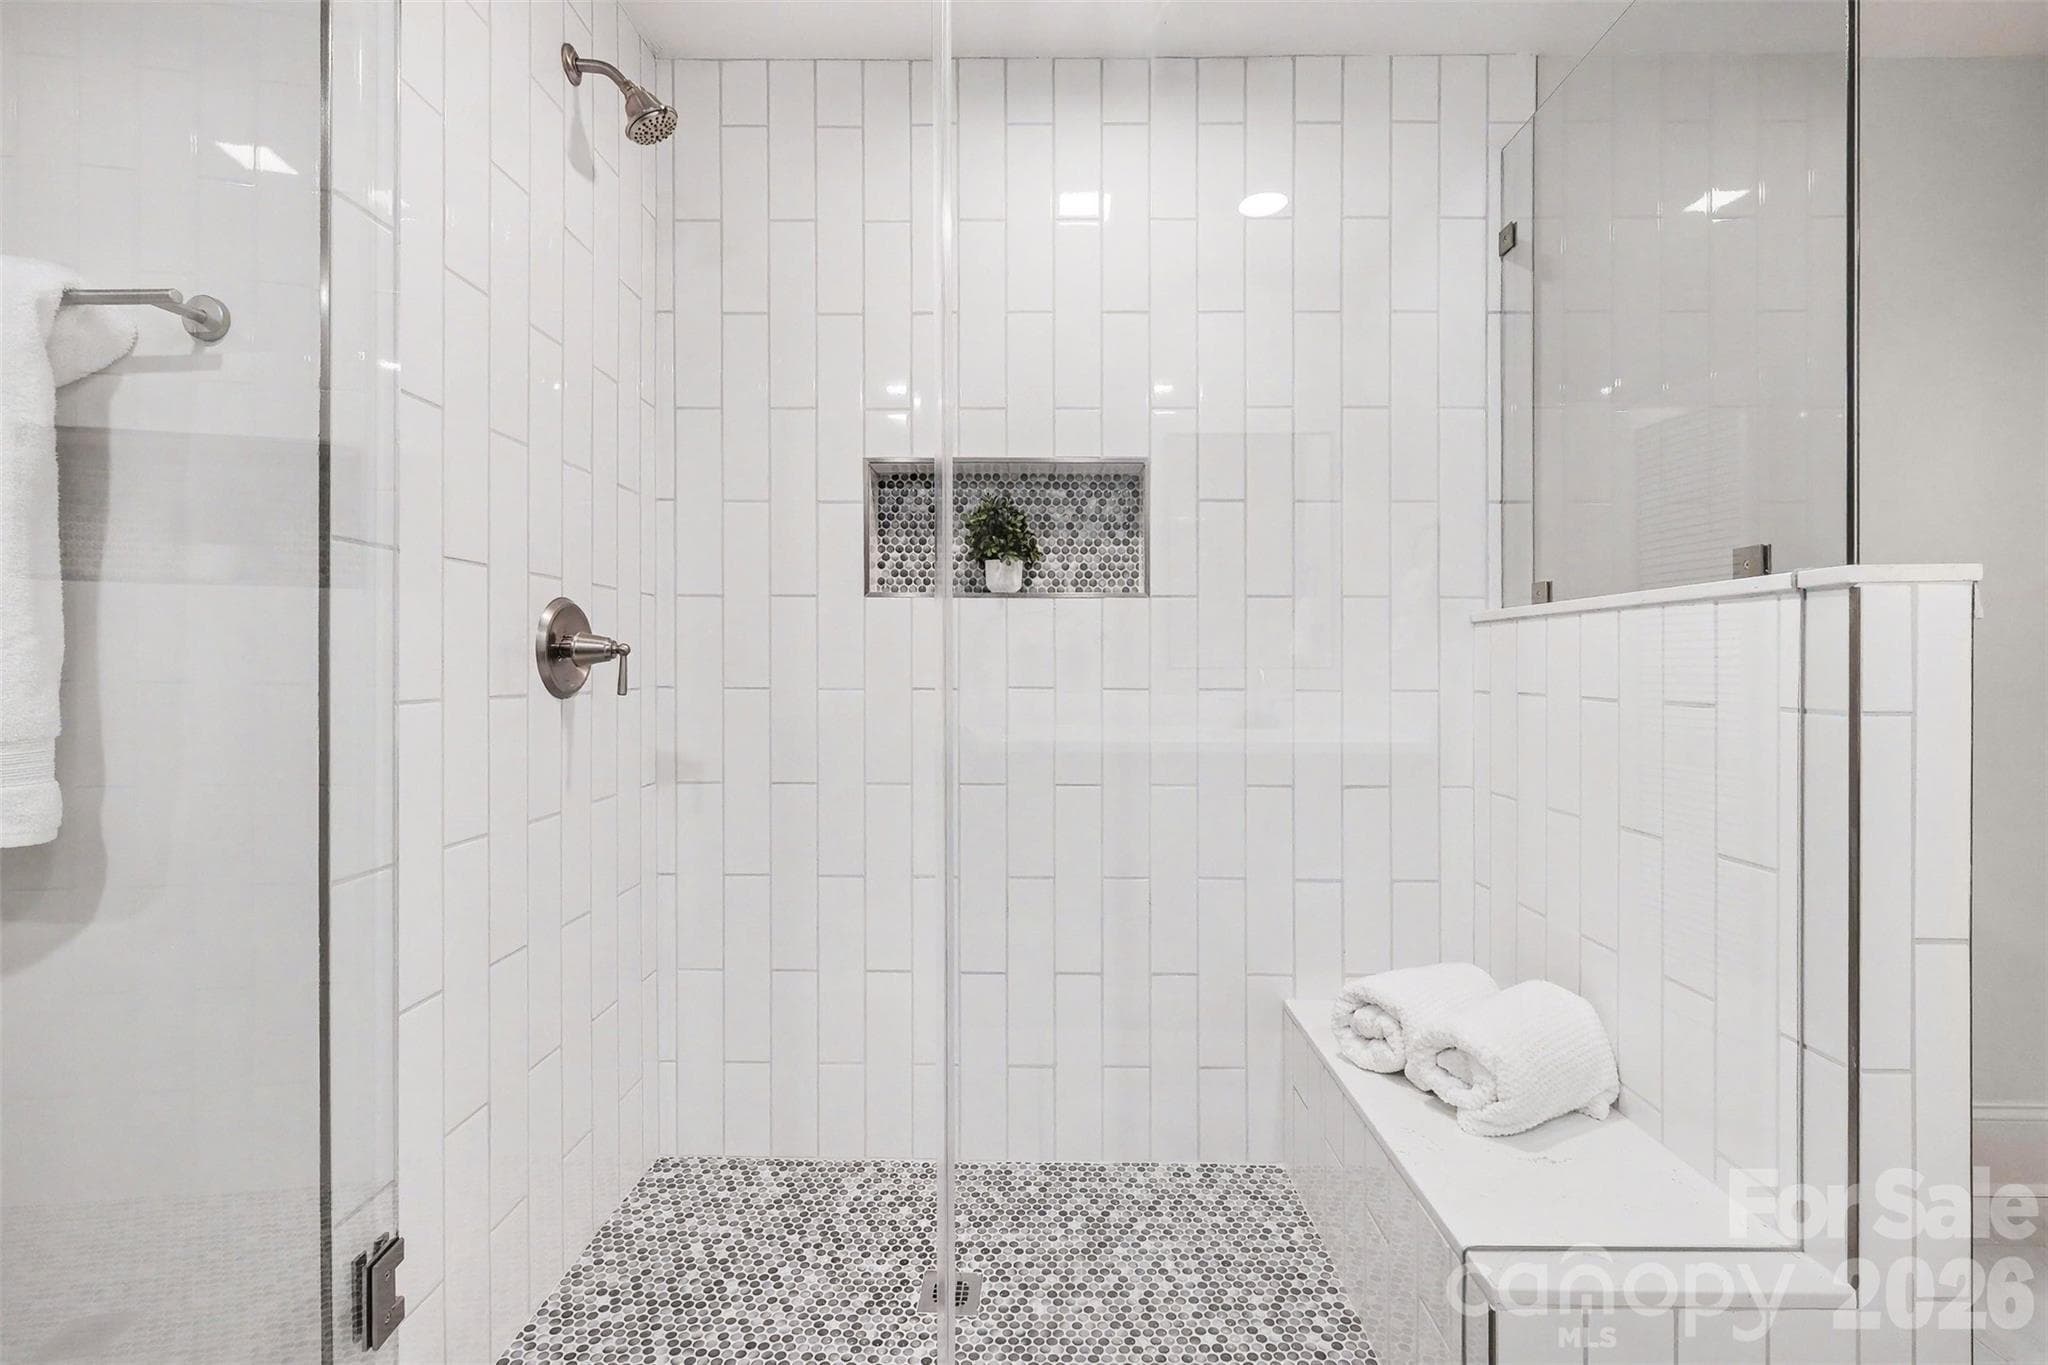
Your new shower looks like it's straight from a magazine shoot. - 5042 Marci Lane, Belmont
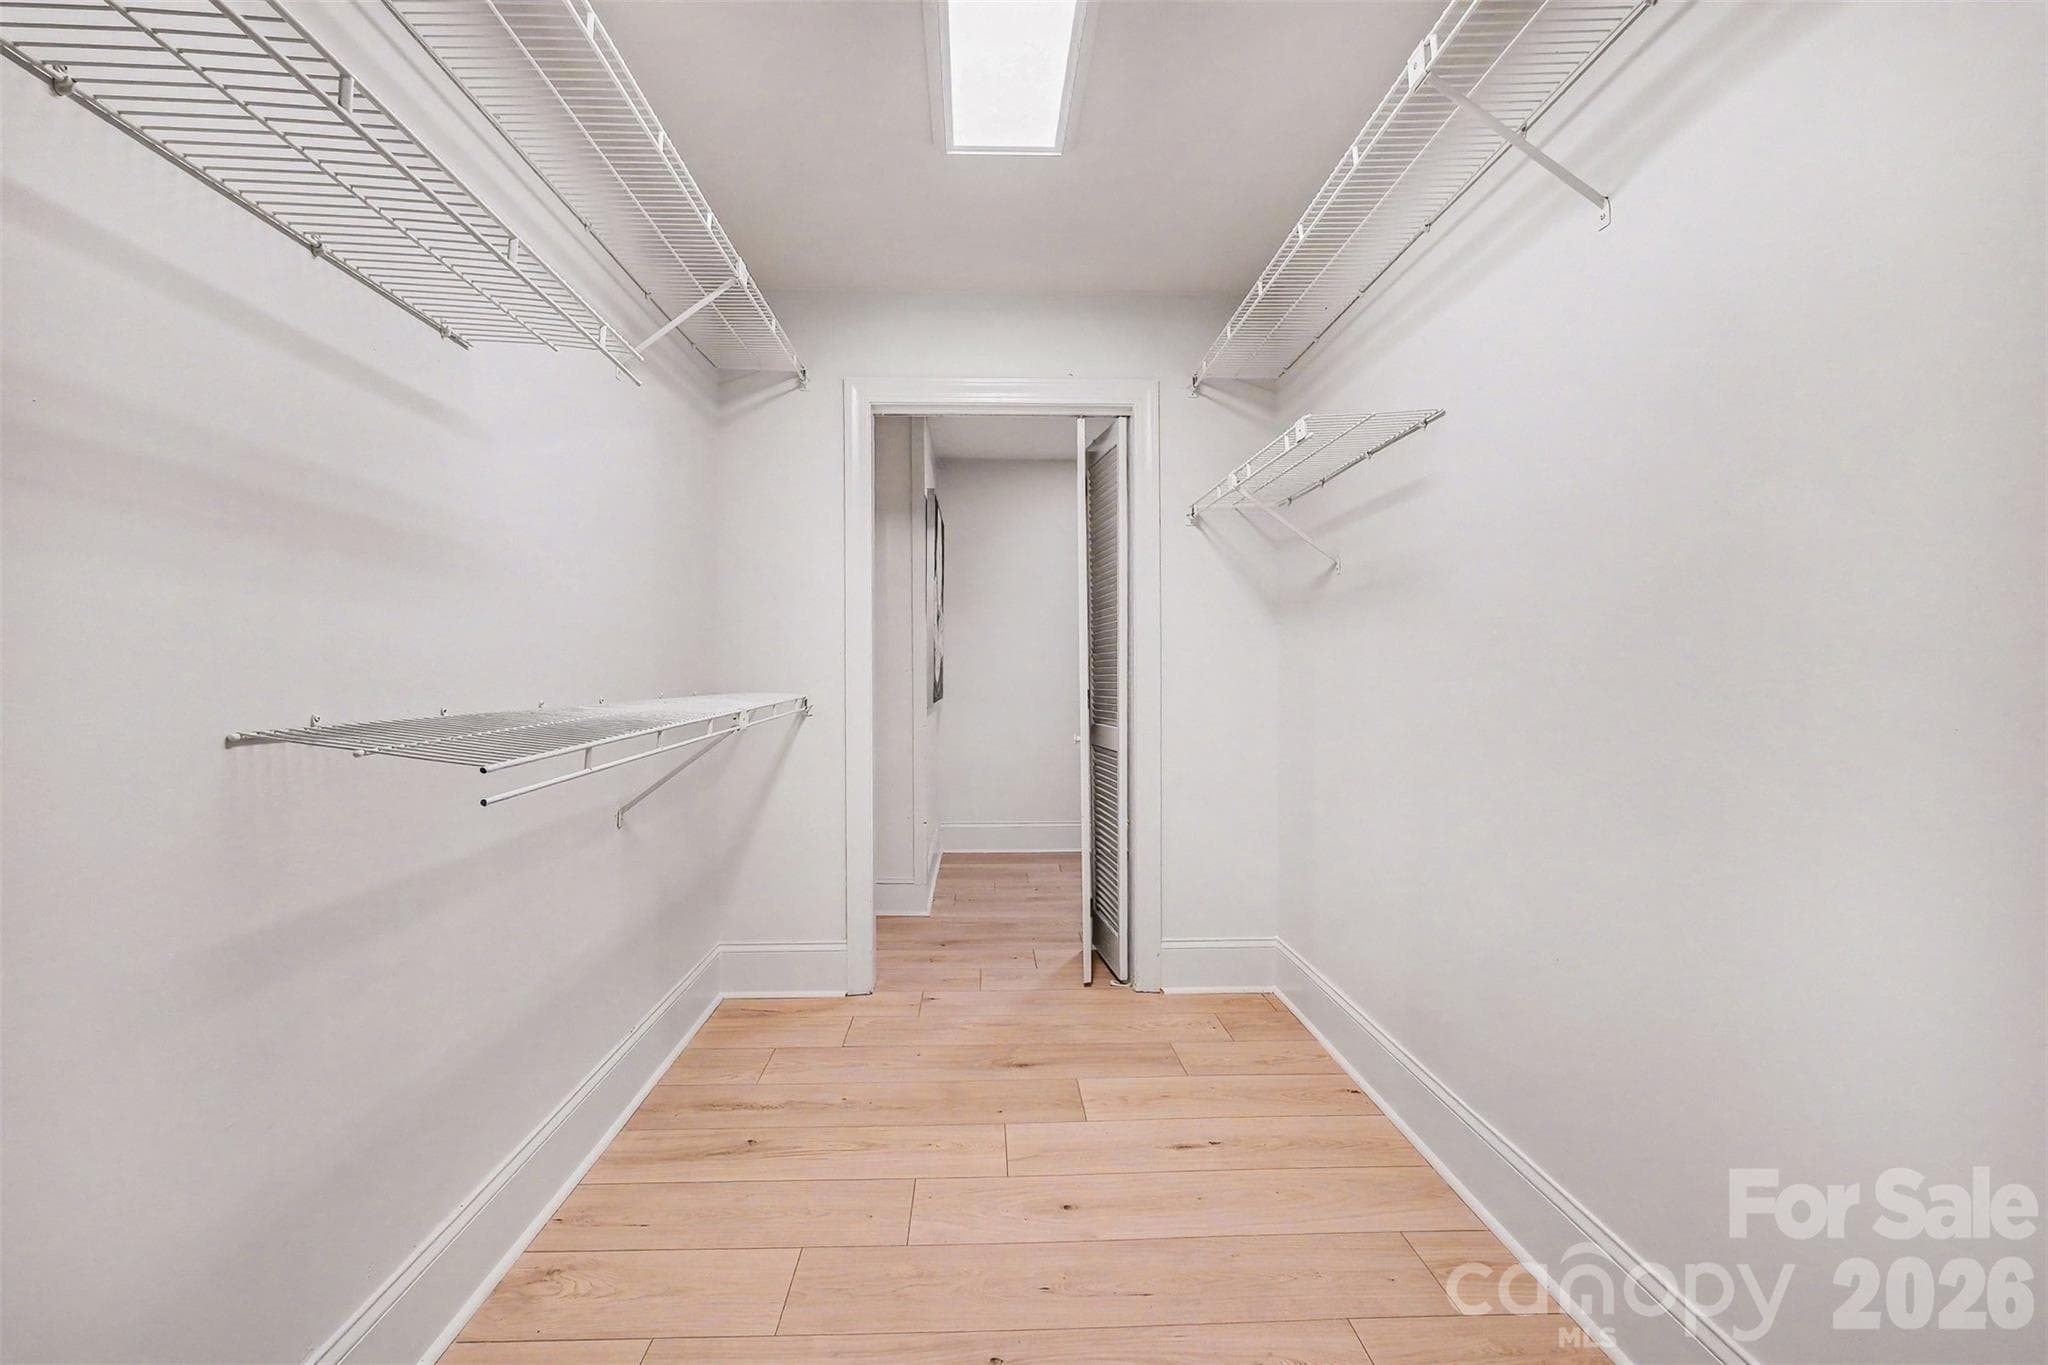
Yes, this is your new walk-in closet in the owners' suite. - 5042 Marci Lane, Belmont
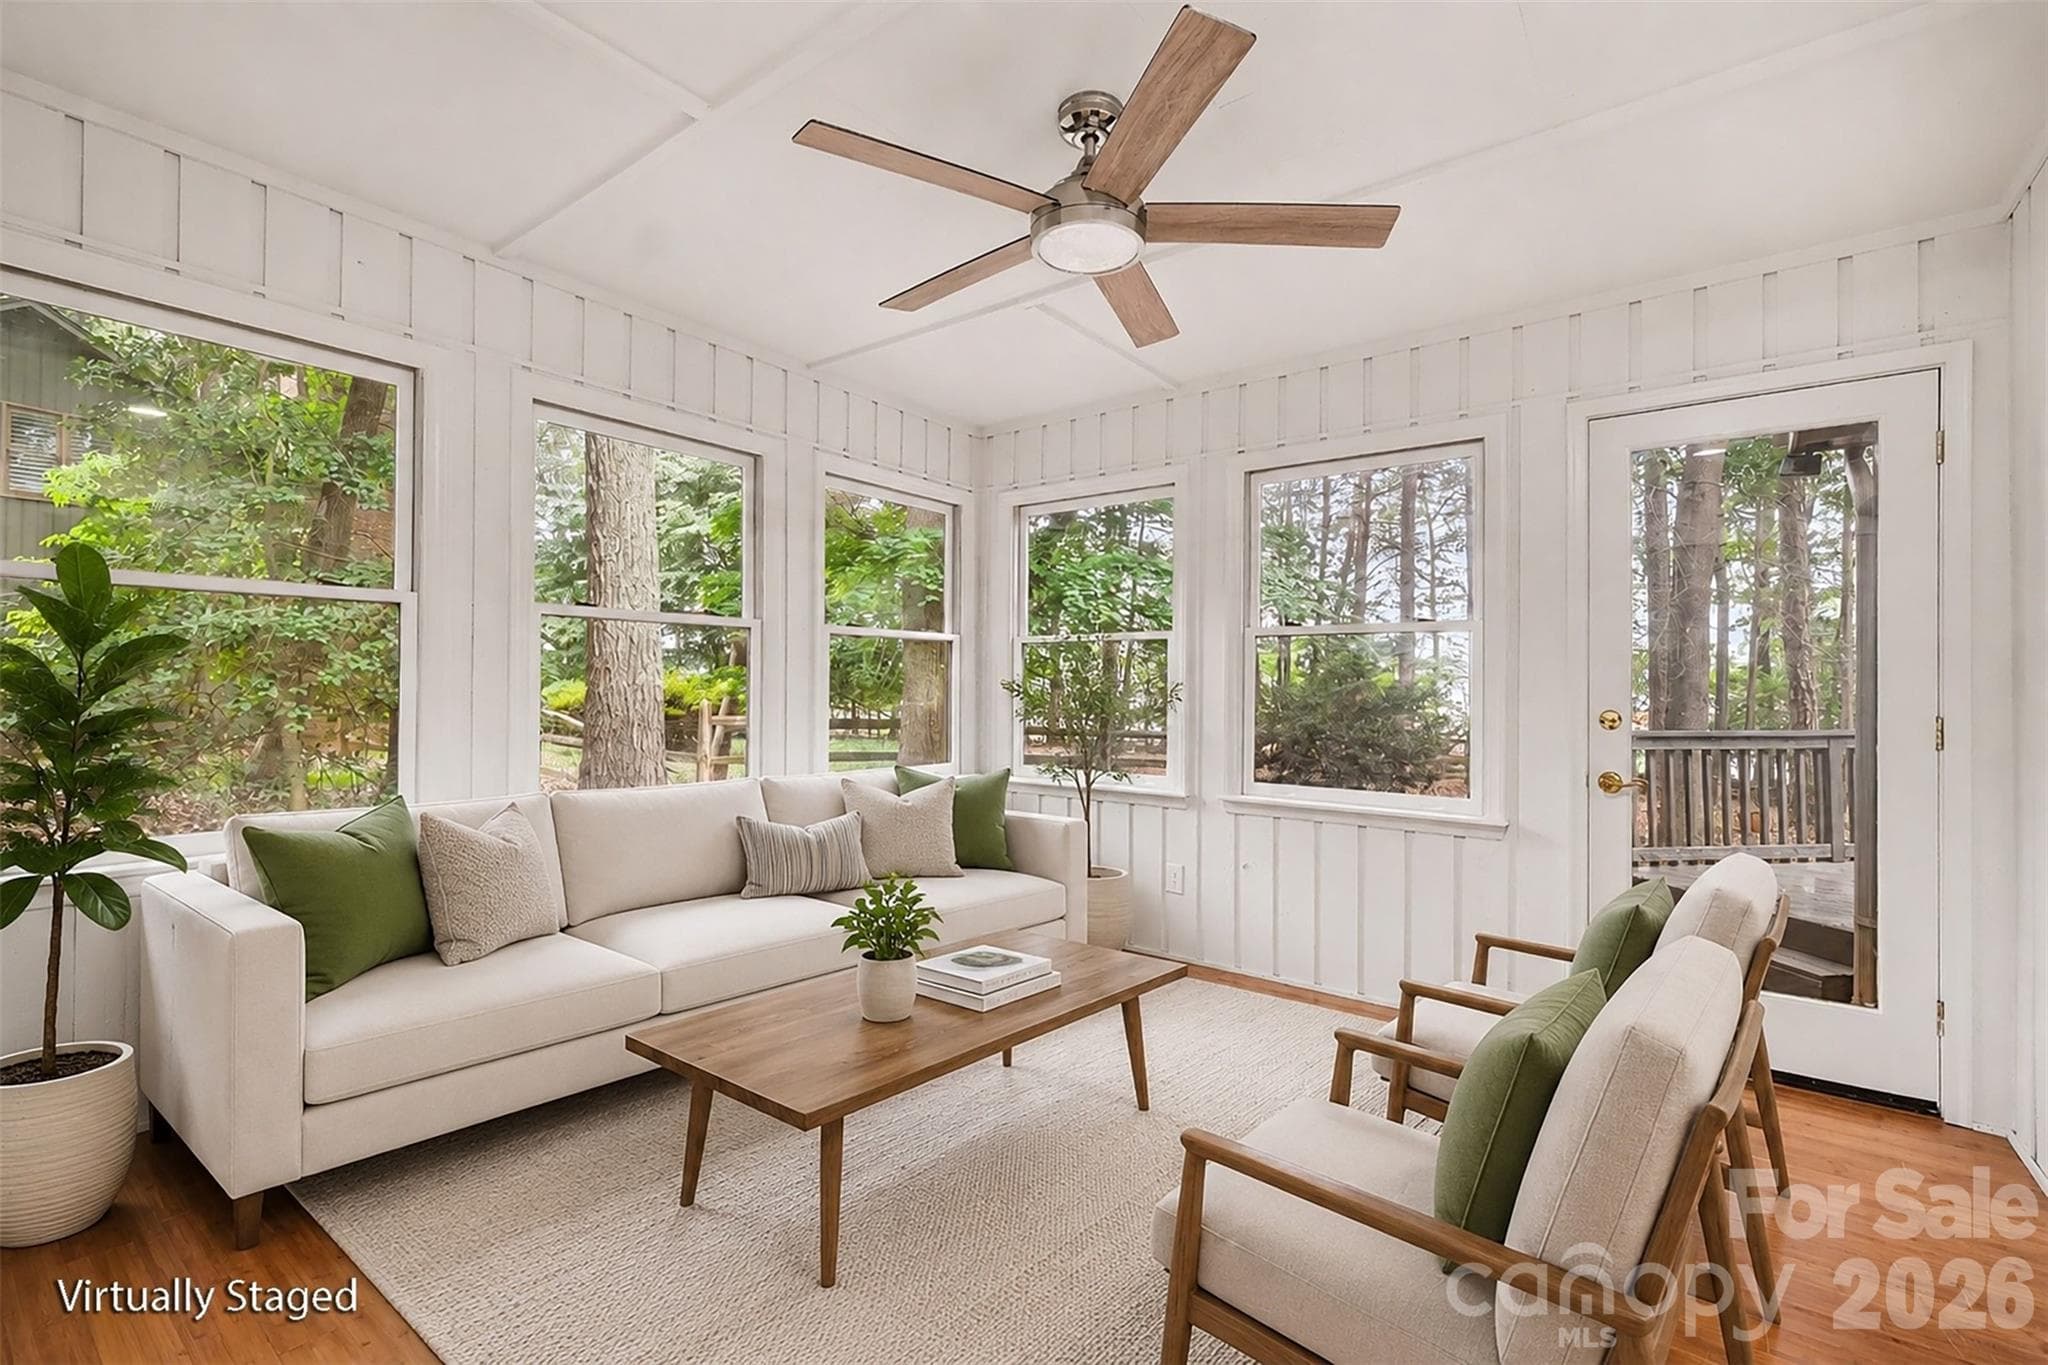
Your new sun room is just off the owners' bedroom and the great room, a wonderful retreat for morning coffee or ready a book on a rainy day. (Yes, it also has heating and cooling.) - 5042 Marci Lane, Belmont
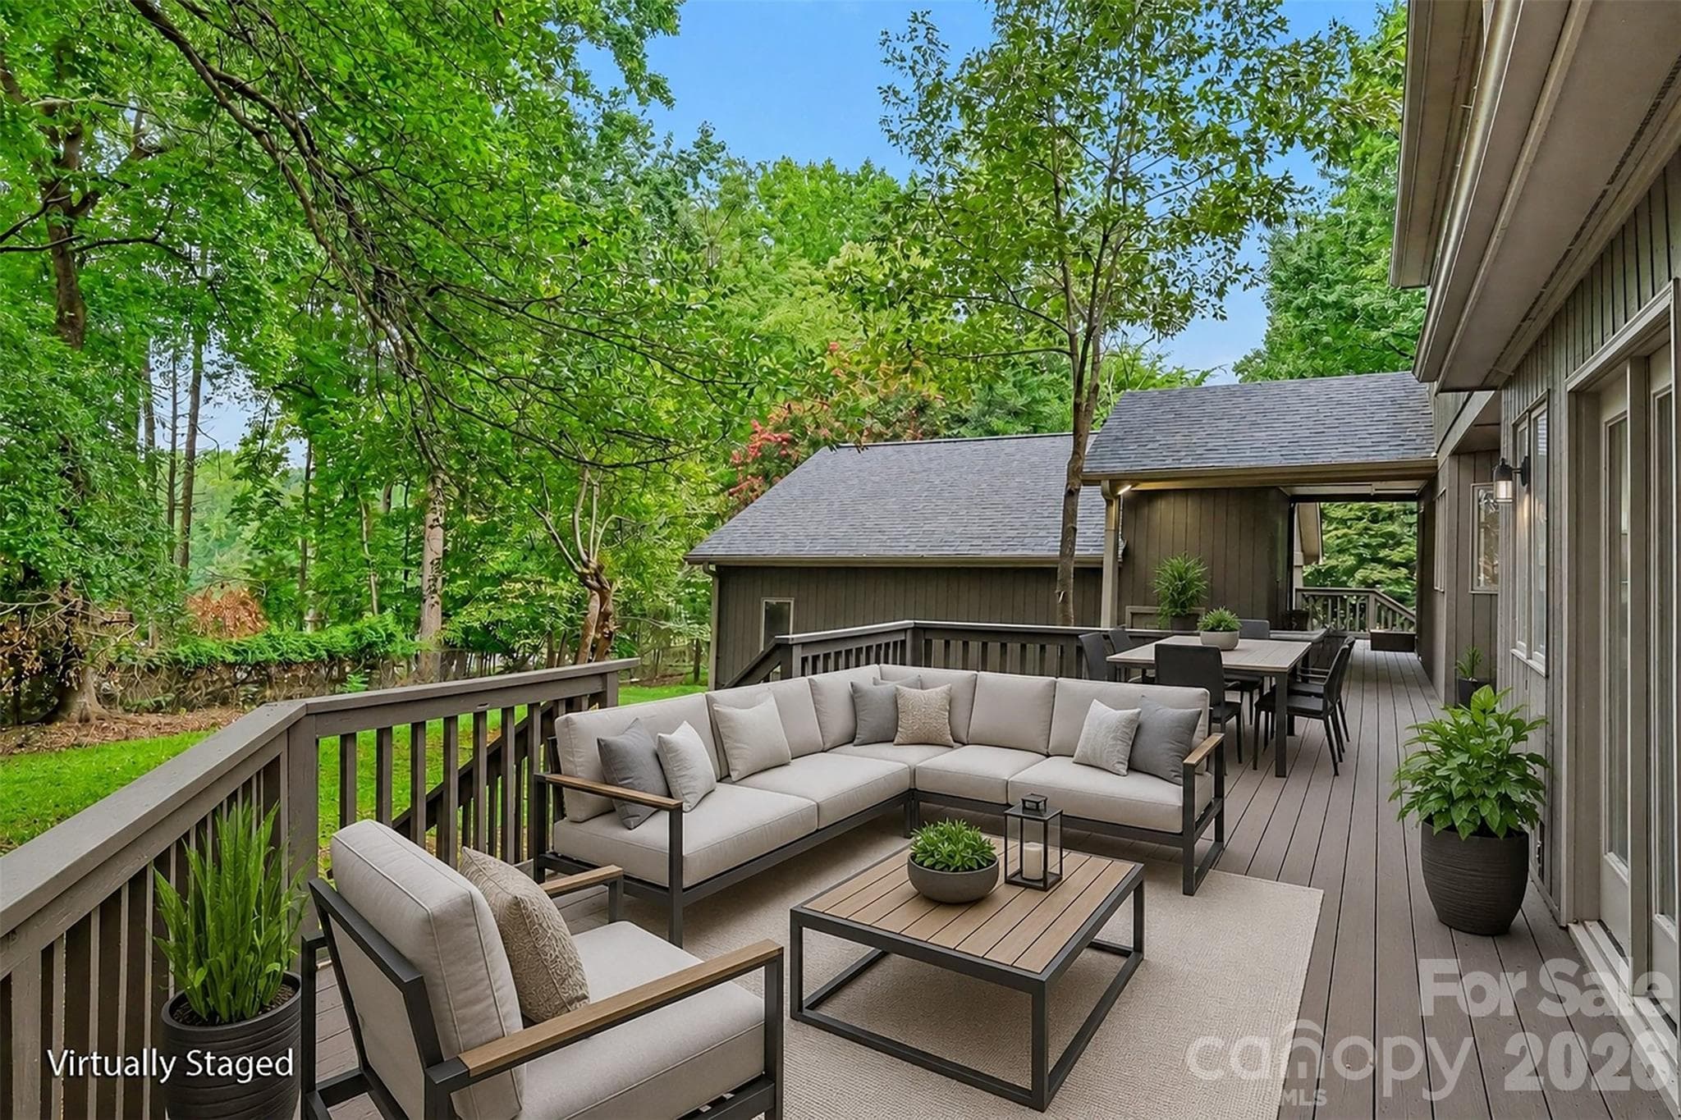
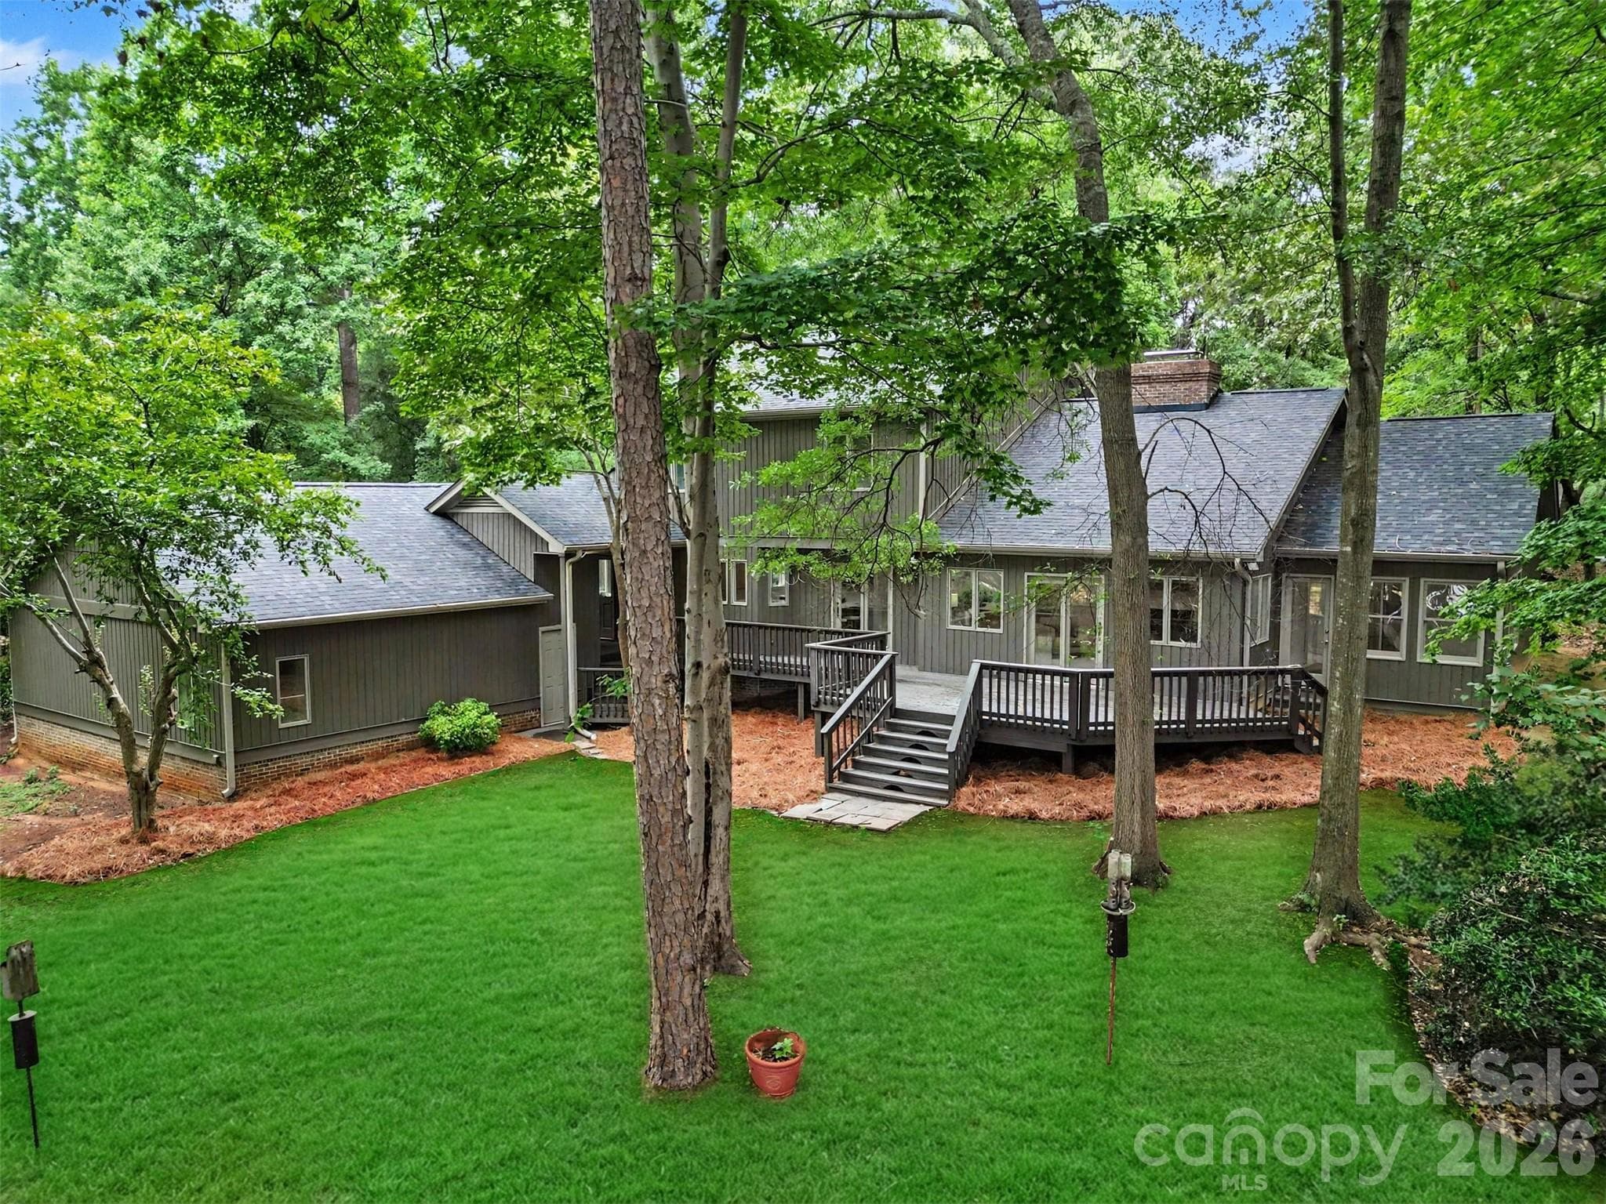
Escape the day on your new large deck. - 5042 Marci Lane, Belmont
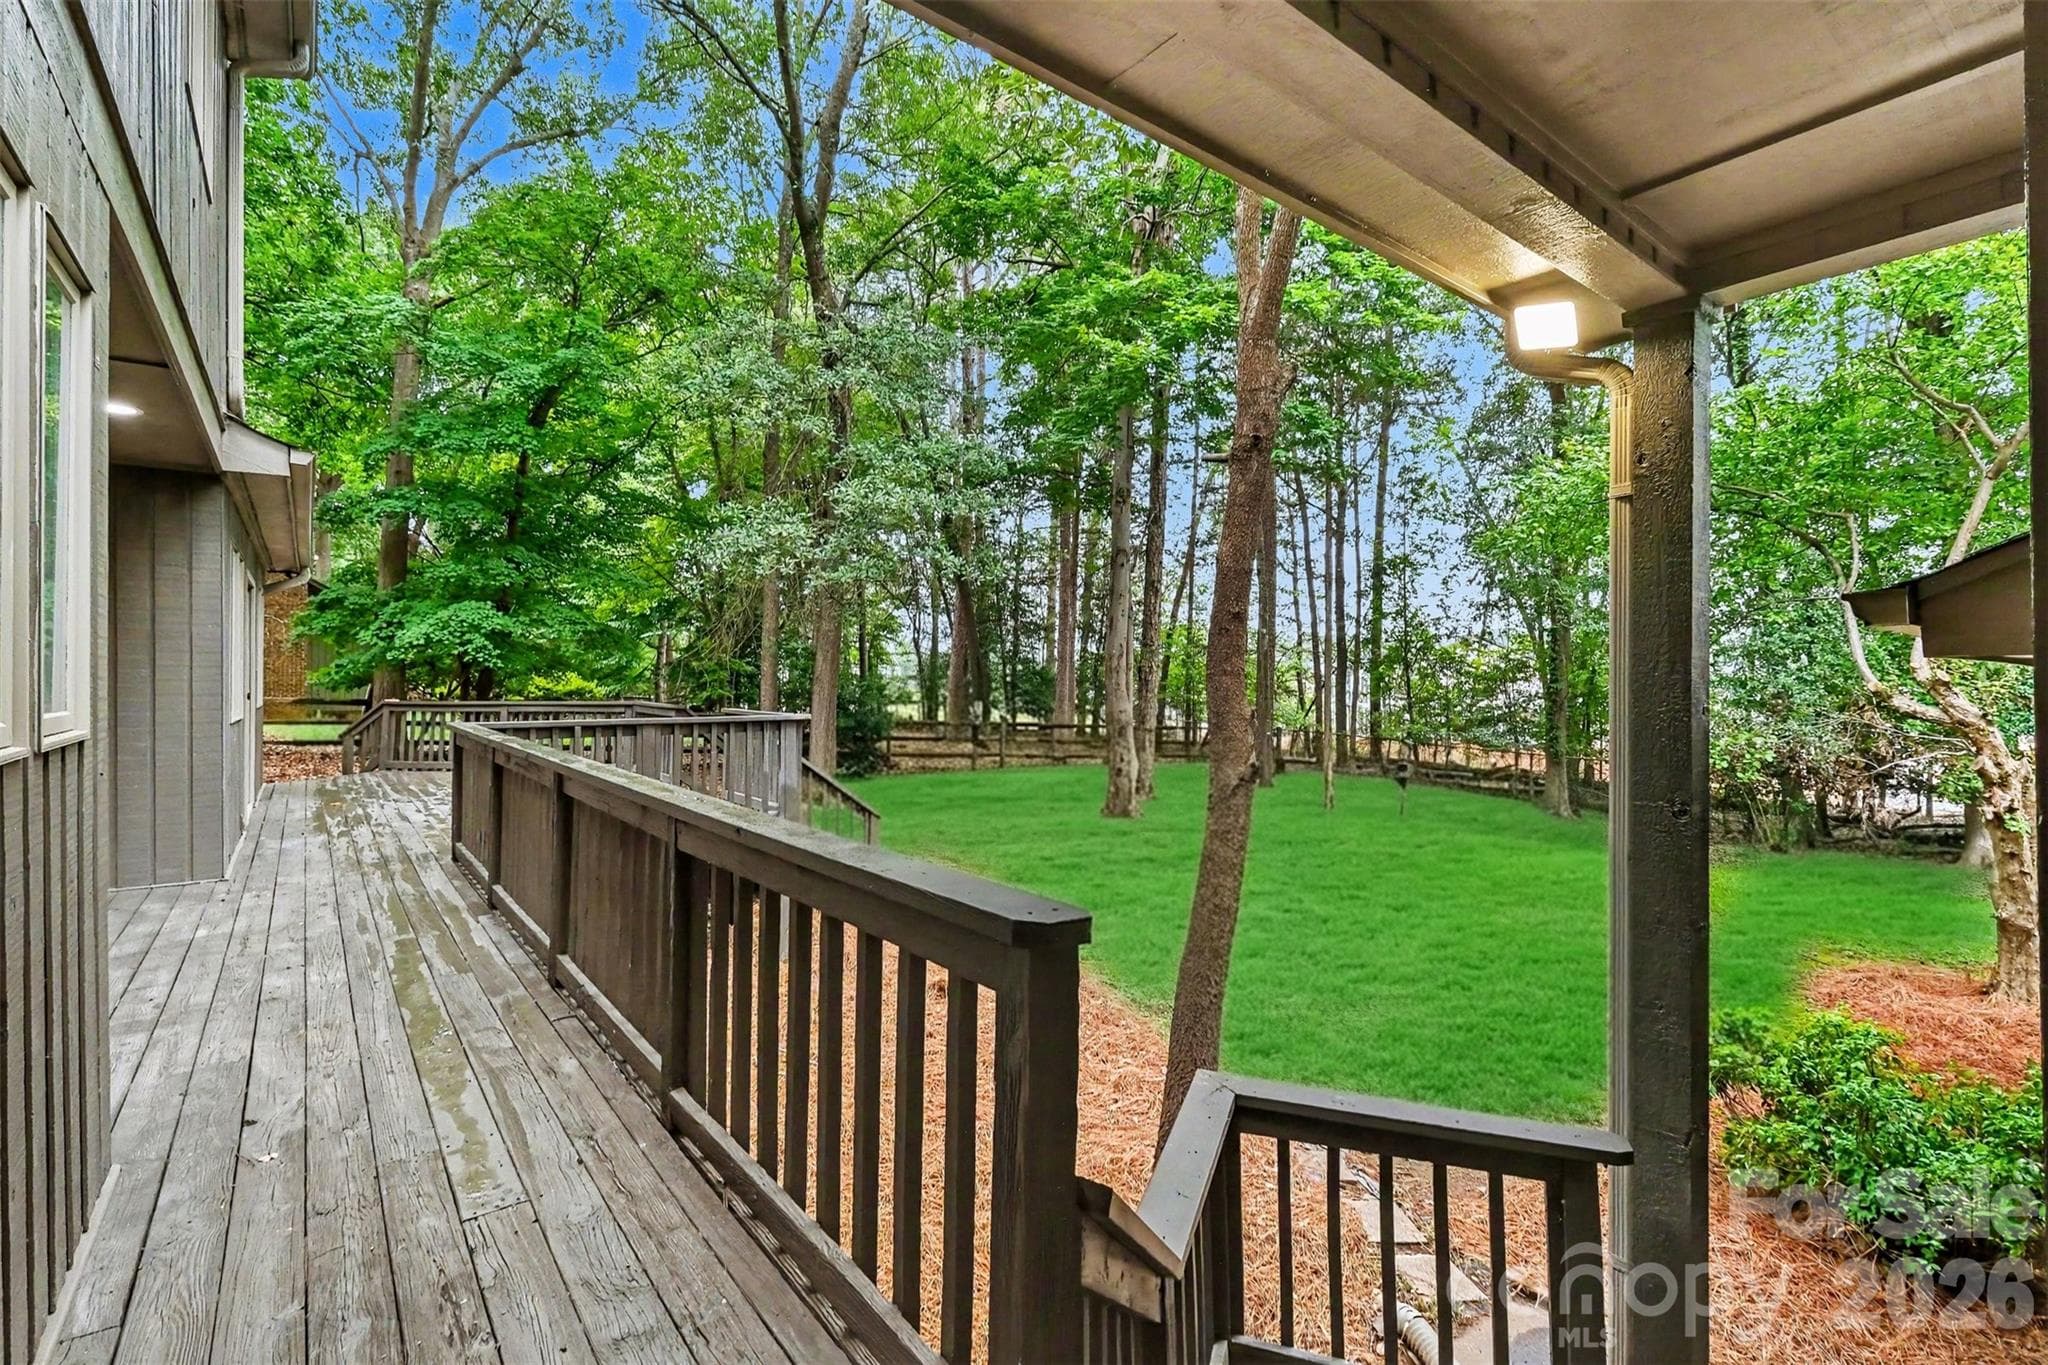
Your new deck overlooks a large, private backyard. - 5042 Marci Lane, Belmont
A view of your new backyard space from the back fence. - 5042 Marci Lane, Belmont
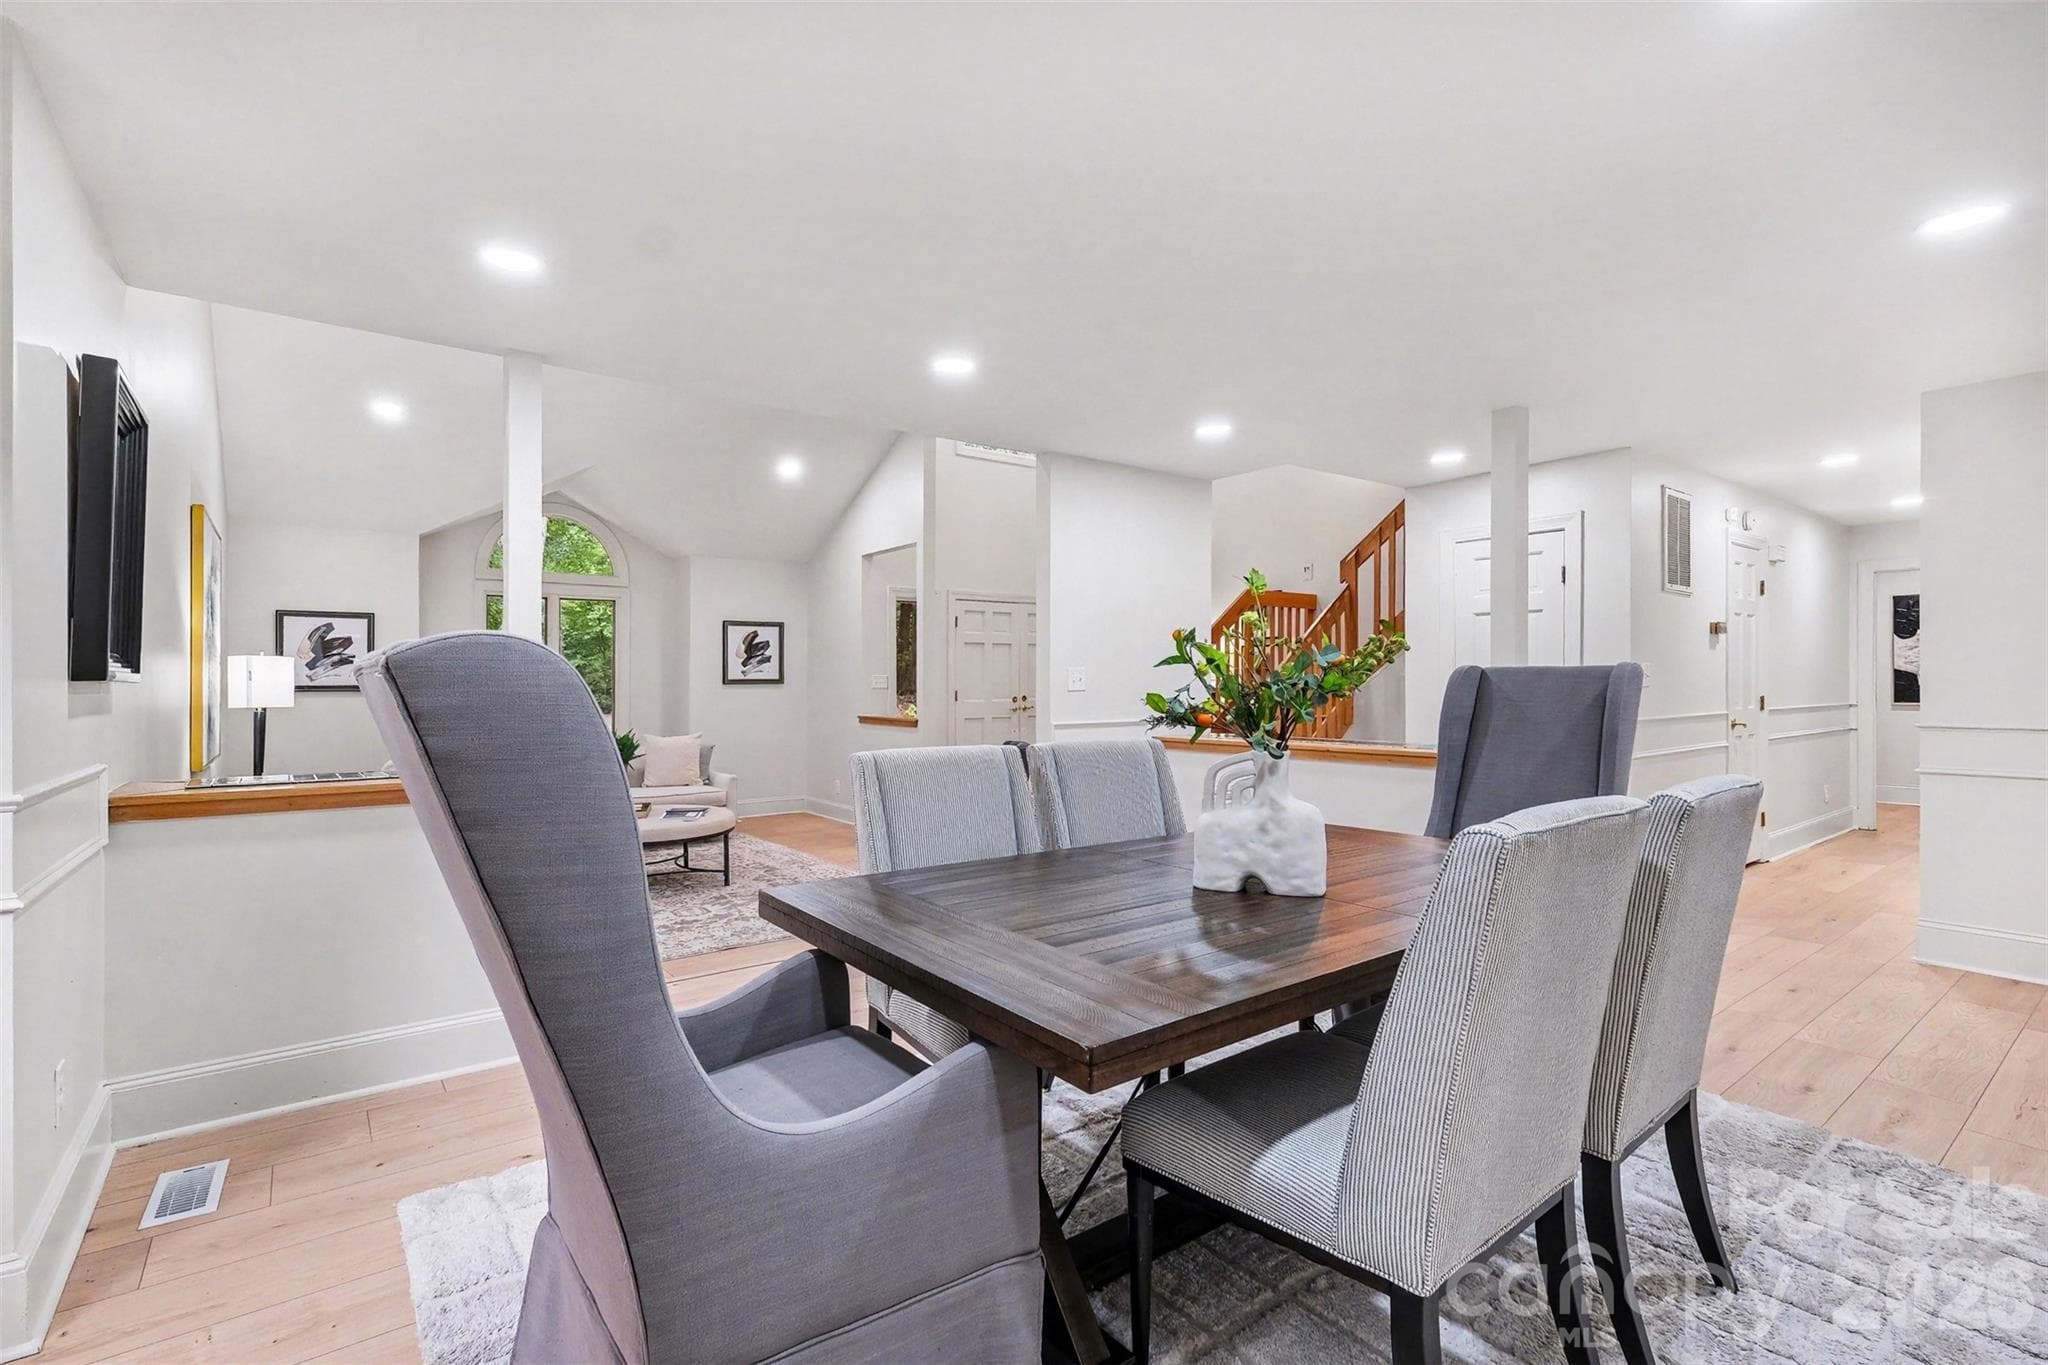
You'll love hosting family meals in your large (14x14) dining room. - 5042 Marci Lane, Belmont
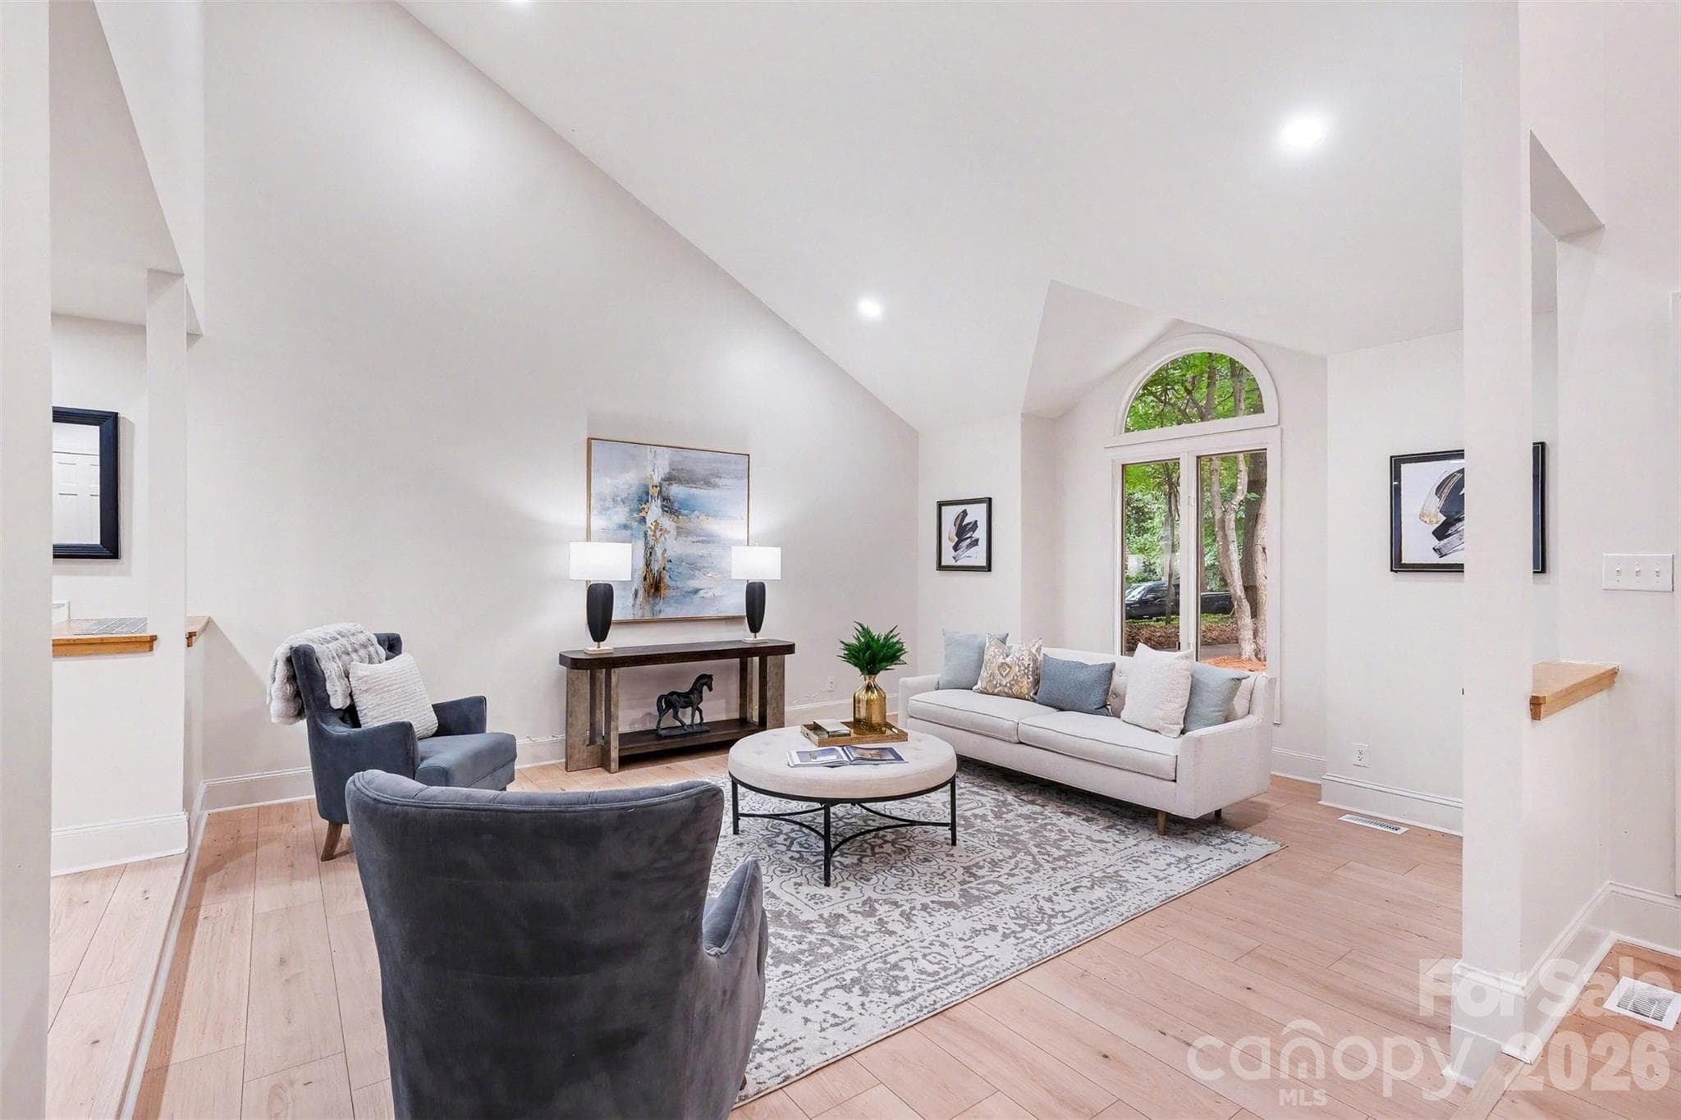
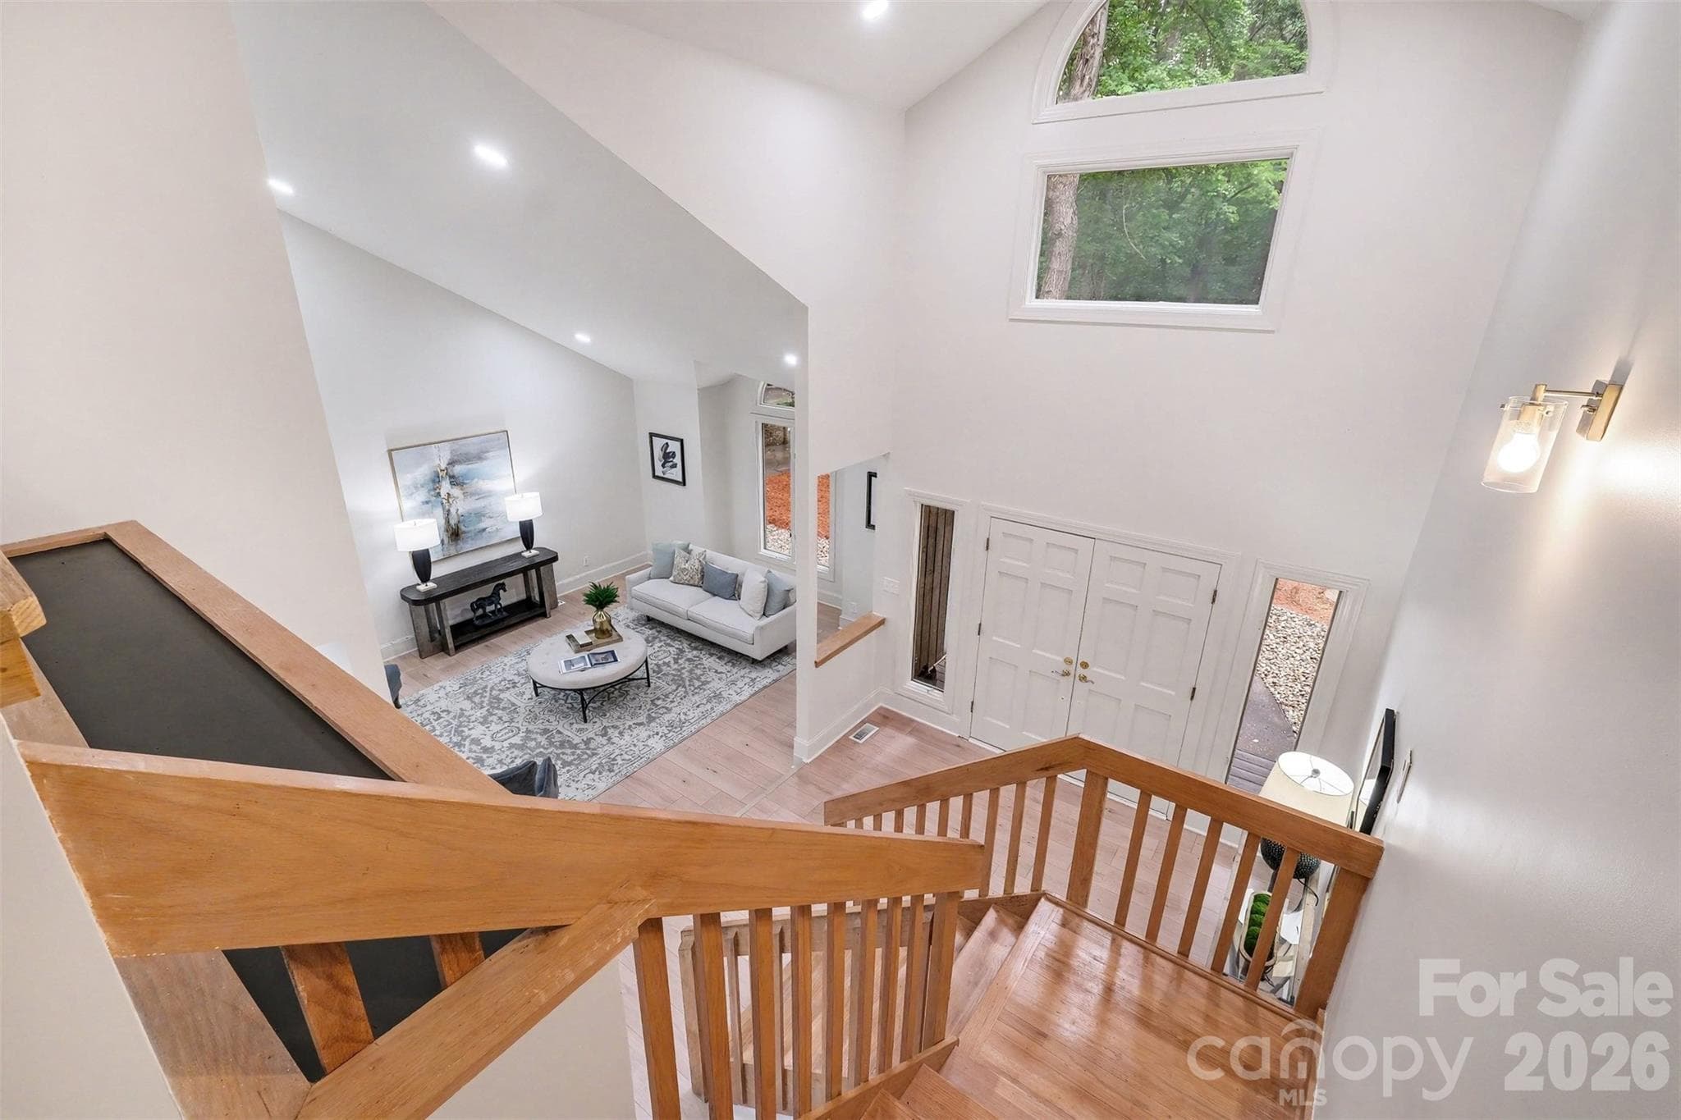
Need another "living space"?!? Yes, this is your formal living room inside the front door, which is large 17  1/2 by 15 1/2 and feels even larger thanks to vaulted ceilings. - 5042 Marci Lane, Belmont
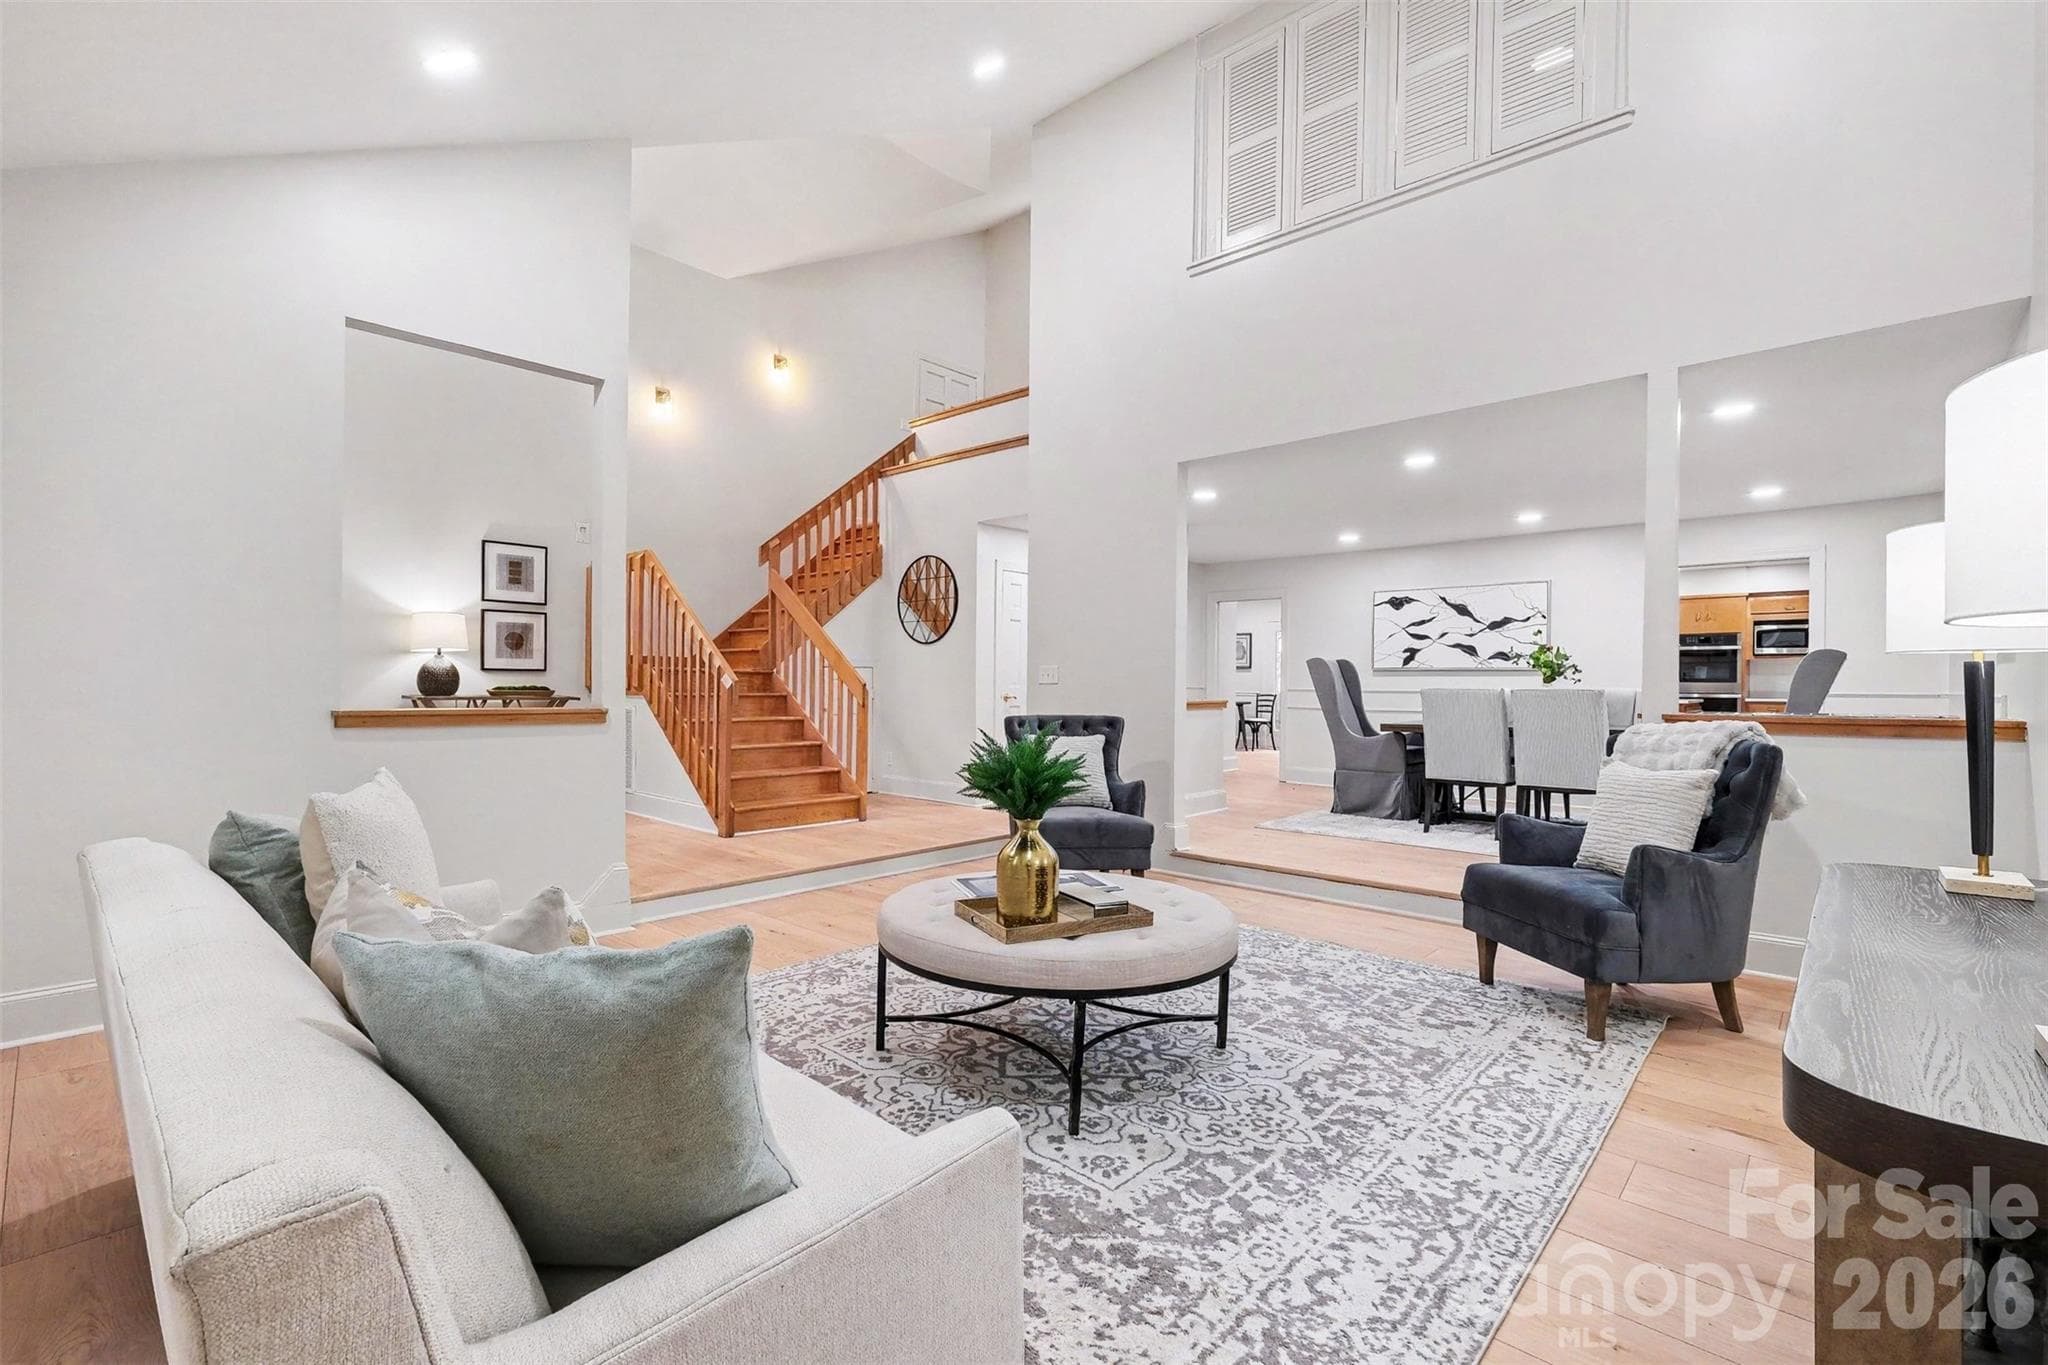
What a wonderful from the living room, into the dining room and the foyer and the gorgeous stairs to the upper level. - 5042 Marci Lane, Belmont
You'll love your new 2-story foyer. - 5042 Marci Lane, Belmont
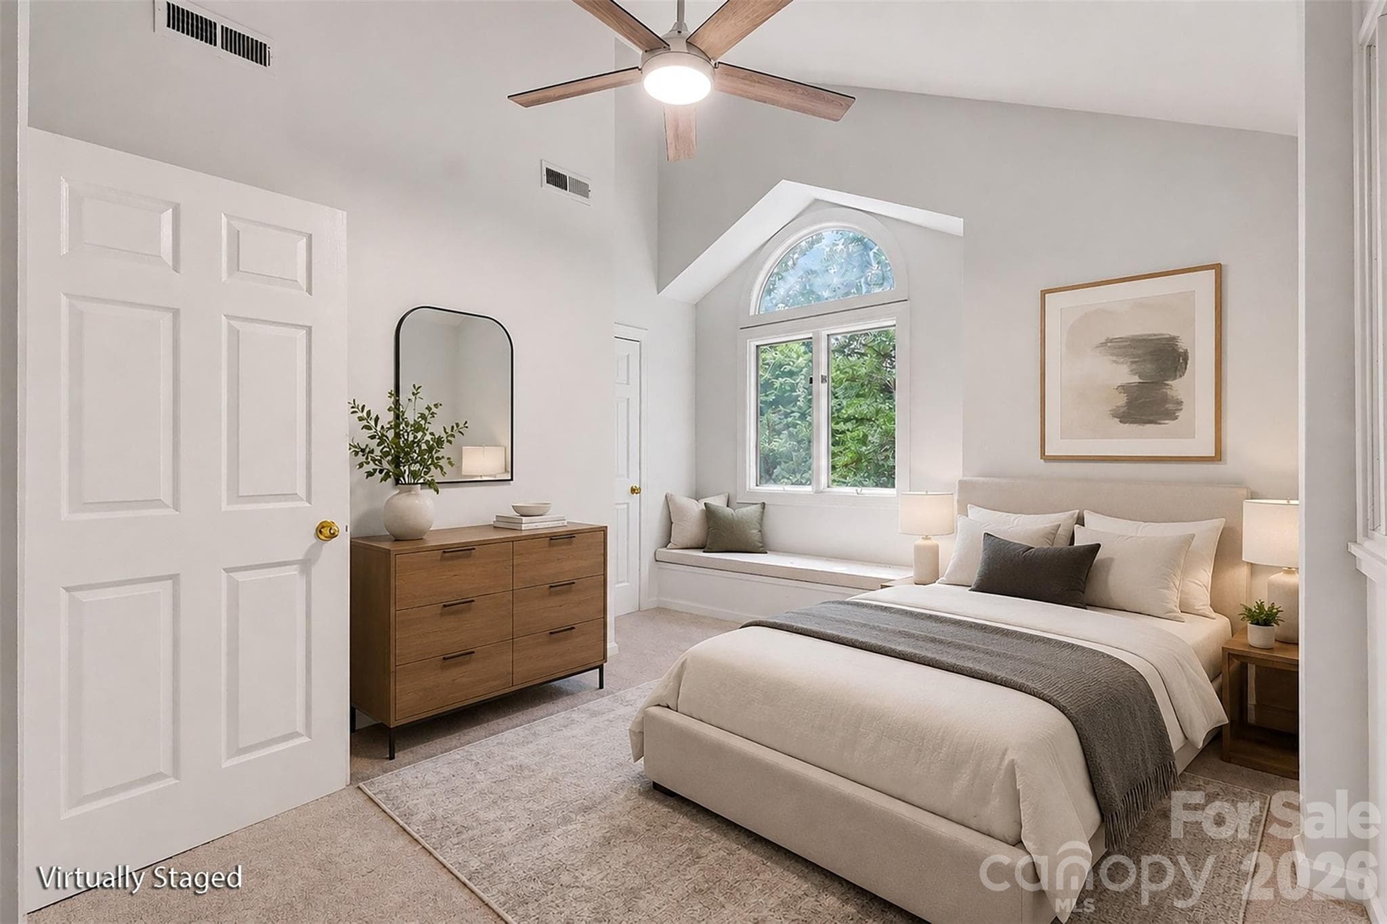
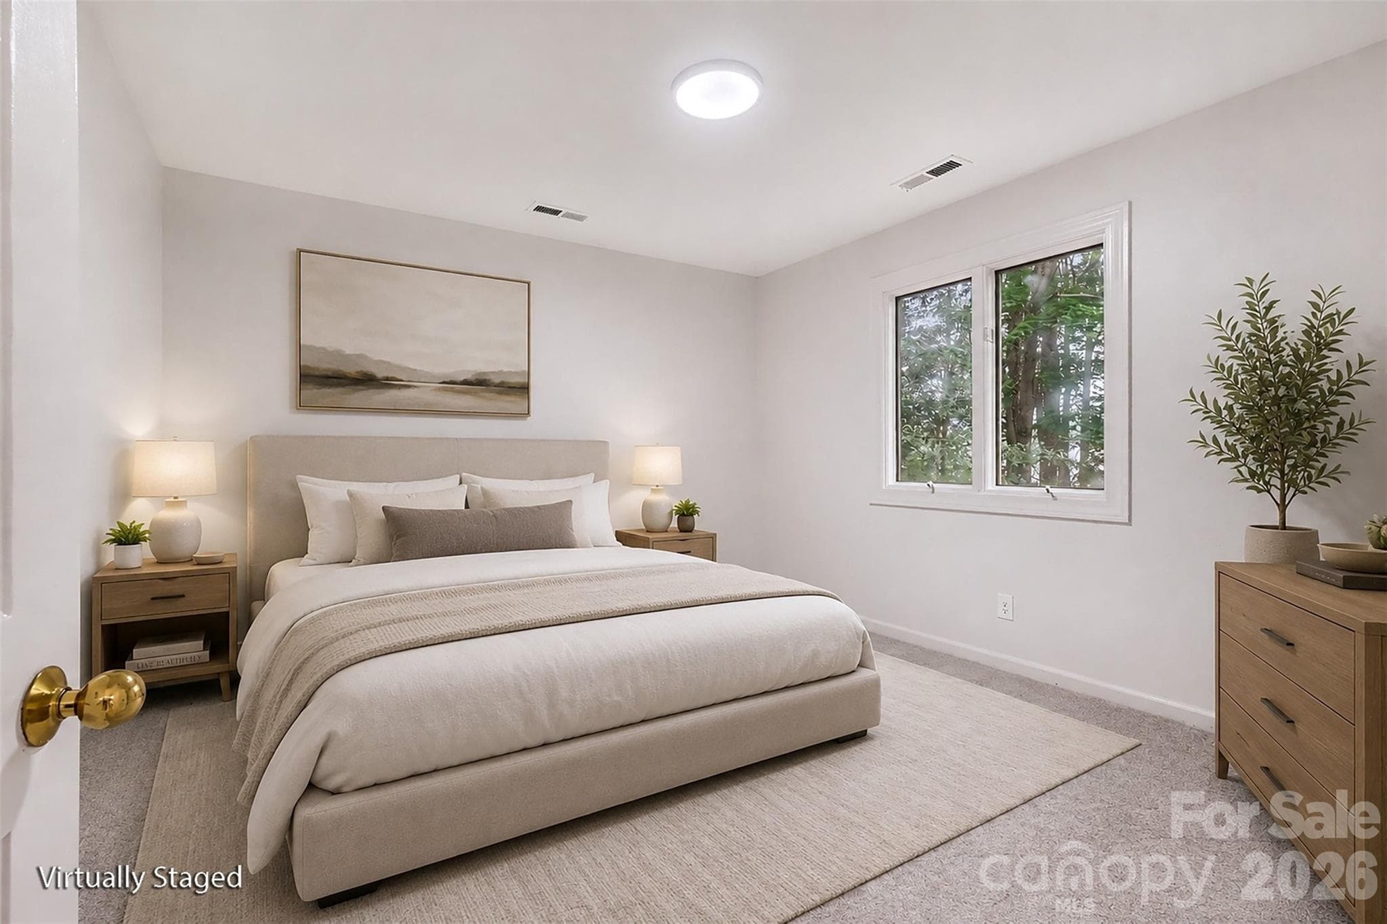
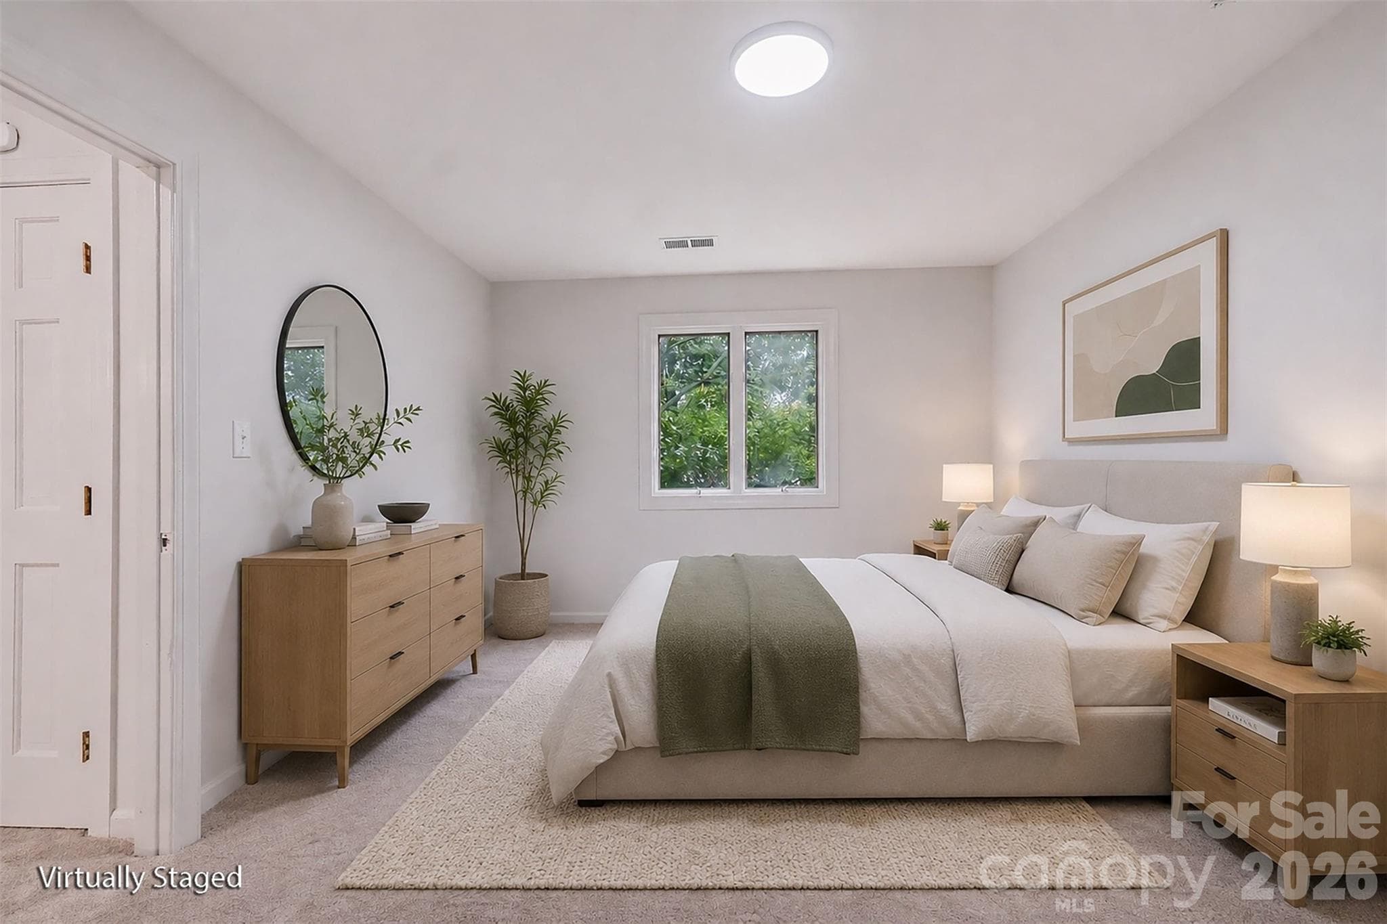
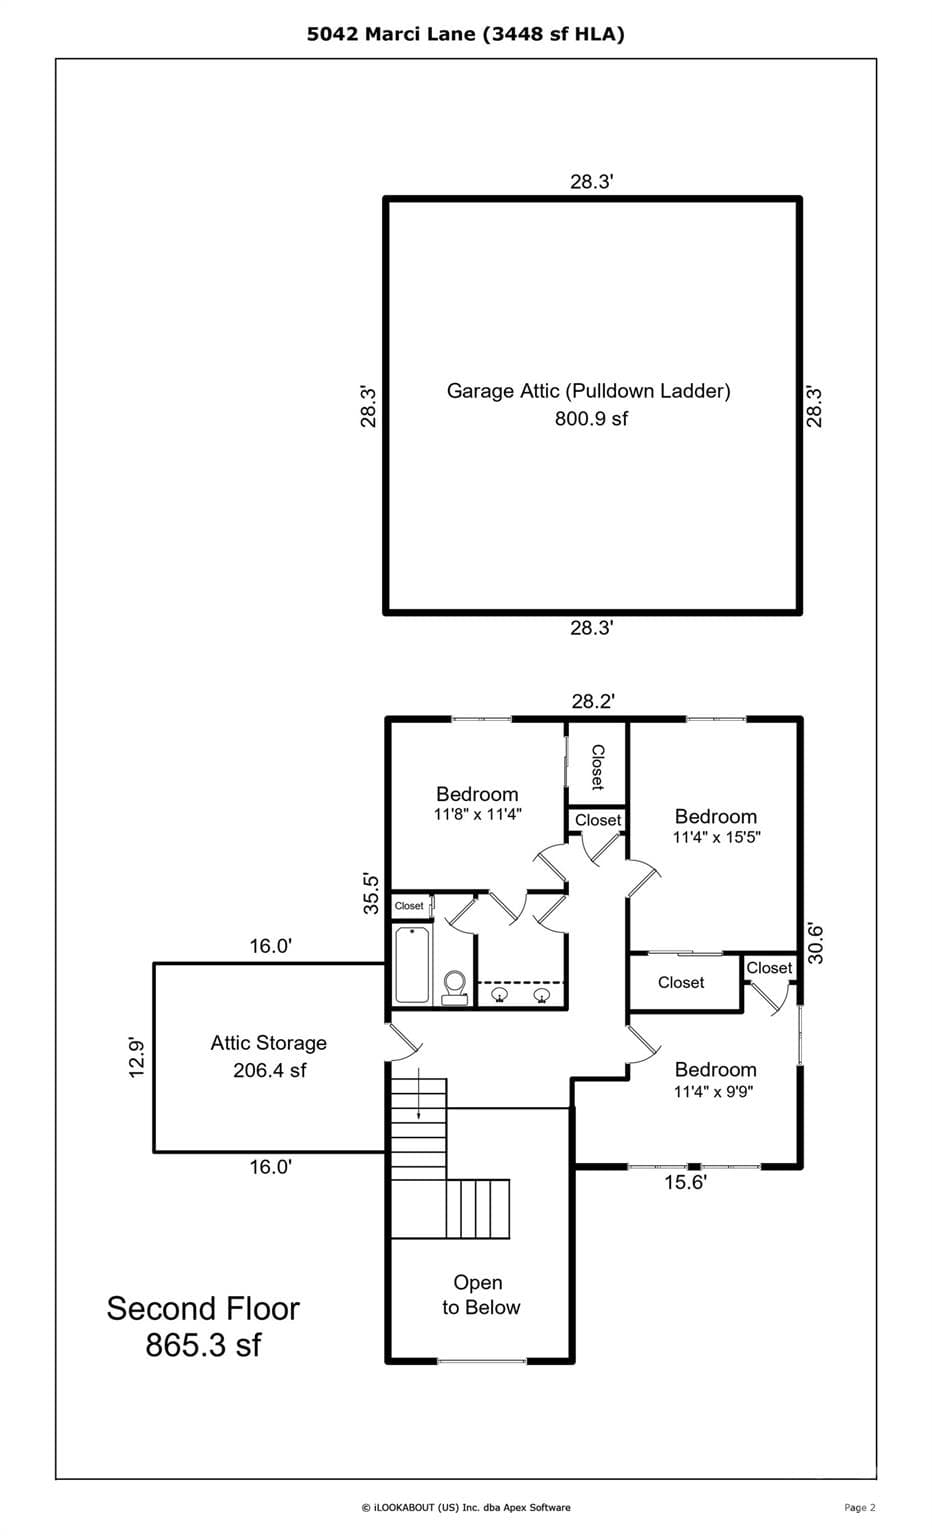
Bedroom 2 is 11 1/2 by 10 and has new carpet. - 5042 Marci Lane, Belmont
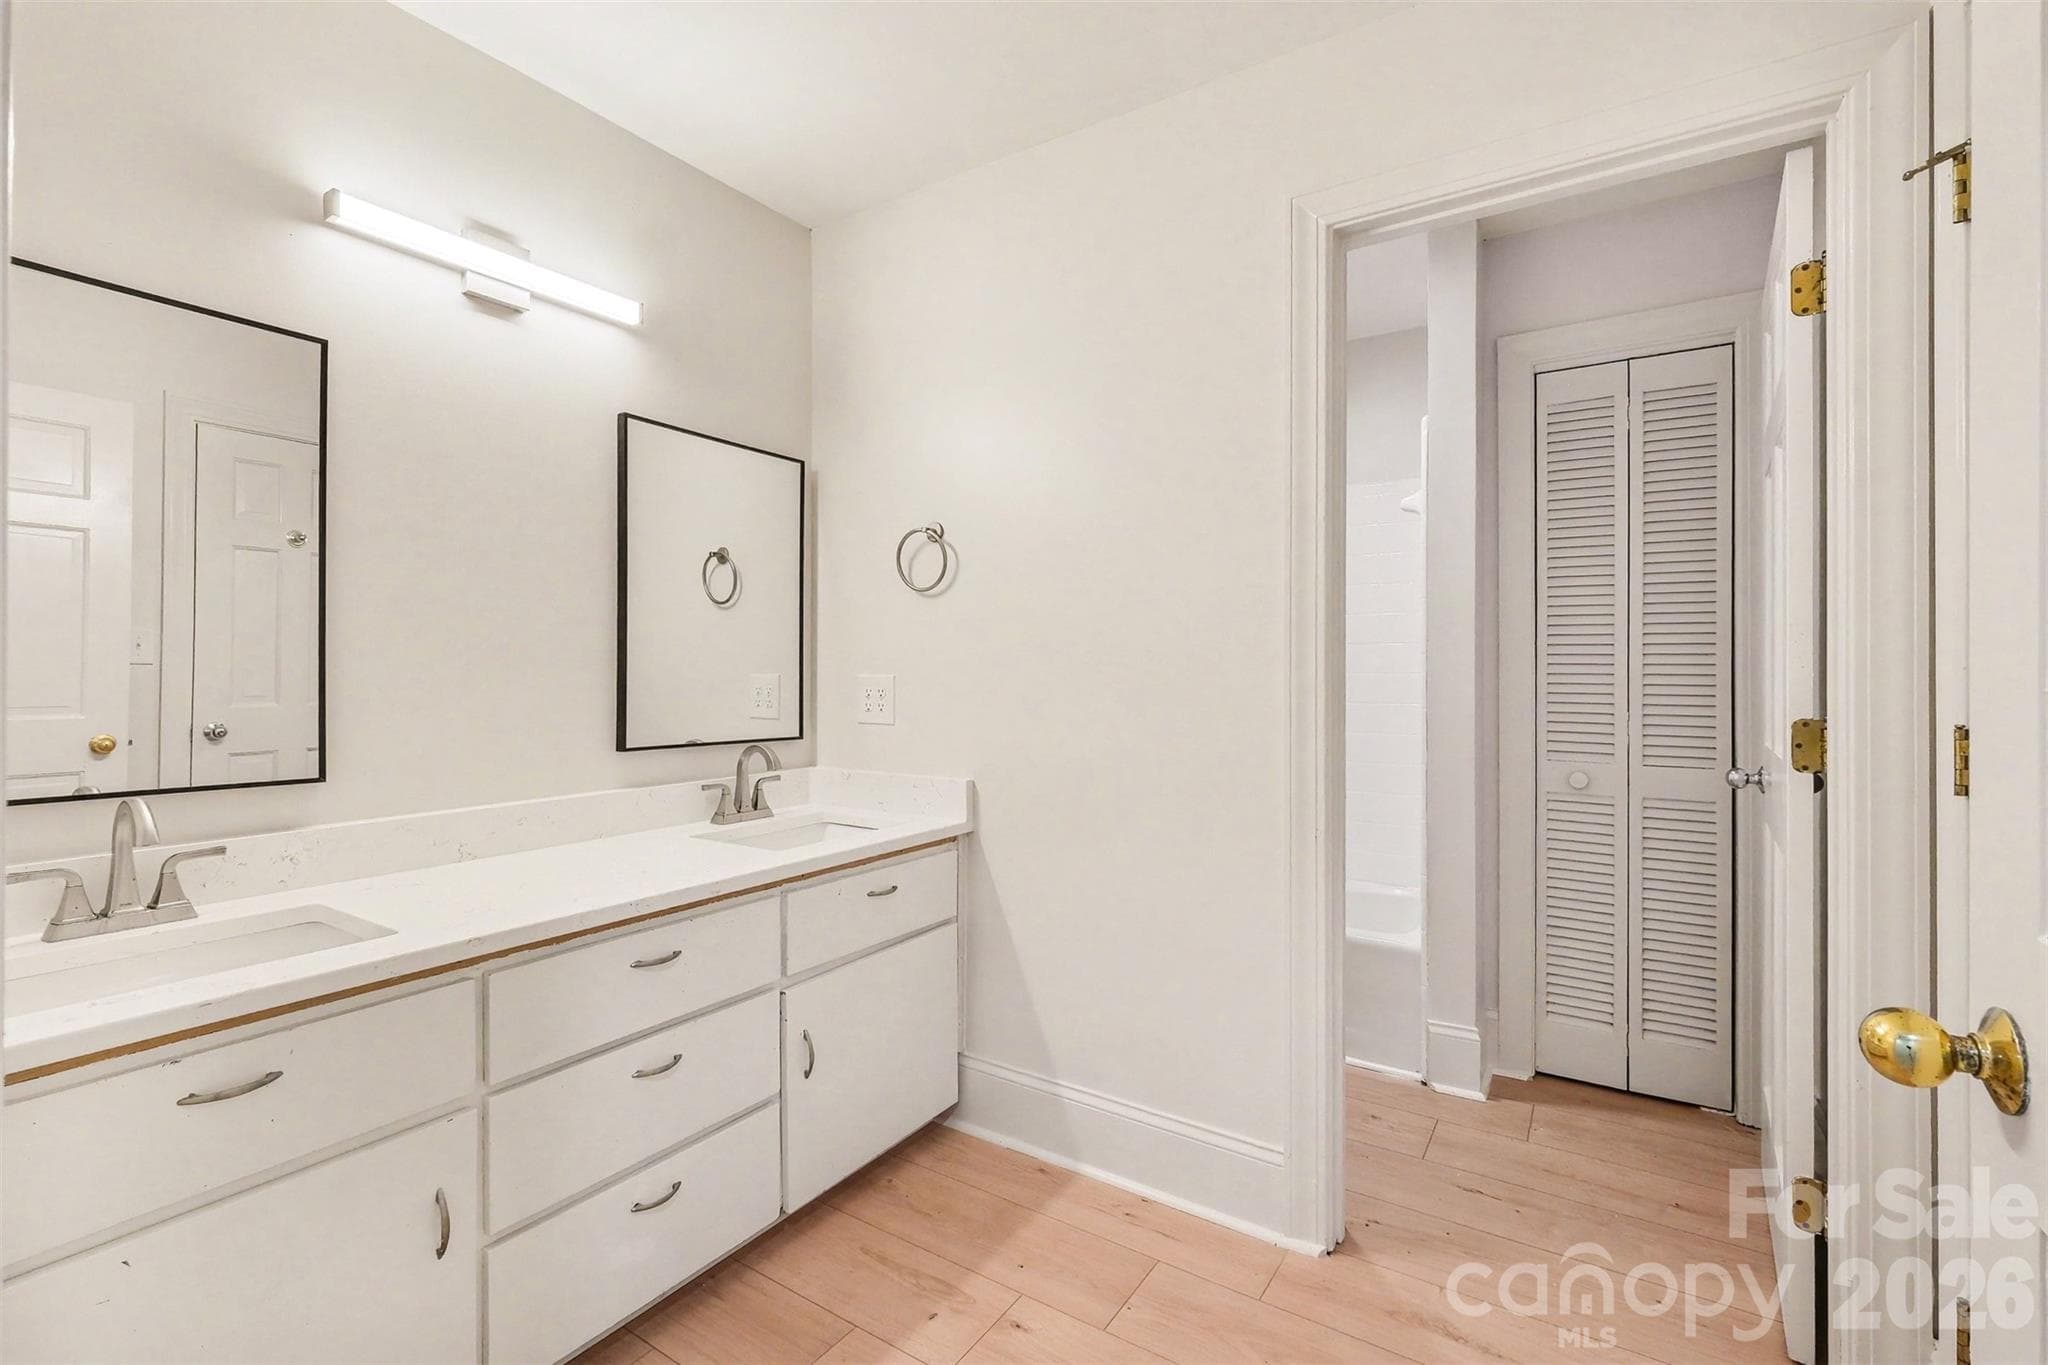
Your new guest bathroom on the upper level with a new double-vanity ... - 5042 Marci Lane, Belmont
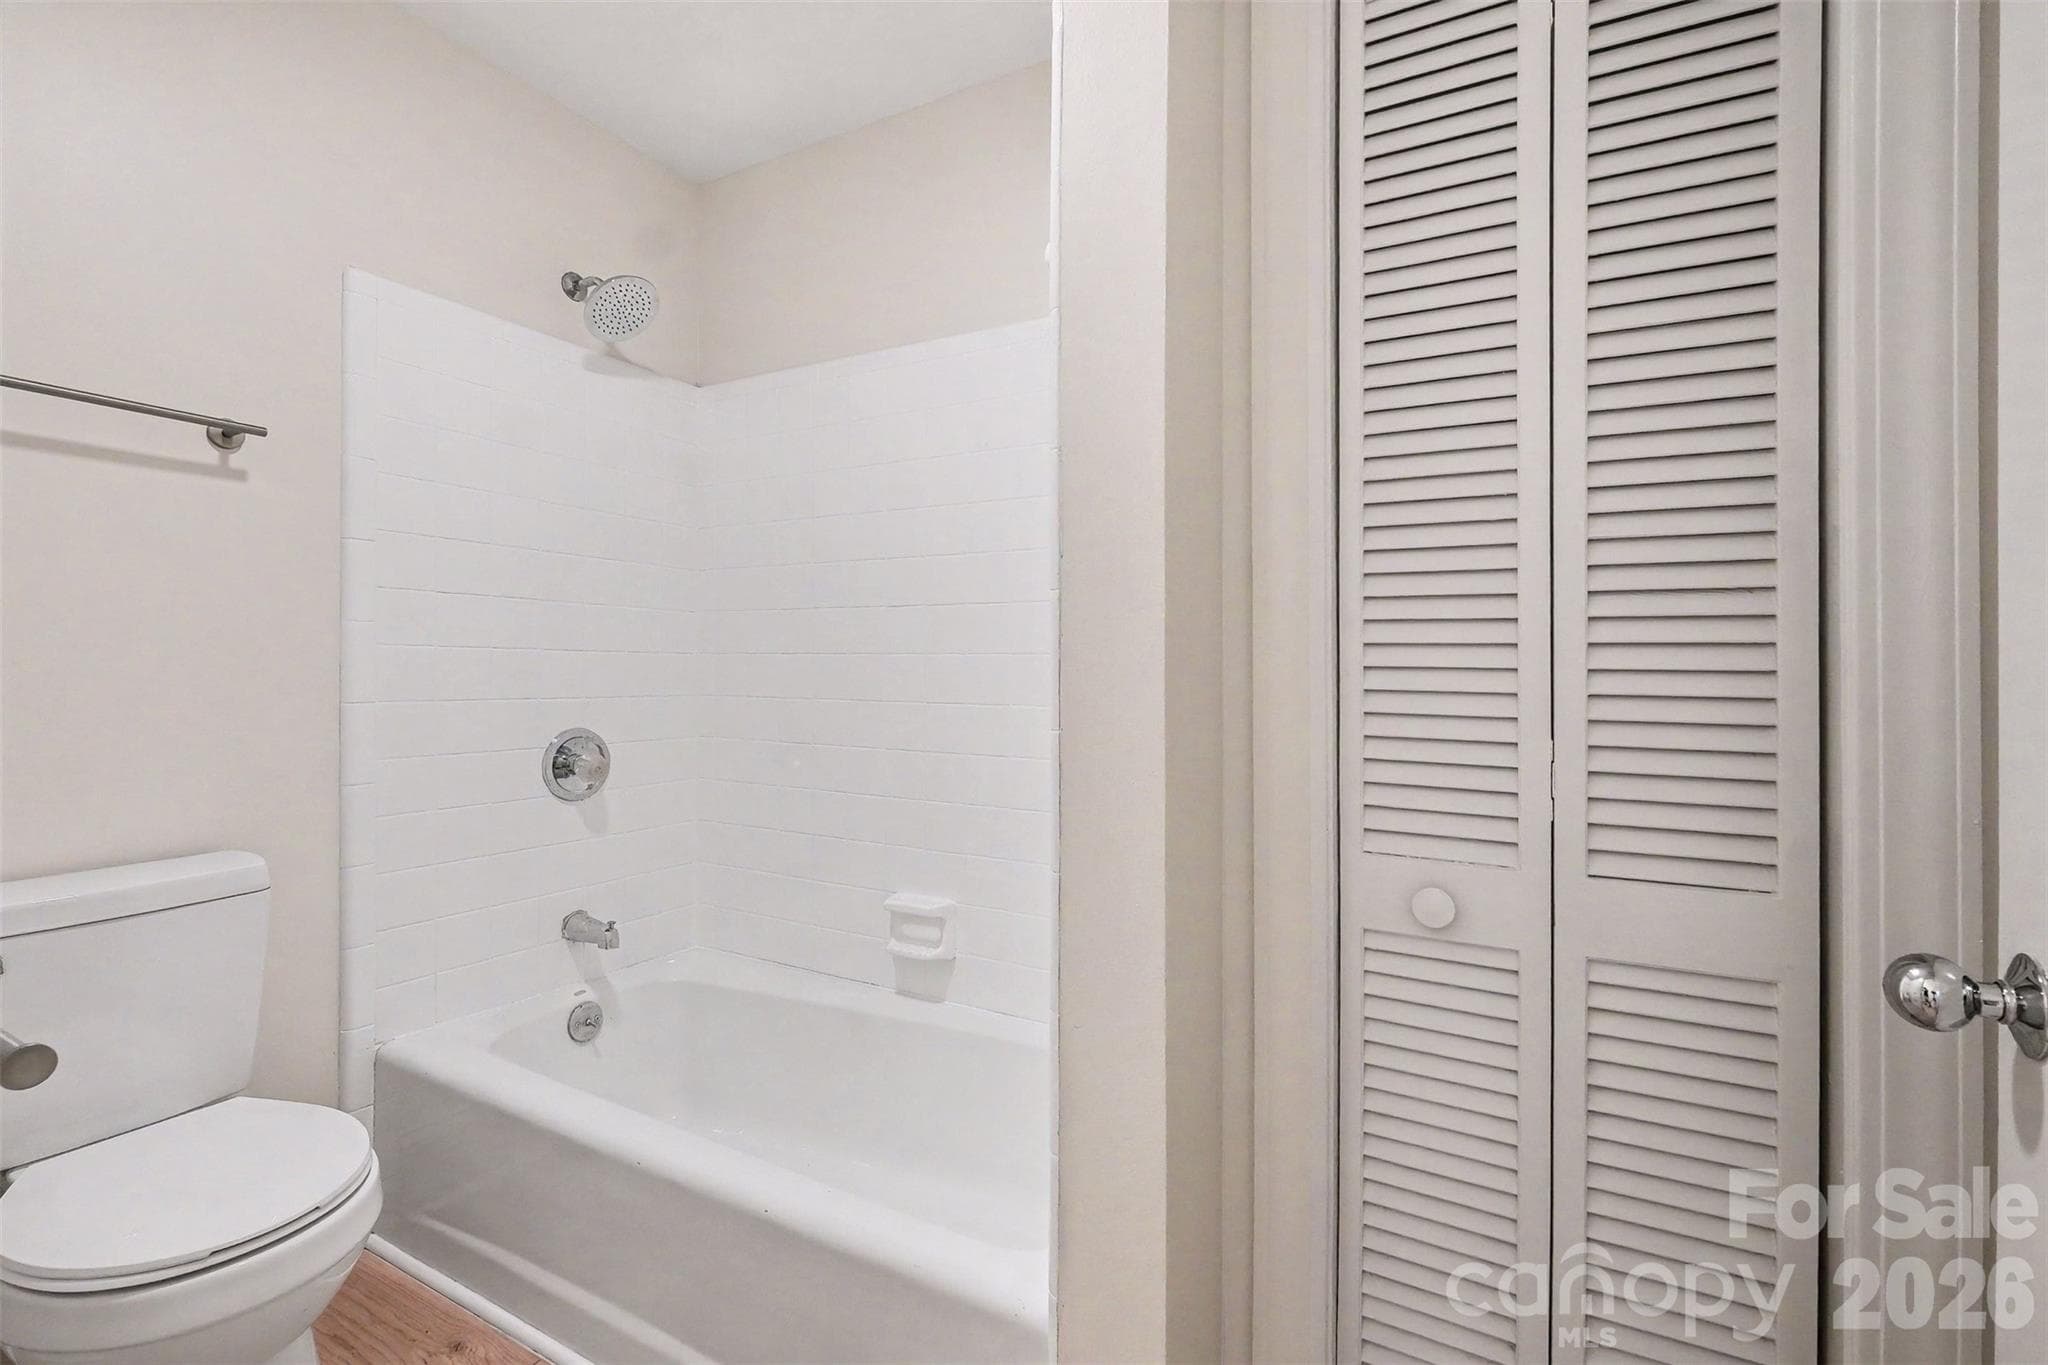
... and a separate shower/toilet area separate by a door, so one kid can be in the shower and another brushing teeth. Yay! - 5042 Marci Lane, Belmont
Bedroom 3 is 12 by 11 1/2 and also has new carpet. It also has direct access to the guest bath. - 5042 Marci Lane, Belmont
Bedroom 4 is the largest secondary bedroom at 15 1/2 by 11 1/2 and also has new carpet. - 5042 Marci Lane, Belmont
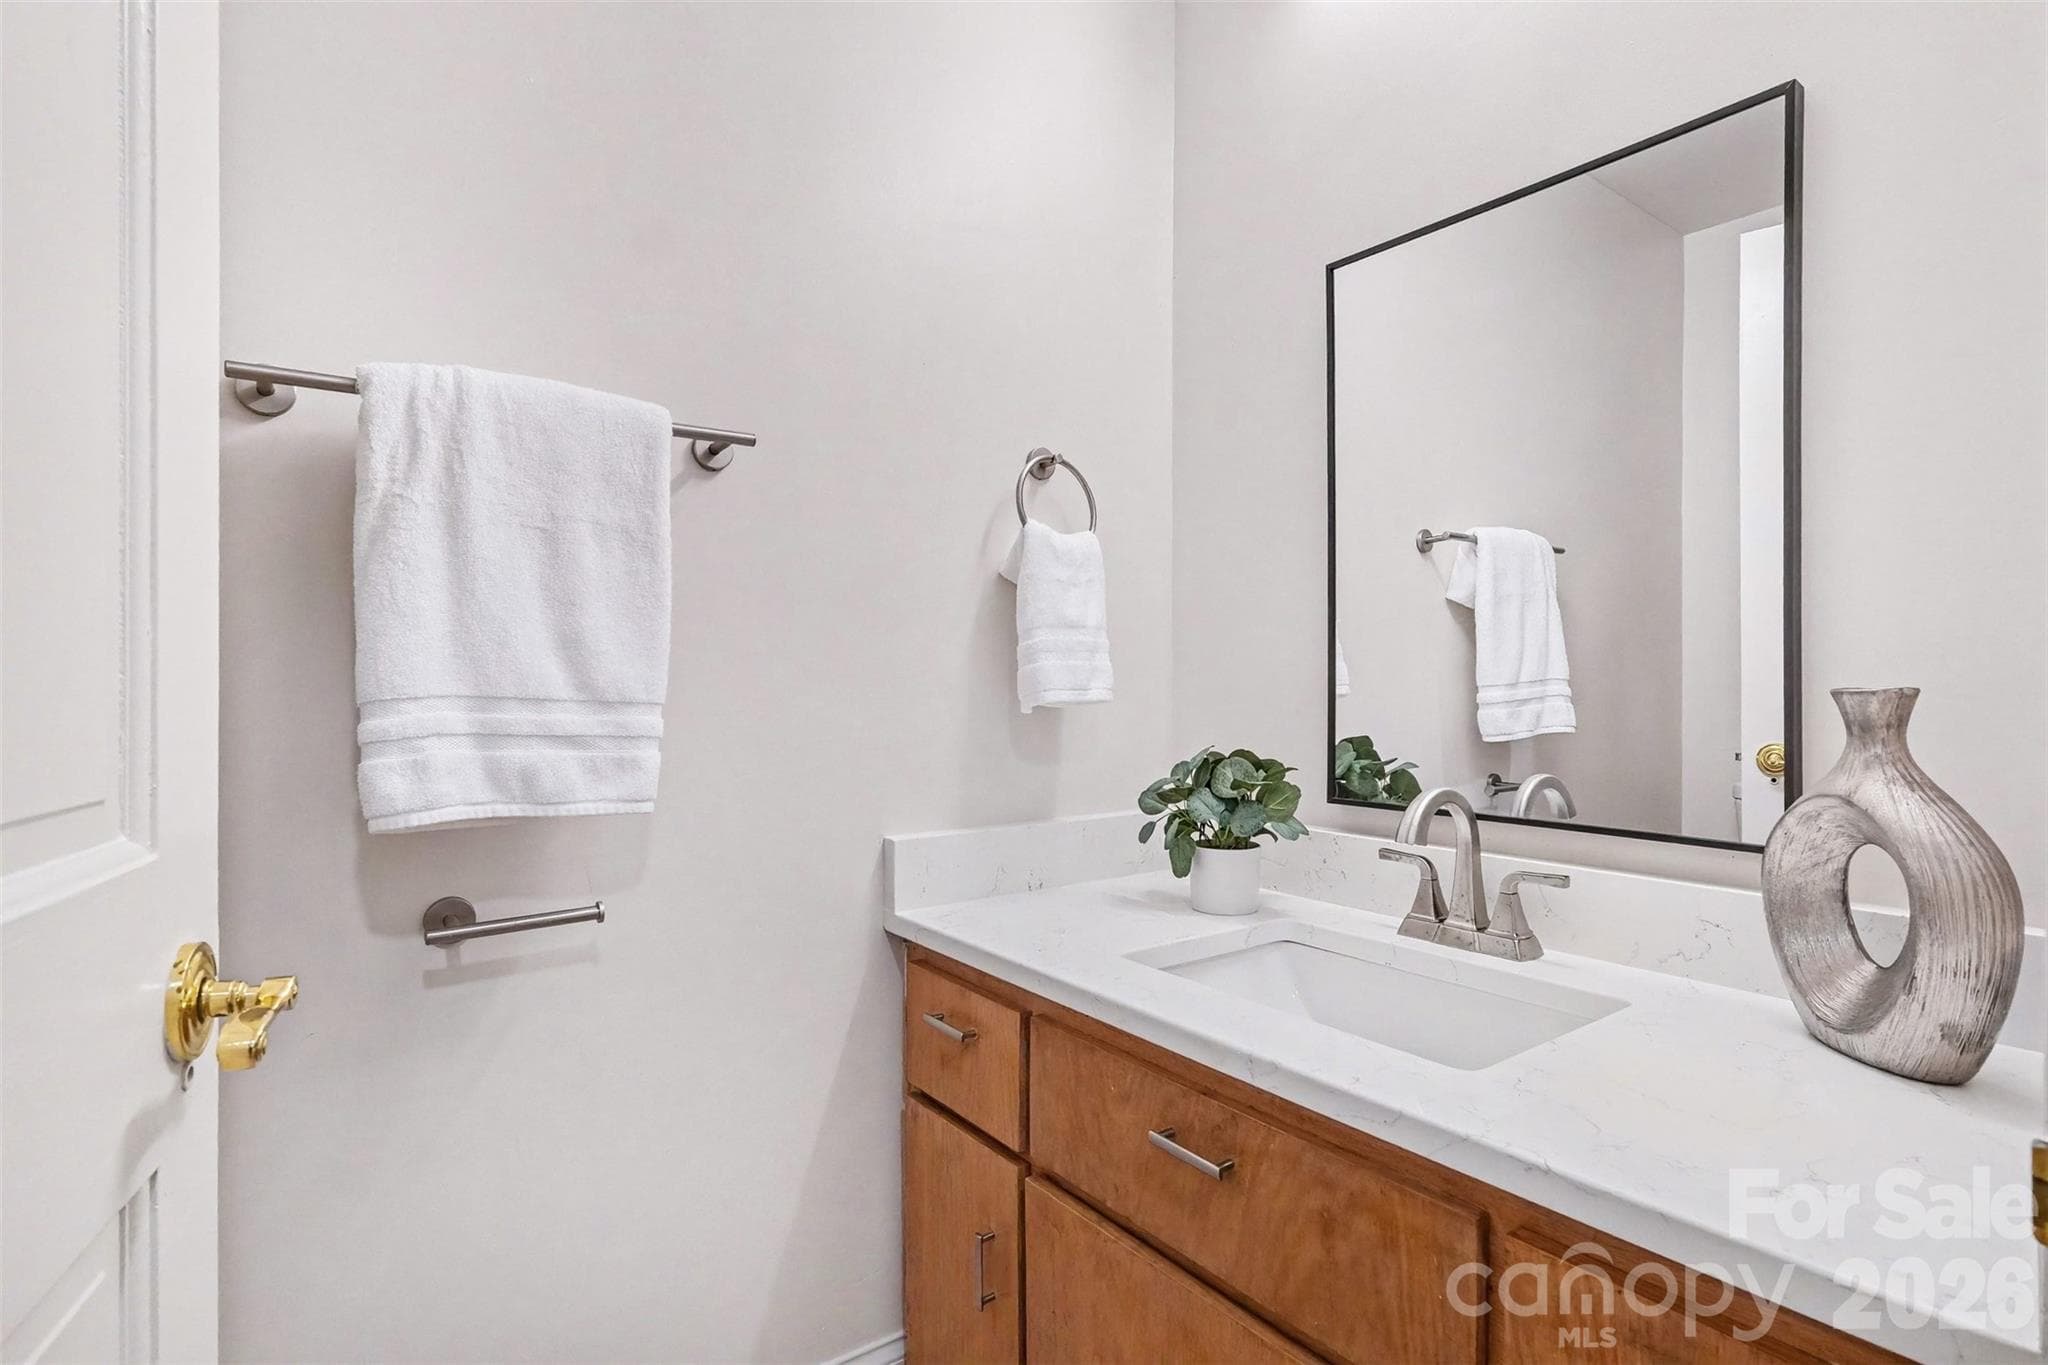
Back downstairs, check out your new powder room. - 5042 Marci Lane, Belmont
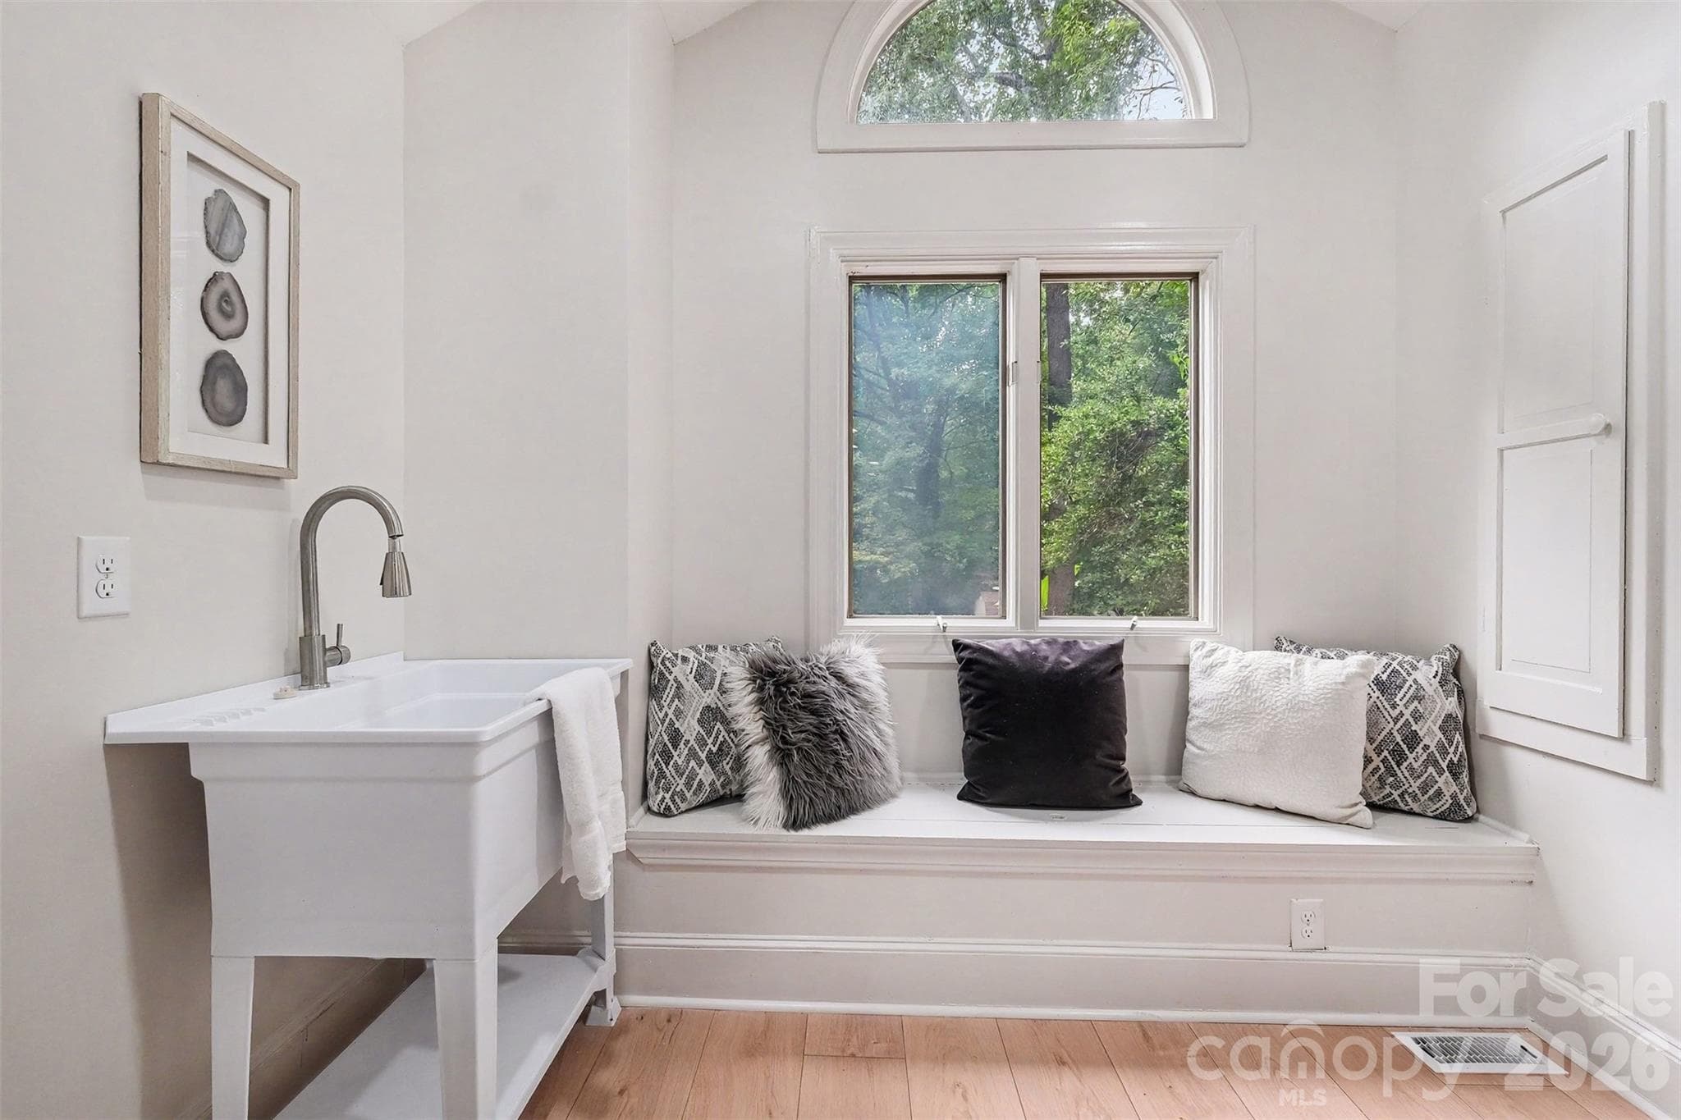
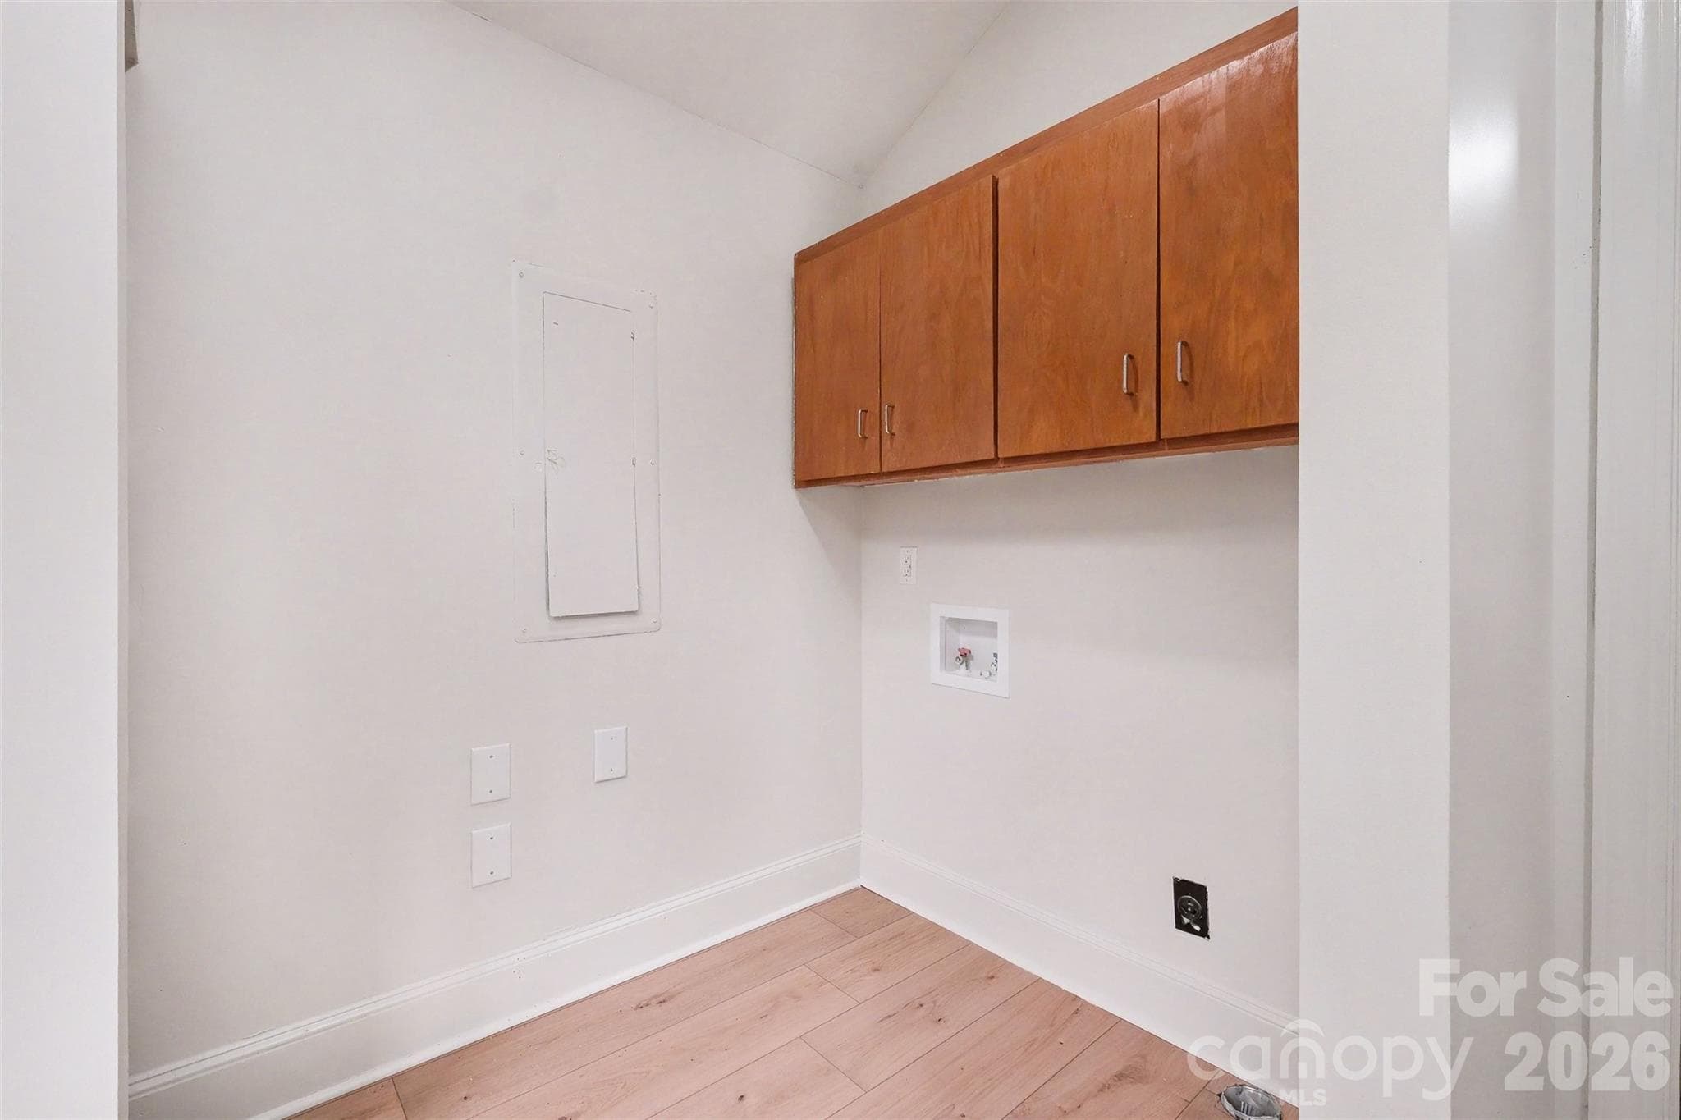
Need more space? Check out your new mud room/laundry. - 5042 Marci Lane, Belmont
And more storage over the washer/dryer. - 5042 Marci Lane, Belmont
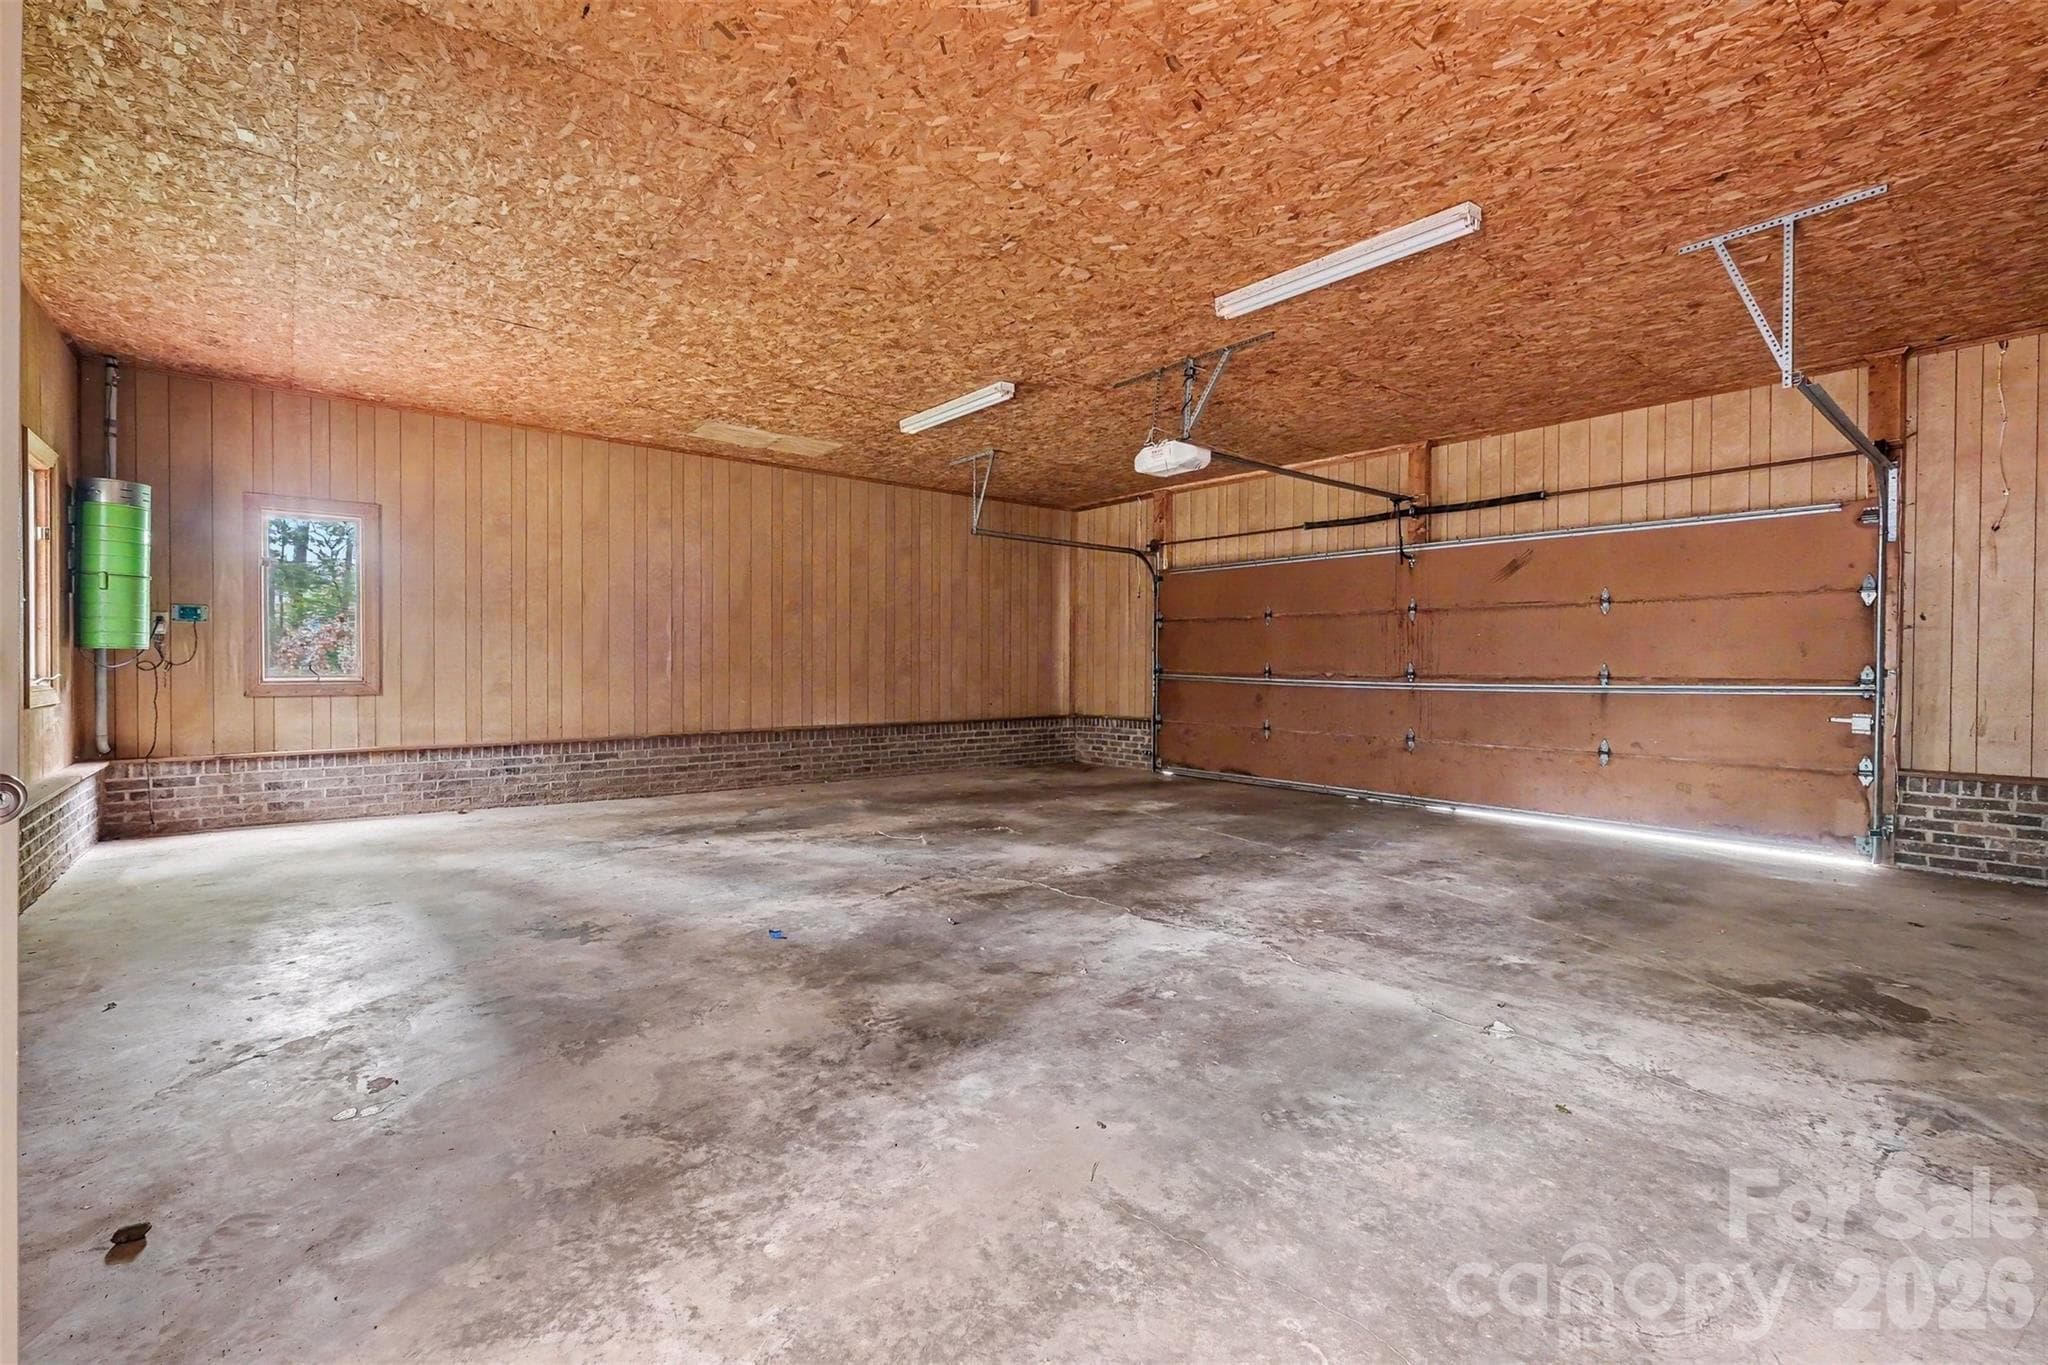
Everyone will have HUGE garage envy with your 801-square foot garage. Yes, that's DOUBLE the size of most garages in new construction homes. - 5042 Marci Lane, Belmont
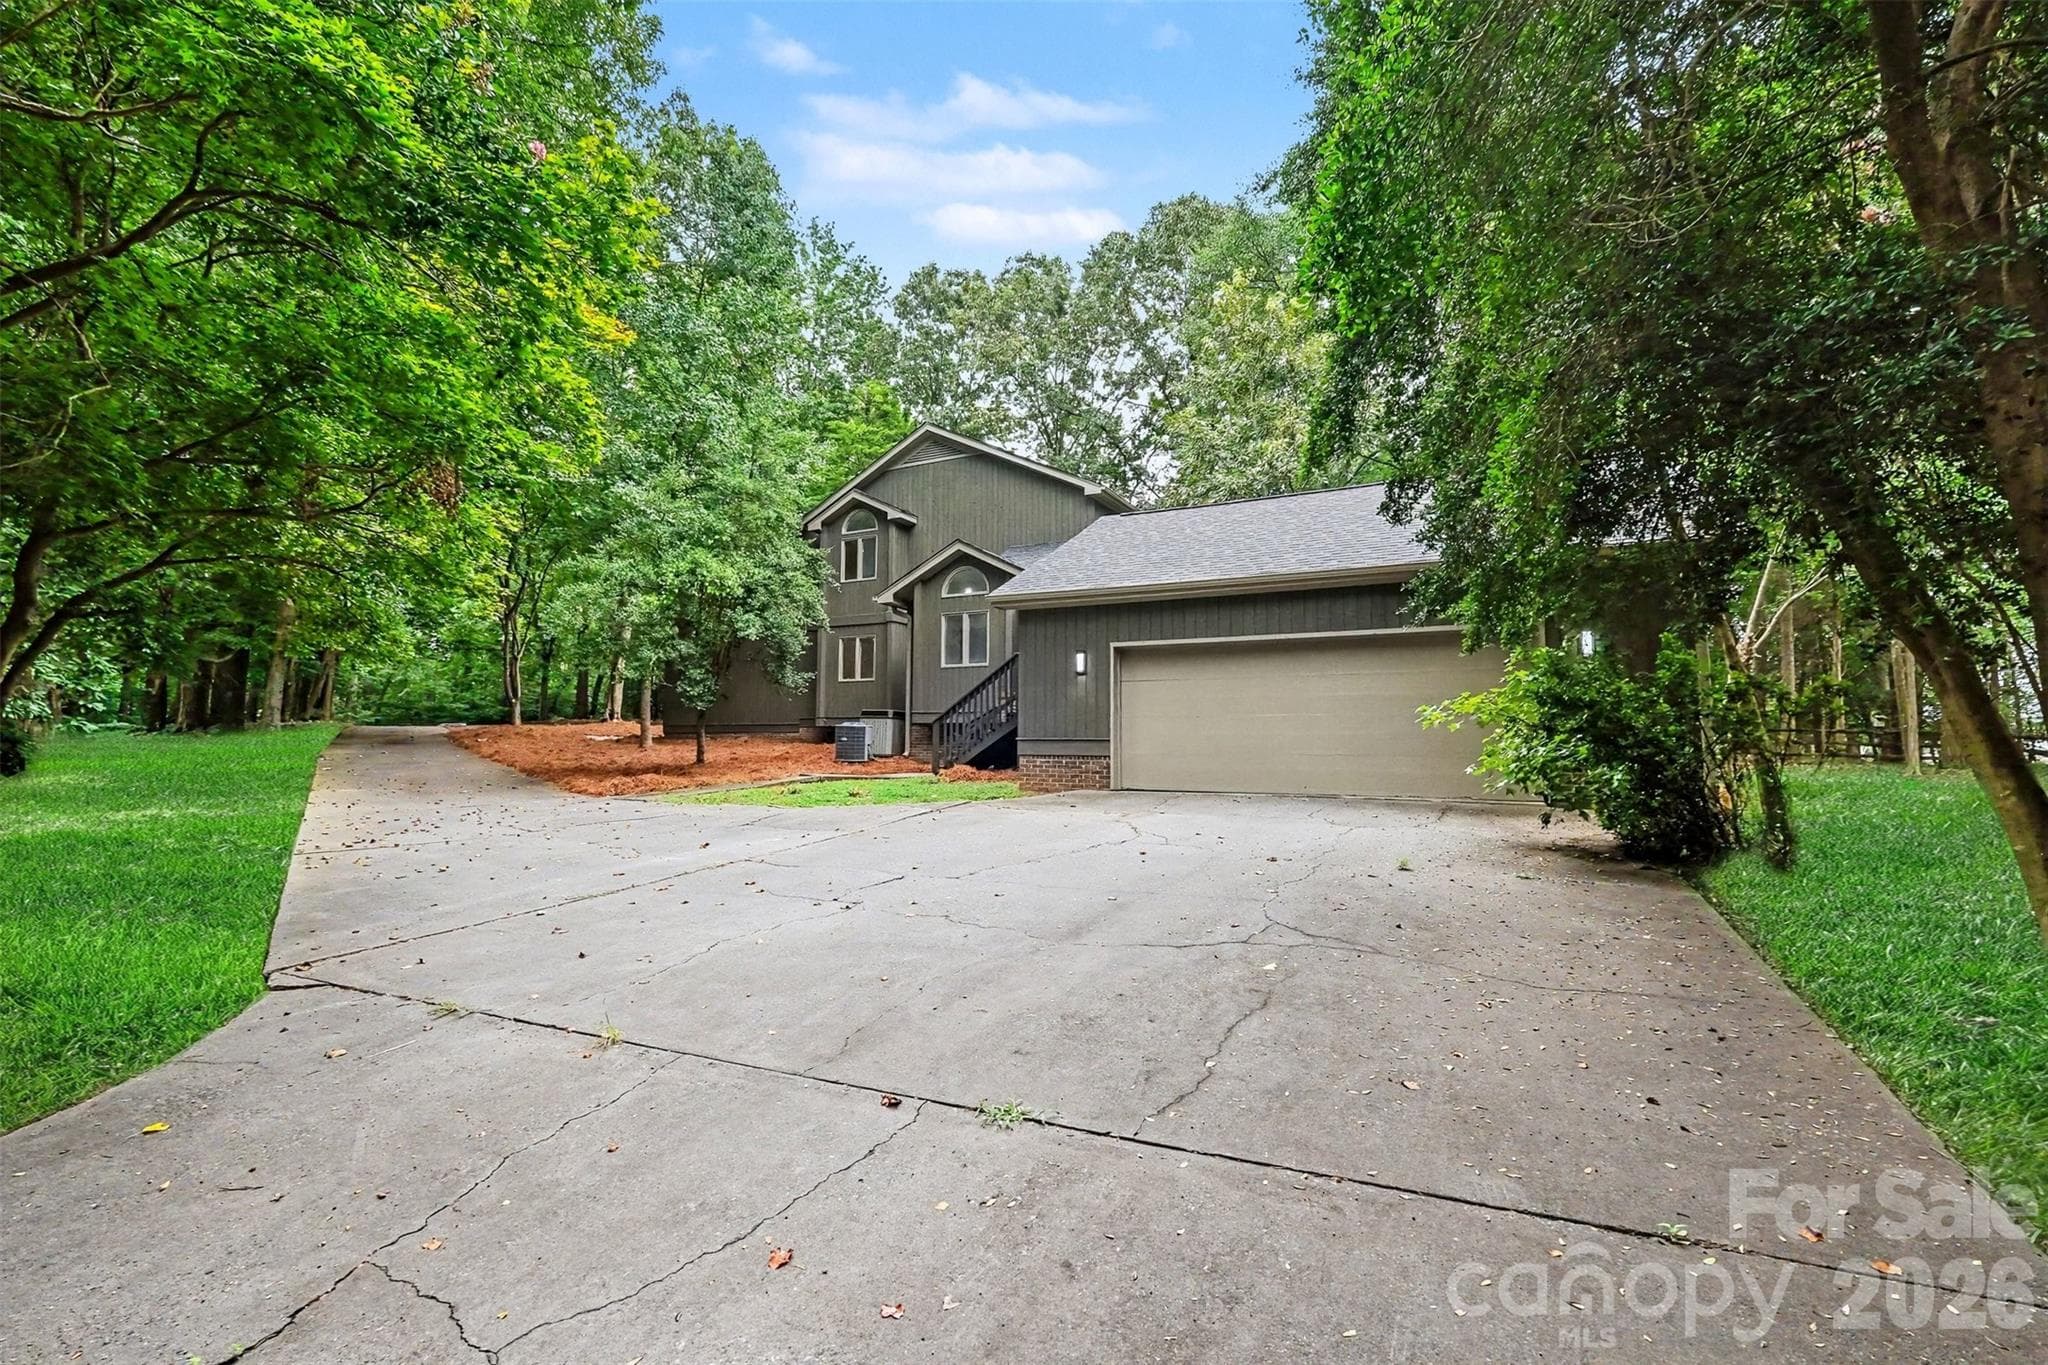
Plenty of space by the garage for a basketball hoop, too. Or plenty of parking when you host Panthers Watch Parties and holiday BBQs. - 5042 Marci Lane, Belmont
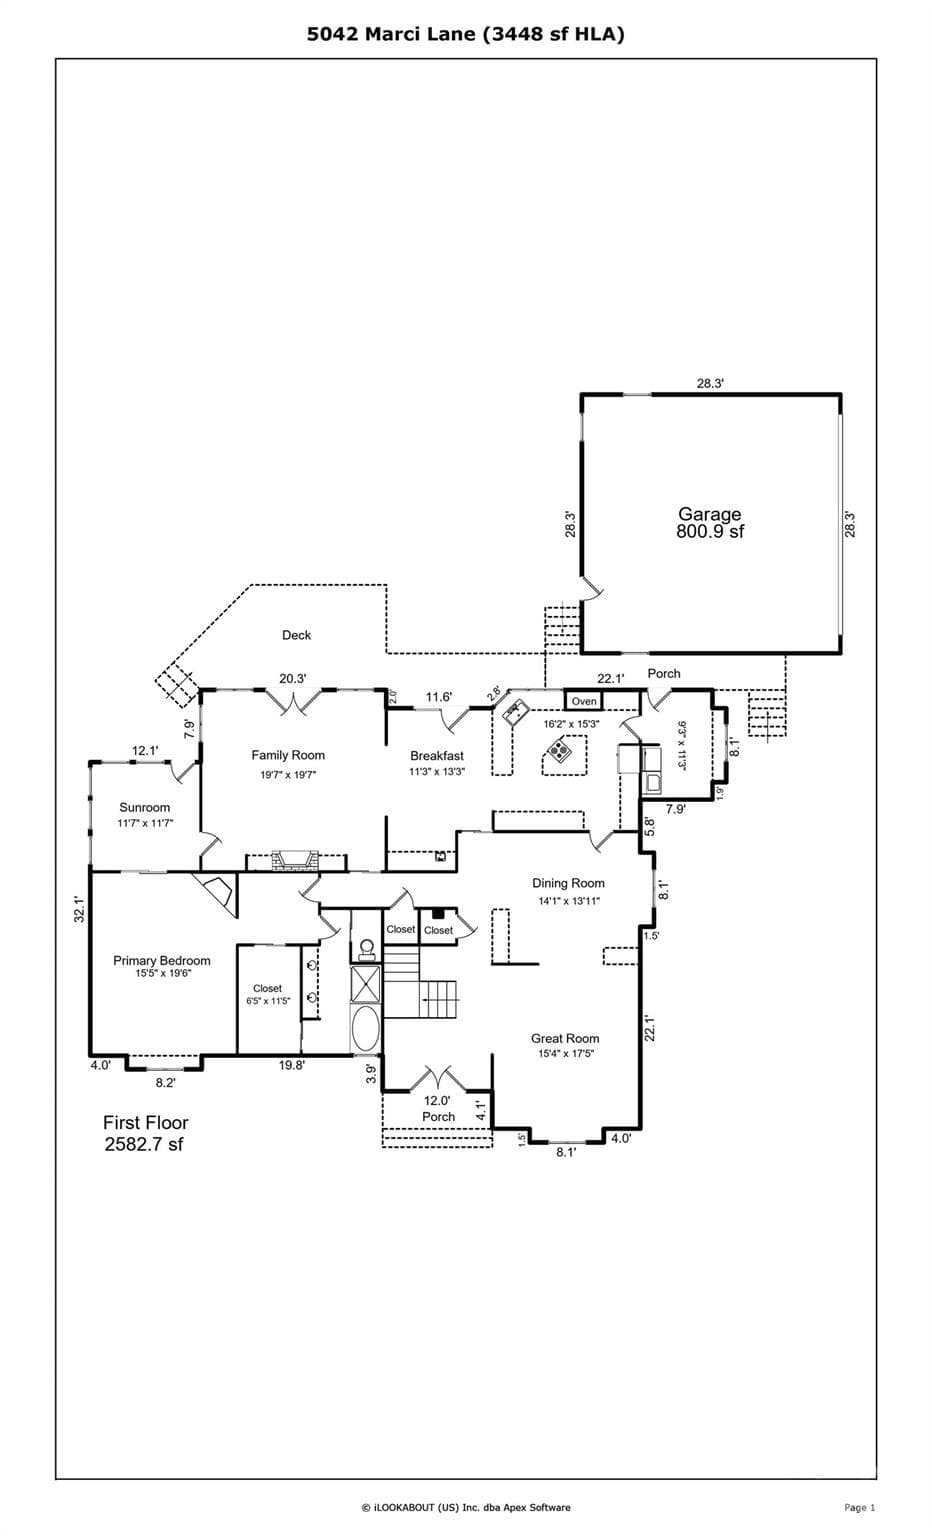
Your floor plan -- main level. - 5042 Marci Lane, Belmont
Your floor plan -- upper level + garage. - 5042 Marci Lane, Belmont
Welcome home. - 5042 Marci Lane, Belmont
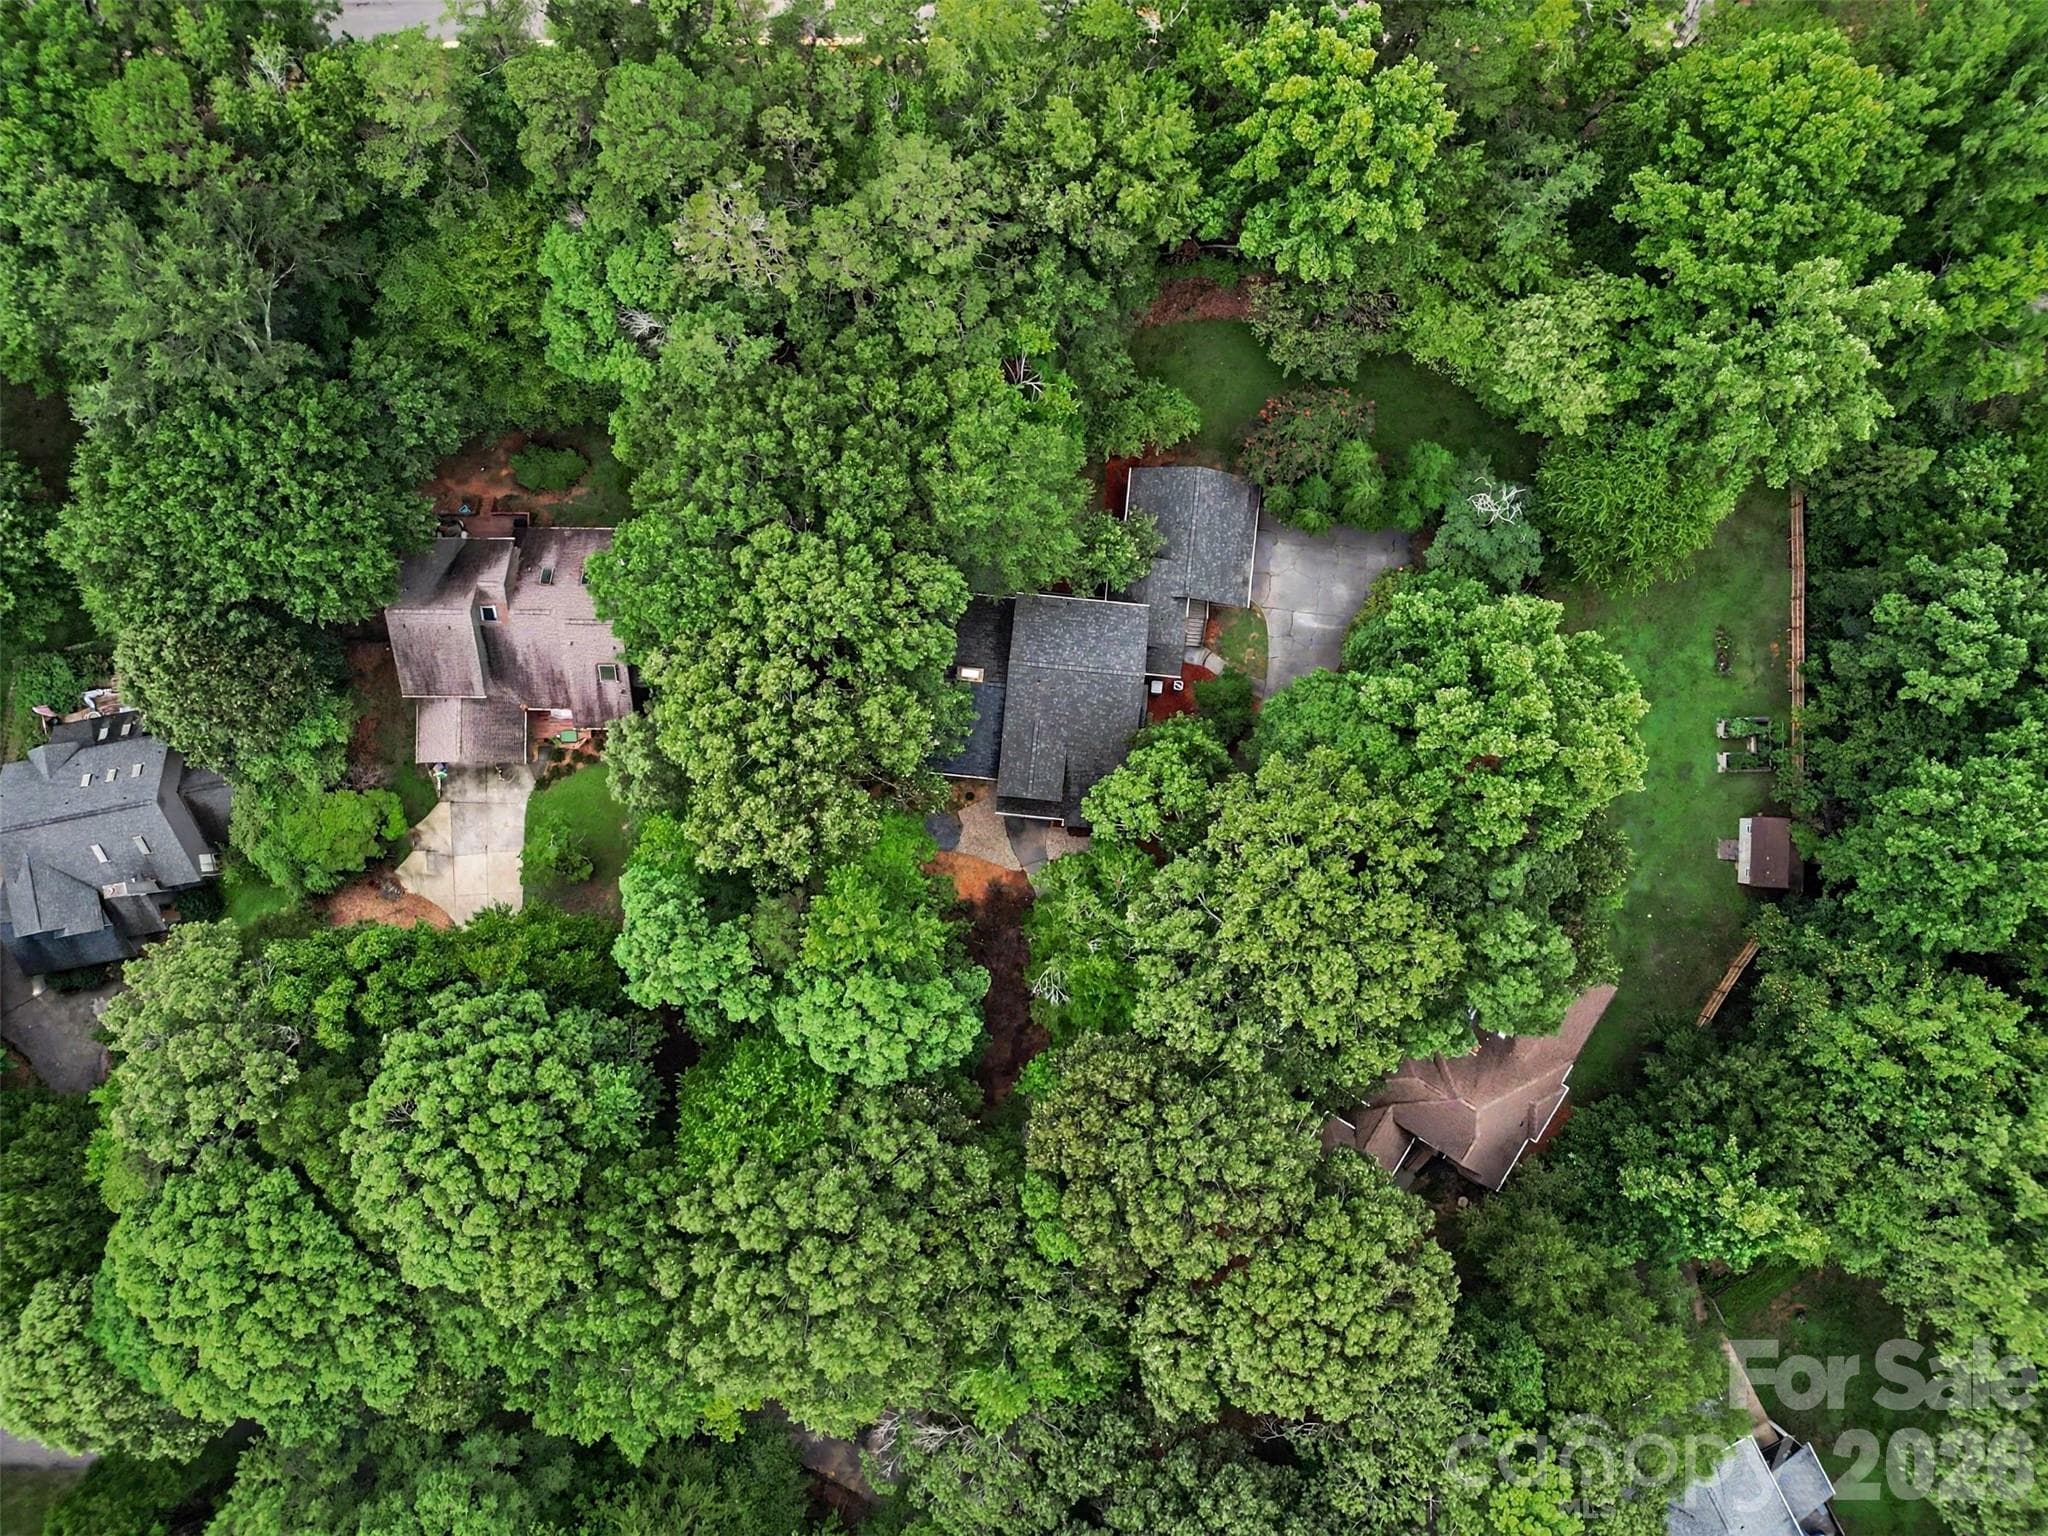
Your 0.82-acre lot is full of gorgeous mature trees. - 5042 Marci Lane, Belmont
You'll love strolling through your new neighborhood full of mature trees. - 5042 Marci Lane, Belmont
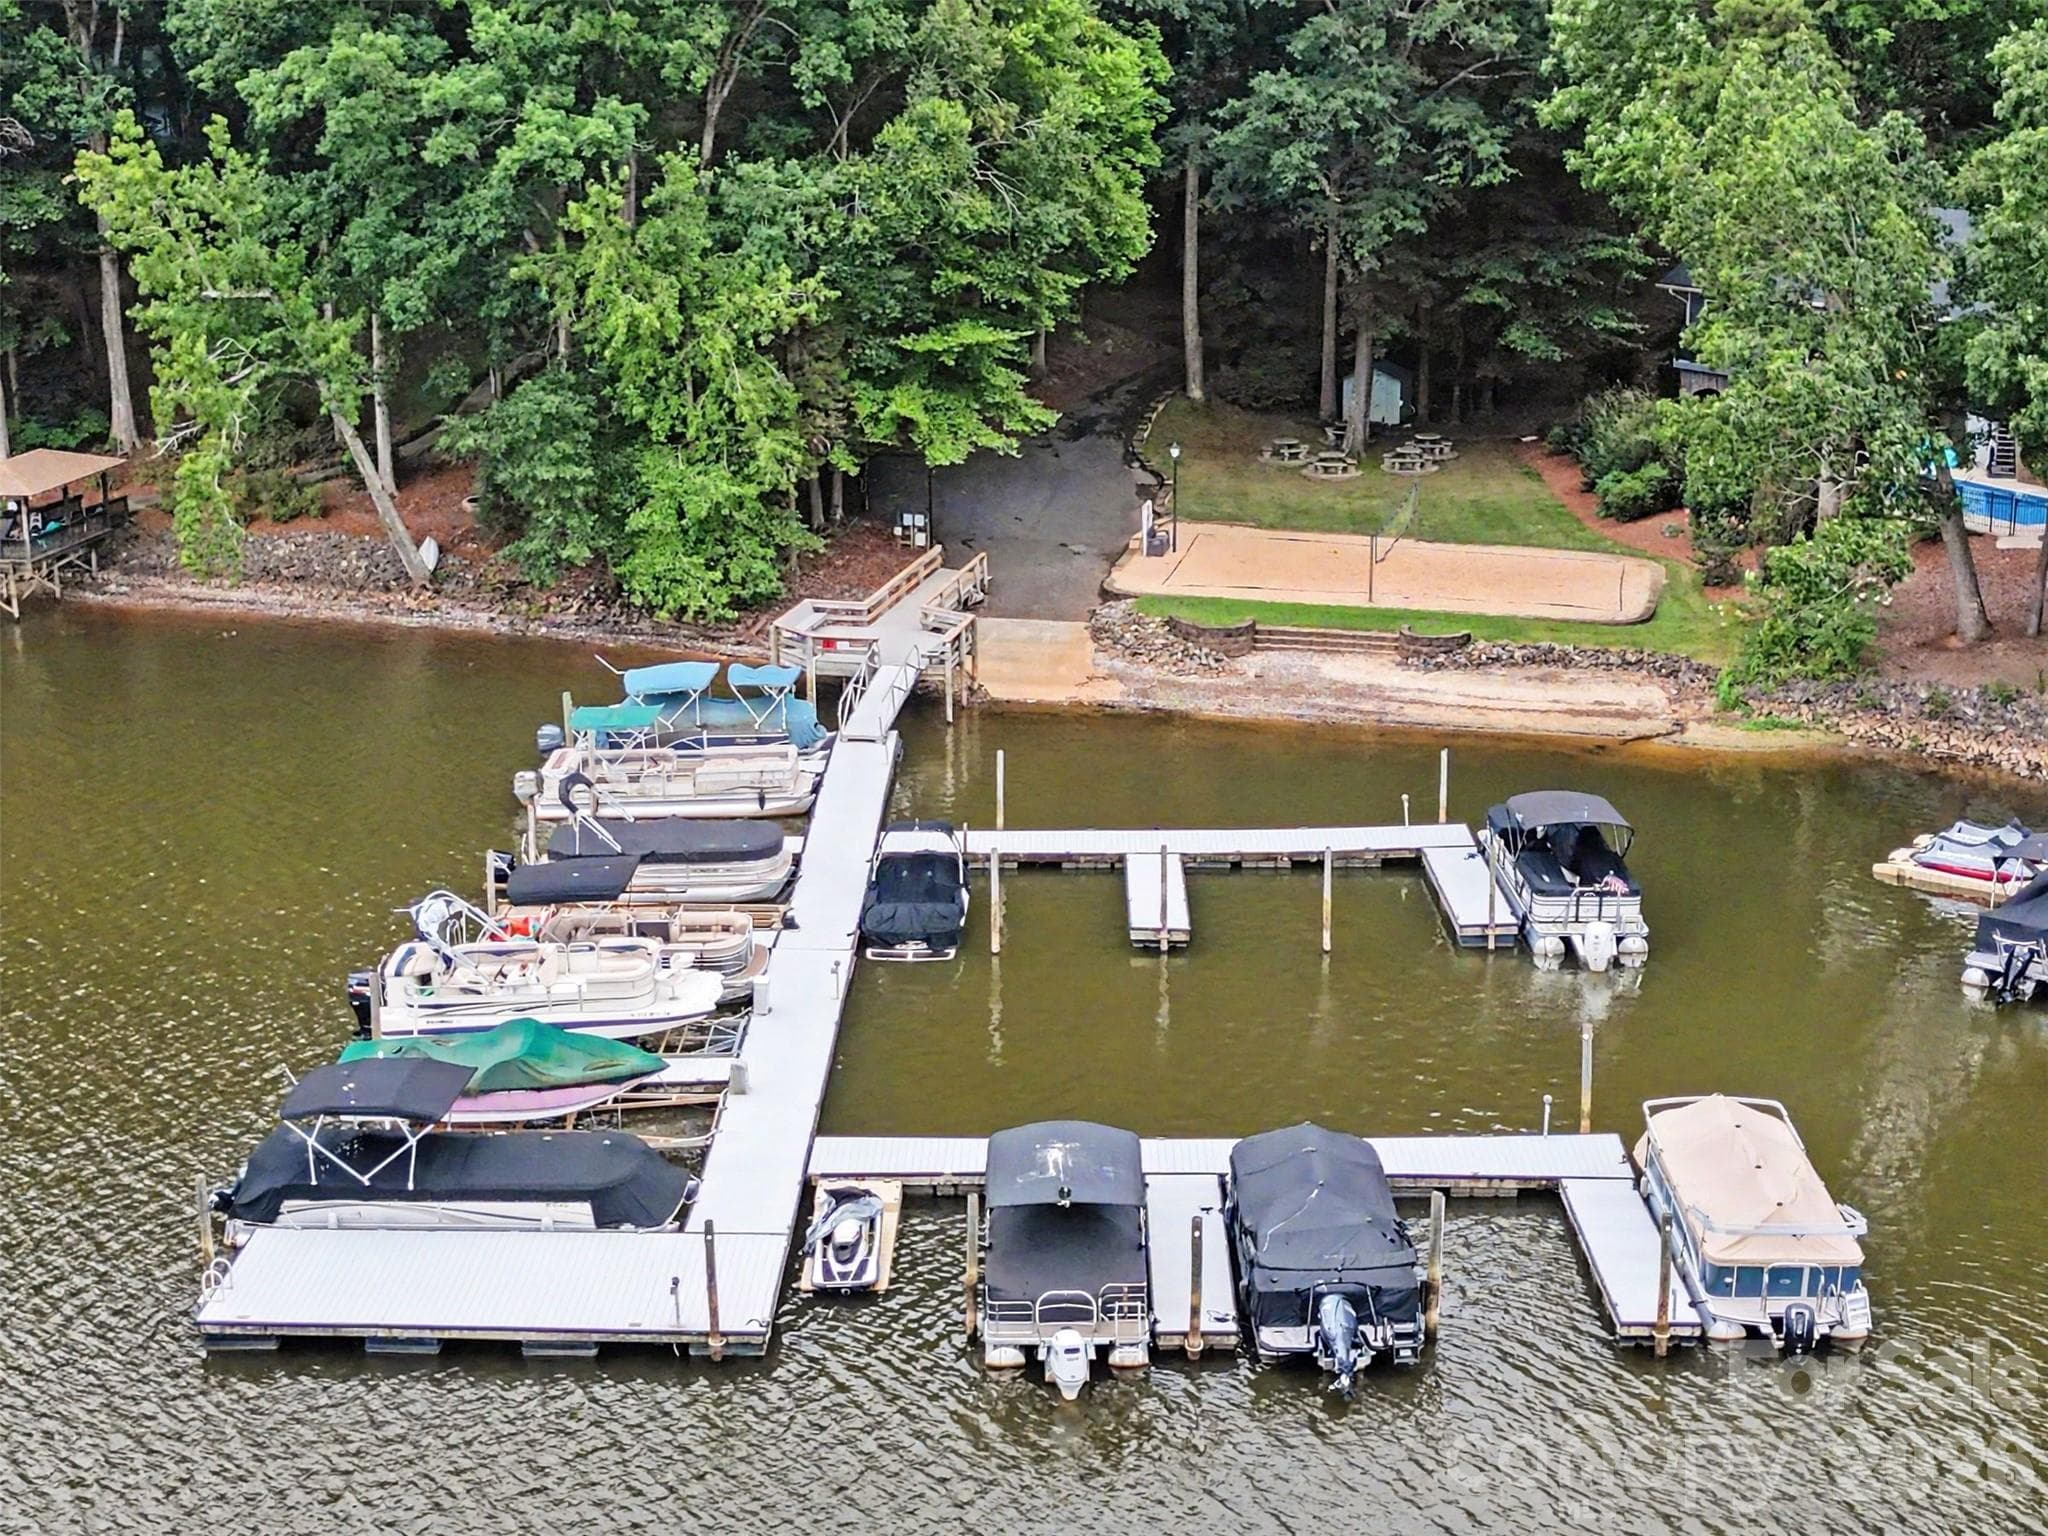
And walk down to the neighborhood marina -- only a block or so from your new home. (Boat slips are for rent.) - 5042 Marci Lane, Belmont
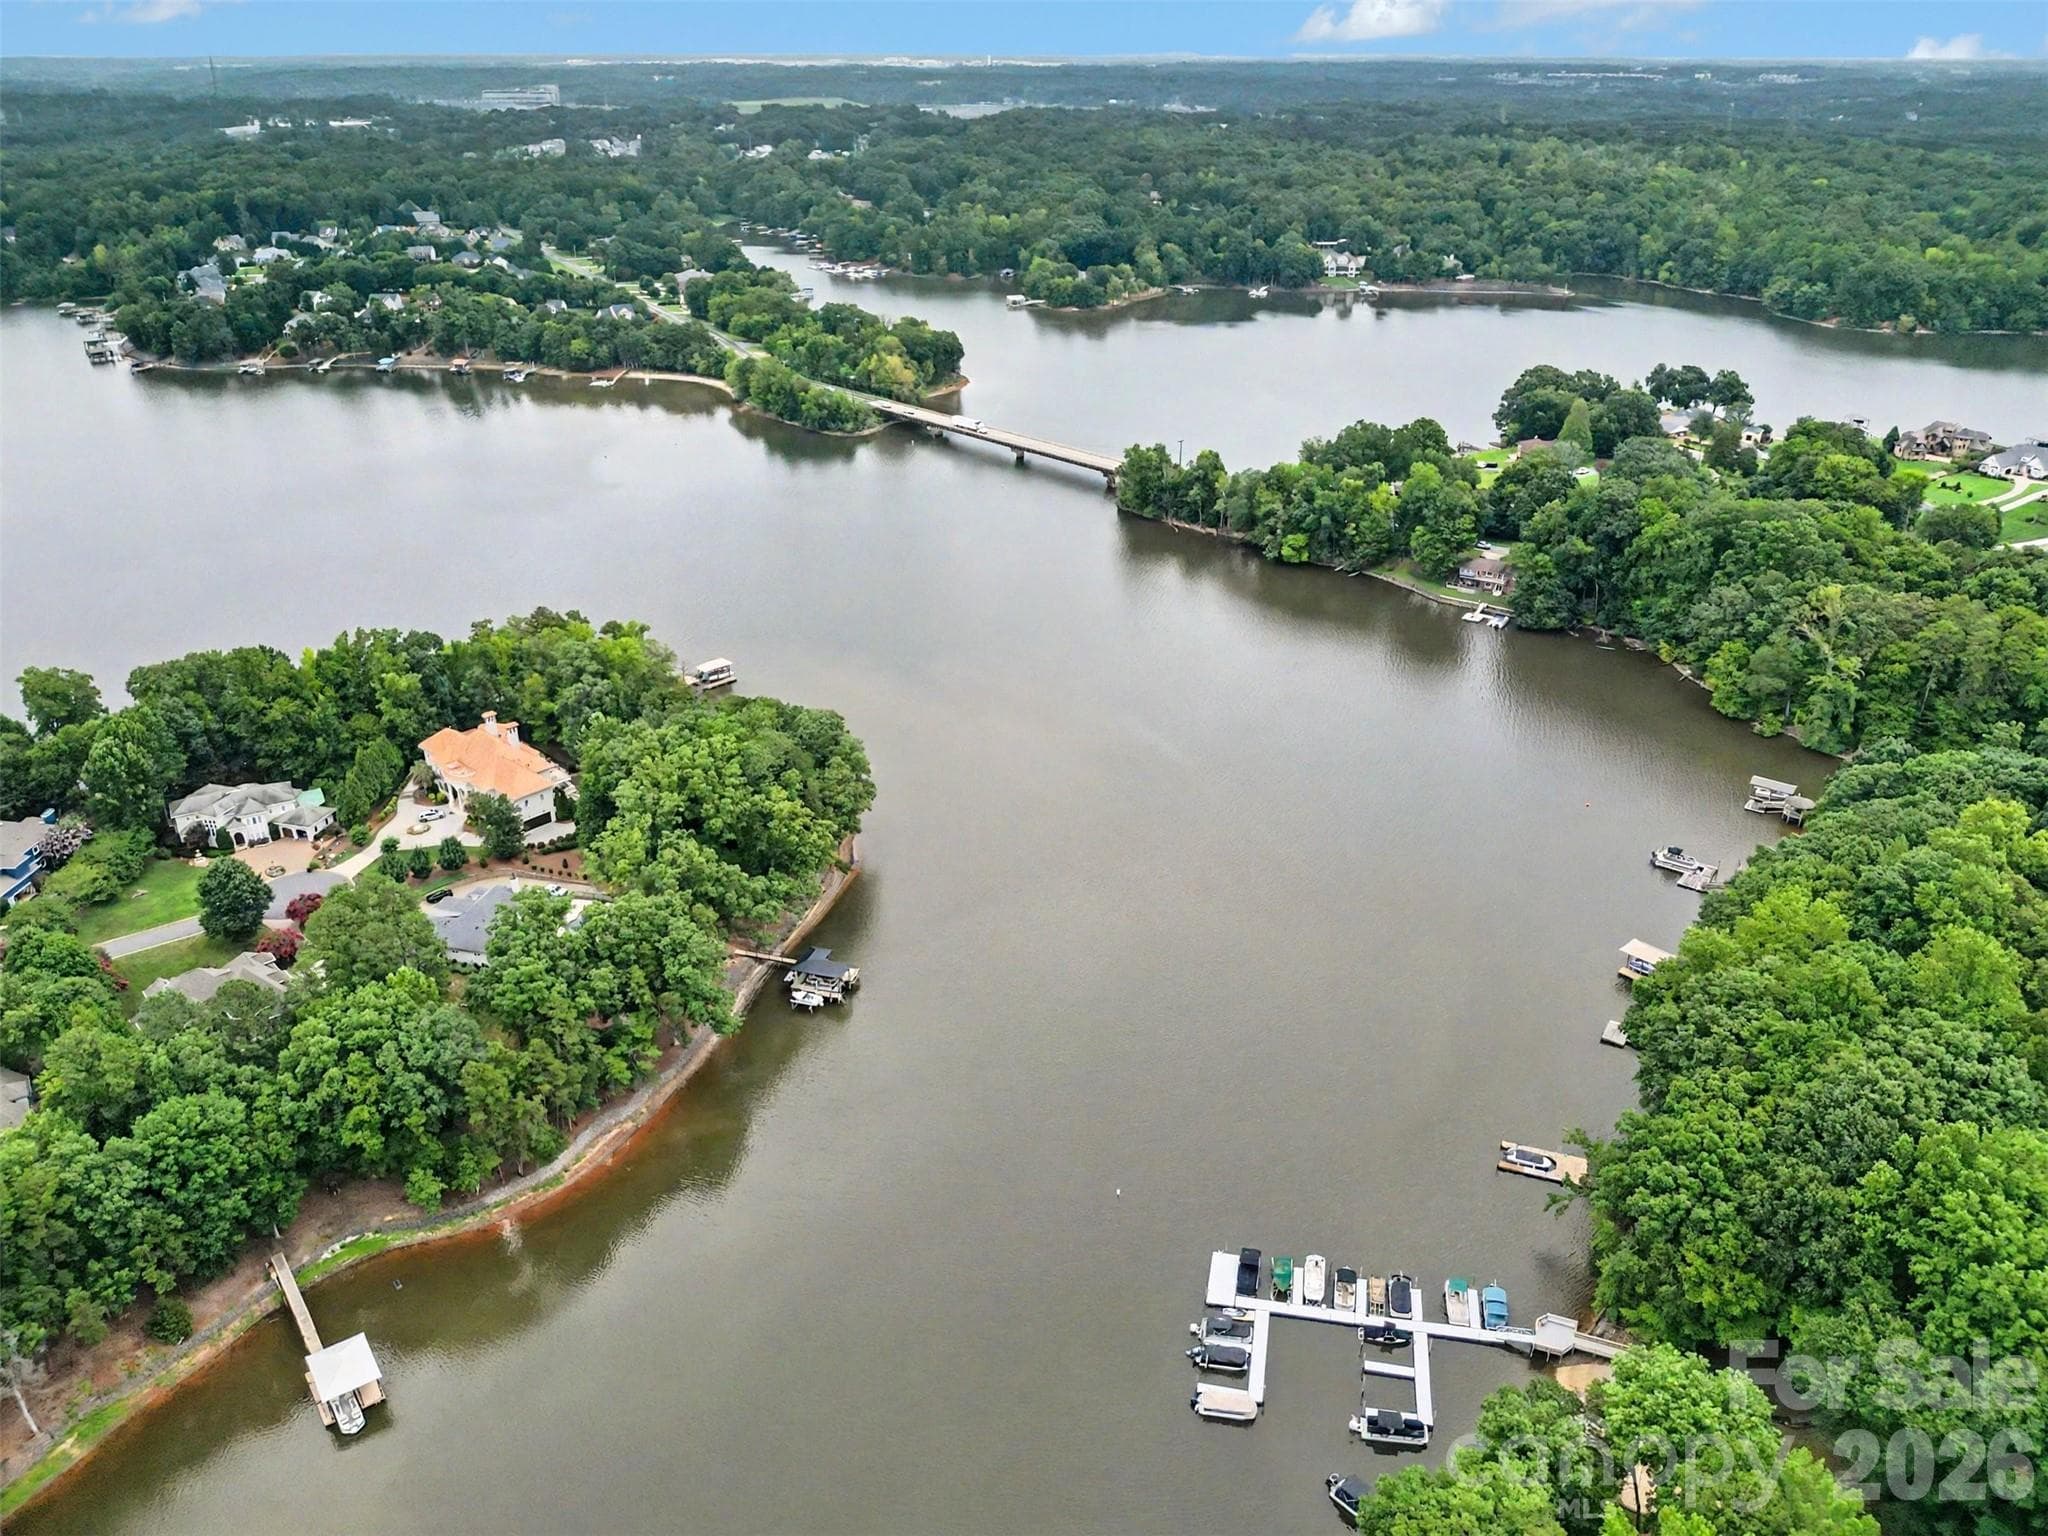
That's your neighborhood marina in the foreground, so it's easy access to the main channel of Lake Wylie. - 5042 Marci Lane, Belmont
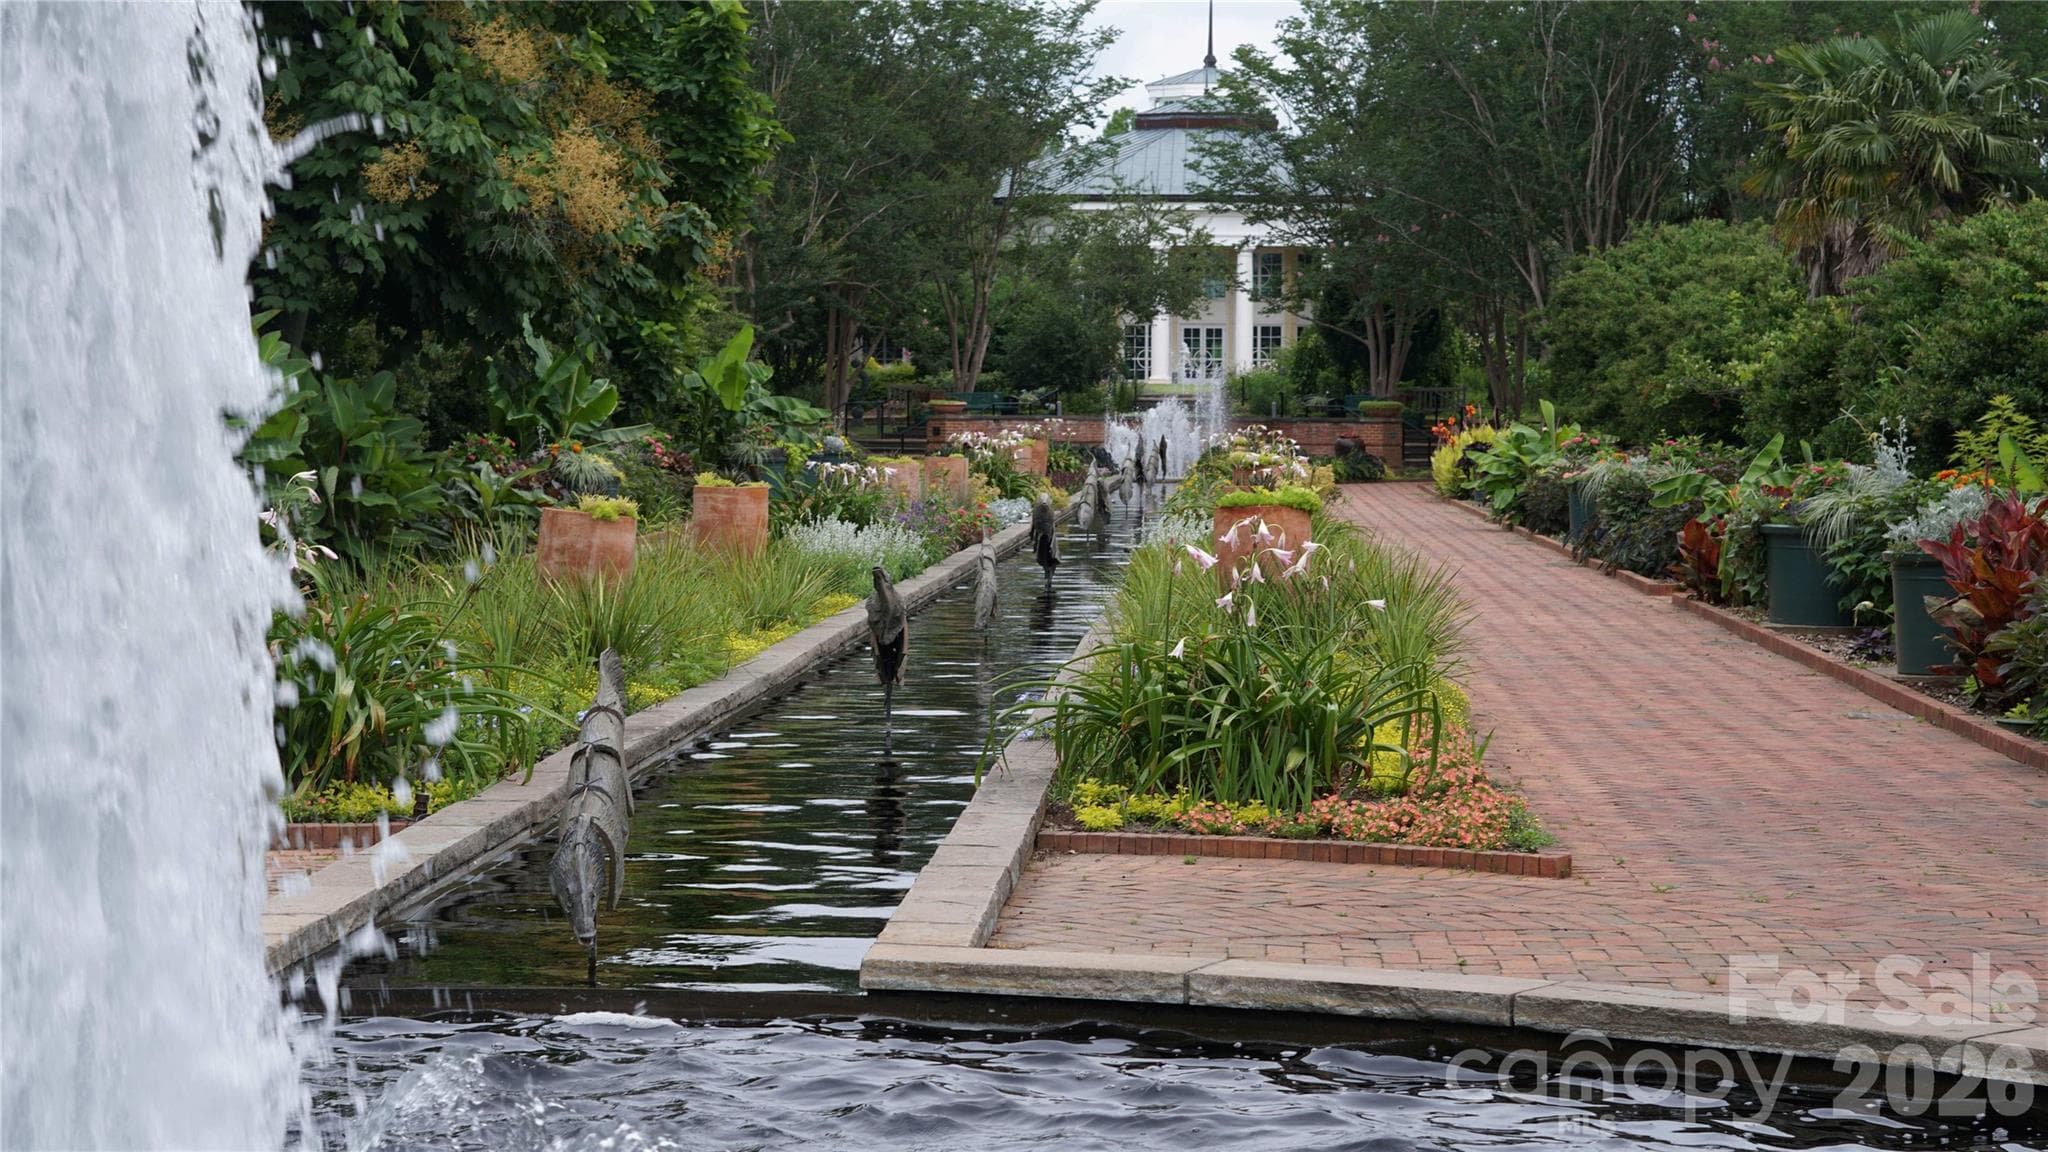
You'll be within walking distance to the Stowe Botanical Gardens. - 5042 Marci Lane, Belmont
Ahhhhh, lake life. - 5042 Marci Lane, Belmont
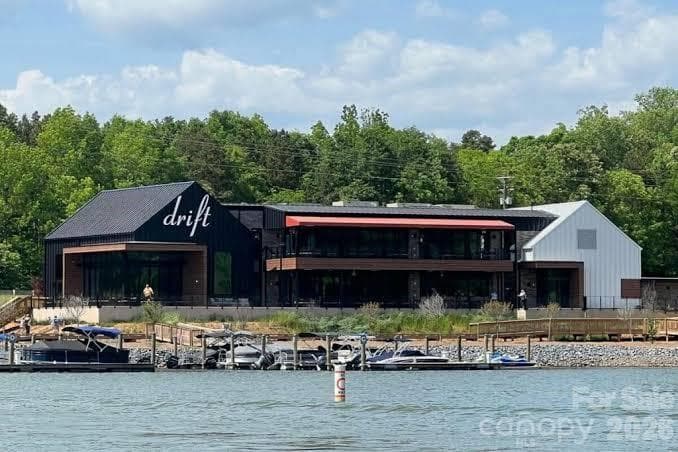
Hungry? Turn right out of your cozy neighborhood and you'll be at the award-winning Drift in 5 minutes - 5042 Marci Lane, Belmont
Keep going 10 more minutes and you can join the party on the deck of Papa Doc's. - 5042 Marci Lane, Belmont
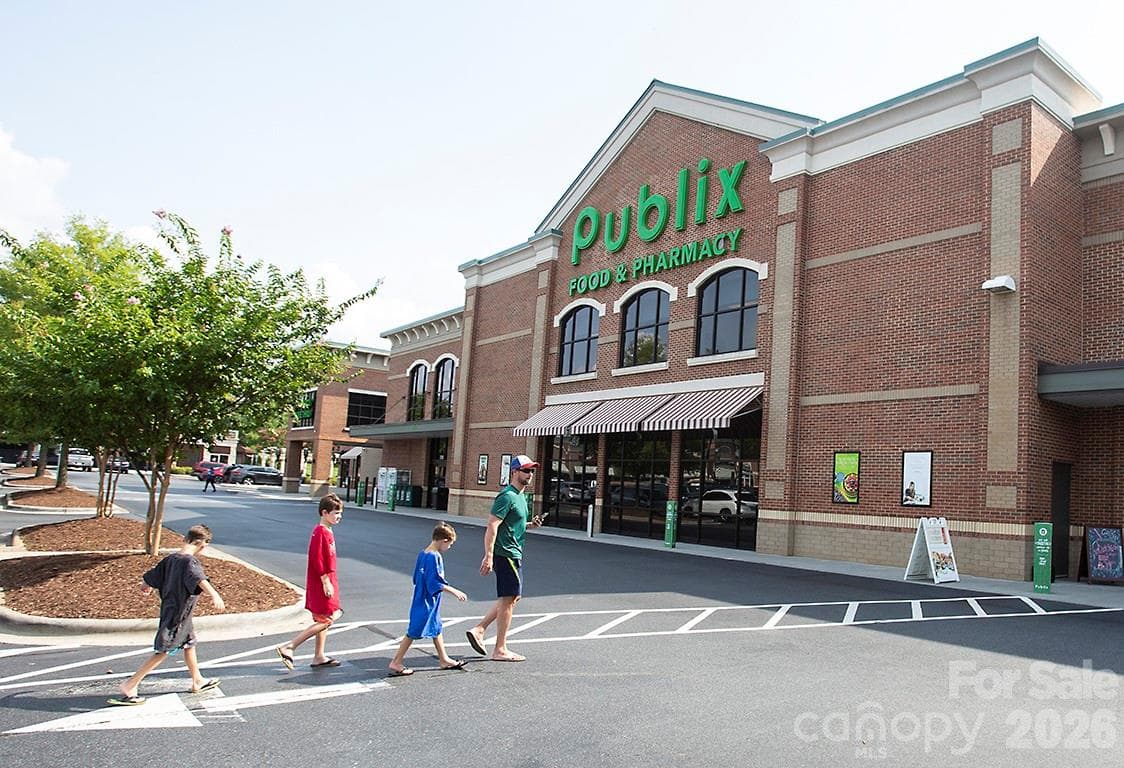
You'll be 10 minutes from multiple grocery stores, including Publix. - 5042 Marci Lane, Belmont
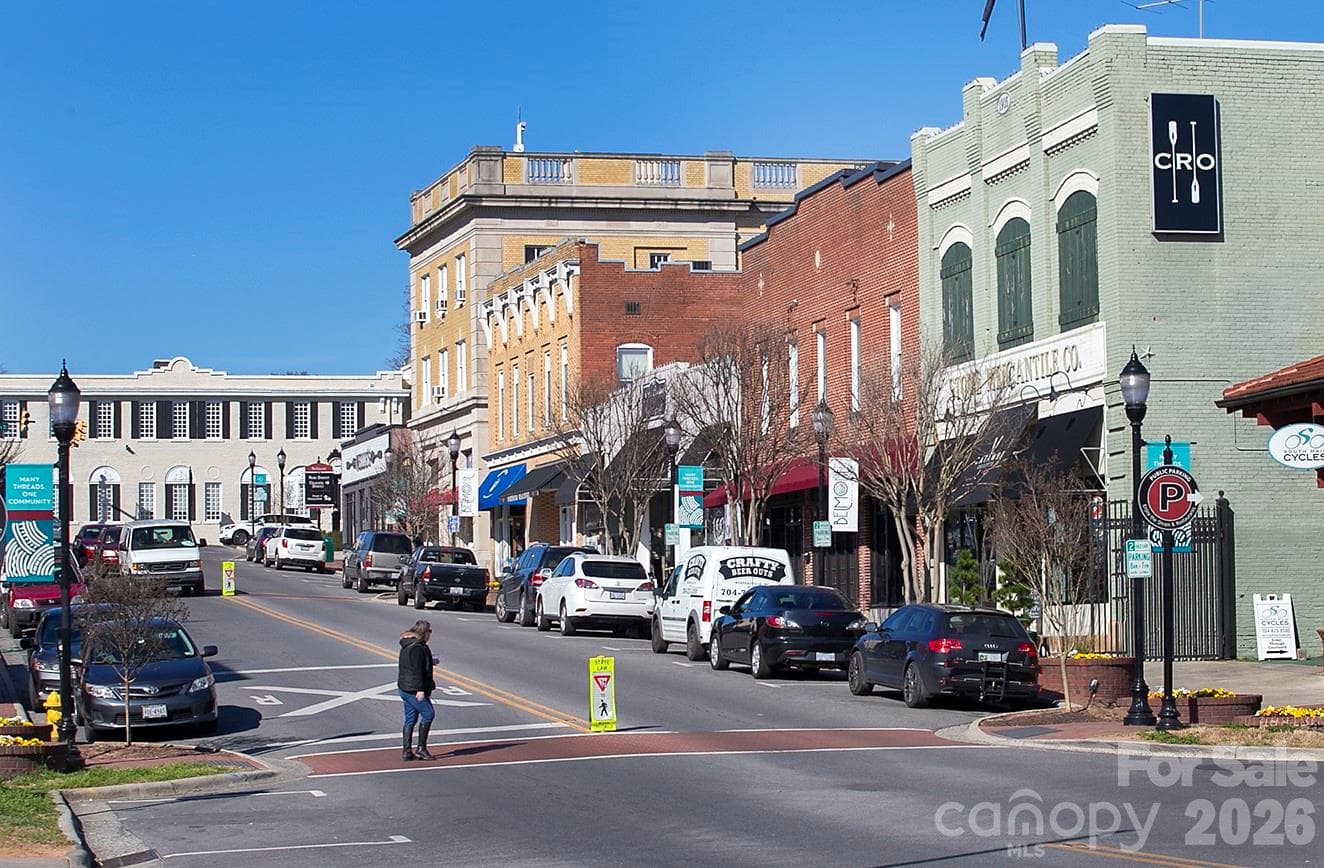
Turn left out of your neighborhood and you're only 5 miles to historic Downtown Belmont. - 5042 Marci Lane, Belmont
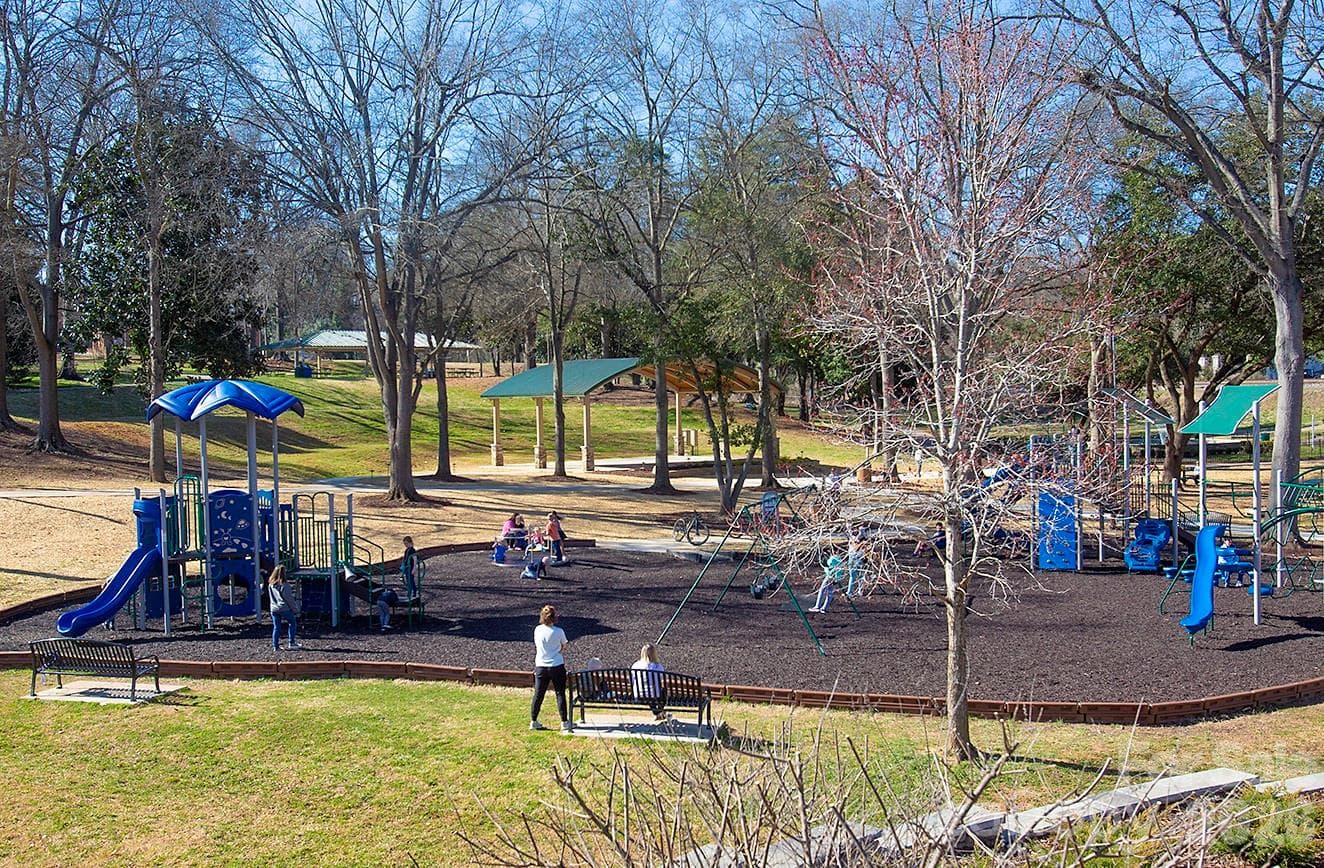
And plenty of parks for the kiddos to play. - 5042 Marci Lane, Belmont
And enjoy the yummy restaurants in Downtown Belmont. - 5042 Marci Lane, Belmont
Welcome home, my friend. - 5042 Marci Lane, Belmont
47 photos

$800,000

5042 Marci Lane
Belmont, NC 28012
Listed by Barry Reeves · Keller Williams South Park
Bedrooms
4
Bathrooms
2.5
Living area
3,449 sqft
Year built
1986

About this home

Spectacularly updated Belmont home with owners' suite on the main -- all on a large lot in an idyllic lakeside neighborhood featuring a community marina. You're going to LOVE lake life. Every space in this home has been meticulously updated. Chefs will drool over the HUGE kitchen with new appliances (double wall ovens? yes, please!), a large island, a breakfast bar, gorgeous quartz countertops and beautiful white cabinets. Owners will love their huge new bedroom (20 x 15 1/2) on the main with vaulted ceilings, fireplace and sparkling new owners' bath. Entertain in one of three large indoor living spaces -- 20x20 great room with fireplace, 17 1/2x15 1/2 living room and 12x12 sunroom. Great natural light beams off new wood floors on the main. Outdoor living a treat with a large deck overlooking your private backyard on 0.82-acre lot. AND the largest two-car garage you've ever seen at 801-square feet (not a typo). New roof, too. ... Convenient to tons of restaurants and shopping -- 5 miles to historic Downtown Belmont and 4 miles to the heart of Lake Wylie community. ... Zoned for New Hope Elementary, Cramerton Middle and South Point High in Belmont. ... ((($5,000 available to buy down buyer's rate with use of preferred lender.)) ...

Highlights

Fireplace

Property details

MLS
Canopy MLS
MLS #
CAR4404016
Property type
Single Family Residence
Subdivision
Forest Cove
Status
Active
Days on market
83
On market date
July 15, 2026
Stories
N/A
Total bathrooms
2.5
Garage spaces
2
Parking spaces
N/A
Lot size
N/A
Loading map…

Nearby schools

Within 10 miles. School directory data from the National Center for Education Statistics (NCES), accessed via the Urban Institute Education Data API. Local Score is calculated by INNOVATE Real Estate; where a state rating is shown, it comes from that state's own official school report card.

Elementary
New Hope Elementary
4.08 mi away · Grades 0-5
Zoned school (attendance boundary, 2015-16 data)
3.7
Local Score (state rating (2025) blended 70/30 with student-teacher ratio) -- not an official state rating
State rating: B (2025)
Enrollment
473
Student:teacher ratio
15.8:1
District
Gaston County Schools
Middle
Cramerton Middle
4.91 mi away · Grades 6-8
Zoned school (attendance boundary, 2015-16 data)
3.4
Local Score (state rating (2025) blended 70/30 with student-teacher ratio) -- not an official state rating
State rating: B (2025)
Enrollment
890
Student:teacher ratio
18.9:1
District
Gaston County Schools
High
Gaston Early College High School
13.32 mi away · Grades 9-13
Zoned school (attendance boundary, 2015-16 data)
3.8
Local Score (state rating (2025) blended 70/30 with student-teacher ratio) -- not an official state rating
State rating: A (2025)
Enrollment
238
Student:teacher ratio
23.8:1
District
Gaston County Schools

Walkability

Blended score for Belmont's center, calculated by INNOVATE Real Estate from two sources: the EPA's National Walkability Index (street network, transit, land-use mix) and Google Places amenity data (what's actually reachable on foot from this point). 60% EPA National Walkability Index + 40% nearby-amenity density (Google Places).

24
Car-dependent
out of 100
EPA National Walkability Index
5.3 / 20 -- Least walkable
Google Places amenity density
20 / 100
Restaurants & cafes2
Grocery stores0
Parks3
Schools0
Transit stops0
Pharmacies0

Market position

How this listing compares to current activity in Belmont, from live MLS data.

On the market 83 days -- right at Belmont's current average of 83 days.
For reference, the median list price across 257 active listings in Belmont right now is $450,000.

Mortgage calculator

Estimate only - actual rate and payment depend on your lender, credit, and loan program.

$
%
%
Adjust tax / insurance estimates
% / yr
$
/mo
Est. monthly payment
$4,968/mo
$160,000 down
$640,000 loan
Principal & interest$4,151
Property tax (est.)$667
Home insurance (est.)$150

Similar homes you might like

Data source: Listing information provided by Canopy MLS (carolina) via Trestle/CoreLogic. Last updated 3 days ago.

Information herein deemed reliable but not guaranteed; all measurements, school assignments, HOA fees, taxes, and feature lists are approximate and should be independently verified. Equal Housing Opportunity.