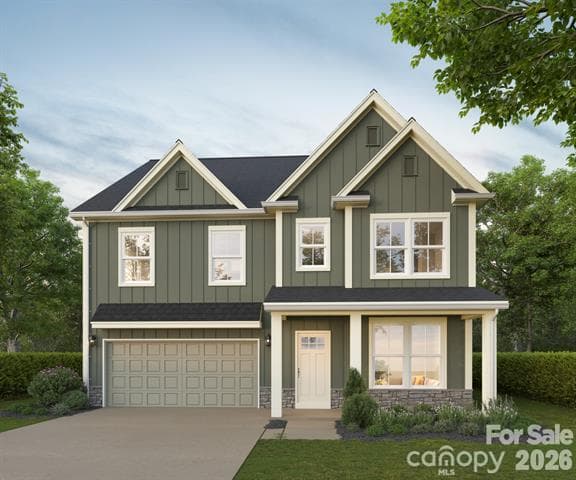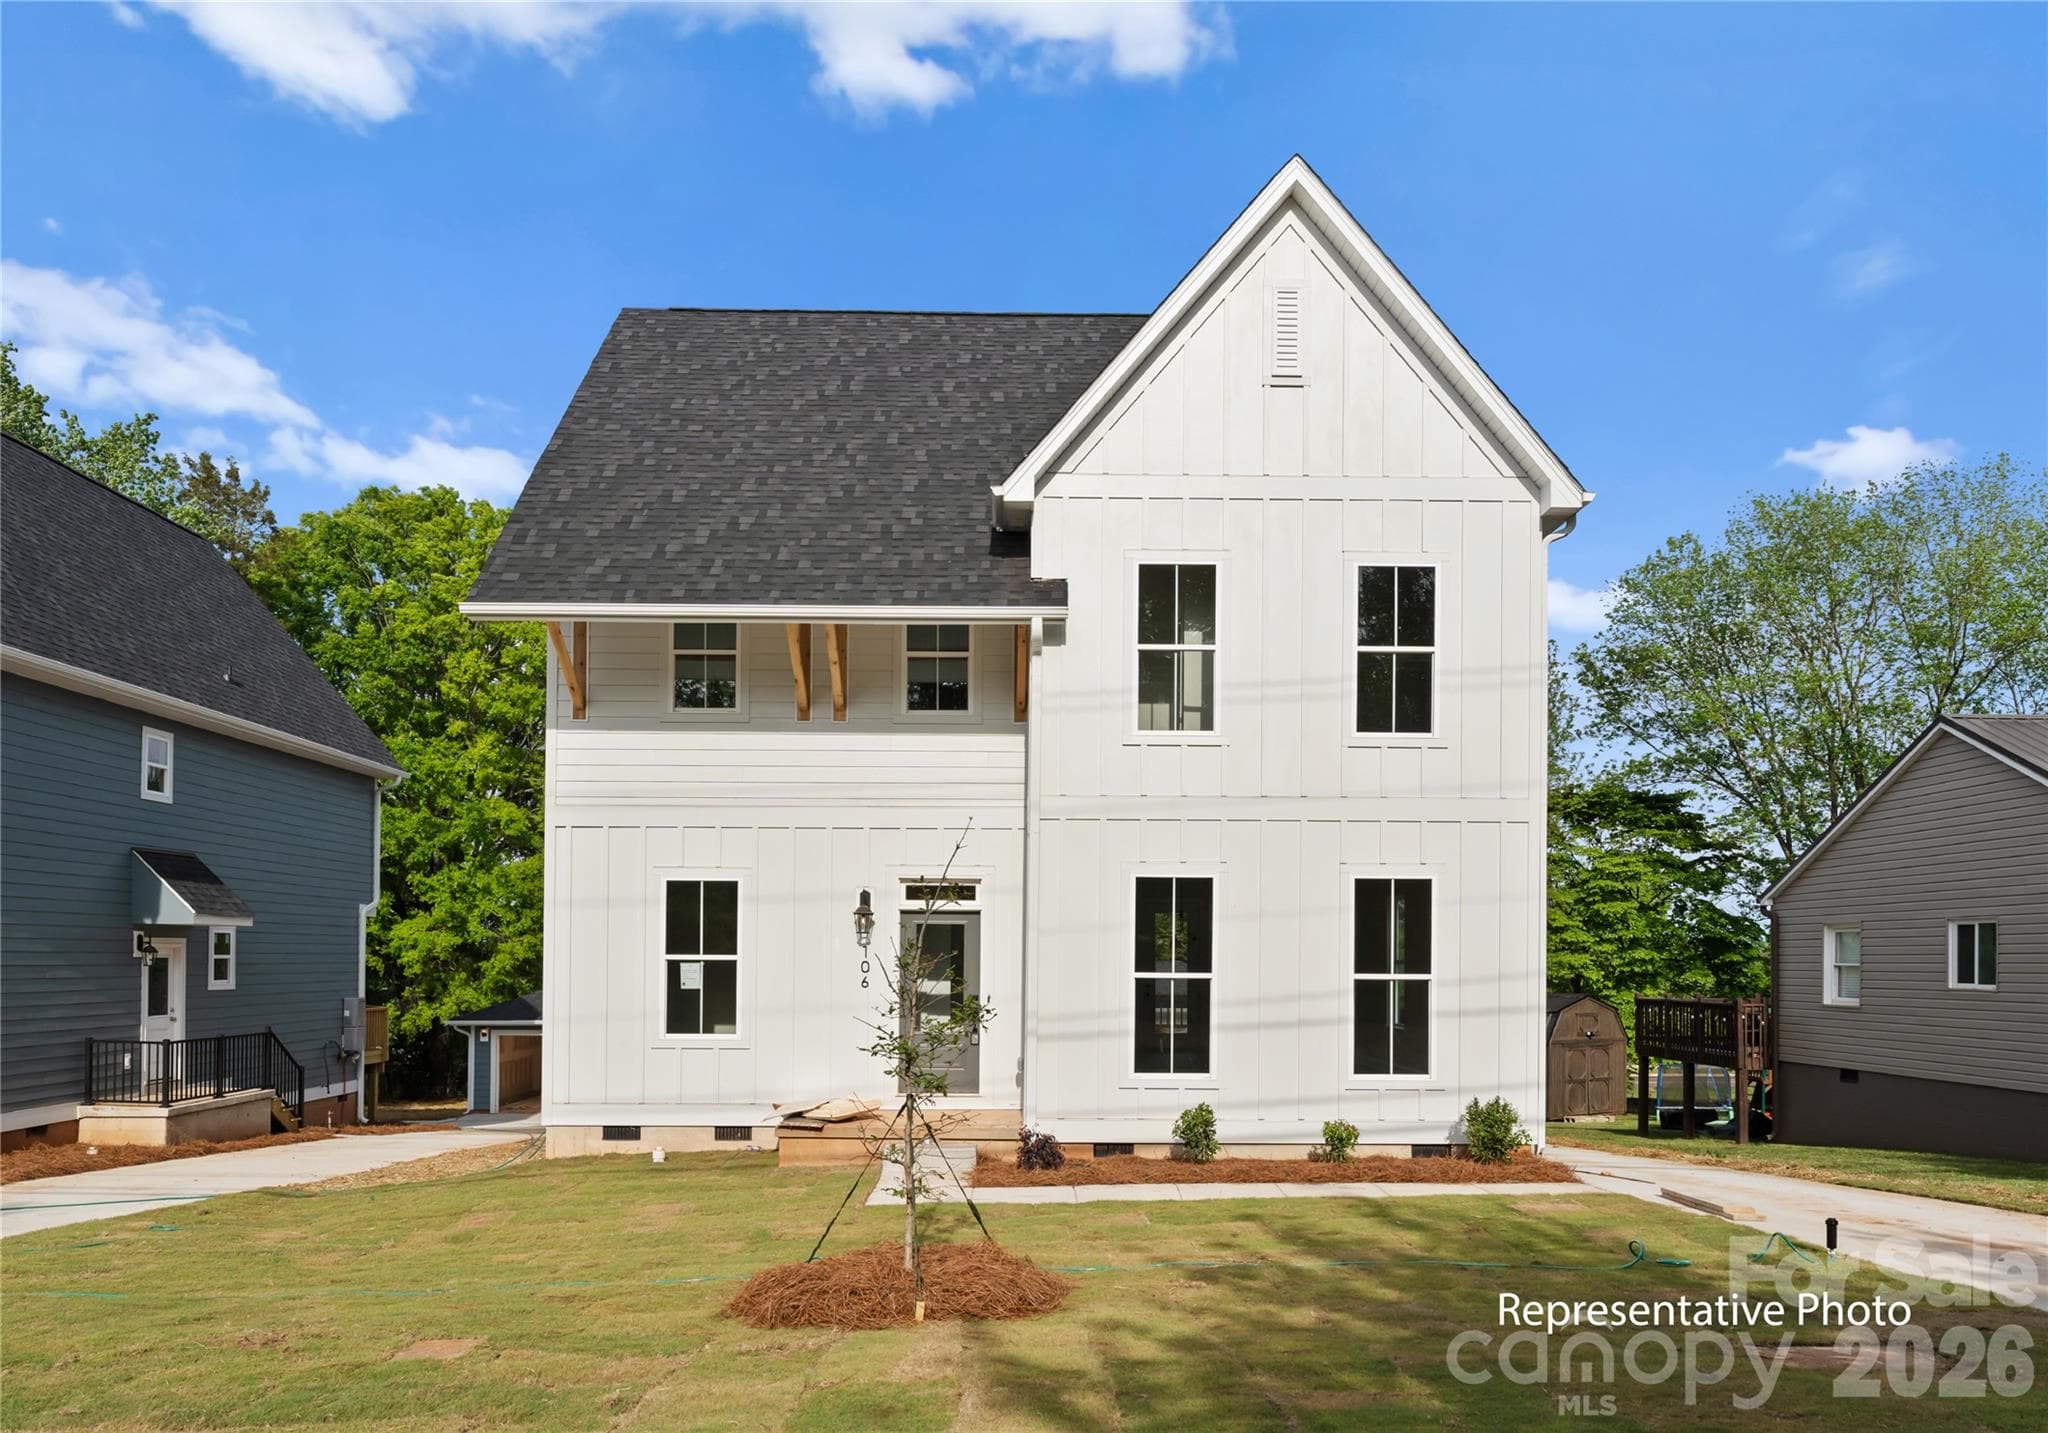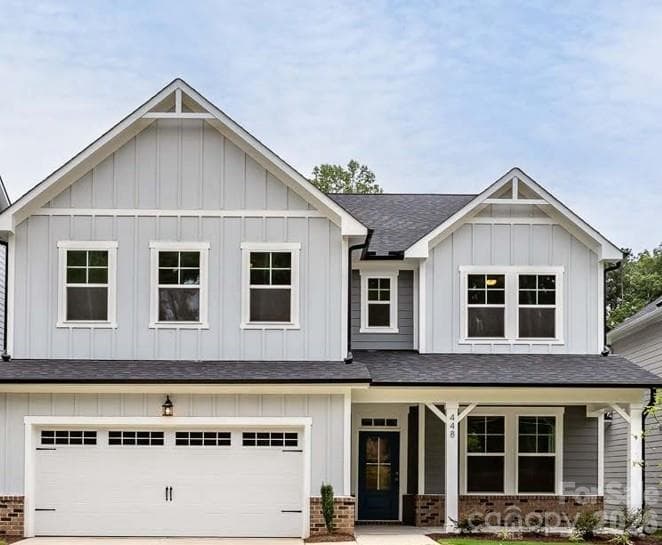
Sample photo - 2919 Audubon Ridge Drive, Belmont
Exterior Colors - 2919 Audubon Ridge Drive, Belmont
Floorplan - 2919 Audubon Ridge Drive, Belmont
Included features (see attached upgrades list) - 2919 Audubon Ridge Drive, Belmont
sample photo study or formal dining off of foyer - 2919 Audubon Ridge Drive, Belmont
Sample study photo - 2919 Audubon Ridge Drive, Belmont
Single Family Residence at 2919 Audubon Ridge Drive, Belmont, photo 7 of 46
sample family room photo - 2919 Audubon Ridge Drive, Belmont
sample dining area photo - 2919 Audubon Ridge Drive, Belmont
sample photo - 2919 Audubon Ridge Drive, Belmont
sample powder room - 2919 Audubon Ridge Drive, Belmont
sample kitchen photo - 2919 Audubon Ridge Drive, Belmont
sample kitchen photo 2 - 2919 Audubon Ridge Drive, Belmont
sample photo kitchen view to family room - 2919 Audubon Ridge Drive, Belmont
sample 1st floor guest suite photo - 2919 Audubon Ridge Drive, Belmont
sample guest suite bathroom photo with walk in shower - 2919 Audubon Ridge Drive, Belmont
sample screeened porch photo - 2919 Audubon Ridge Drive, Belmont
sample screened porch exterior photo - 2919 Audubon Ridge Drive, Belmont
sample photo of mud room bench from garage entry into the home - 2919 Audubon Ridge Drive, Belmont
sample Owner's Suite photo - 2919 Audubon Ridge Drive, Belmont
sample owner's deluxe bath photo - 2919 Audubon Ridge Drive, Belmont
sample owner's deluxe bath soaking tub photo - 2919 Audubon Ridge Drive, Belmont
sample owner's deluxe bath shower with bench photo - 2919 Audubon Ridge Drive, Belmont
Owners bathroom sample photo private water closet with door - 2919 Audubon Ridge Drive, Belmont
sample photo of owner's walk-in closet - 2919 Audubon Ridge Drive, Belmont
sample photo of upstairs loft area - 2919 Audubon Ridge Drive, Belmont
sample photo bedroom #2 - 2919 Audubon Ridge Drive, Belmont
Single Family Residence at 2919 Audubon Ridge Drive, Belmont, photo 31 of 46
sample photo upstairs bathroom #2 - 2919 Audubon Ridge Drive, Belmont
sample laundry room photo with drop in sink & cabinets - 2919 Audubon Ridge Drive, Belmont
Interior Designer Selections - 2919 Audubon Ridge Drive, Belmont
Built in appliances wall oven with microwave above, separate 5 burner gas cooktop with range hood vented to the outside of home and dishwasher - 2919 Audubon Ridge Drive, Belmont
lighting and ceiling fans - 2919 Audubon Ridge Drive, Belmont
Owners bath shower enclosure - 2919 Audubon Ridge Drive, Belmont
Tile selections - 2919 Audubon Ridge Drive, Belmont
Plat Map - 2919 Audubon Ridge Drive, Belmont
Overall map - 2919 Audubon Ridge Drive, Belmont
Plot Plan - 2919 Audubon Ridge Drive, Belmont
Belmont Enclave is close to everything! - 2919 Audubon Ridge Drive, Belmont
46 photos

$659,000

2919 Audubon Ridge Drive
Belmont, NC 28012
Listed by Wray Farlow · Davidson Homes Realty, LLC
Bedrooms
5
Bathrooms
4.5
Living area
3,515 sqft
Year built
2026

About this home

The Enclave at Belmont neighborhood is a rare smaller neighborhood of just 36 homesites located in easy walking distance from historic downtown Belmont and blocks from South Point High and Belmont Middle Schools. Very easy access to Charlotte - only 10 minutes to Charlotte's outer I-485 beltway & just a 25-minute commute straight into uptown via I-85 or Wilkinson Blvd. This wonderful two-story, 5-bedroom 4.5 bath "Aspen" home design is just over 3500 square feet. Construction is just starting on this final homesite where this home design will be built in the neighborhood. Estimated January '27 completion! As of 9-1-26 the final 5 new 2 & 3 story homes with 4 & 5 bedrooms are now underway and available for move-in between October through December. Plan your visit soon, as the new homes in this wonderful neighborhood, priced from $600s to the mid $700s, should be sold out soon in under just one year from the grand opening last winter!

Highlights

FireplaceNew construction

Property details

MLS
Canopy MLS
MLS #
CAR4421036
Property type
Single Family Residence
Subdivision
Enclave at Belmont
Status
Active
Days on market
7
On market date
September 4, 2026
Stories
N/A
Total bathrooms
4.5
Garage spaces
2
Parking spaces
N/A
Lot size
N/A
Loading map…

Nearby schools

Within 10 miles. School directory data from the National Center for Education Statistics (NCES), accessed via the Urban Institute Education Data API. Local Score is calculated by INNOVATE Real Estate; where a state rating is shown, it comes from that state's own official school report card.

Elementary
Belmont Central Elementary
1.21 mi away · Grades 2-5
Zoned school (attendance boundary, 2015-16 data)
3.4
Local Score (state rating (2025) blended 70/30 with student-teacher ratio) -- not an official state rating
State rating: B (2025)
Enrollment
673
Student:teacher ratio
18.2:1
District
Gaston County Schools
Middle
Belmont Middle
0.67 mi away · Grades 6-8
Zoned school (attendance boundary, 2015-16 data)
2.7
Local Score (state rating (2025) blended 70/30 with student-teacher ratio) -- not an official state rating
State rating: C (2025)
Enrollment
720
Student:teacher ratio
20.0:1
District
Gaston County Schools
High
Gaston Early College High School
10.17 mi away · Grades 9-13
Zoned school (attendance boundary, 2015-16 data)
3.8
Local Score (state rating (2025) blended 70/30 with student-teacher ratio) -- not an official state rating
State rating: A (2025)
Enrollment
238
Student:teacher ratio
23.8:1
District
Gaston County Schools

Walkability

Blended score for Belmont's center, calculated by INNOVATE Real Estate from two sources: the EPA's National Walkability Index (street network, transit, land-use mix) and Google Places amenity data (what's actually reachable on foot from this point). 60% EPA National Walkability Index + 40% nearby-amenity density (Google Places).

25
Car-dependent
out of 100
EPA National Walkability Index
6.0 / 20 -- Below average walkable
Google Places amenity density
18 / 100
Restaurants & cafes1
Grocery stores0
Parks1
Schools2
Transit stops0
Pharmacies0

Market position

How this listing compares to current activity in Belmont, from live MLS data.

On the market 7 days -- 76 fewer days than Belmont's current average of 83 days.
For reference, the median list price across 252 active listings in Belmont right now is $459,500.

Mortgage calculator

Estimate only - actual rate and payment depend on your lender, credit, and loan program.

$
%
%
Adjust tax / insurance estimates
% / yr
$
/mo
Est. monthly payment
$4,119/mo
$131,800 down
$527,200 loan
Principal & interest$3,419
Property tax (est.)$549
Home insurance (est.)$150

Similar homes you might like

Data source: Listing information provided by Canopy MLS (carolina) via Trestle/CoreLogic. Last updated September 11, 2026.

Information herein deemed reliable but not guaranteed; all measurements, school assignments, HOA fees, taxes, and feature lists are approximate and should be independently verified. Equal Housing Opportunity.