
$495,000
About this home
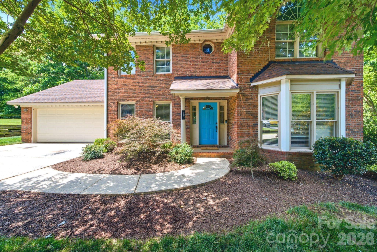
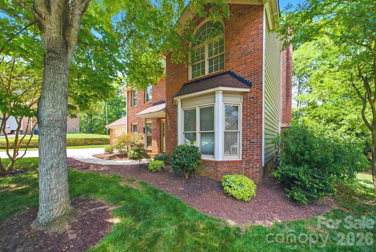
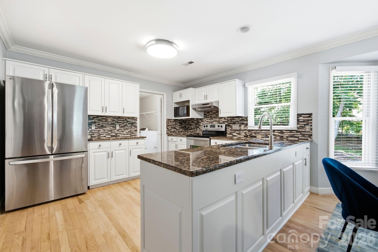
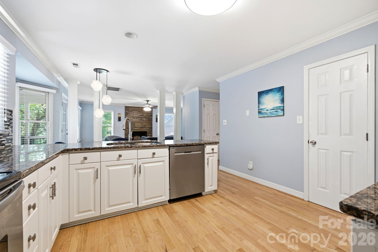
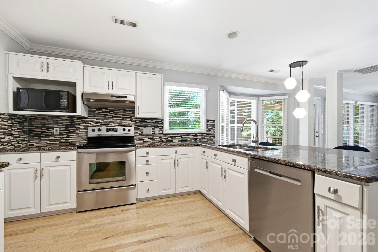
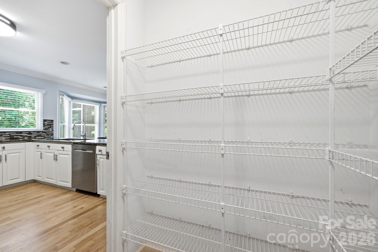
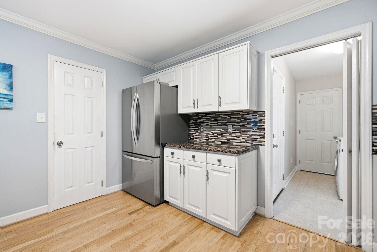
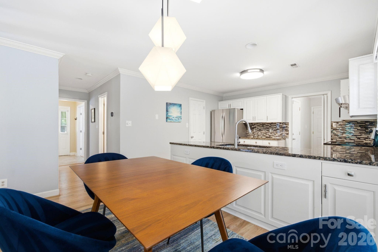
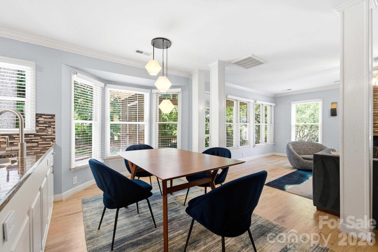
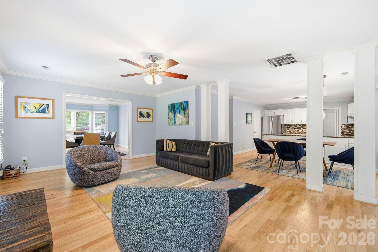
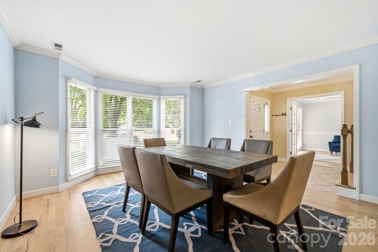
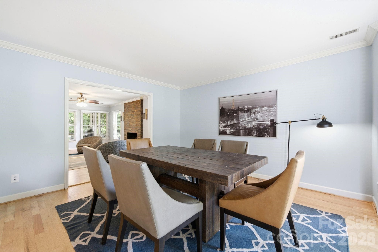
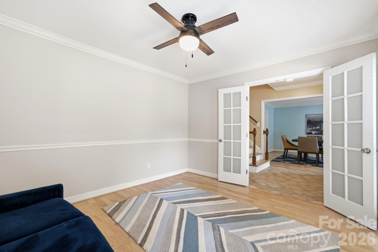
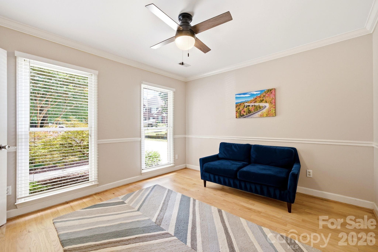
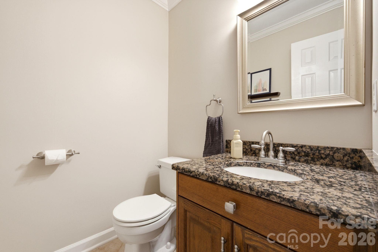
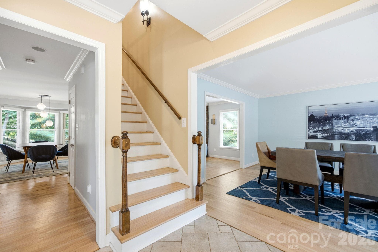
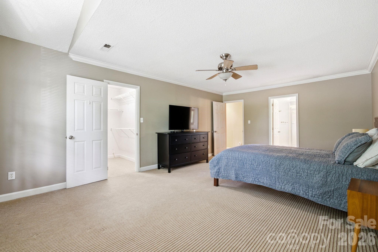
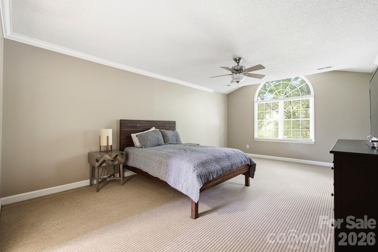
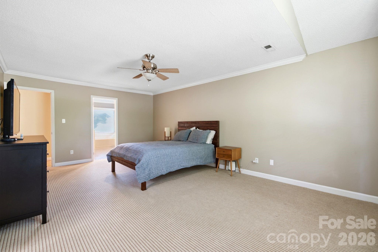
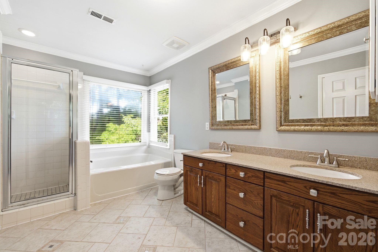
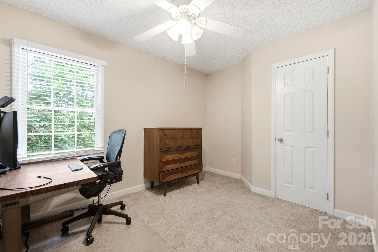
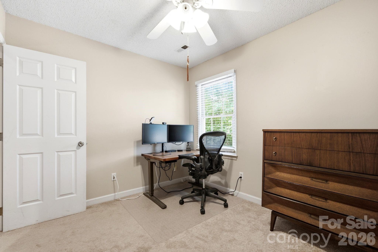
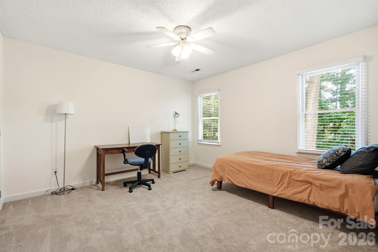
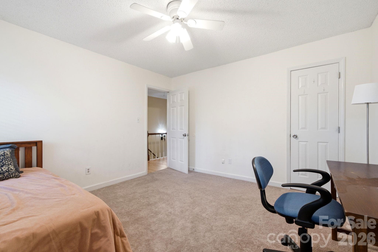
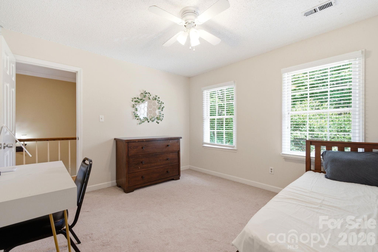
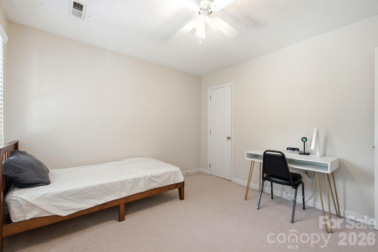
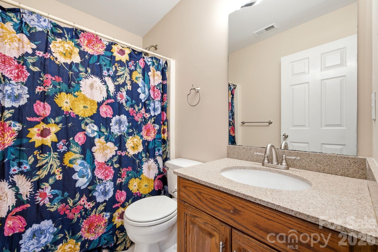
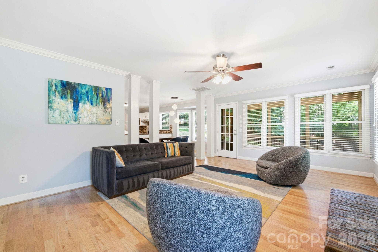
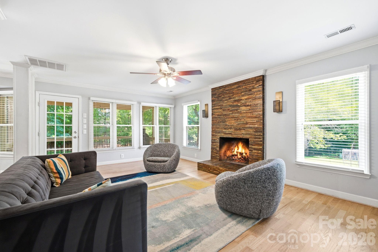
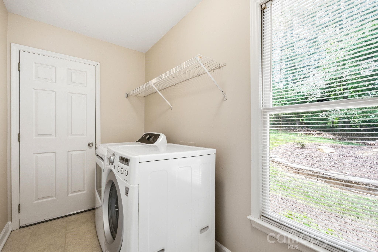
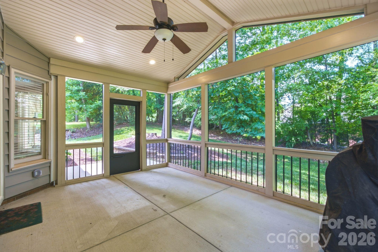
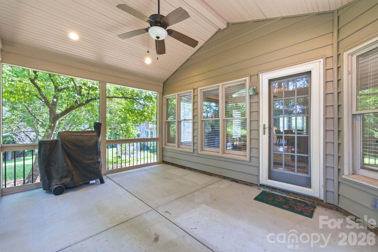
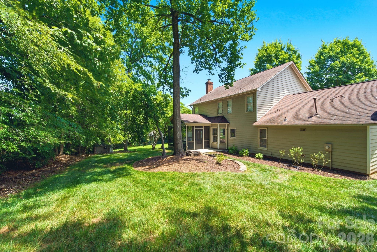
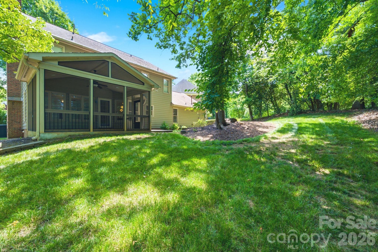
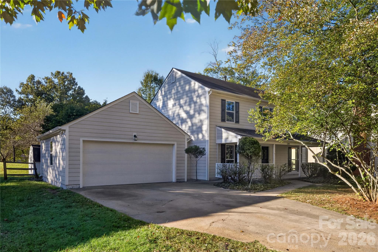
Drastic price decrease - Close before the holidays!! New paint, new carpet and freshened up ready for new owners. Talk to your lender about buy down rates! Move-In Ready South Charlotte Home | No HOA | Cul-de-Sac | 4 Bedrooms + dedicated office. Rarely does a four-bedroom home in the desirable Sardis/MoRA area offer this combination of location, space, updates, a two-car garage, dedicated home office, and no HOA—especially at this price point. Nestled on a quiet cul-de-sac, this beautifully maintained home is truly move-in ready, with the majority of the interior freshly repainted and brand-new carpeting installed in all bedrooms. From the moment you enter, you'll appreciate the warmth of the newly refinished oak hardwood floors (2024) flowing throughout both levels and the staircase. French doors off the foyer open to a private home office, creating an ideal space for working from home. The dining room, accented by a charming bay window, flows into the spacious living room featuring a cozy wood-burning fireplace and an impressive vaulted screened porch added in 2015. The screened porch extends the living space outdoors and overlooks a private backyard with an adjoining patio—perfect for morning coffee, weekend grilling, entertaining friends, or simply unwinding at the end of the day. The open-concept kitchen offers granite countertops, stainless steel appliances, glass tile backsplash, walk-in pantry, and newer refrigerator and dishwasher. The conveniently located laundry/utility room provides direct access to the attached two-car garage. Upstairs, you'll find four generously sized bedrooms, including an oversized primary suite with plenty of room for a sitting area, reading nook, or personal retreat. The primary bath features a dual-sink vanity, garden tub, and separate shower. Recent improvements provide added comfort and peace of mind, including energy-efficient Cedar Ridge insulated siding (2024) designed to be fade-resistant, low-maintenance, noise-reducing, and durable, plus a new HVAC system (2026) and garage door replacement (2018). And the location is hard to beat! Enjoy being approximately 10 minutes to Downtown Matthews, 15 minutes to SouthPark, and 20 minutes to Uptown Charlotte, with the McAlpine Creek Greenway just a short walk or bike ride away. No HOA. Four bedrooms. Dedicated office. Two-car garage. Fresh paint. Brand-new bedroom carpeting. Updated major systems. Outstanding South Charlotte location. If you've been waiting for a home that offers space, flexibility, privacy, and exceptional value without an HOA, this one deserves to be at the top of your list.
Highlights
Property details
- MLS
- Canopy MLS
- MLS #
- CAR4393904
- Property type
- Single Family Residence
- Subdivision
- Sardis Ridge North
- Status
- Active
- Days on market
- 121
- On market date
- June 18, 2026
- Stories
- N/A
- Total bathrooms
- 2.5
- Garage spaces
- 2
- Parking spaces
- N/A
- Lot size
- N/A
Location
Get directions →Nearby schools
Within 10 miles. School directory data from the National Center for Education Statistics (NCES), accessed via the Urban Institute Education Data API. Local Score is calculated by INNOVATE Real Estate; where a state rating is shown, it comes from that state's own official school report card.
- Enrollment
- 544
- Student:teacher ratio
- 13.3:1
- District
- Charlotte-Mecklenburg Schools
- Enrollment
- 1,142
- Student:teacher ratio
- 16.8:1
- District
- Charlotte-Mecklenburg Schools
- Enrollment
- 166
- Student:teacher ratio
- 41.5:1
- District
- Charlotte-Mecklenburg Schools
Walkability
Blended score for Charlotte's center, calculated by INNOVATE Real Estate from two sources: the EPA's National Walkability Index (street network, transit, land-use mix) and Google Places amenity data (what's actually reachable on foot from this point). 60% EPA National Walkability Index + 40% nearby-amenity density (Google Places).
Market position
How this listing compares to current activity in Charlotte, from live MLS data.
Mortgage calculator
Estimate only - actual rate and payment depend on your lender, credit, and loan program.
Adjust tax / insurance estimates
Similar homes you might like




Data source: Listing information provided by Canopy MLS (carolina) via Trestle/CoreLogic. Last updated 7 days ago.
Information herein deemed reliable but not guaranteed; all measurements, school assignments, HOA fees, taxes, and feature lists are approximate and should be independently verified. Equal Housing Opportunity.