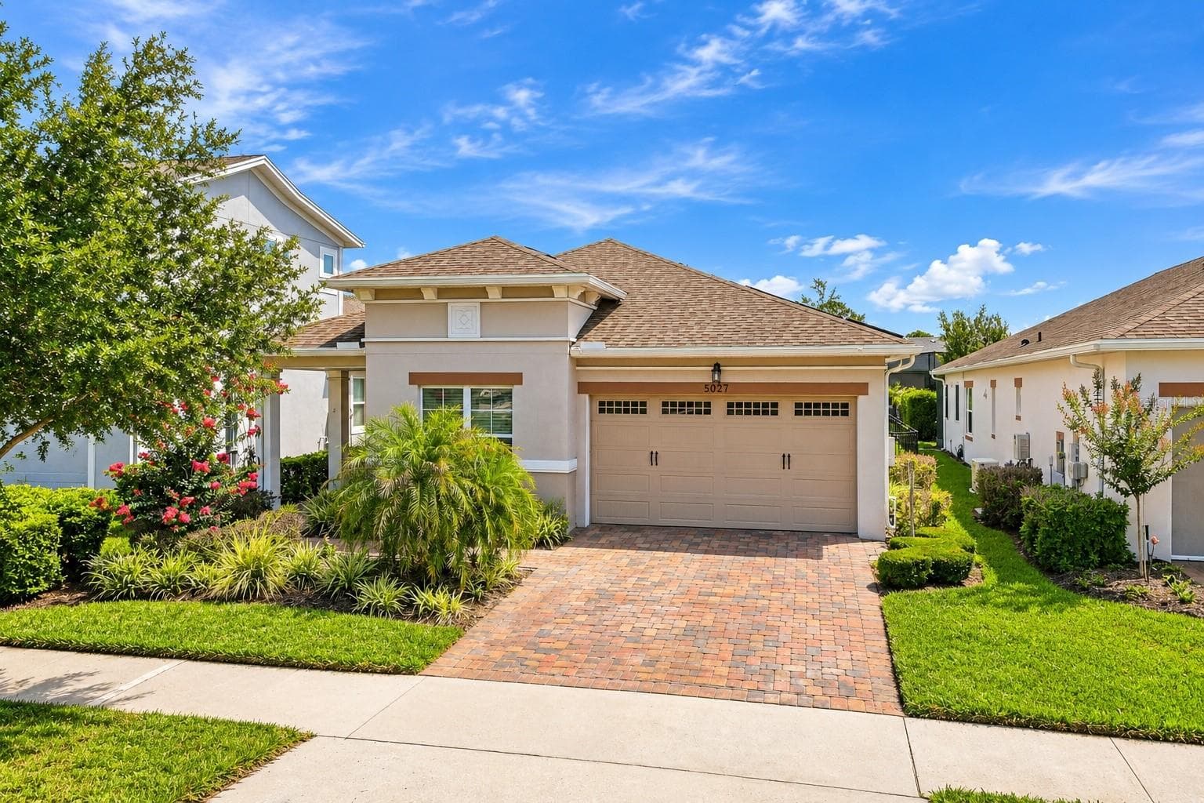
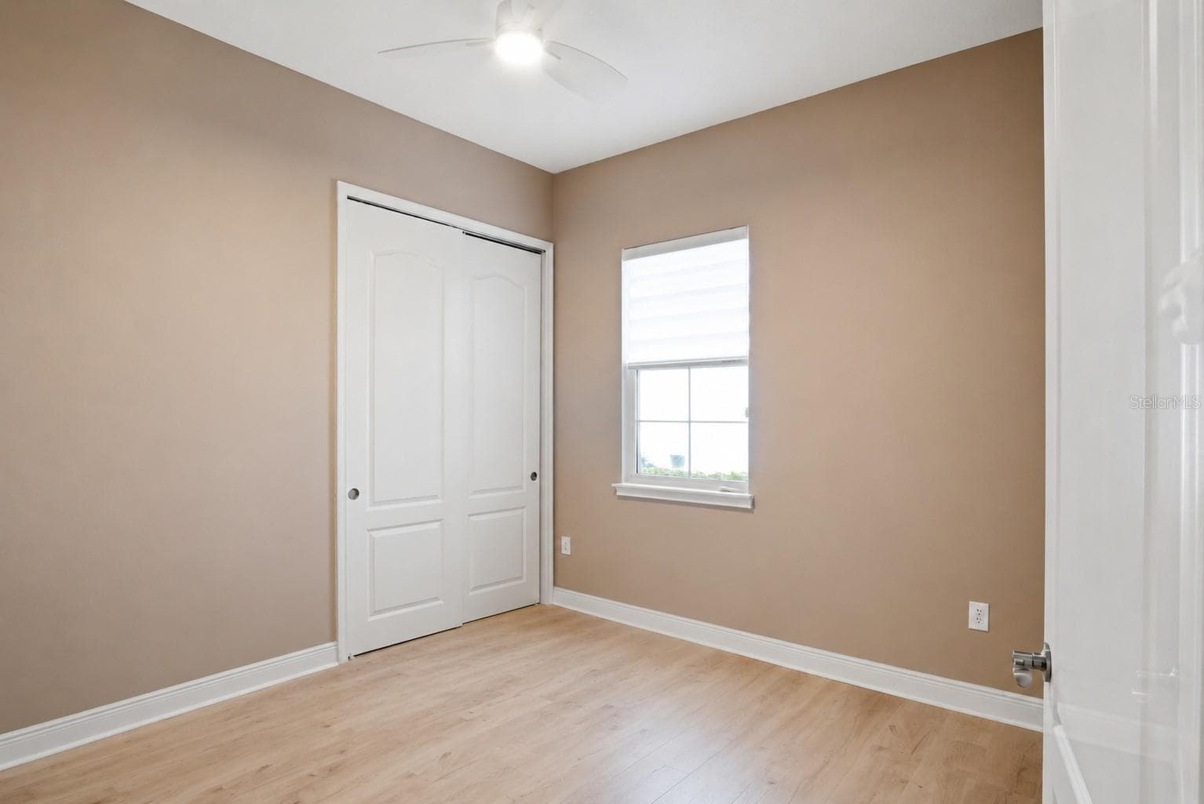
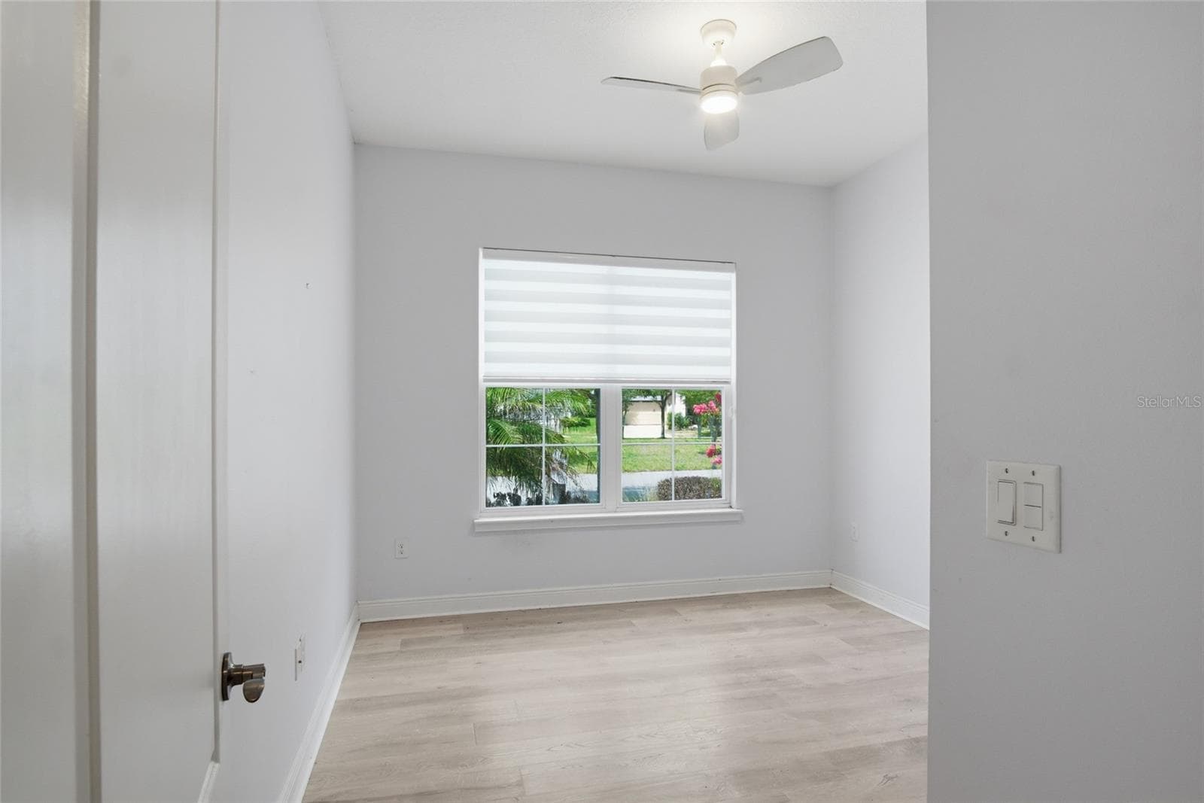
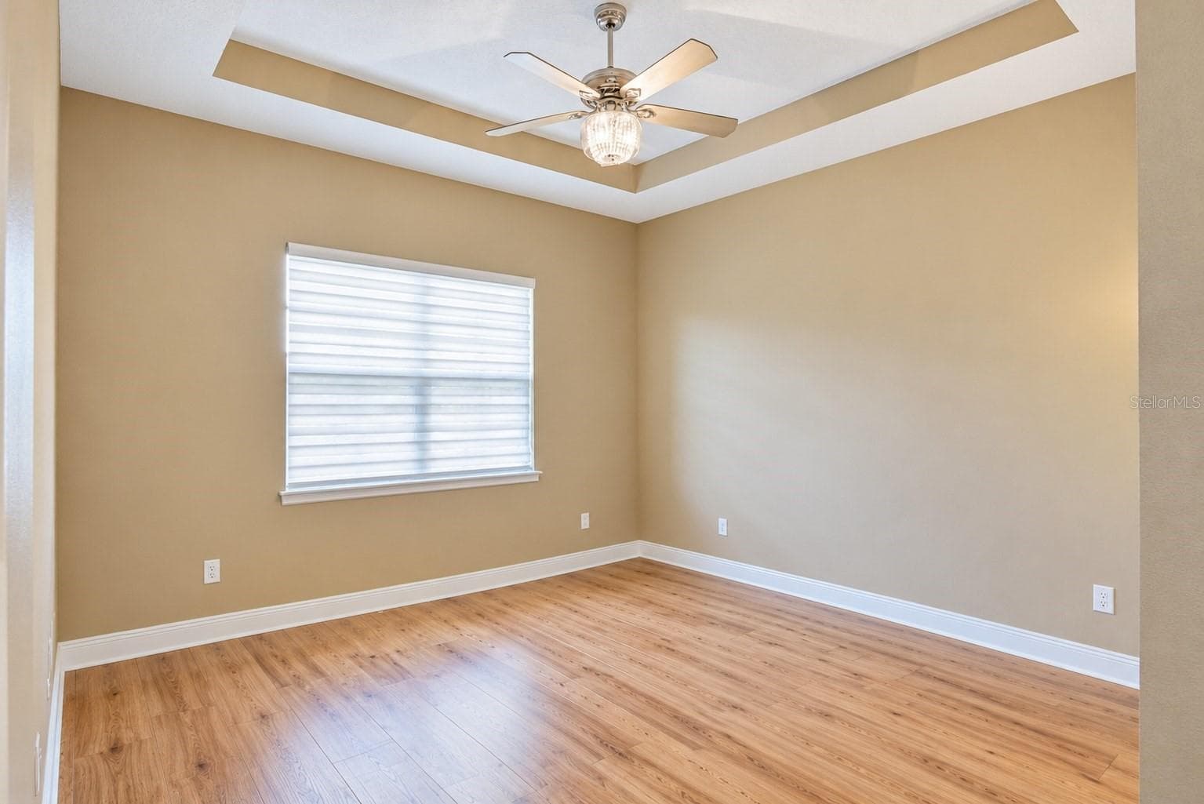
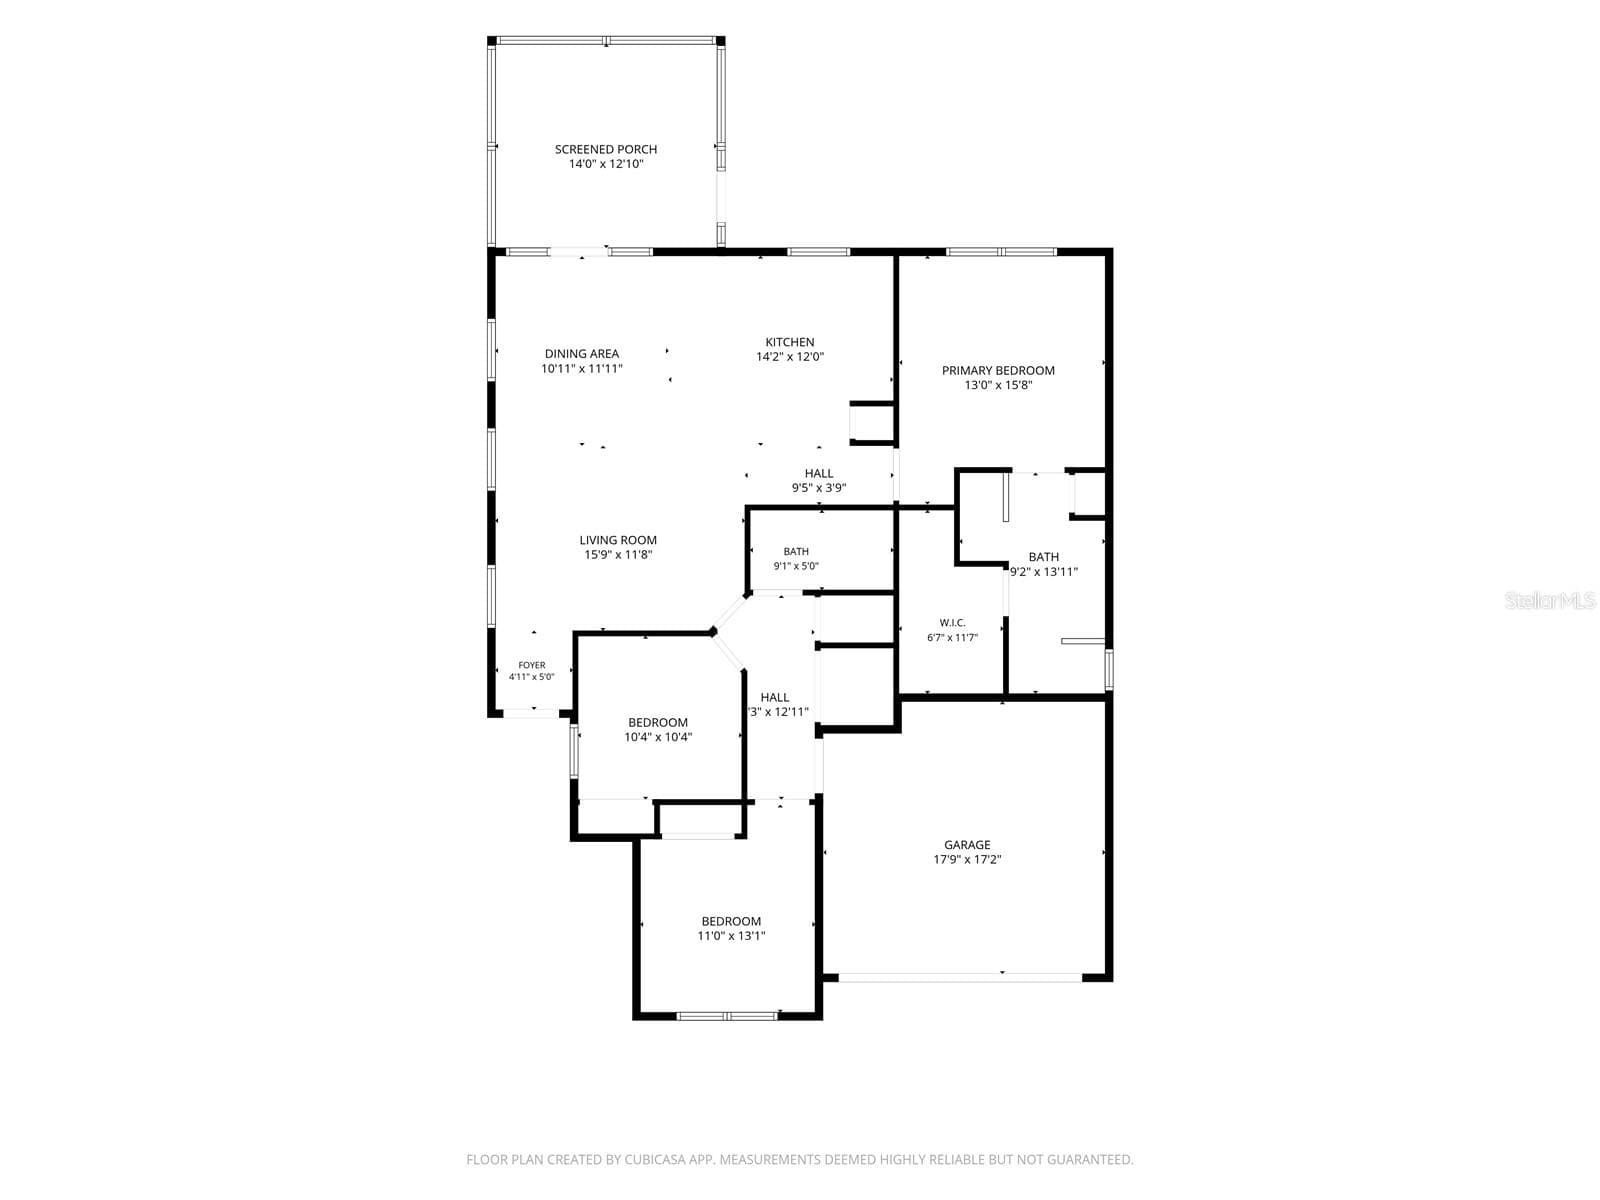
Single Family Residence at 5027 E FOUNTAINWOOD DR, ST CLOUD
Single Family Residence at 5027 E FOUNTAINWOOD DR, ST CLOUD, photo 2 of 35
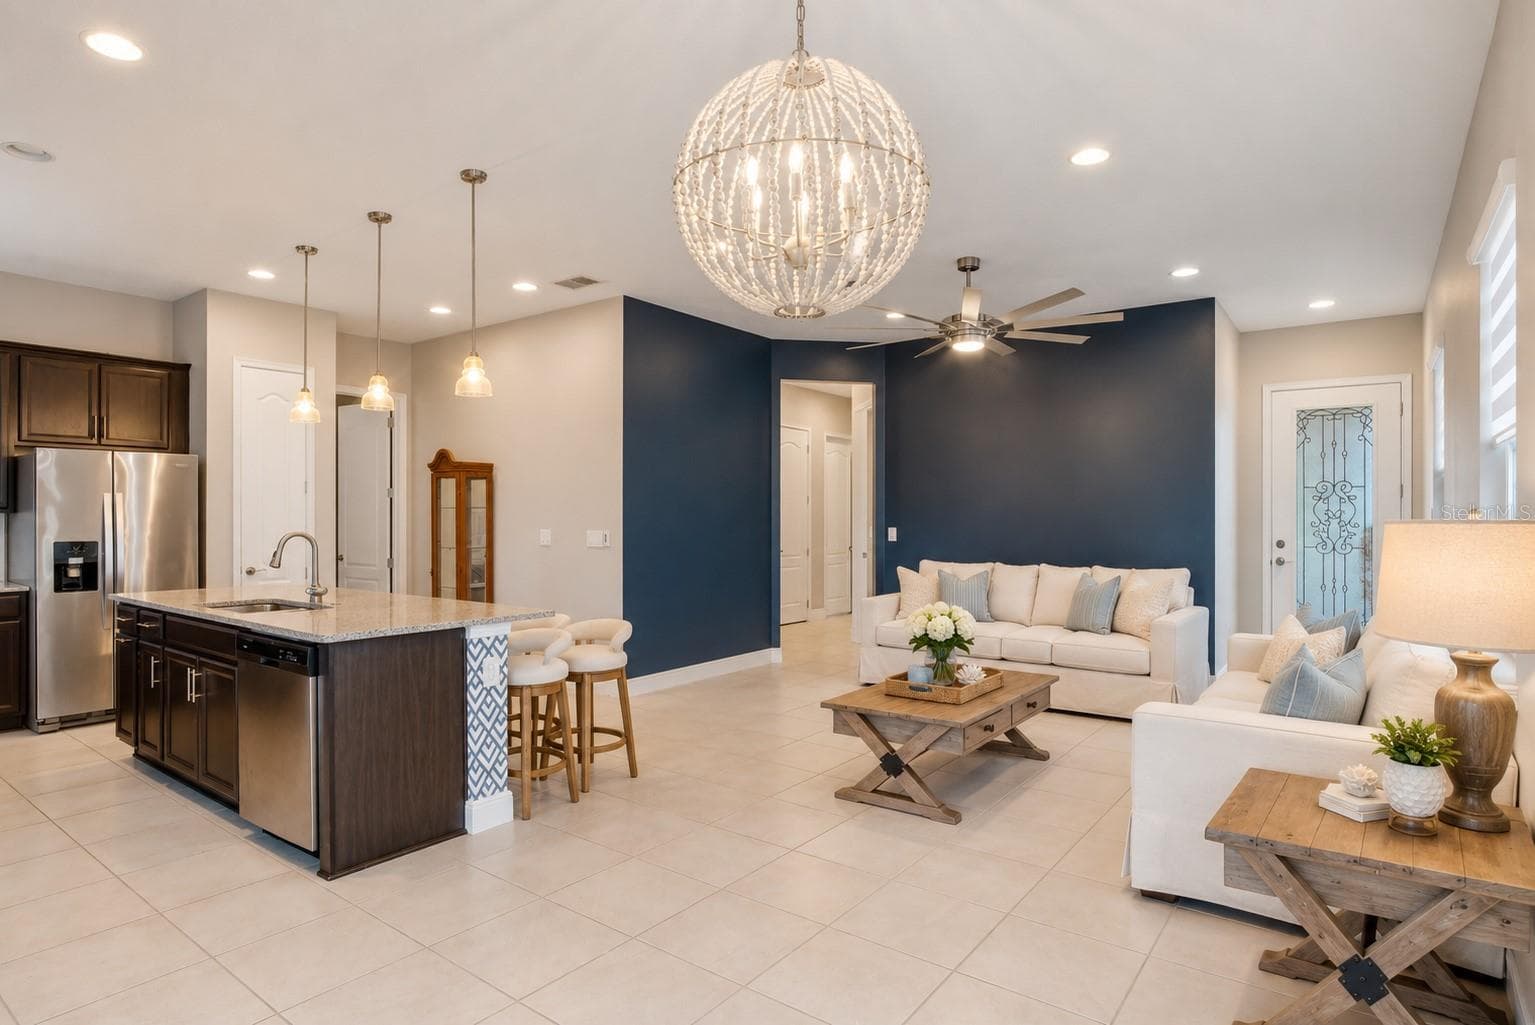
Single Family Residence at 5027 E FOUNTAINWOOD DR, ST CLOUD, photo 3 of 35
Single Family Residence at 5027 E FOUNTAINWOOD DR, ST CLOUD, photo 4 of 35
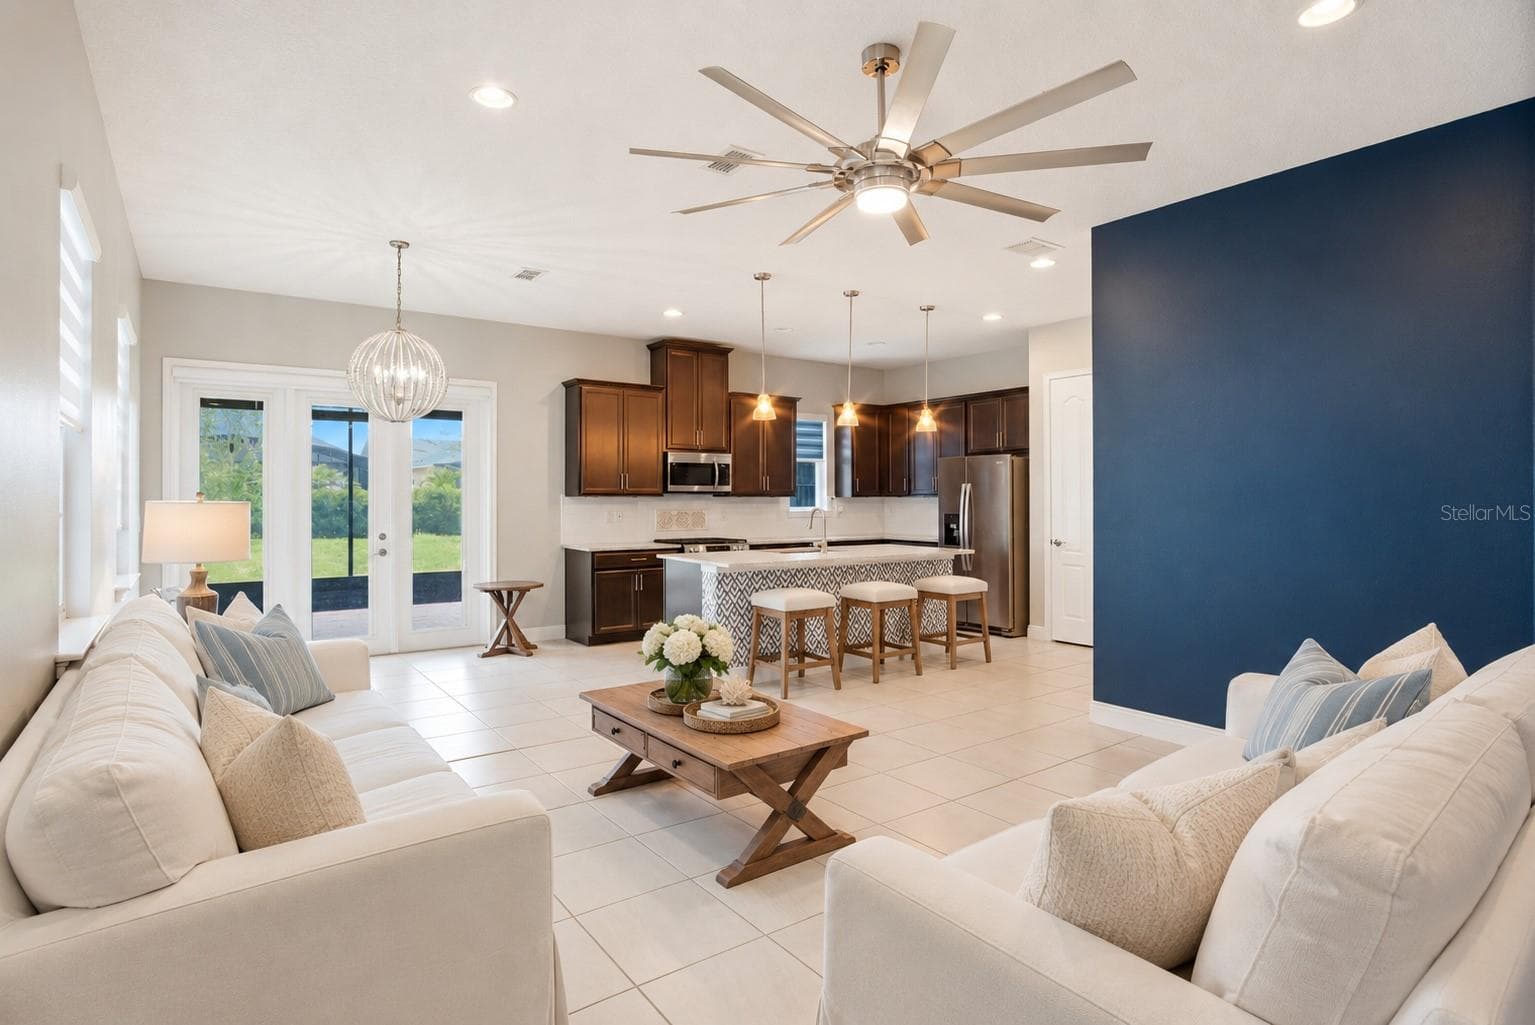
virtually staged - 5027 E FOUNTAINWOOD DR, ST CLOUD
Single Family Residence at 5027 E FOUNTAINWOOD DR, ST CLOUD, photo 6 of 35
virtually staged - 5027 E FOUNTAINWOOD DR, ST CLOUD
Single Family Residence at 5027 E FOUNTAINWOOD DR, ST CLOUD, photo 8 of 35
Single Family Residence at 5027 E FOUNTAINWOOD DR, ST CLOUD, photo 9 of 35
Single Family Residence at 5027 E FOUNTAINWOOD DR, ST CLOUD, photo 10 of 35
Single Family Residence at 5027 E FOUNTAINWOOD DR, ST CLOUD, photo 11 of 35
Single Family Residence at 5027 E FOUNTAINWOOD DR, ST CLOUD, photo 12 of 35
Single Family Residence at 5027 E FOUNTAINWOOD DR, ST CLOUD, photo 13 of 35
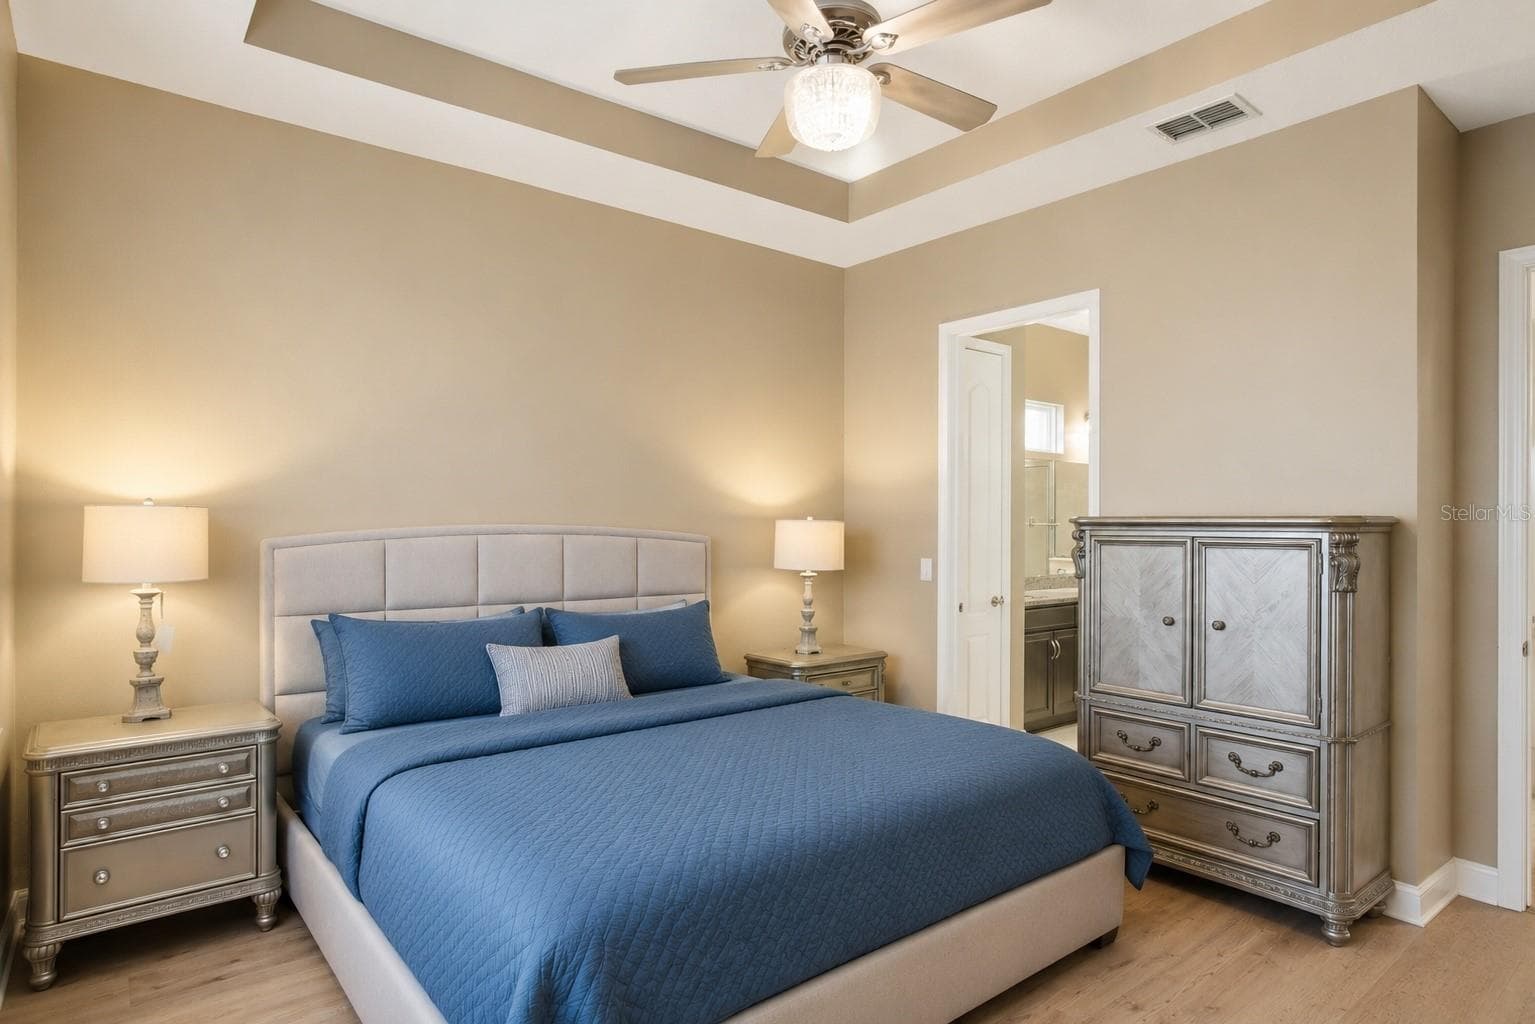
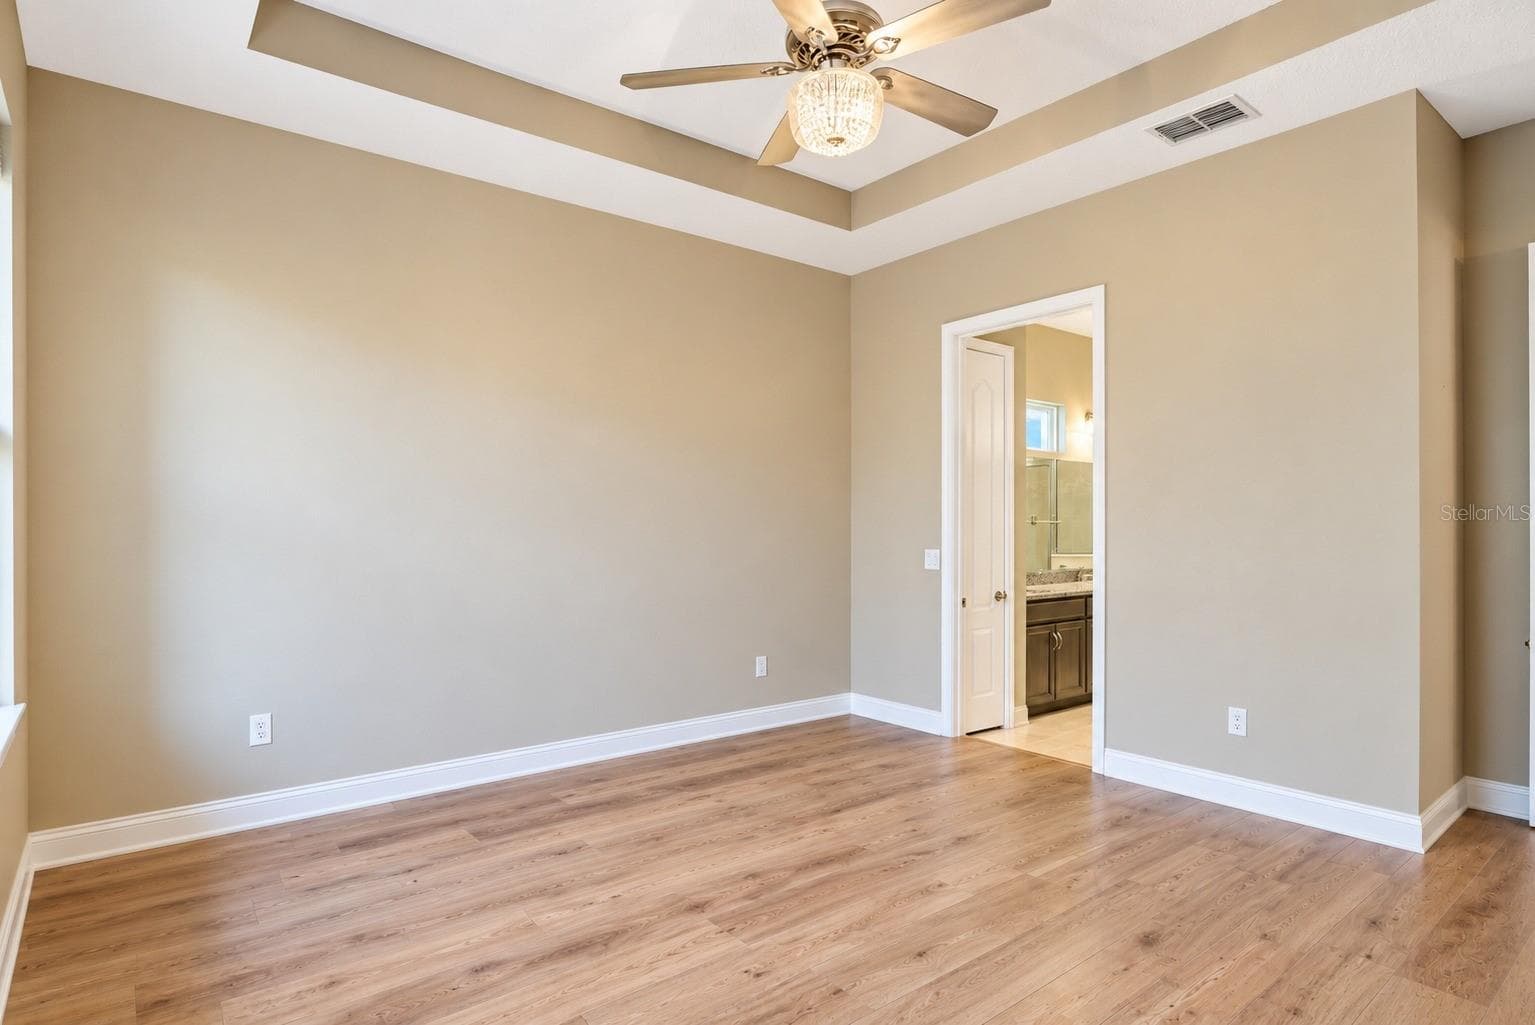
Primary Bedroom - 5027 E FOUNTAINWOOD DR, ST CLOUD
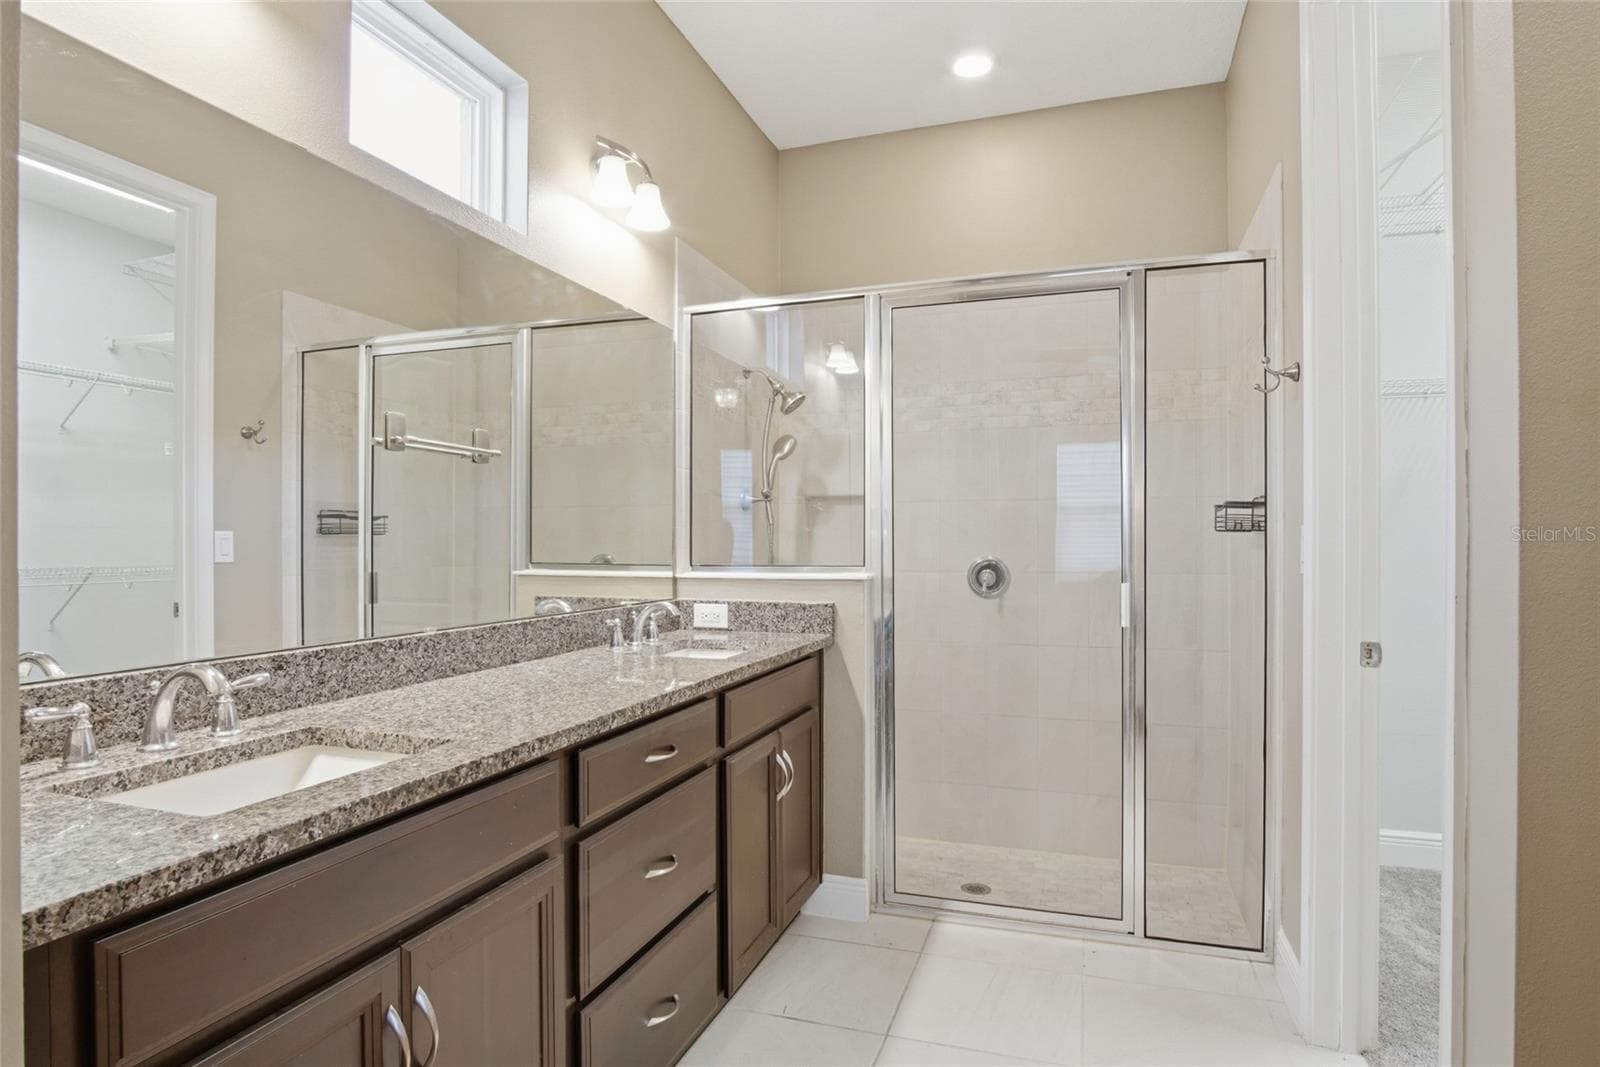
Primary Bath - 5027 E FOUNTAINWOOD DR, ST CLOUD
Primary Bedroom - 5027 E FOUNTAINWOOD DR, ST CLOUD
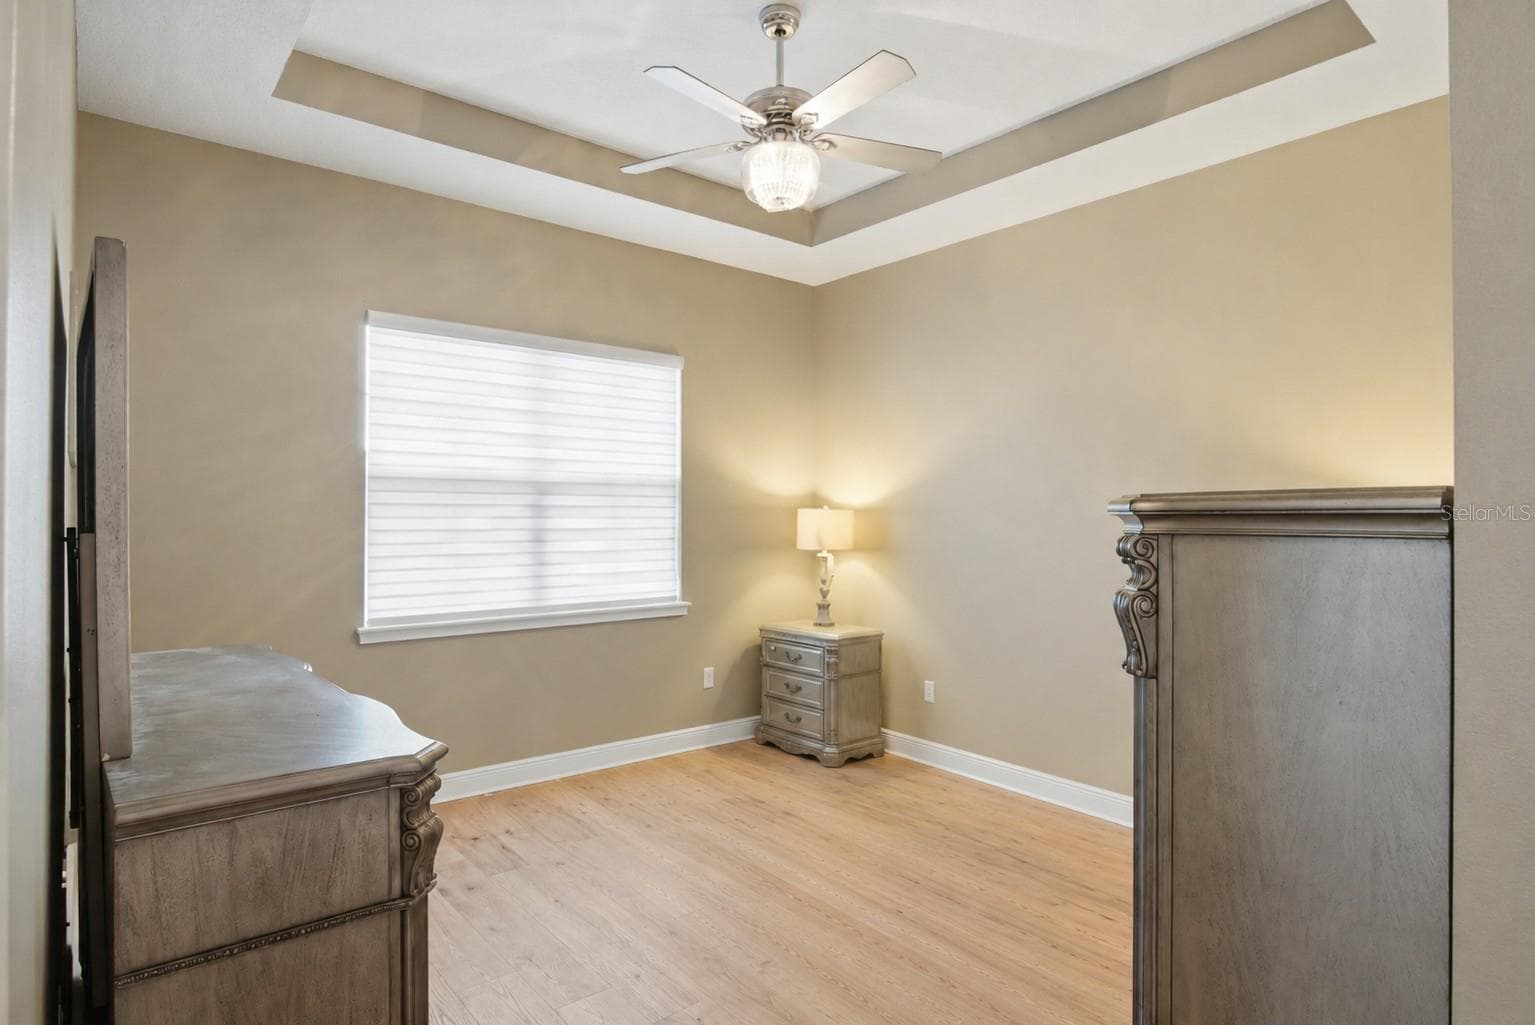
Bedroom 1 - 5027 E FOUNTAINWOOD DR, ST CLOUD
Front Bedroom - 5027 E FOUNTAINWOOD DR, ST CLOUD
Large Primary Bedroom - 5027 E FOUNTAINWOOD DR, ST CLOUD
Single Family Residence at 5027 E FOUNTAINWOOD DR, ST CLOUD, photo 20 of 35
Large Primary Bedroom - 5027 E FOUNTAINWOOD DR, ST CLOUD
Single Family Residence at 5027 E FOUNTAINWOOD DR, ST CLOUD, photo 22 of 35
Single Family Residence at 5027 E FOUNTAINWOOD DR, ST CLOUD, photo 23 of 35
Single Family Residence at 5027 E FOUNTAINWOOD DR, ST CLOUD, photo 24 of 35
Single Family Residence at 5027 E FOUNTAINWOOD DR, ST CLOUD, photo 25 of 35
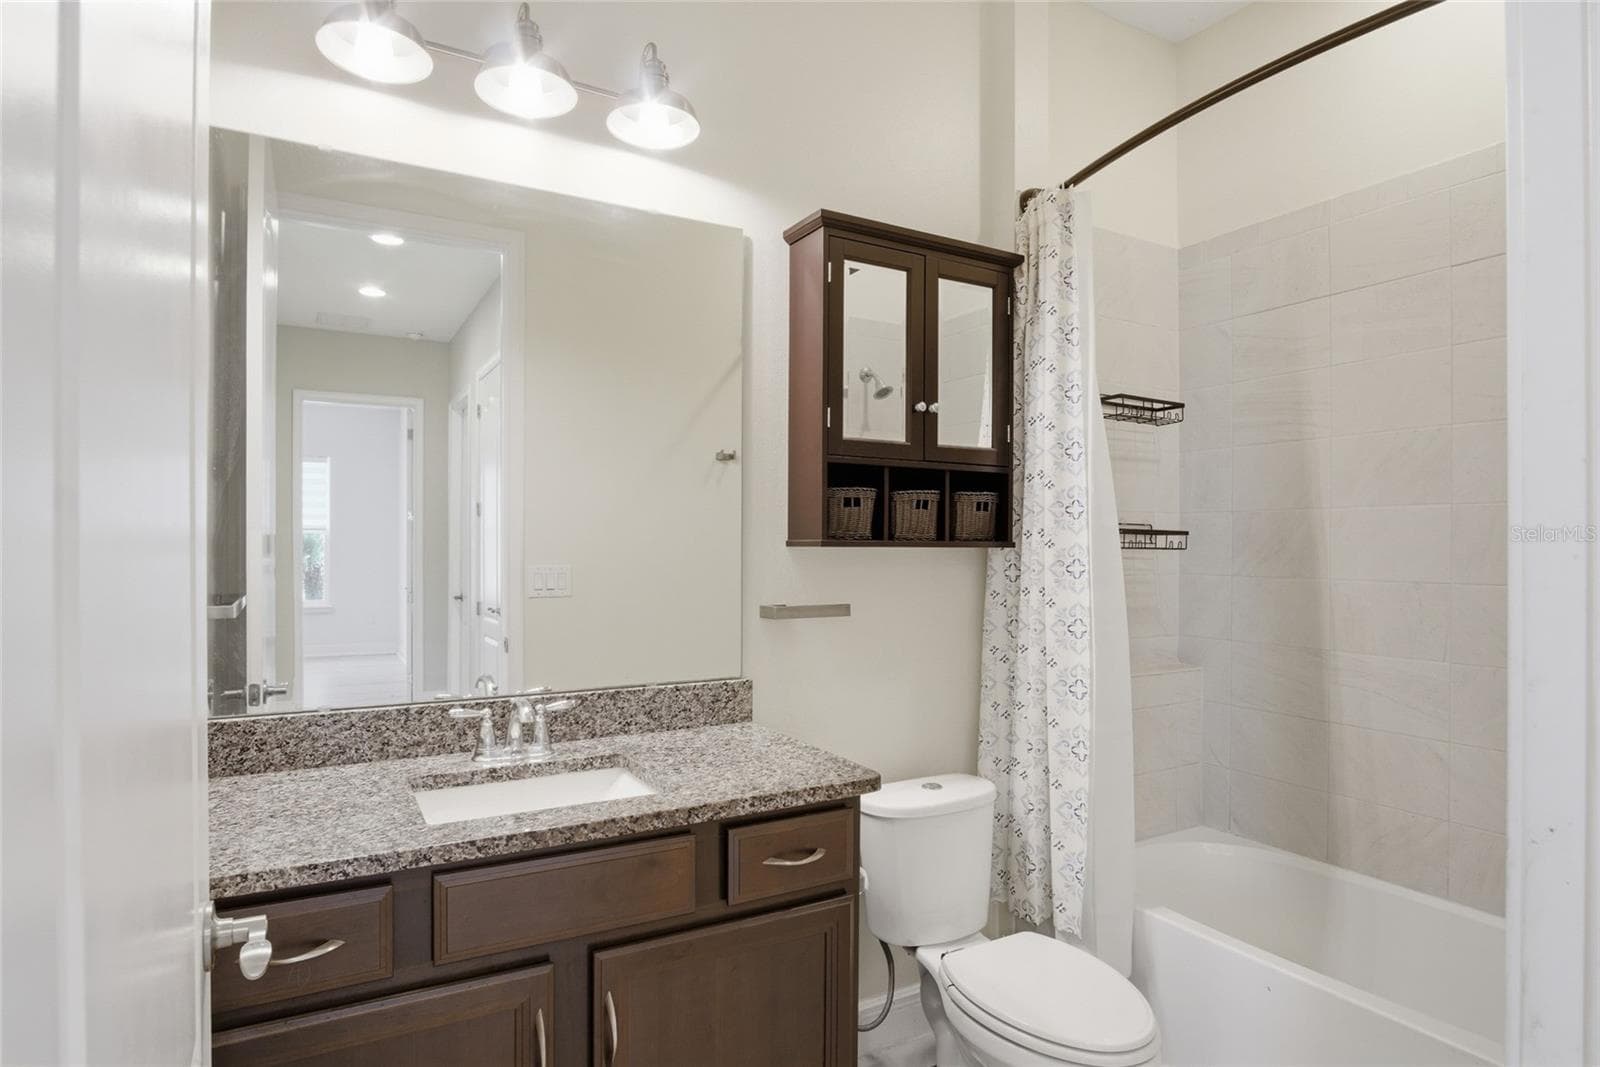
guest bathroom - 5027 E FOUNTAINWOOD DR, ST CLOUD
Single Family Residence at 5027 E FOUNTAINWOOD DR, ST CLOUD, photo 27 of 35
Single Family Residence at 5027 E FOUNTAINWOOD DR, ST CLOUD, photo 28 of 35
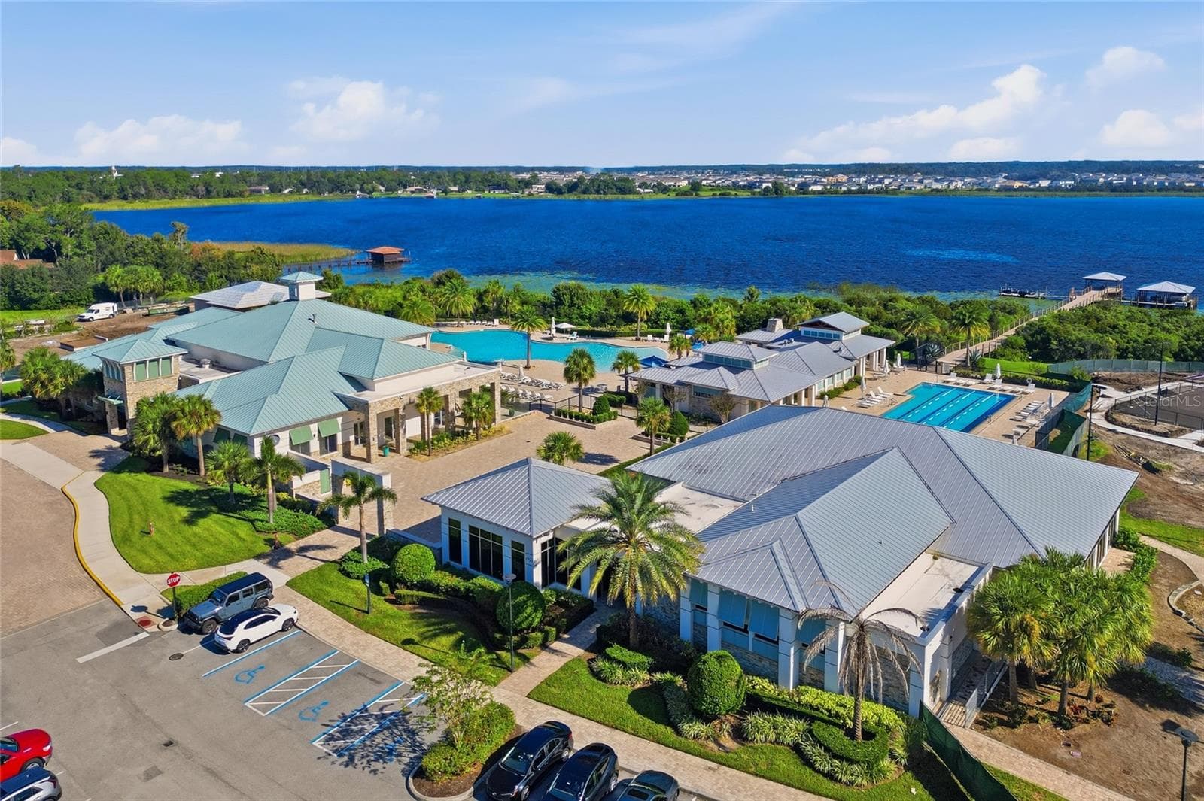
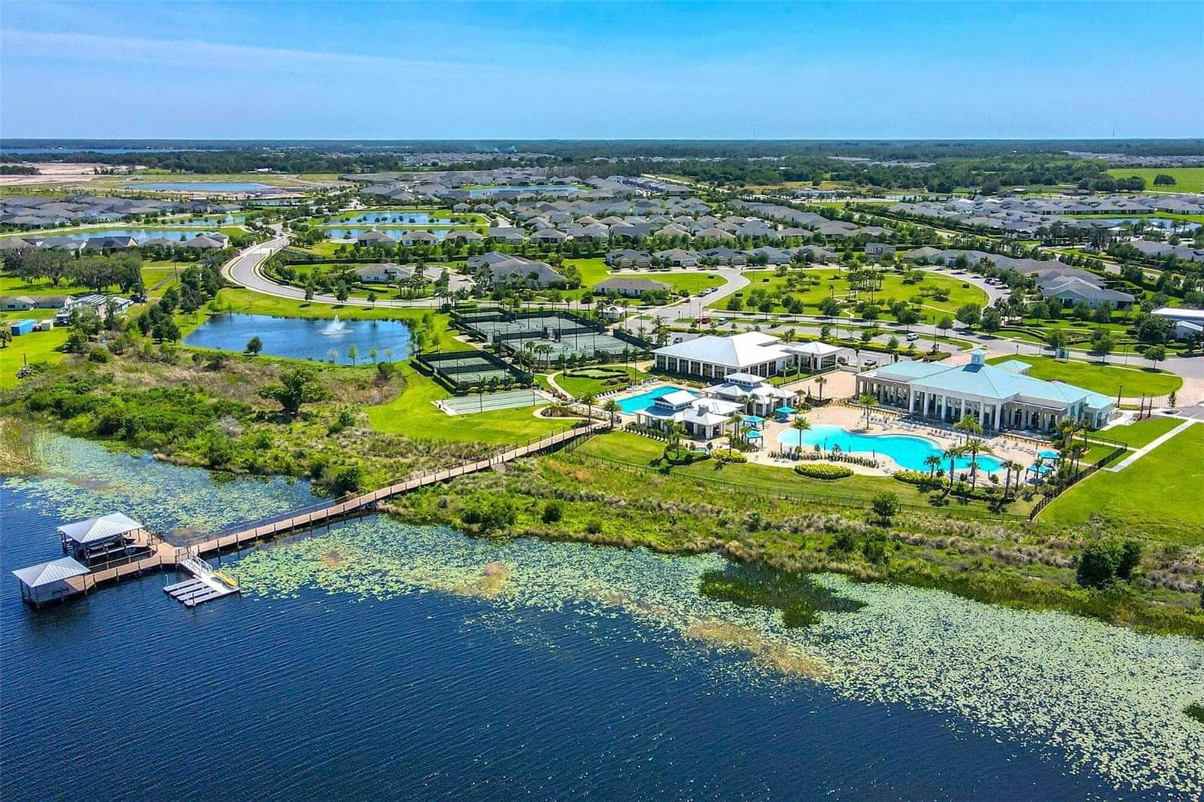
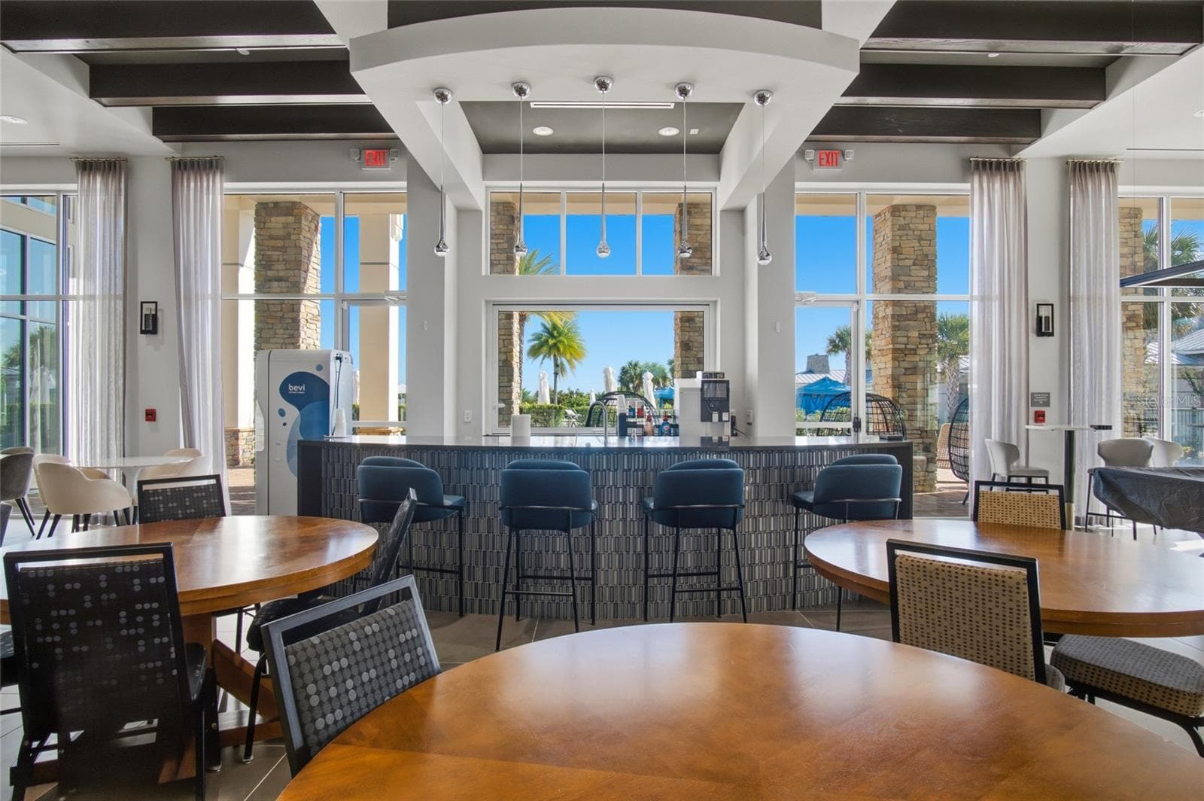
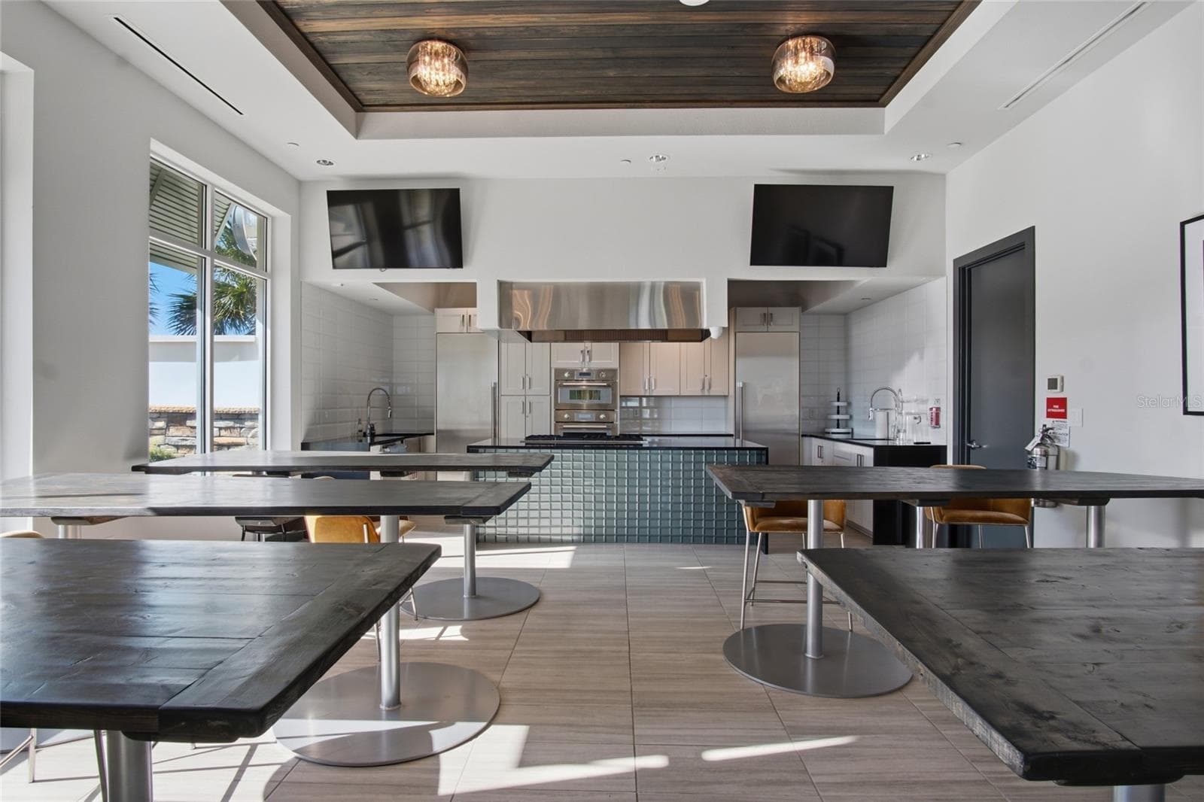
Twin Lakes community area for gatherings - 5027 E FOUNTAINWOOD DR, ST CLOUD
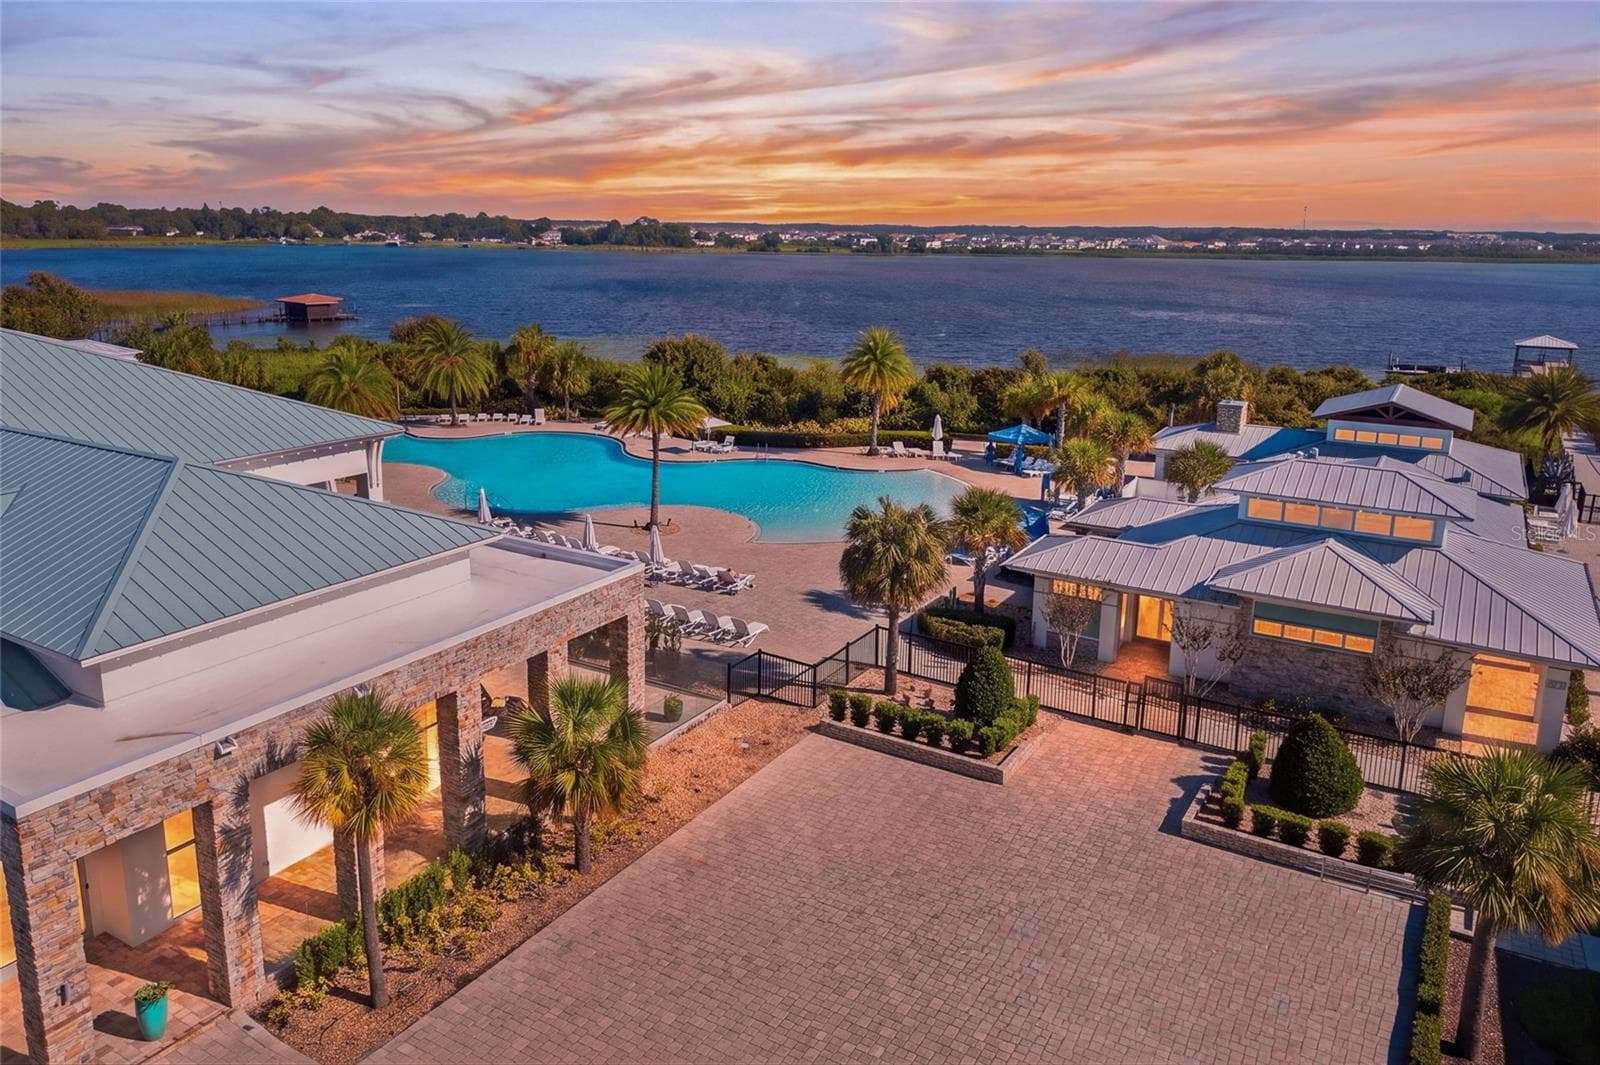
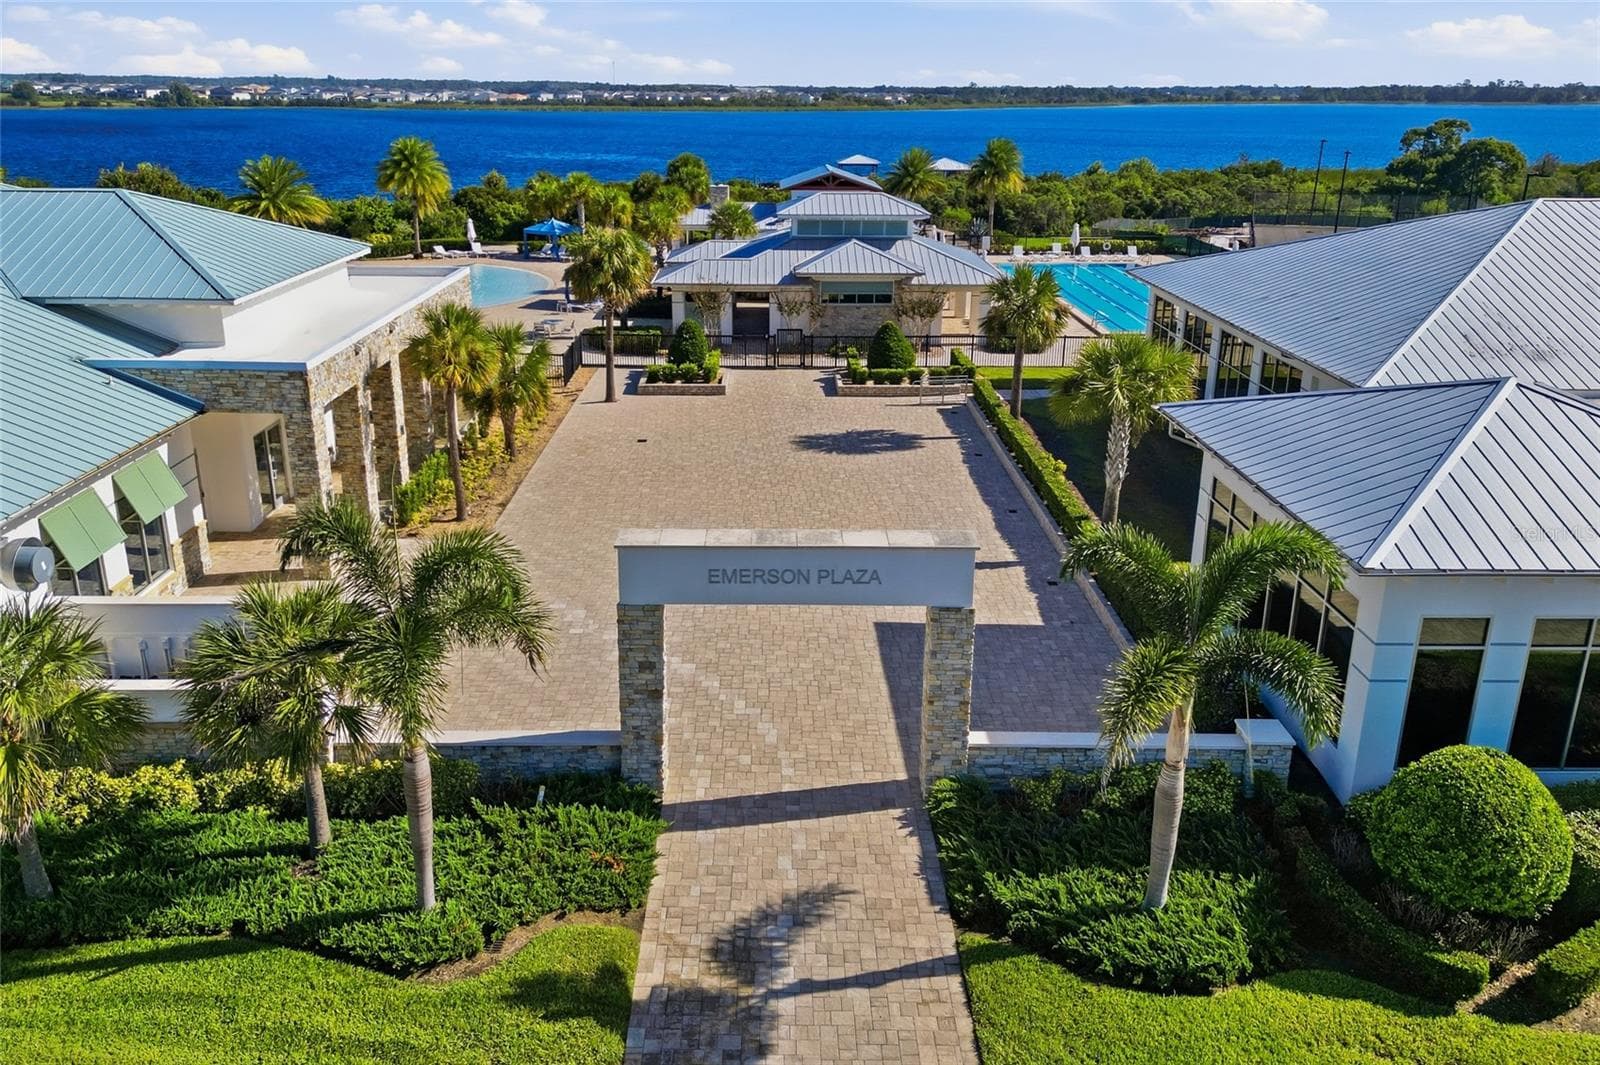
Twin Lake Club House - 5027 E FOUNTAINWOOD DR, ST CLOUD
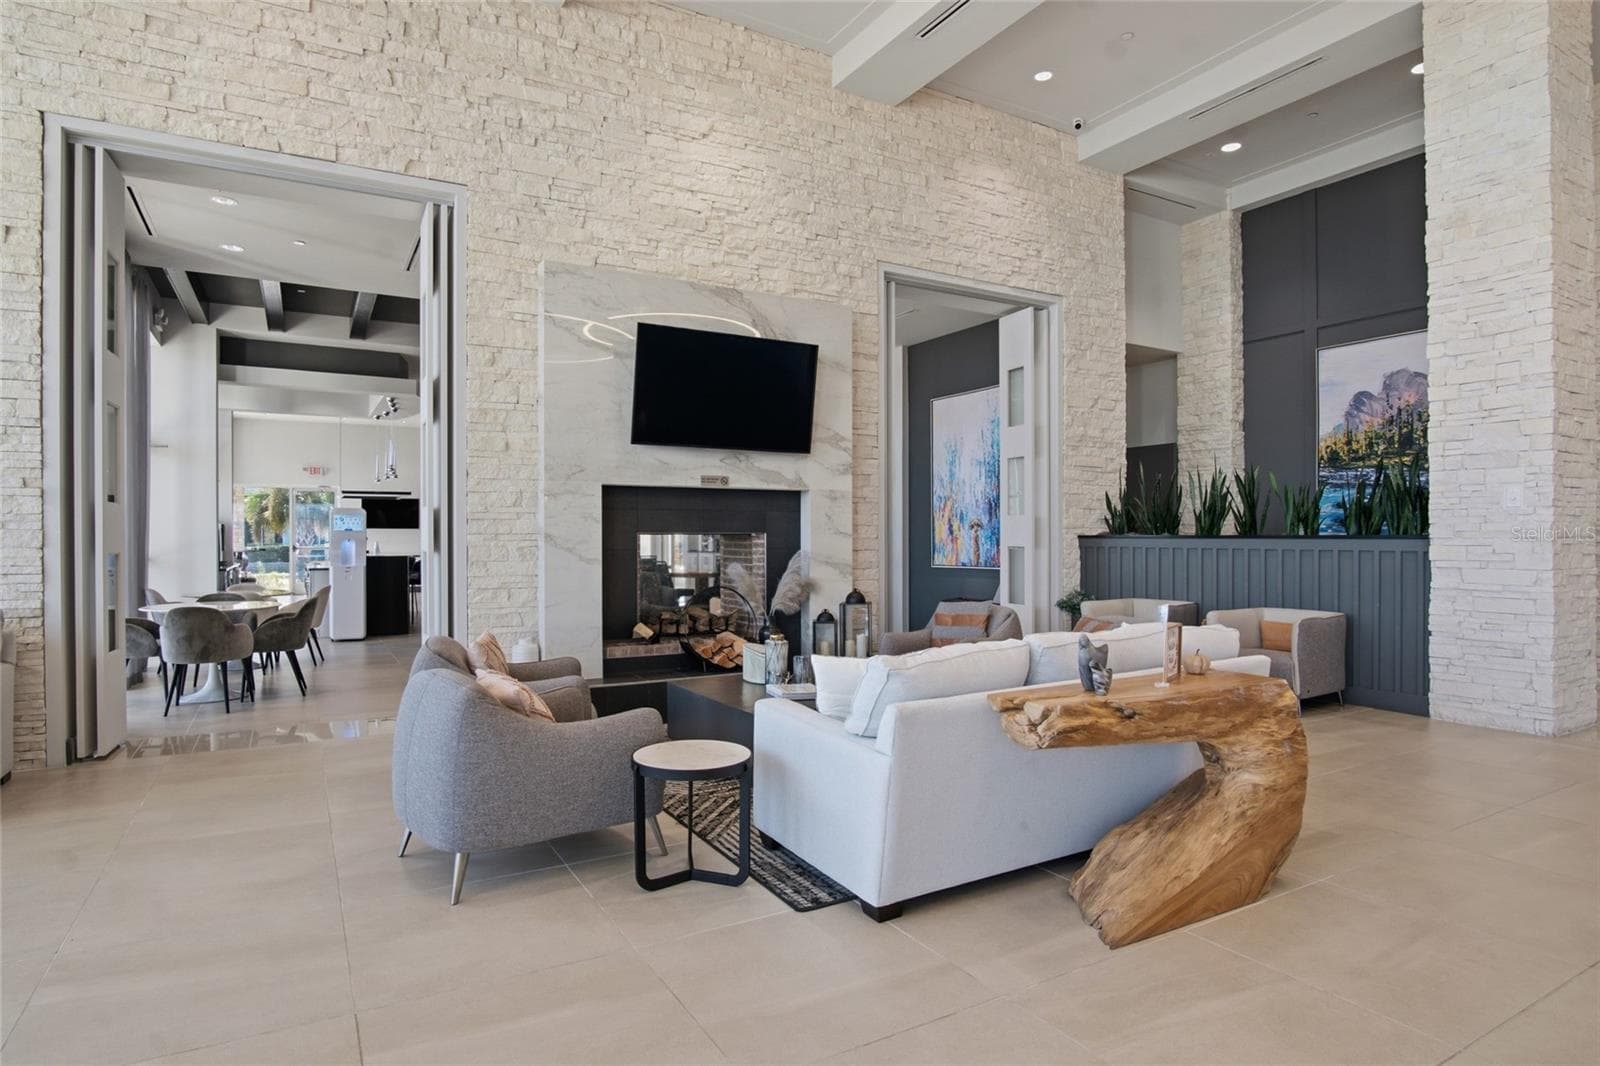
Twin Lake Clubhouse Seating - 5027 E FOUNTAINWOOD DR, ST CLOUD
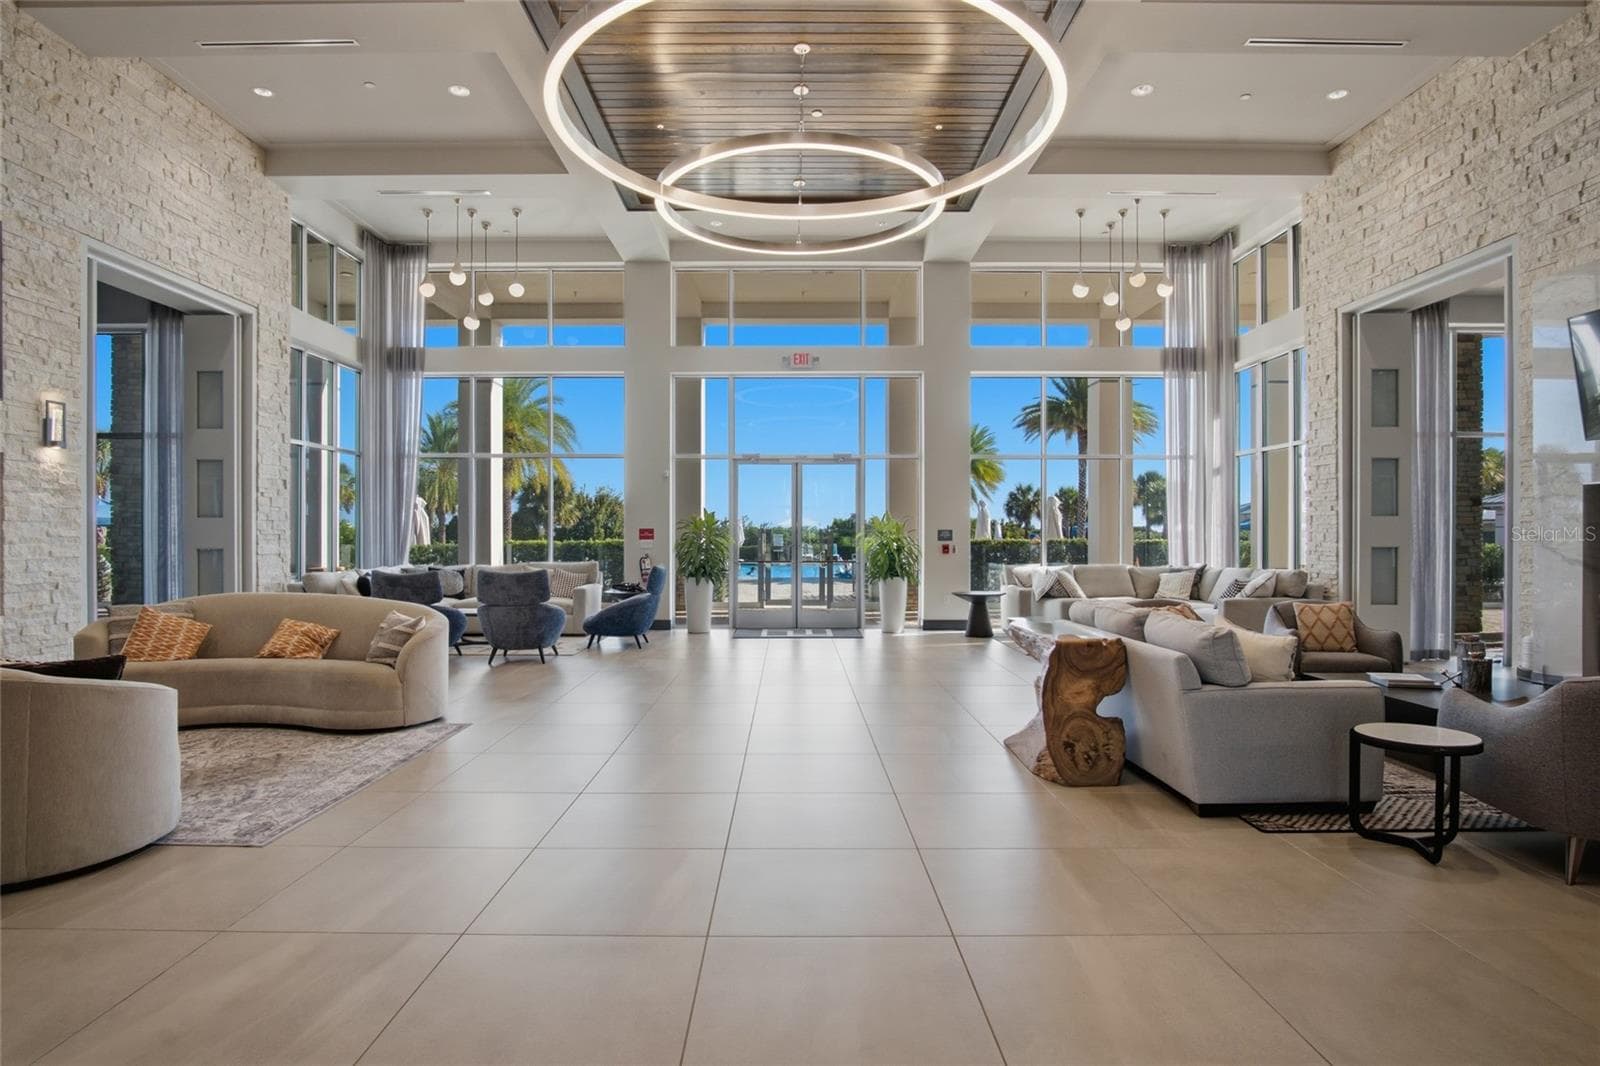
Twin Lake clubhouse view to pool - 5027 E FOUNTAINWOOD DR, ST CLOUD
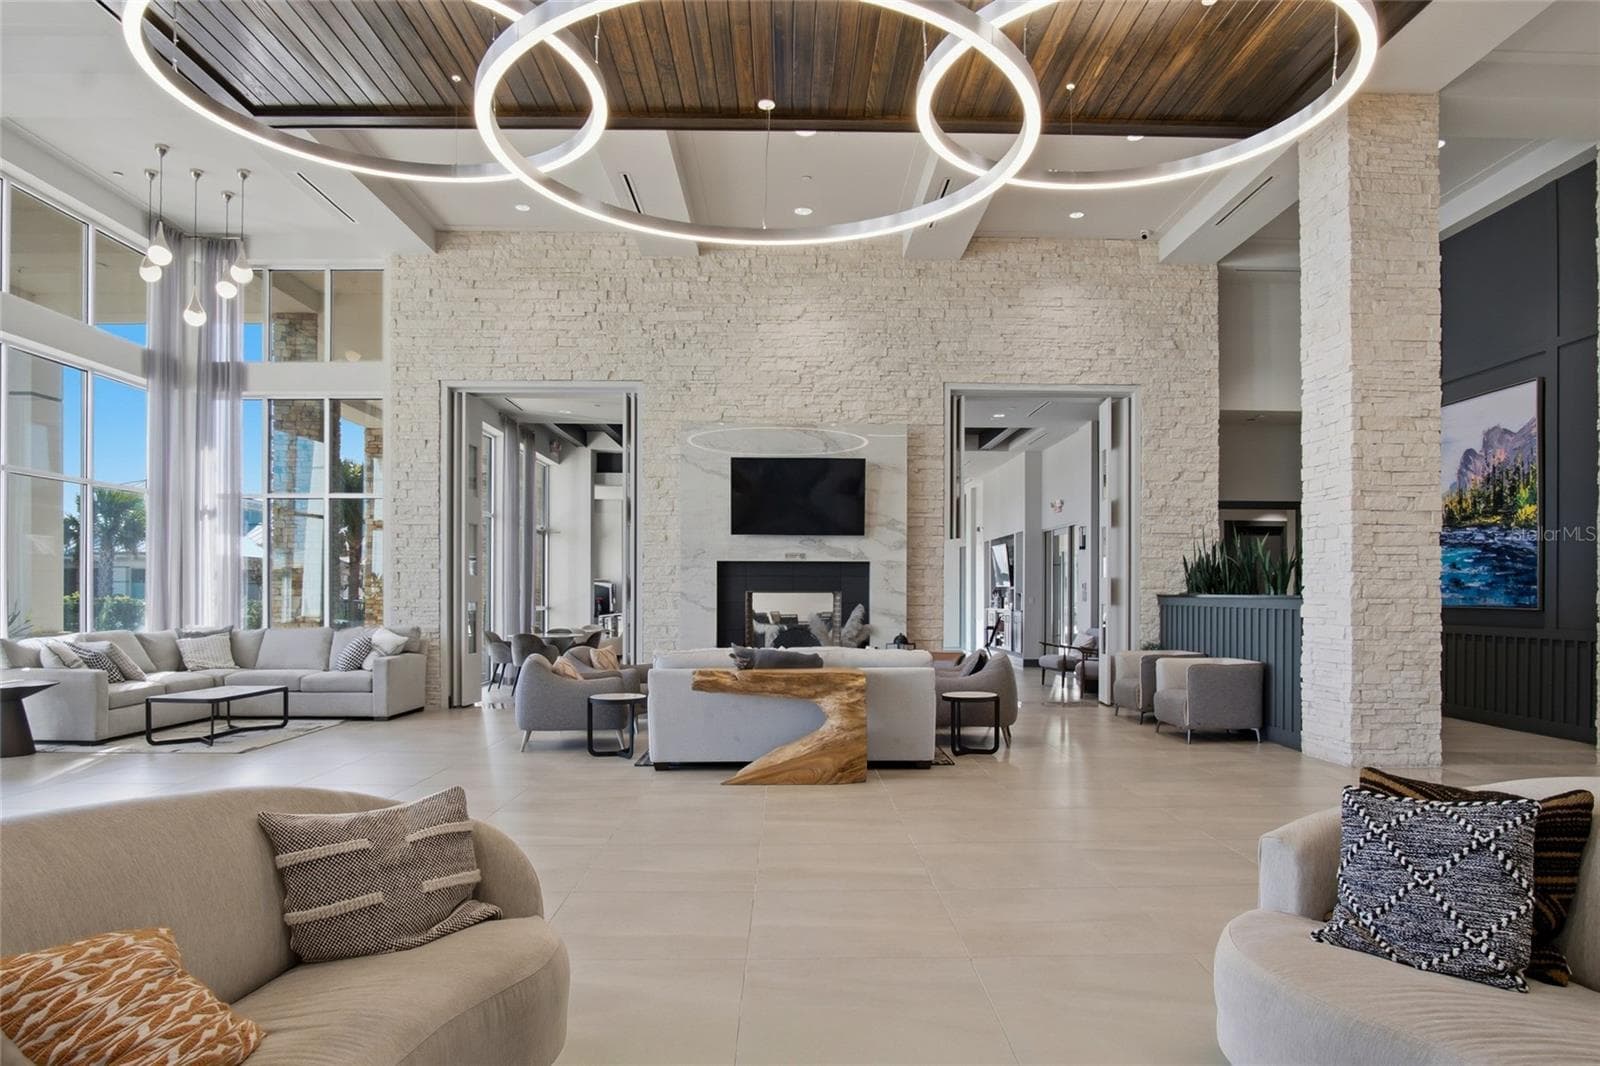
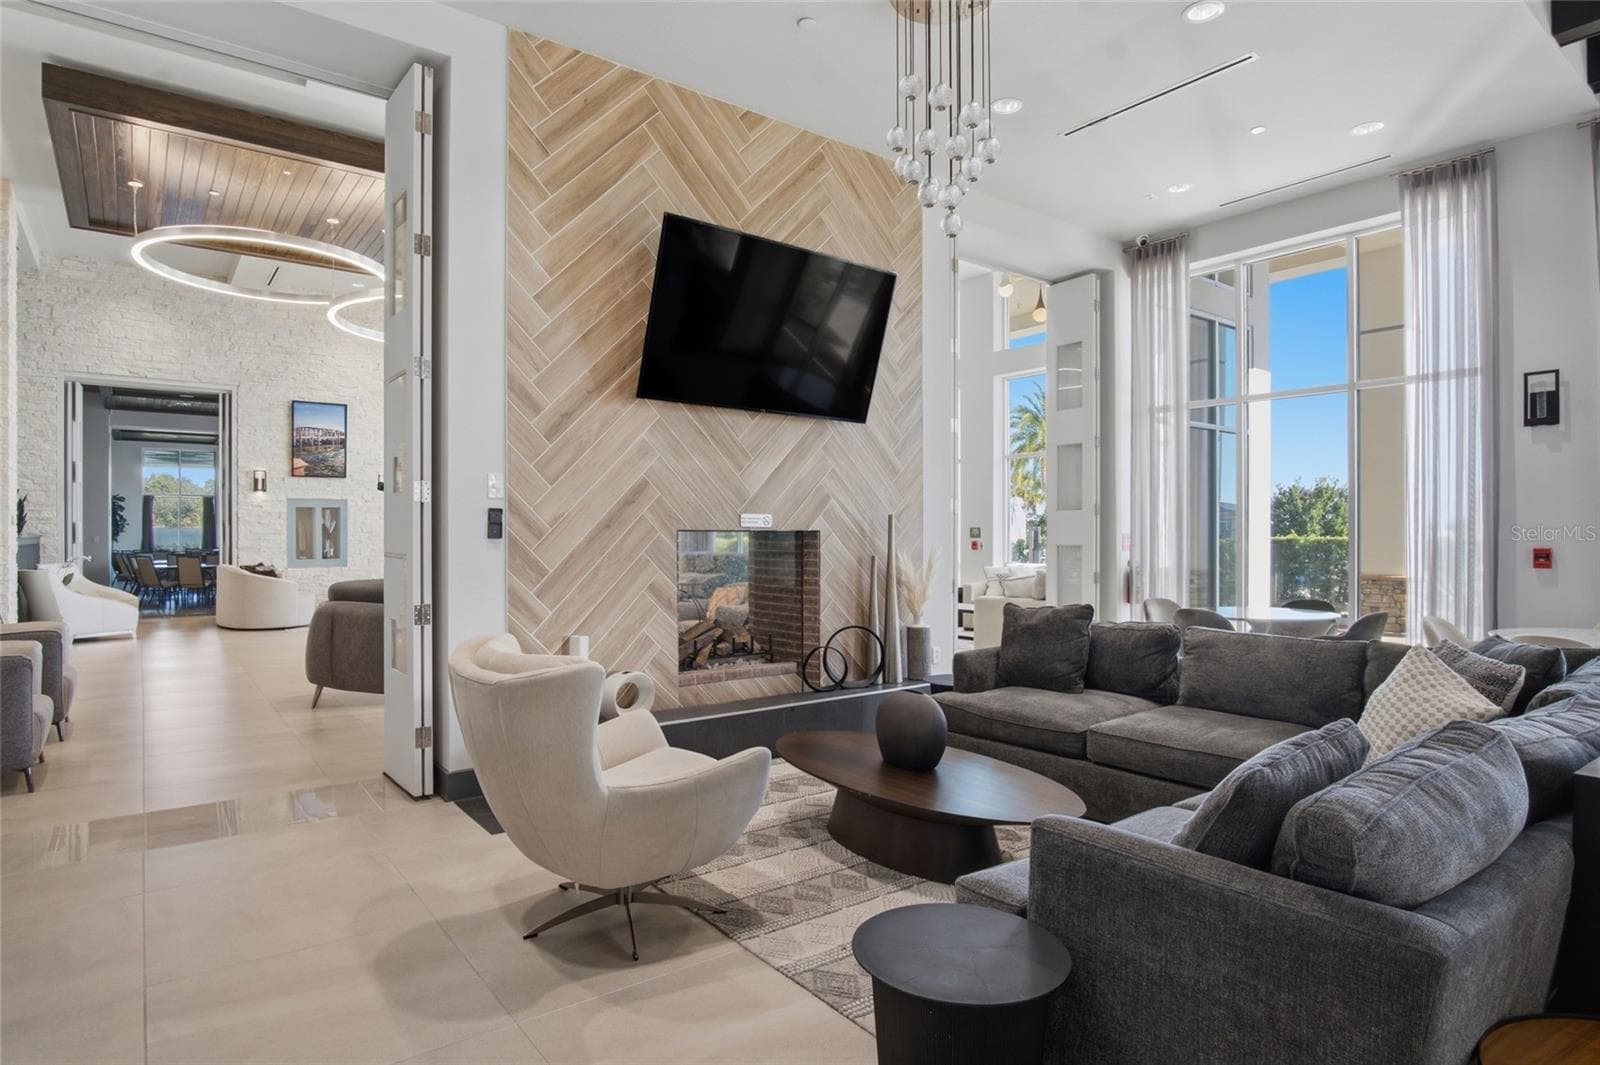
Twin Lake clubhouse lounge and fireplace - 5027 E FOUNTAINWOOD DR, ST CLOUD
Twin Lake seating & Lounge arera - 5027 E FOUNTAINWOOD DR, ST CLOUD
Single Family Residence at 5027 E FOUNTAINWOOD DR, ST CLOUD, photo 35 of 35
35 photos

$379,000

5027 E FOUNTAINWOOD DR
ST CLOUD, FL 34772
Listed by Misty Cabaniss · EXP REALTY LLC
Bedrooms
3
Bathrooms
2
Living area
1,456 sqft
Year built
2018

About this home

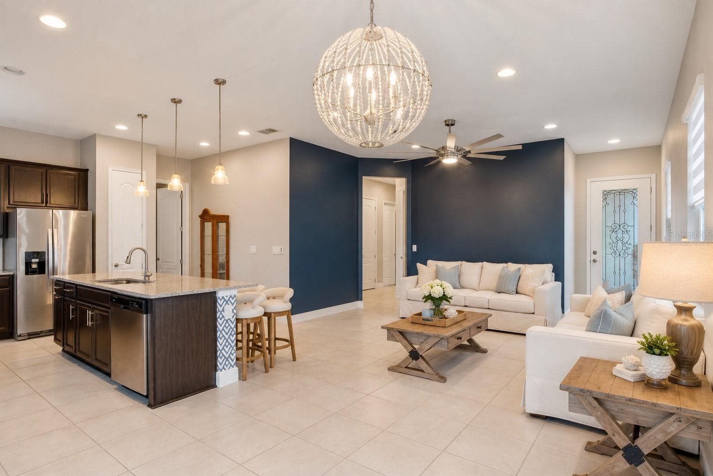
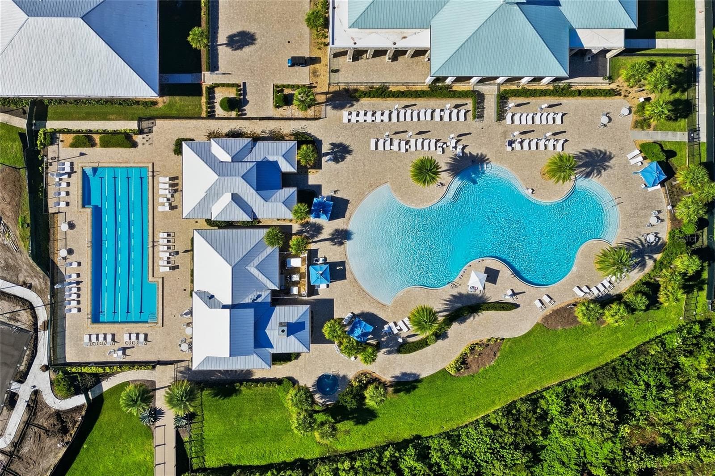
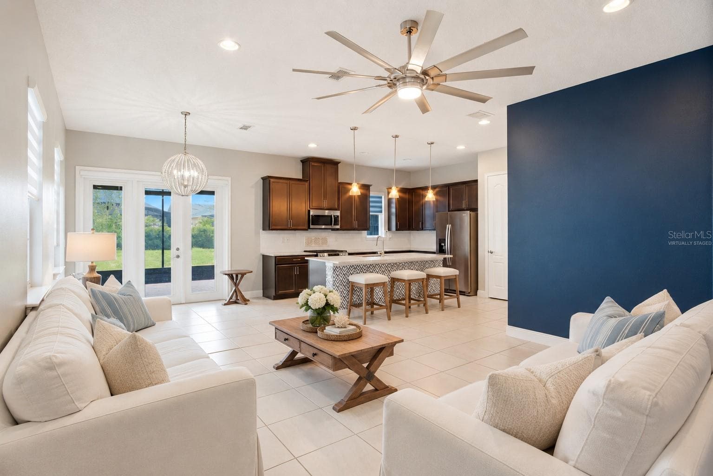
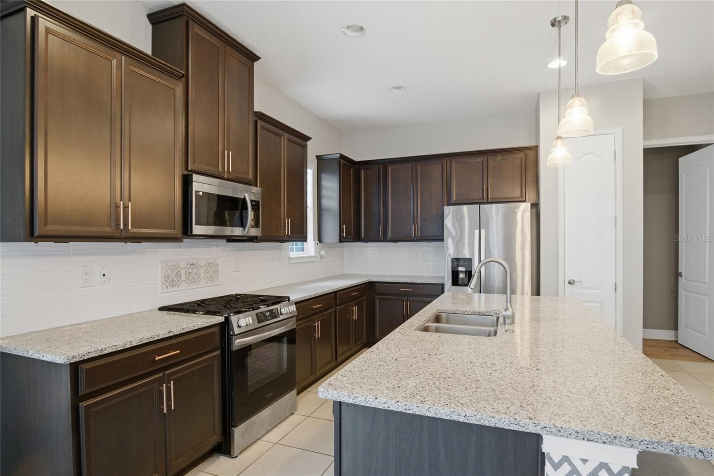
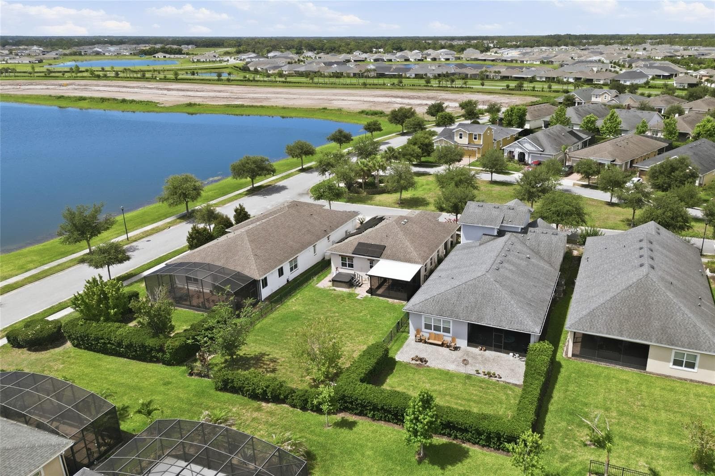
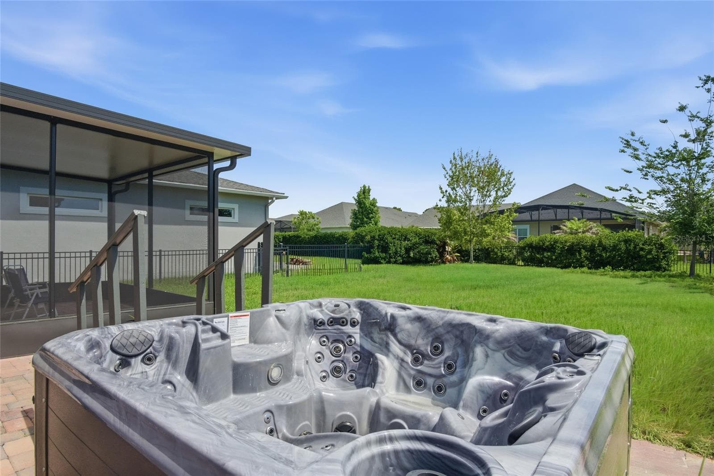
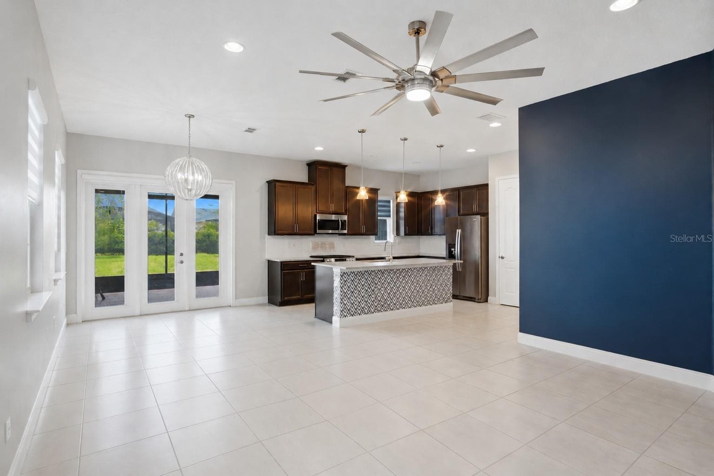
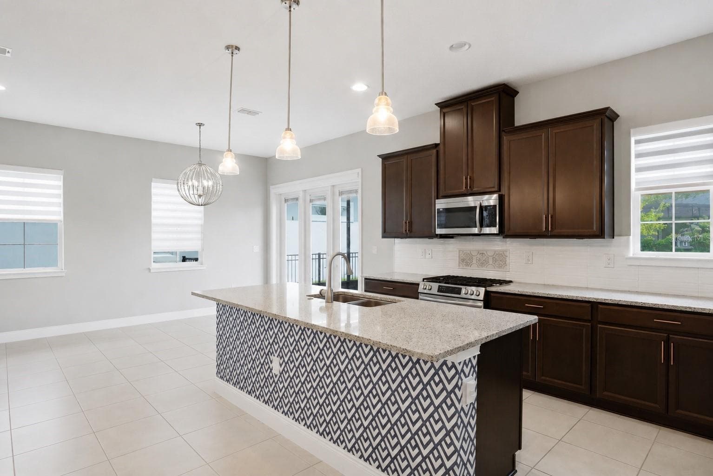
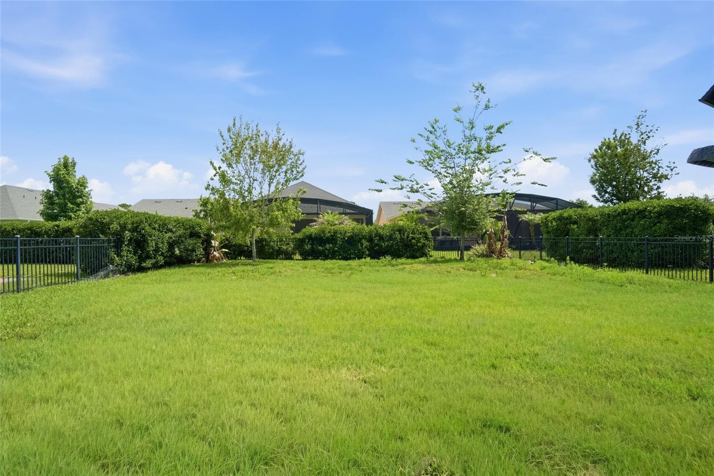
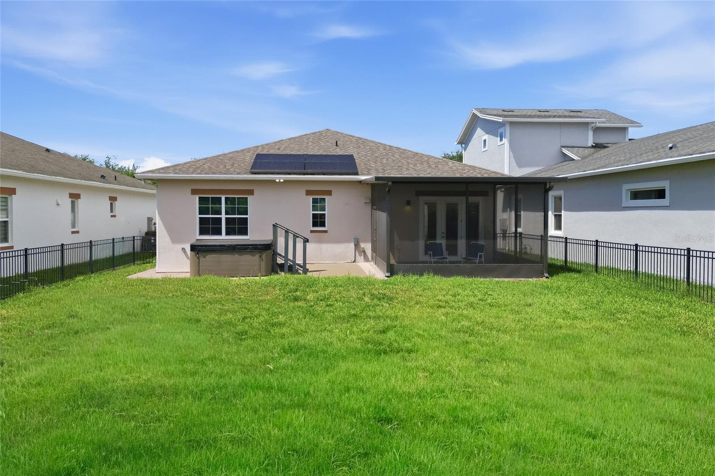
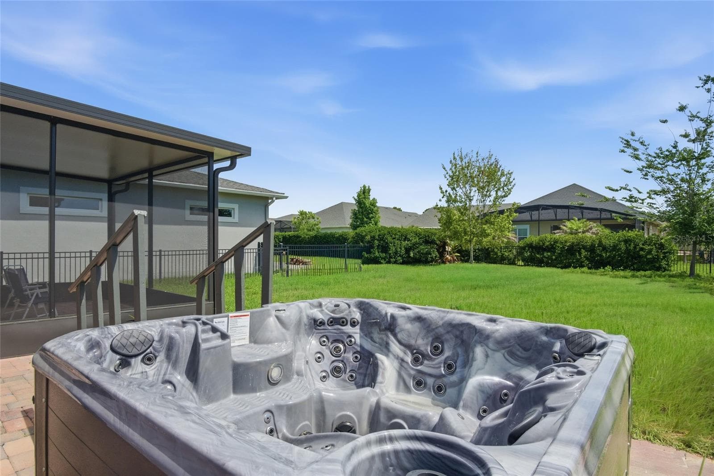
Virtually Staged. Seller-Paid Permanent Rate Buydown Available + OWNED SOLAR. Tankless hot water heater. Experience the ease of resort-style living in this beautifully upgraded Palm Beach floor plan located within the gated 55+ community of Twin Lakes. Thoughtfully designed with a gourmet kitchen featuring upgraded cabinetry, granite countertops, custom backsplash, and a spacious island, this home blends comfort and style. Enjoy peaceful mornings on the screened lanai overlooking the outdoor living space, complete with a hot tub for year-round relaxation. An owned solar system helps provide energy efficiency and long-term savings. The elegant primary suite offers tray ceilings, dual vanities, and a large walk-in closet. Twin Lakes residents enjoy exceptional amenities including a 20,000-square-foot clubhouse, resort and lap pools, fitness center, pickleball, tennis, walking trails, fishing, and access to Live Oak Lake with community boats. Conveniently located near Orlando, Lake Nona Medical City, area attractions, beaches, and Orlando International Airport, this is Florida living at its finest.

Property details

MLS
Stellar MLS
MLS #
MFRO6415240
Property type
Single Family Residence
Subdivision
TWIN LAKES PH 1
Status
Active
Days on market
128
On market date
June 16, 2026
Stories
N/A
Total bathrooms
2
Garage spaces
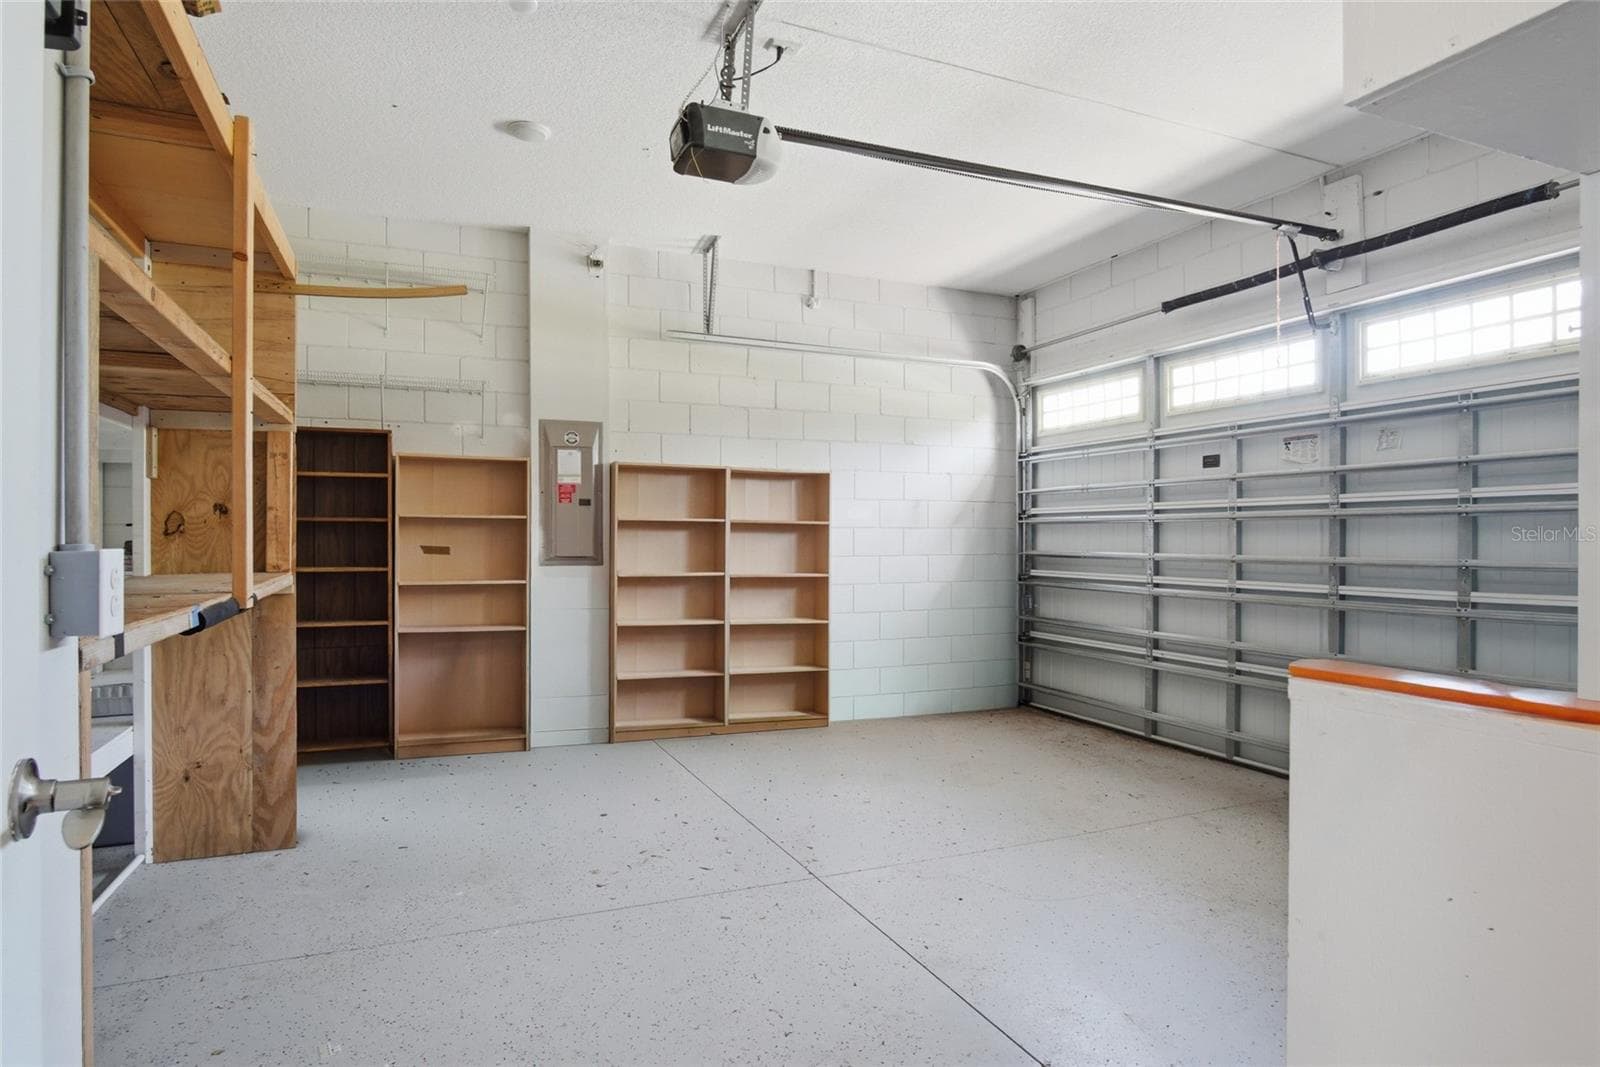
2
Parking spaces
N/A
Lot size
0.17 acres
Loading map…

Nearby schools

Within 10 miles. School directory data from the National Center for Education Statistics (NCES), accessed via the Urban Institute Education Data API. Local Score is calculated by INNOVATE Real Estate; where a state rating is shown, it comes from that state's own official school report card.

Elementary
HICKORY TREE ELEMENTARY SCHOOL
1.24 mi away · Grades -1-5
Nearest school -- attendance-zone data not available here
3.0
Local Score (student-teacher ratio only (preliminary -- will incorporate state test-score data once available)) -- not an official state rating
Enrollment
676
Student:teacher ratio
16.5:1
District
OSCEOLA
Middle
ST. CLOUD MIDDLE SCHOOL
2.58 mi away · Grades 6-8
Nearest school -- attendance-zone data not available here
3.0
Local Score (student-teacher ratio only (preliminary -- will incorporate state test-score data once available)) -- not an official state rating
Enrollment
1,188
Student:teacher ratio
16.1:1
District
OSCEOLA
High
ST. CLOUD HIGH SCHOOL
2.81 mi away · Grades 9-12
Nearest school -- attendance-zone data not available here
2.0
Local Score (student-teacher ratio only (preliminary -- will incorporate state test-score data once available)) -- not an official state rating
Enrollment
2,069
Student:teacher ratio
20.7:1
District
OSCEOLA

Walkability

Blended score for ST CLOUD's center, calculated by INNOVATE Real Estate from two sources: the EPA's National Walkability Index (street network, transit, land-use mix) and Google Places amenity data (what's actually reachable on foot from this point). 60% EPA National Walkability Index + 40% nearby-amenity density (Google Places).

18
Very car-dependent
out of 100
EPA National Walkability Index
6.0 / 20 -- Below average walkable
Google Places amenity density
0 / 100
Restaurants & cafes0
Grocery stores0
Parks0
Schools0
Transit stops0
Pharmacies0

Market position

How this listing compares to current activity in ST CLOUD, from live MLS data.

On the market 128 days -- 20 more days than ST CLOUD's current average of 108 days.
For reference, the median list price across 1,968 active listings in ST CLOUD right now is $375,000.

Mortgage calculator

Estimate only - actual rate and payment depend on your lender, credit, and loan program.

$
%
%
Adjust tax / insurance estimates
% / yr
$
/mo
Est. monthly payment
$2,432/mo
$75,800 down
$303,200 loan
Principal & interest$1,967
Property tax (est.)$316
Home insurance (est.)$150

Similar homes you might like

Data source: Listing information provided by Stellar MLS (mfrmls) via Trestle/CoreLogic. Last updated 1 days ago.

Information herein deemed reliable but not guaranteed; all measurements, school assignments, HOA fees, taxes, and feature lists are approximate and should be independently verified. Equal Housing Opportunity.