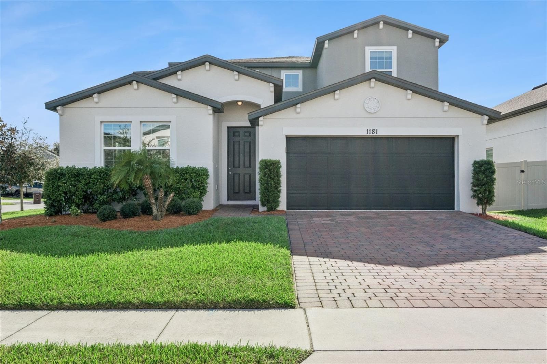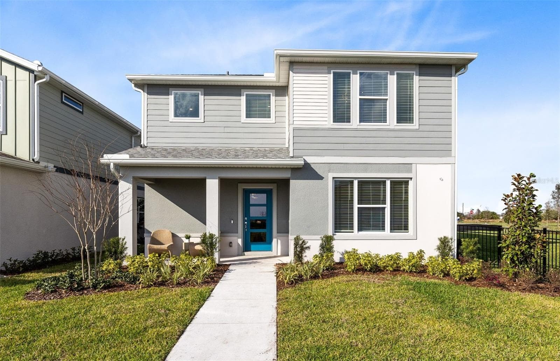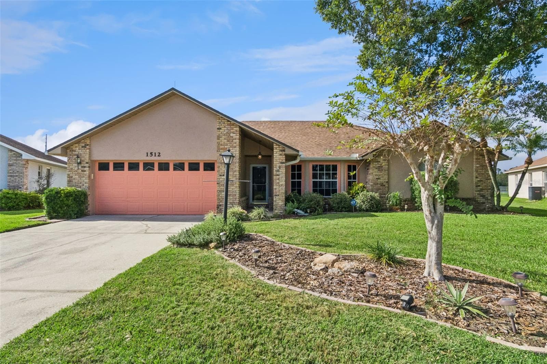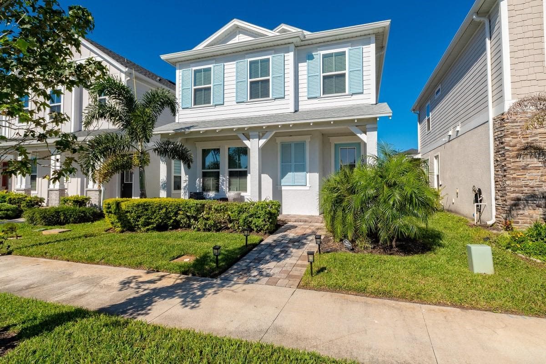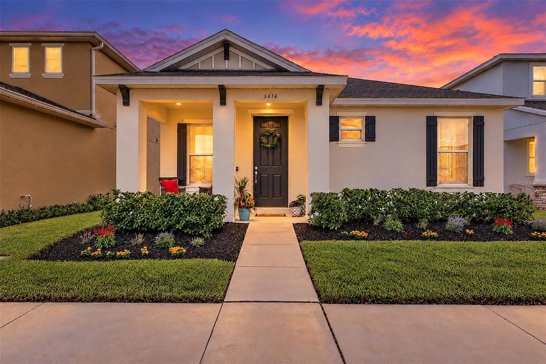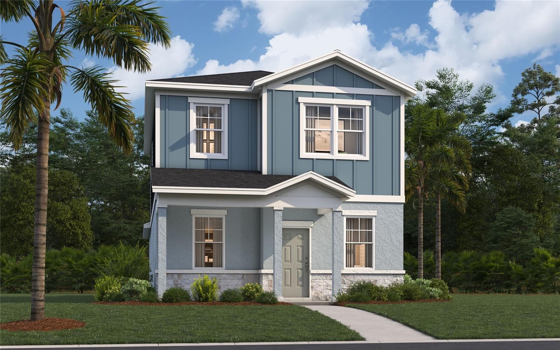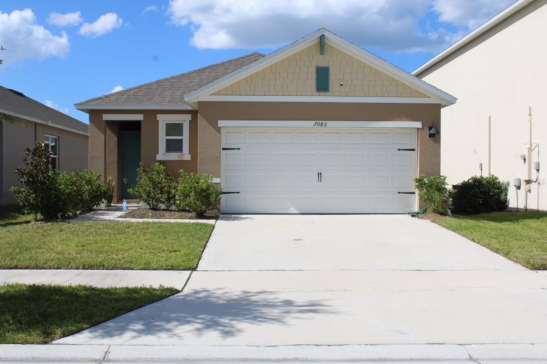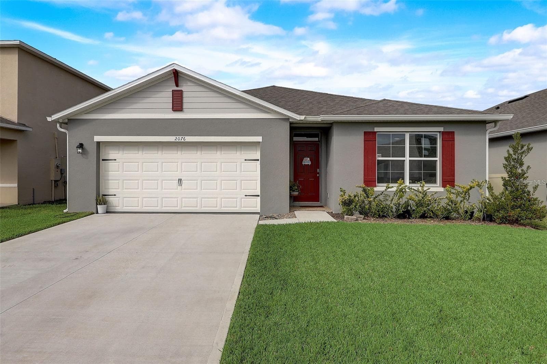
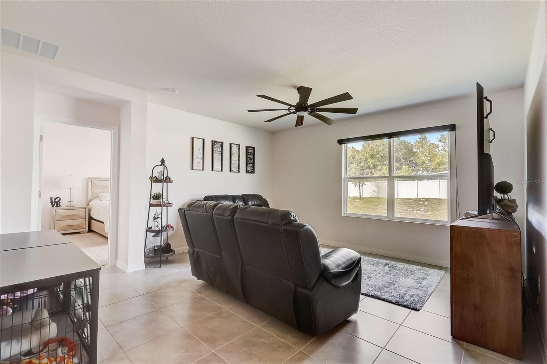
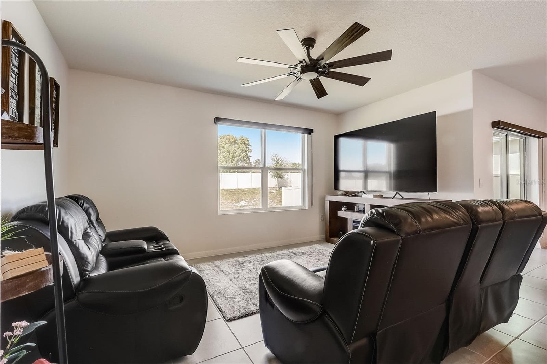
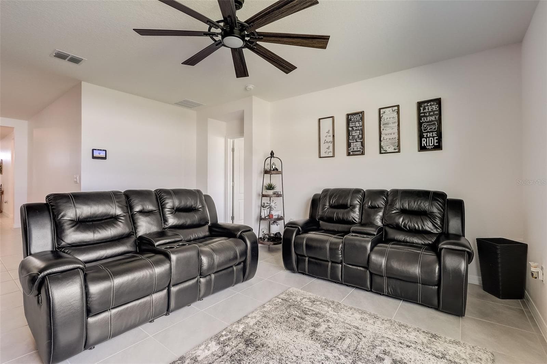
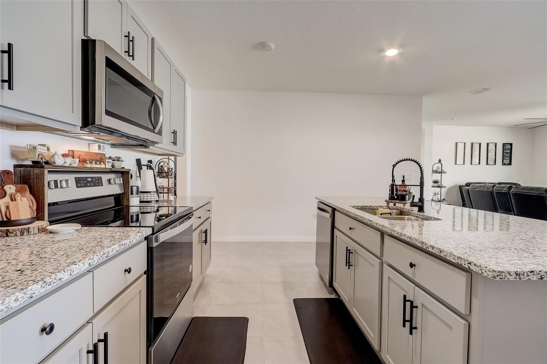
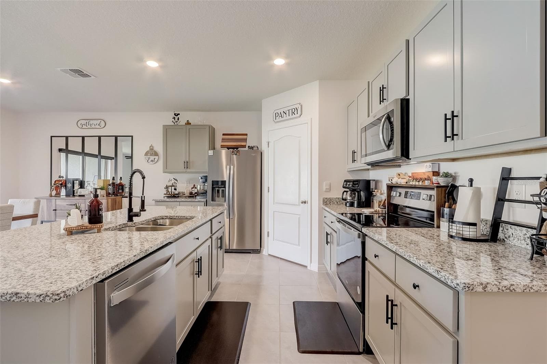
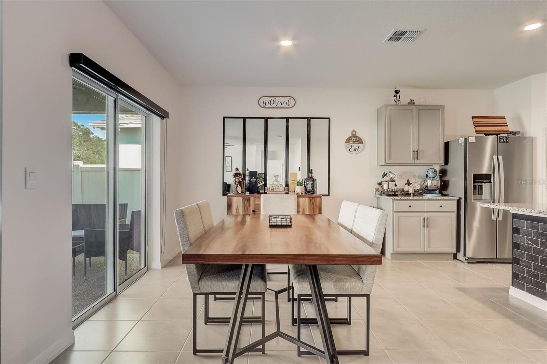
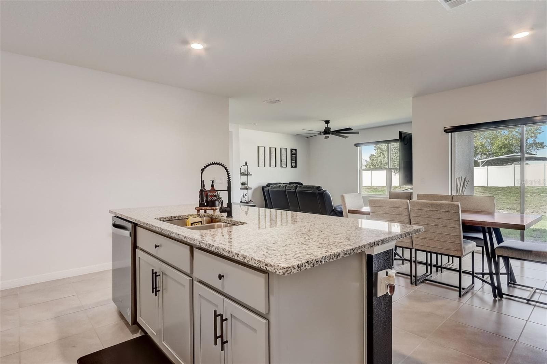
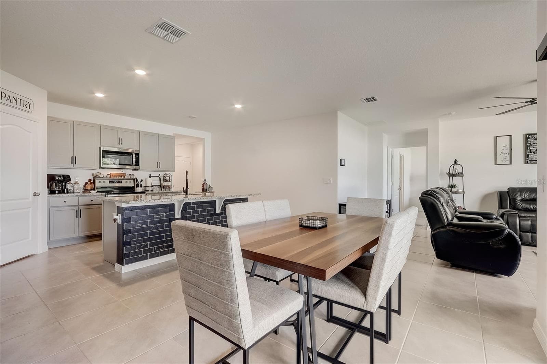
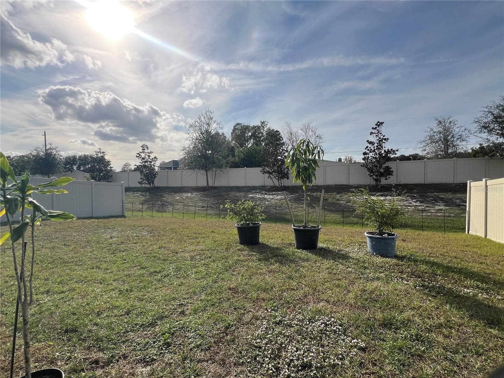
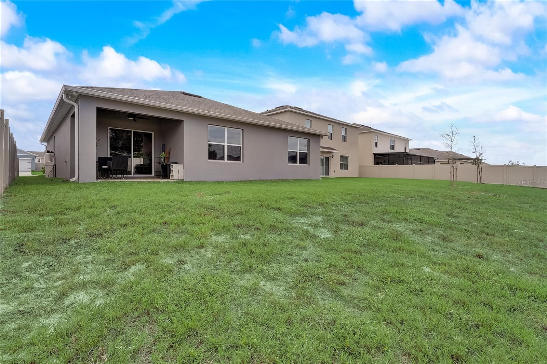
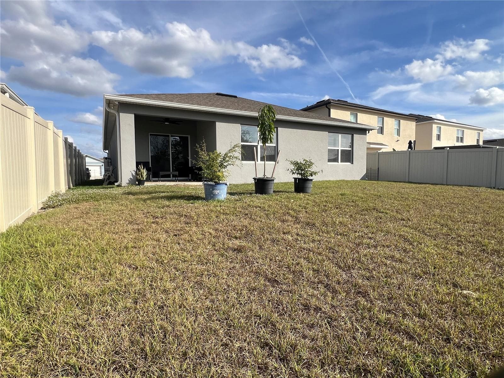
Single Family Residence at 2076 TAY WES DR, ST CLOUD
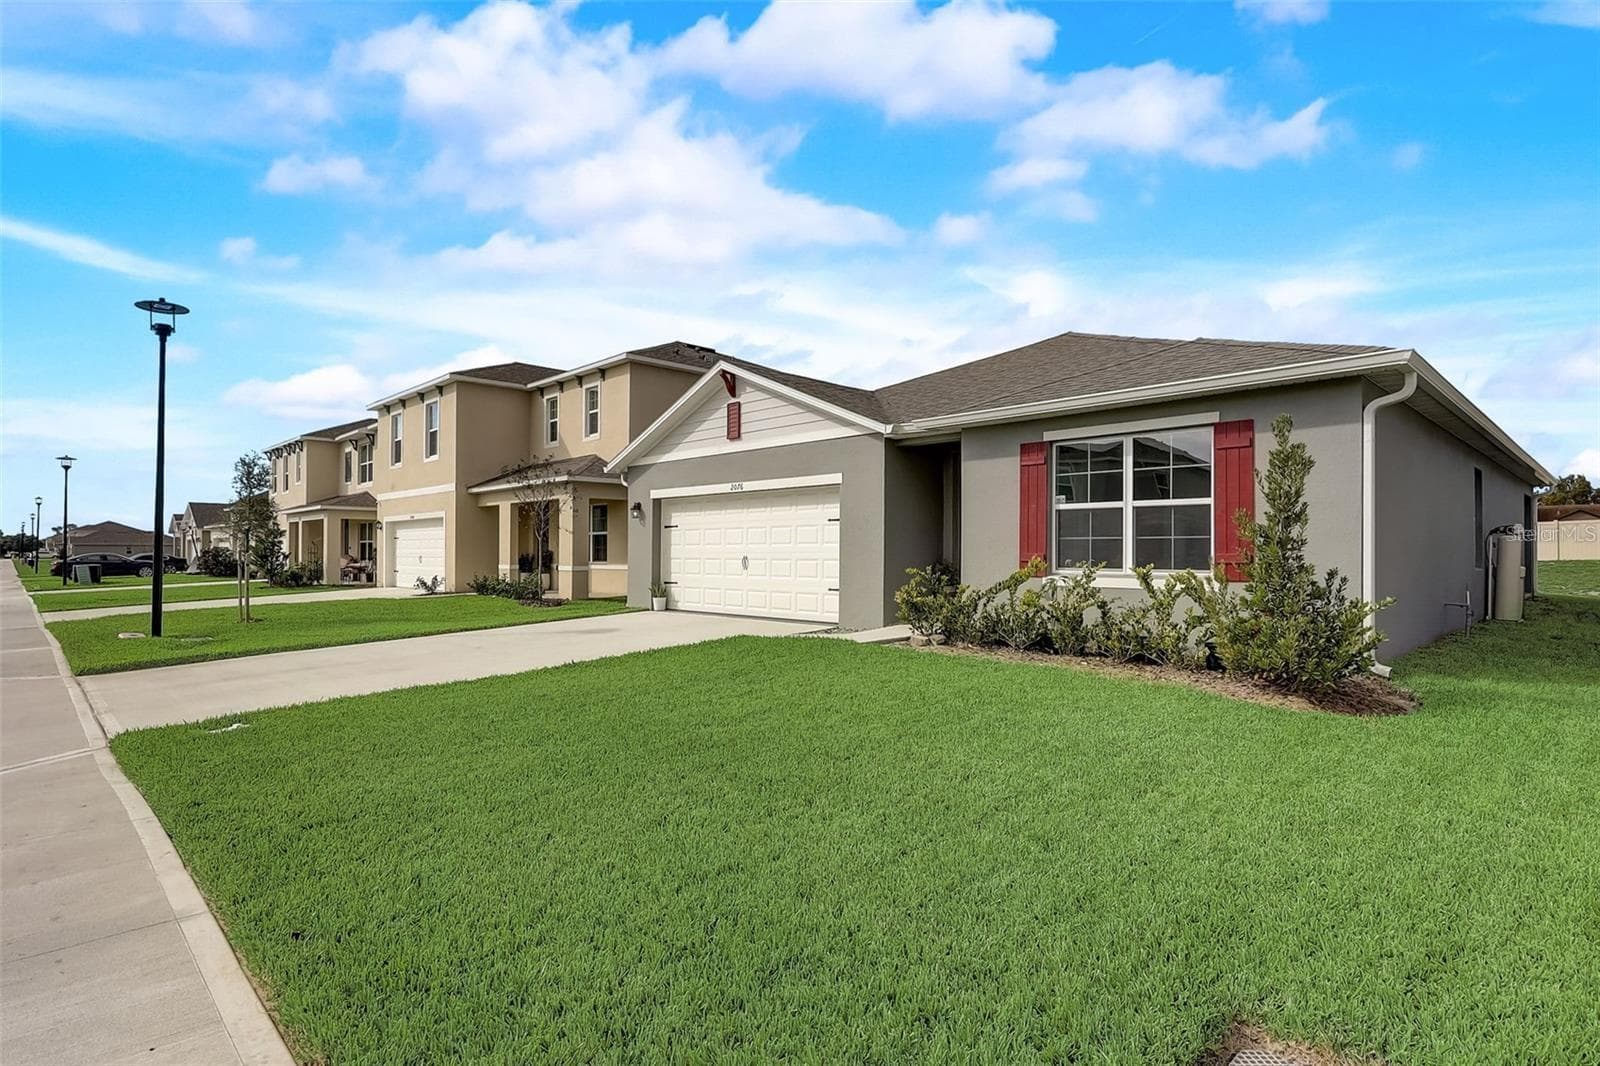
Single Family Residence at 2076 TAY WES DR, ST CLOUD, photo 2 of 31
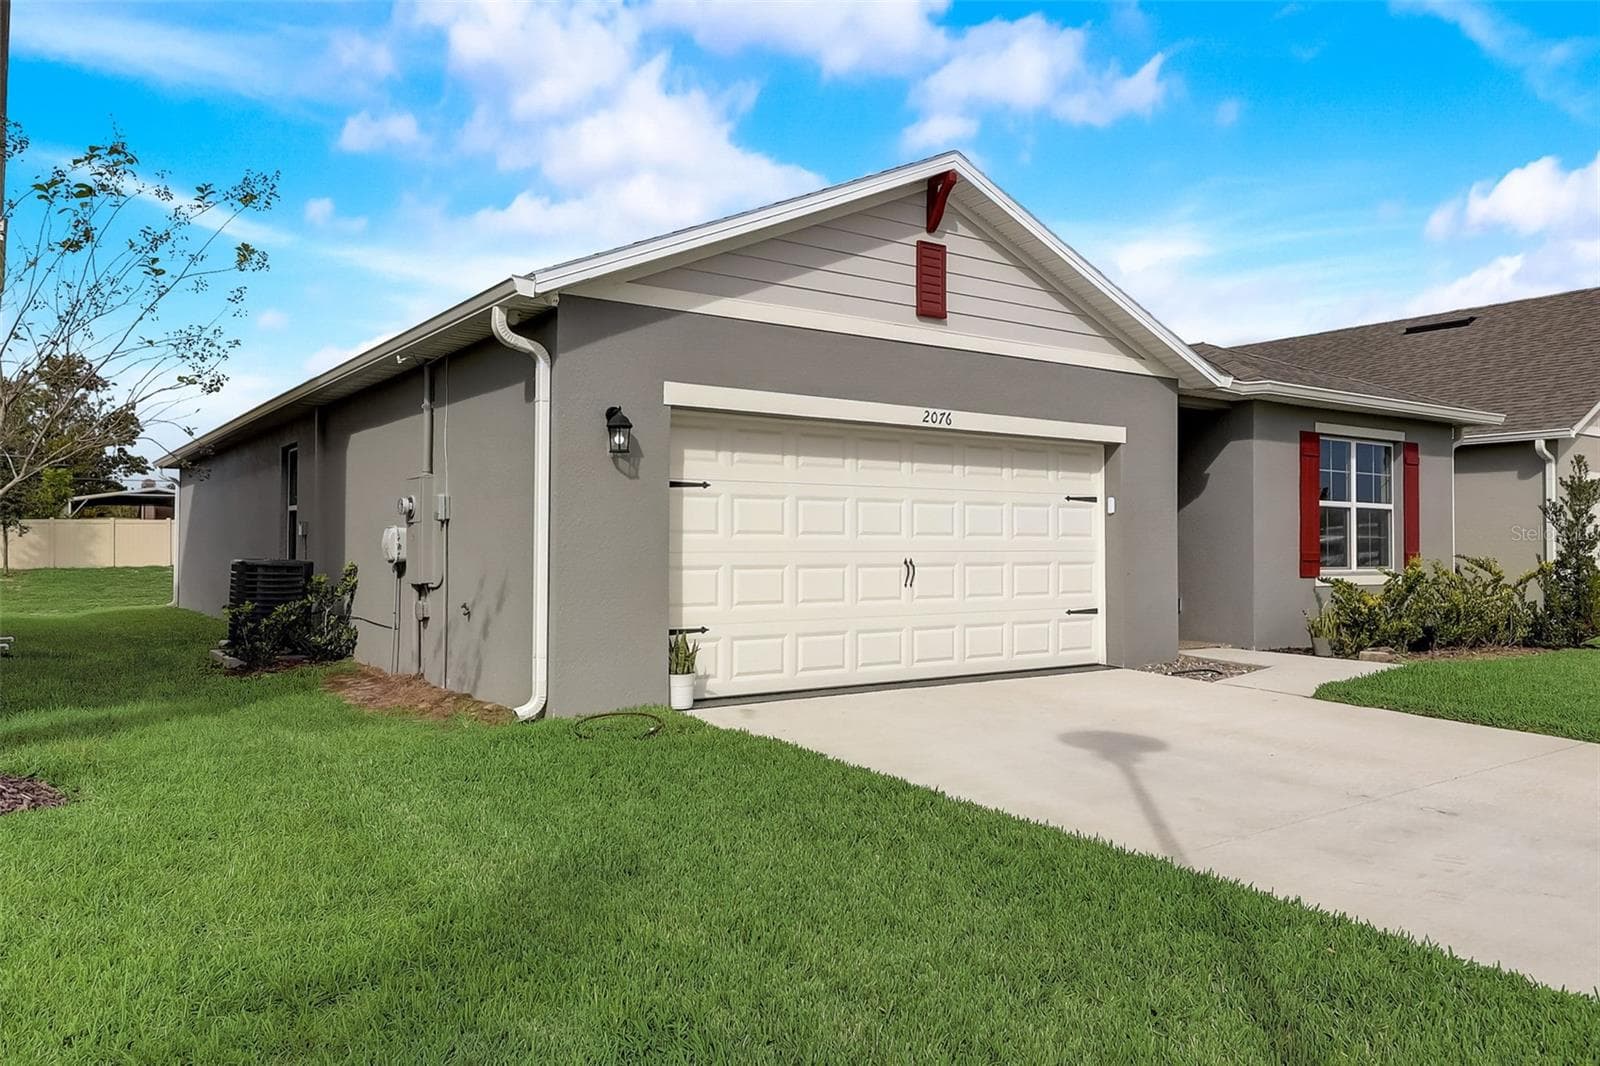
Single Family Residence at 2076 TAY WES DR, ST CLOUD, photo 3 of 31
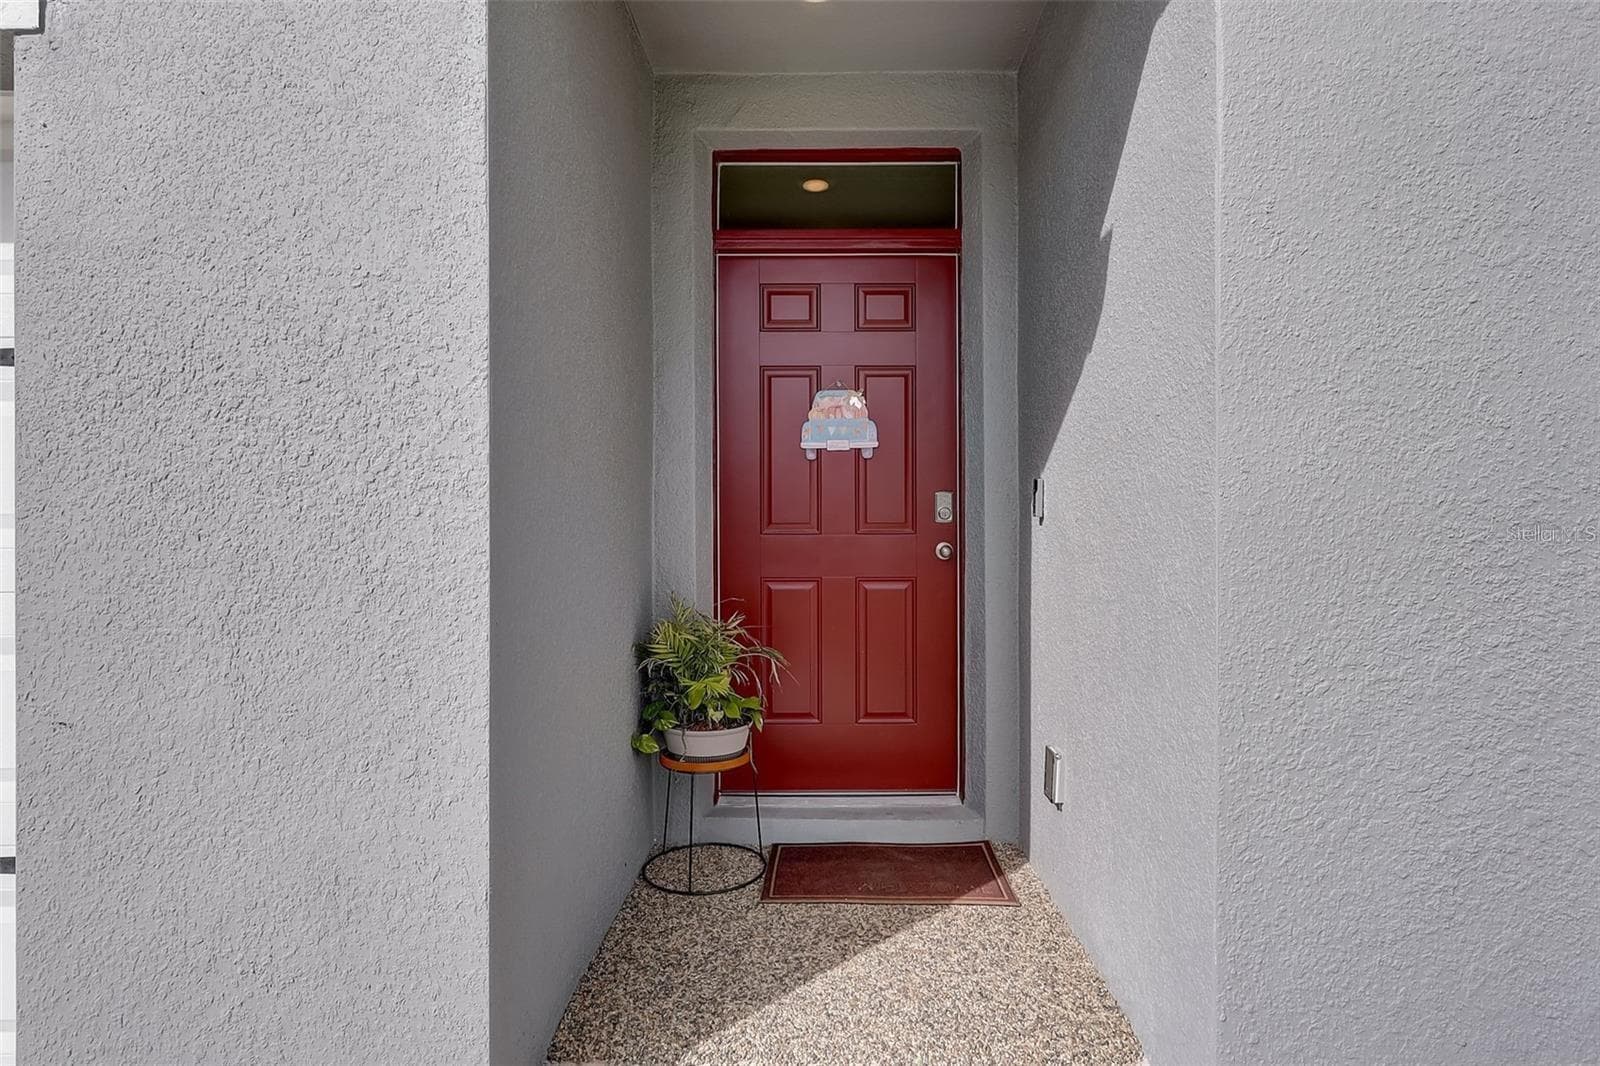
Single Family Residence at 2076 TAY WES DR, ST CLOUD, photo 4 of 31
Single Family Residence at 2076 TAY WES DR, ST CLOUD, photo 5 of 31
Single Family Residence at 2076 TAY WES DR, ST CLOUD, photo 6 of 31
Single Family Residence at 2076 TAY WES DR, ST CLOUD, photo 7 of 31
Single Family Residence at 2076 TAY WES DR, ST CLOUD, photo 8 of 31
Single Family Residence at 2076 TAY WES DR, ST CLOUD, photo 9 of 31
Single Family Residence at 2076 TAY WES DR, ST CLOUD, photo 10 of 31
Single Family Residence at 2076 TAY WES DR, ST CLOUD, photo 11 of 31
Single Family Residence at 2076 TAY WES DR, ST CLOUD, photo 12 of 31
Single Family Residence at 2076 TAY WES DR, ST CLOUD, photo 13 of 31
Single Family Residence at 2076 TAY WES DR, ST CLOUD, photo 14 of 31
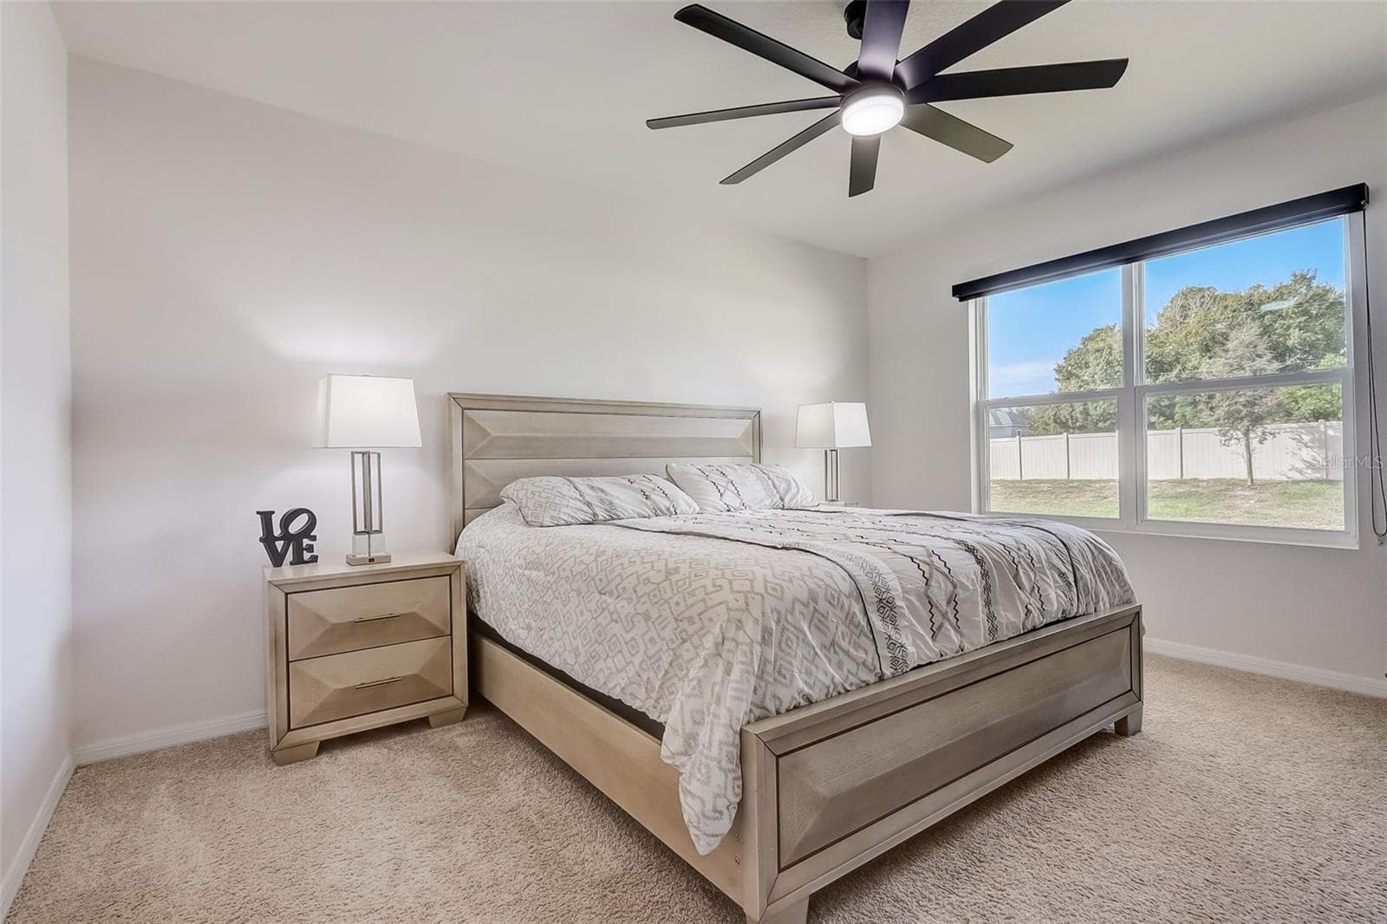
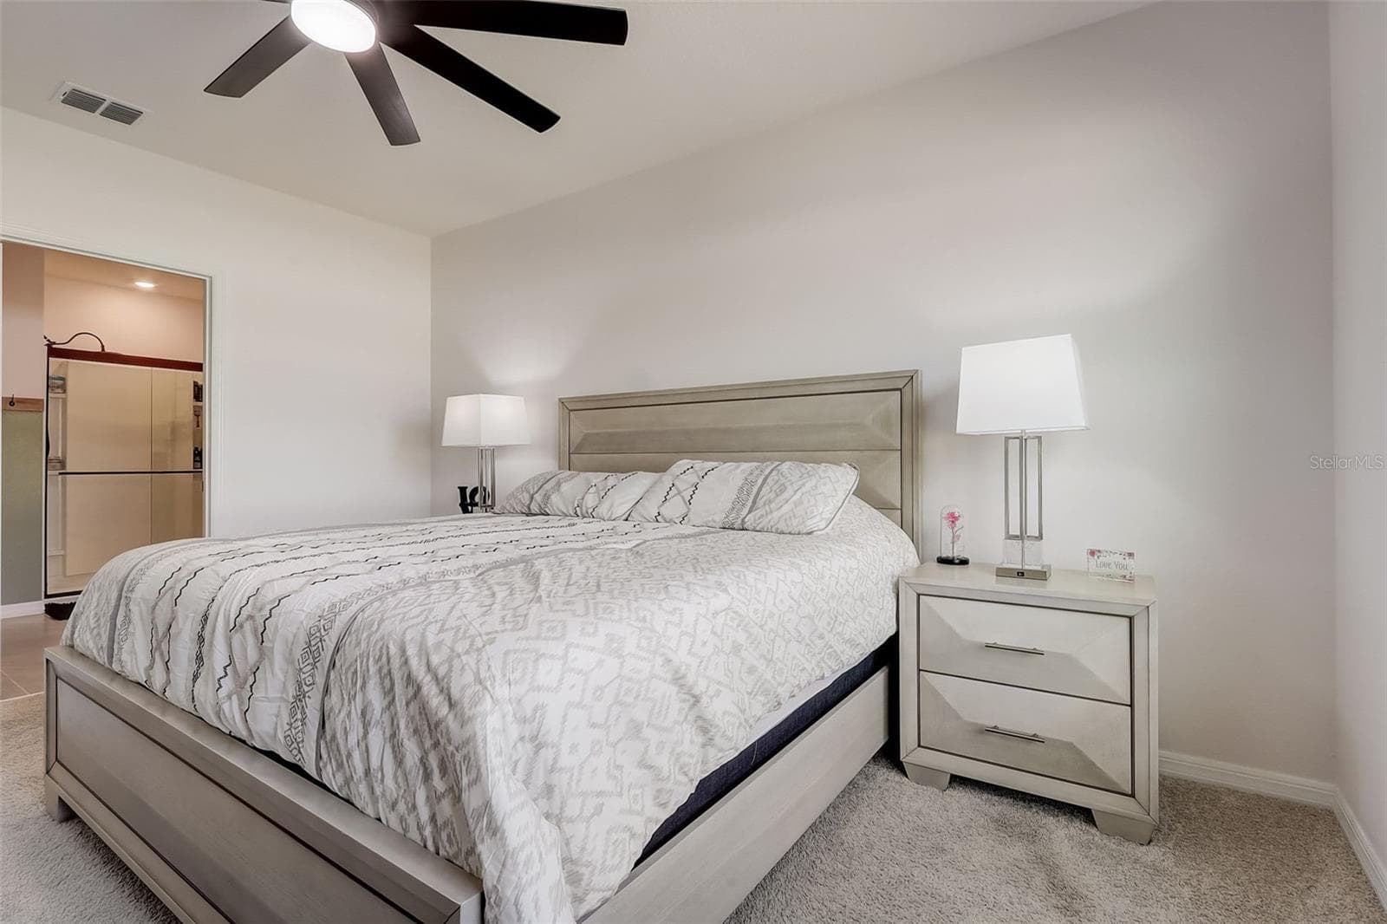
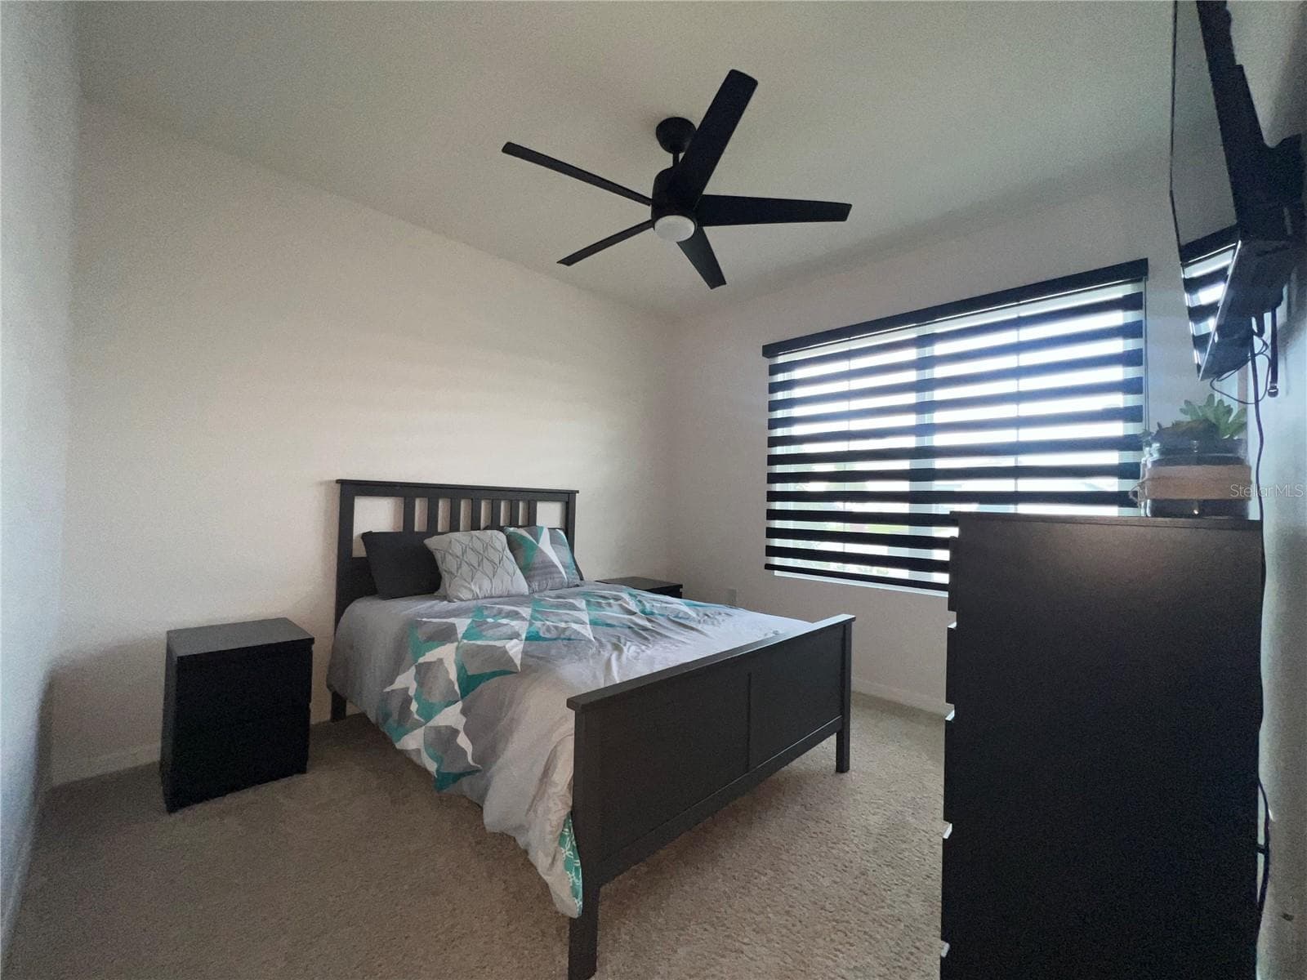
Master Bedroom - 2076 TAY WES DR, ST CLOUD
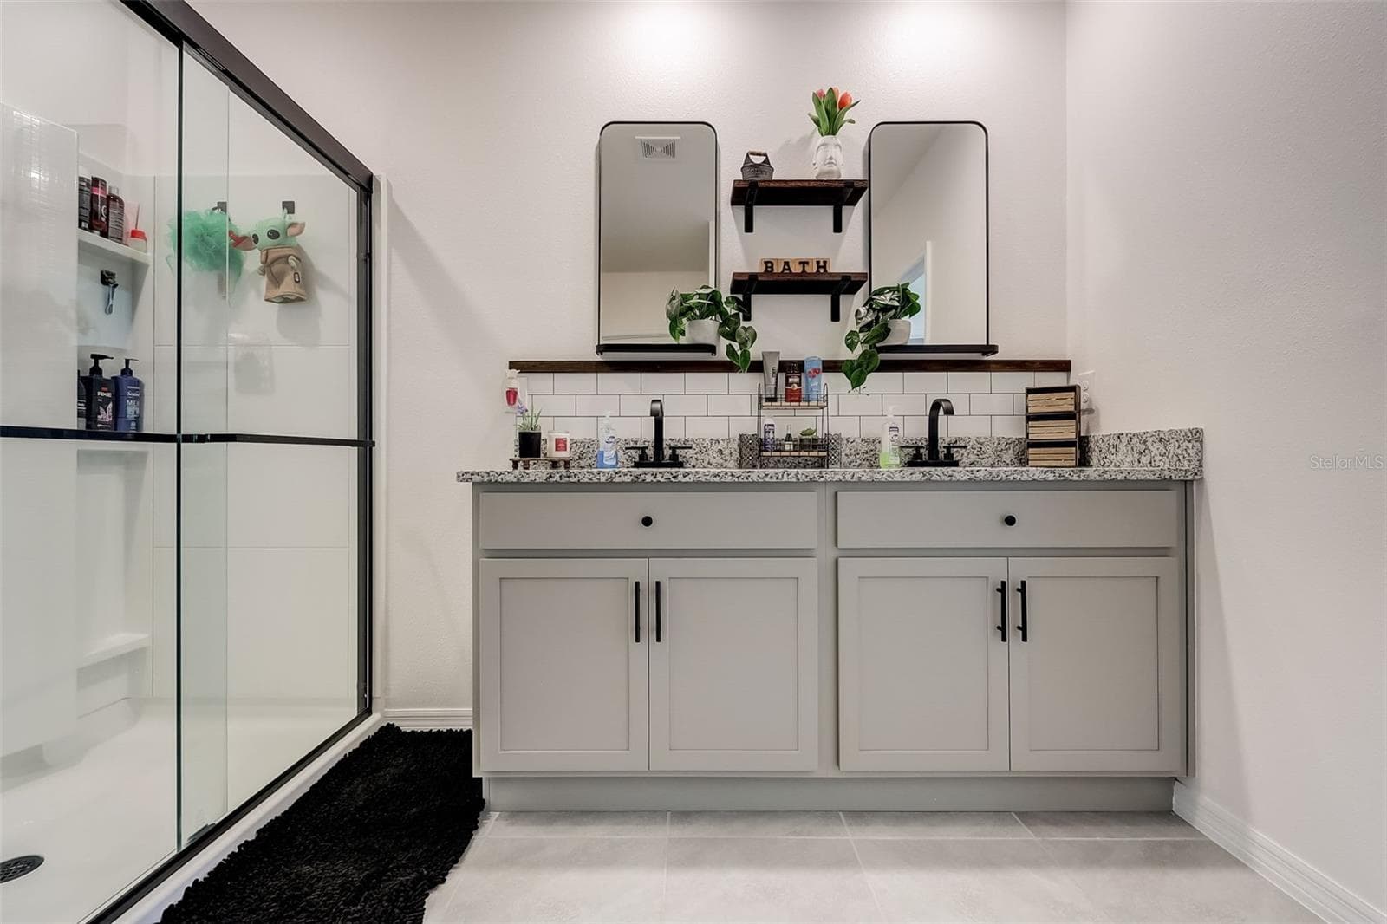
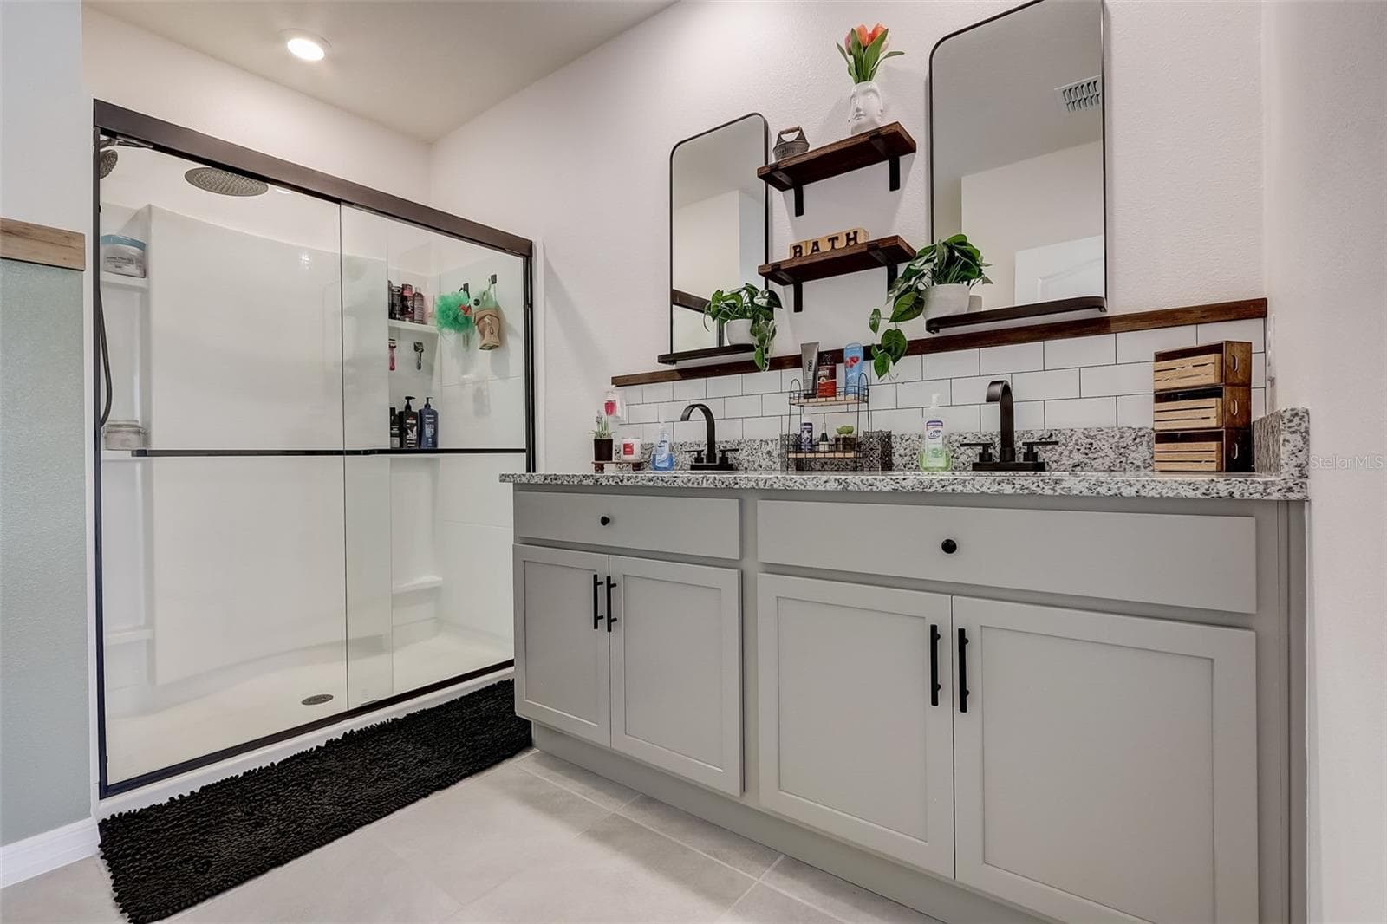
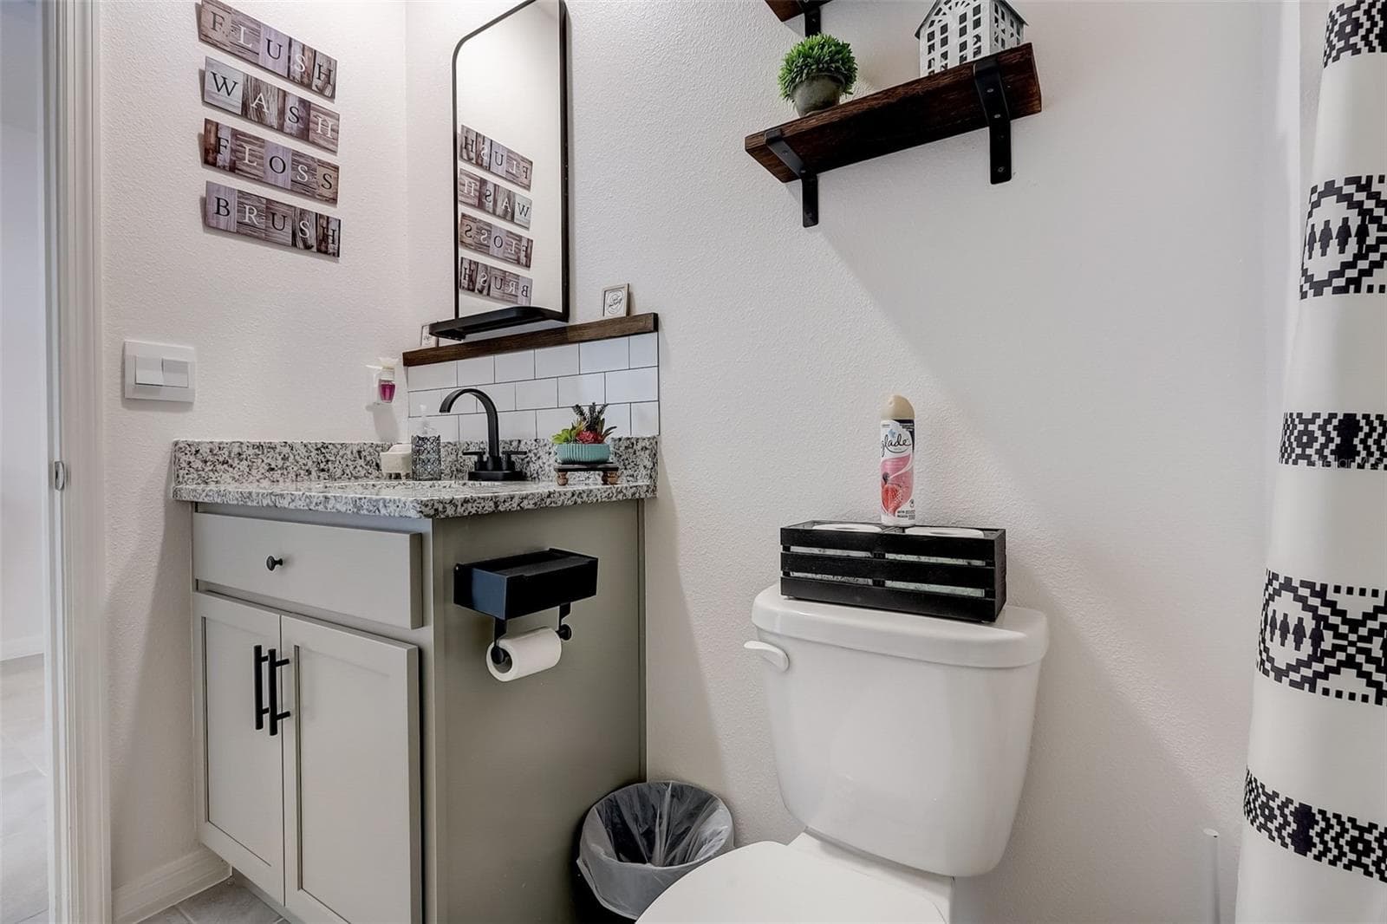
Master Bathroom - 2076 TAY WES DR, ST CLOUD
Single Family Residence at 2076 TAY WES DR, ST CLOUD, photo 18 of 31
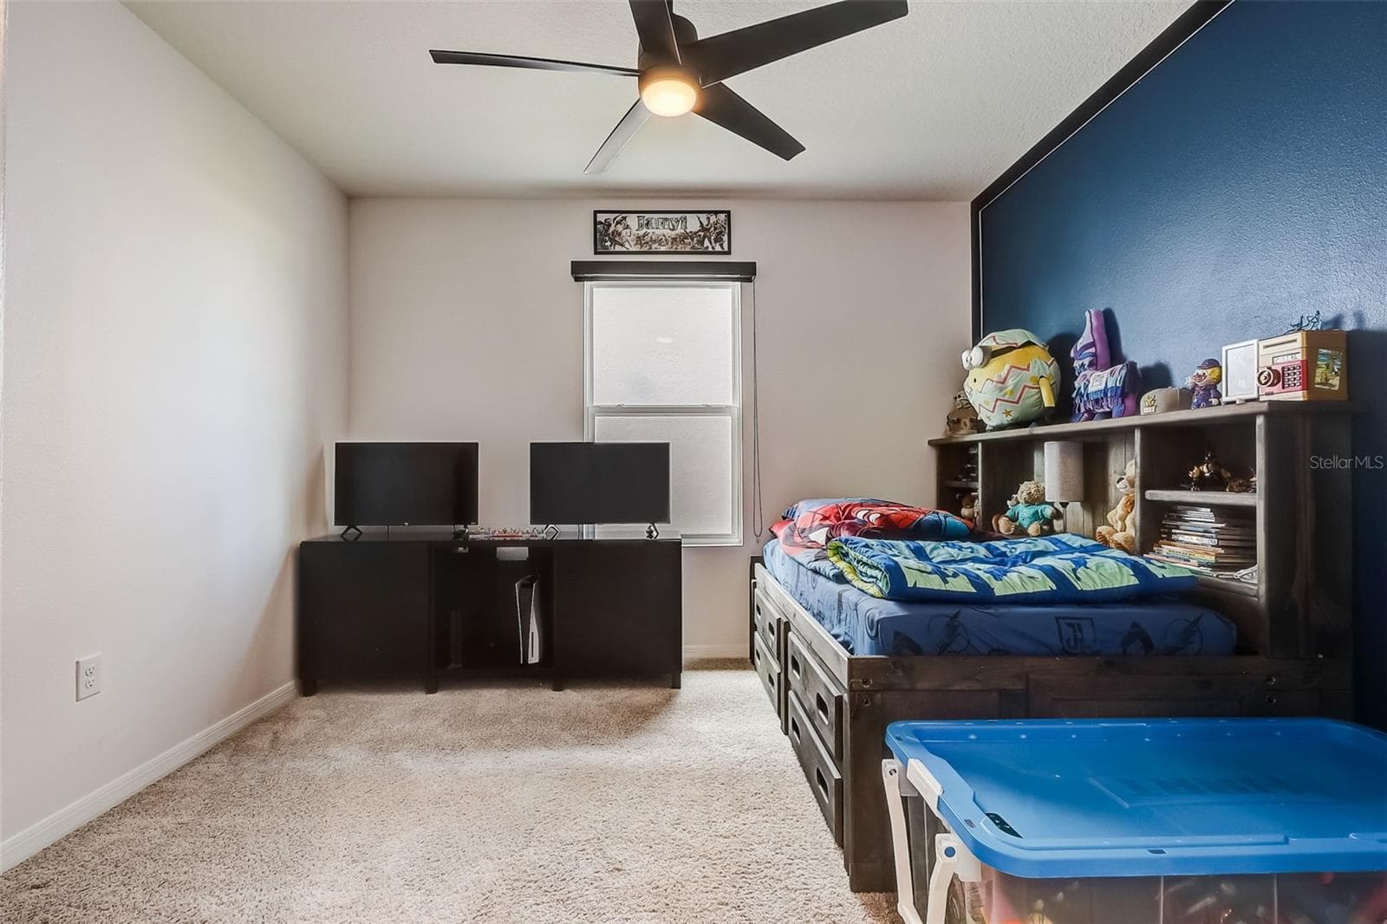
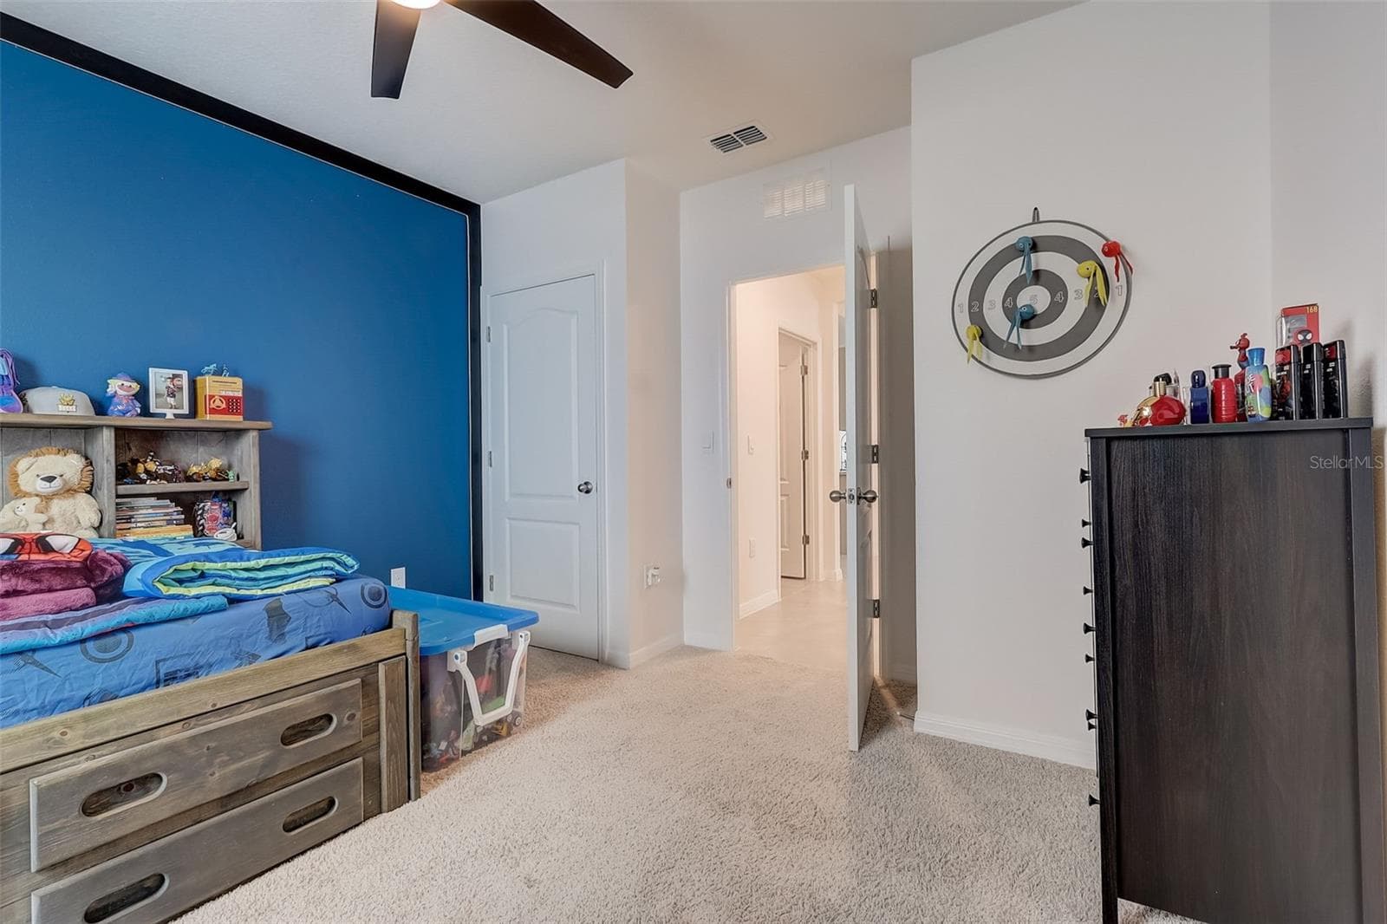
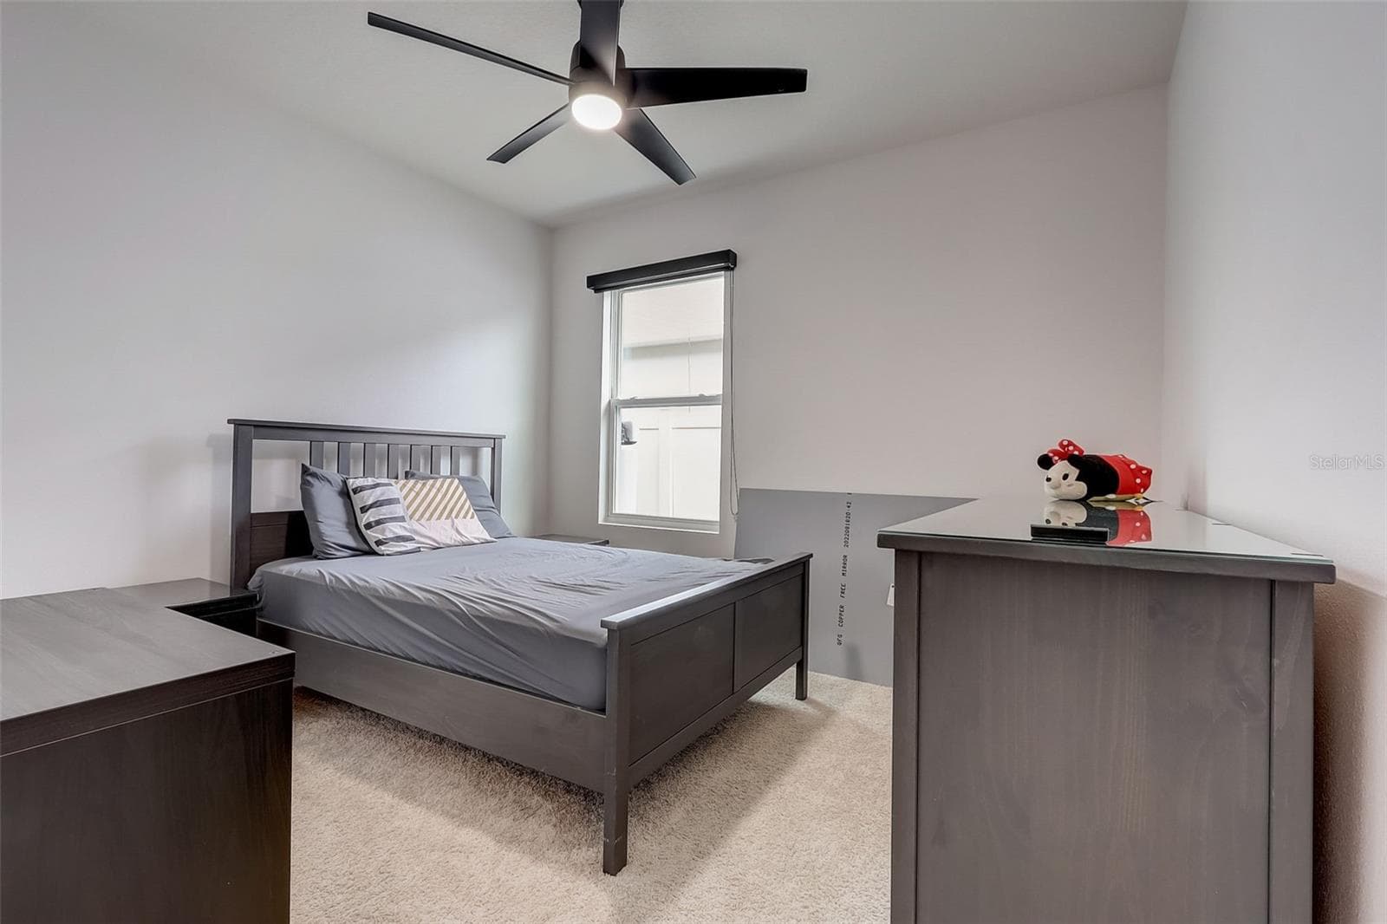
Second Bedroom - 2076 TAY WES DR, ST CLOUD
Third Bedroom - 2076 TAY WES DR, ST CLOUD
Fourth Bedroom - 2076 TAY WES DR, ST CLOUD
Hallway Bedroom - 2076 TAY WES DR, ST CLOUD
Hallway Bathroom - 2076 TAY WES DR, ST CLOUD
Single Family Residence at 2076 TAY WES DR, ST CLOUD, photo 25 of 31
Single Family Residence at 2076 TAY WES DR, ST CLOUD, photo 26 of 31
Single Family Residence at 2076 TAY WES DR, ST CLOUD, photo 27 of 31
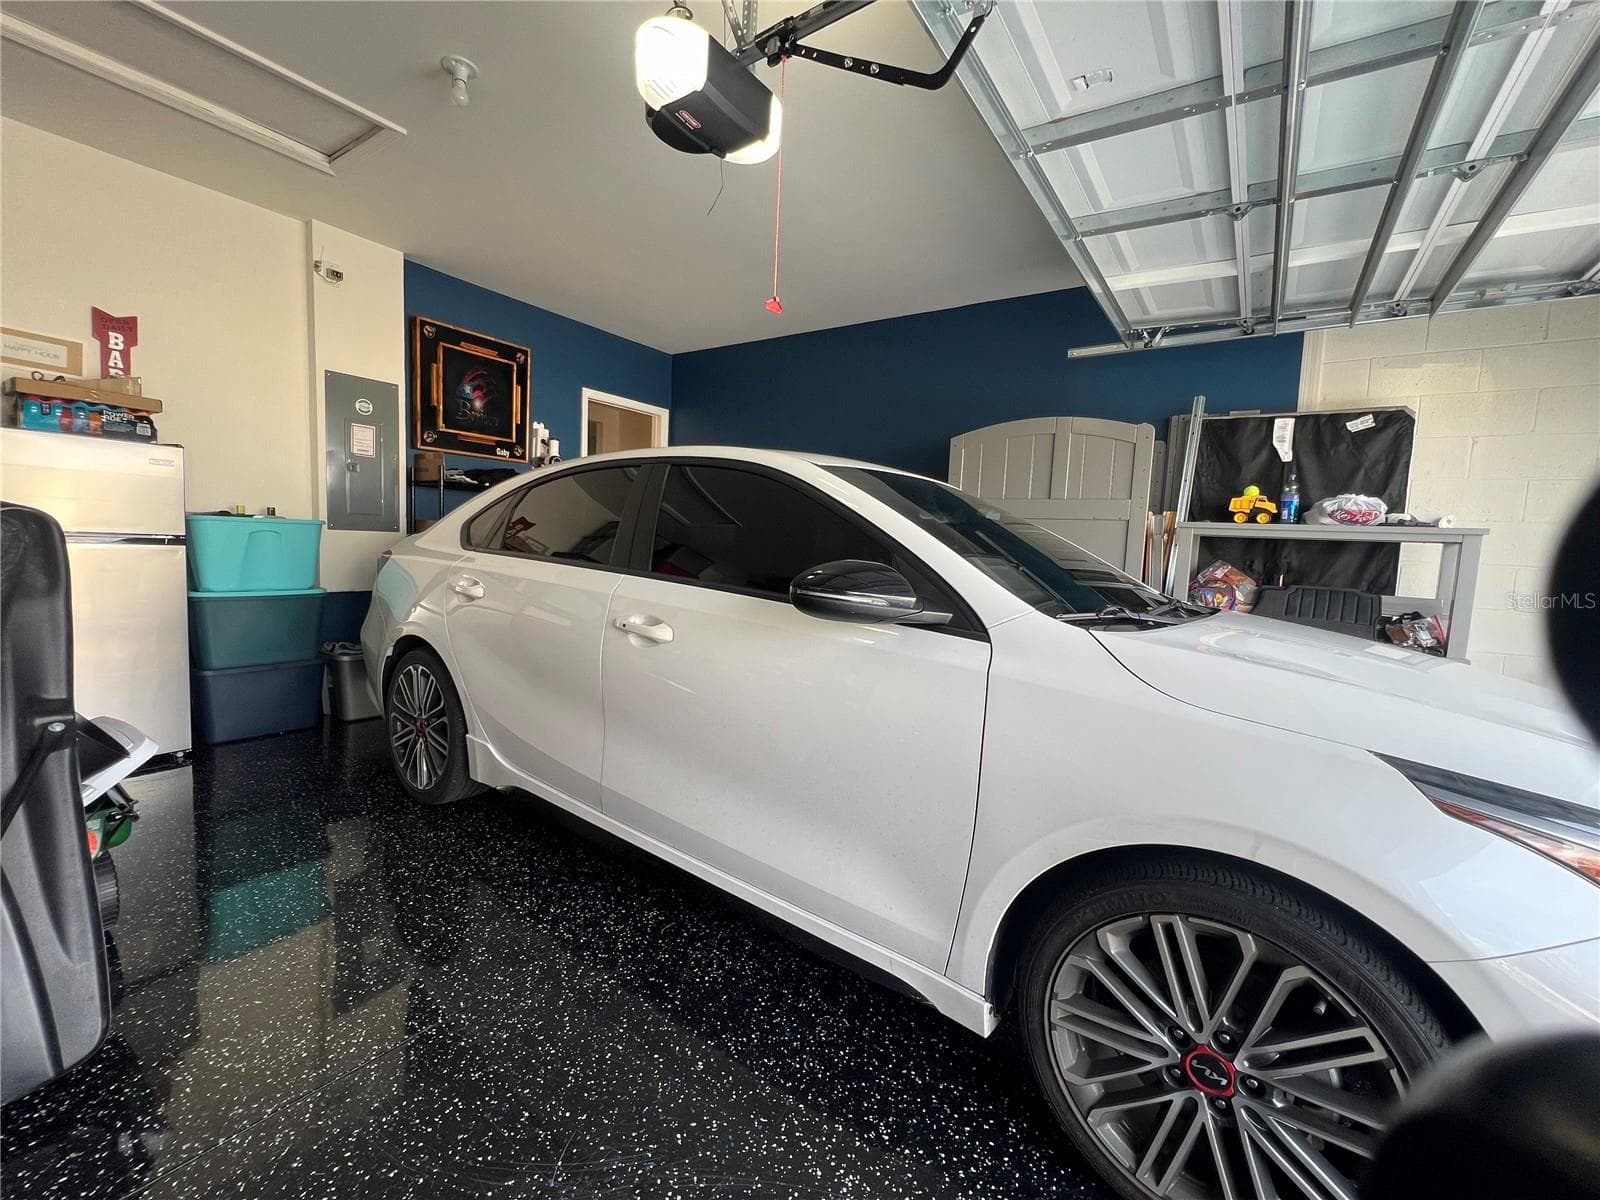
Epoxy floor Garage - 2076 TAY WES DR, ST CLOUD
Fence on two sides - 2076 TAY WES DR, ST CLOUD
Single Family Residence at 2076 TAY WES DR, ST CLOUD, photo 30 of 31
Single Family Residence at 2076 TAY WES DR, ST CLOUD, photo 31 of 31
31 photos

$404,995

2076 TAY WES DR
ST CLOUD, FL 34771
Listed by Maribell Cruz · LPT REALTY, LLC
Bedrooms
3
Bathrooms
2
Living area
1,830 sqft
Year built
2022

About this home

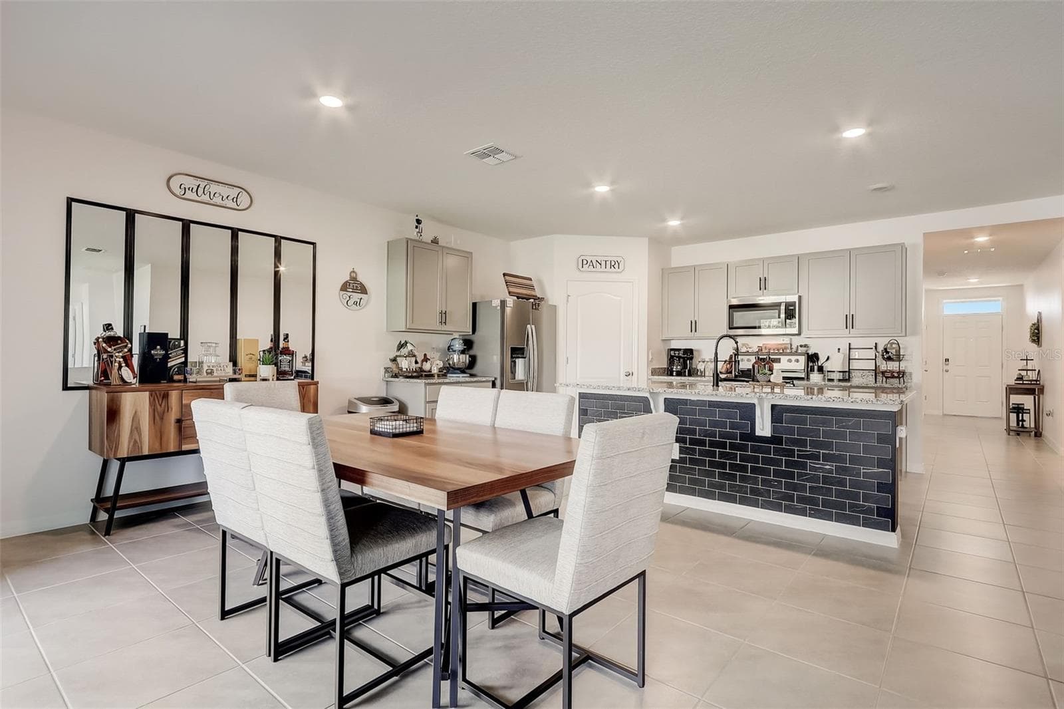
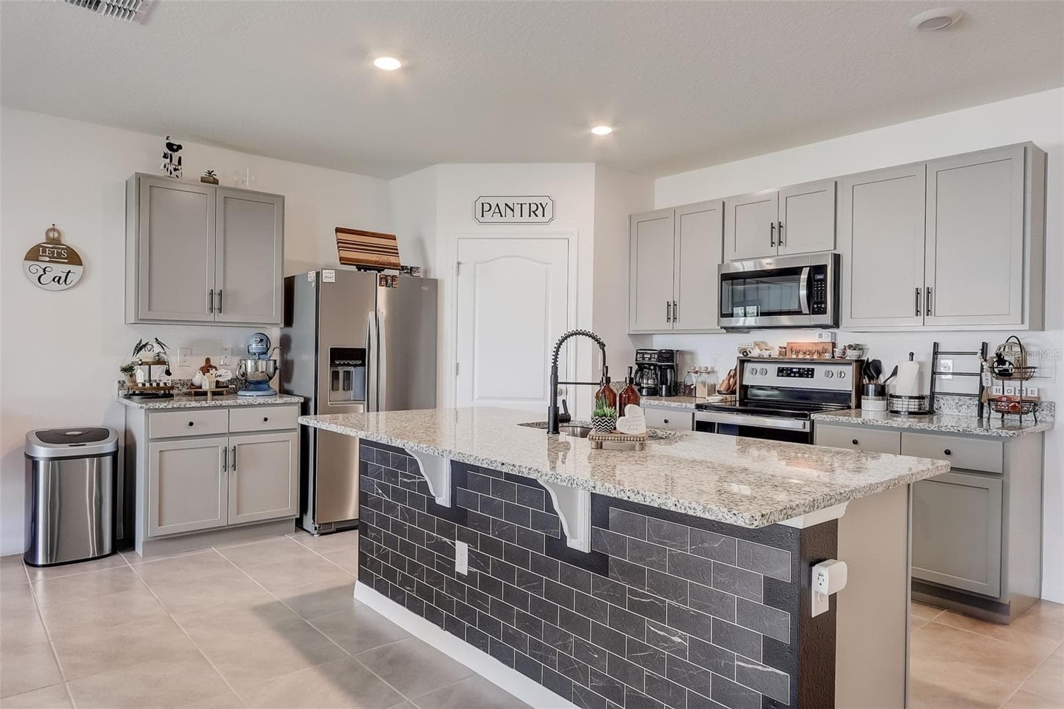
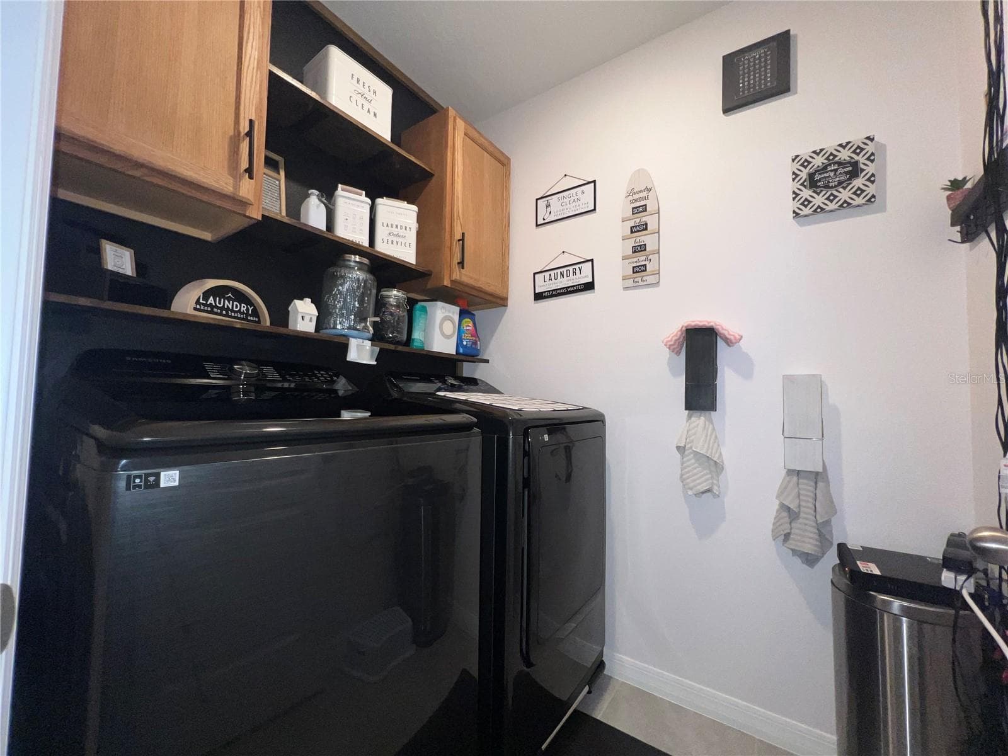
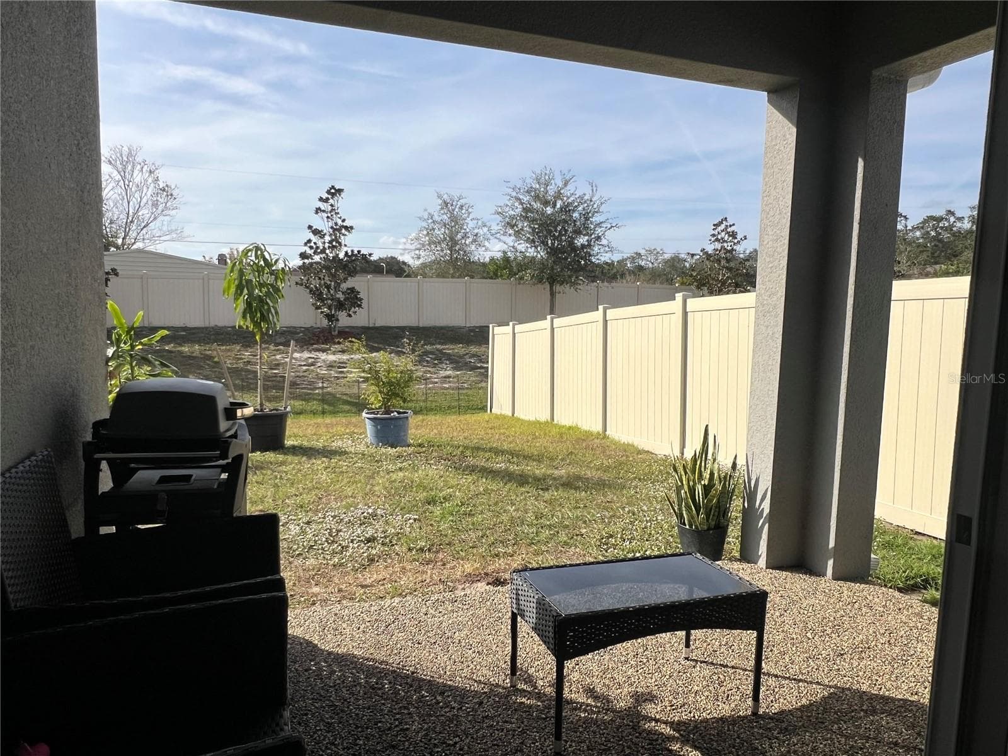
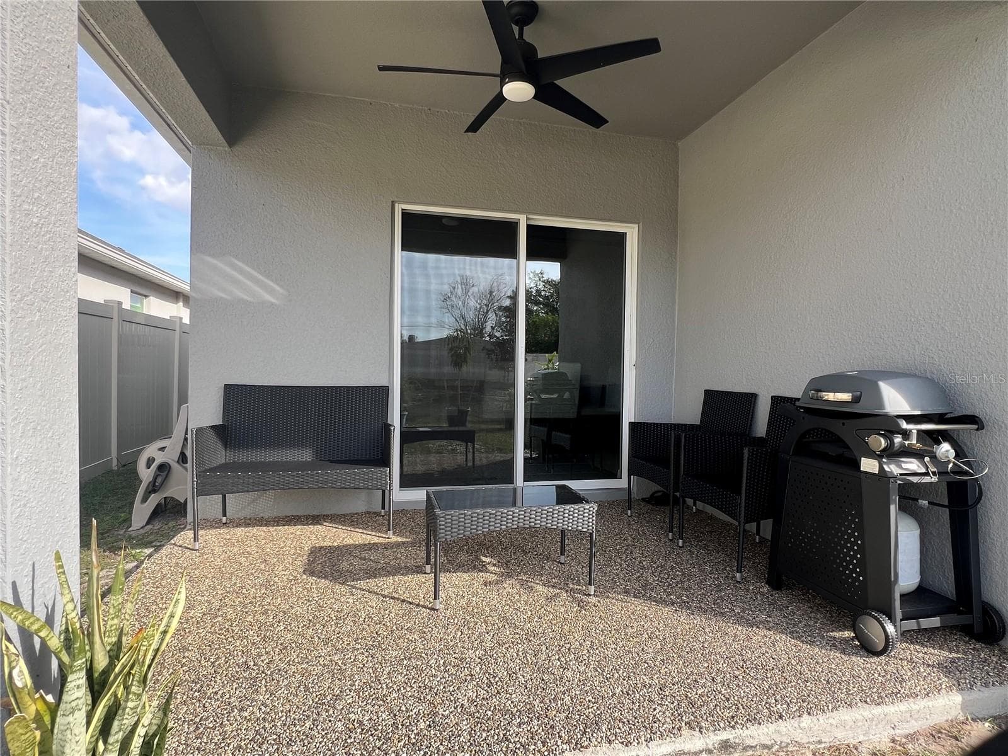
SAVE MONEY WITH THE UPGRADES!!!!!! Welcome to your LIKE NEW Home with a lot of upgrades! Built in 2022, this modern residence offers the perfect blend of luxury and functionality. The home features 4 bedrooms,2 full baths,2 car garage, porch and an open floor plan. The kitchen has beautiful cabinetry with granite countertops, a large island with sink and breakfast bar and all stainless-steel appliances. The Master suite has a walk-in closet with a master bath that includes dual sink. This home has been UPGRADED with, *CUSTOM ZEBRA BLINDS, *MASTER BATH GLASS SLIDING SHOWER DOOR WITH DARK FRAME, *EPOXY GARAGE FLOOR, *CEILING FANS IN EVERY ROOM INCLUDING PORCH, *ALL WATER FAUCETS UPGRADED TO A DARK COLOR, *CABINETS AND SLATS IN THE LAUNDRY, *CABINETS PULLS AND KNOBS IN KITCHEN AND BATHROOM, *ELECTRIC GARAGE OPENER, RAIN GUTTERS AND A *WATER SOFTENER SYSTEM!!The house was all repainted with Eggshell paint for better look and maintenance. ****MODERN WASHER AND DRYER INCLUDED!!!Great location! conveniently located to shopping and entertainments, 50 minutes to beaches. Schedule your showing today!

Property details

MLS
Stellar MLS
MLS #
MFRS5160030
Property type
Single Family Residence
Subdivision
THOMPSON GROVE
Status
Active
Days on market
1
On market date
October 22, 2026
Stories
N/A
Total bathrooms
2
Garage spaces
2
Parking spaces
N/A
Lot size
0.14 acres
Loading map…

Nearby schools

Within 10 miles. School directory data from the National Center for Education Statistics (NCES), accessed via the Urban Institute Education Data API. Local Score is calculated by INNOVATE Real Estate; where a state rating is shown, it comes from that state's own official school report card.

ElementaryCharter
MATER ACADEMY AT ST CLOUD
0.71 mi away · Grades 0-8
Nearest school -- attendance-zone data not available here
2.0
Local Score (student-teacher ratio only (preliminary -- will incorporate state test-score data once available)) -- not an official state rating
Enrollment
381
Student:teacher ratio
18.1:1
District
OSCEOLA
Middle
ST. CLOUD MIDDLE SCHOOL
2.17 mi away · Grades 6-8
Nearest school -- attendance-zone data not available here
3.0
Local Score (student-teacher ratio only (preliminary -- will incorporate state test-score data once available)) -- not an official state rating
Enrollment
1,188
Student:teacher ratio
16.1:1
District
OSCEOLA
High
ST. CLOUD HIGH SCHOOL
2.43 mi away · Grades 9-12
Nearest school -- attendance-zone data not available here
2.0
Local Score (student-teacher ratio only (preliminary -- will incorporate state test-score data once available)) -- not an official state rating
Enrollment
2,069
Student:teacher ratio
20.7:1
District
OSCEOLA

Walkability

Blended score for ST CLOUD's center, calculated by INNOVATE Real Estate from two sources: the EPA's National Walkability Index (street network, transit, land-use mix) and Google Places amenity data (what's actually reachable on foot from this point). 60% EPA National Walkability Index + 40% nearby-amenity density (Google Places).

18
Very car-dependent
out of 100
EPA National Walkability Index
6.0 / 20 -- Below average walkable
Google Places amenity density
0 / 100
Restaurants & cafes0
Grocery stores0
Parks0
Schools0
Transit stops0
Pharmacies0

Market position

How this listing compares to current activity in ST CLOUD, from live MLS data.

On the market 1 days -- 107 fewer days than ST CLOUD's current average of 108 days.
For reference, the median list price across 1,968 active listings in ST CLOUD right now is $375,000.

Mortgage calculator

Estimate only - actual rate and payment depend on your lender, credit, and loan program.

$
%
%
Adjust tax / insurance estimates
% / yr
$
/mo
Est. monthly payment
$2,589/mo
$80,999 down
$323,996 loan
Principal & interest$2,101
Property tax (est.)$337
Home insurance (est.)$150

Similar homes you might like

Data source: Listing information provided by Stellar MLS (mfrmls) via Trestle/CoreLogic. Last updated 4 hr ago.

Information herein deemed reliable but not guaranteed; all measurements, school assignments, HOA fees, taxes, and feature lists are approximate and should be independently verified. Equal Housing Opportunity.