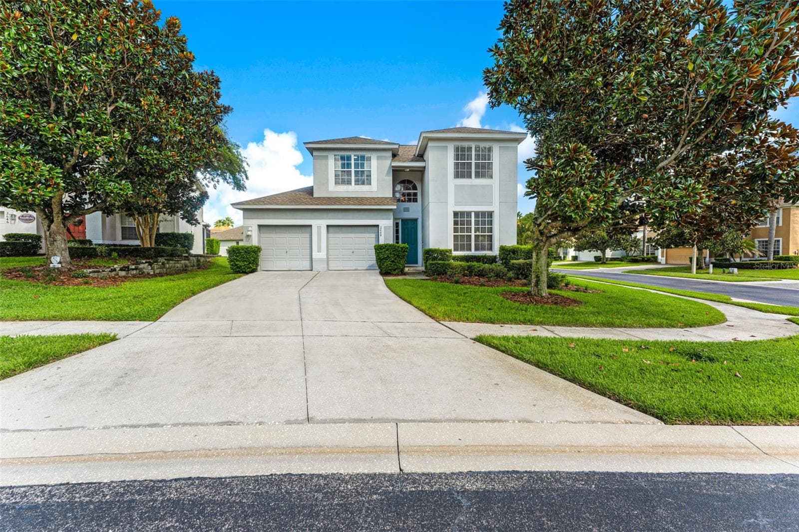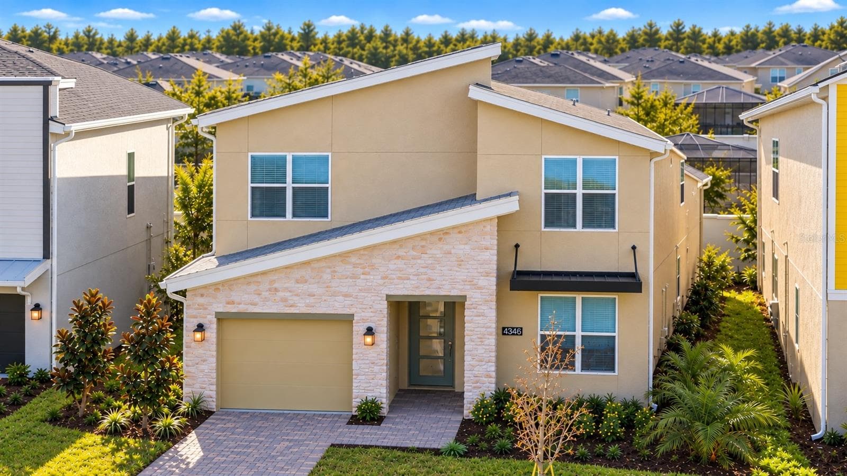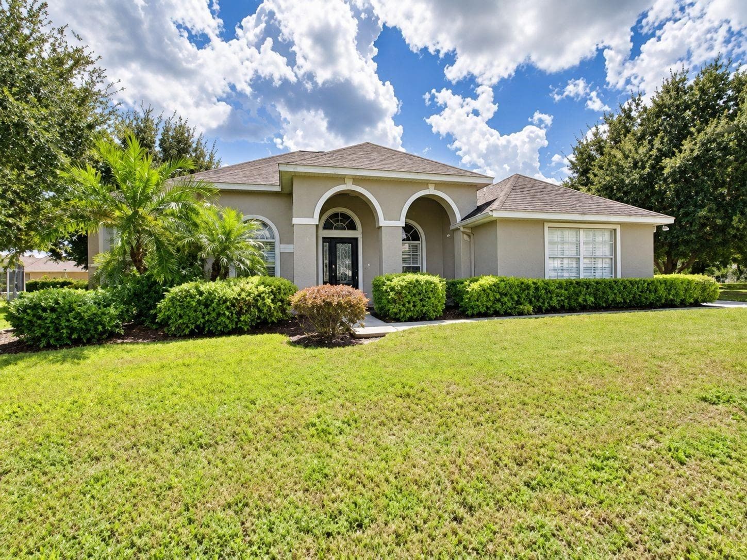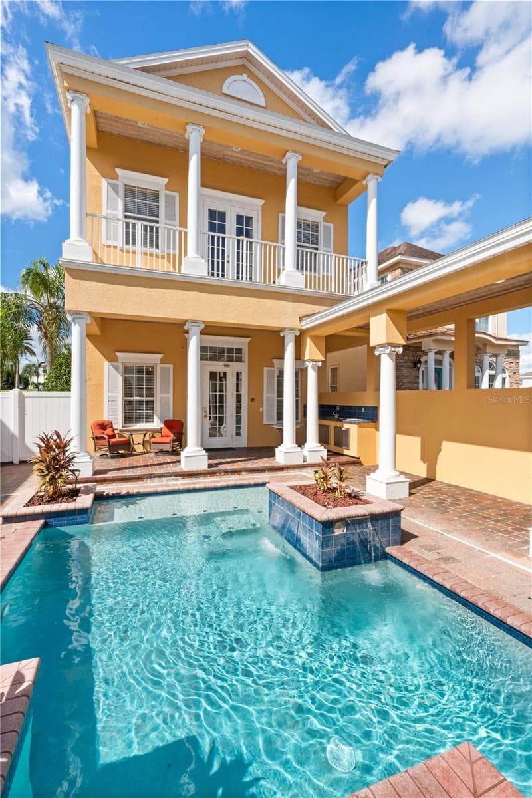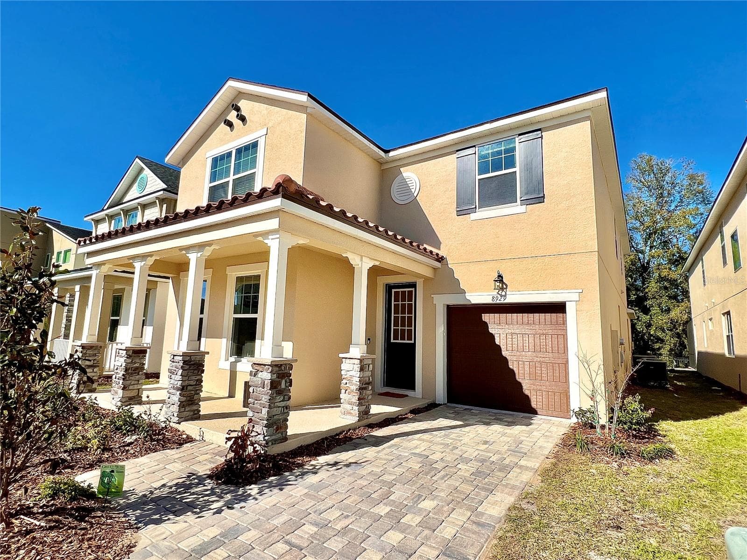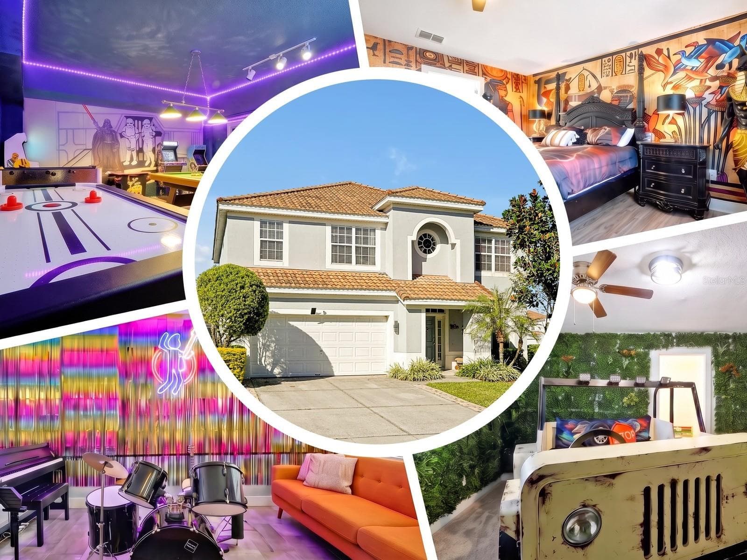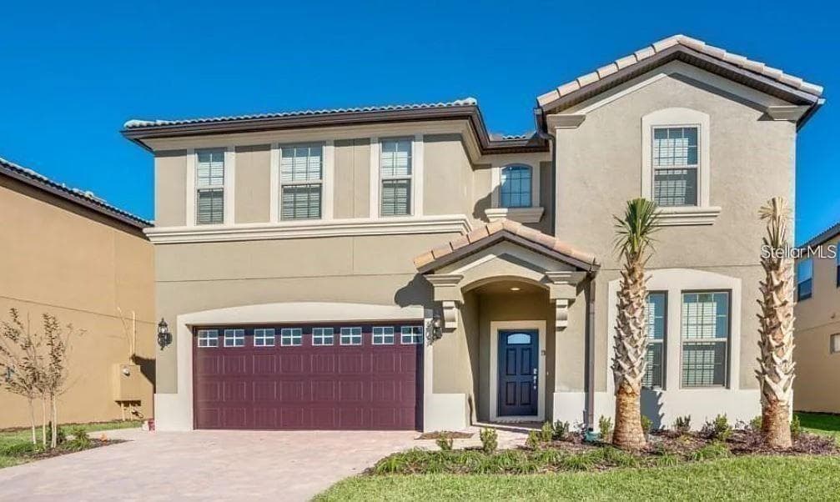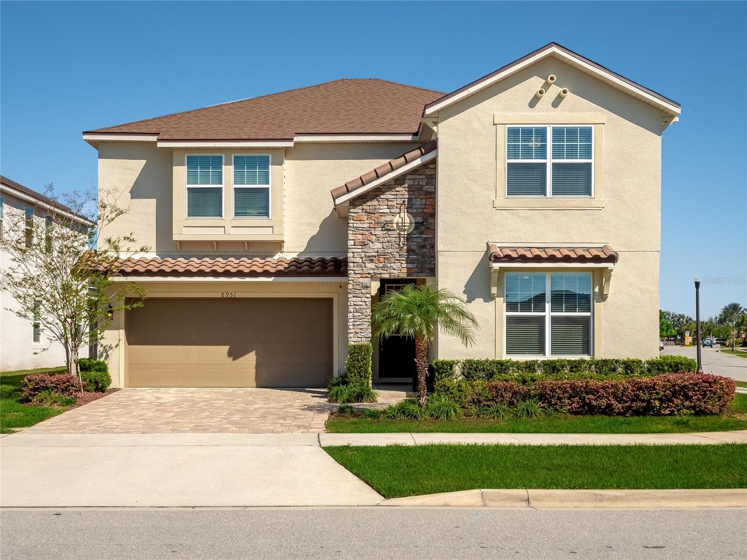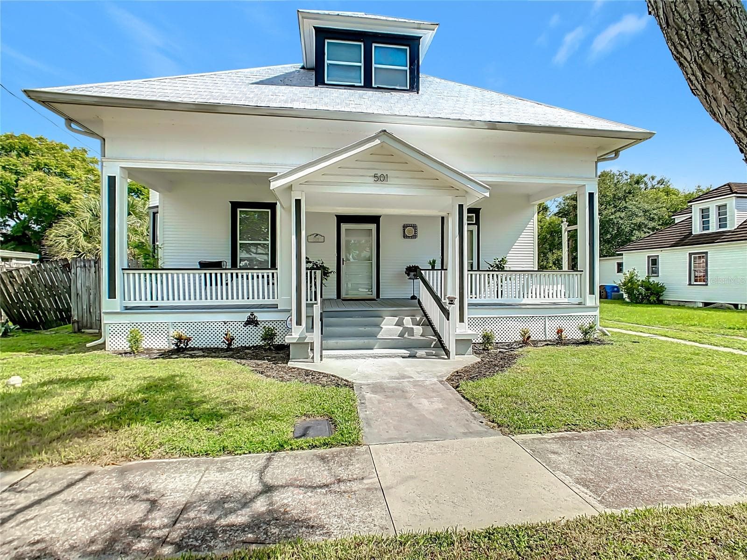
Single Family Residence at 501 SUMNER ST, KISSIMMEE
Single Family Residence at 501 SUMNER ST, KISSIMMEE, photo 2 of 77
Single Family Residence at 501 SUMNER ST, KISSIMMEE, photo 3 of 77
Single Family Residence at 501 SUMNER ST, KISSIMMEE, photo 4 of 77
Single Family Residence at 501 SUMNER ST, KISSIMMEE, photo 5 of 77
Single Family Residence at 501 SUMNER ST, KISSIMMEE, photo 6 of 77
Single Family Residence at 501 SUMNER ST, KISSIMMEE, photo 7 of 77
Single Family Residence at 501 SUMNER ST, KISSIMMEE, photo 8 of 77
Single Family Residence at 501 SUMNER ST, KISSIMMEE, photo 9 of 77
Single Family Residence at 501 SUMNER ST, KISSIMMEE, photo 10 of 77
Single Family Residence at 501 SUMNER ST, KISSIMMEE, photo 11 of 77
Single Family Residence at 501 SUMNER ST, KISSIMMEE, photo 12 of 77
Single Family Residence at 501 SUMNER ST, KISSIMMEE, photo 13 of 77
Single Family Residence at 501 SUMNER ST, KISSIMMEE, photo 14 of 77
Single Family Residence at 501 SUMNER ST, KISSIMMEE, photo 15 of 77
Single Family Residence at 501 SUMNER ST, KISSIMMEE, photo 16 of 77
Single Family Residence at 501 SUMNER ST, KISSIMMEE, photo 17 of 77
Single Family Residence at 501 SUMNER ST, KISSIMMEE, photo 18 of 77
Single Family Residence at 501 SUMNER ST, KISSIMMEE, photo 19 of 77
Single Family Residence at 501 SUMNER ST, KISSIMMEE, photo 20 of 77
Single Family Residence at 501 SUMNER ST, KISSIMMEE, photo 21 of 77
Single Family Residence at 501 SUMNER ST, KISSIMMEE, photo 22 of 77
Single Family Residence at 501 SUMNER ST, KISSIMMEE, photo 23 of 77
Single Family Residence at 501 SUMNER ST, KISSIMMEE, photo 24 of 77
Single Family Residence at 501 SUMNER ST, KISSIMMEE, photo 25 of 77
Single Family Residence at 501 SUMNER ST, KISSIMMEE, photo 26 of 77
Single Family Residence at 501 SUMNER ST, KISSIMMEE, photo 27 of 77
Single Family Residence at 501 SUMNER ST, KISSIMMEE, photo 28 of 77
Single Family Residence at 501 SUMNER ST, KISSIMMEE, photo 29 of 77
Single Family Residence at 501 SUMNER ST, KISSIMMEE, photo 30 of 77
Single Family Residence at 501 SUMNER ST, KISSIMMEE, photo 31 of 77
Single Family Residence at 501 SUMNER ST, KISSIMMEE, photo 32 of 77
Single Family Residence at 501 SUMNER ST, KISSIMMEE, photo 33 of 77
Single Family Residence at 501 SUMNER ST, KISSIMMEE, photo 34 of 77
Single Family Residence at 501 SUMNER ST, KISSIMMEE, photo 35 of 77
Single Family Residence at 501 SUMNER ST, KISSIMMEE, photo 36 of 77
Single Family Residence at 501 SUMNER ST, KISSIMMEE, photo 37 of 77
Single Family Residence at 501 SUMNER ST, KISSIMMEE, photo 38 of 77
Single Family Residence at 501 SUMNER ST, KISSIMMEE, photo 39 of 77
Single Family Residence at 501 SUMNER ST, KISSIMMEE, photo 40 of 77
Single Family Residence at 501 SUMNER ST, KISSIMMEE, photo 41 of 77
Single Family Residence at 501 SUMNER ST, KISSIMMEE, photo 42 of 77
Single Family Residence at 501 SUMNER ST, KISSIMMEE, photo 43 of 77
Single Family Residence at 501 SUMNER ST, KISSIMMEE, photo 44 of 77
Single Family Residence at 501 SUMNER ST, KISSIMMEE, photo 45 of 77
Single Family Residence at 501 SUMNER ST, KISSIMMEE, photo 46 of 77
Single Family Residence at 501 SUMNER ST, KISSIMMEE, photo 47 of 77
Single Family Residence at 501 SUMNER ST, KISSIMMEE, photo 48 of 77
Single Family Residence at 501 SUMNER ST, KISSIMMEE, photo 49 of 77
Single Family Residence at 501 SUMNER ST, KISSIMMEE, photo 50 of 77
Single Family Residence at 501 SUMNER ST, KISSIMMEE, photo 51 of 77
Single Family Residence at 501 SUMNER ST, KISSIMMEE, photo 52 of 77
Single Family Residence at 501 SUMNER ST, KISSIMMEE, photo 53 of 77
Single Family Residence at 501 SUMNER ST, KISSIMMEE, photo 54 of 77
Single Family Residence at 501 SUMNER ST, KISSIMMEE, photo 55 of 77
Single Family Residence at 501 SUMNER ST, KISSIMMEE, photo 56 of 77
Single Family Residence at 501 SUMNER ST, KISSIMMEE, photo 57 of 77
Single Family Residence at 501 SUMNER ST, KISSIMMEE, photo 58 of 77
Single Family Residence at 501 SUMNER ST, KISSIMMEE, photo 59 of 77
Single Family Residence at 501 SUMNER ST, KISSIMMEE, photo 60 of 77
Single Family Residence at 501 SUMNER ST, KISSIMMEE, photo 61 of 77
Single Family Residence at 501 SUMNER ST, KISSIMMEE, photo 62 of 77
Single Family Residence at 501 SUMNER ST, KISSIMMEE, photo 63 of 77
Single Family Residence at 501 SUMNER ST, KISSIMMEE, photo 64 of 77
Single Family Residence at 501 SUMNER ST, KISSIMMEE, photo 65 of 77
Single Family Residence at 501 SUMNER ST, KISSIMMEE, photo 66 of 77
Single Family Residence at 501 SUMNER ST, KISSIMMEE, photo 67 of 77
Single Family Residence at 501 SUMNER ST, KISSIMMEE, photo 68 of 77
Single Family Residence at 501 SUMNER ST, KISSIMMEE, photo 69 of 77
Single Family Residence at 501 SUMNER ST, KISSIMMEE, photo 70 of 77
Single Family Residence at 501 SUMNER ST, KISSIMMEE, photo 71 of 77
Single Family Residence at 501 SUMNER ST, KISSIMMEE, photo 72 of 77
Single Family Residence at 501 SUMNER ST, KISSIMMEE, photo 73 of 77
Single Family Residence at 501 SUMNER ST, KISSIMMEE, photo 74 of 77
Single Family Residence at 501 SUMNER ST, KISSIMMEE, photo 75 of 77
Single Family Residence at 501 SUMNER ST, KISSIMMEE, photo 76 of 77
Single Family Residence at 501 SUMNER ST, KISSIMMEE, photo 77 of 77
77 photos

$765,999

501 SUMNER ST
KISSIMMEE, FL 34741
Listed by Rafael Ortiz Pena · KELLER WILLIAMS LEGACY REALTY
Bedrooms
5
Bathrooms
4
Living area
3,518 sqft
Year built
1926

About this home

FULLY REMODELED | NO HOA | PRIVATE IN-LAW SUITE | IN-GROUND POOL | PRIME IN-CITY LOCATION Welcome to 501 W. Sumner St., a rare opportunity to own a beautifully remodeled, move-in-ready residence that combines space, versatility, and modern style in a highly desirable in-city location. Thoughtfully updated from top to bottom, this impressive home offers 5 spacious bedrooms, 4 full bathrooms, and a flexible layout designed to accommodate a variety of lifestyles. From the moment you arrive, the charming front porch and inviting curb appeal set the tone for what awaits inside. Step through the front door and discover bright, open living spaces filled with natural light, contemporary finishes, and a welcoming atmosphere that feels like home. The expansive living area flows seamlessly into the formal dining space, creating the perfect setting for everyday living, holiday gatherings, and entertaining guests. The remodeled kitchen serves as the heart of the home, offering ample cabinetry, generous counter space, modern finishes, and the functionality today’s buyers are looking for. Whether you’re preparing a quiet family dinner or hosting a celebration, this space is designed to make every occasion effortless. One of the property’s most valuable features is the private in-law suite with its own separate entrance. This versatile space is ideal for multi-generational living, extended family, guests, a home office, or potential rental income opportunities. The separate access provides privacy and flexibility that is increasingly difficult to find. The primary living quarters has generously sized bedrooms and well-appointed bathrooms, creating comfortable retreats for everyone in the household. With five bedrooms and four full bathrooms, there is room for large families, visiting guests, hobbies, work-from-home needs, and more. Step outside and enjoy your own private backyard oasis featuring a beautiful in-ground pool, perfect for cooling off on warm Florida days, hosting weekend gatherings, or simply relaxing in the comfort of your own home. The outdoor space offers endless possibilities for entertaining, gardening, or creating your dream backyard retreat. Best of all, NO HOA means greater freedom and flexibility without the additional restrictions and fees often associated with community living. Bring your personal touch and enjoy the ability to truly make this property your own. Conveniently located within city limits, this home places you close to shopping, dining, parks, schools, medical facilities, major roadways, and everyday conveniences while still offering the privacy and space that many buyers desire. Whether you’re searching for a spacious forever home, a multi-generational living solution, or a property with income-producing potential, 501 W. Sumner St. delivers an exceptional combination of location, flexibility, and modern upgrades. This is a truly turnkey opportunity that stands out from the rest. Schedule your private showing today and experience everything this remarkable property has.

Highlights

Private poolFireplace

Property details

MLS
Stellar MLS
MLS #
MFRS5152826
Property type
Single Family Residence
Subdivision
ONEAL & OSBORNS ADD
Status
Active
Days on market
7
On market date
June 30, 2026
Stories
N/A
Total bathrooms
4
Garage spaces
2
Parking spaces
N/A
Lot size
0.2 acres
Loading map…

Nearby schools

Within 10 miles. School directory data from the National Center for Education Statistics (NCES), accessed via the Urban Institute Education Data API. Local Score is calculated by INNOVATE Real Estate; where a state rating is shown, it comes from that state's own official school report card.

Elementary
CENTRAL AVENUE ELEMENTARY SCHOOL
0.83 mi away · Grades -1-5
Nearest school -- attendance-zone data not available here
3.0
Local Score (student-teacher ratio only (preliminary -- will incorporate state test-score data once available)) -- not an official state rating
Enrollment
566
Student:teacher ratio
15.3:1
District
OSCEOLA
Middle
DENN JOHN MIDDLE SCHOOL
2.21 mi away · Grades 6-8
Nearest school -- attendance-zone data not available here
2.0
Local Score (student-teacher ratio only (preliminary -- will incorporate state test-score data once available)) -- not an official state rating
Enrollment
920
Student:teacher ratio
18.0:1
District
OSCEOLA
HighCharter
MAIN STREET HIGH SCHOOL
0.58 mi away · Grades 9-12
Nearest school -- attendance-zone data not available here
1.0
Local Score (student-teacher ratio only (preliminary -- will incorporate state test-score data once available)) -- not an official state rating
Enrollment
239
Student:teacher ratio
239.0:1
District
OSCEOLA

Walkability

Blended score for KISSIMMEE's center, calculated by INNOVATE Real Estate from two sources: the EPA's National Walkability Index (street network, transit, land-use mix) and Google Places amenity data (what's actually reachable on foot from this point). 60% EPA National Walkability Index + 40% nearby-amenity density (Google Places).

93
Highly walkable
out of 100
EPA National Walkability Index
17.5 / 20 -- Most walkable
Google Places amenity density
100 / 100
Restaurants & cafes20
Grocery stores19
Parks14
Schools17
Transit stops20
Pharmacies17

Market position

How this listing compares to current activity in KISSIMMEE, from live MLS data.

On the market 7 days -- 94 fewer days than KISSIMMEE's current average of 101 days.
For reference, the median list price across 5,285 active listings in KISSIMMEE right now is $315,000.

Mortgage calculator

Estimate only - actual rate and payment depend on your lender, credit, and loan program.

$
%
%
Adjust tax / insurance estimates
% / yr
$
/mo
Est. monthly payment
$4,763/mo
$153,200 down
$612,799 loan
Principal & interest$3,975
Property tax (est.)$638
Home insurance (est.)$150

Similar homes you might like

Data source: Listing information provided by Stellar MLS (mfrmls) via Trestle/CoreLogic. Last updated July 7, 2026.

Information herein deemed reliable but not guaranteed; all measurements, school assignments, HOA fees, taxes, and feature lists are approximate and should be independently verified. Equal Housing Opportunity.