


$839,000
About this home
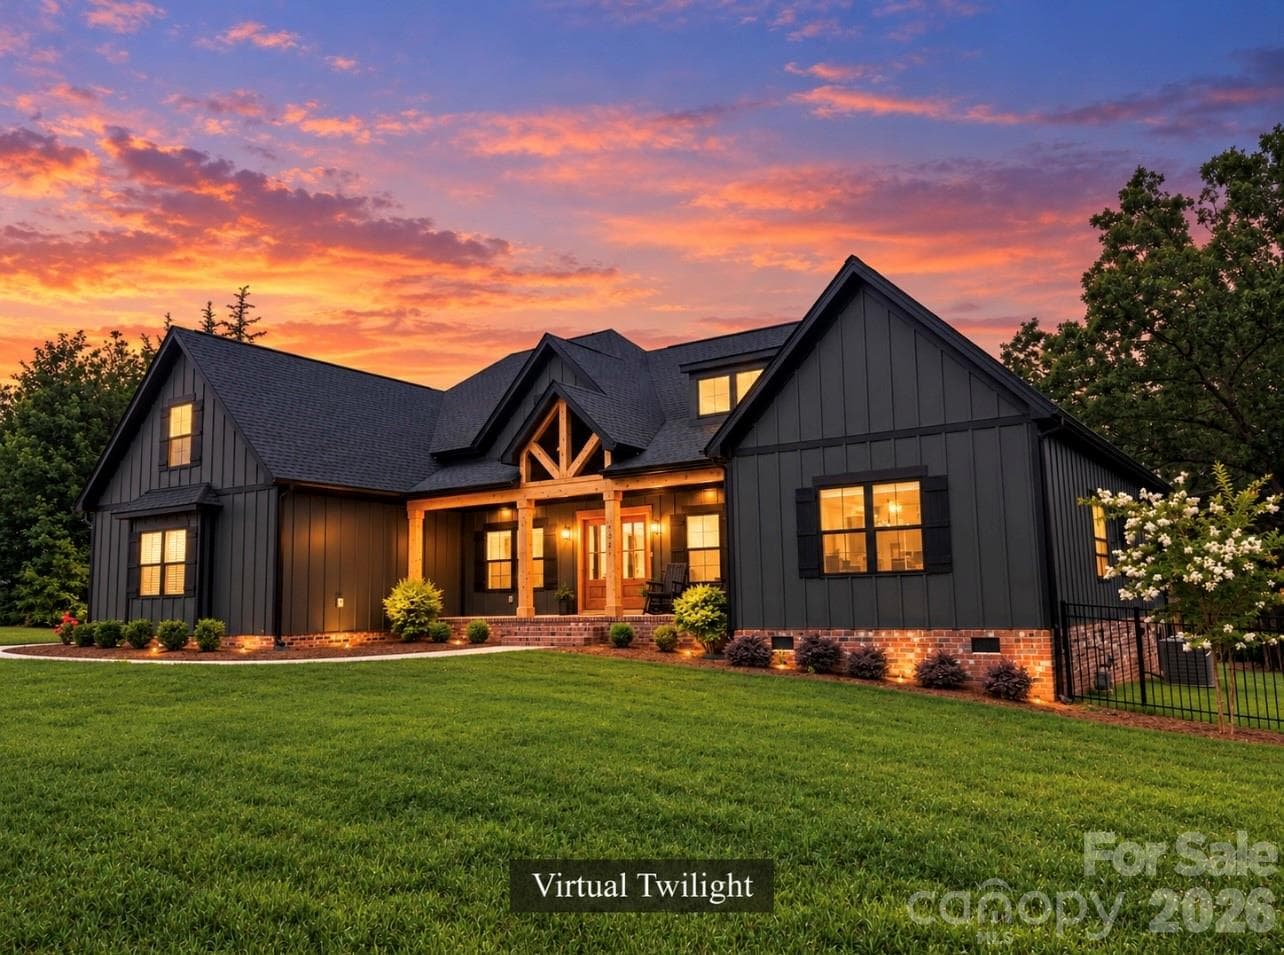
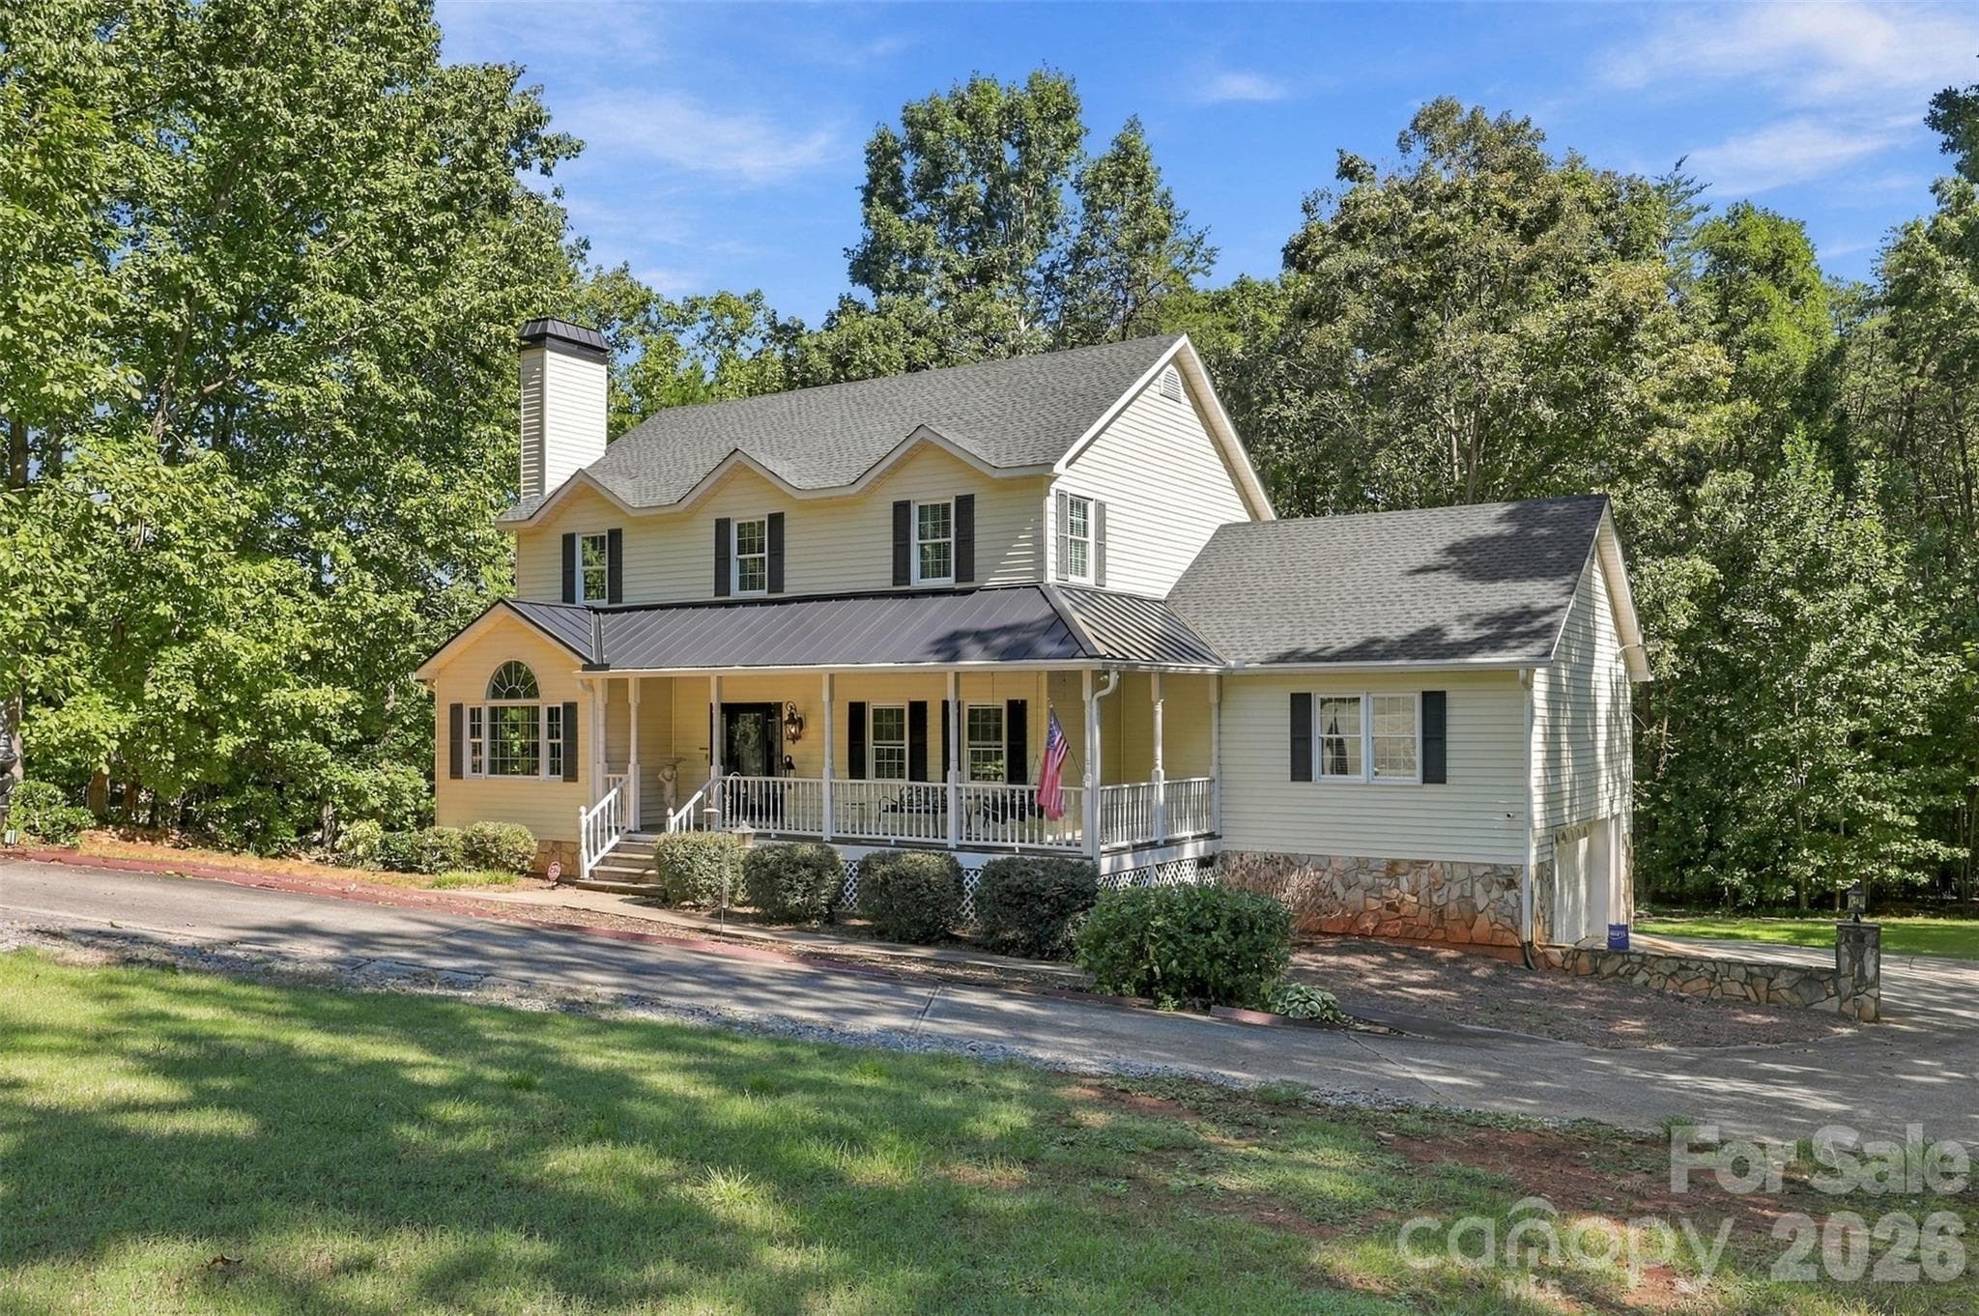
Some homes check the boxes. This one makes you feel something the second you pull into the driveway. This 4-bedroom, 3.5-bath ranch effortlessly blends modern architecture, elevated finishes, smart-home technology, and a peaceful setting into a home that feels every bit as good as it looks. The clean lines, striking color palette, and contemporary design give it undeniable curb appeal—and the inside absolutely delivers. Step through the door and you’re greeted by a bright, open floor plan with a desirable split-bedroom layout that feels spacious without losing its warmth. The kitchen was made for gathering, whether you’re hosting a house full of friends or enjoying a quiet night at home. The primary suite feels like your own private retreat, complete with a spacious bedroom and an oversized, luxurious bath designed for slowing down and unwinding. And then there’s the upstairs. The bed/bonus room has been transformed into a custom home theater with nearly $59,000 invested in creating a true cinematic experience. Movie night may never be the same. The home takes technology even further with an integrated Savant smart-home system controlling the house, theater, and outdoor speakers. Outside might be where you fall in love. Grab your coffee and settle into the large covered back porch overlooking the spacious, fenced backyard and peaceful pond. It’s private, relaxing, and the kind of setting that makes it easy to forget how close you are to everything. Located just minutes from Downtown Clover and within the award-winning Clover School District, this home offers a rare combination of modern luxury, technology, space, and tranquility. It’s stylish. It’s sophisticated. And it’s definitely not your typical ranch.
Highlights
Property details
- MLS
- Canopy MLS
- MLS #
- CAR4400753
- Property type
- Single Family Residence
- Subdivision
- Edmunds Farm
- Status
- Active
- Days on market
- 82
- On market date
- July 9, 2026
- Stories
- N/A
- Total bathrooms
- 3.5
- Garage spaces
- 2
- Parking spaces
- N/A
- Lot size
- N/A
Location
Get directions →Nearby schools
Within 10 miles. School directory data from the National Center for Education Statistics (NCES), accessed via the Urban Institute Education Data API. Local Score is calculated by INNOVATE Real Estate; where a state rating is shown, it comes from that state's own official school report card.
- Enrollment
- 560
- Student:teacher ratio
- 12.4:1
- District
- York 02
- Enrollment
- 927
- Student:teacher ratio
- 12.9:1
- District
- York 02
- Enrollment
- 2,617
- Student:teacher ratio
- 15.3:1
- District
- York 02
Walkability
Blended score for Clover's center, calculated by INNOVATE Real Estate from two sources: the EPA's National Walkability Index (street network, transit, land-use mix) and Google Places amenity data (what's actually reachable on foot from this point). 60% EPA National Walkability Index + 40% nearby-amenity density (Google Places).
Market position
How this listing compares to current activity in Clover, from live MLS data.
Mortgage calculator
Estimate only - actual rate and payment depend on your lender, credit, and loan program.
Adjust tax / insurance estimates
Similar homes you might like
Data source: Listing information provided by Canopy MLS (carolina) via Trestle/CoreLogic. Last updated 25 days ago.
Information herein deemed reliable but not guaranteed; all measurements, school assignments, HOA fees, taxes, and feature lists are approximate and should be independently verified. Equal Housing Opportunity.