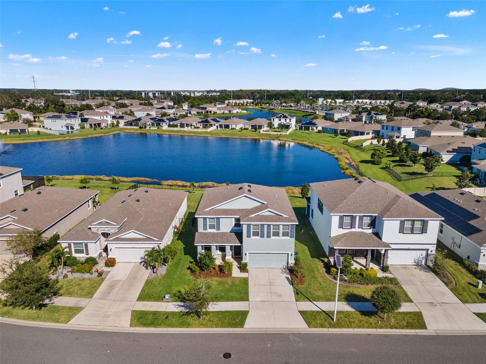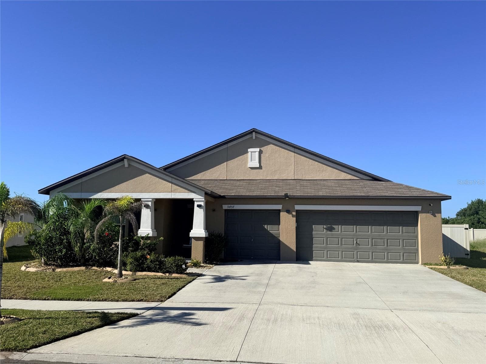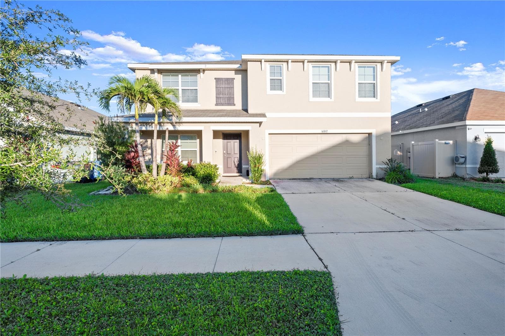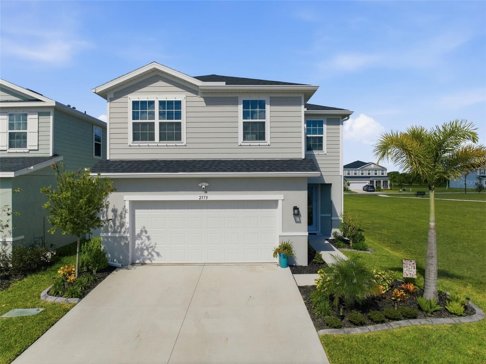
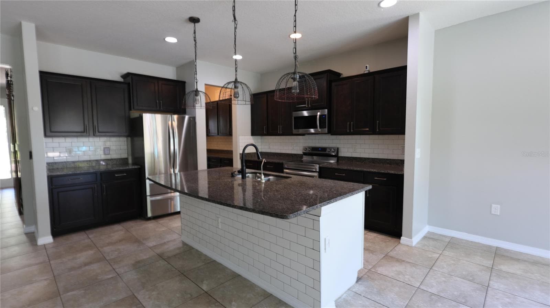
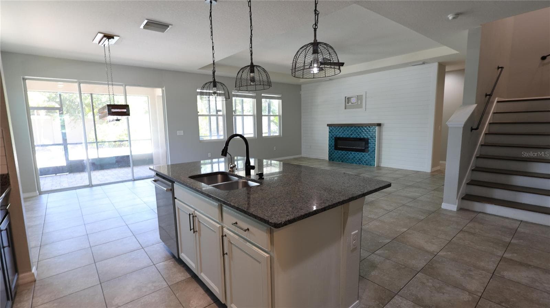
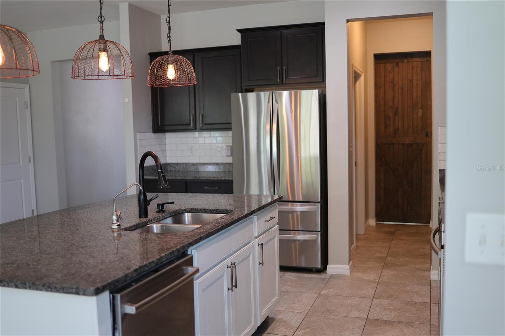
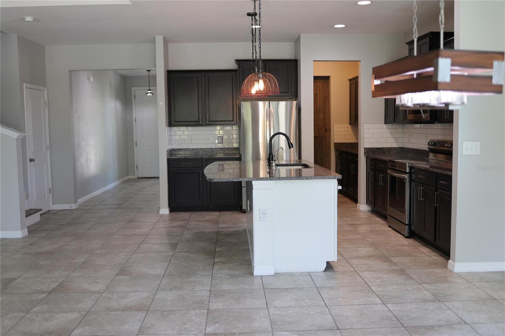
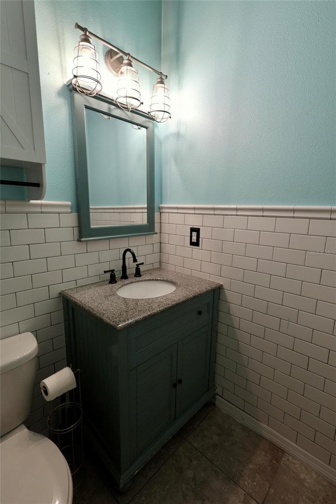
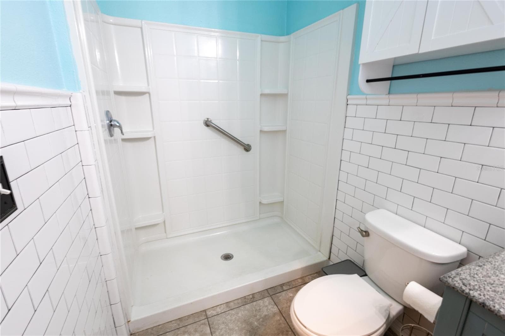
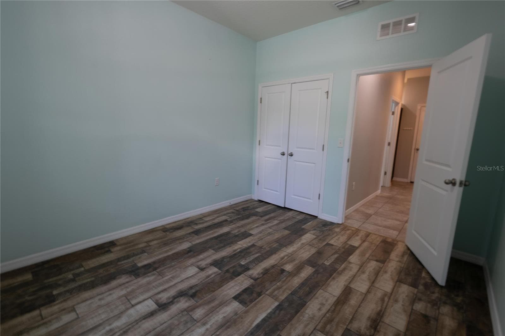
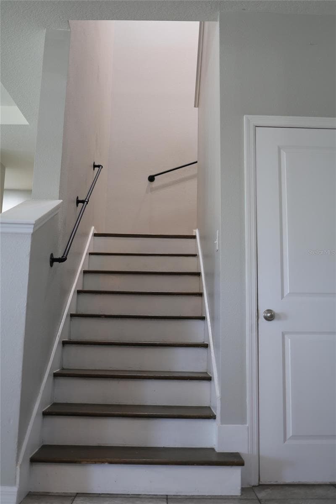
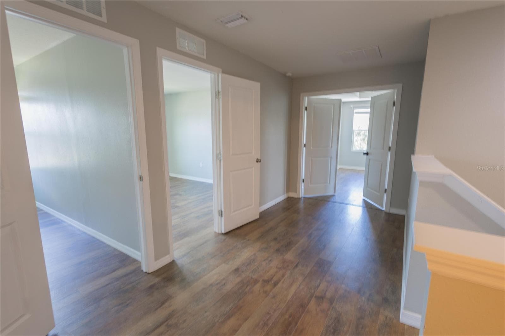
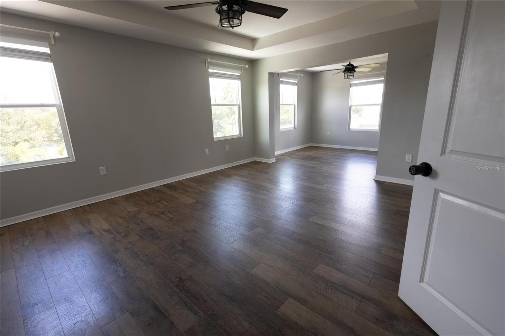
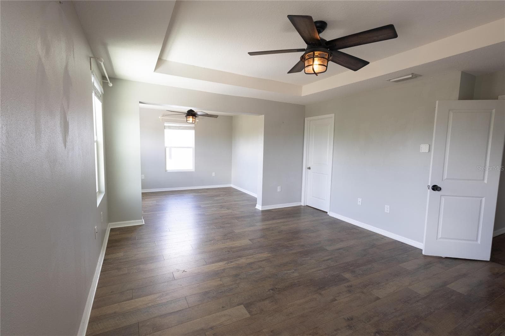
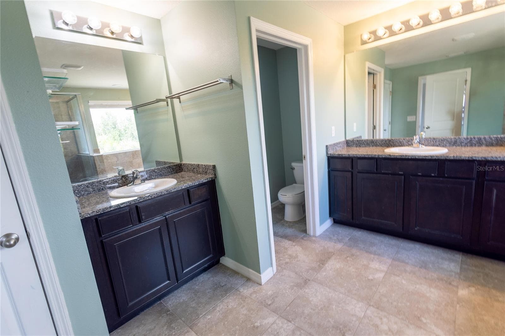
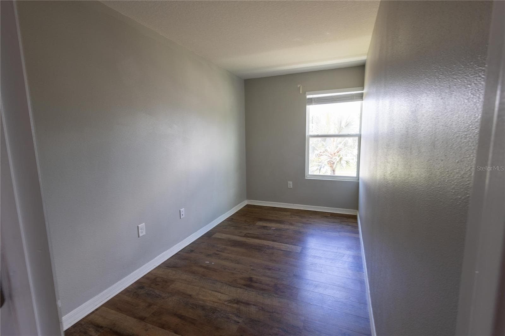
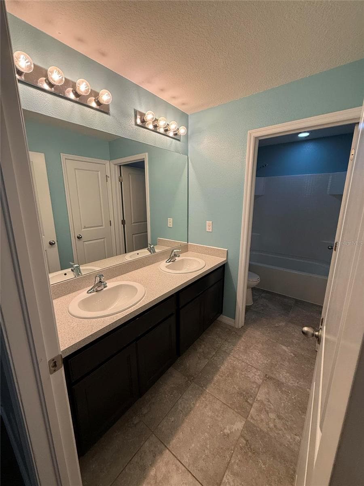
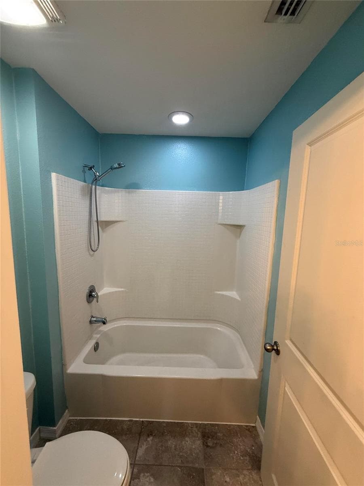
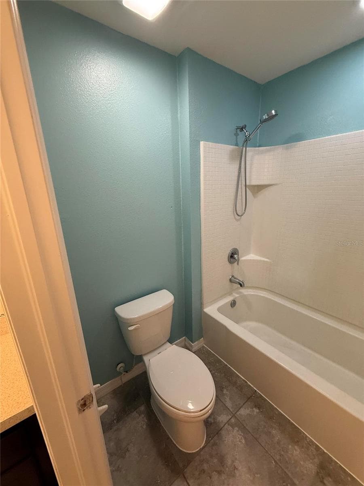
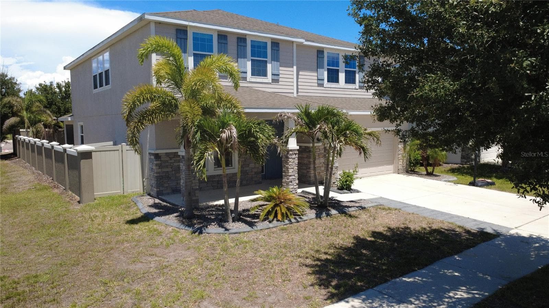
Single Family Residence at 5002 JACKEL CHASE DR, WIMAUMA
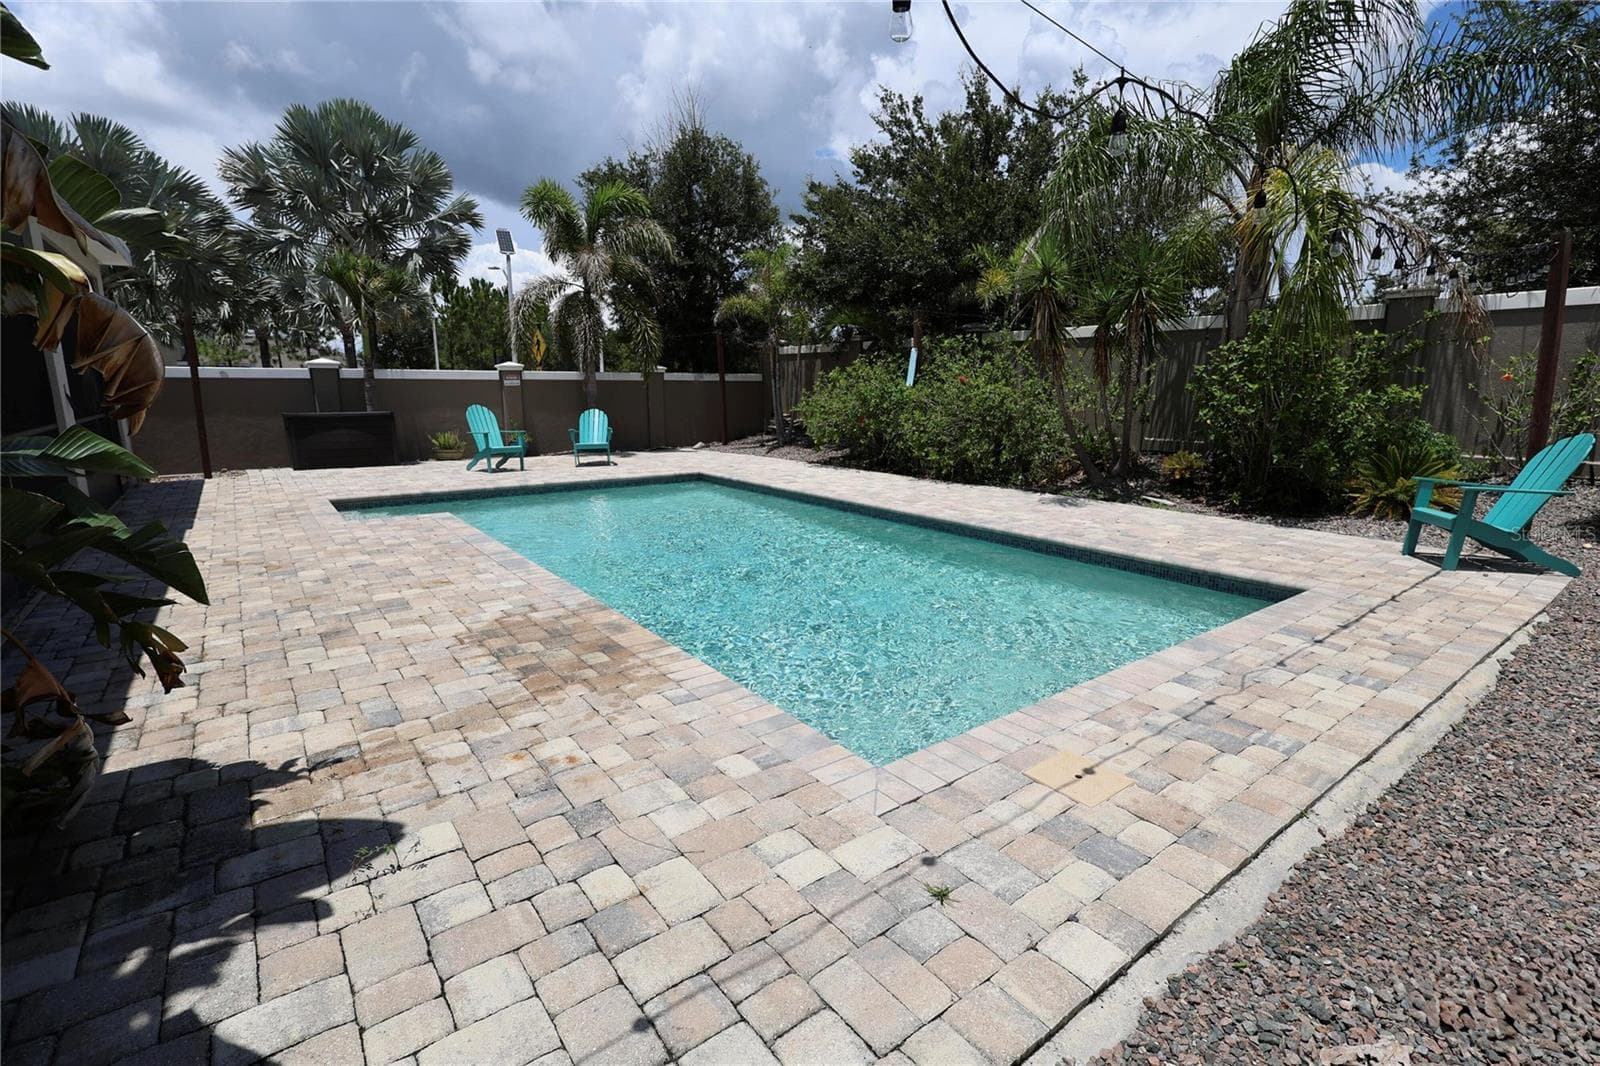
Single Family Residence at 5002 JACKEL CHASE DR, WIMAUMA, photo 2 of 46
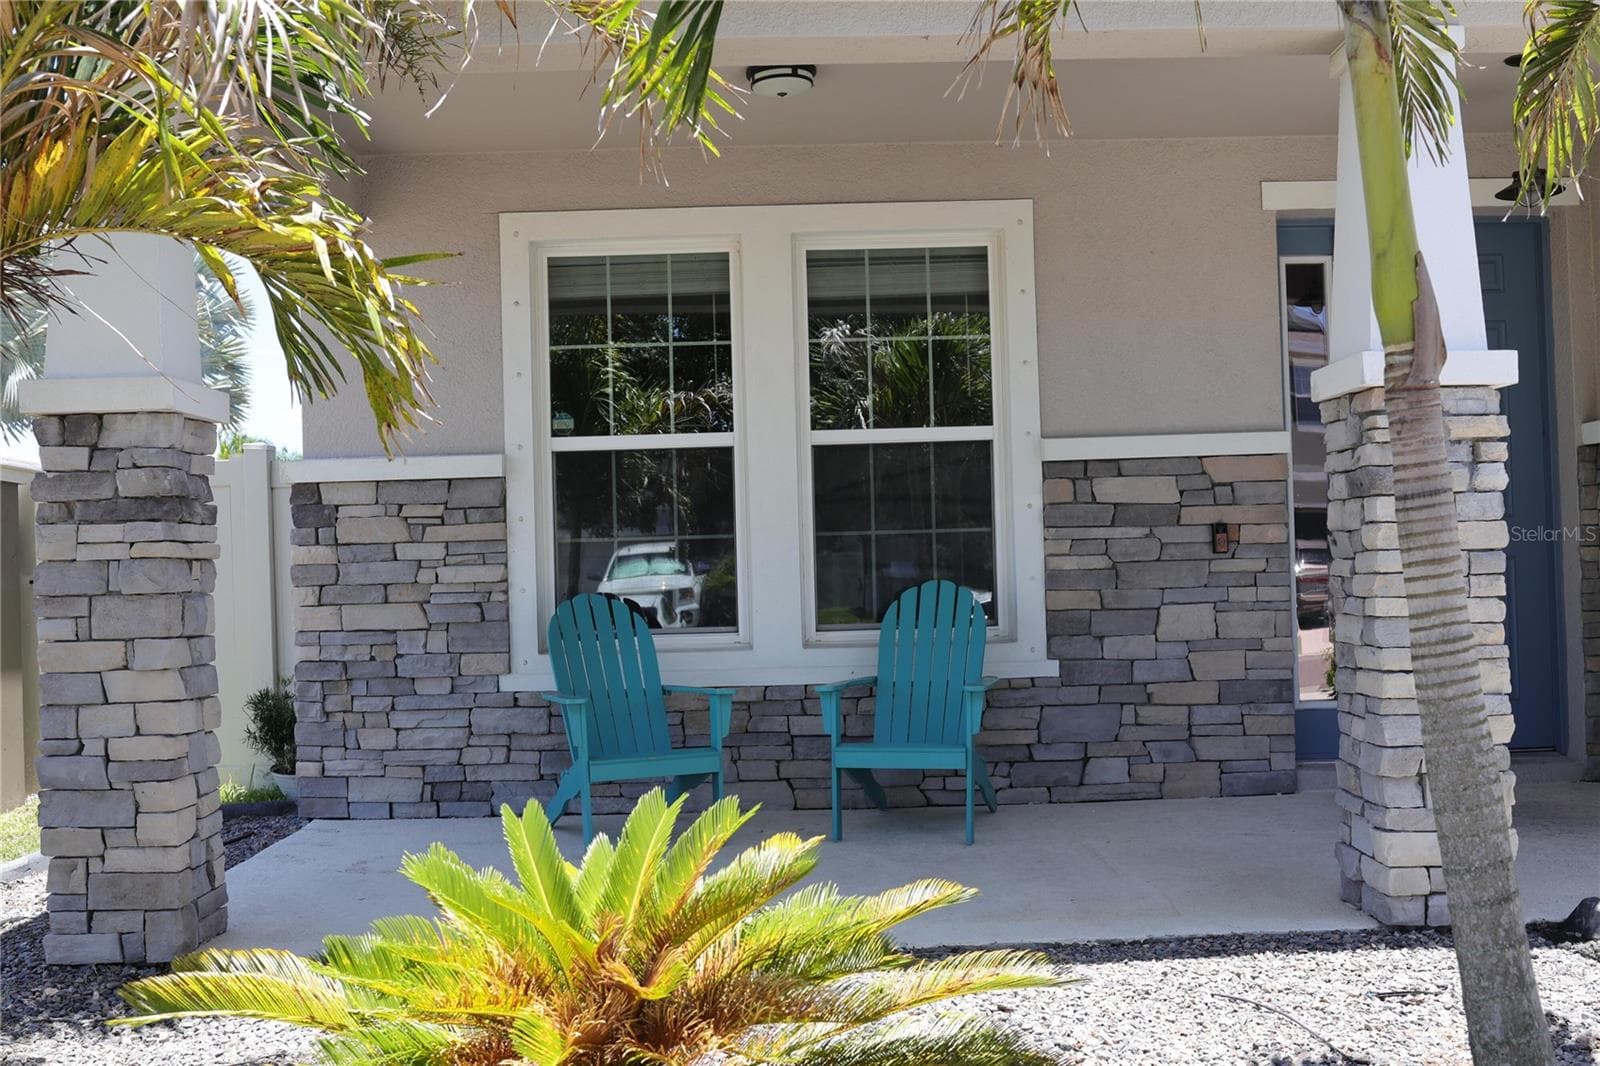
Single Family Residence at 5002 JACKEL CHASE DR, WIMAUMA, photo 3 of 46
Single Family Residence at 5002 JACKEL CHASE DR, WIMAUMA, photo 4 of 46
Single Family Residence at 5002 JACKEL CHASE DR, WIMAUMA, photo 5 of 46
Single Family Residence at 5002 JACKEL CHASE DR, WIMAUMA, photo 6 of 46
Single Family Residence at 5002 JACKEL CHASE DR, WIMAUMA, photo 7 of 46
Single Family Residence at 5002 JACKEL CHASE DR, WIMAUMA, photo 8 of 46
Single Family Residence at 5002 JACKEL CHASE DR, WIMAUMA, photo 9 of 46
Single Family Residence at 5002 JACKEL CHASE DR, WIMAUMA, photo 10 of 46
Single Family Residence at 5002 JACKEL CHASE DR, WIMAUMA, photo 11 of 46
Single Family Residence at 5002 JACKEL CHASE DR, WIMAUMA, photo 12 of 46
Single Family Residence at 5002 JACKEL CHASE DR, WIMAUMA, photo 13 of 46
Single Family Residence at 5002 JACKEL CHASE DR, WIMAUMA, photo 14 of 46
Single Family Residence at 5002 JACKEL CHASE DR, WIMAUMA, photo 15 of 46
Single Family Residence at 5002 JACKEL CHASE DR, WIMAUMA, photo 16 of 46
Single Family Residence at 5002 JACKEL CHASE DR, WIMAUMA, photo 17 of 46
Single Family Residence at 5002 JACKEL CHASE DR, WIMAUMA, photo 18 of 46
Single Family Residence at 5002 JACKEL CHASE DR, WIMAUMA, photo 19 of 46
Single Family Residence at 5002 JACKEL CHASE DR, WIMAUMA, photo 20 of 46
Single Family Residence at 5002 JACKEL CHASE DR, WIMAUMA, photo 21 of 46
Single Family Residence at 5002 JACKEL CHASE DR, WIMAUMA, photo 22 of 46
Single Family Residence at 5002 JACKEL CHASE DR, WIMAUMA, photo 23 of 46
Single Family Residence at 5002 JACKEL CHASE DR, WIMAUMA, photo 24 of 46
Single Family Residence at 5002 JACKEL CHASE DR, WIMAUMA, photo 25 of 46
Single Family Residence at 5002 JACKEL CHASE DR, WIMAUMA, photo 26 of 46
Single Family Residence at 5002 JACKEL CHASE DR, WIMAUMA, photo 27 of 46
Single Family Residence at 5002 JACKEL CHASE DR, WIMAUMA, photo 28 of 46
Single Family Residence at 5002 JACKEL CHASE DR, WIMAUMA, photo 29 of 46
Single Family Residence at 5002 JACKEL CHASE DR, WIMAUMA, photo 30 of 46
Single Family Residence at 5002 JACKEL CHASE DR, WIMAUMA, photo 31 of 46
Single Family Residence at 5002 JACKEL CHASE DR, WIMAUMA, photo 32 of 46
Single Family Residence at 5002 JACKEL CHASE DR, WIMAUMA, photo 33 of 46
Single Family Residence at 5002 JACKEL CHASE DR, WIMAUMA, photo 34 of 46
Single Family Residence at 5002 JACKEL CHASE DR, WIMAUMA, photo 35 of 46
Single Family Residence at 5002 JACKEL CHASE DR, WIMAUMA, photo 36 of 46
Single Family Residence at 5002 JACKEL CHASE DR, WIMAUMA, photo 37 of 46
Single Family Residence at 5002 JACKEL CHASE DR, WIMAUMA, photo 38 of 46
Single Family Residence at 5002 JACKEL CHASE DR, WIMAUMA, photo 39 of 46
Single Family Residence at 5002 JACKEL CHASE DR, WIMAUMA, photo 40 of 46
Single Family Residence at 5002 JACKEL CHASE DR, WIMAUMA, photo 41 of 46
Single Family Residence at 5002 JACKEL CHASE DR, WIMAUMA, photo 42 of 46
Single Family Residence at 5002 JACKEL CHASE DR, WIMAUMA, photo 43 of 46
Single Family Residence at 5002 JACKEL CHASE DR, WIMAUMA, photo 44 of 46
Single Family Residence at 5002 JACKEL CHASE DR, WIMAUMA, photo 45 of 46
Single Family Residence at 5002 JACKEL CHASE DR, WIMAUMA, photo 46 of 46
46 photos

$454,000

5002 JACKEL CHASE DR
WIMAUMA, FL 33598
Listed by Steven Koleno · BEYCOME OF FLORIDA LLC
Bedrooms
6
Bathrooms
3
Living area
3,235 sqft
Year built
2018

About this home

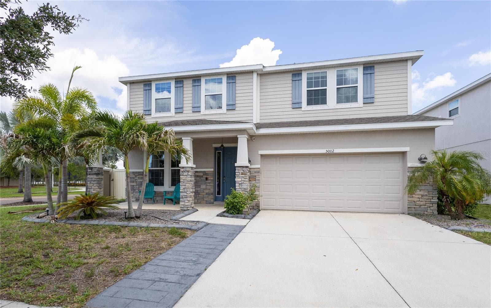
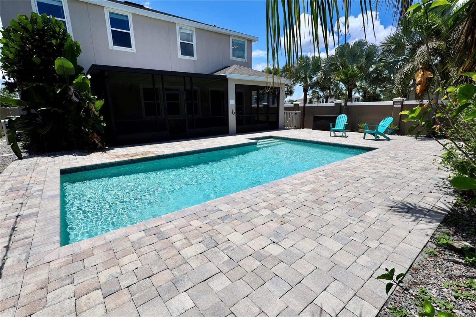
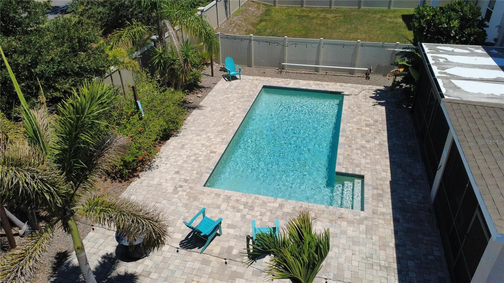
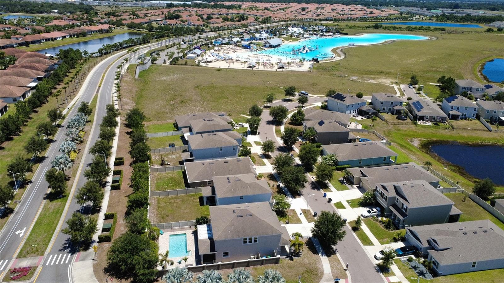
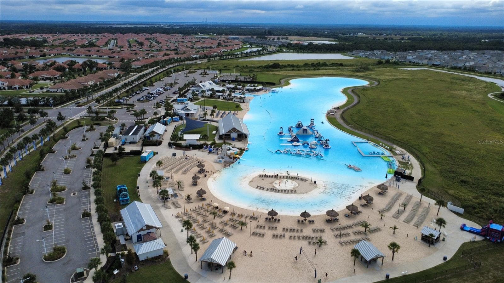
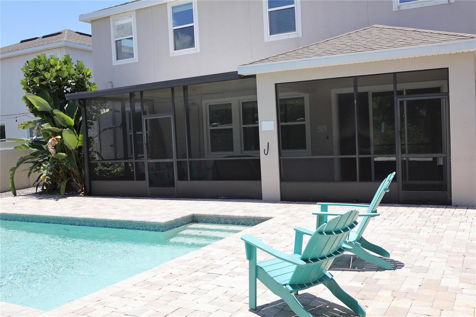
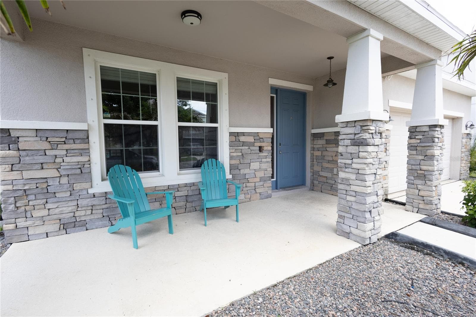
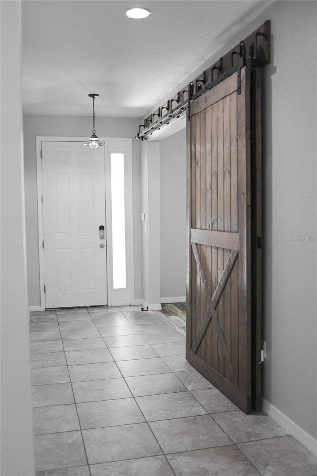
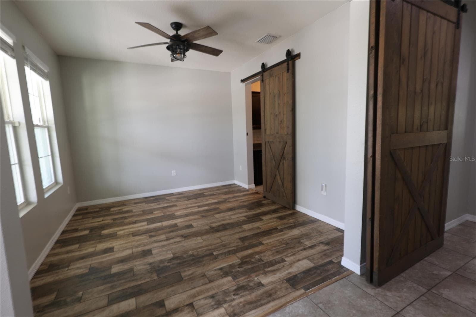
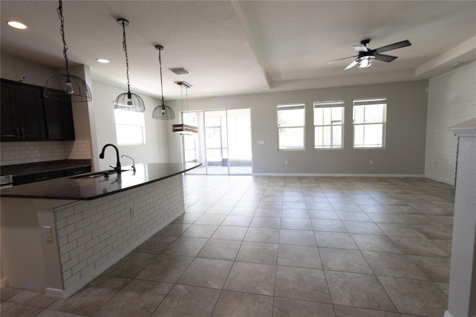
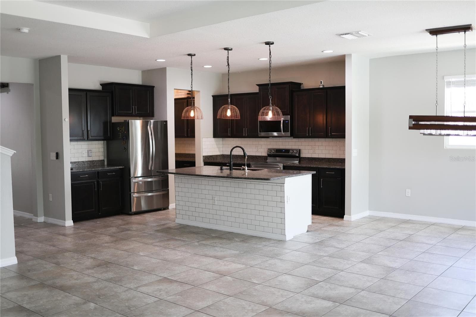
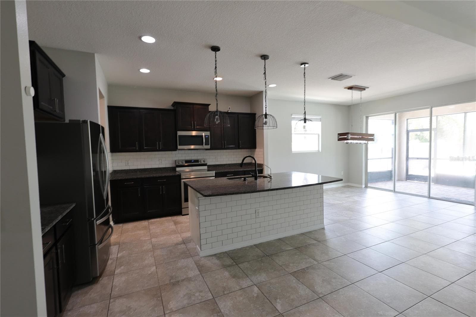
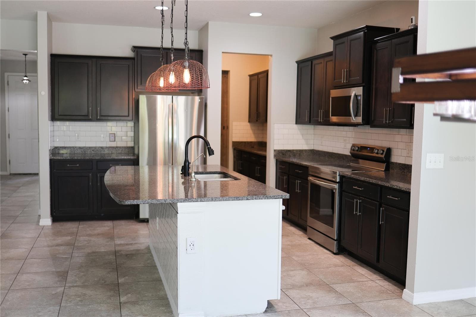
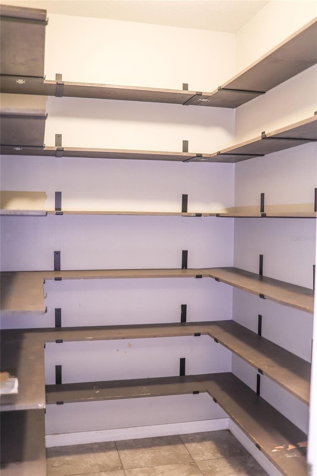
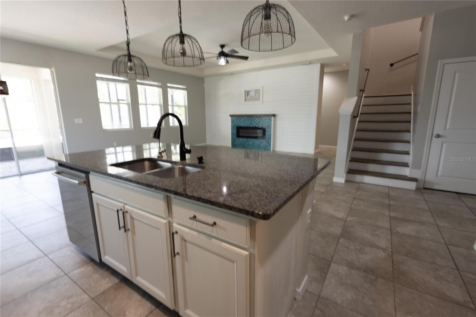
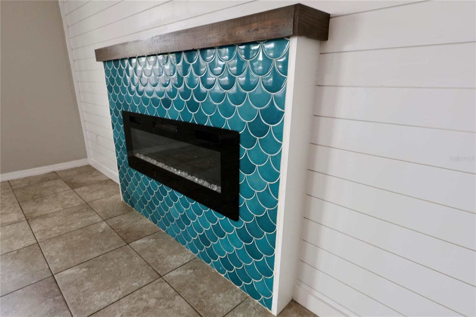
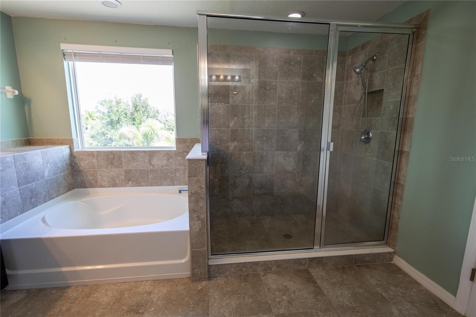
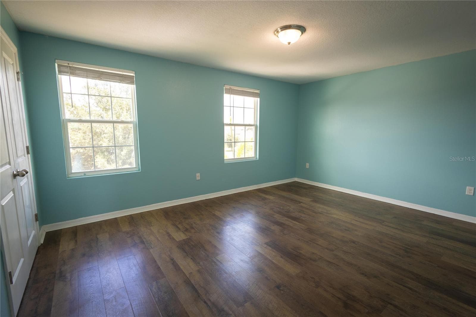
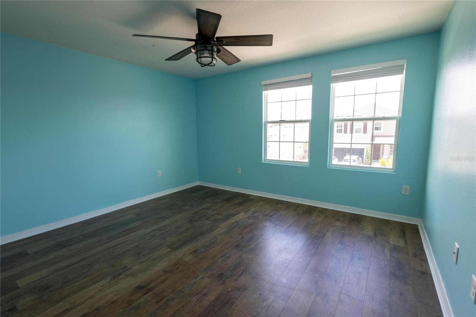
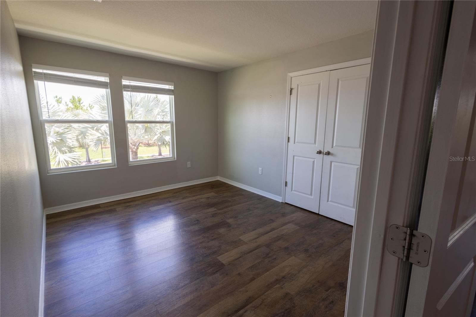
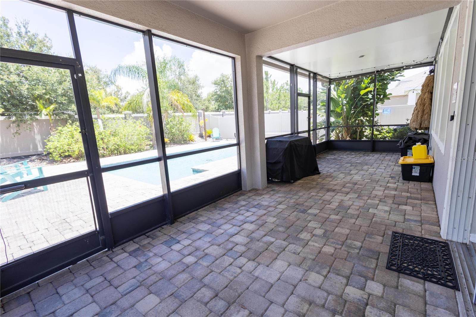
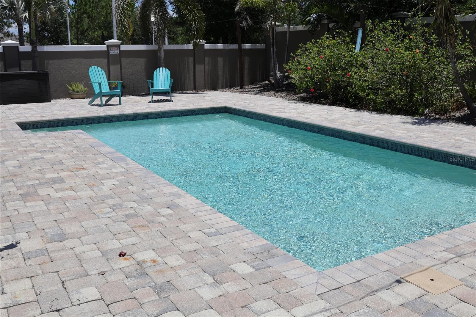
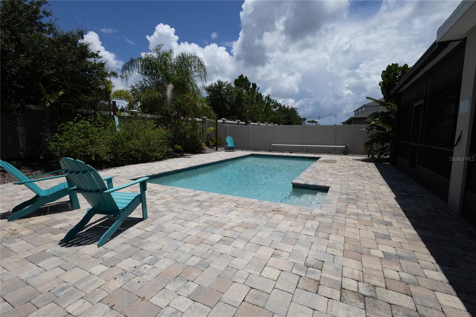
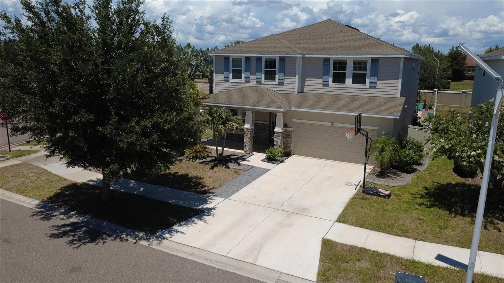
6-Bedroom Pool Home | Corner Lot | Walk to the Lagoon | Resort-Style Living in Southshore Bay Looking for space? This standout 6-bedroom, 3-bath pool home in the highly sought-after Southshore Bay Lagoon Community presents over-the-top flexibility, generous living spaces, and the Florida lifestyle you've been dreaming of—all within walking distance of the spectacular 5-acre crystal lagoon. Situated on a premium corner lot, this move-in-ready home welcomes you with charming curb appeal, a stone-accented exterior, inviting front porch, soaring 9-foot ceilings, and abundant natural light throughout. Designed with both everyday living and entertaining in mind, the open-concept floor plan centers around a spacious kitchen featuring granite countertops, a butler's pantry, an oversized walk-in pantry with custom wood shelving, and plenty of room for gathering. The kitchen flows seamlessly into the expansive family room, highlighted by a custom shiplap feature wall and beautiful electric fireplace. Need room for everyone? This home provides incredible flexibility with a private first-floor bedroom and full bathroom— for guests, multigenerational living, or an in-law suite. A dedicated den with handcrafted barn doors provides the perfect home office, playroom, homeschool room, or media space. Upstairs, you'll find five additional bedrooms, creating space for your family, hobbies, or guests. The oversized primary suite is a true retreat with its own sitting room, dual walk-in closet, and a spa-like ensuite featuring dual granite vanities, a soaking garden tub, walk-in shower, and private water closet. The thoughtfully designed laundry room is conveniently accessible from both the primary closet and the upstairs hallway. Step outside to your private backyard oasis. Enjoy year-round outdoor living with an oversized covered lanai, professionally installed paver patio, and a heated saltwater sport pool designed for both relaxation and recreation, featuring shallow areas on each end and a deeper center area for swimming, volleyball, basketball, and family fun. The fully fenced backyard provides plenty of room to entertain, play, or simply unwind. Living in Southshore Bay means enjoying one of the area's most desirable resort-style communities with the incredible crystal lagoon just a short stroll away, along with a dog park, walking trails, and convenient access to shopping, dining, schools, and major commuter routes. If you've been searching for a large family home, pool home, multigenerational home, or a home with space to grow, this one truly checks every box. This gem of a home in Southshore Bay truly stands out from the rest!

Highlights

Private poolFireplace

Property details

MLS
Stellar MLS
MLS #
MFRO6427867
Property type
Single Family Residence
Subdivision
FOREST BROOKE PH 2A
Status
Active
Days on market
78
On market date
July 24, 2026
Stories
N/A
Total bathrooms
3
Garage spaces
2
Parking spaces
N/A
Lot size
0.14 acres
Loading map…

Nearby schools

Within 10 miles. School directory data from the National Center for Education Statistics (NCES), accessed via the Urban Institute Education Data API. Local Score is calculated by INNOVATE Real Estate; where a state rating is shown, it comes from that state's own official school report card.

Elementary
REDDICK ELEMENTARY SCHOOL
0.77 mi away · Grades -1-5
Nearest school -- attendance-zone data not available here
3.0
Local Score (student-teacher ratio only (preliminary -- will incorporate state test-score data once available)) -- not an official state rating
Enrollment
759
Student:teacher ratio
16.1:1
District
HILLSBOROUGH
Middle
SHIELDS MIDDLE SCHOOL
3.64 mi away · Grades 6-8
Nearest school -- attendance-zone data not available here
2.0
Local Score (student-teacher ratio only (preliminary -- will incorporate state test-score data once available)) -- not an official state rating
Enrollment
1,792
Student:teacher ratio
20.8:1
District
HILLSBOROUGH
High
AMI KIDS YES
3.63 mi away · Grades 6-12
Nearest school -- attendance-zone data not available here
5.0
Local Score (student-teacher ratio only (preliminary -- will incorporate state test-score data once available)) -- not an official state rating
Enrollment
14
Student:teacher ratio
7.0:1
District
HILLSBOROUGH

Walkability

Blended score for WIMAUMA's center, calculated by INNOVATE Real Estate from two sources: the EPA's National Walkability Index (street network, transit, land-use mix) and Google Places amenity data (what's actually reachable on foot from this point). 60% EPA National Walkability Index + 40% nearby-amenity density (Google Places).

34
Car-dependent
out of 100
EPA National Walkability Index
7.0 / 20 -- Below average walkable
Google Places amenity density
33 / 100
Restaurants & cafes1
Grocery stores1
Parks2
Schools3
Transit stops0
Pharmacies0

Market position

How this listing compares to current activity in WIMAUMA, from live MLS data.

On the market 78 days -- 4 fewer days than WIMAUMA's current average of 82 days.
For reference, the median list price across 426 active listings in WIMAUMA right now is $349,250.

Mortgage calculator

Estimate only - actual rate and payment depend on your lender, credit, and loan program.

$
%
%
Adjust tax / insurance estimates
% / yr
$
/mo
Est. monthly payment
$2,884/mo
$90,800 down
$363,200 loan
Principal & interest$2,356
Property tax (est.)$378
Home insurance (est.)$150

Similar homes you might like

Data source: Listing information provided by Stellar MLS (mfrmls) via Trestle/CoreLogic. Last updated 14 days ago.

Information herein deemed reliable but not guaranteed; all measurements, school assignments, HOA fees, taxes, and feature lists are approximate and should be independently verified. Equal Housing Opportunity.