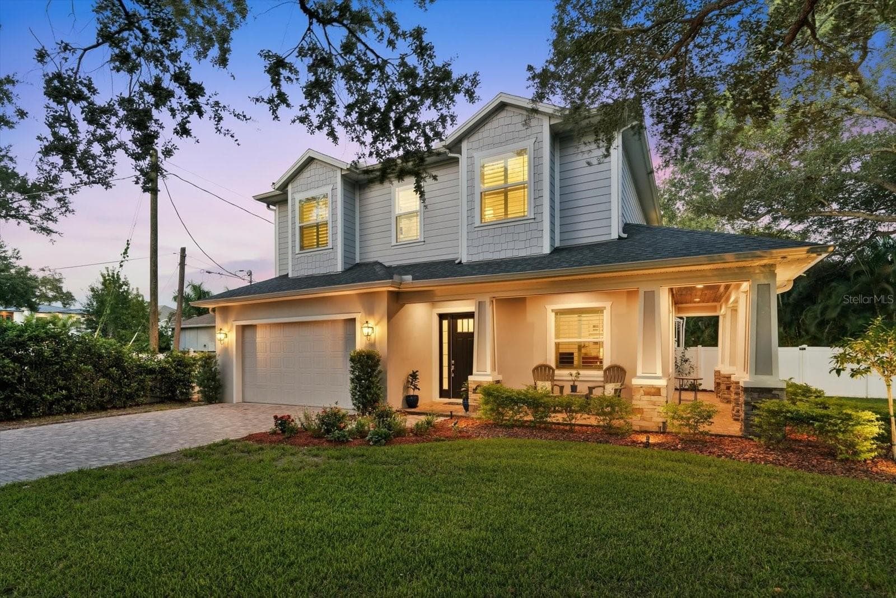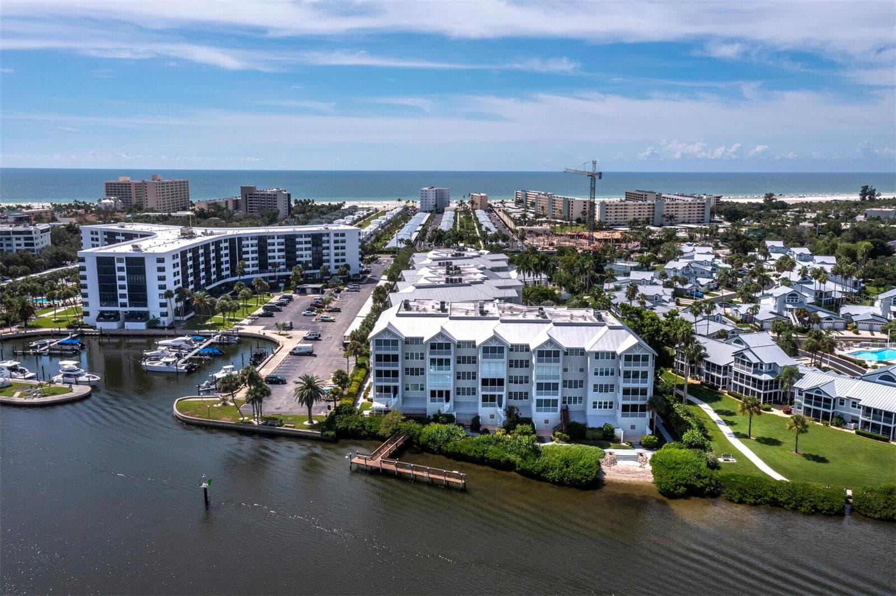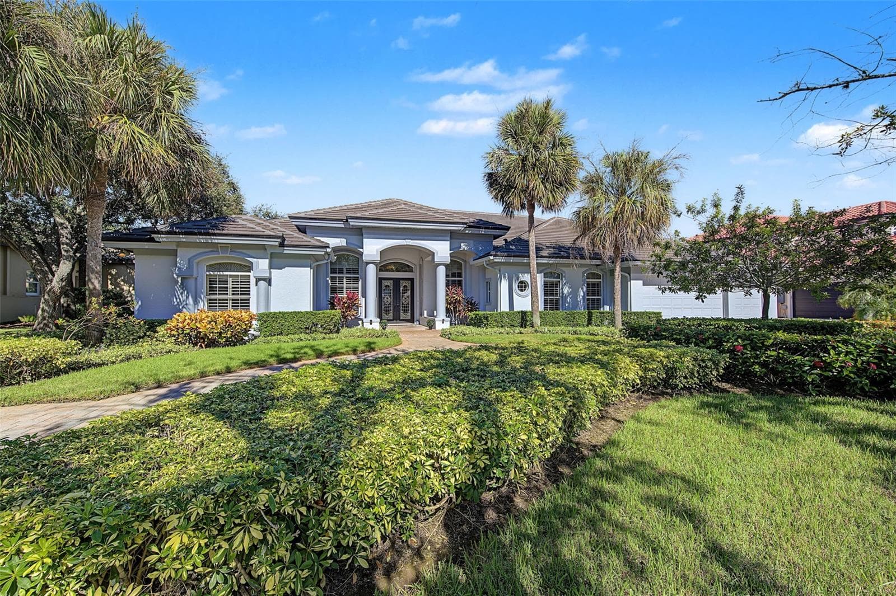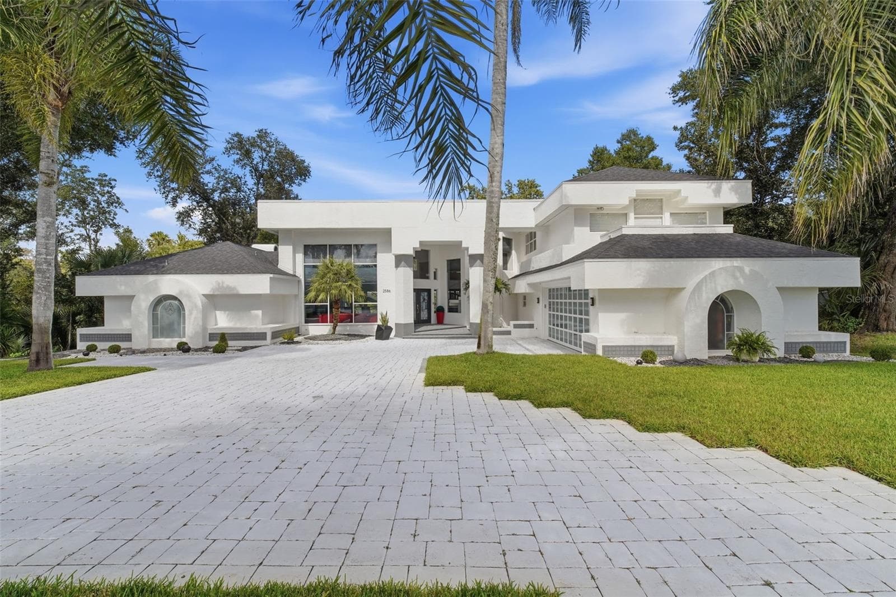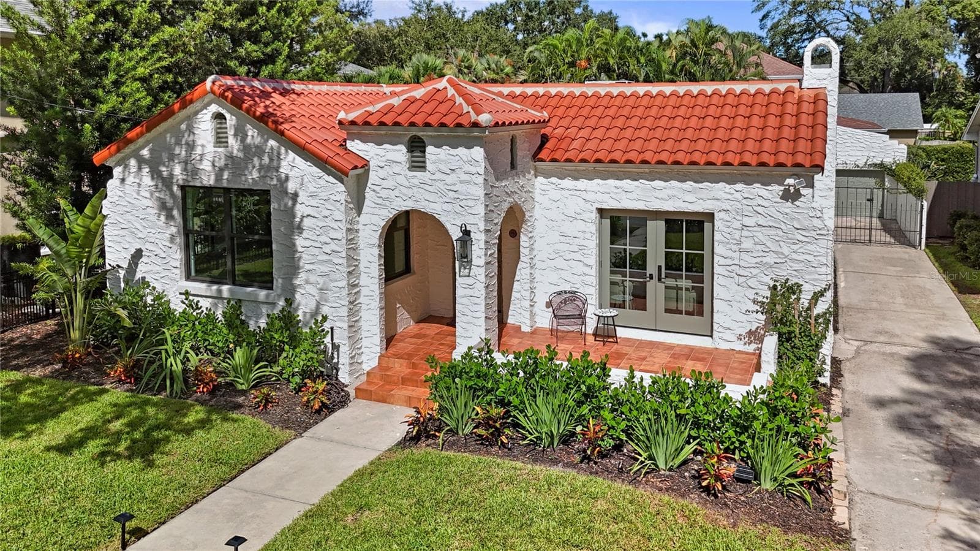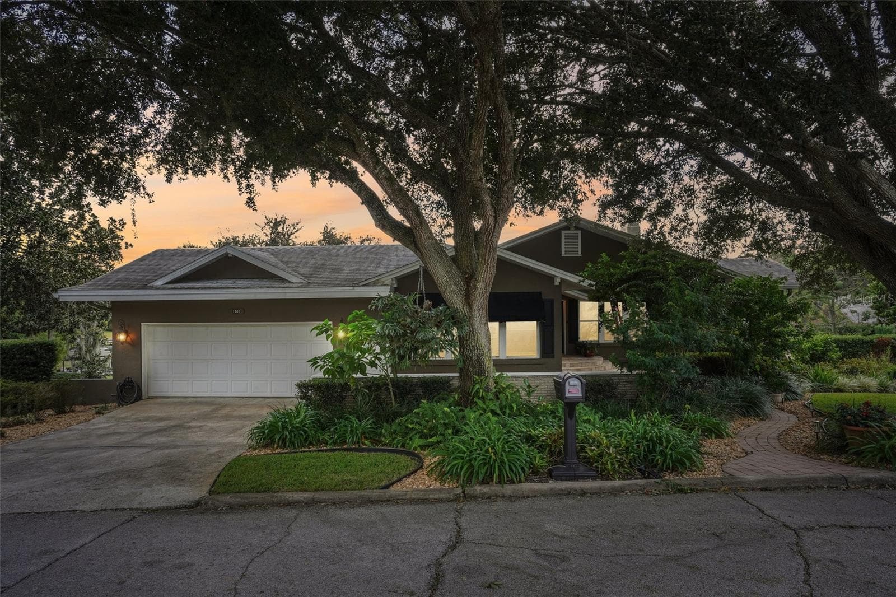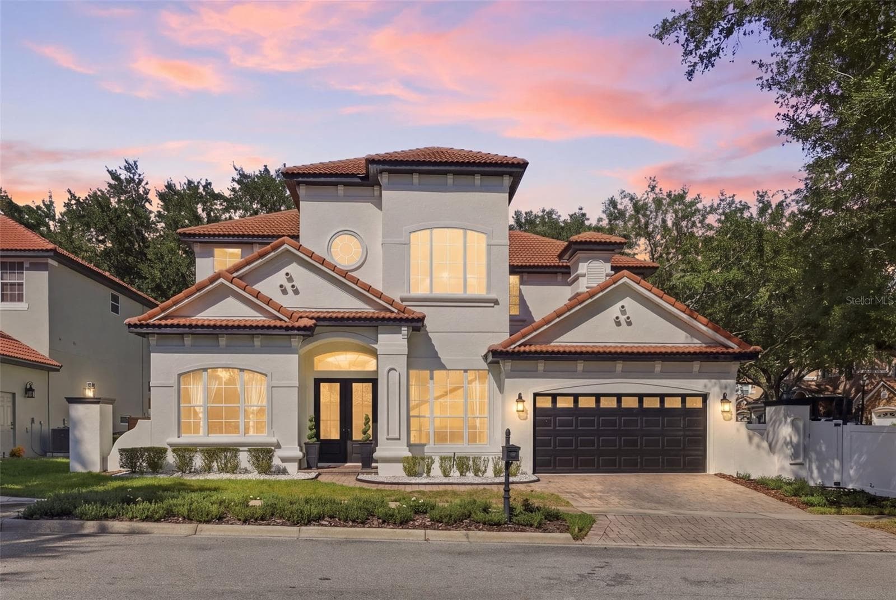
Single Family Residence at 50 WILLOWOOD LN, OLDSMAR
Single Family Residence at 50 WILLOWOOD LN, OLDSMAR, photo 2 of 84
Single Family Residence at 50 WILLOWOOD LN, OLDSMAR, photo 3 of 84
Single Family Residence at 50 WILLOWOOD LN, OLDSMAR, photo 4 of 84
Single Family Residence at 50 WILLOWOOD LN, OLDSMAR, photo 5 of 84
Single Family Residence at 50 WILLOWOOD LN, OLDSMAR, photo 6 of 84
Single Family Residence at 50 WILLOWOOD LN, OLDSMAR, photo 7 of 84
Single Family Residence at 50 WILLOWOOD LN, OLDSMAR, photo 8 of 84
Single Family Residence at 50 WILLOWOOD LN, OLDSMAR, photo 9 of 84
Single Family Residence at 50 WILLOWOOD LN, OLDSMAR, photo 10 of 84
Single Family Residence at 50 WILLOWOOD LN, OLDSMAR, photo 11 of 84
Single Family Residence at 50 WILLOWOOD LN, OLDSMAR, photo 12 of 84
Single Family Residence at 50 WILLOWOOD LN, OLDSMAR, photo 13 of 84
Single Family Residence at 50 WILLOWOOD LN, OLDSMAR, photo 14 of 84
Single Family Residence at 50 WILLOWOOD LN, OLDSMAR, photo 15 of 84
Single Family Residence at 50 WILLOWOOD LN, OLDSMAR, photo 16 of 84
Single Family Residence at 50 WILLOWOOD LN, OLDSMAR, photo 17 of 84
Single Family Residence at 50 WILLOWOOD LN, OLDSMAR, photo 18 of 84
Single Family Residence at 50 WILLOWOOD LN, OLDSMAR, photo 19 of 84
Single Family Residence at 50 WILLOWOOD LN, OLDSMAR, photo 20 of 84
Single Family Residence at 50 WILLOWOOD LN, OLDSMAR, photo 21 of 84
Single Family Residence at 50 WILLOWOOD LN, OLDSMAR, photo 22 of 84
Single Family Residence at 50 WILLOWOOD LN, OLDSMAR, photo 23 of 84
Single Family Residence at 50 WILLOWOOD LN, OLDSMAR, photo 24 of 84
Single Family Residence at 50 WILLOWOOD LN, OLDSMAR, photo 25 of 84
Single Family Residence at 50 WILLOWOOD LN, OLDSMAR, photo 26 of 84
Single Family Residence at 50 WILLOWOOD LN, OLDSMAR, photo 27 of 84
Single Family Residence at 50 WILLOWOOD LN, OLDSMAR, photo 28 of 84
Single Family Residence at 50 WILLOWOOD LN, OLDSMAR, photo 29 of 84
Single Family Residence at 50 WILLOWOOD LN, OLDSMAR, photo 30 of 84
Single Family Residence at 50 WILLOWOOD LN, OLDSMAR, photo 31 of 84
Single Family Residence at 50 WILLOWOOD LN, OLDSMAR, photo 32 of 84
Single Family Residence at 50 WILLOWOOD LN, OLDSMAR, photo 33 of 84
Single Family Residence at 50 WILLOWOOD LN, OLDSMAR, photo 34 of 84
Single Family Residence at 50 WILLOWOOD LN, OLDSMAR, photo 35 of 84
Single Family Residence at 50 WILLOWOOD LN, OLDSMAR, photo 36 of 84
Single Family Residence at 50 WILLOWOOD LN, OLDSMAR, photo 37 of 84
Single Family Residence at 50 WILLOWOOD LN, OLDSMAR, photo 38 of 84
Single Family Residence at 50 WILLOWOOD LN, OLDSMAR, photo 39 of 84
Single Family Residence at 50 WILLOWOOD LN, OLDSMAR, photo 40 of 84
Single Family Residence at 50 WILLOWOOD LN, OLDSMAR, photo 41 of 84
Single Family Residence at 50 WILLOWOOD LN, OLDSMAR, photo 42 of 84
Single Family Residence at 50 WILLOWOOD LN, OLDSMAR, photo 43 of 84
Single Family Residence at 50 WILLOWOOD LN, OLDSMAR, photo 44 of 84
Single Family Residence at 50 WILLOWOOD LN, OLDSMAR, photo 45 of 84
Single Family Residence at 50 WILLOWOOD LN, OLDSMAR, photo 46 of 84
Single Family Residence at 50 WILLOWOOD LN, OLDSMAR, photo 47 of 84
Single Family Residence at 50 WILLOWOOD LN, OLDSMAR, photo 48 of 84
Single Family Residence at 50 WILLOWOOD LN, OLDSMAR, photo 49 of 84
Single Family Residence at 50 WILLOWOOD LN, OLDSMAR, photo 50 of 84
multi-head steam shower in primary bath - 50 WILLOWOOD LN, OLDSMAR
Single Family Residence at 50 WILLOWOOD LN, OLDSMAR, photo 52 of 84
Single Family Residence at 50 WILLOWOOD LN, OLDSMAR, photo 53 of 84
Single Family Residence at 50 WILLOWOOD LN, OLDSMAR, photo 54 of 84
Single Family Residence at 50 WILLOWOOD LN, OLDSMAR, photo 55 of 84
Single Family Residence at 50 WILLOWOOD LN, OLDSMAR, photo 56 of 84
Single Family Residence at 50 WILLOWOOD LN, OLDSMAR, photo 57 of 84
Single Family Residence at 50 WILLOWOOD LN, OLDSMAR, photo 58 of 84
Single Family Residence at 50 WILLOWOOD LN, OLDSMAR, photo 59 of 84
massive den/loft - 50 WILLOWOOD LN, OLDSMAR
Single Family Residence at 50 WILLOWOOD LN, OLDSMAR, photo 61 of 84
Single Family Residence at 50 WILLOWOOD LN, OLDSMAR, photo 62 of 84
Single Family Residence at 50 WILLOWOOD LN, OLDSMAR, photo 63 of 84
Single Family Residence at 50 WILLOWOOD LN, OLDSMAR, photo 64 of 84
Single Family Residence at 50 WILLOWOOD LN, OLDSMAR, photo 65 of 84
Single Family Residence at 50 WILLOWOOD LN, OLDSMAR, photo 66 of 84
Single Family Residence at 50 WILLOWOOD LN, OLDSMAR, photo 67 of 84
Single Family Residence at 50 WILLOWOOD LN, OLDSMAR, photo 68 of 84
Single Family Residence at 50 WILLOWOOD LN, OLDSMAR, photo 69 of 84
Single Family Residence at 50 WILLOWOOD LN, OLDSMAR, photo 70 of 84
Single Family Residence at 50 WILLOWOOD LN, OLDSMAR, photo 71 of 84
Single Family Residence at 50 WILLOWOOD LN, OLDSMAR, photo 72 of 84
Single Family Residence at 50 WILLOWOOD LN, OLDSMAR, photo 73 of 84
Single Family Residence at 50 WILLOWOOD LN, OLDSMAR, photo 74 of 84
Single Family Residence at 50 WILLOWOOD LN, OLDSMAR, photo 75 of 84
Single Family Residence at 50 WILLOWOOD LN, OLDSMAR, photo 76 of 84
main floor - 50 WILLOWOOD LN, OLDSMAR
upper level - 50 WILLOWOOD LN, OLDSMAR
Single Family Residence at 50 WILLOWOOD LN, OLDSMAR, photo 79 of 84
Single Family Residence at 50 WILLOWOOD LN, OLDSMAR, photo 80 of 84
Single Family Residence at 50 WILLOWOOD LN, OLDSMAR, photo 81 of 84
Single Family Residence at 50 WILLOWOOD LN, OLDSMAR, photo 82 of 84
Single Family Residence at 50 WILLOWOOD LN, OLDSMAR, photo 83 of 84
Single Family Residence at 50 WILLOWOOD LN, OLDSMAR, photo 84 of 84
84 photos

$1,499,900

50 WILLOWOOD LN
OLDSMAR, FL 34677
Listed by Melissa Pranzo · REAL BROKER, LLC
Bedrooms
6
Bathrooms
4.5
Living area
4,475 sqft
Year built
1987

About this home

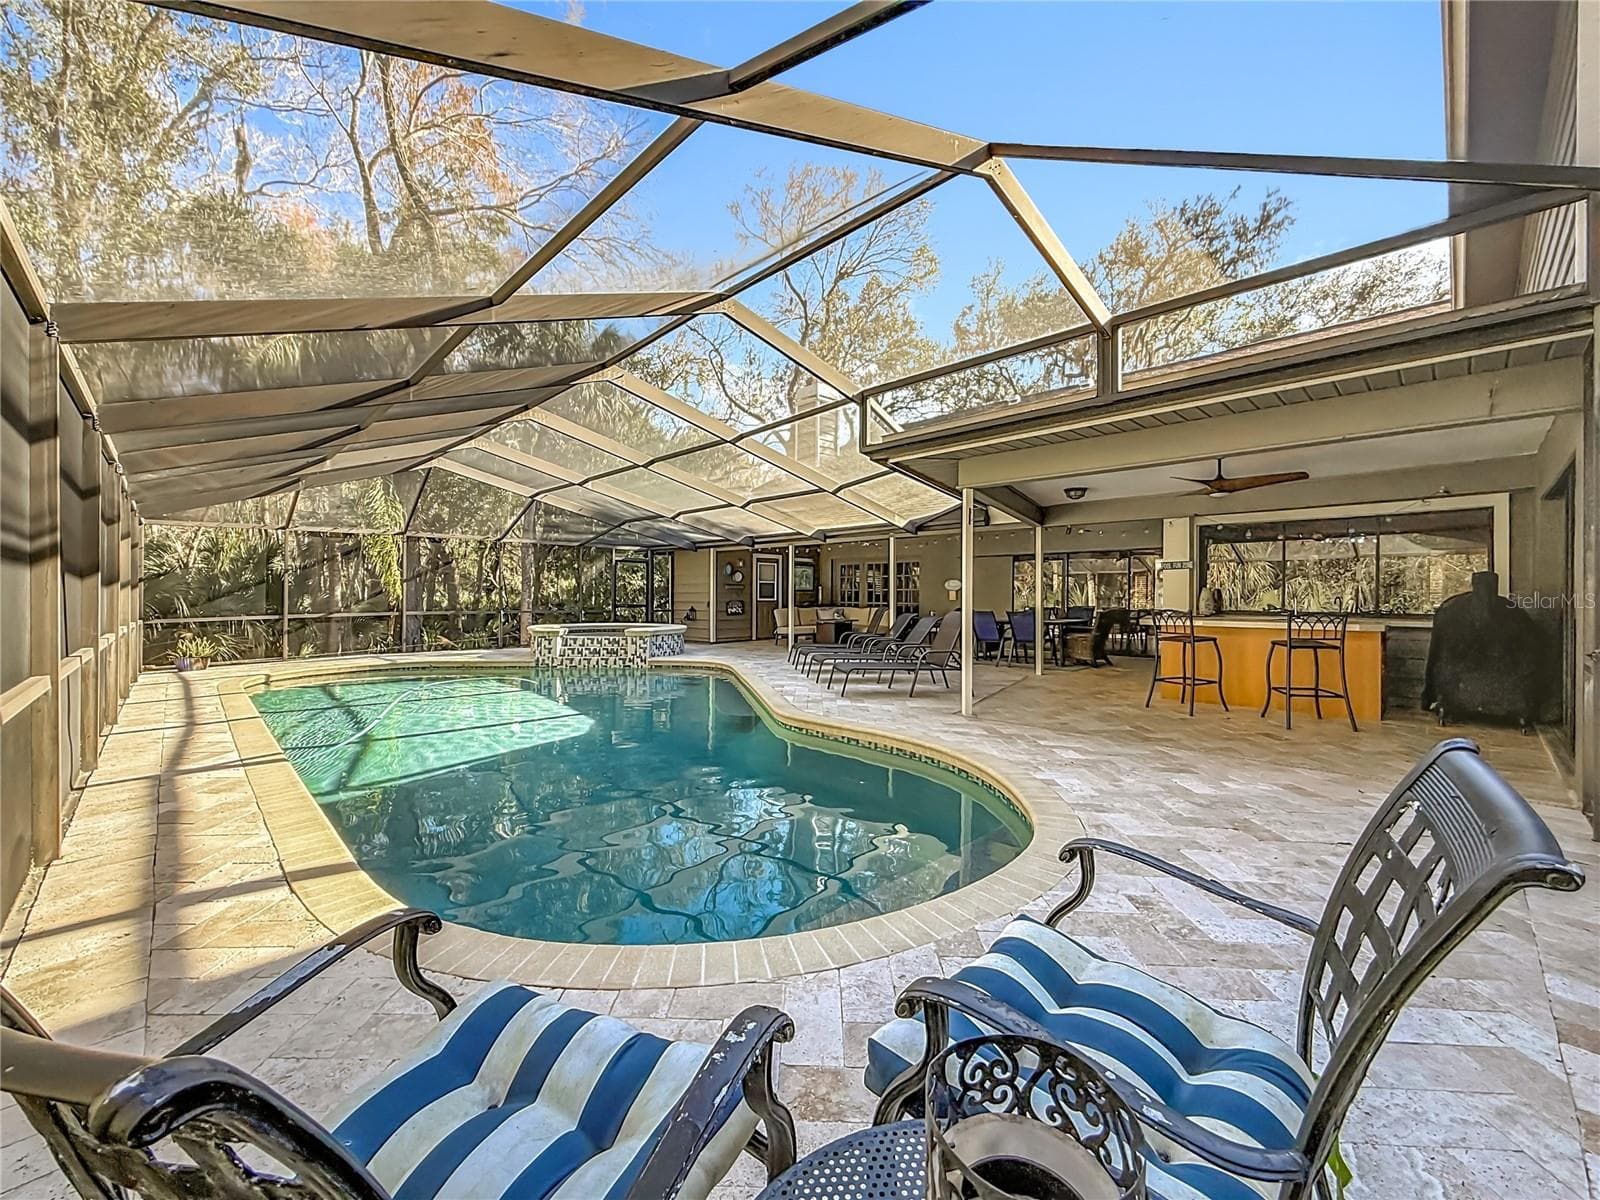
Tucked away on a quiet cul-de-sac inside the gated East Lake Woodlands community, this 4,475-square-foot home offers something that's becoming increasingly difficult to find in Tampa Bay: **property and privacy.** Situated on 1.4 wooded acres with no rear neighbors, you'll enjoy peaceful conservation views from nearly every room, along with a 2,000-square-foot screened pool and outdoor entertaining area designed for everything from quiet mornings with coffee to weekend gatherings with family and friends. Yet you're never far from the conveniences of everyday life. Boot Ranch shopping, including Publix, Target, and Walmart Neighborhood Market, is just 7 minutes away. East Lake Middle and High School are within 12 minutes, and restaurants, shopping, and entertainment are all close by. Inside, the home offers an incredibly flexible floor plan with room for just about every lifestyle. The main level features the primary suite, a dedicated office (or fifth bedroom), formal dining room, second bedroom with a full bath, spacious laundry room, family room, game room, and a private in-law suite with its own entrance—ideal for multigenerational living, long-term guests, or a home business. Recently painted throughout, the main living areas showcase beautiful Turkish herringbone tile flooring, soaring ceilings reaching nearly 25 feet, and abundant natural light with tranquil views of the conservation beyond. At the center of the home is a kitchen designed for gathering. Granite countertops, stainless steel appliances, custom cabinetry, a prep sink and island, breakfast bar, pantry, and built-in desk provide exceptional functionality, while the oversized breakfast area comfortably accommodates an eight-person table. The kitchen flows seamlessly into the family room, where a wood-burning fireplace and wet bar create the perfect setting for entertaining. Upstairs, you'll find two generously sized bedrooms connected by a Jack-and-Jill bath, along with an oversized loft overlooking the family room below. Whether you envision a media room, game room, home gym, or second family room, the possibilities are endless. Additional walk-in storage provides plenty of space to stay organized. Residents enjoy the security of East Lake Woodlands' 24-hour manned gate, along with the added privacy of the gated Deerpath enclave. Optional membership to East Lake Woodlands Country Club offers golf, tennis, fitness, dining, and social amenities just minutes from your front door. Homes offering this much space, privacy, flexibility, and location rarely become available. Schedule your private tour and experience it for yourself.

Highlights

Private poolFireplace

Property details

MLS
Stellar MLS
MLS #
MFRTB8475420
Property type
Single Family Residence
Subdivision
DEERPATH UNIT ONE
Status
Active
Days on market
175
On market date
February 13, 2026
Stories
N/A
Total bathrooms
4.5
Garage spaces
3
Parking spaces
N/A
Lot size
1.4 acres
Loading map…

Nearby schools

Within 10 miles. School directory data from the National Center for Education Statistics (NCES), accessed via the Urban Institute Education Data API. Local Score is calculated by INNOVATE Real Estate; where a state rating is shown, it comes from that state's own official school report card.

Elementary
HIGHLAND LAKES ELEMENTARY SCHOOL
1.25 mi away · Grades -1-5
Nearest school -- attendance-zone data not available here
4.0
Local Score (student-teacher ratio only (preliminary -- will incorporate state test-score data once available)) -- not an official state rating
Enrollment
518
Student:teacher ratio
14.0:1
District
PINELLAS
Middle
JOSEPH L. CARWISE MIDDLE SCHOOL
2.02 mi away · Grades 6-8
Nearest school -- attendance-zone data not available here
2.0
Local Score (student-teacher ratio only (preliminary -- will incorporate state test-score data once available)) -- not an official state rating
Enrollment
1,155
Student:teacher ratio
18.0:1
District
PINELLAS
High
EAST LAKE HIGH SCHOOL
3.59 mi away · Grades 9-12
Nearest school -- attendance-zone data not available here
2.0
Local Score (student-teacher ratio only (preliminary -- will incorporate state test-score data once available)) -- not an official state rating
Enrollment
2,326
Student:teacher ratio
21.9:1
District
PINELLAS

Walkability

Blended score for OLDSMAR's center, calculated by INNOVATE Real Estate from two sources: the EPA's National Walkability Index (street network, transit, land-use mix) and Google Places amenity data (what's actually reachable on foot from this point). 60% EPA National Walkability Index + 40% nearby-amenity density (Google Places).

46
Somewhat walkable
out of 100
EPA National Walkability Index
6.2 / 20 -- Below average walkable
Google Places amenity density
68 / 100
Restaurants & cafes19
Grocery stores4
Parks0
Schools1
Transit stops1
Pharmacies6

Market position

How this listing compares to current activity in OLDSMAR, from live MLS data.

On the market 175 days -- 97 more days than OLDSMAR's current average of 78 days.
For reference, the median list price across 258 active listings in OLDSMAR right now is $269,500.

Mortgage calculator

Estimate only - actual rate and payment depend on your lender, credit, and loan program.

$
%
%
Adjust tax / insurance estimates
% / yr
$
/mo
Est. monthly payment
$9,183/mo
$299,980 down
$1,199,920 loan
Principal & interest$7,783
Property tax (est.)$1,250
Home insurance (est.)$150

Similar homes you might like

Data source: Listing information provided by Stellar MLS (mfrmls) via Trestle/CoreLogic. Last updated August 9, 2026.

Information herein deemed reliable but not guaranteed; all measurements, school assignments, HOA fees, taxes, and feature lists are approximate and should be independently verified. Equal Housing Opportunity.