
$590,000
About this home
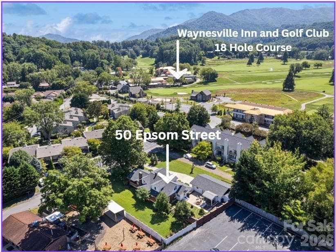
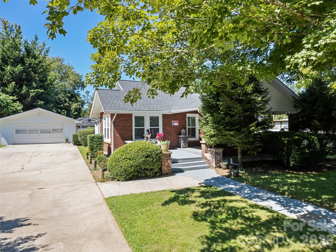
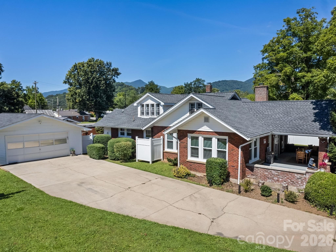
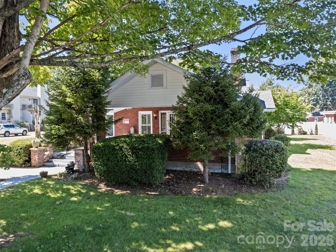
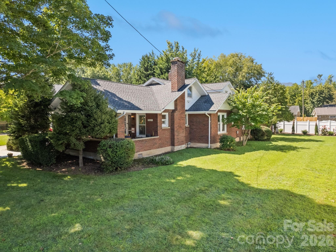
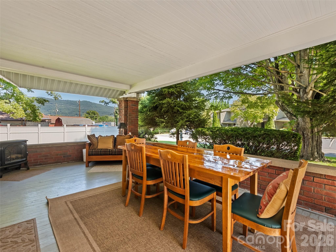
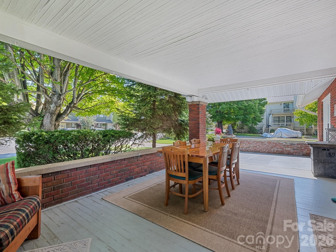
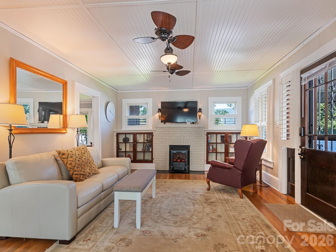
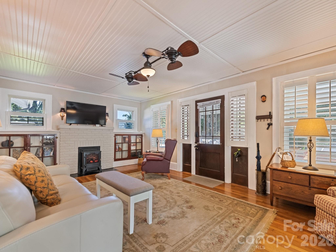
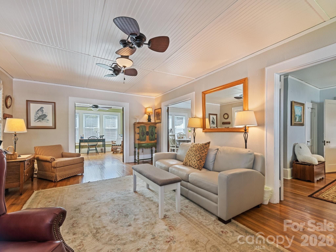
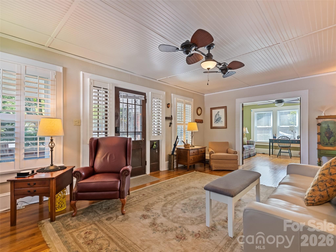
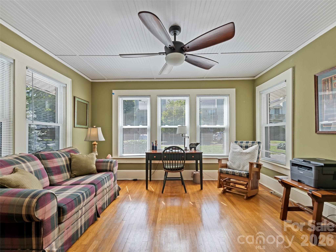
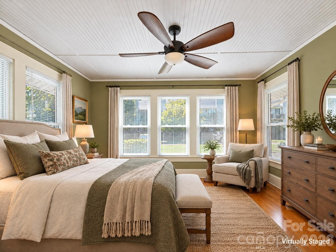
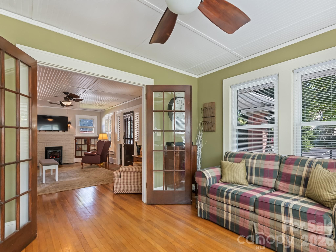
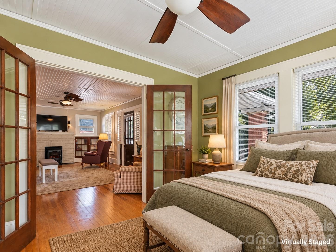
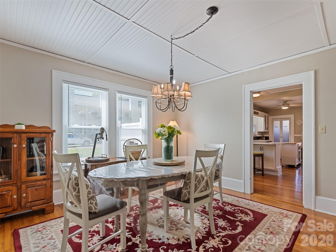
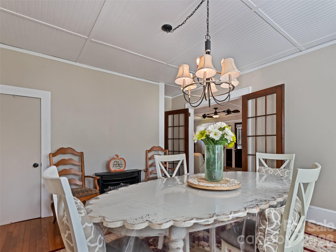
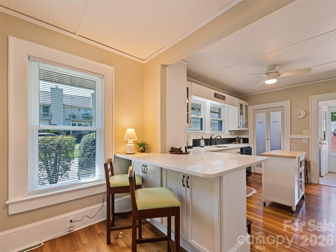
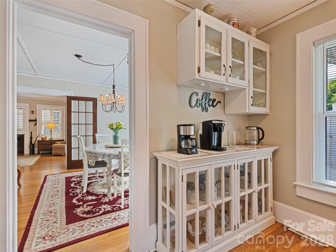
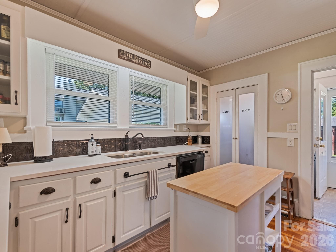
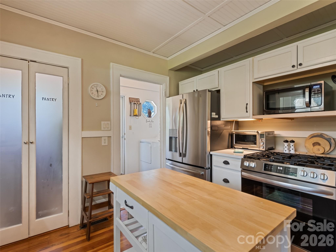
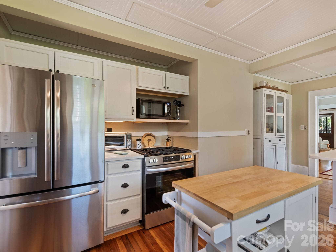
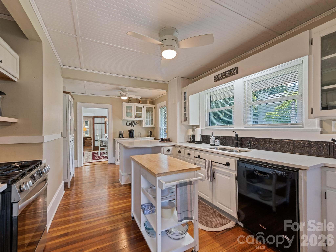
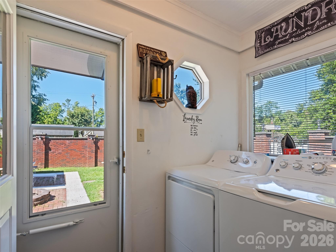
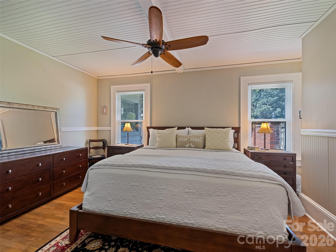
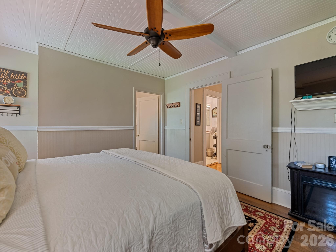
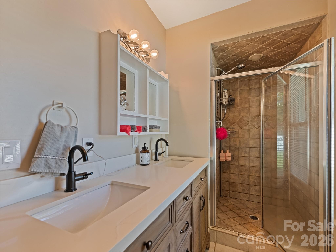
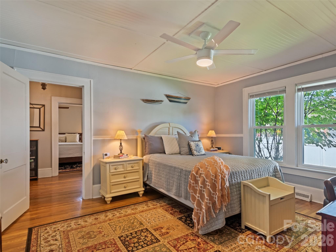
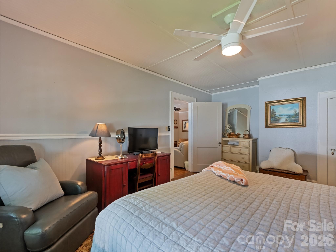
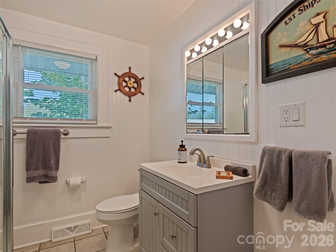
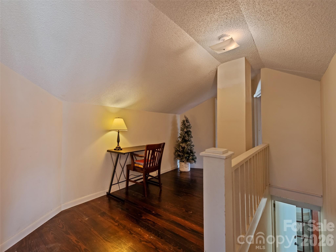
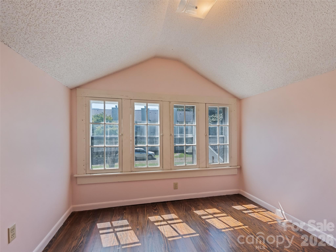
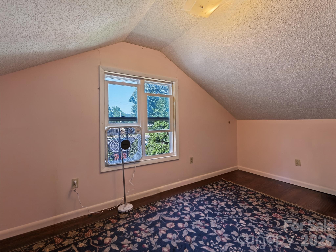
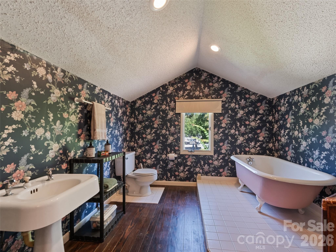
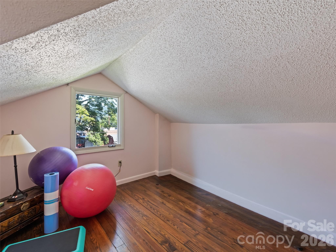
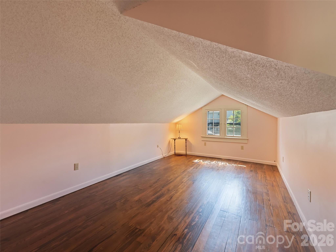
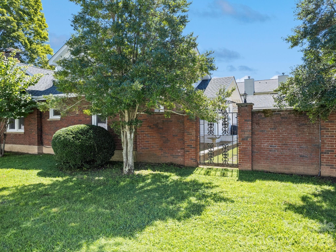
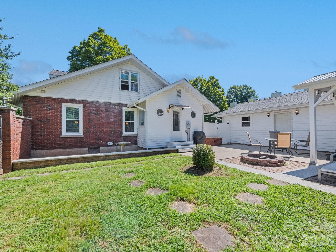
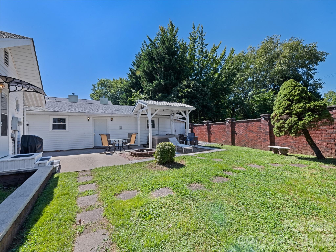
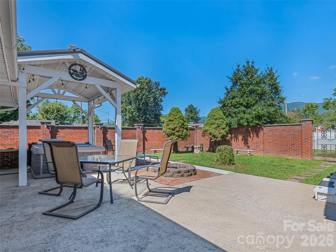
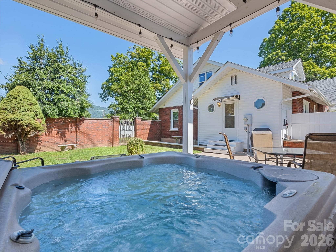
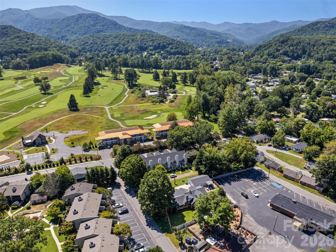
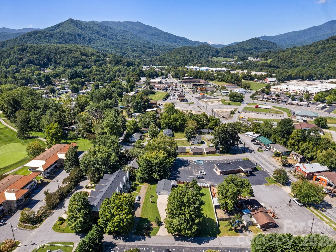
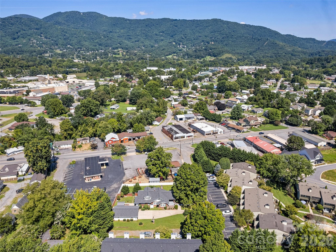
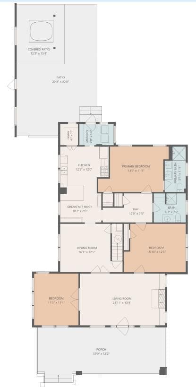
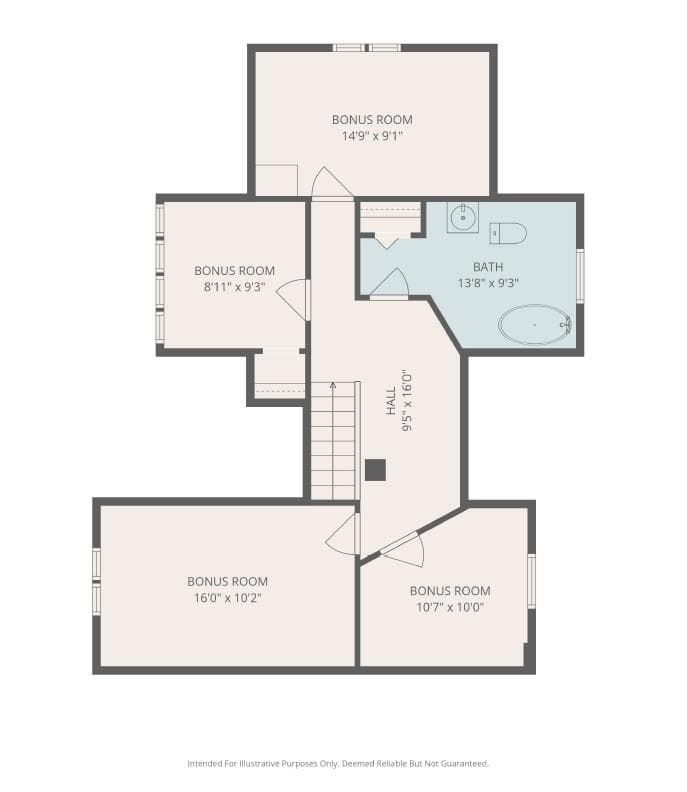
Bring your offers! Seller is offering up to $10,000 toward a 2-1 mortgage rate buydown to help lower your monthly payments for the first two years! Step into the charm of 1928 with this beautifully maintained Arts and Crafts-style home, thoughtfully updated while preserving the character that makes historic homes so special. Original details including hardwood floors, French doors with glass knobs, and classic architectural touches blend seamlessly with modern conveniences. The main level features an inviting, versatile layout currently furnished with two well-appointed bedrooms, including a primary suite with ensuite bath, a second full bathroom, and a dedicated laundry area. The updated kitchen blends style and functionality with quartz countertops, newer appliances, a natural gas range, a spacious refrigerator, a breakfast bar, and a dedicated coffee station. The generous living area, complete with an electric fireplace, flows seamlessly into the dining room, while glass French doors offer a touch of elegance and the option for separation without sacrificing the home’s connected feel. Just off the living room, a charming study provides additional flexibility and could easily serve as a 3rd bedroom. Upstairs, you'll find four additional bonus spaces and a full bathroom with a beautiful clawfoot tub. These flexible rooms offer endless possibilities: use them as offices, creative spaces, exercise rooms, guest areas, or storage. Easily add mini-splits to expand your heated living space. Outdoor living is equally appealing. Relax on the covered front patio or retreat to the fully enclosed rear courtyard, a private oasis complete with fire pit, hot tub, and plenty of room for entertaining, relaxing, sunning, or enjoying the stars. The detached two-car garage, conveniently accessible from the courtyard, offers ample space for parking, hobbies, a workshop, or additional storage and is equipped with 200-amp electrical service. This location is hard to beat. The home is just steps from the historic Waynesville Inn & Golf Club, featuring an 18-hole championship course and an additional 5-hole short course. Become a full member or have a social membership like the current owners enjoy. Downtown Waynesville's locally owned shops, restaurants, breweries, galleries, and entertainment are just minutes away. For those looking for income potential, look no farther. When not being enjoyed by its owners, the home generates rental income earning them Airbnb Super host status with many returning guests. Spend as much or as little time in your mountain retreat as you want while earning income and utilizing the reputation already established. Whether you're searching for a full-time residence, second home, or income-producing investment, this property offers the combination of historic charm, flexible space, outdoor living, and an exceptional Waynesville location that makes it truly special. Come experience the character and possibilities for yourself, this one is worth seeing. Look at the current Airbnb listing and read the guest reviews! https://www.airbnb.com/rooms/637603339634660505?guests=1&adults=1&s=67&unique_share_id=f63224f1-2c9f-4db2-bfe7-1449fc382faa
Highlights
Property details
- MLS
- Canopy MLS
- MLS #
- CAR4417401
- Property type
- Single Family Residence
- Subdivision
- None
- Status
- Active
- Days on market
- 57
- On market date
- August 26, 2026
- Stories
- N/A
- Total bathrooms
- 3
- Garage spaces
- 2
- Parking spaces
- N/A
- Lot size
- N/A
Location
Get directions →Nearby schools
Within 10 miles. School directory data from the National Center for Education Statistics (NCES), accessed via the Urban Institute Education Data API. Local Score is calculated by INNOVATE Real Estate; where a state rating is shown, it comes from that state's own official school report card.
- Enrollment
- 464
- Student:teacher ratio
- 13.3:1
- District
- Haywood County Schools
- Enrollment
- 767
- Student:teacher ratio
- 14.5:1
- District
- Haywood County Schools
- Enrollment
- 191
- Student:teacher ratio
- 23.9:1
- District
- Haywood County Schools
Walkability
Blended score for Waynesville's center, calculated by INNOVATE Real Estate from two sources: the EPA's National Walkability Index (street network, transit, land-use mix) and Google Places amenity data (what's actually reachable on foot from this point). EPA National Walkability Index only -- nearby-amenity data not cached yet for this area.
Market position
How this listing compares to current activity in Waynesville, from live MLS data.
Mortgage calculator
Estimate only - actual rate and payment depend on your lender, credit, and loan program.
Adjust tax / insurance estimates
Similar homes you might like
Data source: Listing information provided by Canopy MLS (carolina) via Trestle/CoreLogic. Last updated 3 days ago.
Information herein deemed reliable but not guaranteed; all measurements, school assignments, HOA fees, taxes, and feature lists are approximate and should be independently verified. Equal Housing Opportunity.