
$575,000
About this home
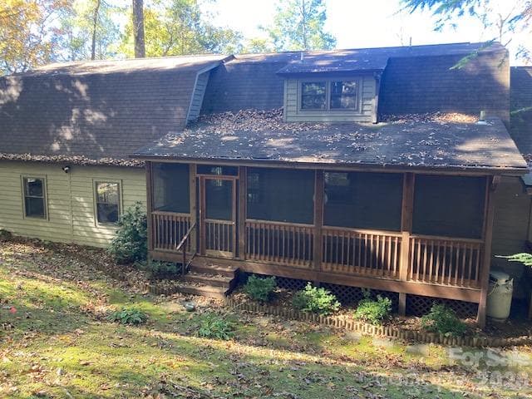
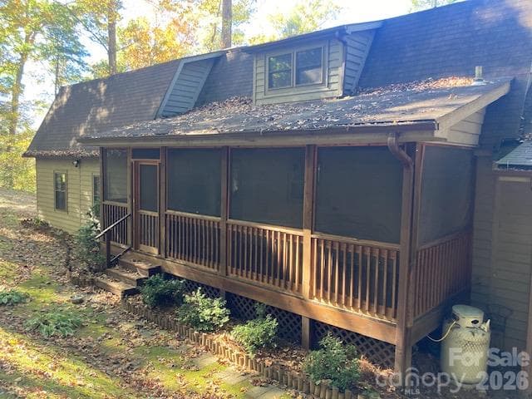
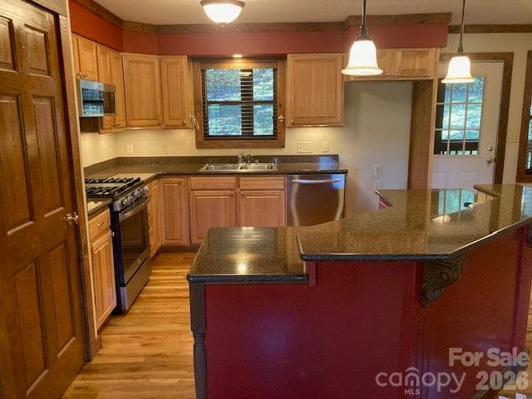
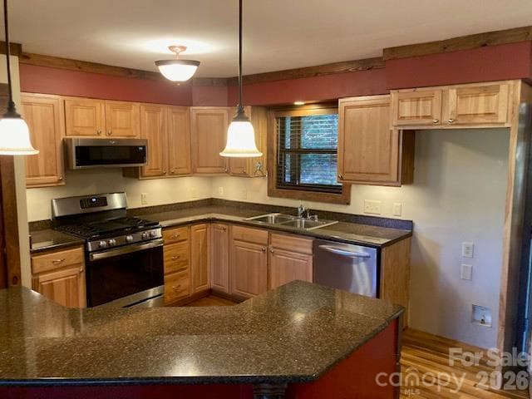
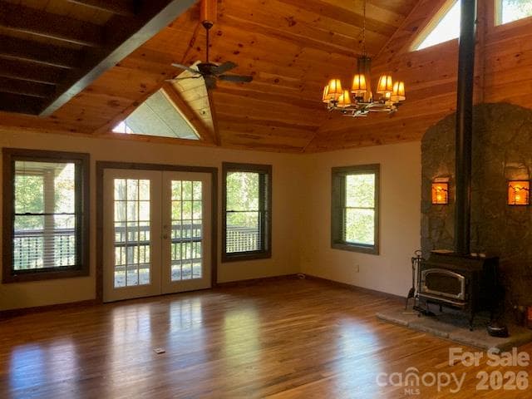
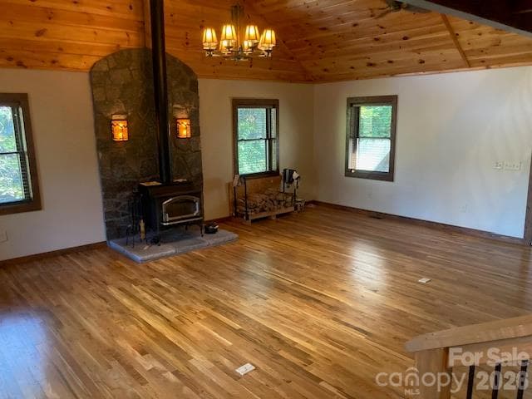
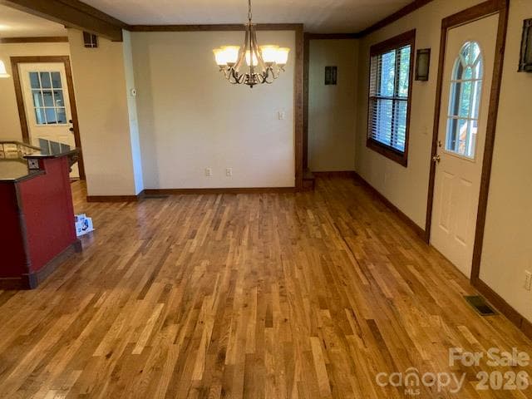
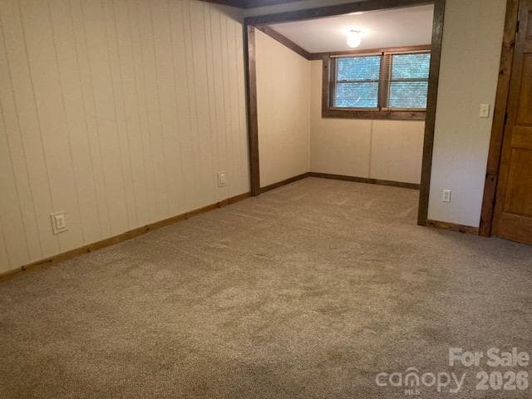
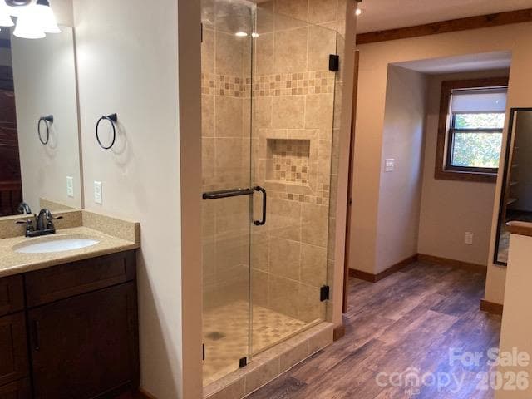
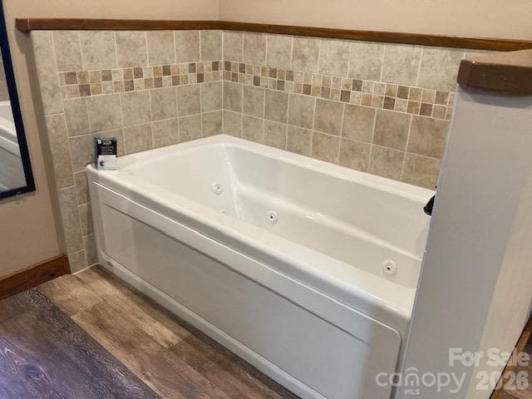
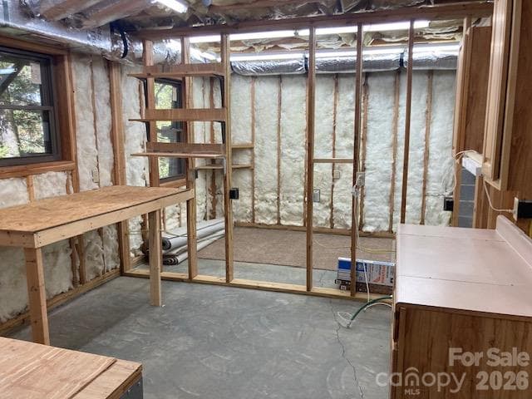
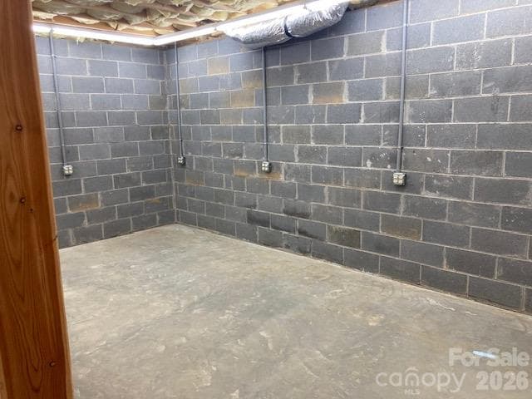
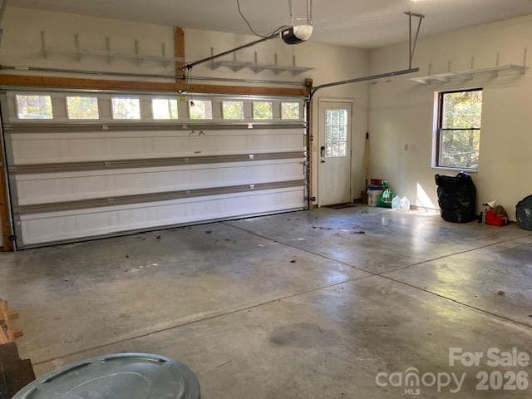
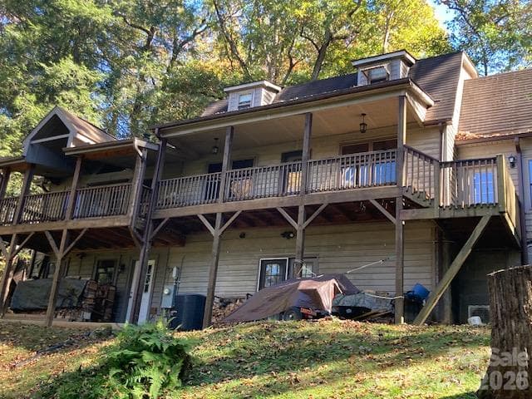
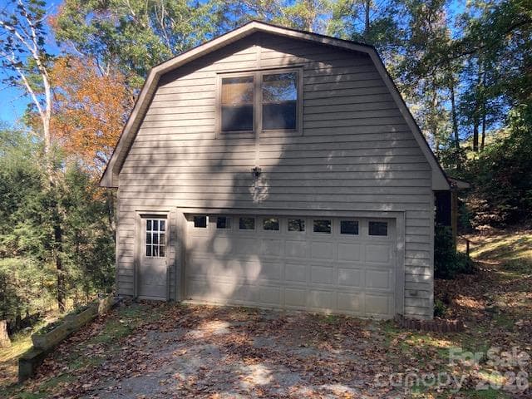
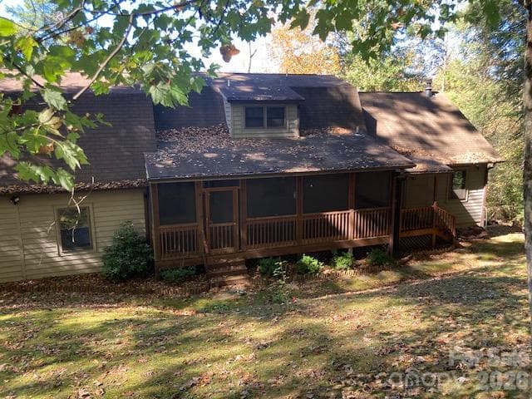
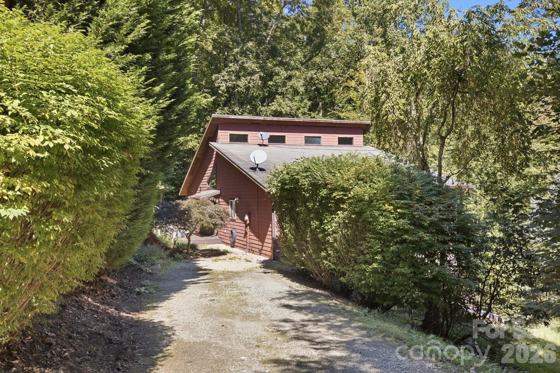
Come check out this big, roomy home in the Jonathan Valley area! Quiet & private wooded lot in the country, yet convenient to Waynesville, Maggie, & I-40. This home was substantially remodeled in 2013. (More photos coming) --- This is a 2-story home, with a basement. The main level has kitchen, dining, full bath, great room, rear covered decks, front porch & garage. The upper level has the primary bedroom & bath. The lower level has a large second bedroom, full bath, a huge bonus room, & doors to rear patio. --- A beautiful feature of the home is the huge 20x24 great room with 18' high ceilings finished in attractive tongue & groove pine, white oak flooring, & wood-burning stove. --- The kitchen has updated wood cabinets, under-cabinet lighting, quartz counters, & a separate island for additional counters & storage. Beautiful white oak flooring in kitchen & dining area. There are two roomy covered wood decks in the rear, accessible from great room & from the dining area. --- The roomy primary bedroom suite is upstairs, & has 2 walk-in closets, an interior balcony overlooking the great room, and a separate loft area (lower ceiling) suitable for nursery, exercise room, office, etc. This loft area was previously attic storage that has been finished out & air conditioned as living area (un-permitted). The primary bathroom has been totally updated with new tile, Jacuzzi tub, large shower w/ glass doors, double vanity w/ stone counter, and vinyl flooring. --- Downstairs is a second large bedroom with a full bath, and a huge walk-in closet shelved out for extra storage. There is also a large under-stair storage area behind the bathroom door, and a door out to the rear patio area. --- Off the bedroom, there is a huge (23x19) permitted unfinished bonus room, fully air conditioned, suitable for hobby, exercise, additional storage, etc. --- The full-sized 2-car garage (owners parked an F-250 truck & SUV) has extra room for storage. There is a separate, free-standing 'camper carport' located just up the driveway. --- Quaint wooded mountain views from 'rocking chair' front porch, plus wooded & long range winter views from rear covered deck. The exterior of the home is long-lasting stained cedar clapboard. This home has a 3-bedroom septic (see attachment), & offers the potential for a 3rd bedroom. ---This is a true mountain home with a nice country location, a 1.3 acre wooded lot, well over 2000 sqft of living area, over 3700 sqft under roof, a true double garage, and easy year-round access, with paved roads to within 100 feet of the driveway.
Property details
- MLS
- Canopy MLS
- MLS #
- CAR4436421
- Property type
- Single Family Residence
- Subdivision
- Jonathan Oaks
- Status
- Active
- Days on market
- N/A
- On market date
- October 22, 2026
- Stories
- N/A
- Total bathrooms
- 3
- Garage spaces
- 2
- Parking spaces
- N/A
- Lot size
- N/A
Location
Get directions →Nearby schools
Within 10 miles. School directory data from the National Center for Education Statistics (NCES), accessed via the Urban Institute Education Data API. Local Score is calculated by INNOVATE Real Estate; where a state rating is shown, it comes from that state's own official school report card.
- Enrollment
- 397
- Student:teacher ratio
- 14.2:1
- District
- Haywood County Schools
- Enrollment
- 767
- Student:teacher ratio
- 14.5:1
- District
- Haywood County Schools
- Enrollment
- 191
- Student:teacher ratio
- 23.9:1
- District
- Haywood County Schools
Walkability
Blended score for Waynesville's center, calculated by INNOVATE Real Estate from two sources: the EPA's National Walkability Index (street network, transit, land-use mix) and Google Places amenity data (what's actually reachable on foot from this point). 60% EPA National Walkability Index + 40% nearby-amenity density (Google Places).
Market position
How this listing compares to current activity in Waynesville, from live MLS data.
Mortgage calculator
Estimate only - actual rate and payment depend on your lender, credit, and loan program.
Adjust tax / insurance estimates
Similar homes you might like
Data source: Listing information provided by Canopy MLS (carolina) via Trestle/CoreLogic. Last updated 22 hr ago.
Information herein deemed reliable but not guaranteed; all measurements, school assignments, HOA fees, taxes, and feature lists are approximate and should be independently verified. Equal Housing Opportunity.