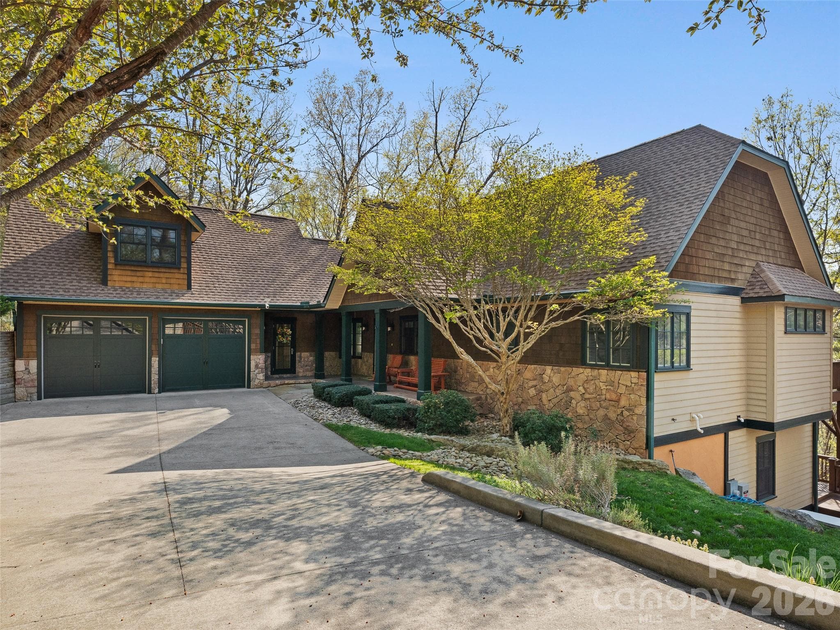
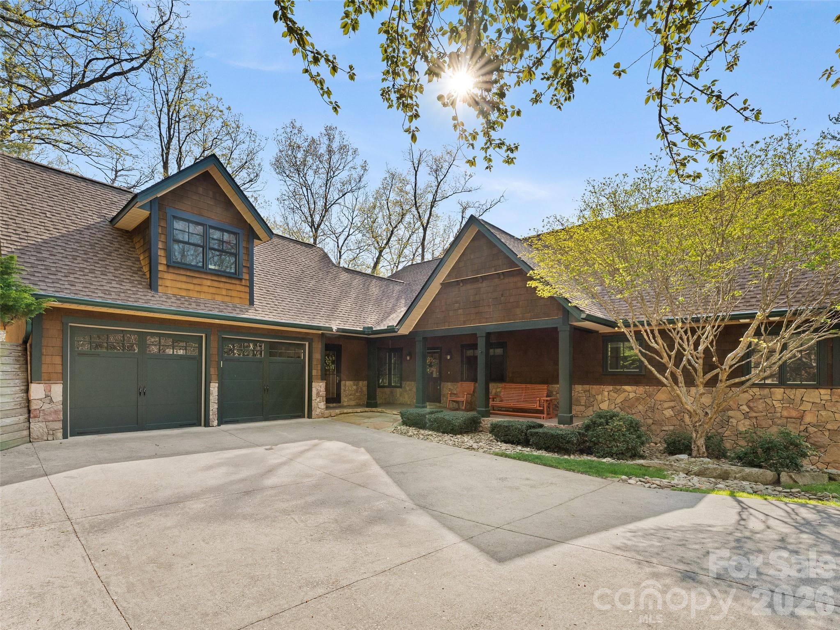


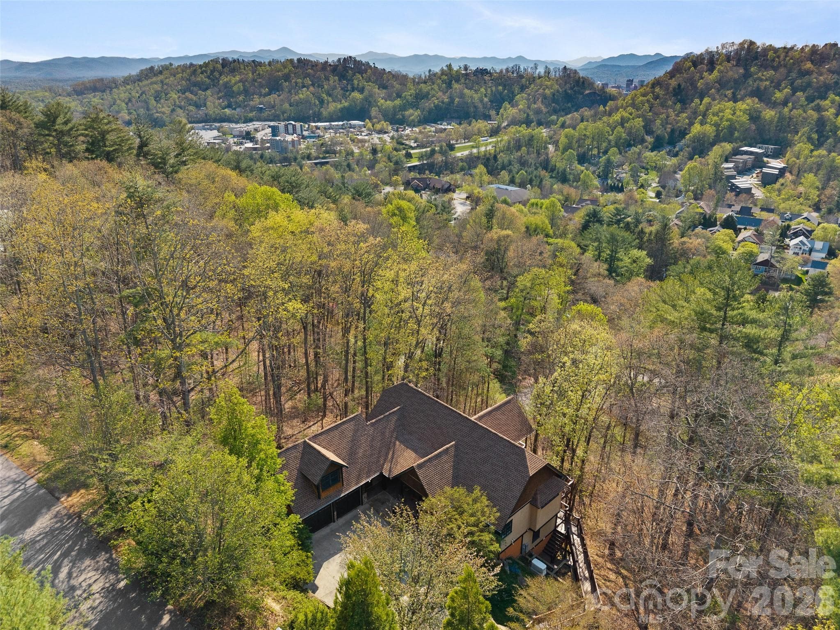
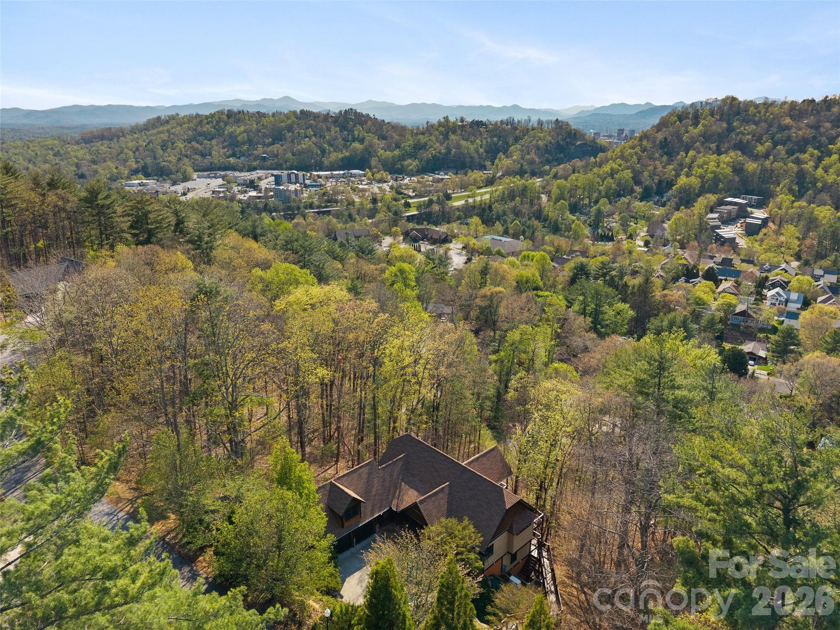
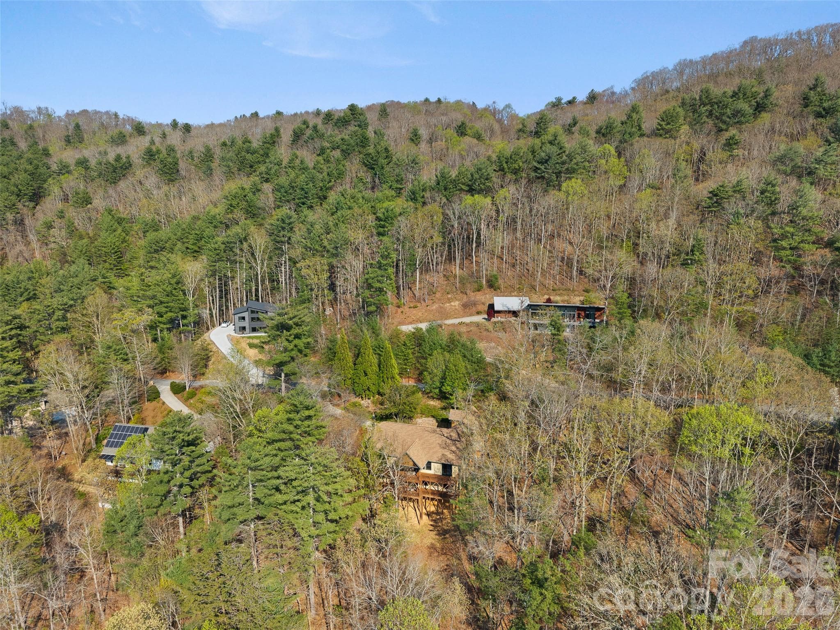
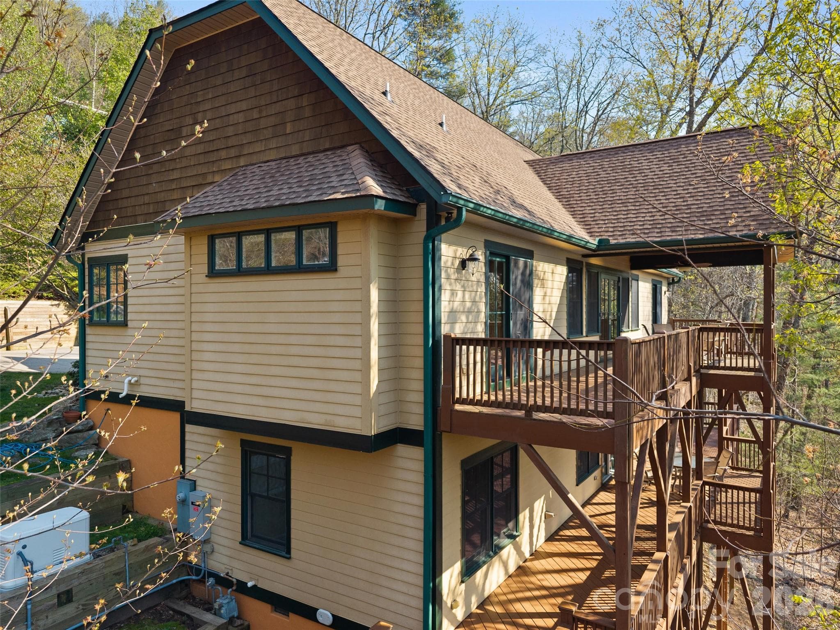
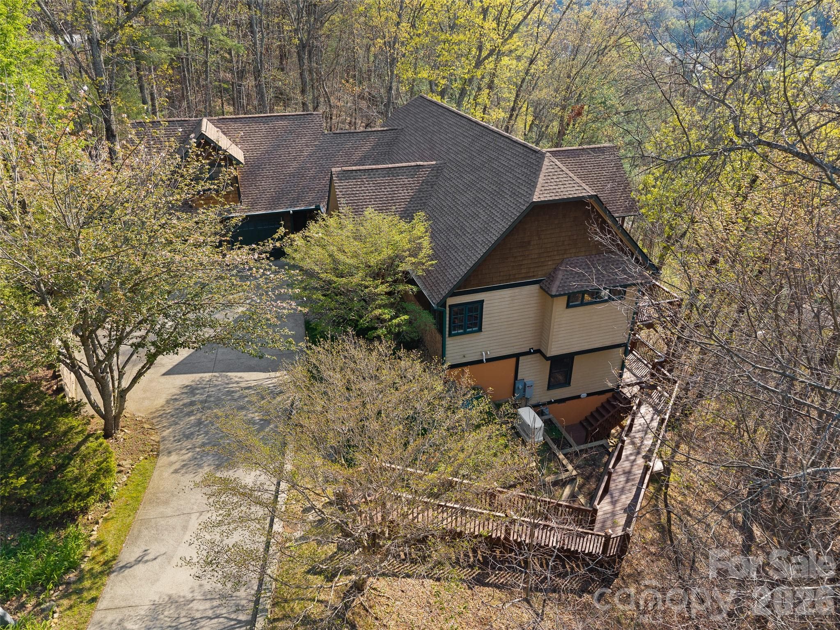
Welcome home to your luxury mountain retreat! - 5 Stegall Lane, Asheville
This home features a 2-car attached garage, and flat driveway parking. - 5 Stegall Lane, Asheville
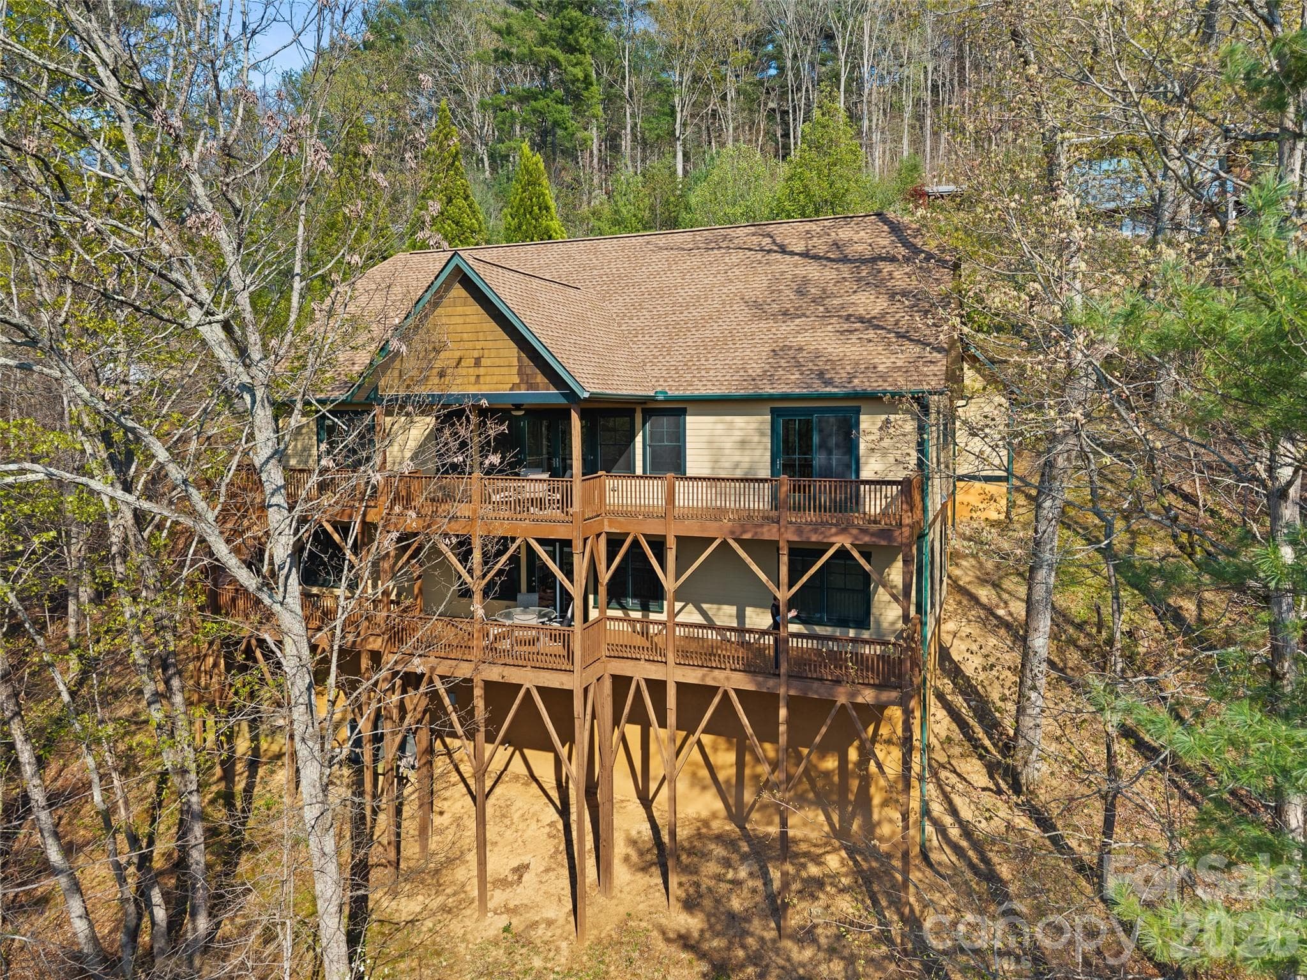
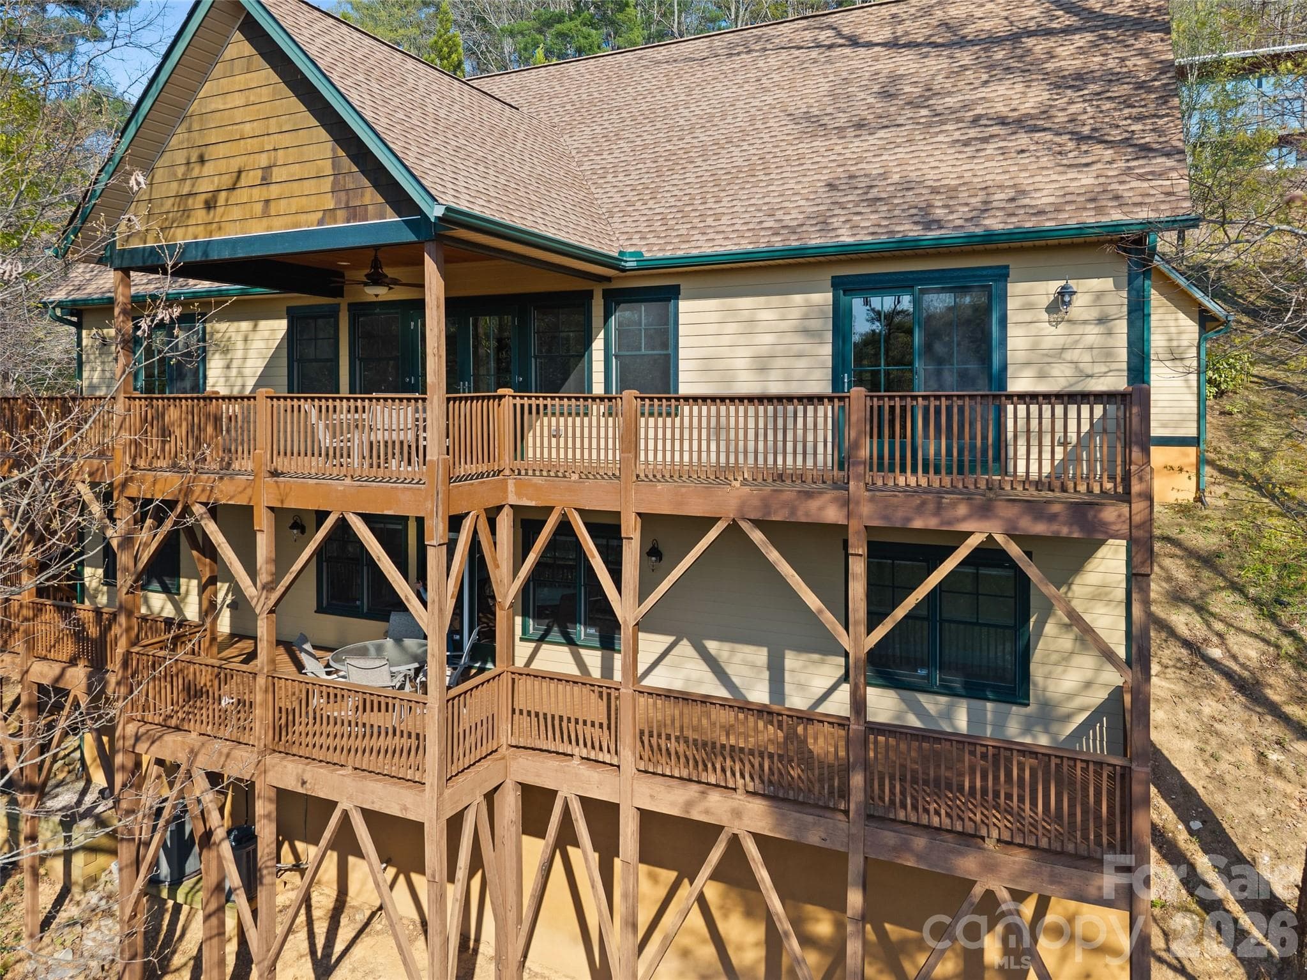
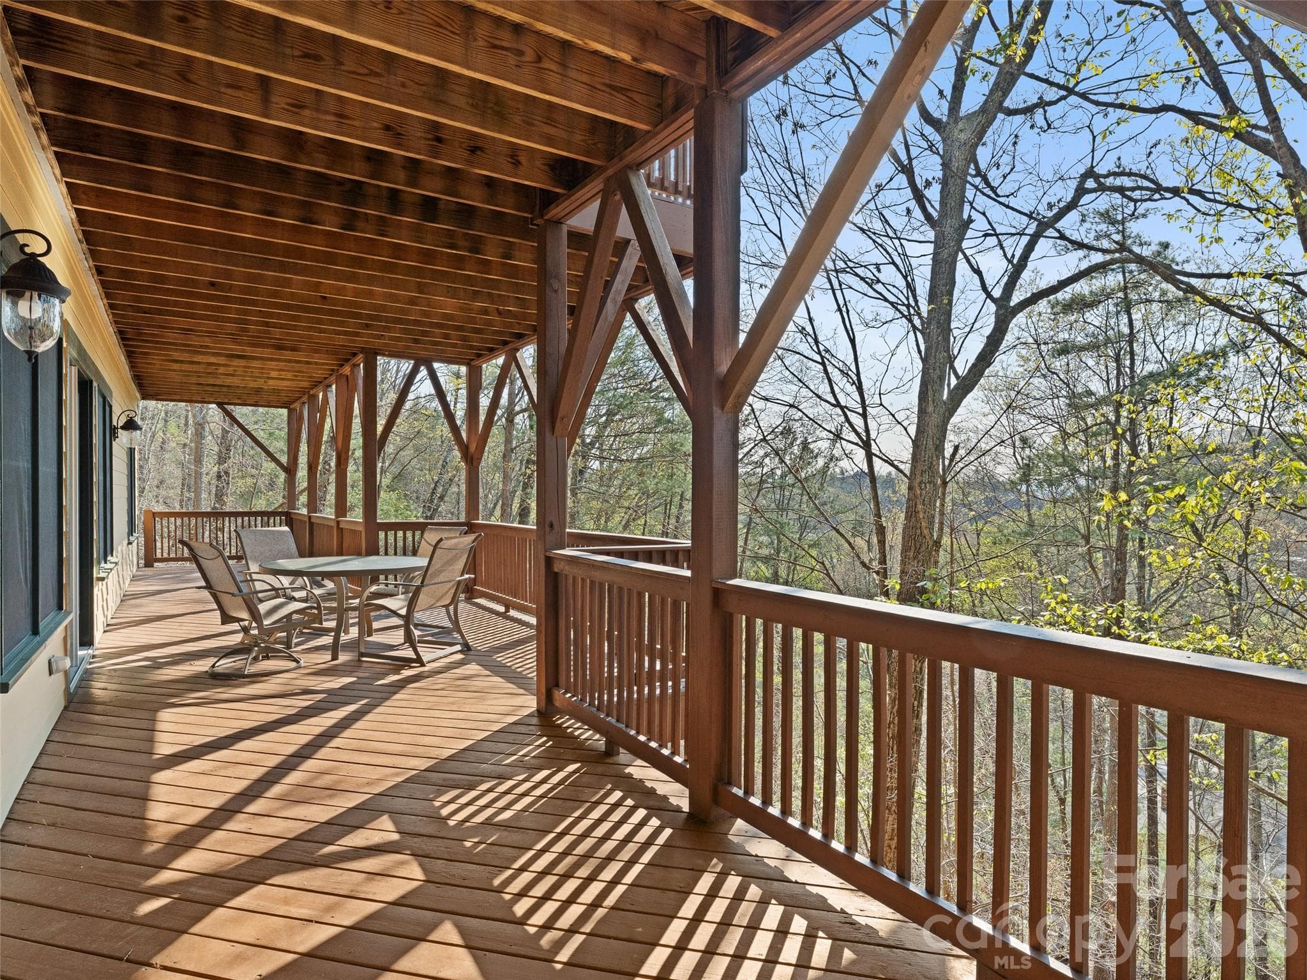
Gorgeous western views out the back of the home. - 5 Stegall Lane, Asheville
Every sunset is different! - 5 Stegall Lane, Asheville
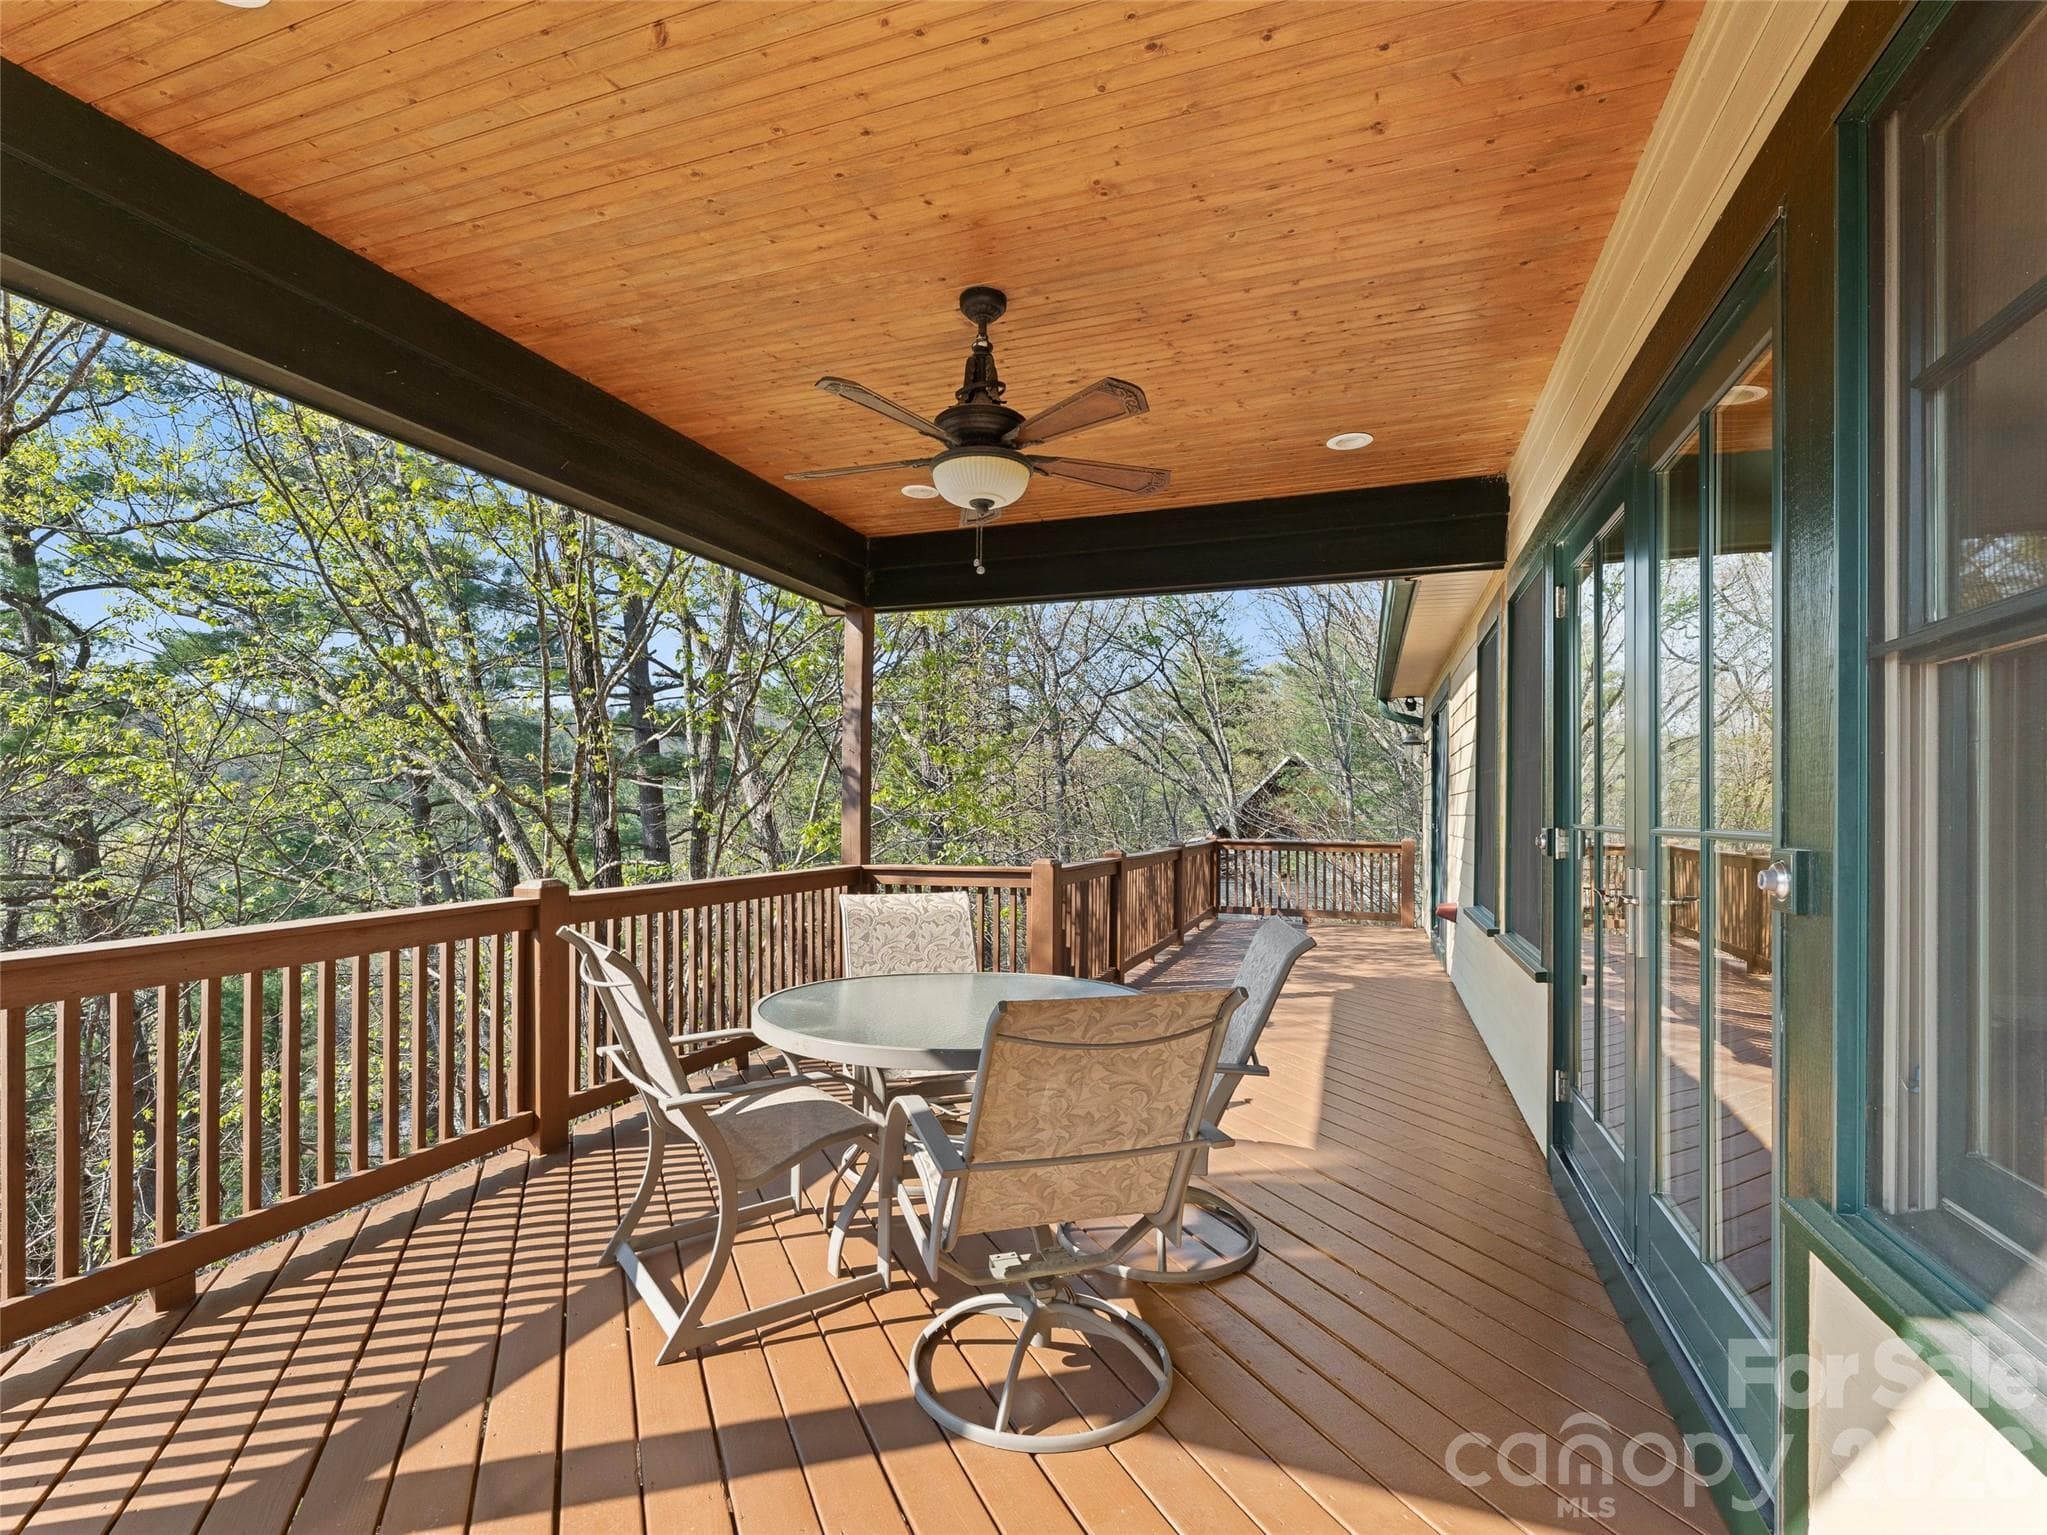
Two tiered decks span the back of the home to take in sunset views. - 5 Stegall Lane, Asheville
New 50 year roof in 2025! - 5 Stegall Lane, Asheville
Tucked away in the trees on almost 1.5 acres. - 5 Stegall Lane, Asheville
Only minutes to all downtown Asheville has to offer. - 5 Stegall Lane, Asheville
Plenty of privacy and easy paved access. - 5 Stegall Lane, Asheville
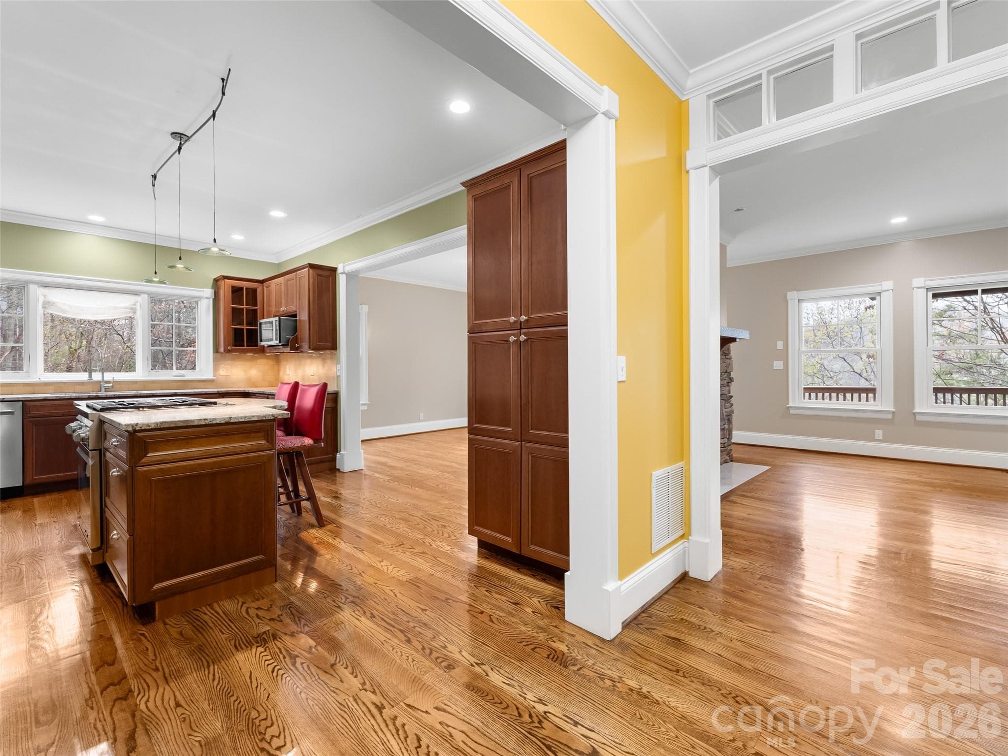
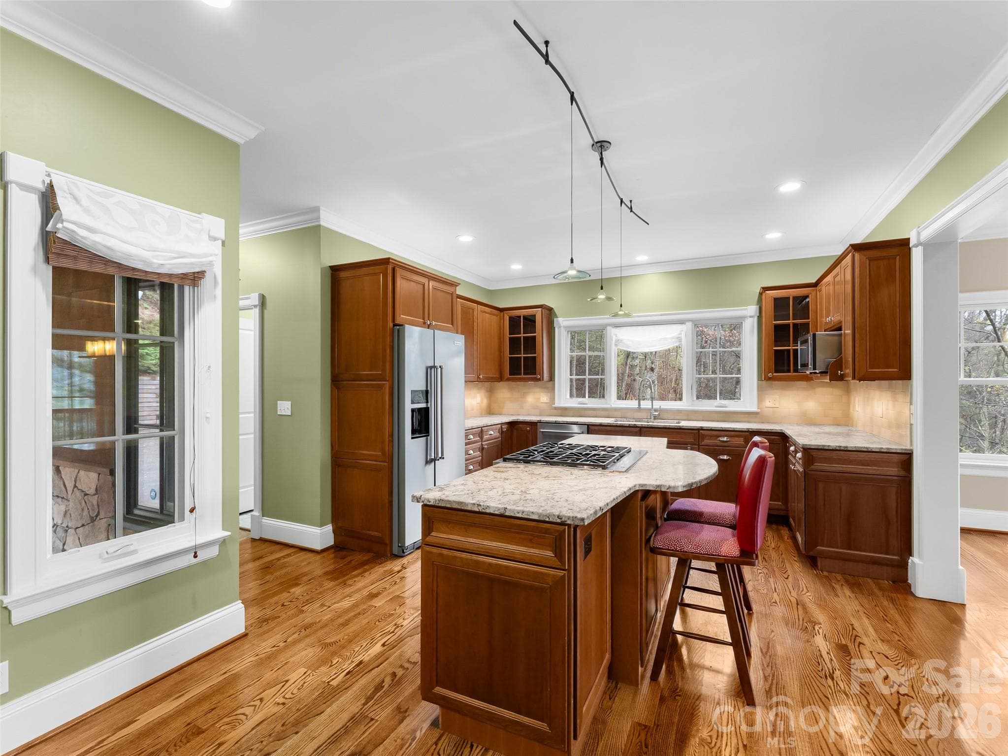
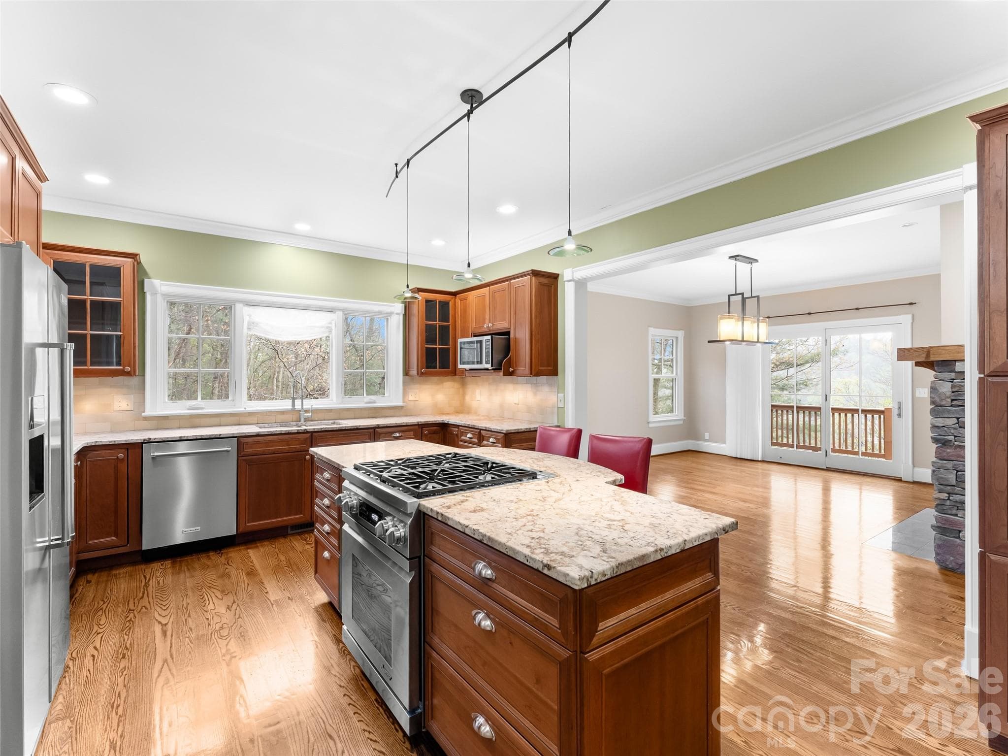
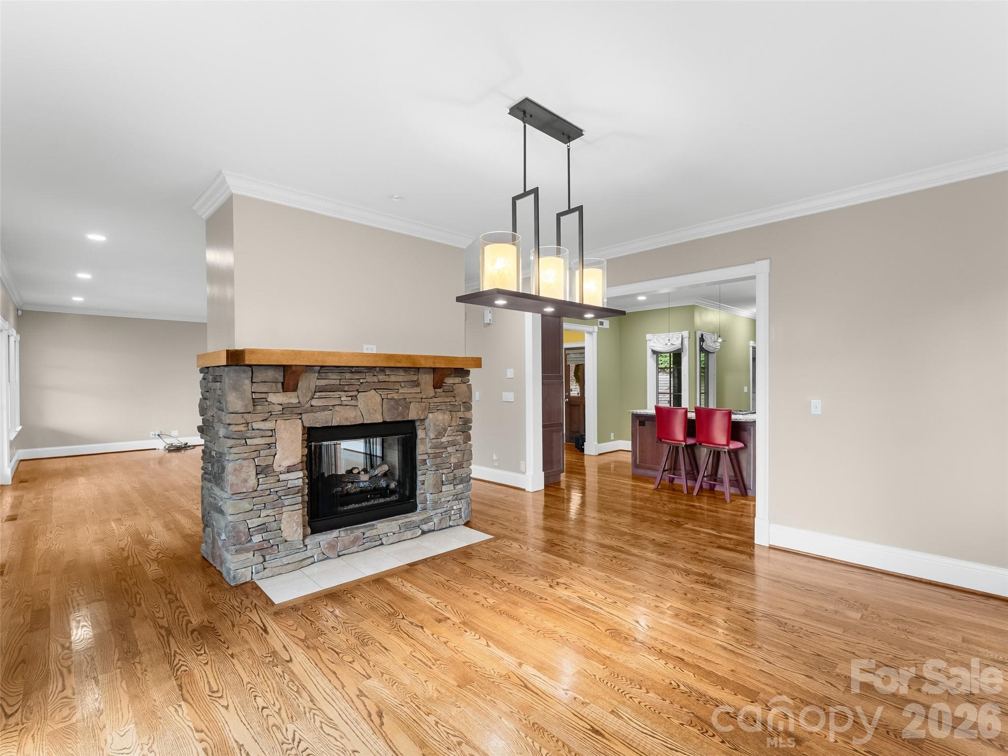
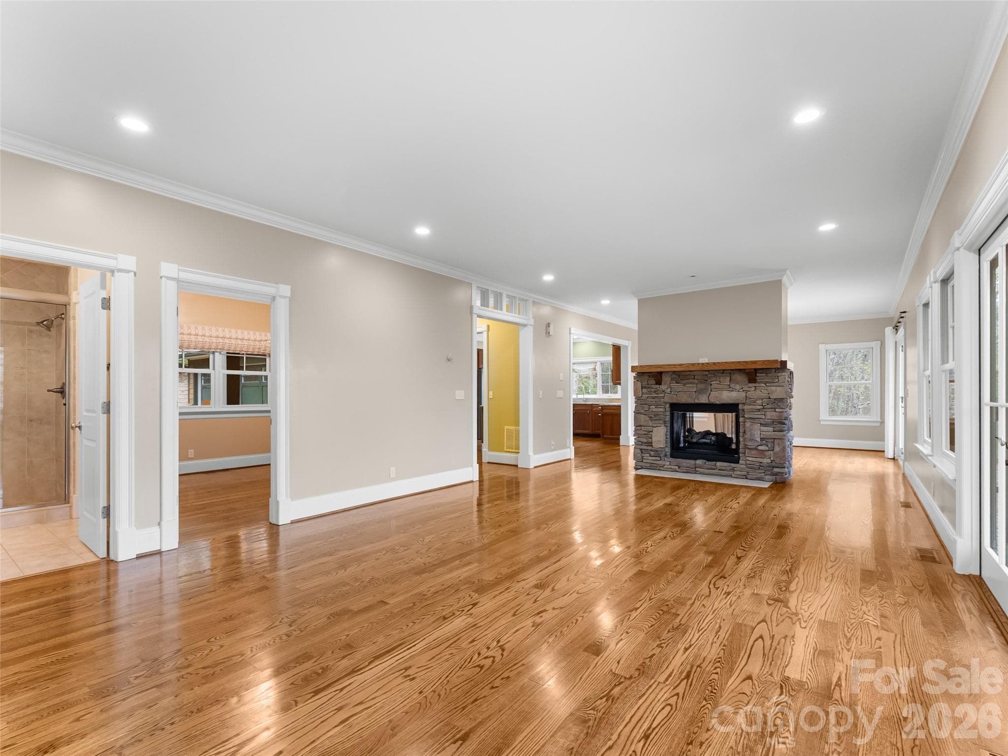
As you enter the home, you're greeted with a bright and spacious kitchen, dining and living areas. - 5 Stegall Lane, Asheville
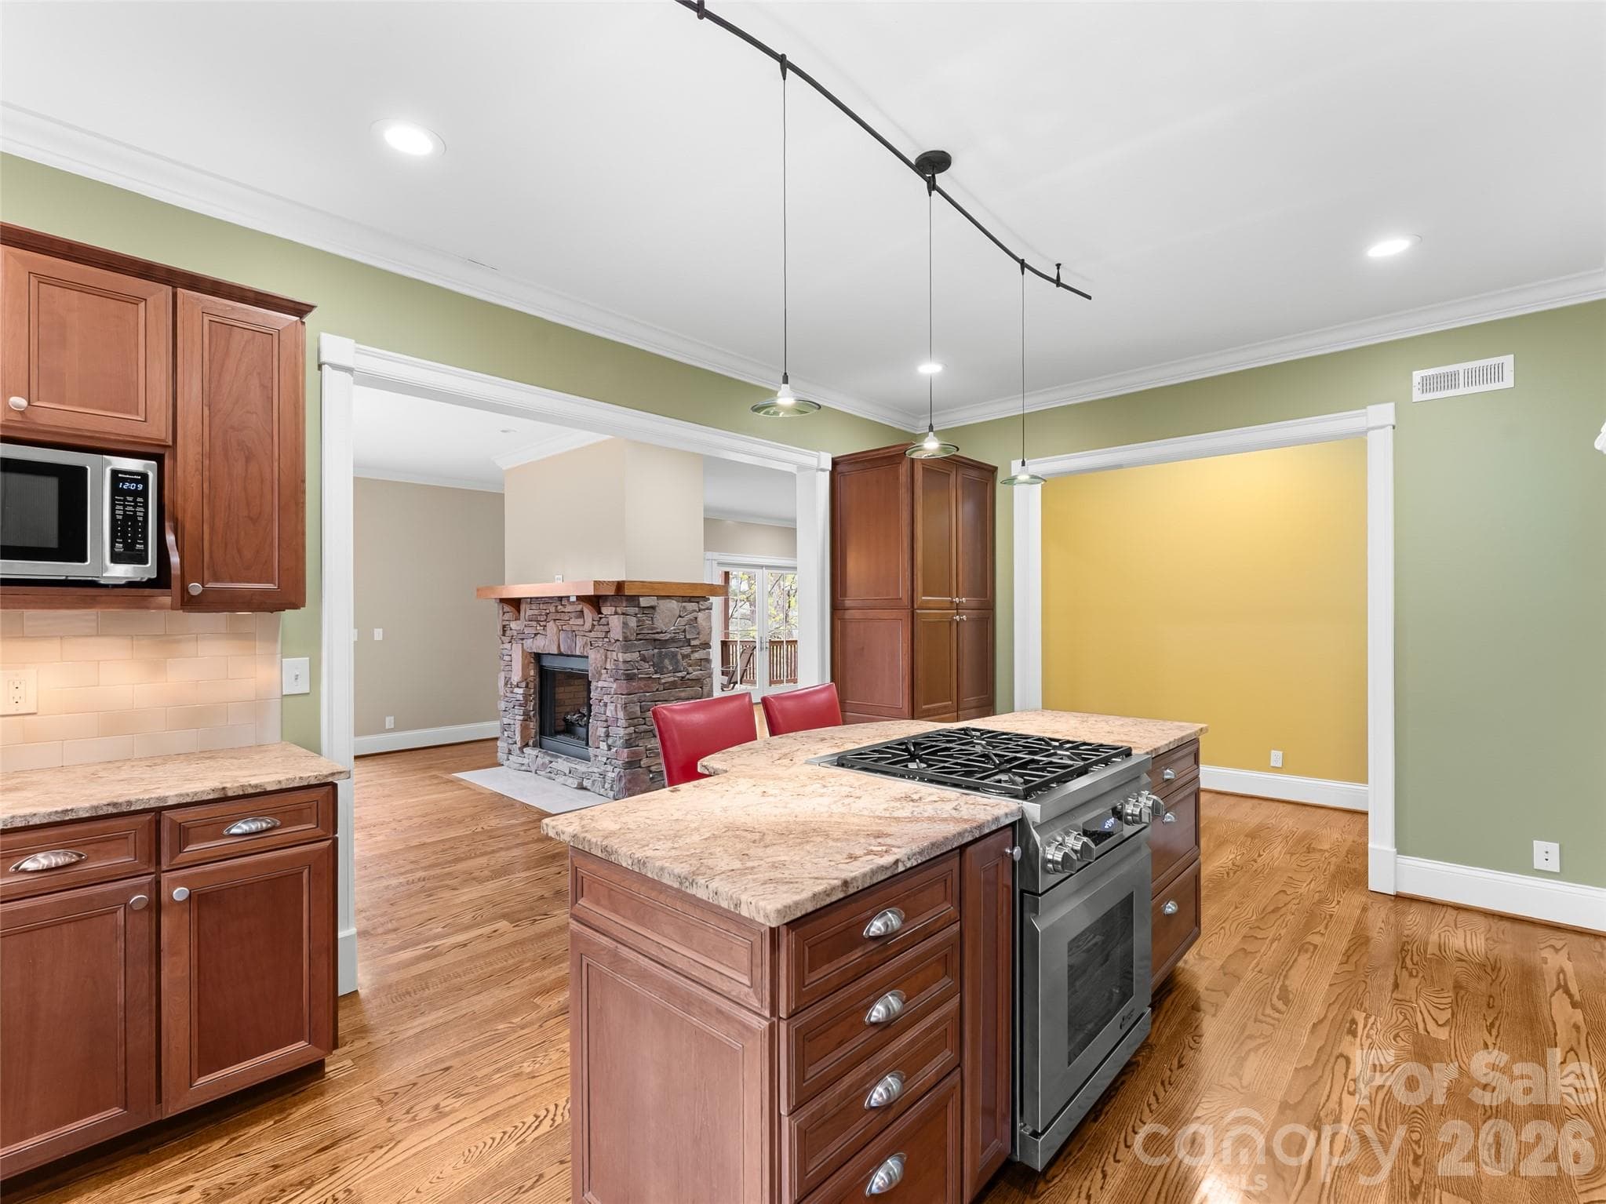
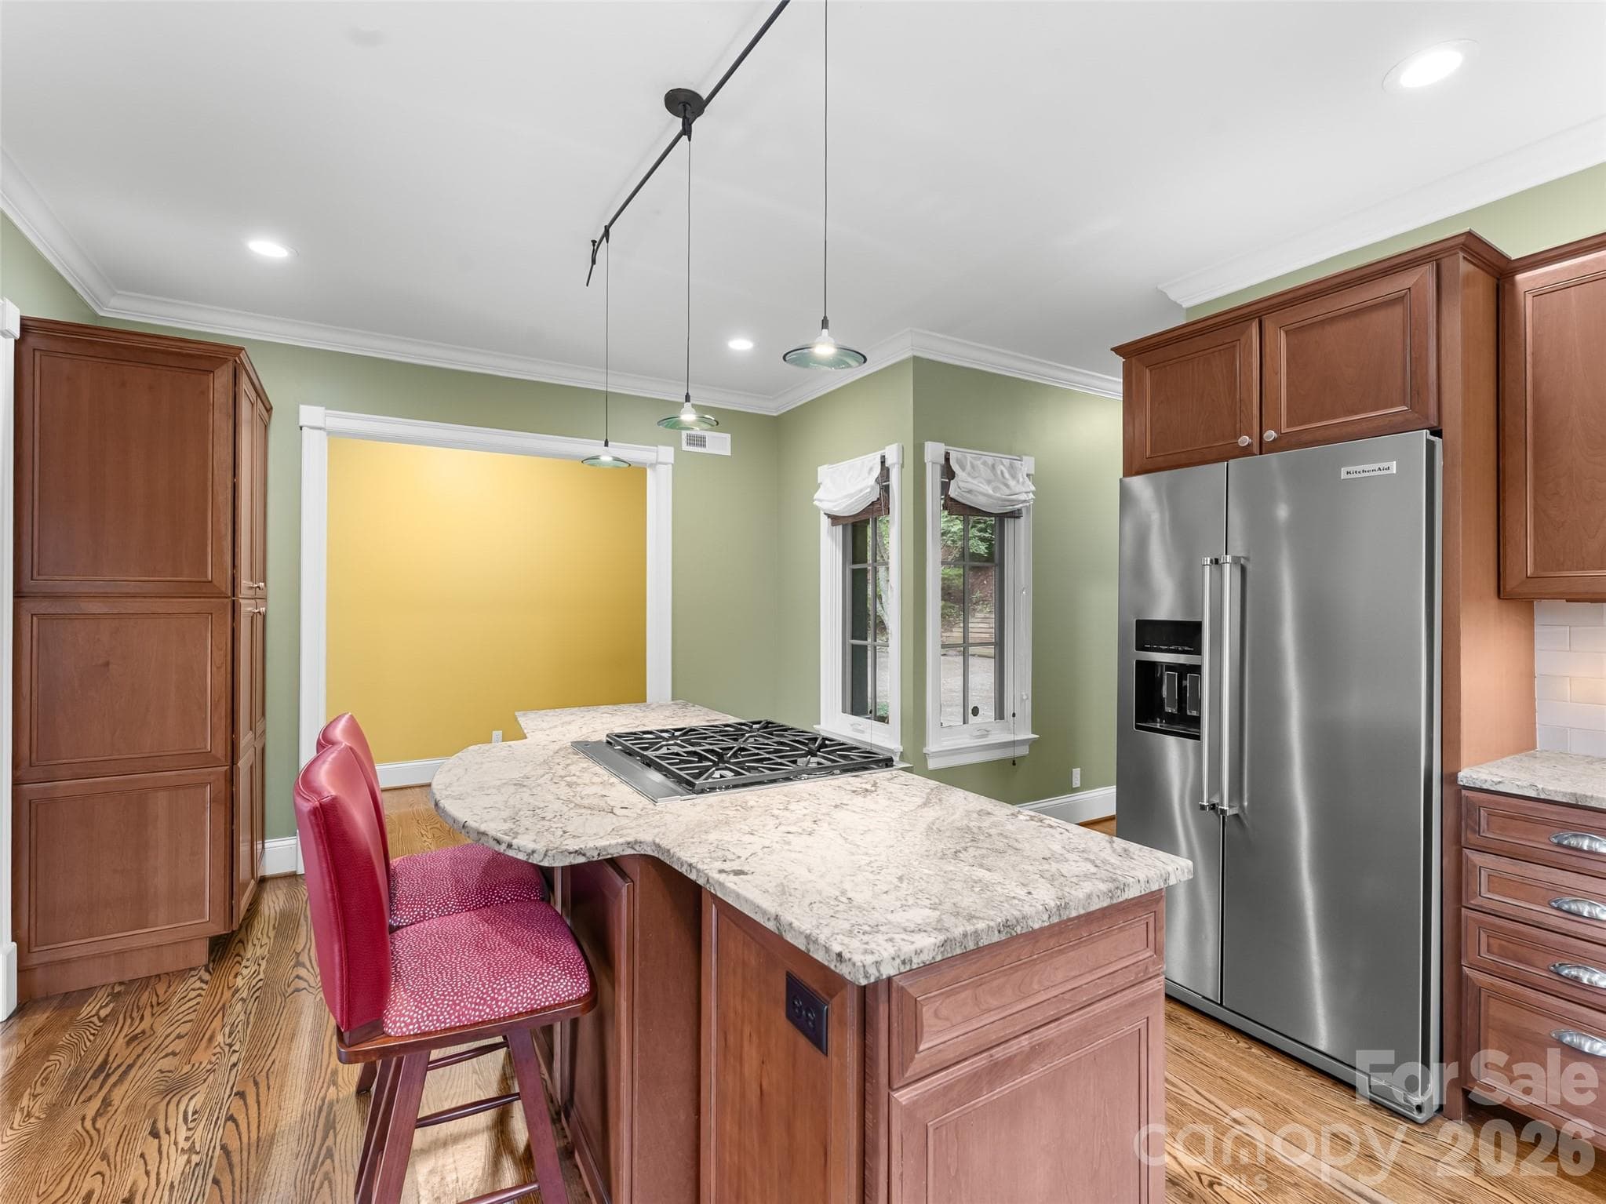
This gourmet kitchen features granite countertops and cherry cabinets. - 5 Stegall Lane, Asheville
Enjoy cooking? You'll love the gas range. - 5 Stegall Lane, Asheville
This kitchen has plenty of space for all your cookware and kitchen tools. - 5 Stegall Lane, Asheville
Bar stools are included. - 5 Stegall Lane, Asheville
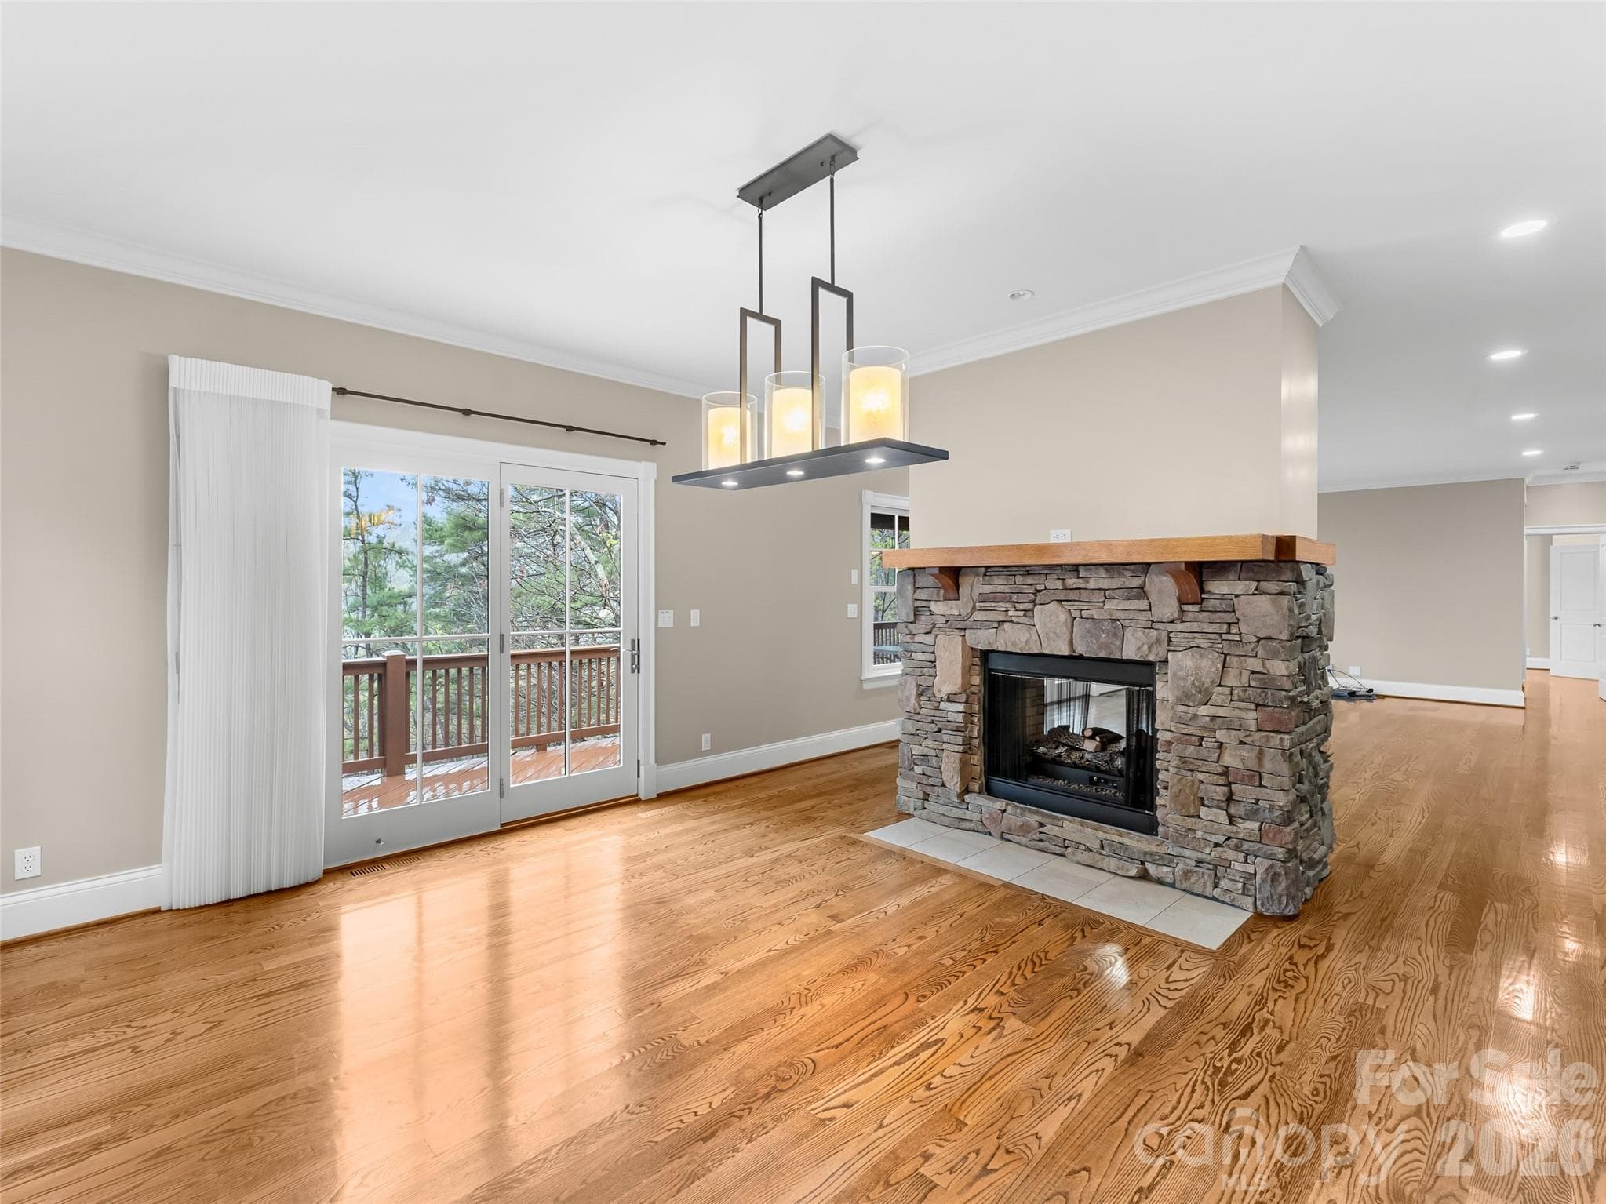
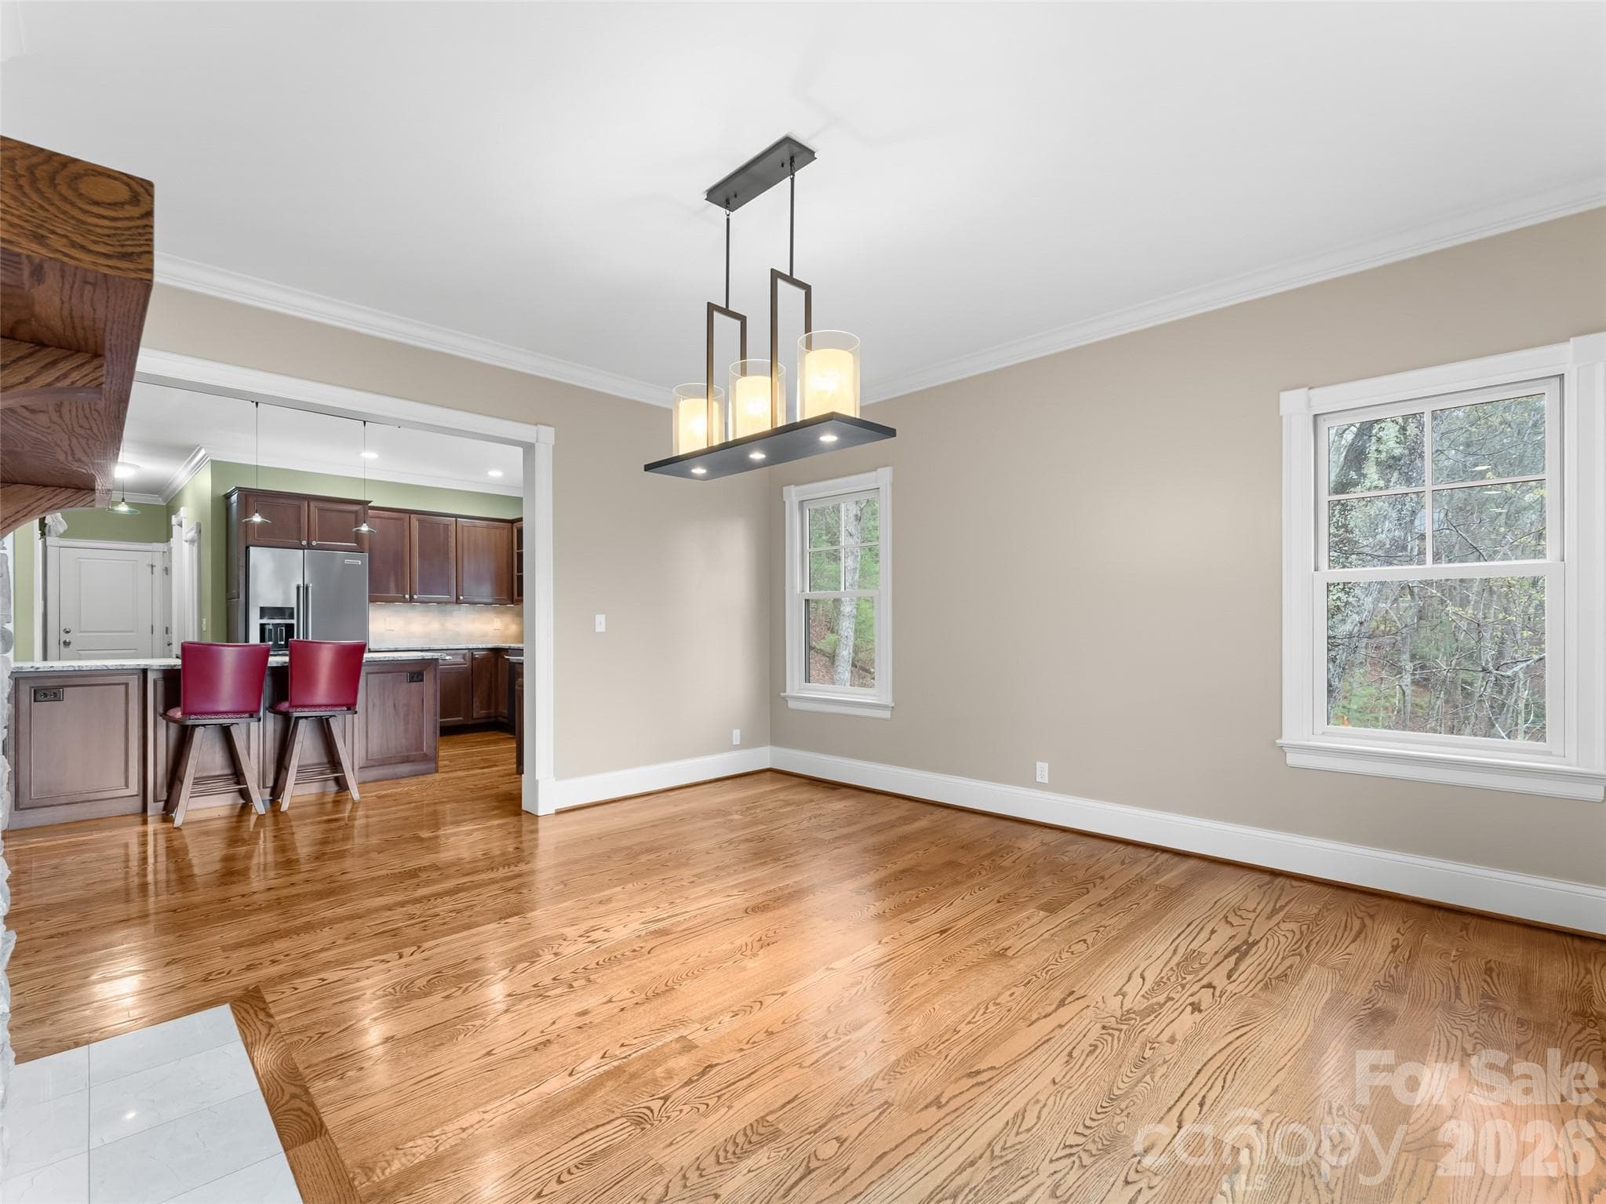
The dining room looks out onto the back deck and features a gas fireplace. - 5 Stegall Lane, Asheville
The dining room is open to the kitchen and living room, making it great for entertaining. - 5 Stegall Lane, Asheville
A perfect spot for meals shared with loved ones. - 5 Stegall Lane, Asheville
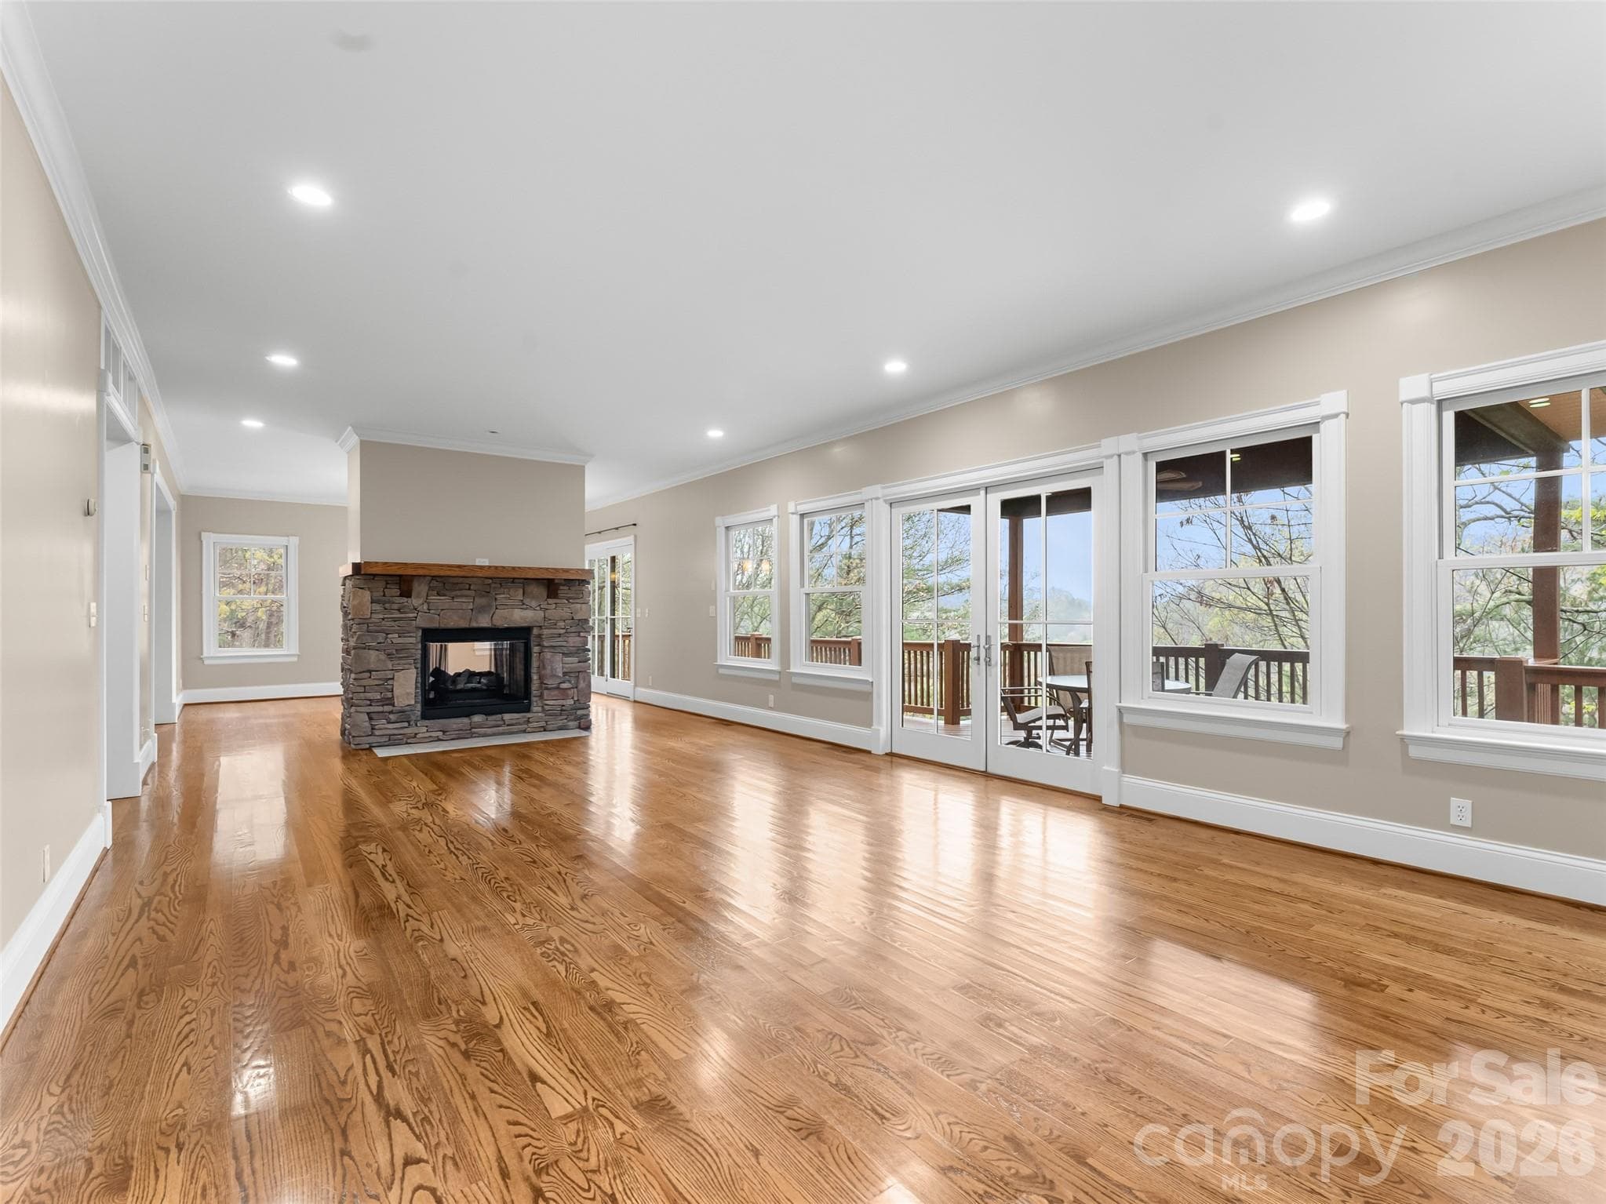
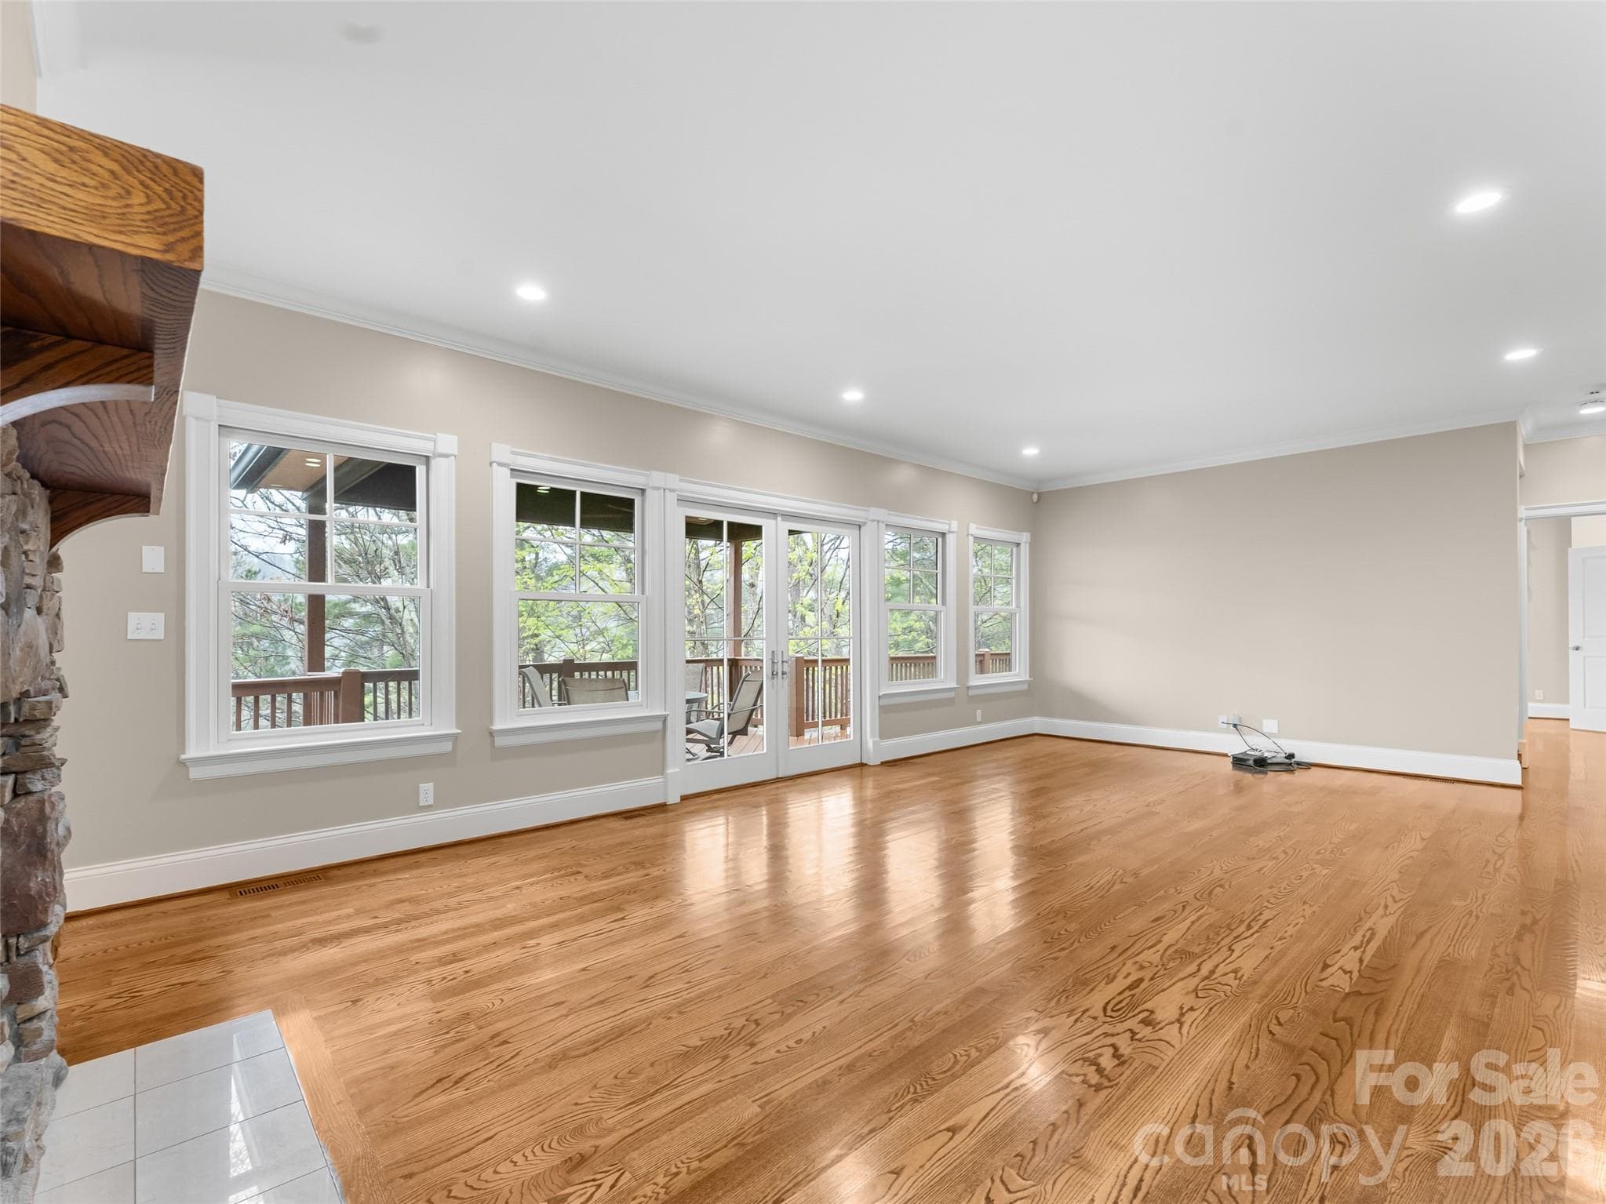
This oversized living room offers plenty of natural light and sunset mountain views. - 5 Stegall Lane, Asheville
Hardwood floors are featured throughout the home. - 5 Stegall Lane, Asheville
There's plenty of space for any furniture you'd like to bring. - 5 Stegall Lane, Asheville
Upper level deck perfect for many seasons. - 5 Stegall Lane, Asheville
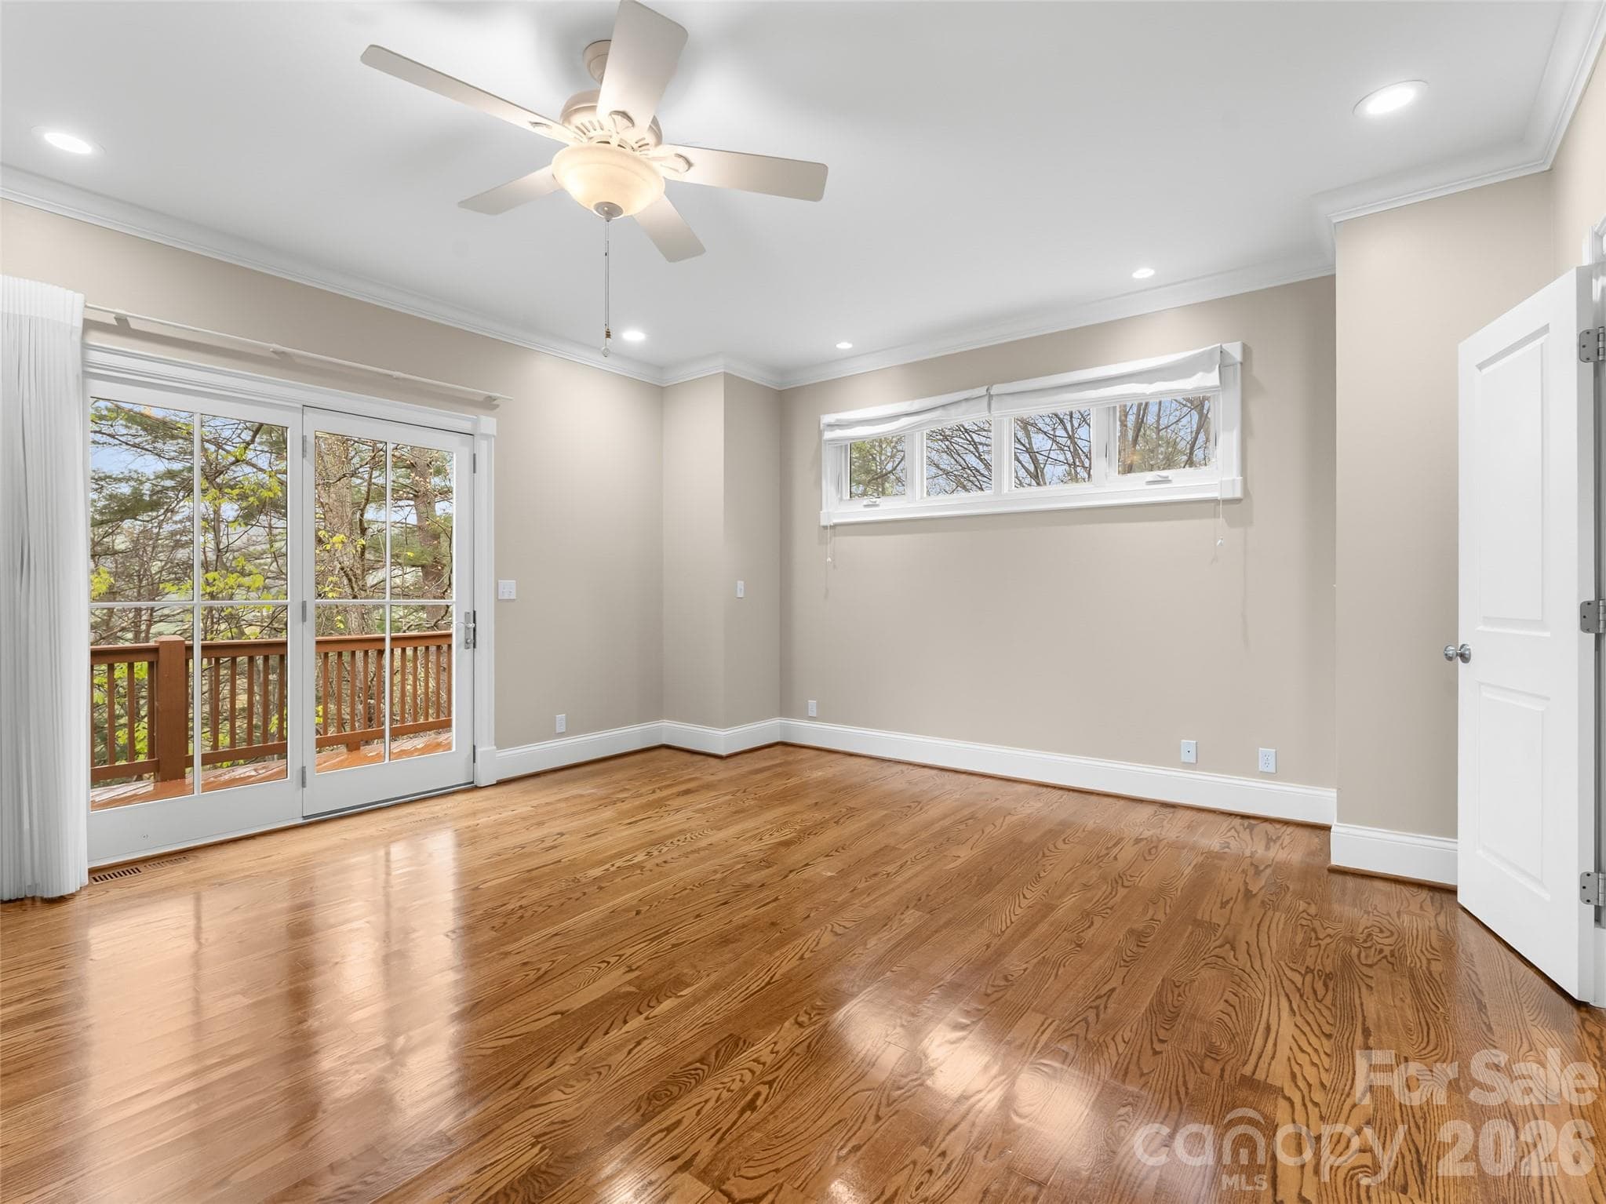
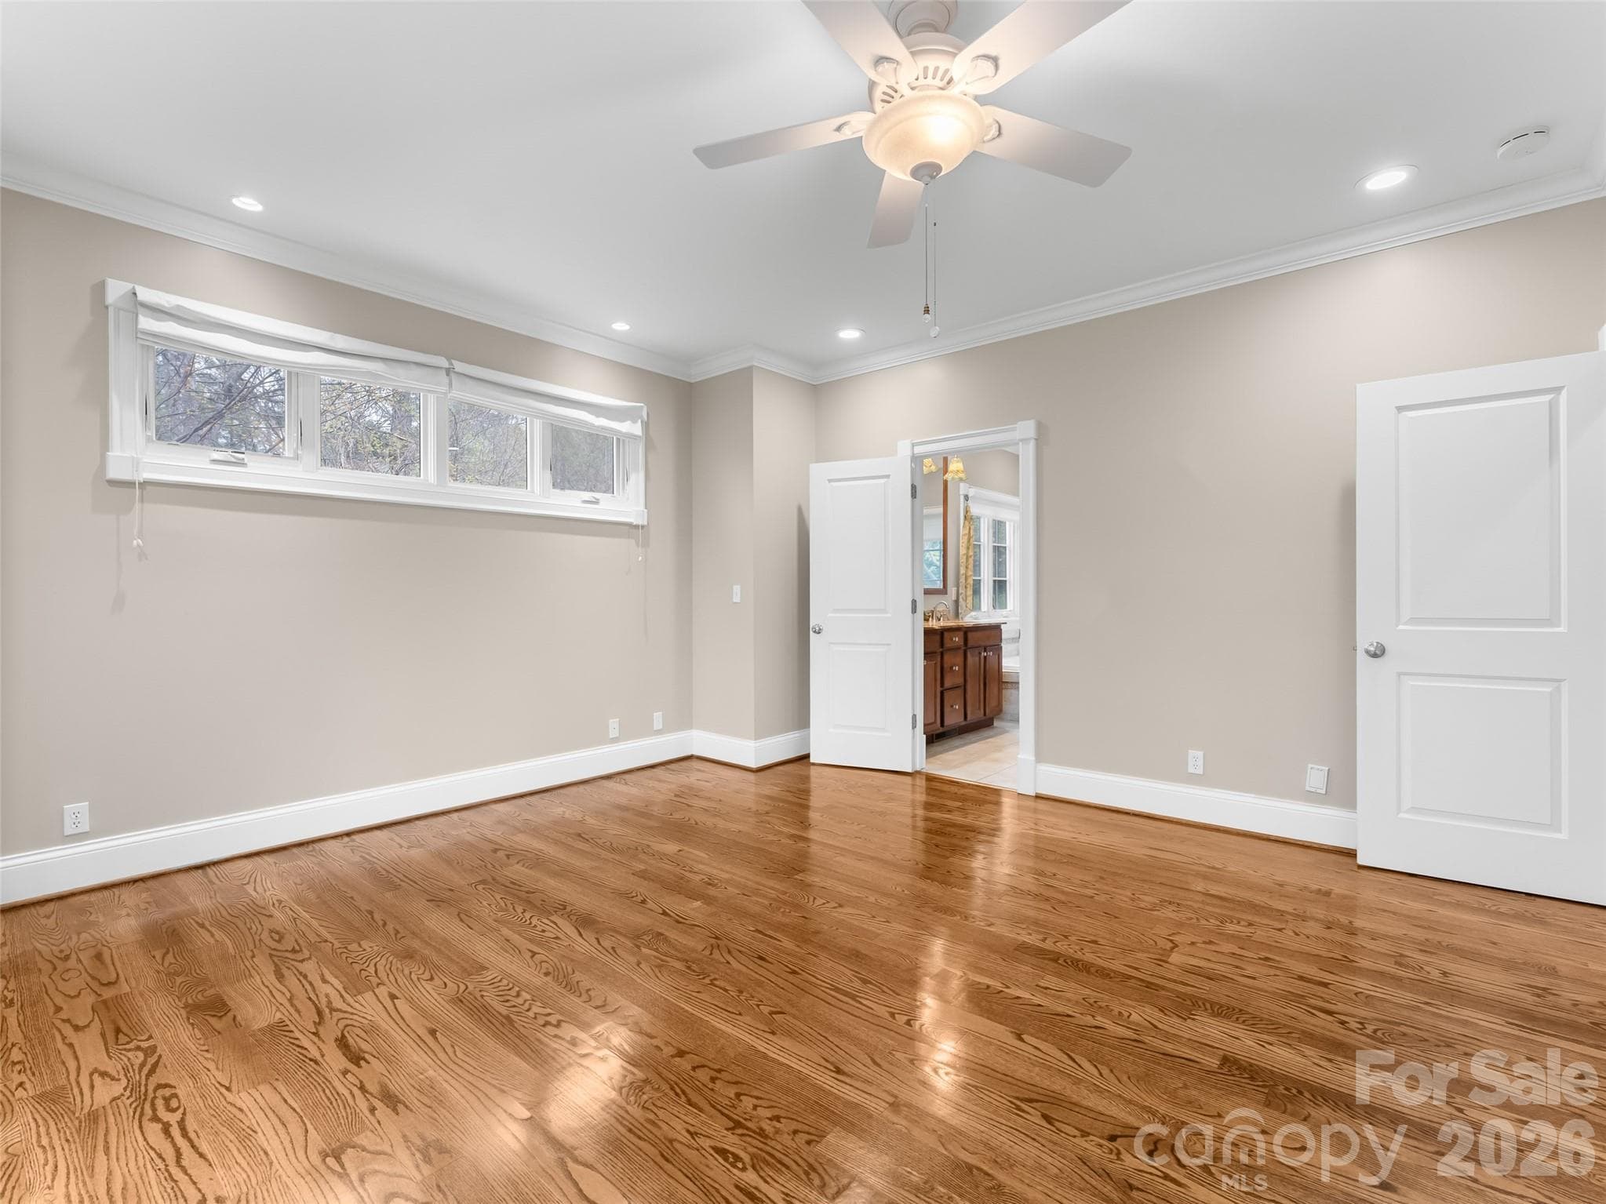
The primary bedroom features its' own deck access. - 5 Stegall Lane, Asheville
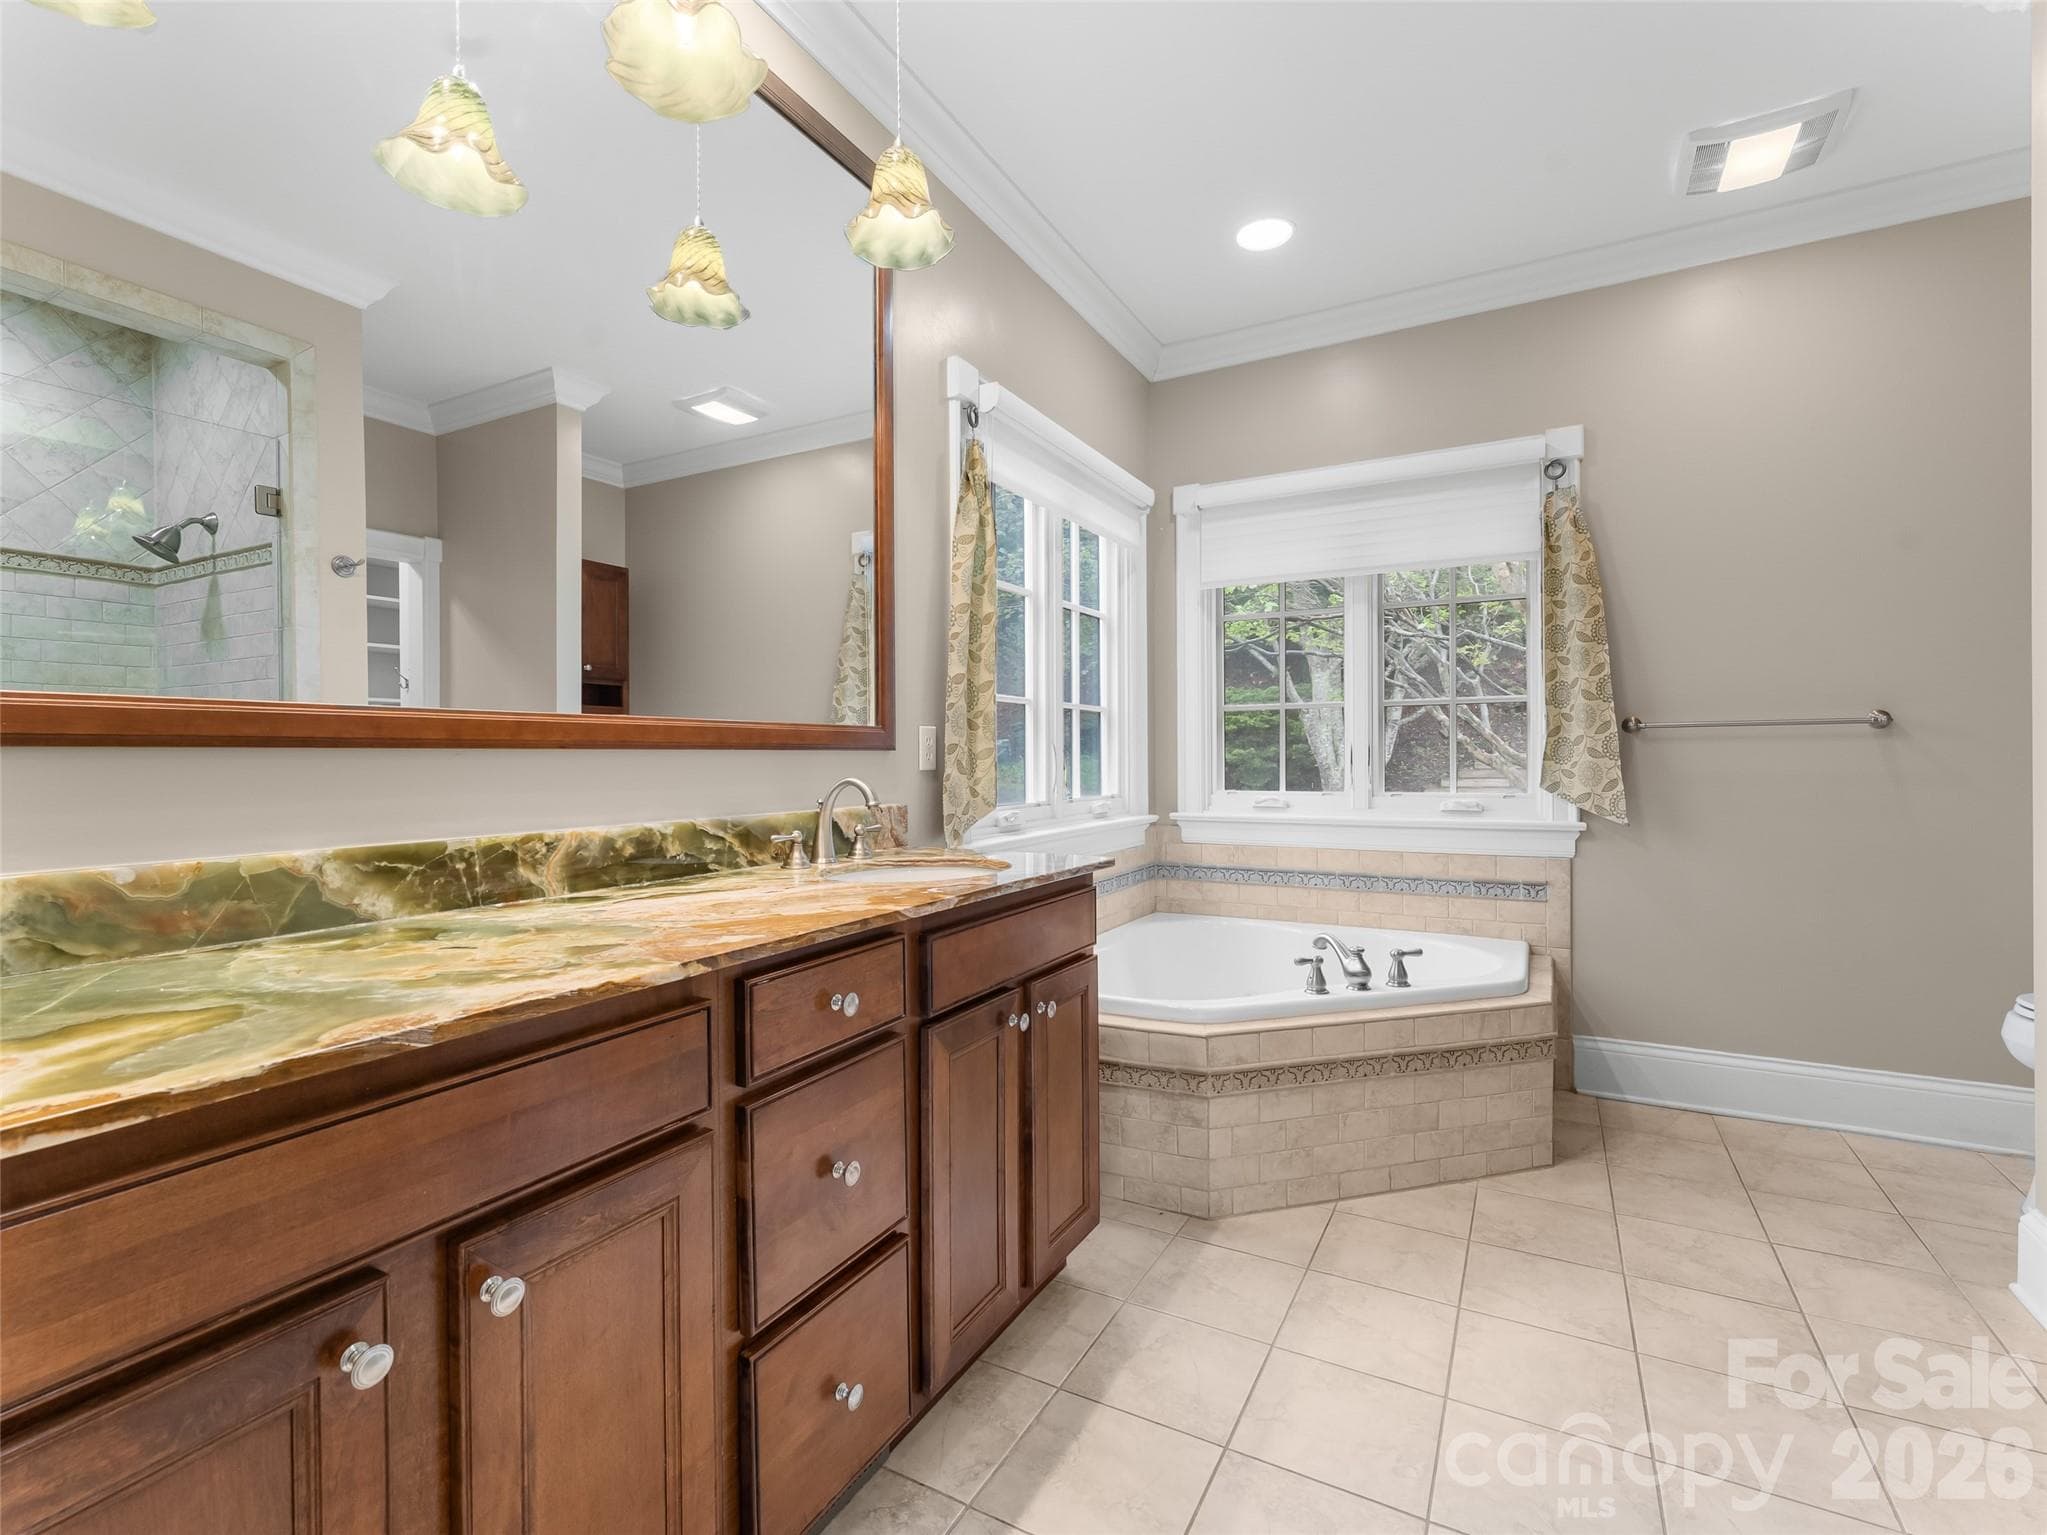
You don't want to miss the en-suite bathroom! - 5 Stegall Lane, Asheville
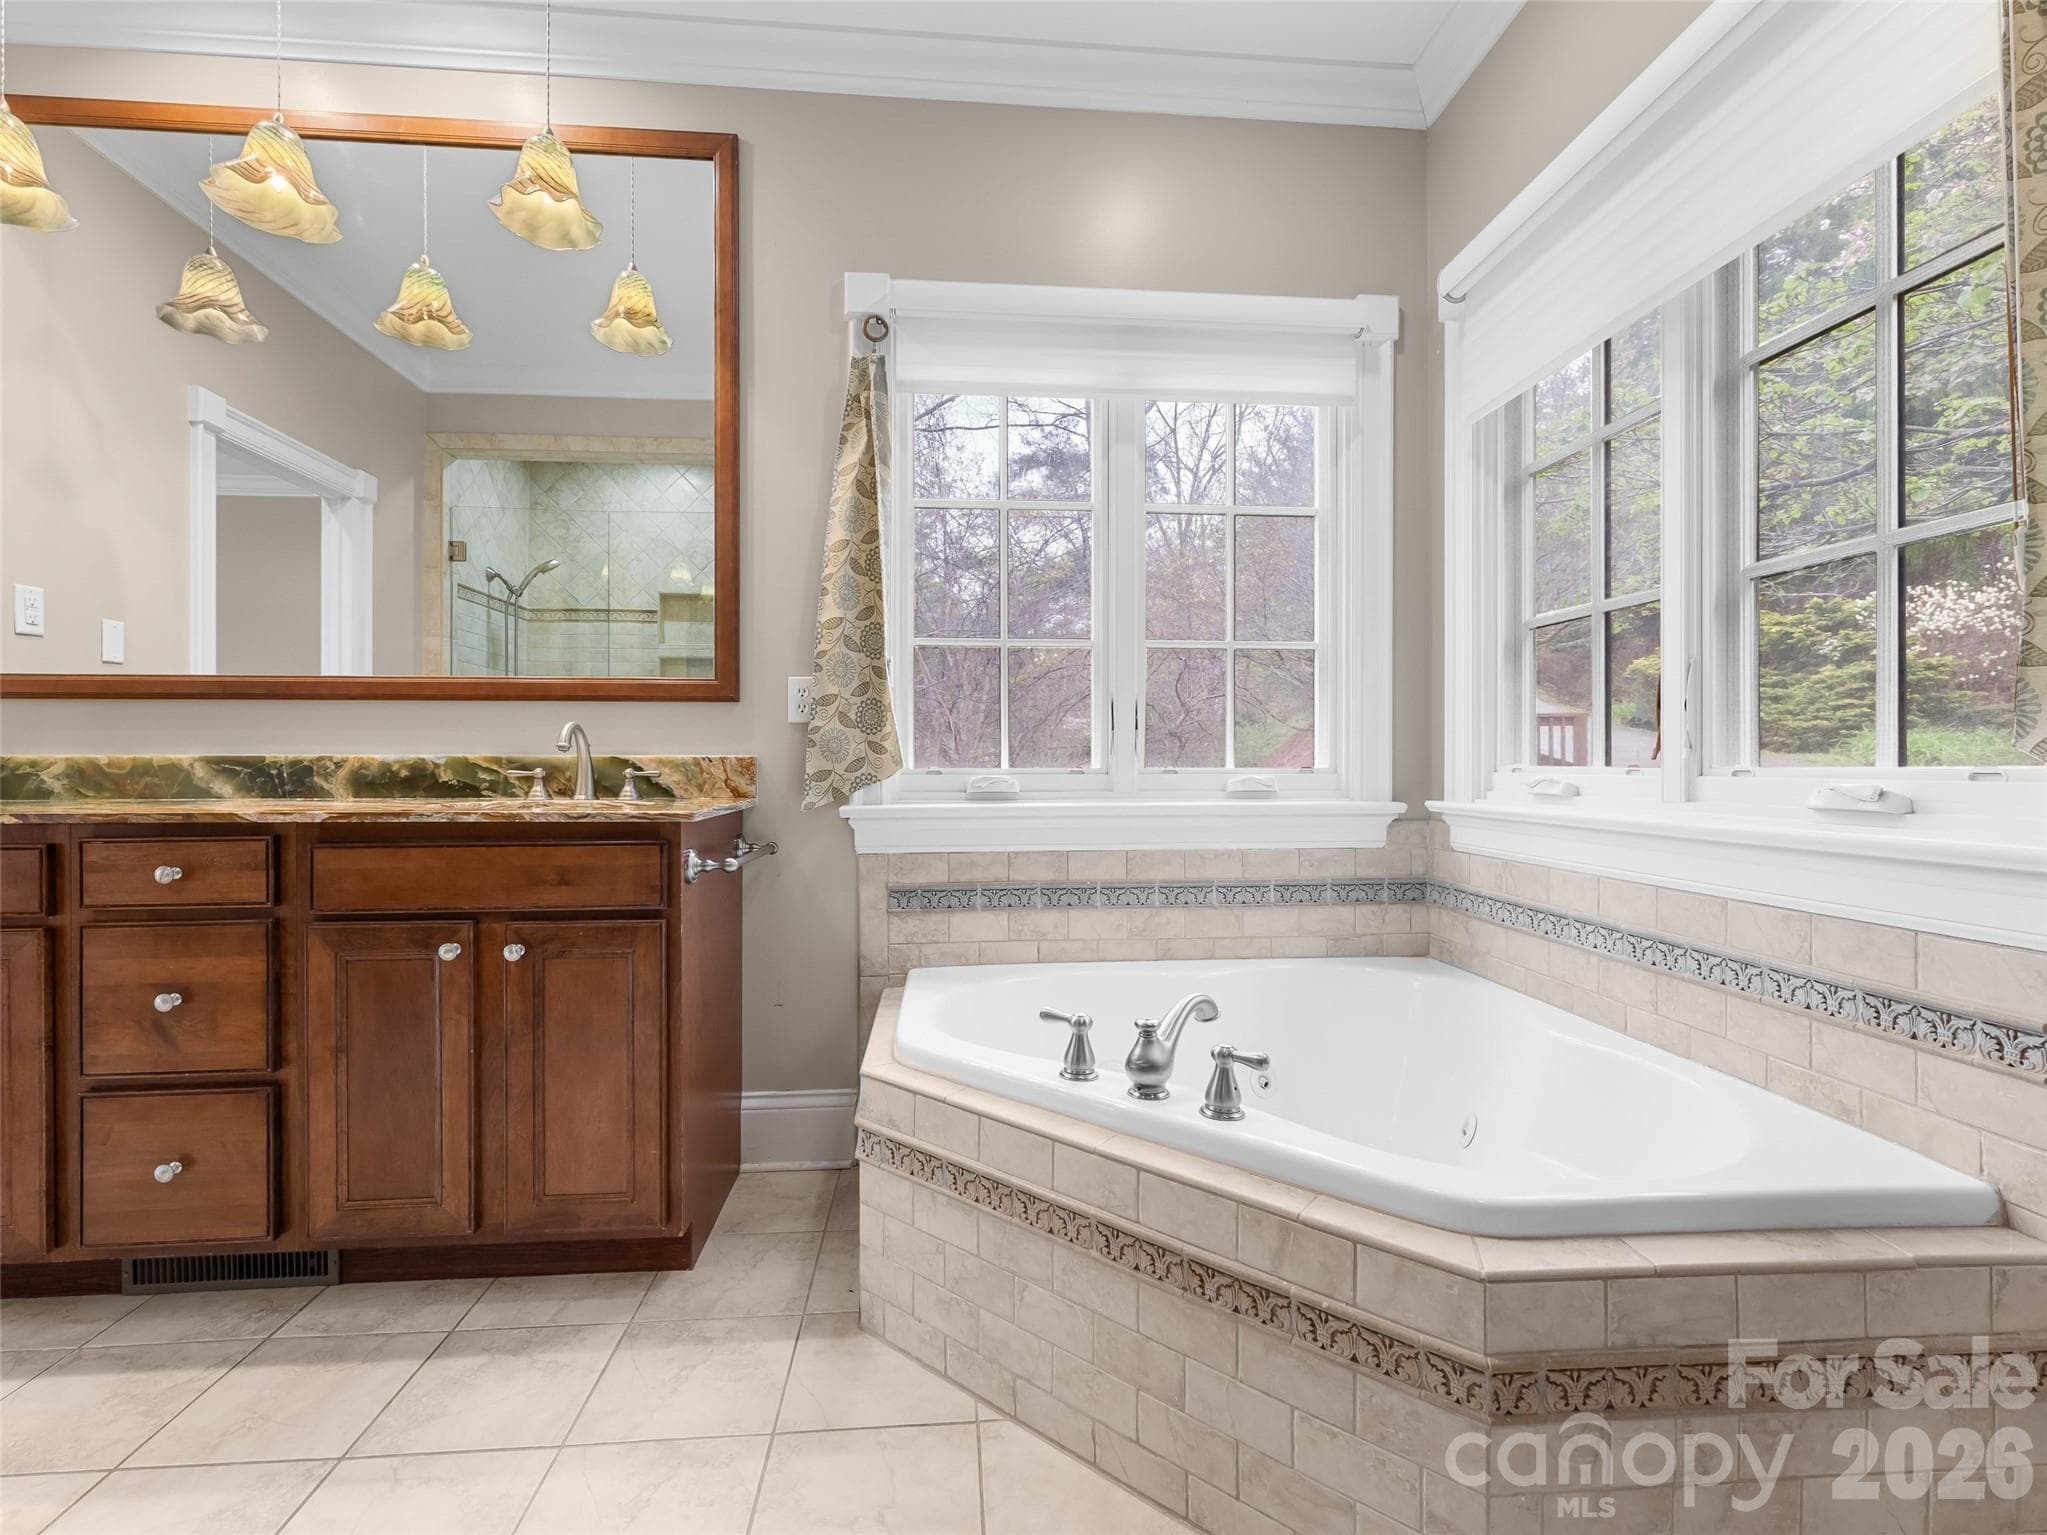
The primary en-suite bathroom features onyx countertops - large enough for double sinks if you'd like to add another. - 5 Stegall Lane, Asheville
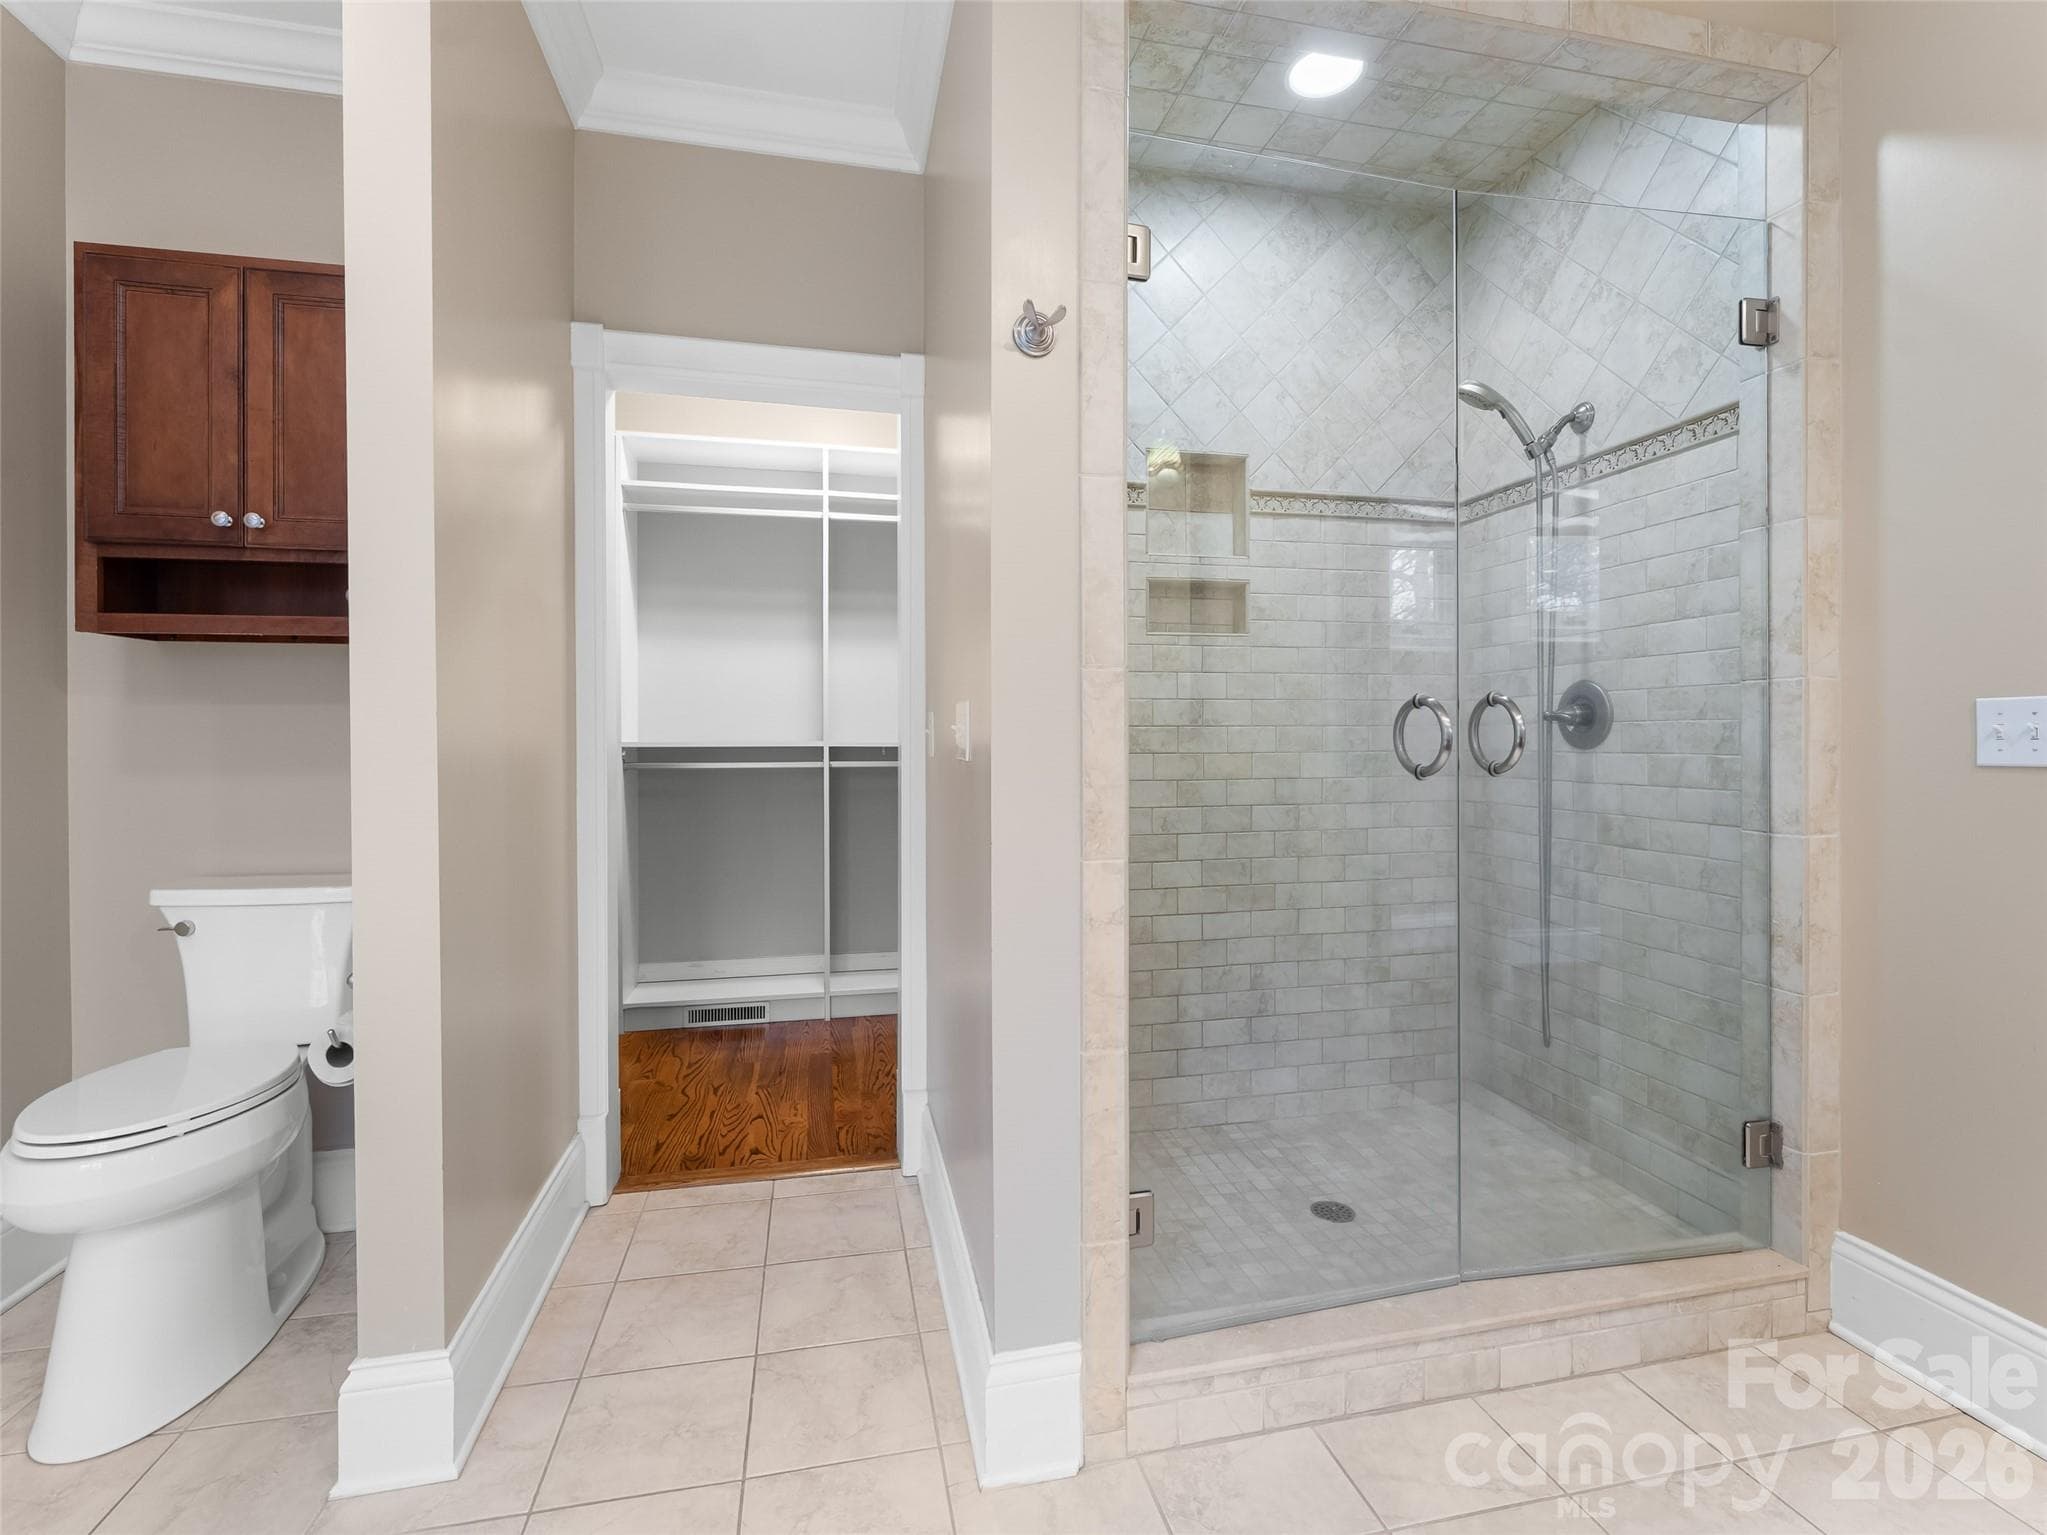
Enjoy cleaning off in the walk-in shower after a long day. - 5 Stegall Lane, Asheville
The garden tub offers tranquility and a spa like atmosphere. - 5 Stegall Lane, Asheville
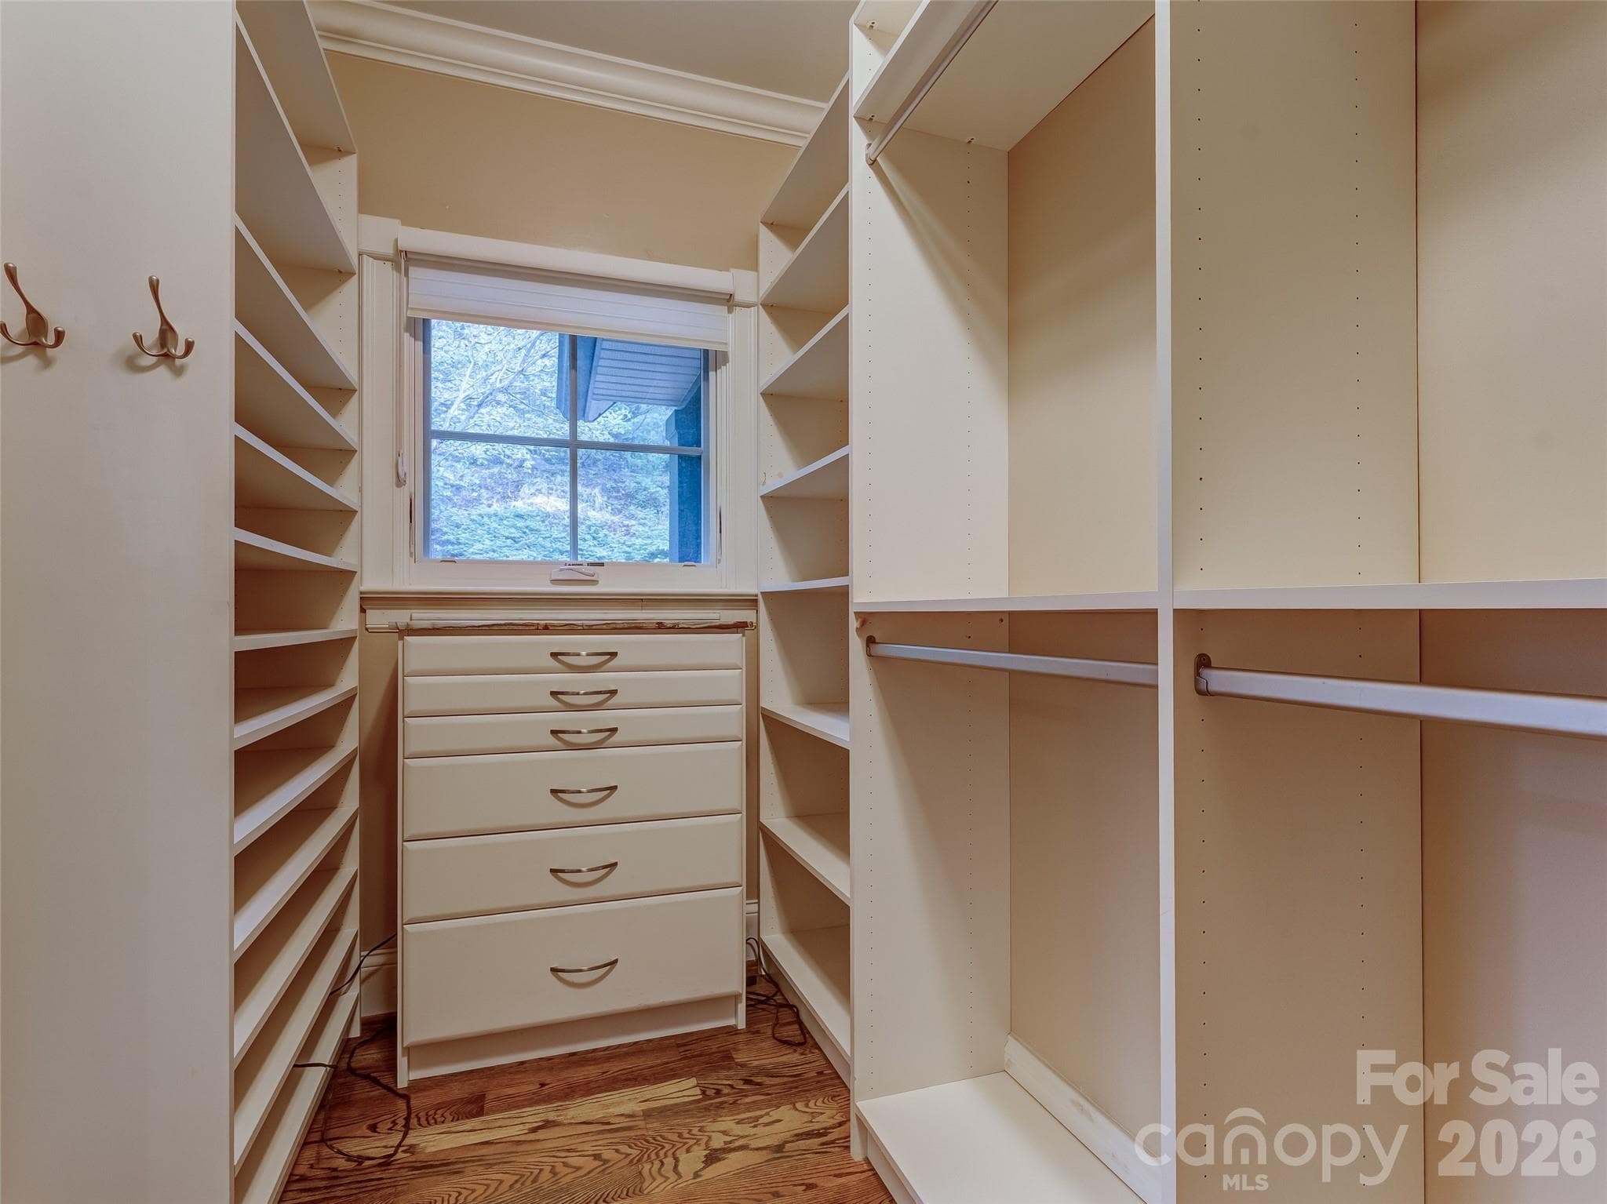
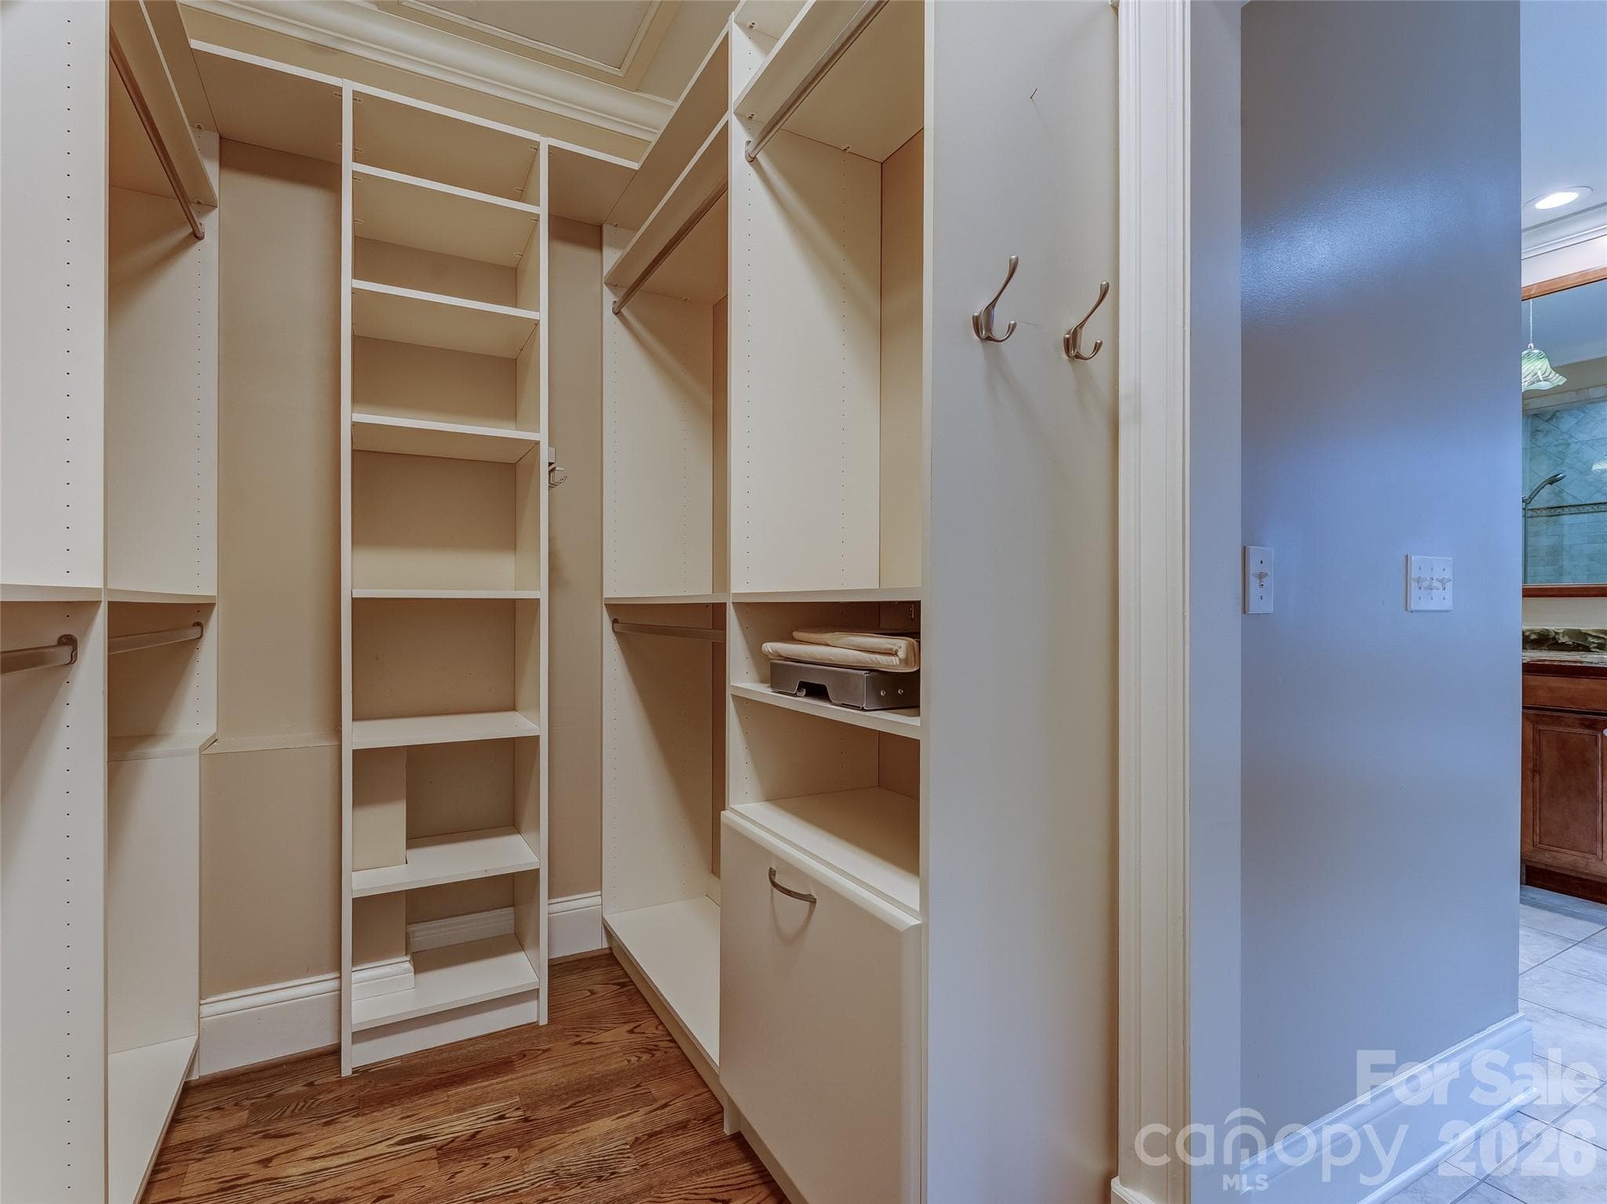
The walk-in closet features built in drawers, jewelry drawers, and plenty of hanging and shelf space. - 5 Stegall Lane, Asheville
There's even a built-in ironing board and hamper. - 5 Stegall Lane, Asheville
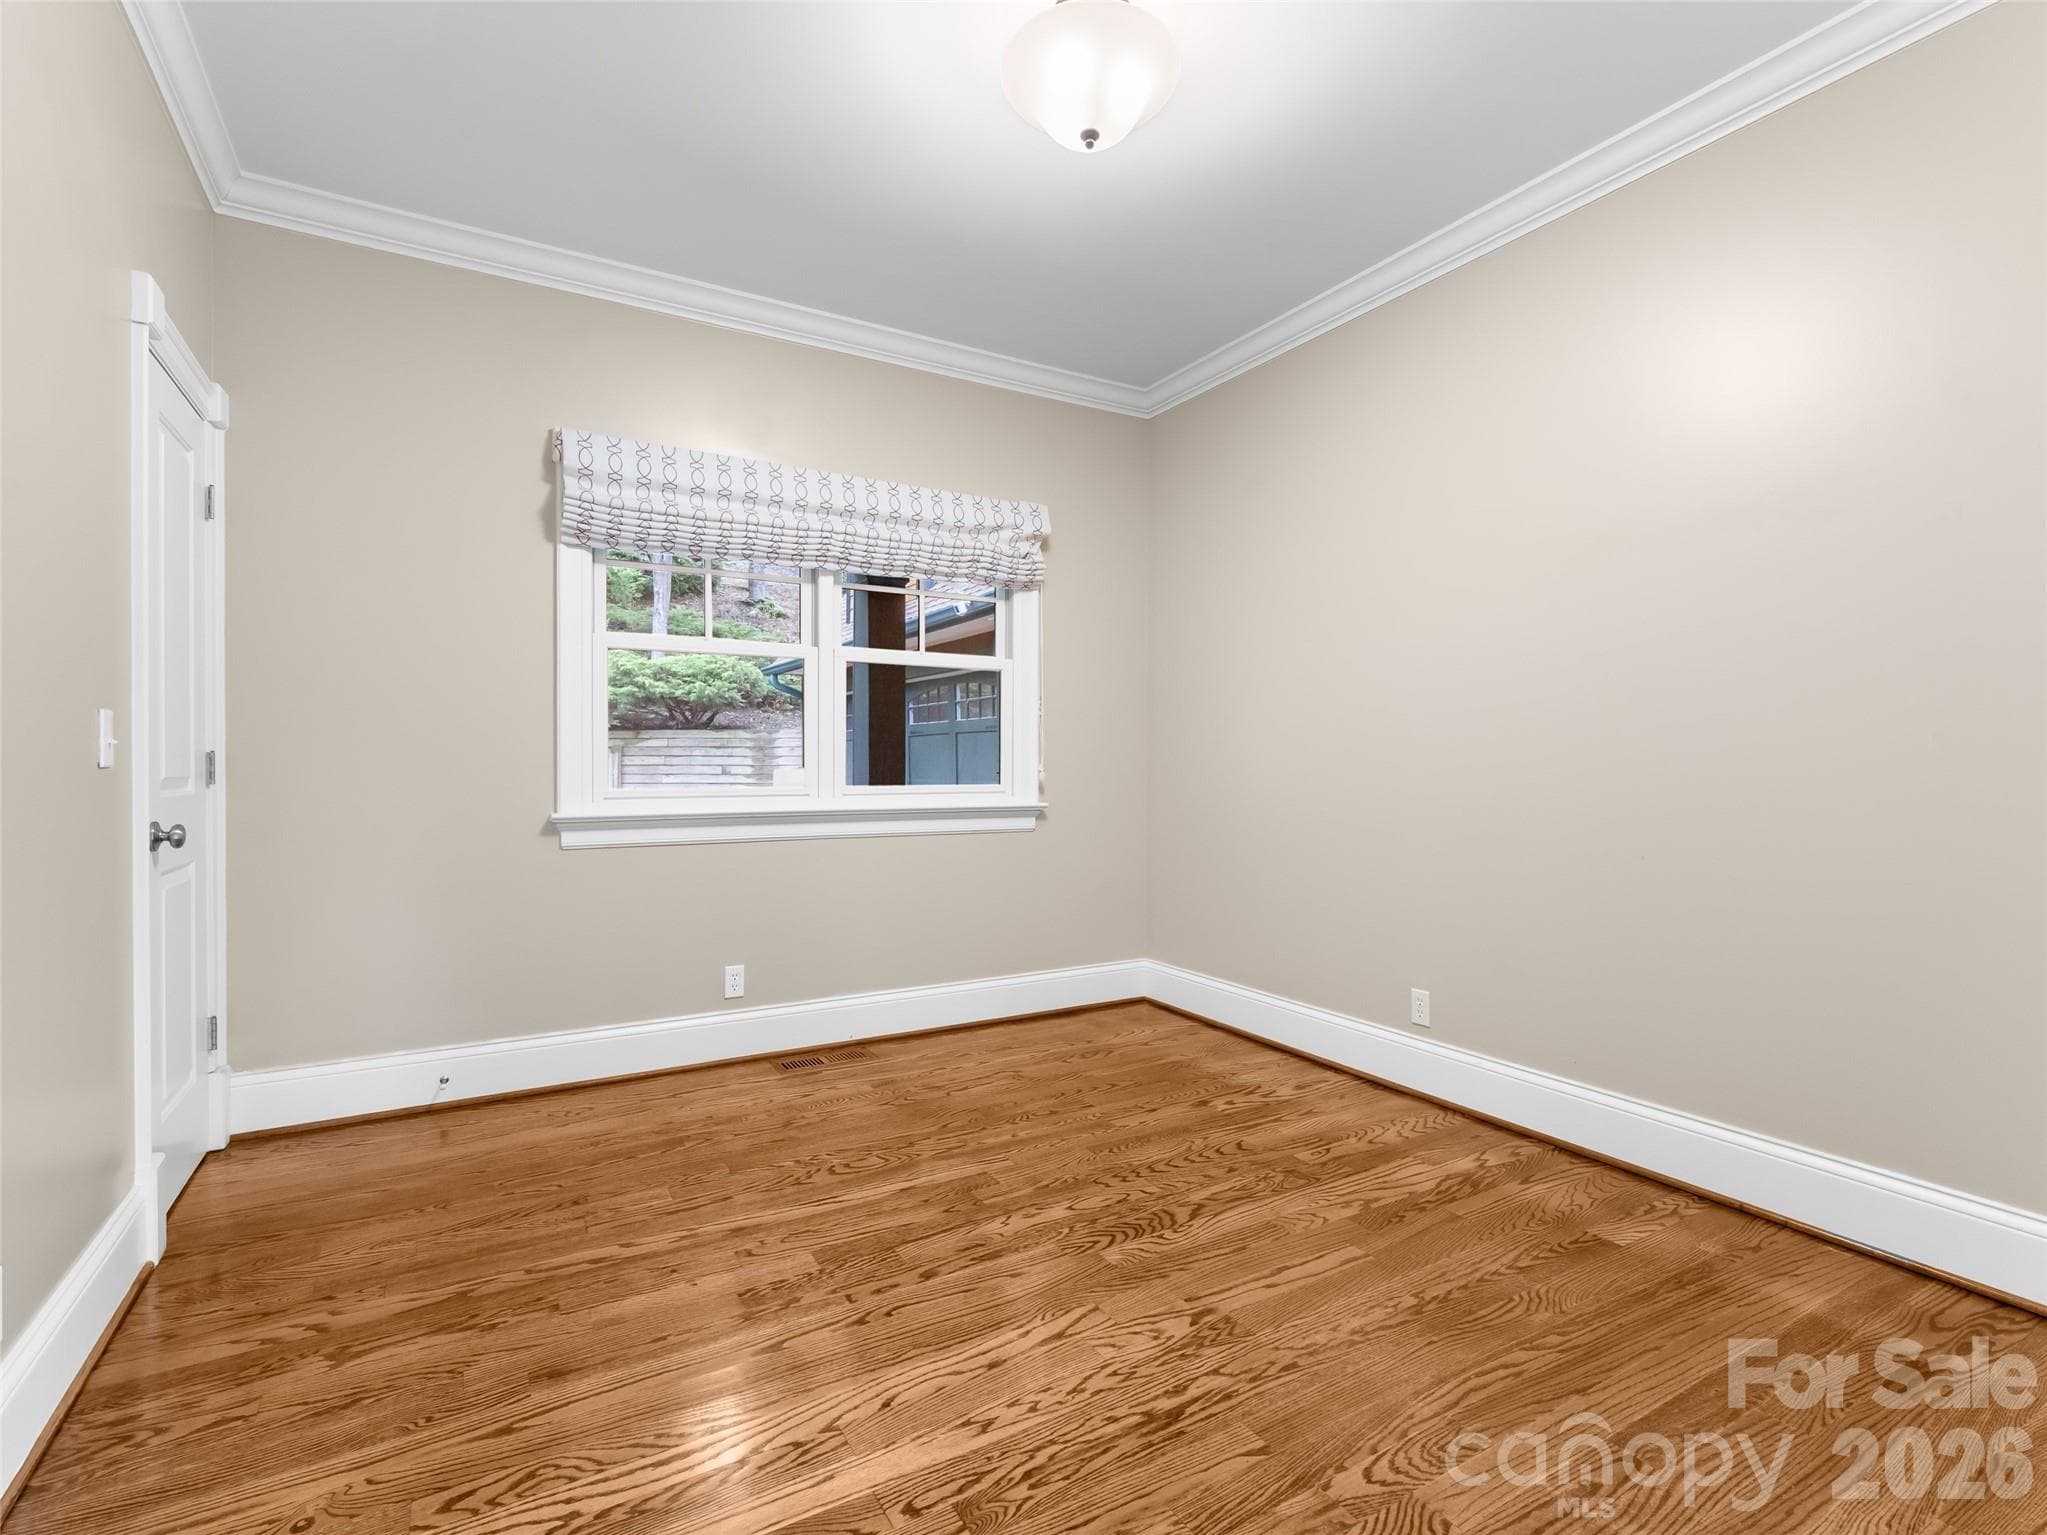
The 2nd bedroom on the main level could be used as a guest room or office and has an en-suite bathroom as well. - 5 Stegall Lane, Asheville
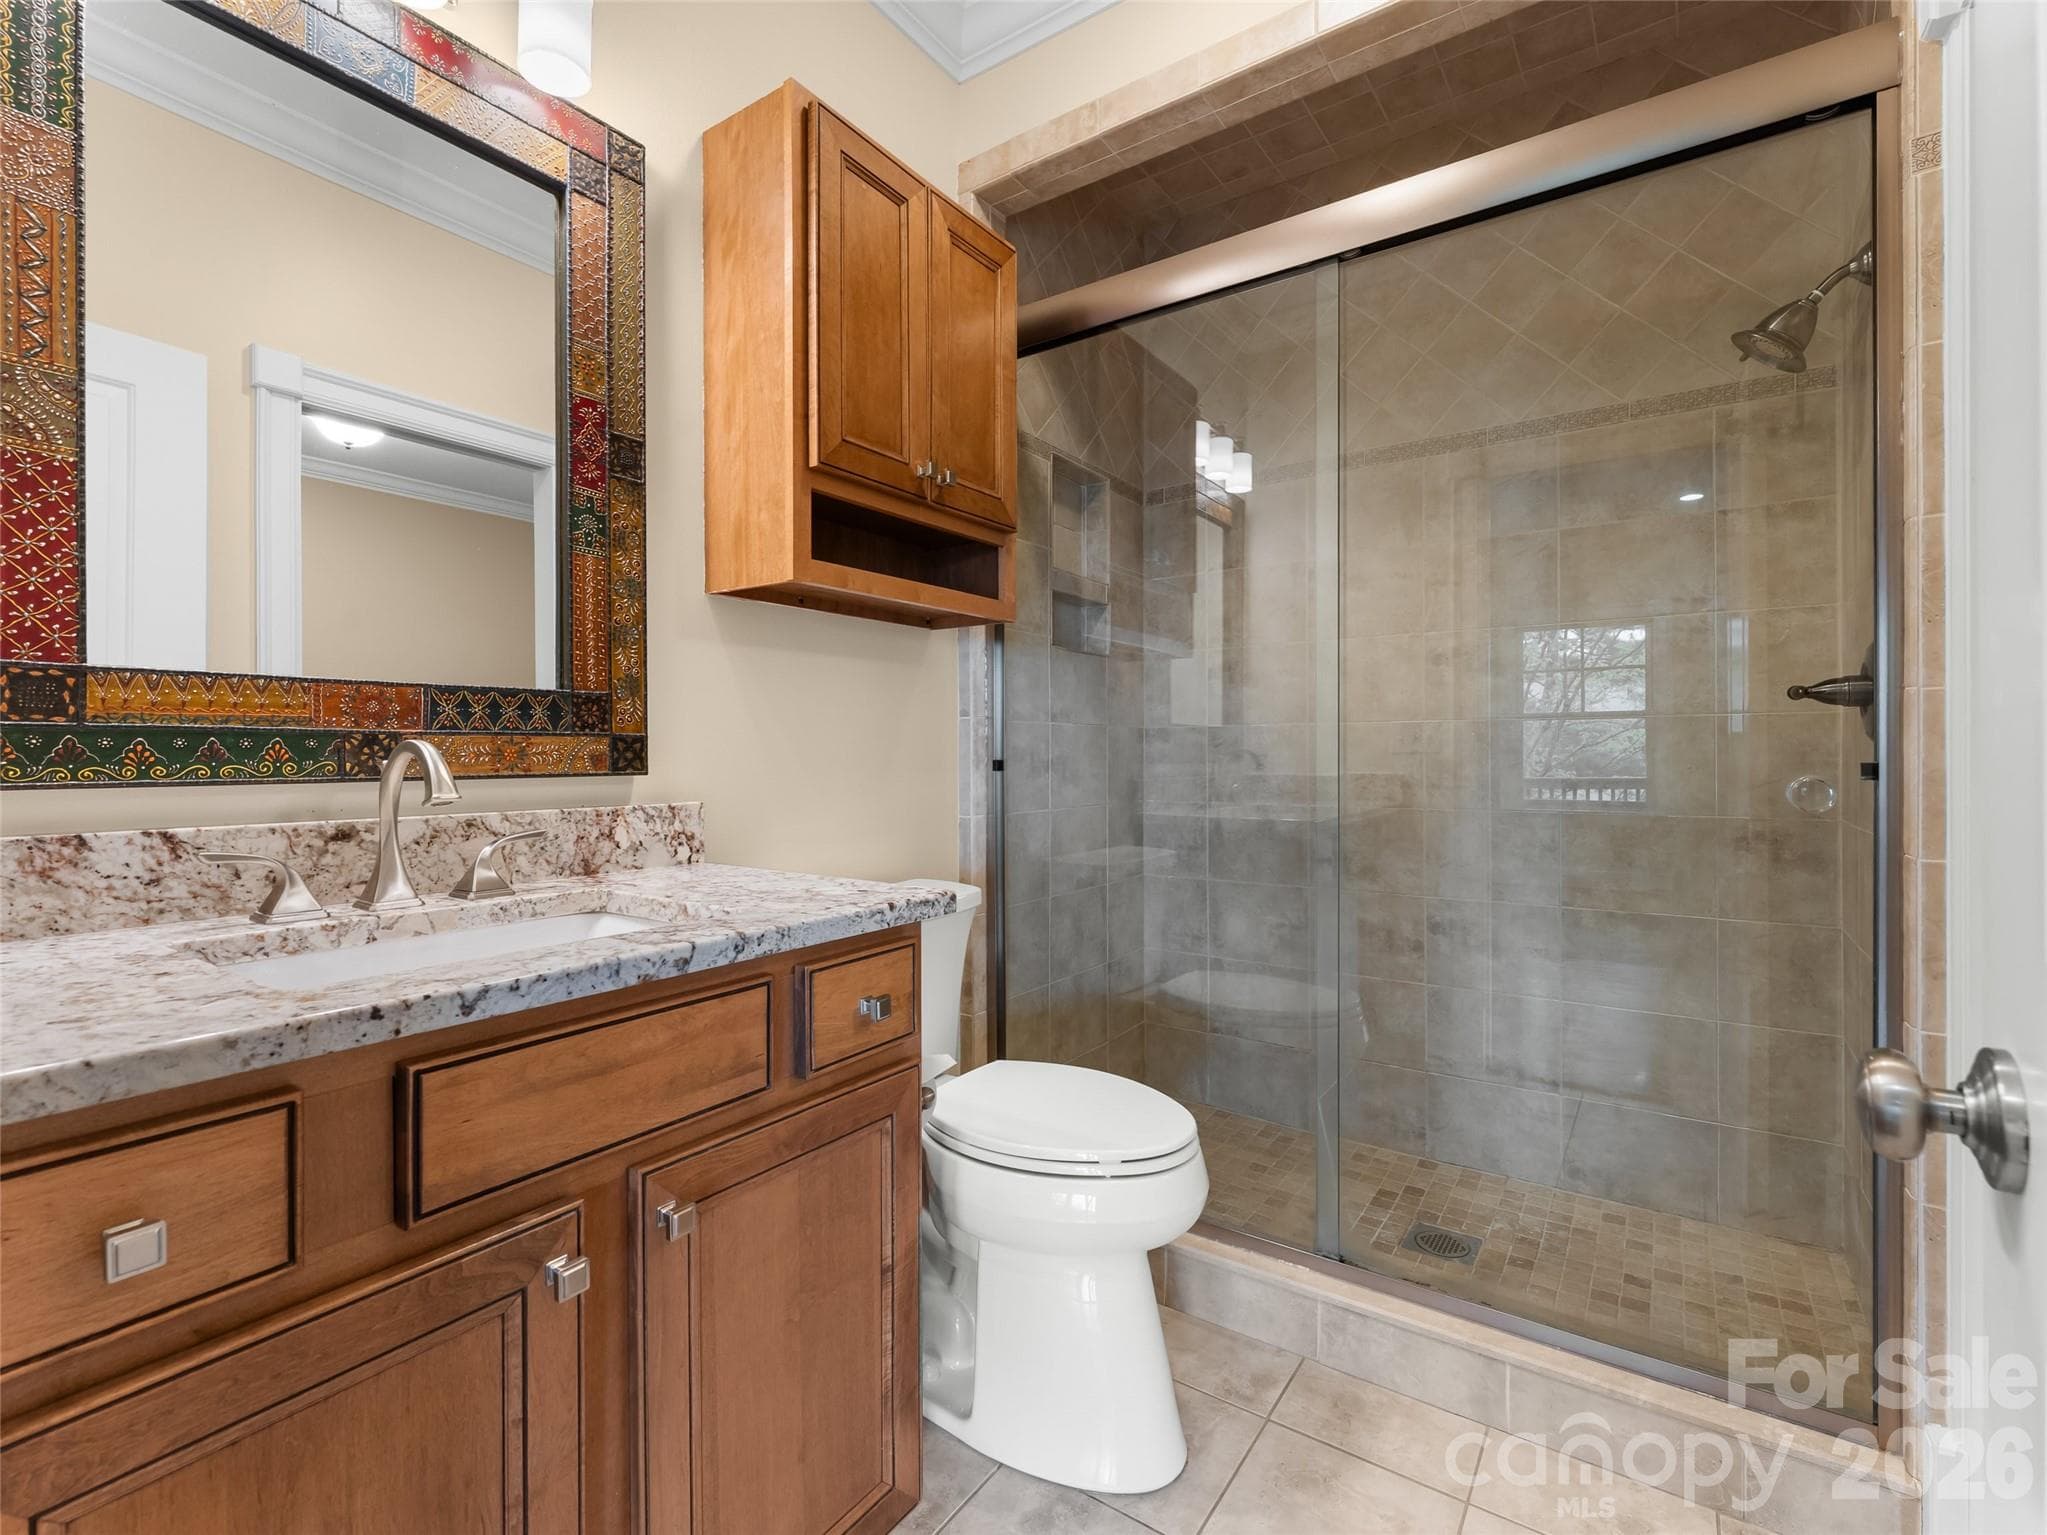
The 2nd full bathroom on the main level connects to the guest bedroom, and also the living room. - 5 Stegall Lane, Asheville
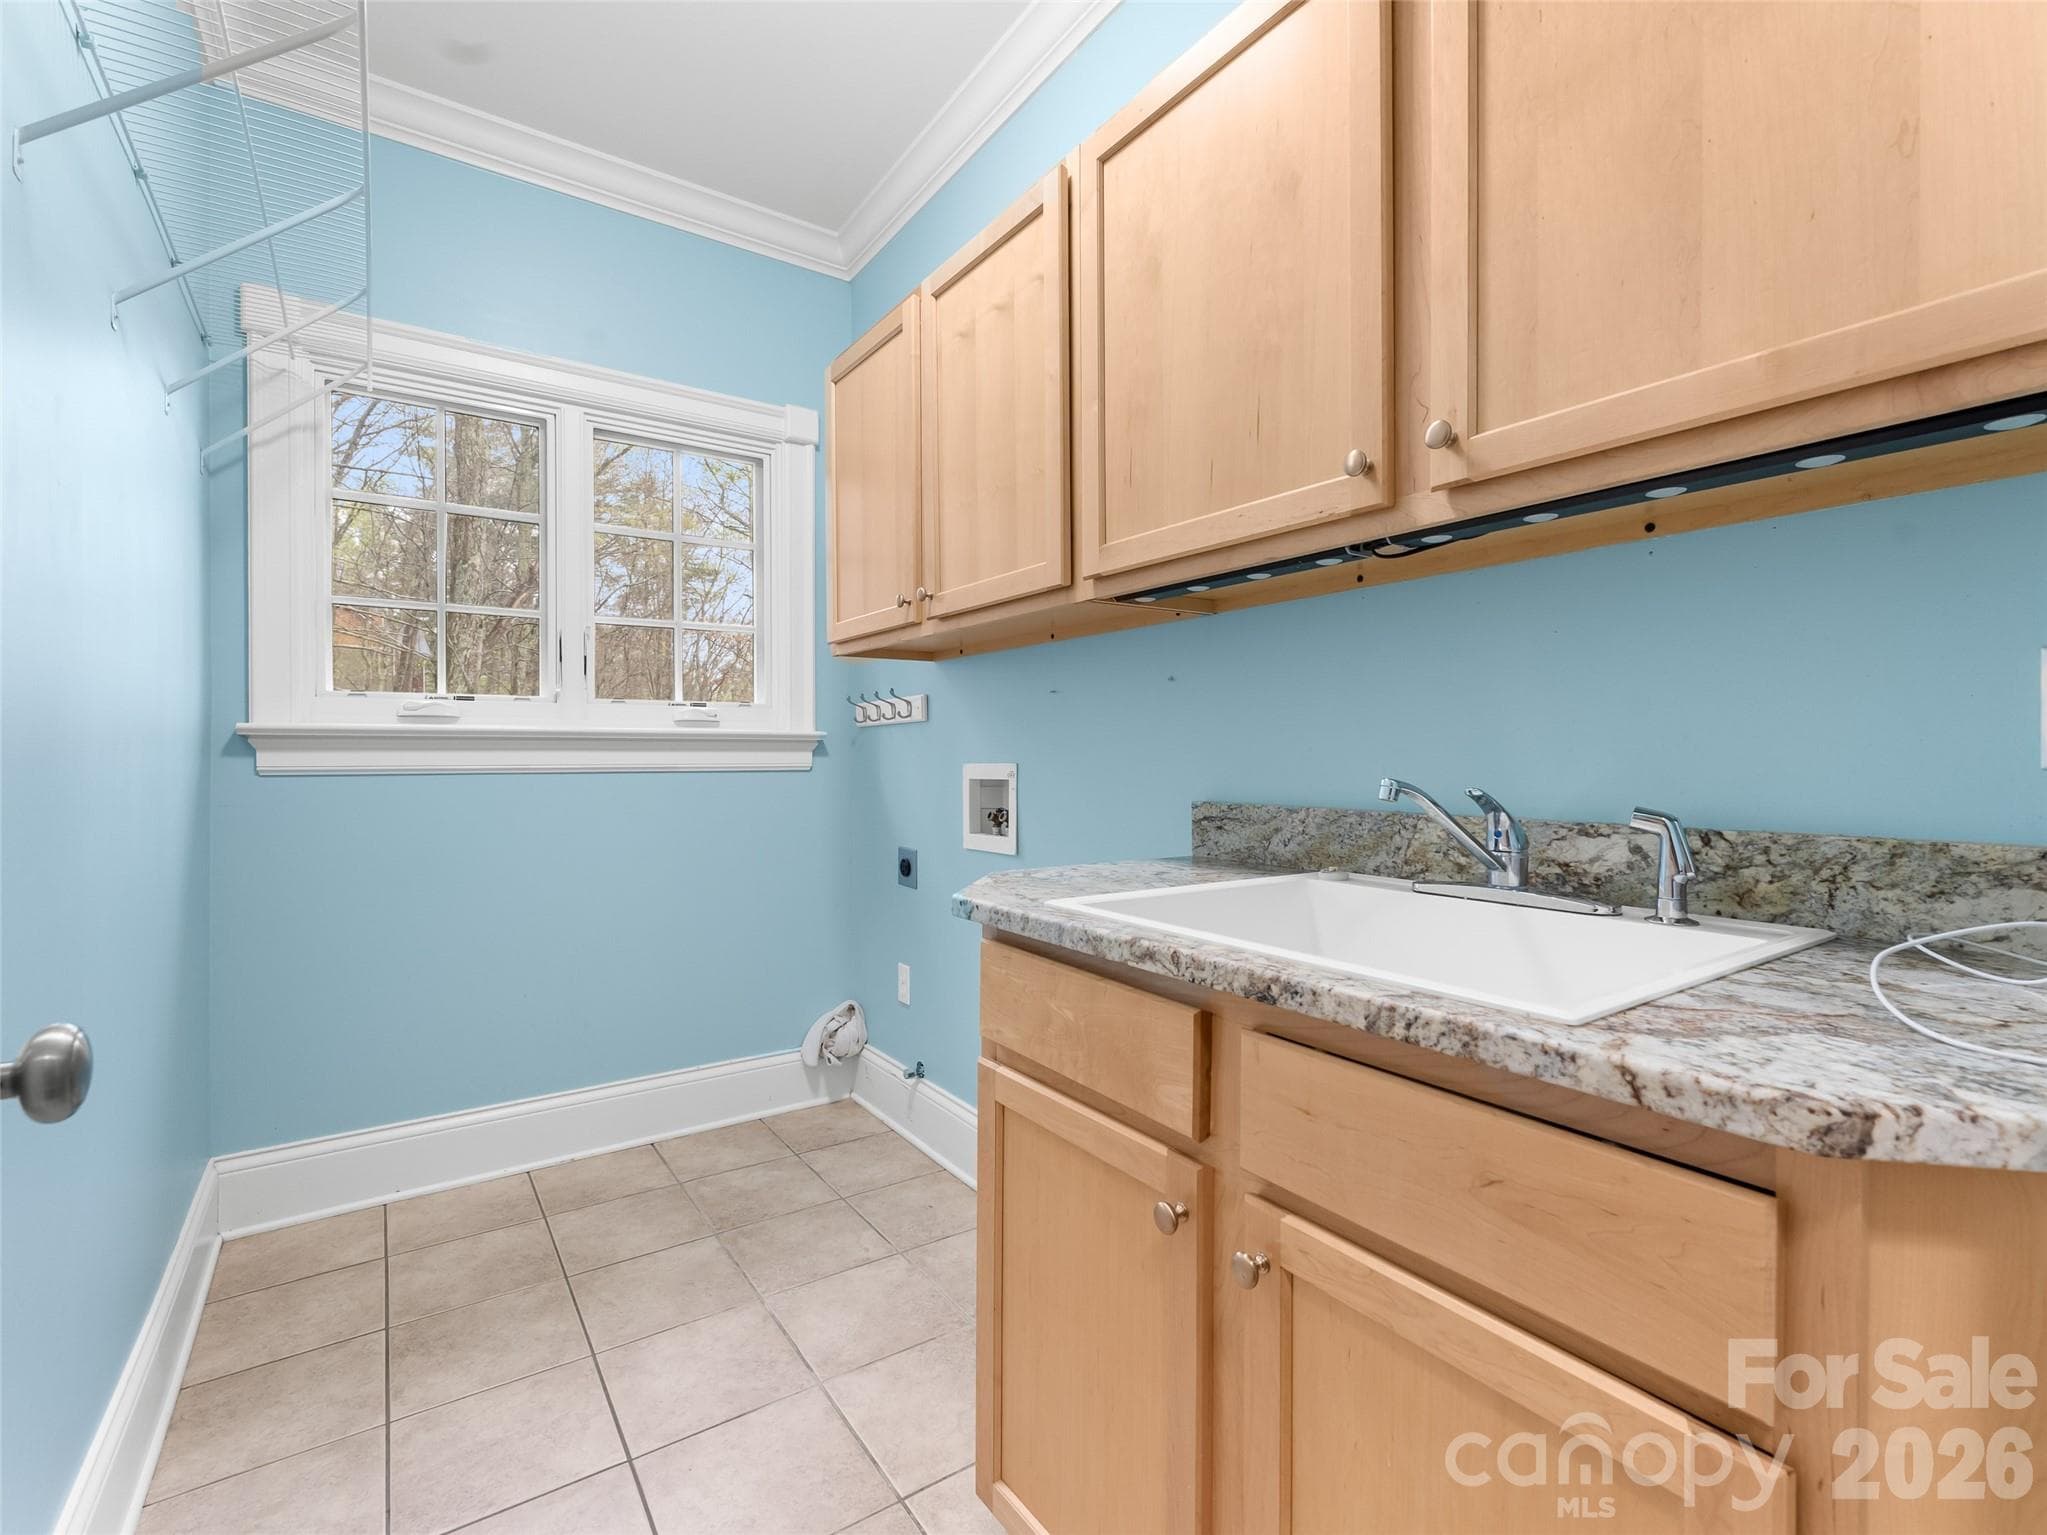
Main level laundry offers convenience. - 5 Stegall Lane, Asheville
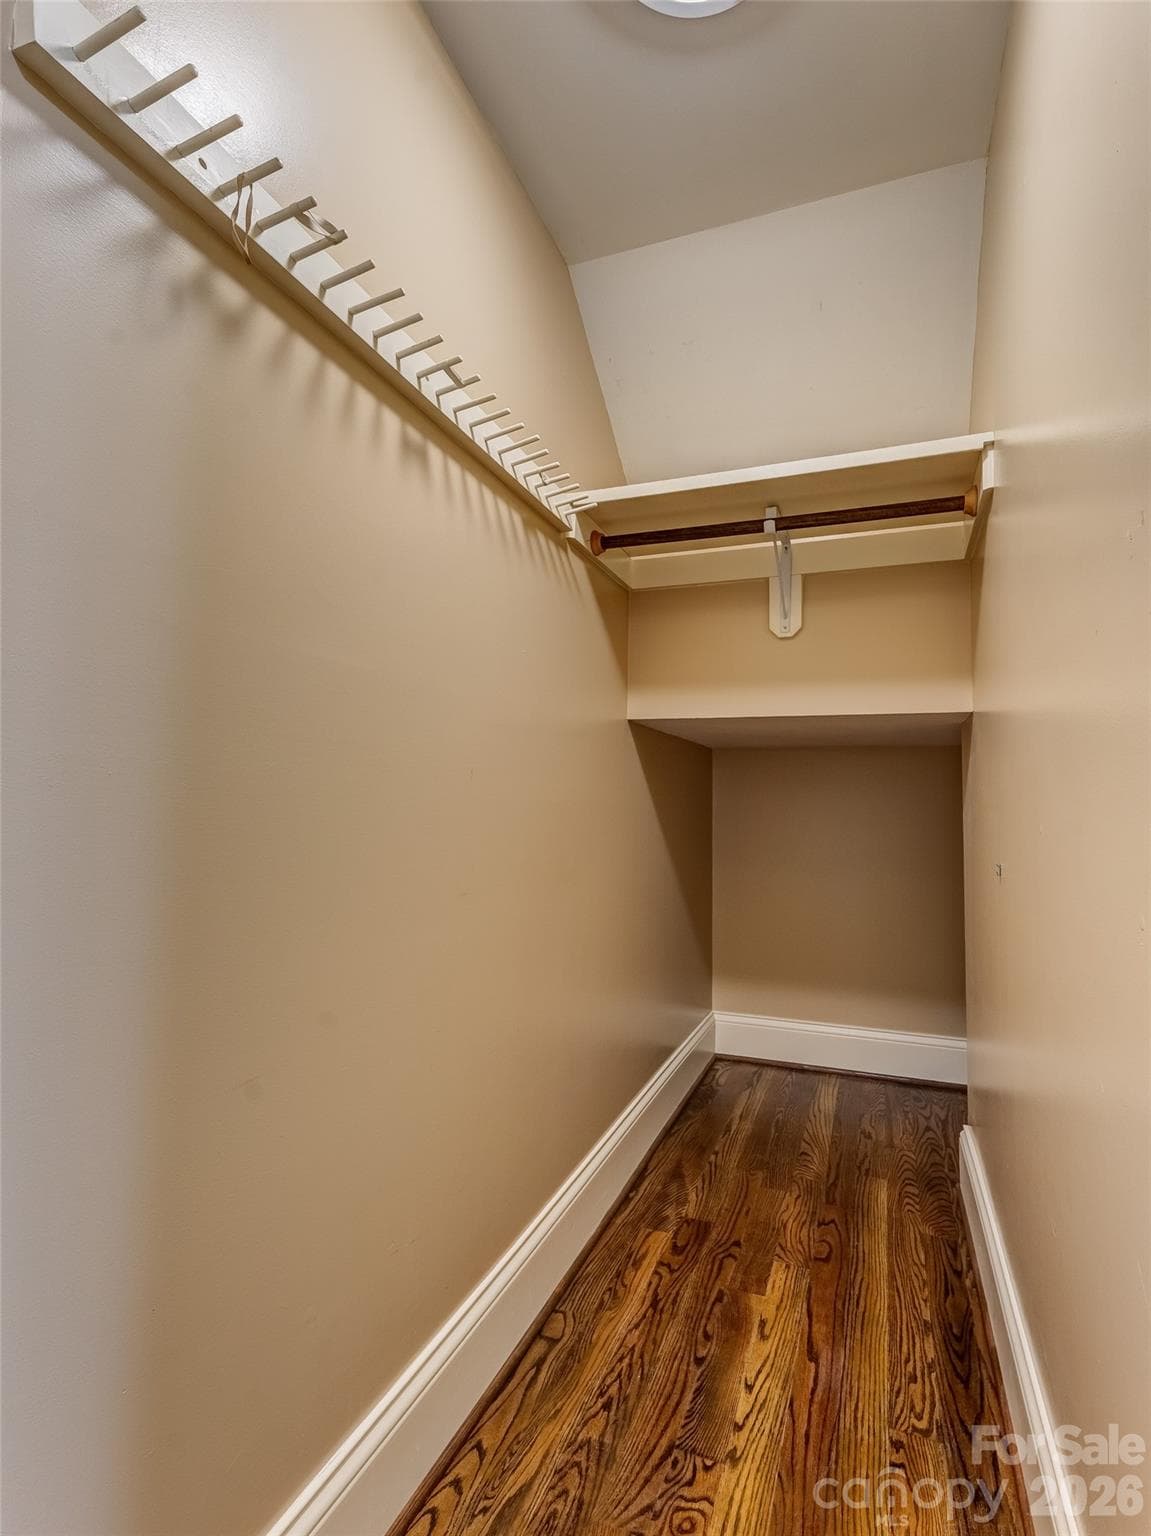
Additional storage is available next to the laundry room and the garage. - 5 Stegall Lane, Asheville
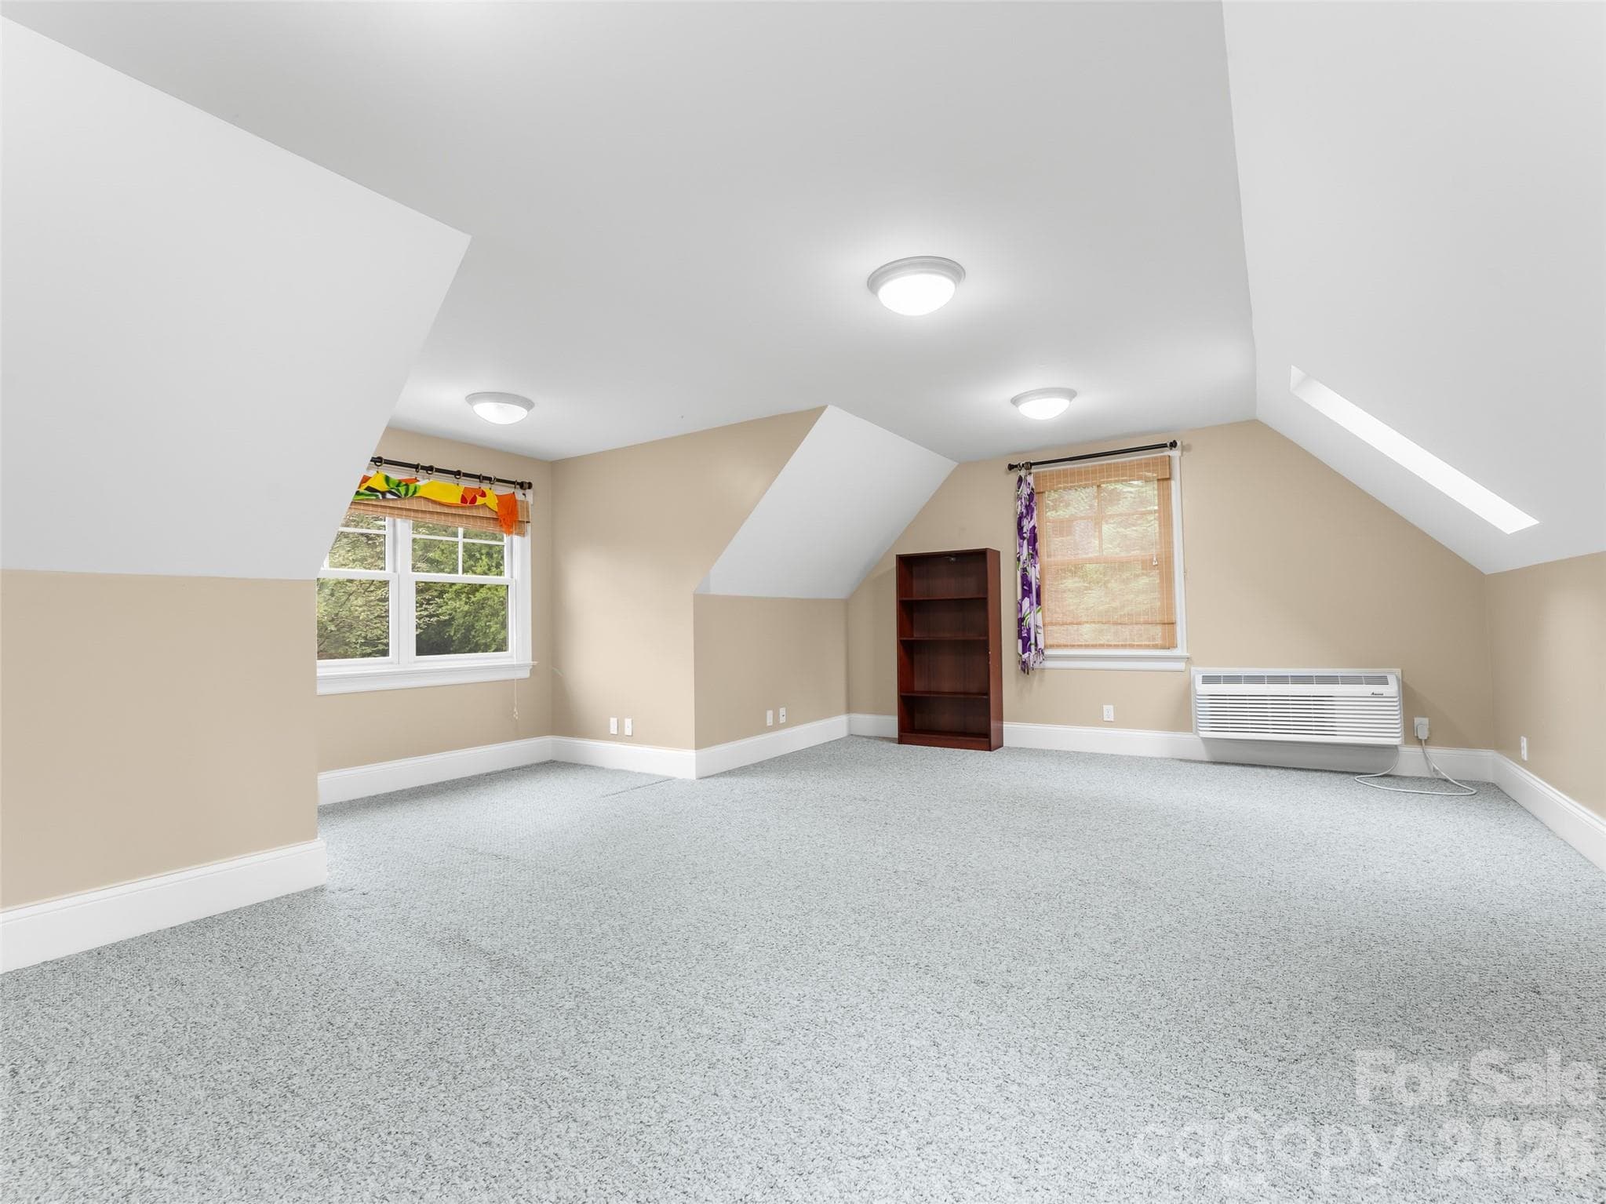
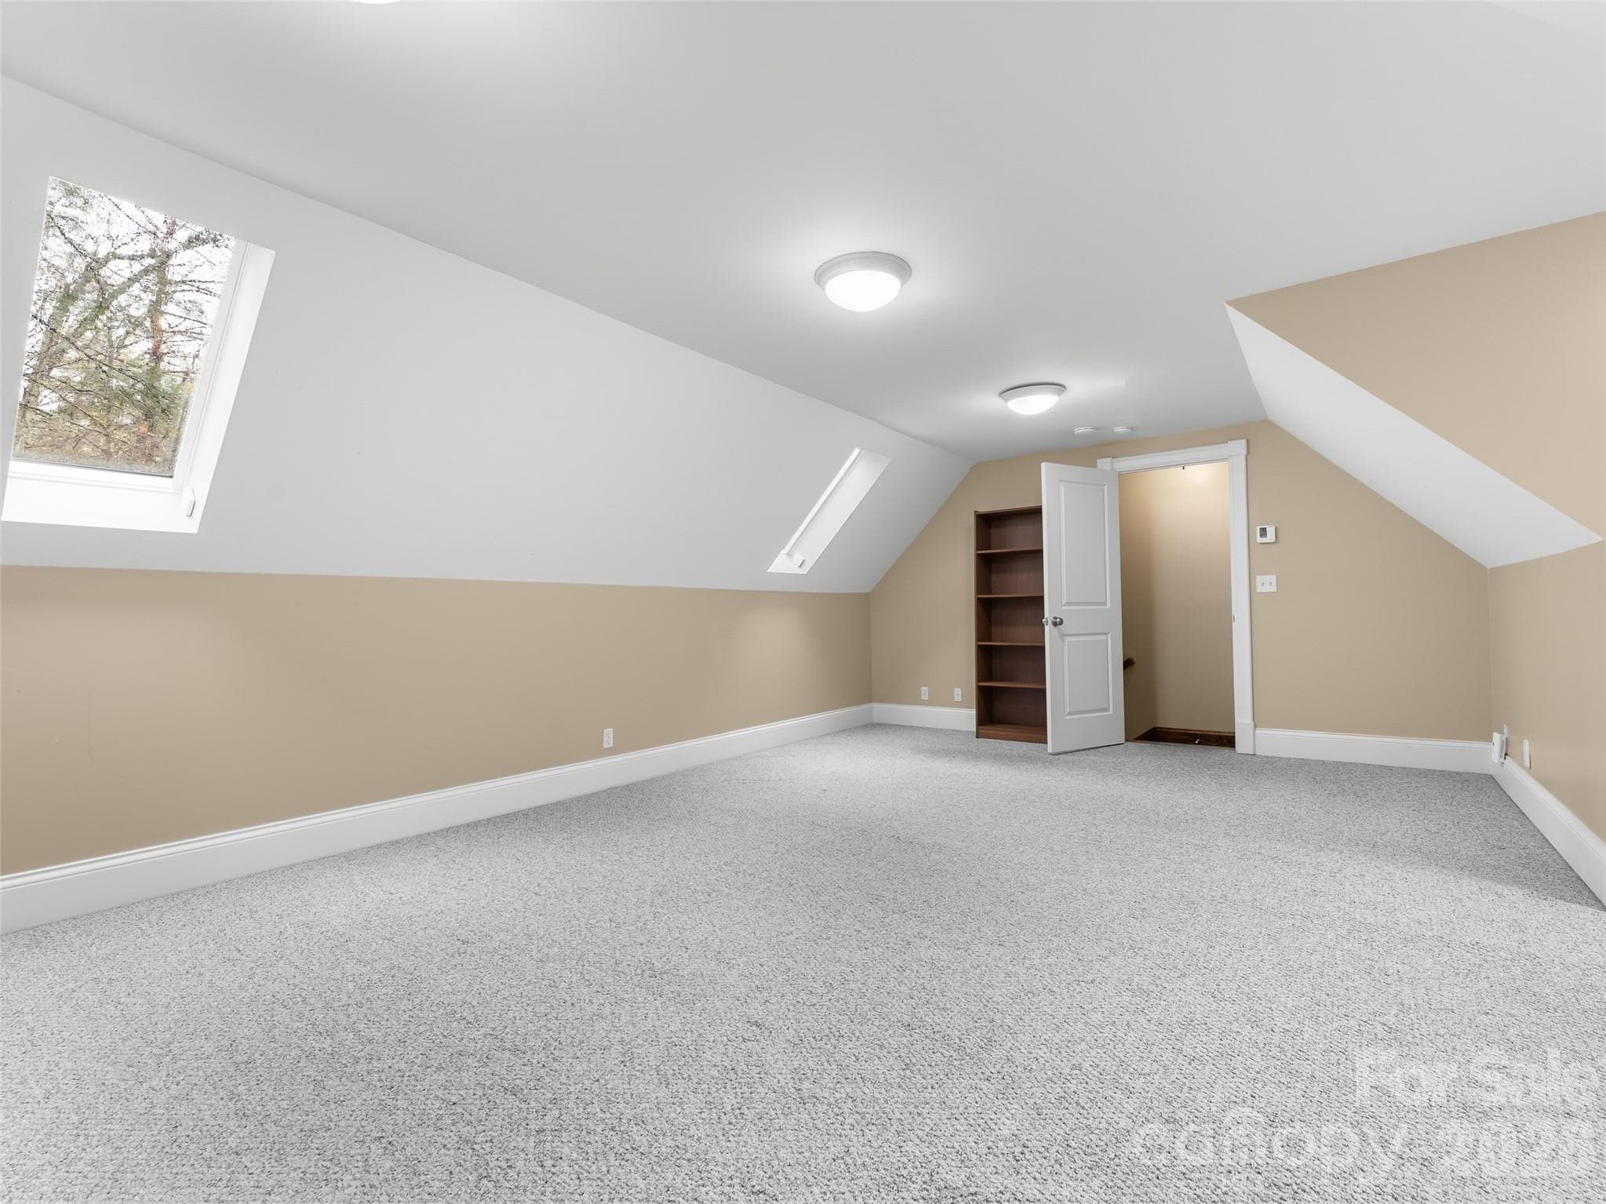
The F.R.O.G. is a perfect spot for an artist studio, home office, entertainment area, and more. - 5 Stegall Lane, Asheville
The skylights are able to be opened and closed via remote and offer even more natural light. - 5 Stegall Lane, Asheville
The finished basement offers even more living space. - 5 Stegall Lane, Asheville
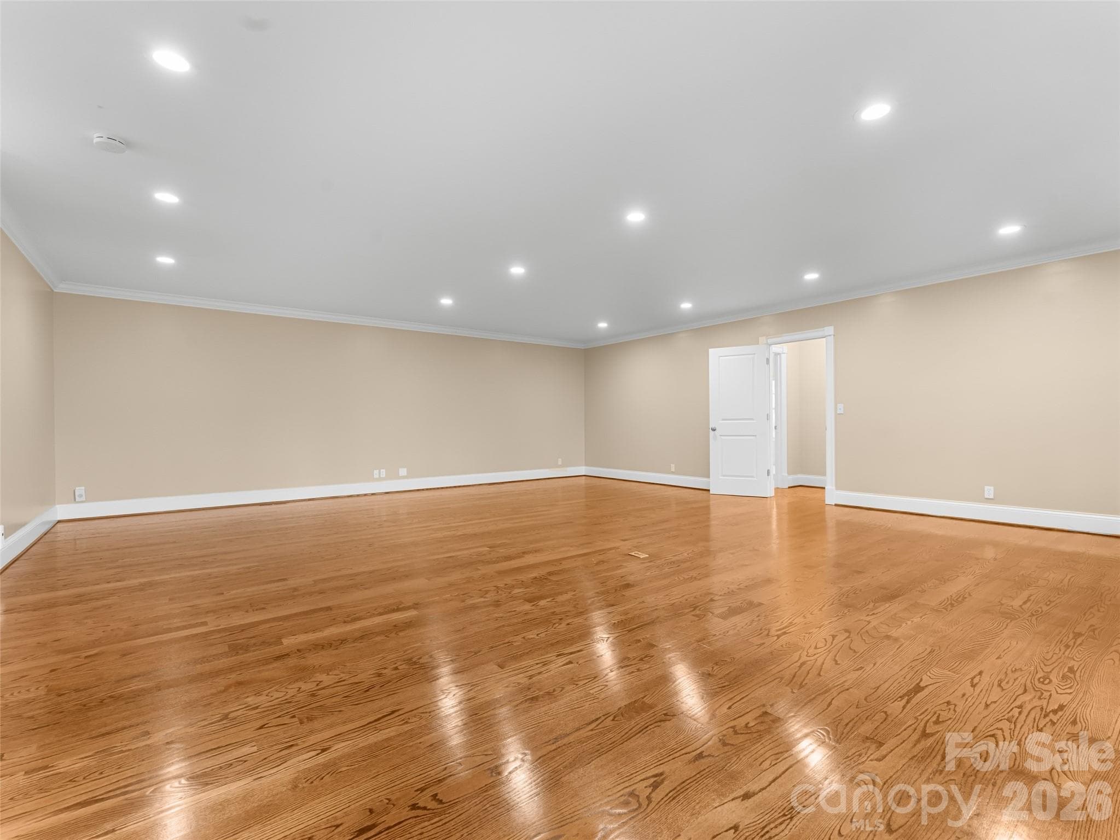
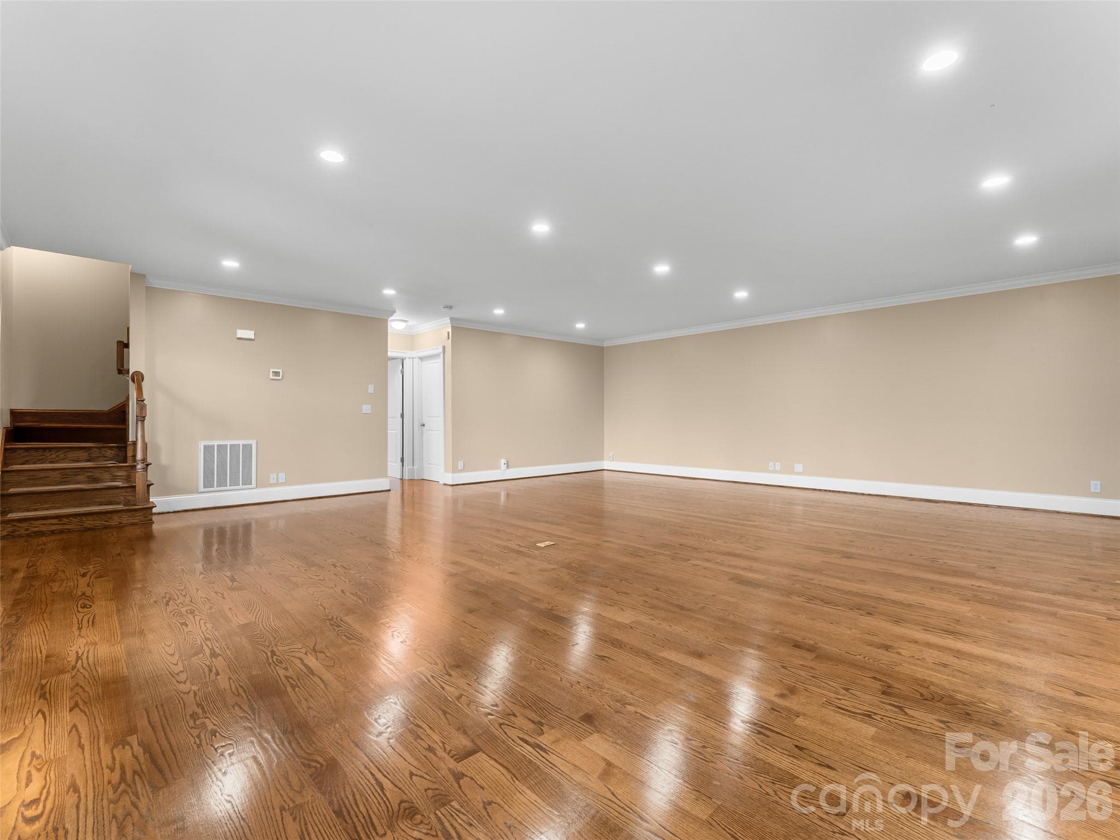
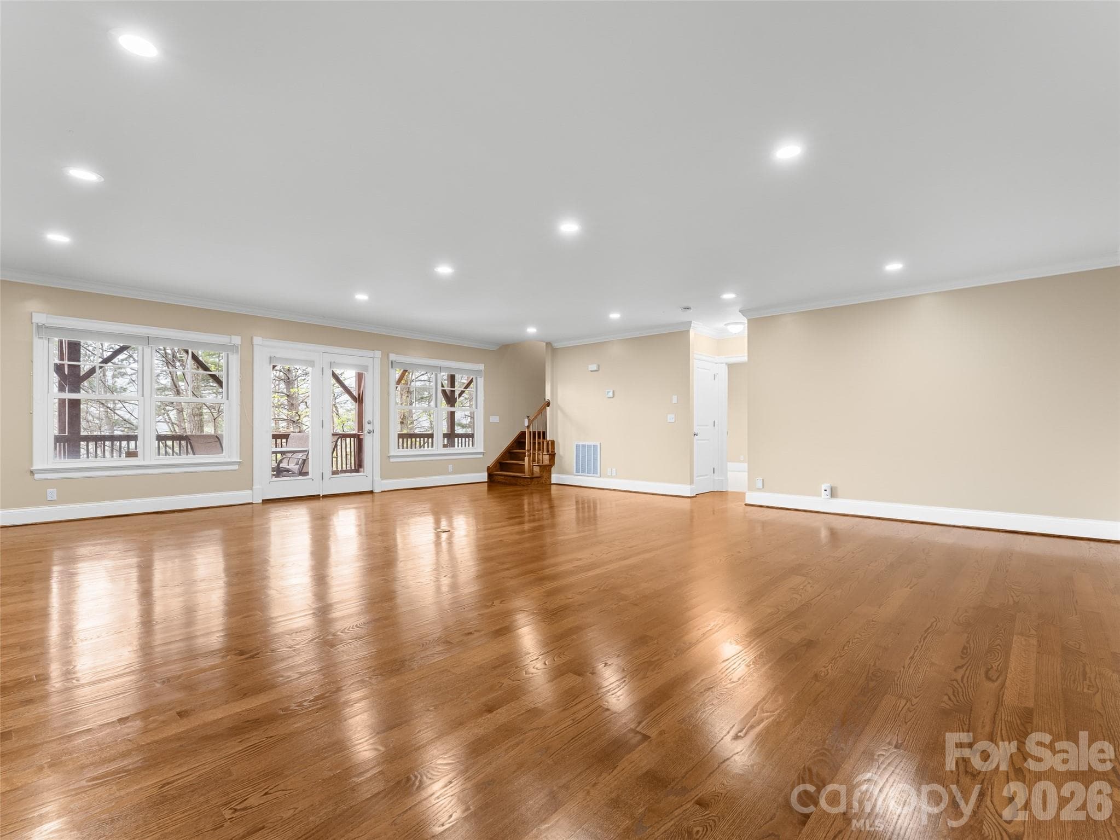
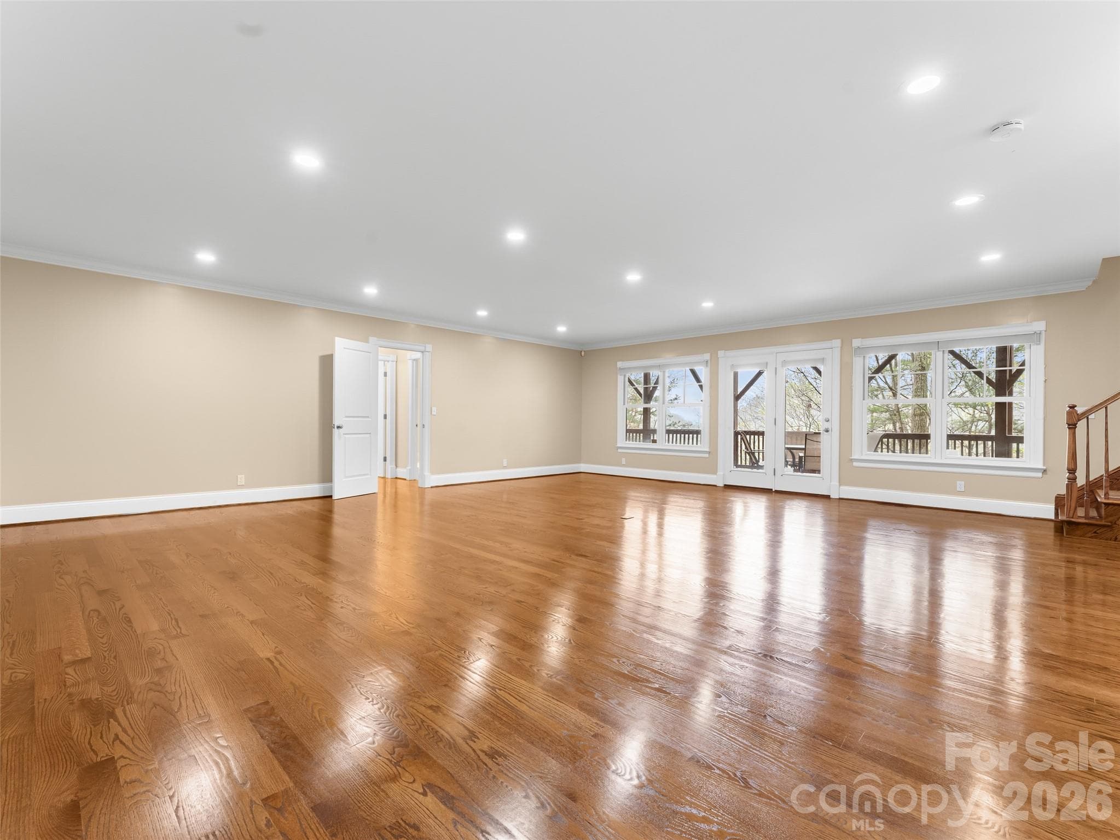
This huge rec room would be great for movie nights or game nights. - 5 Stegall Lane, Asheville
Plenty of light, despite being a basement. Doors lead out to the lower level deck. - 5 Stegall Lane, Asheville
So many possibilities with this expansive space. - 5 Stegall Lane, Asheville
Lower level deck offering mountain views. - 5 Stegall Lane, Asheville
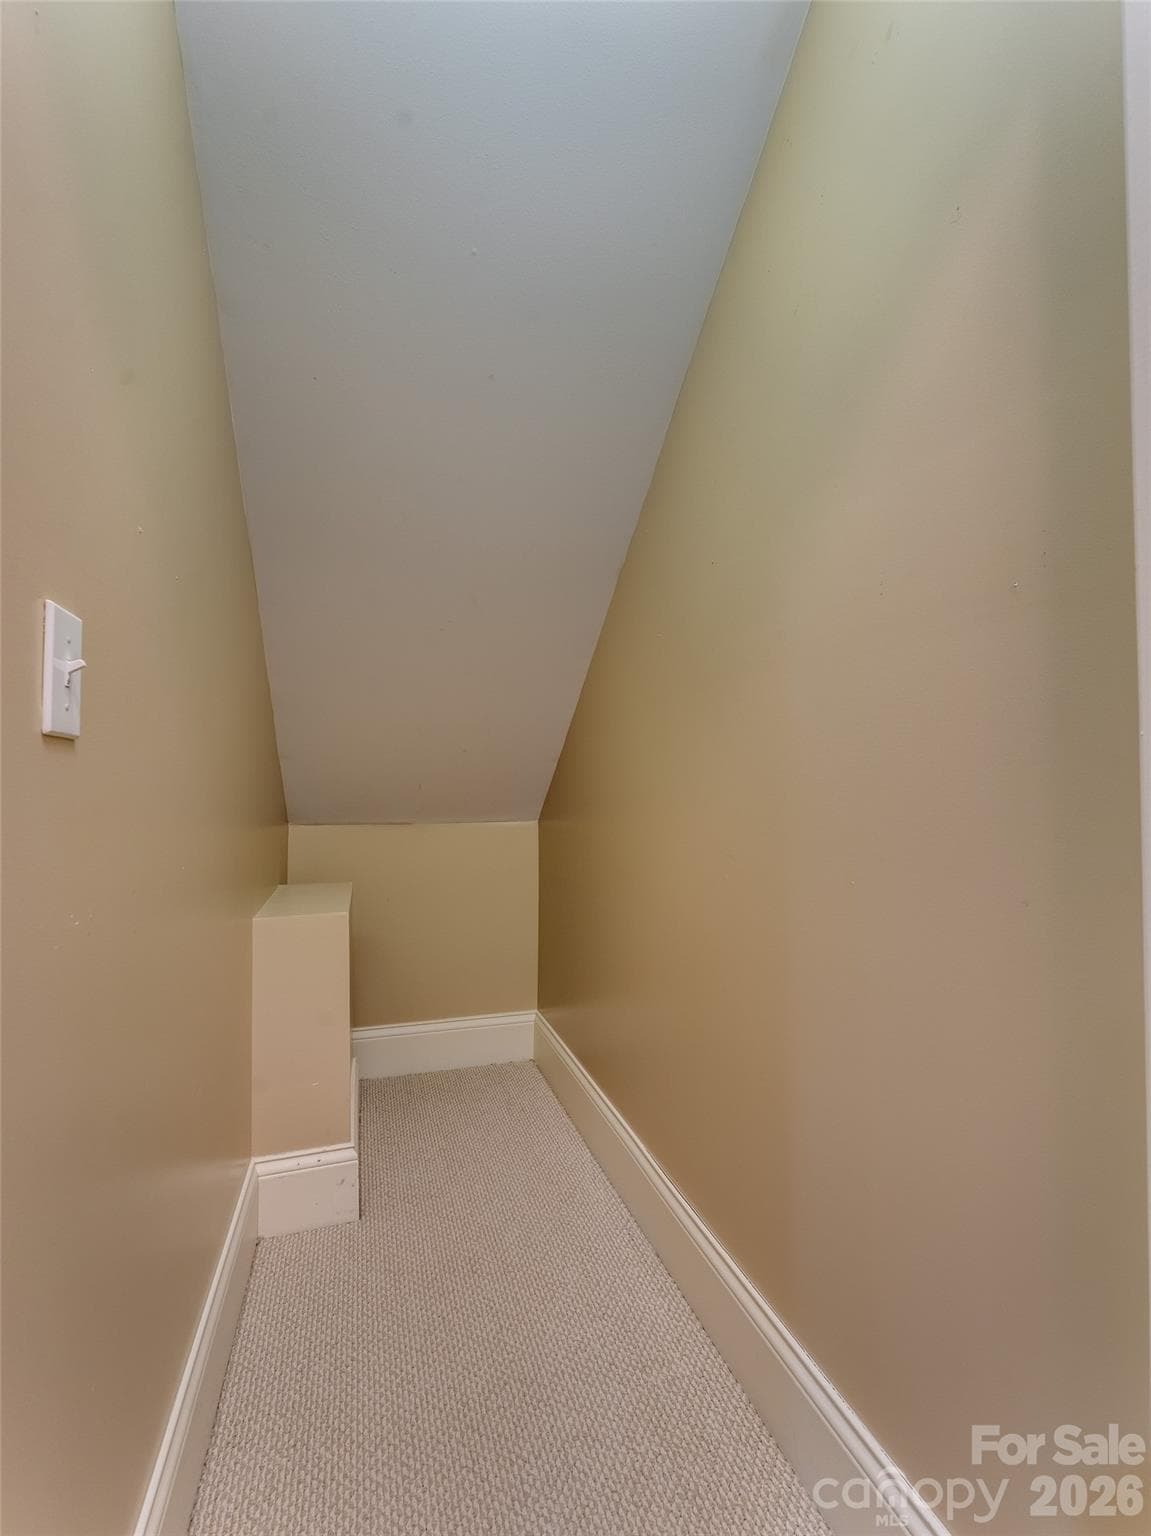
More storage available under the stairs. - 5 Stegall Lane, Asheville
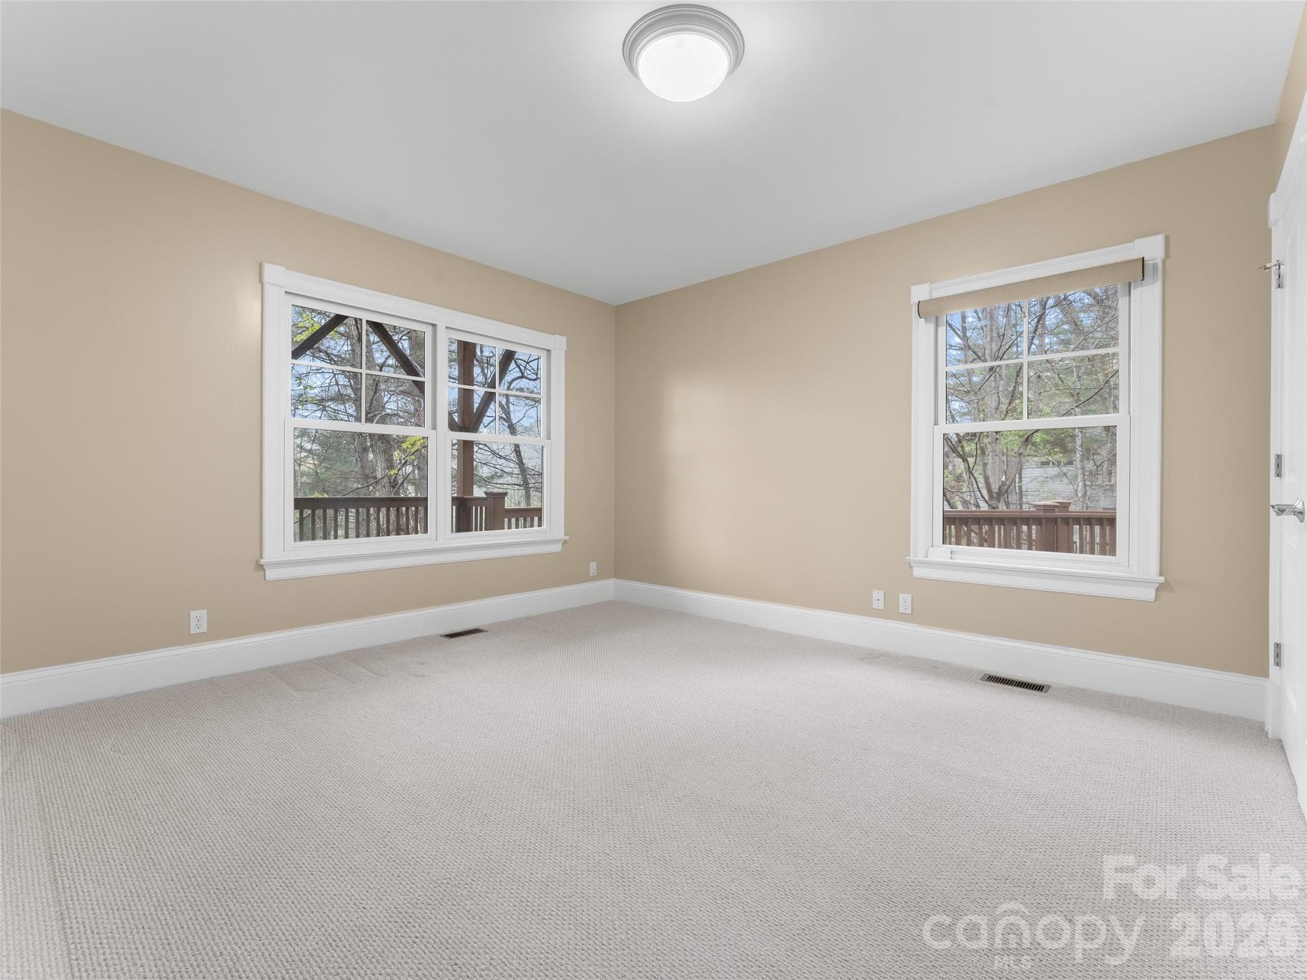
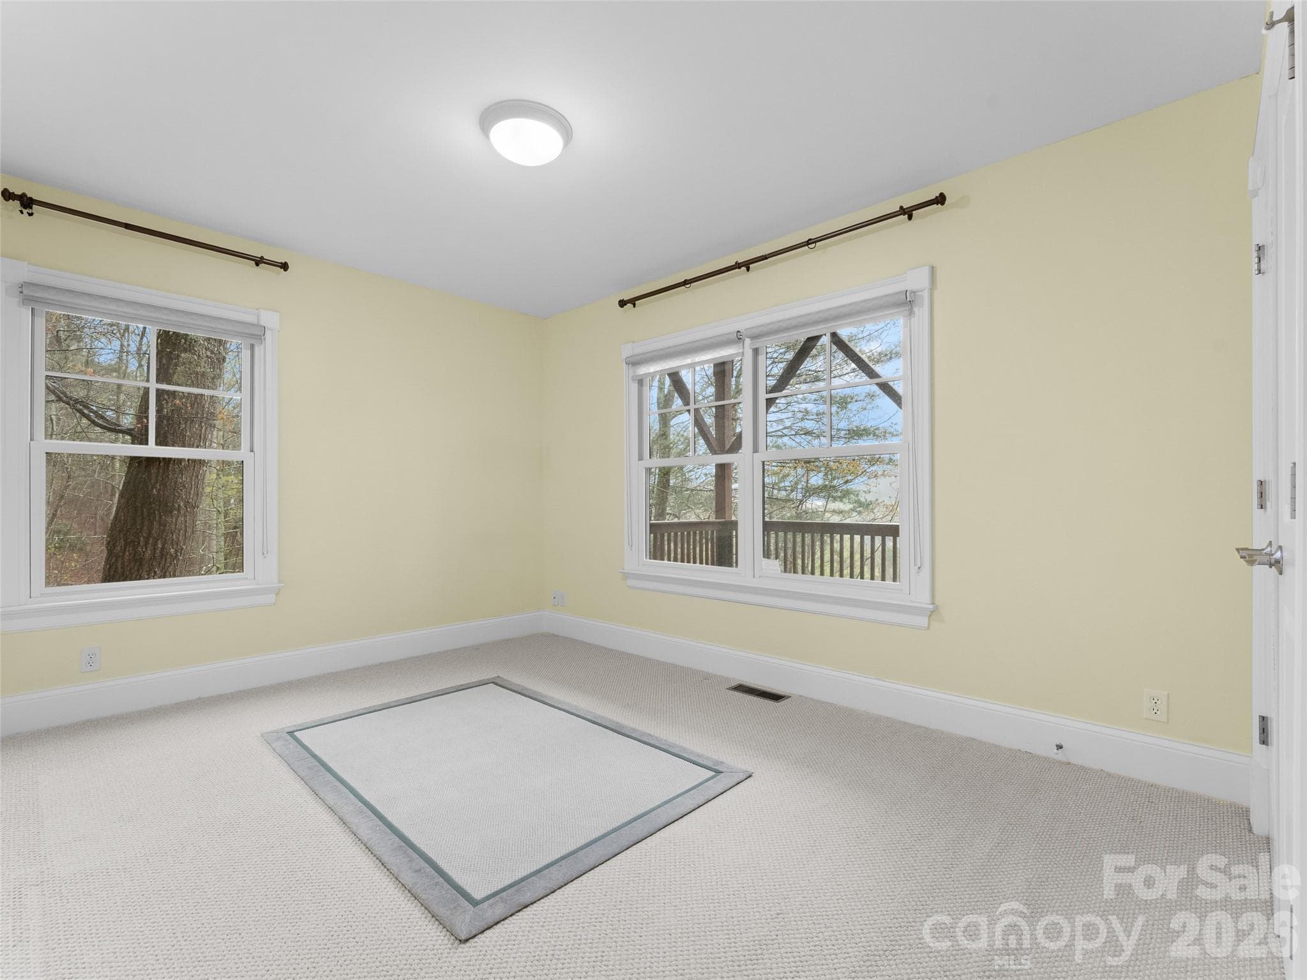
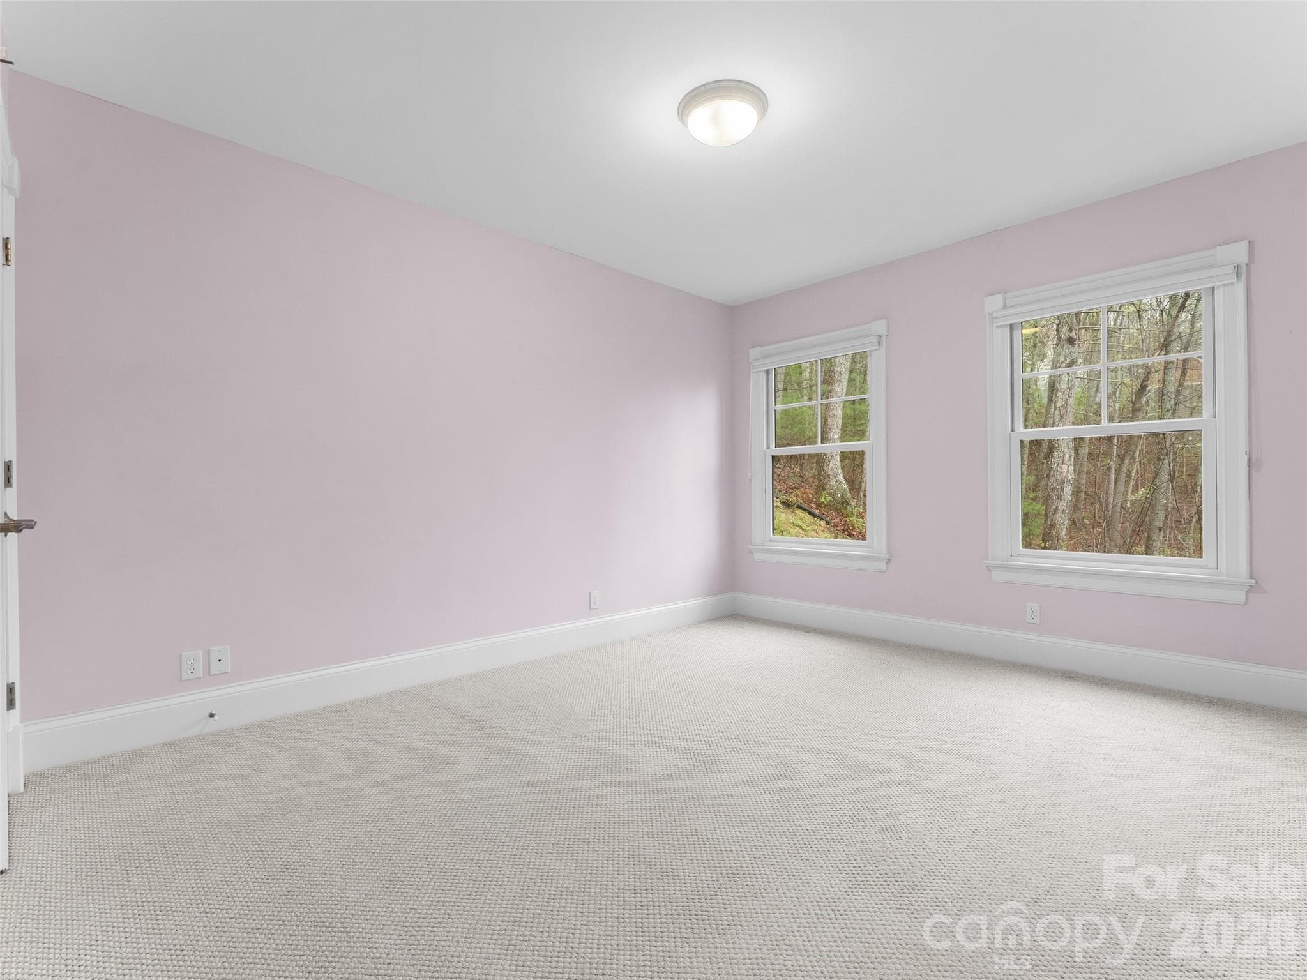
One of three bedrooms on the lower level. - 5 Stegall Lane, Asheville
This bedroom shares a hall bath with the 5th and final bedroom. - 5 Stegall Lane, Asheville
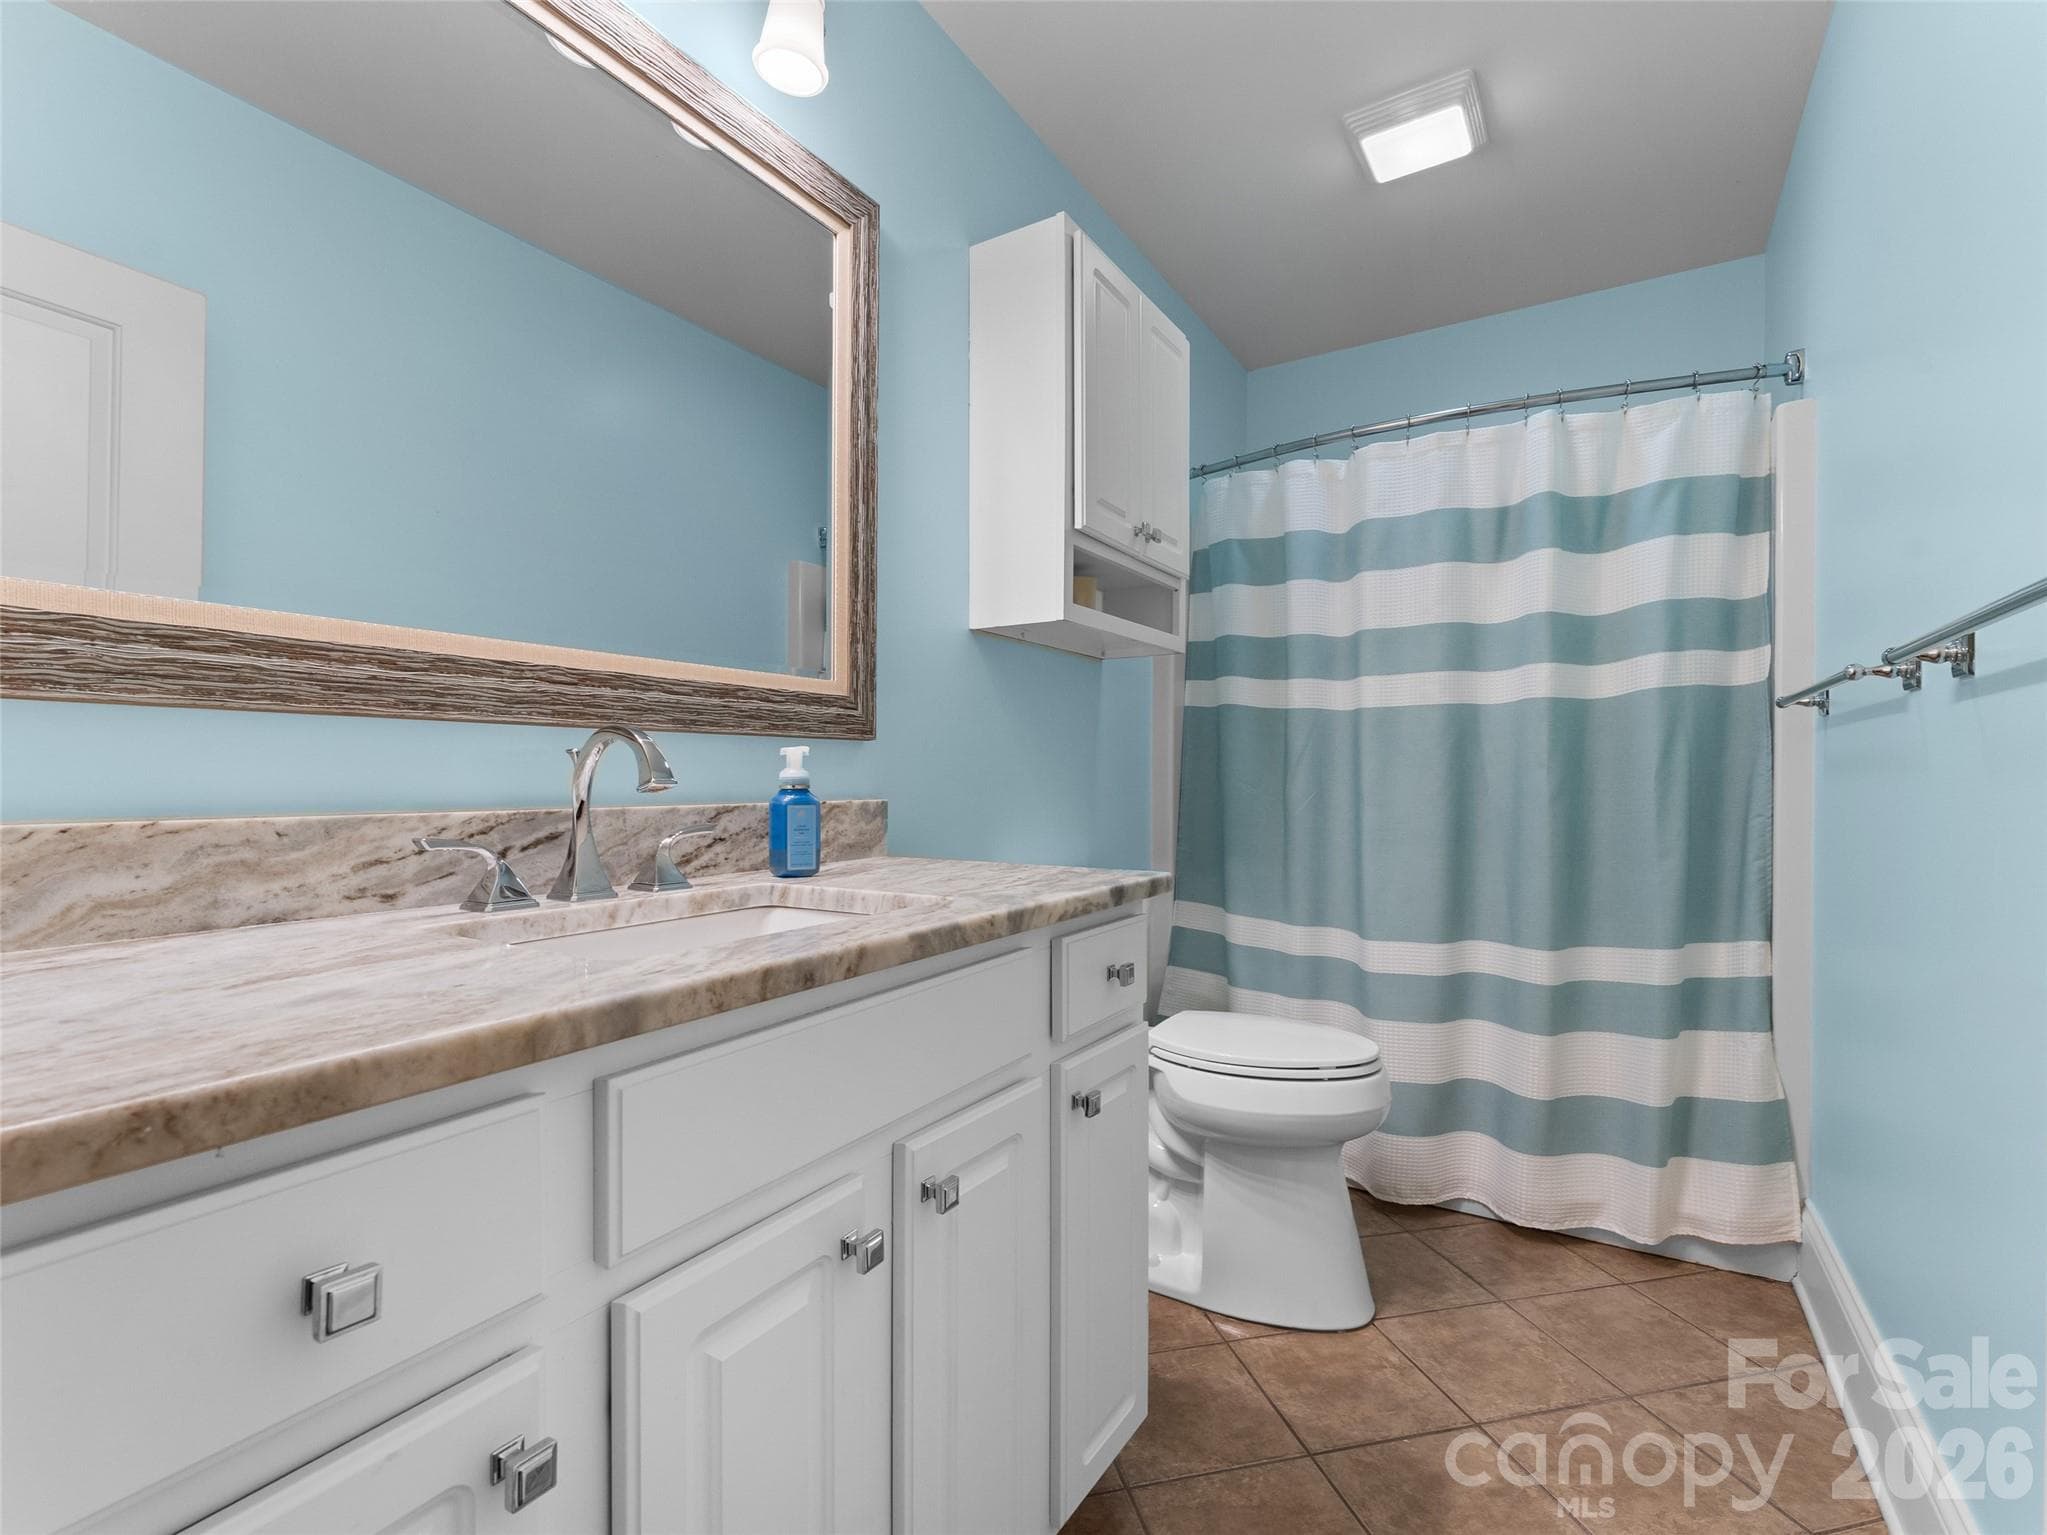
Full, lower level bathroom. - 5 Stegall Lane, Asheville
Lower level bedroom. - 5 Stegall Lane, Asheville
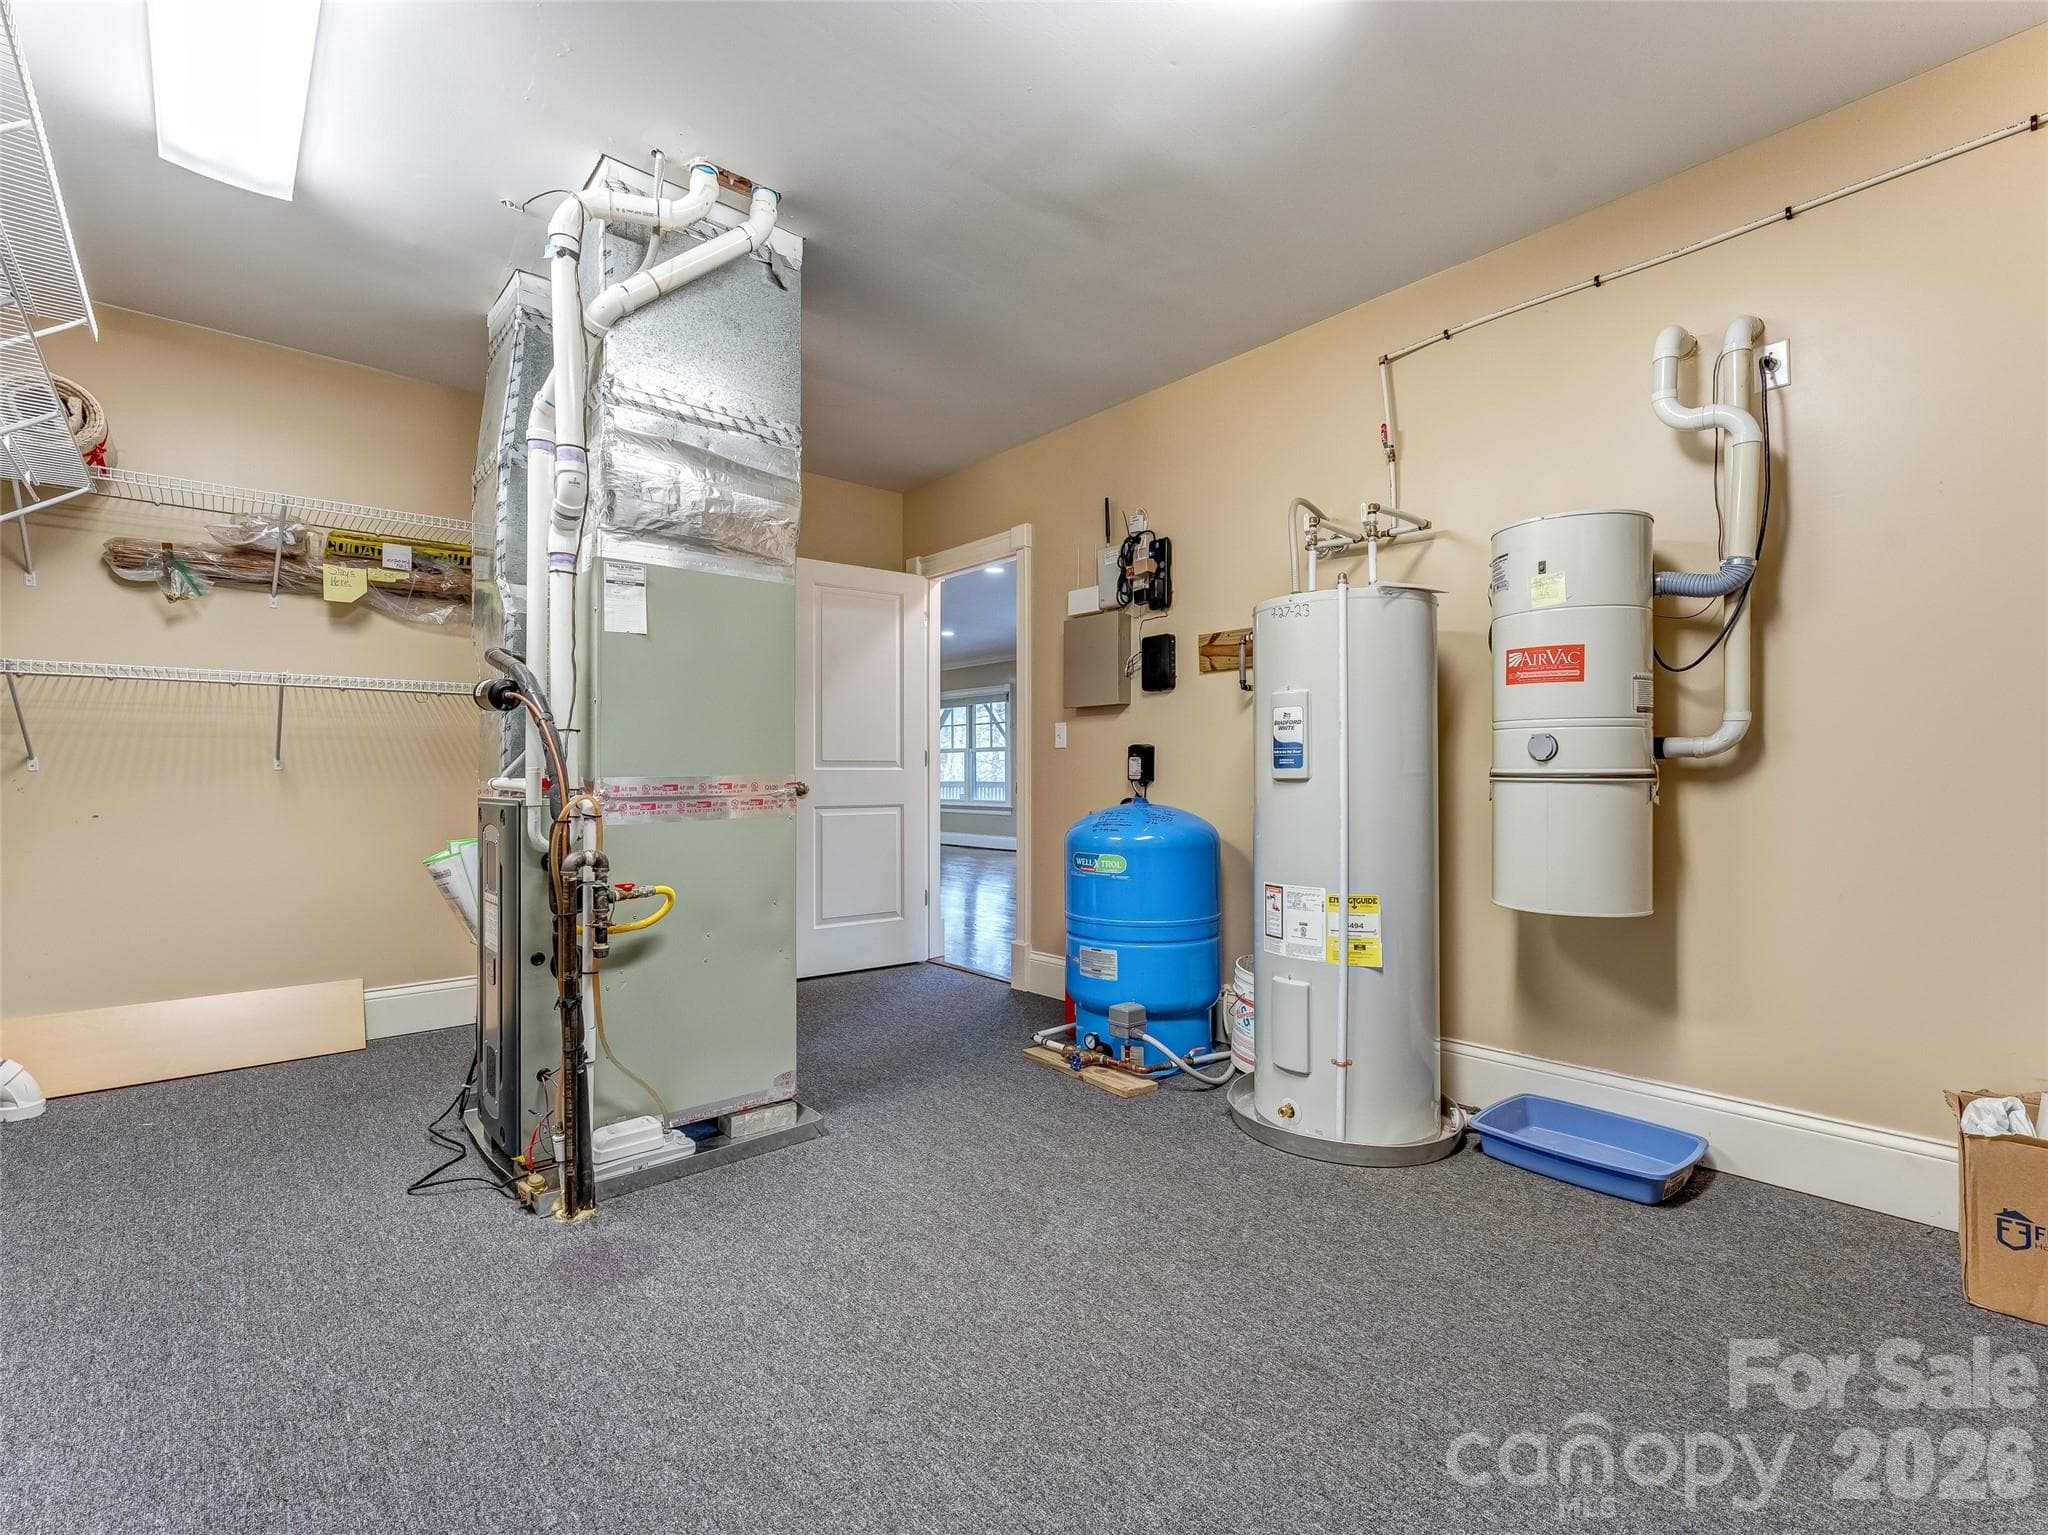
Plenty of room for storing holiday decor and anything else you may need. - 5 Stegall Lane, Asheville
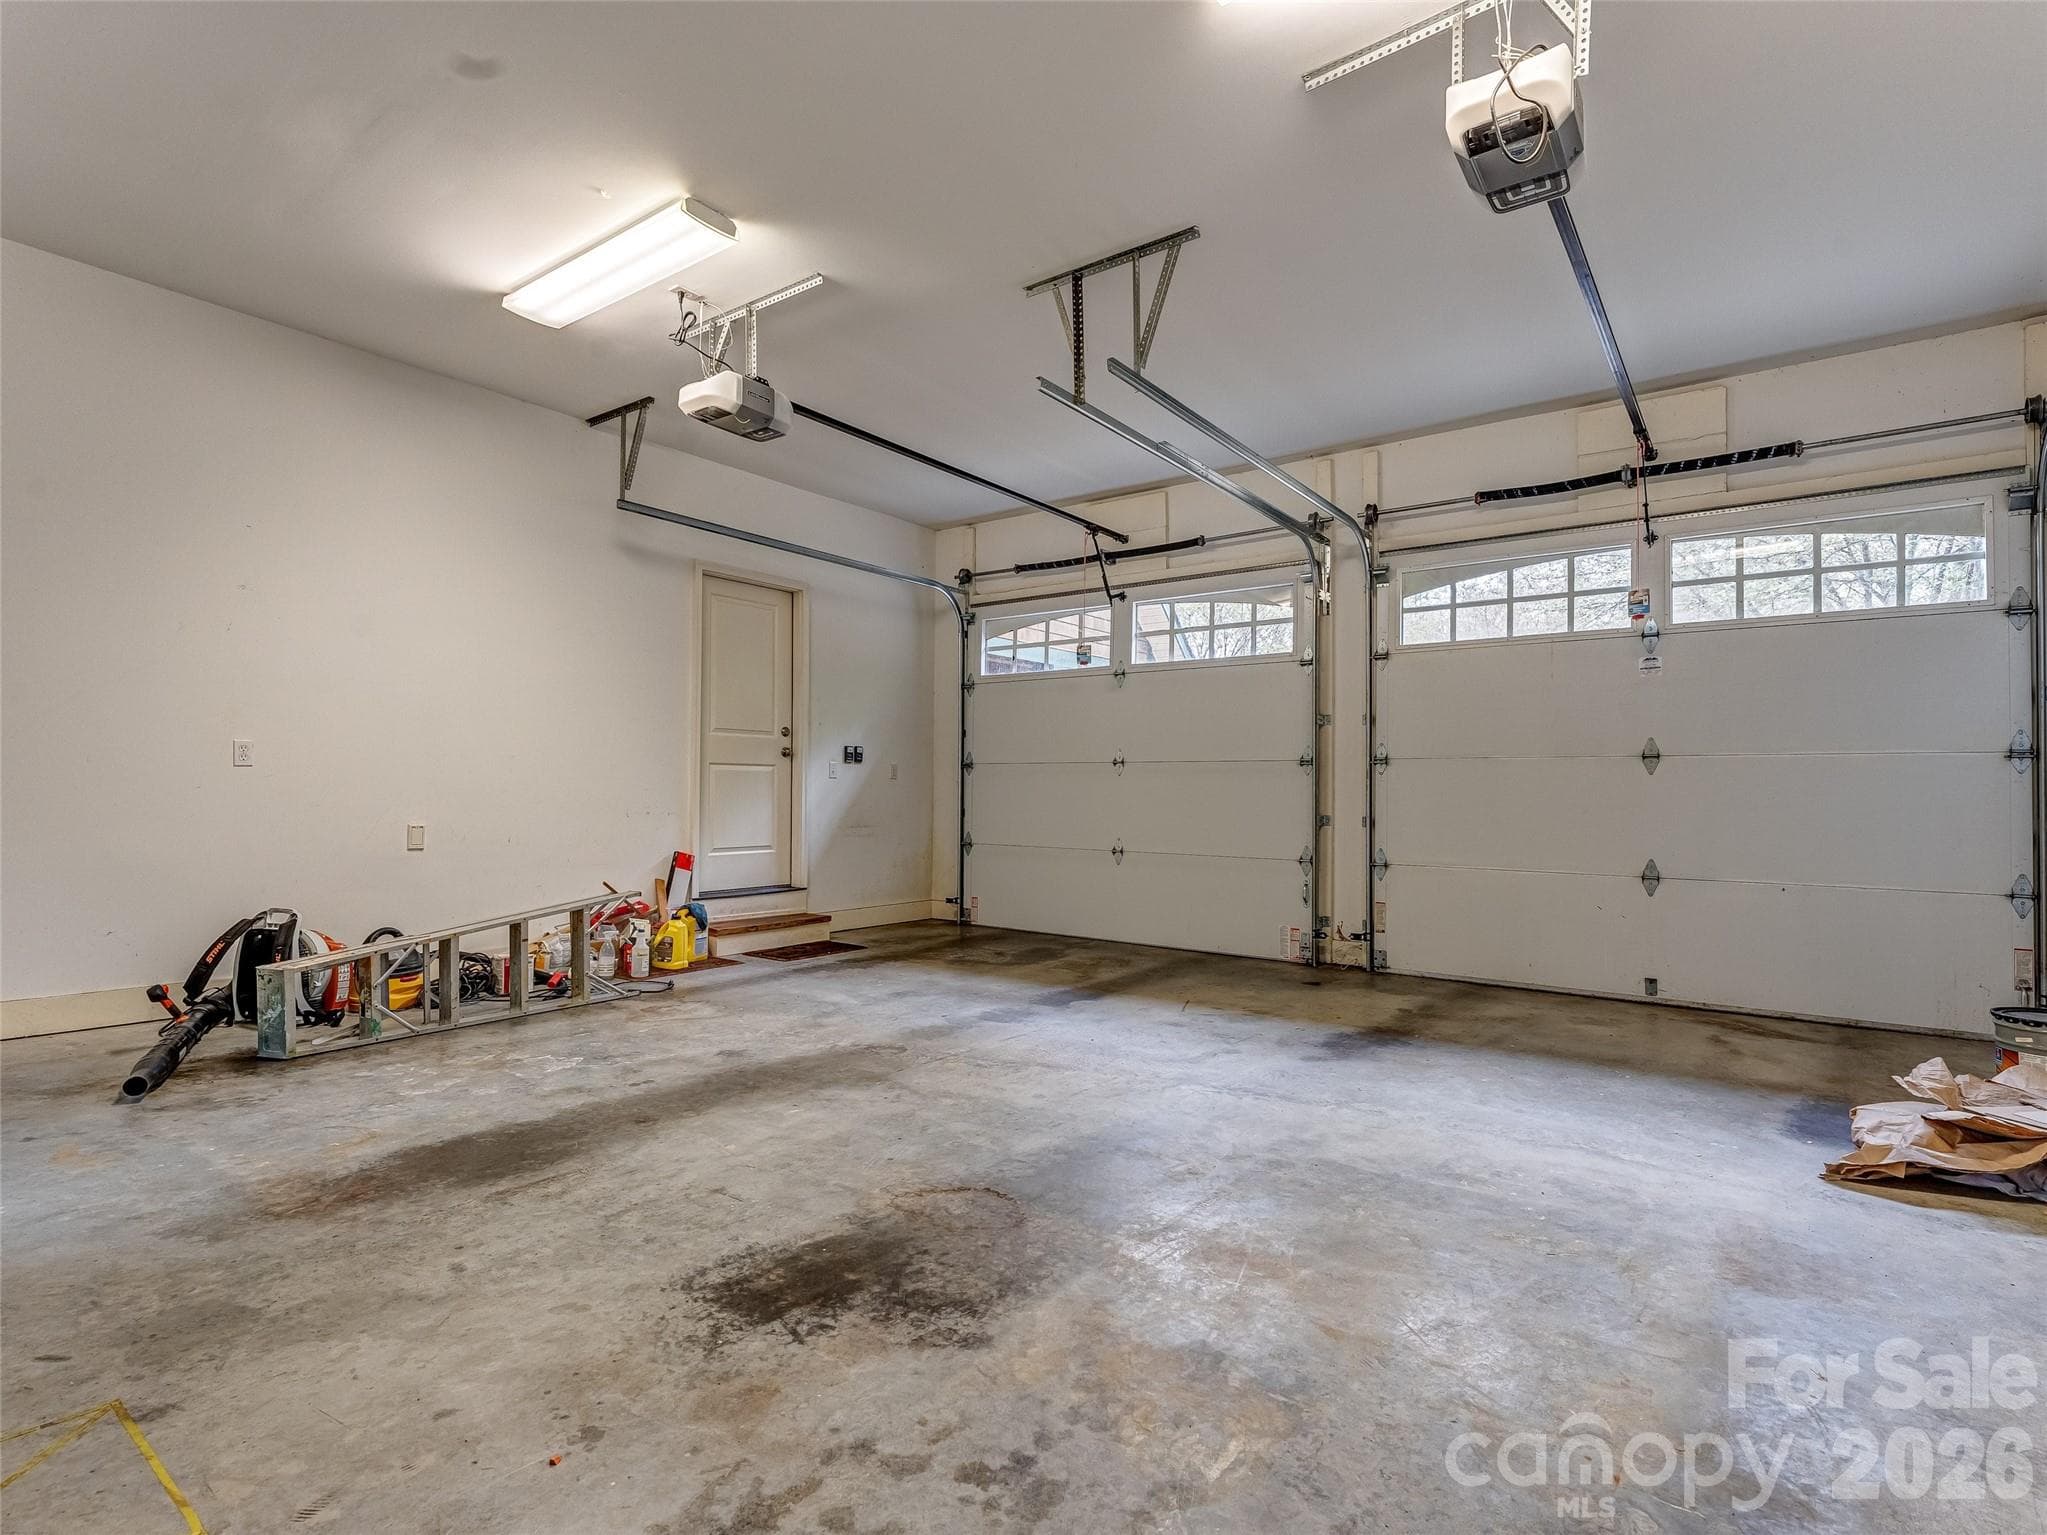
Two-car attached garage. - 5 Stegall Lane, Asheville
Full house generator for peace of mind! - 5 Stegall Lane, Asheville
Exterior stairs lead down to the lower patio, and also the crawlspace. - 5 Stegall Lane, Asheville
48 photos

$1,040,000

5 Stegall Lane
Asheville, NC 28805
Listed by Cara Fiano · MACKEY REALTY LLC - AVL
Bedrooms
5
Bathrooms
3
Living area
3,758 sqft
Year built
2006

About this home

This stunning home sits on nearly 1.5 private acres just minutes from downtown Asheville, offering the perfect blend of luxury, space, and mountain living. With almost 4,000 SF, this light-filled home features hardwood floors throughout, expansive windows, and a highly functional layout designed for both everyday living and entertaining. The main level welcomes you with an open-concept kitchen and dining area, seamlessly connected to the living room by a cozy gas fireplace. The spacious primary suite on the main level offers a true retreat with a garden tub, walk-in shower, and large walk-in closet. An additional bedroom, full bath, and laundry room complete the main floor. Upstairs, the versatile bonus room (F.R.O.G.) above the garage is ideal for a home office, art studio, fitness room, or media space. The fully finished basement provides exceptional flexibility with a large recreation room, three additional bedrooms, a full bath, and a generous storage area. Enjoy outdoor living on the full-length decks on both the main and lower levels, ideal for entertaining or relaxing while taking in peaceful wooded surroundings and seasonal mountain views—with potential for expanded views through selective clearing. Additional highlights include a two-car garage, low-maintenance landscaping, a generator, new roof in 2025, and a prime location close to Asheville dining, shopping, and outdoor recreation. See the virtual tour: https://mls.kuu.la/share/collection/7MM6z?fs=1&vr=1&sd=1&autorotate=0.04&thumbs=1

Highlights

Fireplace

Property details

MLS
Canopy MLS
MLS #
CAR4368242
Property type
Single Family Residence
Subdivision
Chunns Cove Heights
Status
Active
Days on market
180
On market date
April 15, 2026
Stories
N/A
Total bathrooms
3
Garage spaces
2
Parking spaces
N/A
Lot size
N/A
Loading map…

Nearby schools

Within 10 miles. School directory data from the National Center for Education Statistics (NCES), accessed via the Urban Institute Education Data API. Local Score is calculated by INNOVATE Real Estate; where a state rating is shown, it comes from that state's own official school report card.

Elementary
Haw Creek Elementary
1.25 mi away · Grades 0-5
Zoned school (attendance boundary, 2015-16 data)
4.3
Local Score (state rating (2025) blended 70/30 with student-teacher ratio) -- not an official state rating
State rating: B (2025)
Enrollment
355
Student:teacher ratio
11.8:1
District
Buncombe County Schools
Middle
Reynolds Middle
4.55 mi away · Grades 6-8
Zoned school (attendance boundary, 2015-16 data)
3.3
Local Score (state rating (2025) blended 70/30 with student-teacher ratio) -- not an official state rating
State rating: C (2025)
Enrollment
523
Student:teacher ratio
14.5:1
District
Buncombe County Schools
High
Early College
2.72 mi away · Grades 9-13
Zoned school (attendance boundary, 2015-16 data)
3.8
Local Score (state rating (2025) blended 70/30 with student-teacher ratio) -- not an official state rating
State rating: A (2025)
Enrollment
278
Student:teacher ratio
25.3:1
District
Buncombe County Schools

Walkability

Blended score for Asheville's center, calculated by INNOVATE Real Estate from two sources: the EPA's National Walkability Index (street network, transit, land-use mix) and Google Places amenity data (what's actually reachable on foot from this point). 60% EPA National Walkability Index + 40% nearby-amenity density (Google Places).

54
Somewhat walkable
out of 100
EPA National Walkability Index
12.7 / 20 -- Above average walkable
Google Places amenity density
40 / 100
Restaurants & cafes13
Grocery stores0
Parks0
Schools0
Transit stops10
Pharmacies0

Market position

How this listing compares to current activity in Asheville, from live MLS data.

On the market 180 days -- 61 more days than Asheville's current average of 119 days.
For reference, the median list price across 1,596 active listings in Asheville right now is $489,000.

Mortgage calculator

Estimate only - actual rate and payment depend on your lender, credit, and loan program.

$
%
%
Adjust tax / insurance estimates
% / yr
$
/mo
Est. monthly payment
$6,413/mo
$208,000 down
$832,000 loan
Principal & interest$5,396
Property tax (est.)$867
Home insurance (est.)$150

Similar homes you might like

Data source: Listing information provided by Canopy MLS (carolina) via Trestle/CoreLogic. Last updated 13 days ago.

Information herein deemed reliable but not guaranteed; all measurements, school assignments, HOA fees, taxes, and feature lists are approximate and should be independently verified. Equal Housing Opportunity.