
$550,000
About this home
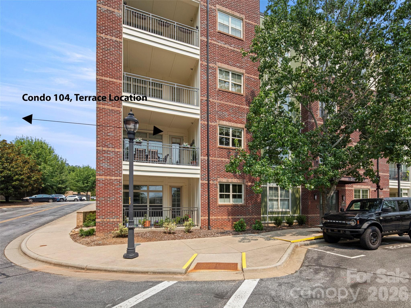
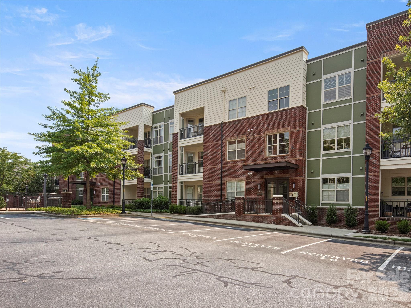
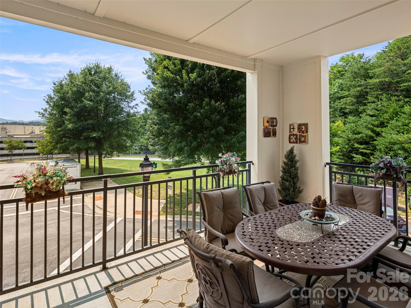
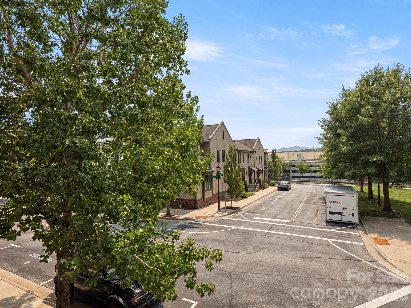
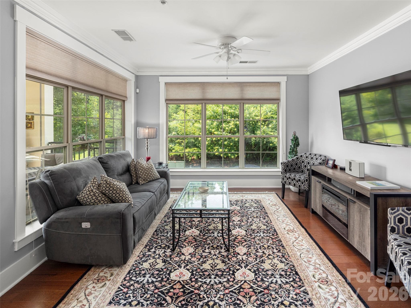
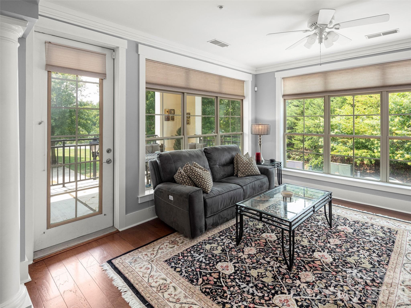
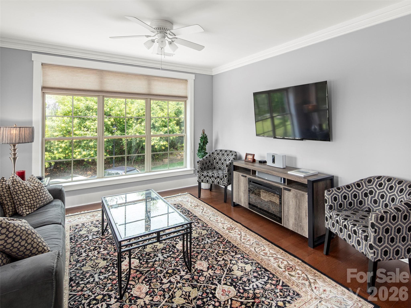
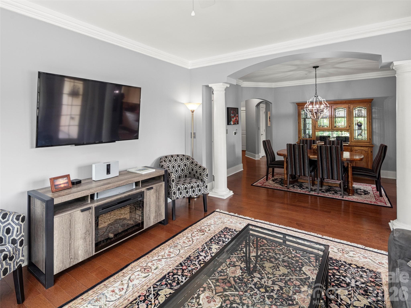
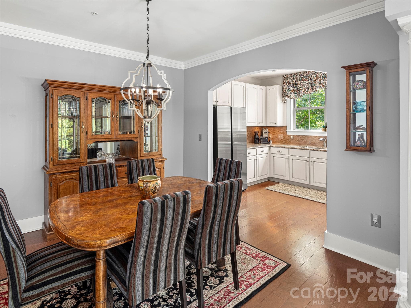
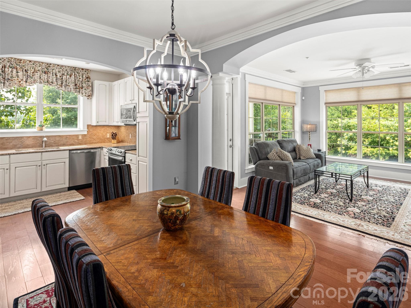
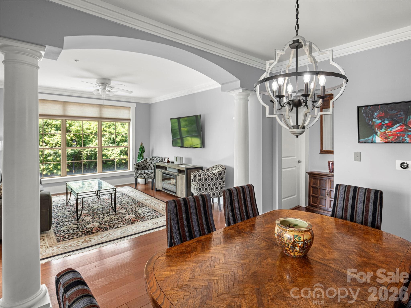
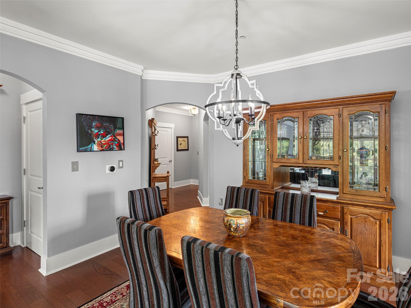
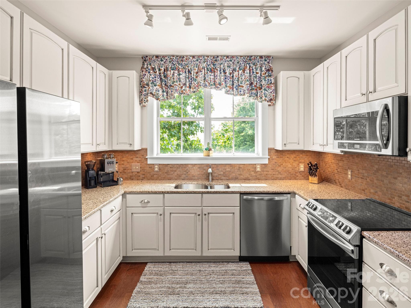
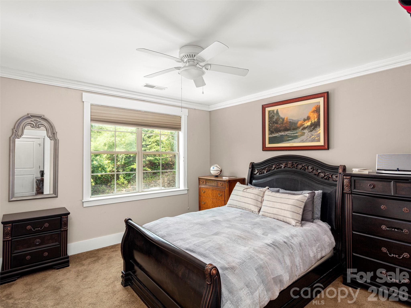
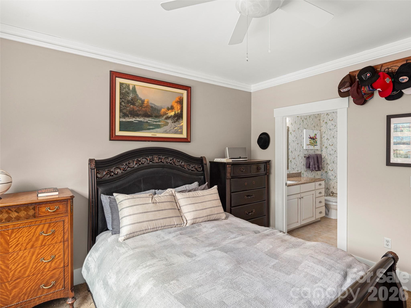
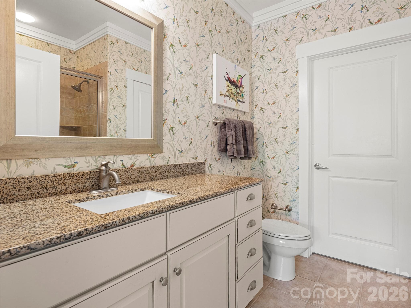
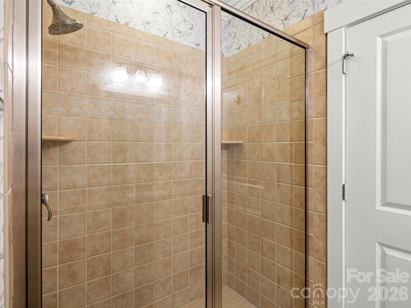
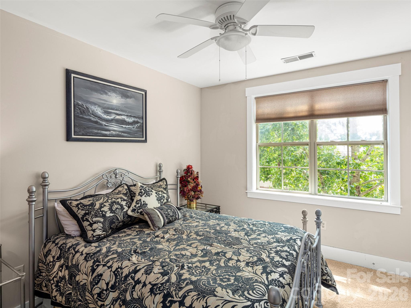
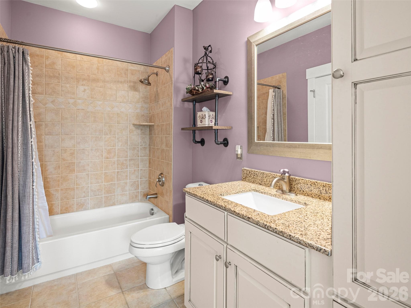
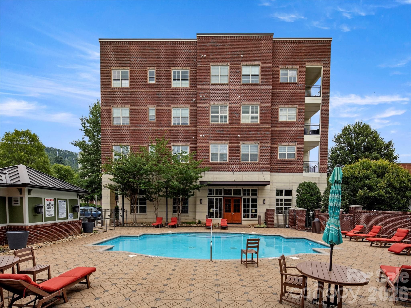
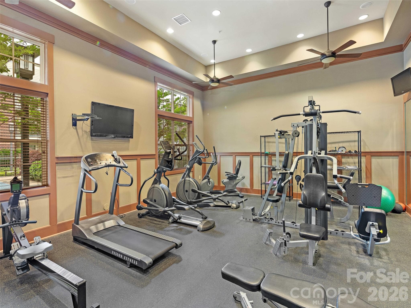
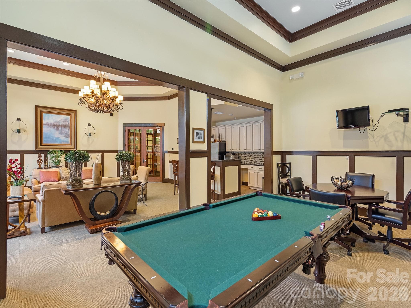
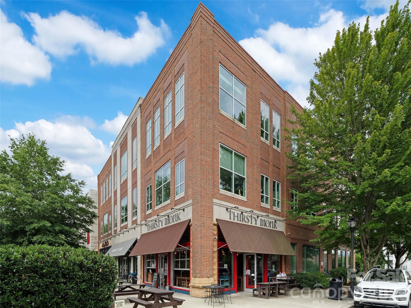
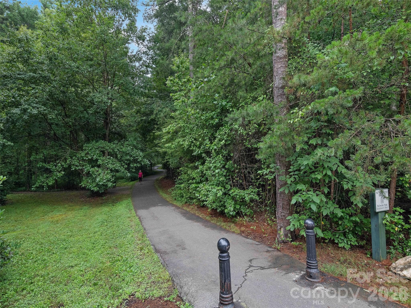
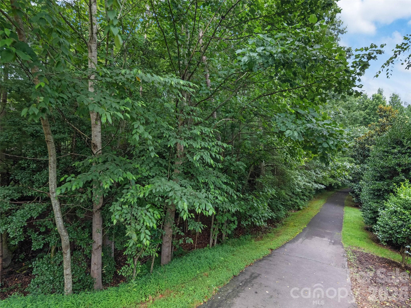
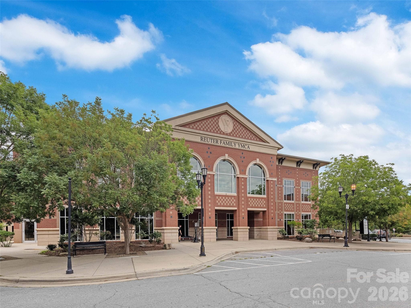
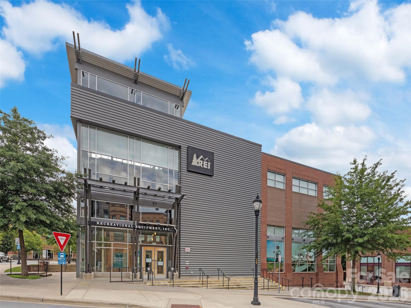
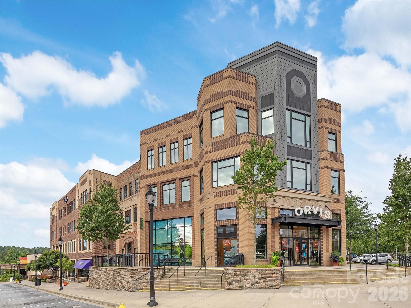
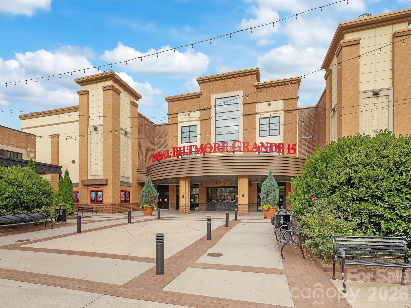
Imagine waking each morning to year-round mountain views and a sun-filled home where natural light pours through the windows of this beautifully positioned corner residence in the heart of Biltmore Park Town Square Thoughtfully designed with an open floor plan, 10-foot ceilings, and a stylish kitchen featuring granite countertops and stainless steel appliances, this home offers the perfect balance of comfort and sophistication. The oversized covered balcony extends your living space outdoors, offering plenty of room for a dining table for six or a comfortable seating area. Whether you're enjoying your morning coffee as the mountains come alive, hosting friends for dinner, or relaxing with a glass of wine at sunset, this inviting outdoor retreat is sure to become a favorite place to unwind. Life at Biltmore Park is all about convenience and connection. An elevator provides easy access to your residence, while just outside your door you'll find locally owned restaurants, cafés, boutiques, a movie theater, fitness studios, and everyday essentials, all within easy walking distance. Community amenities, including a swimming pool, fitness center, clubhouse, and walking trails, make it easy to stay active and enjoy the neighborhood. Additional features include a deeded parking space and two deeded storage units for added convenience. Just minutes from Asheville Regional Airport, the Blue Ridge Parkway, and downtown Asheville, this exceptional home offers easy access to travel, outdoor adventure, and the vibrant culture that makes Western North Carolina such a special place to call home. Whether you're looking for a full-time residence, a lock-and-leave second home, or a low-maintenance mountain retreat, this is more than a condominium - it's a lifestyle you'll love coming home to.
Property details
- MLS
- Canopy MLS
- MLS #
- CAR4409693
- Property type
- Condominium
- Subdivision
- Biltmore Park Town Square
- Status
- Active
- Days on market
- 79
- On market date
- July 31, 2026
- Stories
- N/A
- Total bathrooms
- 2
- Garage spaces
- N/A
- Parking spaces
- N/A
- Lot size
- N/A
Location
Get directions →Nearby schools
Within 10 miles. School directory data from the National Center for Education Statistics (NCES), accessed via the Urban Institute Education Data API. Local Score is calculated by INNOVATE Real Estate; where a state rating is shown, it comes from that state's own official school report card.
- Enrollment
- 704
- Student:teacher ratio
- 13.0:1
- District
- Buncombe County Schools
- Enrollment
- 649
- Student:teacher ratio
- 14.8:1
- District
- Buncombe County Schools
- Enrollment
- 278
- Student:teacher ratio
- 25.3:1
- District
- Buncombe County Schools
Walkability
Blended score for Asheville's center, calculated by INNOVATE Real Estate from two sources: the EPA's National Walkability Index (street network, transit, land-use mix) and Google Places amenity data (what's actually reachable on foot from this point). EPA National Walkability Index only -- nearby-amenity data not cached yet for this area.
Market position
How this listing compares to current activity in Asheville, from live MLS data.
Mortgage calculator
Estimate only - actual rate and payment depend on your lender, credit, and loan program.
Adjust tax / insurance estimates
Similar homes you might like








Data source: Listing information provided by Canopy MLS (carolina) via Trestle/CoreLogic. Last updated 7 days ago.
Information herein deemed reliable but not guaranteed; all measurements, school assignments, HOA fees, taxes, and feature lists are approximate and should be independently verified. Equal Housing Opportunity.