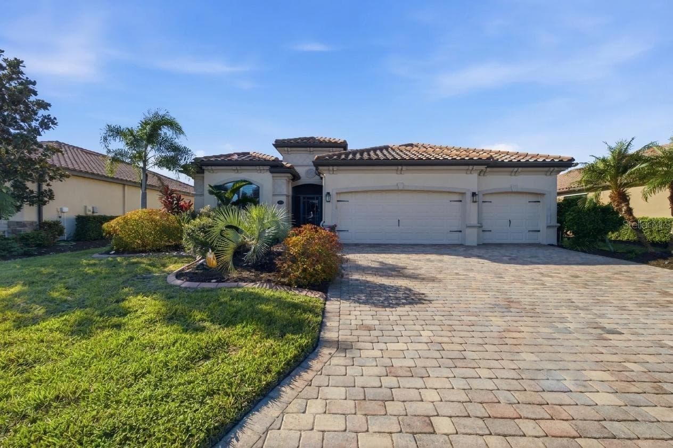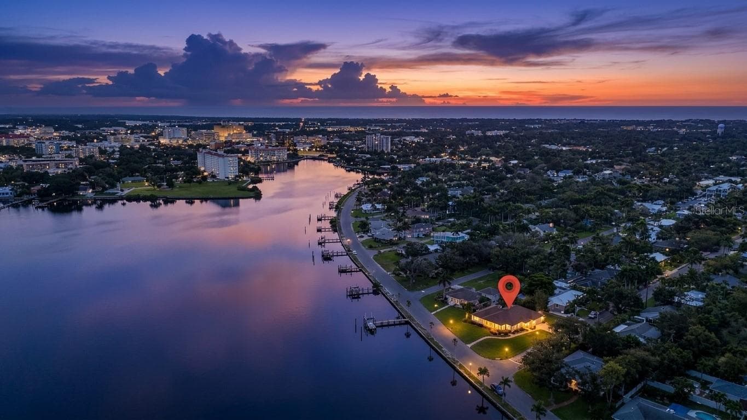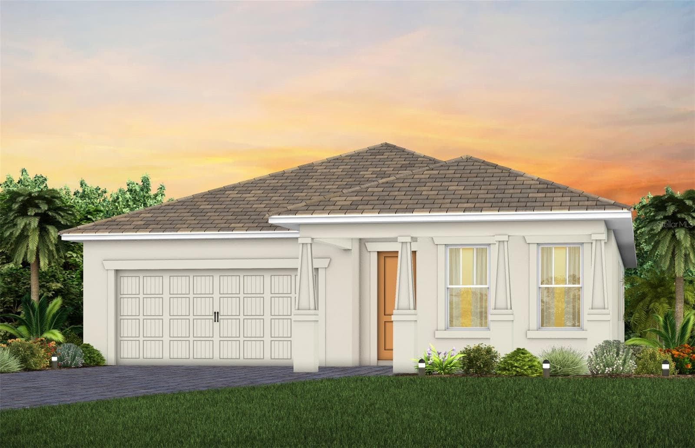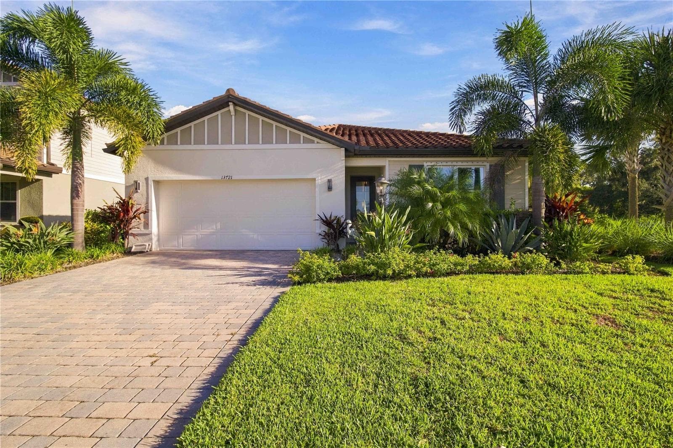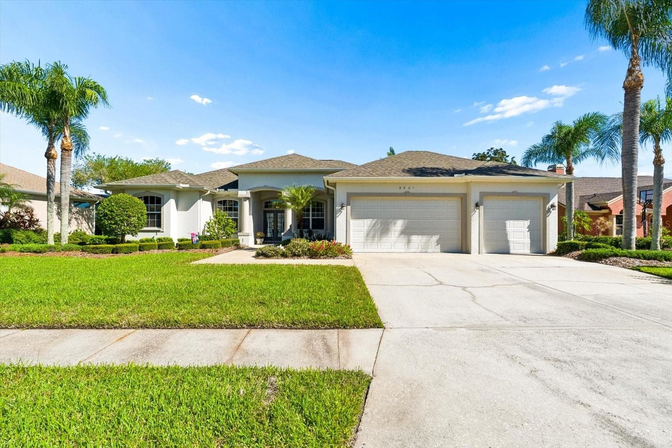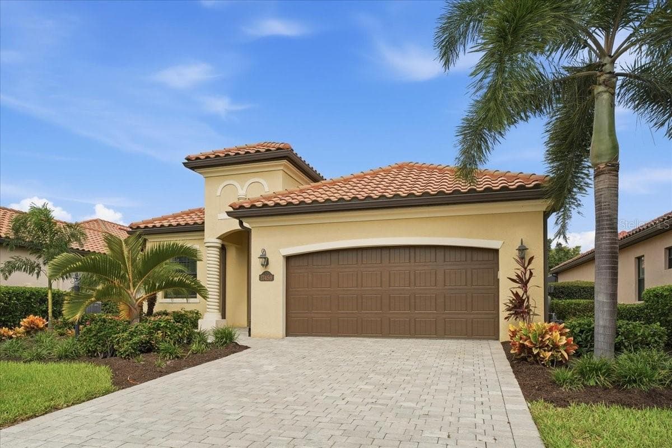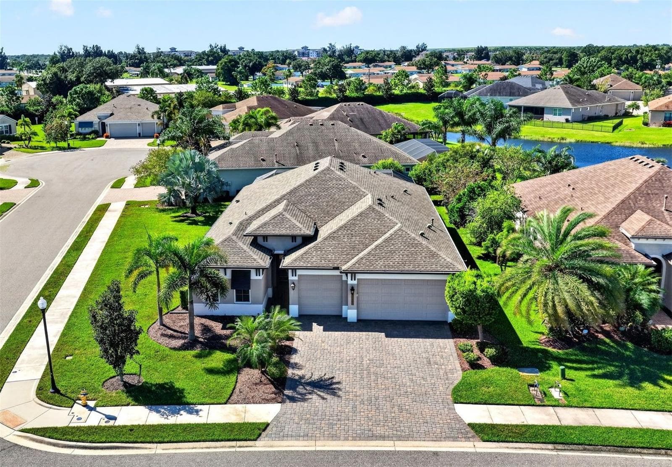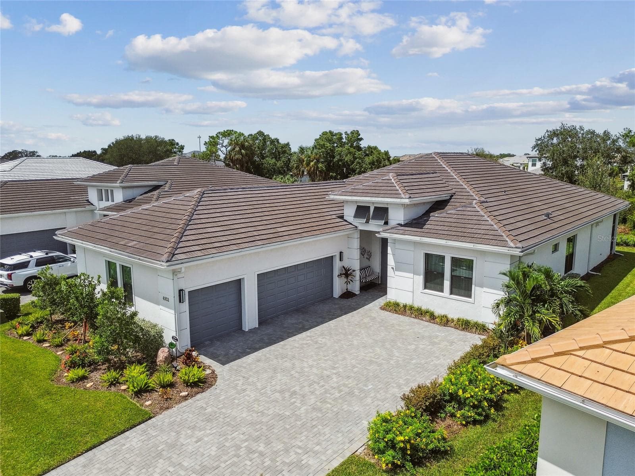
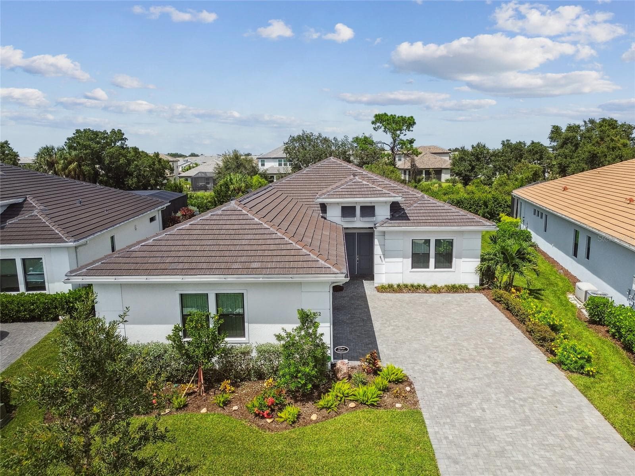
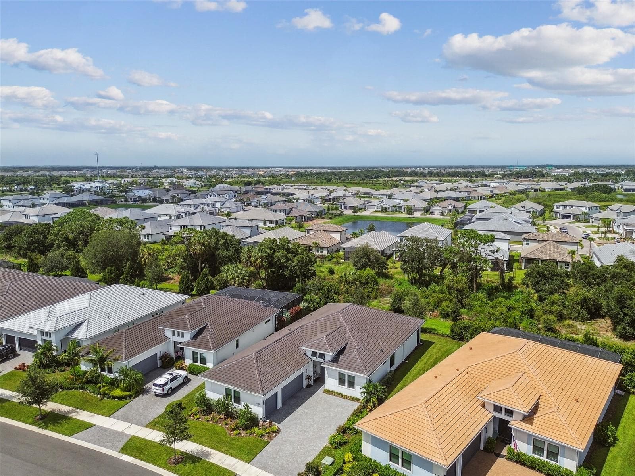
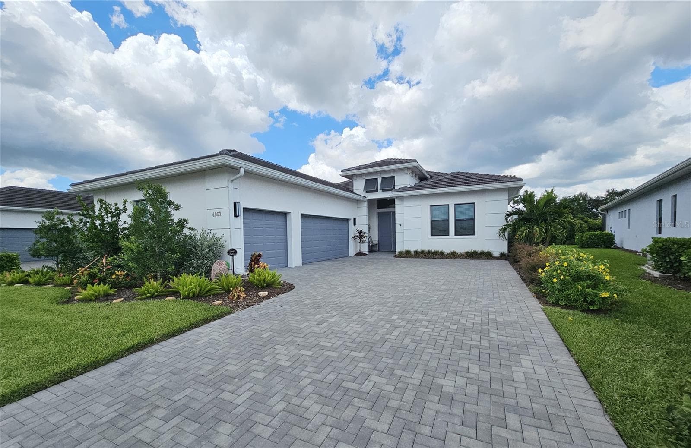
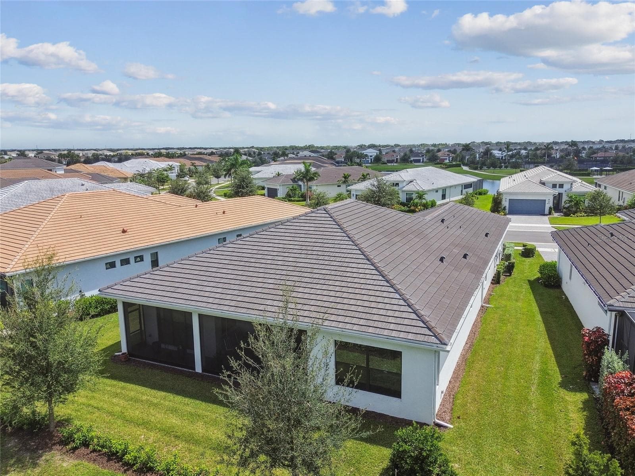
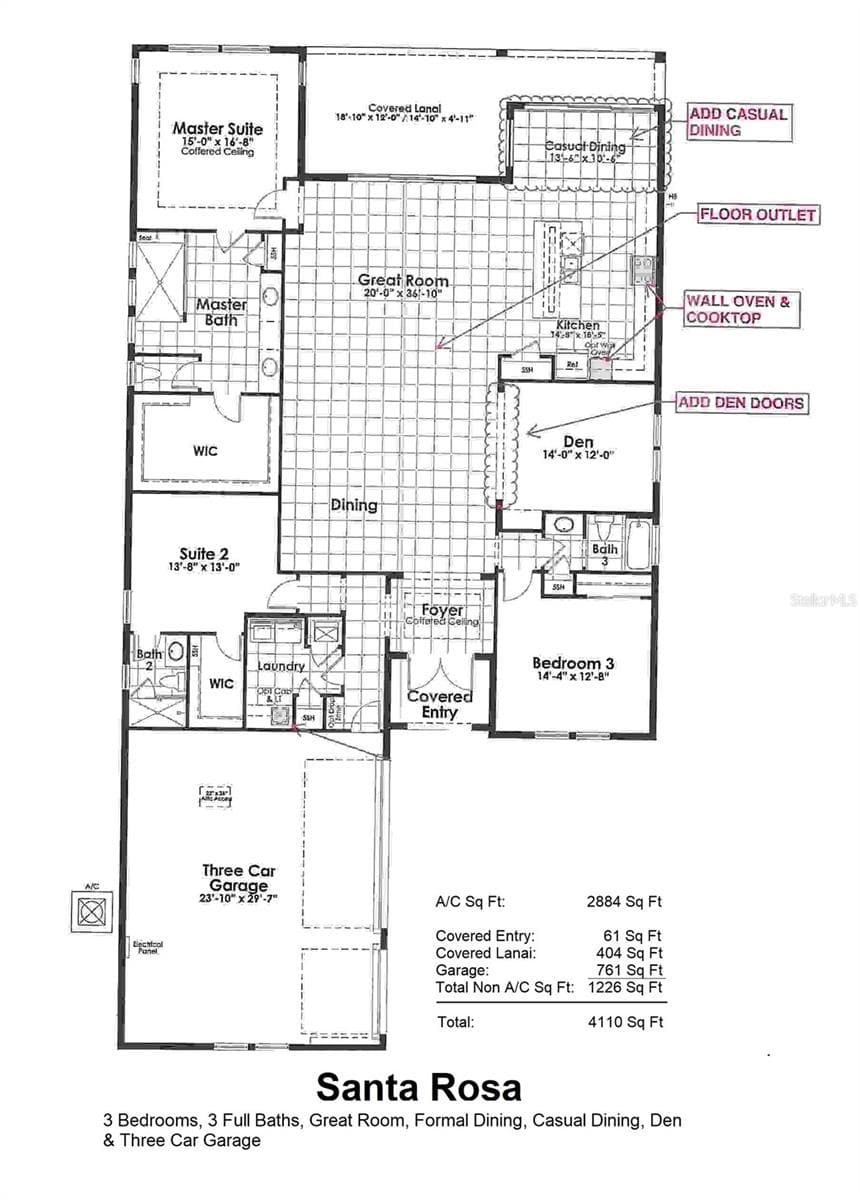
Santa Rosa by Kolter - 4952 SURFSIDE CIR, BRADENTON
Single Family Residence at 4952 SURFSIDE CIR, BRADENTON, photo 7 of 100
Single Family Residence at 4952 SURFSIDE CIR, BRADENTON, photo 8 of 100
Single Family Residence at 4952 SURFSIDE CIR, BRADENTON, photo 9 of 100
Single Family Residence at 4952 SURFSIDE CIR, BRADENTON, photo 10 of 100
Single Family Residence at 4952 SURFSIDE CIR, BRADENTON, photo 11 of 100
Single Family Residence at 4952 SURFSIDE CIR, BRADENTON, photo 12 of 100
Single Family Residence at 4952 SURFSIDE CIR, BRADENTON, photo 13 of 100
Single Family Residence at 4952 SURFSIDE CIR, BRADENTON, photo 14 of 100
Single Family Residence at 4952 SURFSIDE CIR, BRADENTON, photo 15 of 100
Single Family Residence at 4952 SURFSIDE CIR, BRADENTON, photo 16 of 100
Single Family Residence at 4952 SURFSIDE CIR, BRADENTON, photo 17 of 100
Single Family Residence at 4952 SURFSIDE CIR, BRADENTON, photo 18 of 100
Single Family Residence at 4952 SURFSIDE CIR, BRADENTON, photo 19 of 100
Single Family Residence at 4952 SURFSIDE CIR, BRADENTON, photo 20 of 100
Single Family Residence at 4952 SURFSIDE CIR, BRADENTON, photo 21 of 100
Single Family Residence at 4952 SURFSIDE CIR, BRADENTON, photo 22 of 100
Single Family Residence at 4952 SURFSIDE CIR, BRADENTON, photo 23 of 100
Single Family Residence at 4952 SURFSIDE CIR, BRADENTON, photo 24 of 100
Single Family Residence at 4952 SURFSIDE CIR, BRADENTON, photo 25 of 100
Single Family Residence at 4952 SURFSIDE CIR, BRADENTON, photo 26 of 100
Single Family Residence at 4952 SURFSIDE CIR, BRADENTON, photo 27 of 100
Single Family Residence at 4952 SURFSIDE CIR, BRADENTON, photo 28 of 100
Single Family Residence at 4952 SURFSIDE CIR, BRADENTON, photo 29 of 100
Single Family Residence at 4952 SURFSIDE CIR, BRADENTON, photo 30 of 100
Single Family Residence at 4952 SURFSIDE CIR, BRADENTON, photo 31 of 100
Single Family Residence at 4952 SURFSIDE CIR, BRADENTON, photo 32 of 100
Single Family Residence at 4952 SURFSIDE CIR, BRADENTON, photo 33 of 100
Single Family Residence at 4952 SURFSIDE CIR, BRADENTON, photo 34 of 100
Single Family Residence at 4952 SURFSIDE CIR, BRADENTON, photo 35 of 100
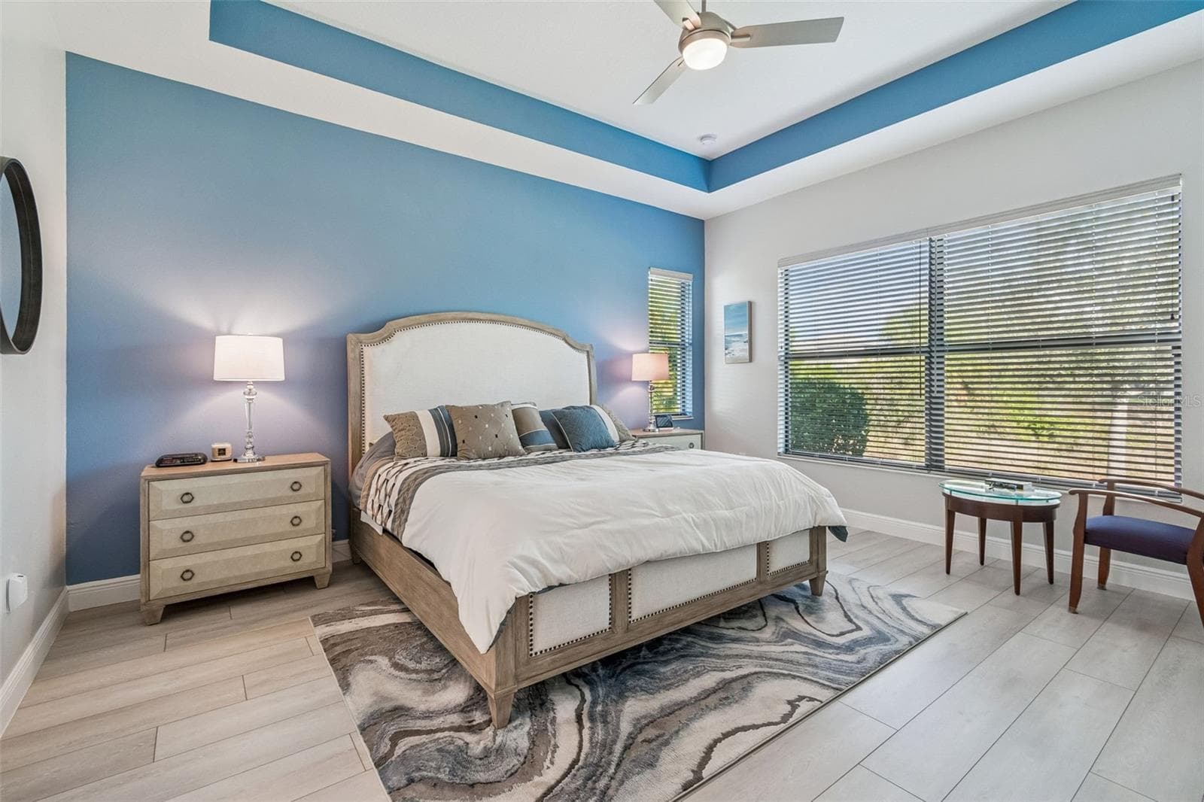
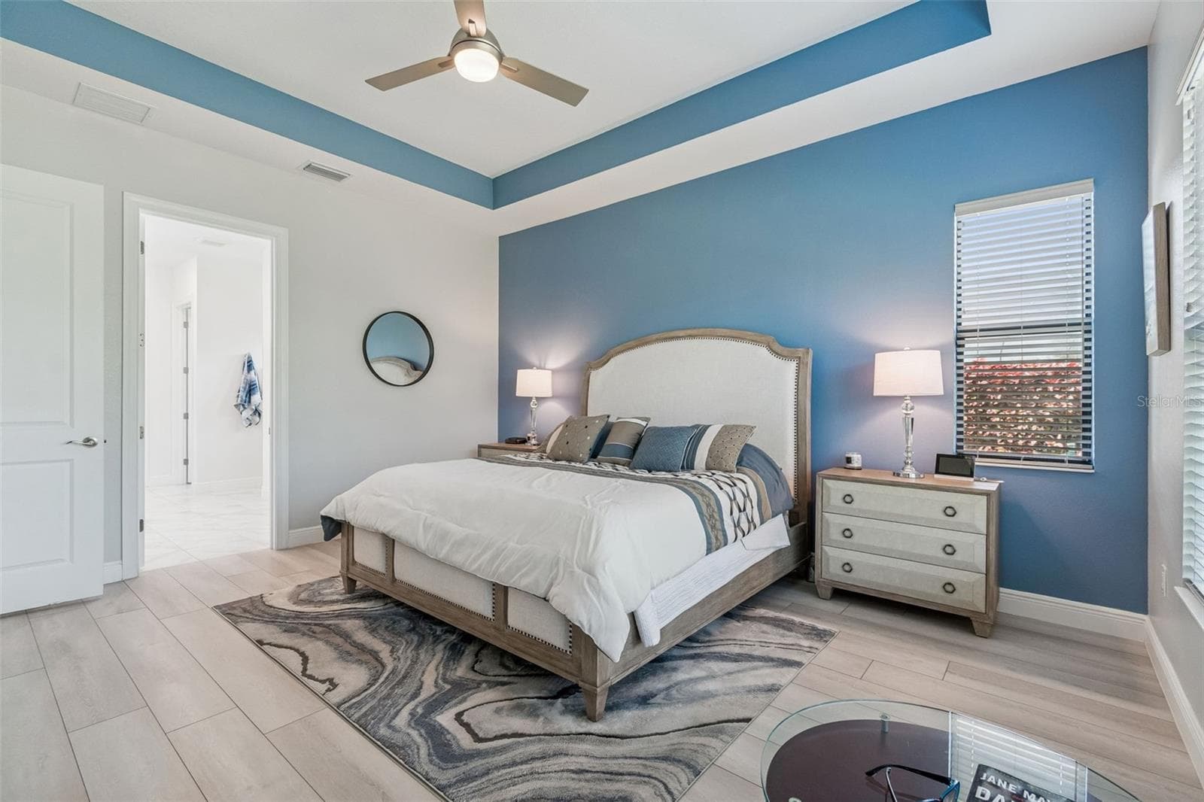
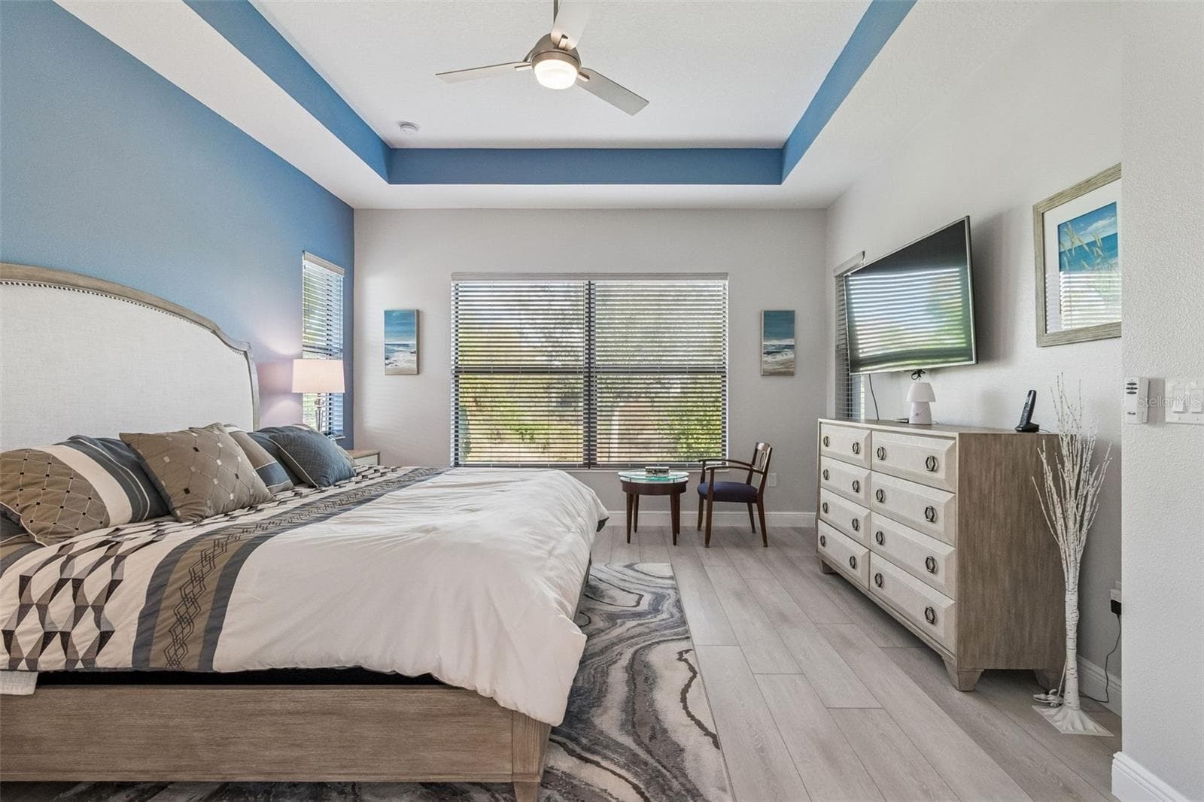
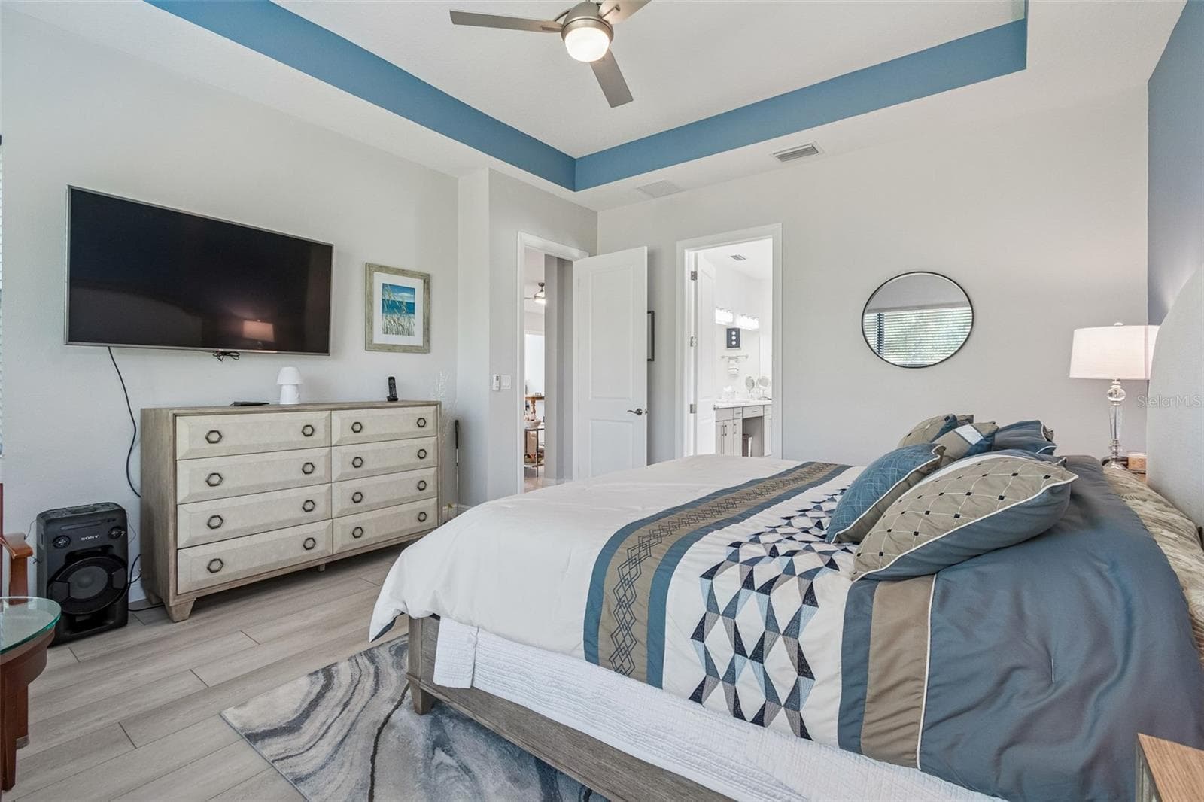
Primary Bedroom - 4952 SURFSIDE CIR, BRADENTON
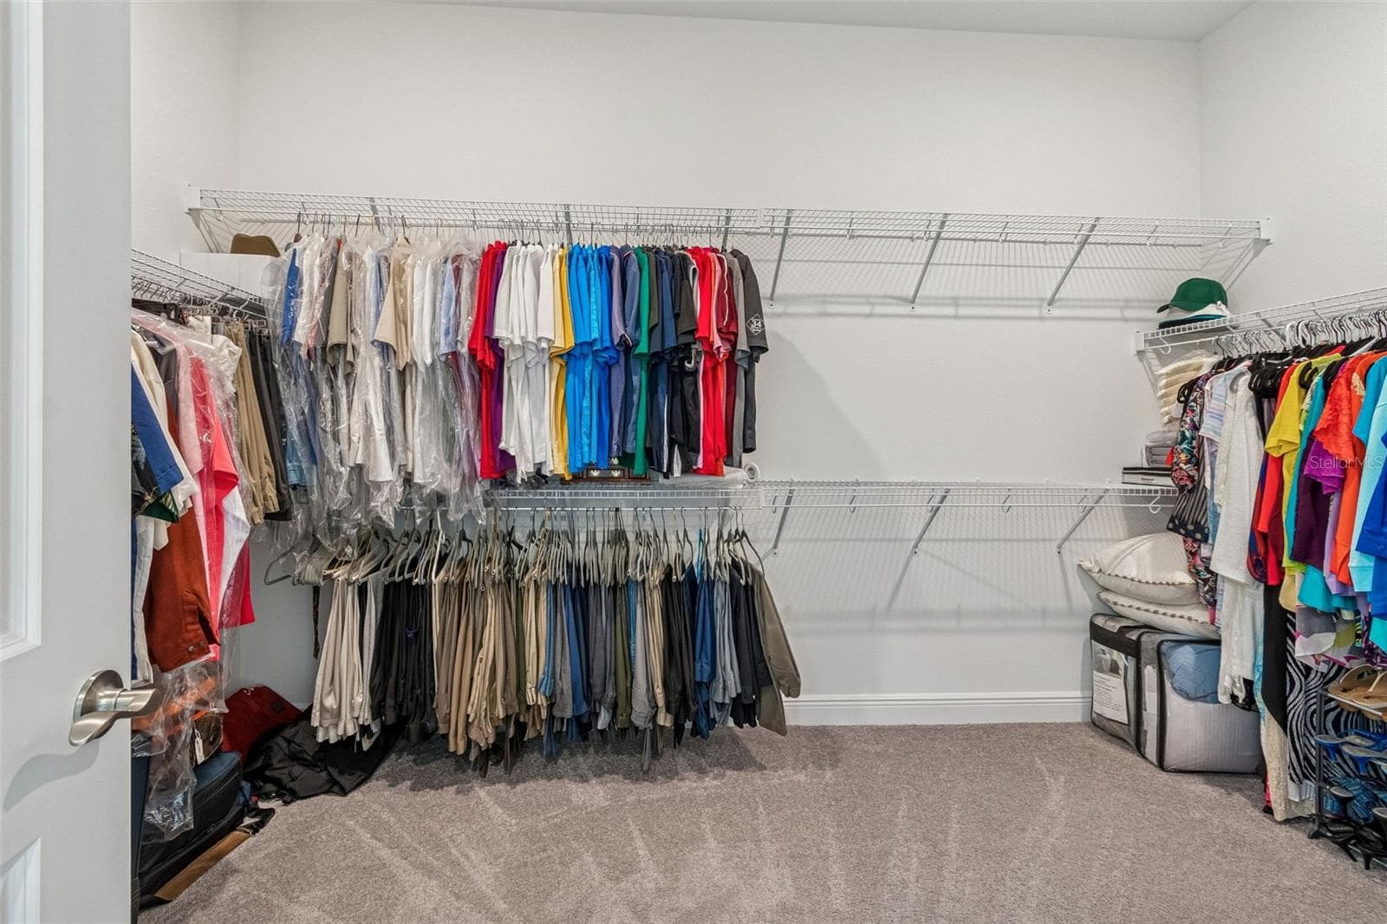
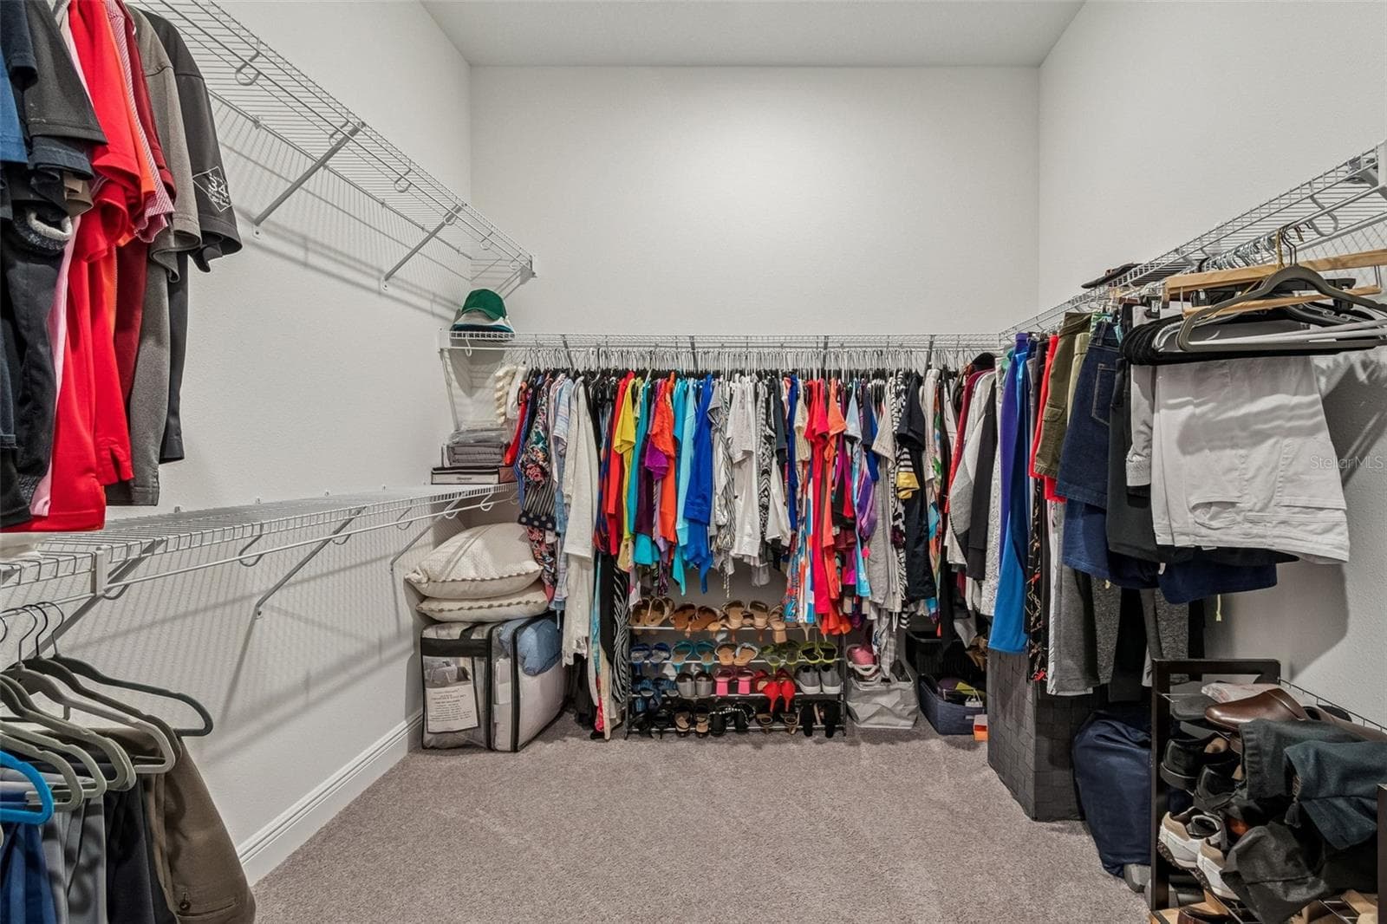
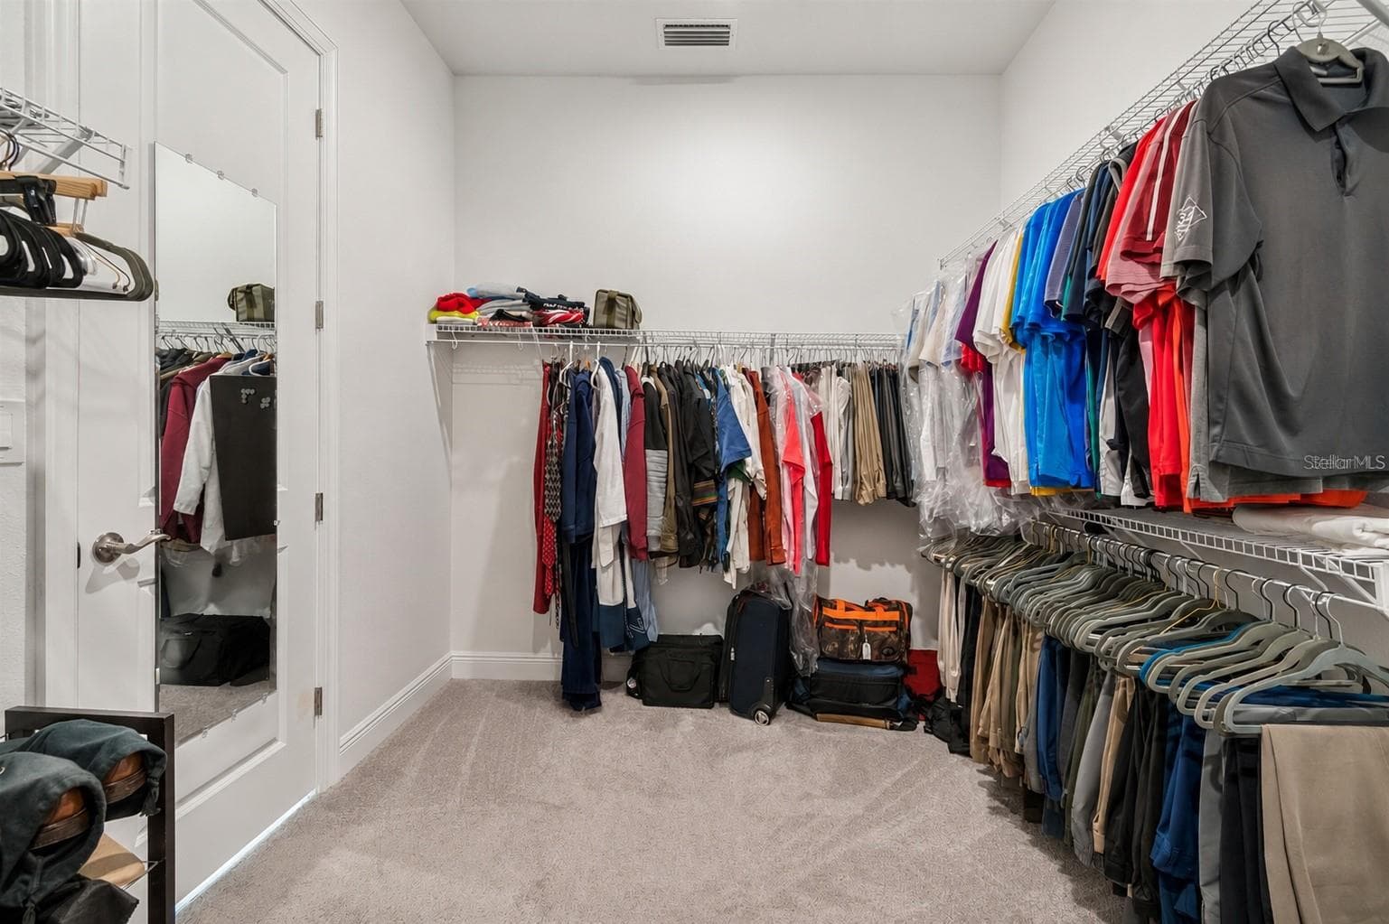
Primary Bedroom Closet - 4952 SURFSIDE CIR, BRADENTON
Single Family Residence at 4952 SURFSIDE CIR, BRADENTON, photo 42 of 100
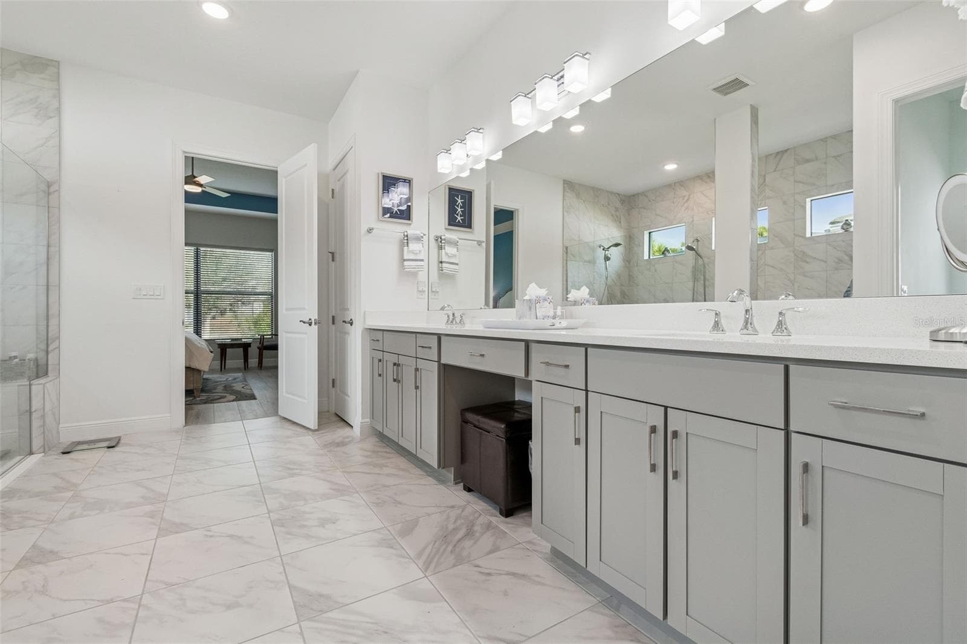
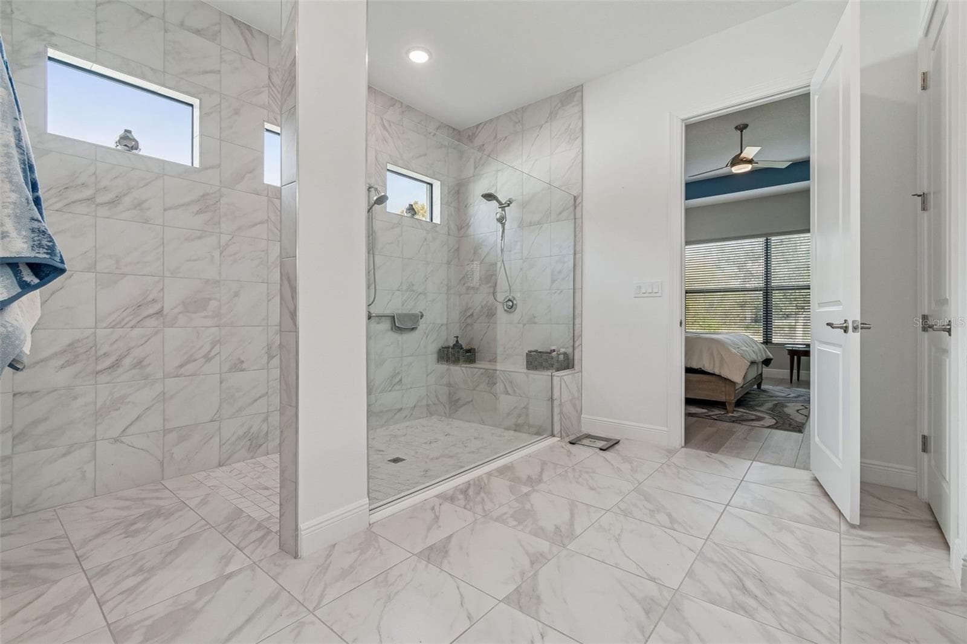
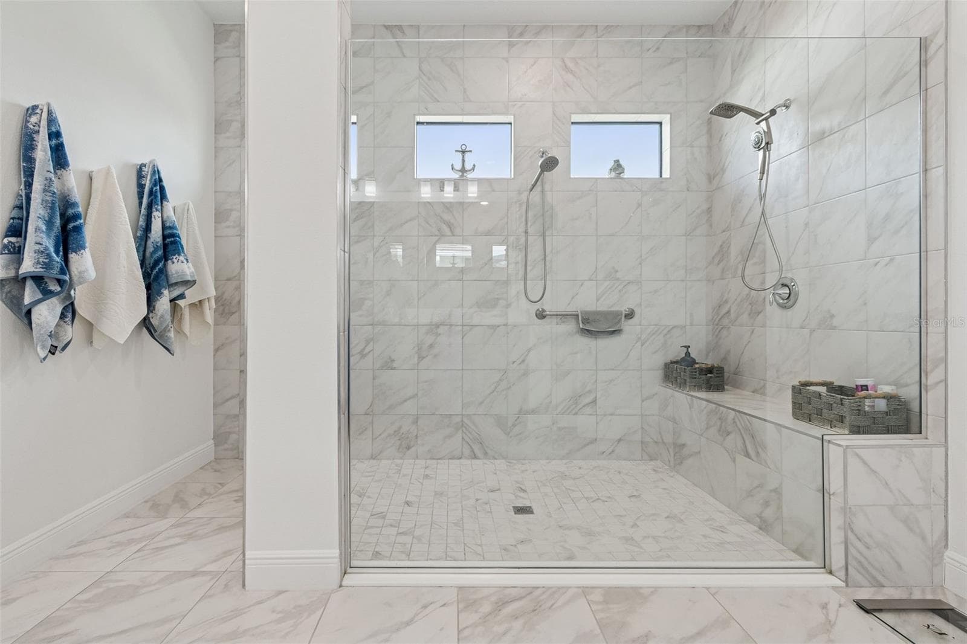
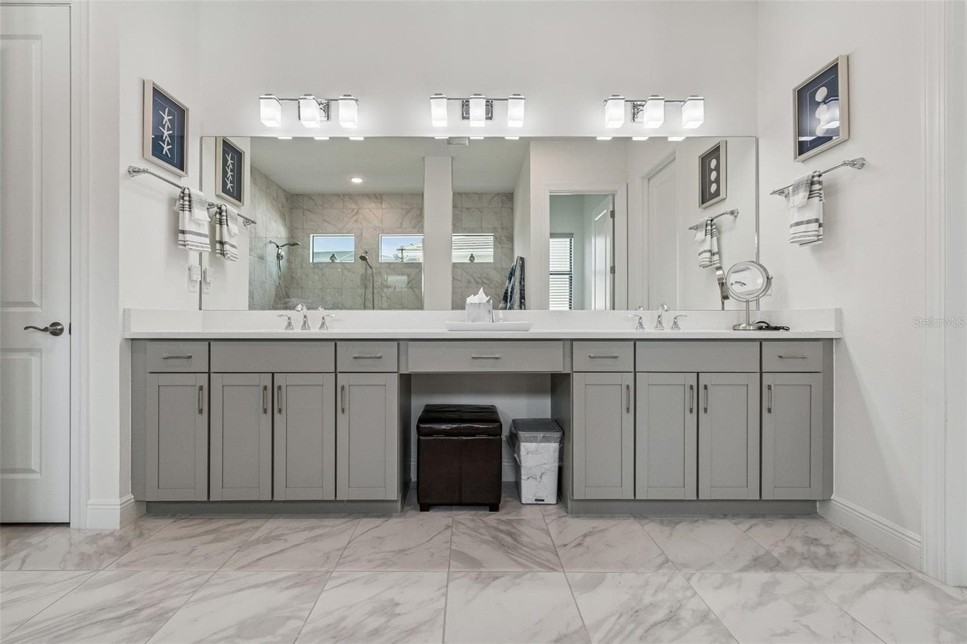
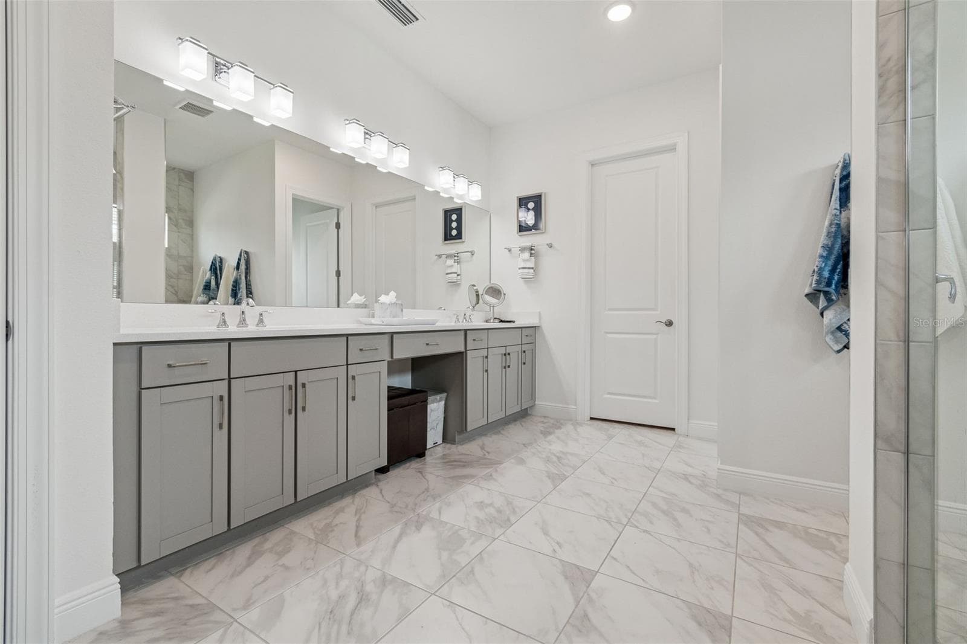
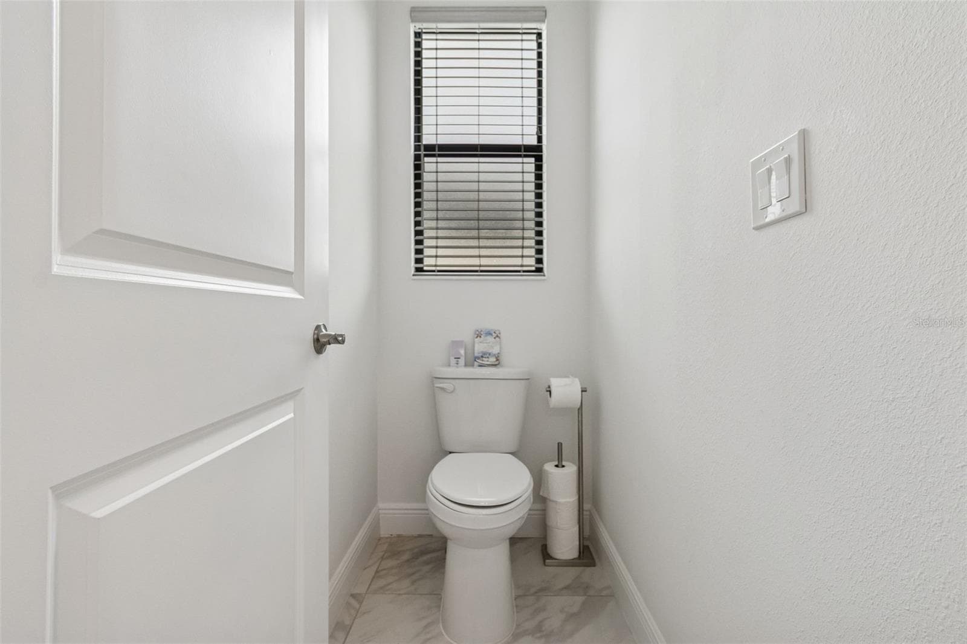
Primary Bathroom - 4952 SURFSIDE CIR, BRADENTON
Single Family Residence at 4952 SURFSIDE CIR, BRADENTON, photo 49 of 100
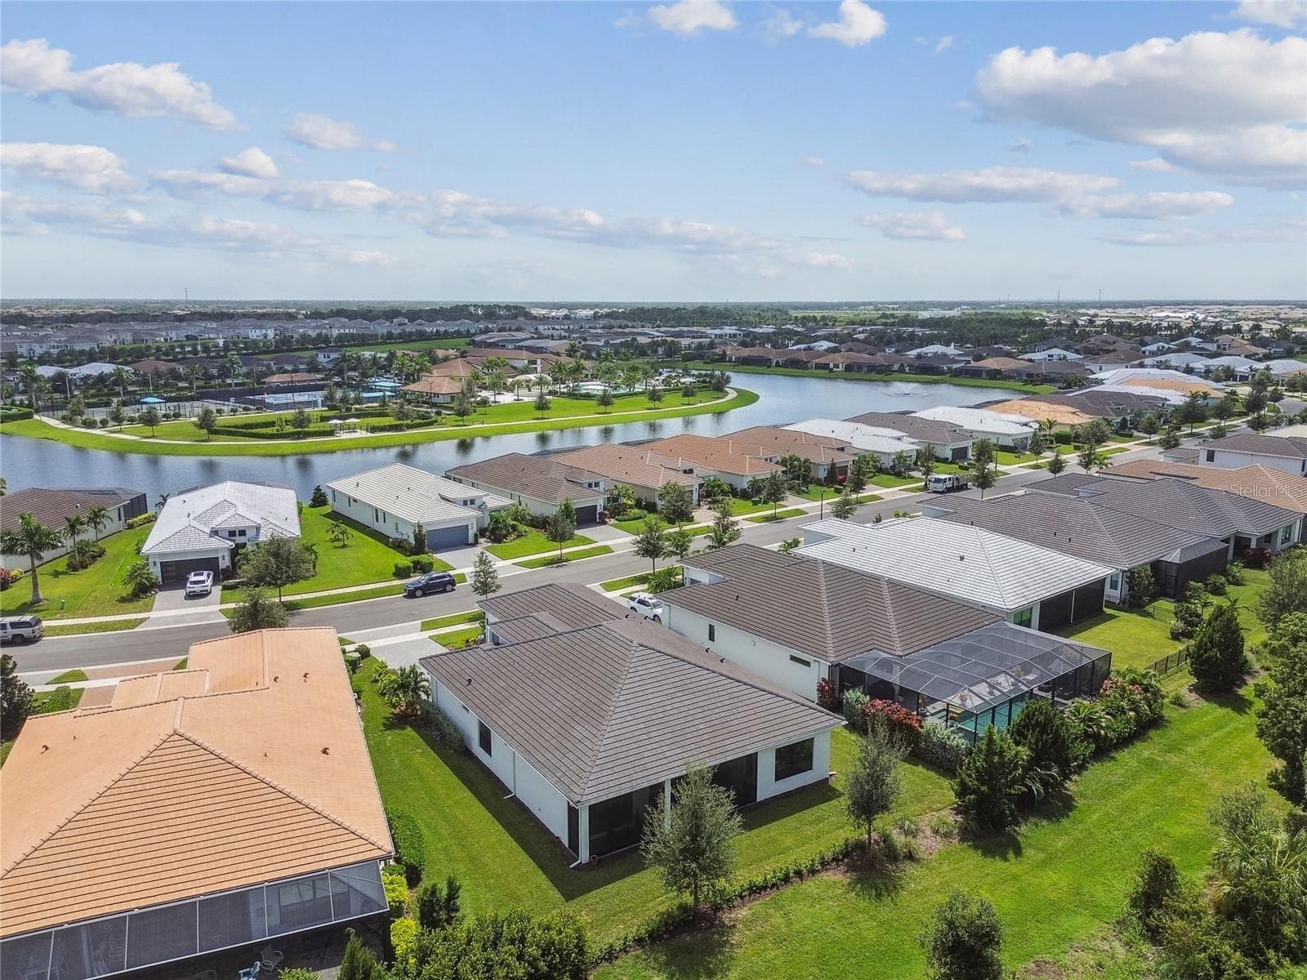
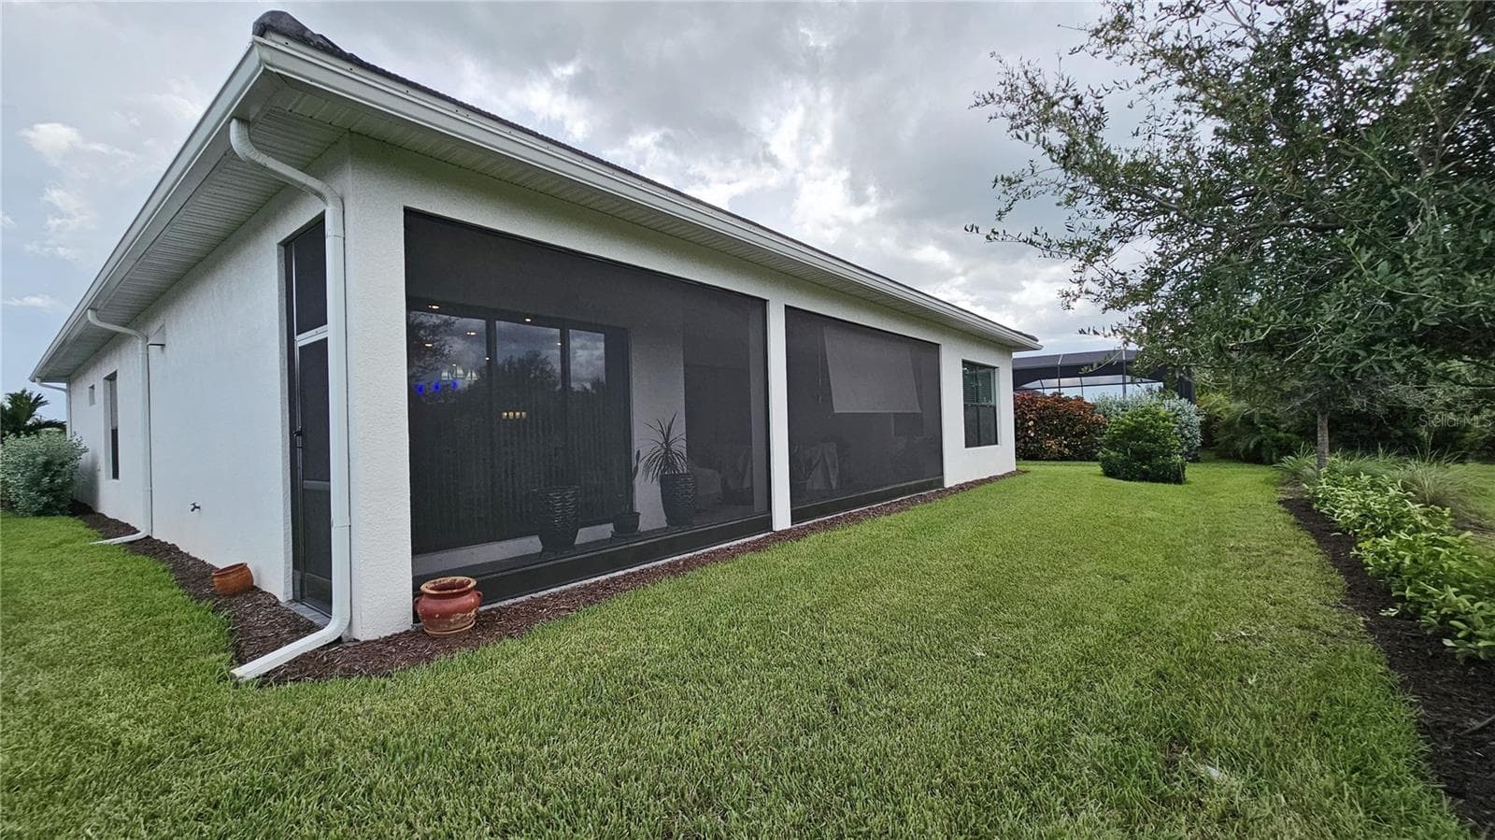
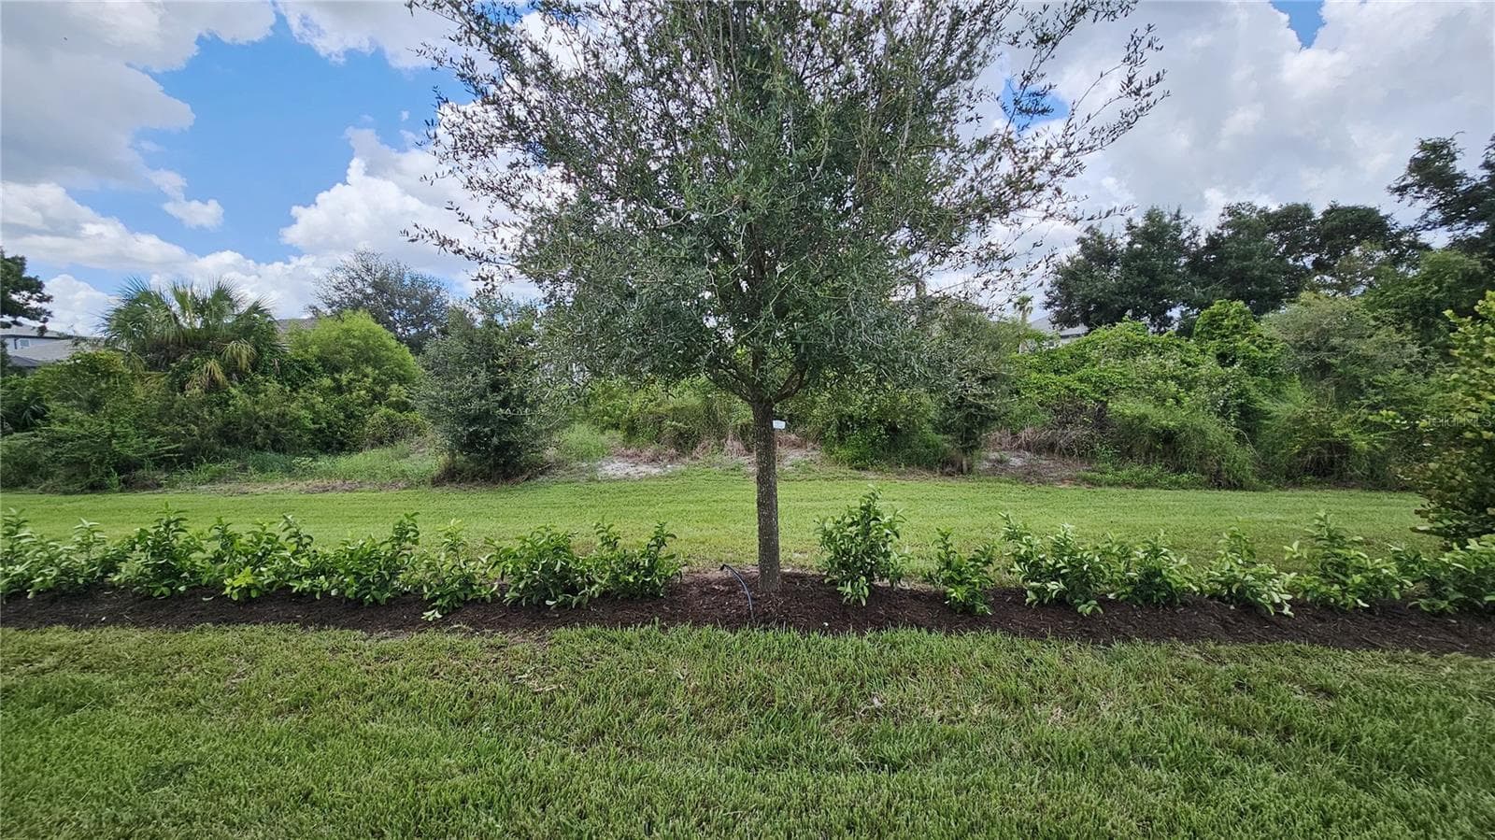
Room for a pool - 4952 SURFSIDE CIR, BRADENTON
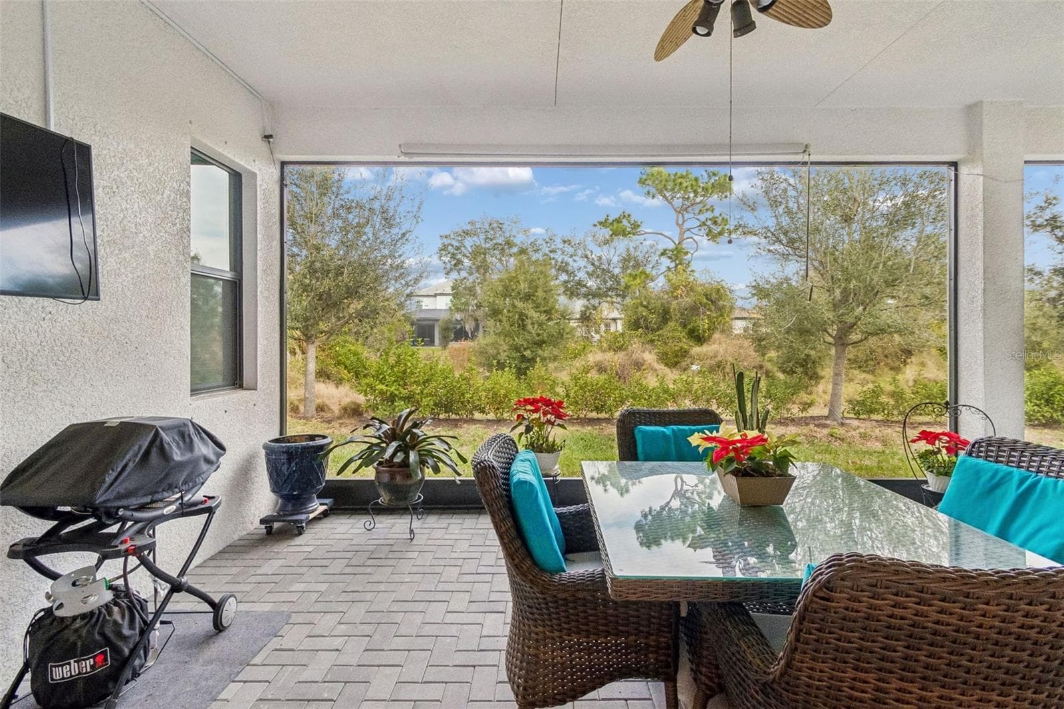
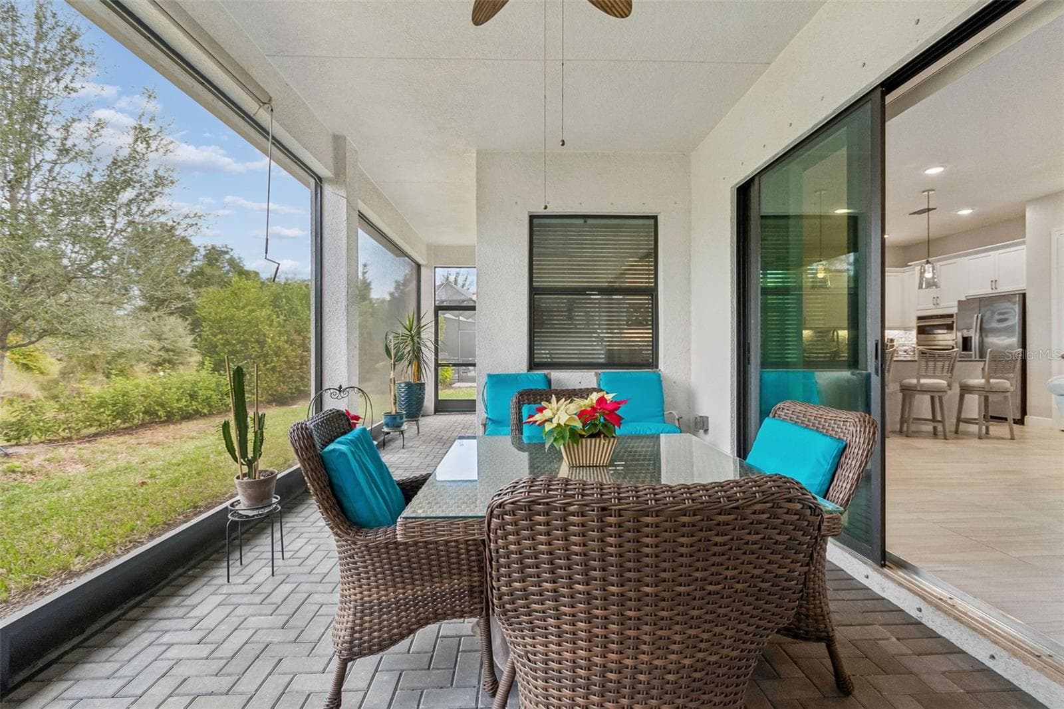
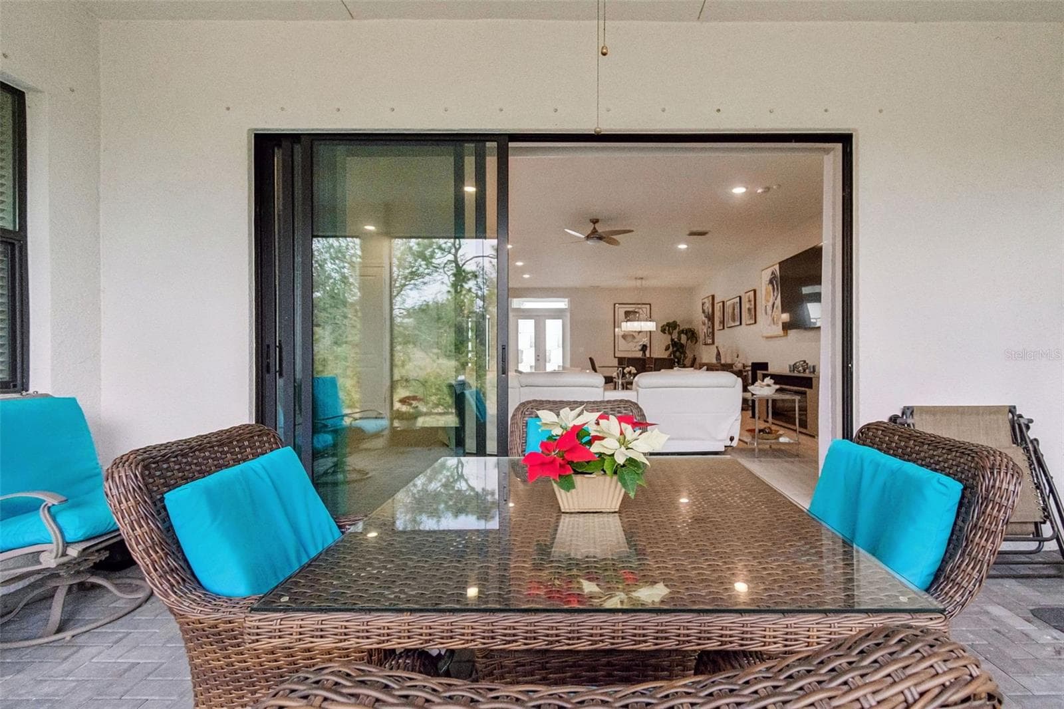
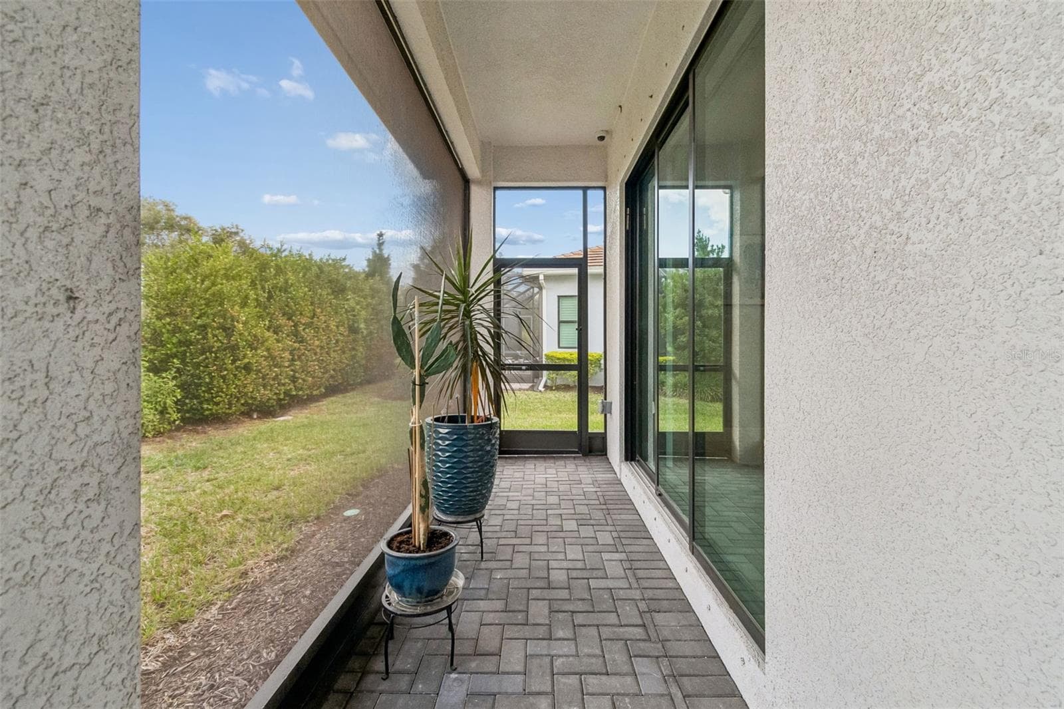
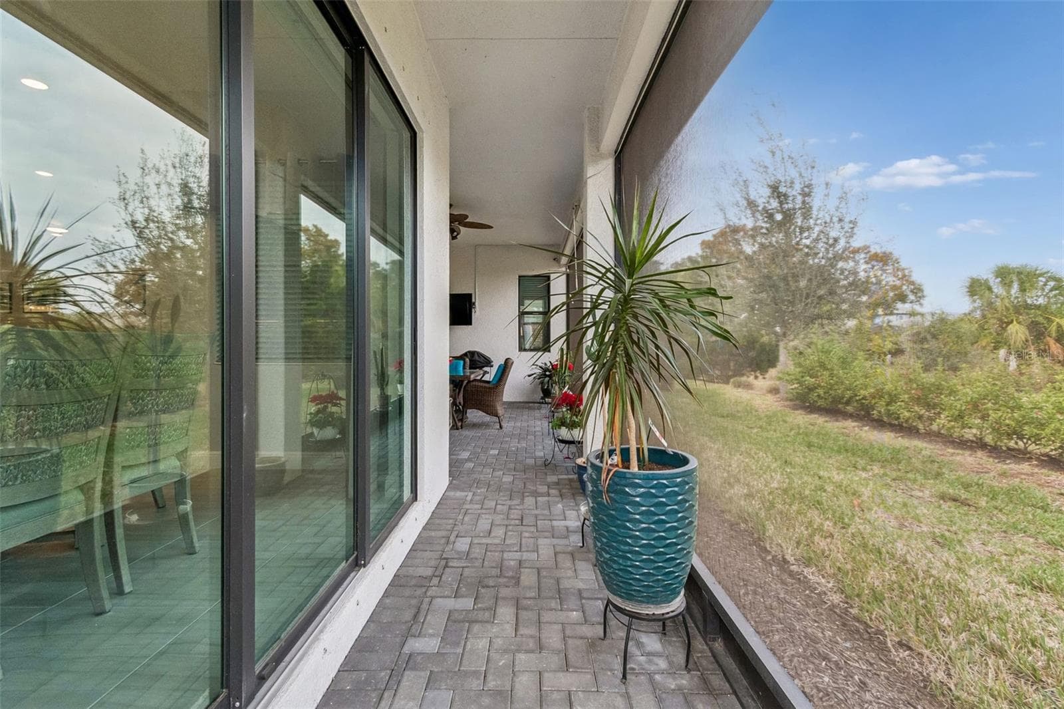
Covered lanai - 4952 SURFSIDE CIR, BRADENTON
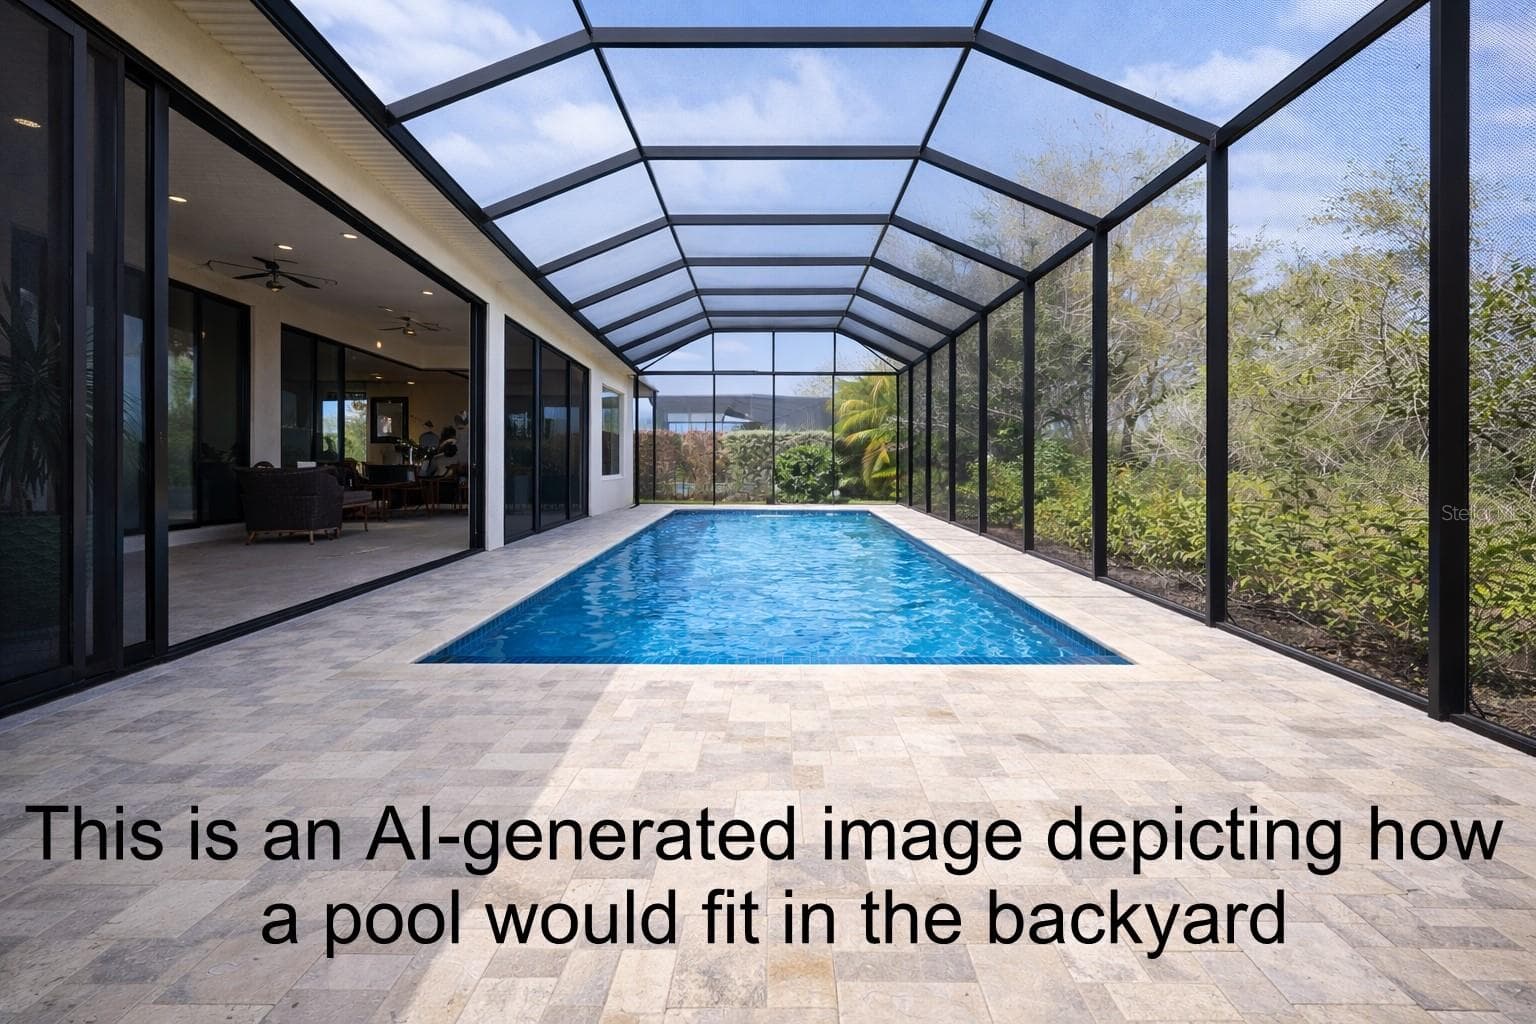
Room for a pool - 4952 SURFSIDE CIR, BRADENTON
Single Family Residence at 4952 SURFSIDE CIR, BRADENTON, photo 57 of 100
Single Family Residence at 4952 SURFSIDE CIR, BRADENTON, photo 58 of 100
Single Family Residence at 4952 SURFSIDE CIR, BRADENTON, photo 59 of 100
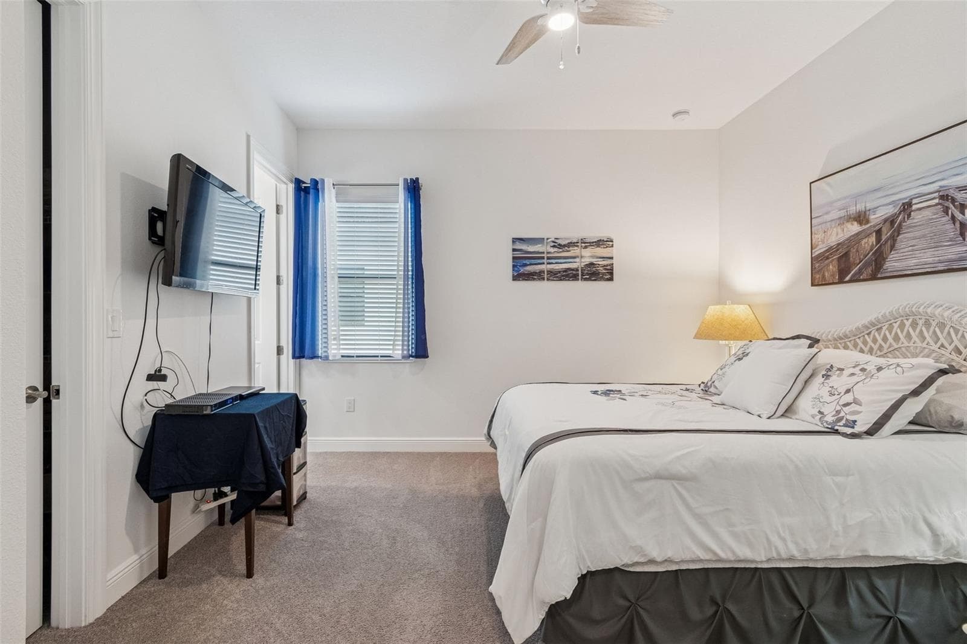
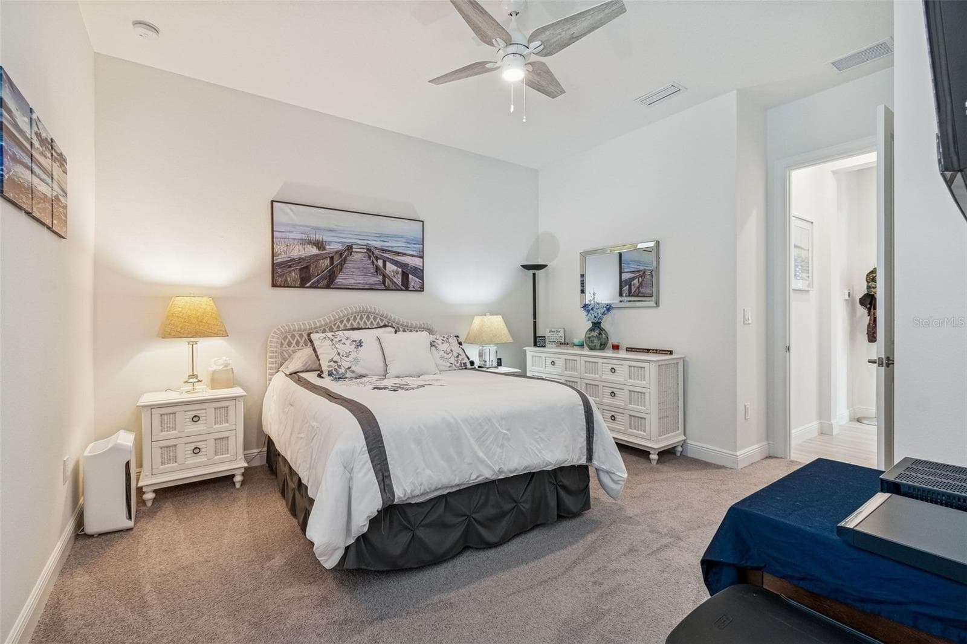
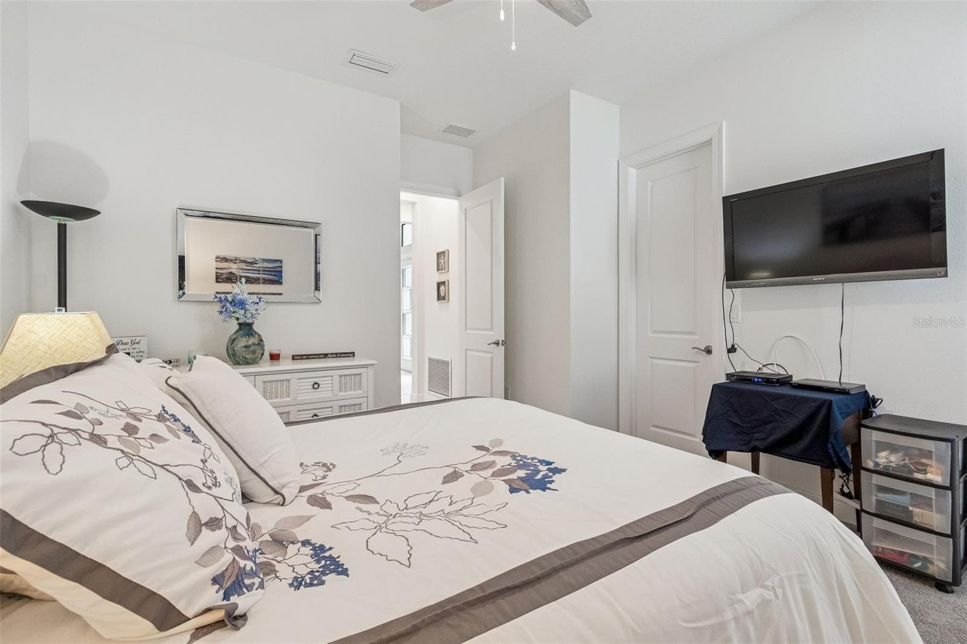
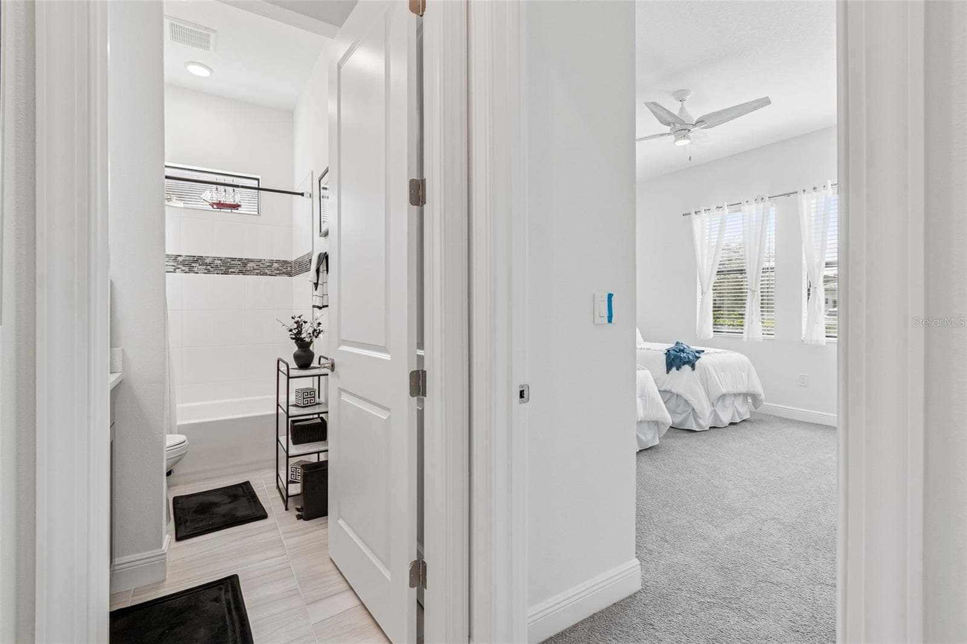
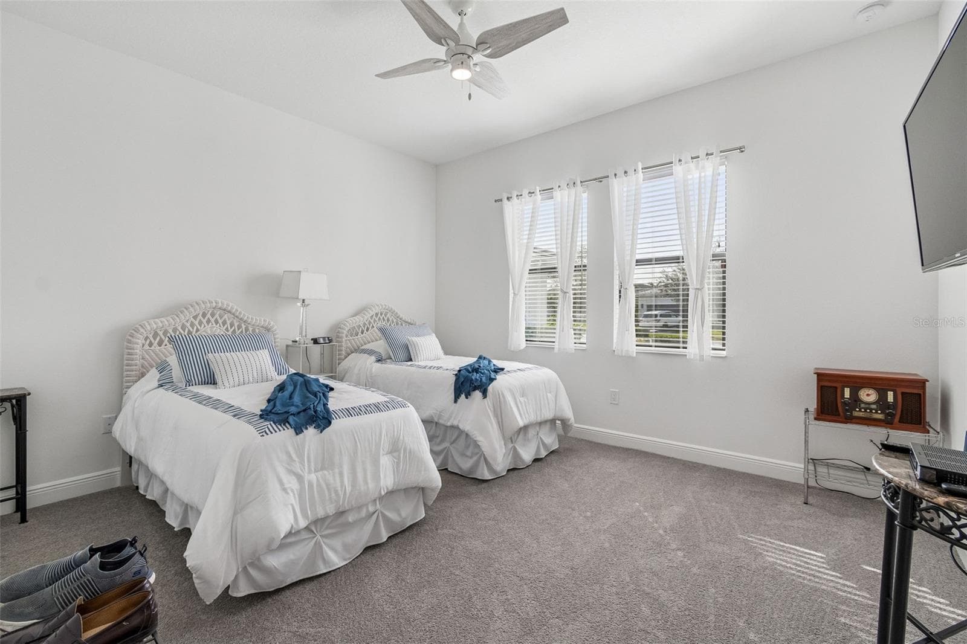
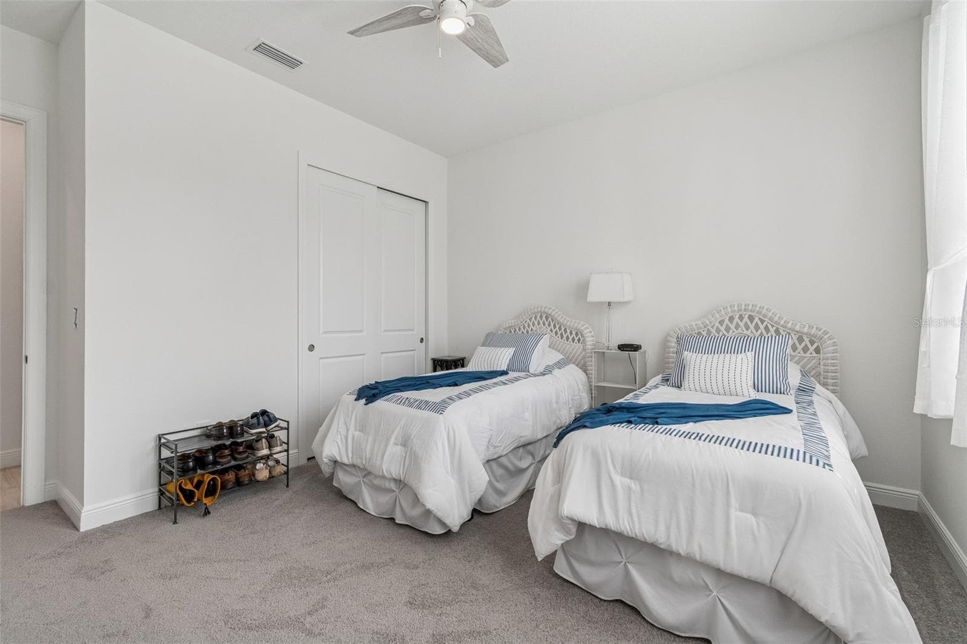
Bedroom 2 - 4952 SURFSIDE CIR, BRADENTON
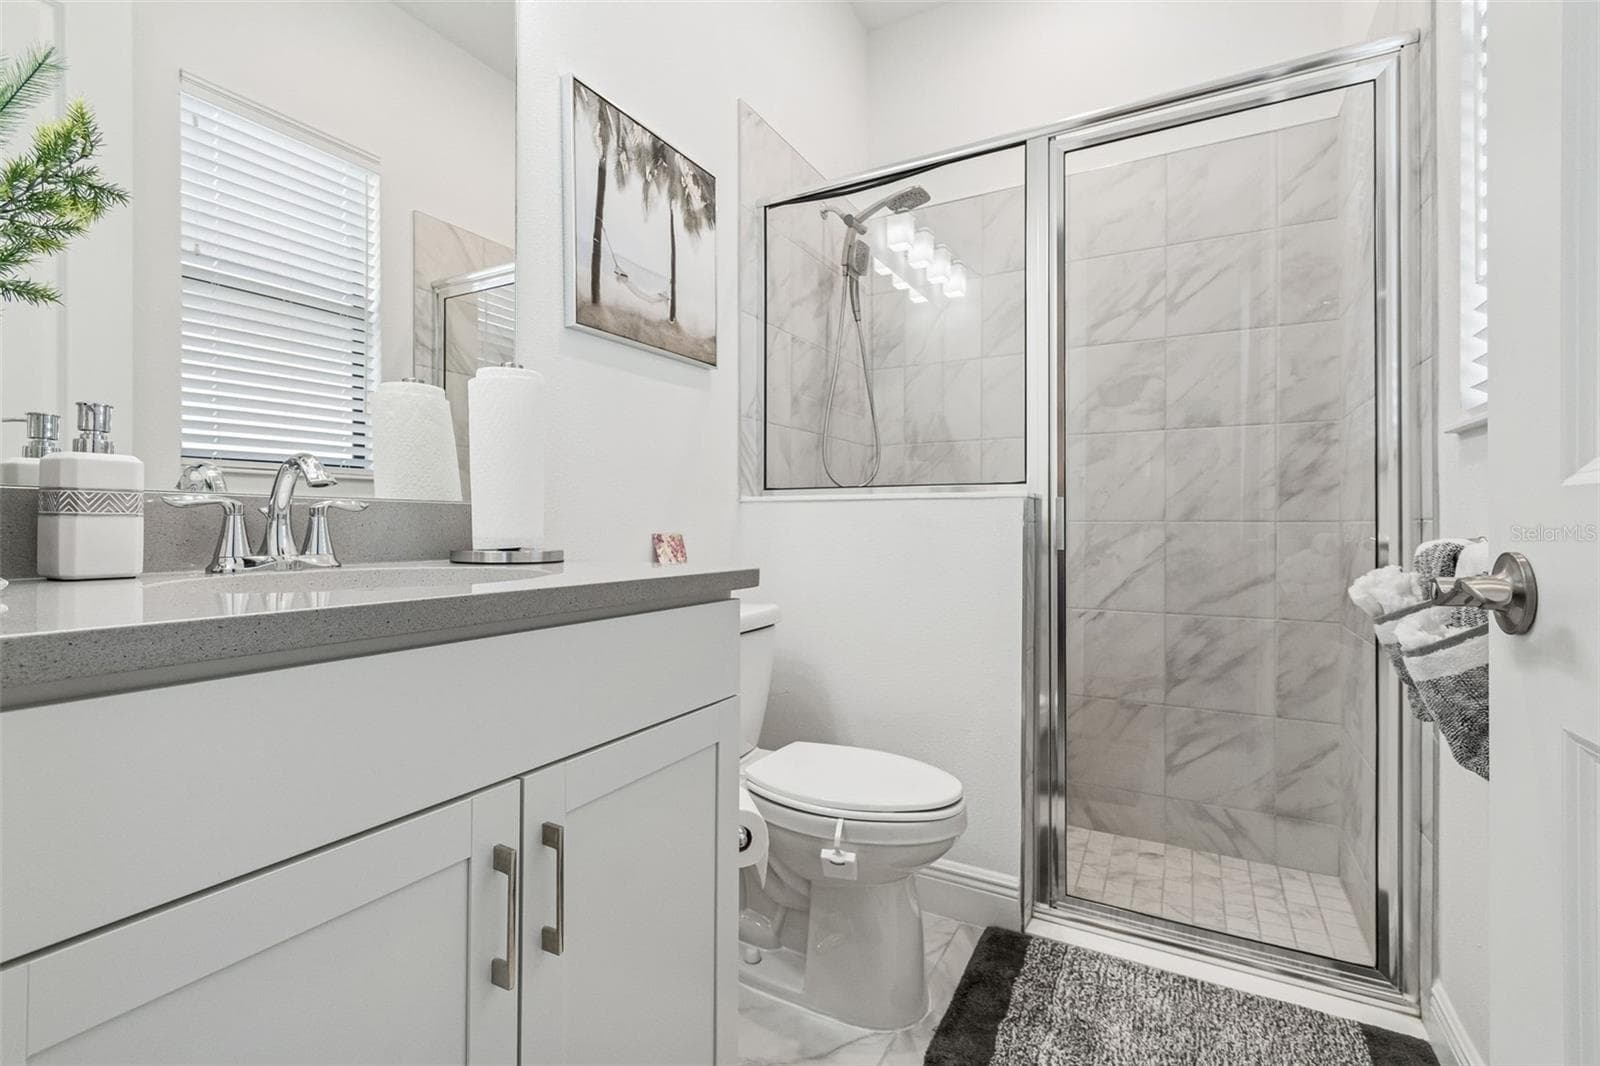
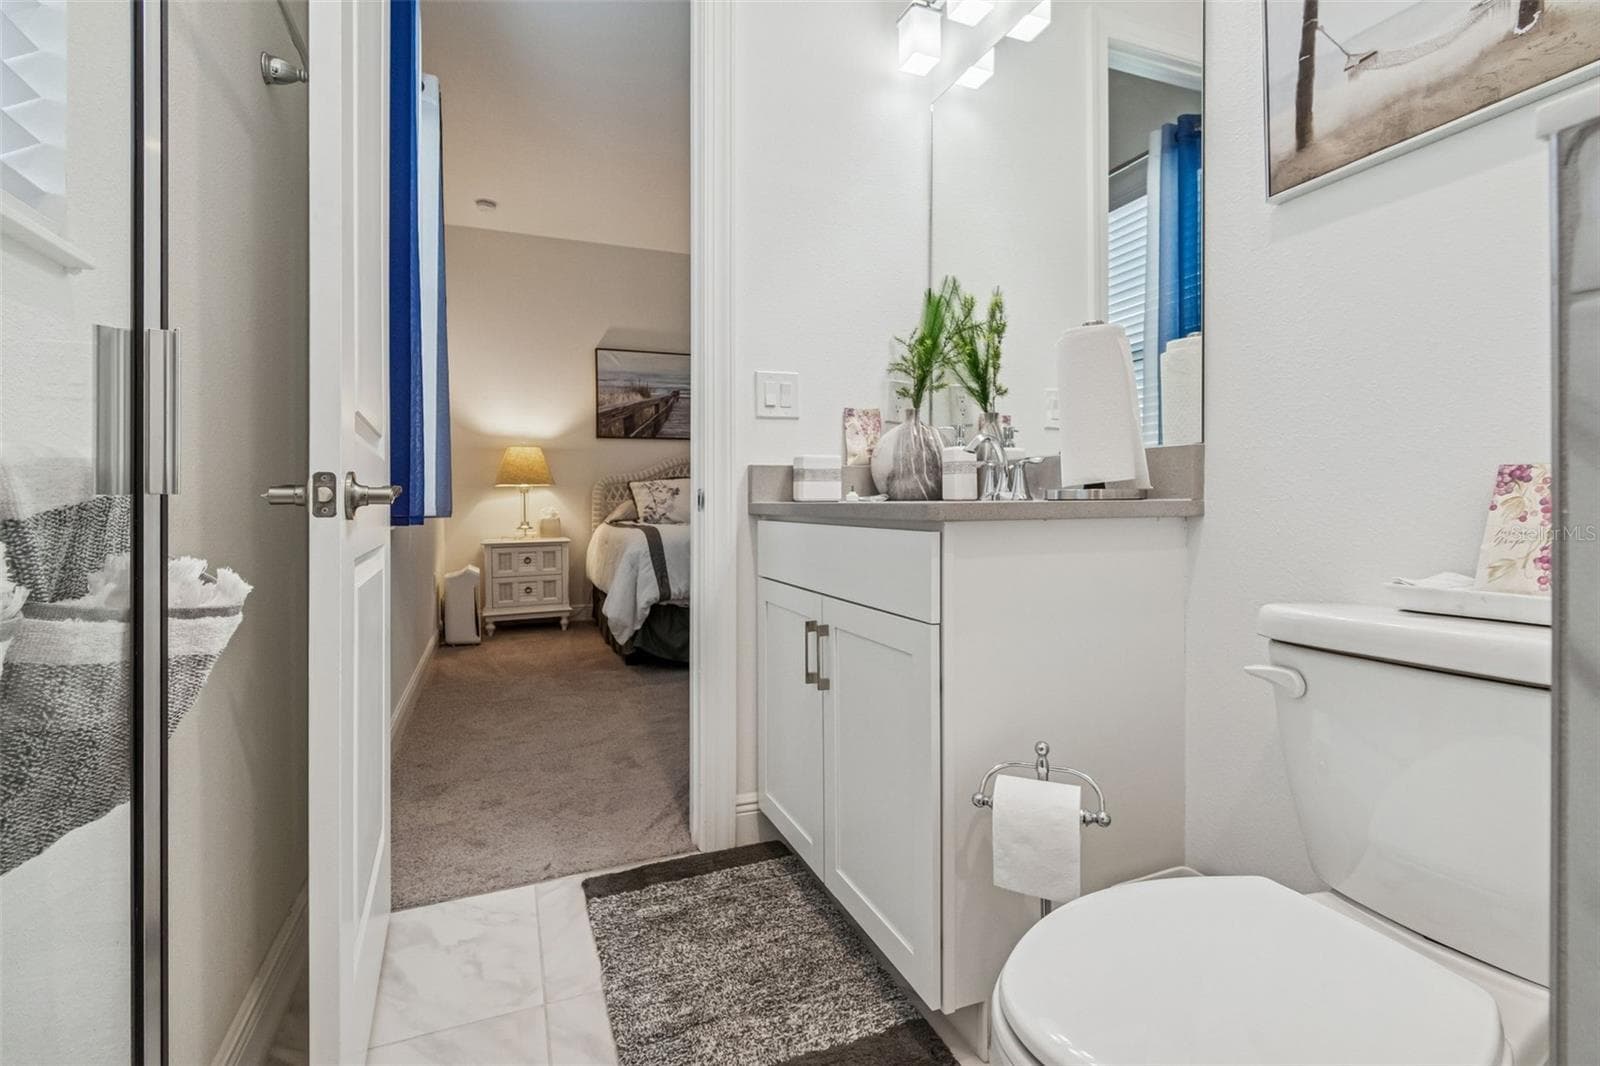
Bathroom 2 - 4952 SURFSIDE CIR, BRADENTON
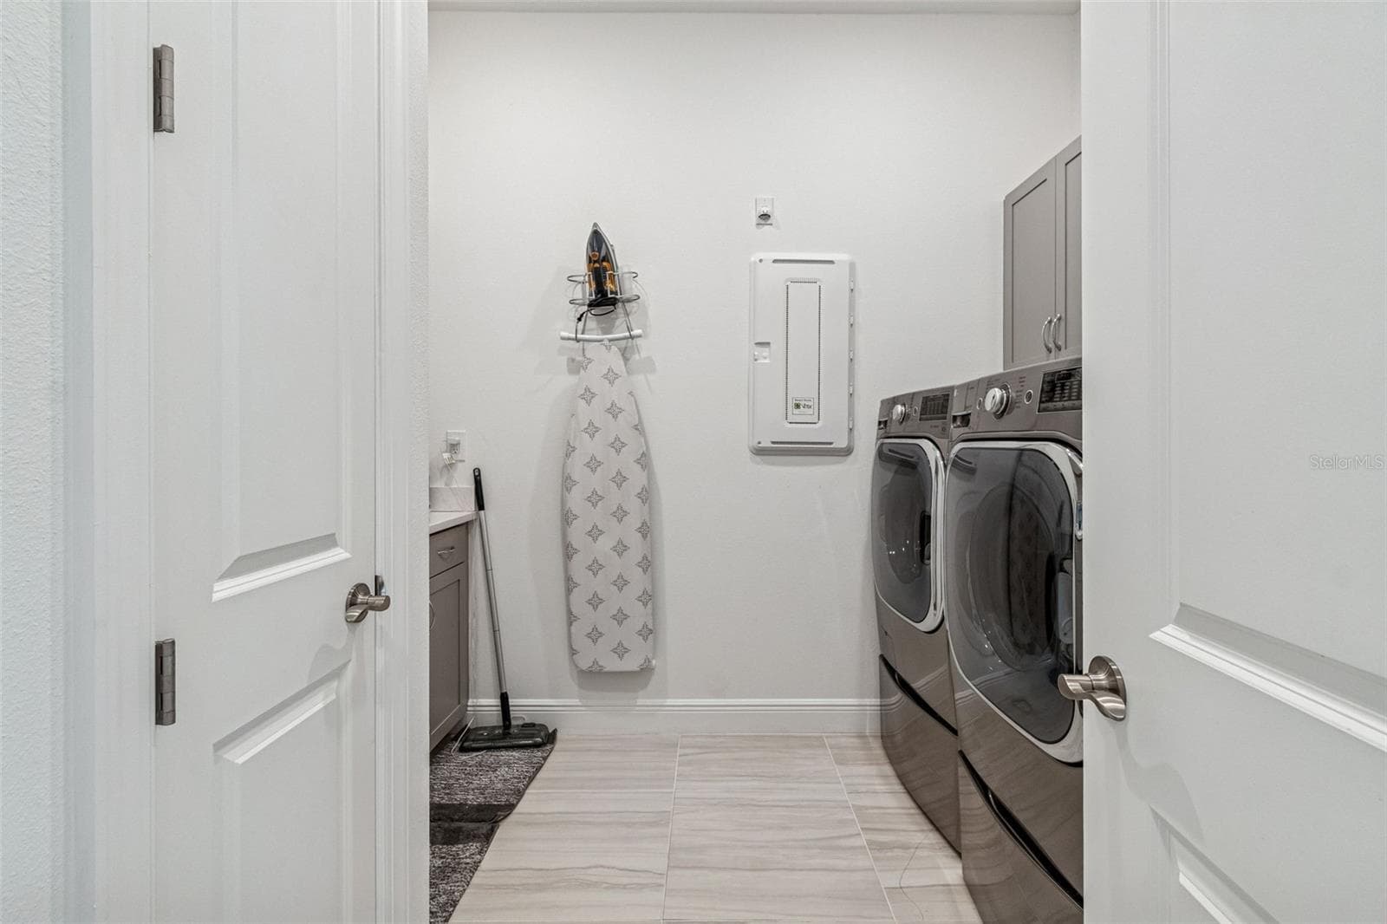
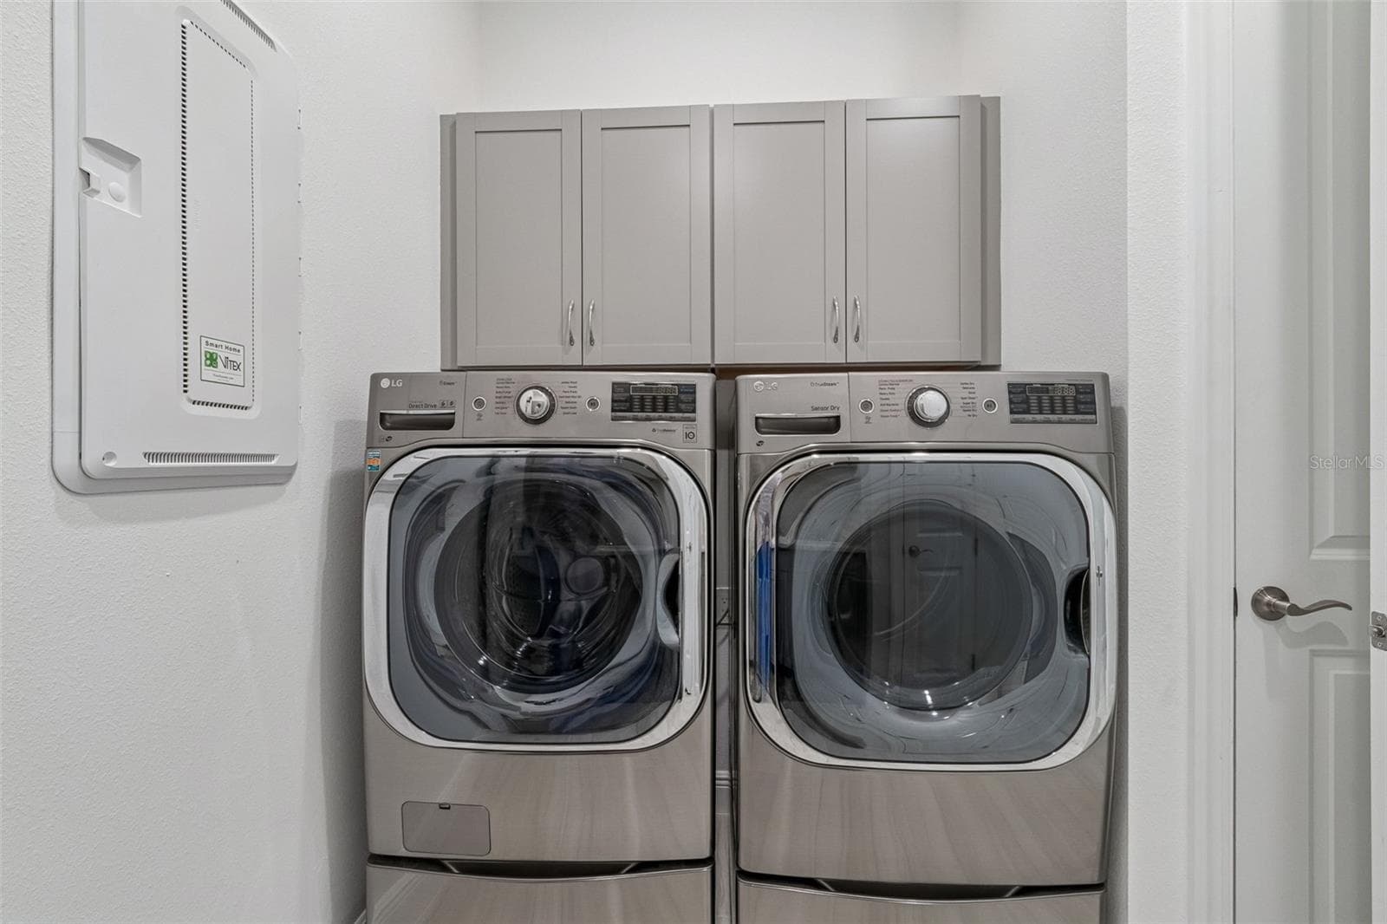
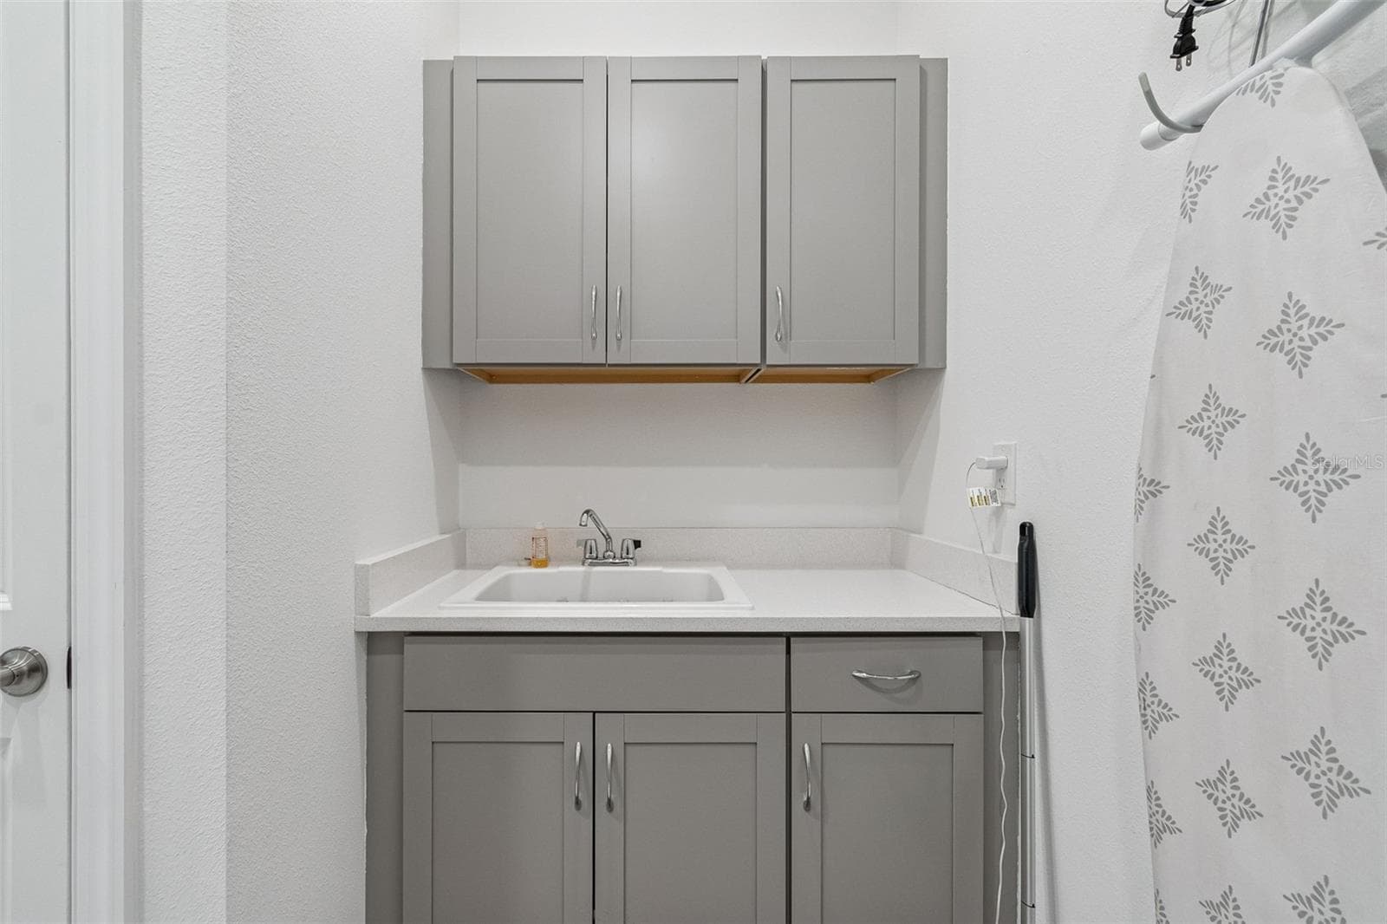
Laundry - 4952 SURFSIDE CIR, BRADENTON
Bedroom 3, Bath 3 - 4952 SURFSIDE CIR, BRADENTON
Bedroom 3 - 4952 SURFSIDE CIR, BRADENTON
Bath 3 - 4952 SURFSIDE CIR, BRADENTON
Den/Study - 4952 SURFSIDE CIR, BRADENTON
Clubhouse - 4952 SURFSIDE CIR, BRADENTON
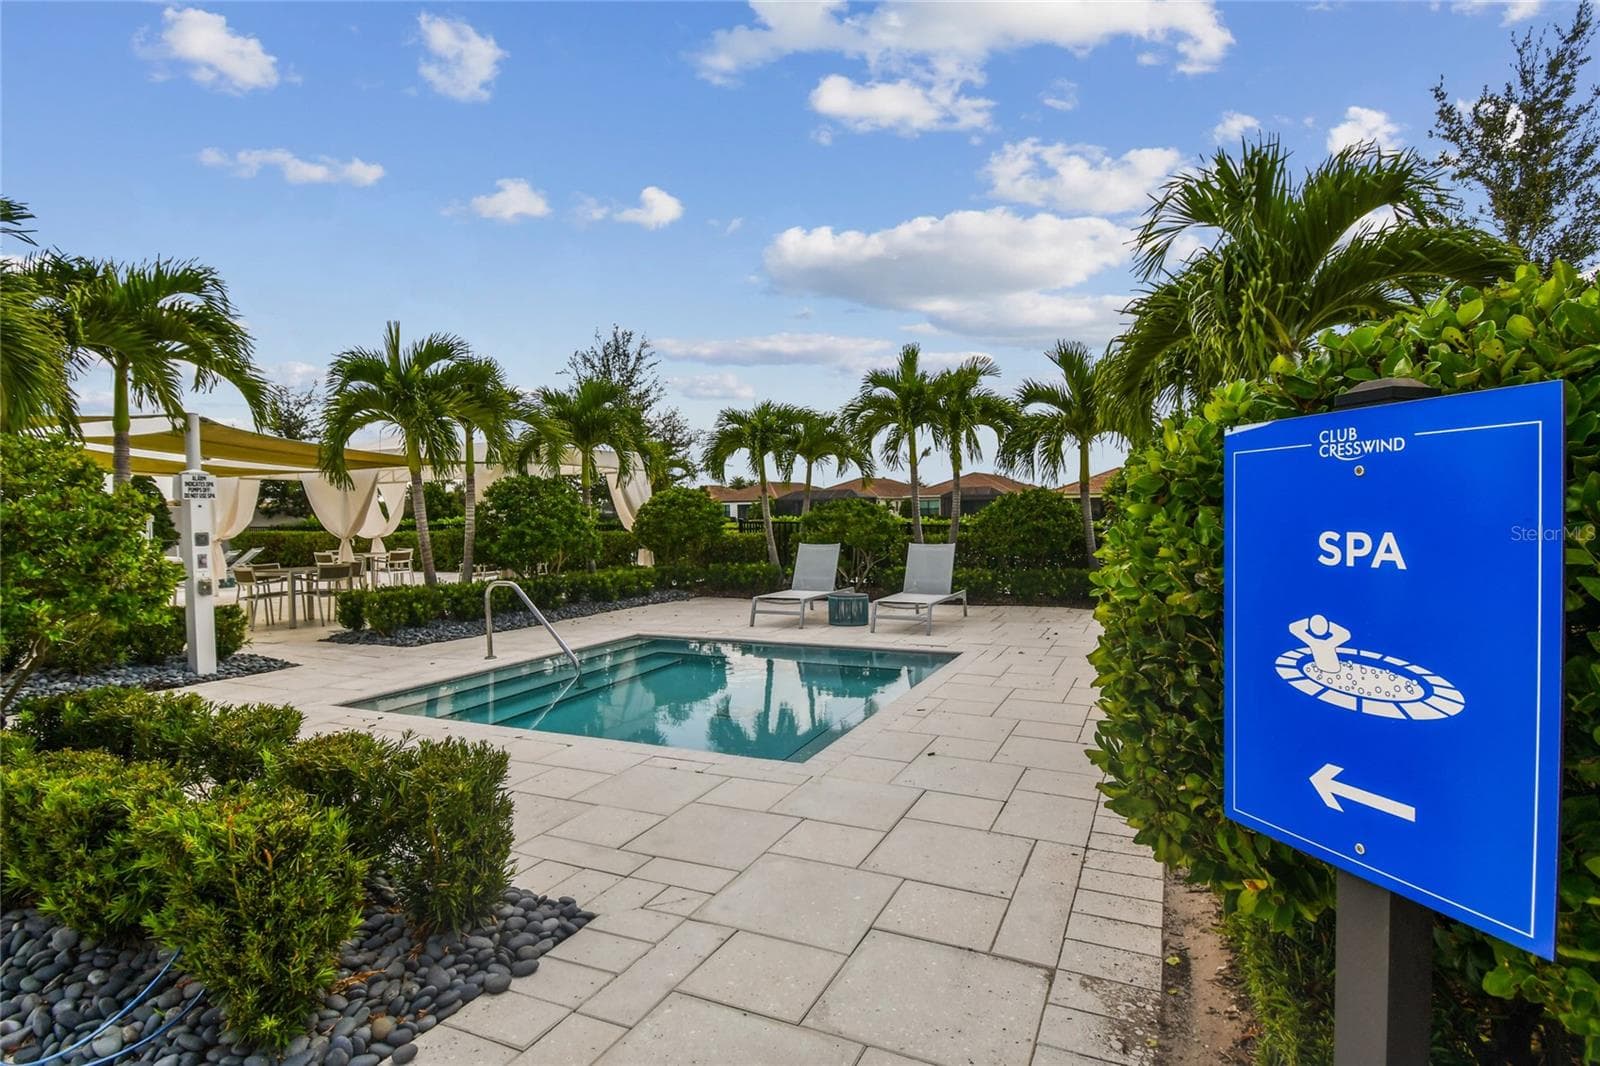
Cresswind Amenities - 4952 SURFSIDE CIR, BRADENTON
8 Pickleball Courts - 4952 SURFSIDE CIR, BRADENTON
2 Clay Tennis Courts - 4952 SURFSIDE CIR, BRADENTON
Common Area - 4952 SURFSIDE CIR, BRADENTON
Entertainment Stage - 4952 SURFSIDE CIR, BRADENTON
Cresswind Amenities - 4952 SURFSIDE CIR, BRADENTON
Single Family Residence at 4952 SURFSIDE CIR, BRADENTON, photo 100 of 100
100 photos

$840,000

4952 SURFSIDE CIR
BRADENTON, FL 34211
Listed by Thomas Murphy
Bedrooms
3
Bathrooms
3
Living area
2,884 sqft
Year built
2022

About this home

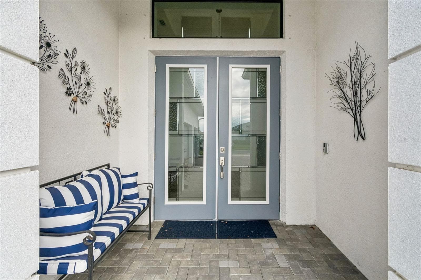
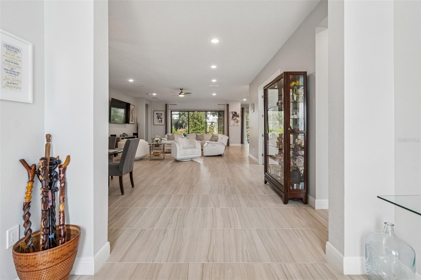
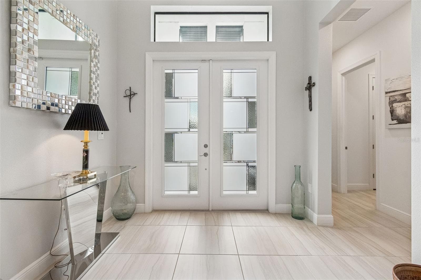
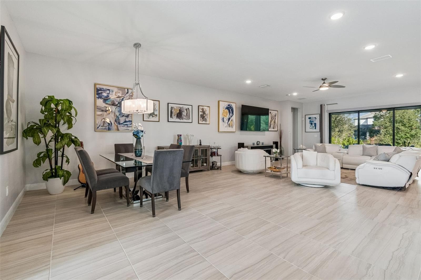
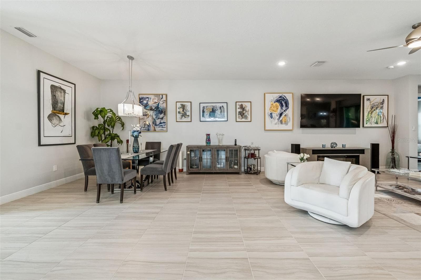
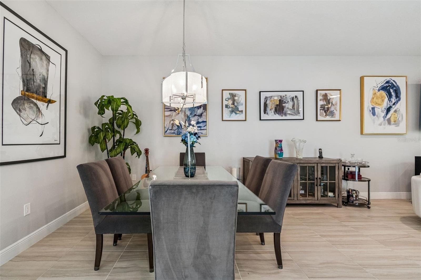
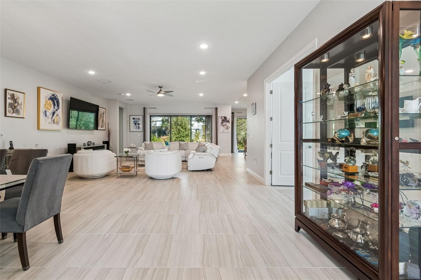
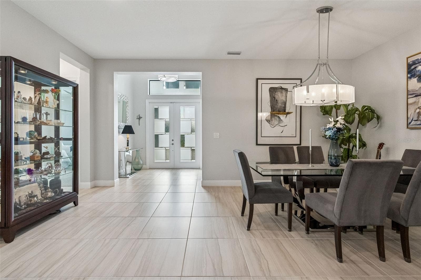
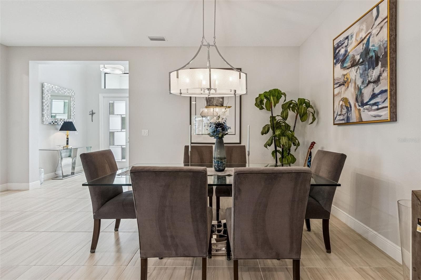
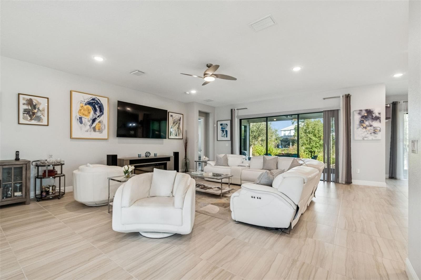
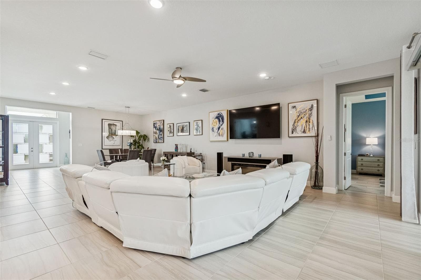
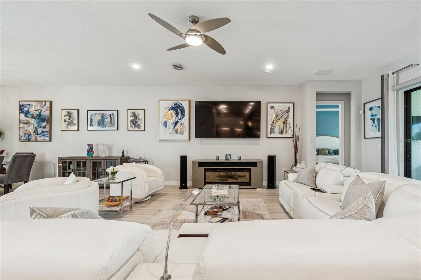
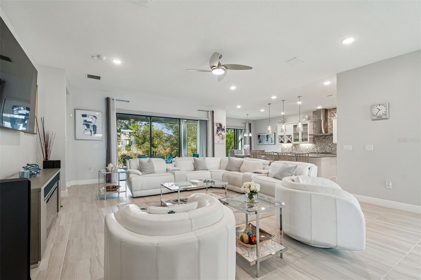
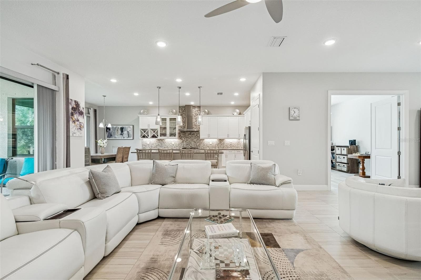
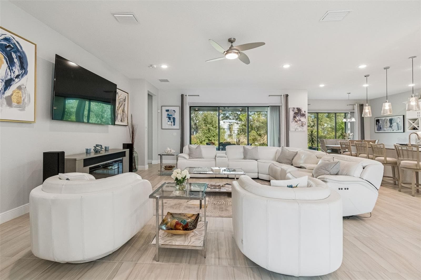
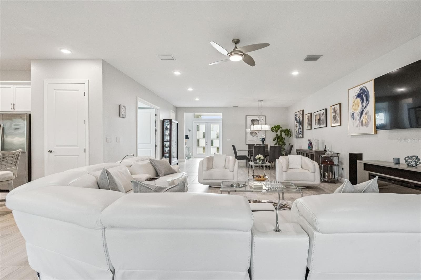
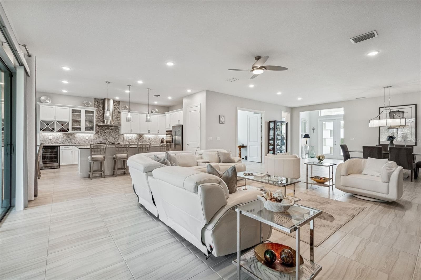
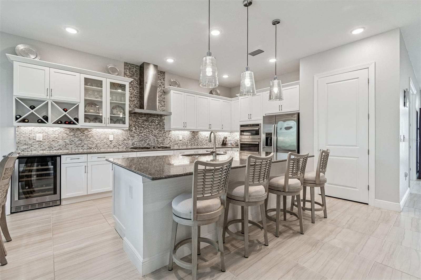
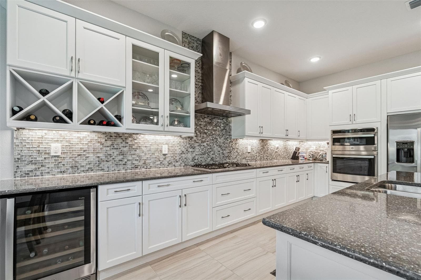
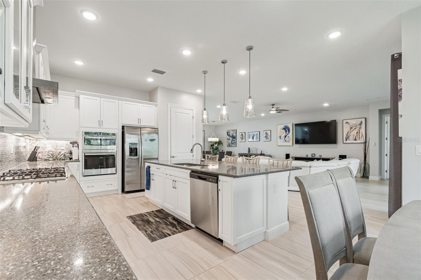
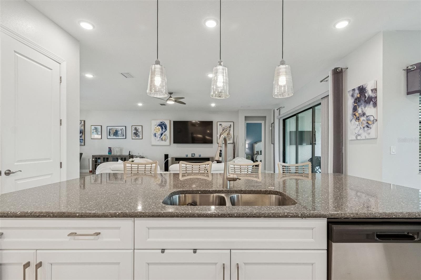
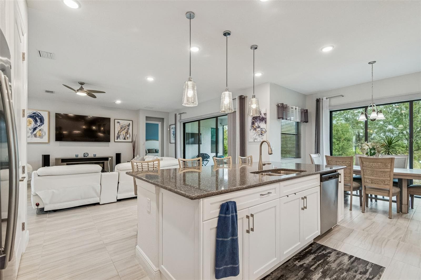
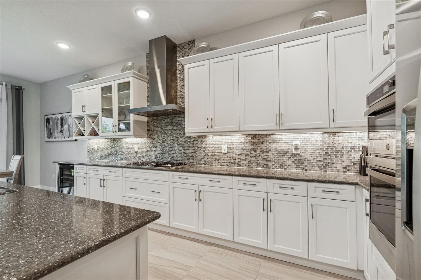
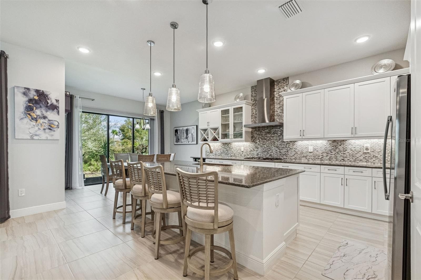
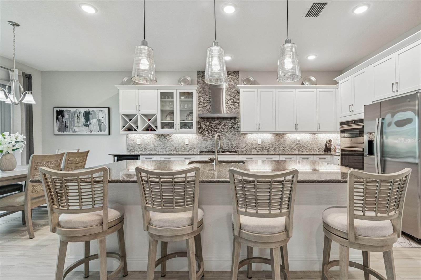
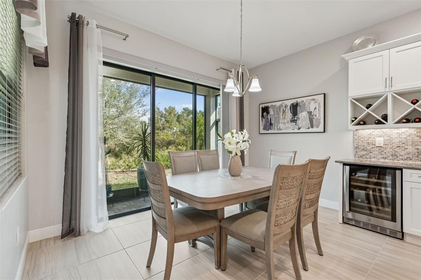
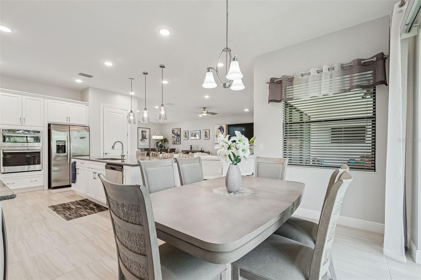
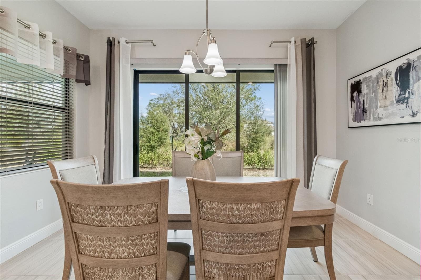
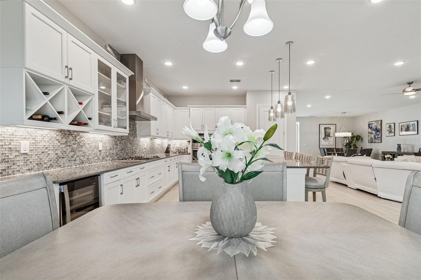
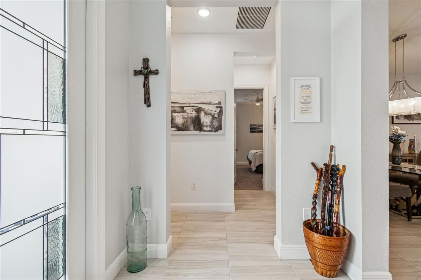
Need garage space for an oversized vehicle? This home features a 23 FOOT DEEP EXTENDED 3-CAR GARAGE included in over $75,000 in upgrades. Located in an active maintenance-free adult 55+ community offering residents an expansive, resort-style lifestyle with a private lakeside clubhouse featuring a full-service fitness center with equipment that enables safe, efficient, and personalized workouts to minimize joint strain, yoga, art studios, social spaces, and a calendar of activities led by a dedicated lifestyle director. Outdoor amenities include resort and resistance pools with spa, lighted tennis and pickleball courts, bocce ball, dog parks, and scenic walking trails that weave throughout the community. Upgrades include: 26 FOOT DEEP GARAGE EXTENSION; 140 SQ FT KITCHEN EXTENSION WITH EXTENDED CABINETRY; DECORATIVE GLASS FRONT DOOR; WINE COOLER; DOUBLE DOOR ENTRY TO DEN, PORCELAIN TILE IN MASTER BEDROOM AND DEN. This spacious home features 3 bedrooms and 3 full baths, plus a den/study with room to add a pool. An open floor plan integrates the kitchen, dining, and living areas for both entertaining and daily living. The gourmet kitchen is equipped with a natural gas cooktop, built in double ovens, a wine cooler, quartz countertops and a large island that is perfect for both culinary adventures and casual gatherings. The luxurious master suite offers a spa-like en-suite bathroom featuring a large walk-in shower, dual sinks, makeup desk, and a walk in closet that is so big you could almost live in it. And speaking of big, the side-load 3-car garage with it's finished floors provides ample room for your vehicles and storage. Both guest bedrooms are large enough for queen-sized beds with room to spare. The second bedroom comes complete with it's own private bath and shower, plus a roomy walk-in closet. Bedroom number 3 features a shared bath with the rest of the house. The 14 x 12 den/study makes an ideal home office, and could even be converted to a 4th bedroom. The flooring in the living areas and master bedroom is porcelain tile with carpeting in the guest bedrooms and closets. The lifestyle at Cresswind is centered around fostering a vibrant and engaged community. Residents have access to a calendar packed with social events, educational workshops, and hobby groups, encouraging a sense of camaraderie and lifelong learning. It is located in the heart of Lakewood Ranch, a highly regarded master-planned community on Florida’s Gulf Coast. It is known for its beautifully maintained neighborhoods, abundant lakes, miles of walking and biking trails, and thoughtfully designed green spaces. Residents enjoy a wide range of amenities including shopping, dining, medical facilities, golf courses, and community events centered around Lakewood Ranch Main Street and Waterside Place. With top-rated schools, and active lifestyle focus, Lakewood Ranch appeals to families, professionals, and active adults alike. The area also offers convenient access to beaches, cultural attractions, airports, and major employment centers throughout the Sarasota-Bradenton region.

Property details

MLS
Stellar MLS
MLS #
MFRA4679642
Property type
Single Family Residence
Subdivision
CRESSWIND PH I SUBPH A & B
Status
Active
Days on market
197
On market date
January 23, 2026
Stories
N/A
Total bathrooms
3
Garage spaces
3
Parking spaces
N/A
Lot size
0.21 acres
Loading map…

Nearby schools

Within 10 miles. School directory data from the National Center for Education Statistics (NCES), accessed via the Urban Institute Education Data API. Local Score is calculated by INNOVATE Real Estate; where a state rating is shown, it comes from that state's own official school report card.

Elementary
GILBERT W MCNEAL ELEMENTARY SCHOOL
2.45 mi away · Grades -1-5
Nearest school -- attendance-zone data not available here
3.0
Local Score (student-teacher ratio only (preliminary -- will incorporate state test-score data once available)) -- not an official state rating
Enrollment
681
Student:teacher ratio
15.8:1
District
MANATEE
Middle
R. DAN NOLAN MIDDLE SCHOOL
2.6 mi away · Grades 6-8
Nearest school -- attendance-zone data not available here
2.0
Local Score (student-teacher ratio only (preliminary -- will incorporate state test-score data once available)) -- not an official state rating
Enrollment
776
Student:teacher ratio
20.4:1
District
MANATEE
High
LAKEWOOD RANCH HIGH SCHOOL
4.51 mi away · Grades 9-12
Nearest school -- attendance-zone data not available here
1.0
Local Score (student-teacher ratio only (preliminary -- will incorporate state test-score data once available)) -- not an official state rating
Enrollment
2,429
Student:teacher ratio
24.3:1
District
MANATEE

Walkability

Blended score for BRADENTON's center, calculated by INNOVATE Real Estate from two sources: the EPA's National Walkability Index (street network, transit, land-use mix) and Google Places amenity data (what's actually reachable on foot from this point). 60% EPA National Walkability Index + 40% nearby-amenity density (Google Places).

16
Very car-dependent
out of 100
EPA National Walkability Index
5.2 / 20 -- Least walkable
Google Places amenity density
0 / 100
Restaurants & cafes0
Grocery stores0
Parks0
Schools0
Transit stops0
Pharmacies0

Market position

How this listing compares to current activity in BRADENTON, from live MLS data.

On the market 197 days -- 53 more days than BRADENTON's current average of 144 days.
For reference, the median list price across 3,349 active listings in BRADENTON right now is $299,000.

Mortgage calculator

Estimate only - actual rate and payment depend on your lender, credit, and loan program.

$
%
%
Adjust tax / insurance estimates
% / yr
$
/mo
Est. monthly payment
$5,209/mo
$168,000 down
$672,000 loan
Principal & interest$4,359
Property tax (est.)$700
Home insurance (est.)$150

Similar homes you might like

Data source: Listing information provided by Stellar MLS (mfrmls) via Trestle/CoreLogic. Last updated August 8, 2026.

Information herein deemed reliable but not guaranteed; all measurements, school assignments, HOA fees, taxes, and feature lists are approximate and should be independently verified. Equal Housing Opportunity.