


$1,149,000
About this home
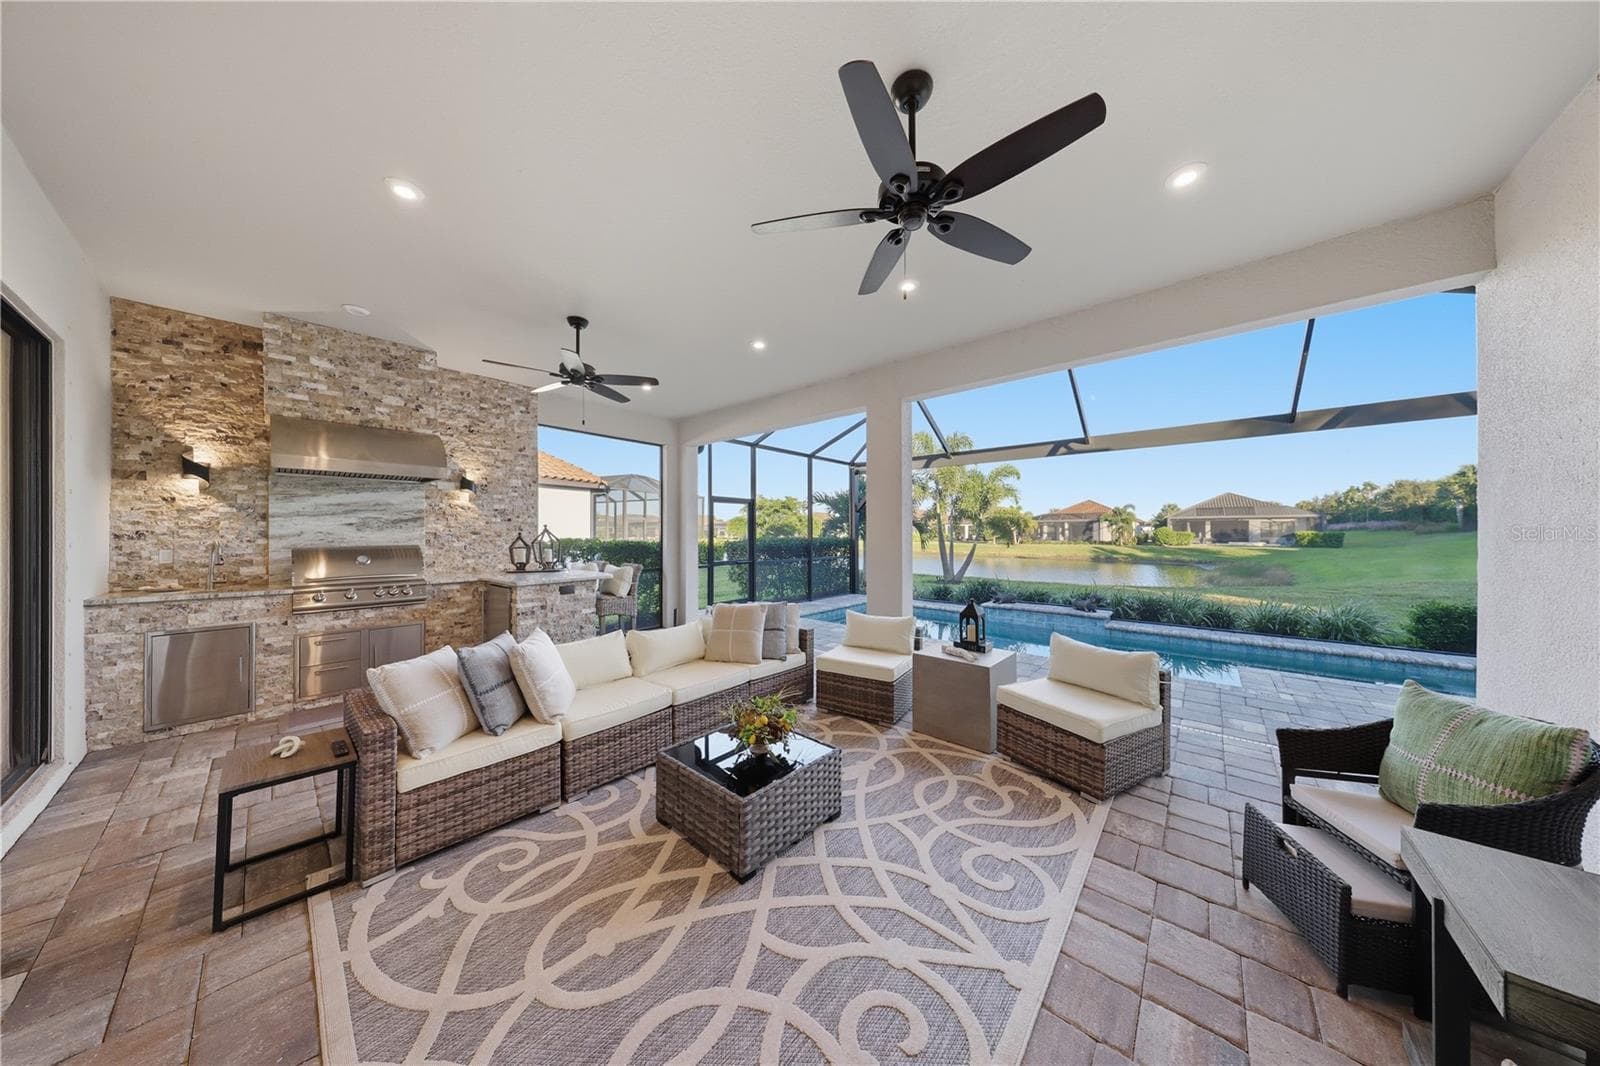
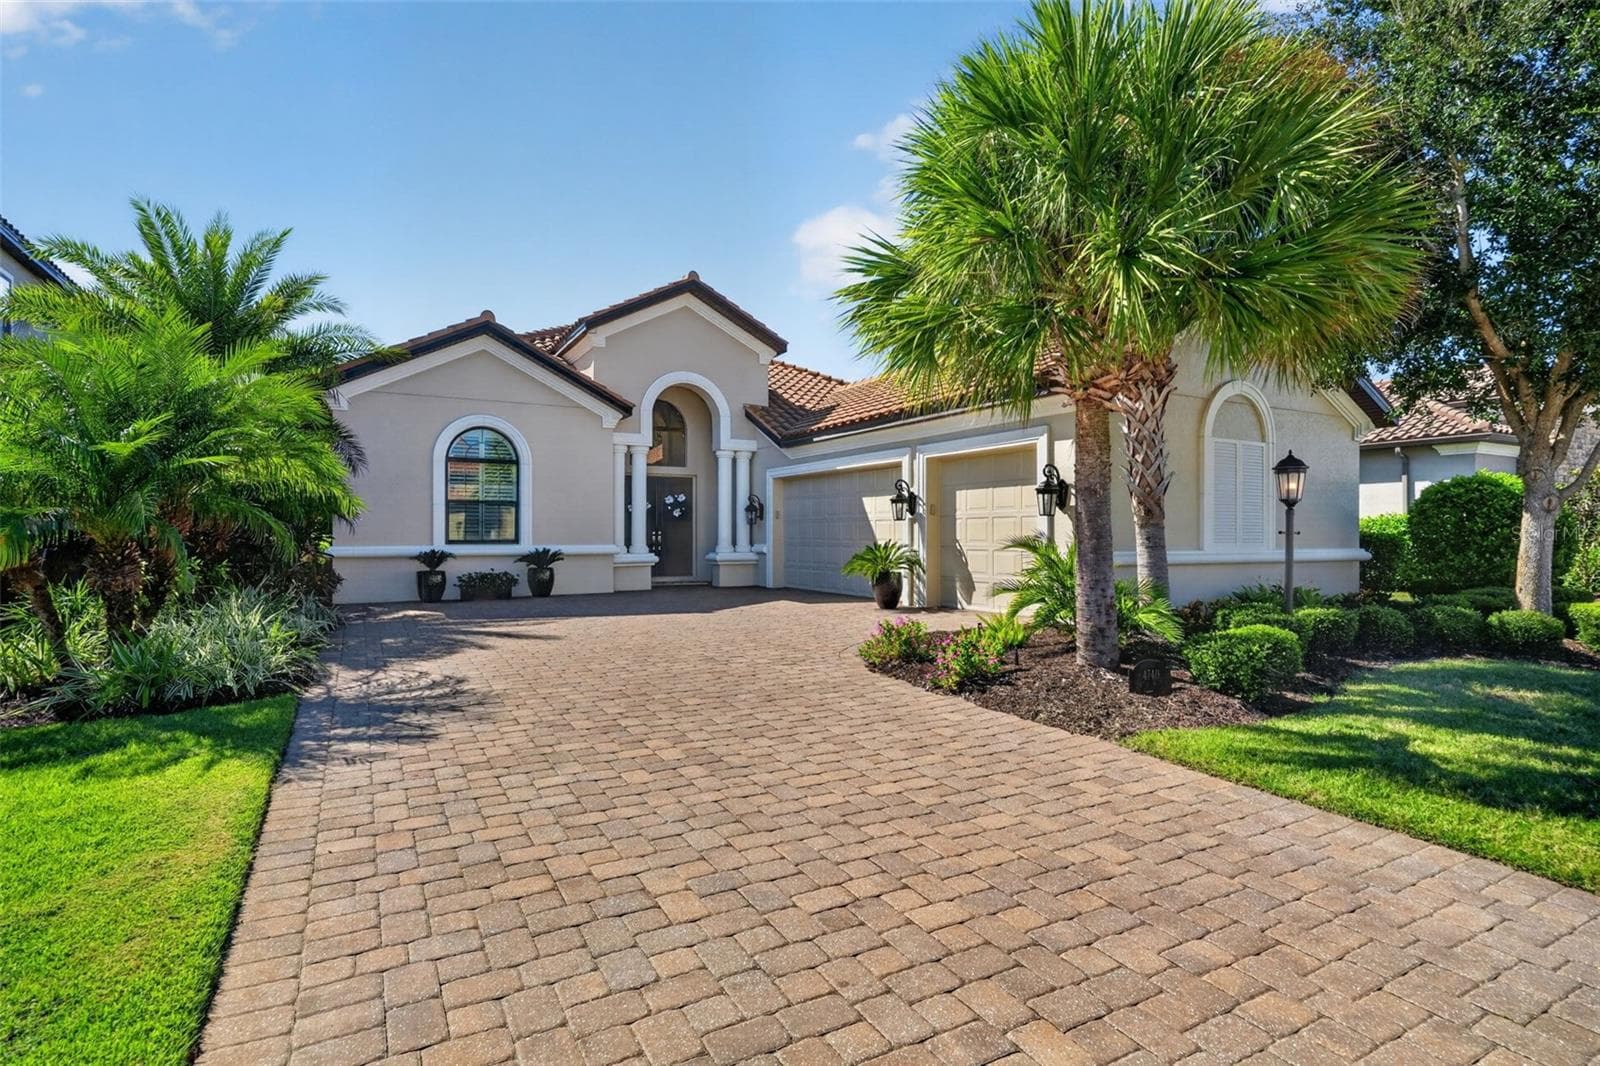
**Welcome to Your Dream Oasis at 4950 Kiva Circle** Nestled within the sought after Cresswind 55-plus community of Lakewood Ranch, this exquisite Palm Beach Model pool home redefines luxury living. Spanning nearly half an acre, this stunning residence offers a perfect blend of elegance and comfort, inviting you to embrace the vibrant Florida lifestyle. As you approach the property, you're greeted by a striking side-load garage and a stylish tile roof that exudes sophistication. Step inside to discover an expansive great room layout adorned with soaring ceilings that create an airy ambiance. The heart of this home is undoubtedly the gourmet kitchen, featuring a generous island ideal for entertaining family and friends while whipping up culinary delights. Retreat to your master suite, a private sanctuary boasting two spacious walk-in closets and a spa-like bathroom designed for relaxation. Indulge in rejuvenating showers in the luxurious walk-in shower or unwind at dual vanities that elevate your daily routine. Guests will feel right at home in their own private quarters with two additional bedrooms, each complete with ensuite bathrooms ensuring comfort and privacy for all. Outdoor living reaches new heights with your personal paradise—dive into the sparkling pool on warm sunny days or host unforgettable gatherings on the expansive covered deck. The fenced-in oversized yard provides ample space for your furry companions to roam freely while you enjoy al fresco dining under the stars. Plus, imagine customizing your outdoor oasis further; the pool area lanai is pre-plumbed with both gas and water lines, simplifying the addition of a summer kitchen for those who love outdoor cooking. Living in Cresswind means more than just enjoying this remarkable home; it’s about embracing an active adult lifestyle filled with amenities tailored just for you! Take advantage of a brand-new clubhouse equipped with state-of-the-art fitness facilities, refreshing pools, tennis courts, pickleball courts, water aerobics classes, wine clubs, art classes—and so much more! Don’t let this exceptional opportunity slip away! Explore every detail of this remarkable property through our immersive 3D virtual tour today. Your dream home awaits—contact us now to schedule your private showing and step into a life of luxury at 4950 Kiva Circle!
Highlights
Property details
- MLS
- Stellar MLS
- MLS #
- MFRA4628523
- Property type
- Single Family Residence
- Subdivision
- CRESSWIND PH II SUBPH A, B & C
- Status
- Active
- Days on market
- 92
- On market date
- November 12, 2024
- Stories
- N/A
- Total bathrooms
- 3.5
- Garage spaces
- 2
- Parking spaces
- N/A
- Lot size
- 0.45 acres
Location
Get directions →Nearby schools
Within 10 miles. School directory data from the National Center for Education Statistics (NCES), accessed via the Urban Institute Education Data API. Local Score is calculated by INNOVATE Real Estate; where a state rating is shown, it comes from that state's own official school report card.
- Enrollment
- 681
- Student:teacher ratio
- 15.8:1
- District
- MANATEE
- Enrollment
- 776
- Student:teacher ratio
- 20.4:1
- District
- MANATEE
- Enrollment
- 2,429
- Student:teacher ratio
- 24.3:1
- District
- MANATEE
Walkability
Blended score for BRADENTON's center, calculated by INNOVATE Real Estate from two sources: the EPA's National Walkability Index (street network, transit, land-use mix) and Google Places amenity data (what's actually reachable on foot from this point). 60% EPA National Walkability Index + 40% nearby-amenity density (Google Places).
Market position
How this listing compares to current activity in BRADENTON, from live MLS data.
Mortgage calculator
Estimate only - actual rate and payment depend on your lender, credit, and loan program.
Adjust tax / insurance estimates
Similar homes you might like
Data source: Listing information provided by Stellar MLS (mfrmls) via Trestle/CoreLogic. Last updated February 12, 2025.
Information herein deemed reliable but not guaranteed; all measurements, school assignments, HOA fees, taxes, and feature lists are approximate and should be independently verified. Equal Housing Opportunity.