
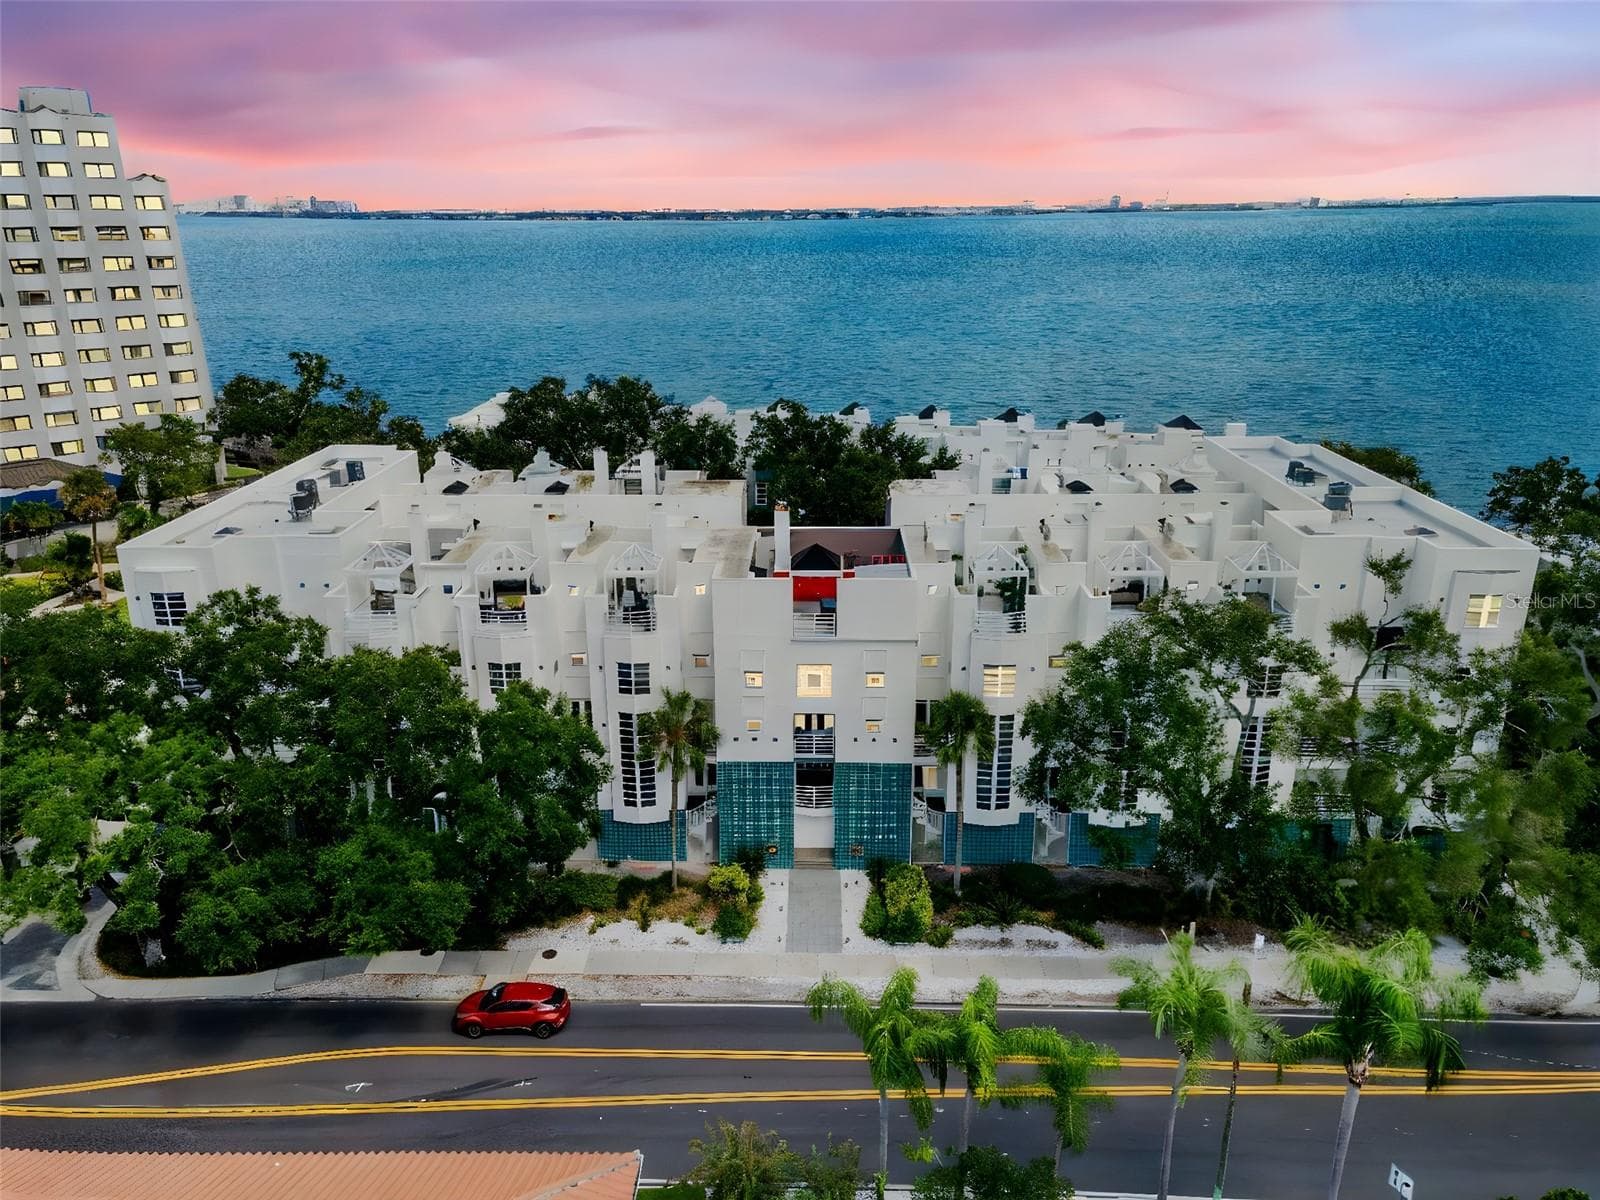


$750,000
About this home
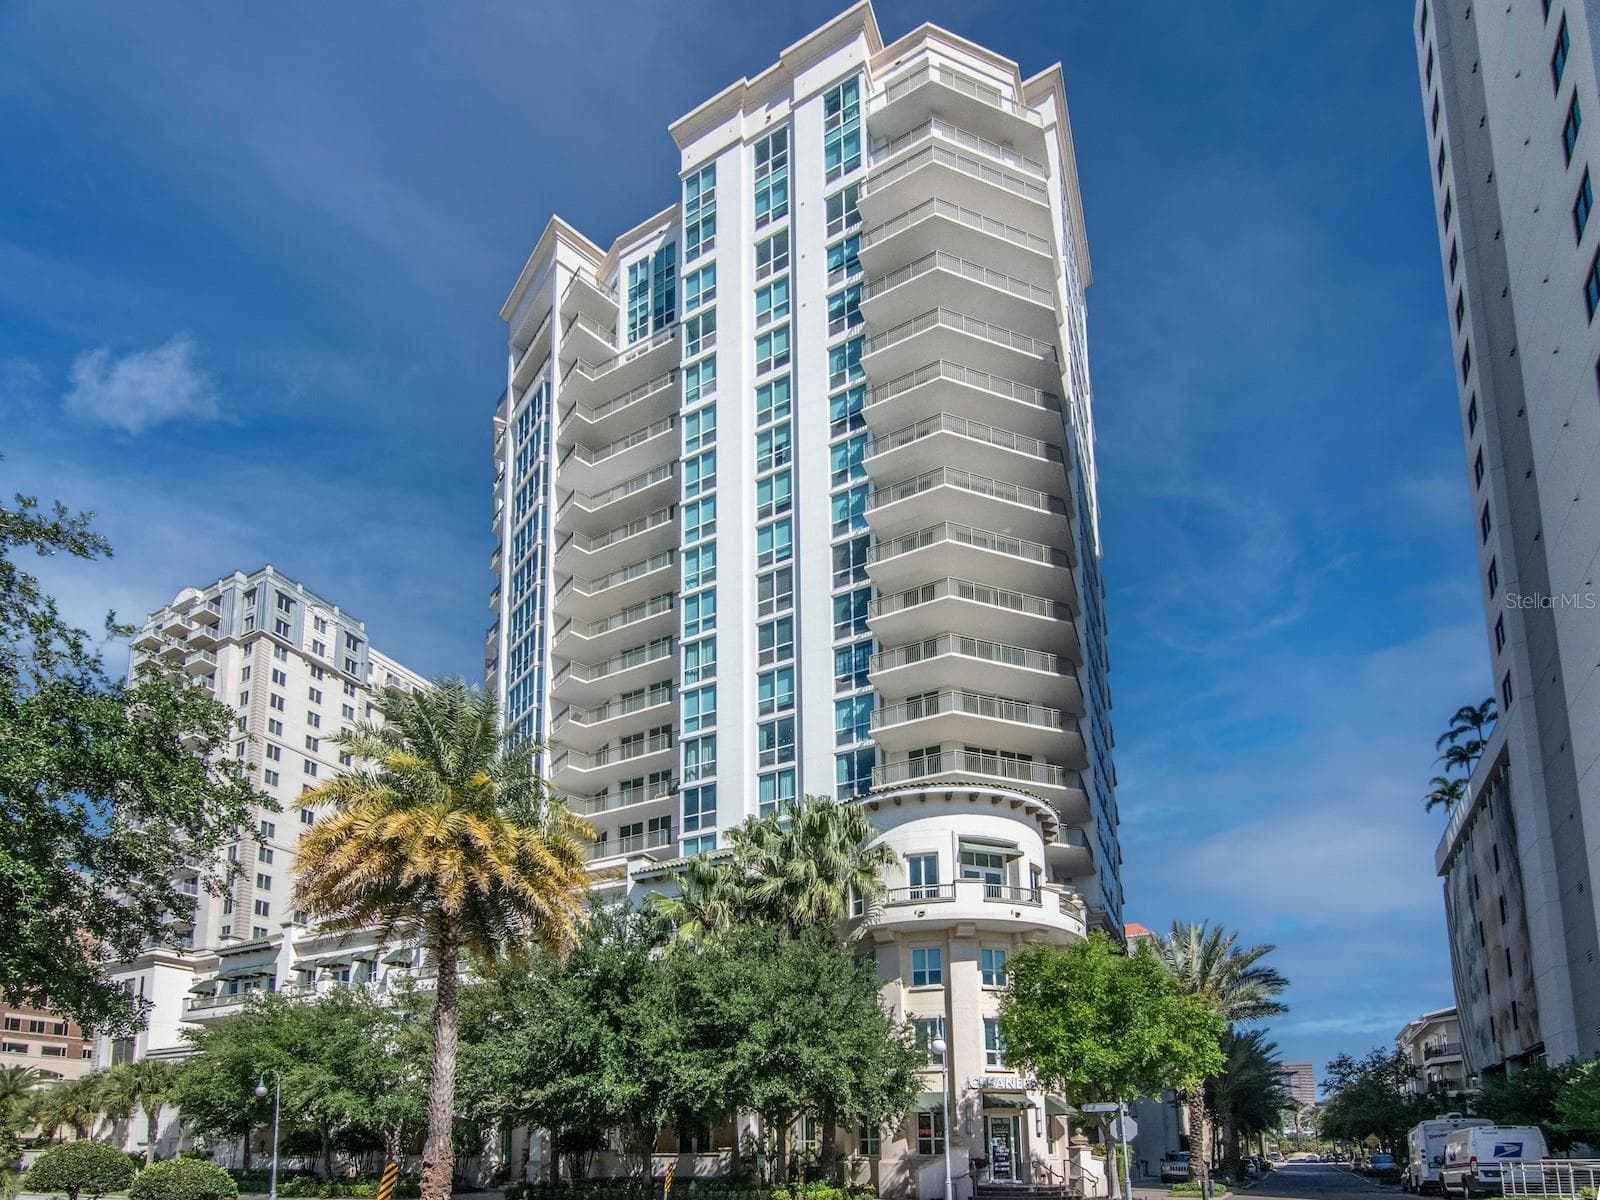
Wake up to breathtaking sunrises over Tampa Bay and experience timeless coastal Mediterranean living along iconic Bayshore Boulevard. Look no further for ALL that vibrant South Tampa has to offer plus one of the country’s most celebrated outdoor lifestyle communities. Nestled within an exclusive gated community, this beautifully renovated (2024) multi-level residence offers the perfect blend of luxury, privacy and effortless waterfront living and a mature lush tropical garden oasis providing a peaceful sanctuary rarely found in such a central location. Inspired by the breezy sophistication of the Greek Isles, this exceptional home showcases creamy white interiors, soaring ceilings, abundant natural light, and tranquil water views that create a peaceful retreat. Designed for those who appreciate both architectural character AND thoughtfully designed living spaces, each level offers its own distinct experience. The flexible floor plan enhances privacy options for family, guests or even a roommate situation. From the front door, enter a spacious living room inviting you to relax beside one of two wood-burning fireplaces while taking in the bay from the expansive windows. This level also offers a bedroom with an en-suite bath ideal for guests, roommate or private home office. Just a few steps above, the elevated dining room creates an unforgettable ambiance with the continued views of the bay, a balcony and the second wood-burning fireplace, while the enormous chef’s kitchen features premium appliances, quartz countertops, marble backsplash, custom cabinetry and generous prep space. This level includes a roomy half bath and ventless washer/dryer closet. Located a few steps up to the next level, The primary suite includes a balcony overlooking the water, sunrise views and an abundance of light. The Mediterranean spa inspired primary bathroom includes dual vanities, oversized walk-in shower with multiple showerheads, a toilet room with pocket door for privacy and walk in closet. The third bedroom and en-suite bath completes this level of the home. A private elevator provides effortless access to all 5 levels of the home including your own private rooftop terrace-a truly spectacular outdoor living space. Imagine morning coffee overlooking the bay, sunrise yoga or a cold plunge as the sun rises AND evenings spent dining under the stars surrounded by Tampa’s twinkling skyline. Considered to be one of Tampa's most recognizable waterfront corridors, the residence offers convenient access to South Tampa, Hyde Park, Downtown Tampa, Tampa General Hospital, dining, and shopping. A private 2 car garage and wine cellar/storage/multi-purpose room complete the home’s exceptional functionality. The home was extensively renovated in 2024. In addition to the interior renovations, the hot water heater is new, and the plumbing is new throughout. No storm damage.
Highlights
Property details
- MLS
- Stellar MLS
- MLS #
- MFRO6356583
- Property type
- Condominium
- Subdivision
- BAYSHORE ON THE BLVD A CO
- Status
- Active
- Days on market
- 246
- On market date
- November 6, 2025
- Stories
- N/A
- Total bathrooms
- 3.5
- Garage spaces
- 2
- Parking spaces
- N/A
- Lot size
- 2 sqft
Location
Get directions →Nearby schools
Within 10 miles. School directory data from the National Center for Education Statistics (NCES), accessed via the Urban Institute Education Data API. Local Score is calculated by INNOVATE Real Estate; where a state rating is shown, it comes from that state's own official school report card.
- Enrollment
- 463
- Student:teacher ratio
- 12.9:1
- District
- HILLSBOROUGH
- Enrollment
- 564
- Student:teacher ratio
- 18.8:1
- District
- HILLSBOROUGH
- Enrollment
- 1,420
- Student:teacher ratio
- 19.5:1
- District
- HILLSBOROUGH
Walkability
Blended score for TAMPA's center, calculated by INNOVATE Real Estate from two sources: the EPA's National Walkability Index (street network, transit, land-use mix) and Google Places amenity data (what's actually reachable on foot from this point). 60% EPA National Walkability Index + 40% nearby-amenity density (Google Places).
Market position
How this listing compares to current activity in TAMPA, from live MLS data.
Mortgage calculator
Estimate only - actual rate and payment depend on your lender, credit, and loan program.
Adjust tax / insurance estimates
Similar homes you might like
Data source: Listing information provided by Stellar MLS (mfrmls) via Trestle/CoreLogic. Last updated August 29, 2026.
Information herein deemed reliable but not guaranteed; all measurements, school assignments, HOA fees, taxes, and feature lists are approximate and should be independently verified. Equal Housing Opportunity.