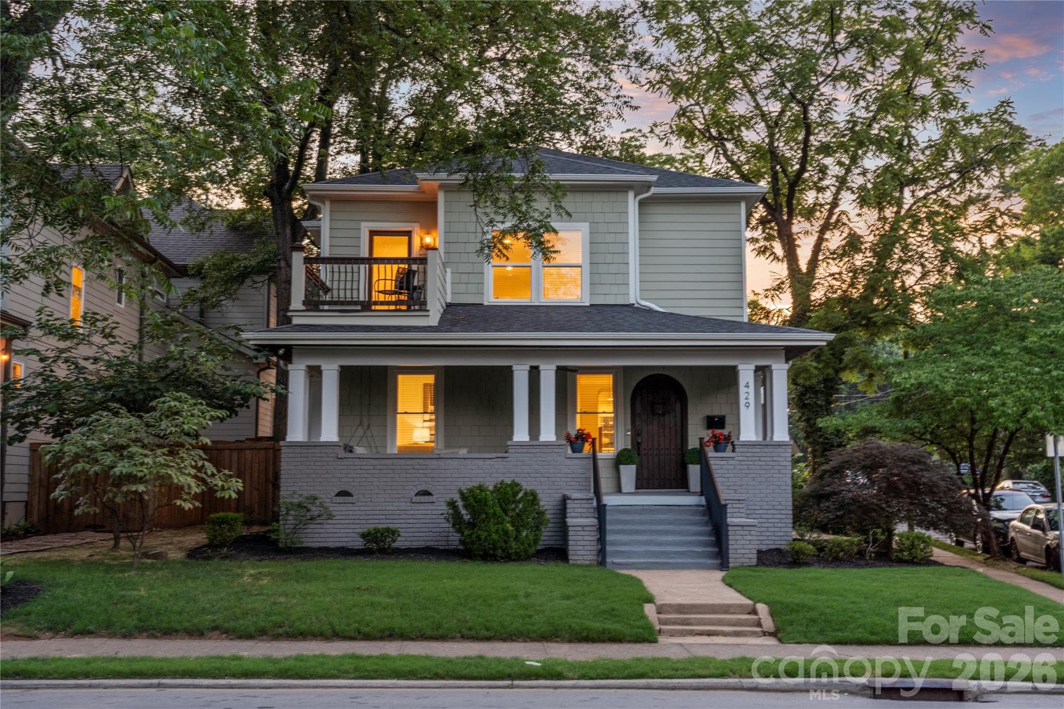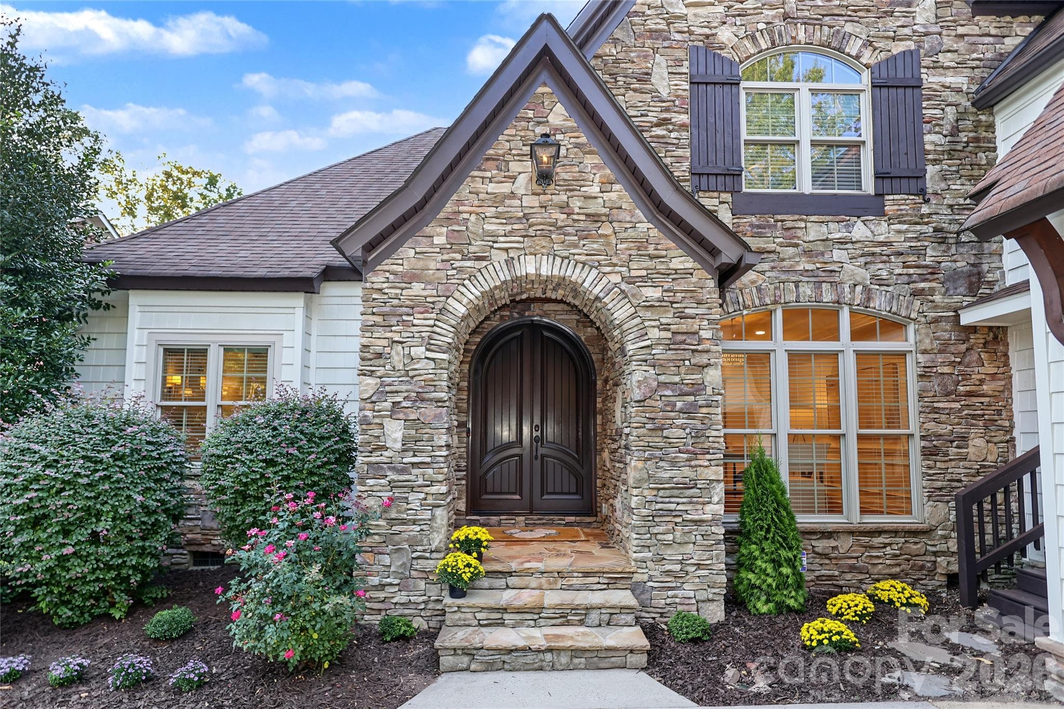
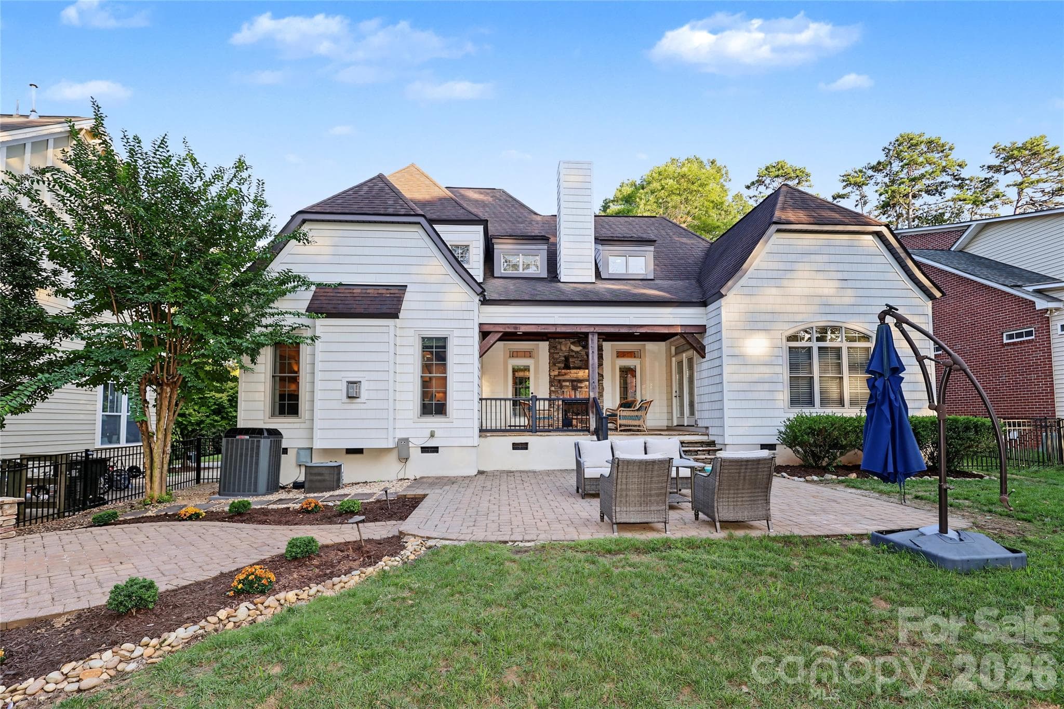
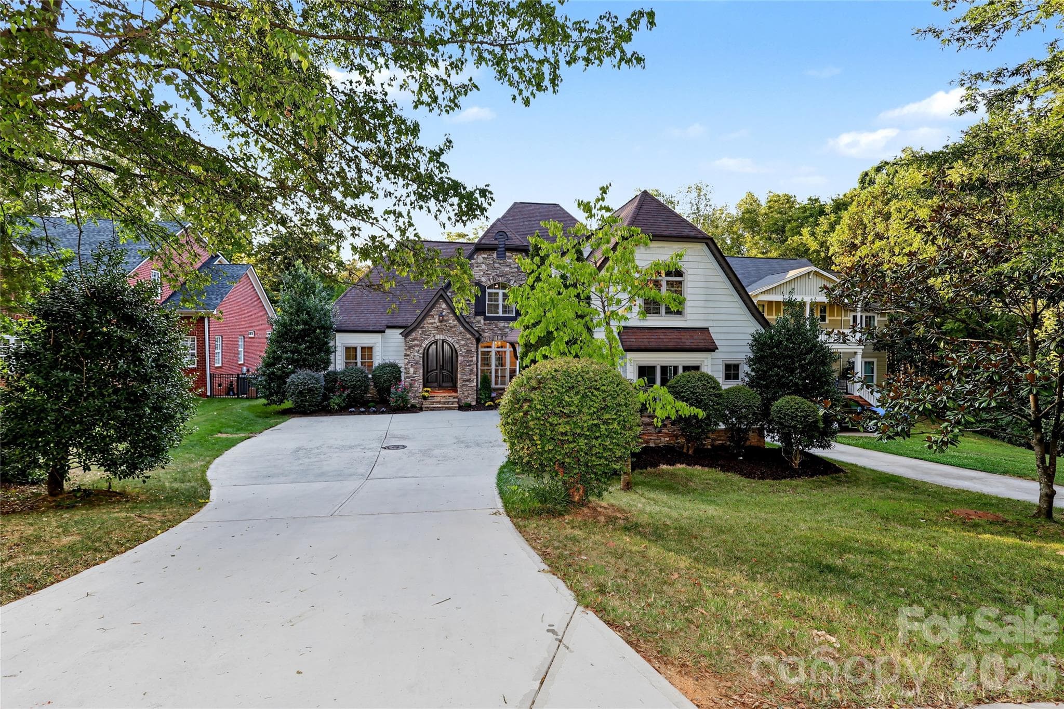
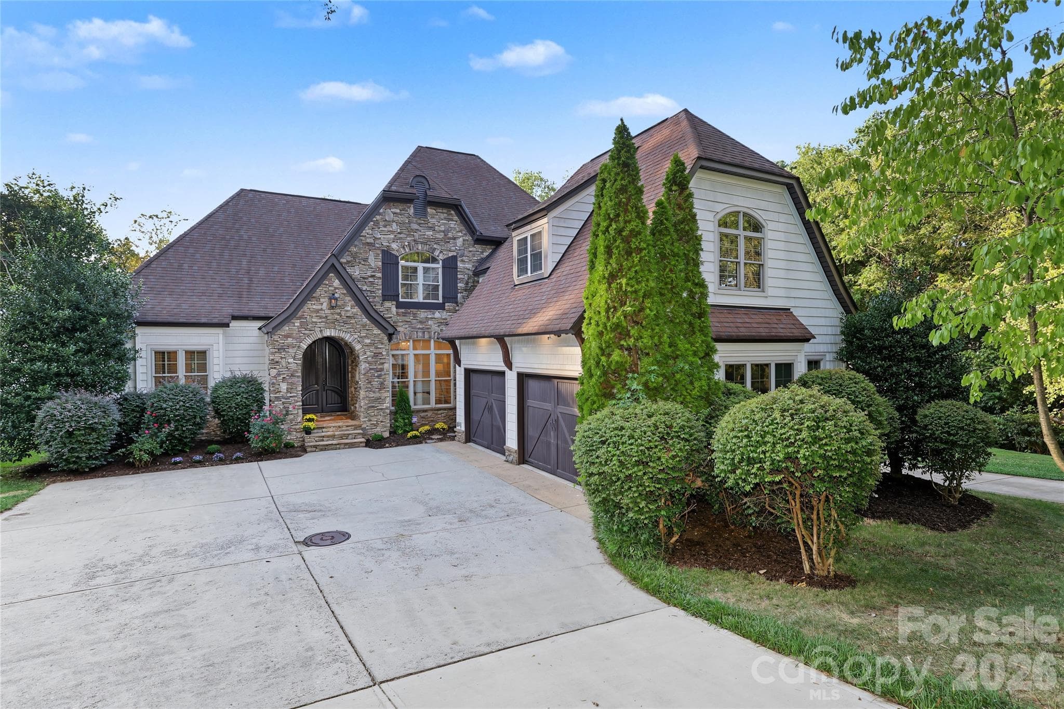
Beautiful home in sought-after Southpark area - 4934 Spalding Place, Charlotte
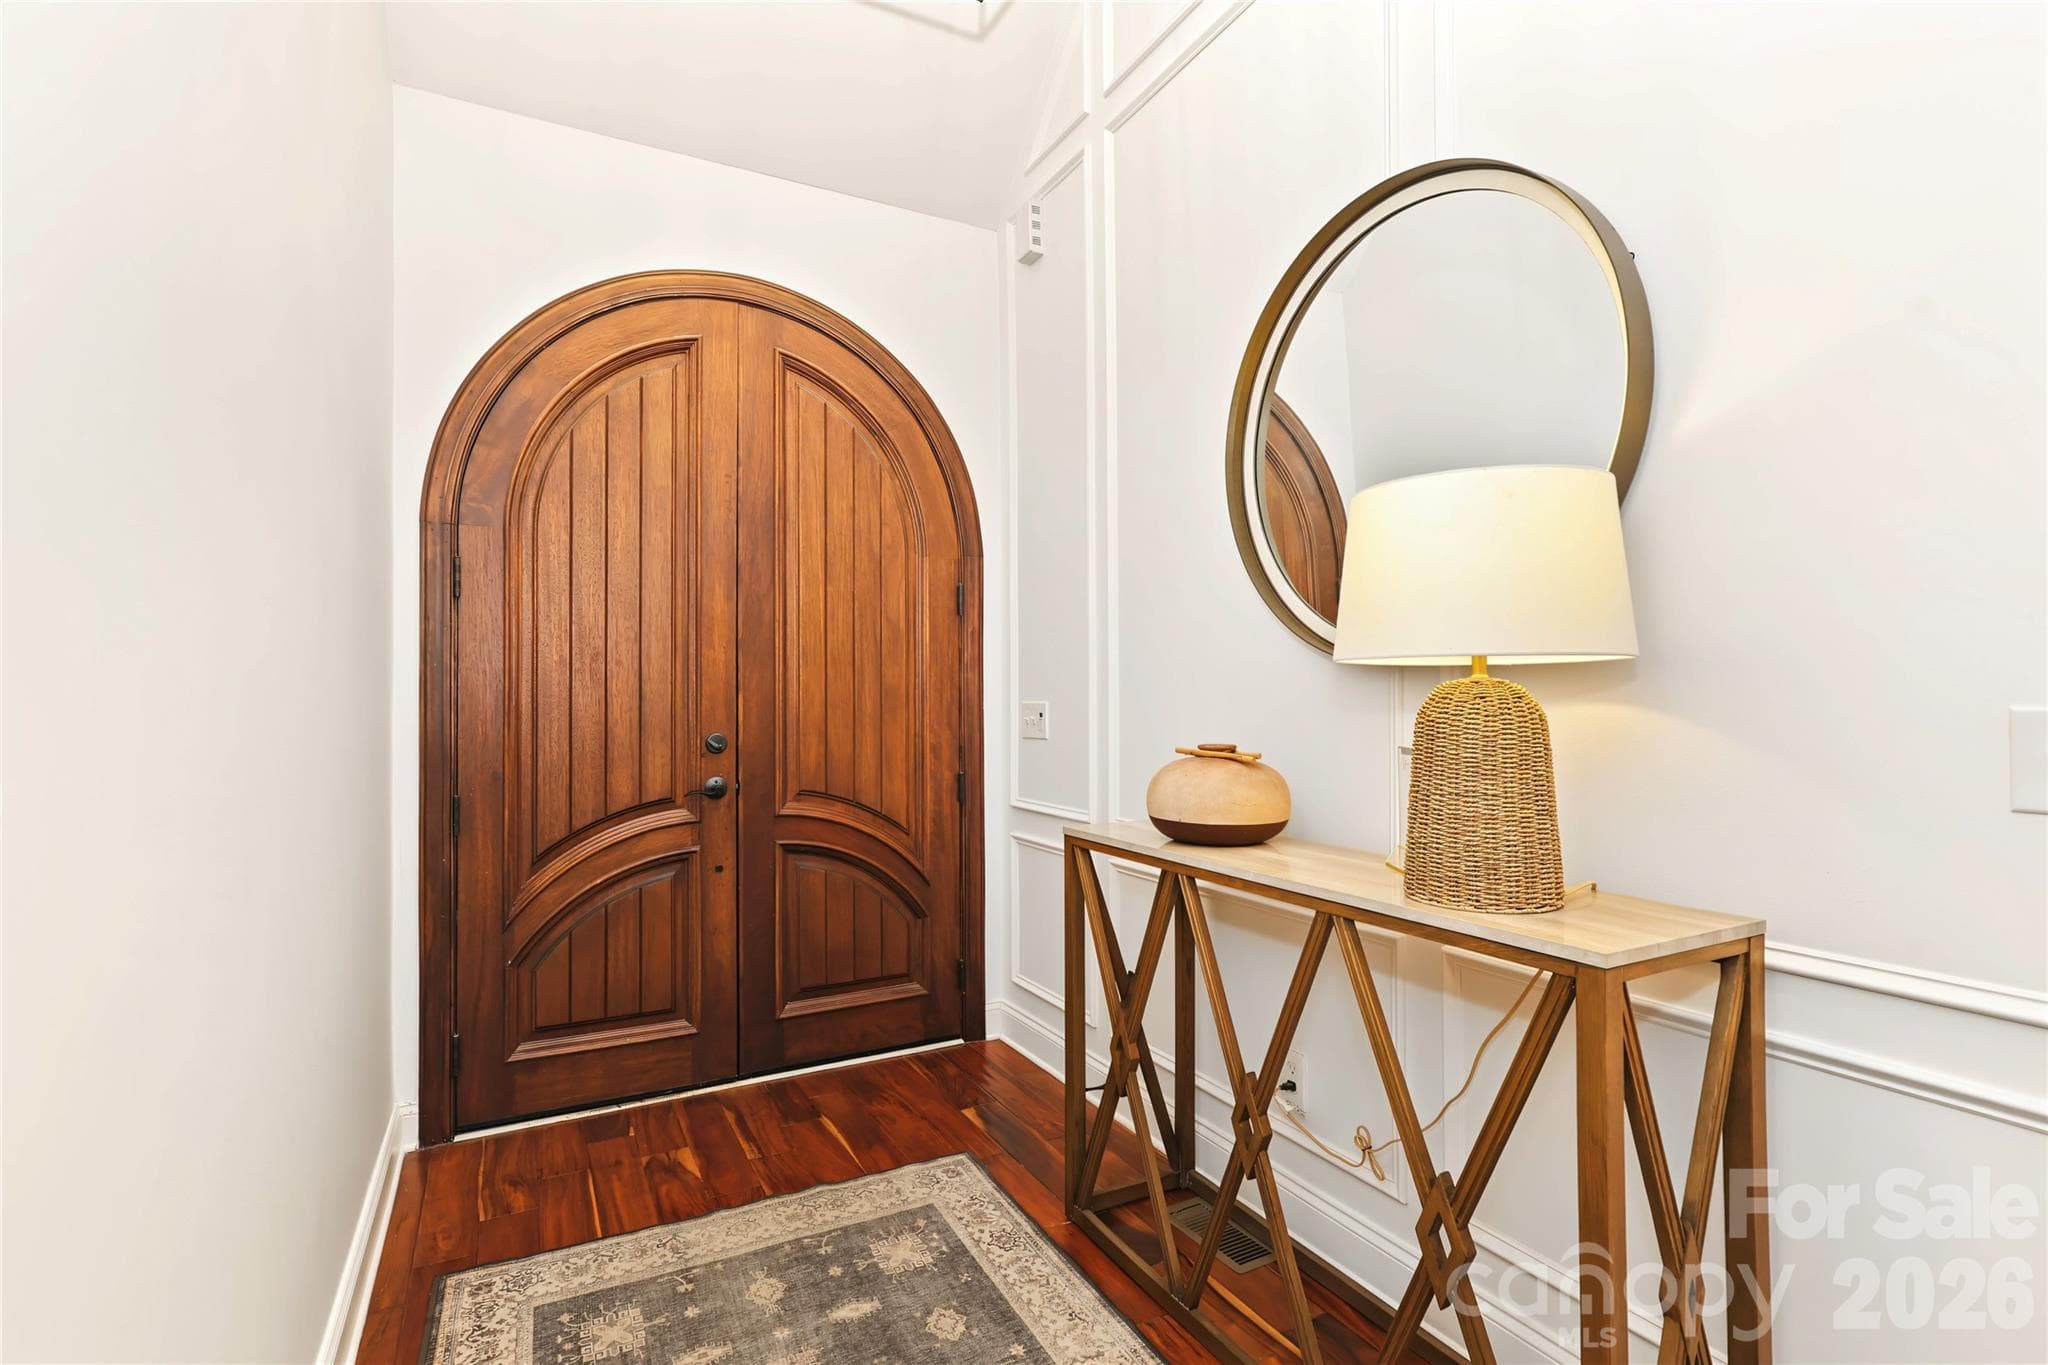
Beautiful arched front door and the welcoming foyer - 4934 Spalding Place, Charlotte
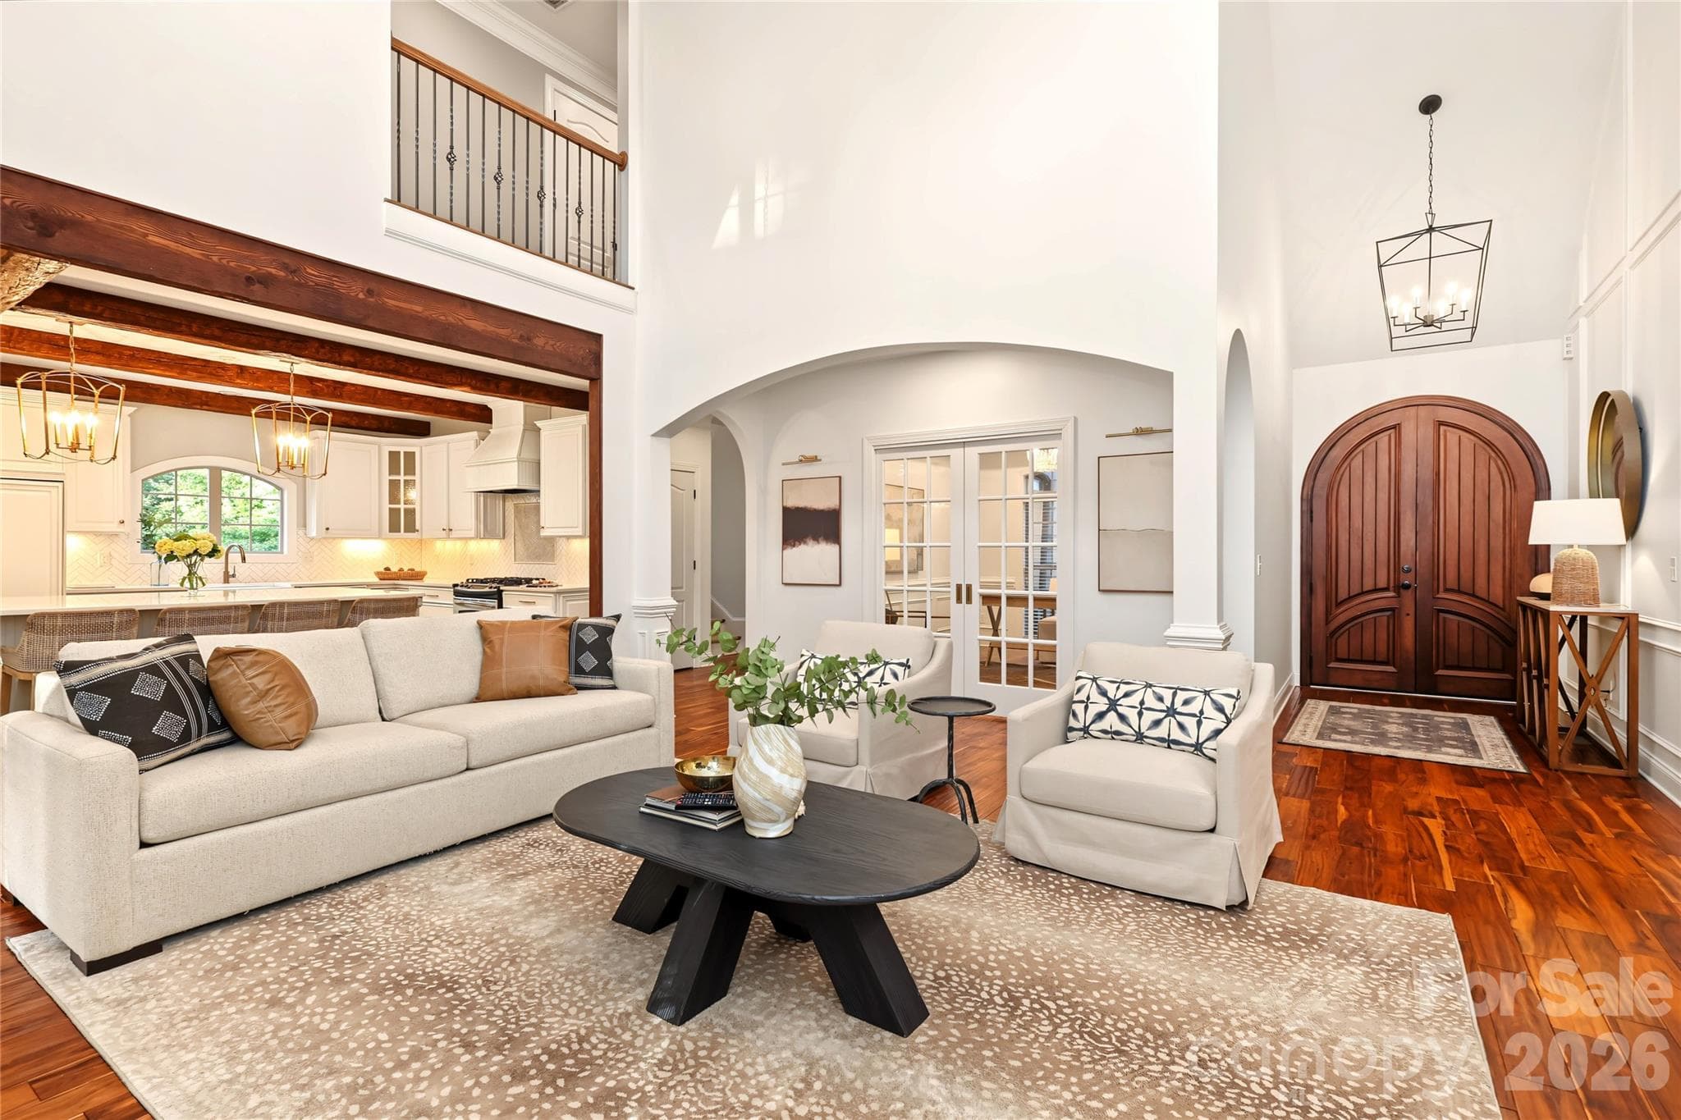
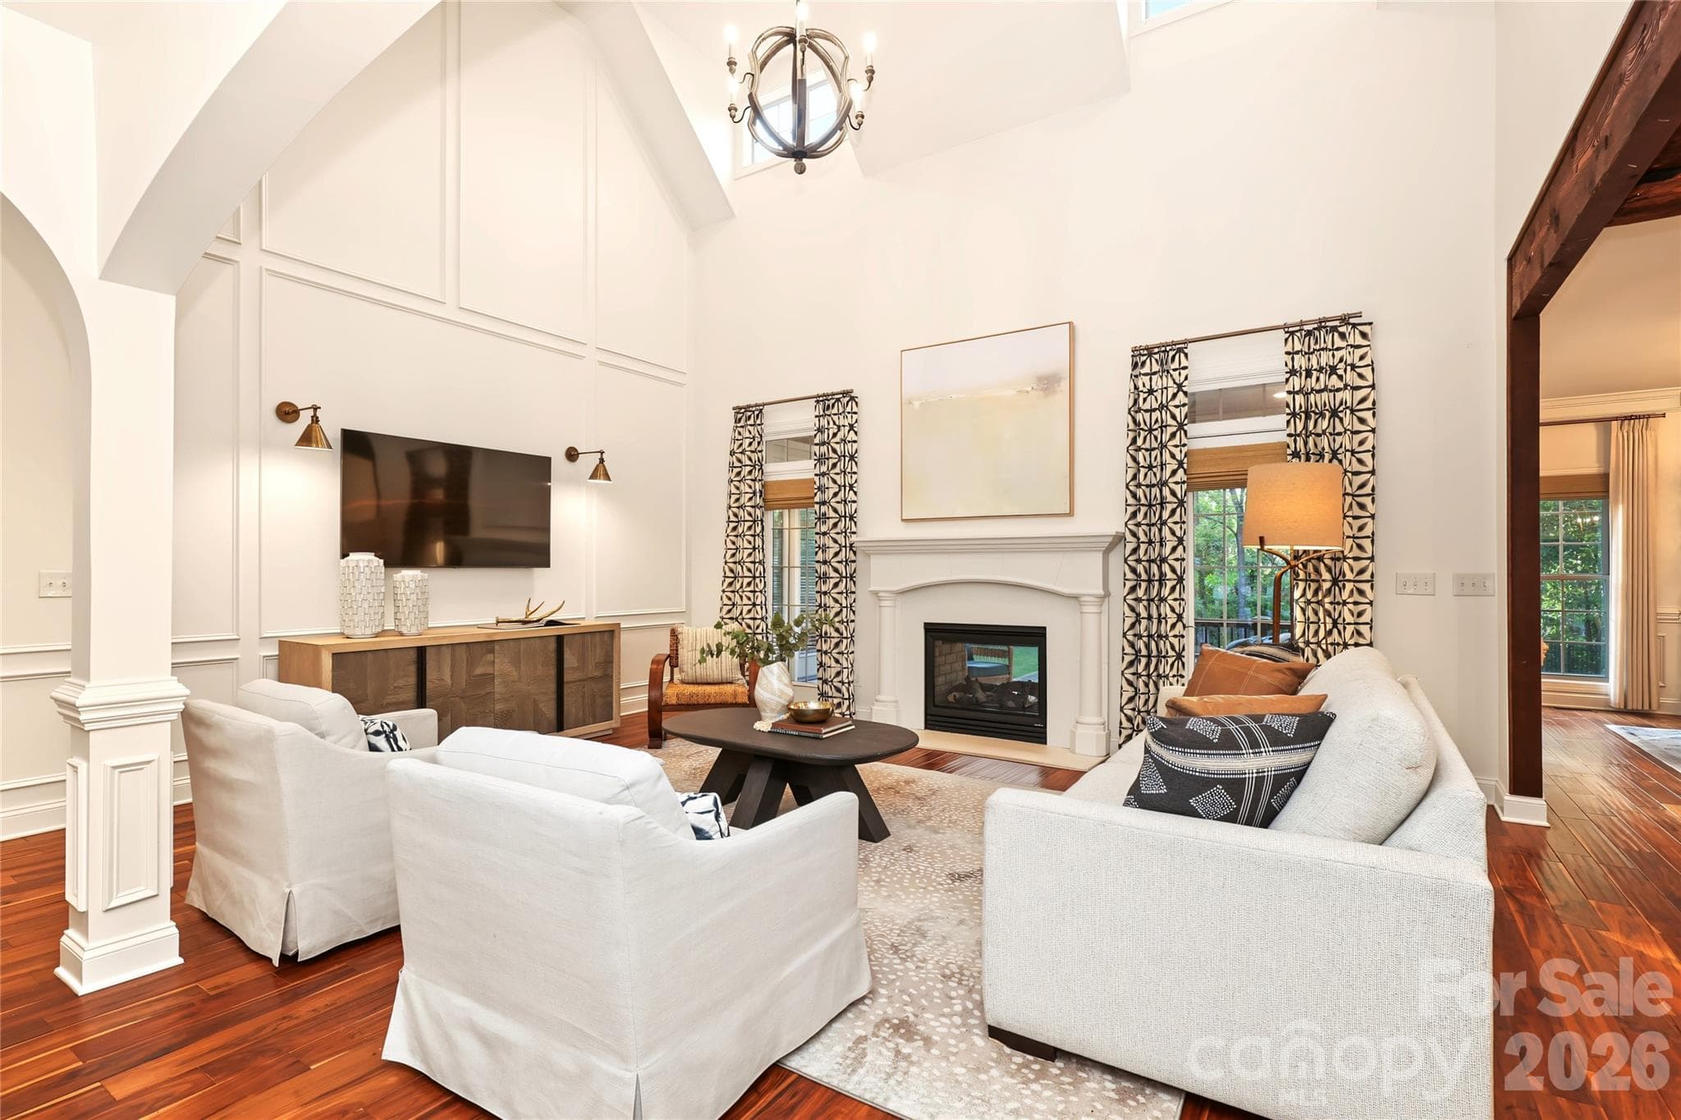
Spacious living Room with soaring ceiling that opens up to the kitchen, office area and front foyer. - 4934 Spalding Place, Charlotte
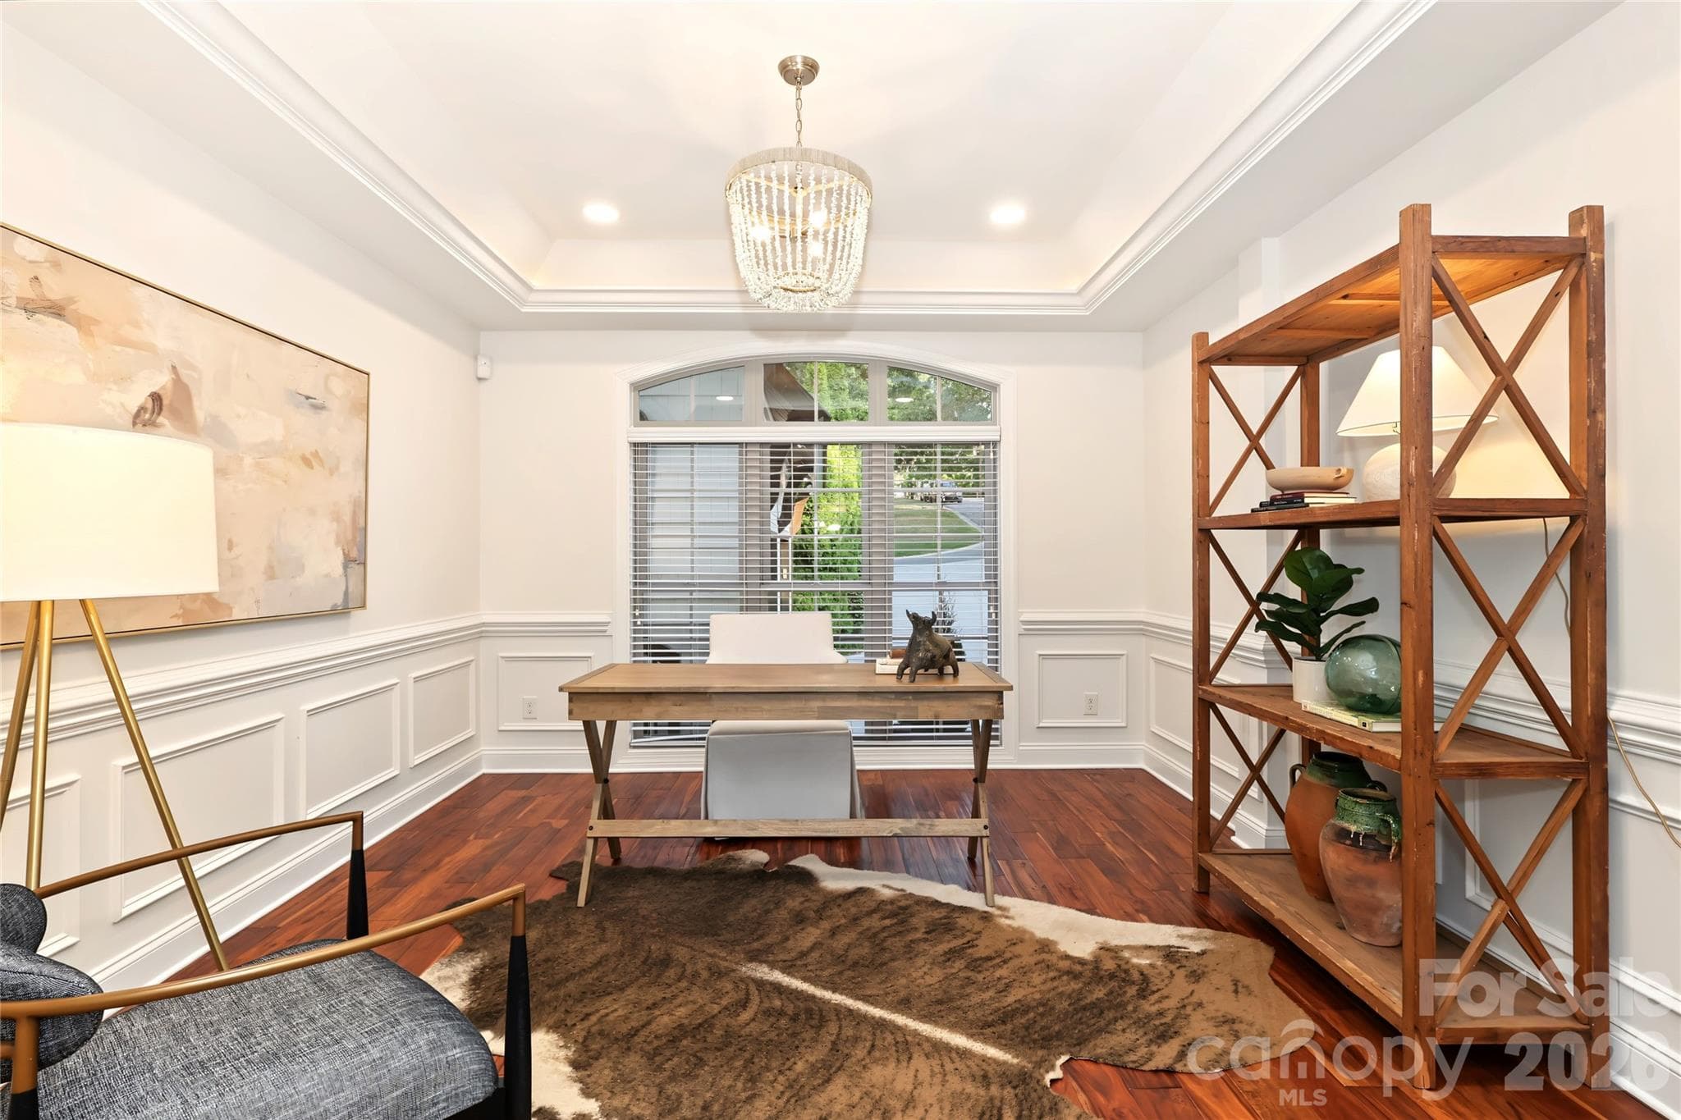
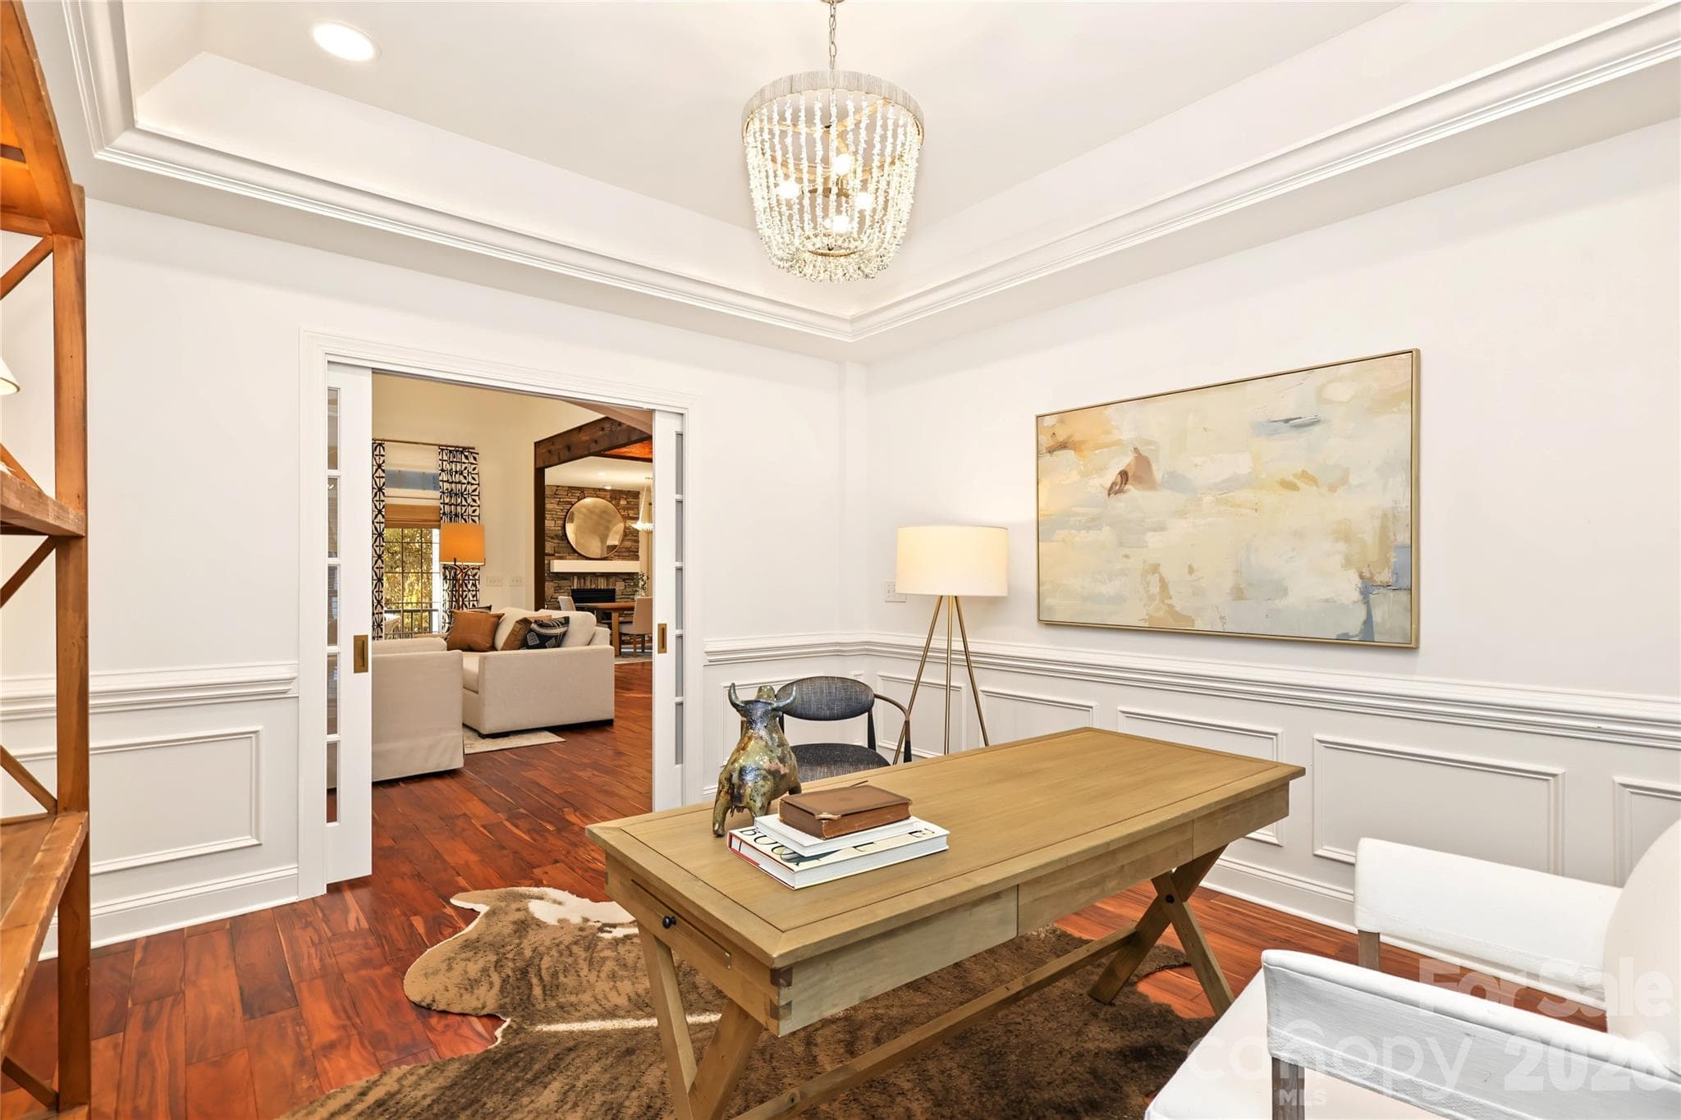
Convenient office or lounge area that can be closed off with pocket doors. - 4934 Spalding Place, Charlotte
View from the Office into the Living Room, Kitchen and Dining Room. - 4934 Spalding Place, Charlotte
Light-filled Living Room with soaring ceilings and 2 sided fireplace - 4934 Spalding Place, Charlotte
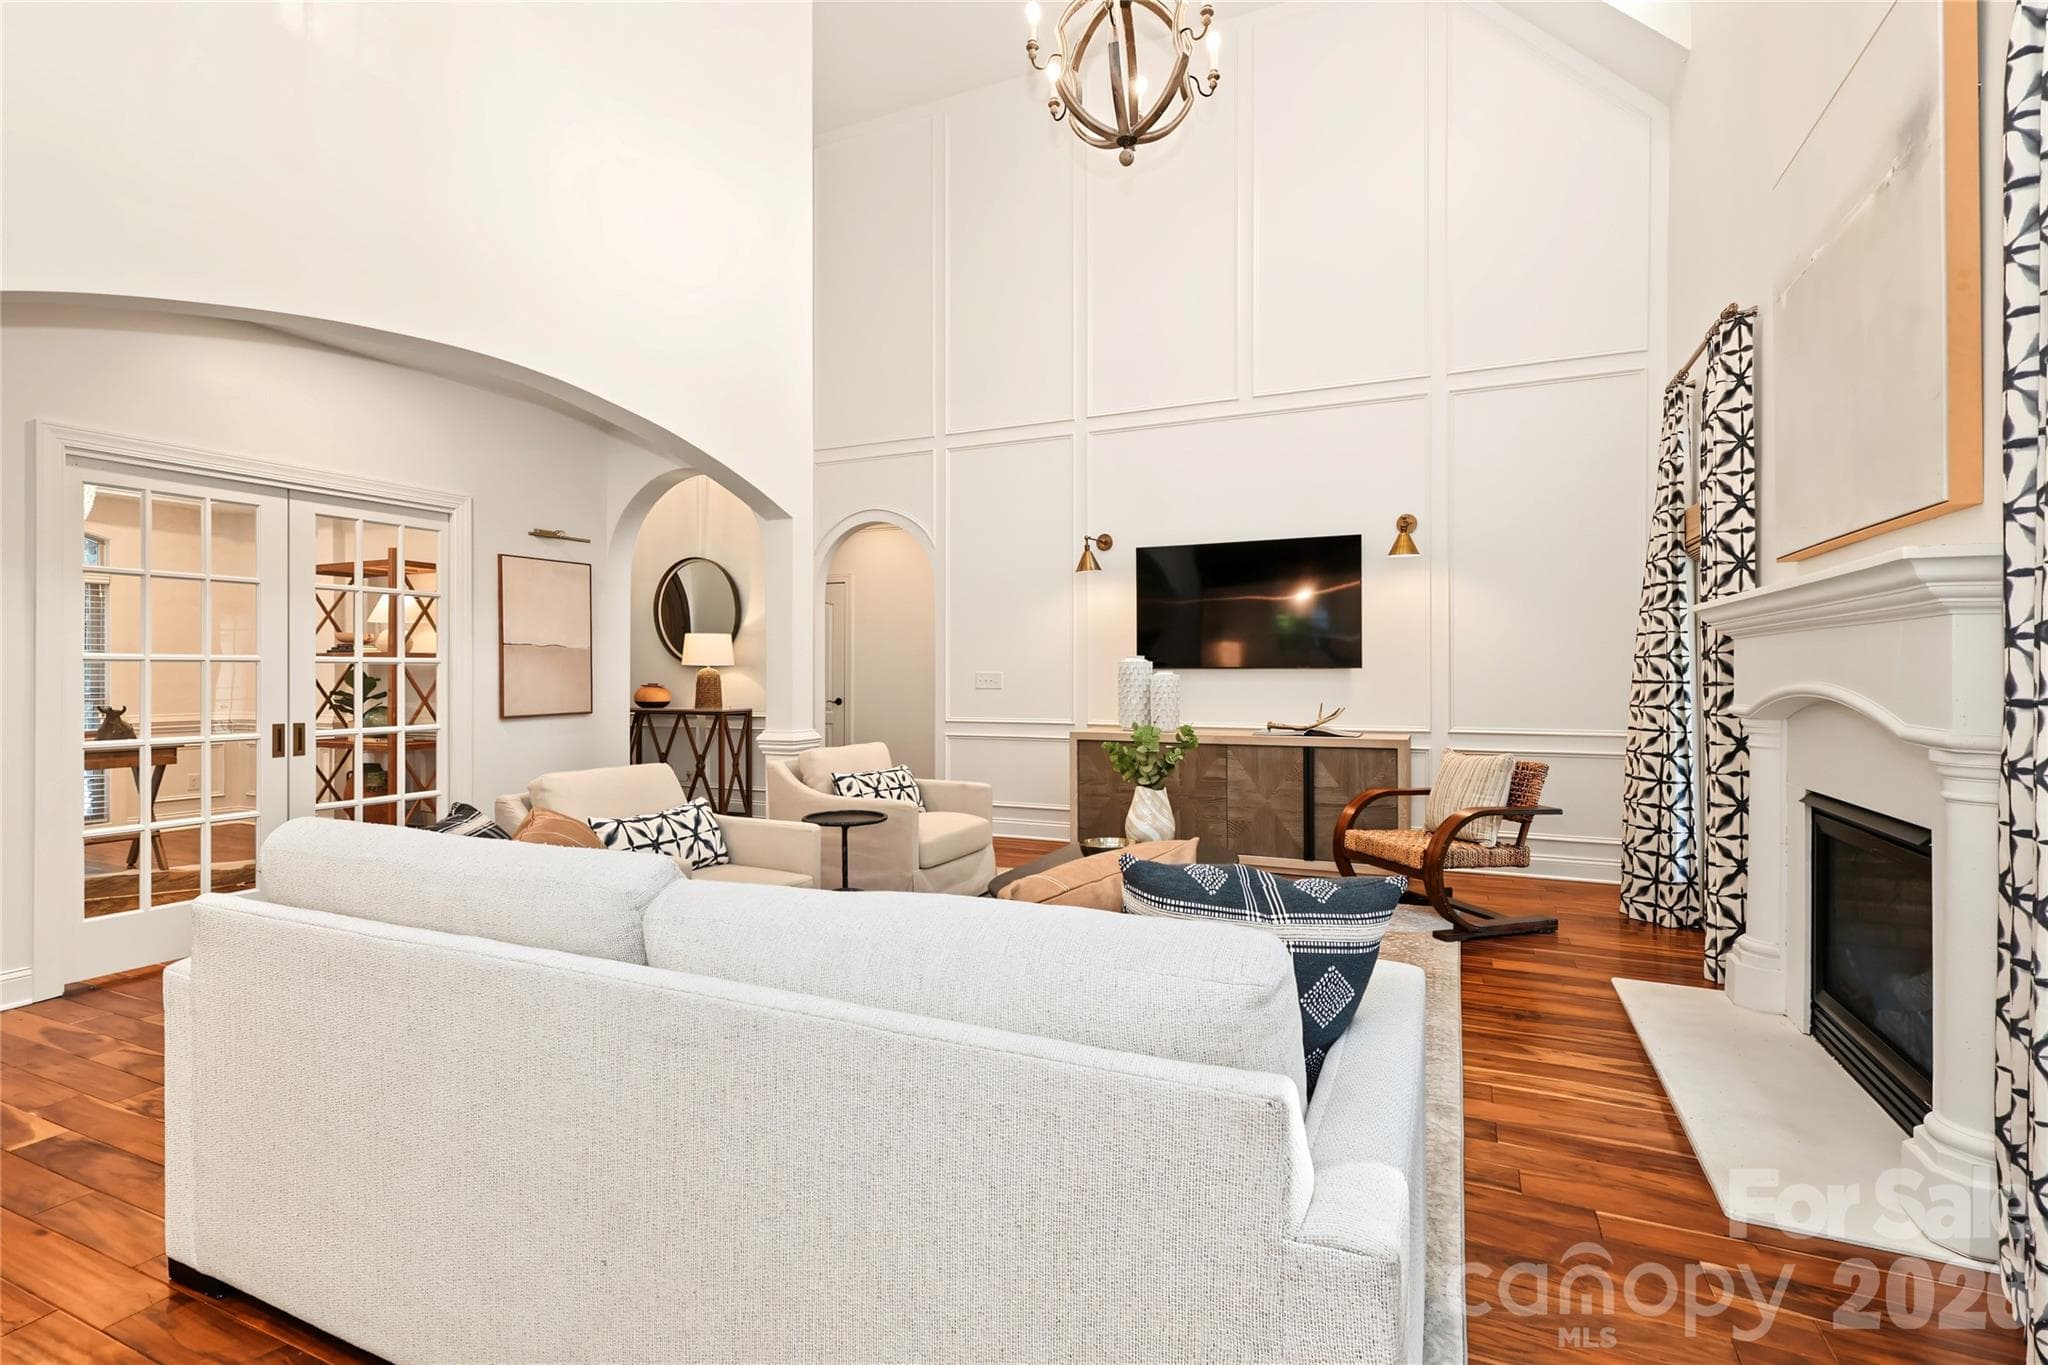
Living Room and Office.  The arched doorway leads to the half bath to the left and the Primary Suite to the right. - 4934 Spalding Place, Charlotte
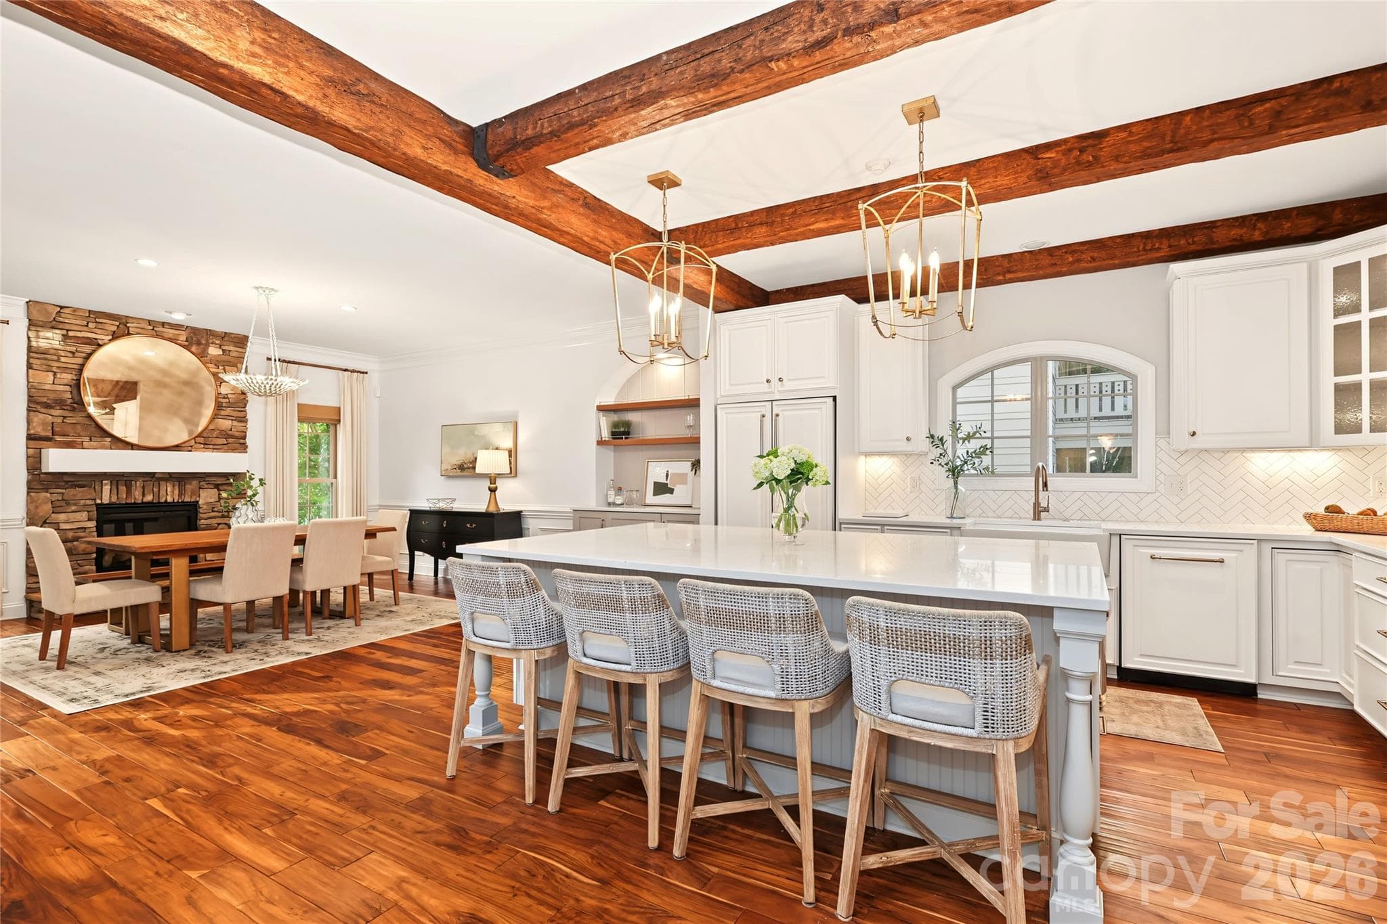
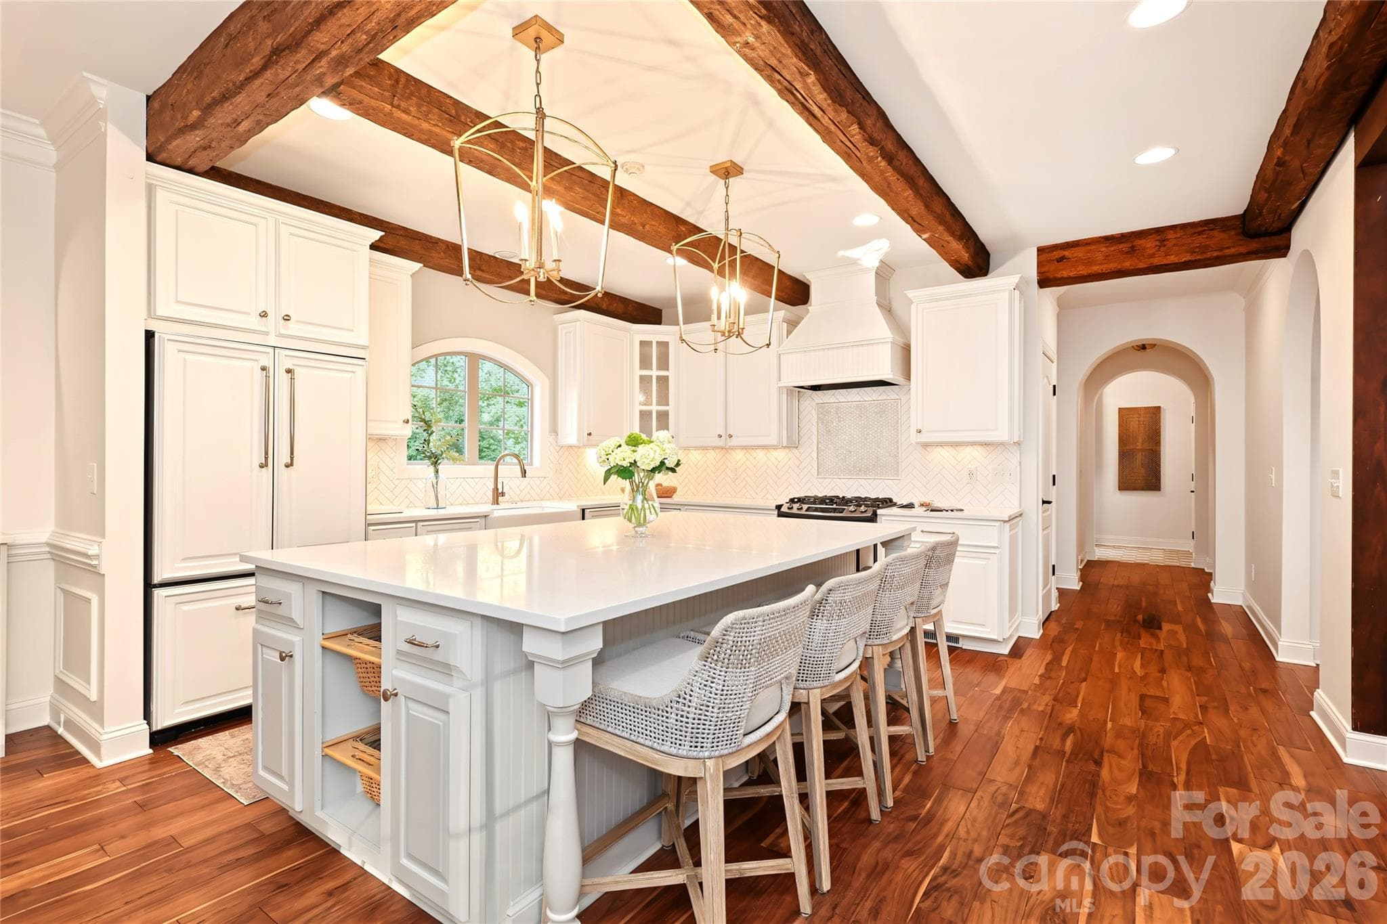
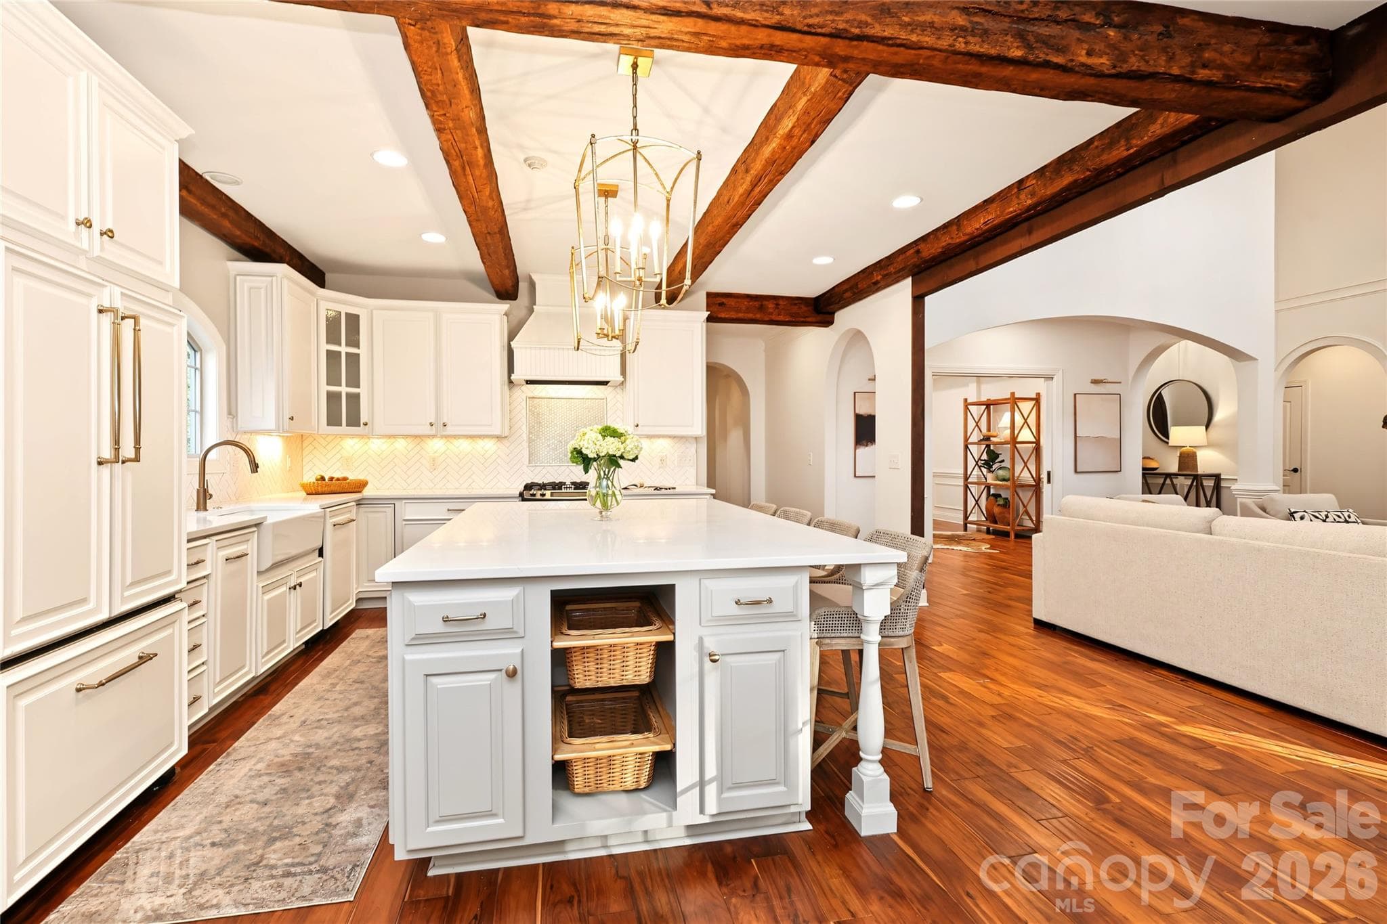
Incredible open kitchen with large island is the heart of the home. - 4934 Spalding Place, Charlotte
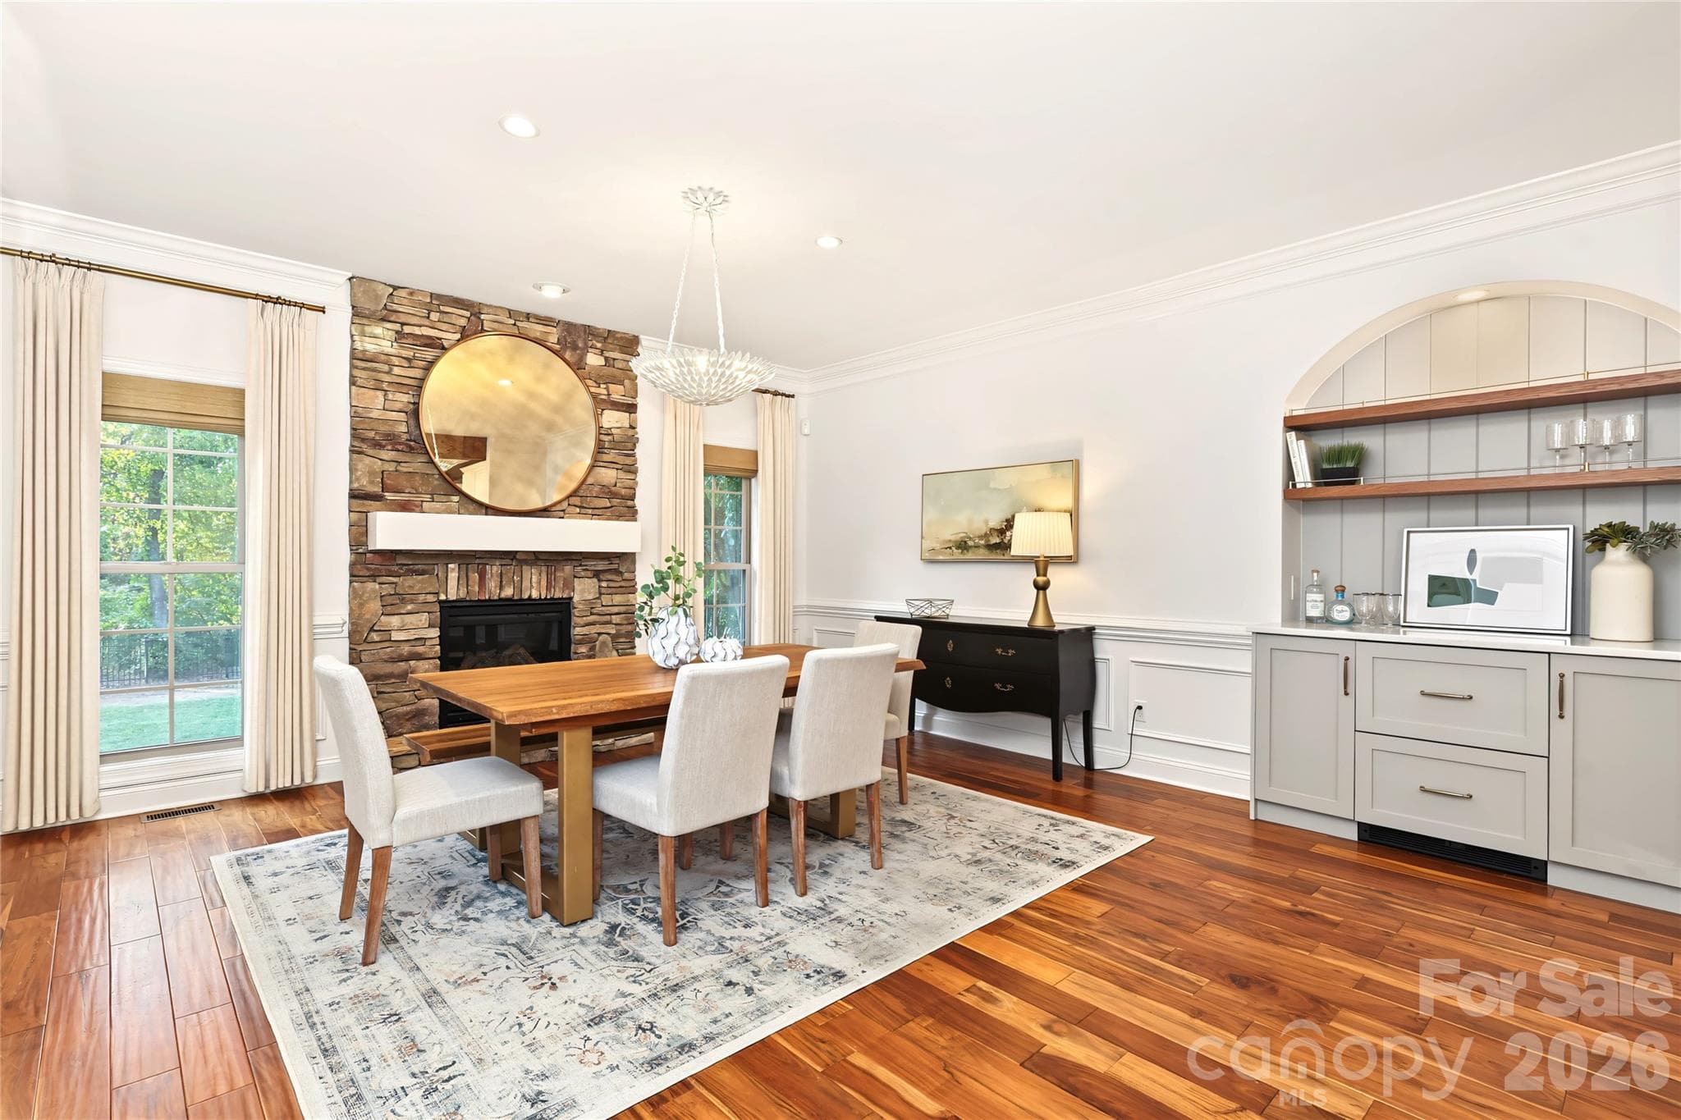
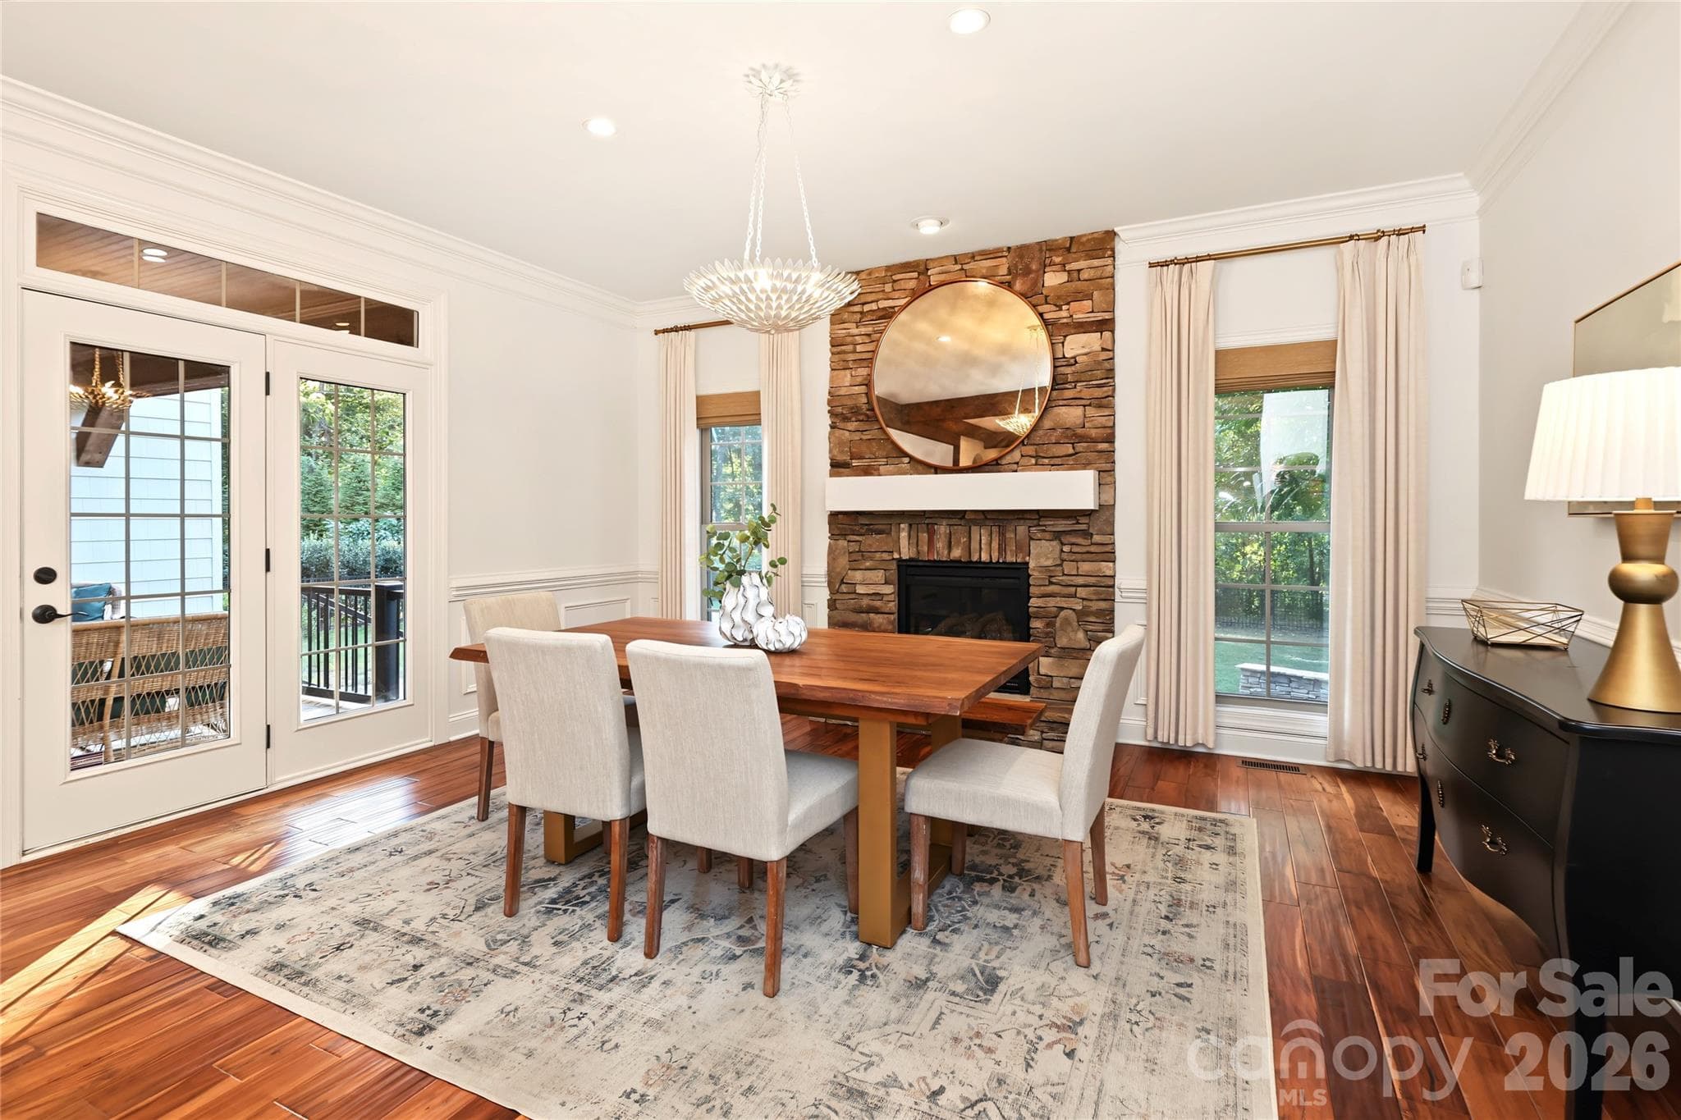
Dining Room with built-ins and a cozy fireplace. - 4934 Spalding Place, Charlotte
Open kitchen looking down the hall towards the scullery and the Laundry - 4934 Spalding Place, Charlotte
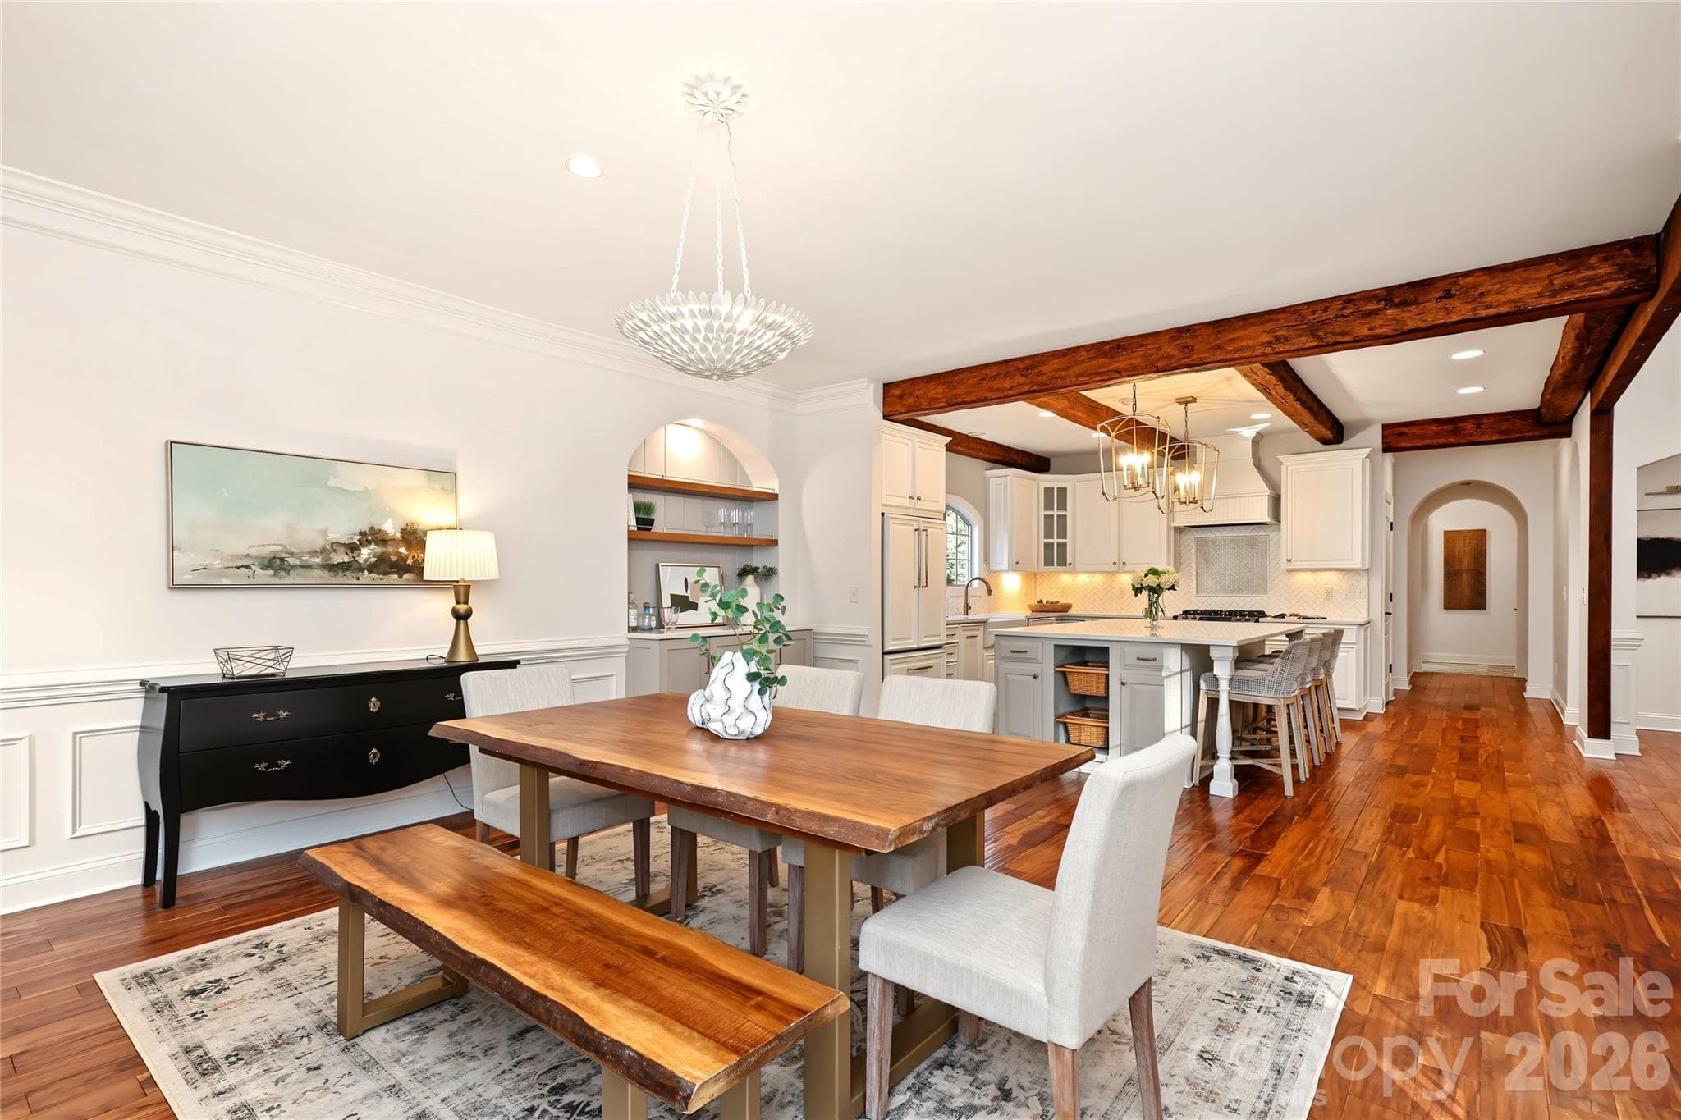
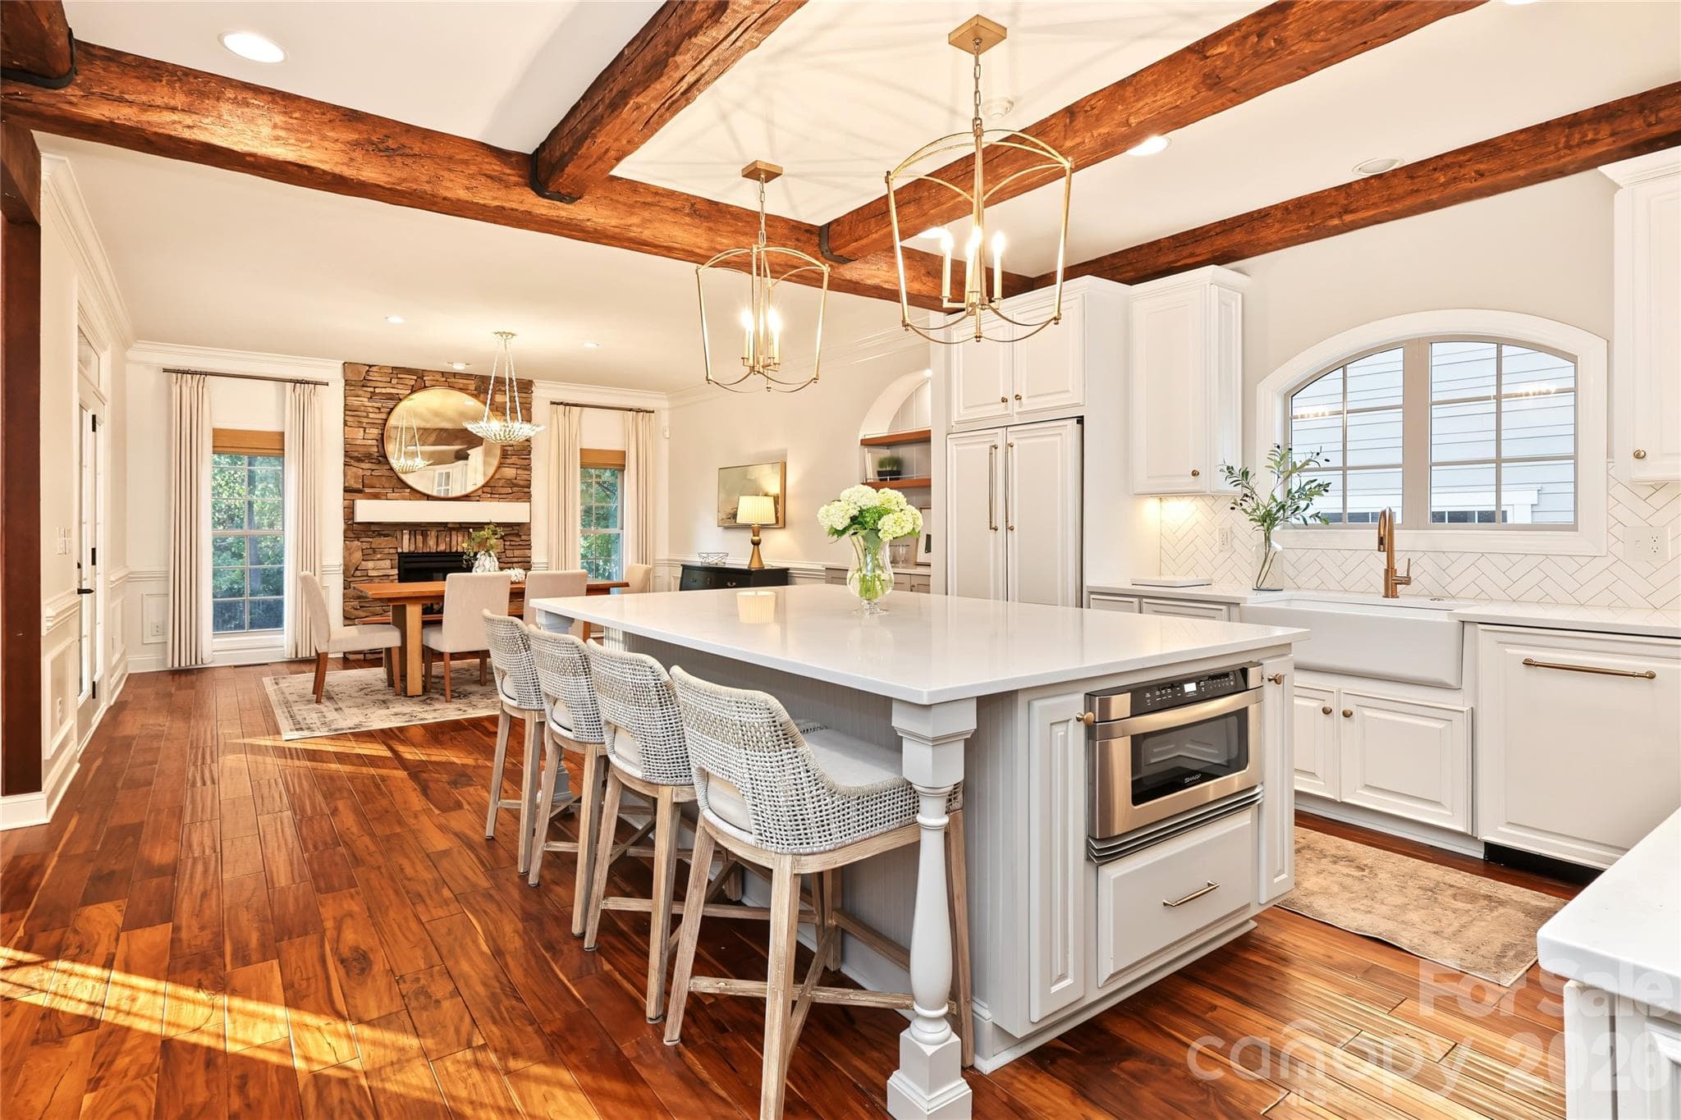
Dining Room and Kitchen - 4934 Spalding Place, Charlotte
Beautiful beams and large island - 4934 Spalding Place, Charlotte
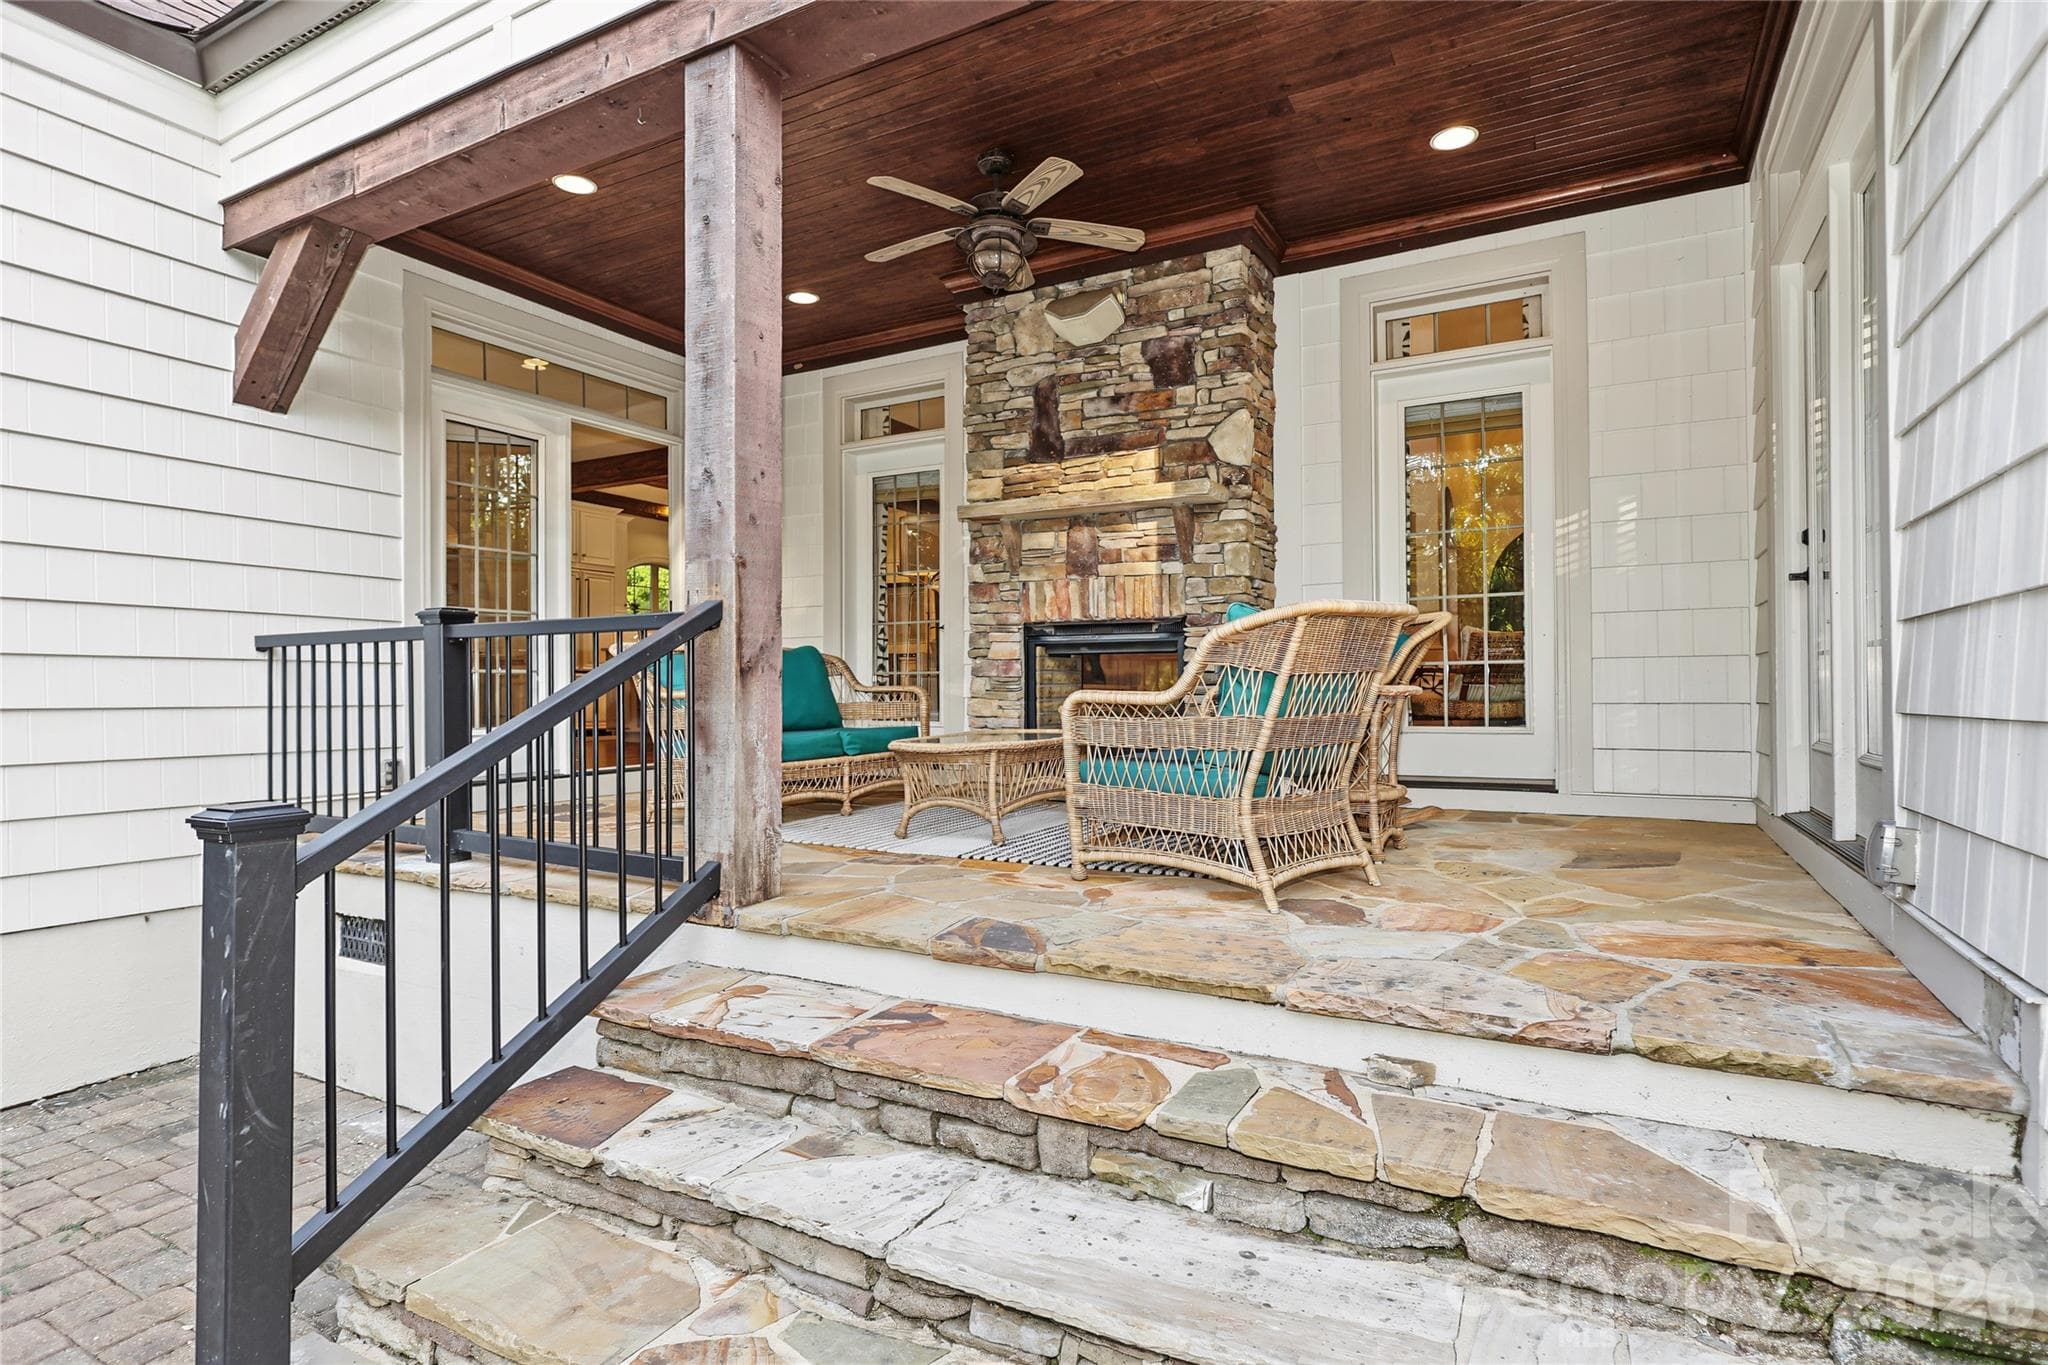
Enjoy family dinners by the fireplace or head out to the porch and sit by the fire. - 4934 Spalding Place, Charlotte
Beautiful beams and hardwood floors - 4934 Spalding Place, Charlotte
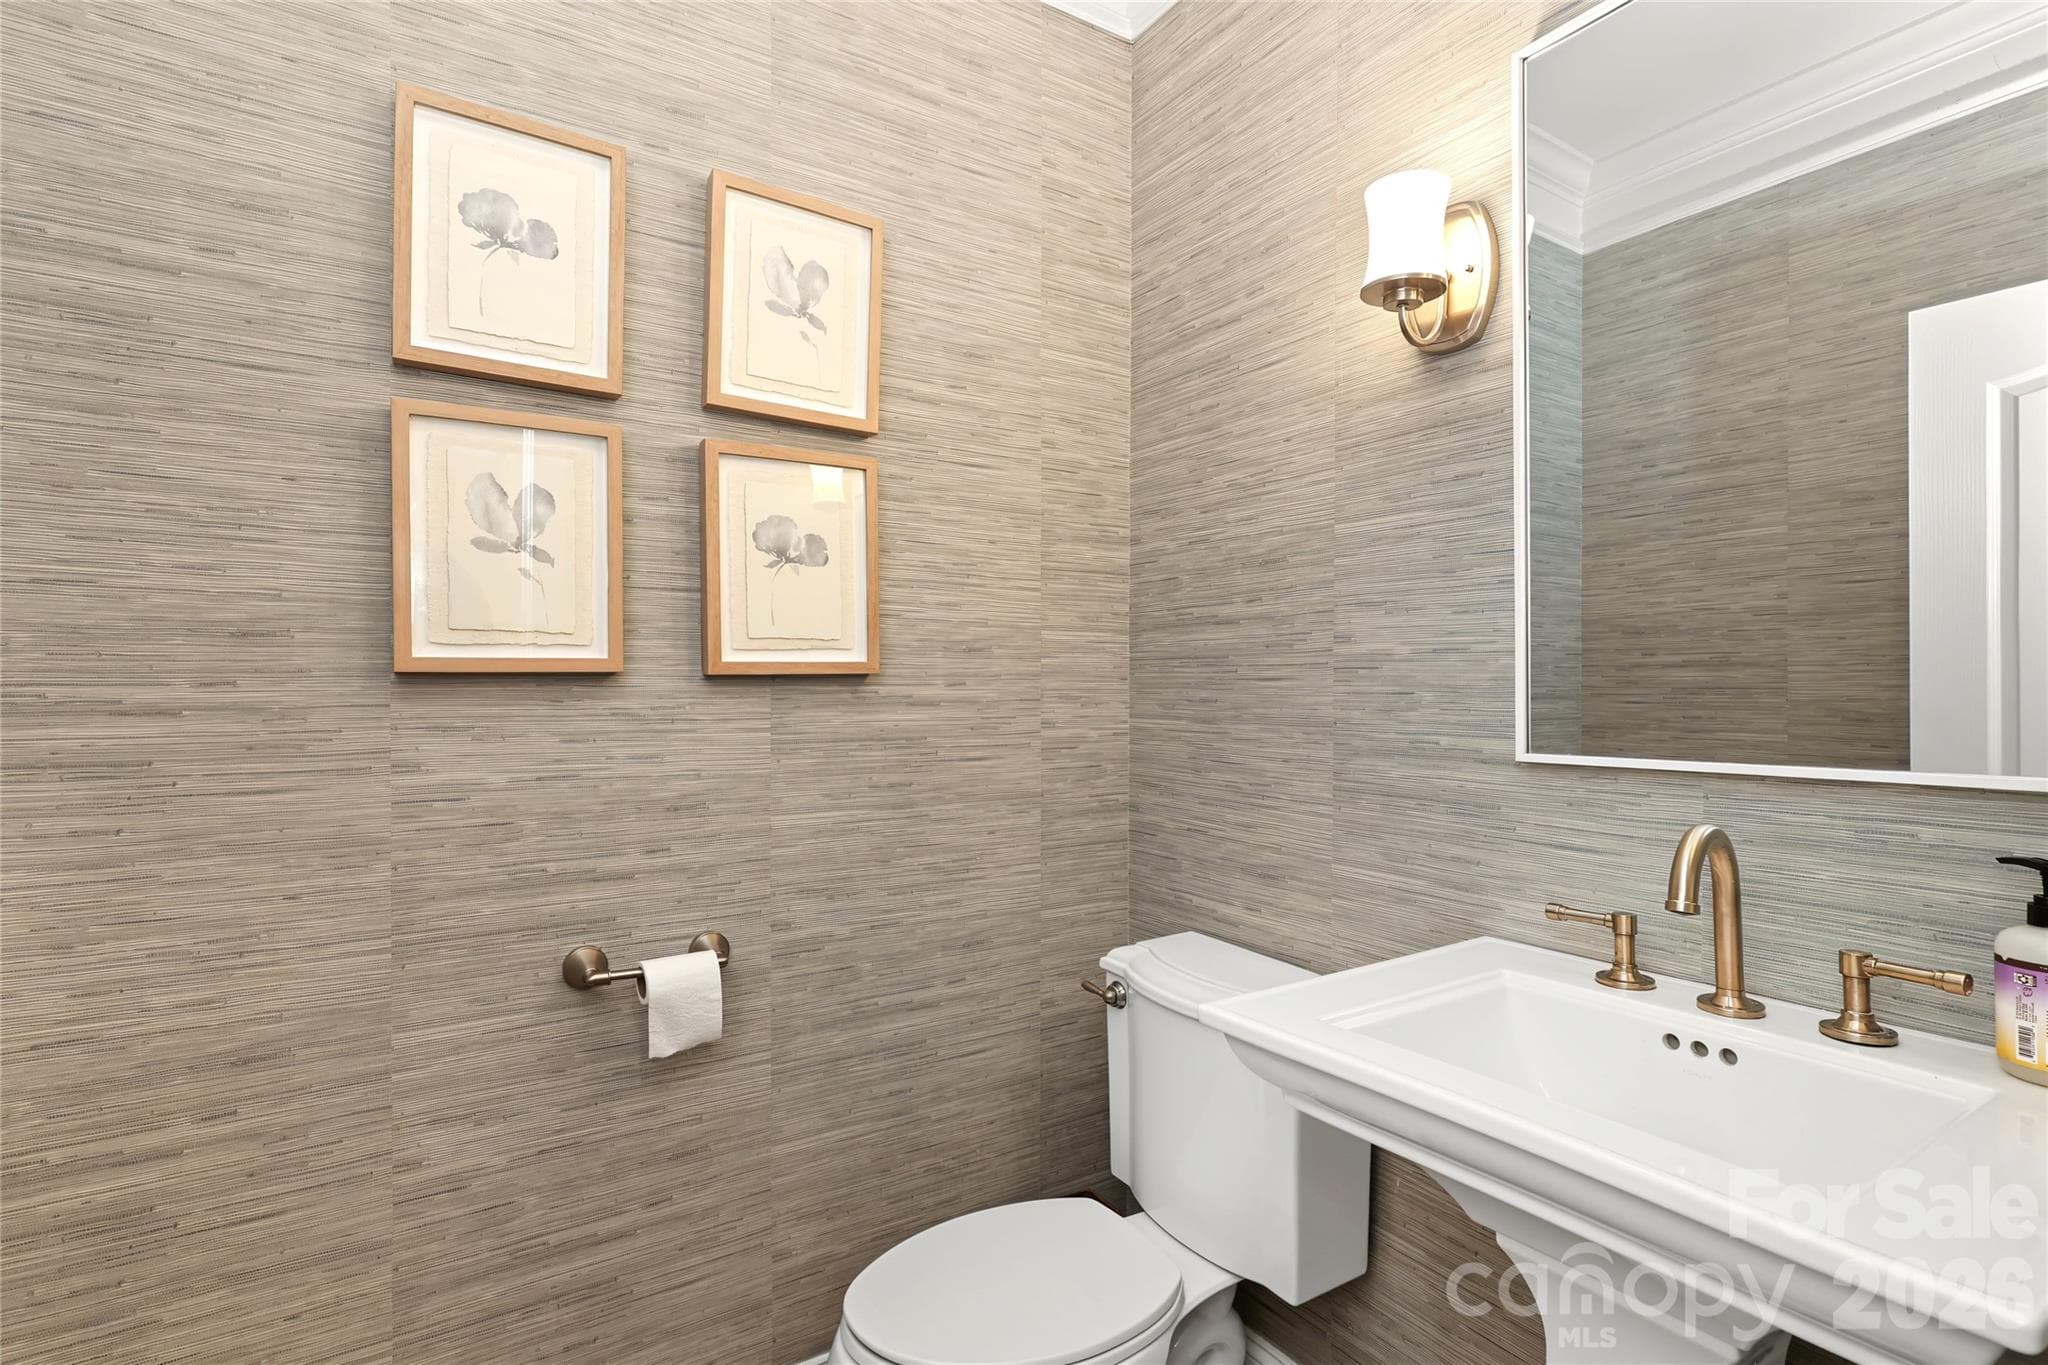
Half bath on the main floor - 4934 Spalding Place, Charlotte
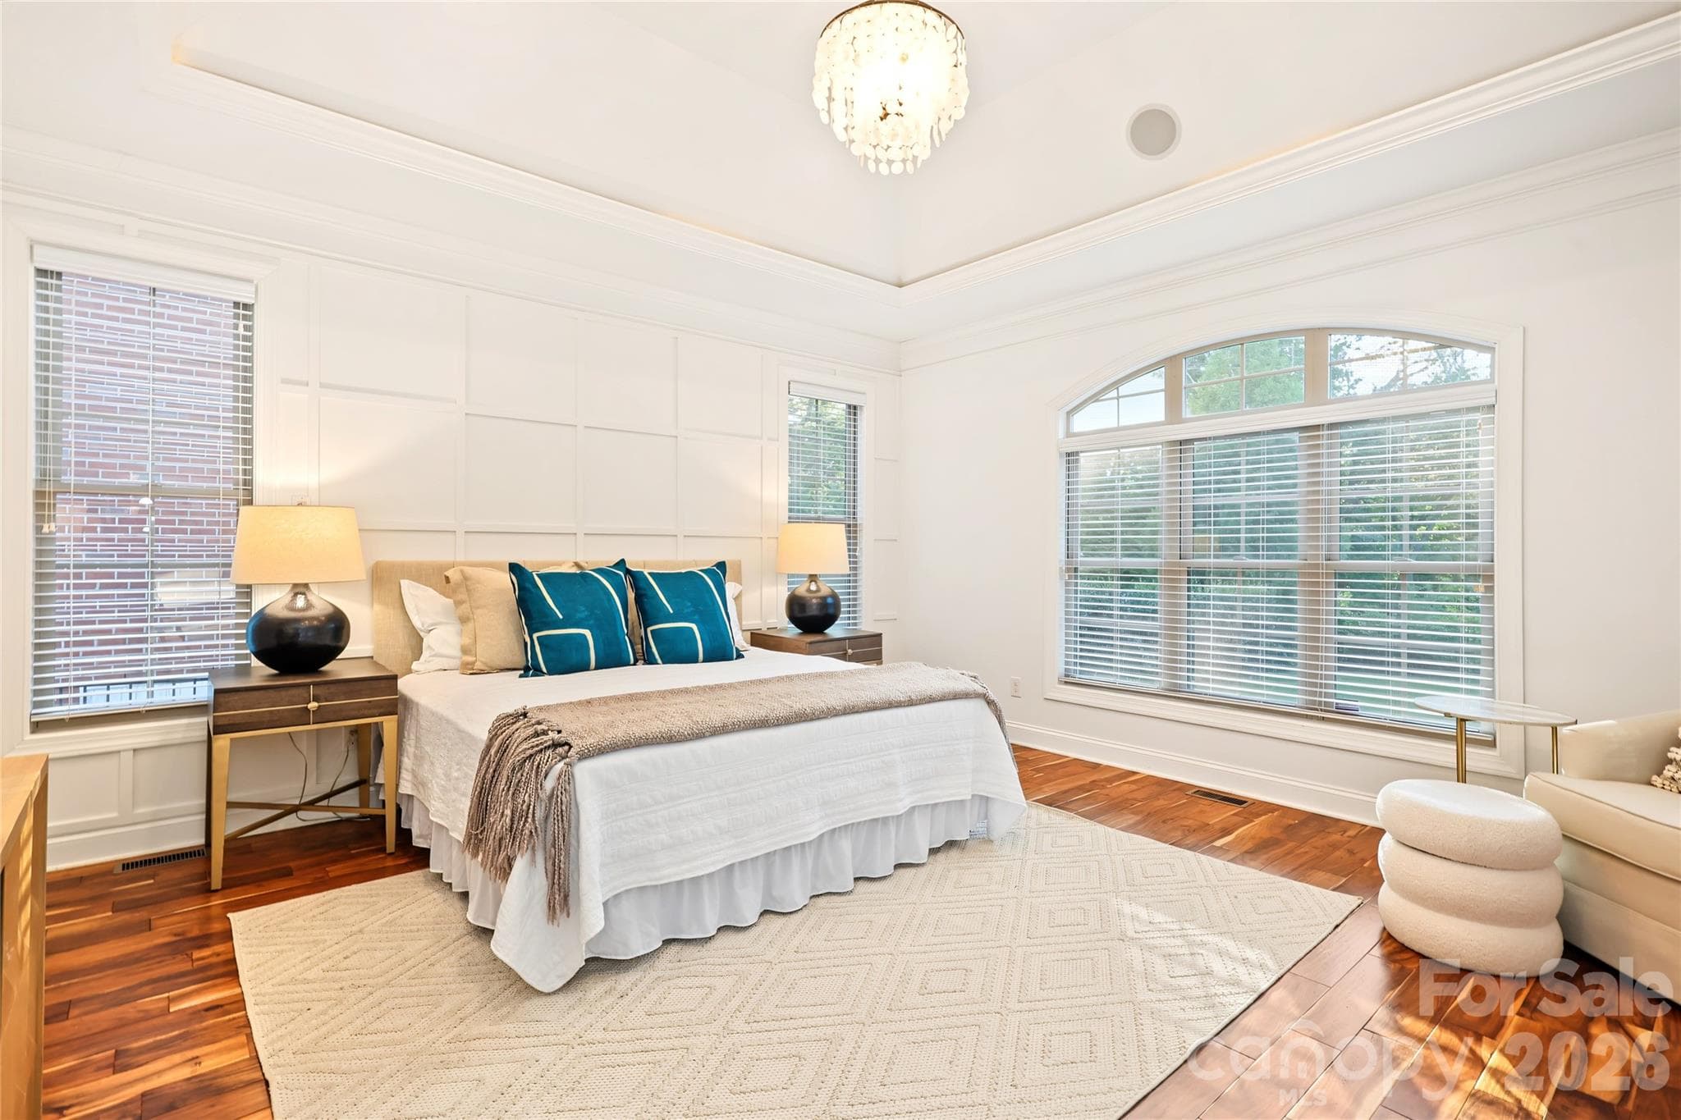
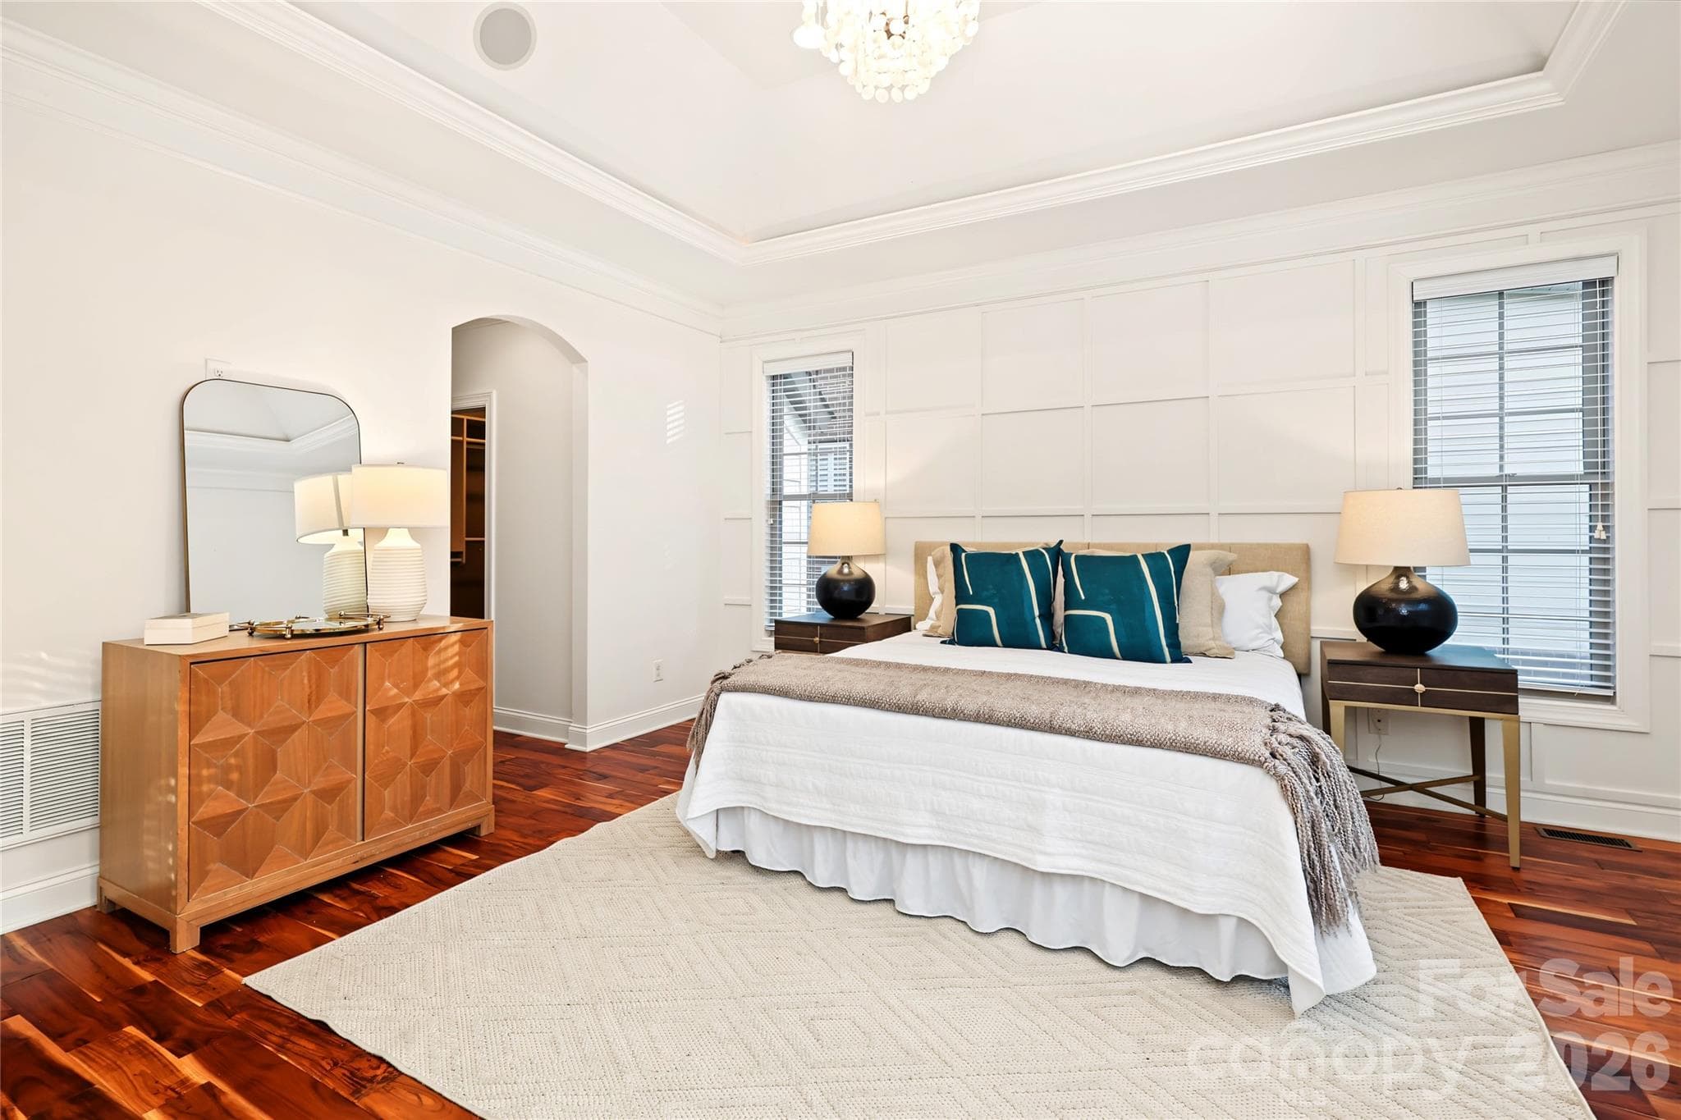
Spacious Primary Suite with beautiful hardwood floors and abundant light. - 4934 Spalding Place, Charlotte
Vaulted ceilings and accent wall in the Primay Suite. - 4934 Spalding Place, Charlotte
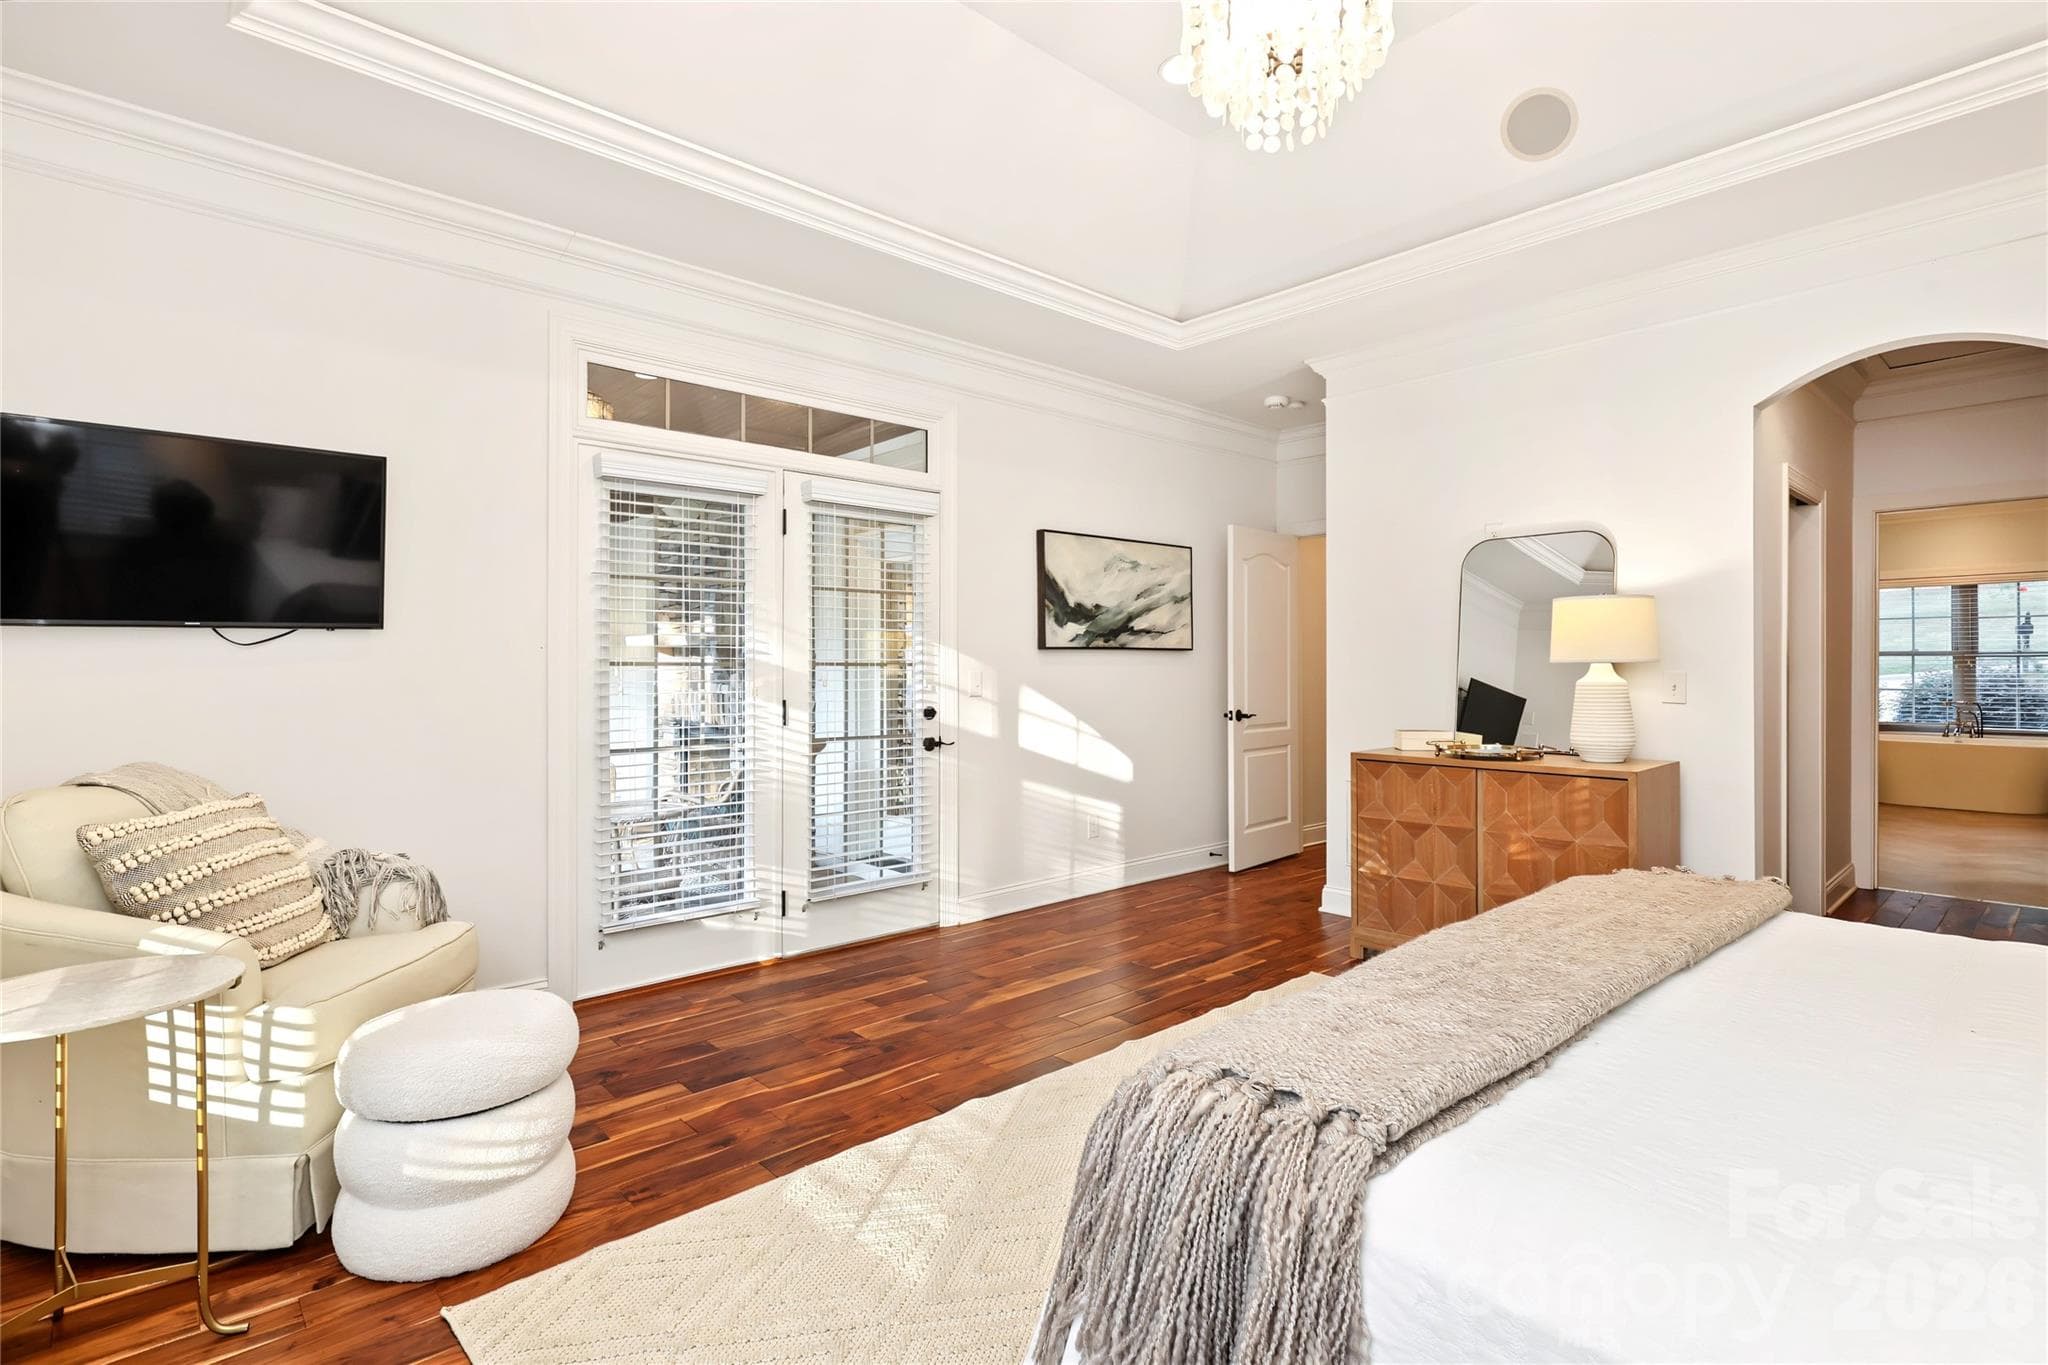
Doors in the Primary lead out to the back porch. - 4934 Spalding Place, Charlotte
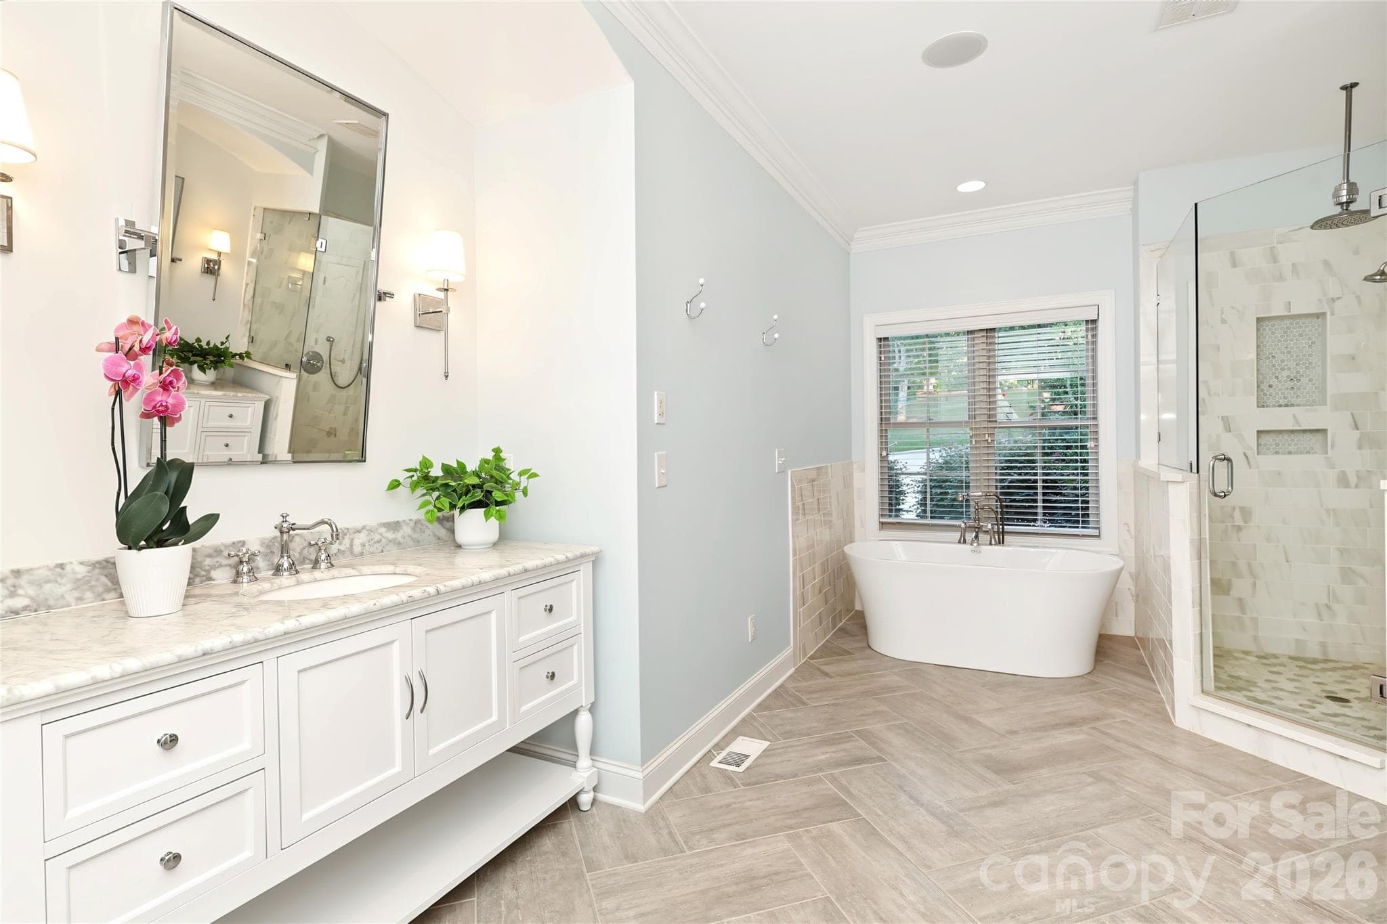
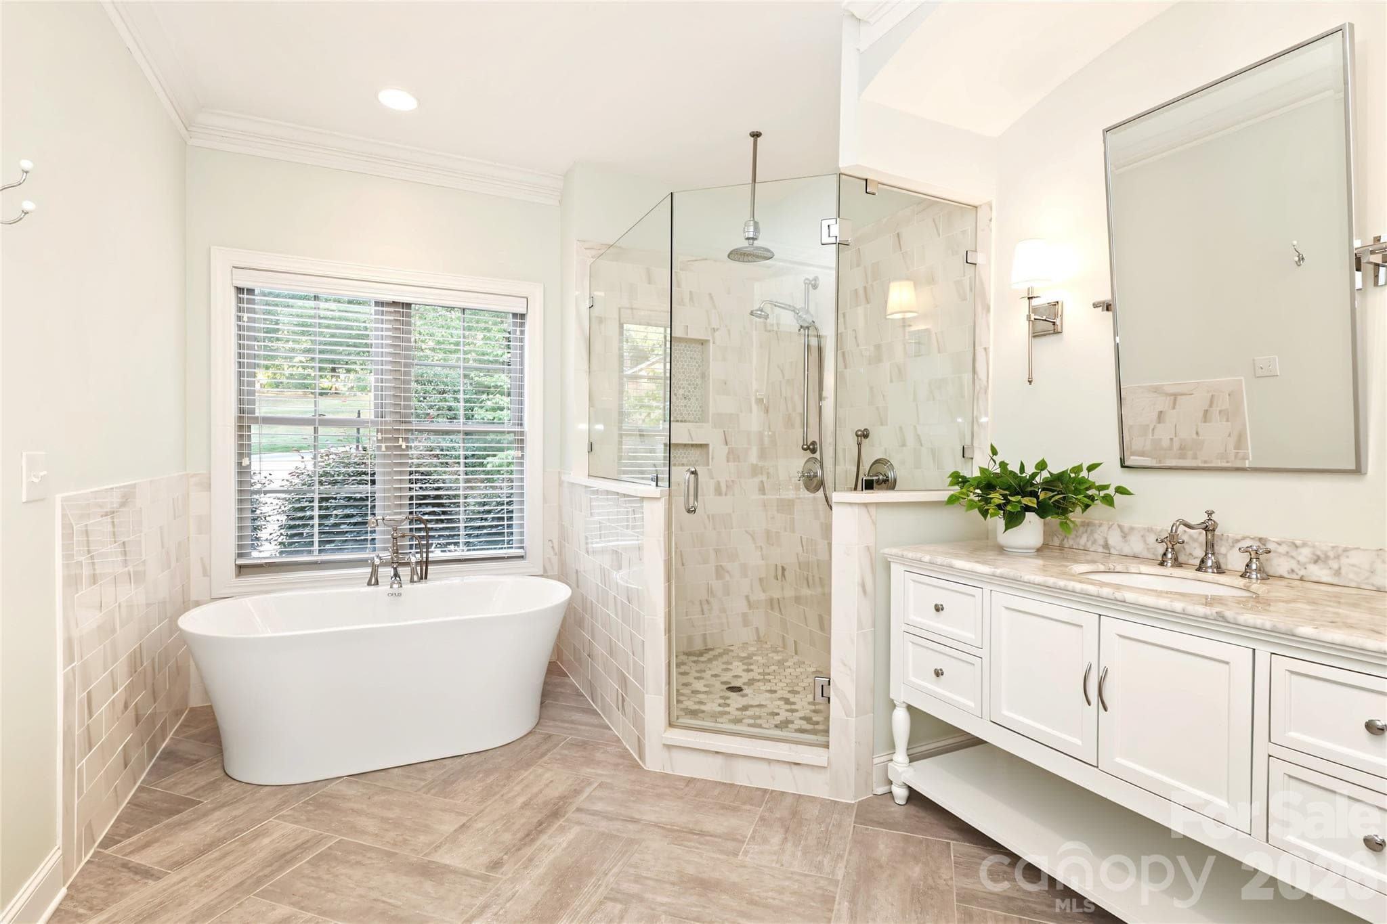
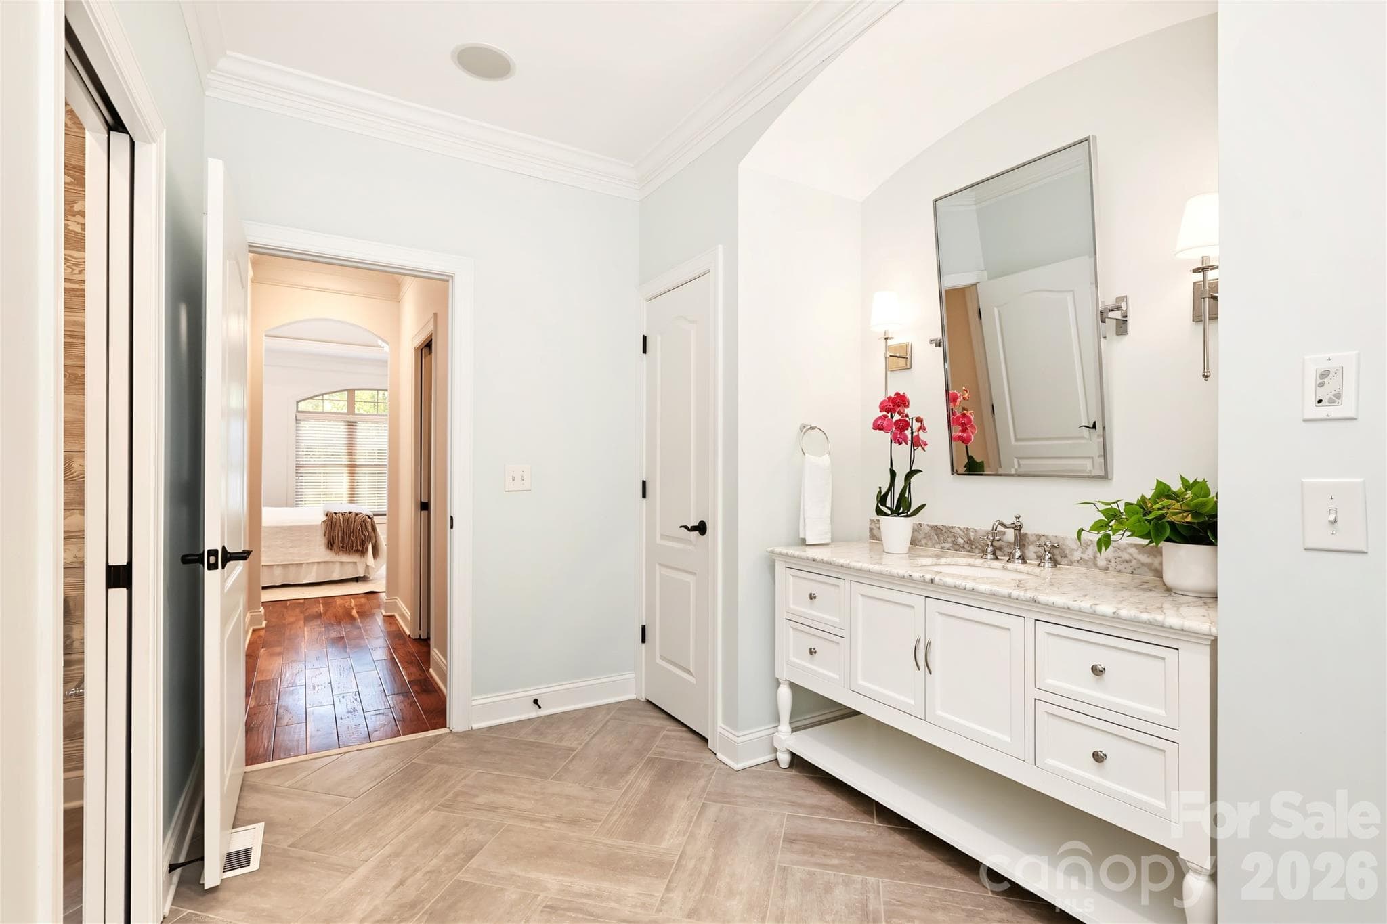
Beautifully renoveated Primary bath with 2 separate vanities and a soaking tub. - 4934 Spalding Place, Charlotte
Amazing Primary Bath - 4934 Spalding Place, Charlotte
Single Family Residence at 4934 Spalding Place, Charlotte, photo 21 of 48
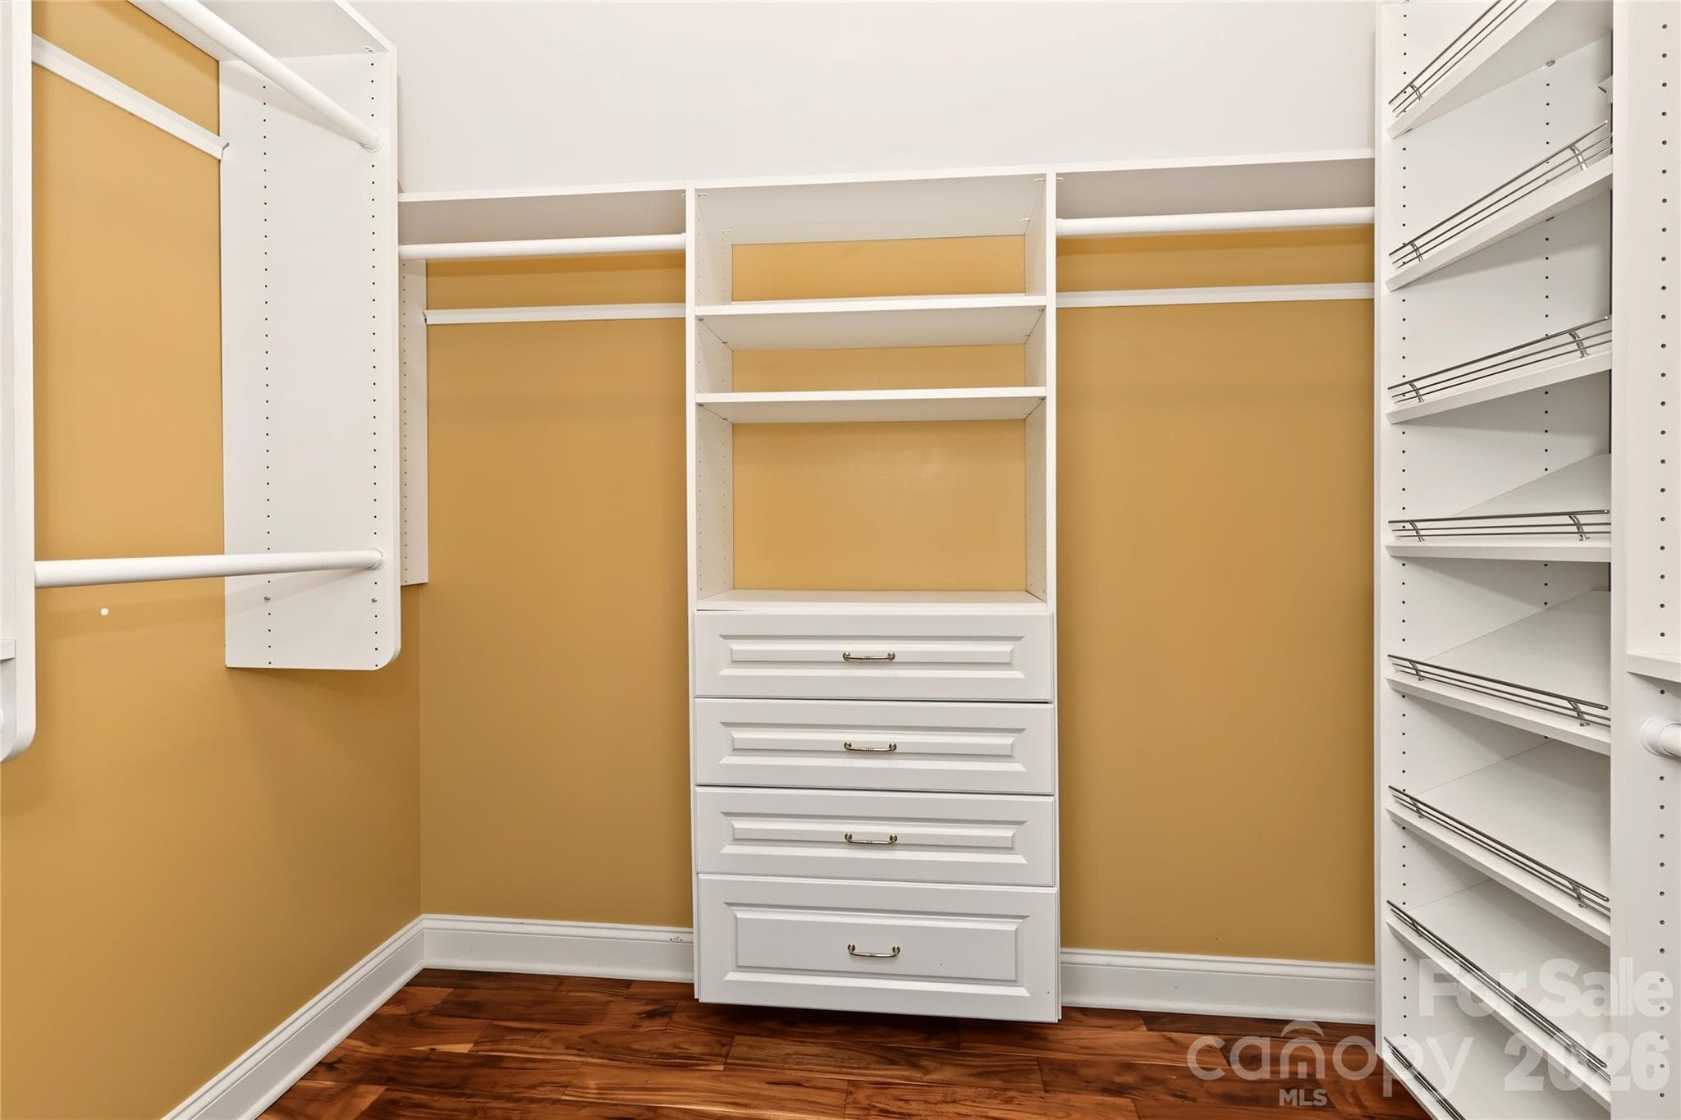
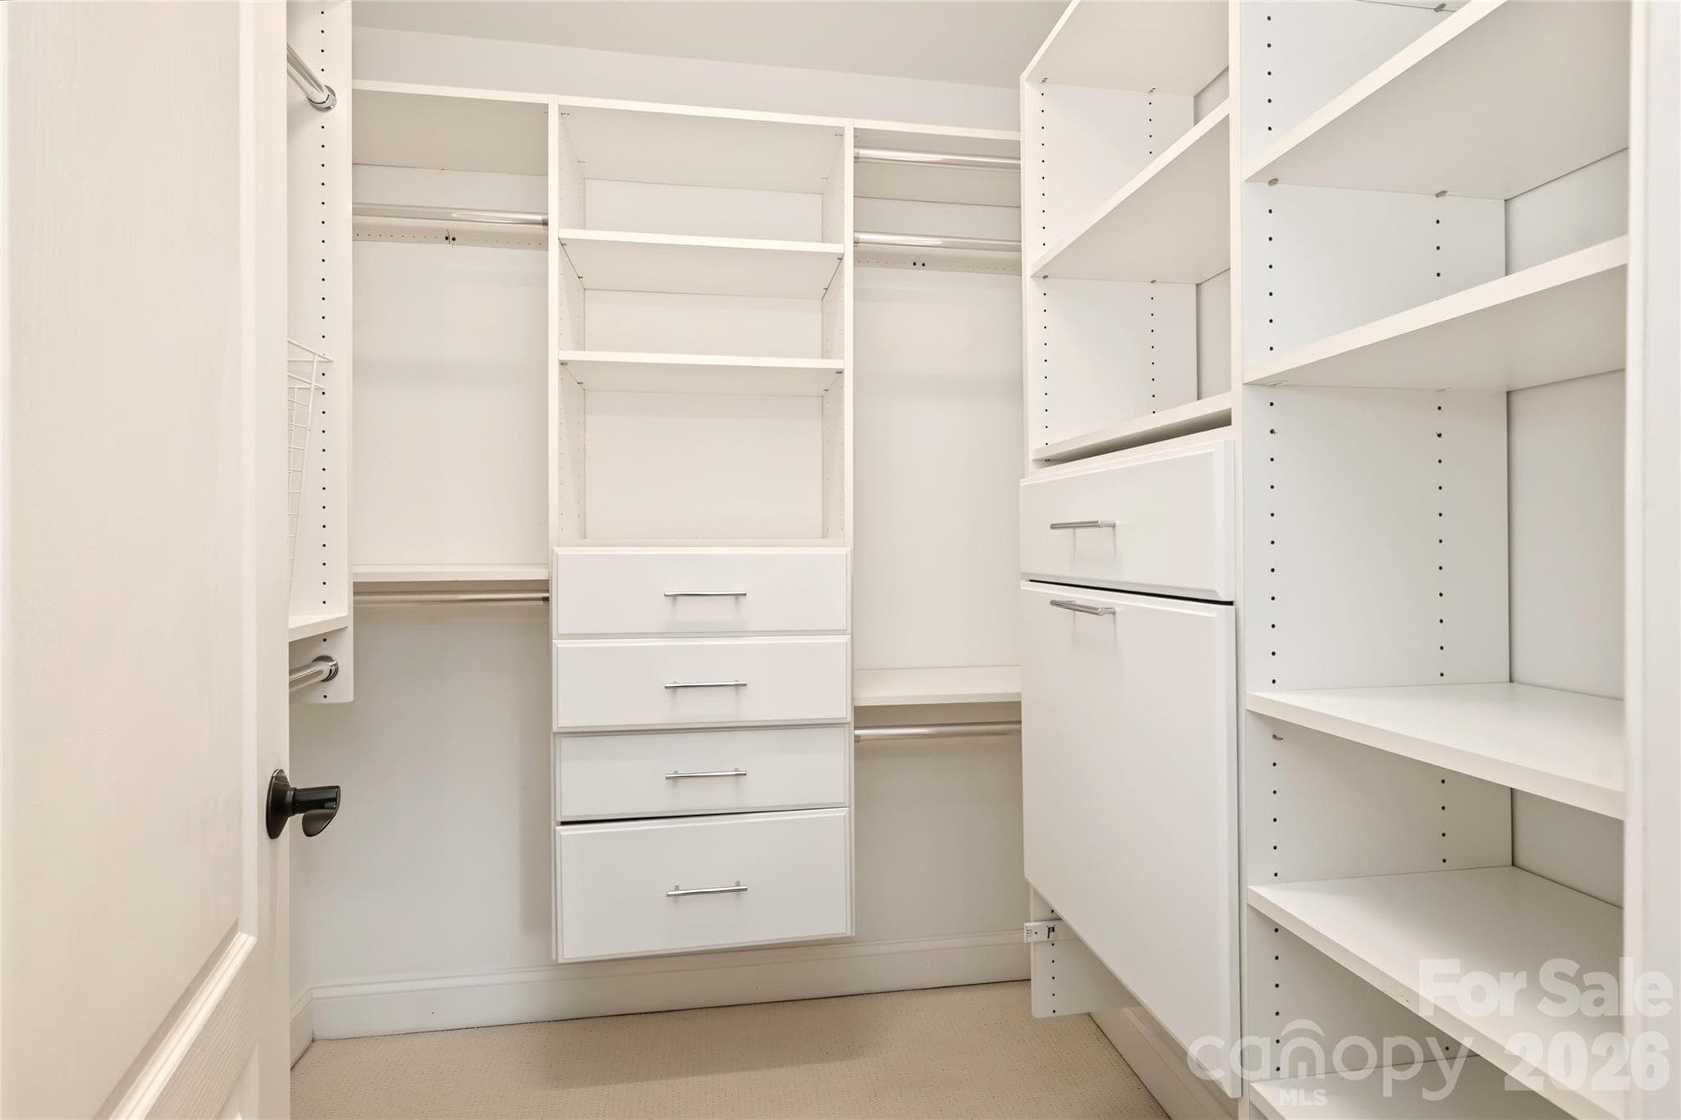
One of 2 closets in the Primary Suite - 4934 Spalding Place, Charlotte
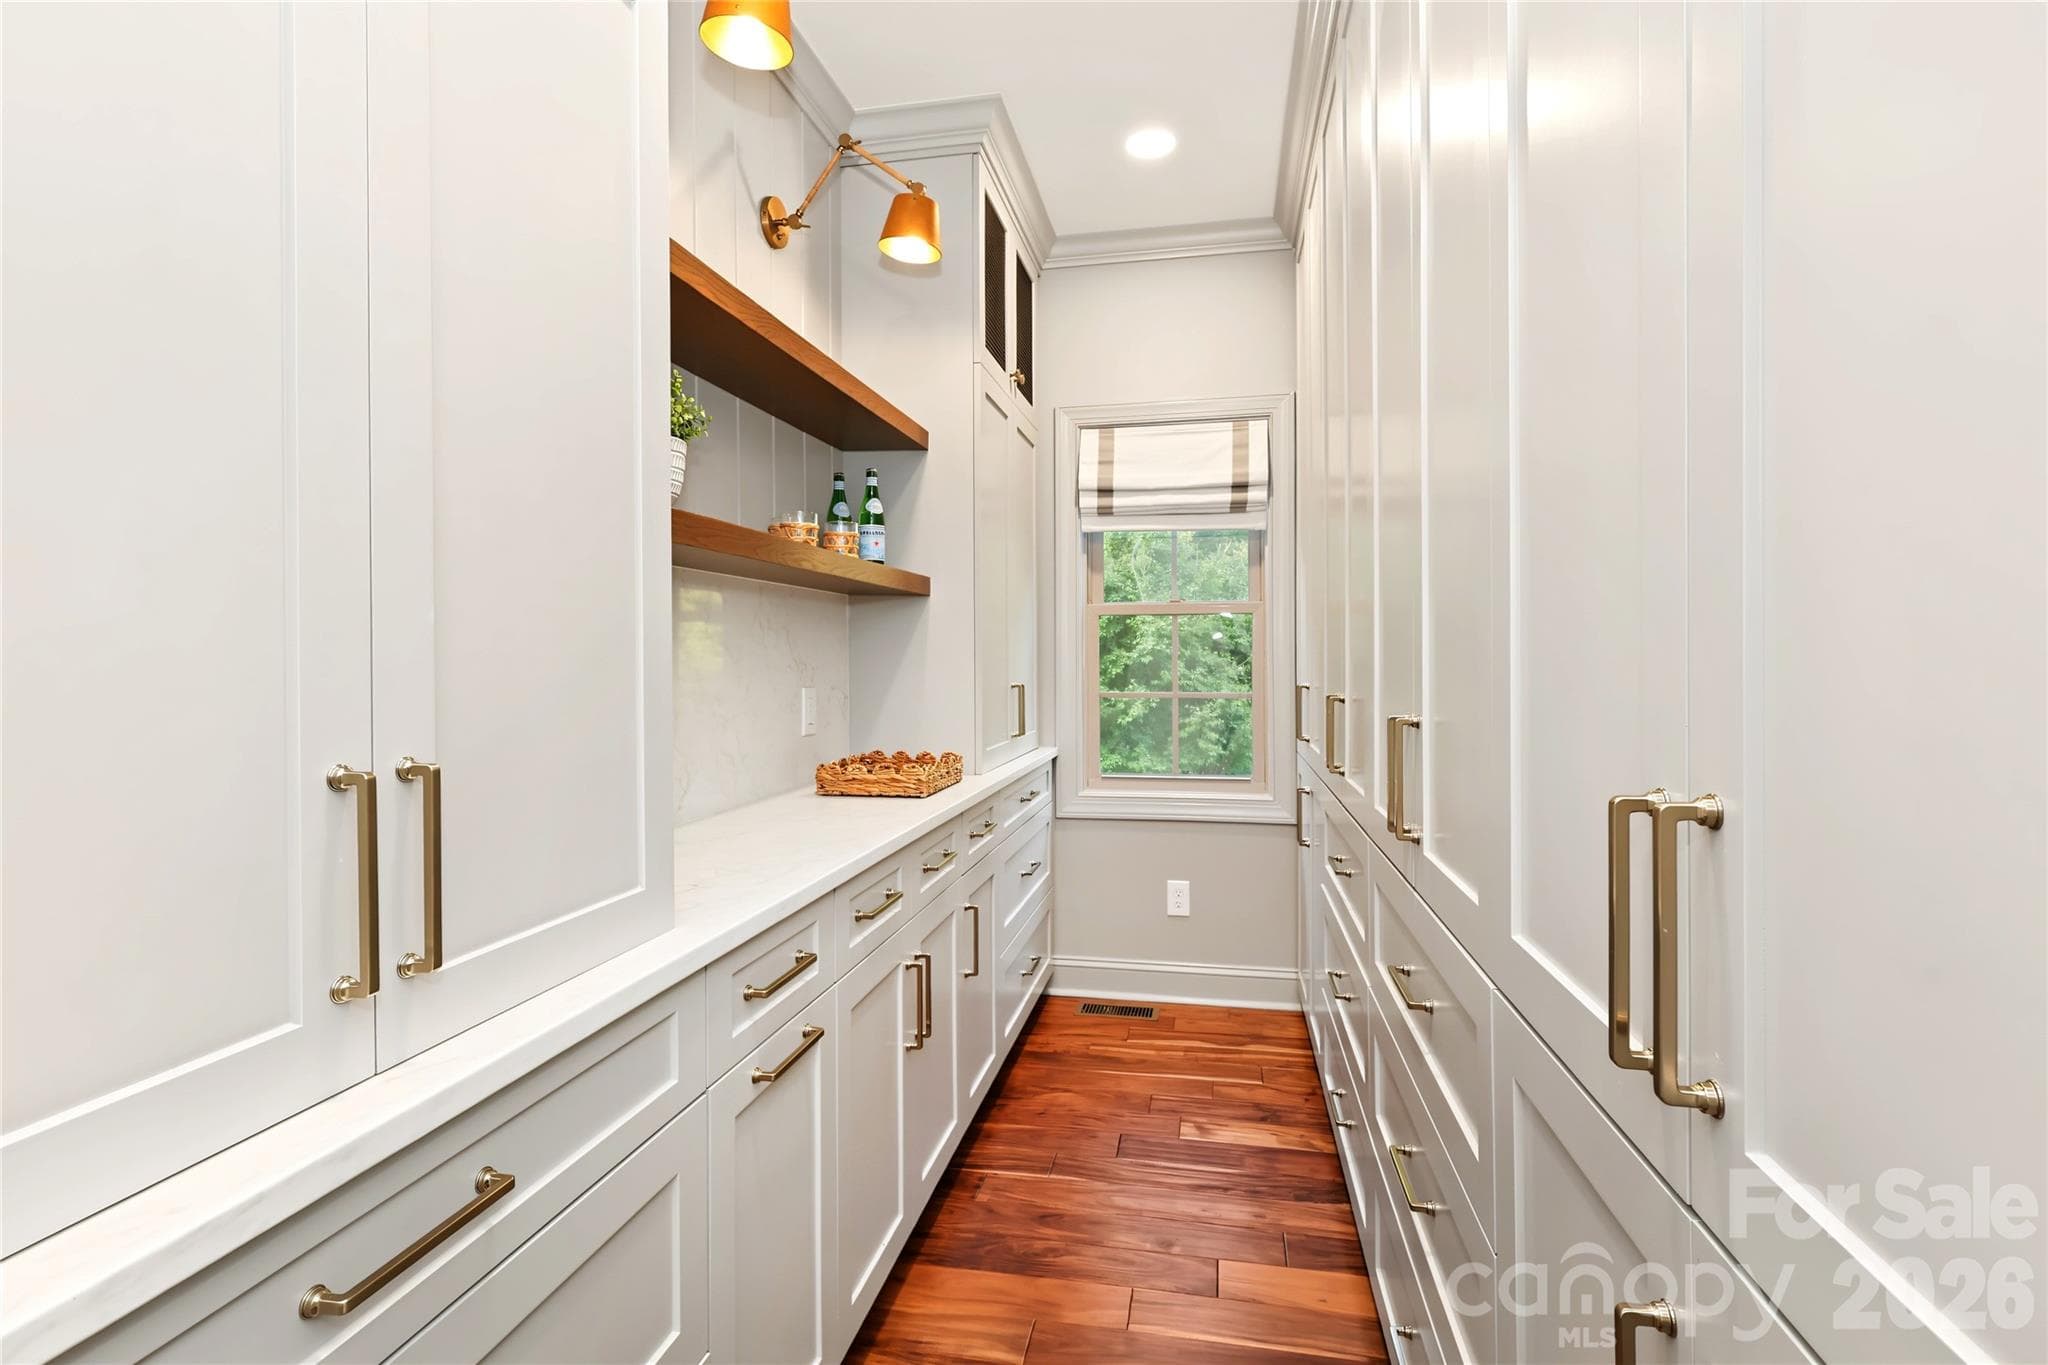
Incredible scullery with tons of built-in cabinets and storage. - 4934 Spalding Place, Charlotte
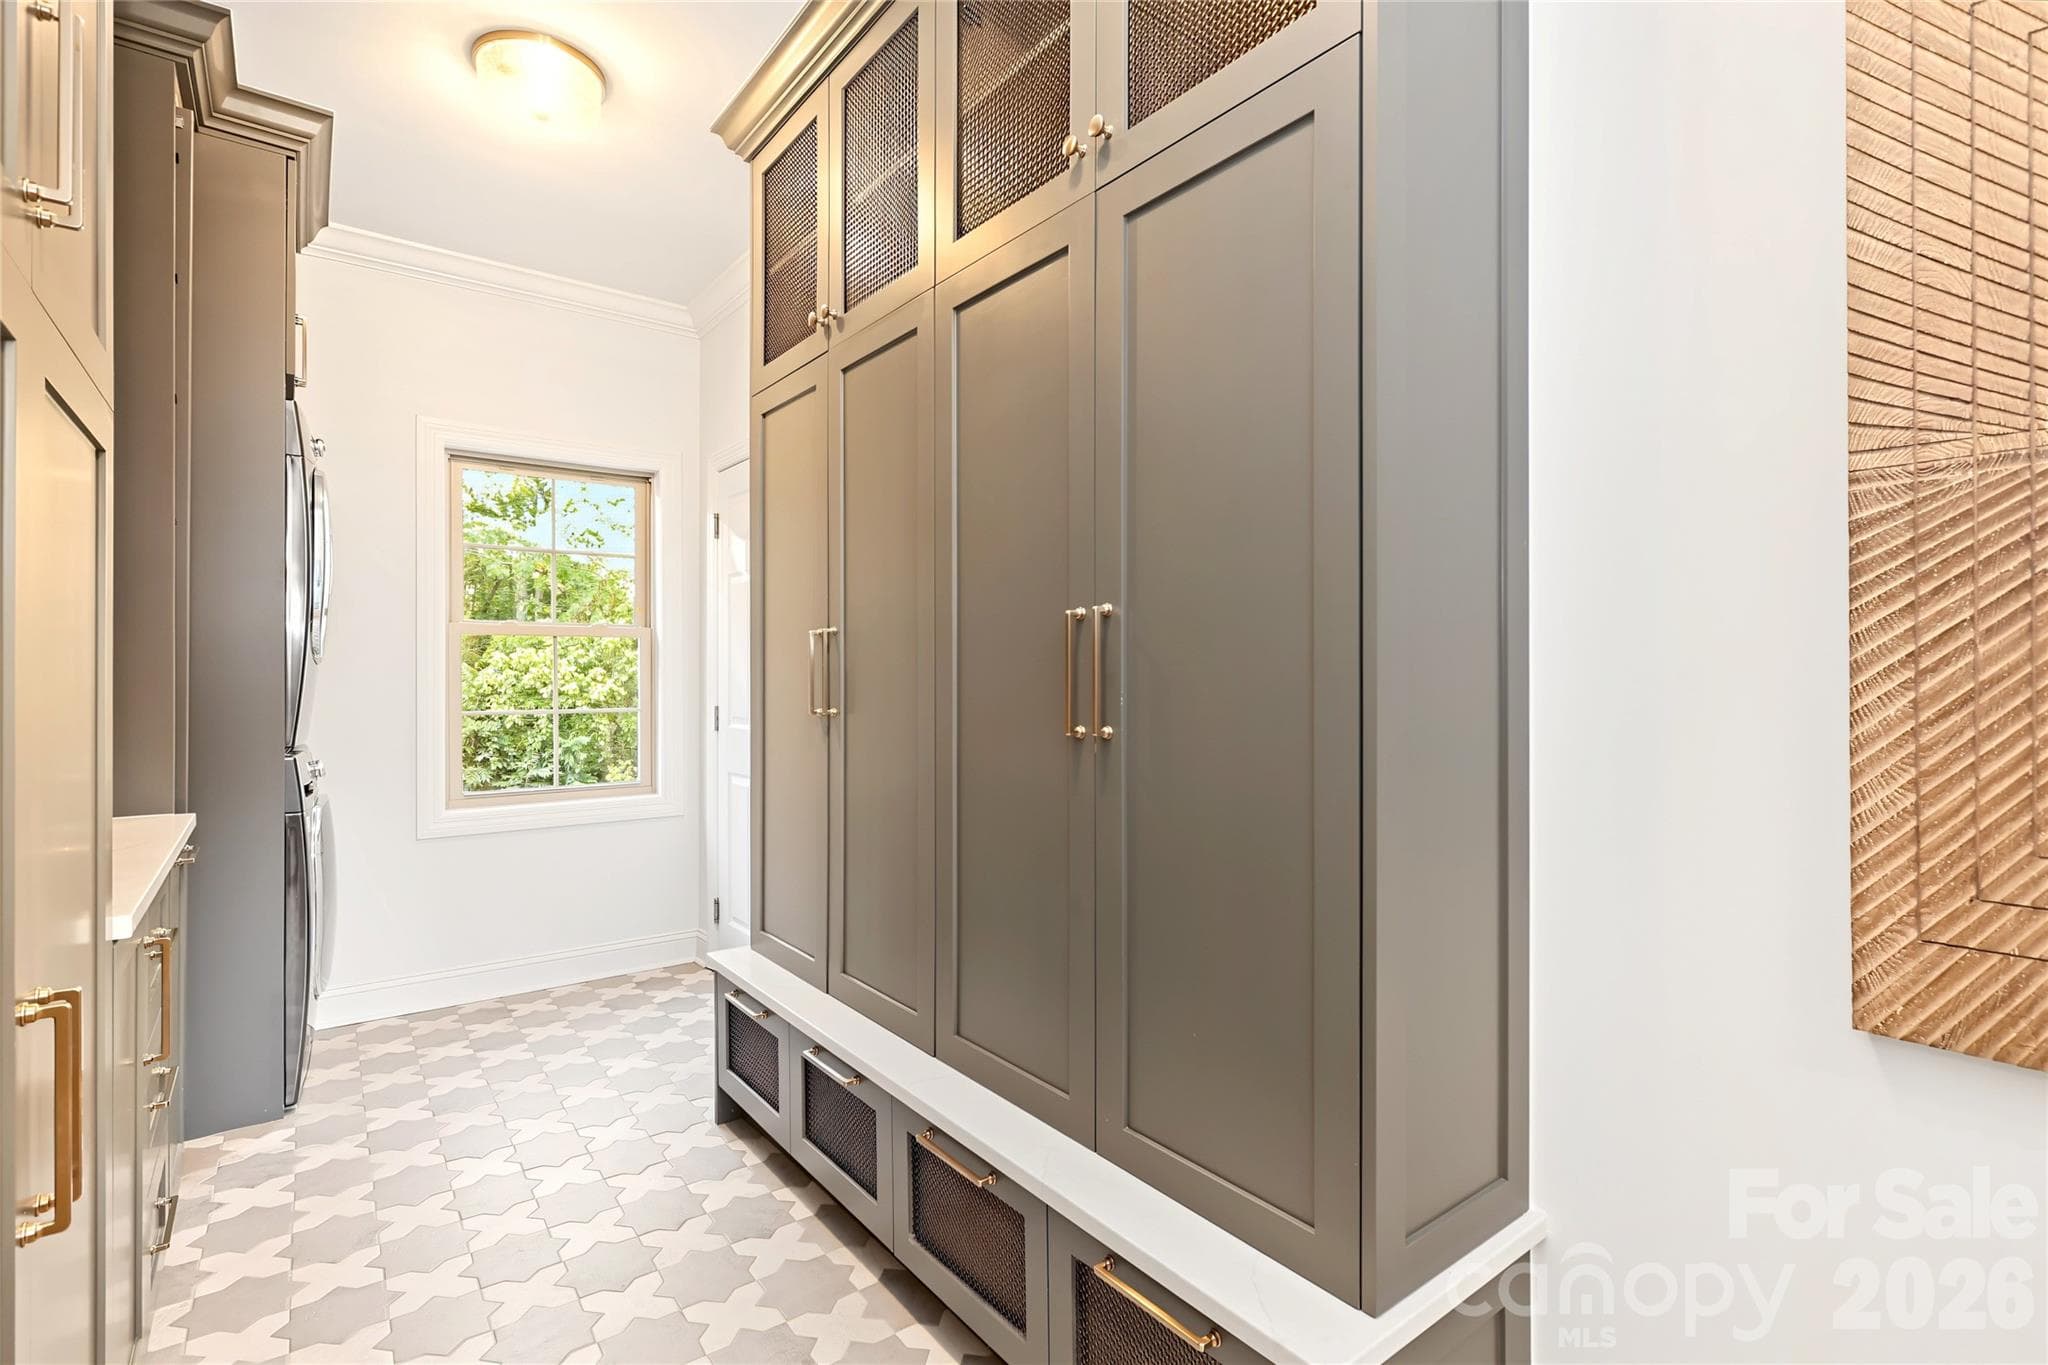
Laundry Room that leads out to the garage has tons of storage and built -ins! - 4934 Spalding Place, Charlotte
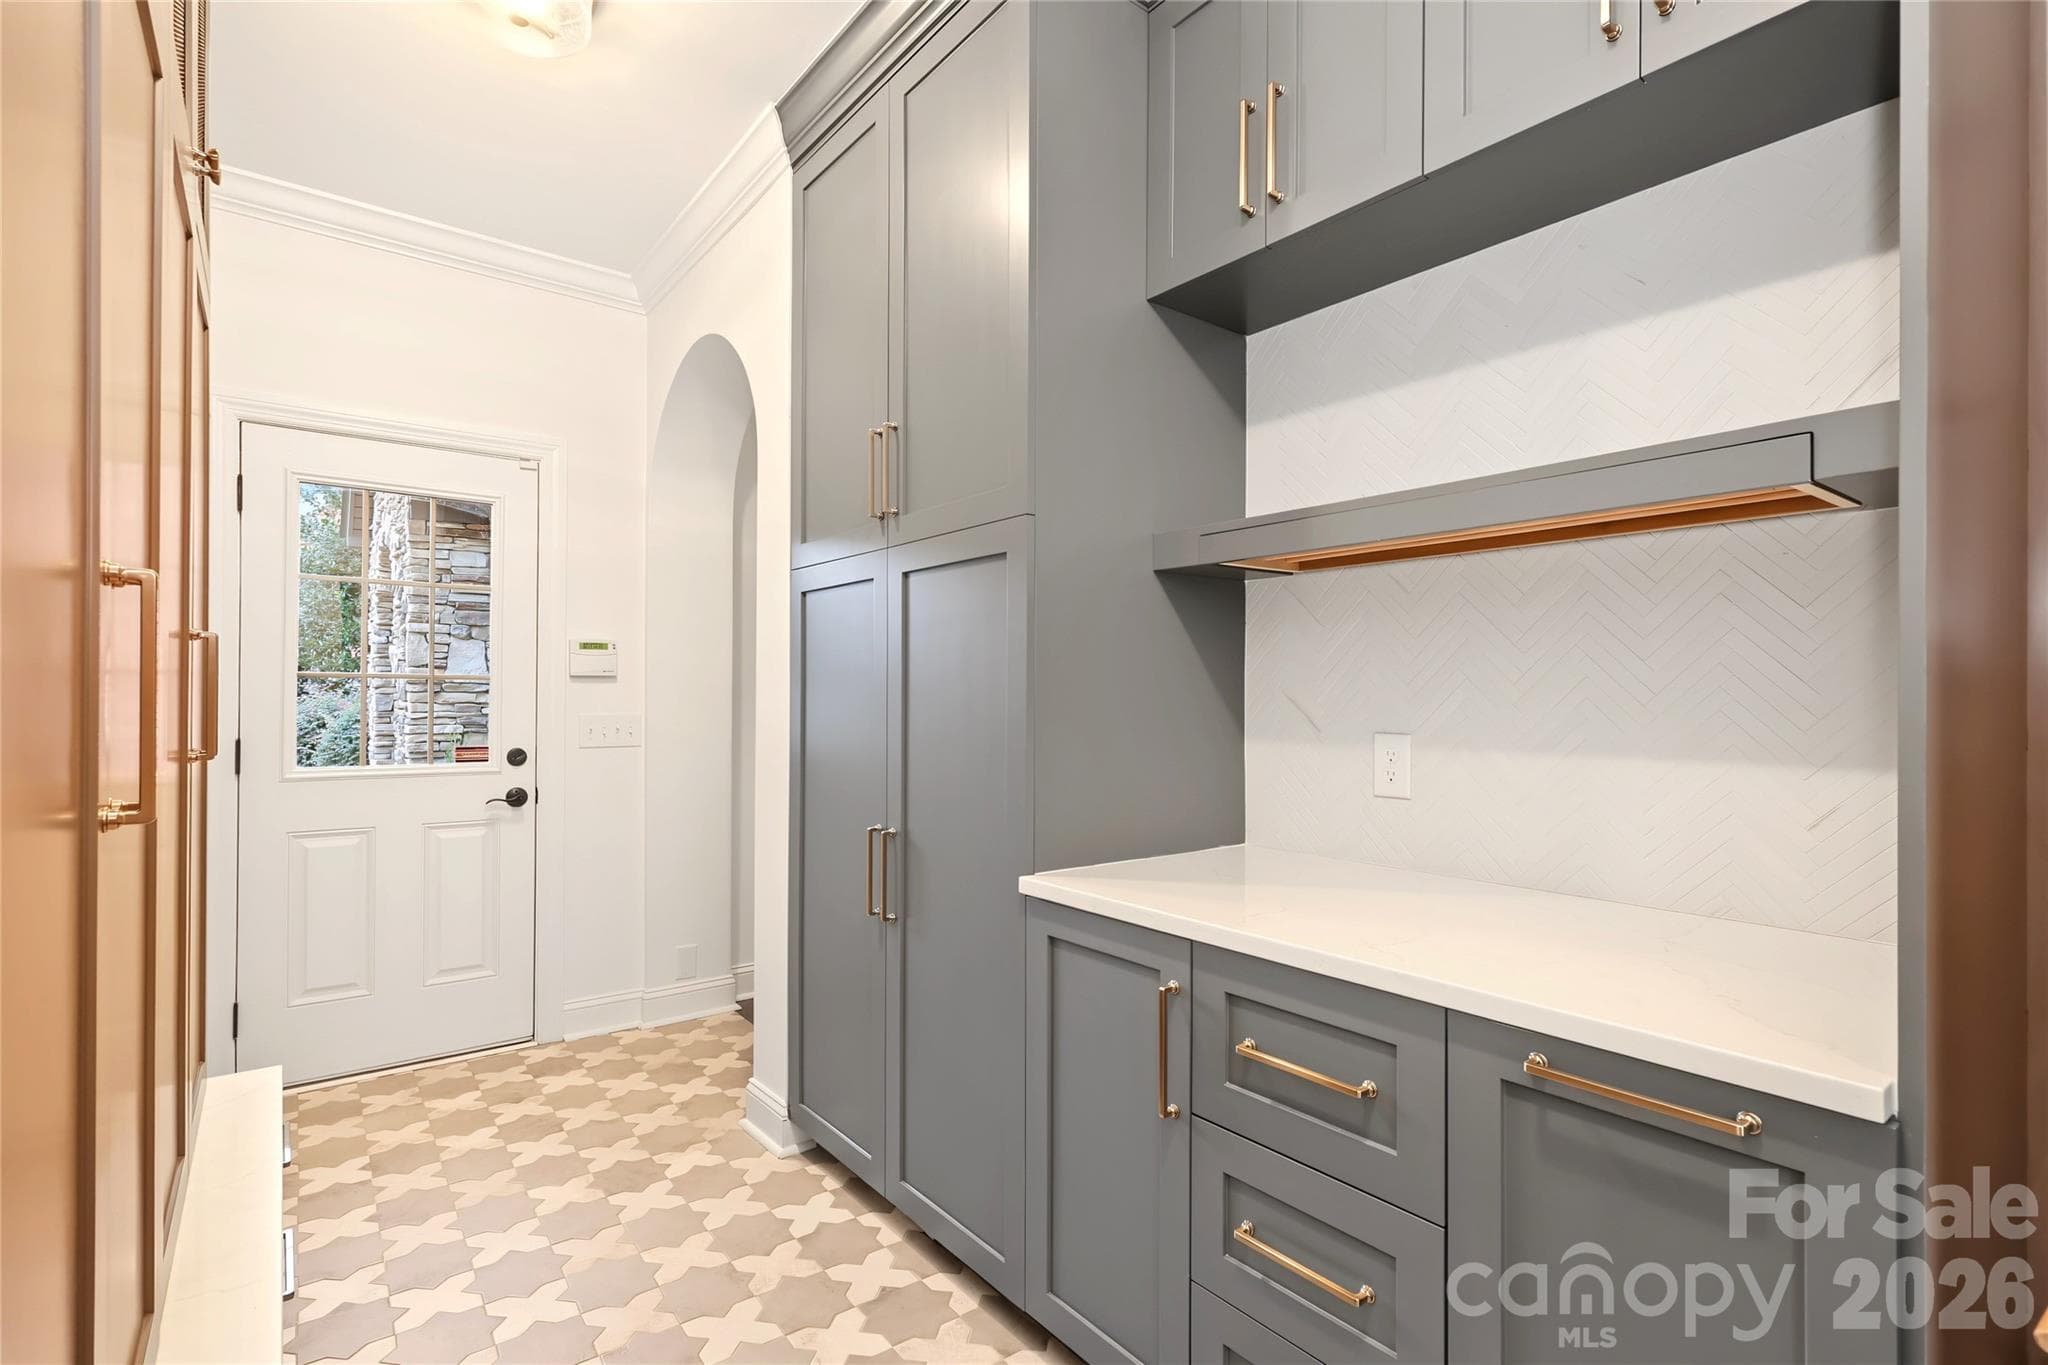
Another view of the Laundry Room with a door leading out to the front driveway.  Washer and Dryer are included and are to the right. - 4934 Spalding Place, Charlotte
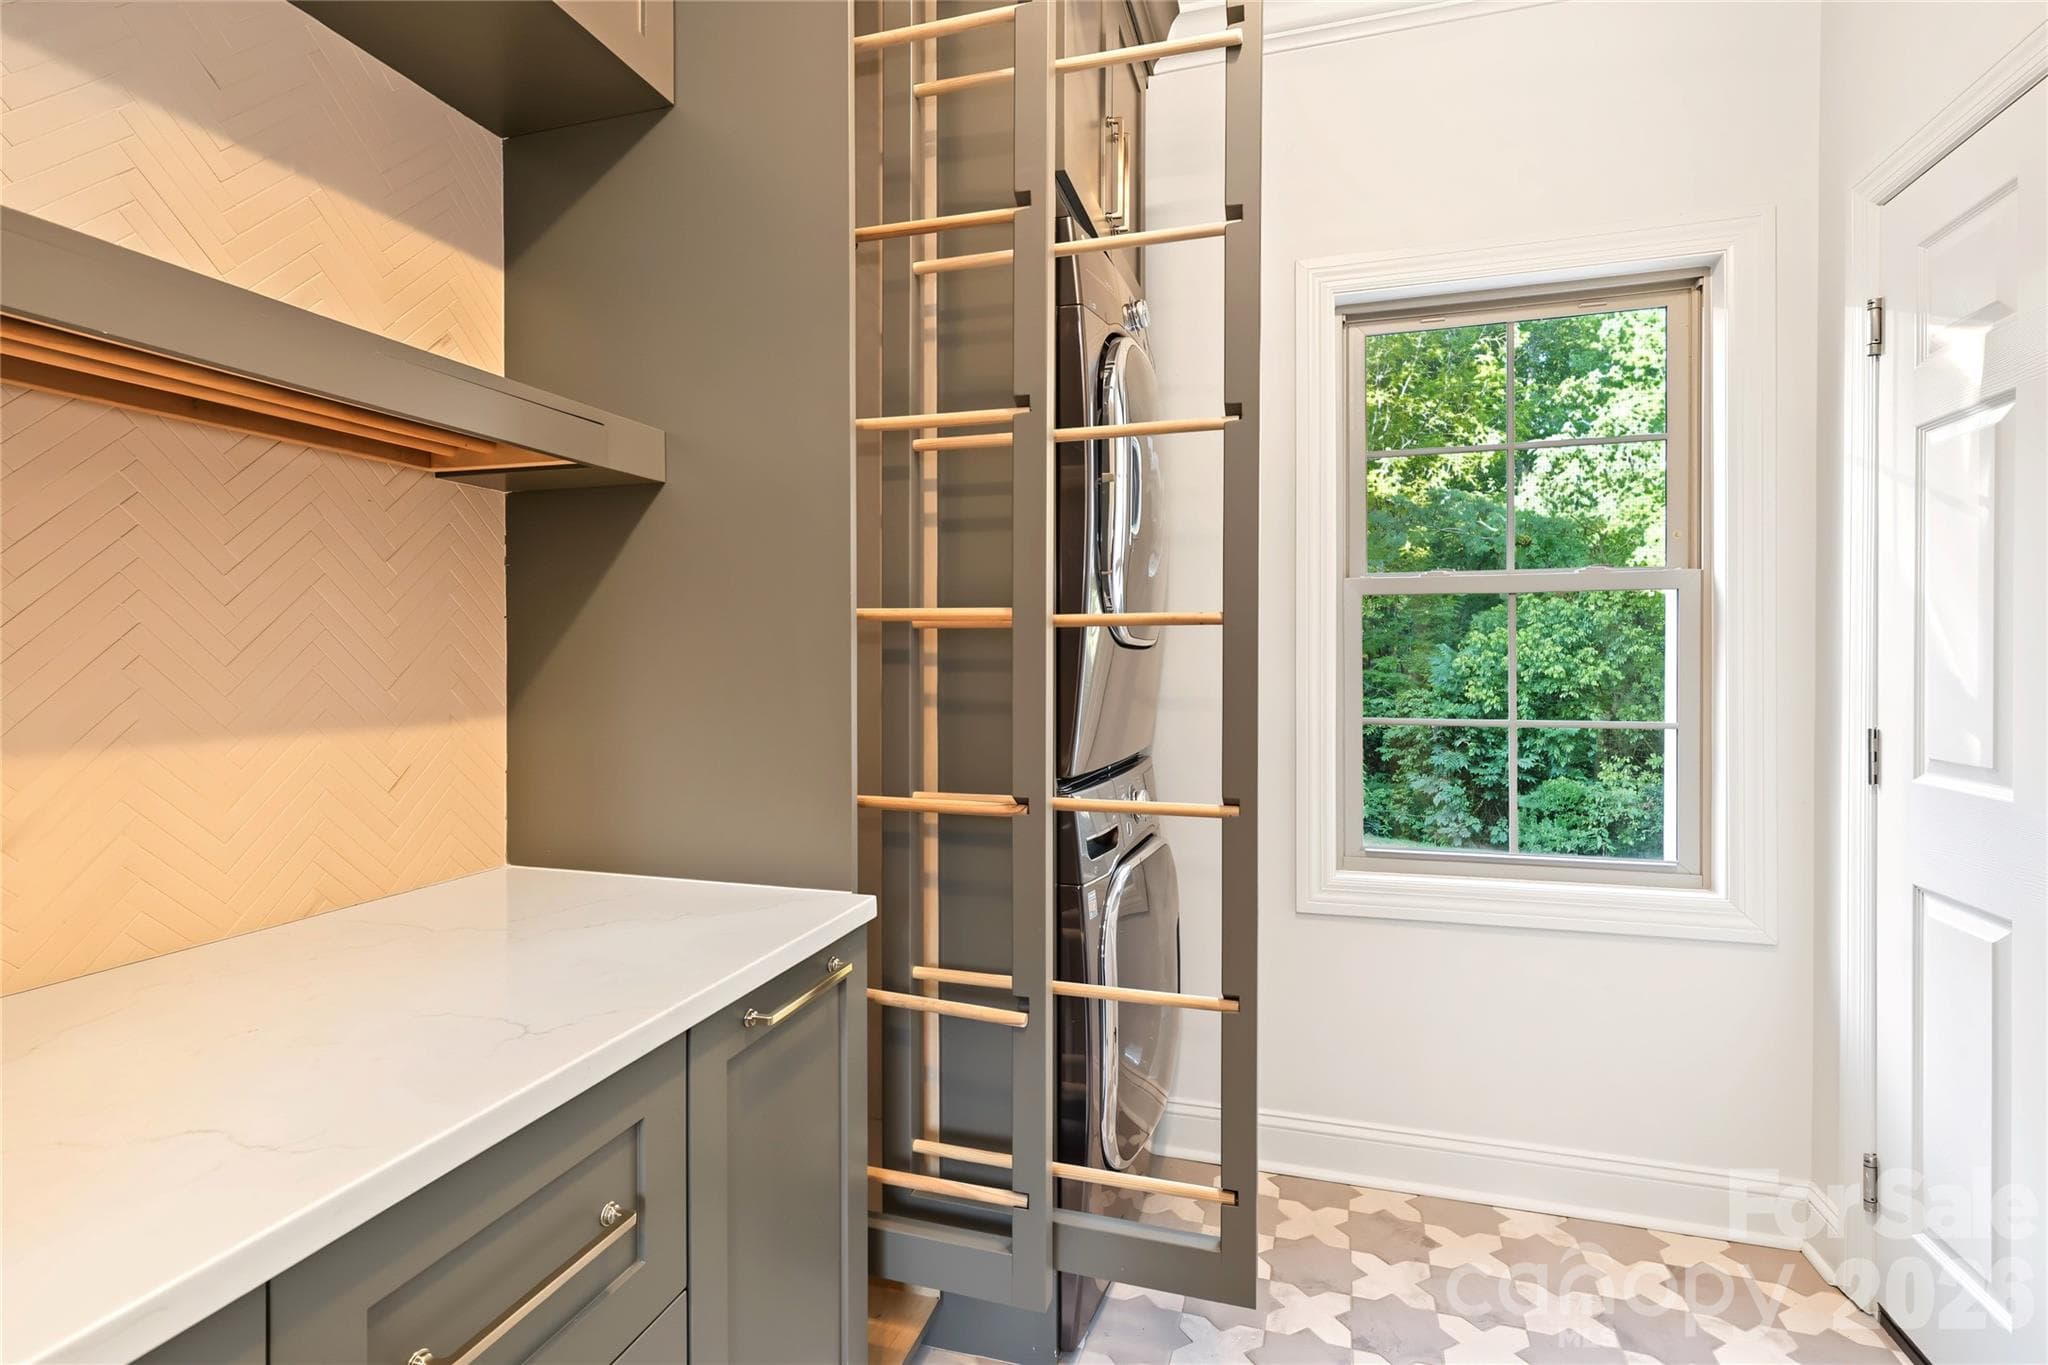
Love these drying racks! - 4934 Spalding Place, Charlotte
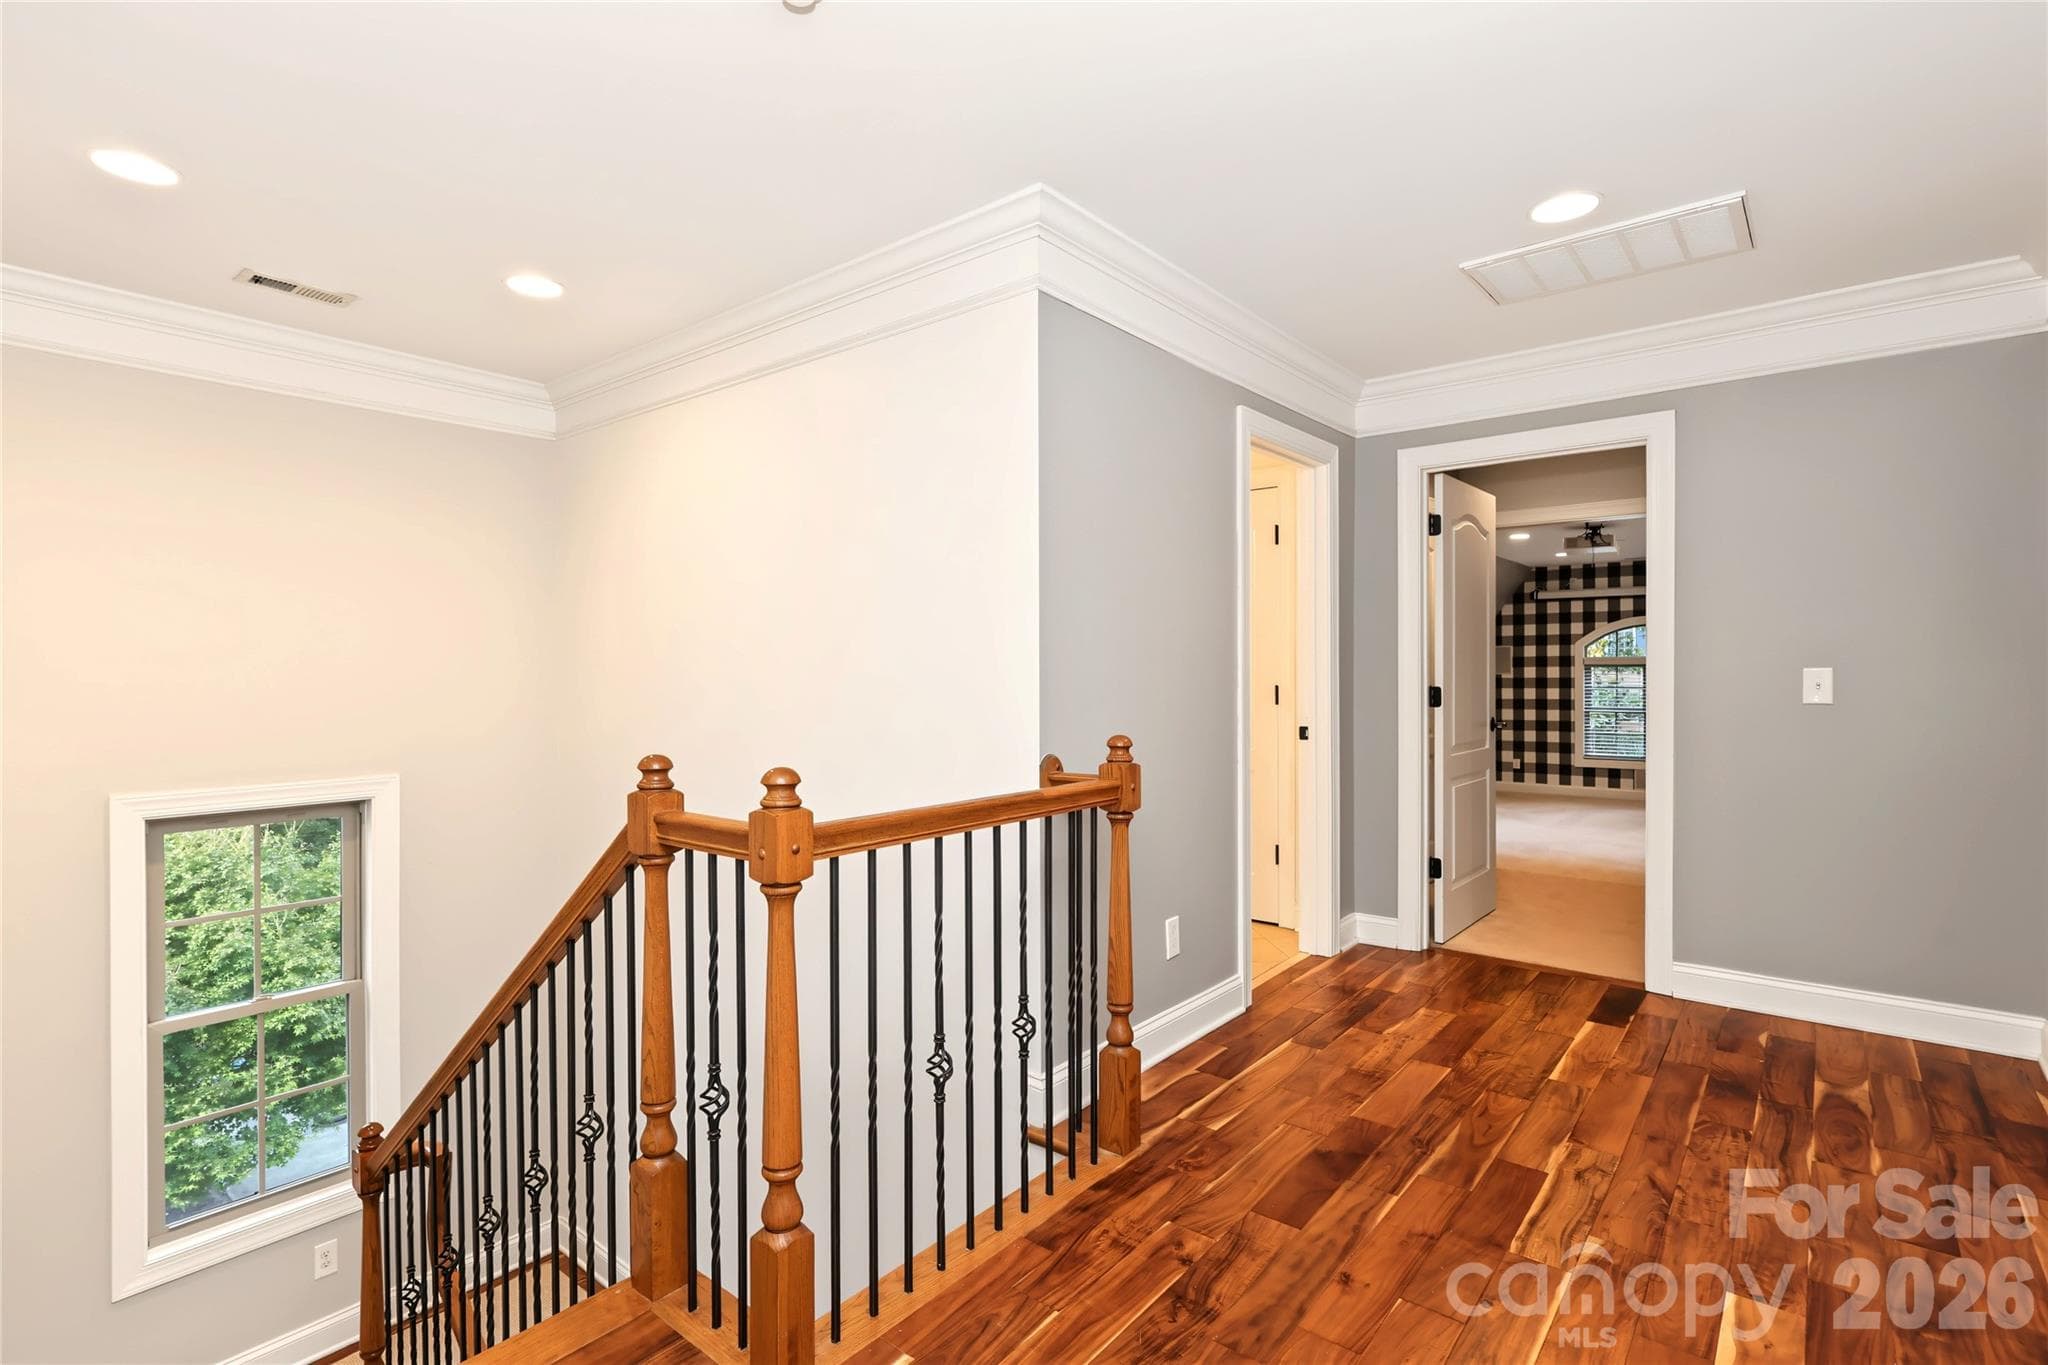
Upstairs landing looking into the bed/bonus room and upstaris bath. - 4934 Spalding Place, Charlotte
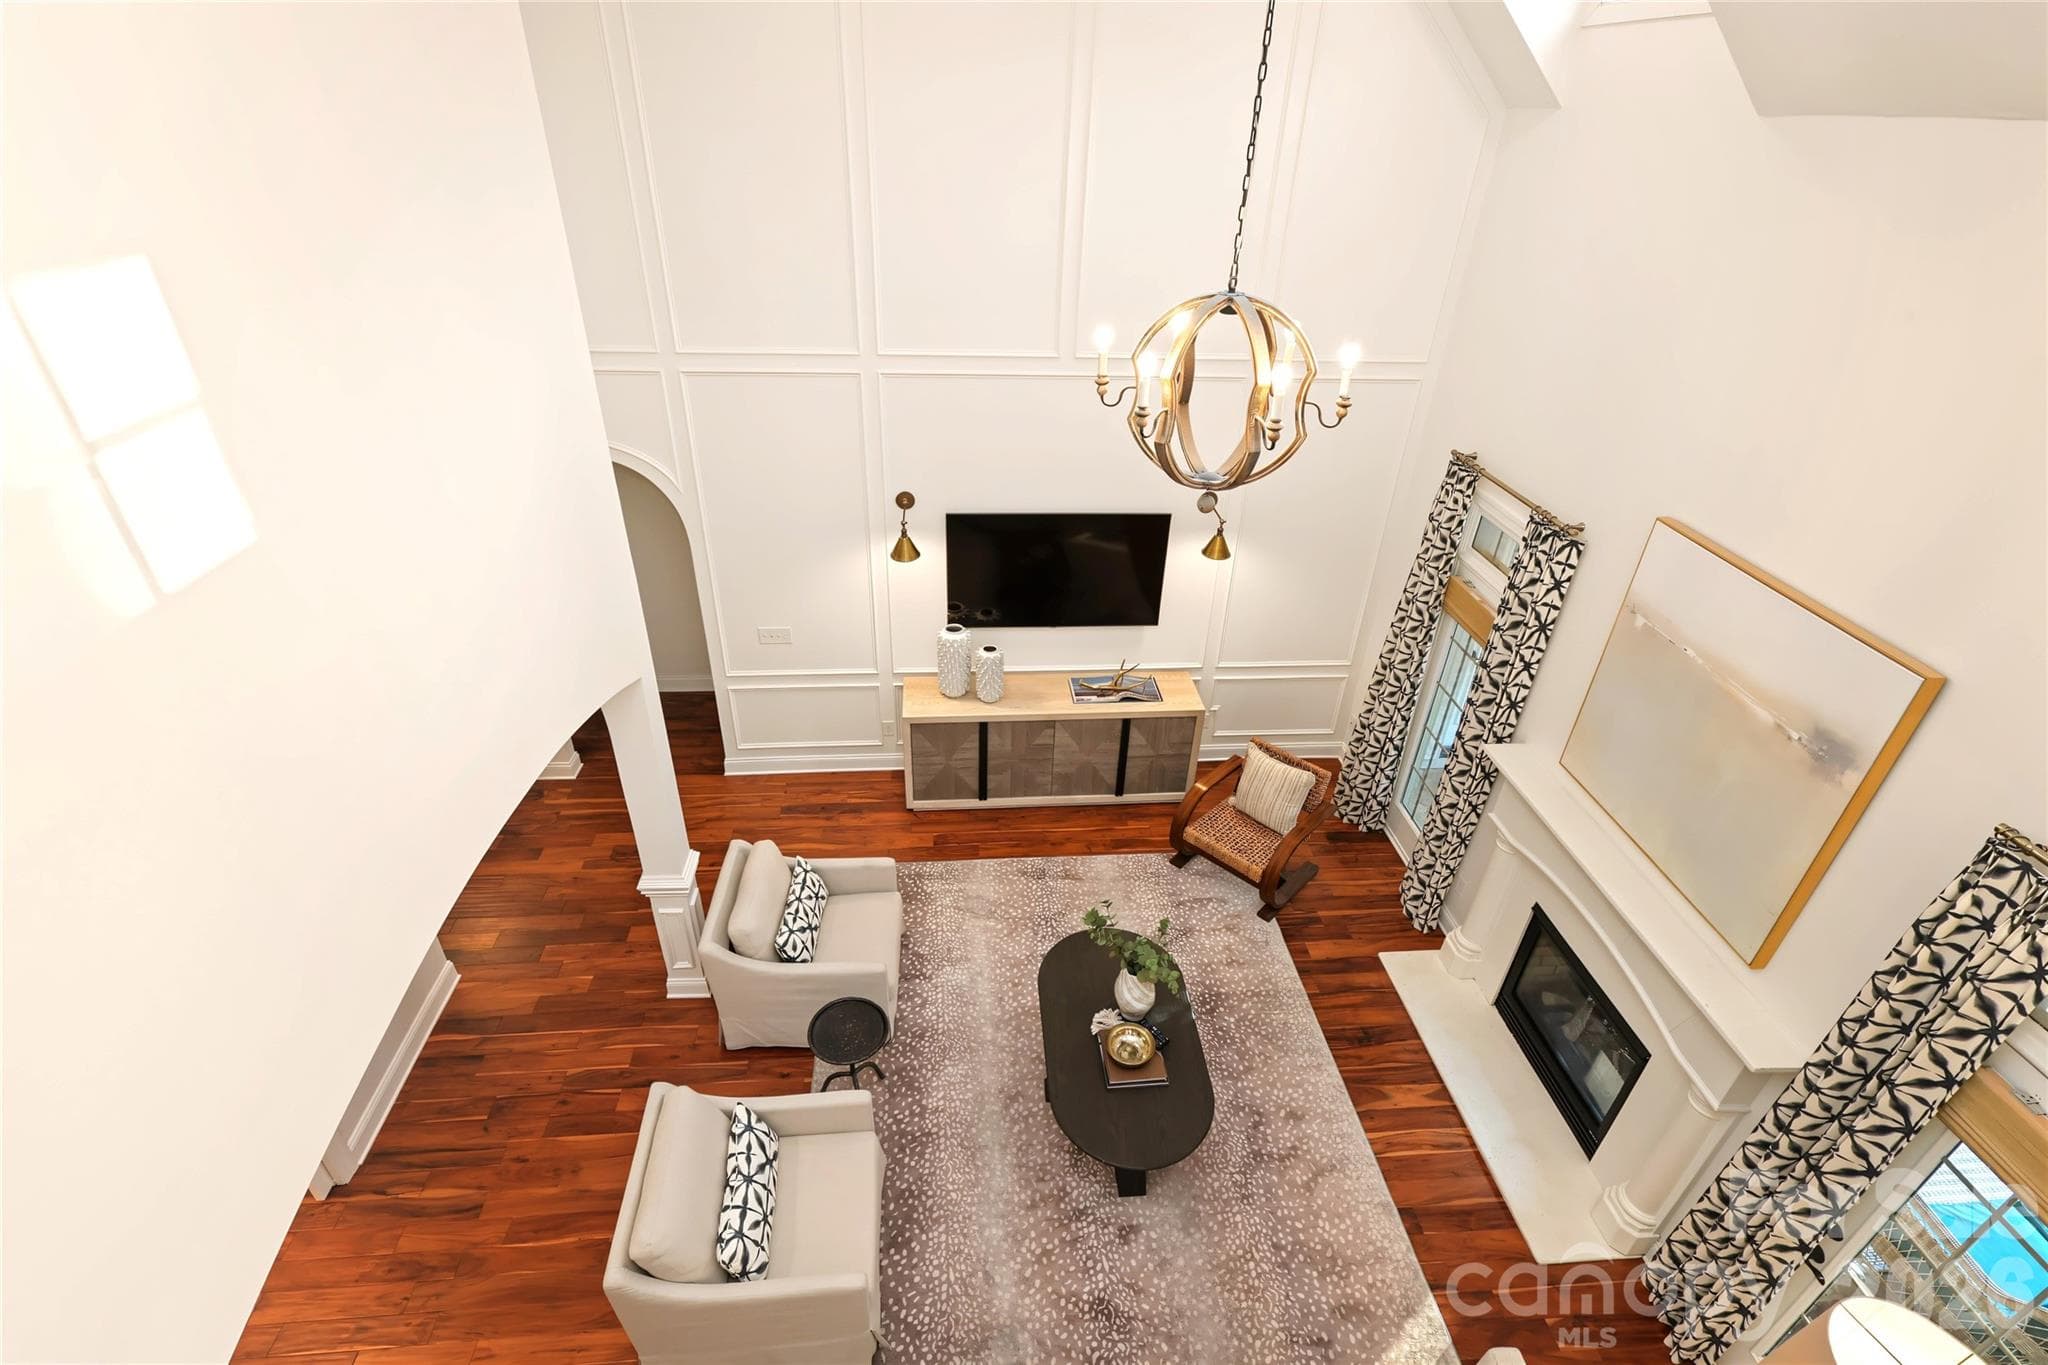
View from the upstairs looking down on the Living Room - 4934 Spalding Place, Charlotte
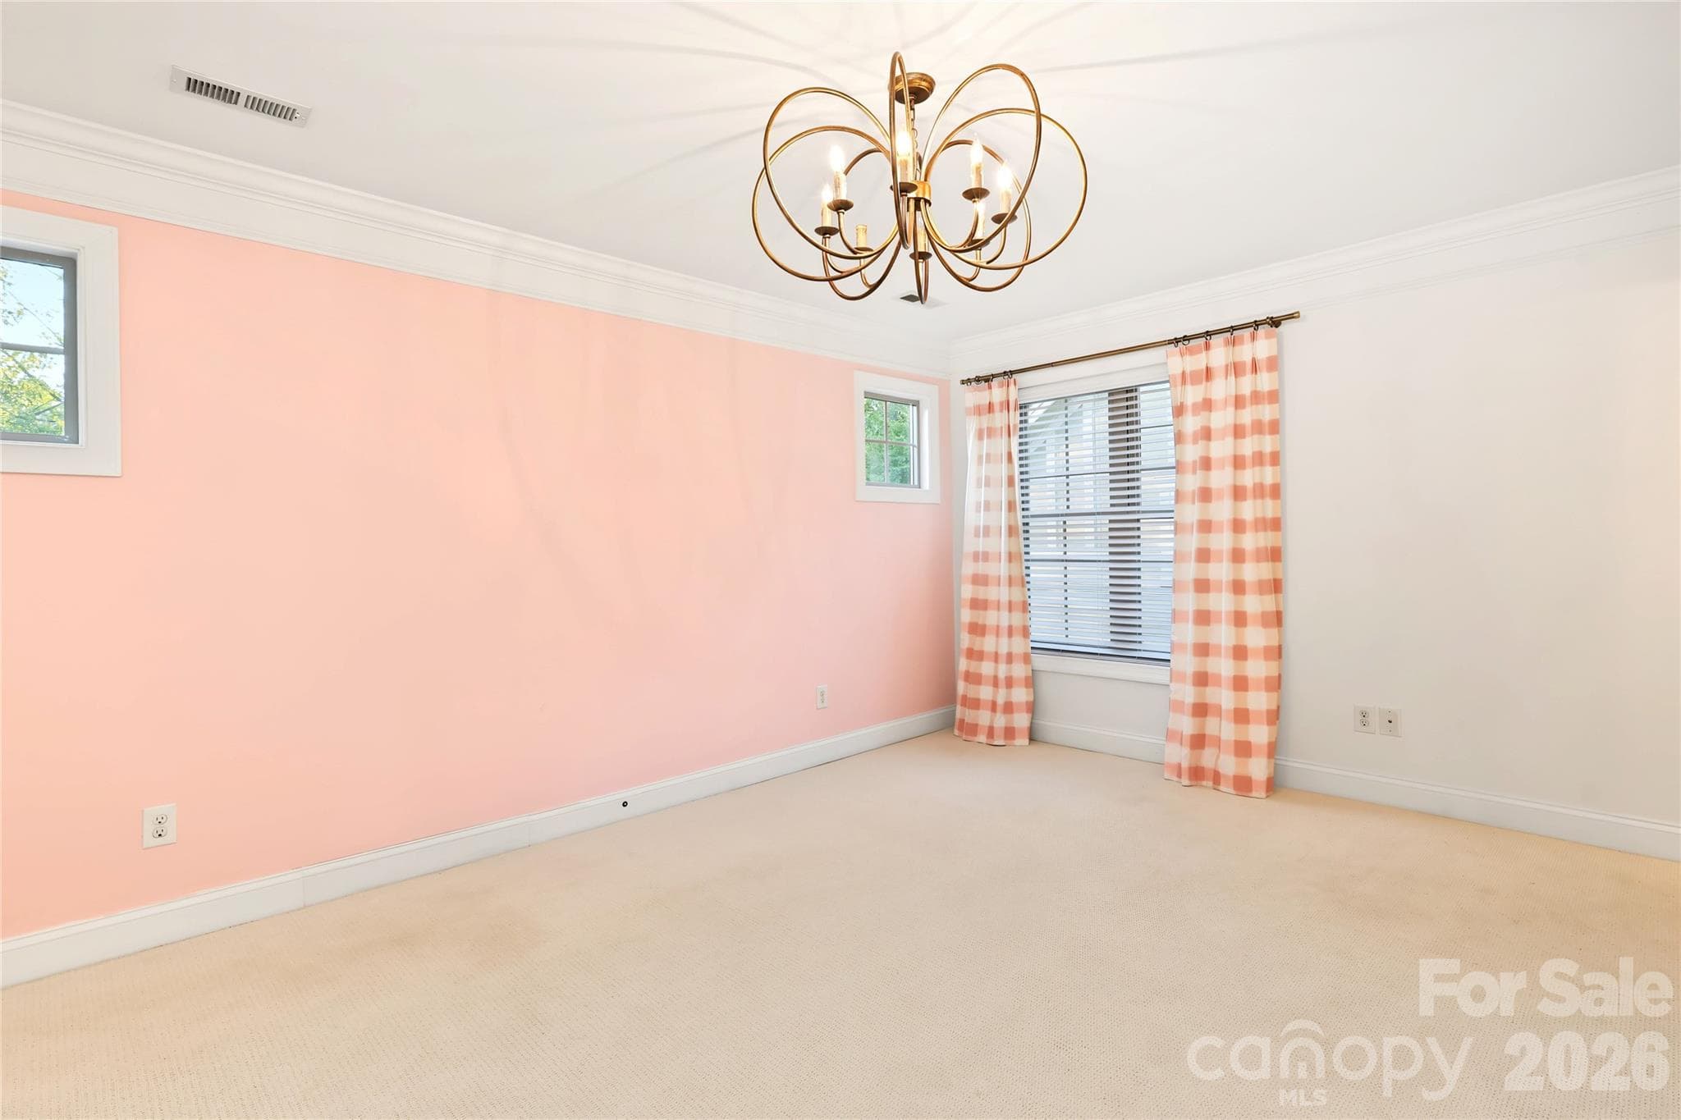
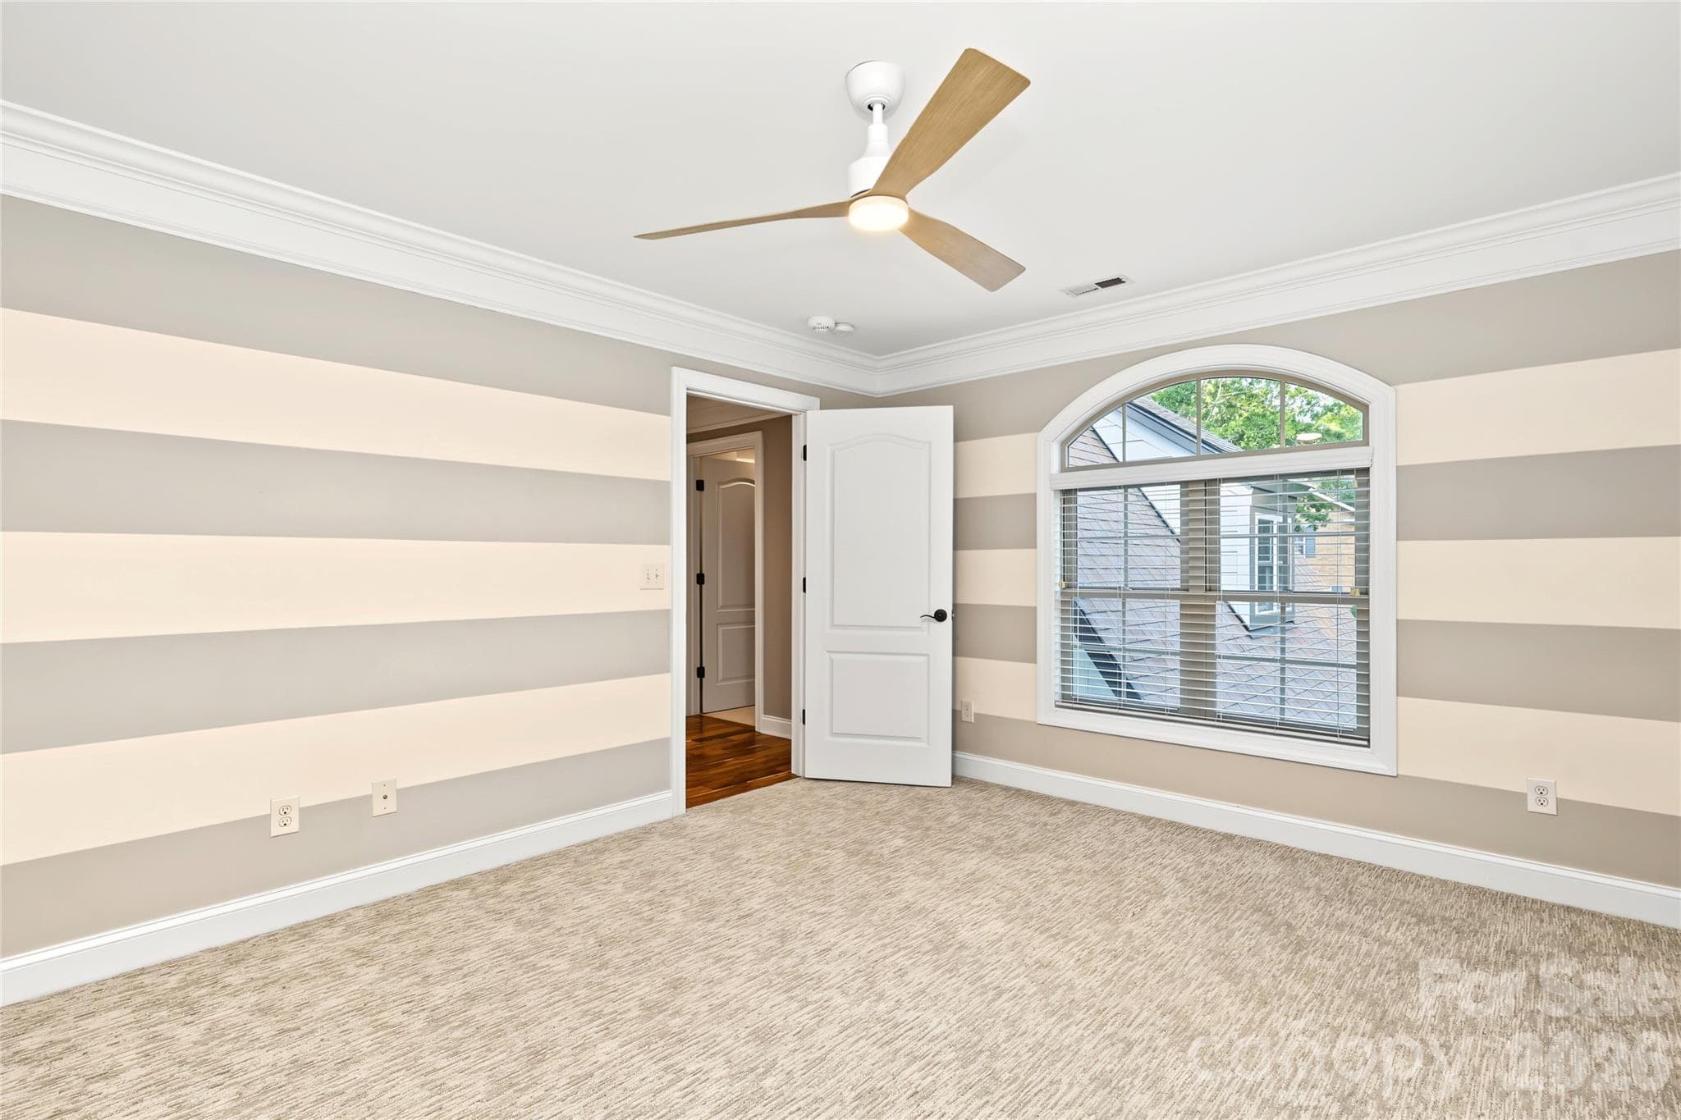
Upstairs bedroom - 4934 Spalding Place, Charlotte
Bedroom with walk-in closet and en suite bath - 4934 Spalding Place, Charlotte
Bath - 4934 Spalding Place, Charlotte
Single Family Residence at 4934 Spalding Place, Charlotte, photo 32 of 48
Upstaris bedroom with large double closet - 4934 Spalding Place, Charlotte
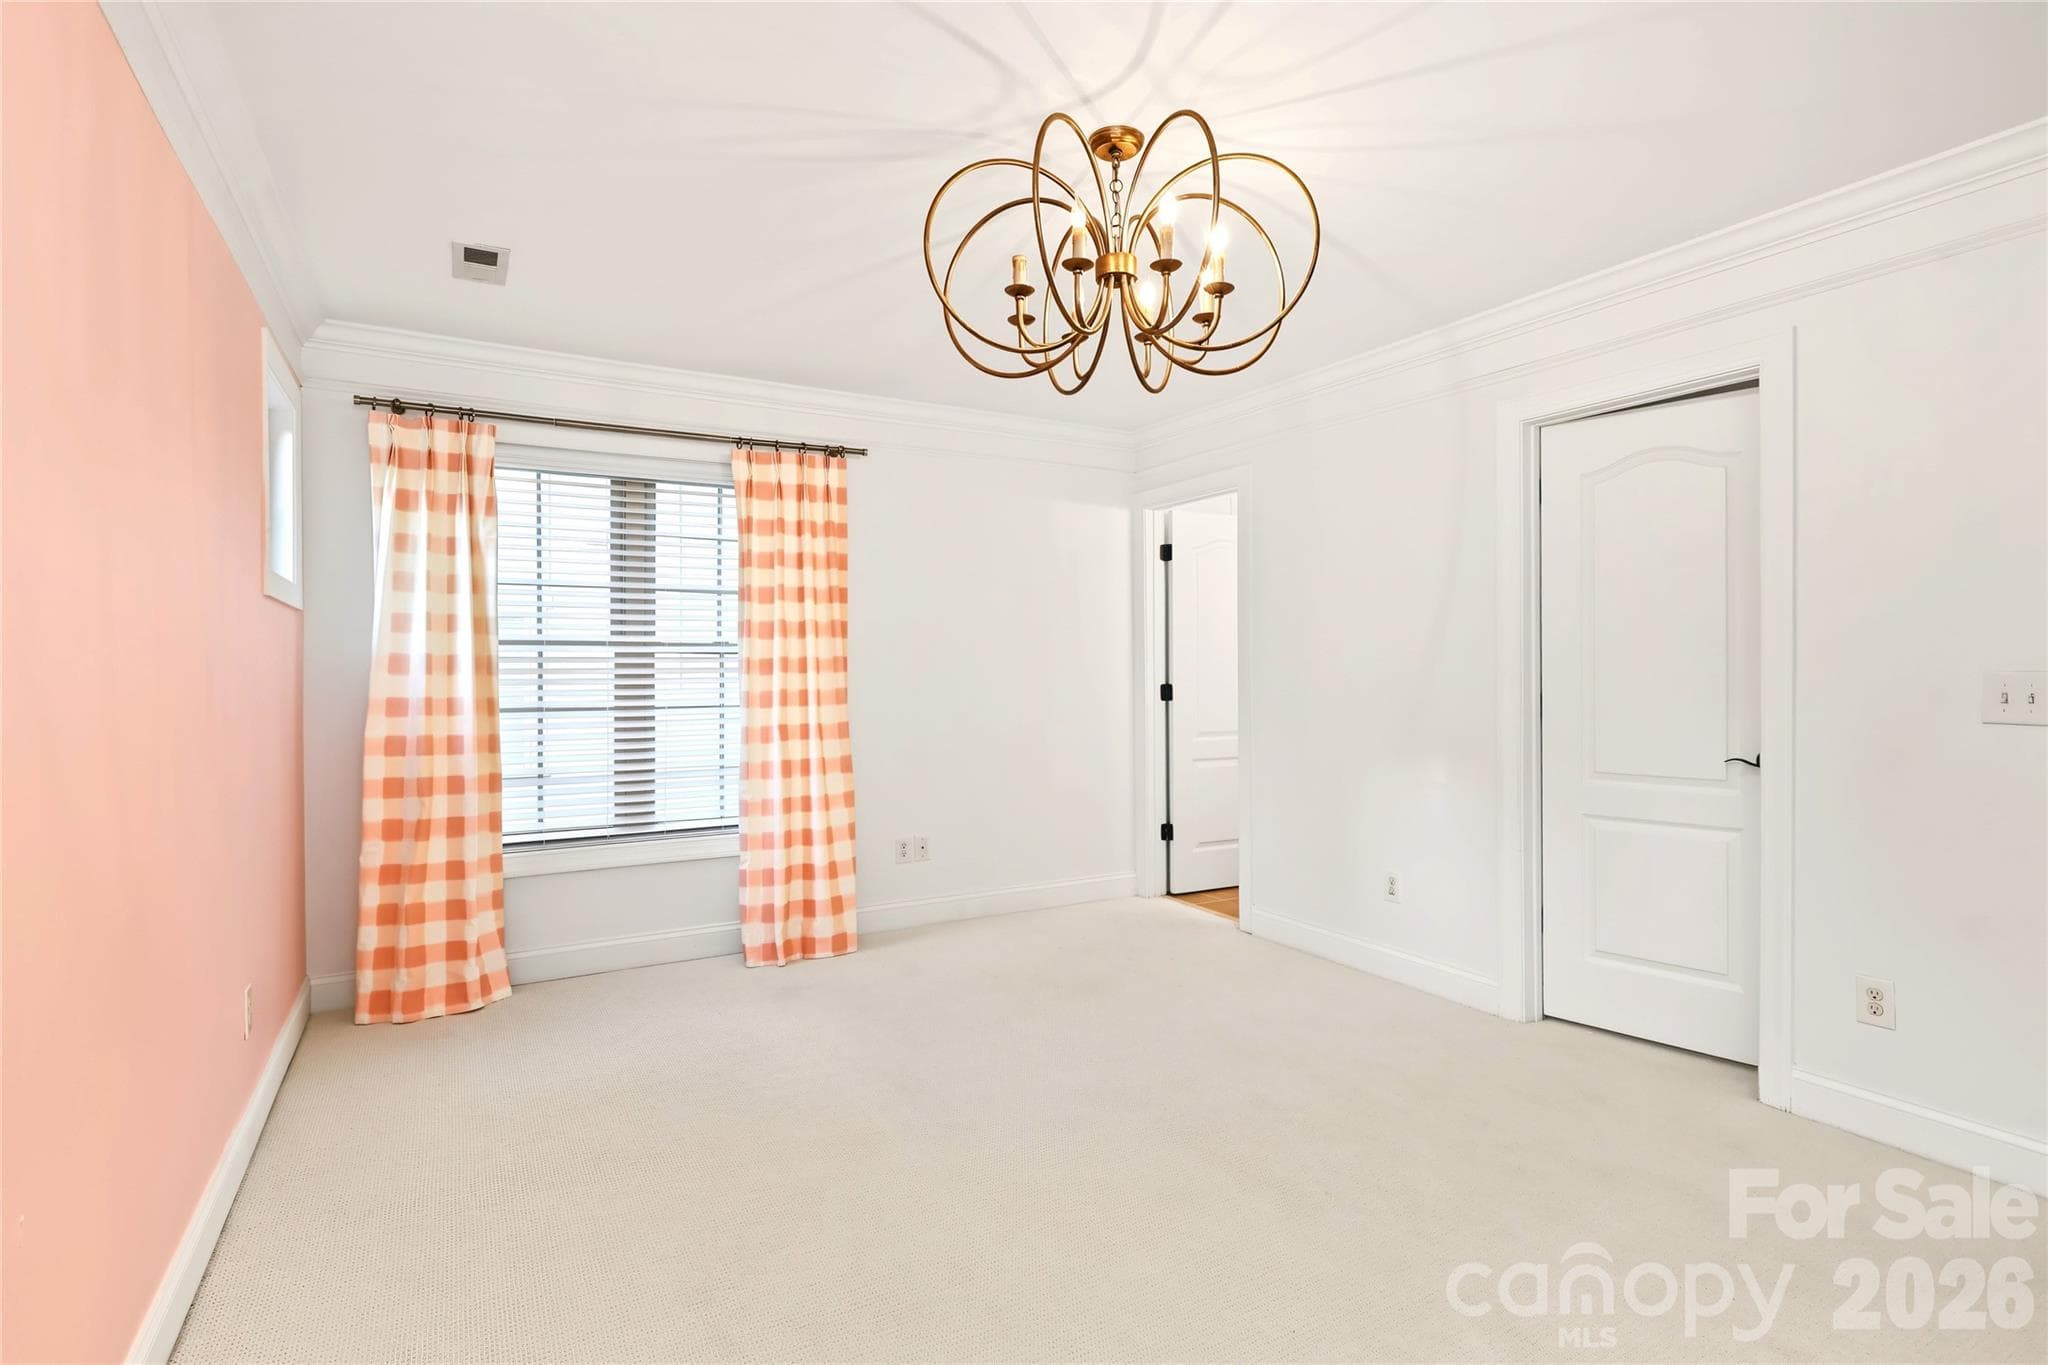
Upstairs bedroom - 4934 Spalding Place, Charlotte
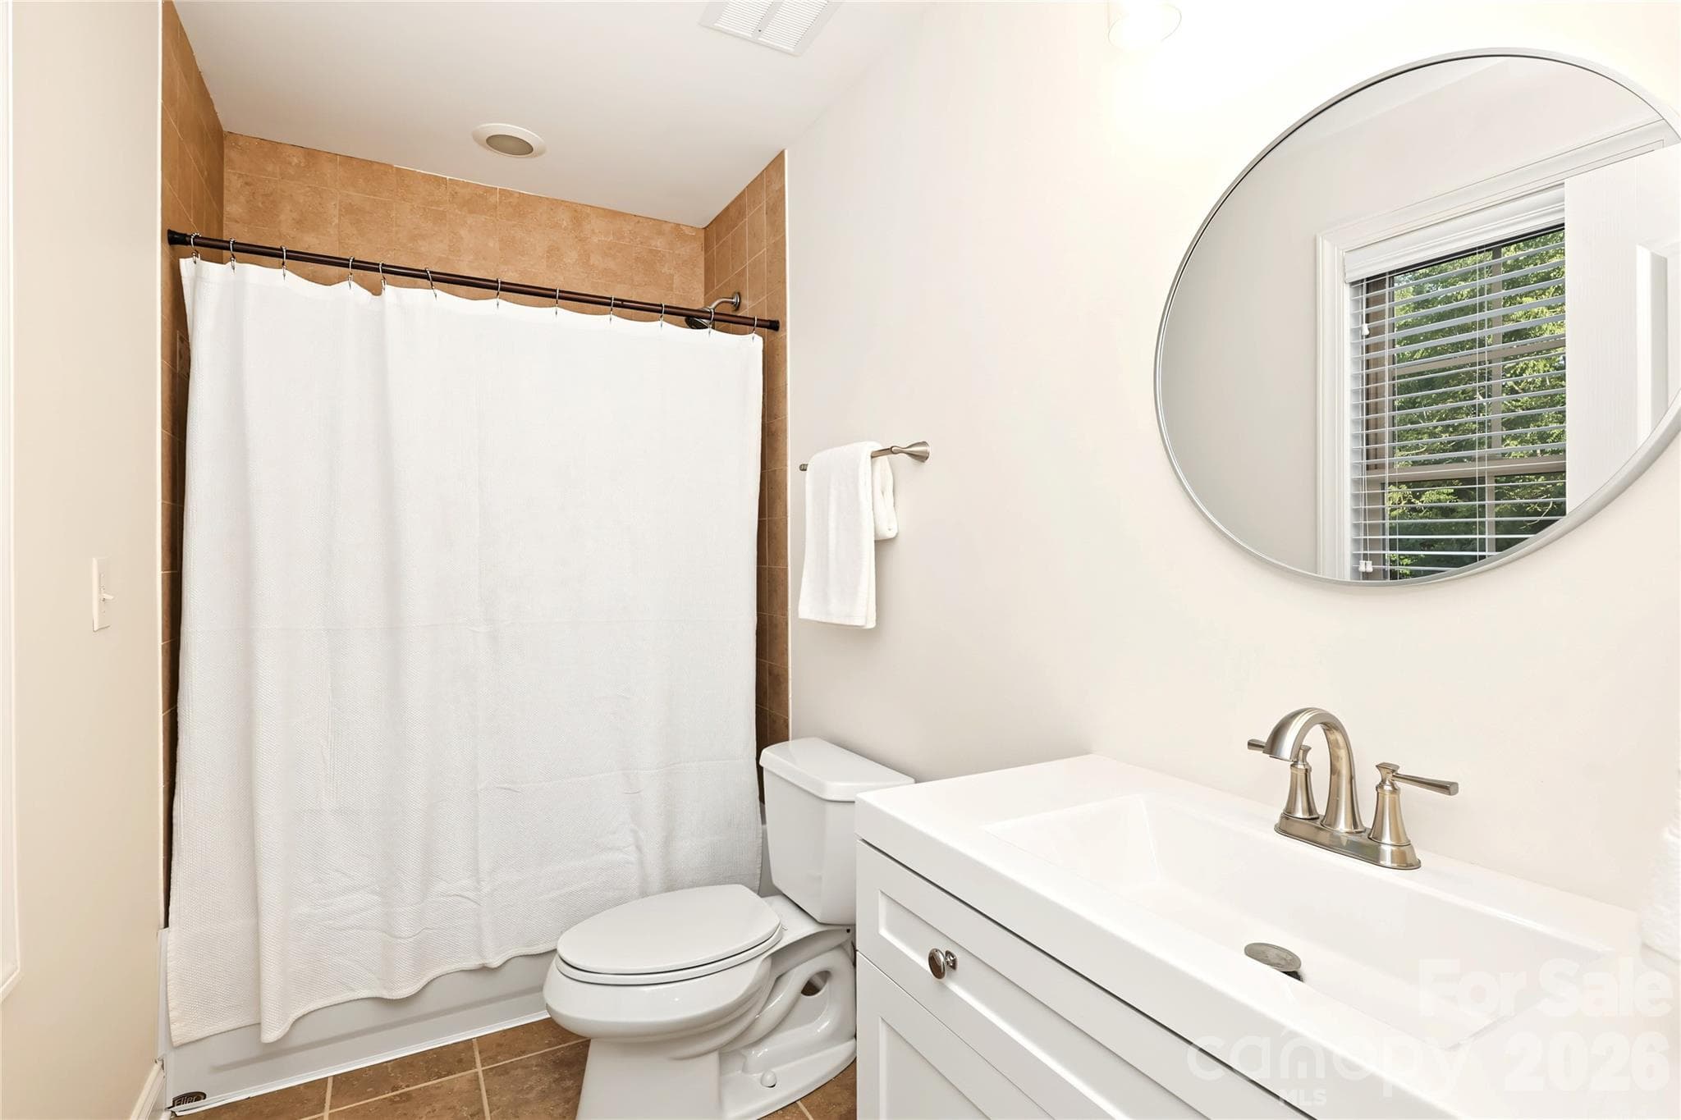
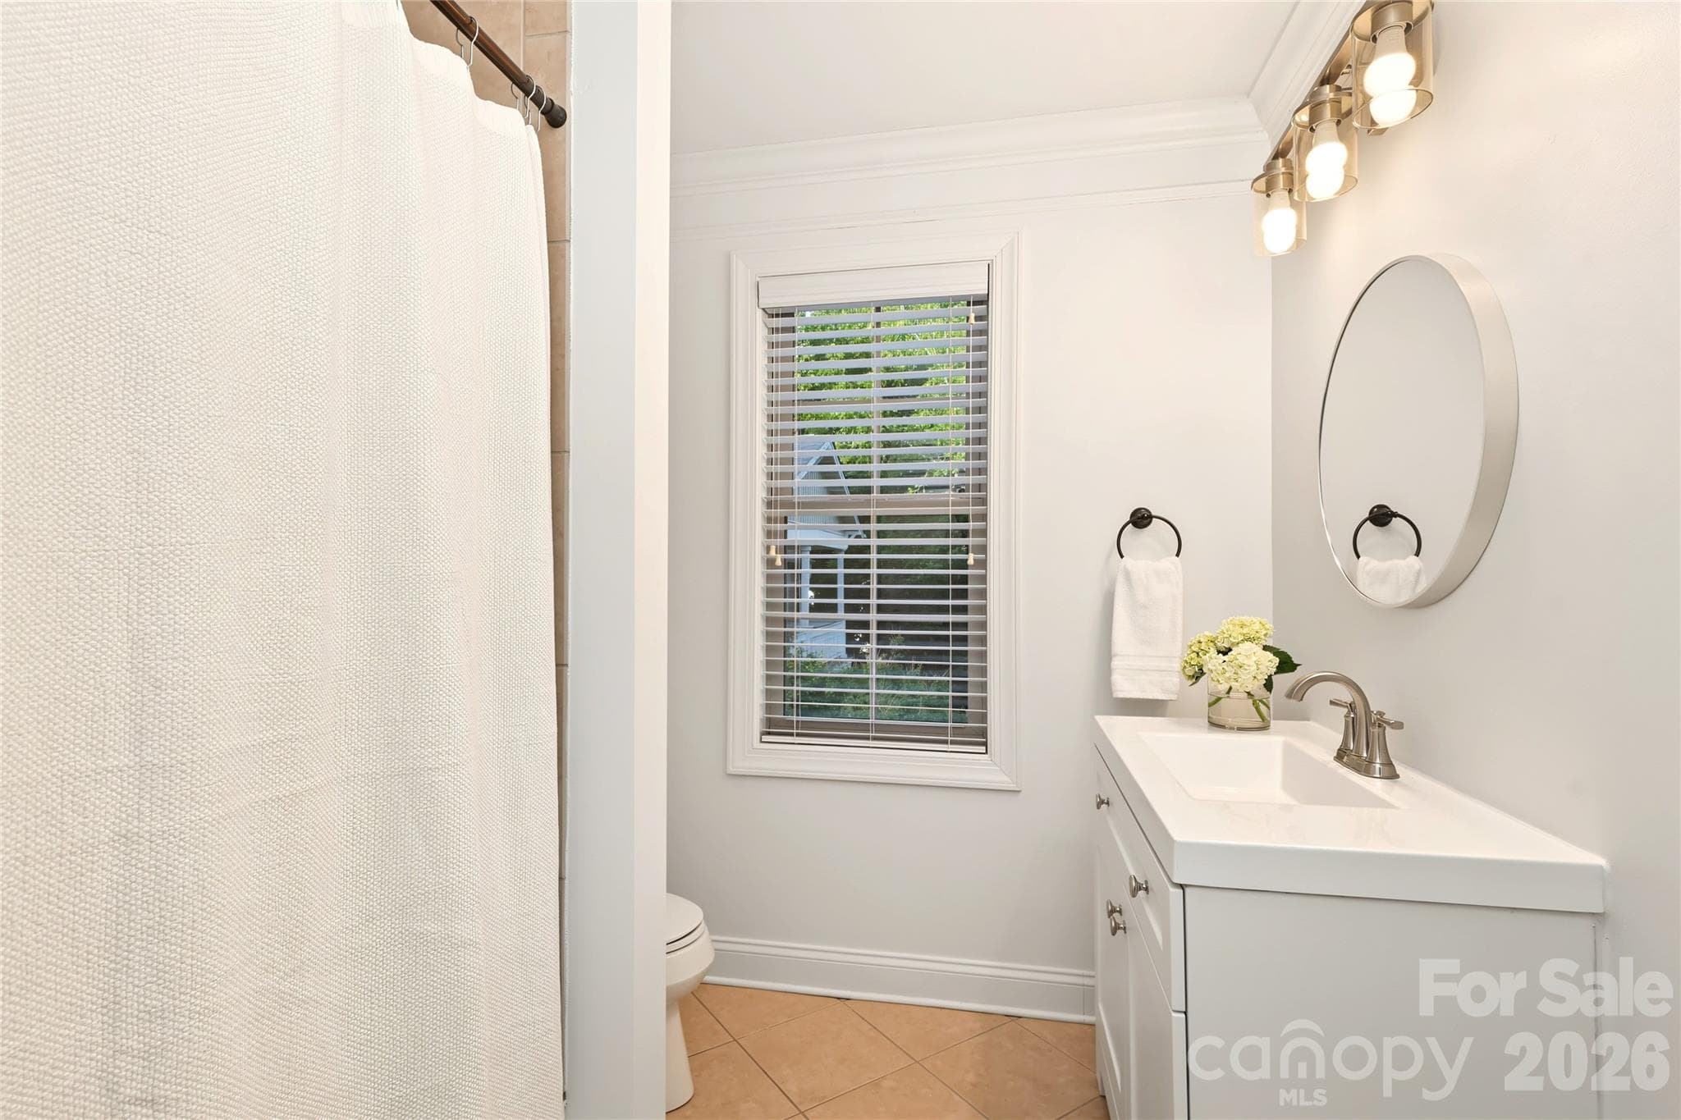
Upstairs full bath in the hall - 4934 Spalding Place, Charlotte
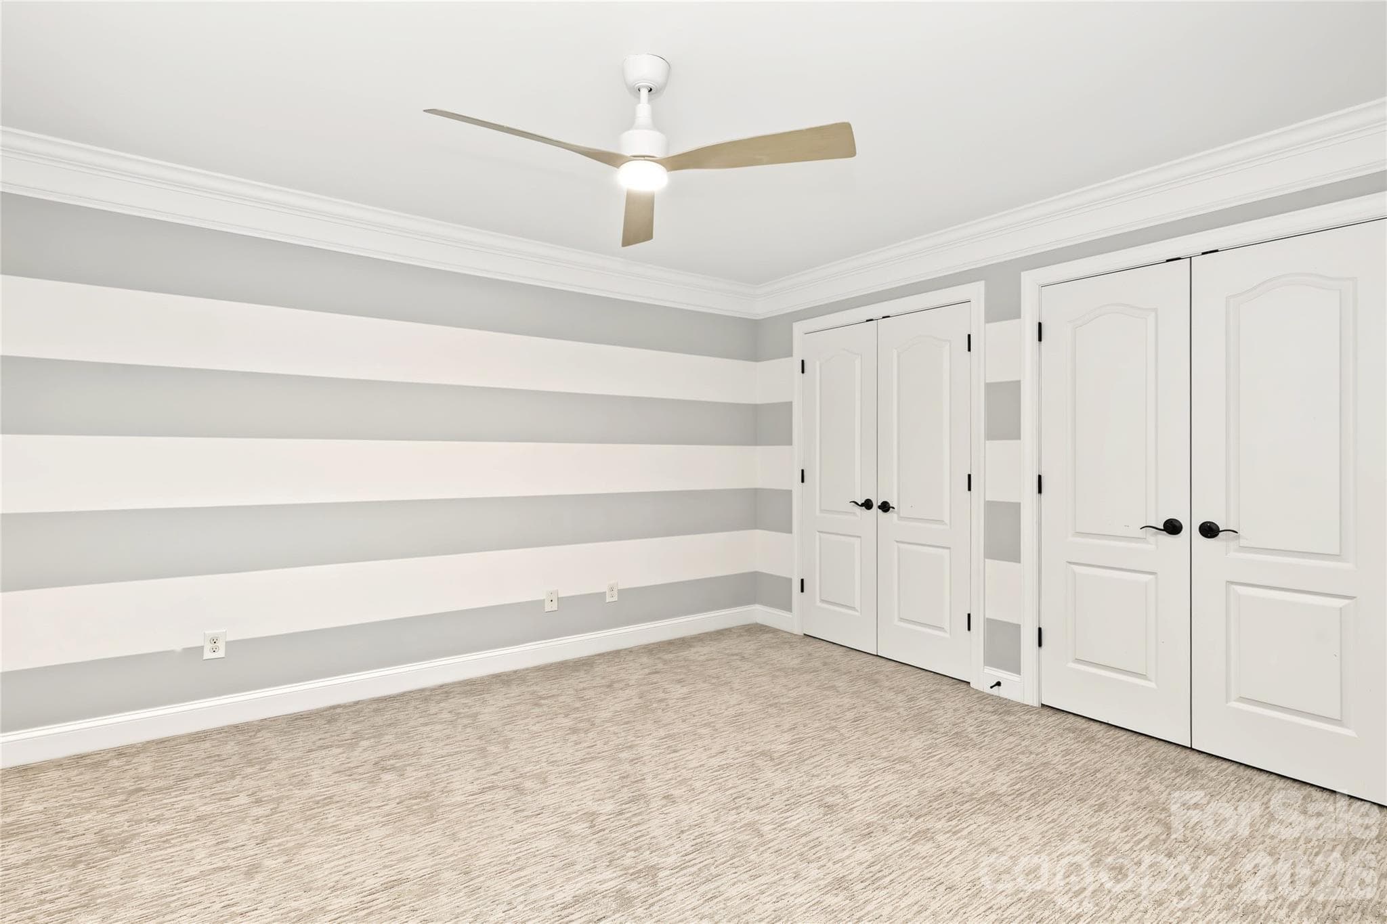
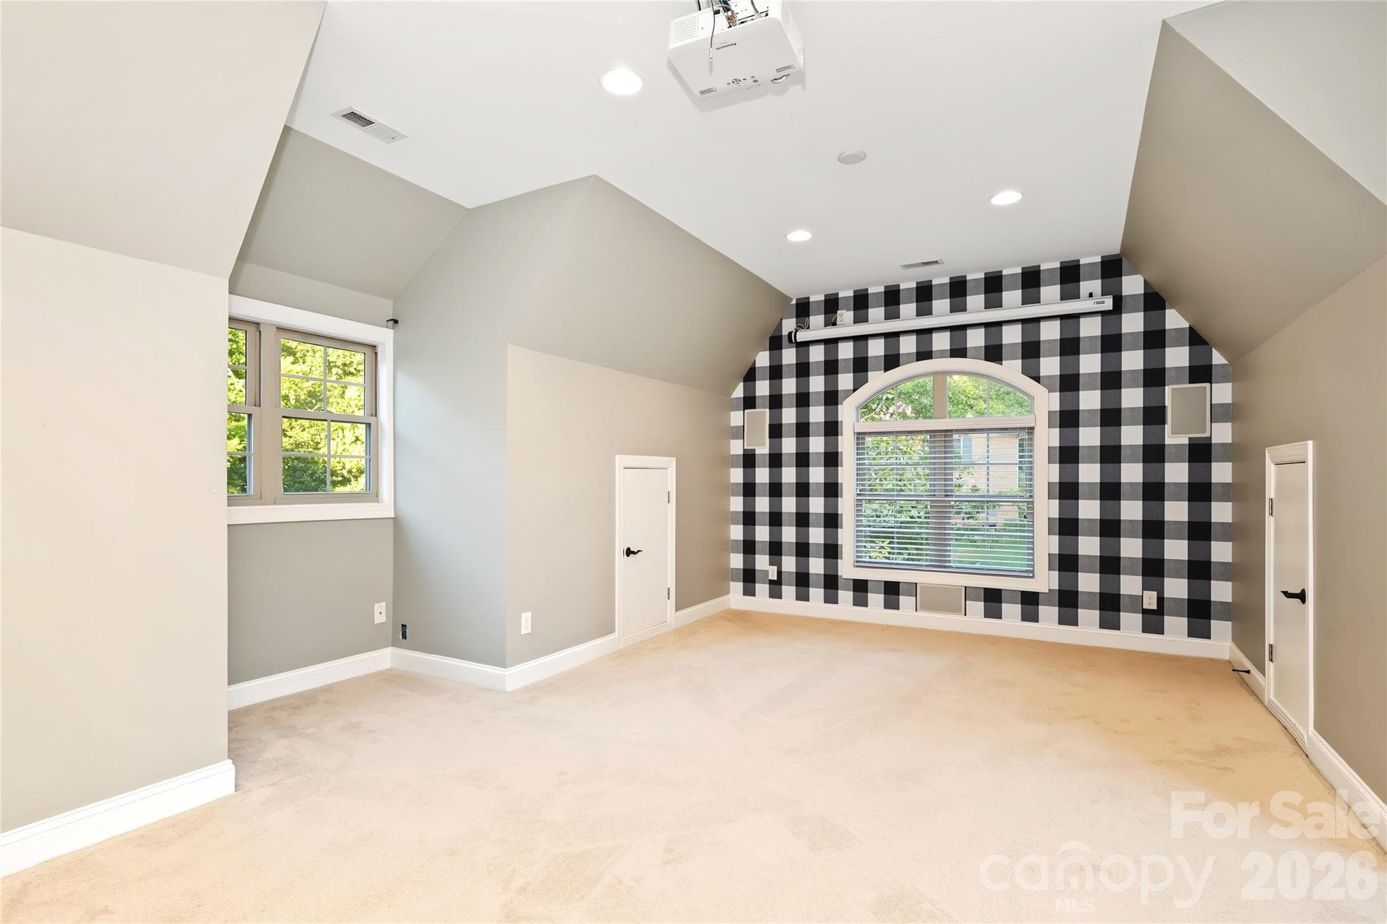
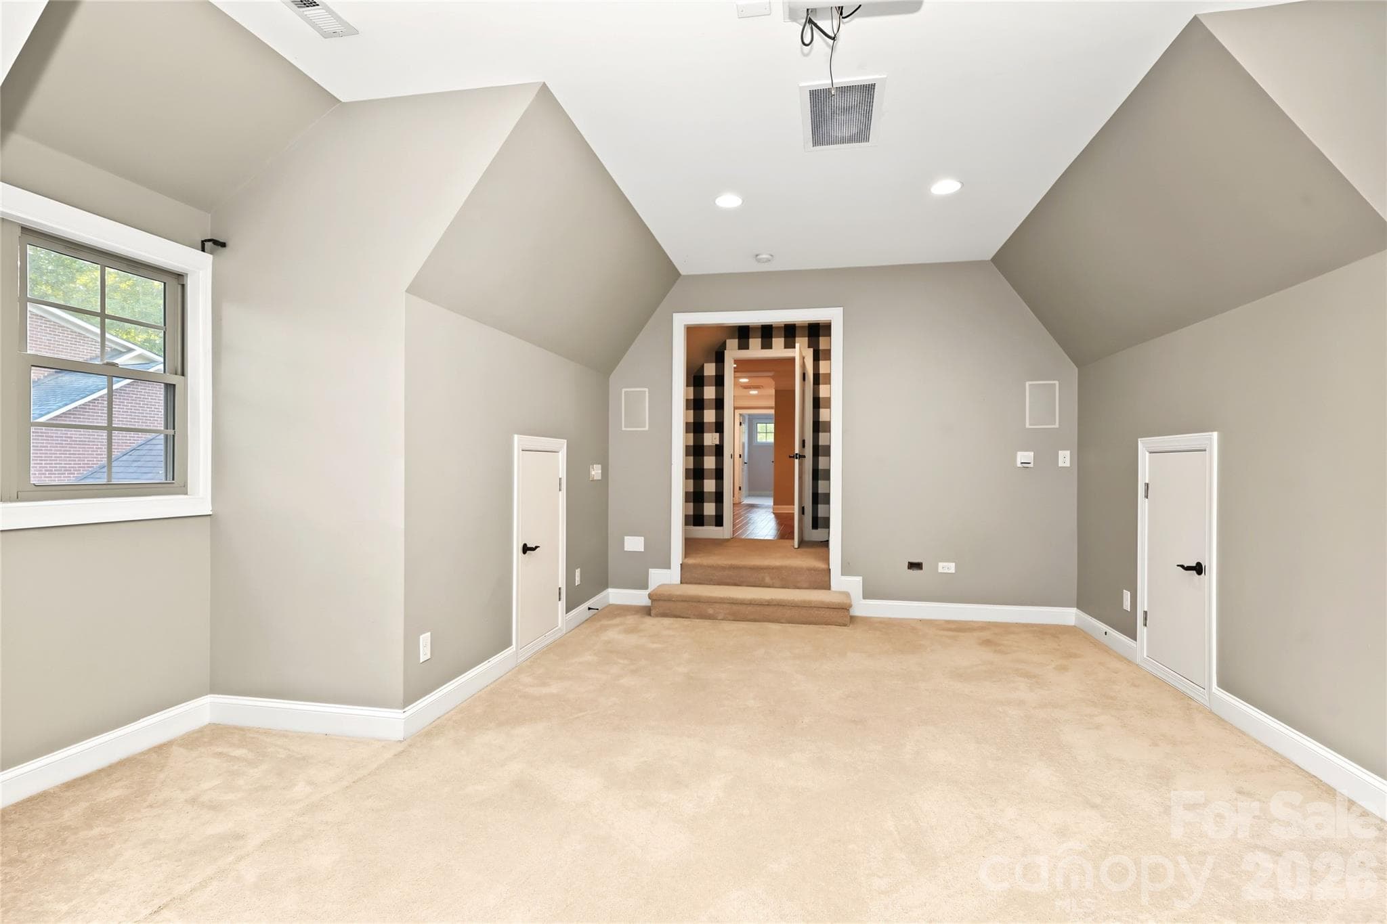
Large bedroom/bonus with projector and screen - 4934 Spalding Place, Charlotte
Large bed/bonus - 4934 Spalding Place, Charlotte
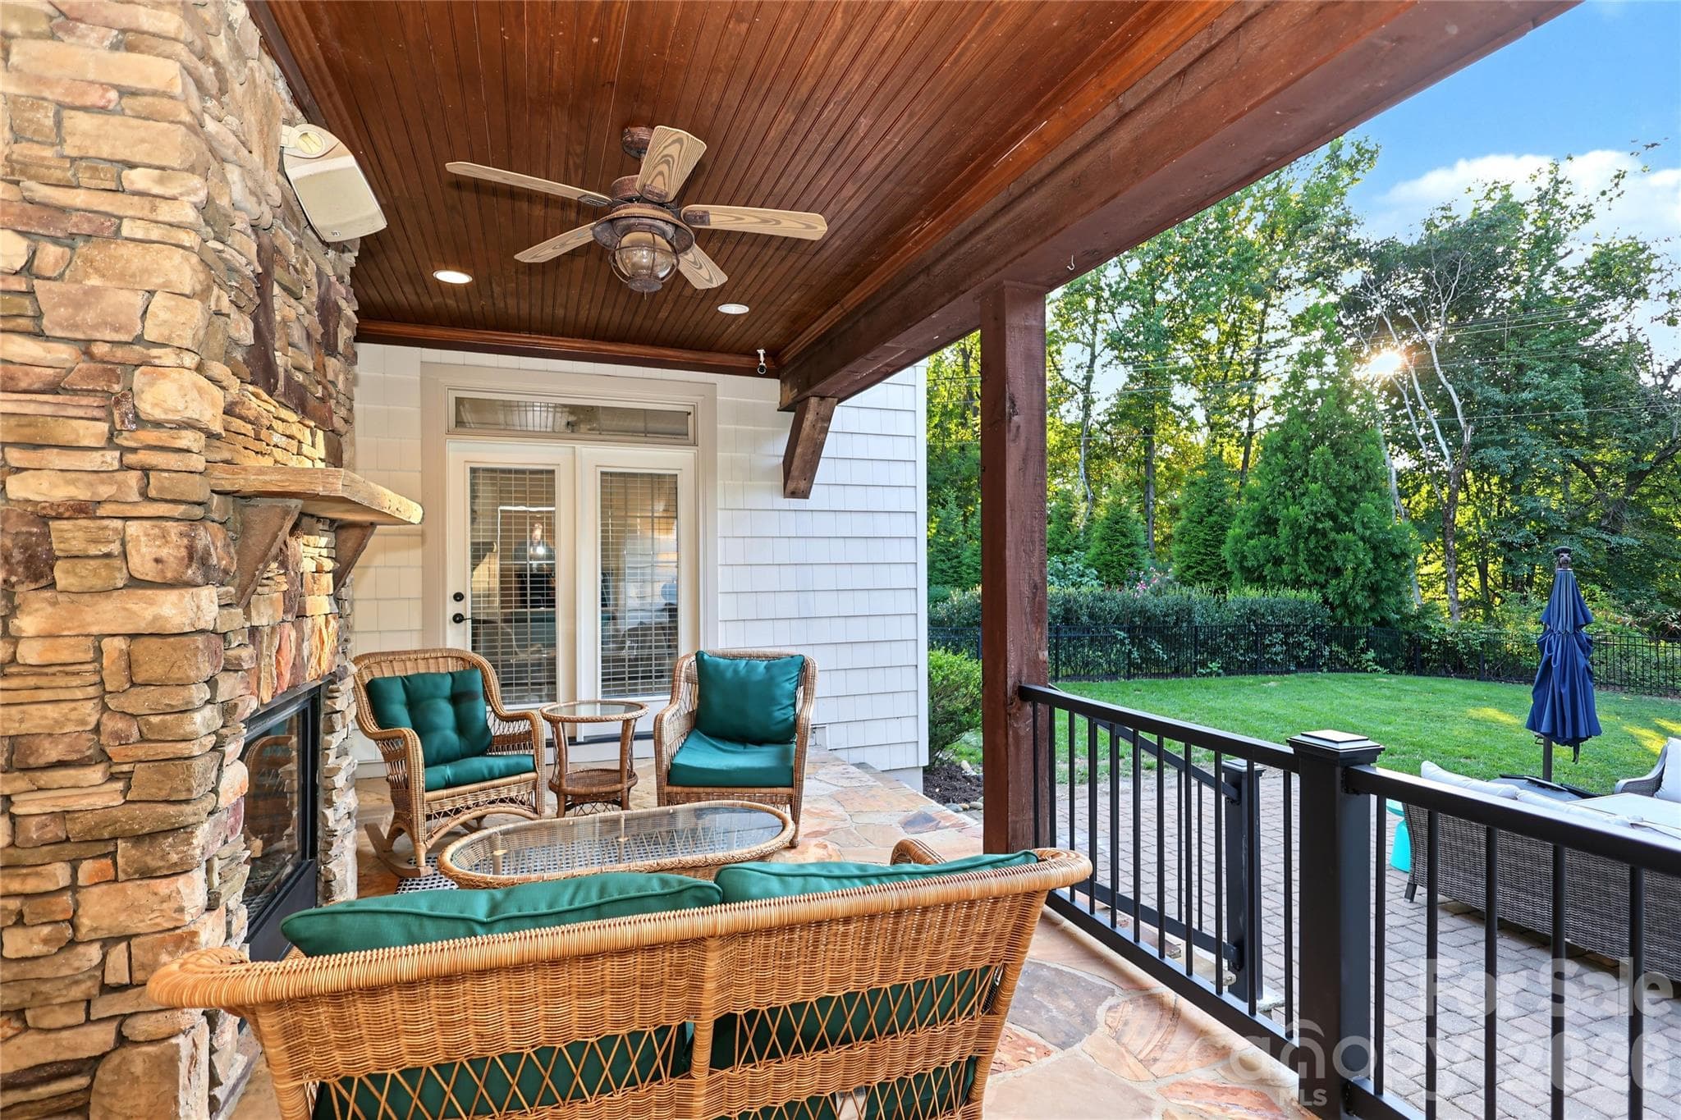
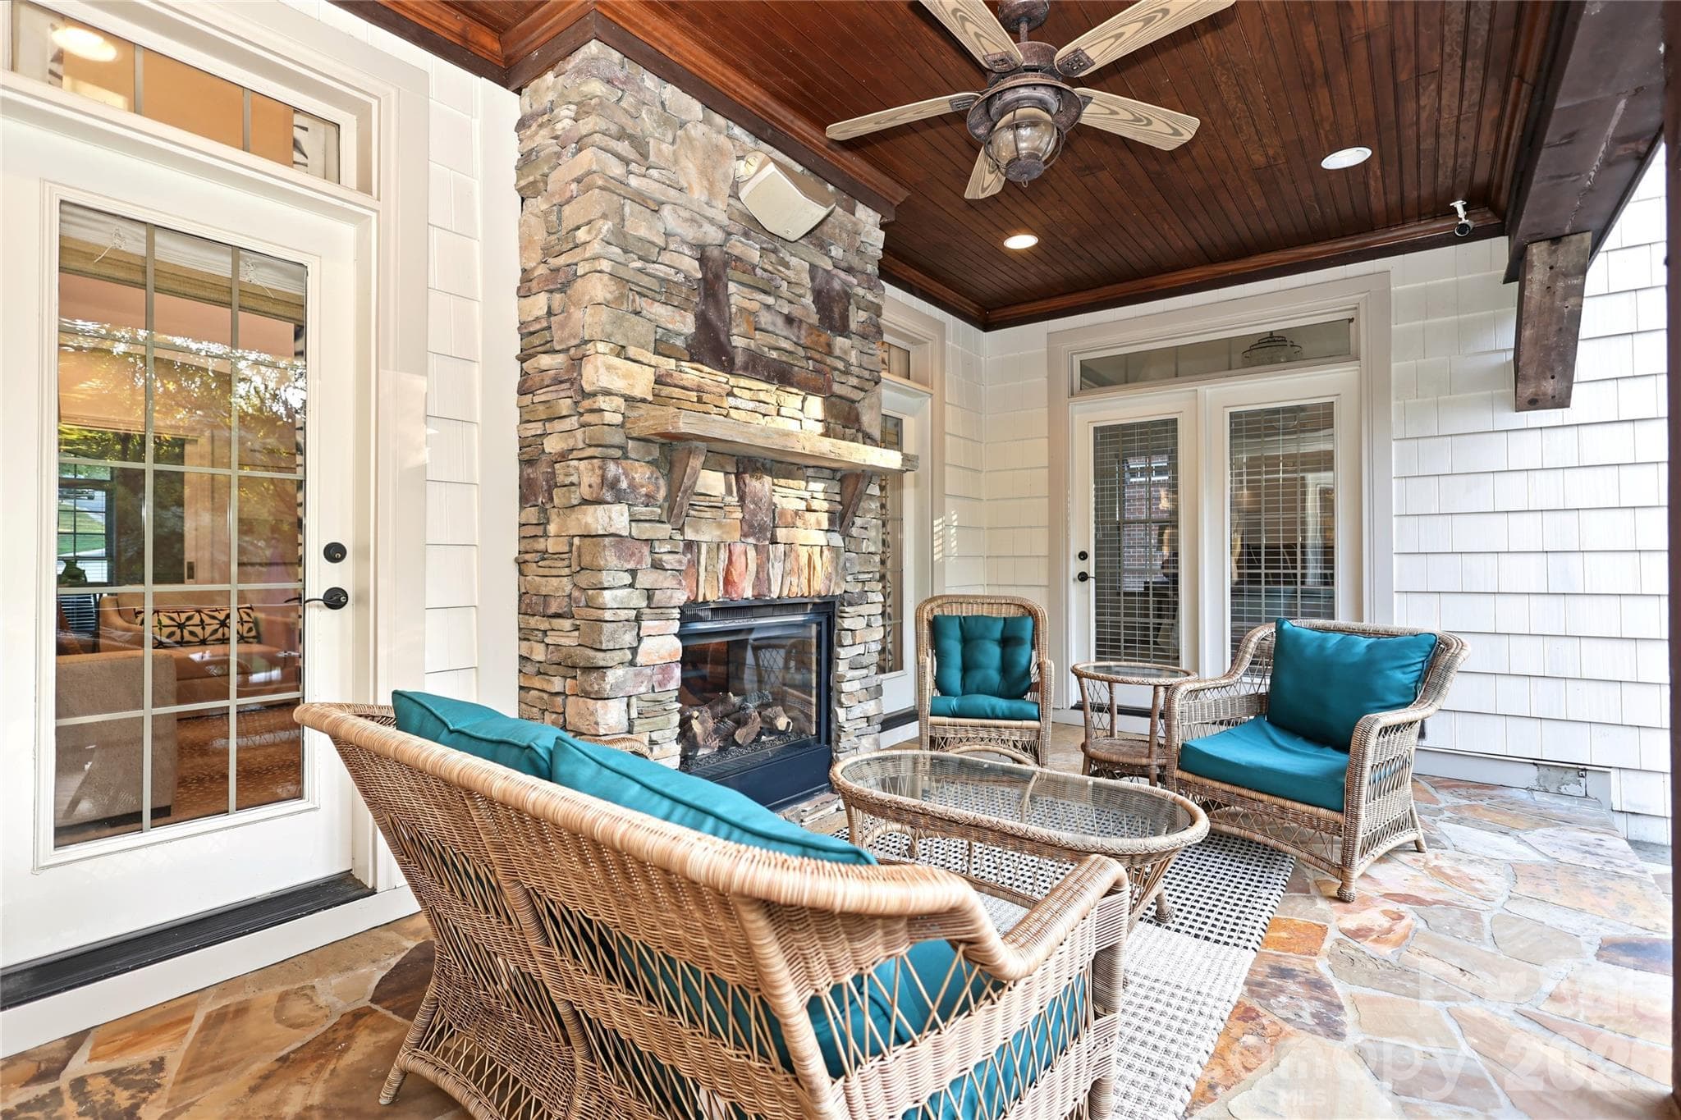
From the Dining Room, stepping out onto the back covered porch with fireplace. - 4934 Spalding Place, Charlotte
Back porch - 4934 Spalding Place, Charlotte
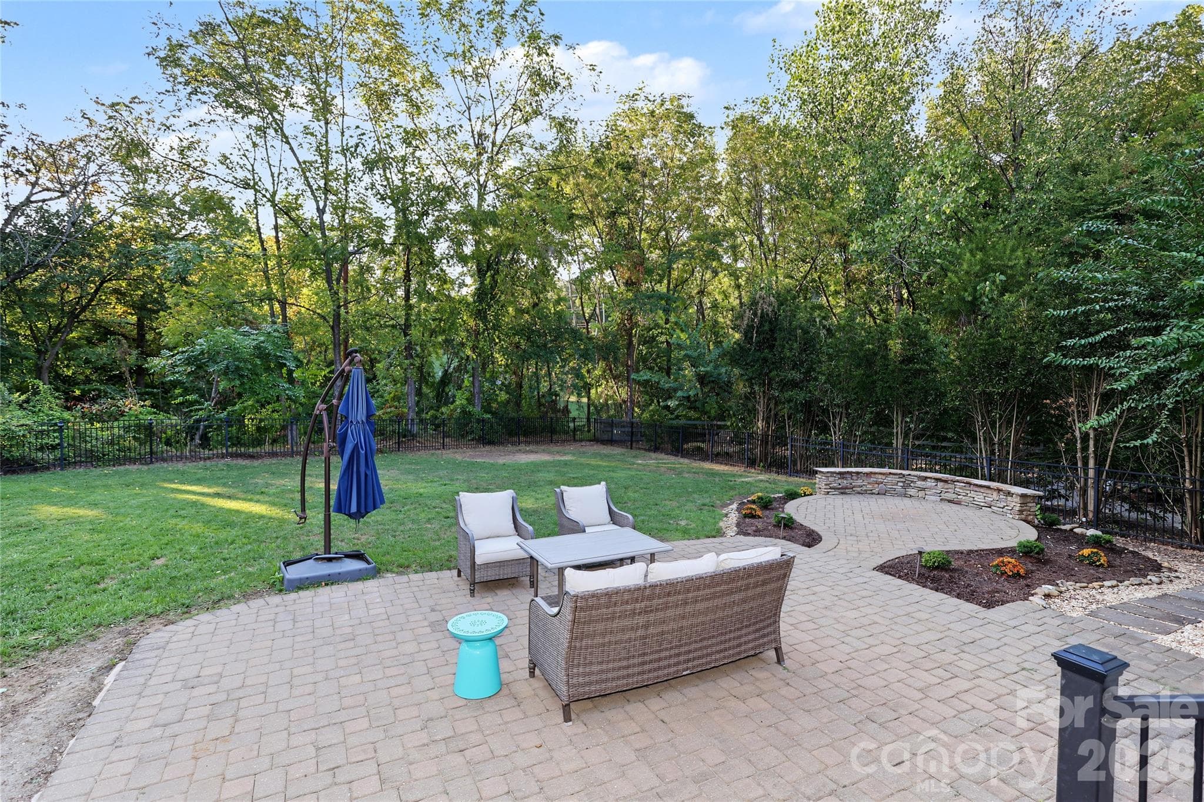
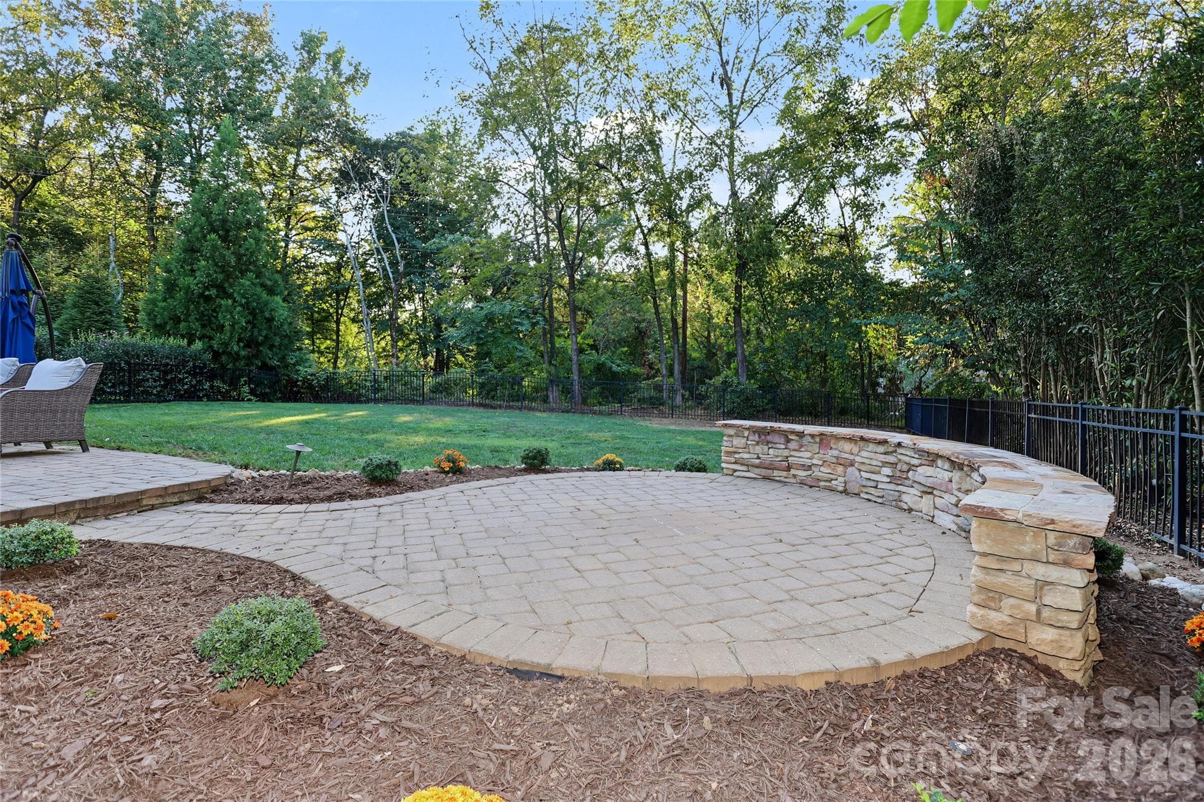
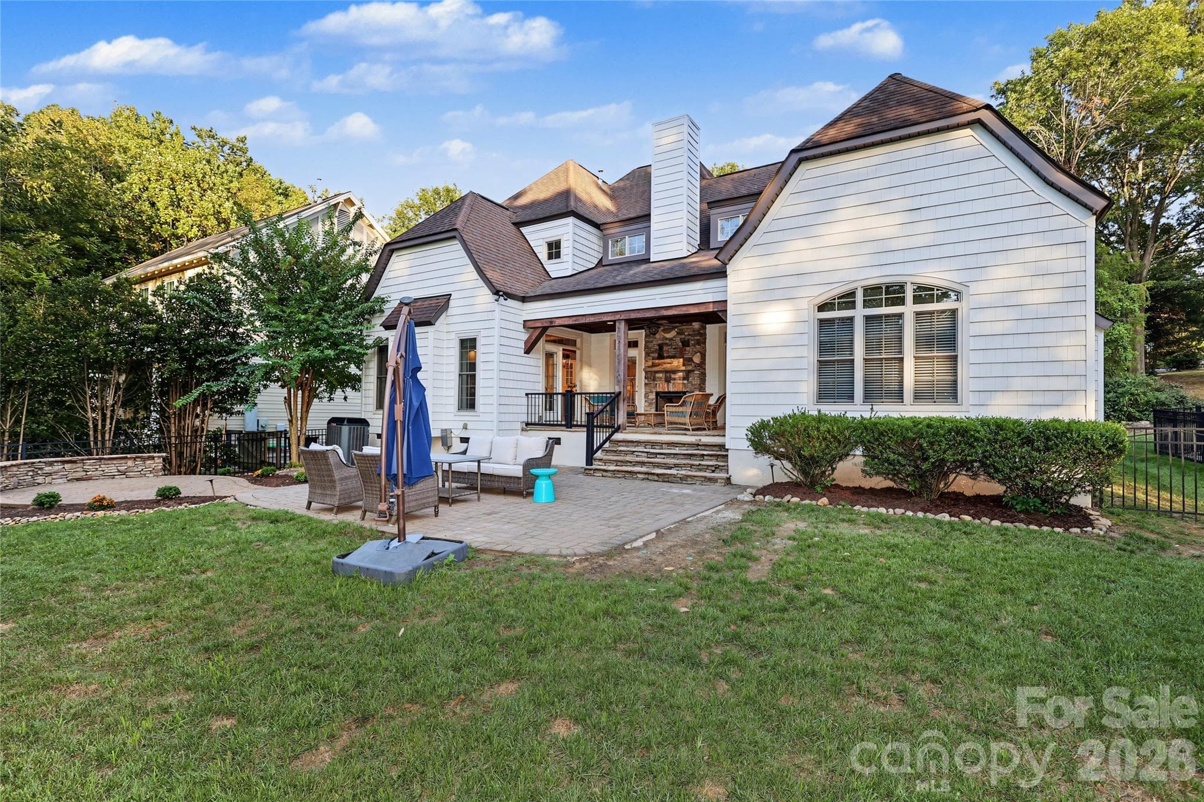
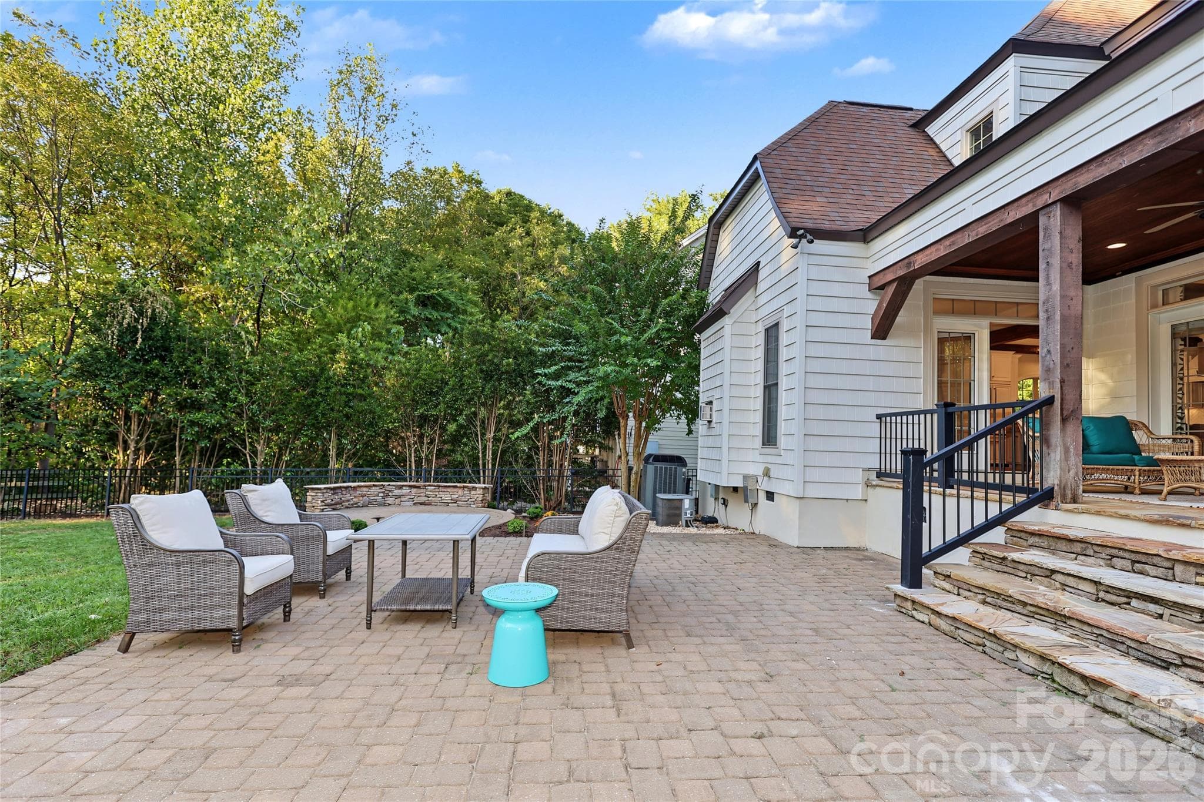
Patio with large fenced backyard - 4934 Spalding Place, Charlotte
Single Family Residence at 4934 Spalding Place, Charlotte, photo 41 of 48
Single Family Residence at 4934 Spalding Place, Charlotte, photo 42 of 48
Tons of room for kids, pets and outdoor entertaining! - 4934 Spalding Place, Charlotte
Flat back yard, plenty of room for playing and entertaining. - 4934 Spalding Place, Charlotte
Wonderful patio - great for outdoor living. - 4934 Spalding Place, Charlotte
Wonderful neighborhood - full of new builds and classic homes. - 4934 Spalding Place, Charlotte
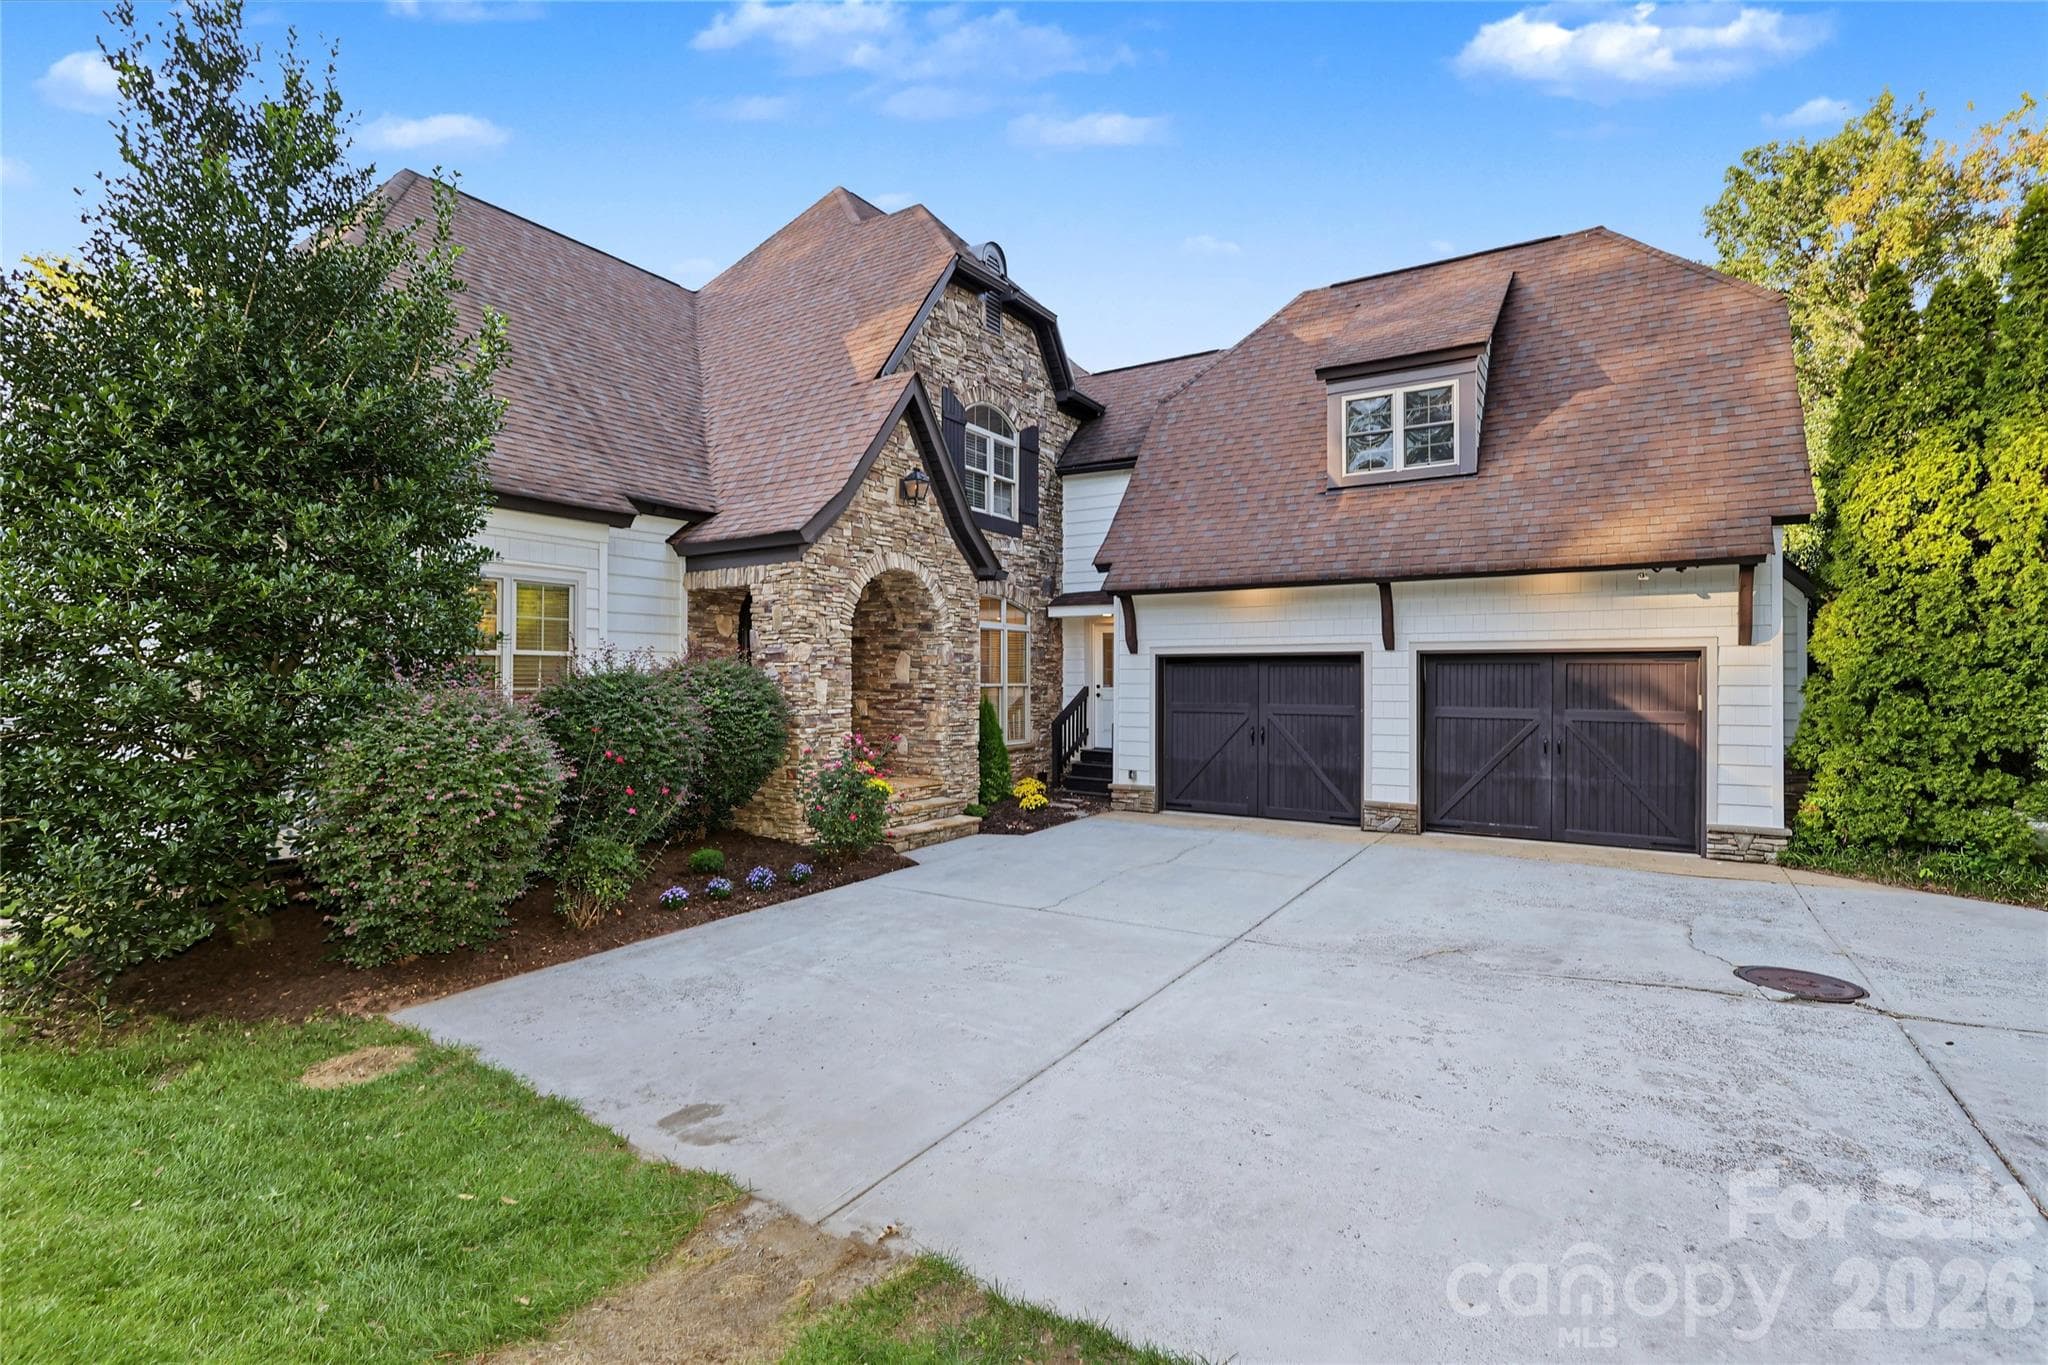
Convenient attached 2 car garage - 4934 Spalding Place, Charlotte
Welcome to 4934 Spalding Place! - 4934 Spalding Place, Charlotte
48 photos

$1,500,000

4934 Spalding Place
Charlotte, NC 28226
Listed by Ashley McMillan · Dickens Mitchener & Associates Inc
Bedrooms
4
Bathrooms
3.5
Living area
3,601 sqft
Year built
2008

About this home

4934 Spalding Place offers a distinctive combination of dramatic architecture, thoughtful updates, flexible living spaces, and an exceptional SouthPark location. Soaring ceilings, abundant natural light, and beautiful wood floors define the inviting interiors. The dramatic two-story living room, anchored by a fireplace, opens to gracious living spaces designed for both entertaining and everyday living. A dedicated office or lounge provides a versatile space for work or relaxation. The main-level primary suite offers a private retreat with a beautifully renovated bath, luxurious soaking tub, and his-and-her closets. The stunning kitchen is the heart of the home, featuring a generous island, abundant cabinetry, and a seamless connection to the dining room with its own fireplace. An exceptional scullery with built-in cabinetry and abundant storage adds function and style. A spacious laundry room offers extensive cabinetry, drying racks, and direct access to the attached two-car garage; washer and dryer remain. Upstairs, two additional bedrooms plus a bedroom/bonus room with projector and screen provide excellent space for family, guests, and entertaining. Outside, the covered back porch with fireplace and the fully fenced, private backyard create a peaceful setting for relaxing, entertaining, and pets. Ideally located in the heart of SouthPark, the home offers convenient access to premier shopping, dining, parks, Uptown, and major roadways. Welcome Home!

Highlights

Fireplace

Property details

MLS
Canopy MLS
MLS #
CAR4423494
Property type
Single Family Residence
Subdivision
Sharonwood Acres
Status
Active
Days on market
33
On market date
September 17, 2026
Stories
N/A
Total bathrooms
3.5
Garage spaces
2
Parking spaces
N/A
Lot size
N/A
Loading map…

Nearby schools

Within 10 miles. School directory data from the National Center for Education Statistics (NCES), accessed via the Urban Institute Education Data API. Local Score is calculated by INNOVATE Real Estate; where a state rating is shown, it comes from that state's own official school report card.

Elementary
Sharon Elementary
0.66 mi away · Grades 0-5
Zoned school (attendance boundary, 2015-16 data)
4.0
Local Score (state rating (2025) blended 70/30 with student-teacher ratio) -- not an official state rating
State rating: B (2025)
Enrollment
756
Student:teacher ratio
14.8:1
District
Charlotte-Mecklenburg Schools
Middle
Alexander Graham Middle
1.84 mi away · Grades 6-8
Zoned school (attendance boundary, 2015-16 data)
3.0
Local Score (state rating (2025) blended 70/30 with student-teacher ratio) -- not an official state rating
State rating: C (2025)
Enrollment
1,270
Student:teacher ratio
17.9:1
District
Charlotte-Mecklenburg Schools
High
Cato Middle College High School
9.67 mi away · Grades 11-13
Zoned school (attendance boundary, 2015-16 data)
3.8
Local Score (state rating (2025) blended 70/30 with student-teacher ratio) -- not an official state rating
State rating: A (2025)
Enrollment
166
Student:teacher ratio
41.5:1
District
Charlotte-Mecklenburg Schools

Walkability

Blended score for Charlotte's center, calculated by INNOVATE Real Estate from two sources: the EPA's National Walkability Index (street network, transit, land-use mix) and Google Places amenity data (what's actually reachable on foot from this point). EPA National Walkability Index only -- nearby-amenity data not cached yet for this area.

68
Walkable
out of 100
EPA National Walkability Index
13.5 / 20 -- Above average walkable

Market position

How this listing compares to current activity in Charlotte, from live MLS data.

On the market 33 days -- 35 fewer days than Charlotte's current average of 68 days.
For reference, the median list price across 5,664 active listings in Charlotte right now is $359,900.

Mortgage calculator

Estimate only - actual rate and payment depend on your lender, credit, and loan program.

$
%
%
Adjust tax / insurance estimates
% / yr
$
/mo
Est. monthly payment
$9,183/mo
$300,000 down
$1,200,000 loan
Principal & interest$7,783
Property tax (est.)$1,250
Home insurance (est.)$150

Similar homes you might like

Data source: Listing information provided by Canopy MLS (carolina) via Trestle/CoreLogic. Last updated 4 days ago.

Information herein deemed reliable but not guaranteed; all measurements, school assignments, HOA fees, taxes, and feature lists are approximate and should be independently verified. Equal Housing Opportunity.